UPVC FRONT DOOR TO:
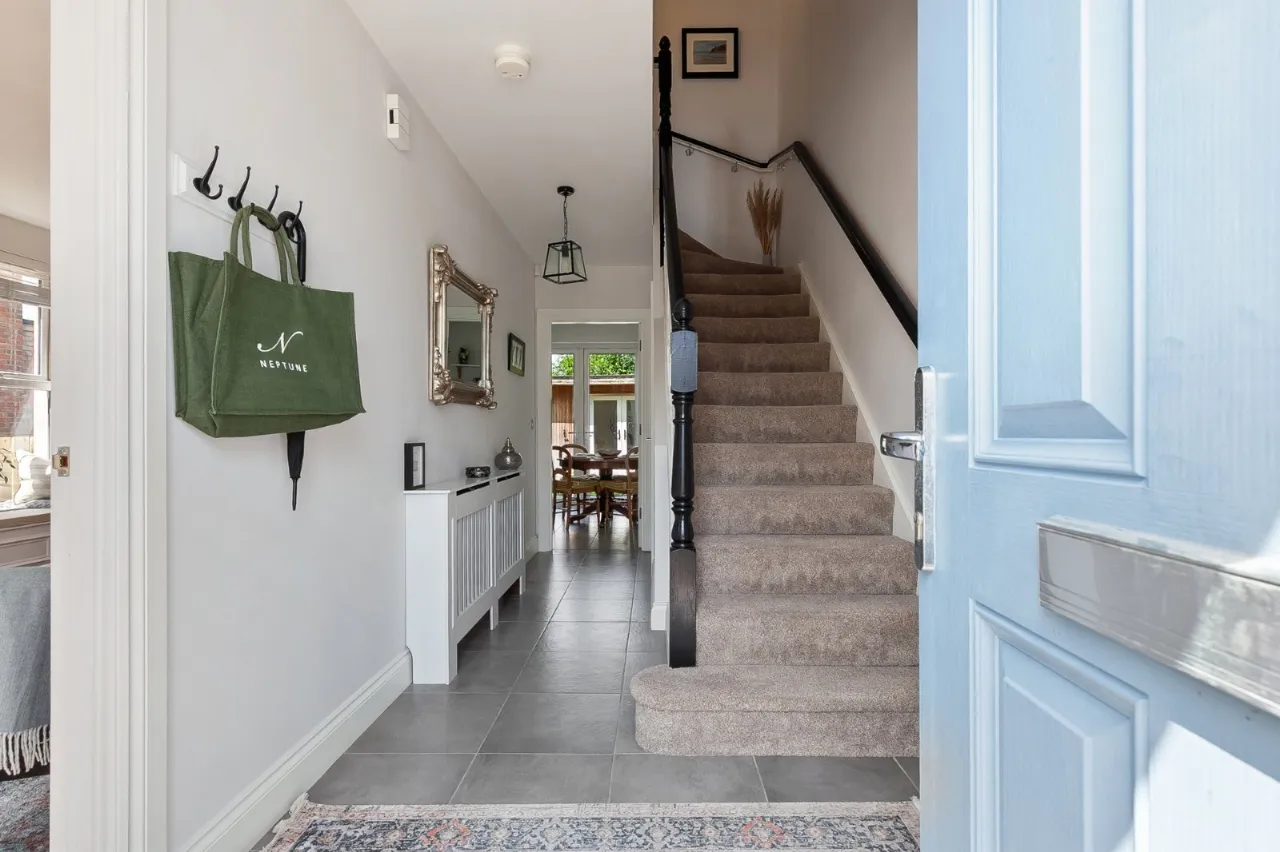
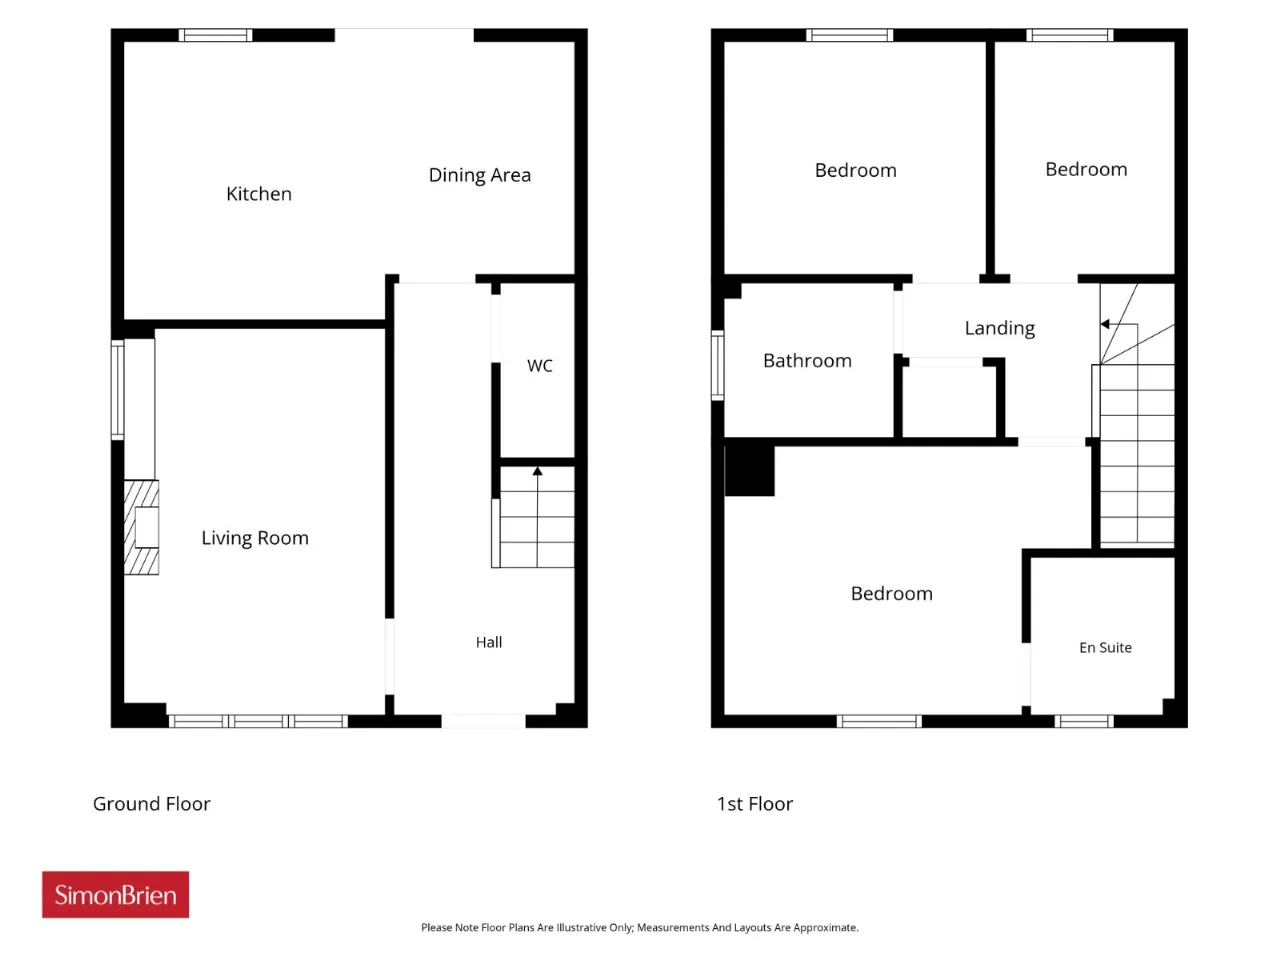
RECEPTION HALL:
Tiled floor
DOWNSTAIRS WC:
Tiled floor, low flush WC, pedestal wash hand basin with single tap
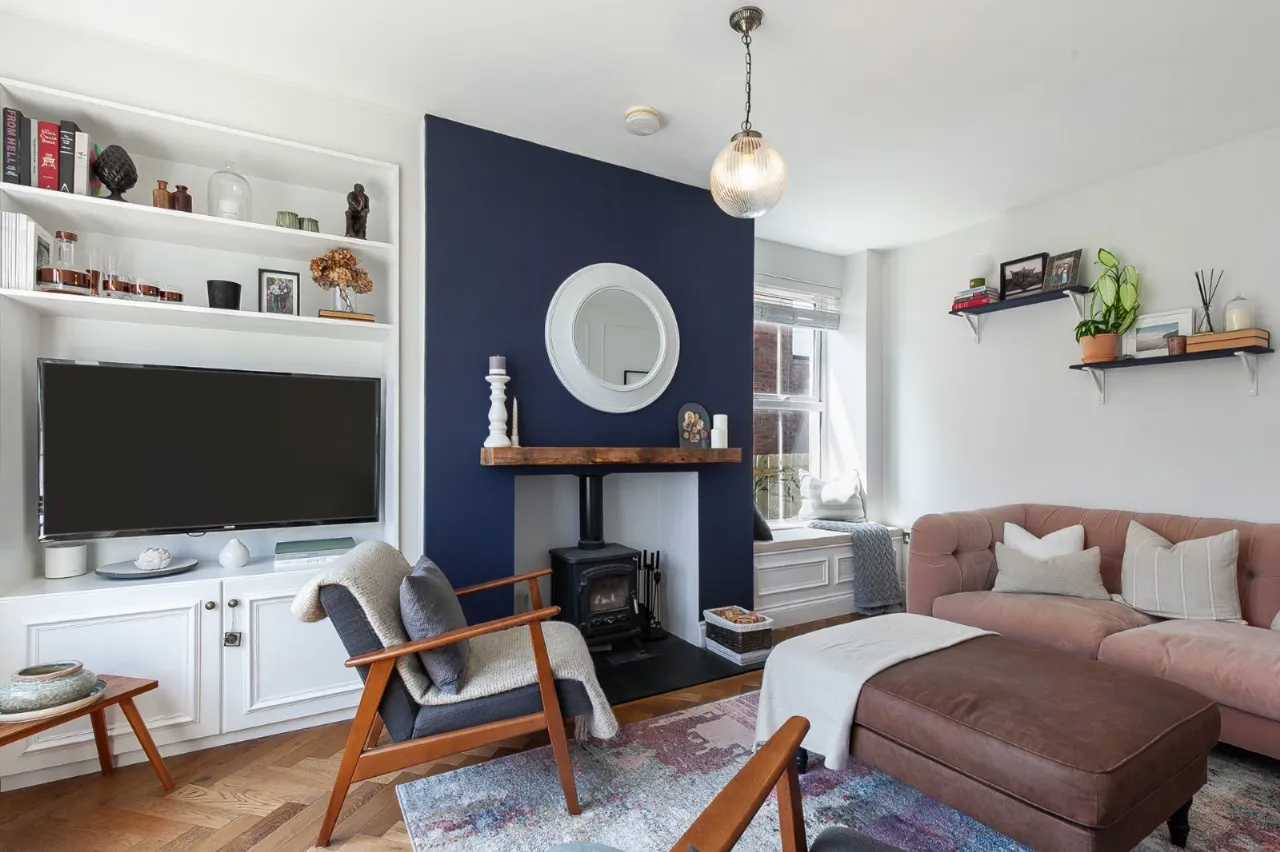
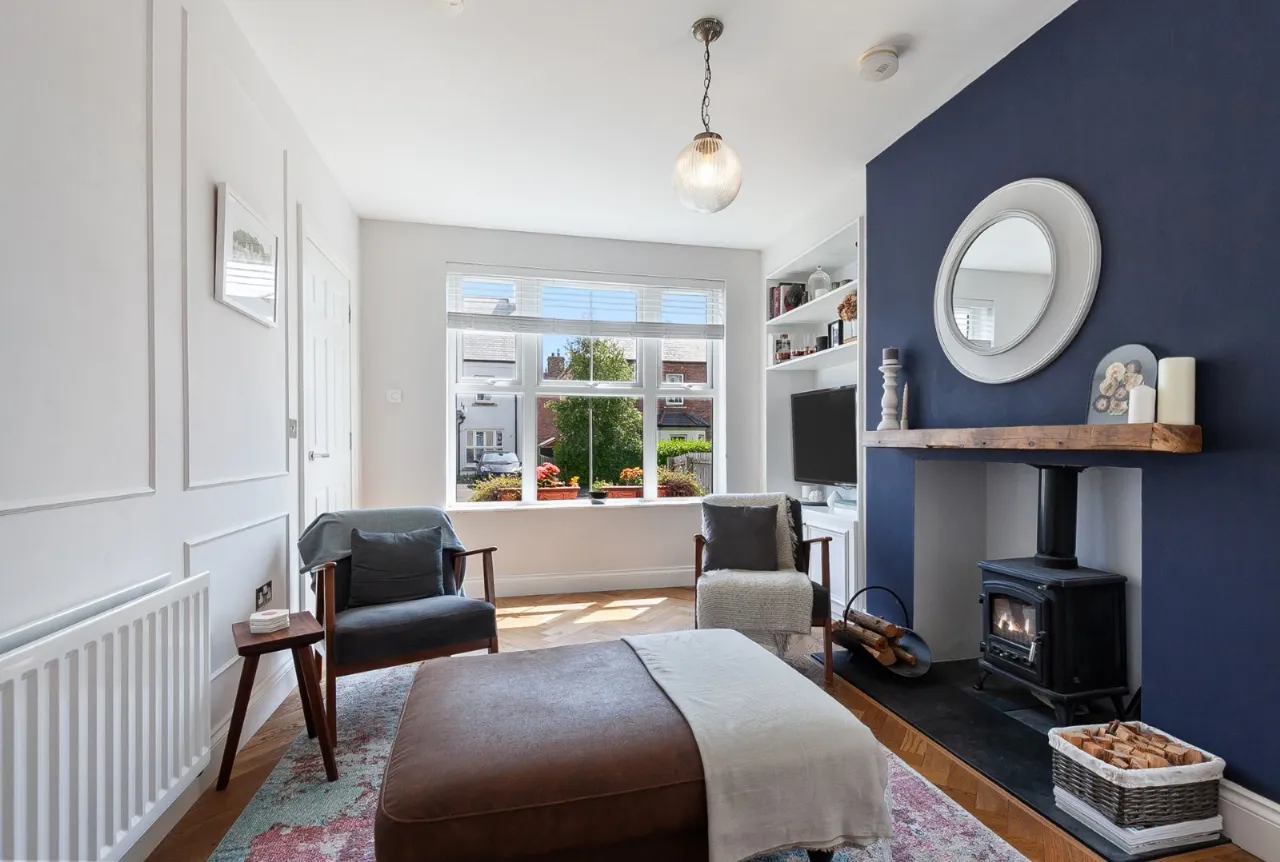
LIVING ROOM: 15'0" x 10'11" (4.57m x 3.33m)
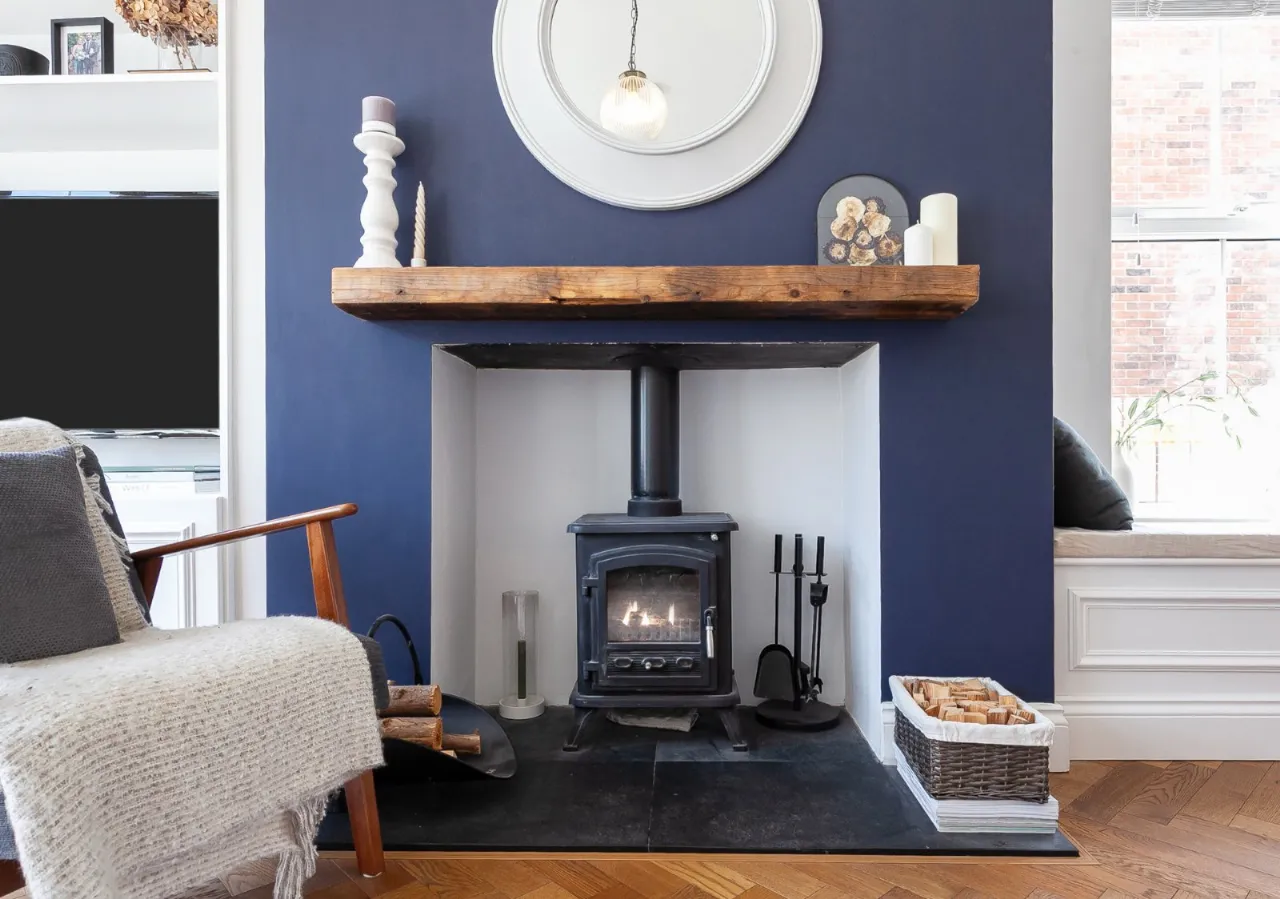
Parque wood floor, in-built media cabinet and window seat, wood burning stove, solid wood beam above and tiled hearth
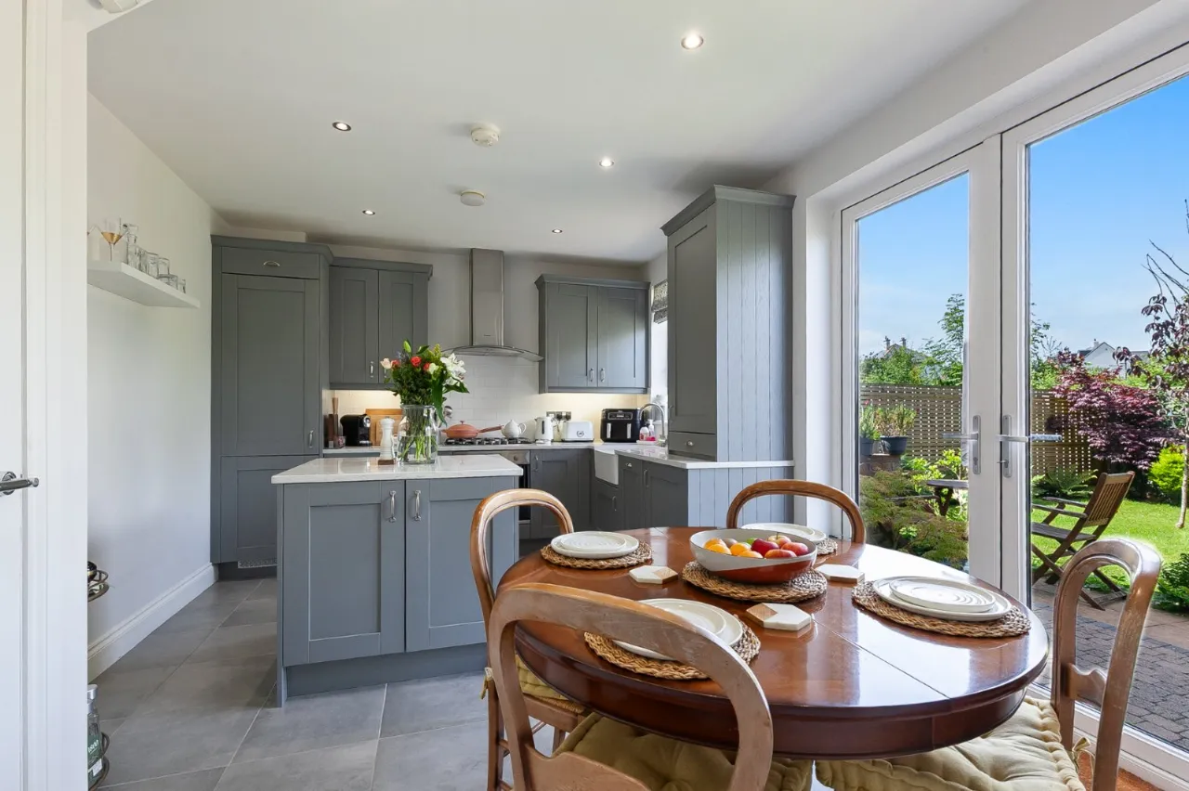
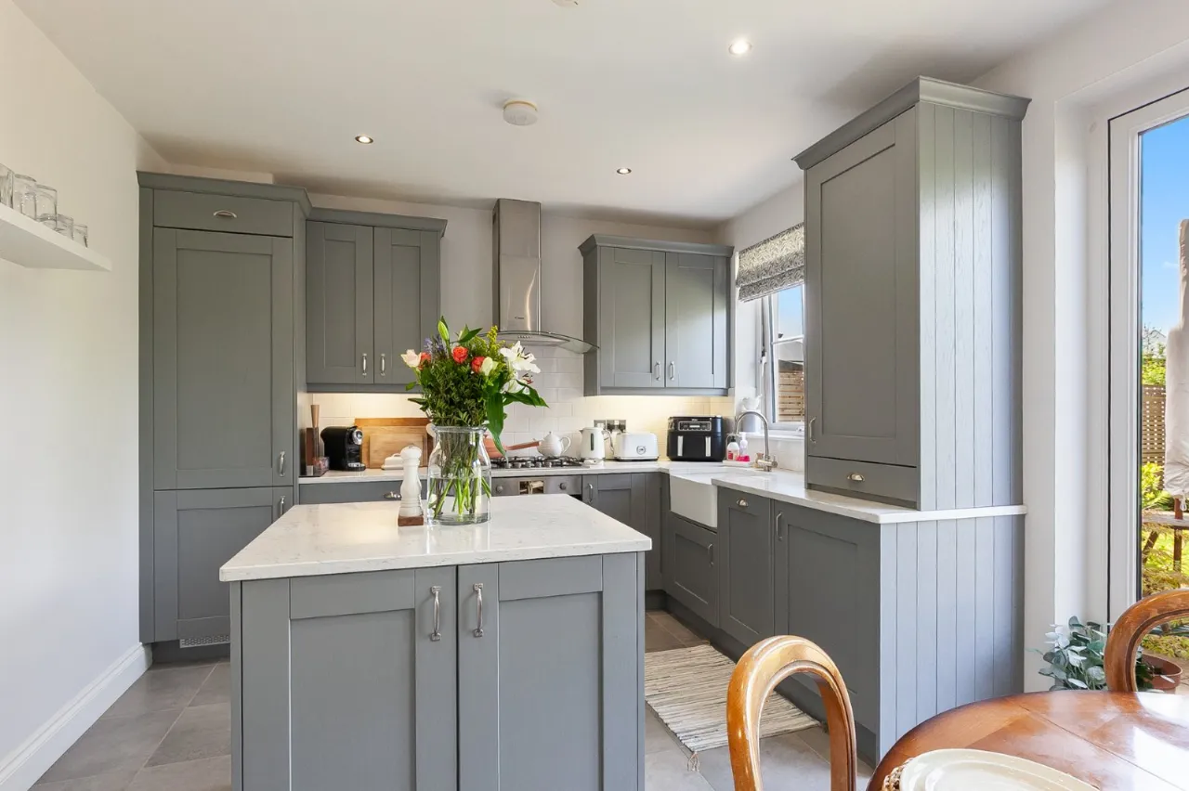
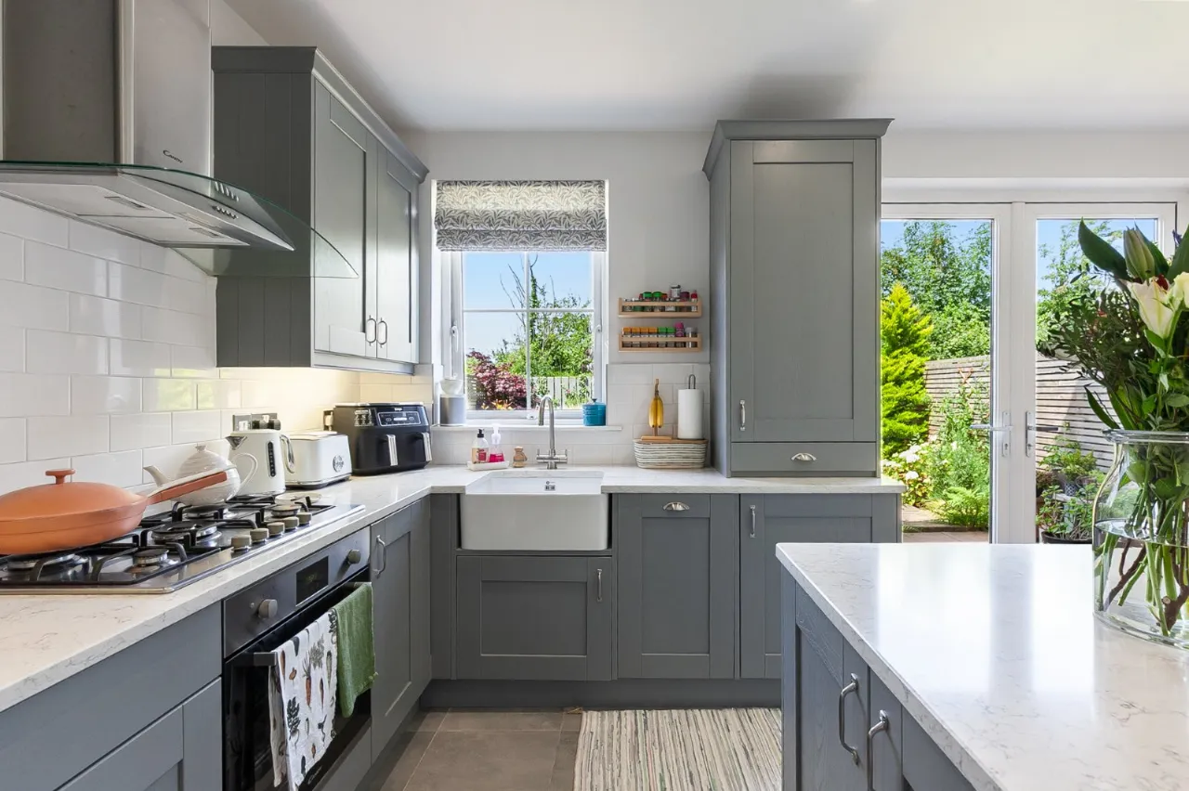
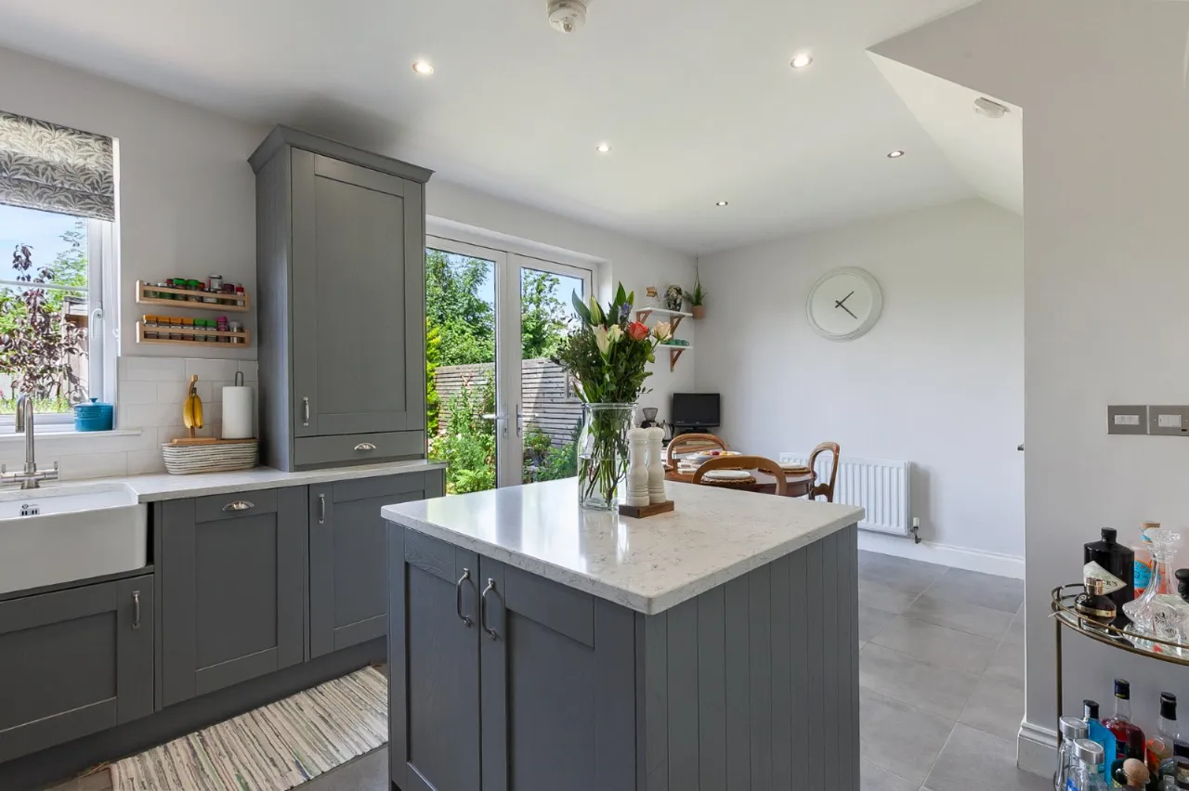
KIITCHEN/DINING AREA: 20'8" x 17'11" (6.3m x 5.46m)
Spotlighting, ceramic tiled floor, range of high and low level units, old Belfast sink, part tiled walls, integrated dishwasher, under bench electric oven, 5 ring gas hob, stainless steel and glass extractor fan, integrated fridge freezer, integrated washer, double uPVC French doors to garden
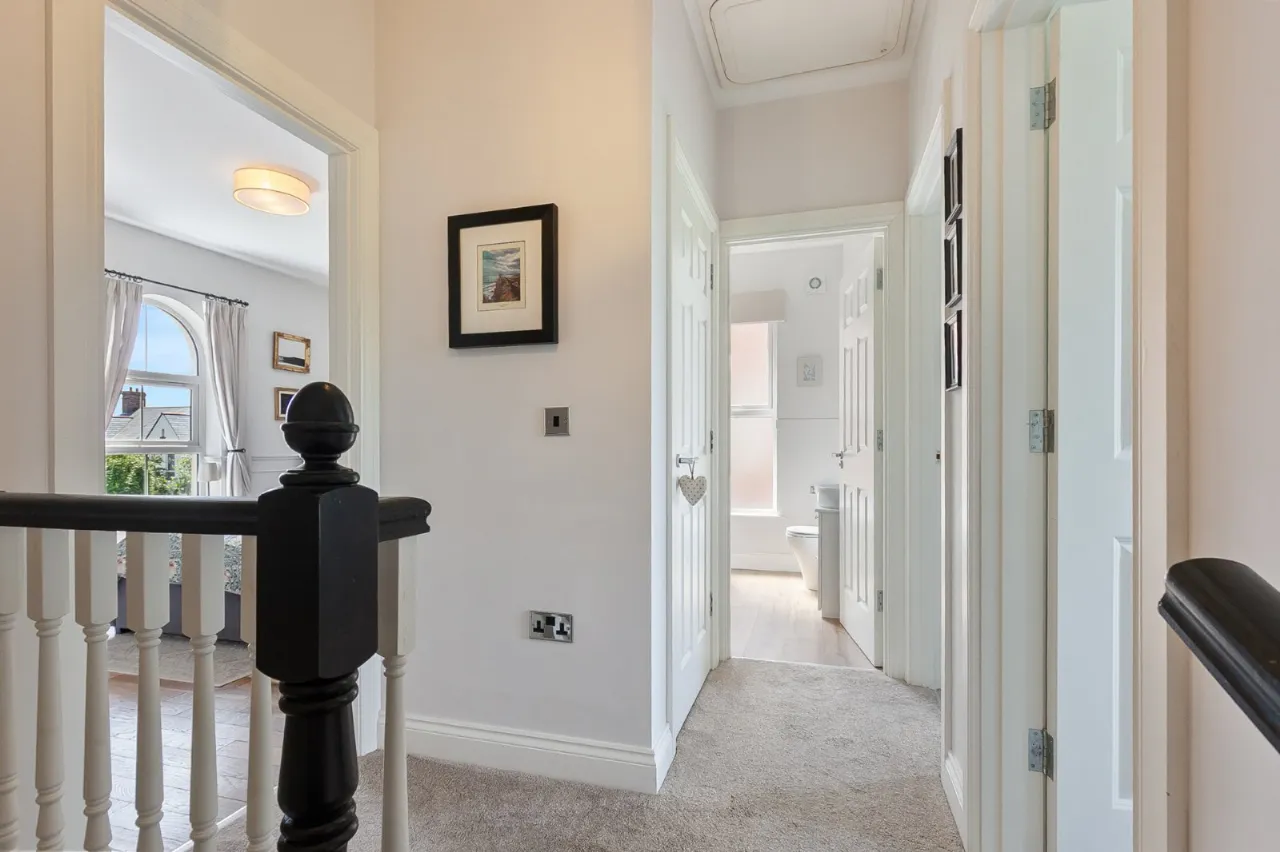
FIRST FLOOR LANDING:
Hotpress
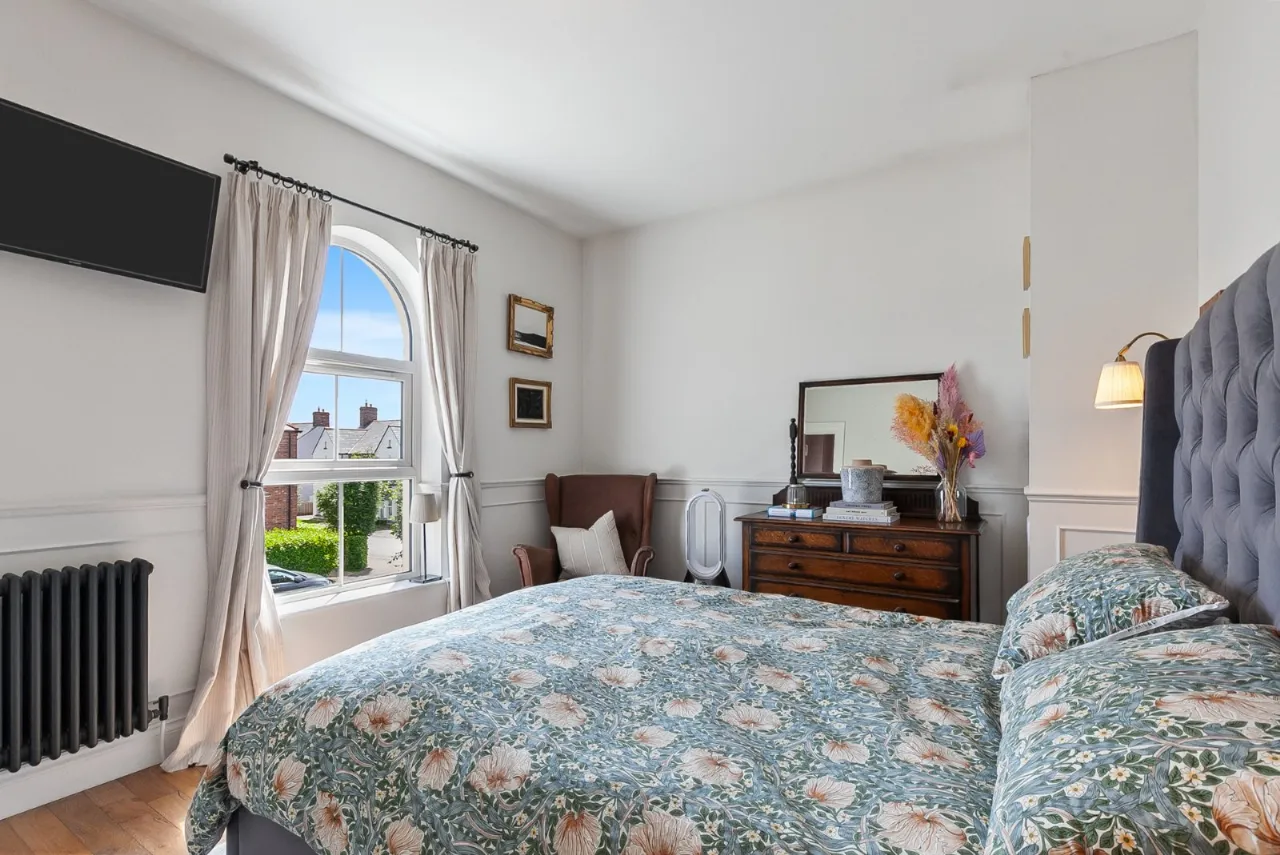
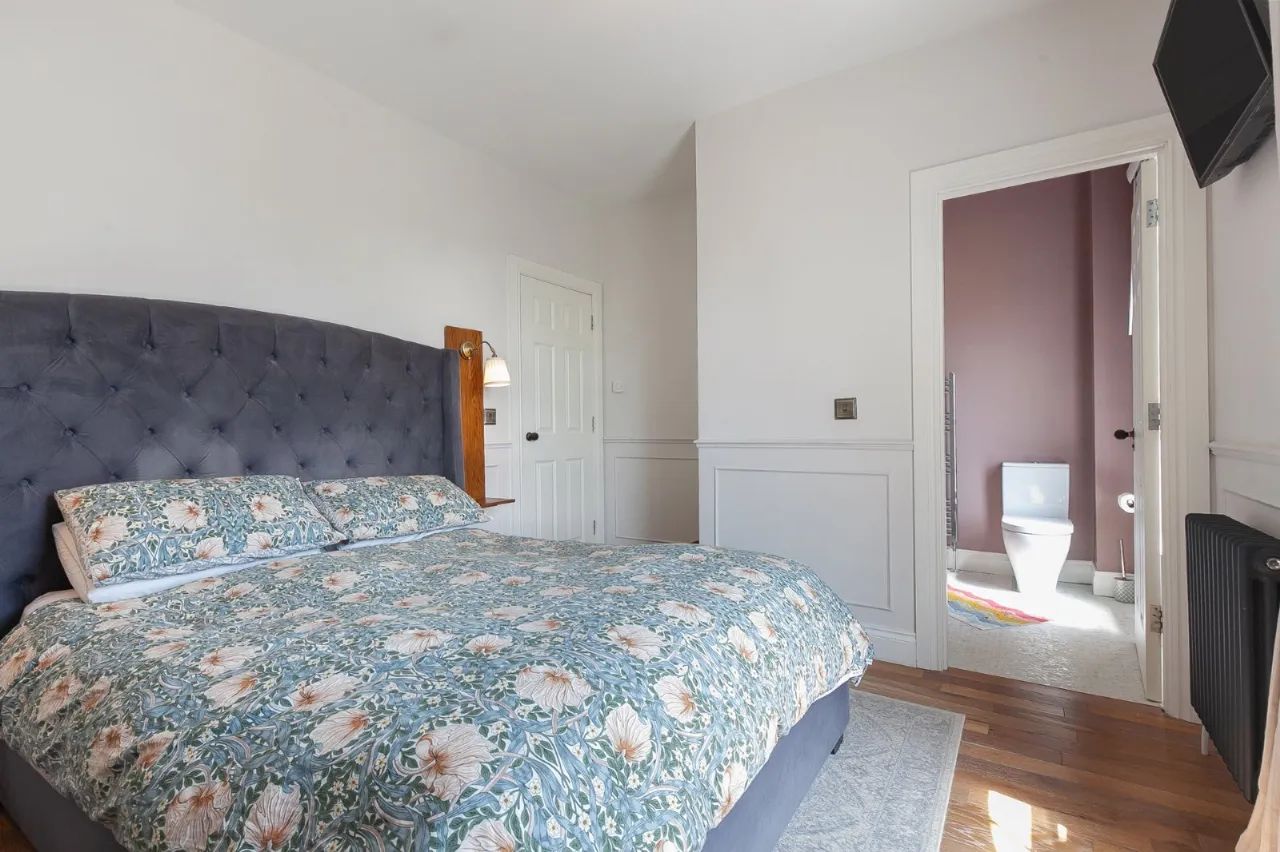
MAIN BEDROOM: 14'7" x 10'8" (4.45m x 3.25m)
Solid wood floor, wood panelled walls
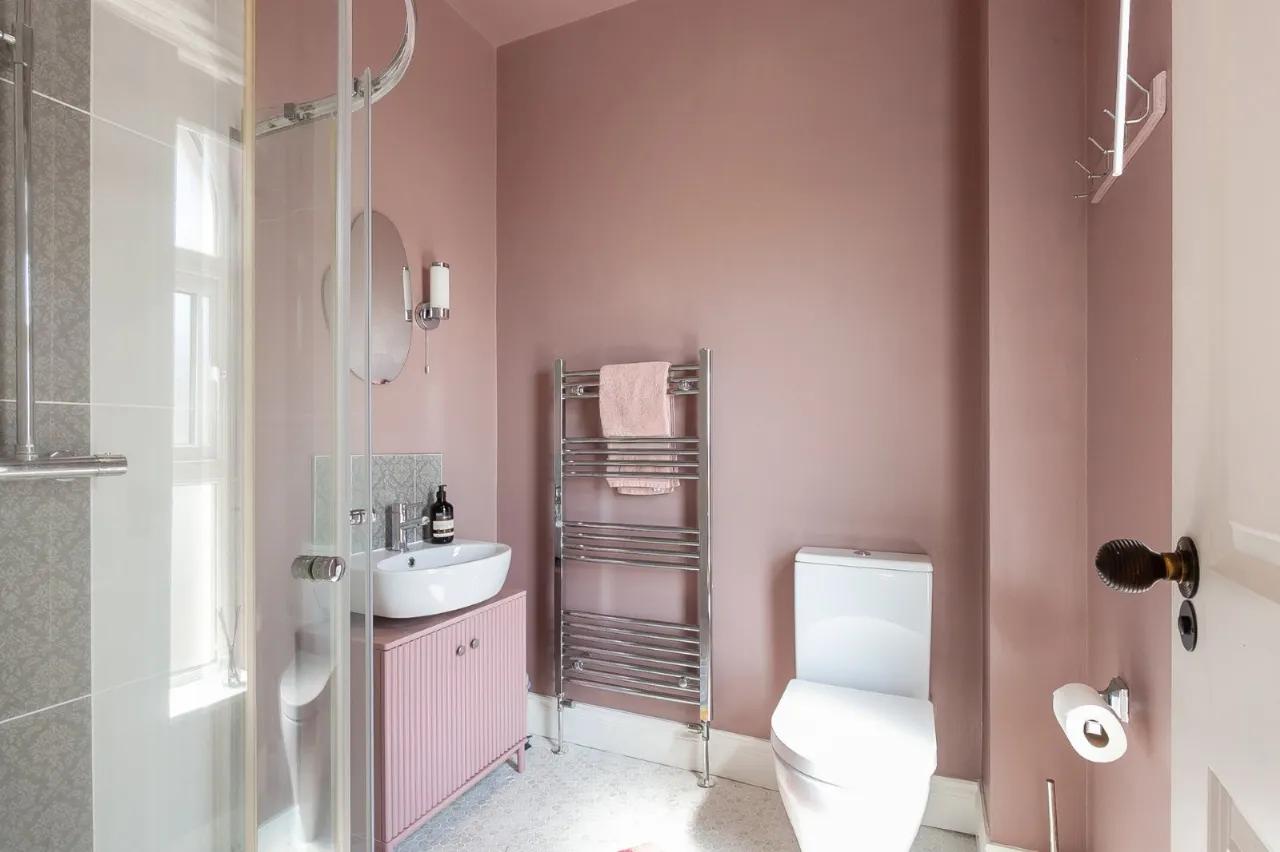
ENSUITE:
Low flush WC, pedestal wash hand basin, fully tiled corner shower cubicle, chrome heated towel rail, spotlighting
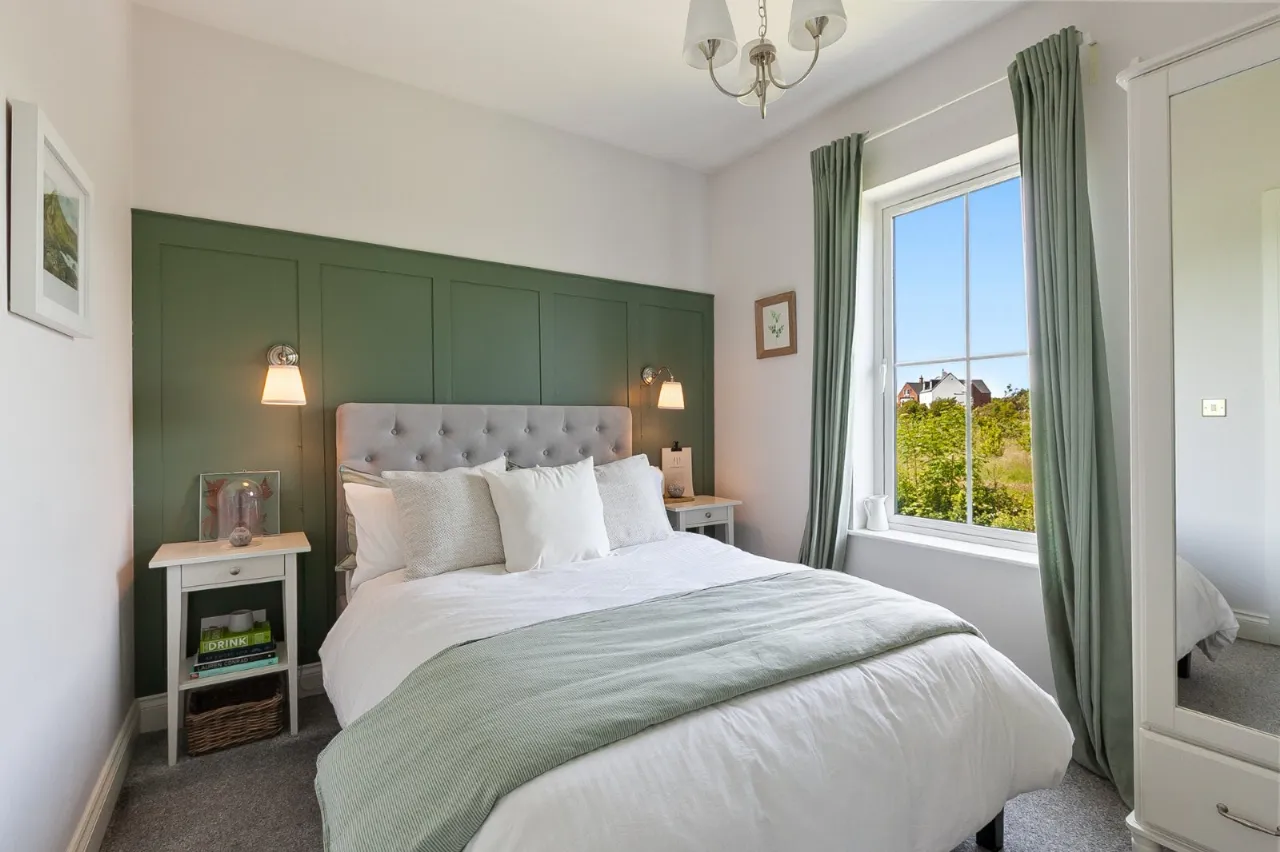
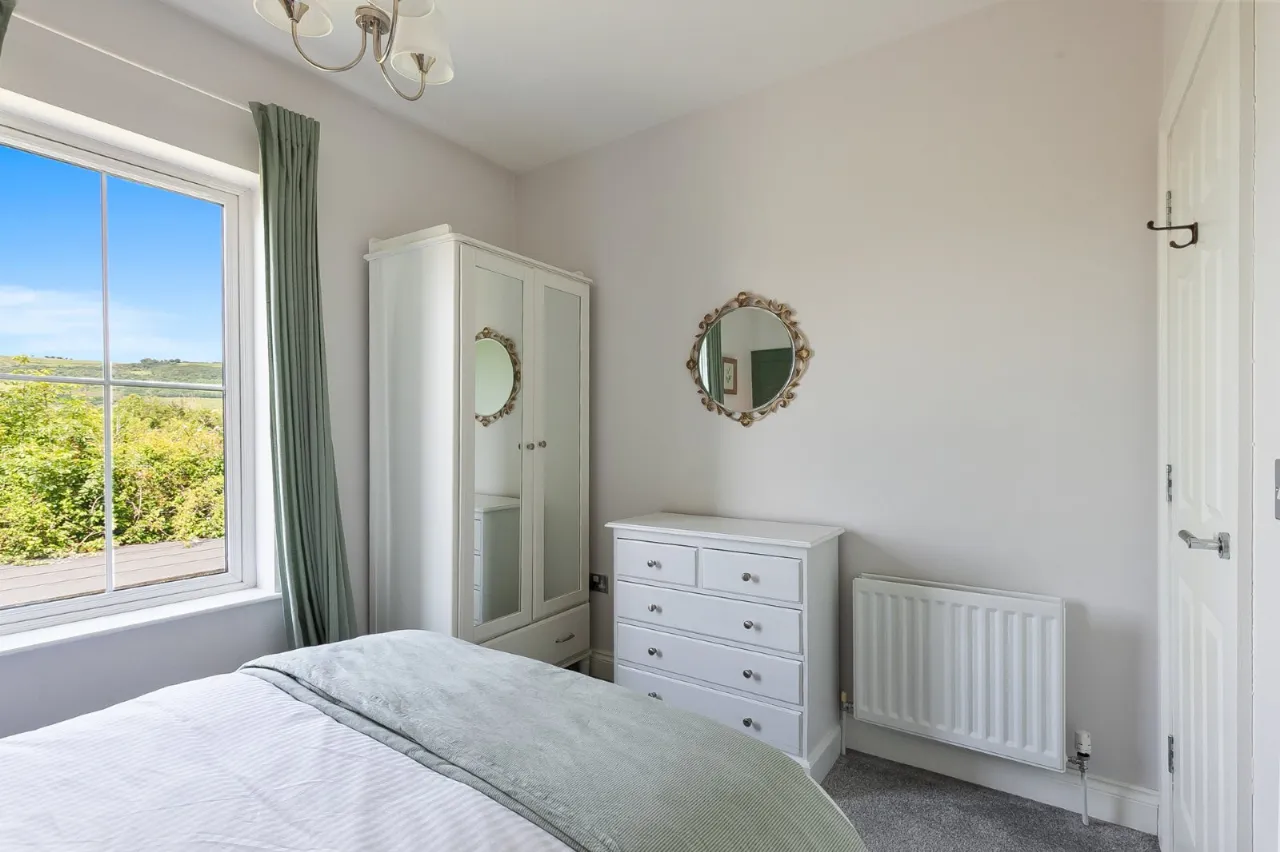
BEDROOM 2: 10'5" x 9'3" (3.18m x 2.82m)
Wood panelled walls
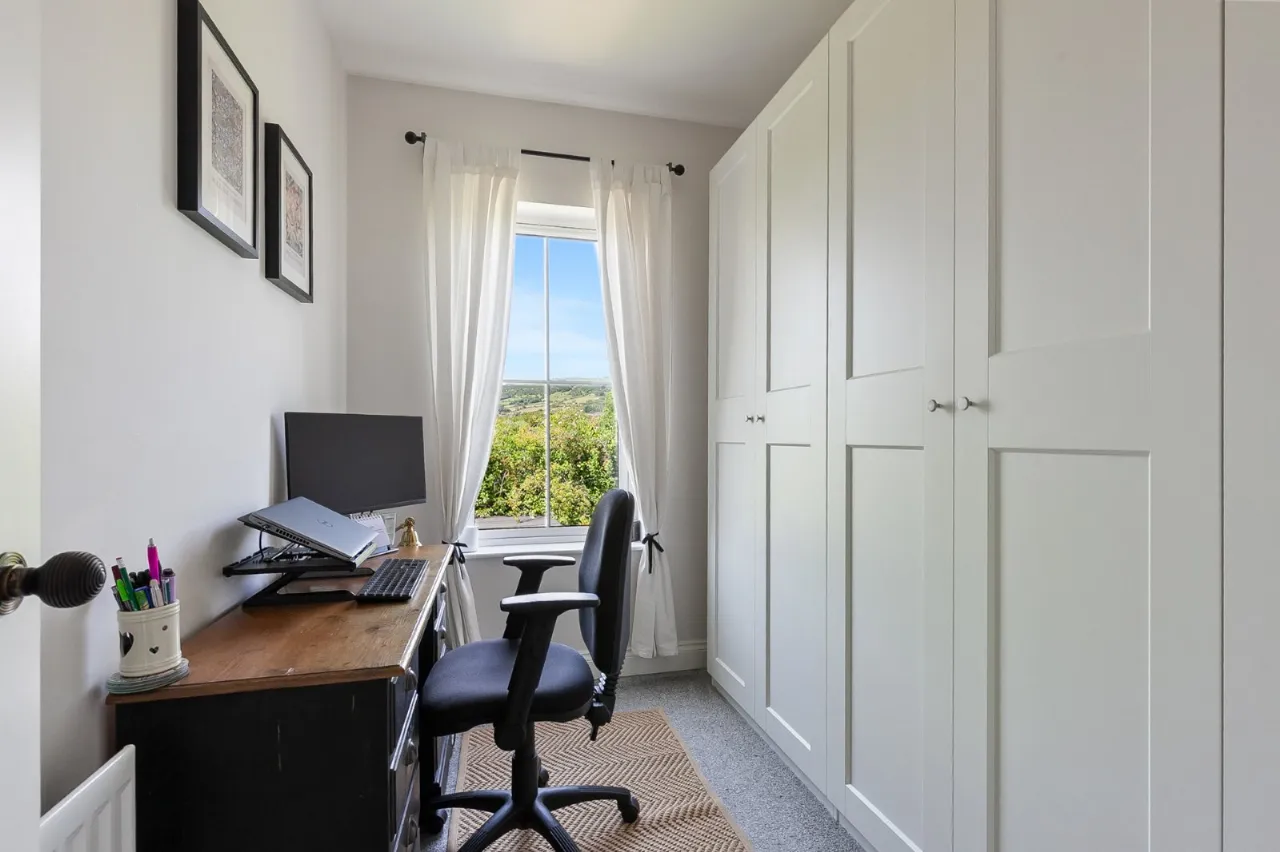
BEDROOM 3: 9'3" x 7'2" (2.82m x 2.18m)
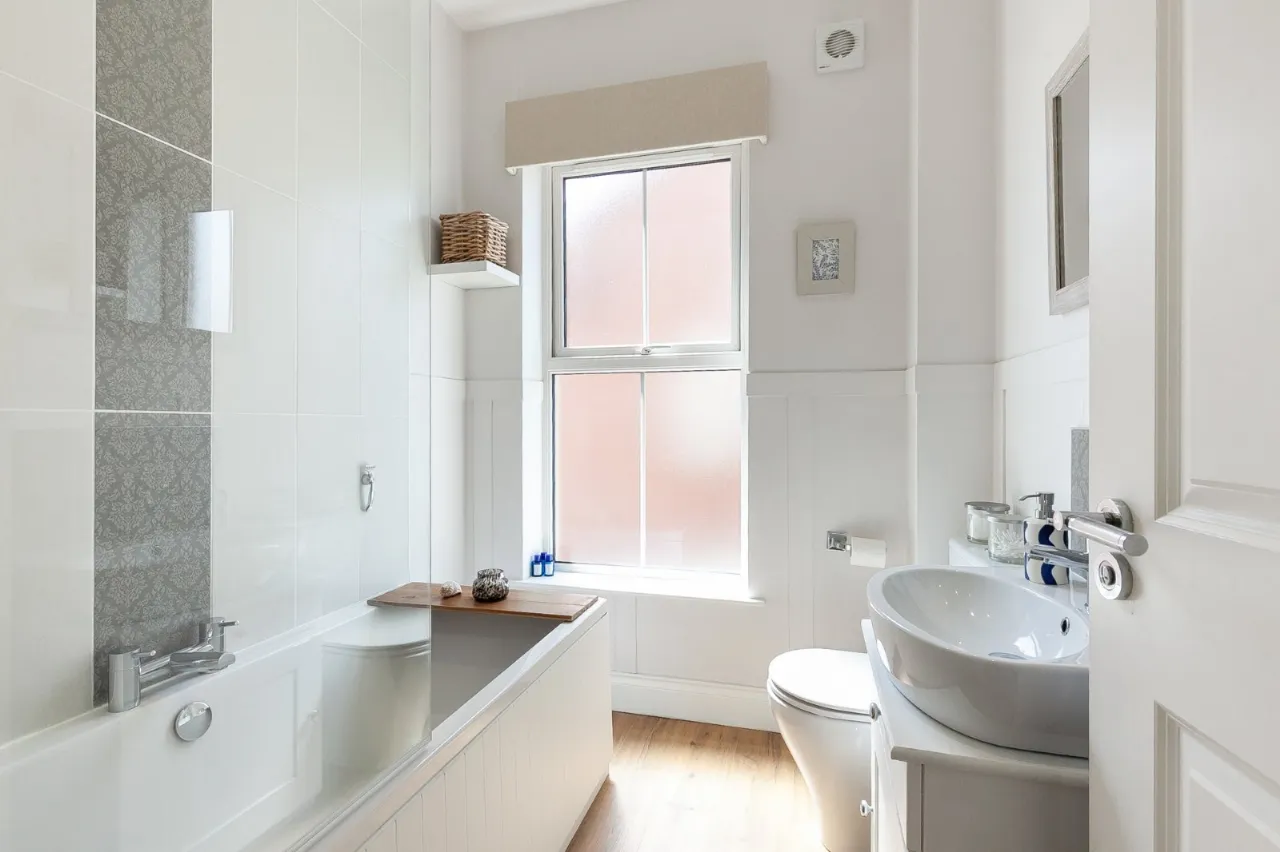
BATHROOM:
Waterproof laminate floor, low flush WC, pedestal wash hand basin with vanity unit, bath with part tiled wall and shower above, spotlighting, extractor fan
OUTSIDE:
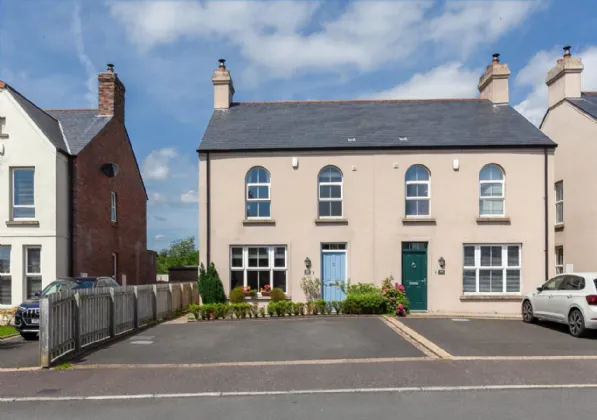
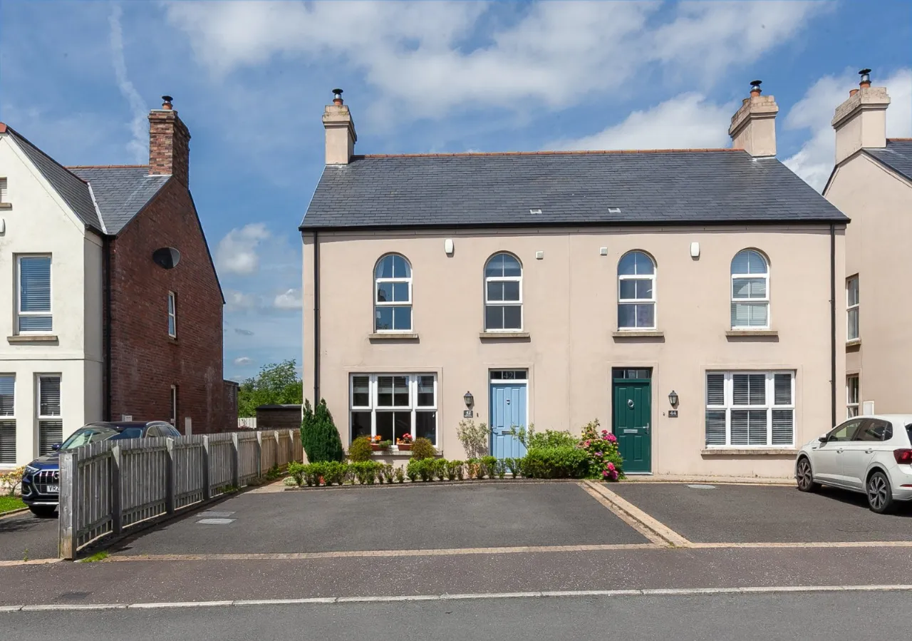
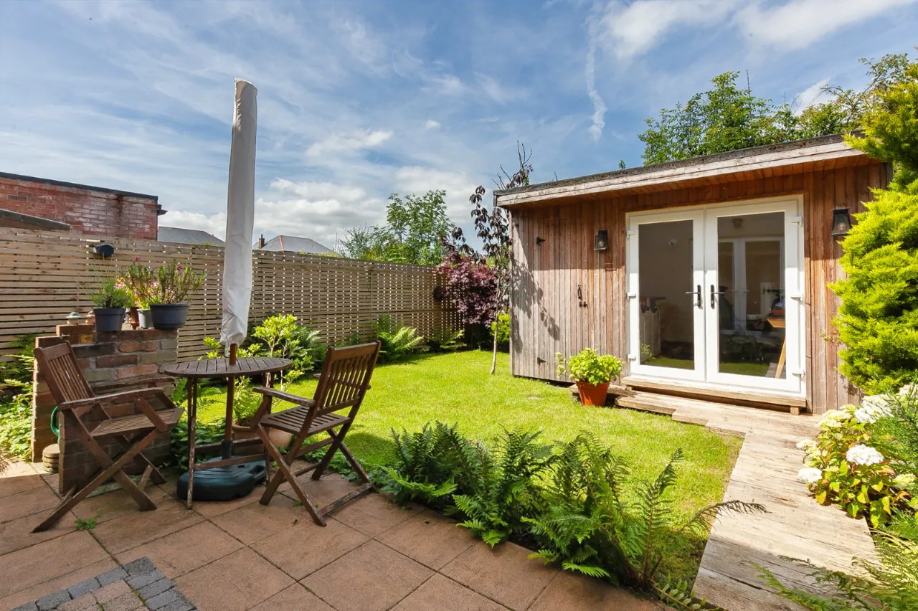
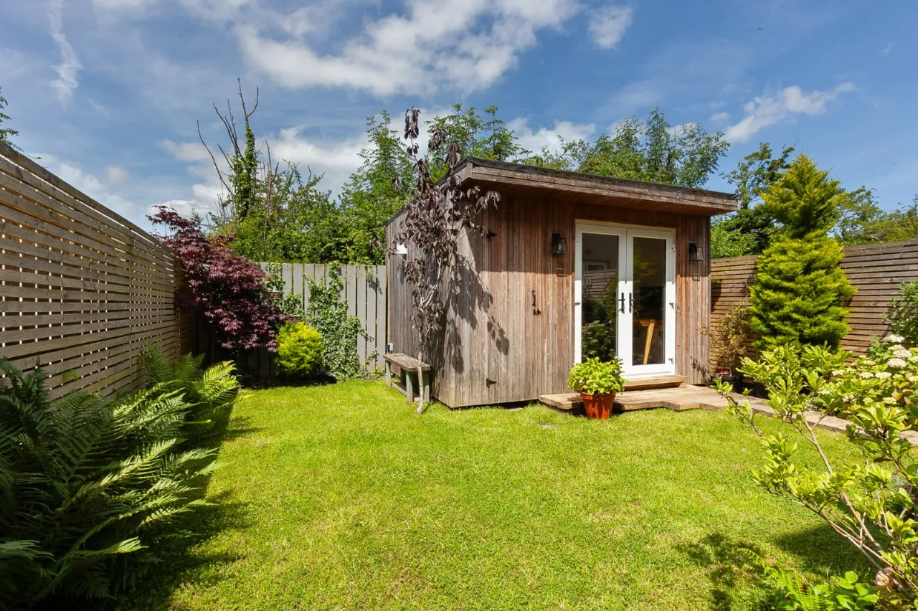
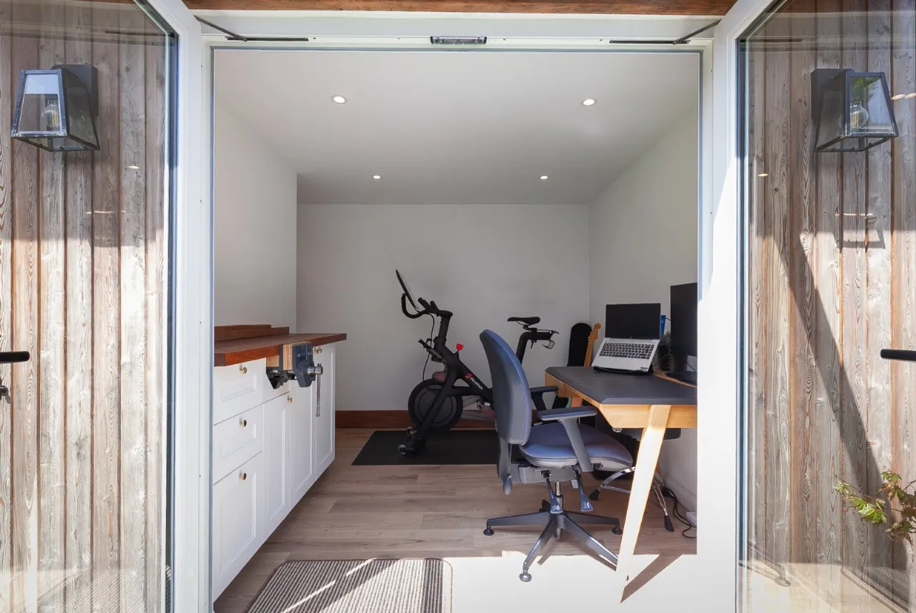
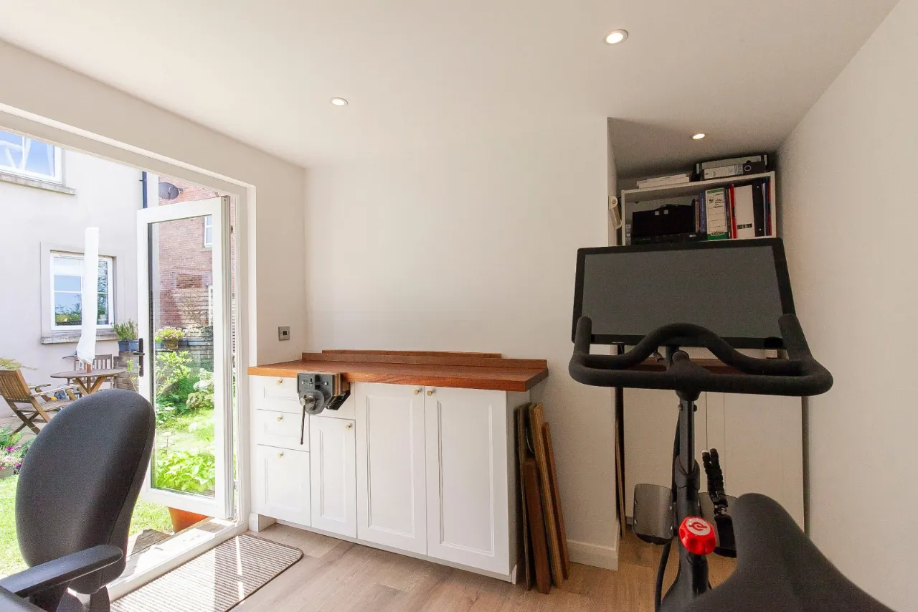
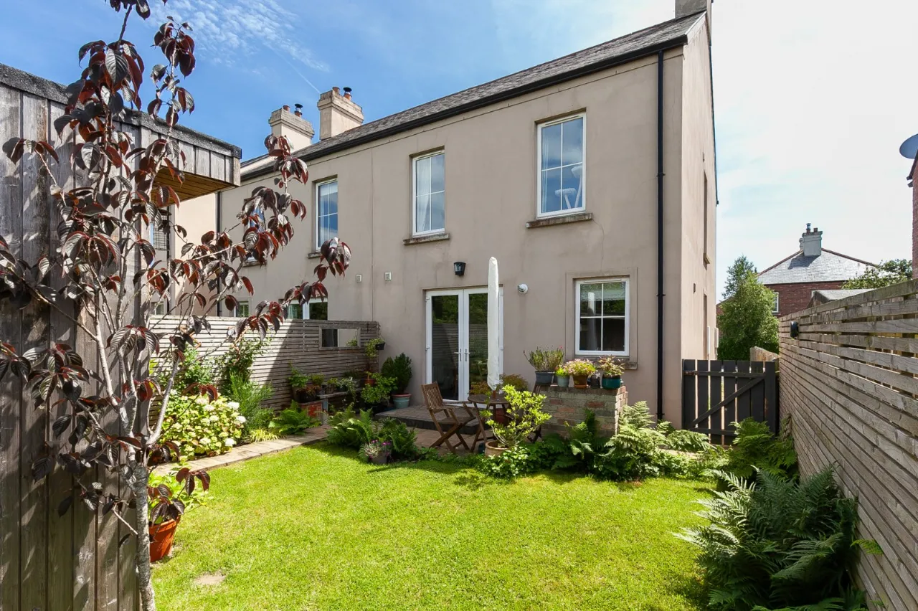
Twin parking spaces to the front. Enclosed garden to the rear backing onto a field. Outside Garden Room With Power & Lighting

 Favourite
 Make an Offer
 Book a Viewing
 Get a Mortgage
 Call the Office
 Share
Share