ENTRANCE HALL:
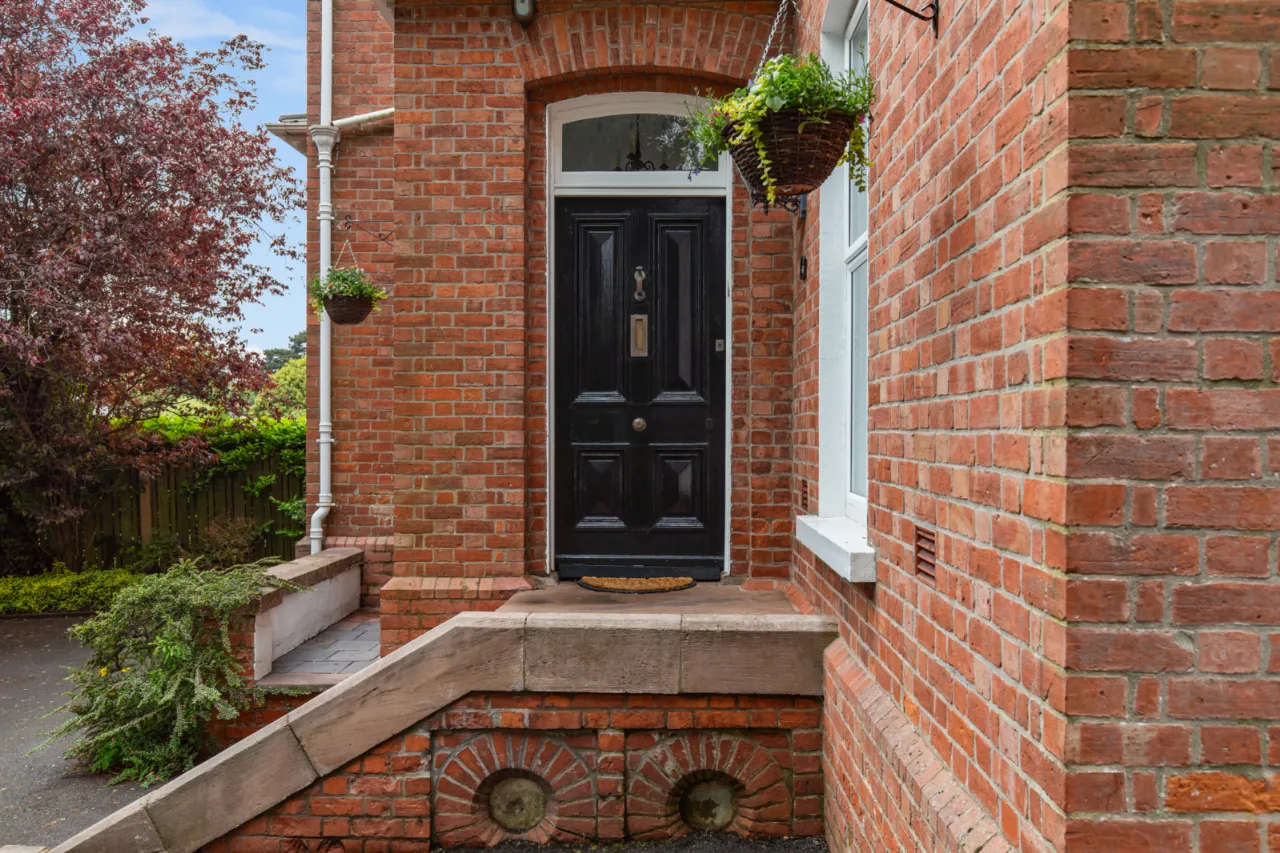
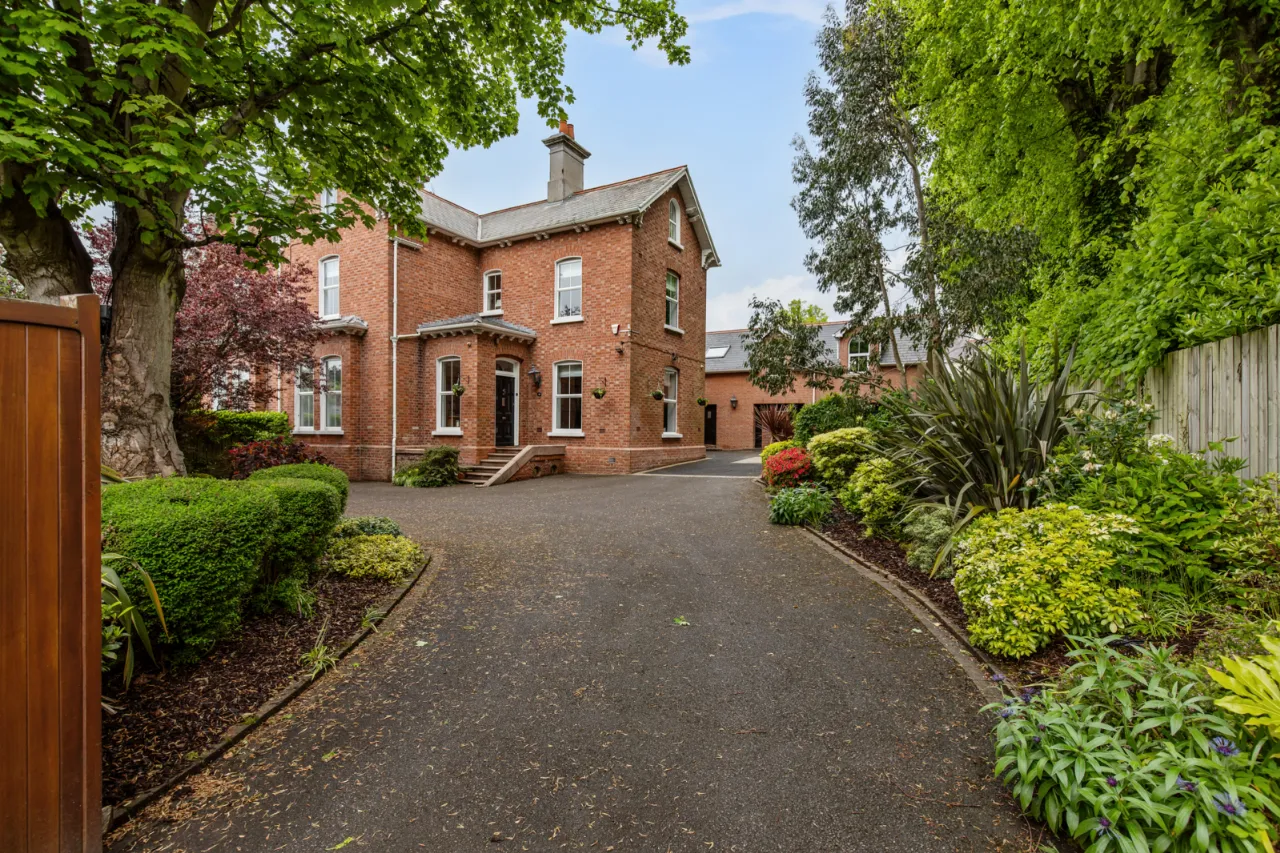
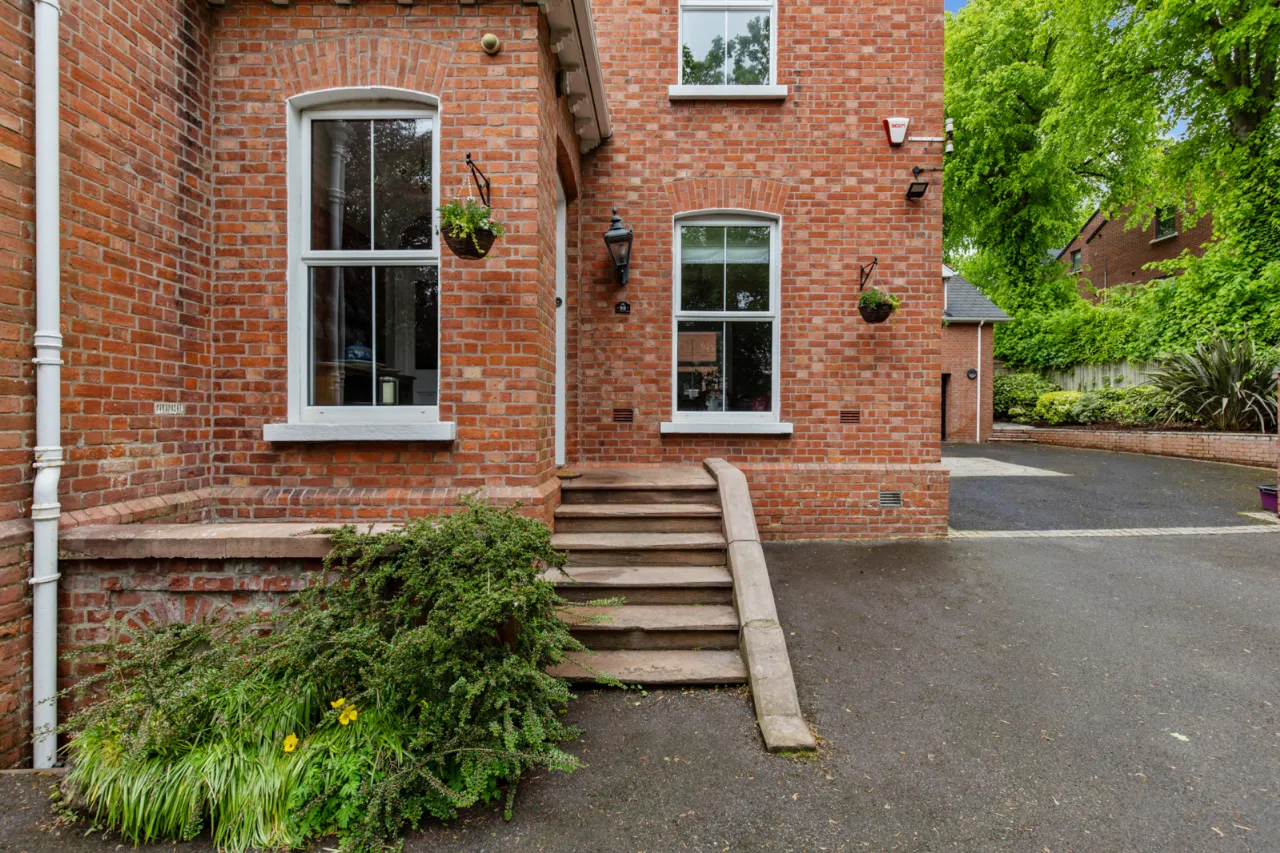
Original sandstone steps to Hardwood front door.
GROUND FLOOR:
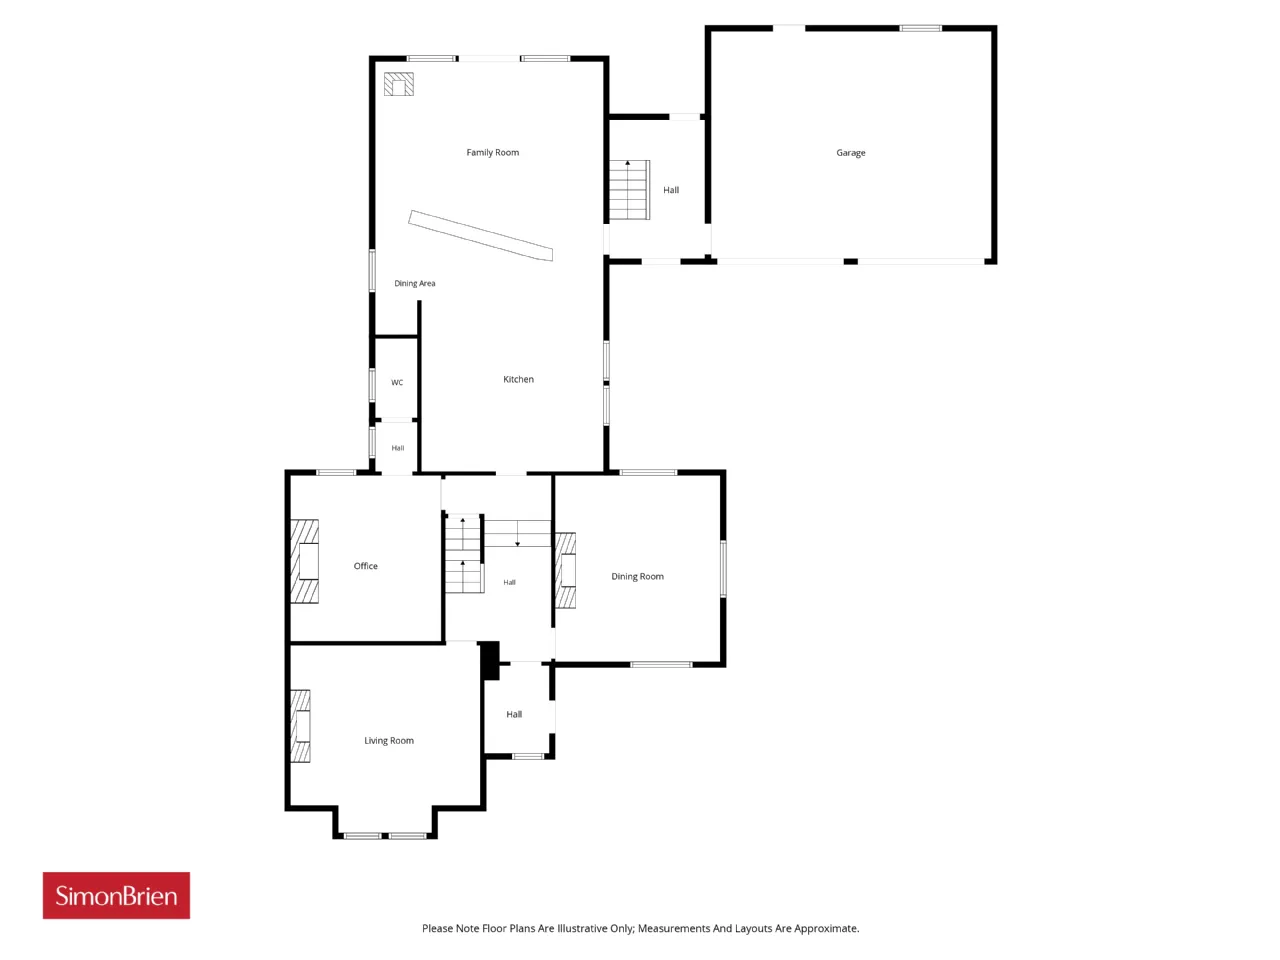
ENCLOSED ENTRANCE PORCH:
With ornate corniced ceiling, ceiling rose, original mosaic tiled floor. Glazed inner door with arched top light and corbels to:
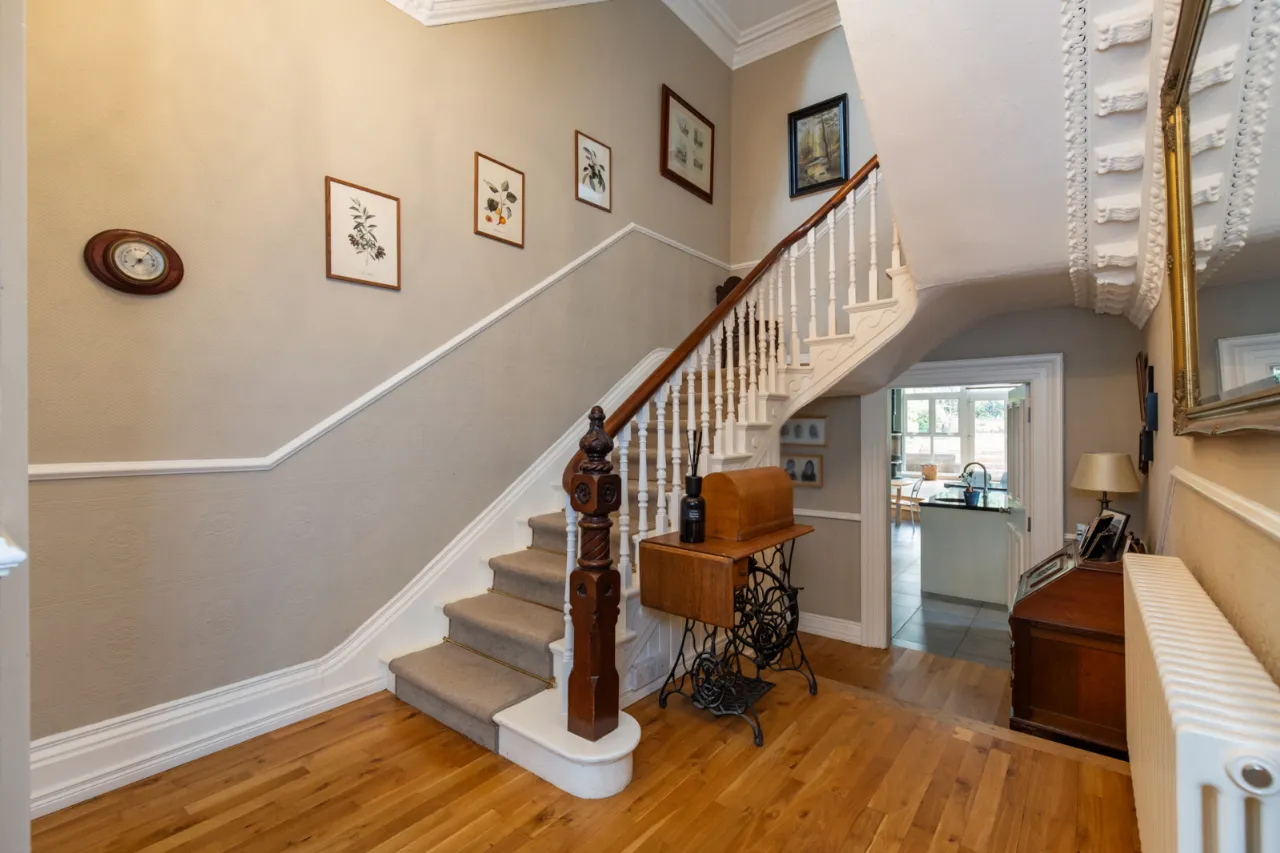
RECEPTION HALL:
Light oak flooring. Superb corniced ceilings.
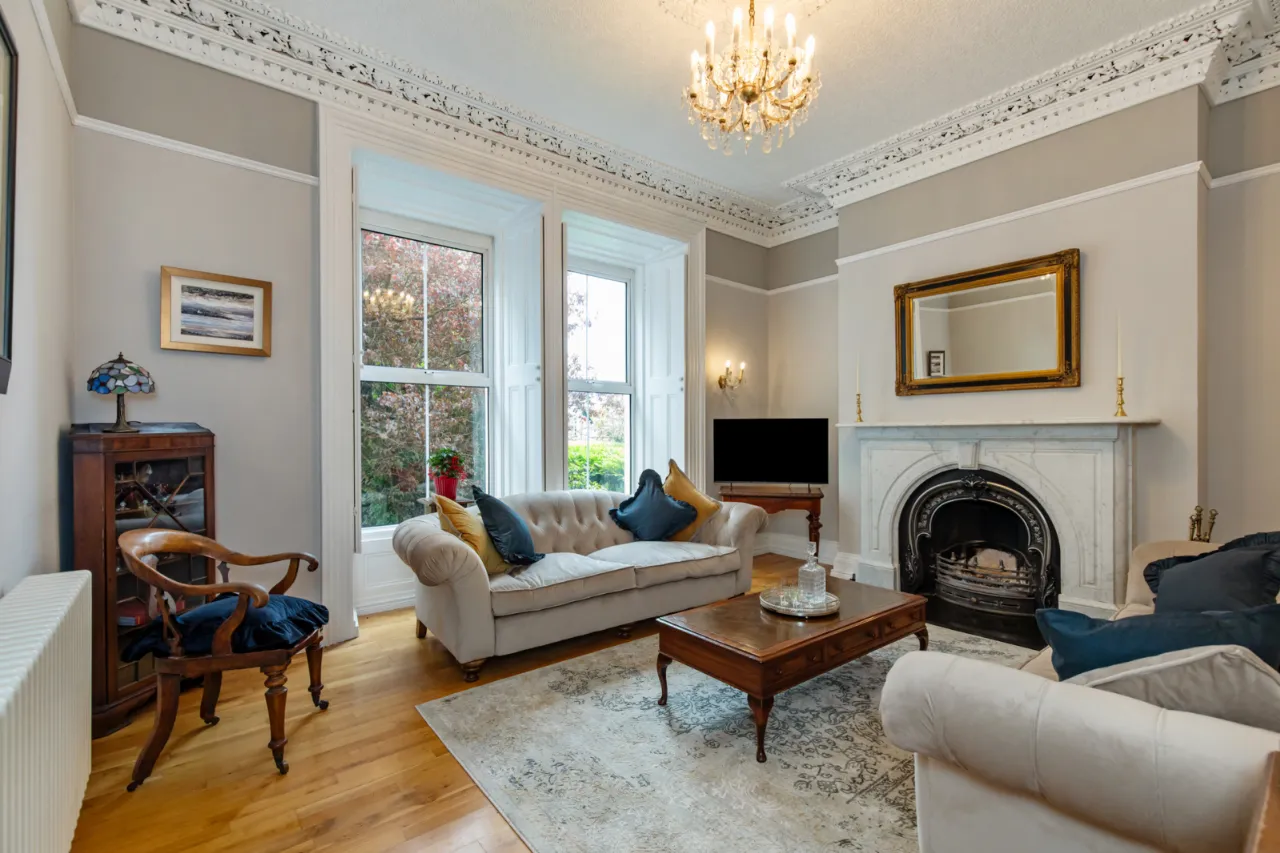
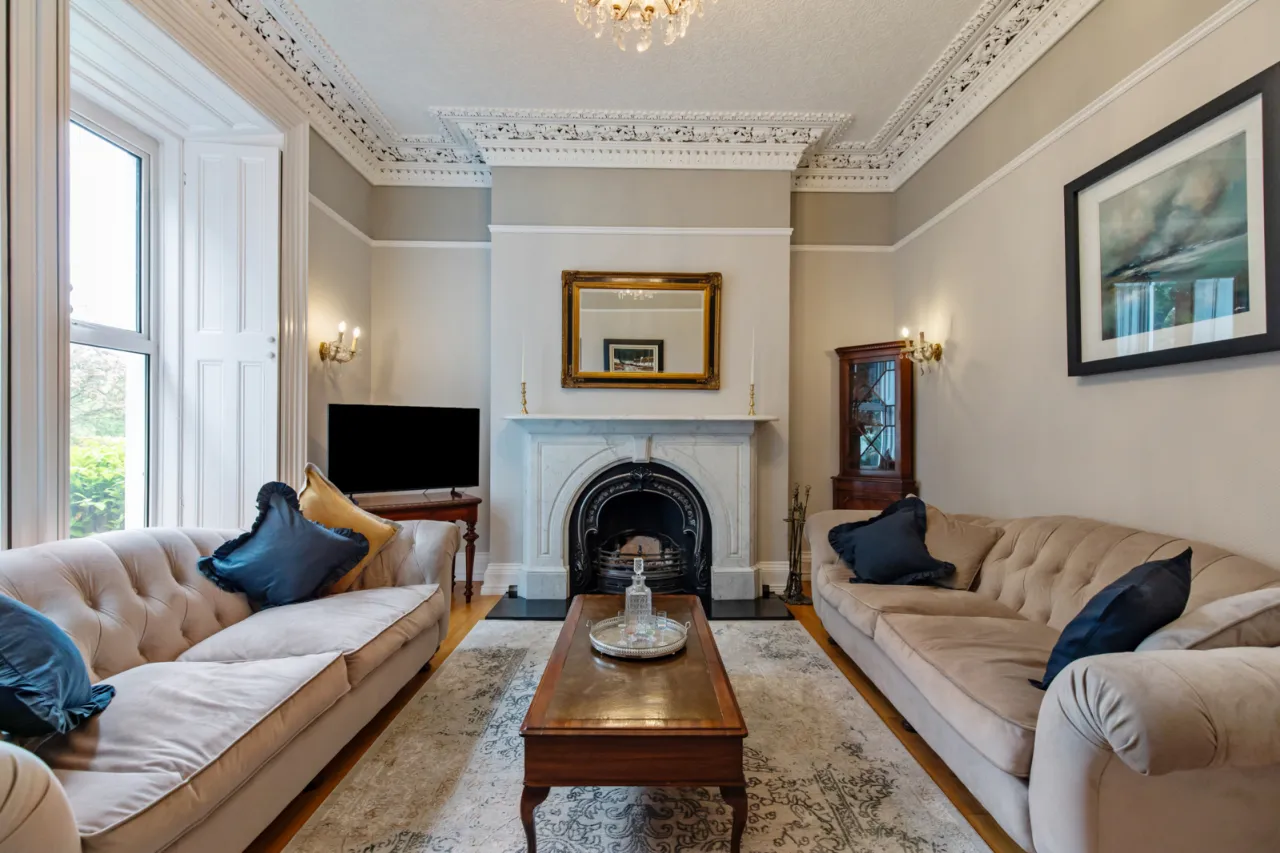
DRAWING ROOM: 16'5" x 15'5" (5m x 4.7m)
Light oak floor. Original marble fireplace with cast-iron inset and slate hearth(open). Picture rail, magnificent, ornate cornice ceiling and ceiling rose. Deep set picture windows with original shutters.
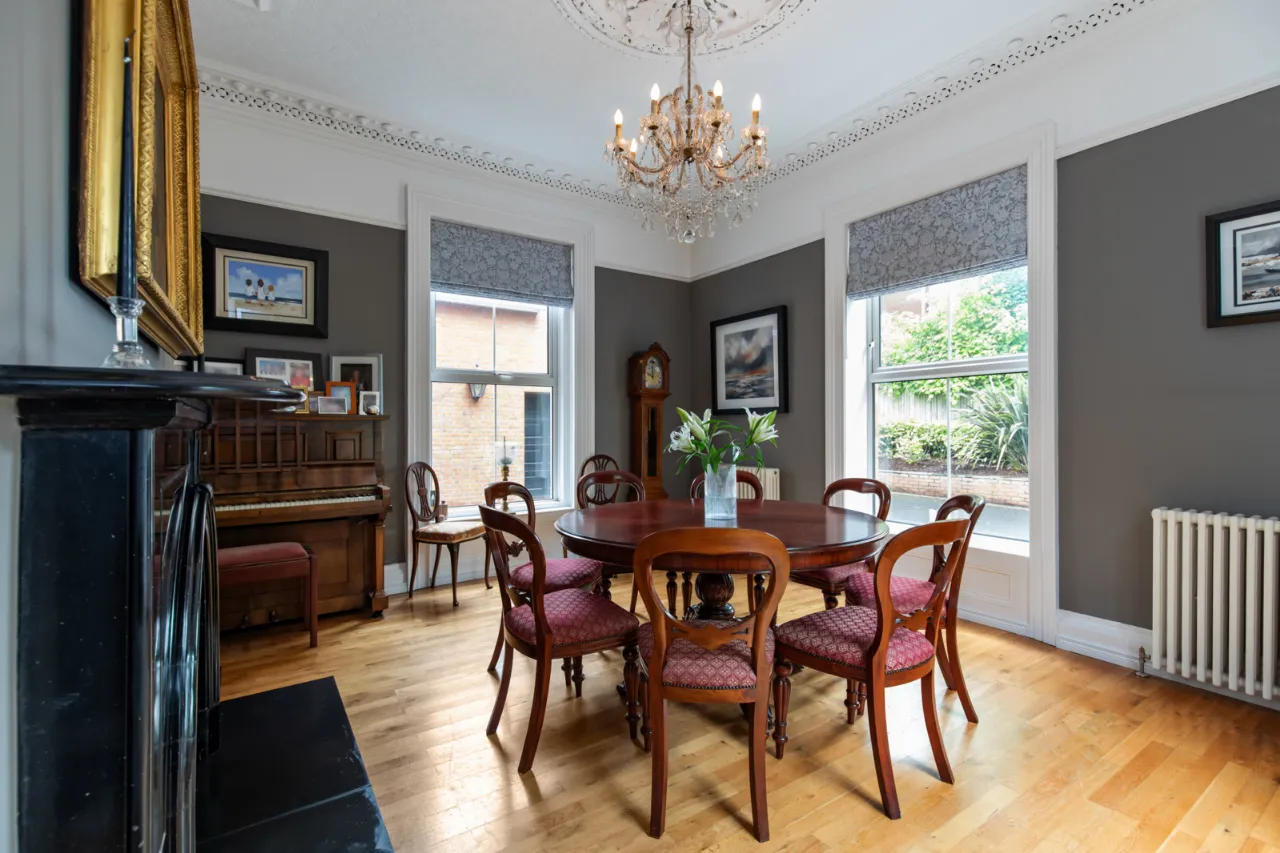
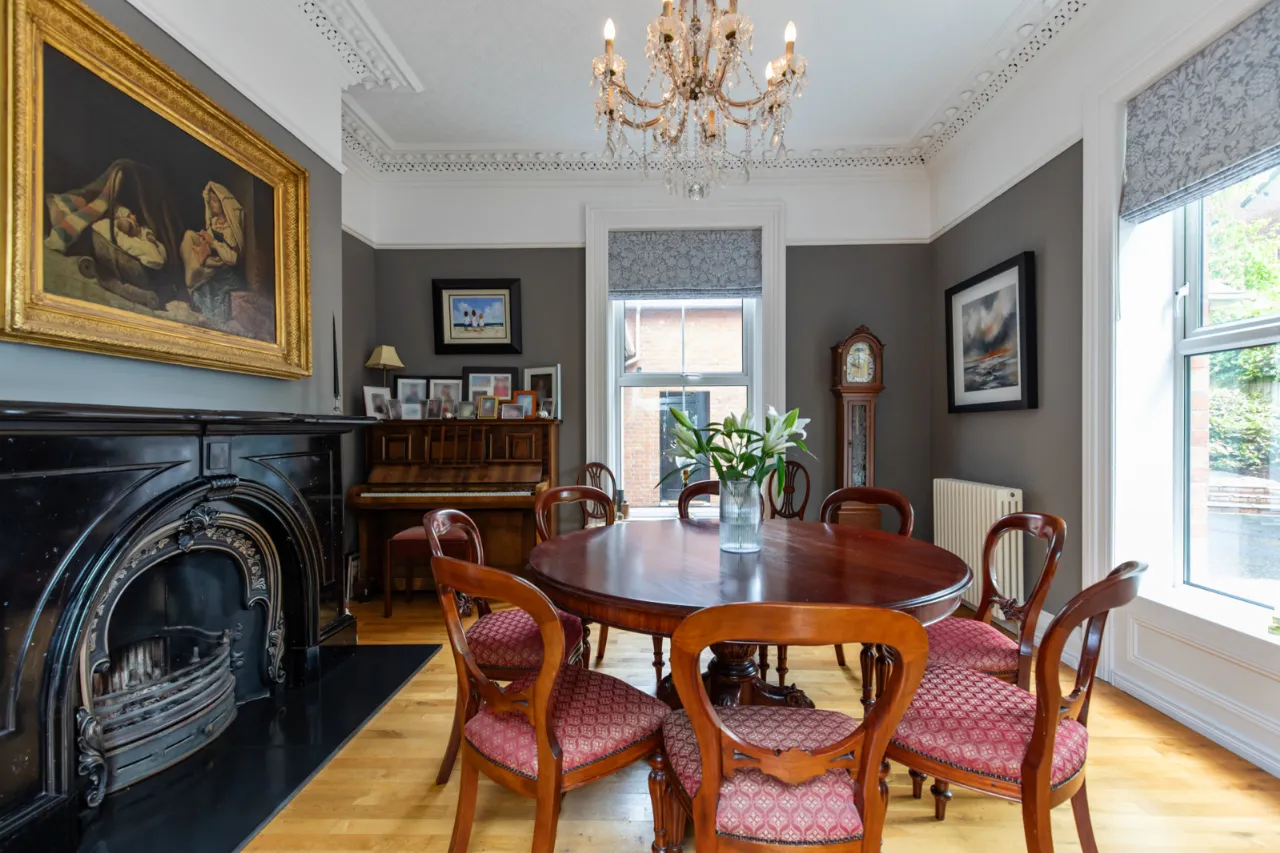
DINING ROOM: 16'1" x 14'5" (4.9m x 4.4m)
Light oak flooring, ornate cornice ceiling and ceiling rose. Original Italian marble carved fireplace with cast iron inset and slate hearth (open). Triple aspect.
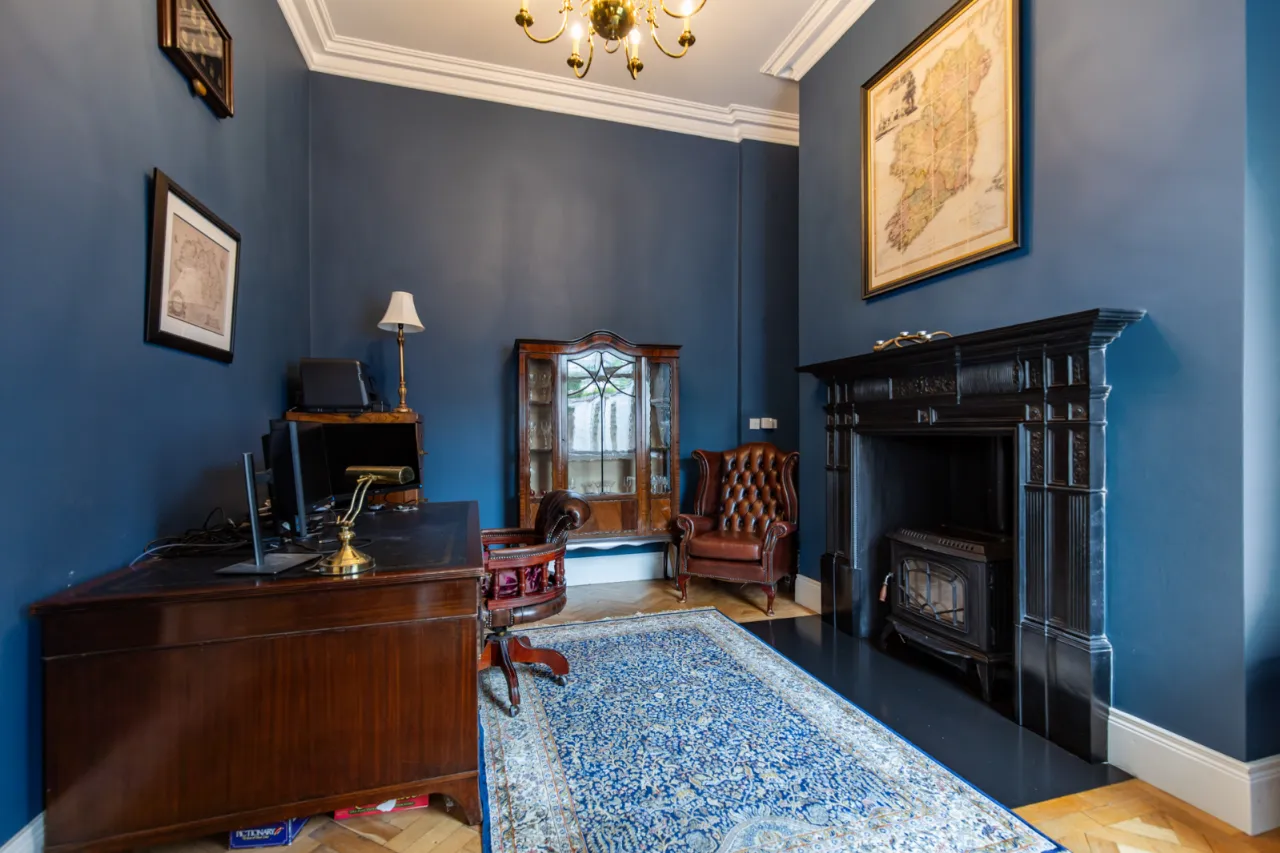
STUDY/FAMILY ROOM: 13'9" x 10'10" (4.2m x 3.3m)
Herringbone parquet flooring, high corniced ceiling with rose. Feature cast-iron fireplace with wood-burning stove and slate hearth. (Currently used as study).
REAR HALLWAY:
uPVC double glazed door to exterior. Herringbone parquet flooring.
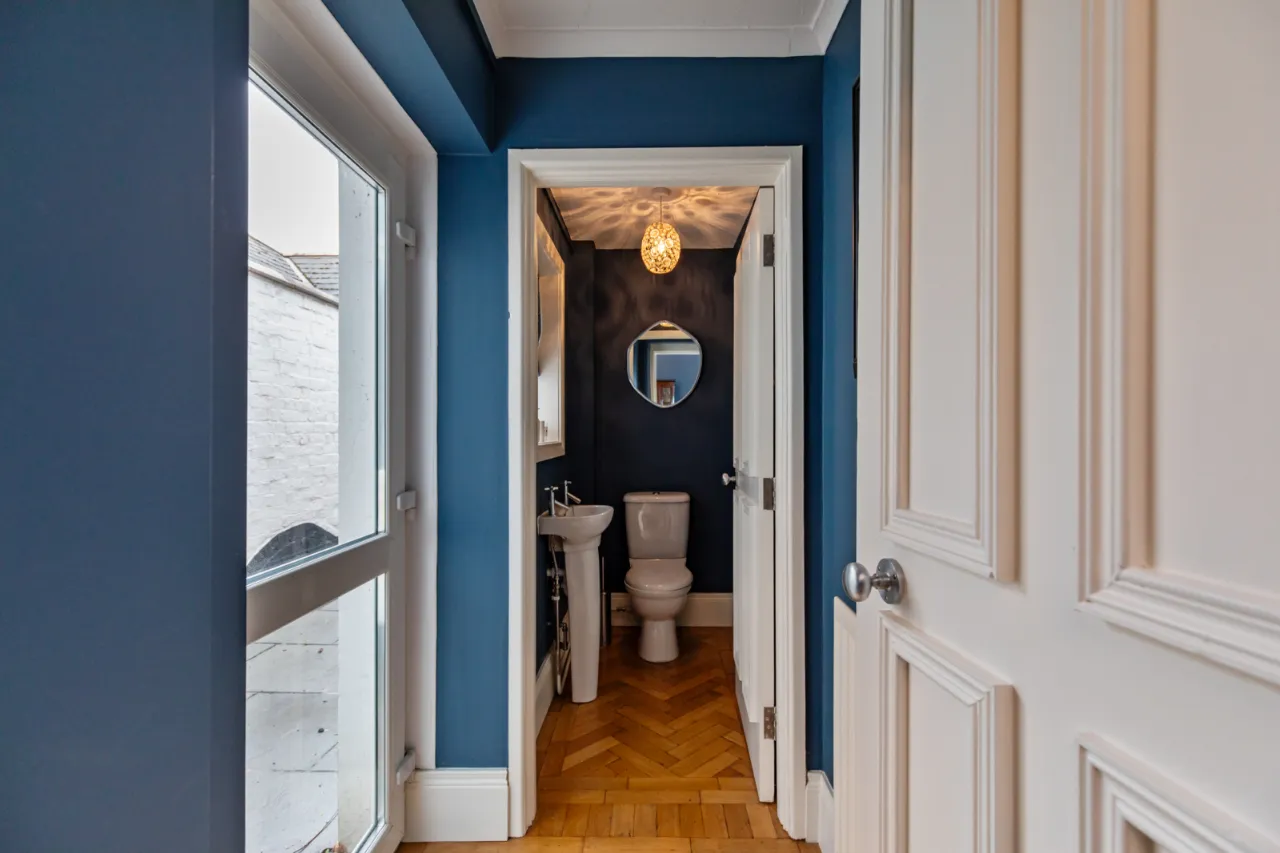
CLOAKROOM/WC:
Low flush wc, pedestal wash hand basin. Herringbone parquet flooring.
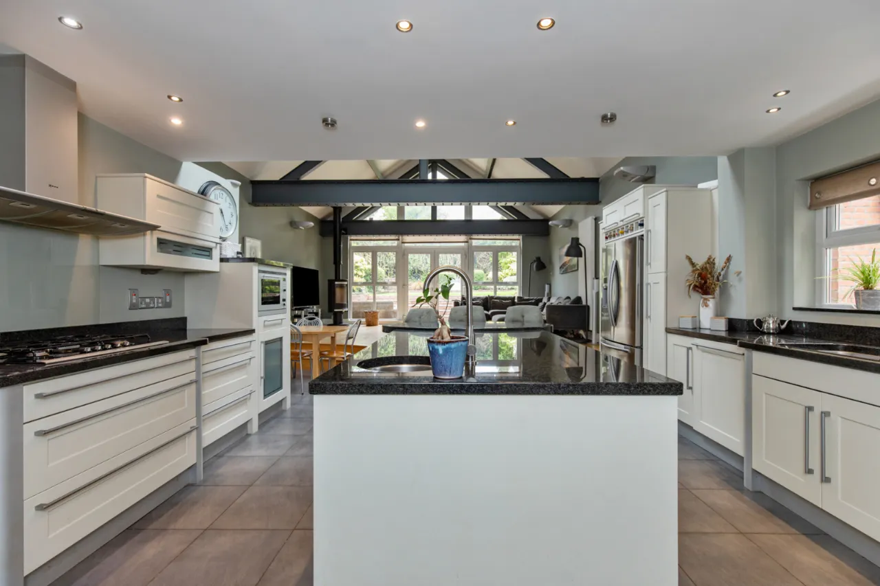
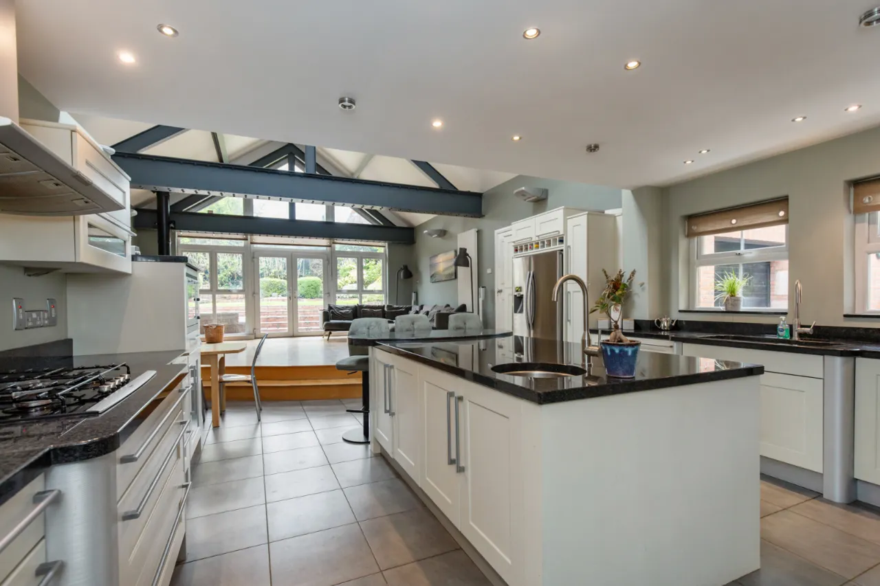
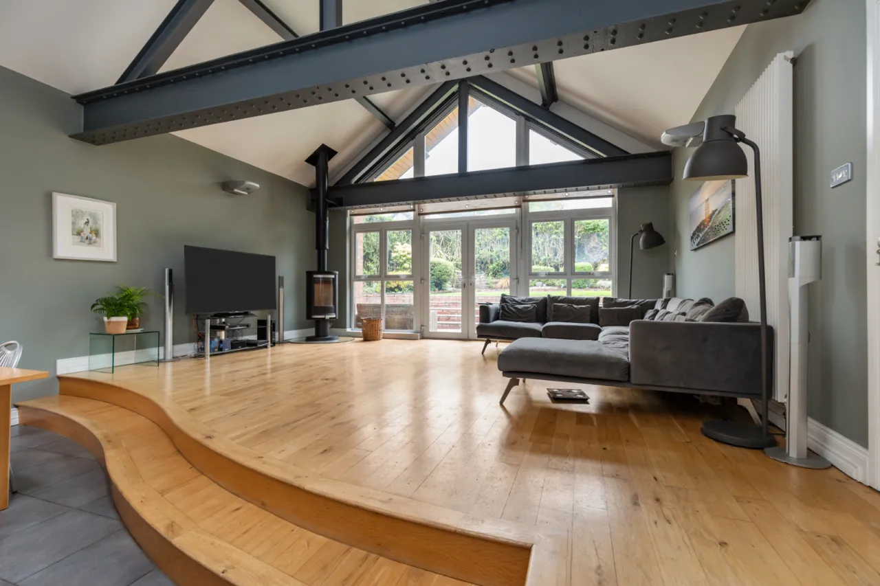
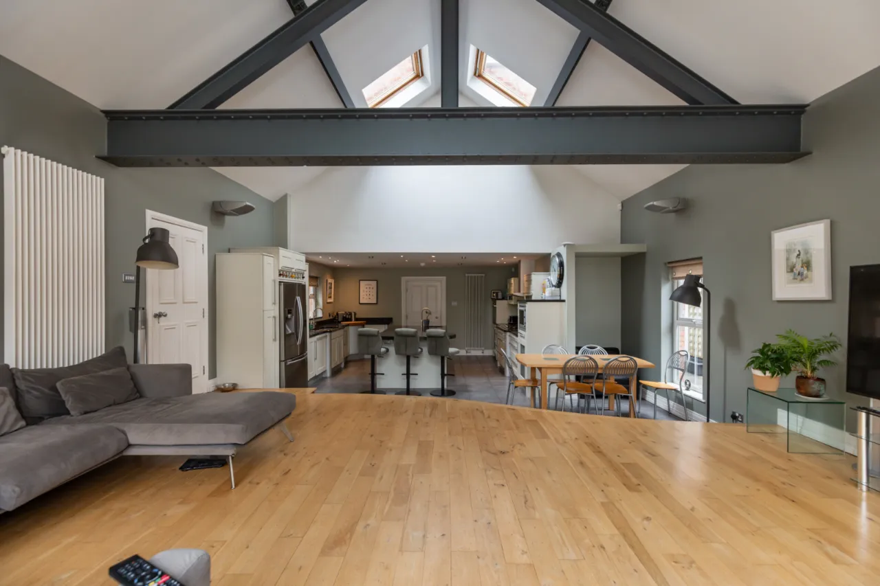
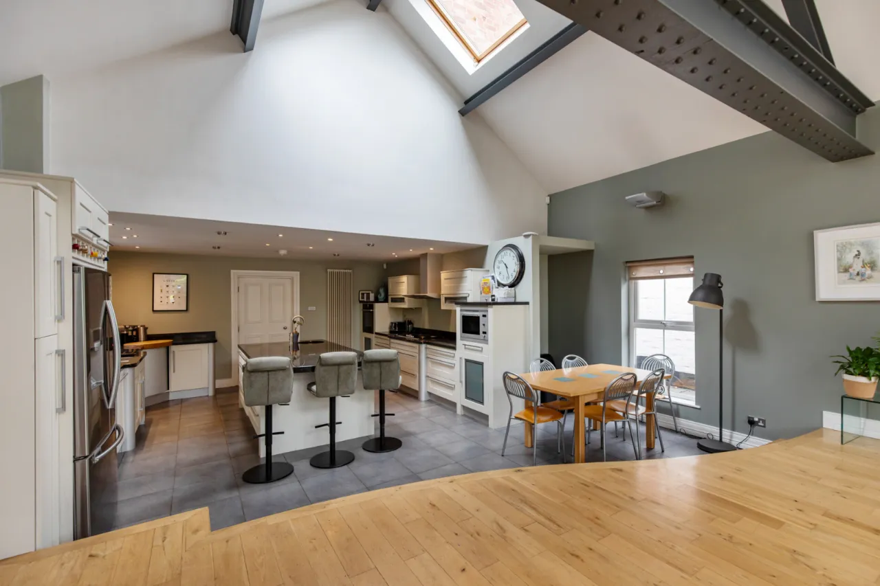
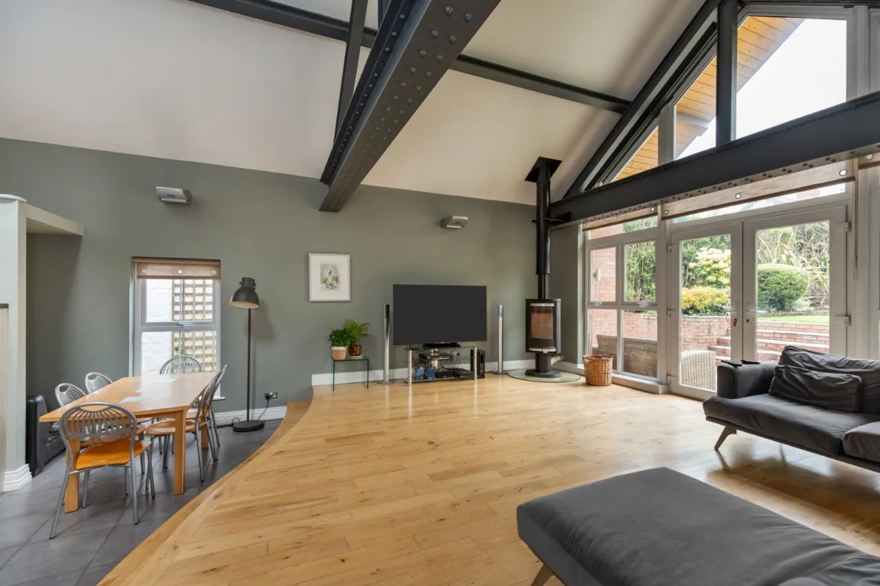
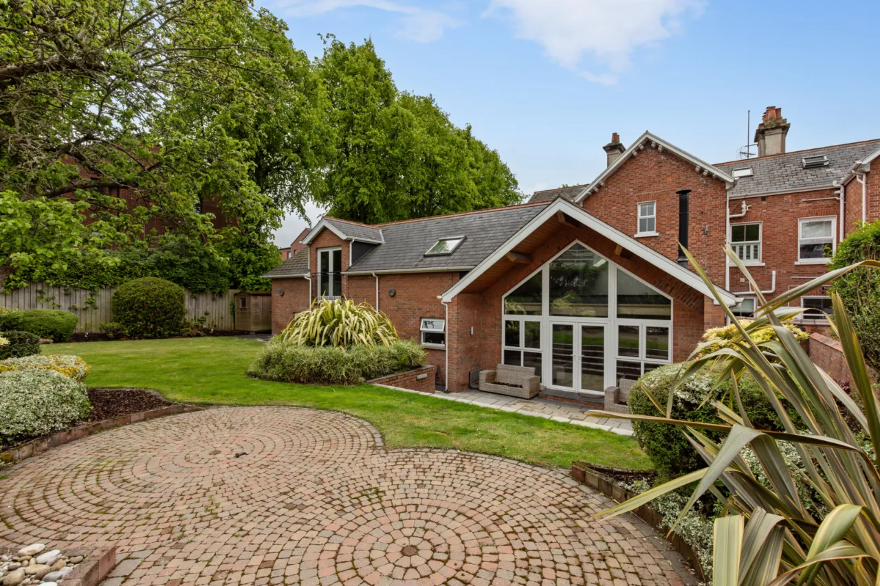
EXTENDED OPEN PLAN KITCHEN/LIVING/DINING: 36'1" x 20'0" (11m x 6.1m)
Impressive
vaulted ceiling with exposed steel beams, reclaimed from Sirocco works. Lonsdale Woodcraft
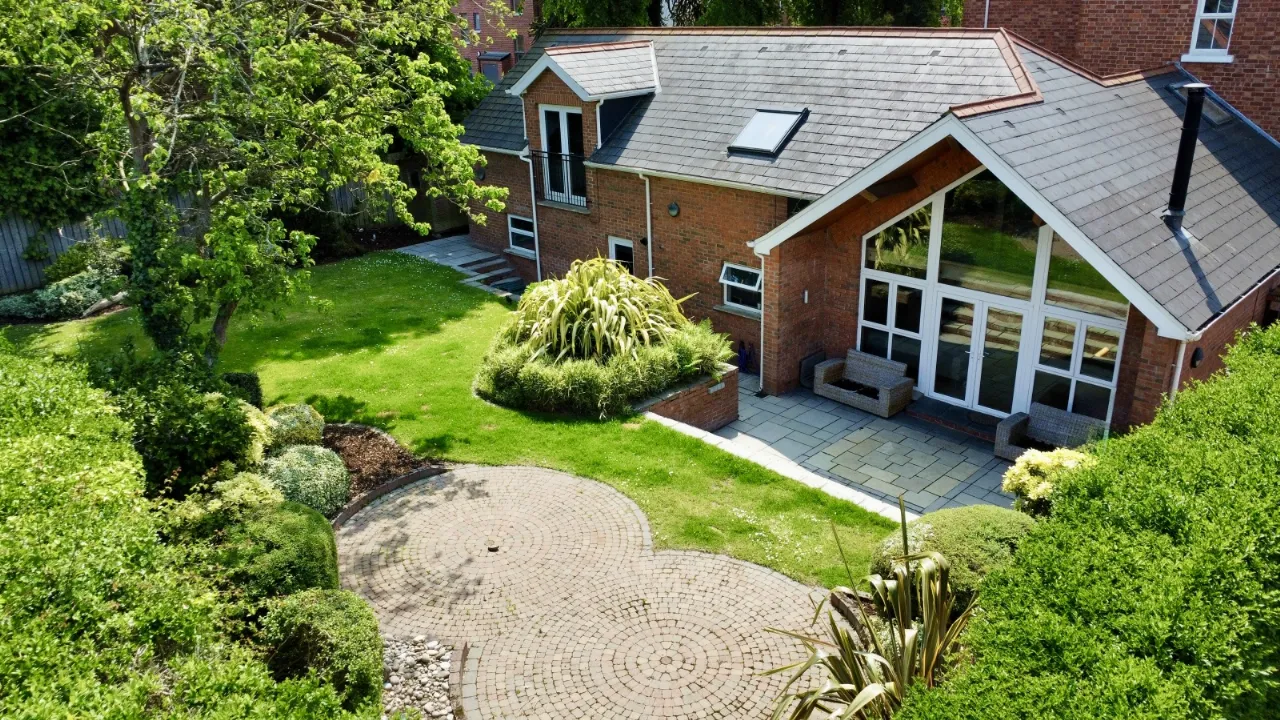
kitchen with excellent range of high and low level units, Franke stainless sink unit with mixer tap, Granite worktops. Neff built-in 5 ring gas hob, Neff stainless steel extractor fan, Neff built-in oven, Neff combi oven microwave. Space for American style fridge freezer with built-in wine rack above, Neff built-in dishwasher, larder cupboard, broom cupboard. Matching island with stainless steel preparation sink with mixer tap, granite worktops and breakfast bar seating. Two steps to living/sitting area with French doors to garden. Wood burning stove.
REAR HALLWAY:
(with own separate access) - ceramic tiled floor. Service door to garage.
UTILITY ROOM: 7'10" x 6'11" (2.4m x 2.1m)
Leisure stainless steel sink with drainer and mixer tap, laminate worktop, high level units, plumbed for washing machine, vented for dryer.
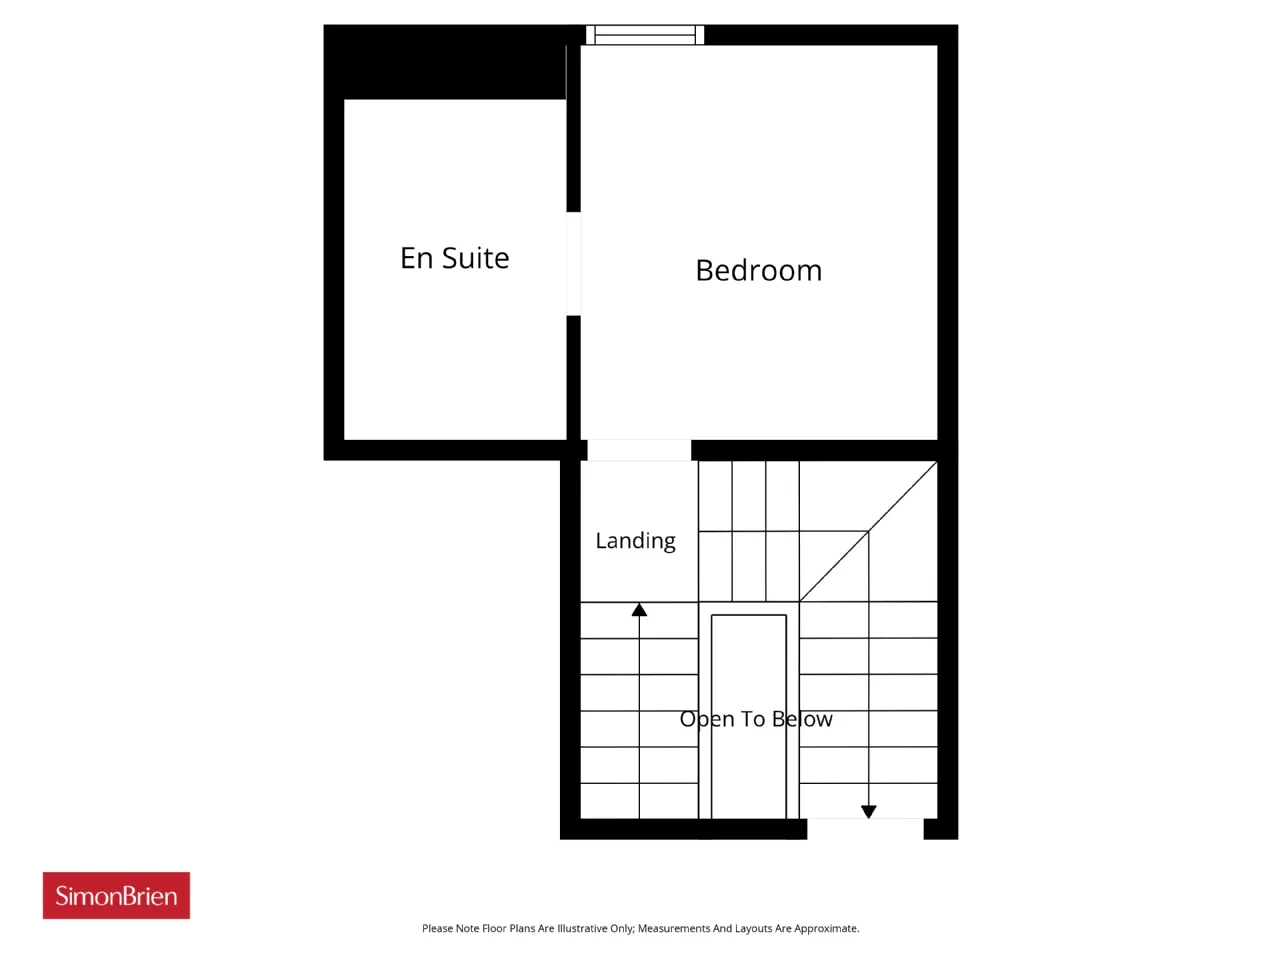
OPEN TREAD STAIRCASE TO:
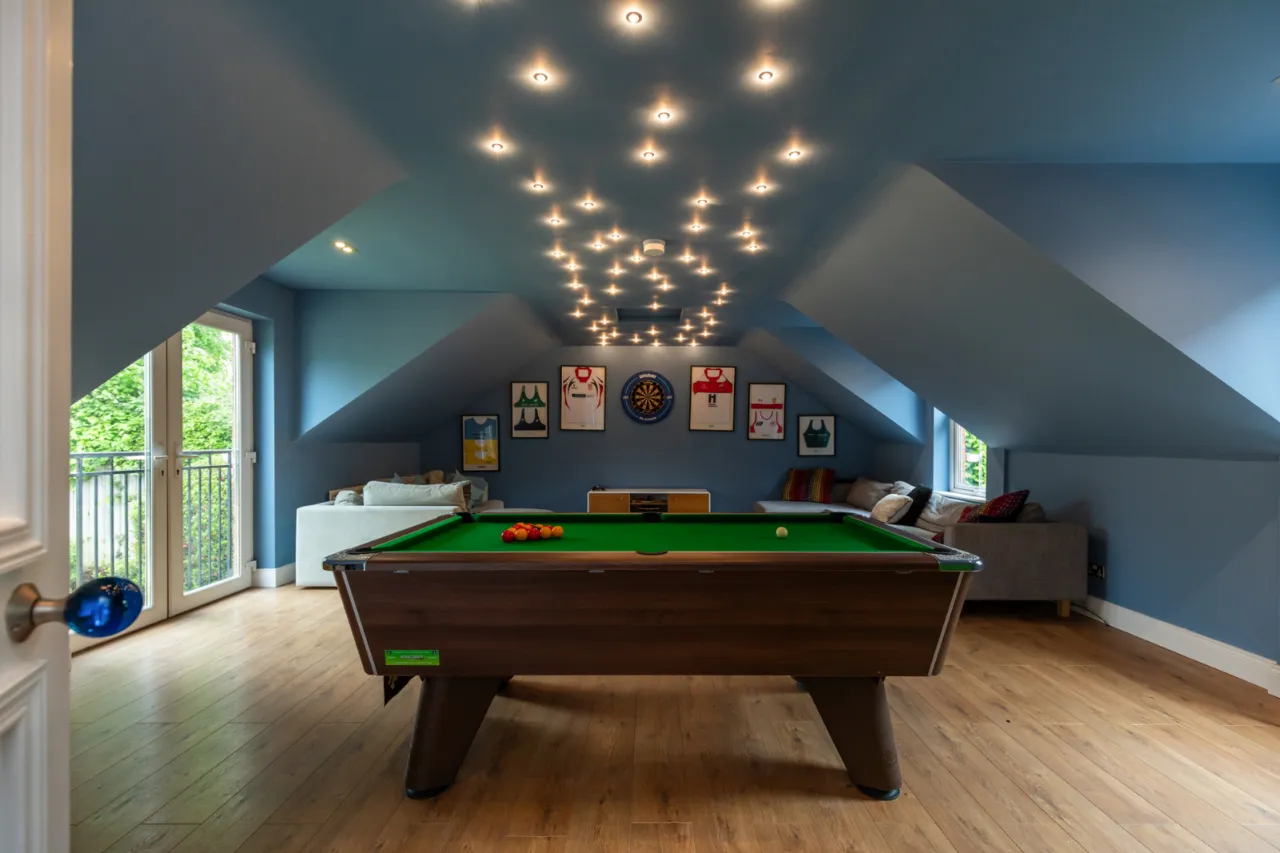
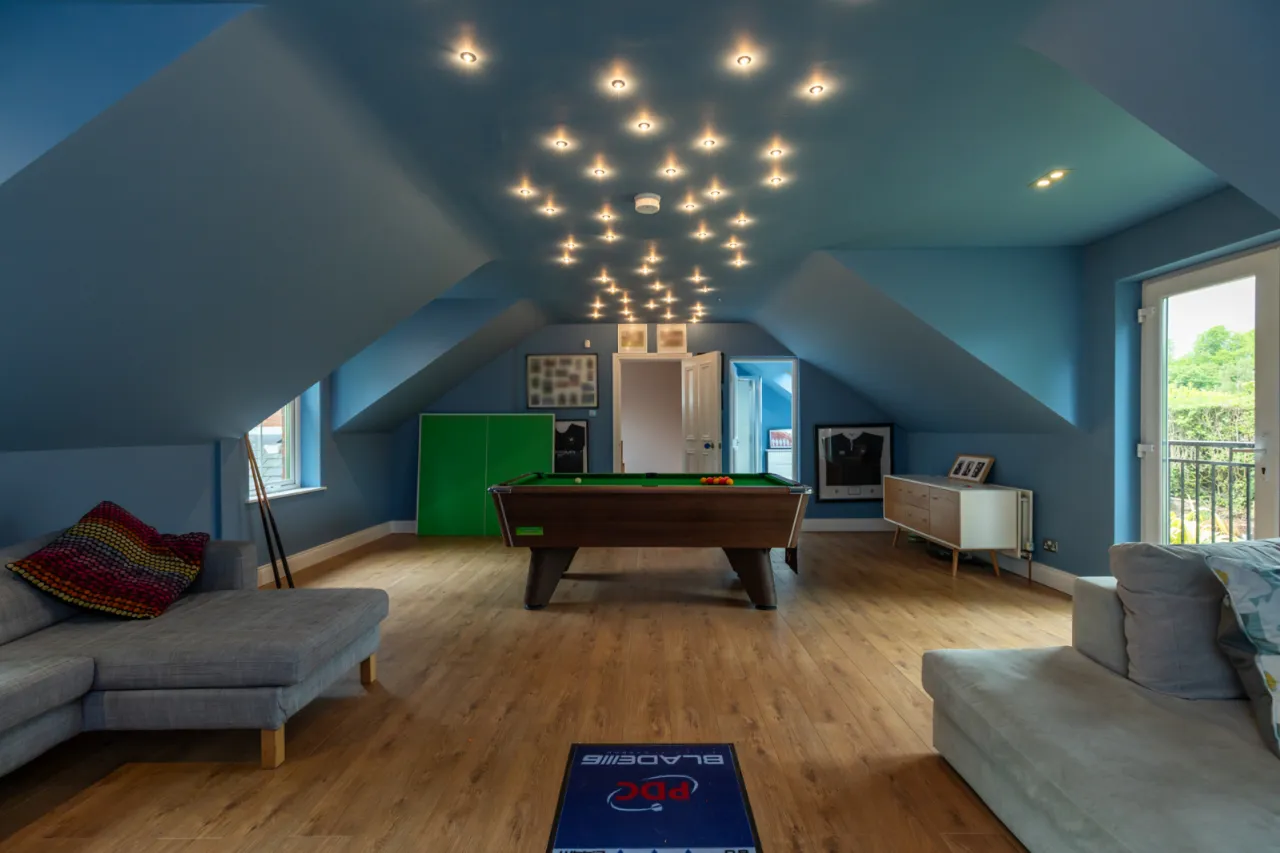
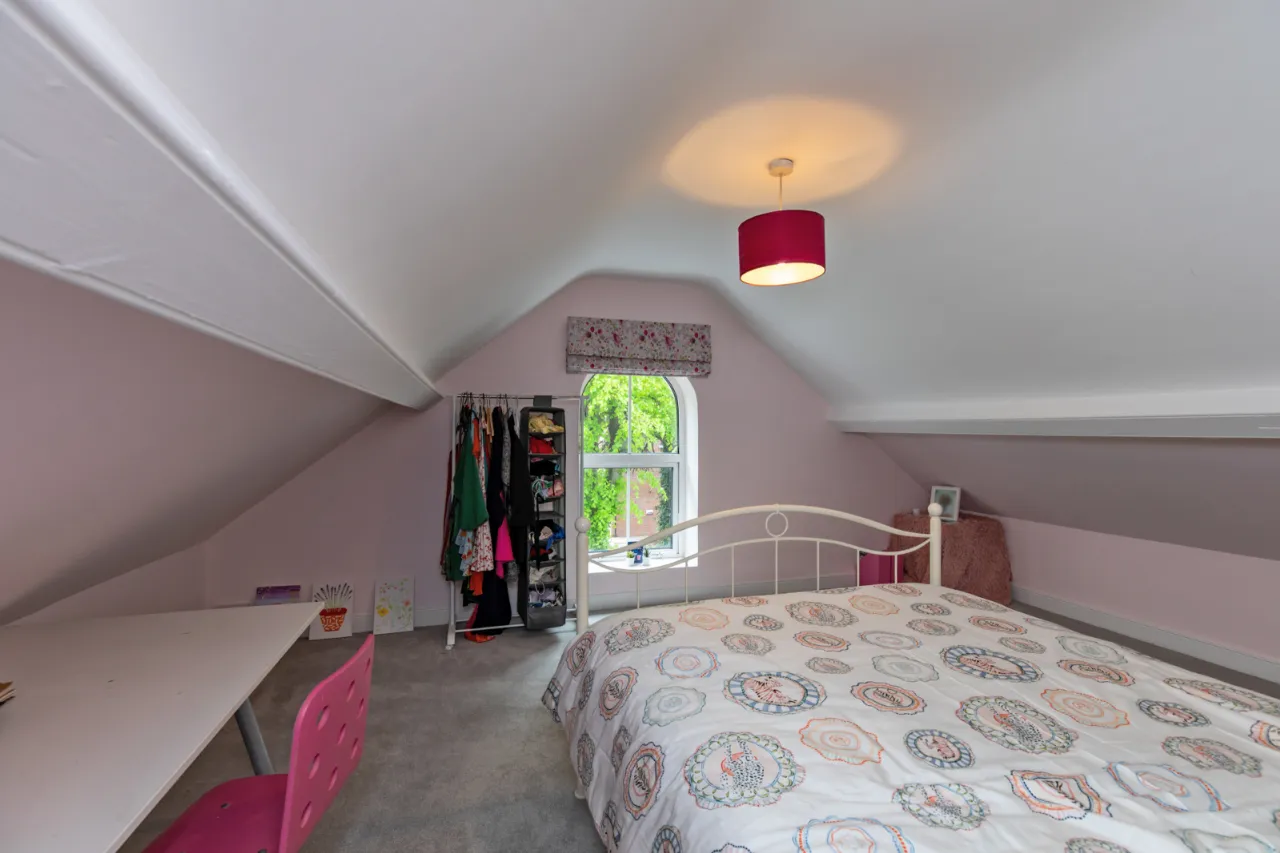
TEENAGER ANNEXE/PLAYROOM/BEDROOM 6: 24'7" x 20'4" (7.5m x 6.2m)
Oak effect laminate wood flooring, feature twin arched windows, uPVC double glazed to Juliet balcony, feature 'Starlight LED lighting'.
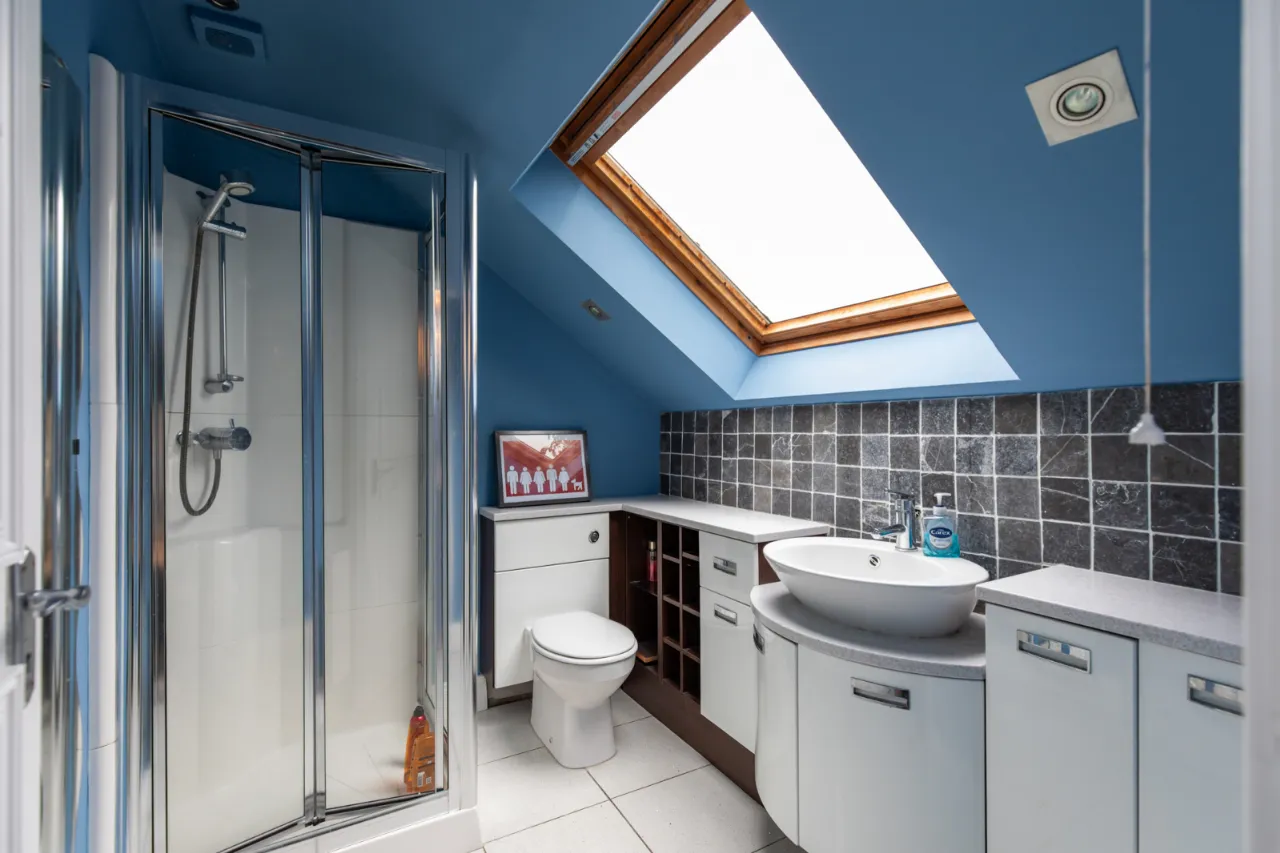
ENSUITE SHOWER ROOM:
Fully tiled built-in shower cubicle, vanitory unit with range of cupboards and shelving, ceramic wash hand basin with mixer tap, close coupled wc, extractor fan, part tiled walls, ceramic tiled floor, velux window.
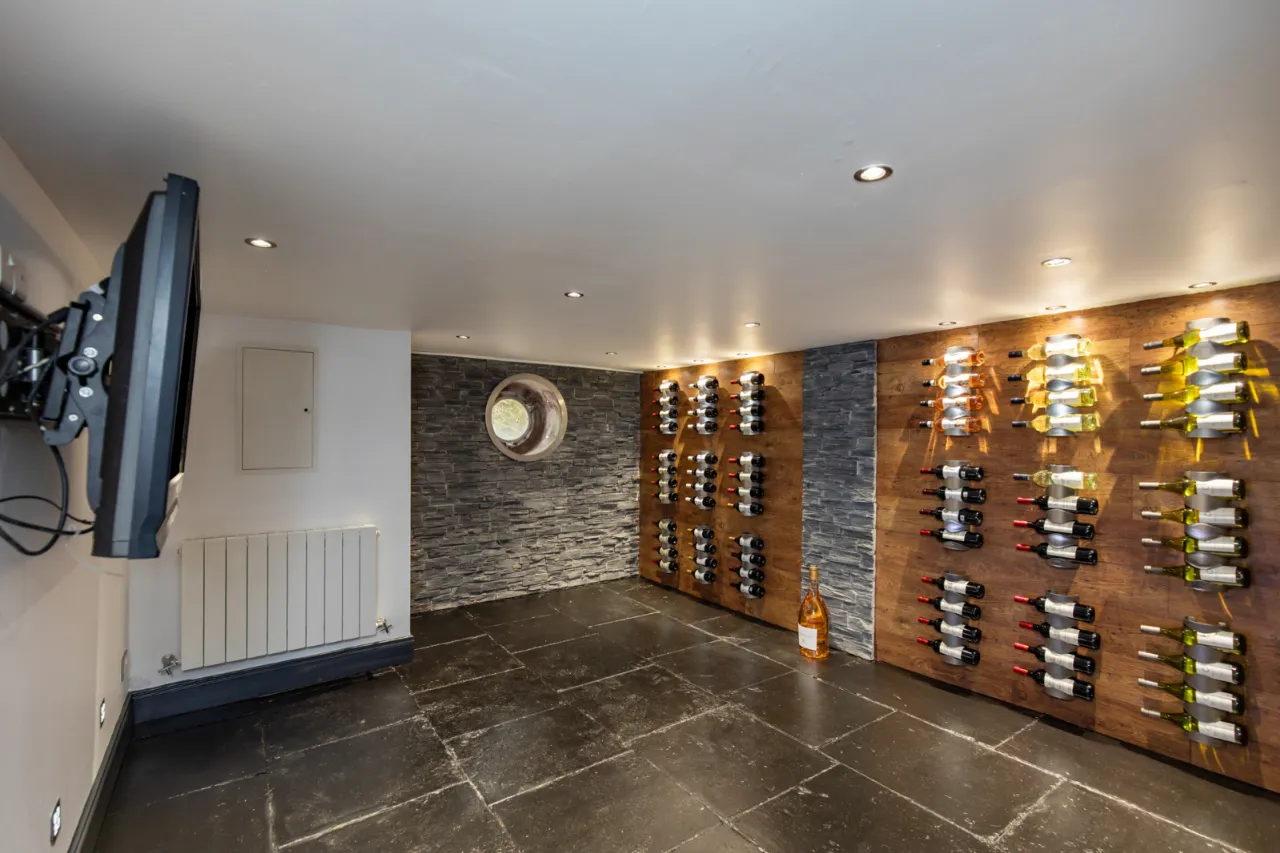
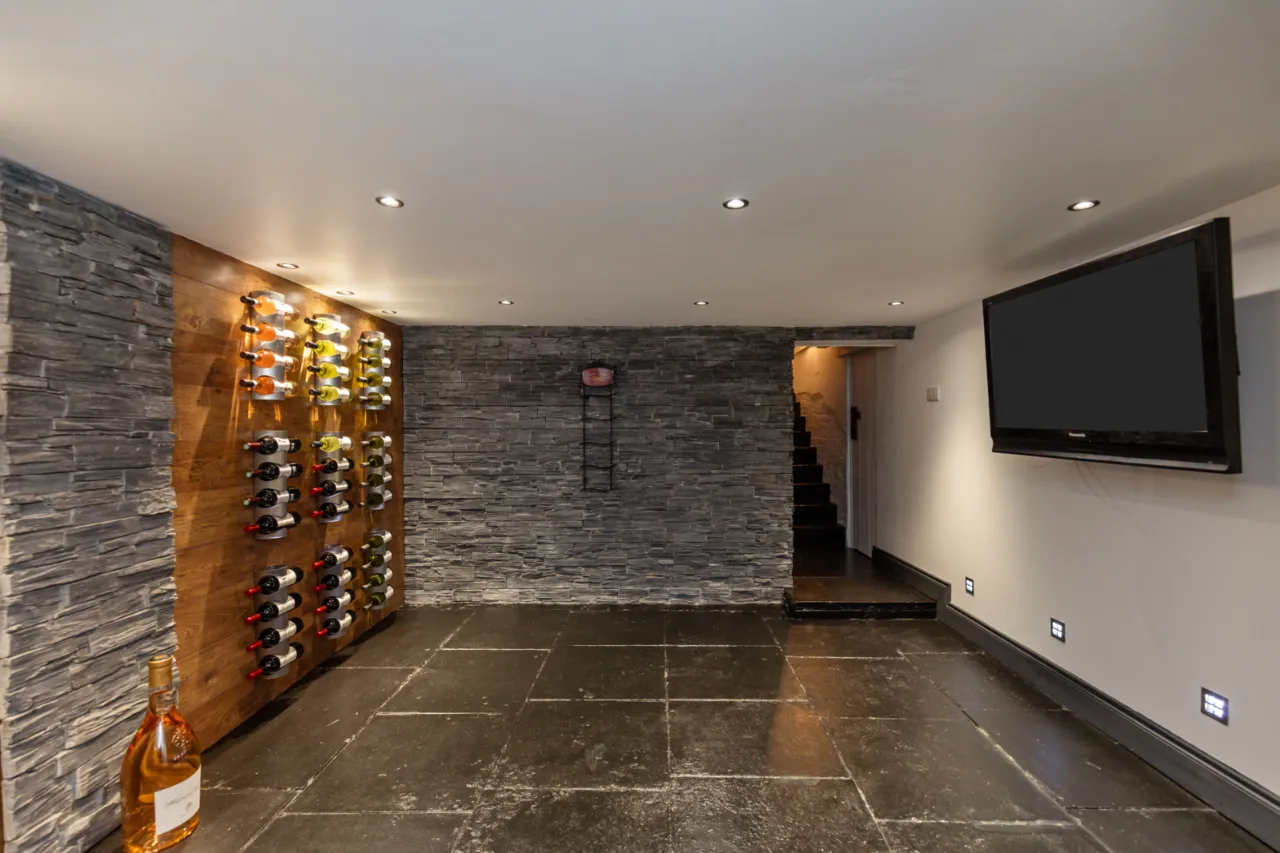
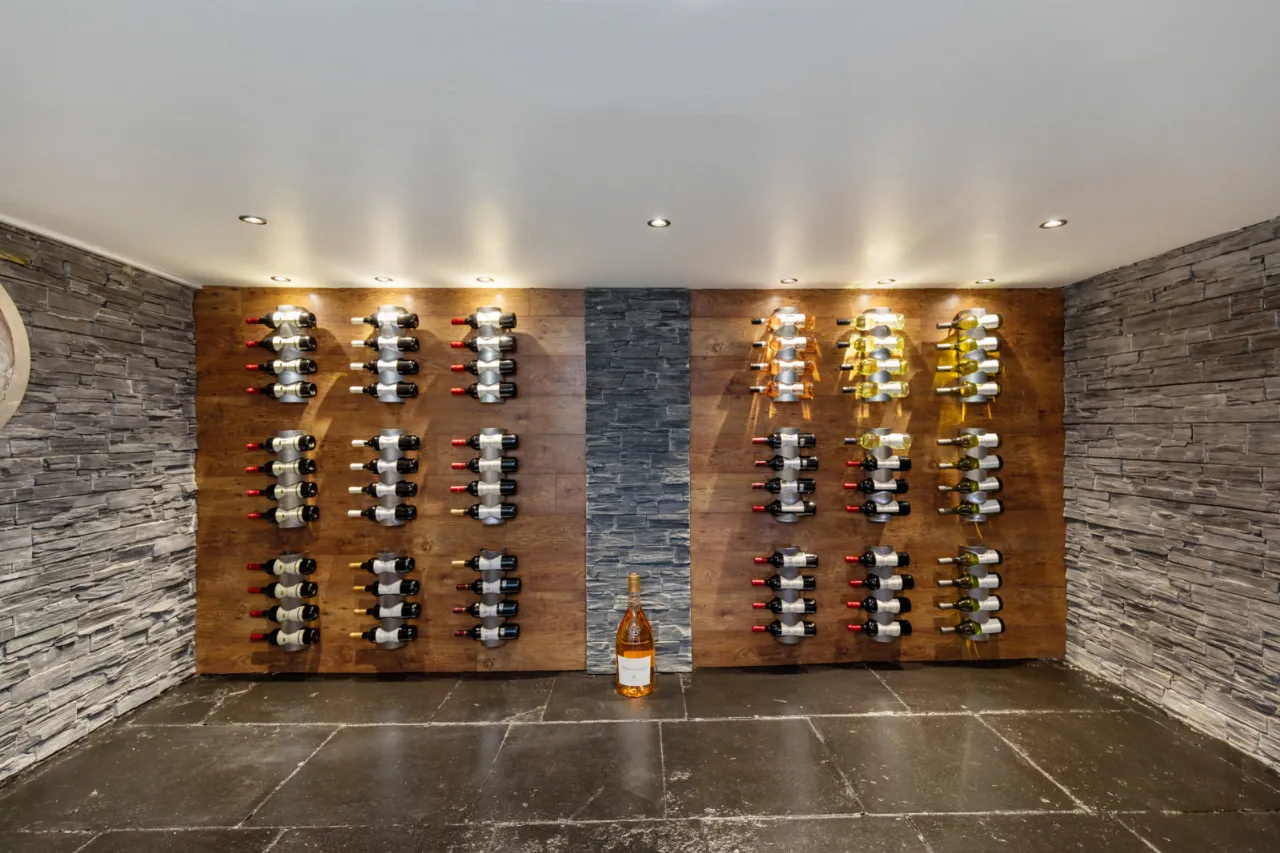
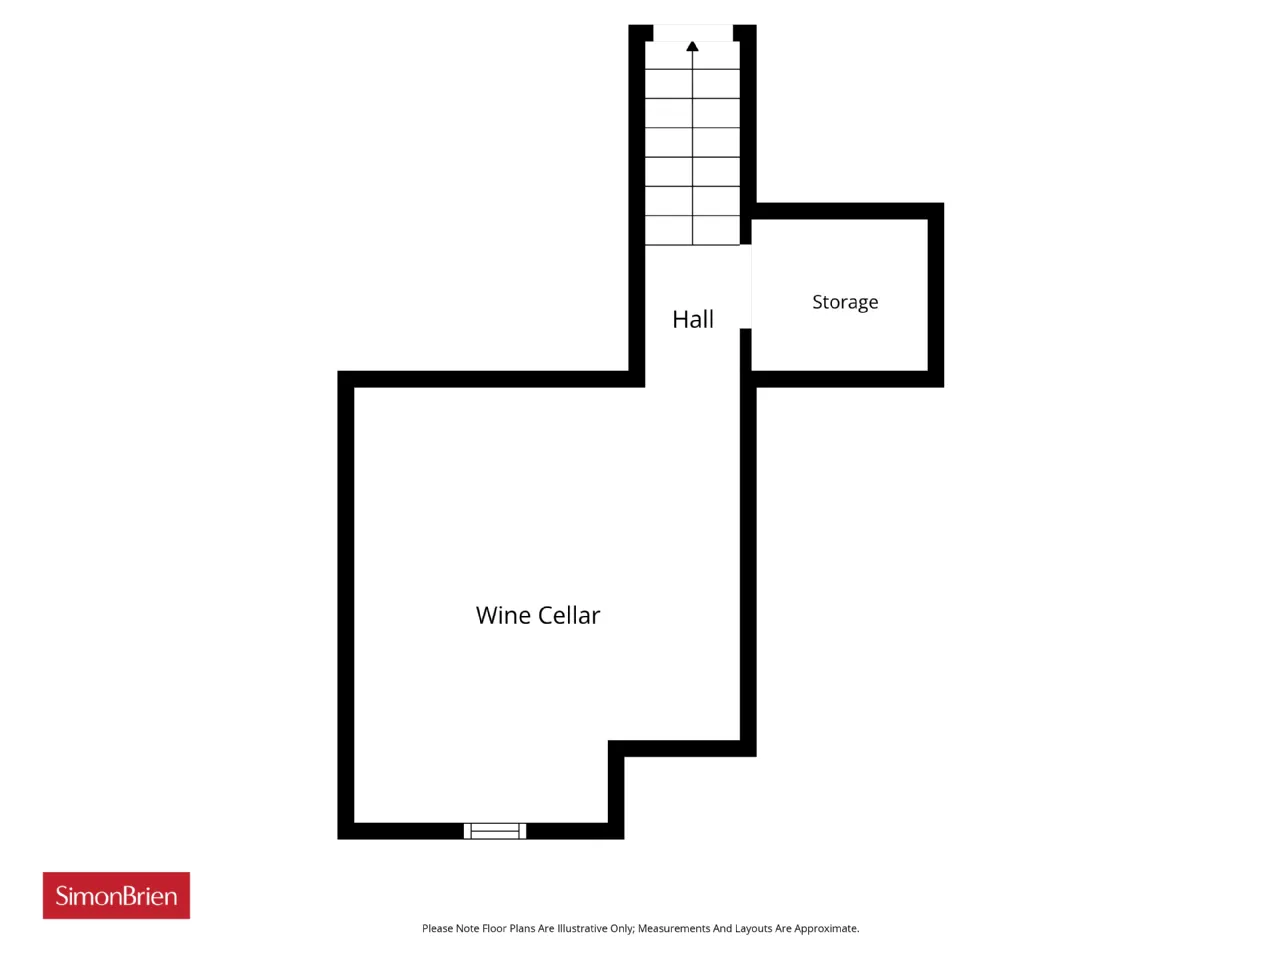
BASEMENT - CONCEALED WINE CELLAR:
(Accessed from Hallway) Recessed spotlighting, feature porthole window, flagged stone flooring. Further concealed area behind wine racks.
ADDITIONAL STORAGE ROOM:
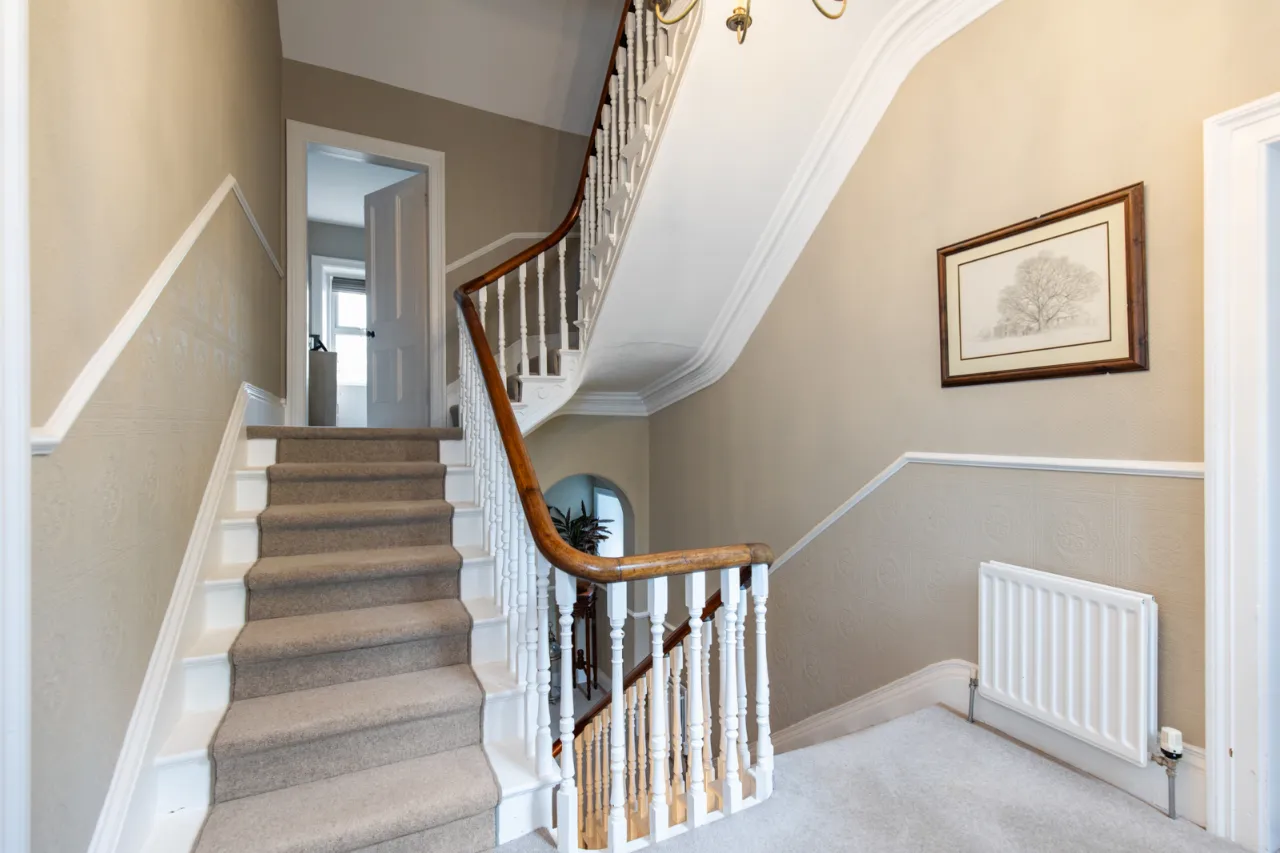
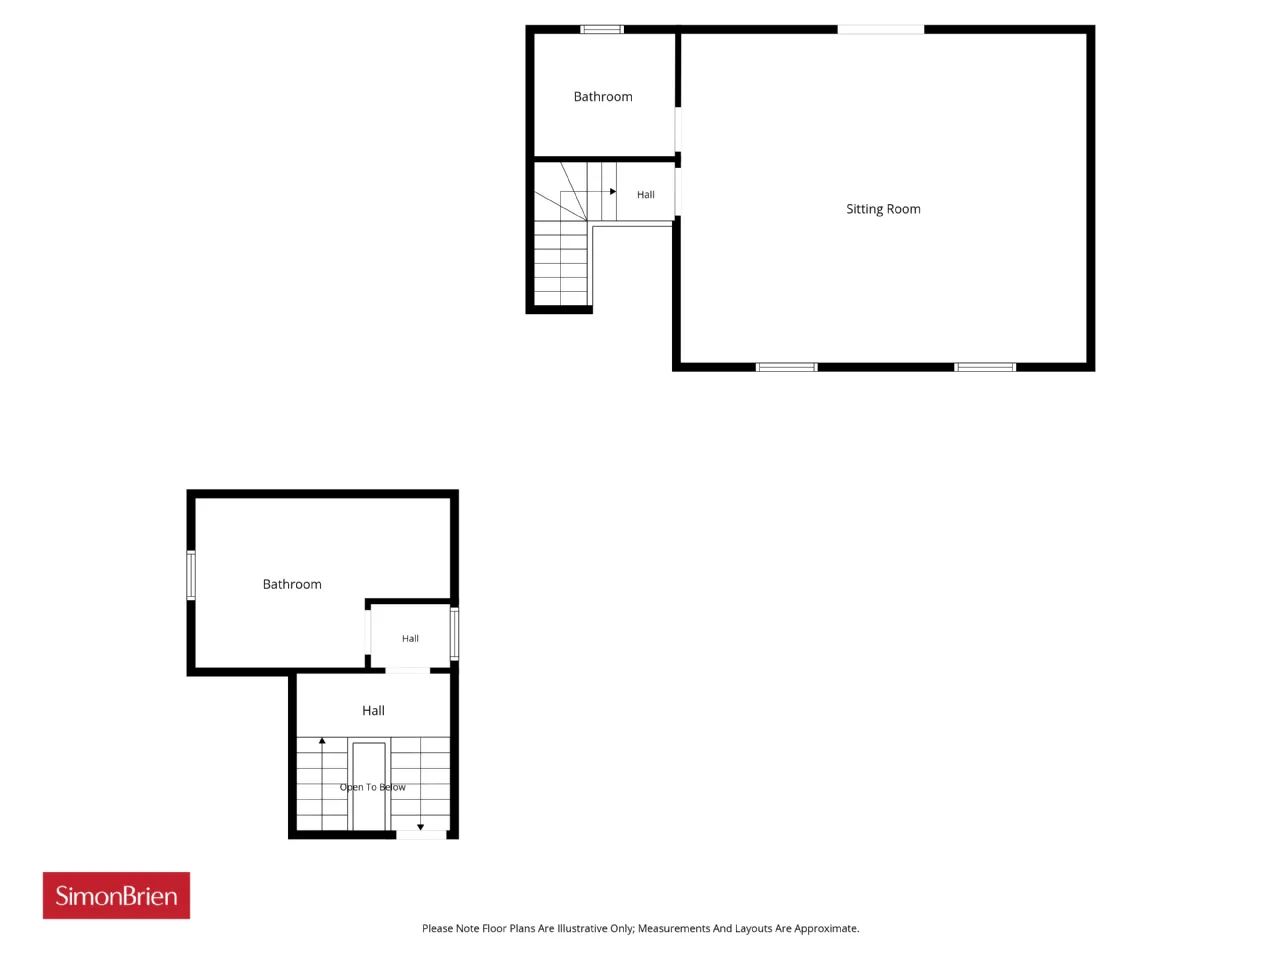
FIRST FLOOR RETURN:
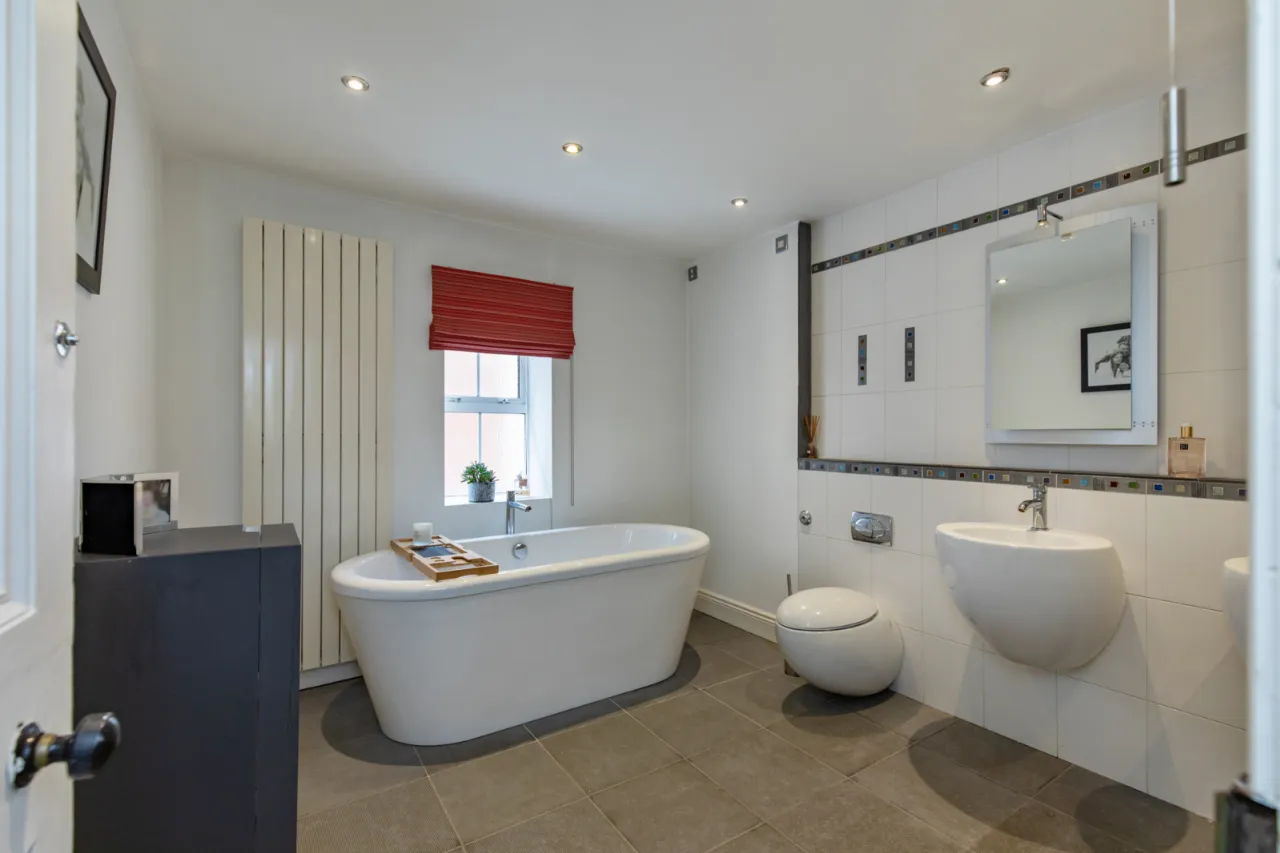
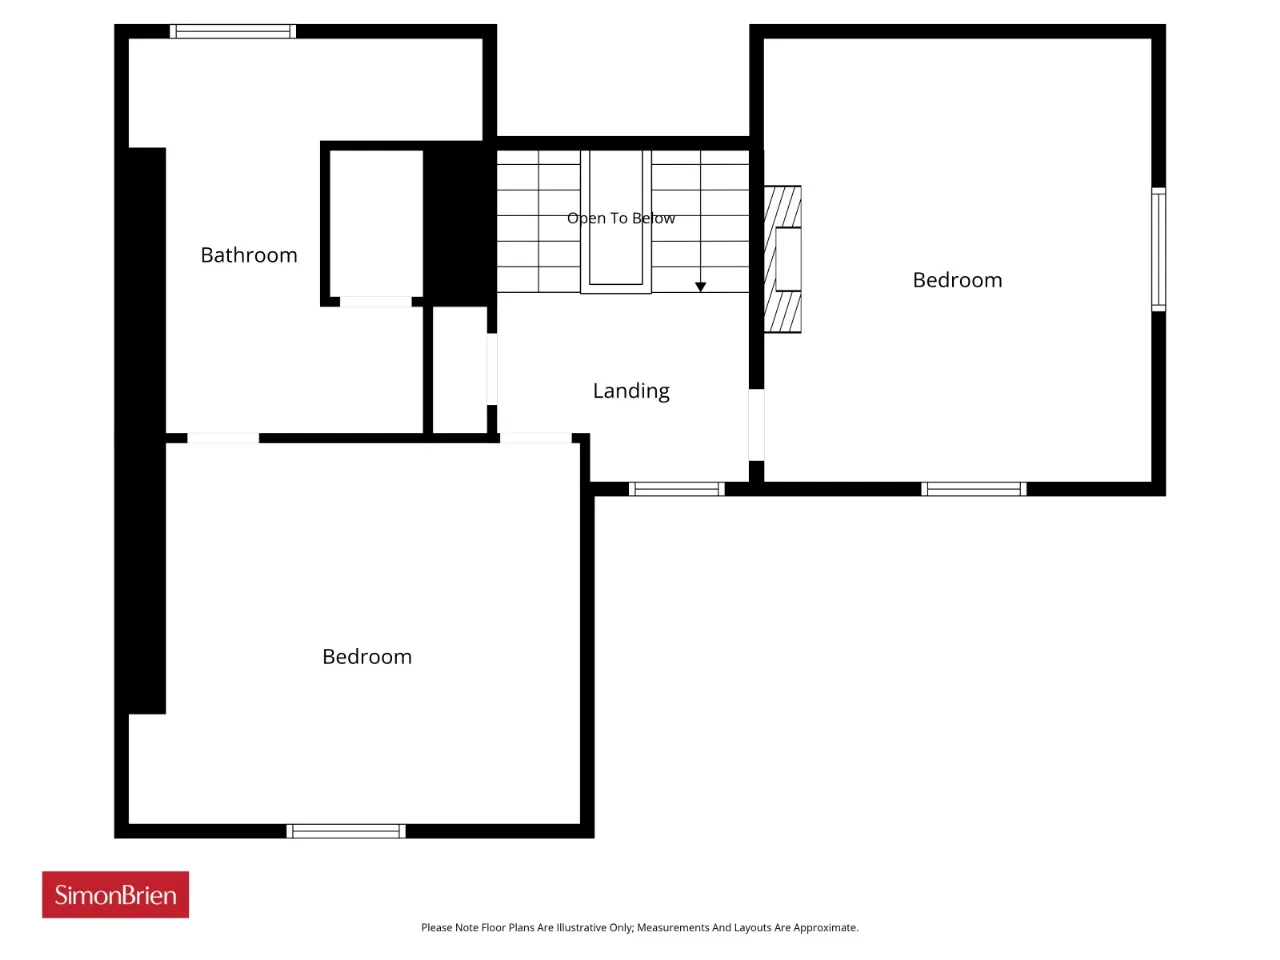
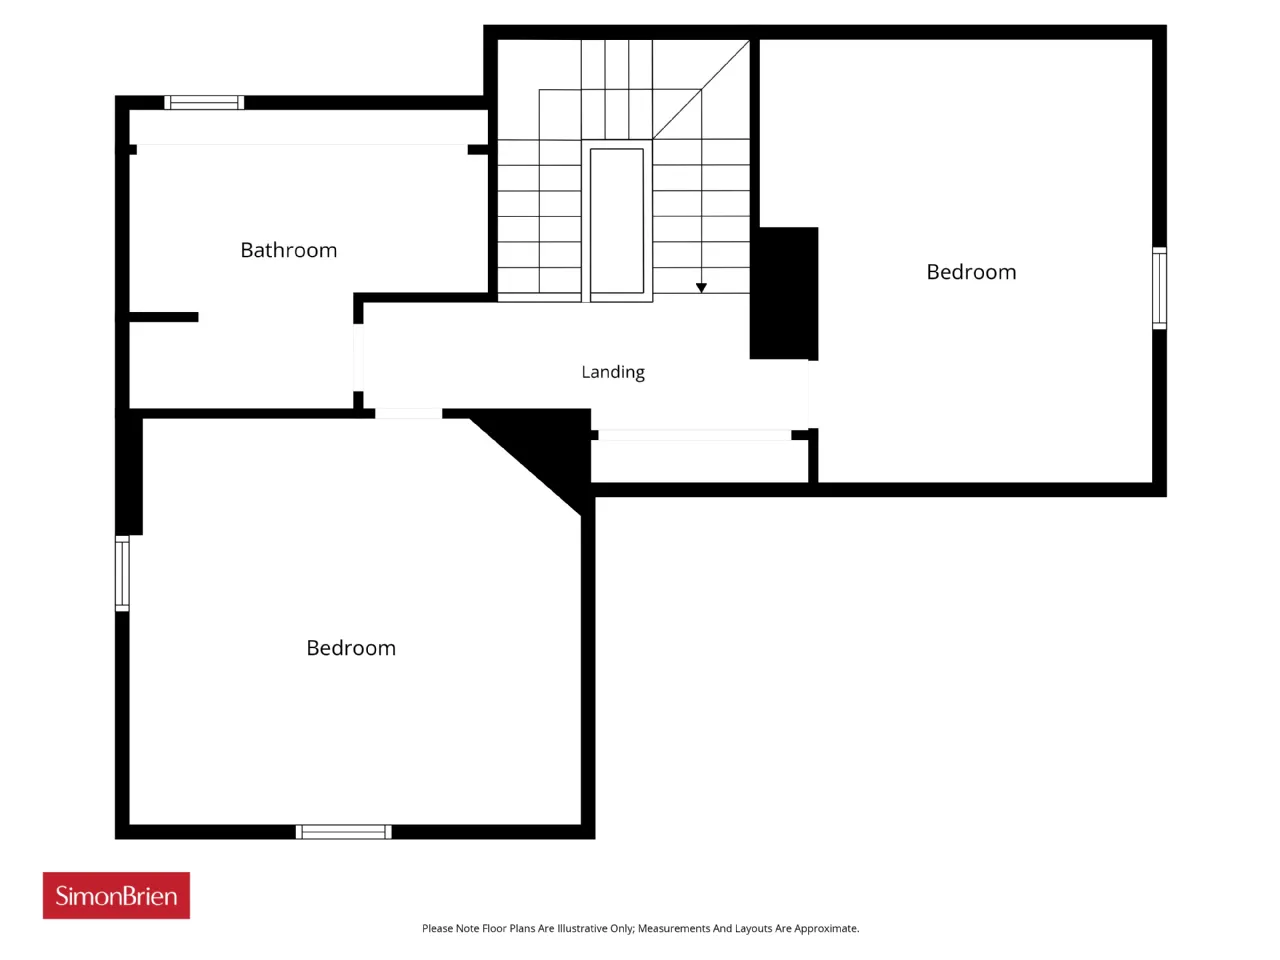
BATHROOM:
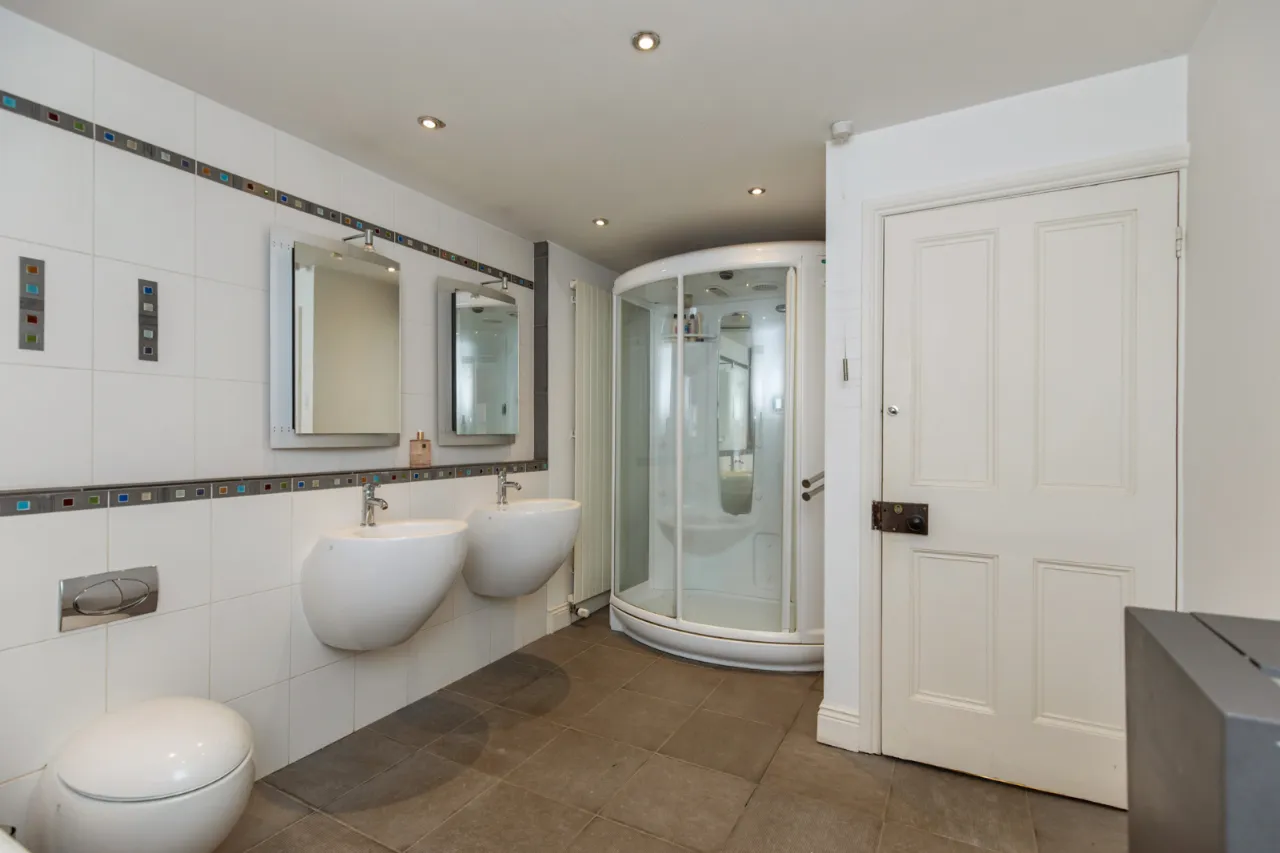
Teuco fully enclosed built-in shower cubicle with twin seats, overhead shower unit, with body jets, Sauna, mood lighting and radio. Freestanding bath, centre mixer tap. Alessi by Laufen twin, wall-mounted wash hand basins with mixer taps. Low flush wc, part tiled walls (with attractive wall detail), ceramic tiled floor.
FIRST FLOOR:
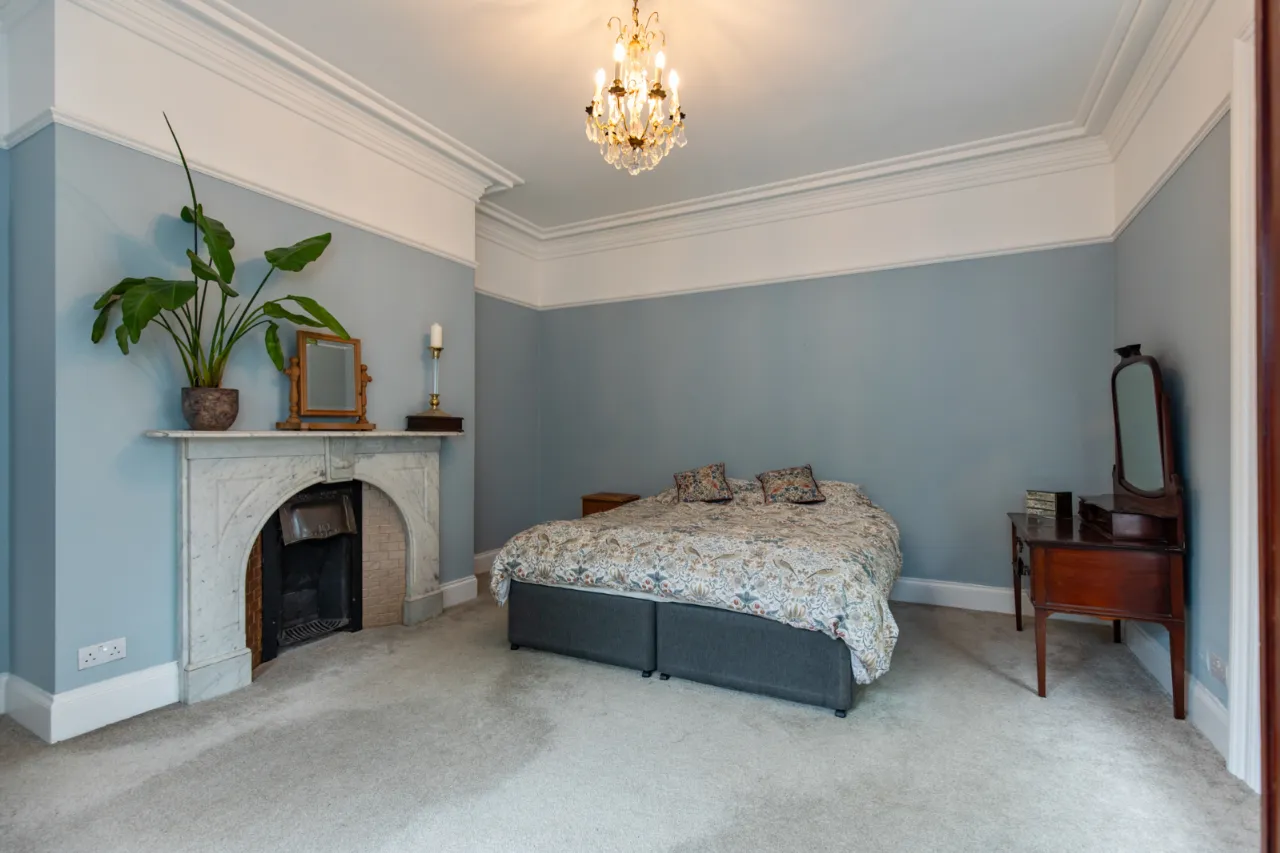
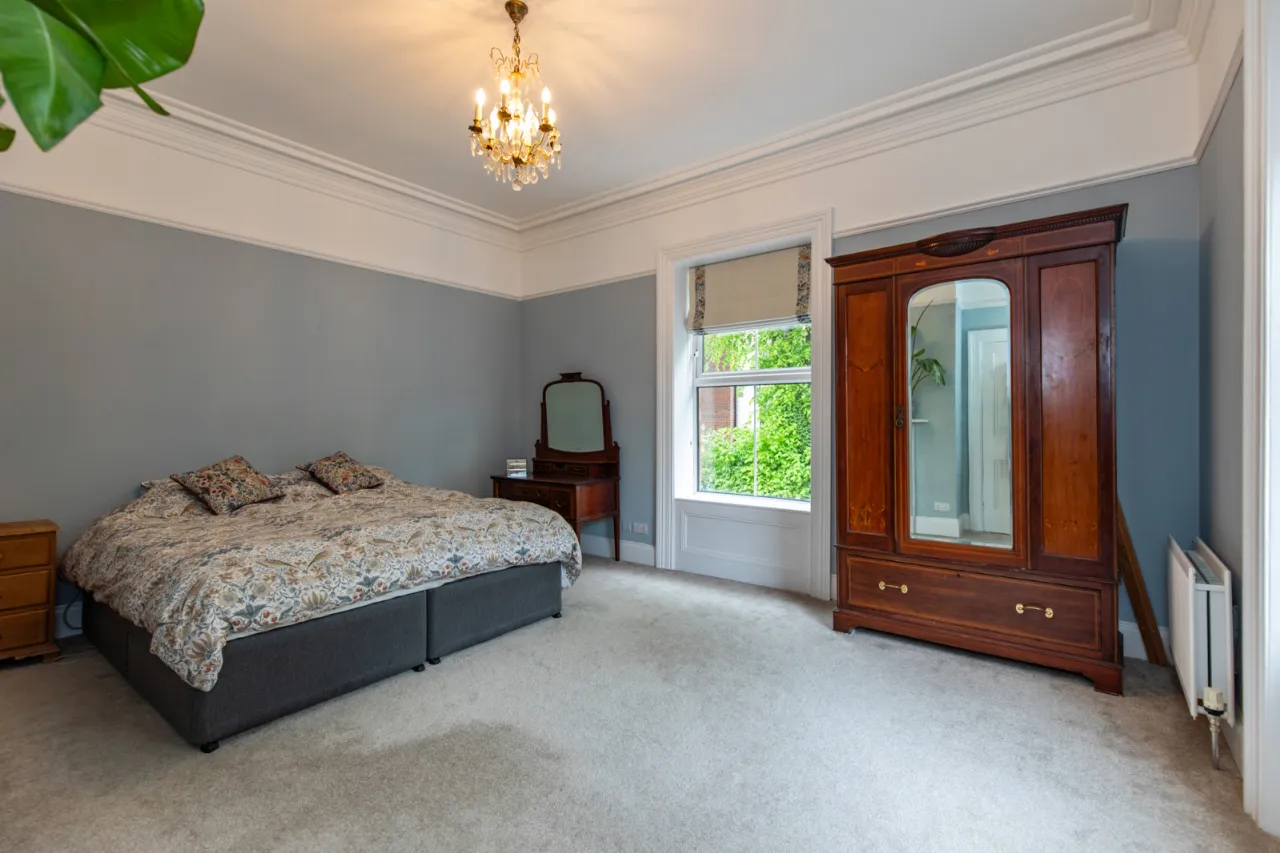
PRINCIPAL BEDROOM: 15'3" x 13'5" (4.65m x 4.1m)
Corniced ceiling, picture rail.
ENSUITE SHOWER ROOM:
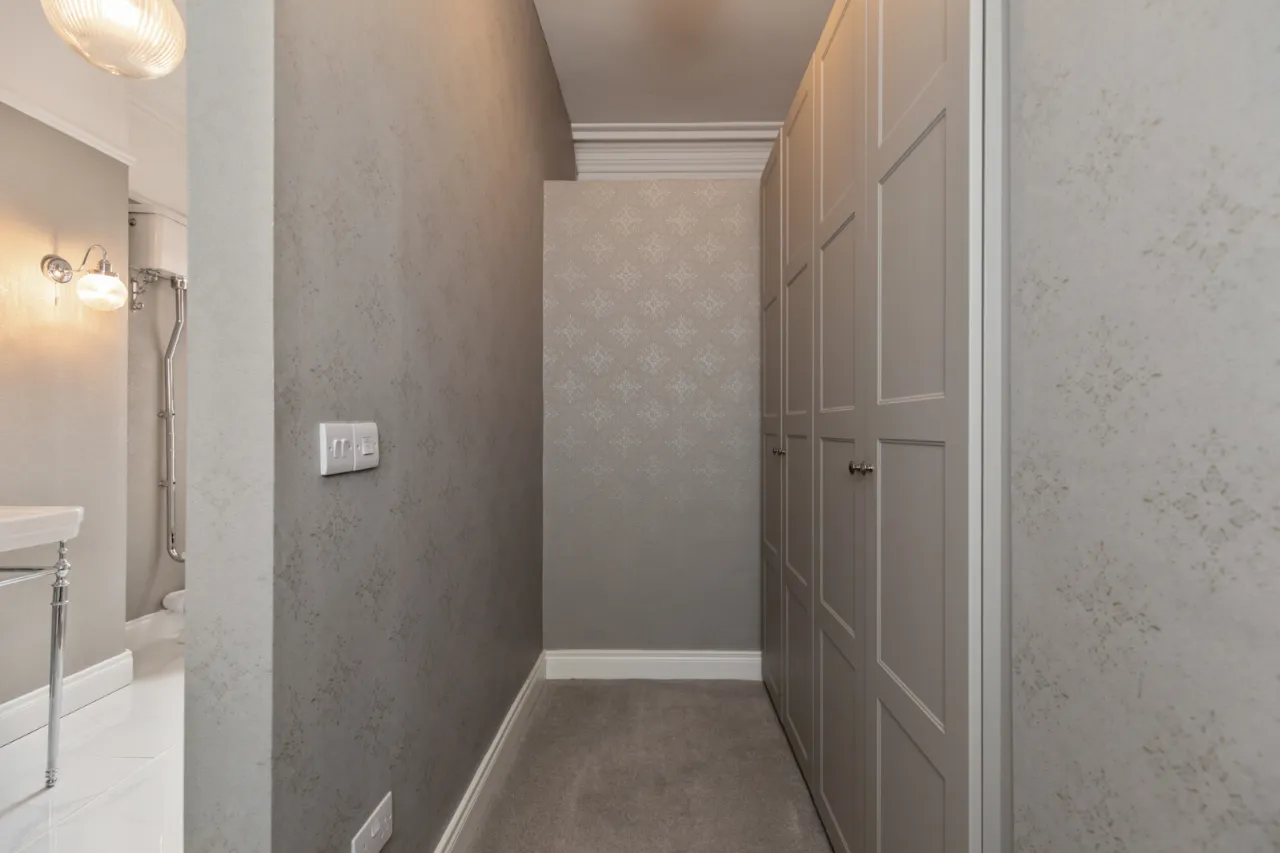
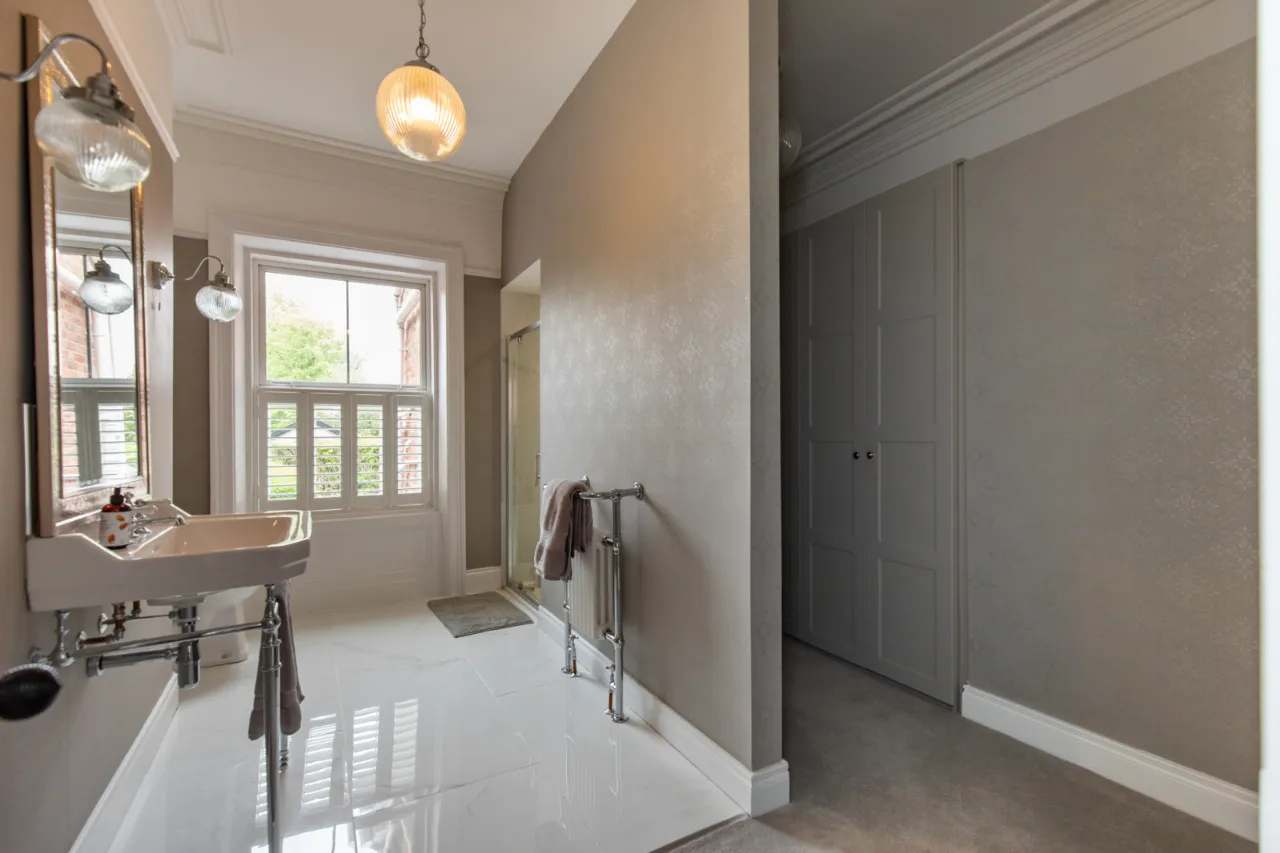
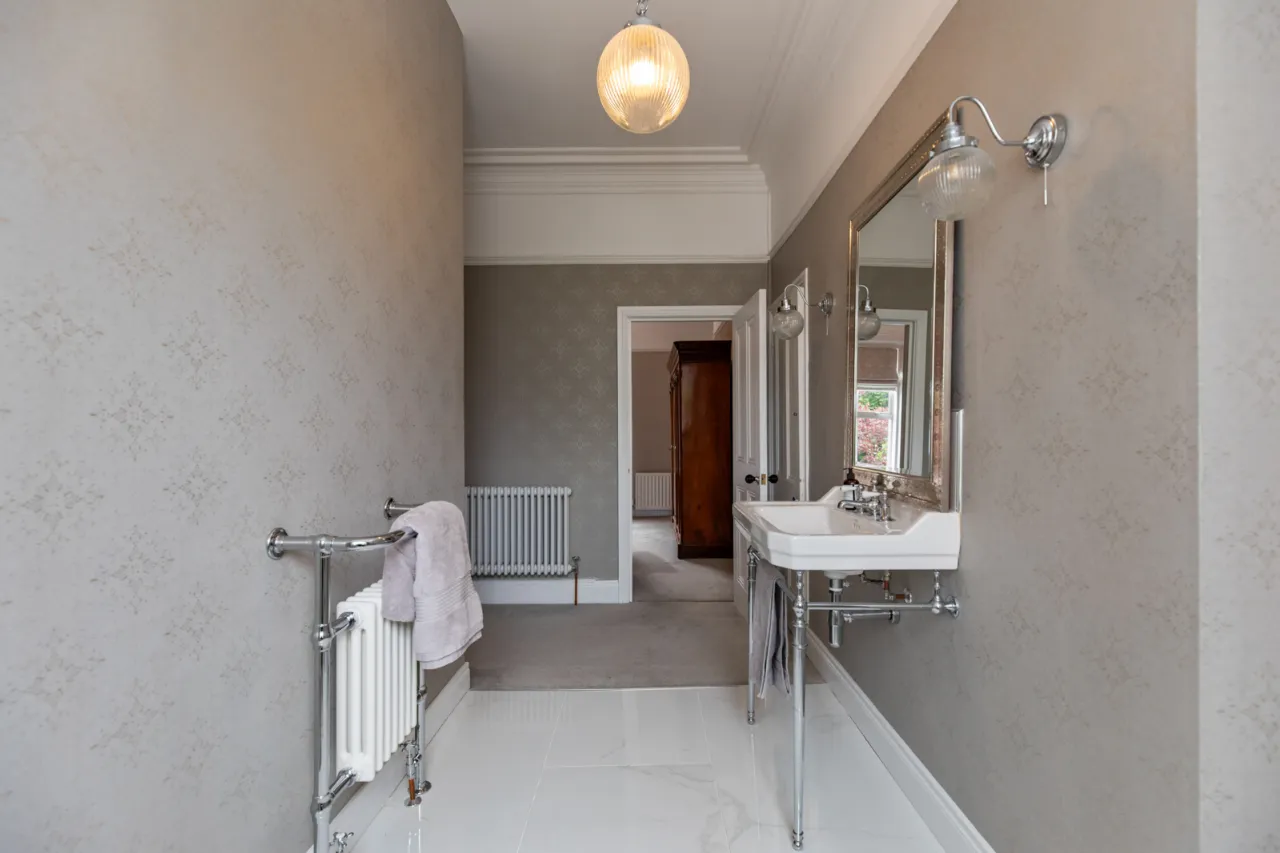
Traditional suite comprising fully tiled shower cubicle with overhead rain shower high flush WC vanity unit with wash hand basin mixer tops, ceramic tile floor chrome tile radiator open to dressing area with built-in wardrobes.
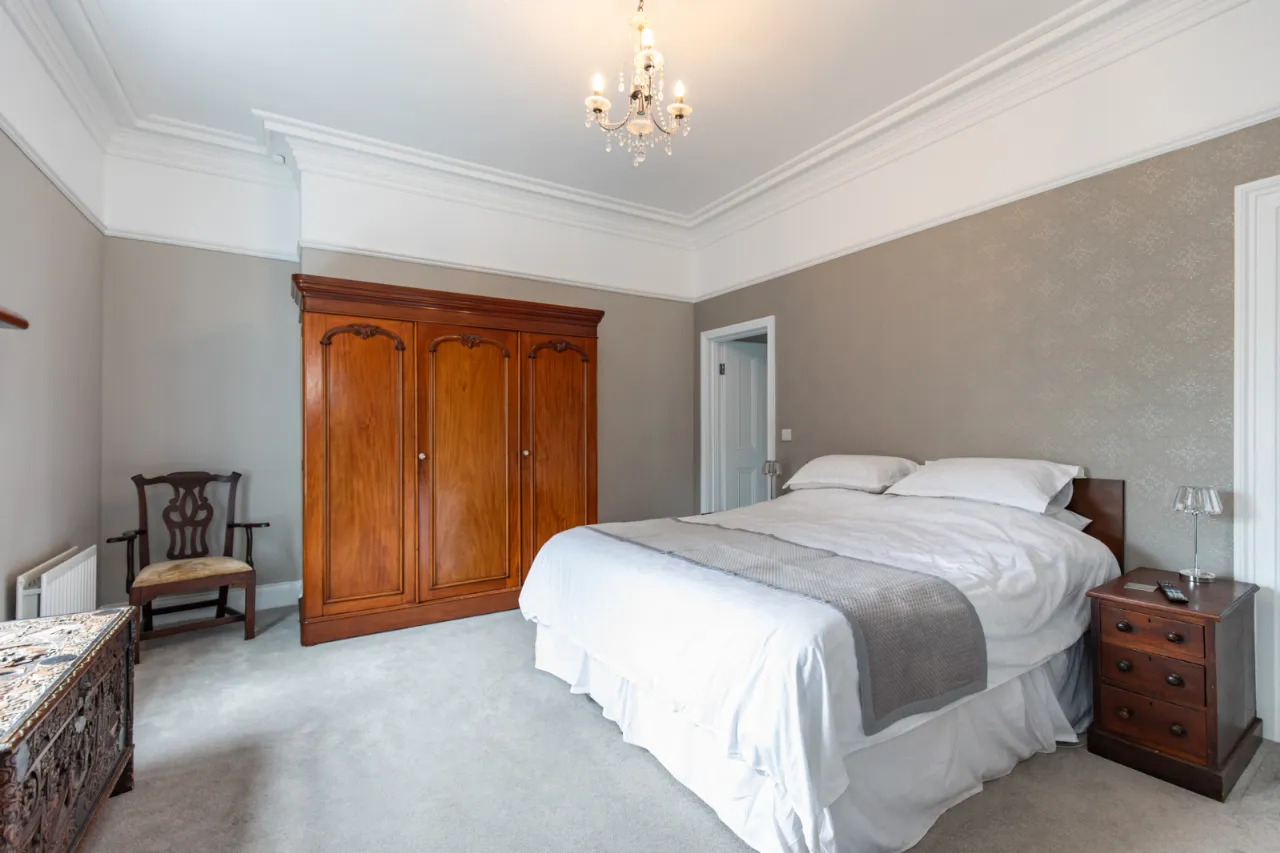
BEDROOM 2: 14'1" x 11'6" (4.3m x 3.5m)
Original Italian marble fireplace with tiled insect corner ceiling picture rail dual aspect.
SECOND FLOOR RETURN:
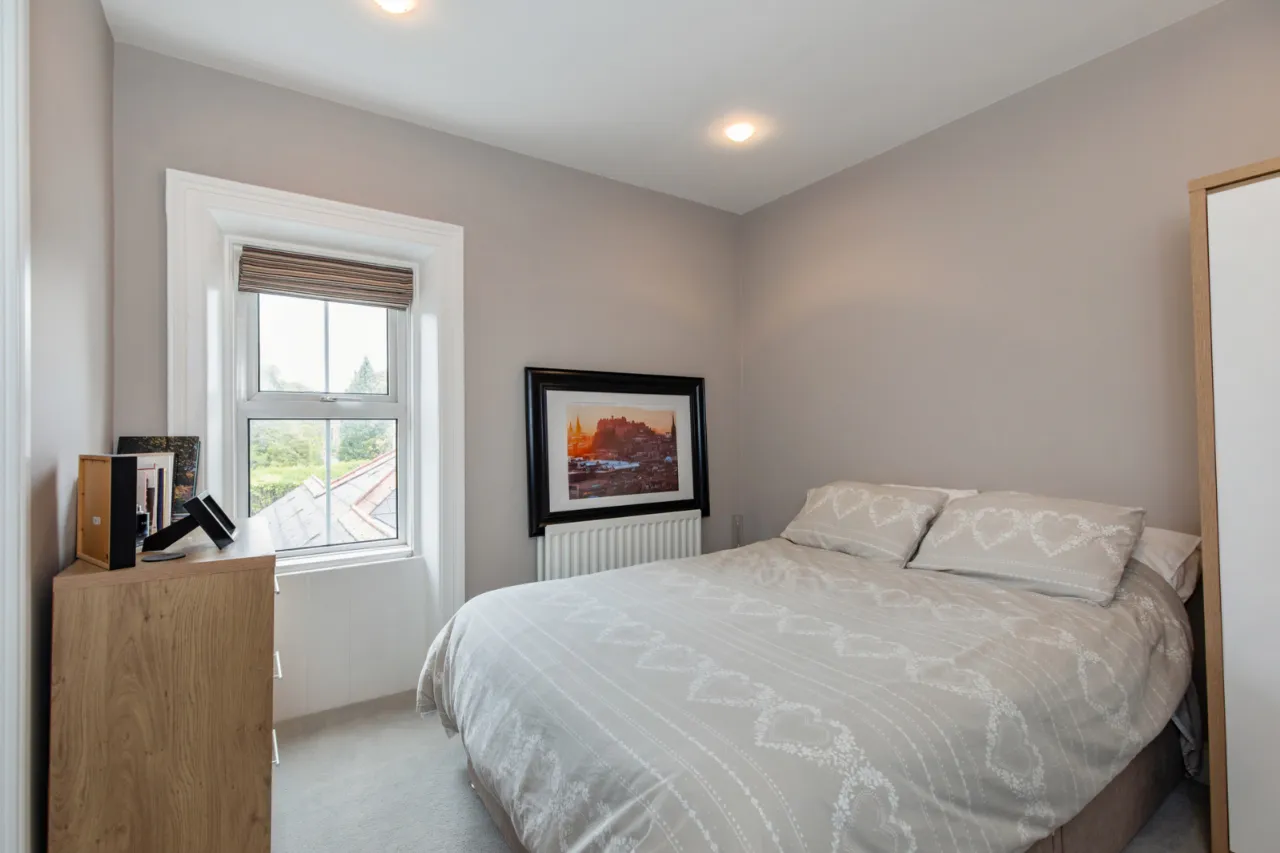
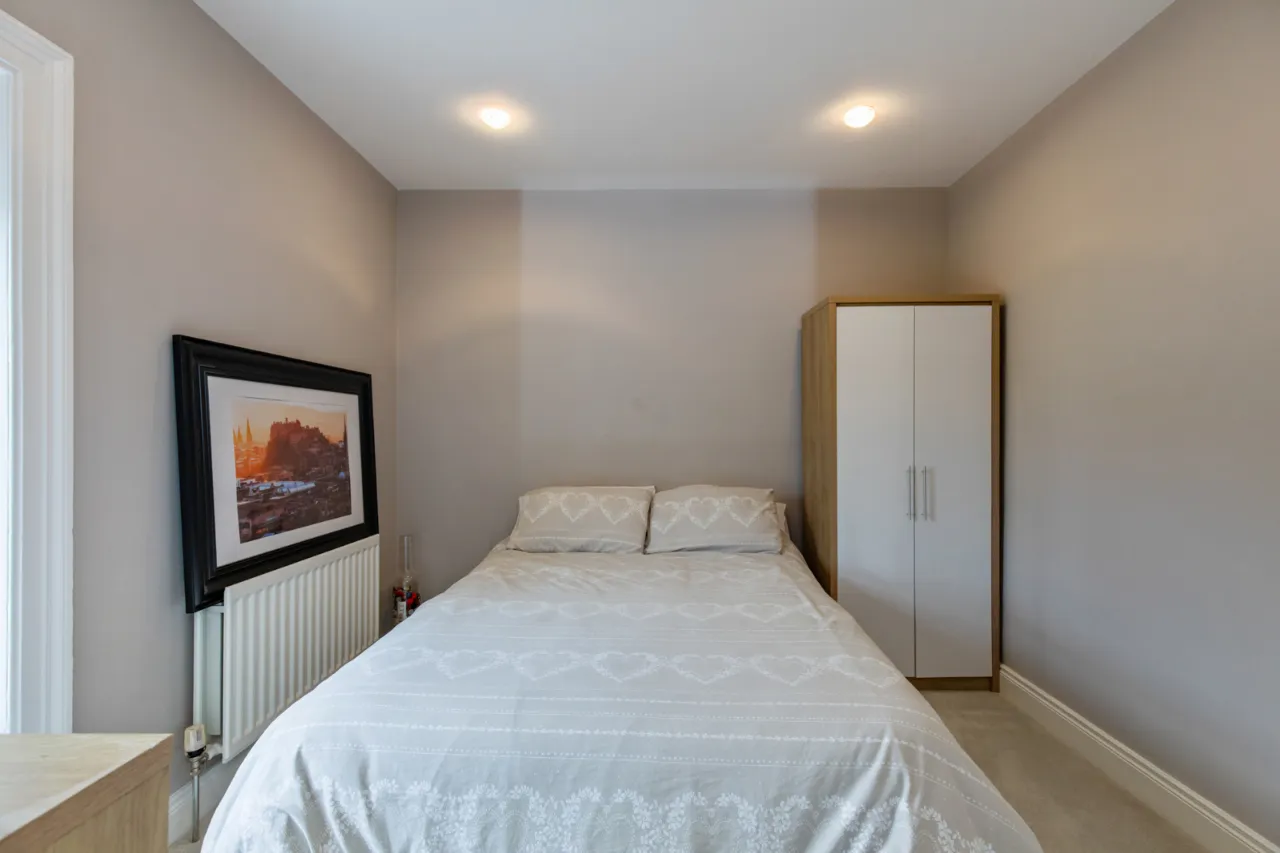
GUEST BEDROOM: 9'10" x 9'6" (3m x 2.9m)
GUEST ENSUITE:
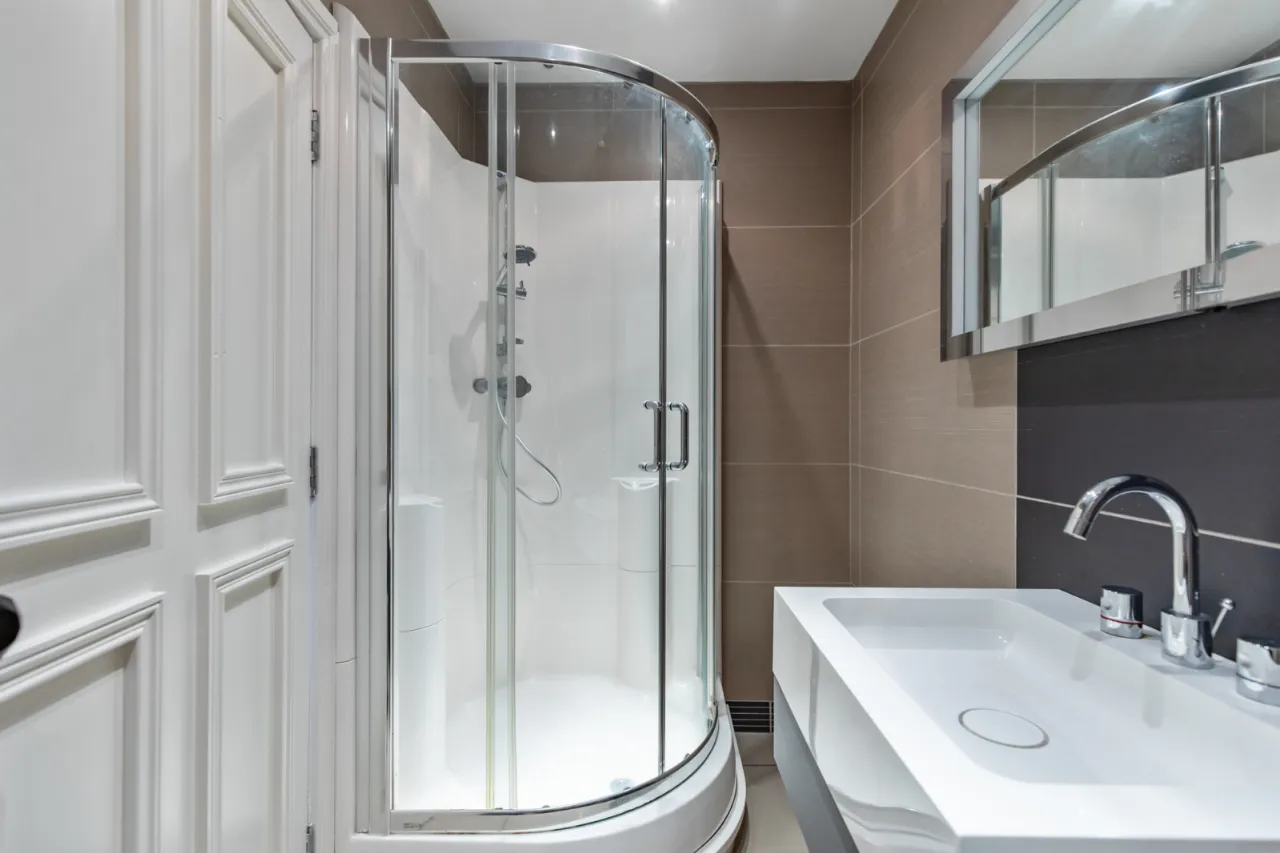
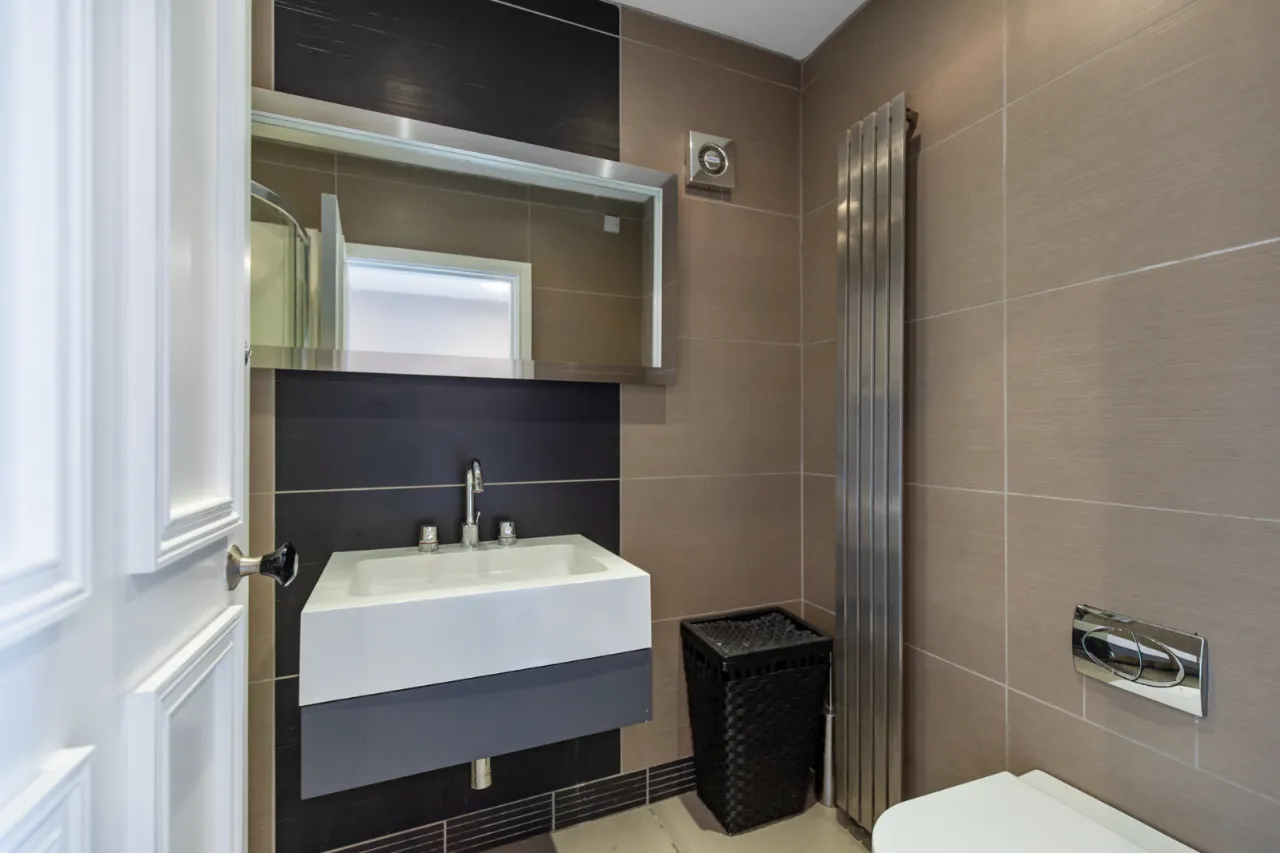
Luxury ensuite with built-in shower cubicle, low flush wc, wash hand basin with mixer tap. Fully tiled walls, ceramic tiled floor, extractor fan, contemporary radiator.
SECOND FLOOR:
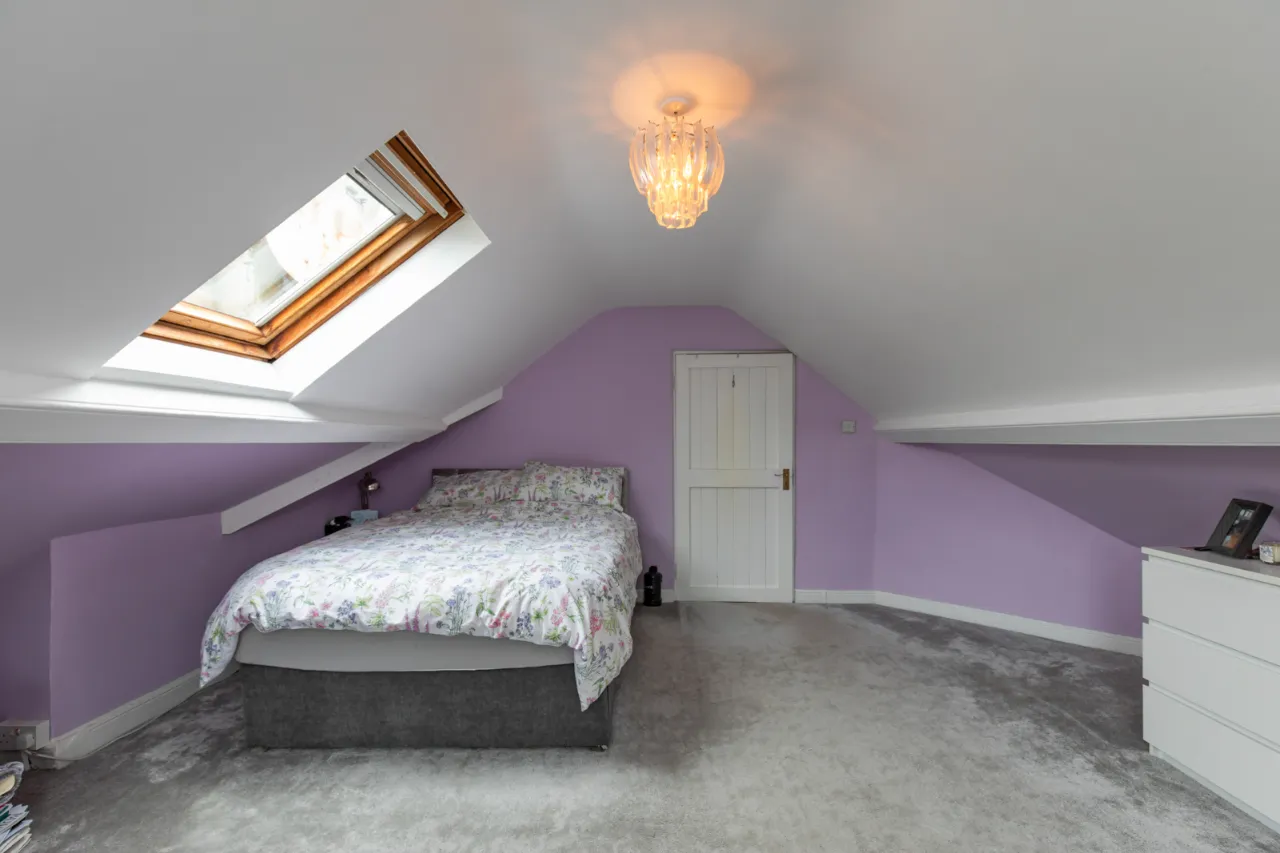
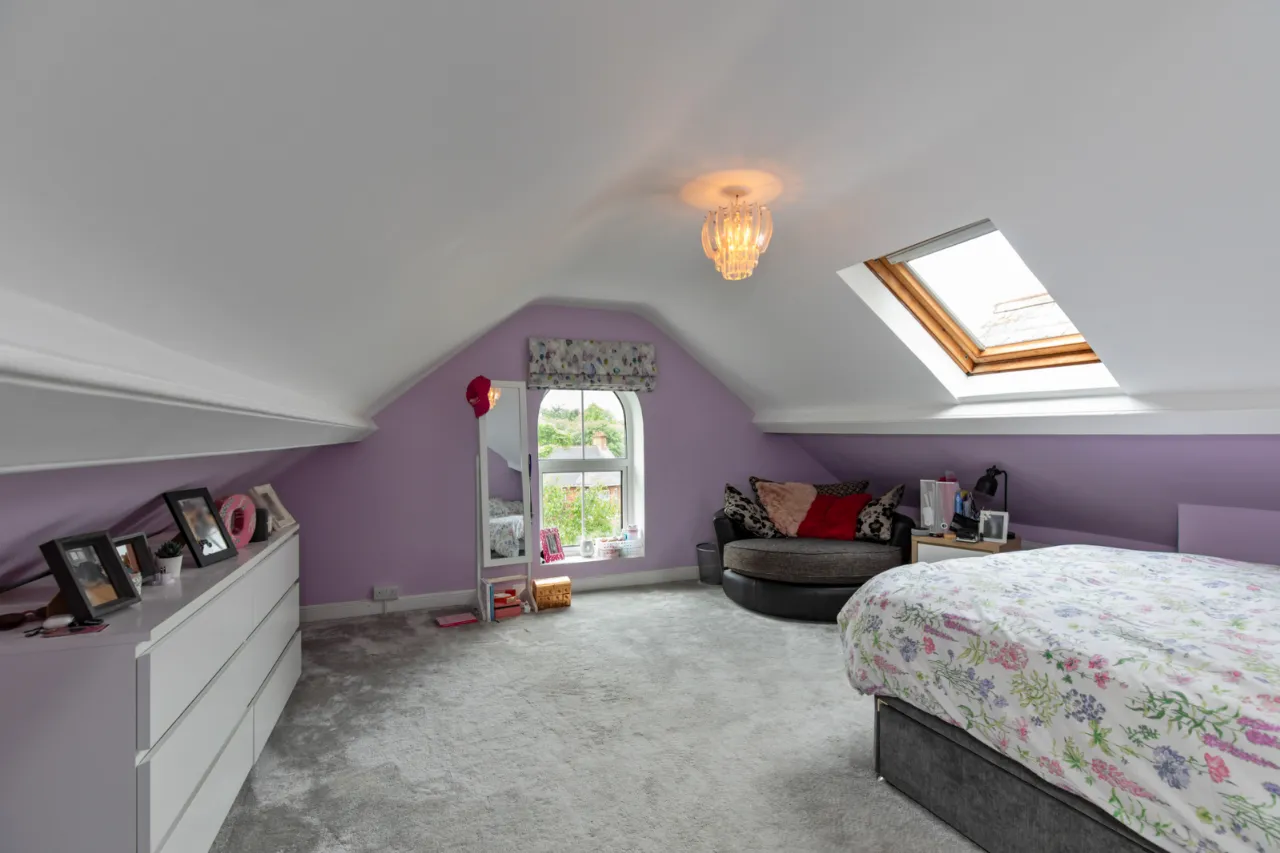
BEDROOM 4: 15'1" x 14'9" (4.6m x 4.5m)
Velux and arched window.
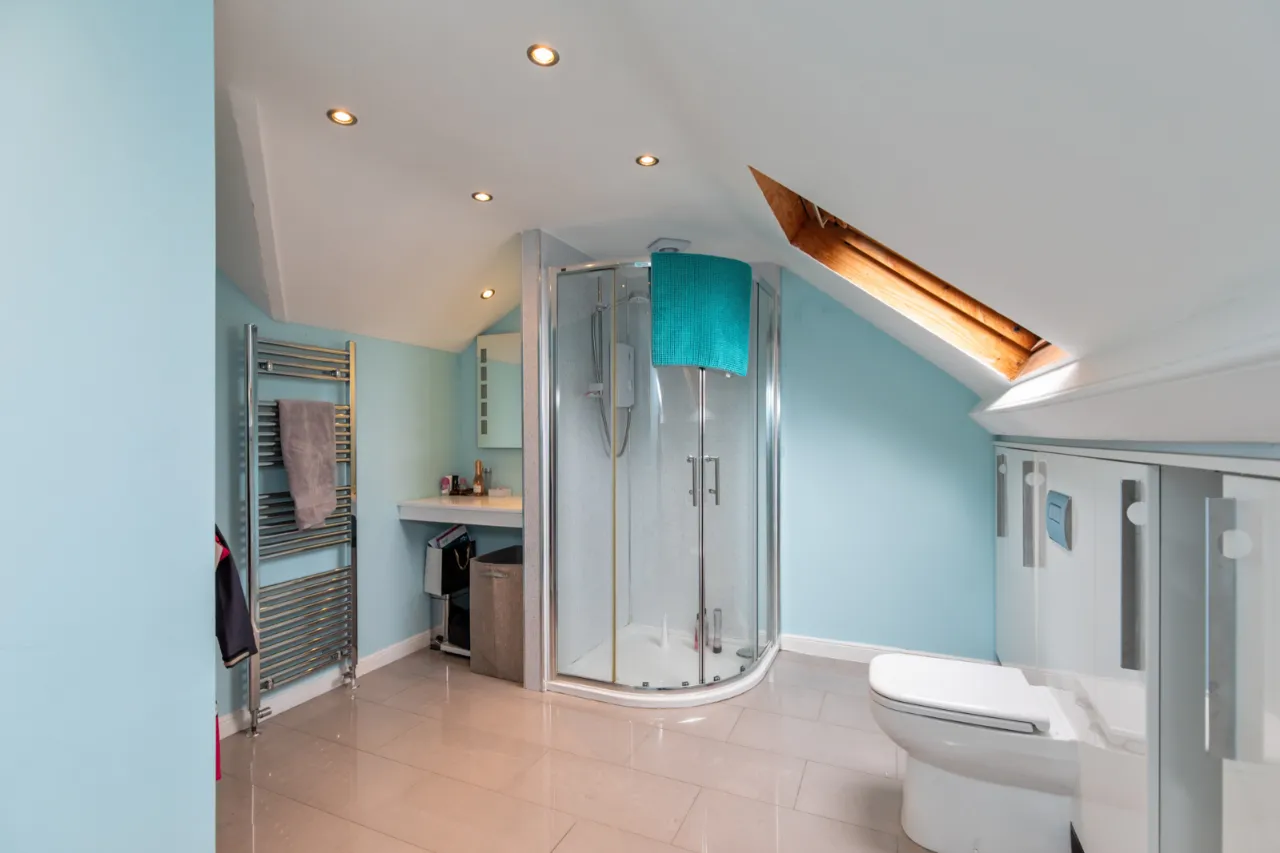
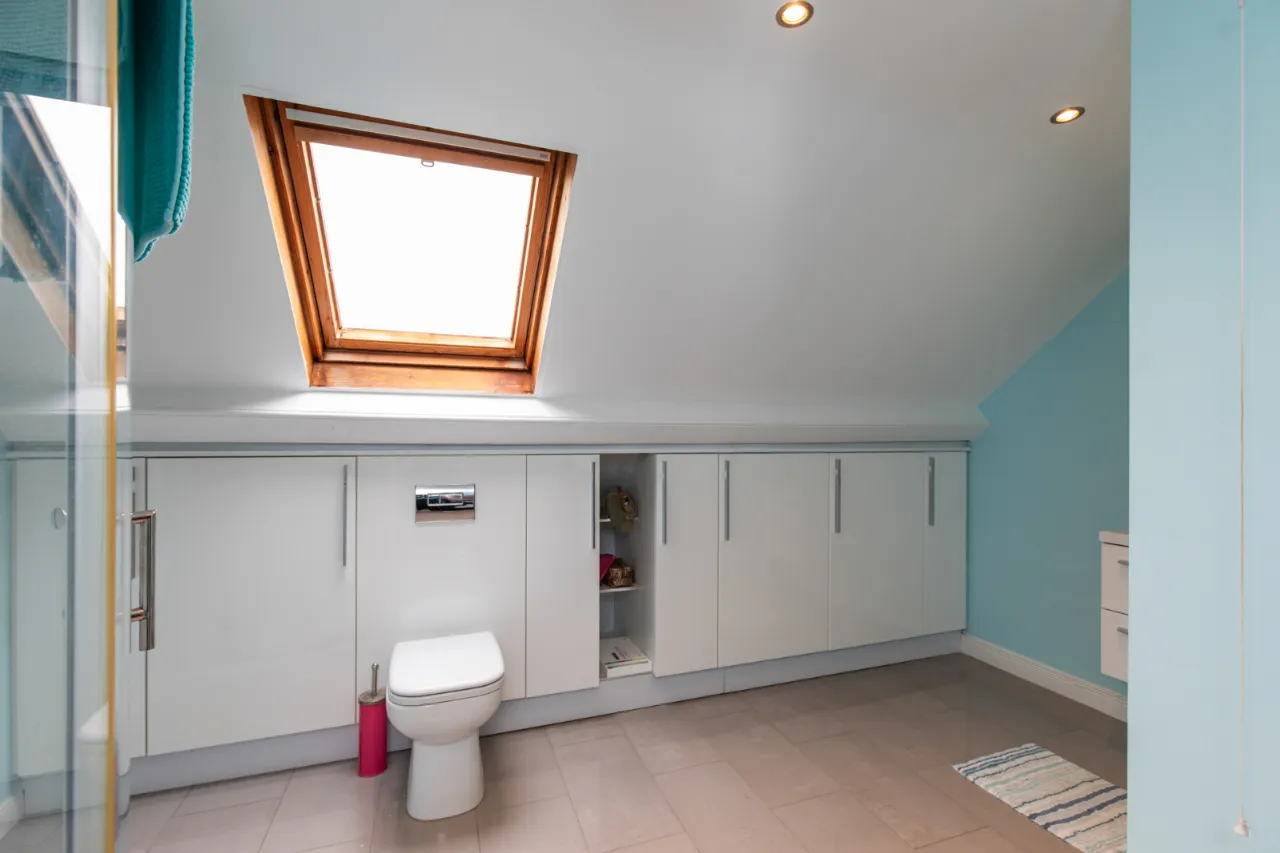
SHOWER ROOM: 10'11" x 12'6" (3.33m x 3.8m)
Corner shower cubicle with Mira Sport electric shower. Dressing table. Wash hand basin with storage underneath. Low flush wc, range of built-in cupboards, chrome heated towel rail.
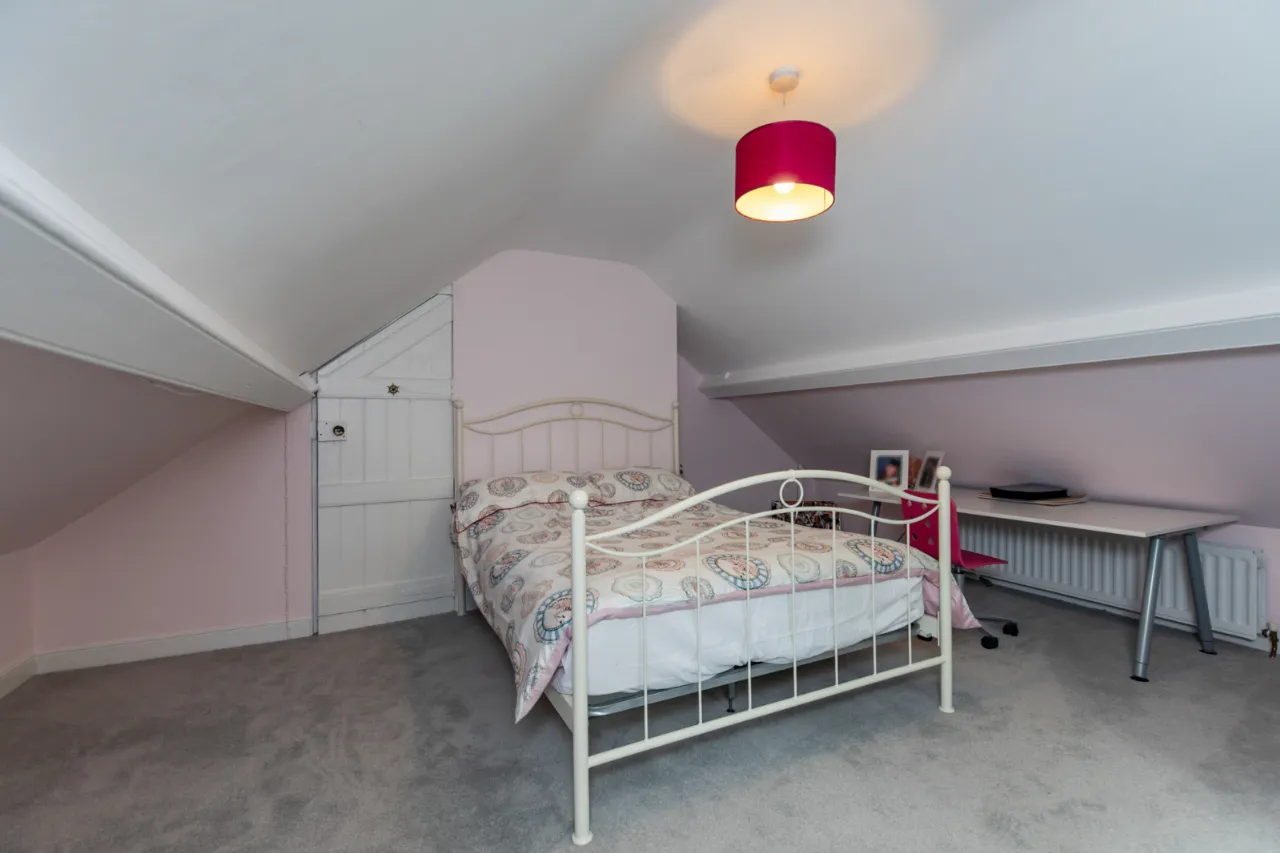
PLAYROOM: 12'9" x 12'7" (3.89m x 3.84m)
Arched window.
OUTSIDE: (Front)
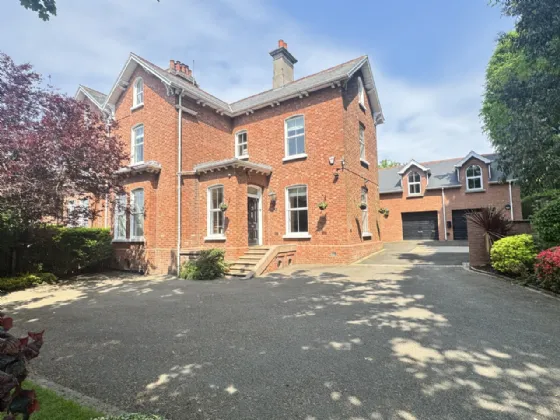
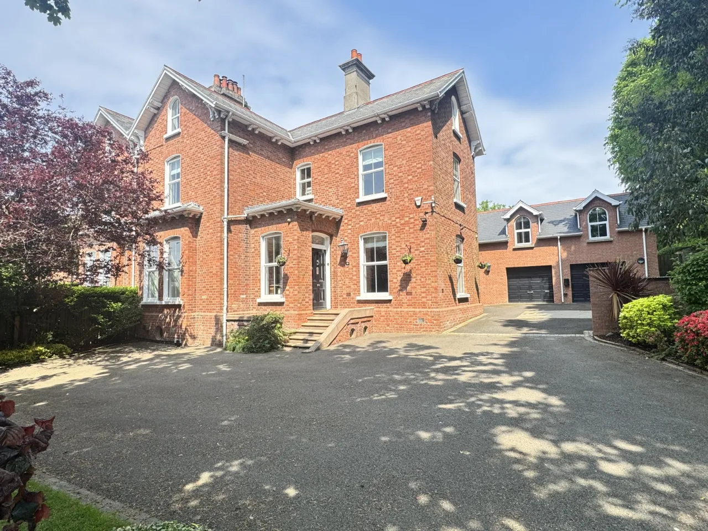
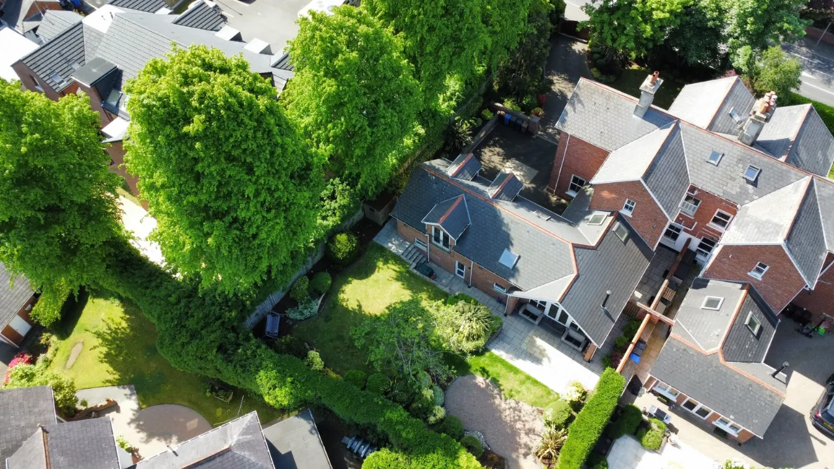
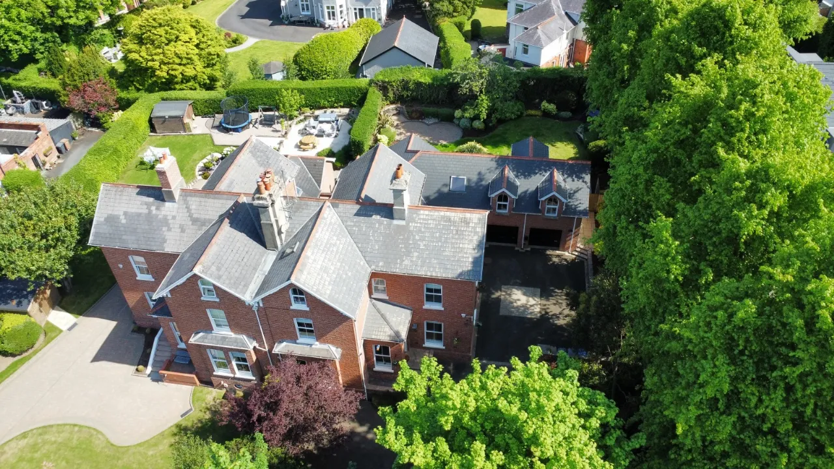
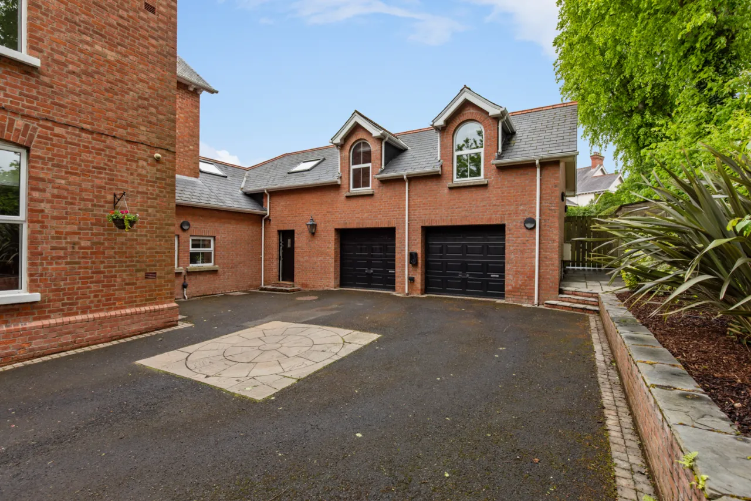
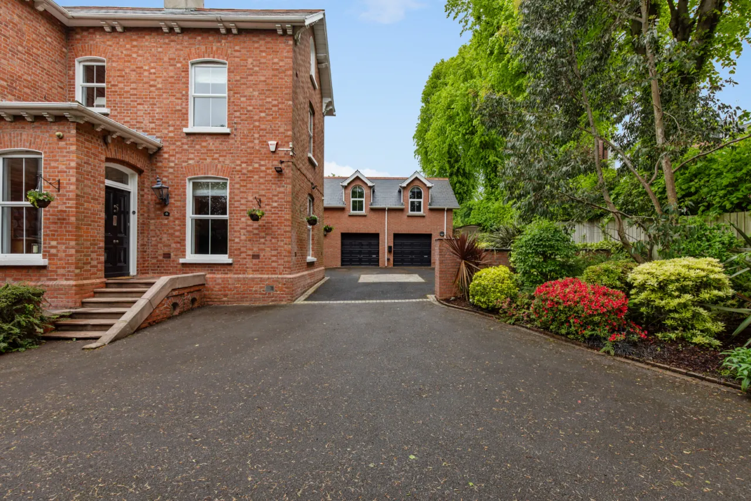
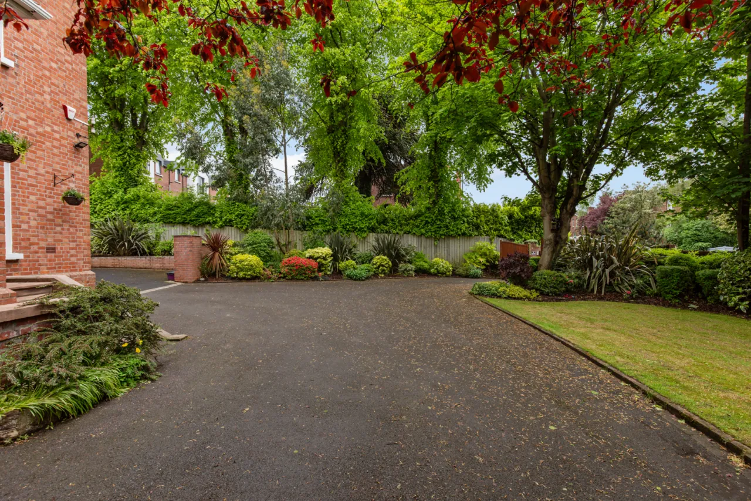
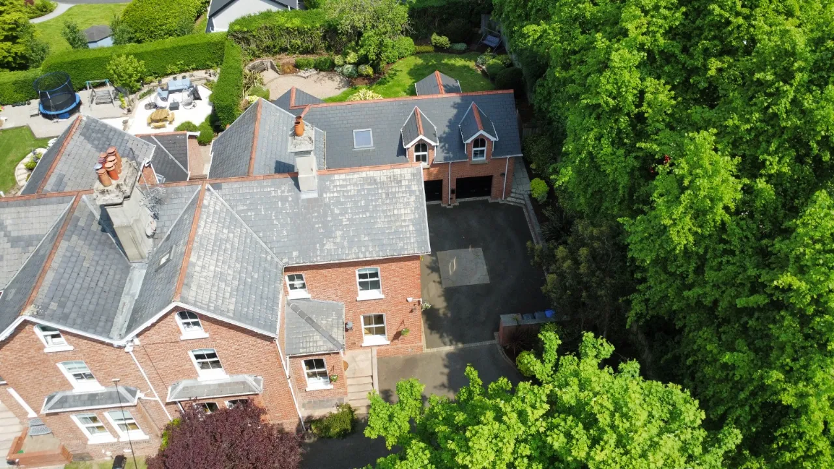
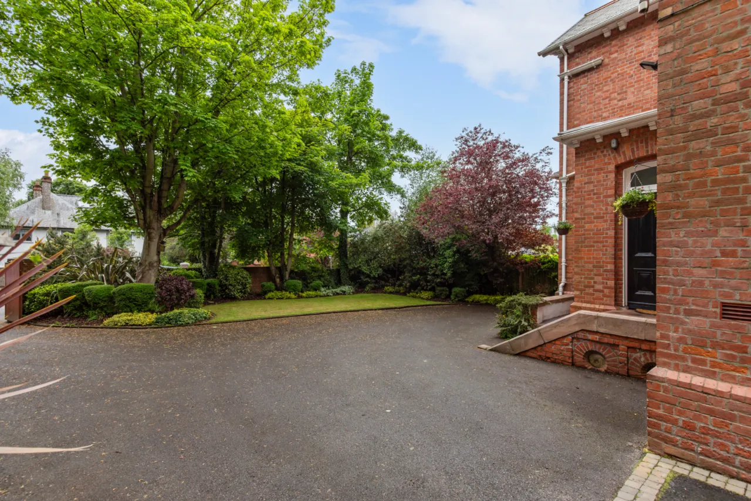
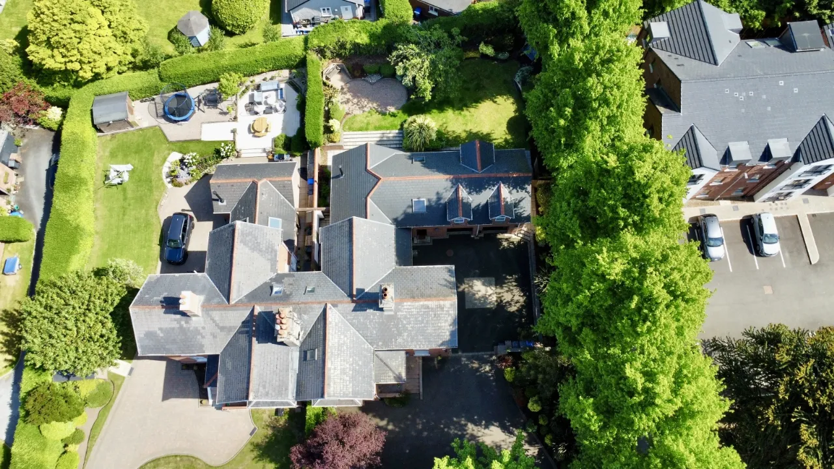
Double entrance pillars with electric gates leading to parking and turning areas for numerous vehicles. Mature trees and shrubs giving excellent degree of natural screening.
INTEGRAL DOUBLE GARAGE: 24'11" x 21'4" (7.6m x 6.5m)
Light and power, twin electric up and over doors. Pressurised water cylinder, Worcester Bosch gas fired boiler, uPVC double glazed door to garden.
GARDENS:
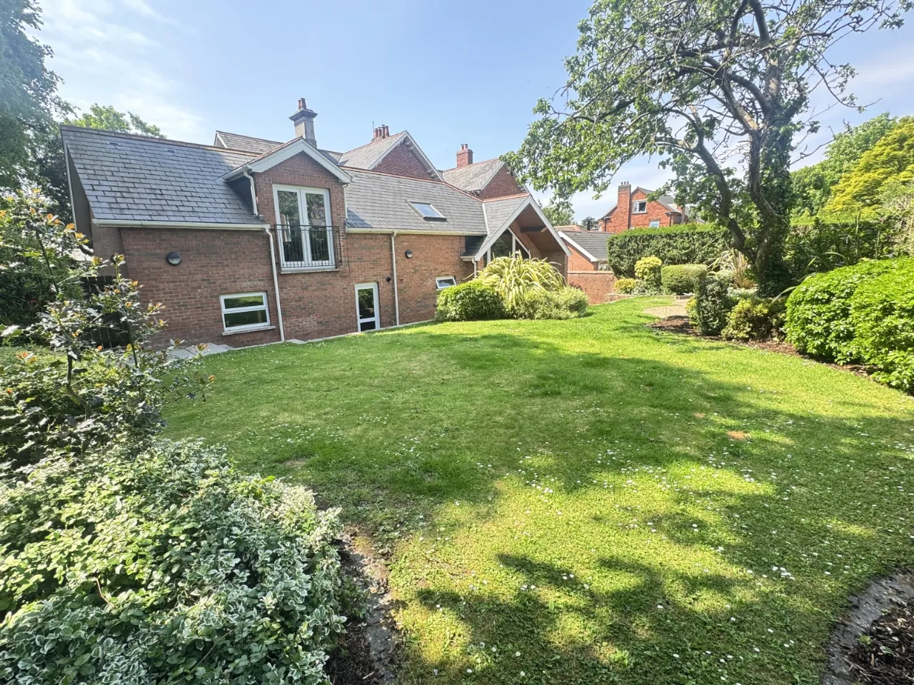
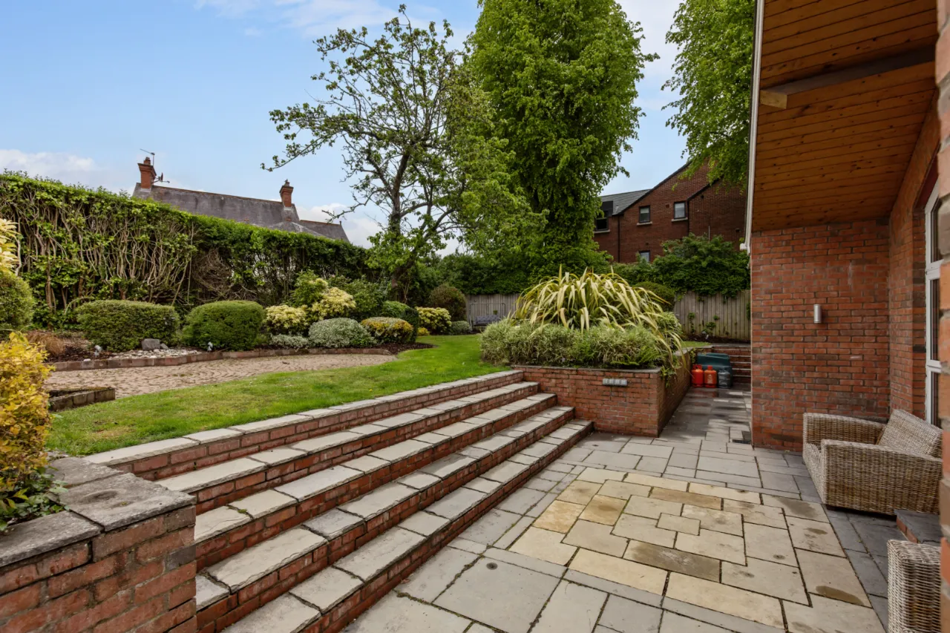
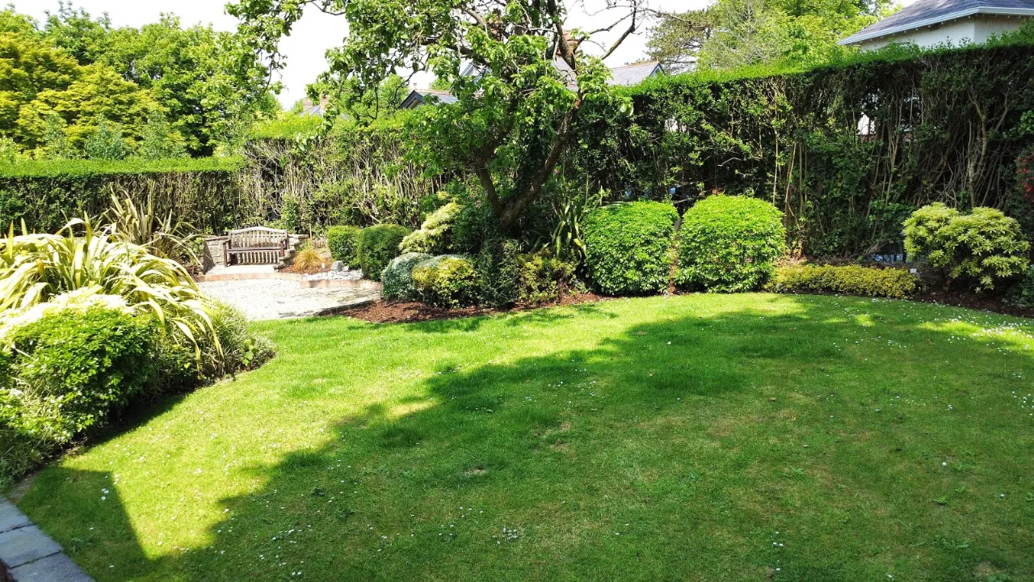
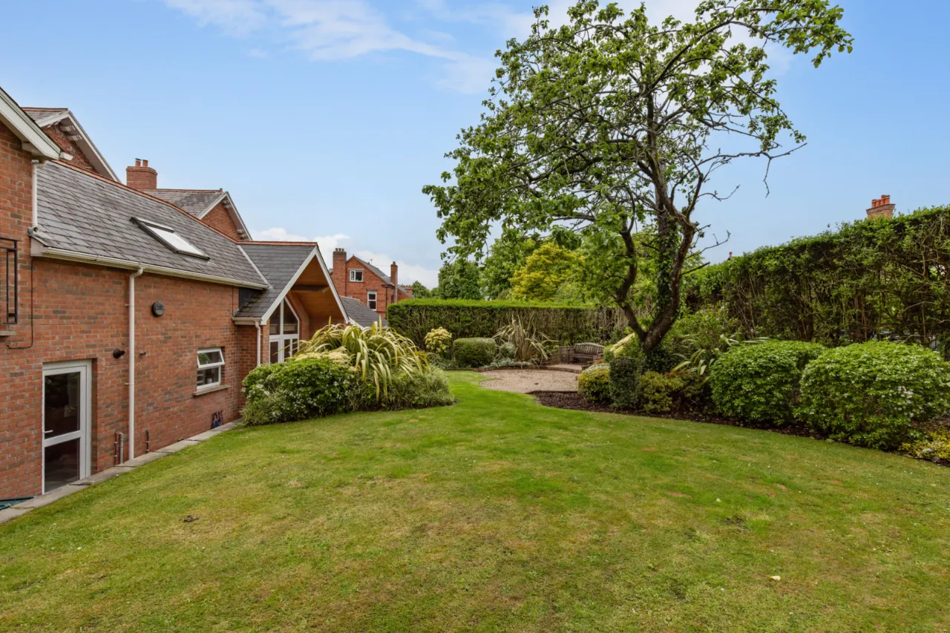
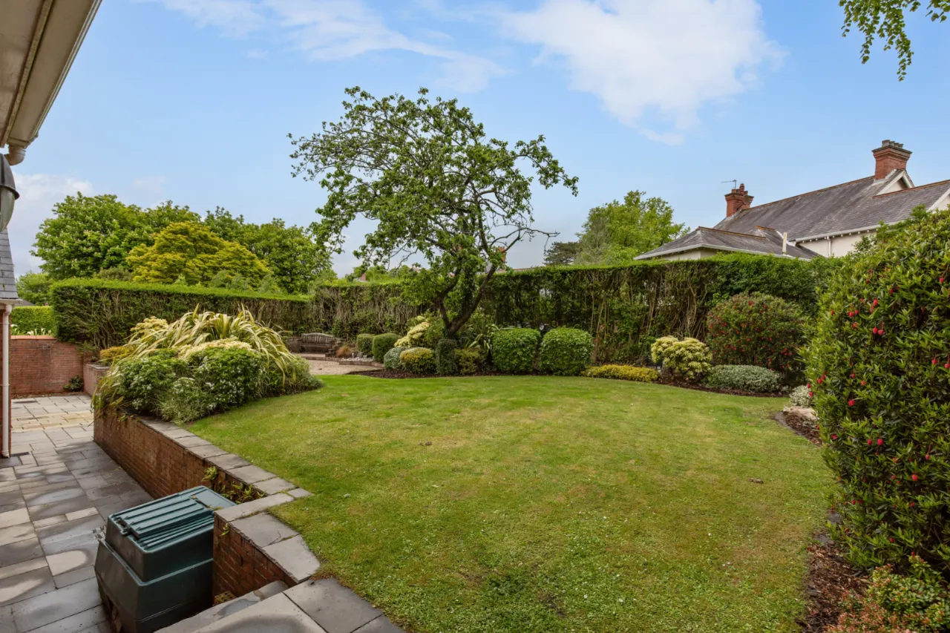
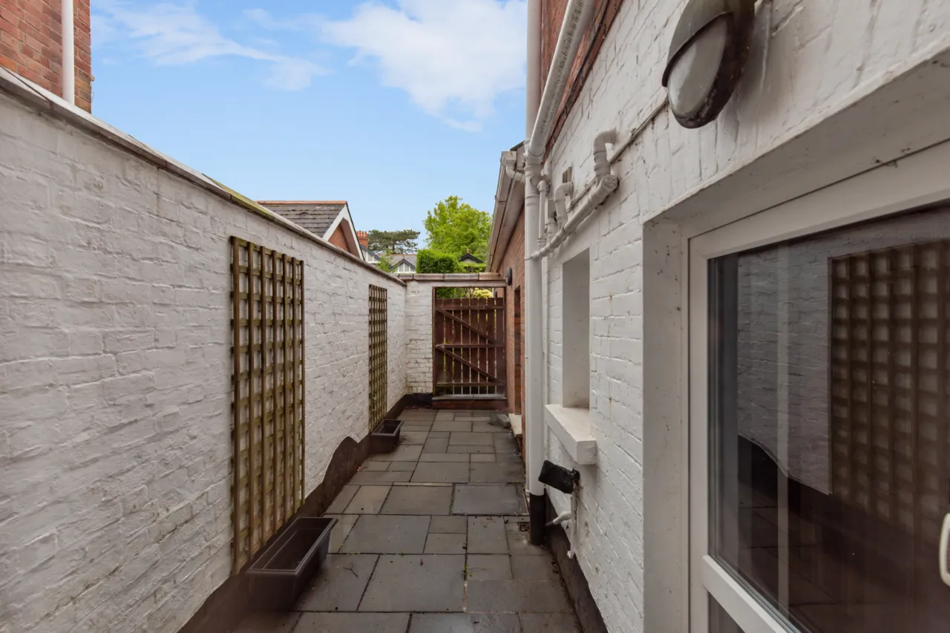
Mature, private well-tended rear garden, flat stone patio with steps to raised lawn. Excellent range of well-stocked flowerbeds with variety of plants, trees and flowering shrubs. Further patio/sitting areas laid in brick paviors. Superb feature lighting throughout.


 Favourite
 Make an Offer
 Book a Viewing
 Get a Mortgage
 Call the Office
 Share
Share