Key Features
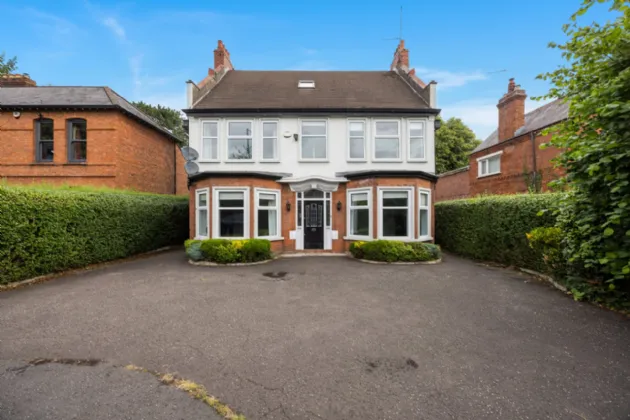
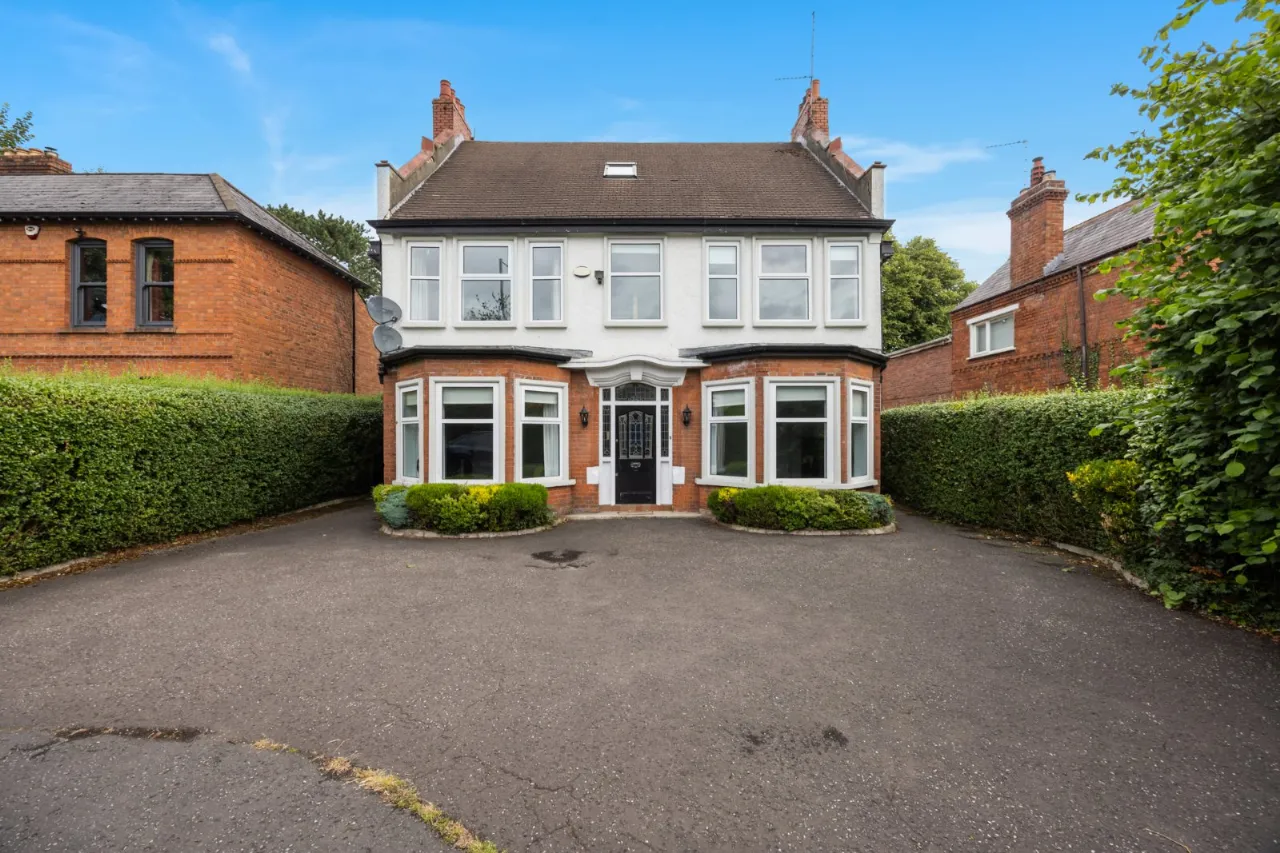
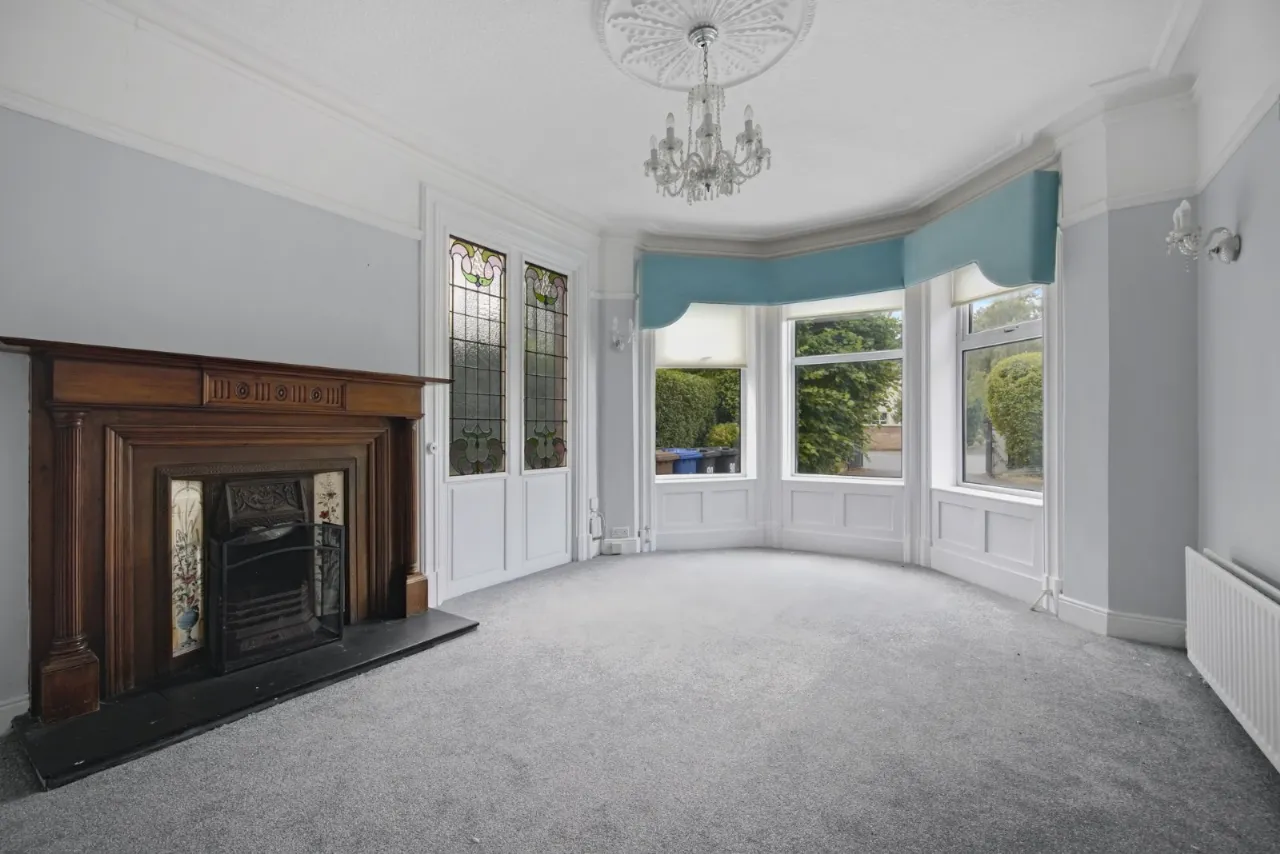
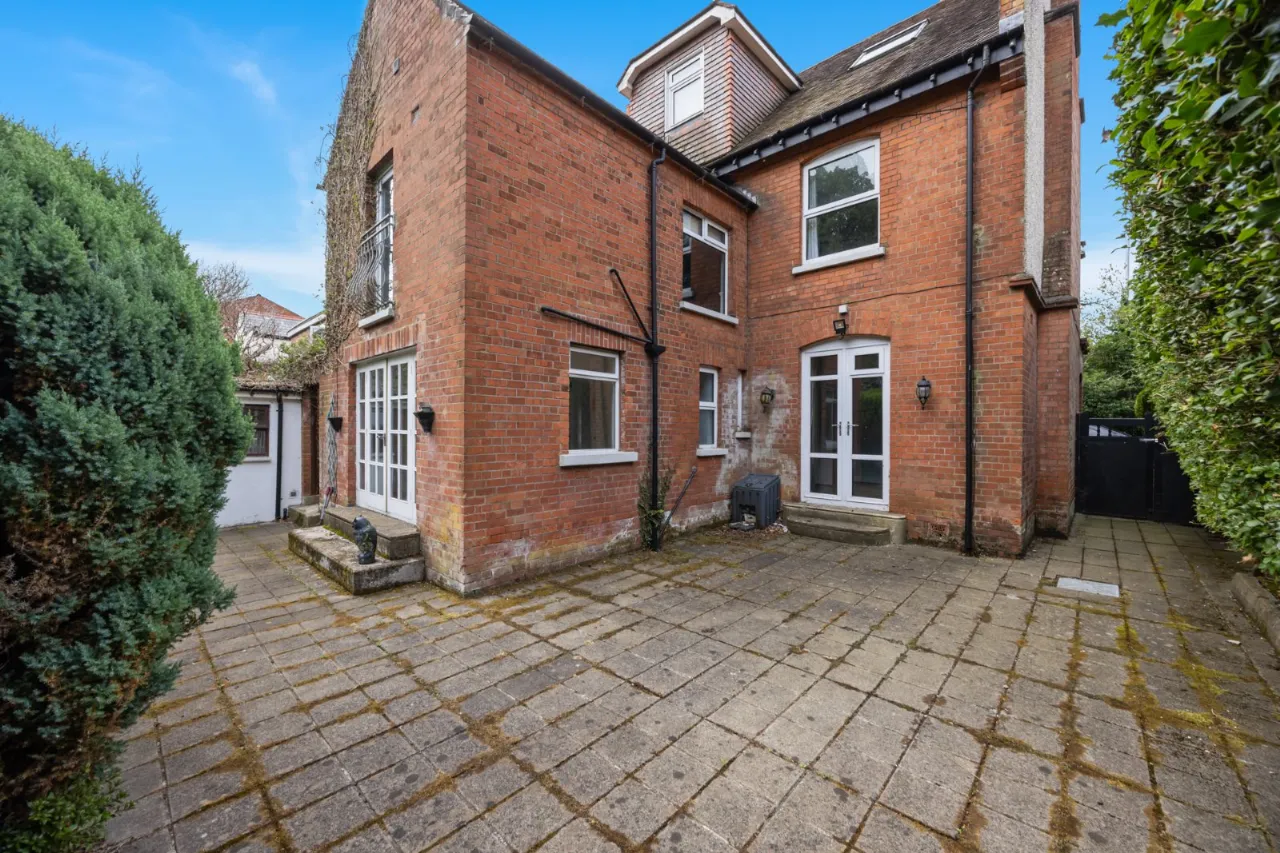
Attractive Detached Double Fronted Family Home
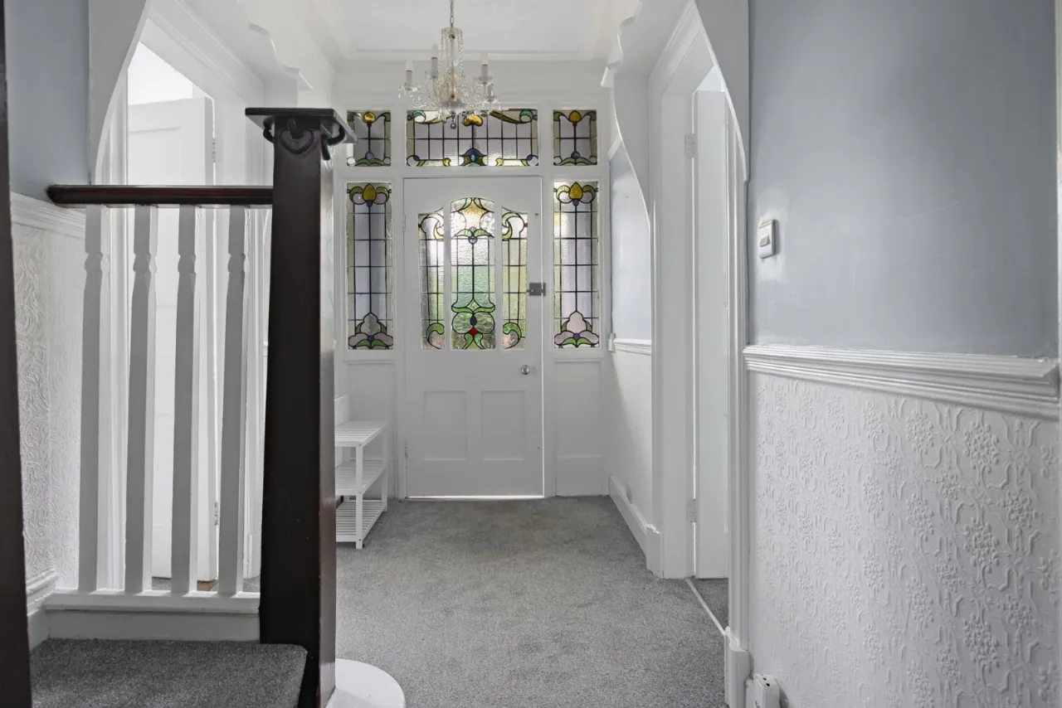
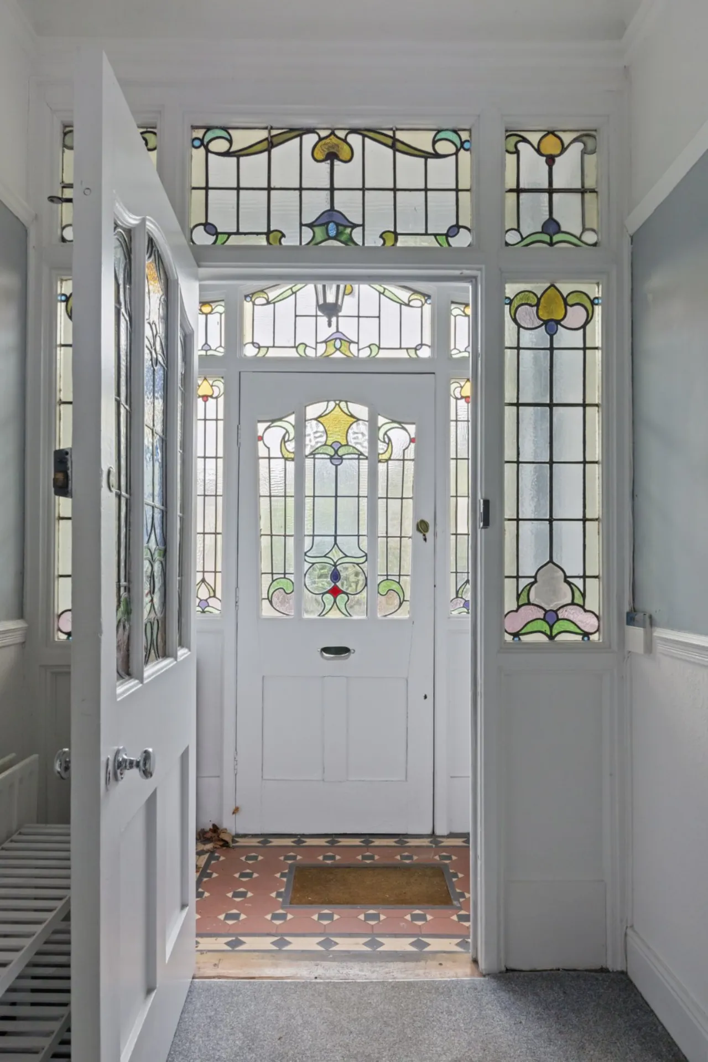
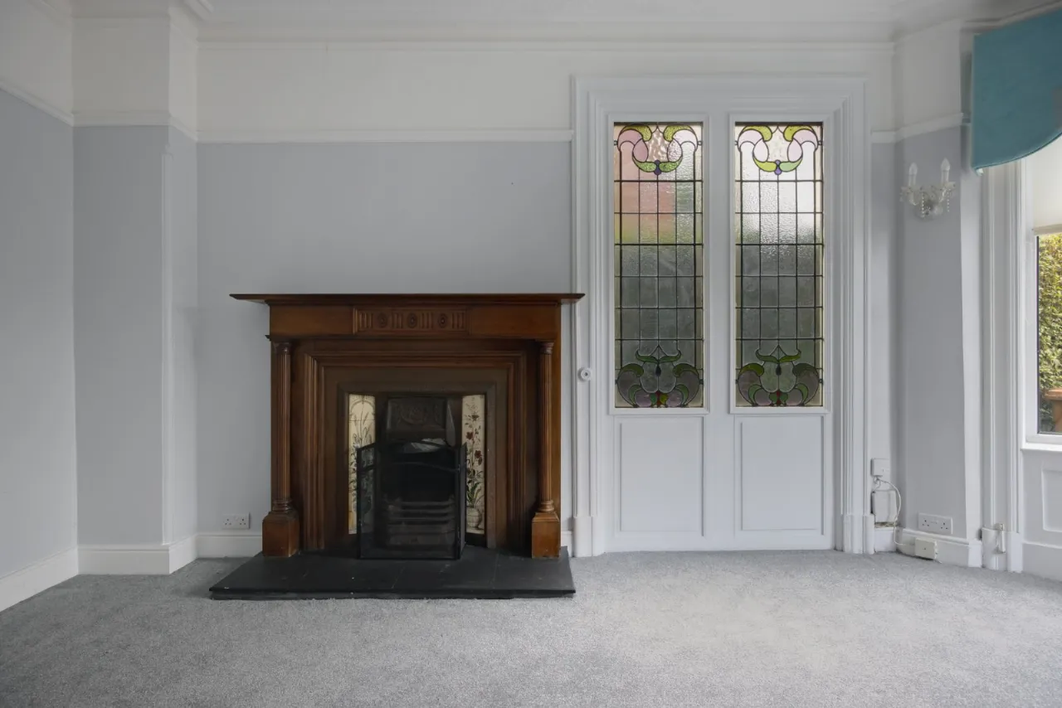
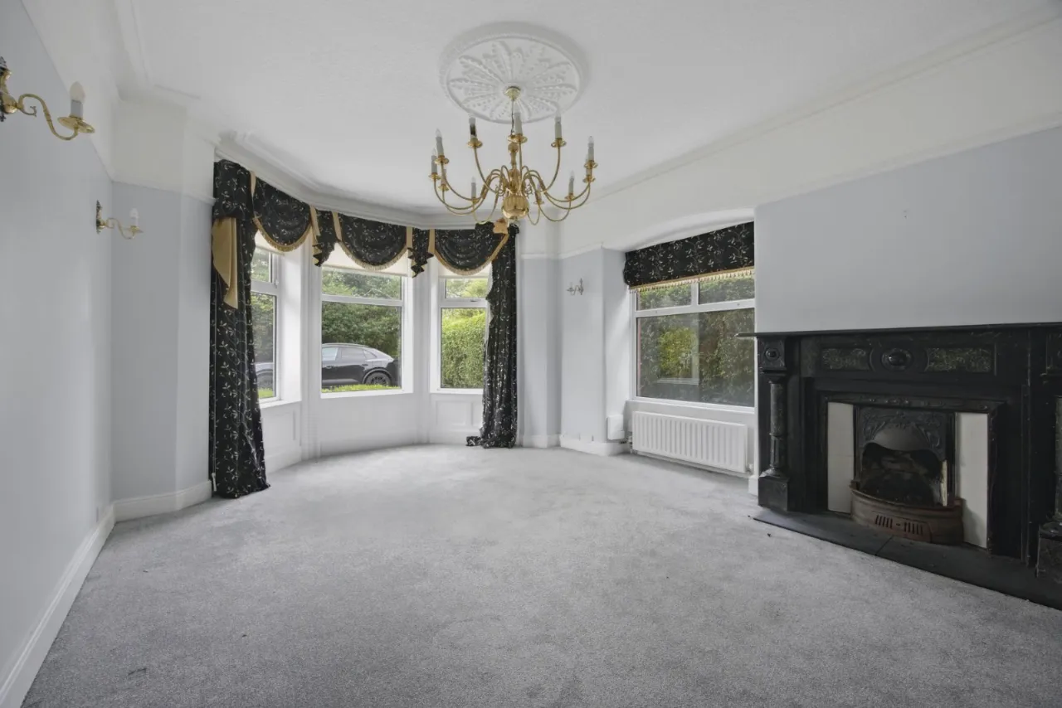
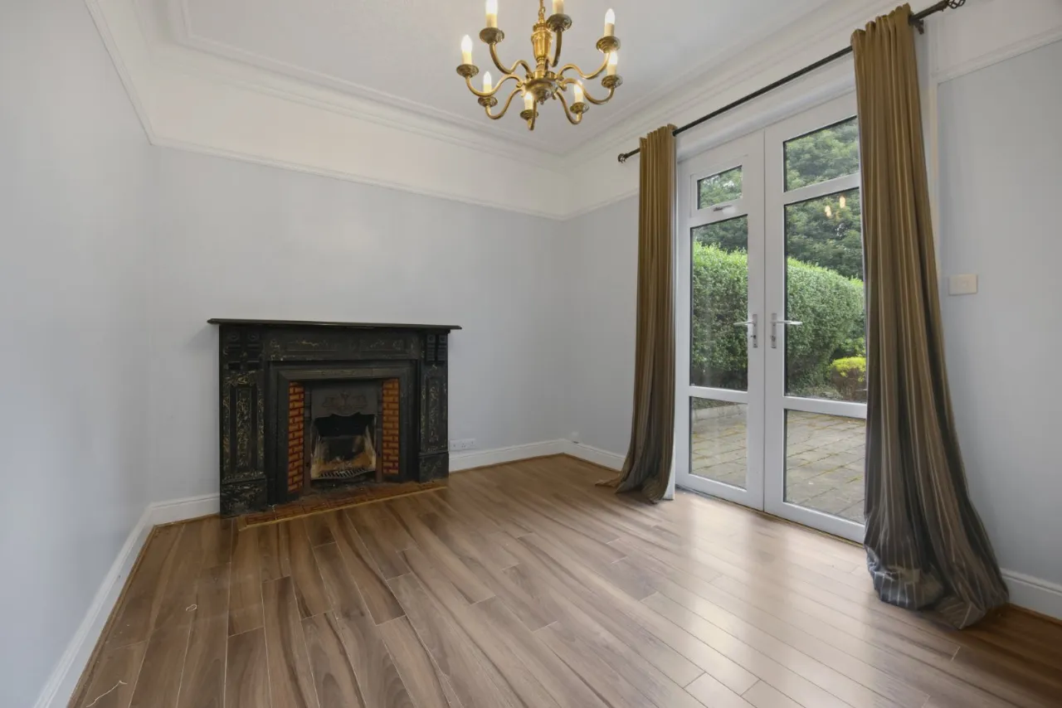
Host of Period Features
Six Generous Bedrooms
Four Reception Rooms
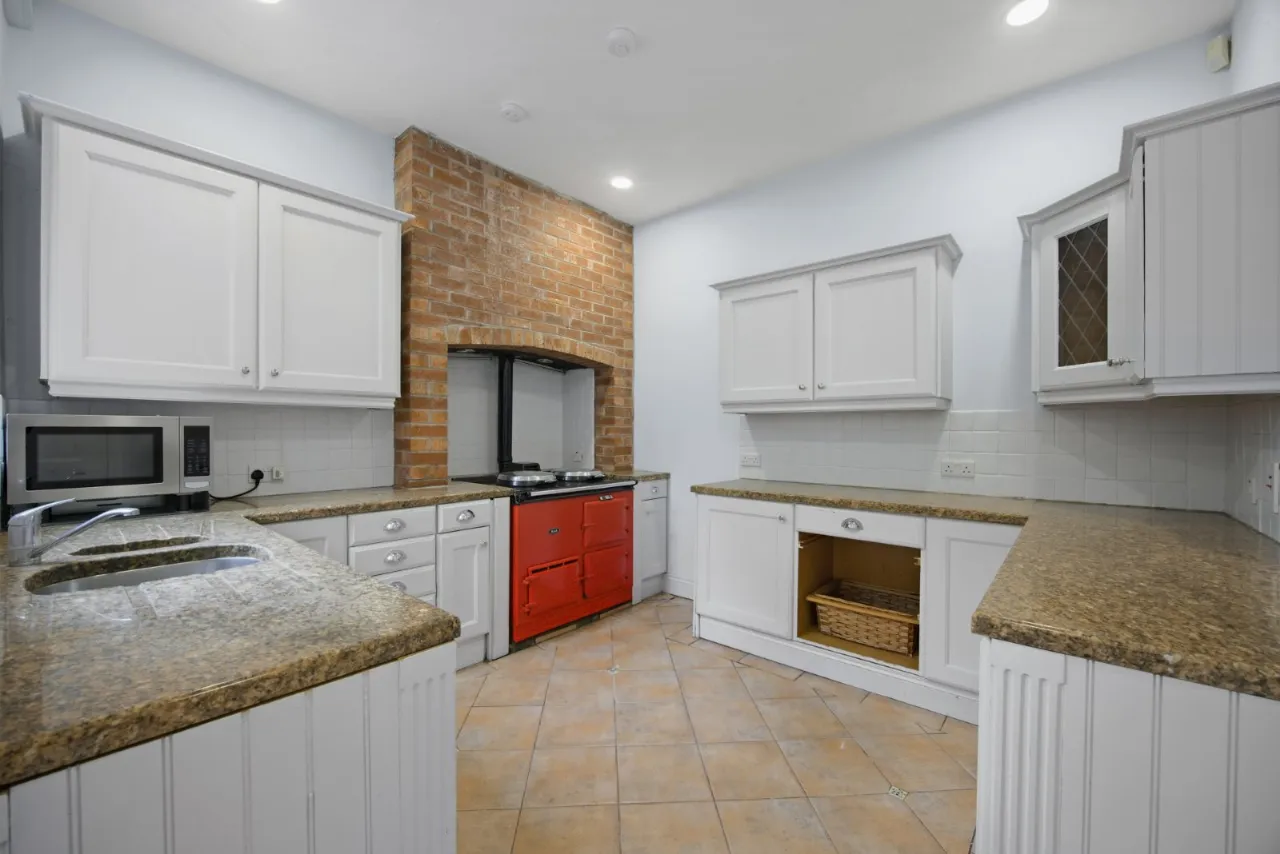
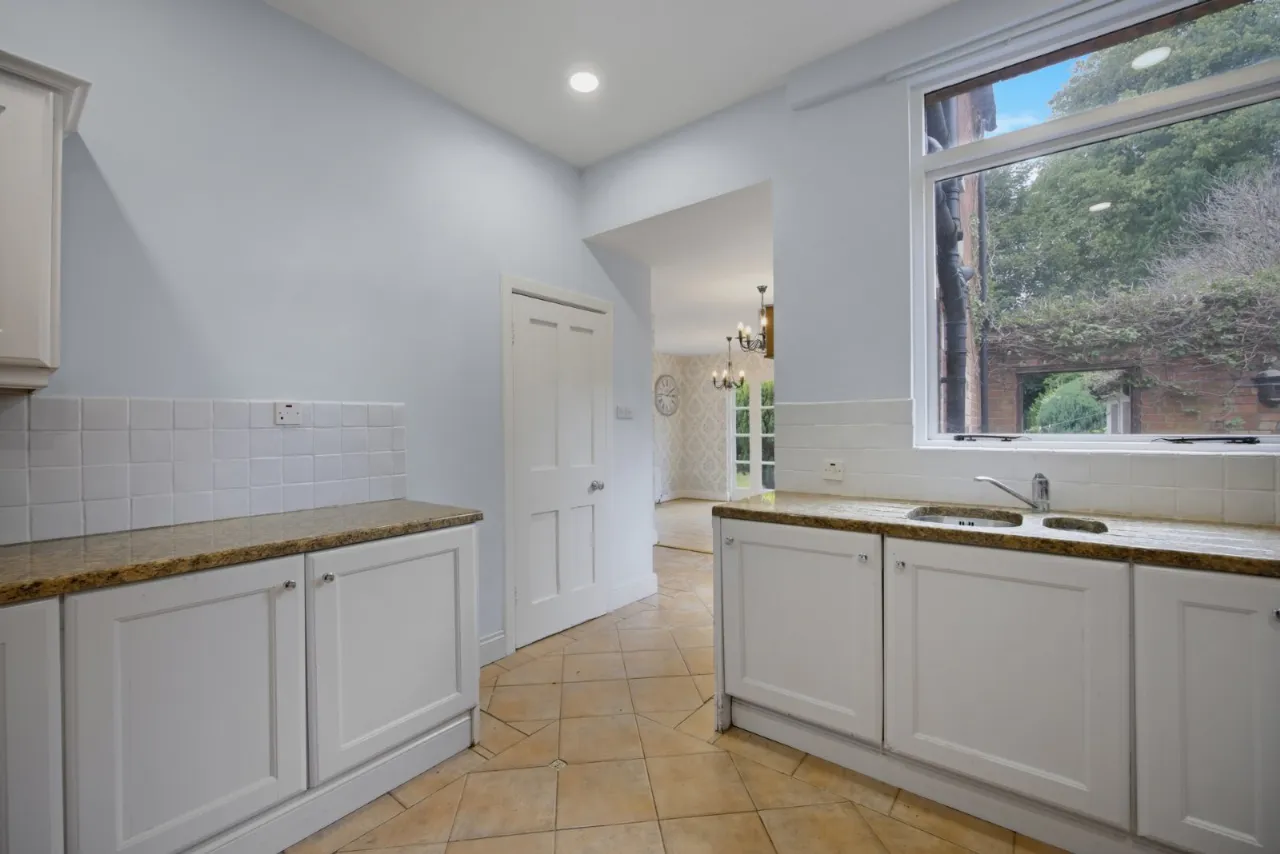
Fully Fitted Kitchen with Aga Range
Family Bathroom, Two Ensuite Shower Rooms and Additional Shower Room
Downstairs Cloakroom
Oil Fired Central Heating
Generous Driveway Parking
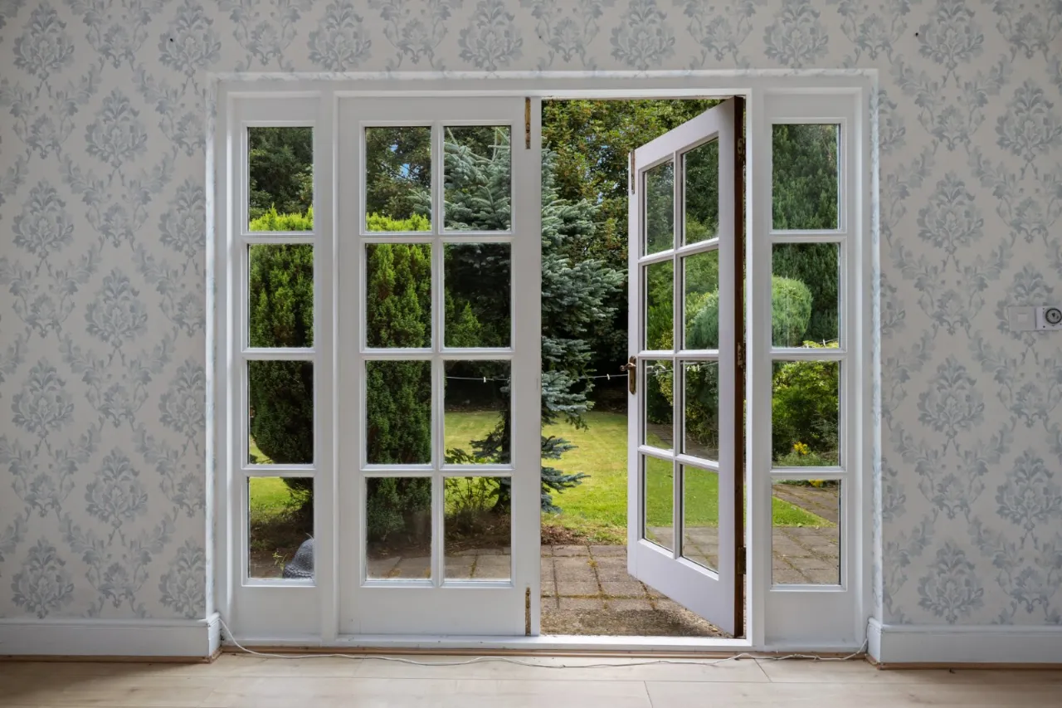
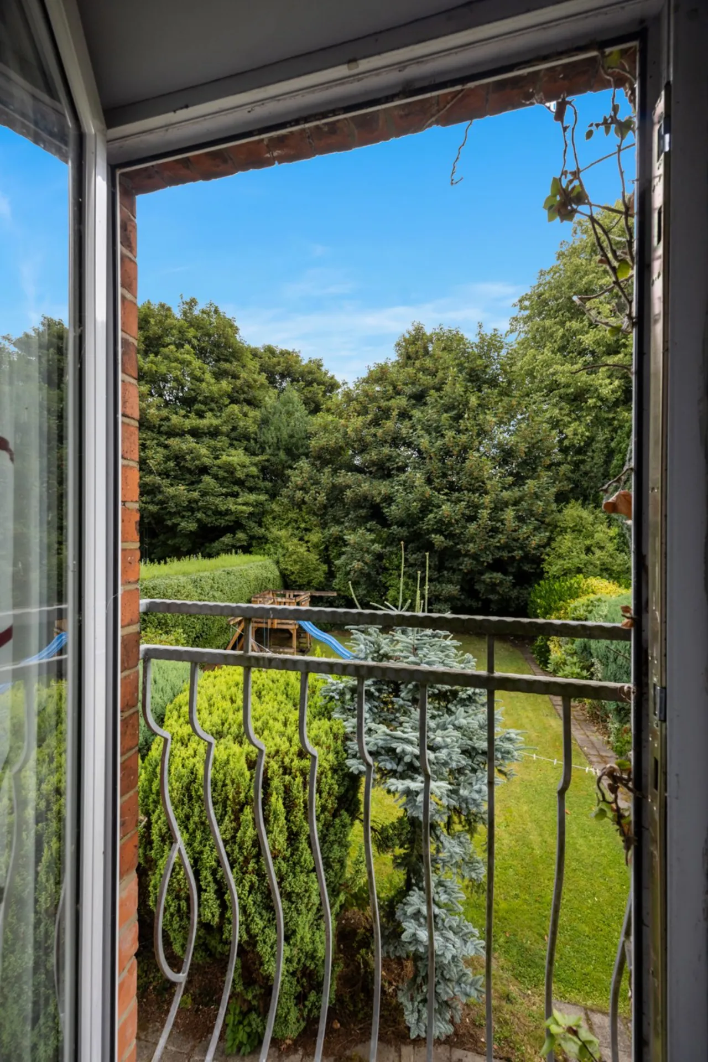
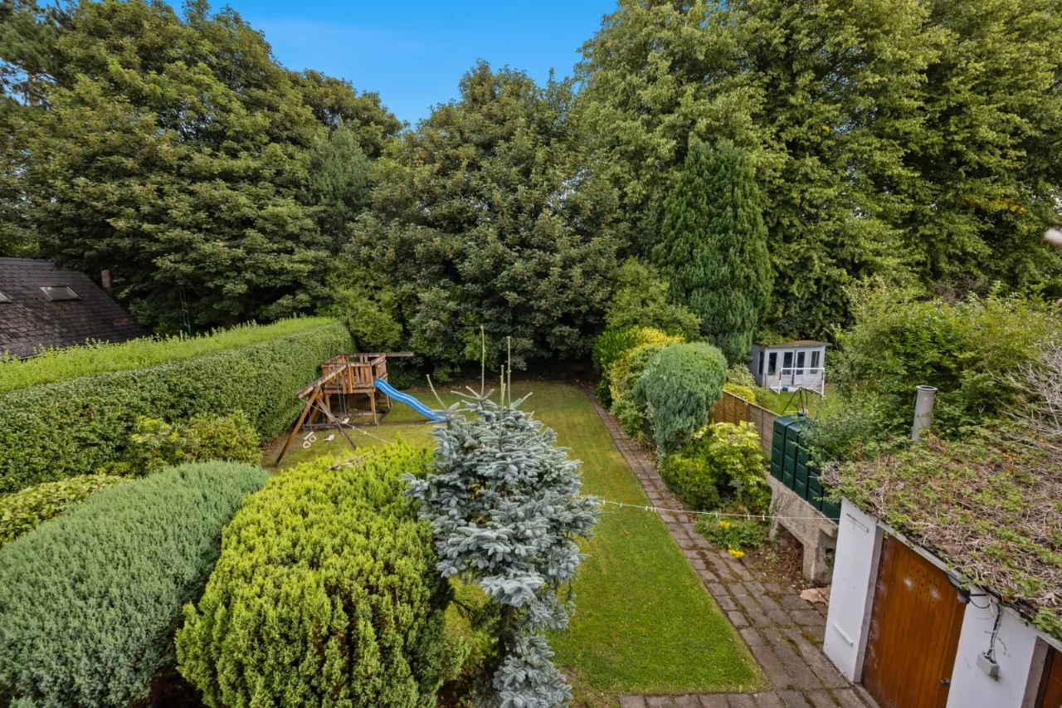
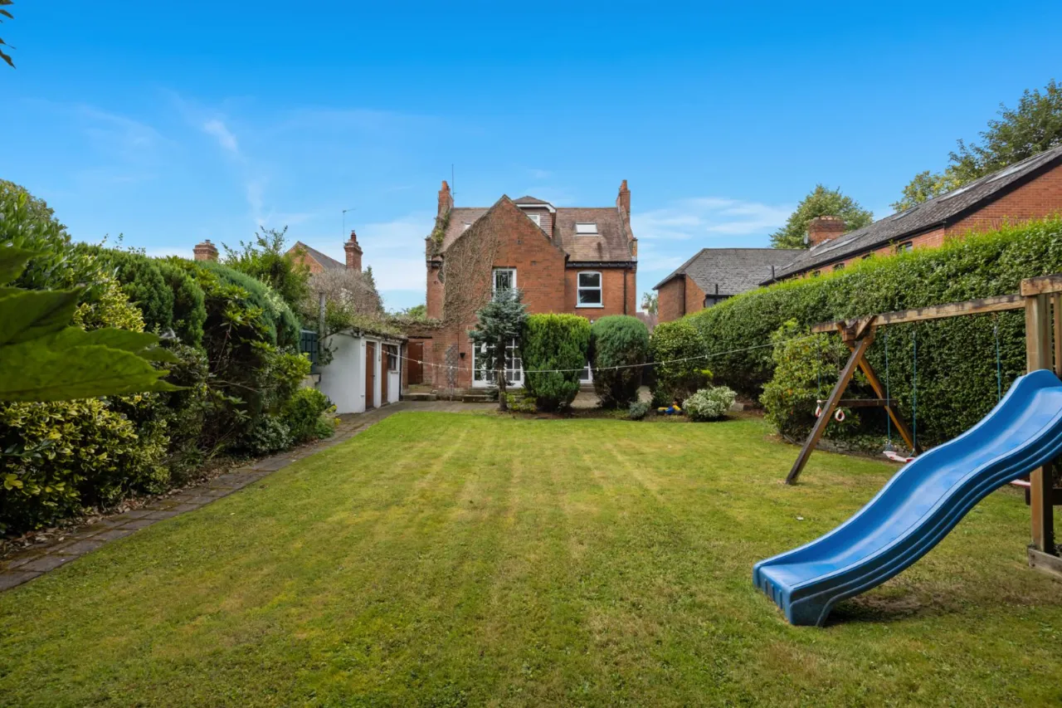
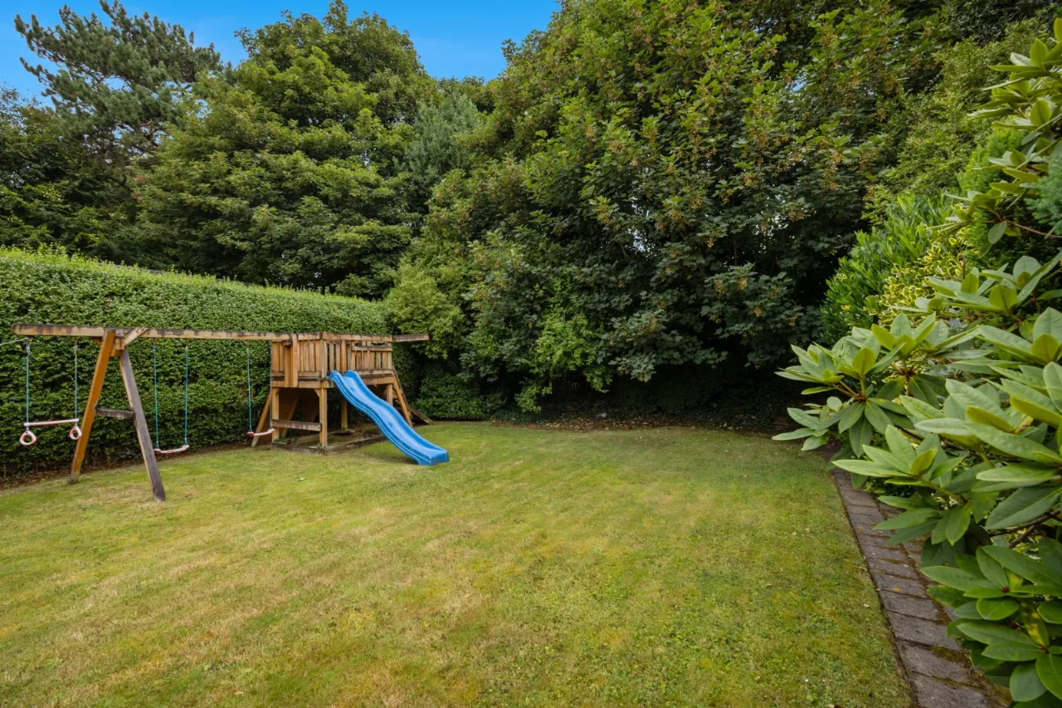
Spacious Well Tended Private Gardens To Rear
Popular And Convenient Location Close To All Local Amenities on Lisburn Road, High Quality Schooling, City Centre And Transport Networks
Ideal for Growing Family
Viewing by Private Appointment
Description
Balmoral Avenue is one of South Belfast's leading residential addresses off Malone Road close to excellent schooling within the area together with the vibrant Lisburn Road and its vast array of amenities, pubs, cafes and restaurants. The property is also well placed for commuting to Belfast city Centre and other surrounding areas via the nearby motorway networks.
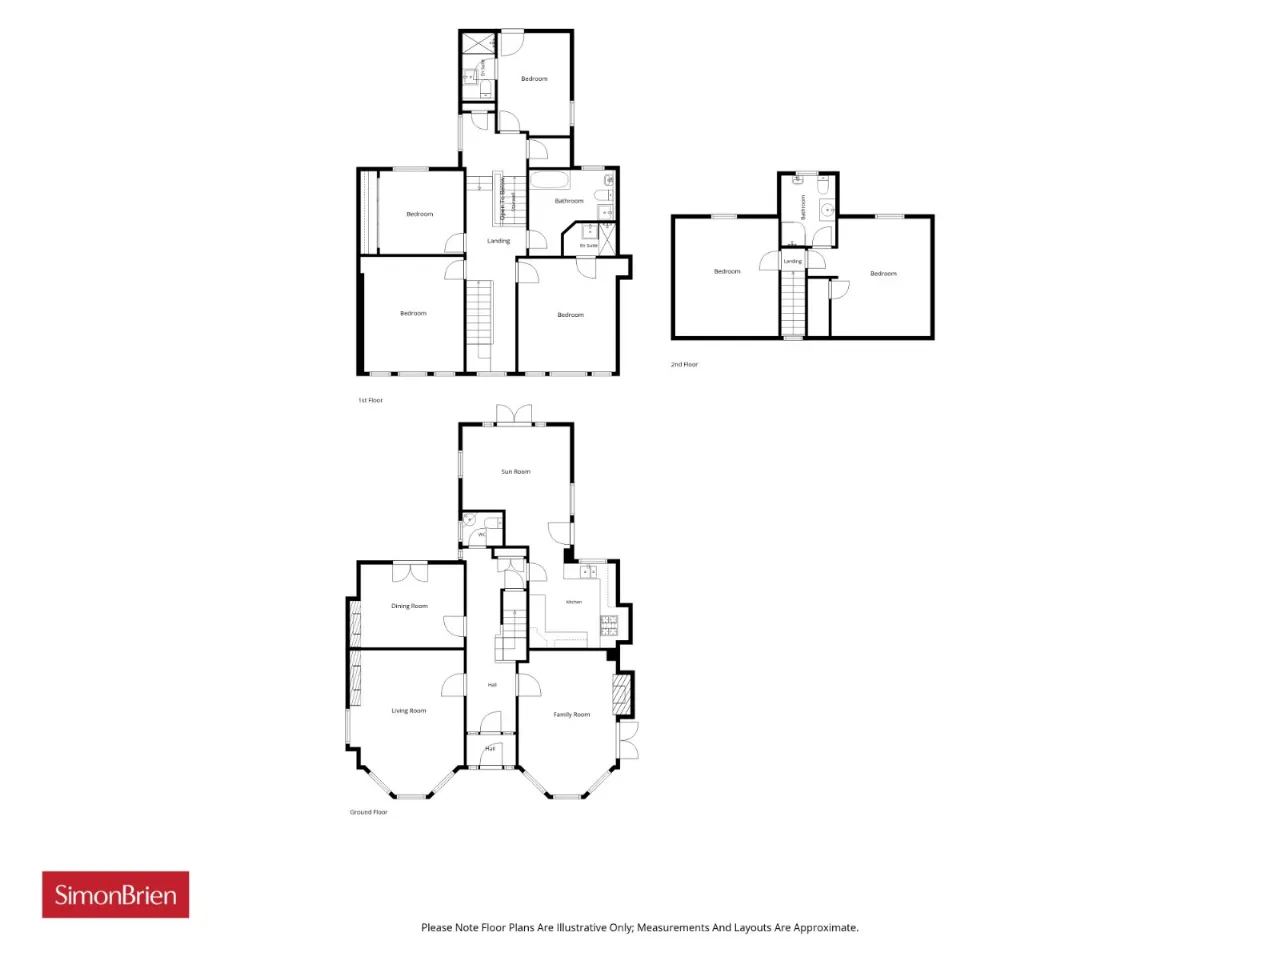
This particular detached double fronted family home is attractive from an external appraisal and has well presented accommodation with six bedrooms, four reception rooms together with kitchen with Aga, family bathroom, two ensuites, additional shower room and downstairs cloakroom. Externally, the property is positioned on a generous site with excellent gardens to the rear and generous driveway parking
Likely to be of interest to the growing family wanting to set up home in this exceptional residential location. Viewing is by private appointment through our South Belfast office on 028 9066 8888.
Rooms
ENTRANCE HALL:
LIVING ROOM: 18'0" x 14'2" (5.49m x 4.32m)
FAMILY ROOM: 17'11" x 12'1" (5.46m x 3.68m)
KITCHEN: 12'4" x 10'6" (3.76m x 3.2m)
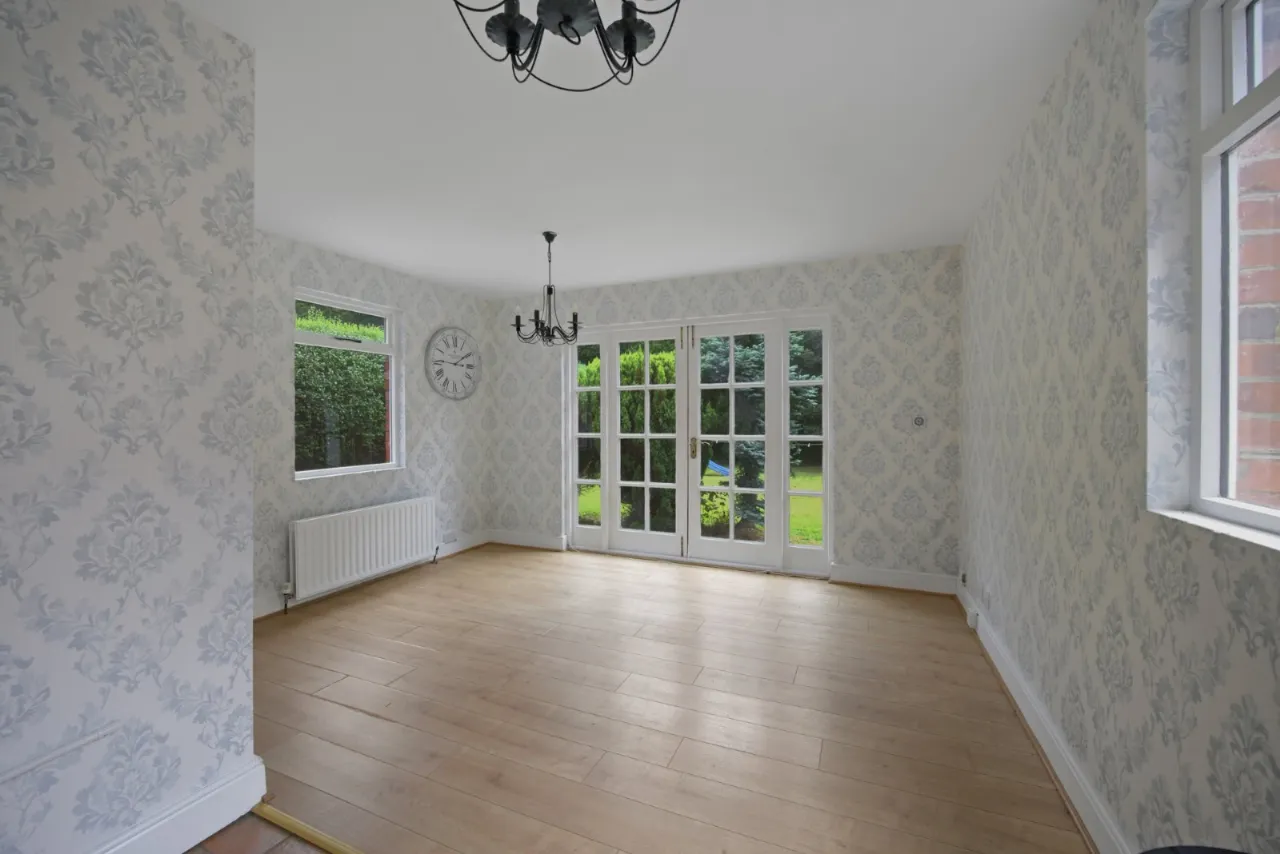
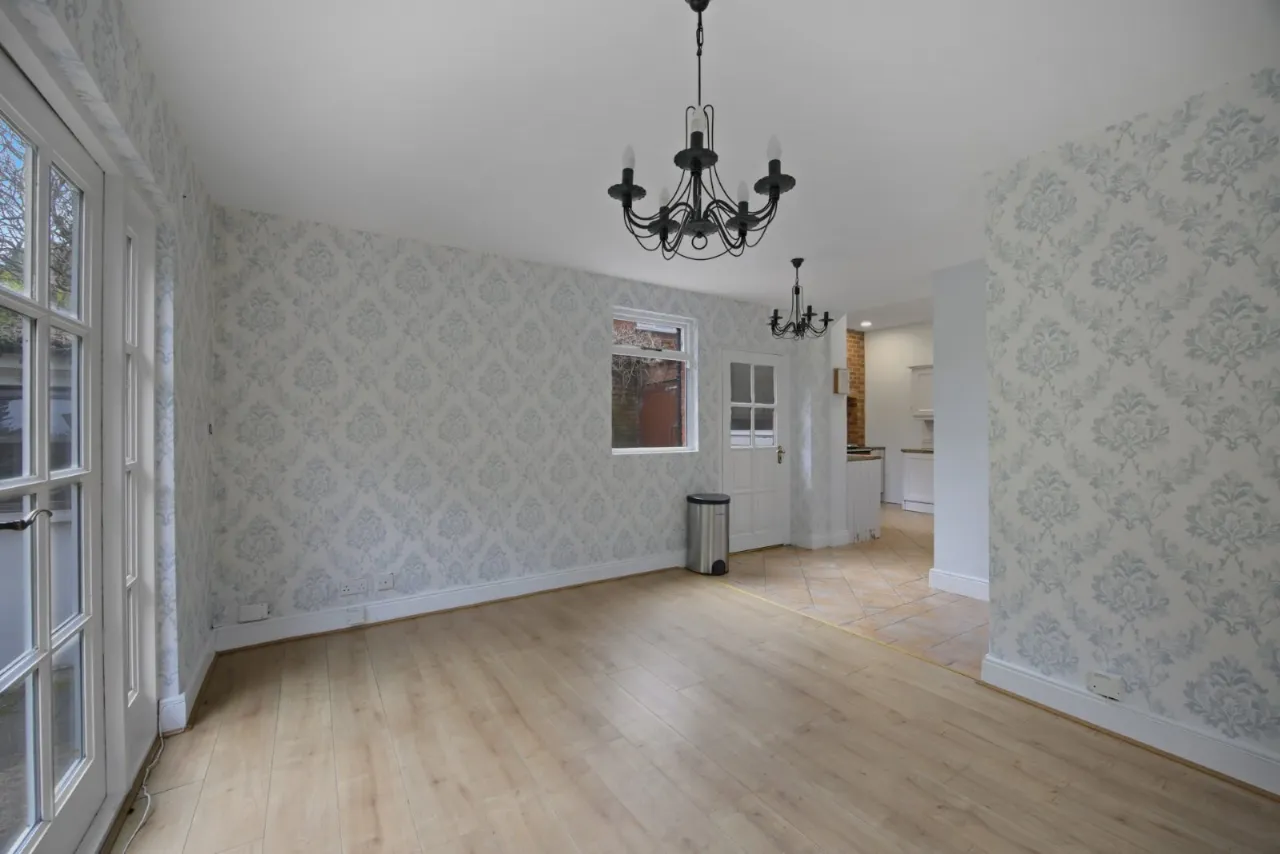
DINING ROOM: 12'10" x 10'4" (3.9m x 3.15m)
SUN ROOM: 17'0" x 13'5" (5.18m x 4.1m)
WC:
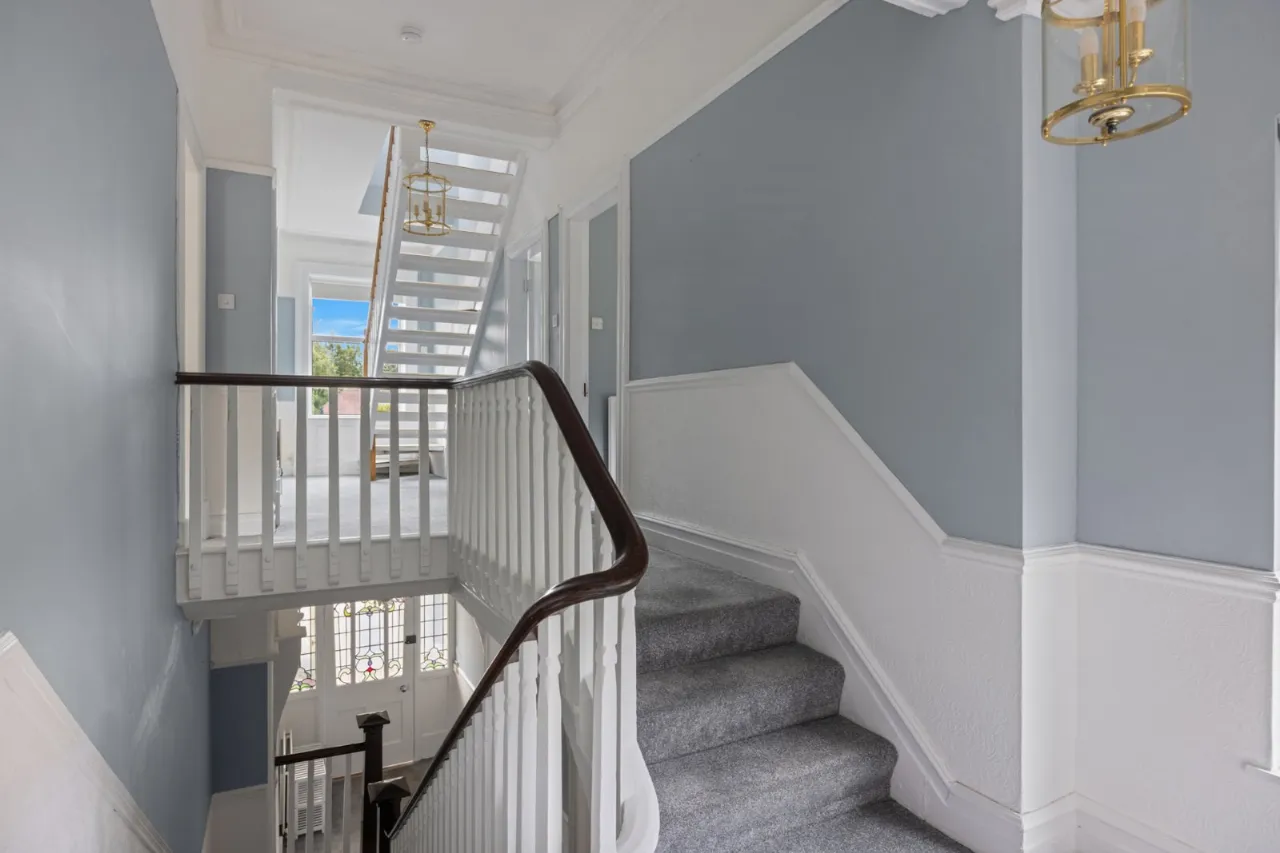
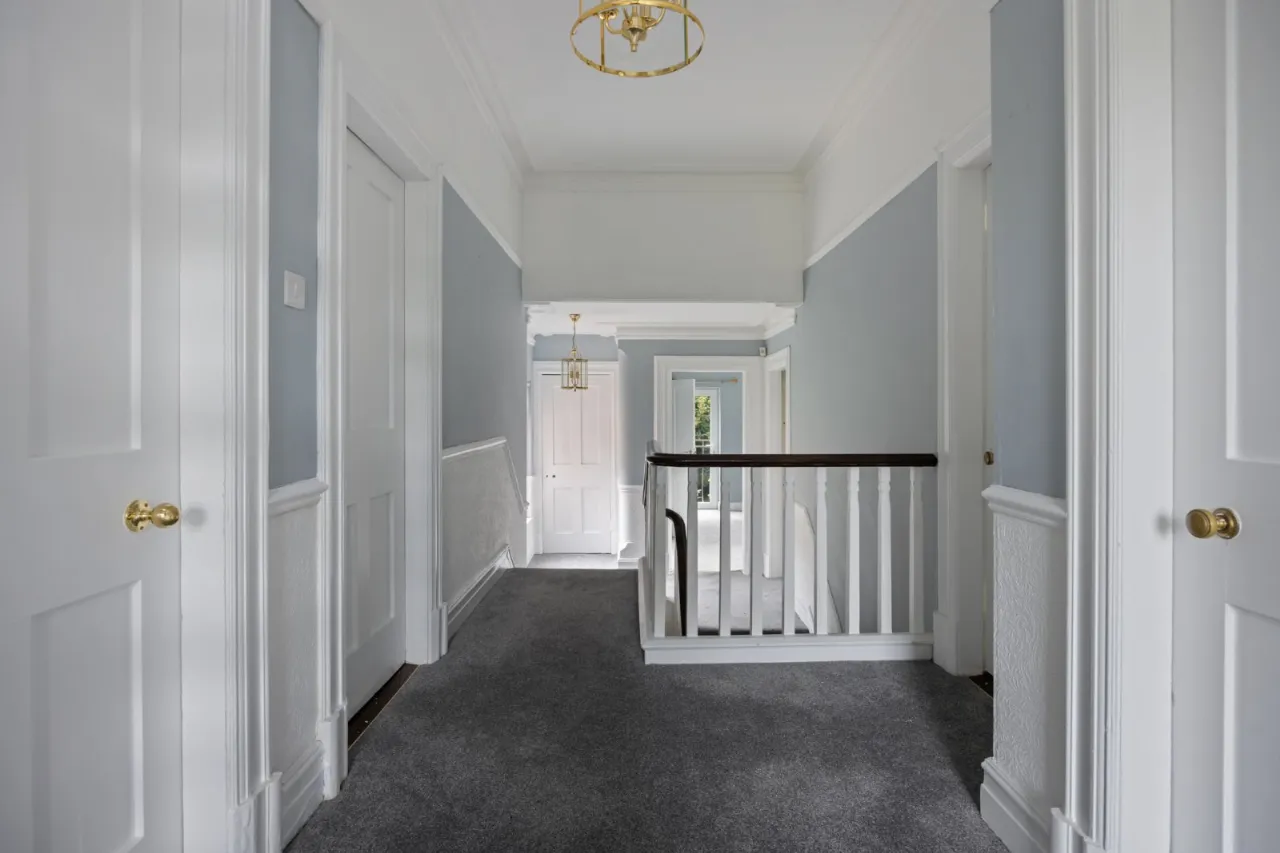
FIRST FLOOR LANDING:
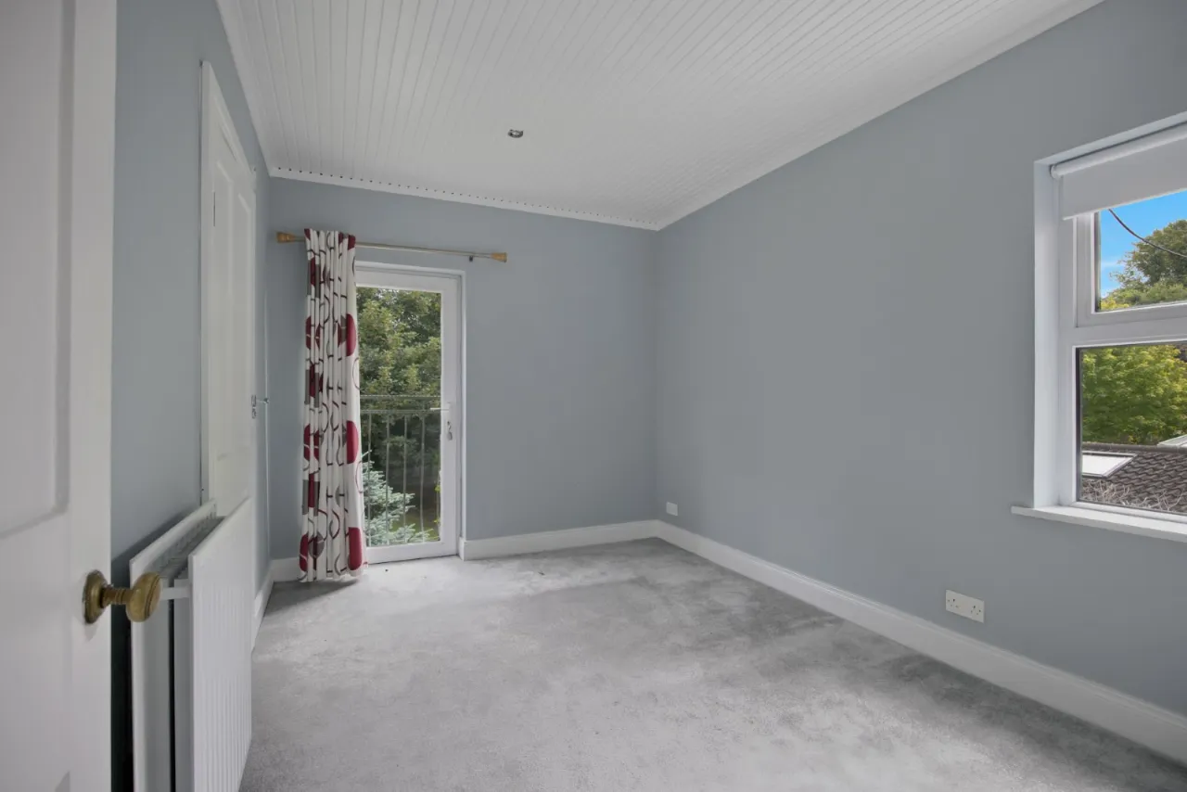
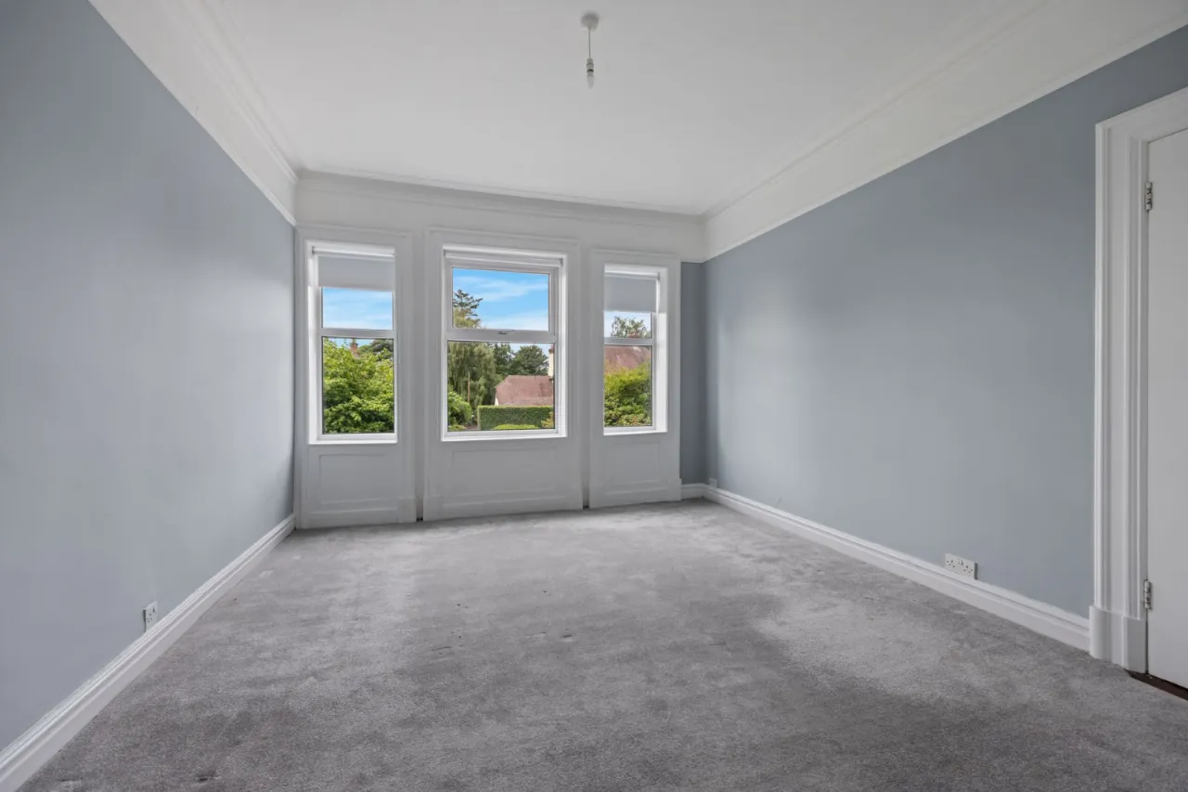
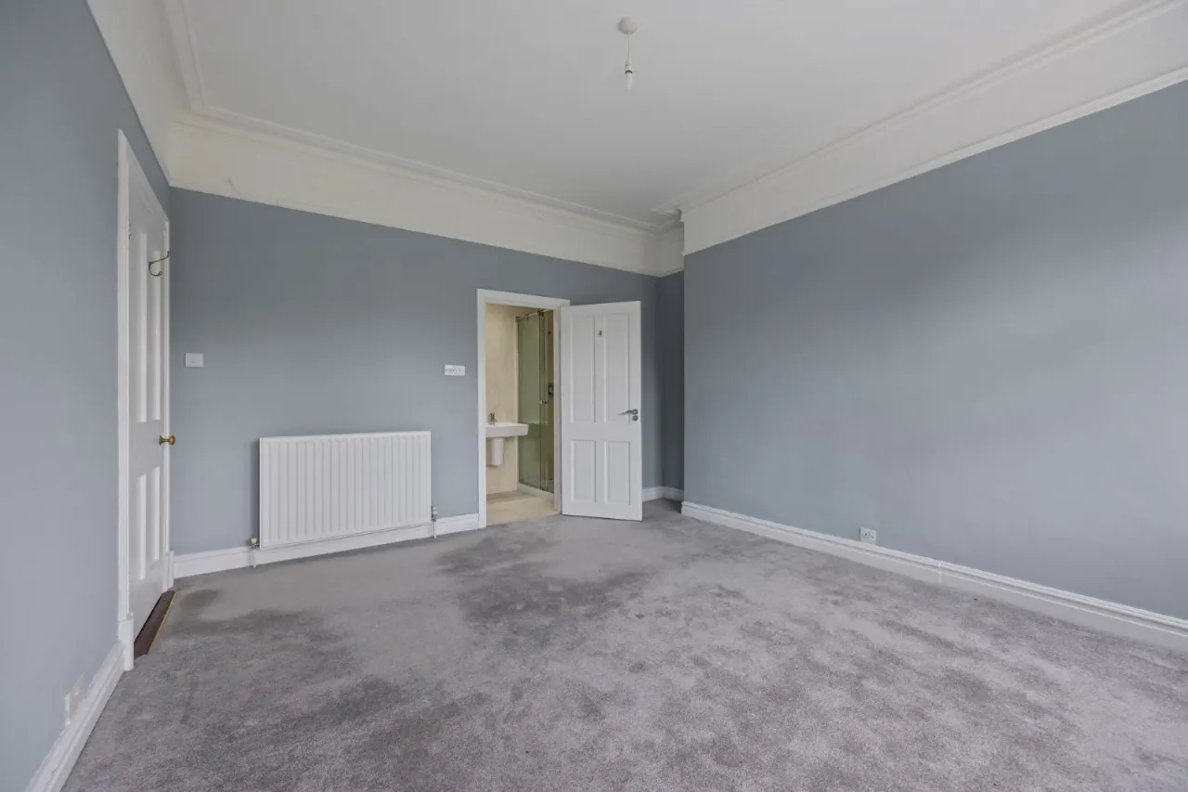
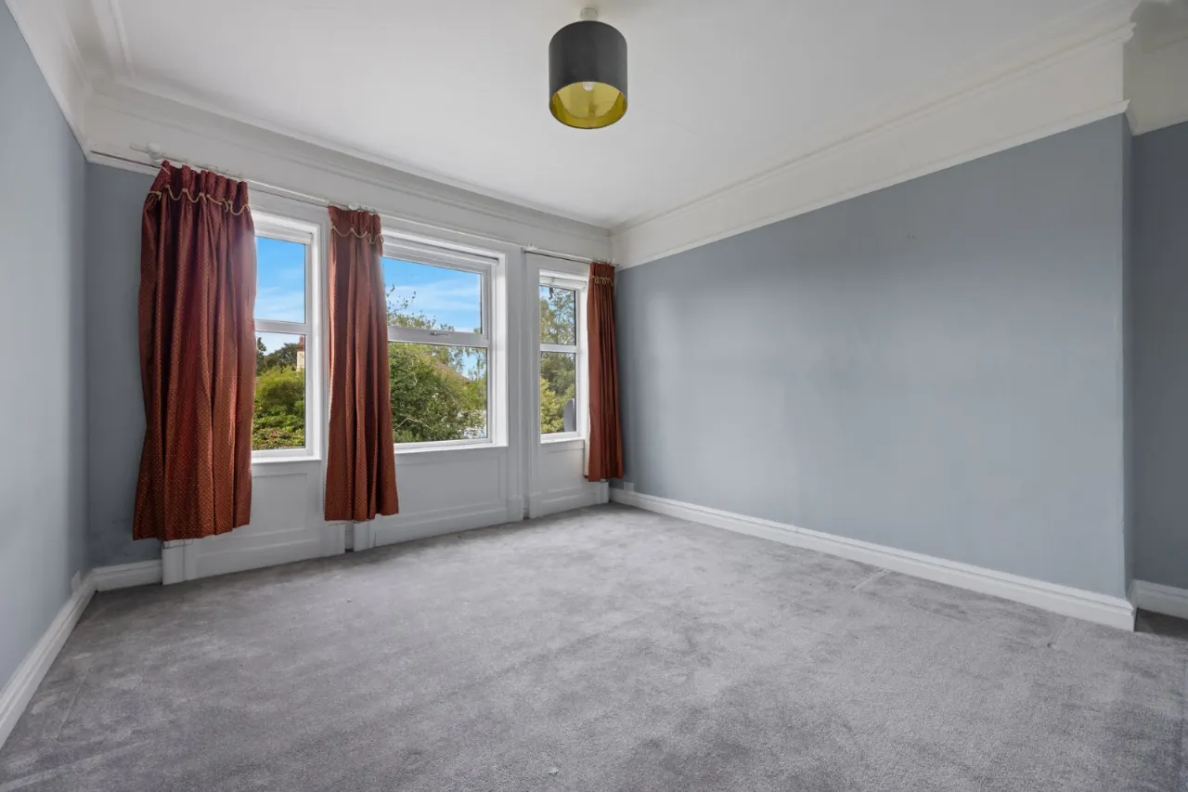
BEDROOM: 14'1" x 13'8" (4.3m x 4.17m)
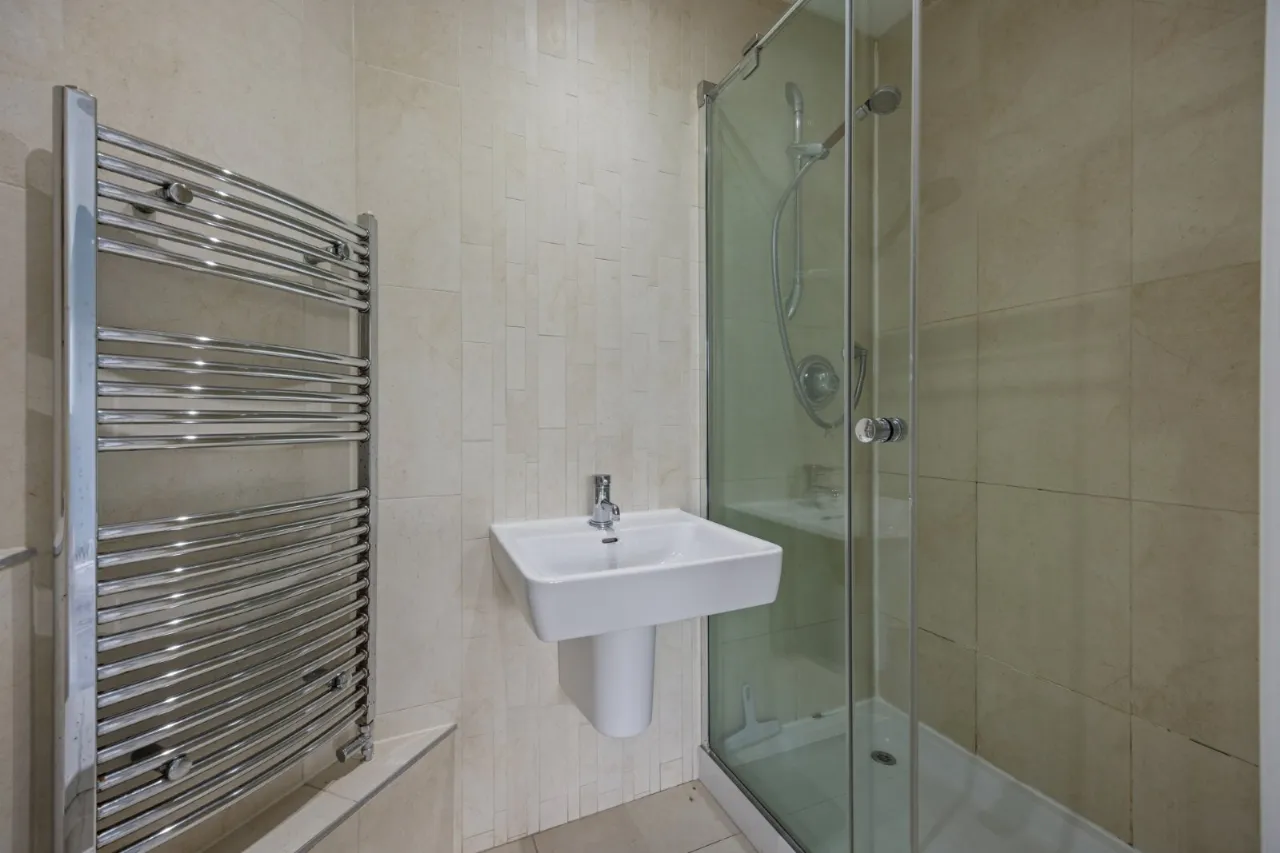
ENSUITE:
BEDROOM: 14'3" x 12'10" (4.34m x 3.9m)
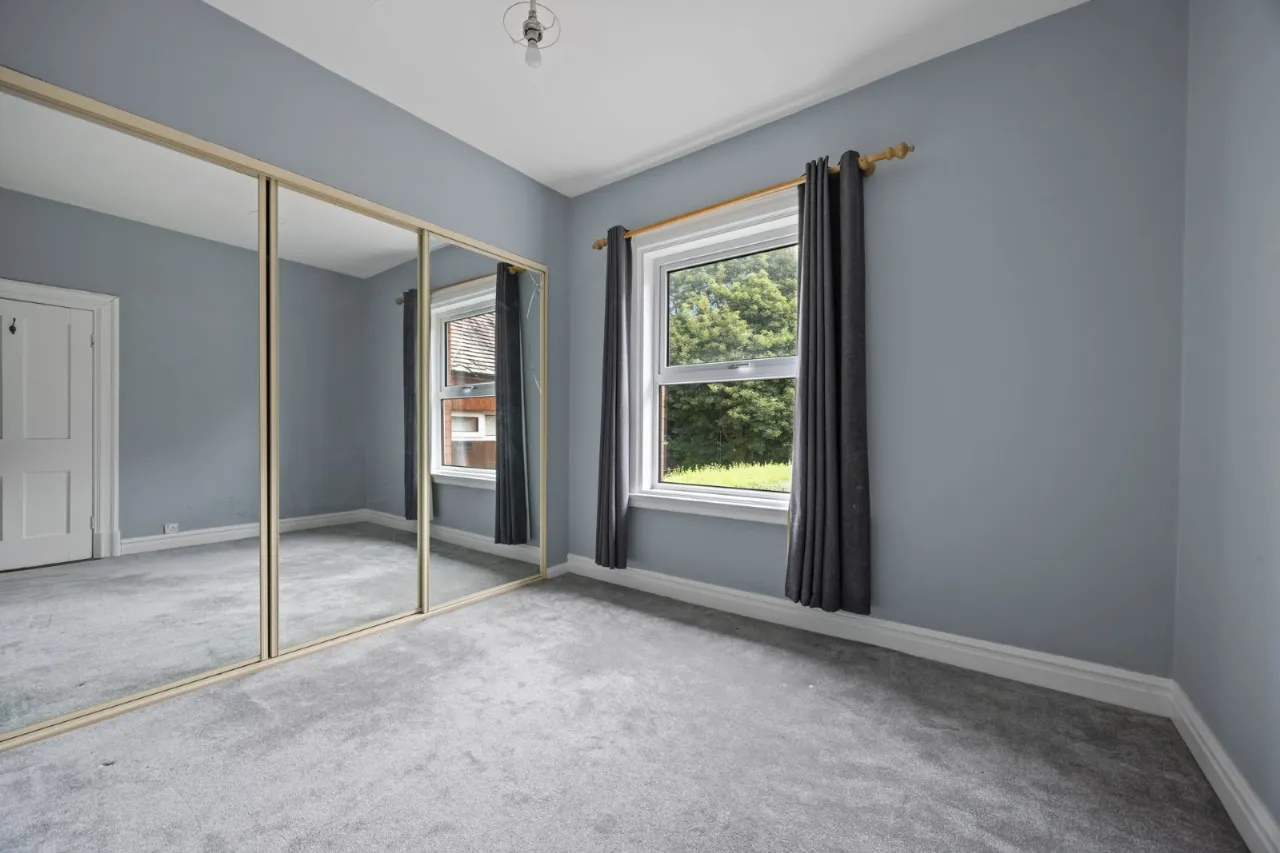
BEDROOM: 10'5" x 10'4" (3.18m x 3.15m)
BEDROOM: 12'9" x 9'0" (3.89m x 2.74m)
ENSUITE:
SHOWER ROOM:
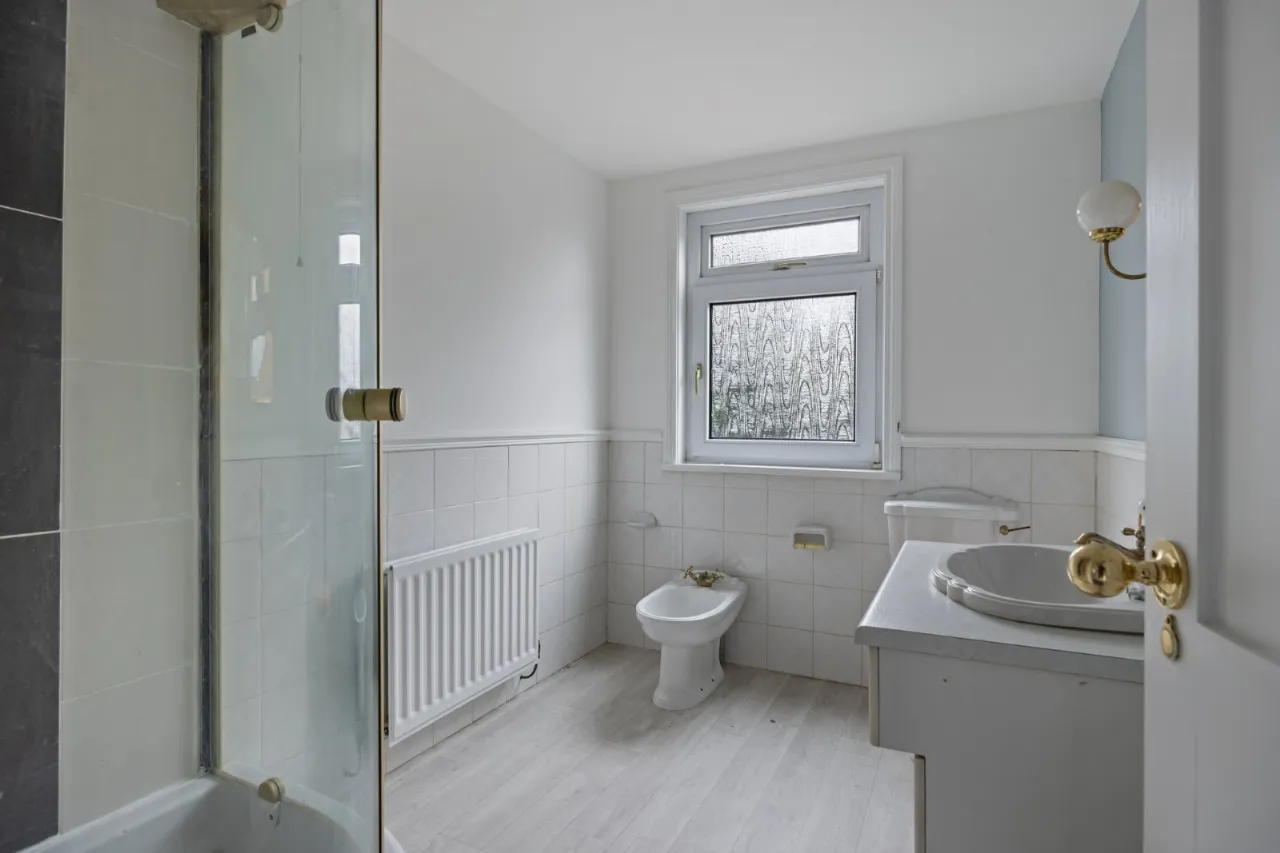
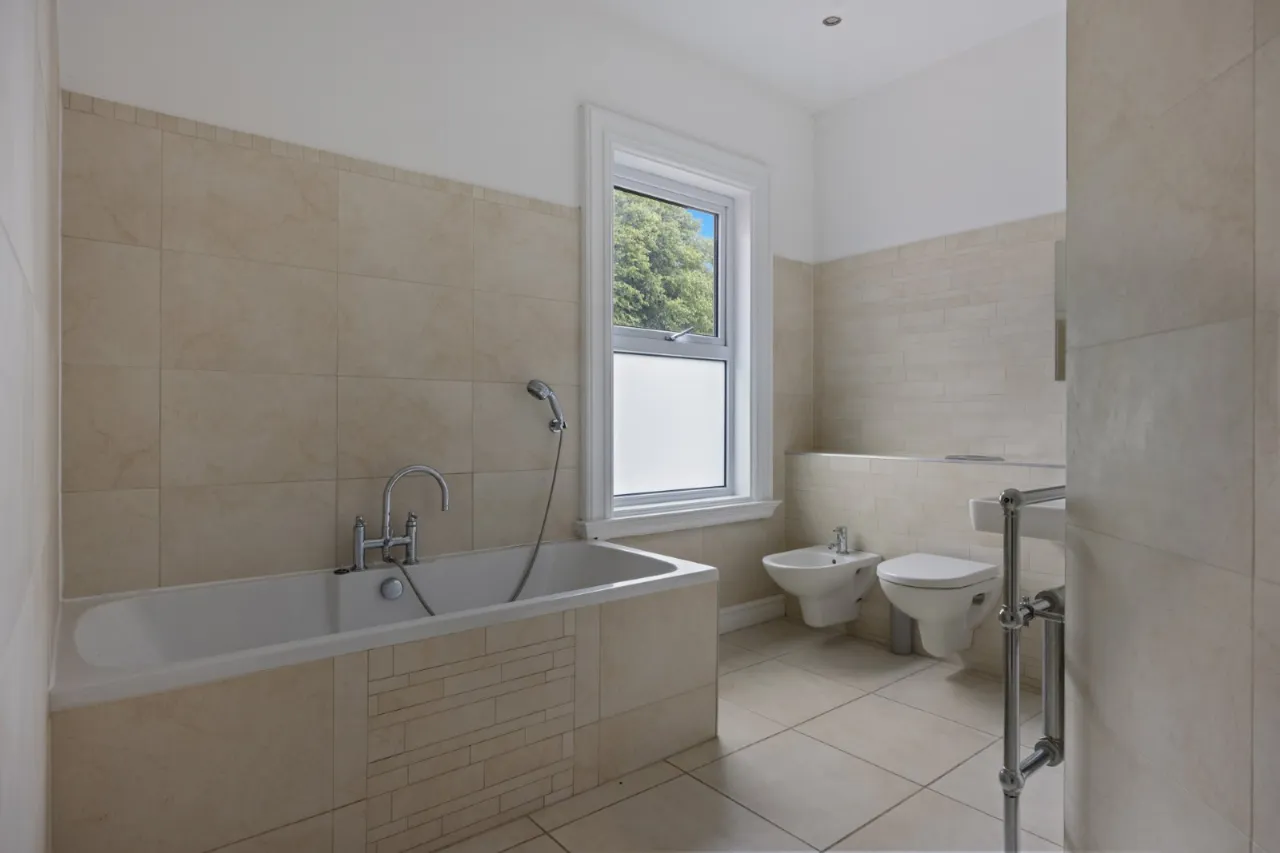
BATHROOM:
SECOND FLOOR:
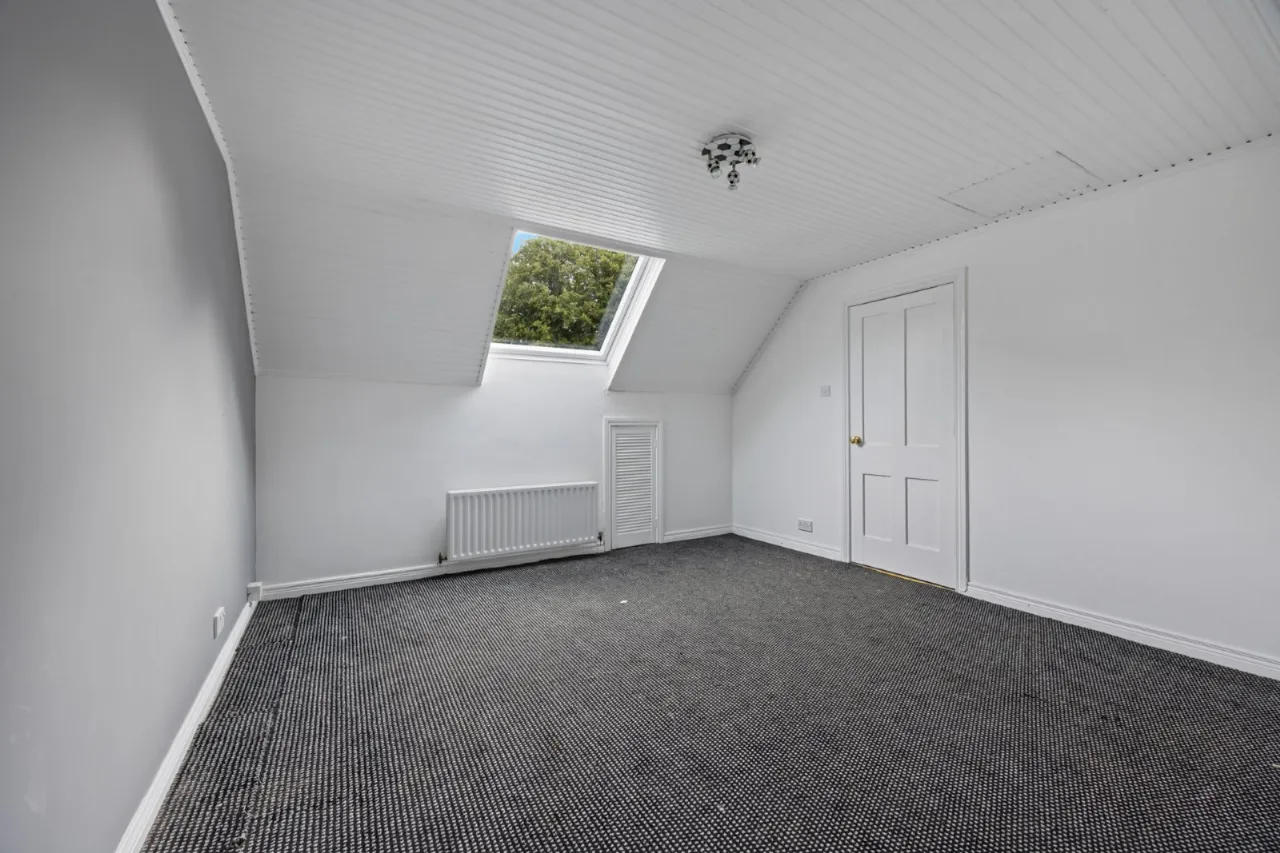
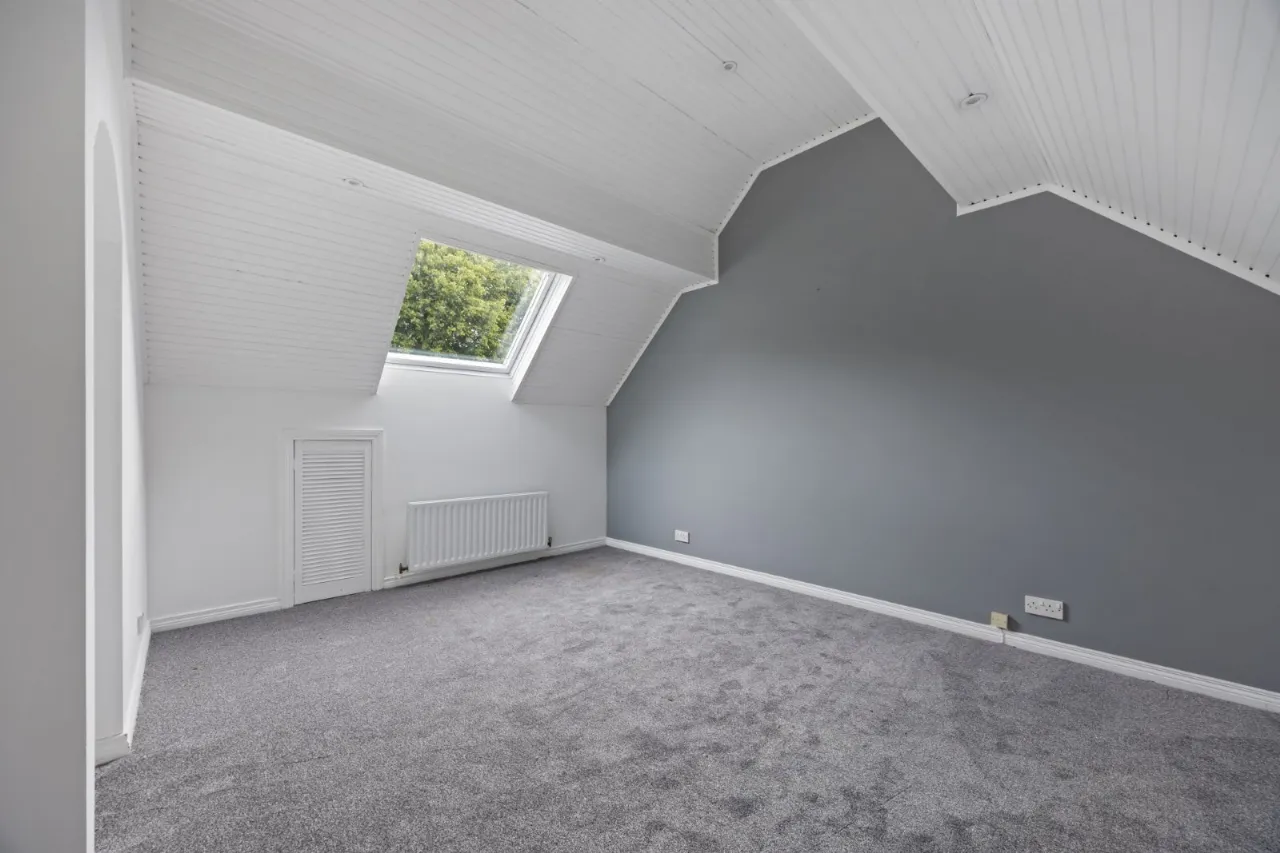
BEDROOM: 15'3" x 14'7" (4.65m x 4.45m)
BEDROOM: 14'8" x 12'10" (4.47m x 3.9m)

 Favourite
 Make an Offer
 Book a Viewing
 Get a Mortgage
 Call the Office
 Share
Share