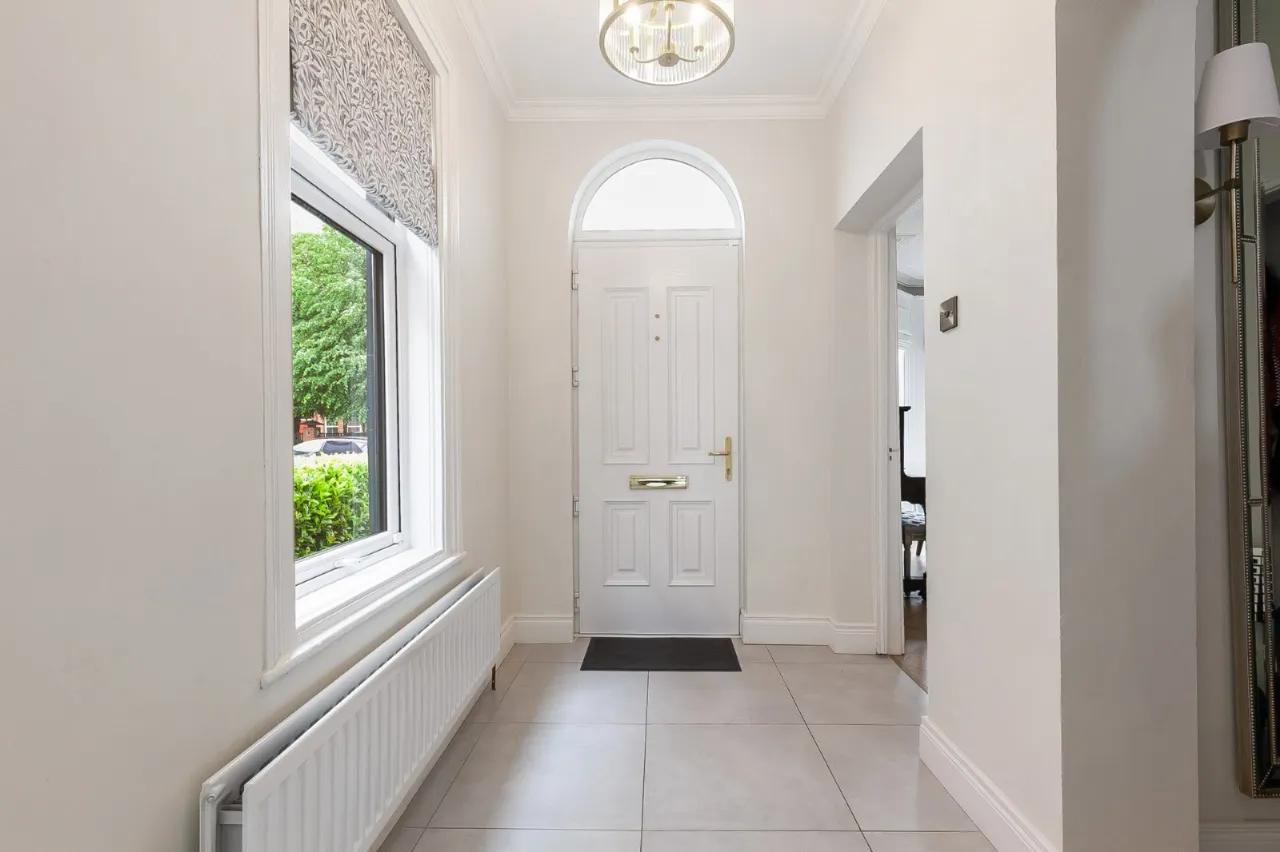
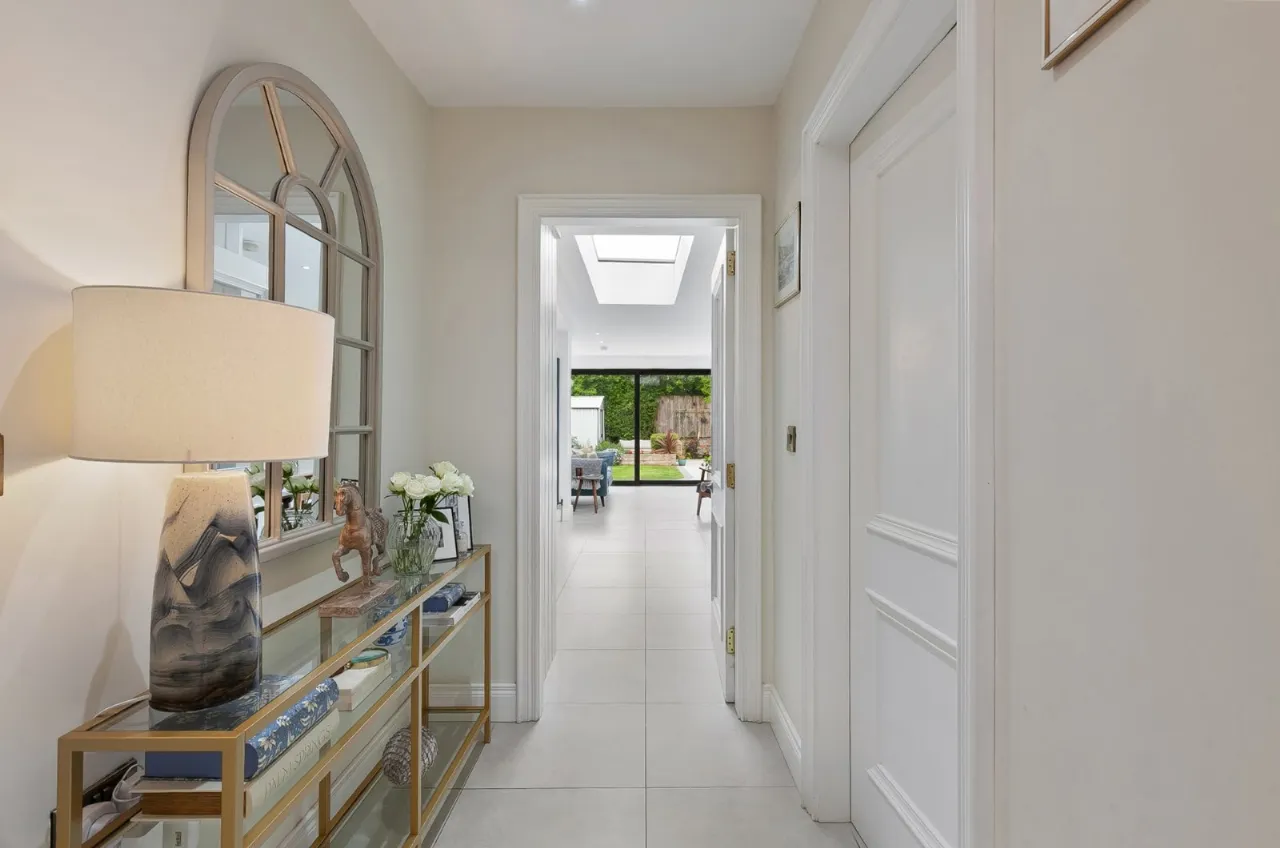
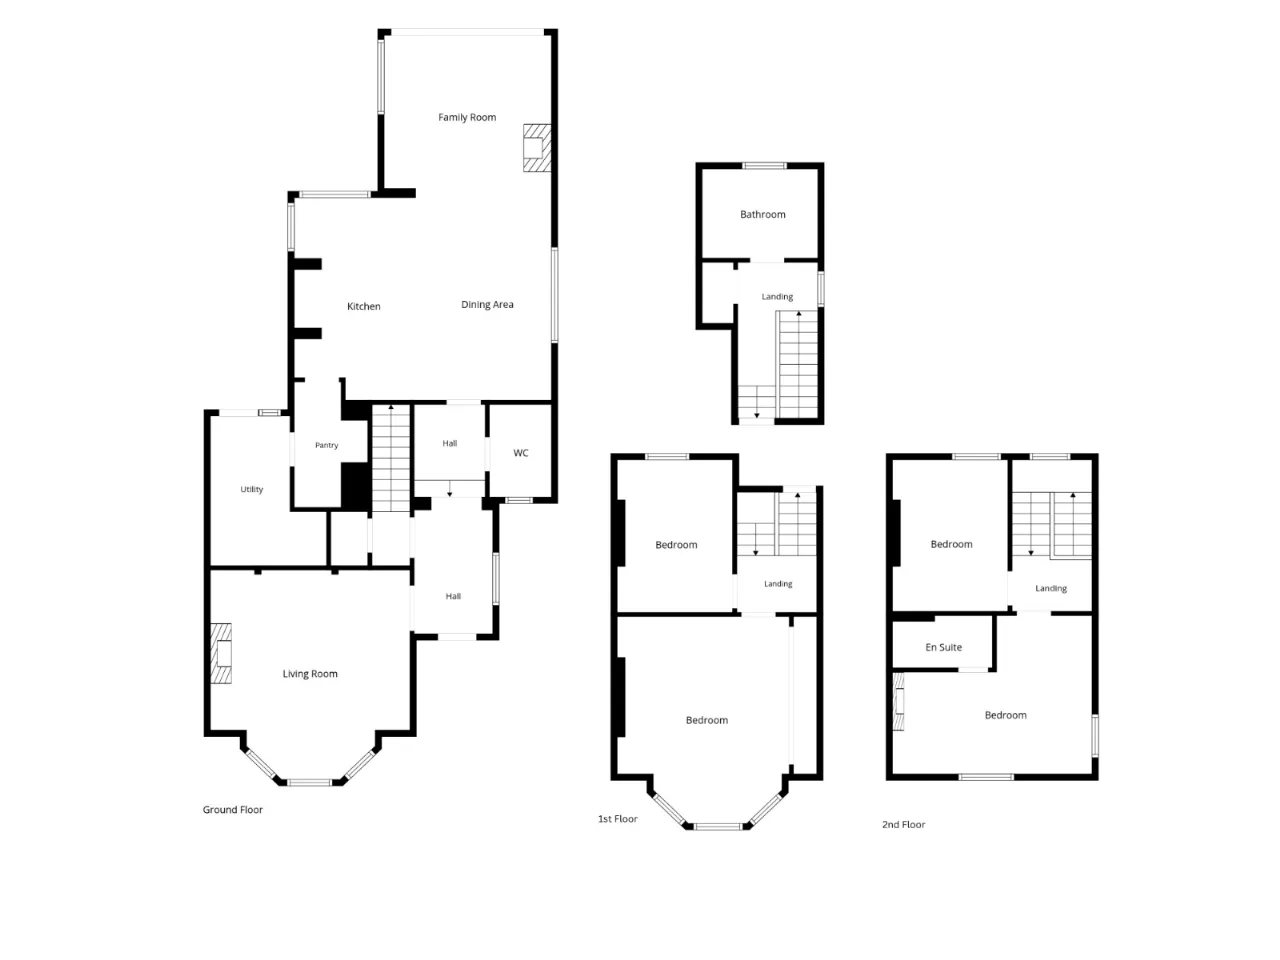
RECEPTION HALL:
Porcelain tiled floor, cloaks cupboard
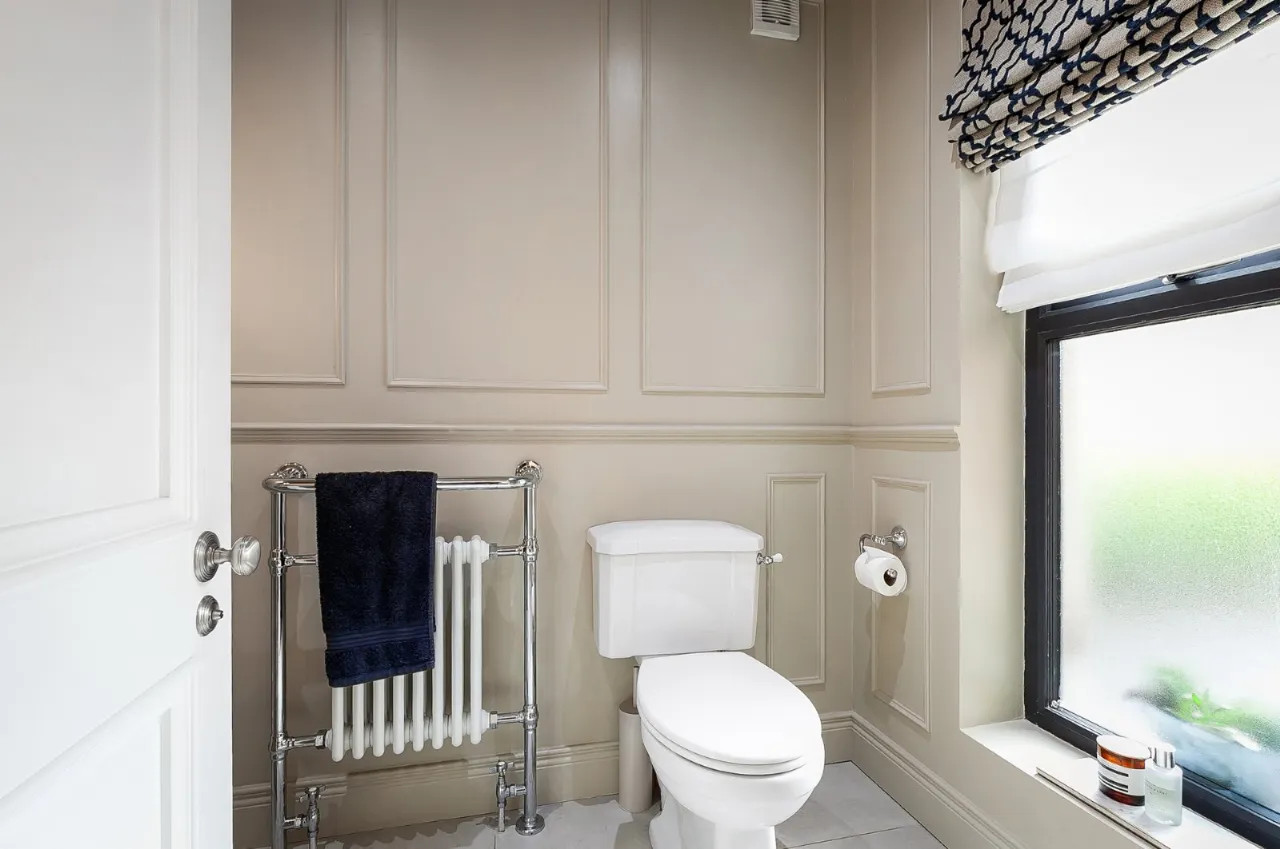
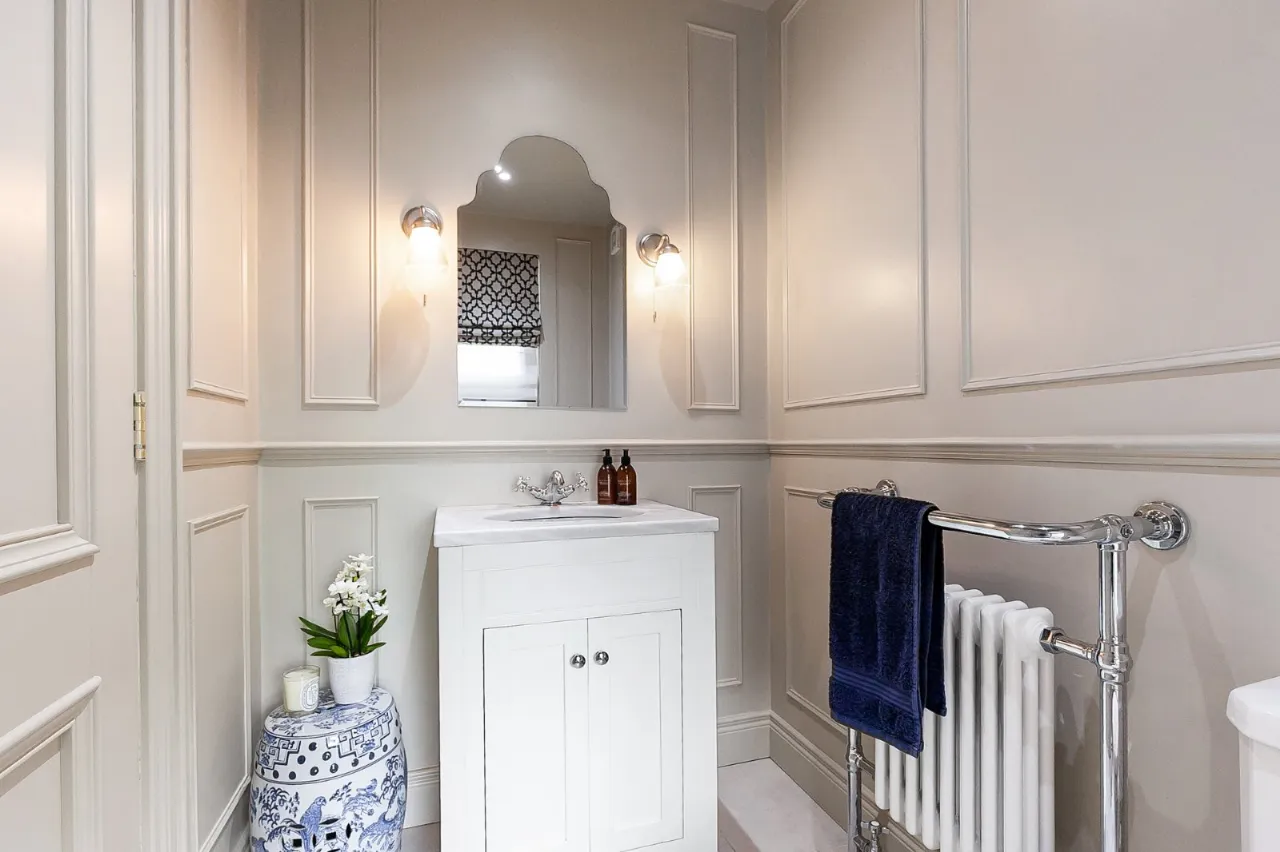
WC:
Low flush suite
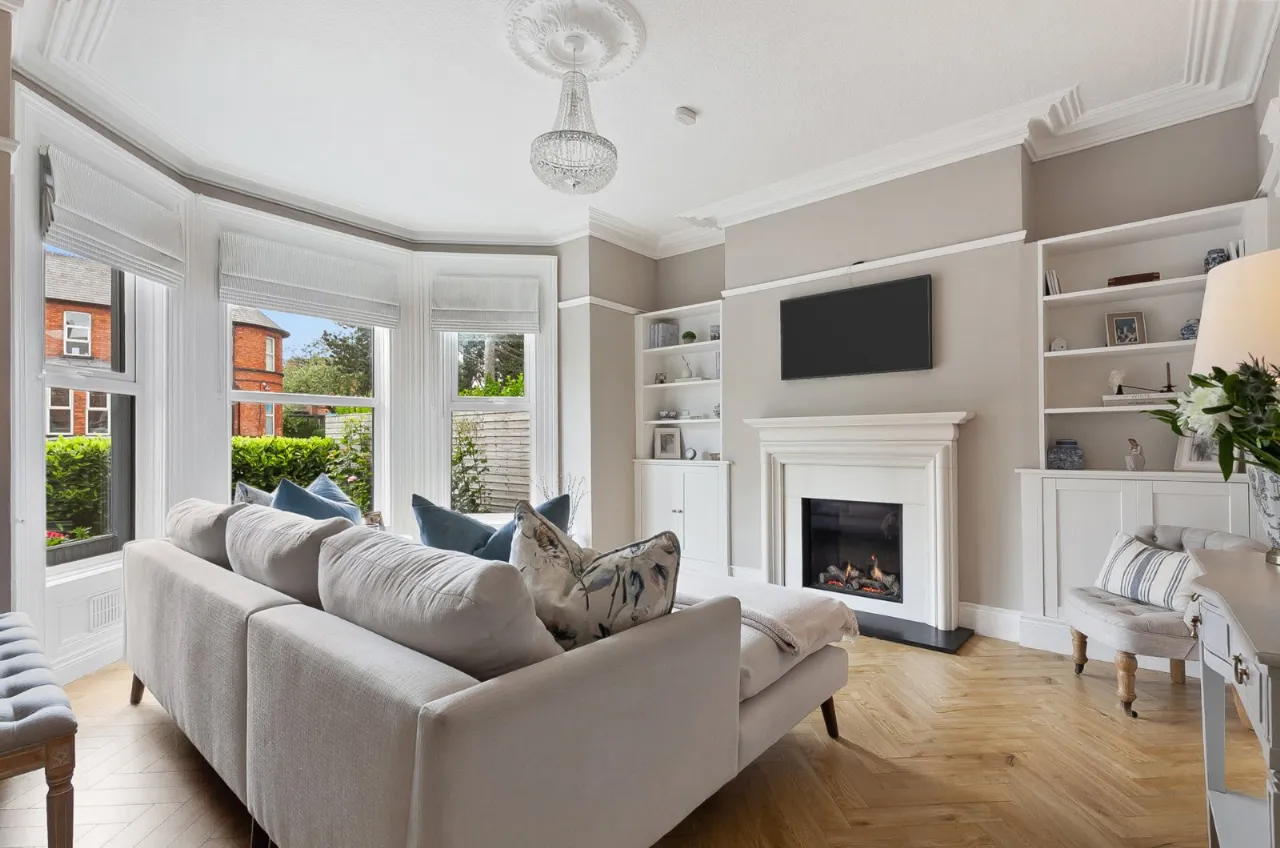
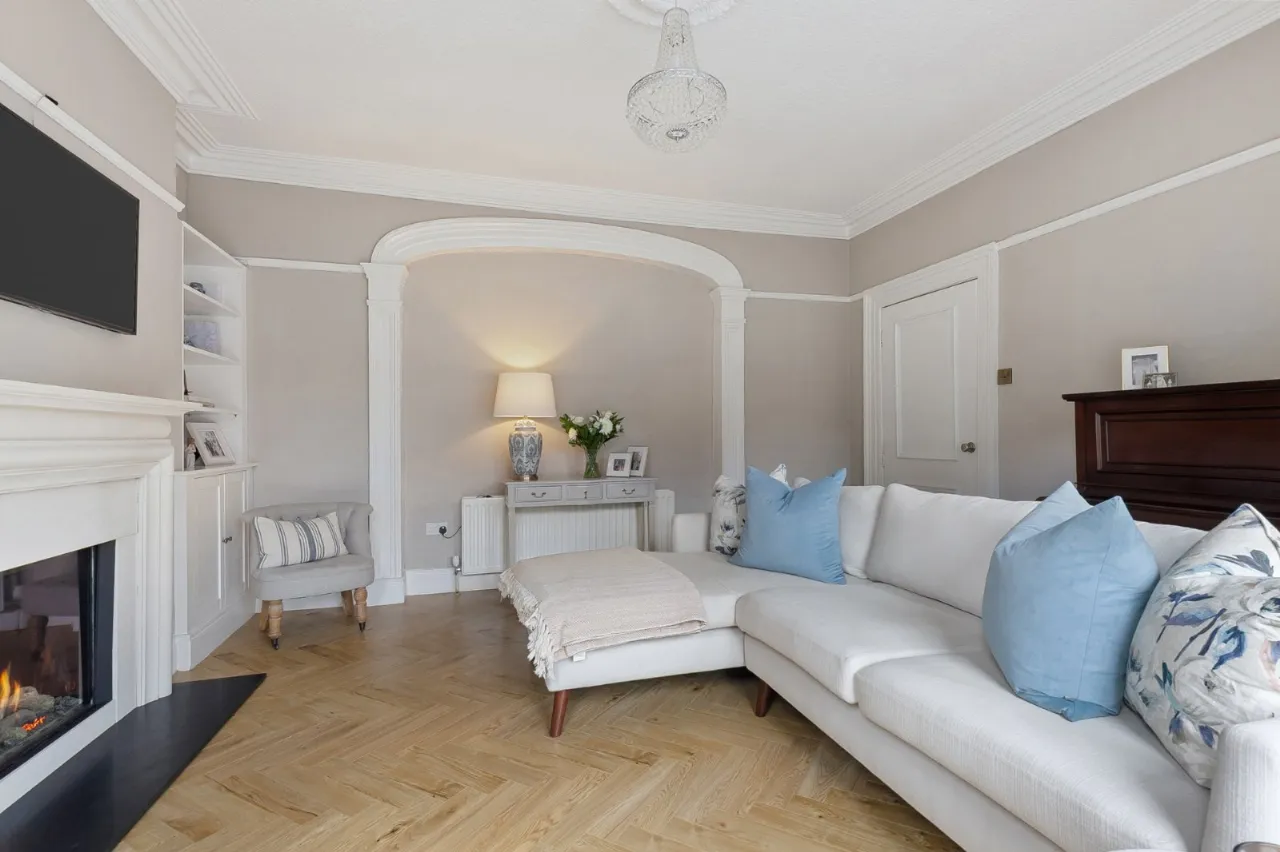
LIVING ROOM: 16'4" x 14'7" (4.98m x 4.45m)
Feature bay window, herring-bone wood effect flooring, attractive fireplace with gas fire inset
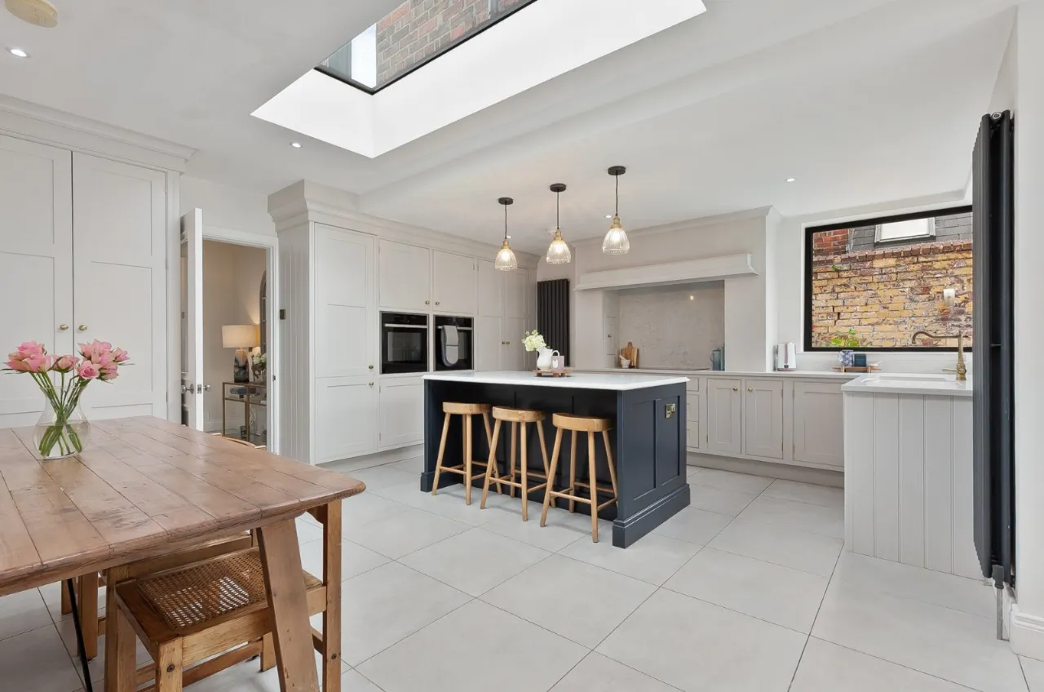
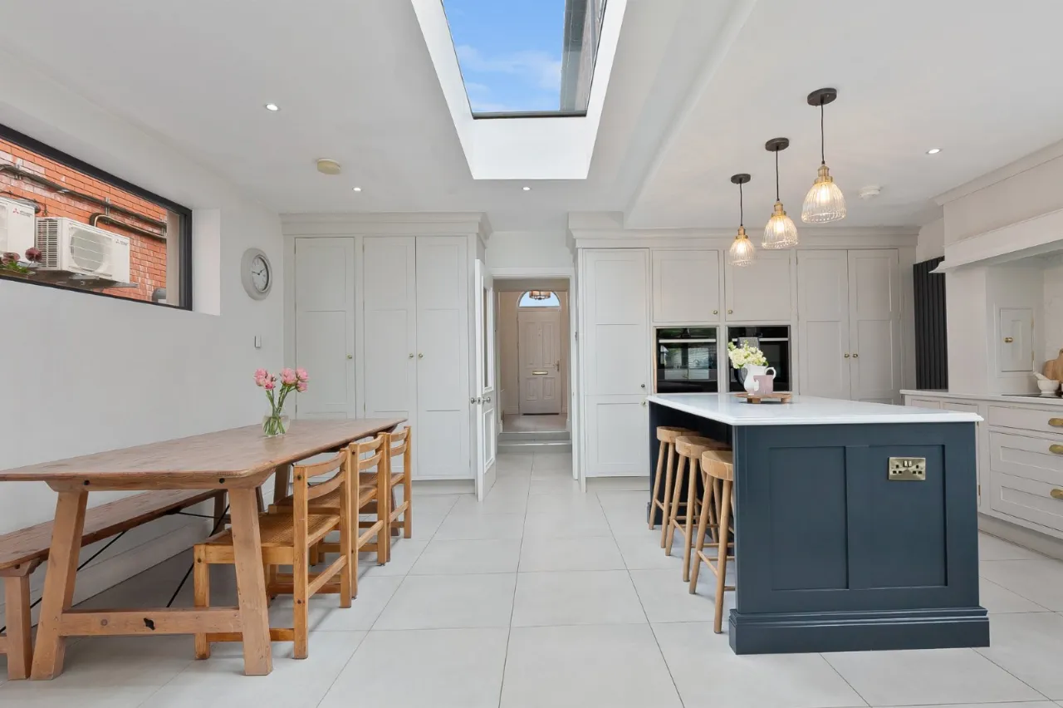
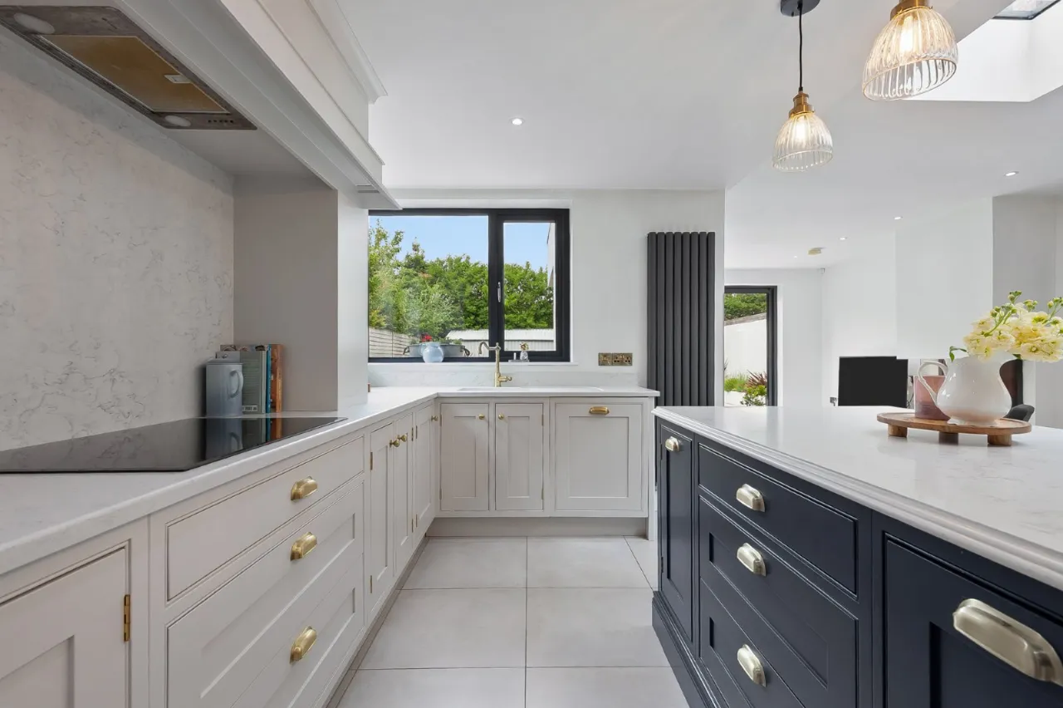
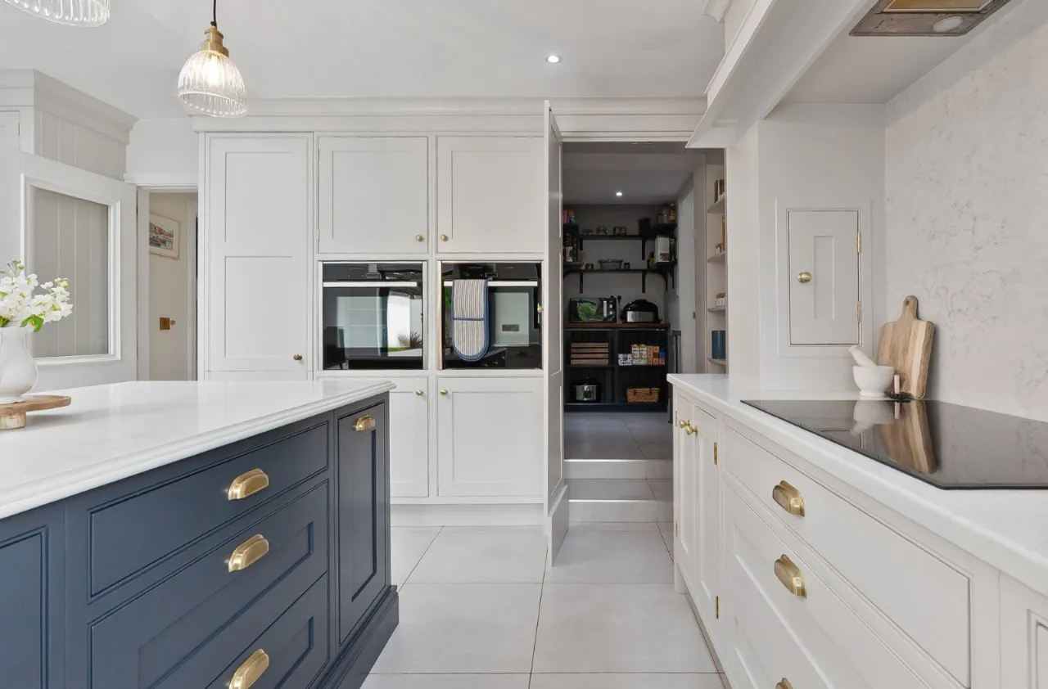
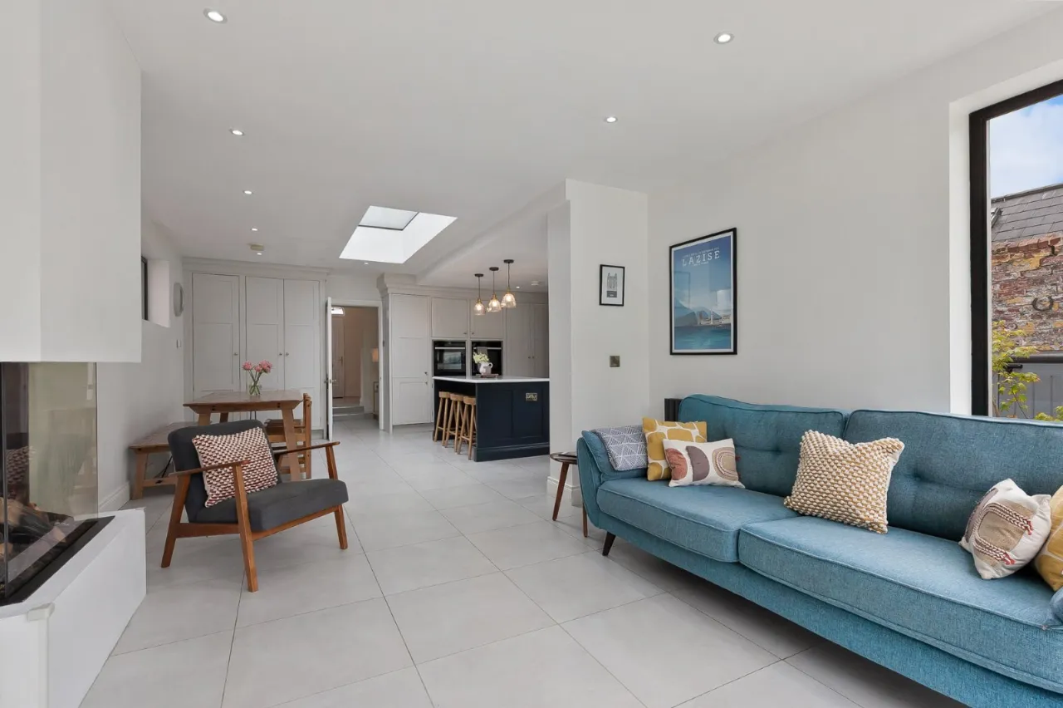
KITCHEN/DINING: 18'7" x 15'10" (5.66m x 4.83m)
Contemporary kitchen with excellent range of units, quartz work tops, integrated appliances and matching island unit
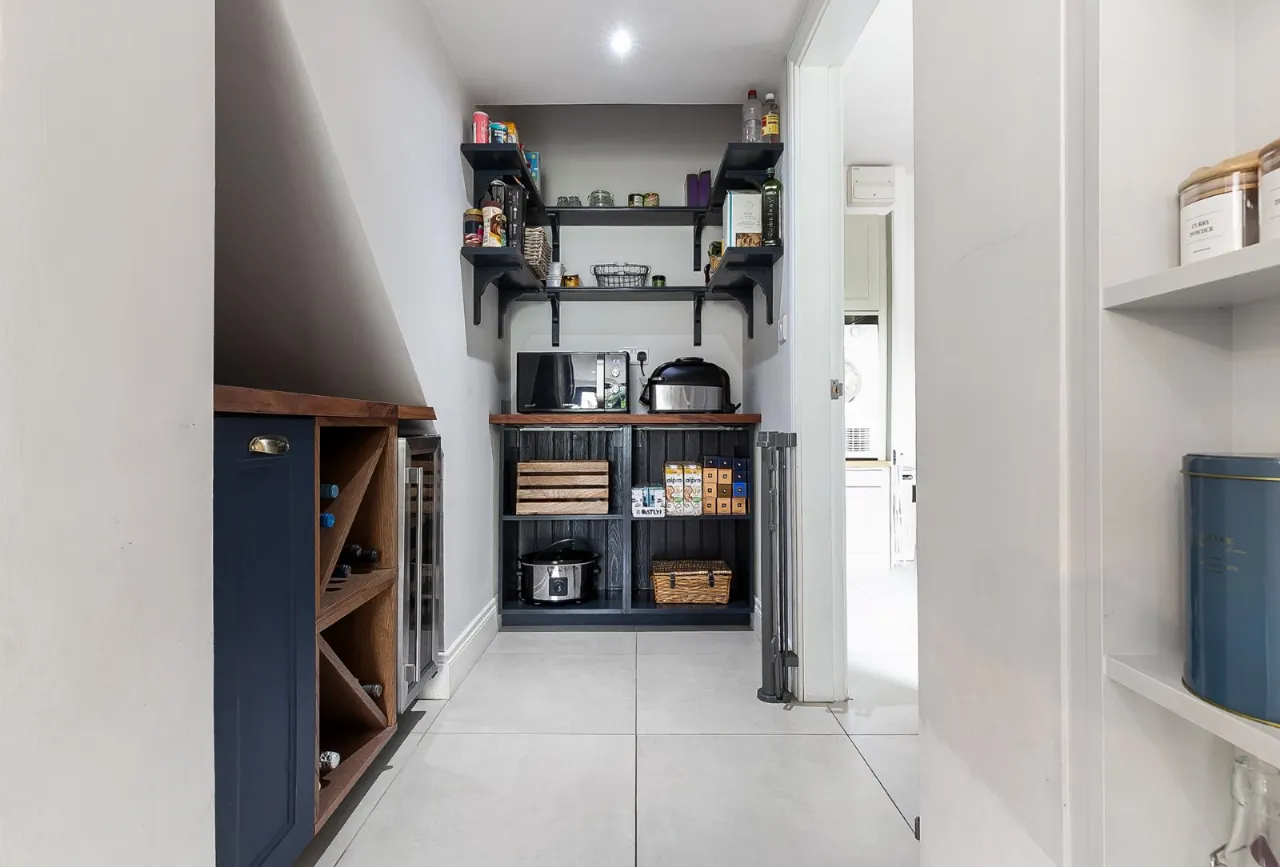
PANTRY: 9'9" x 3'9" (2.97m x 1.14m)
Units and worktops, integrated wine rack
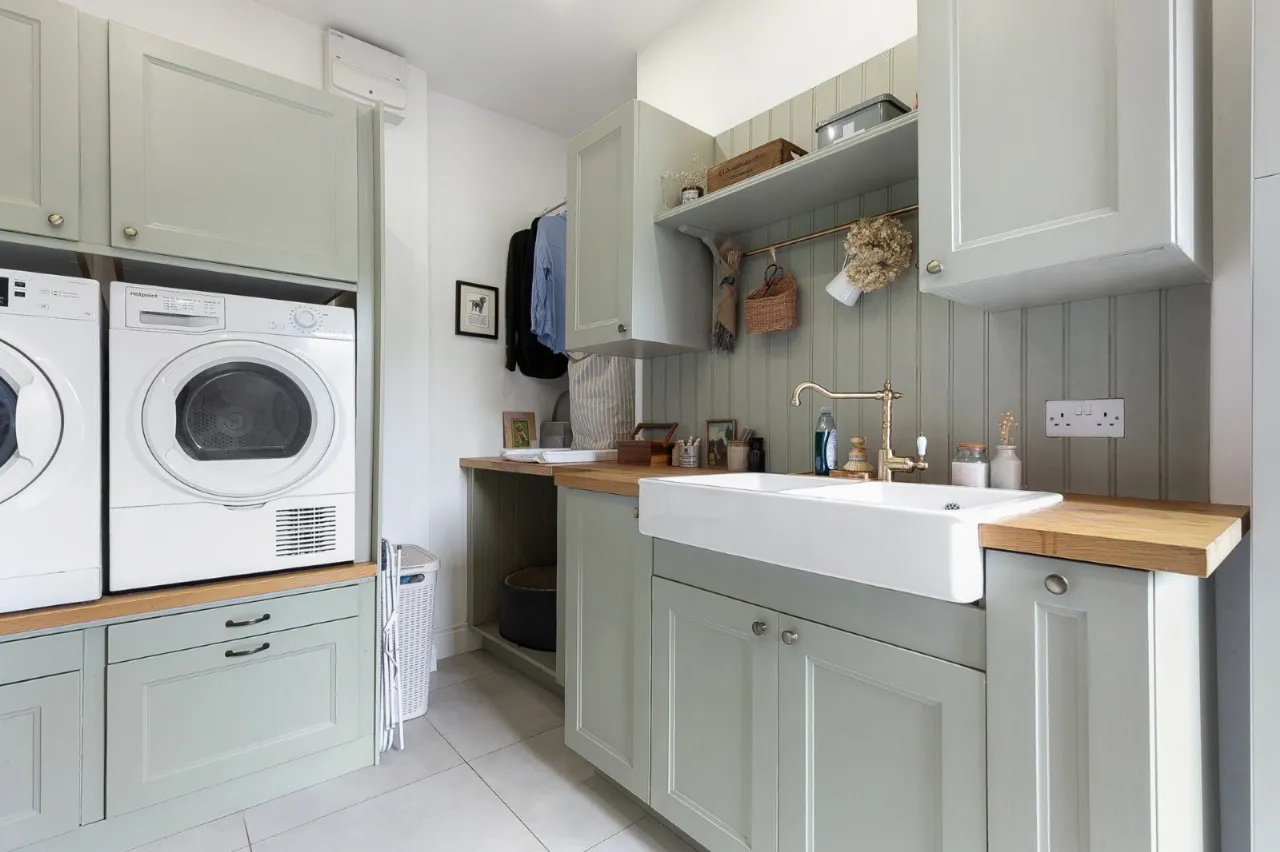
UTILITY: 12'1" x 6'4" (3.68m x 1.93m)
Units and worktops, plumbed for washing machine, door to rear
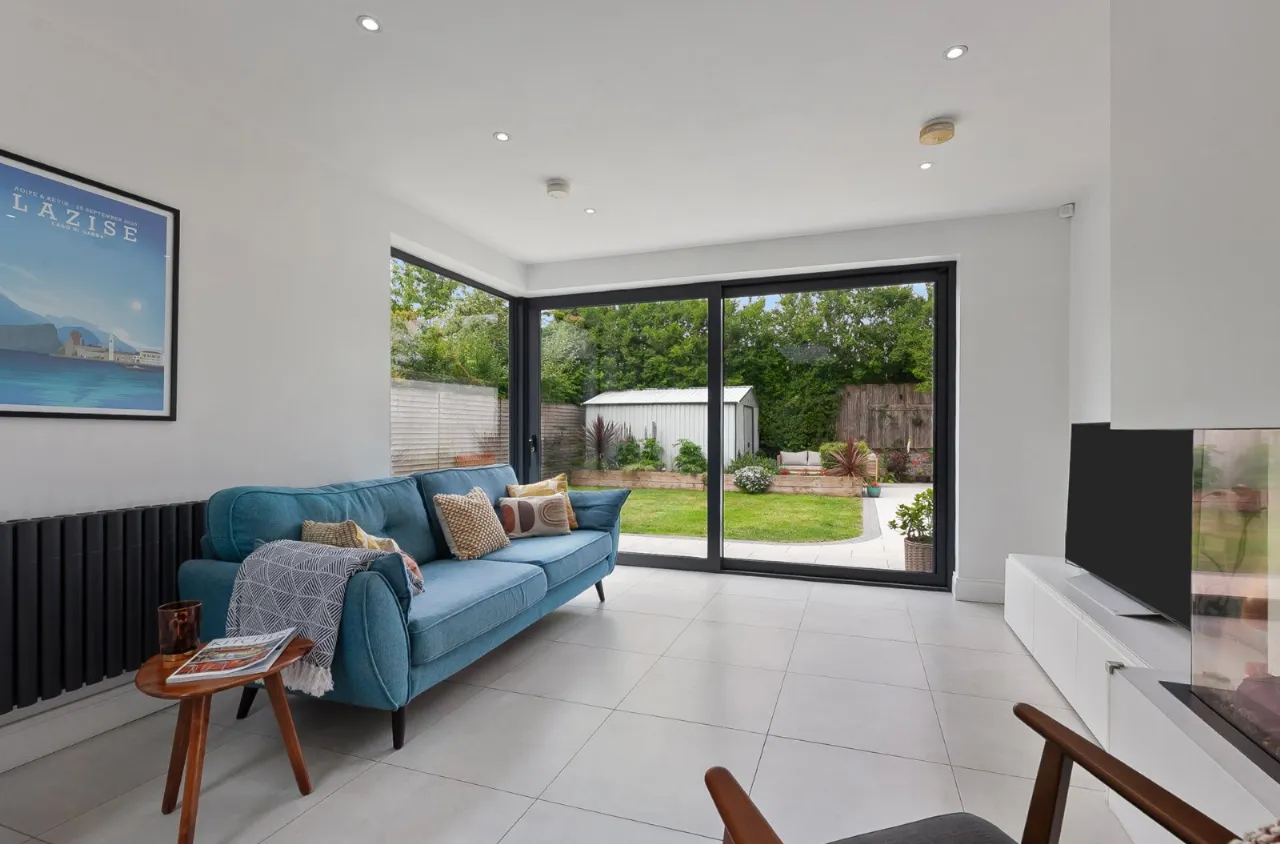
FAMILY ROOM: 12'7" x 11'10" (3.84m x 3.6m)
Open plan from kitchen/dining. Feature gas fire and access to the rear.
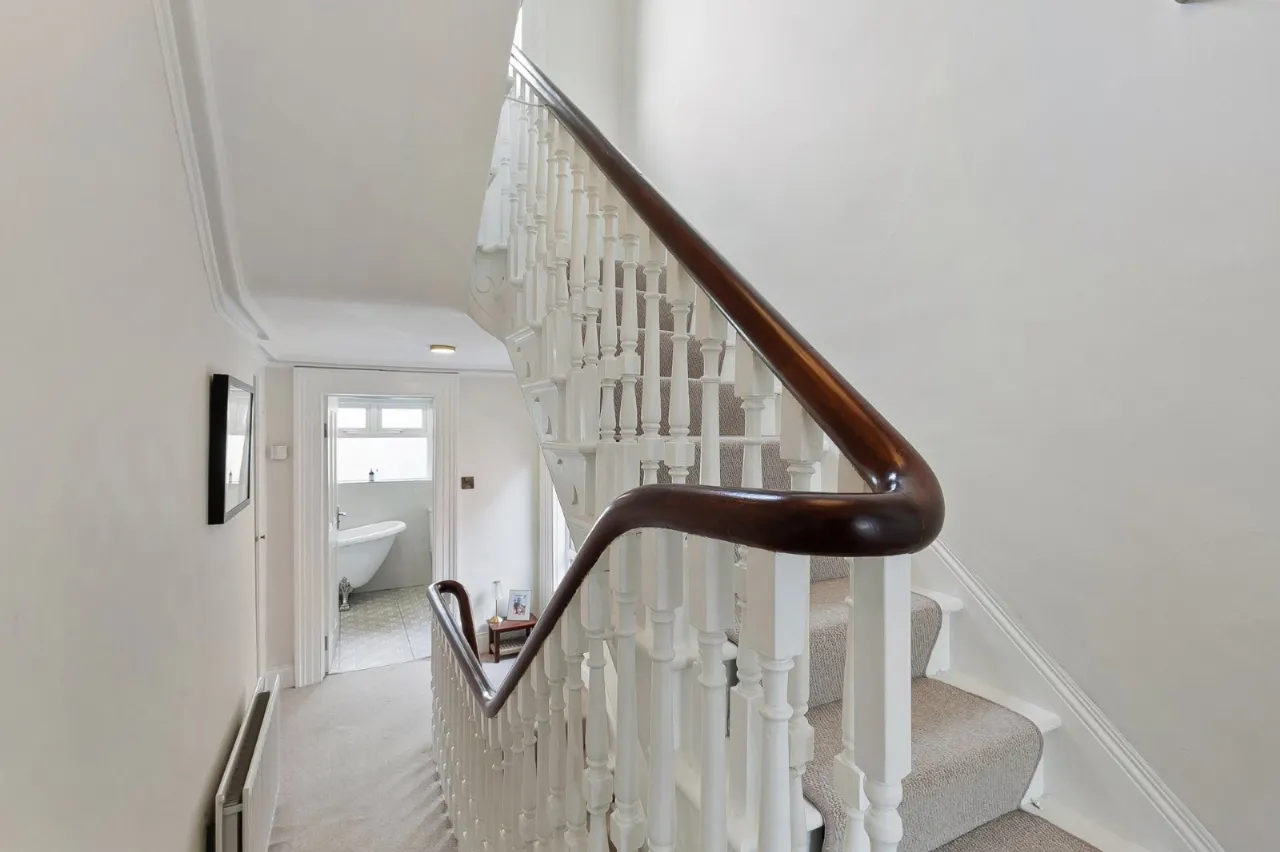
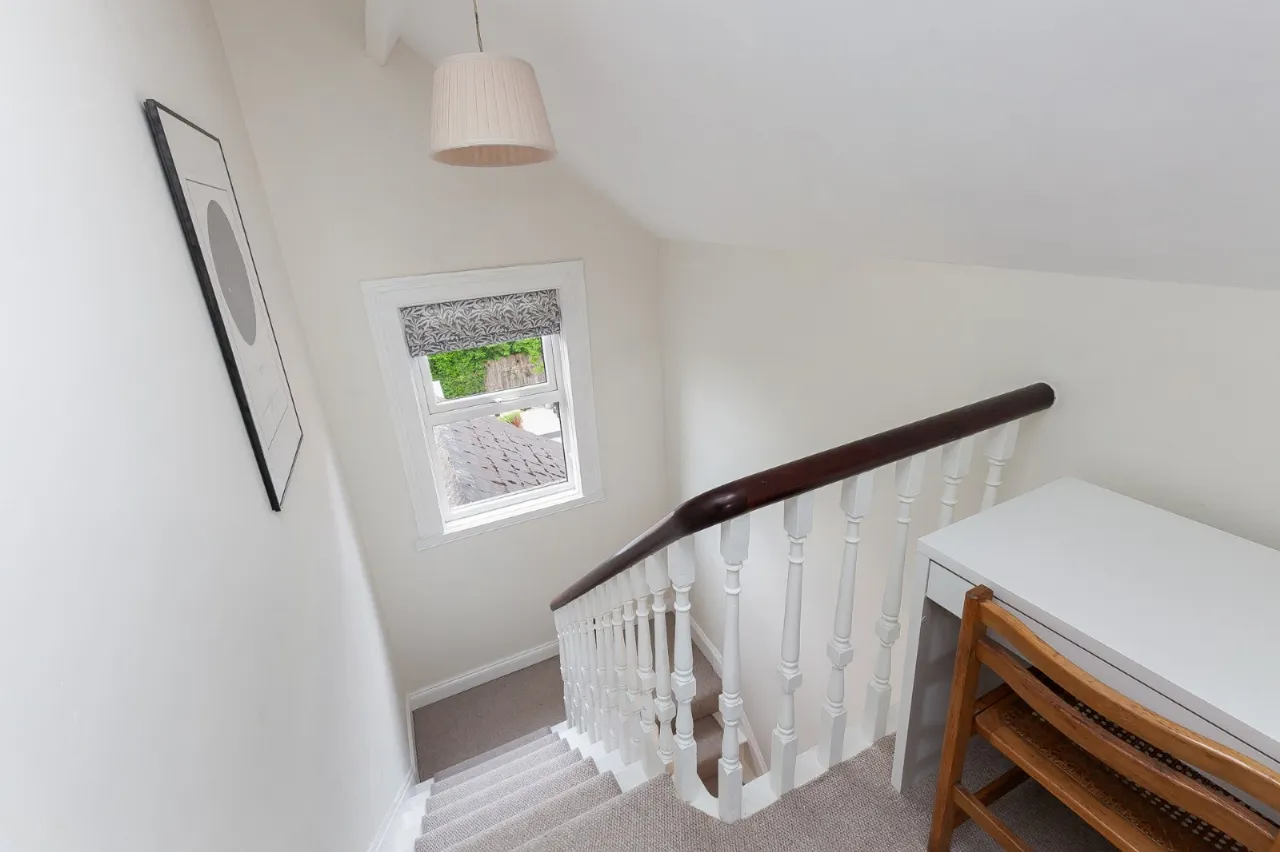
FIRST FLOOR RETURN:
Shelved airing cupboard
BATHROOM:
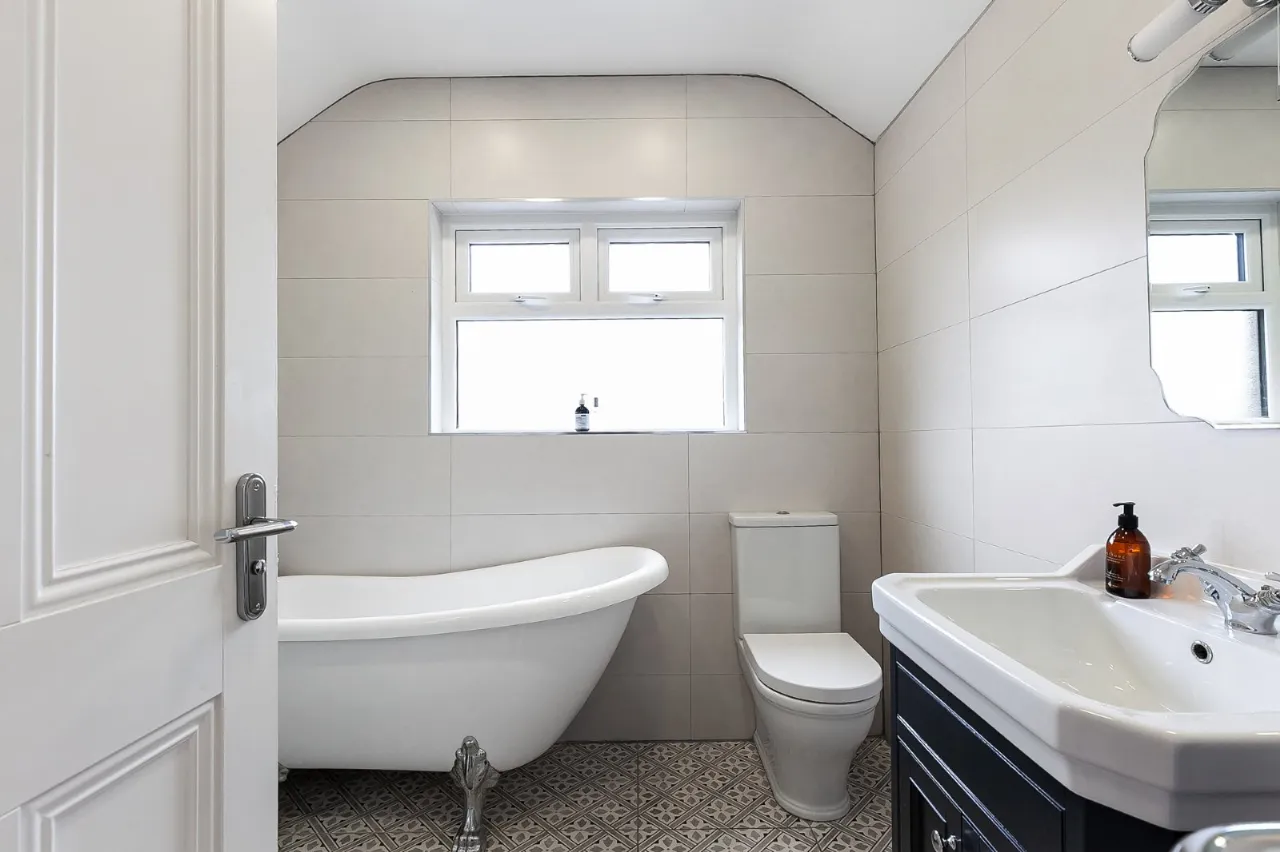
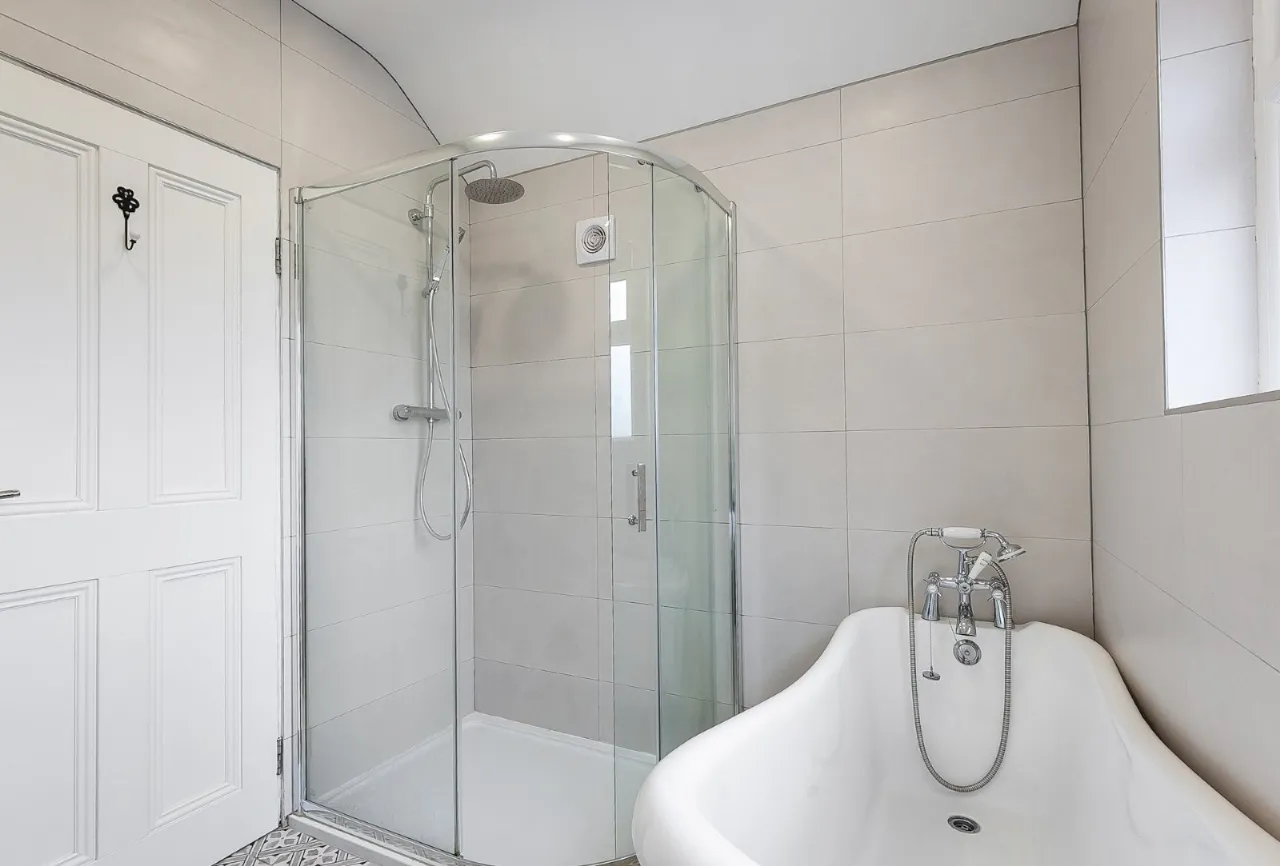
Rolltop bath with ball and claw feet, wash hand basin in vanity unit, corner shower cubicle and low flush suite
FIRST FLOOR:
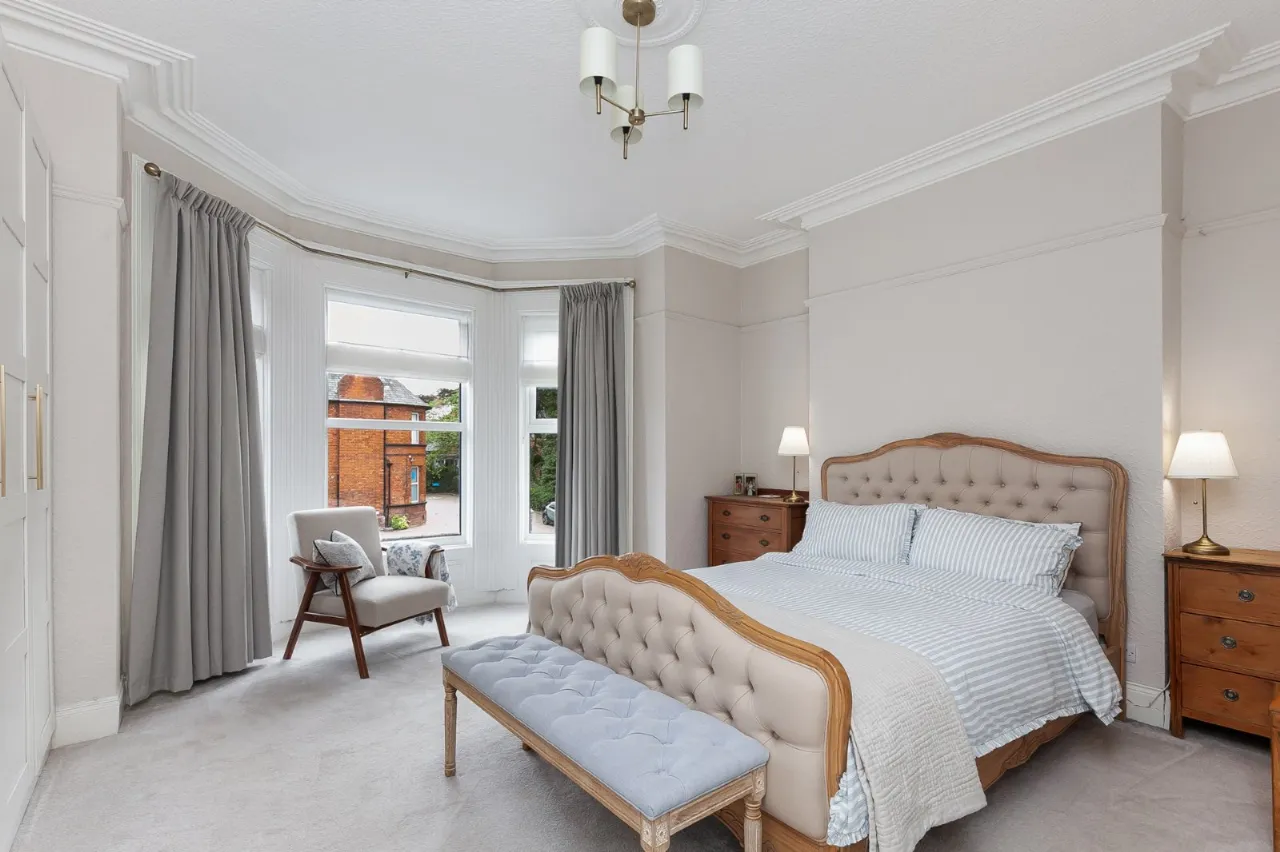
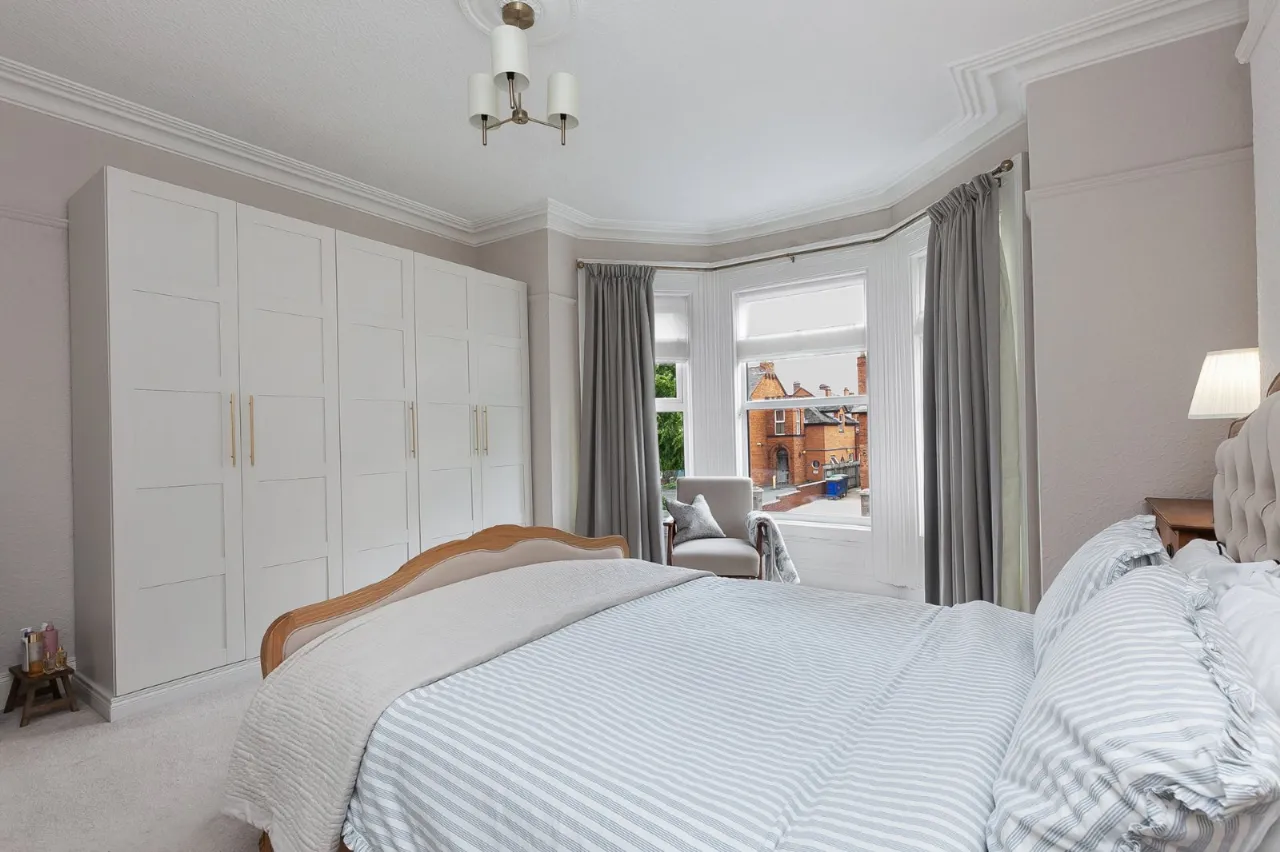
BEDROOM 1: 15'10" x 15'6" (4.83m x 4.72m)
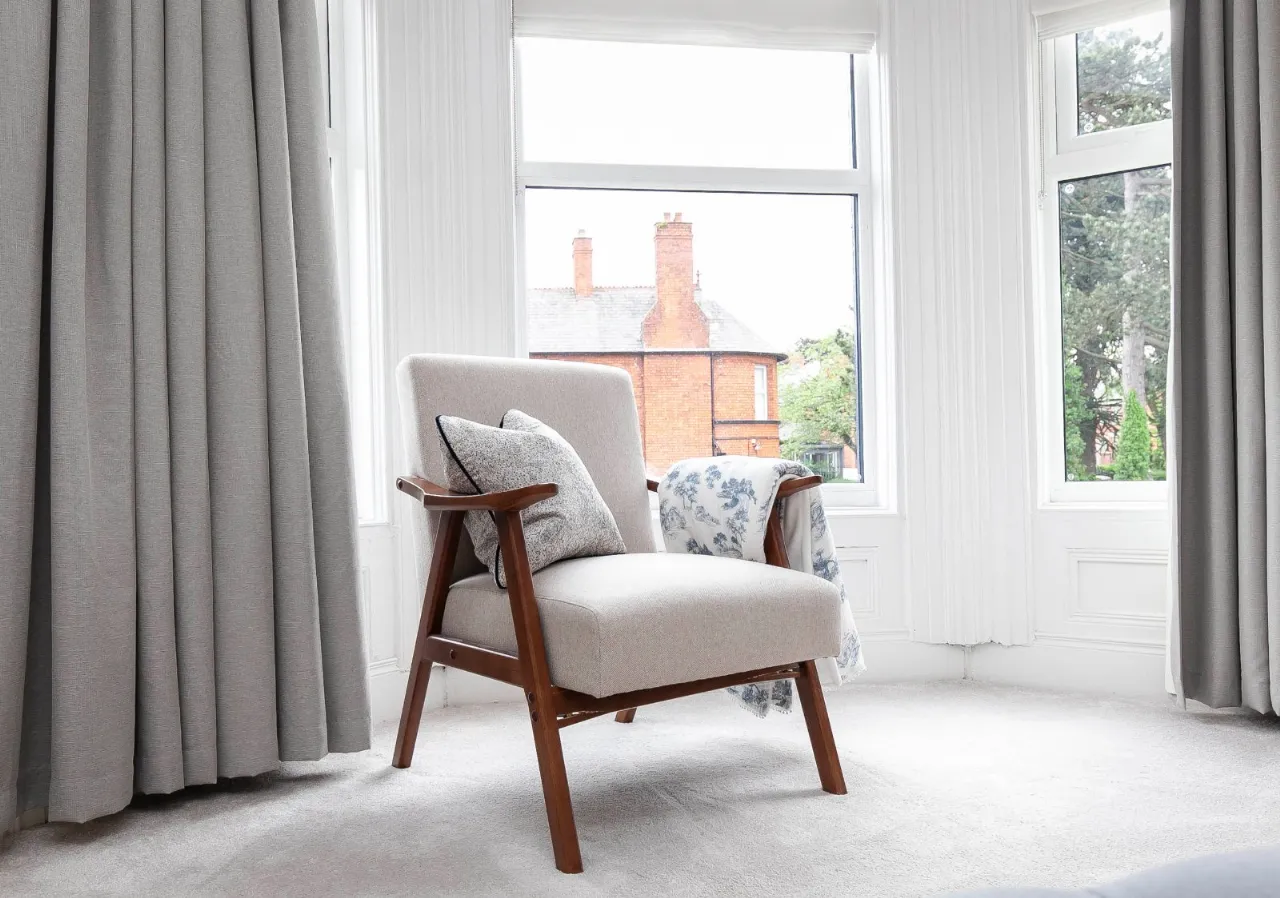
Feature bay window
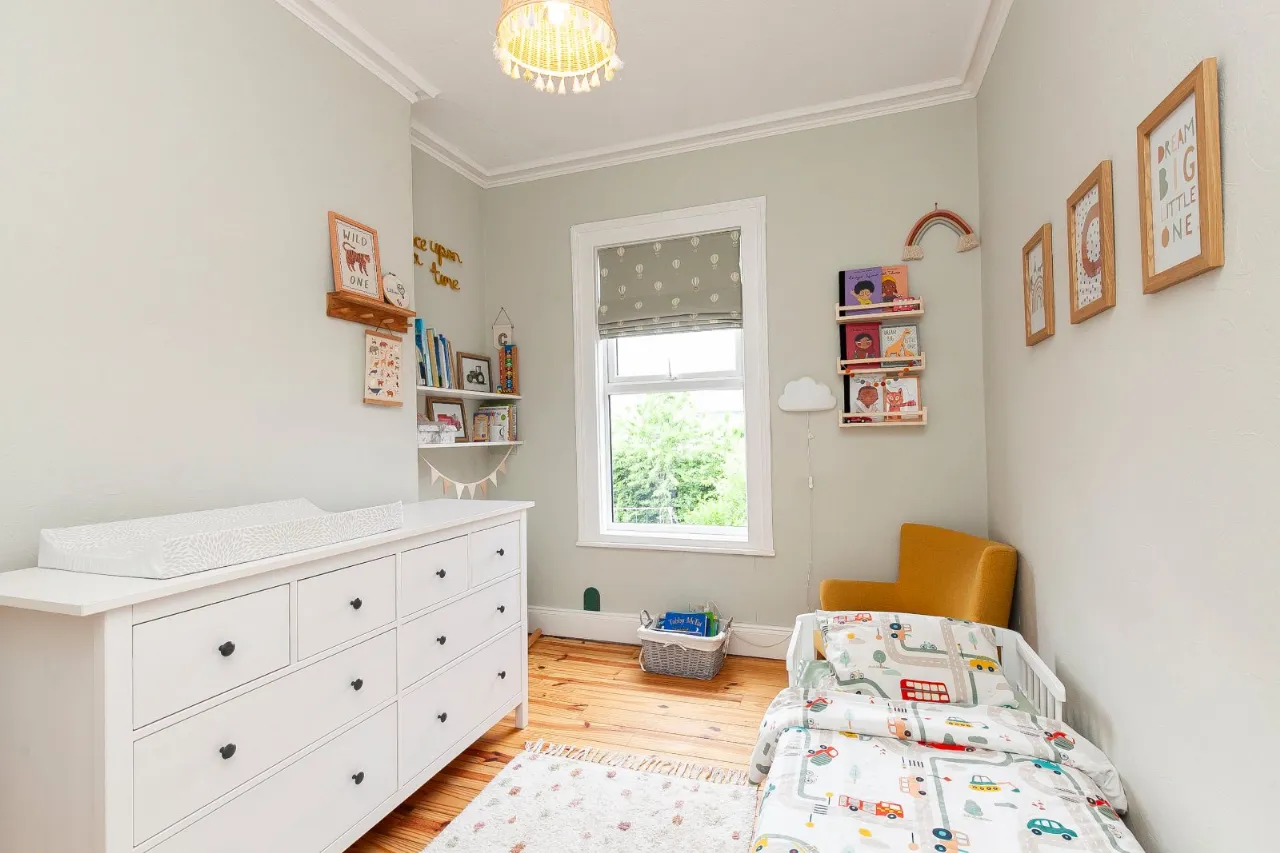
BEDROOM 3: 11'9" x 9'2" (3.58m x 2.8m)
Solid wooden flooring
SECOND FLOOR:
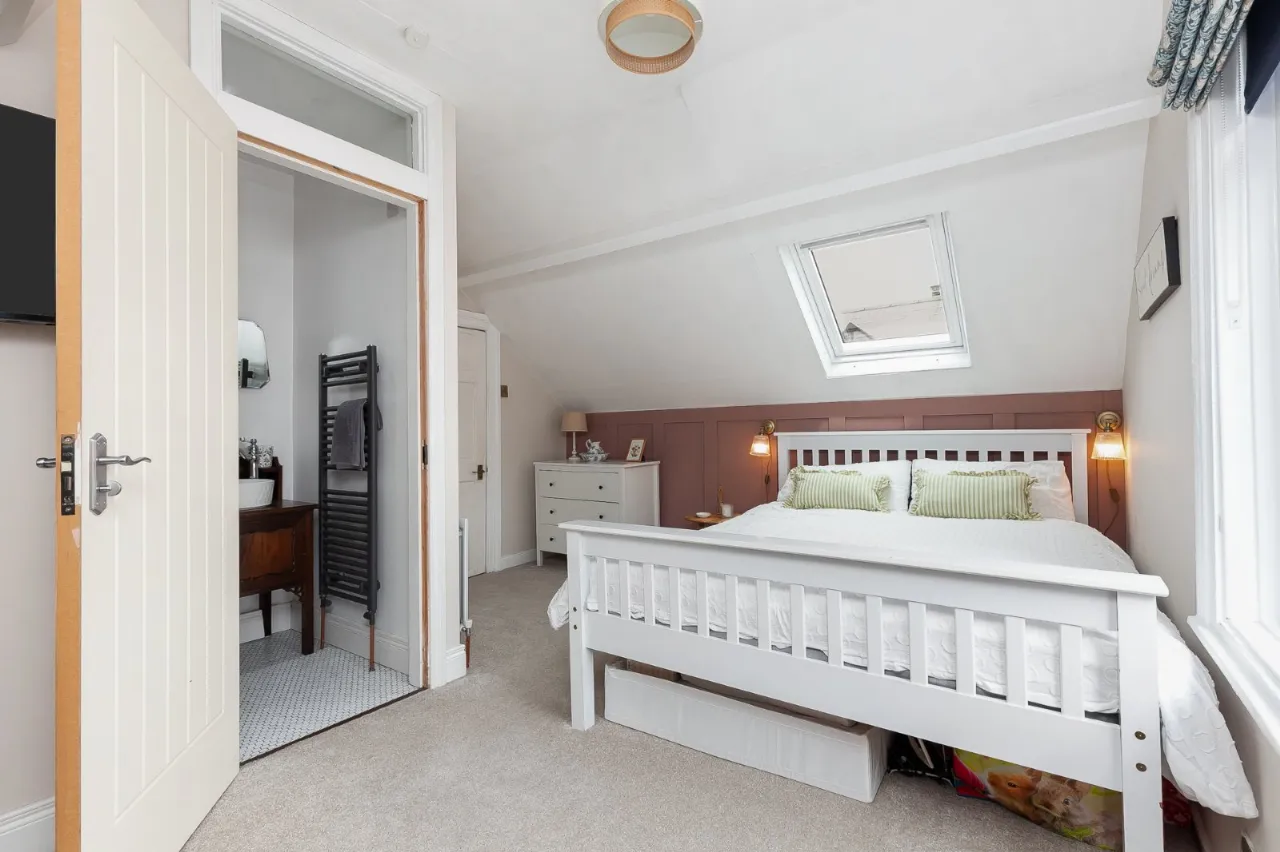
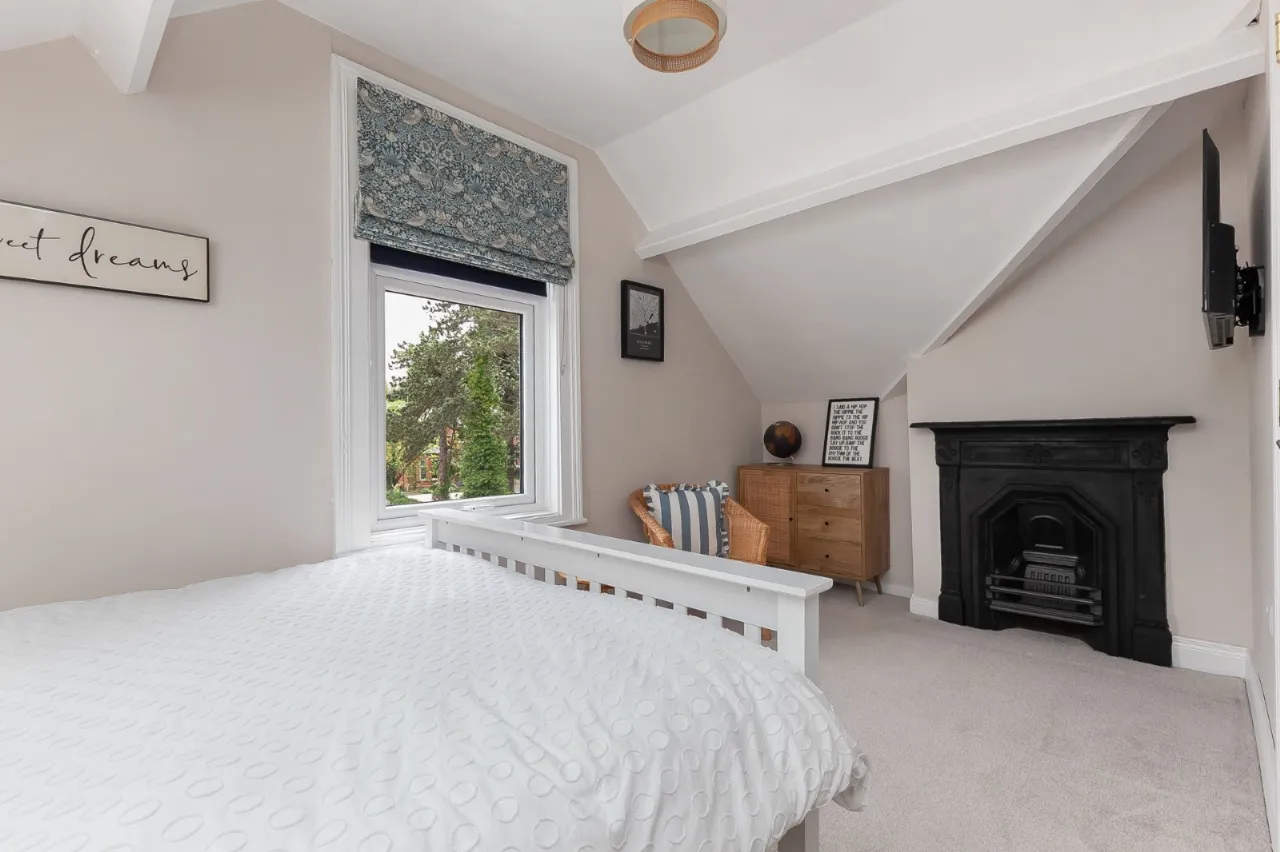
BEDROOM 2: 15'6" x 12'4" (4.72m x 3.76m)
At widest points to include en suite
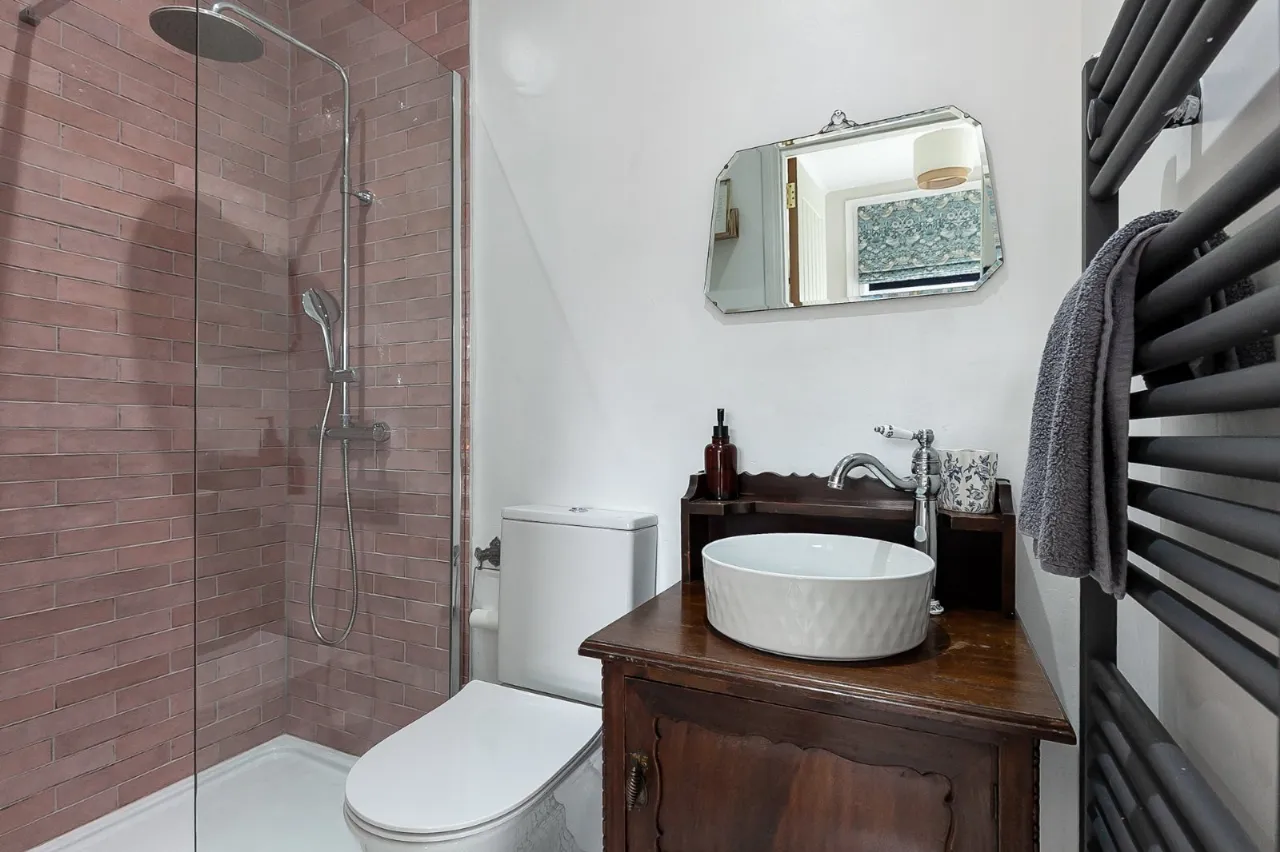
ENSUITE:
Double shower tray, low flush WC, towel rail and wash hand basin in vanity unit
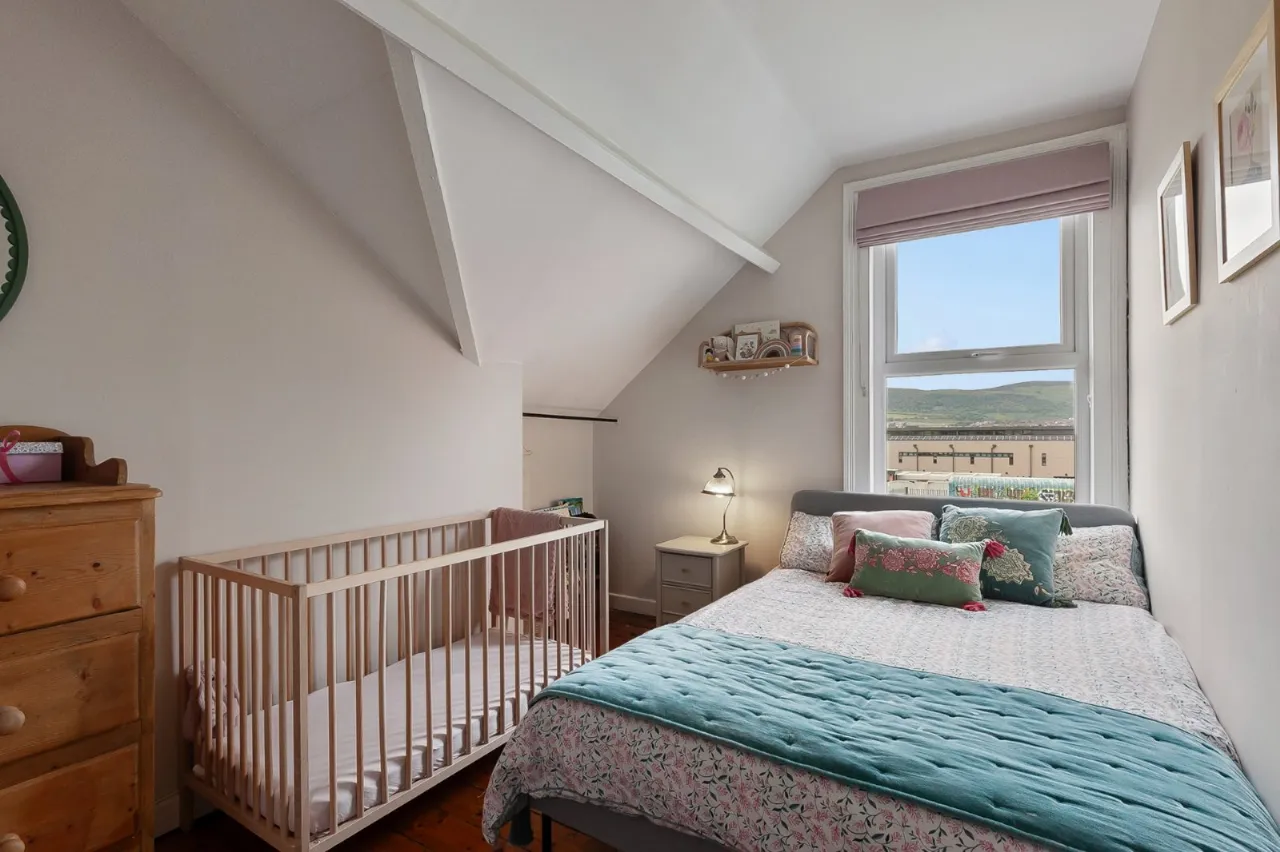
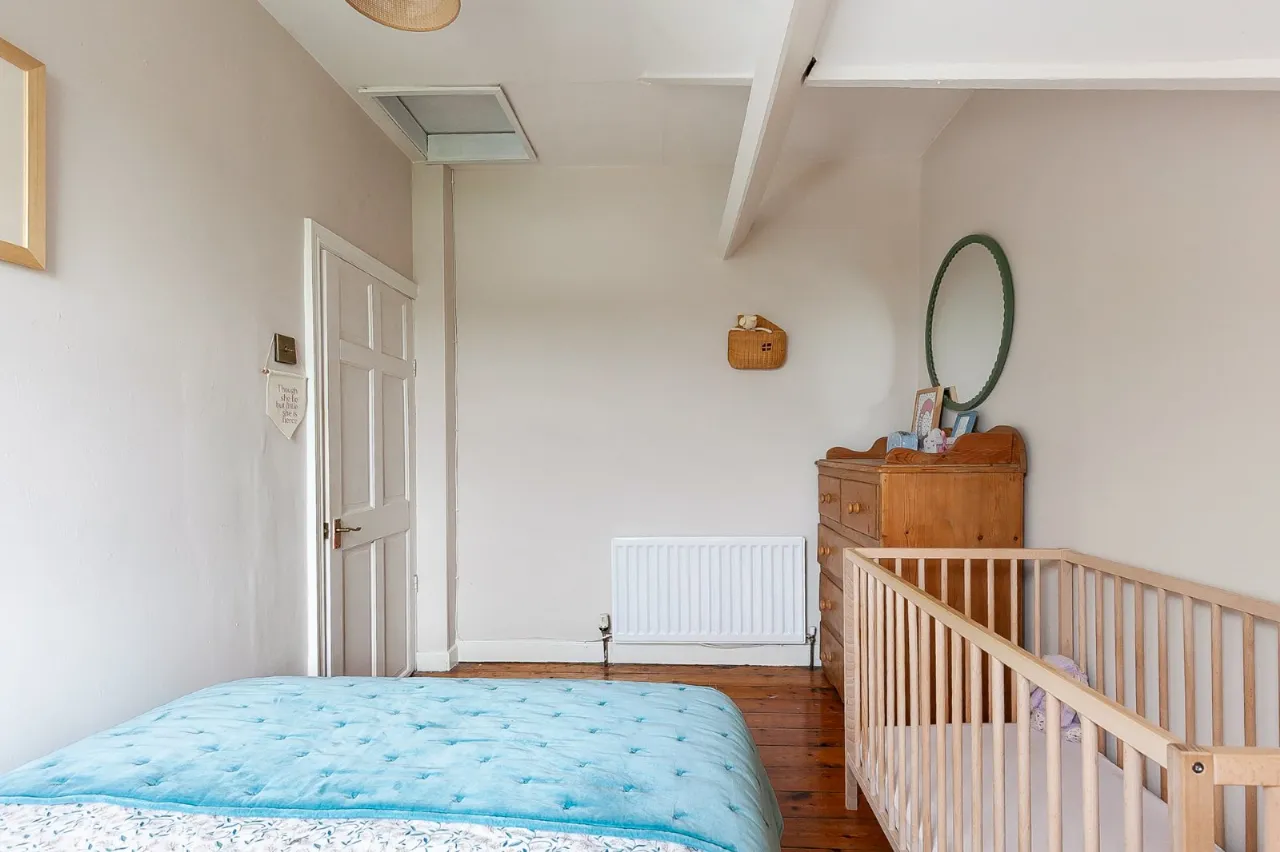
BEDROOM 4: 11'9" x 8'2" (3.58m x 2.5m)
Solid wooden floor
OUTSIDE:
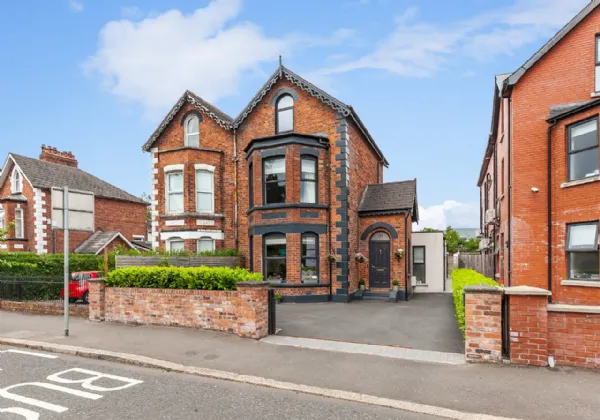
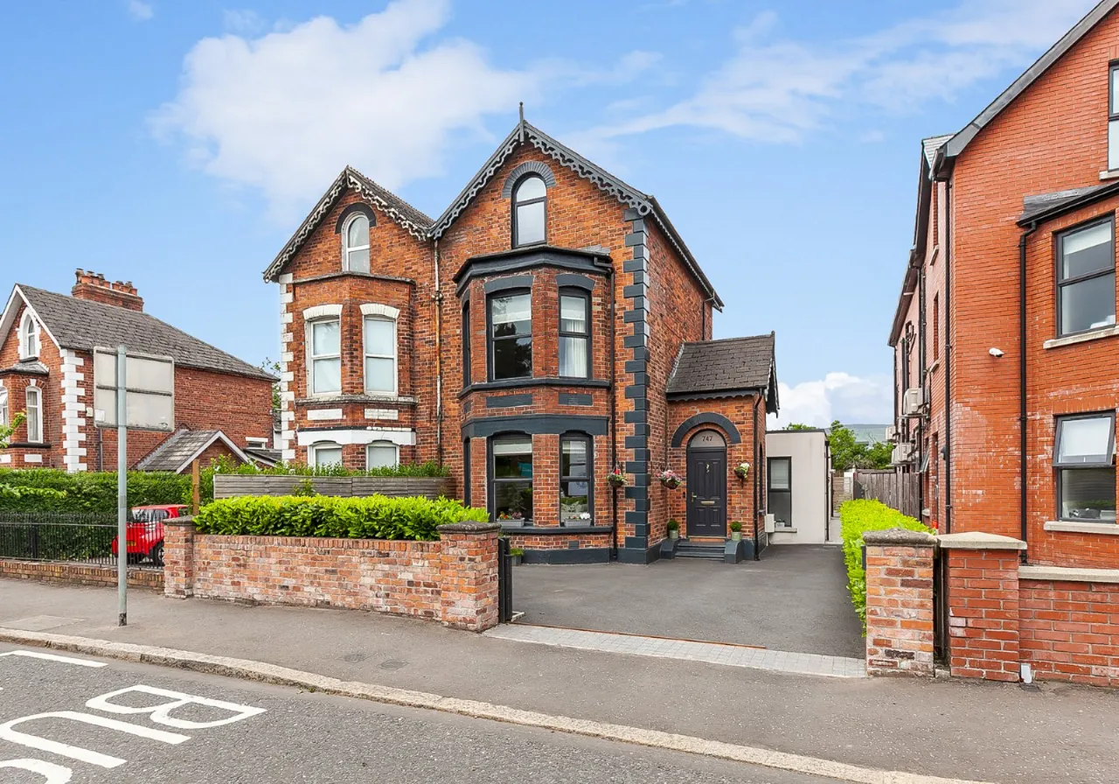
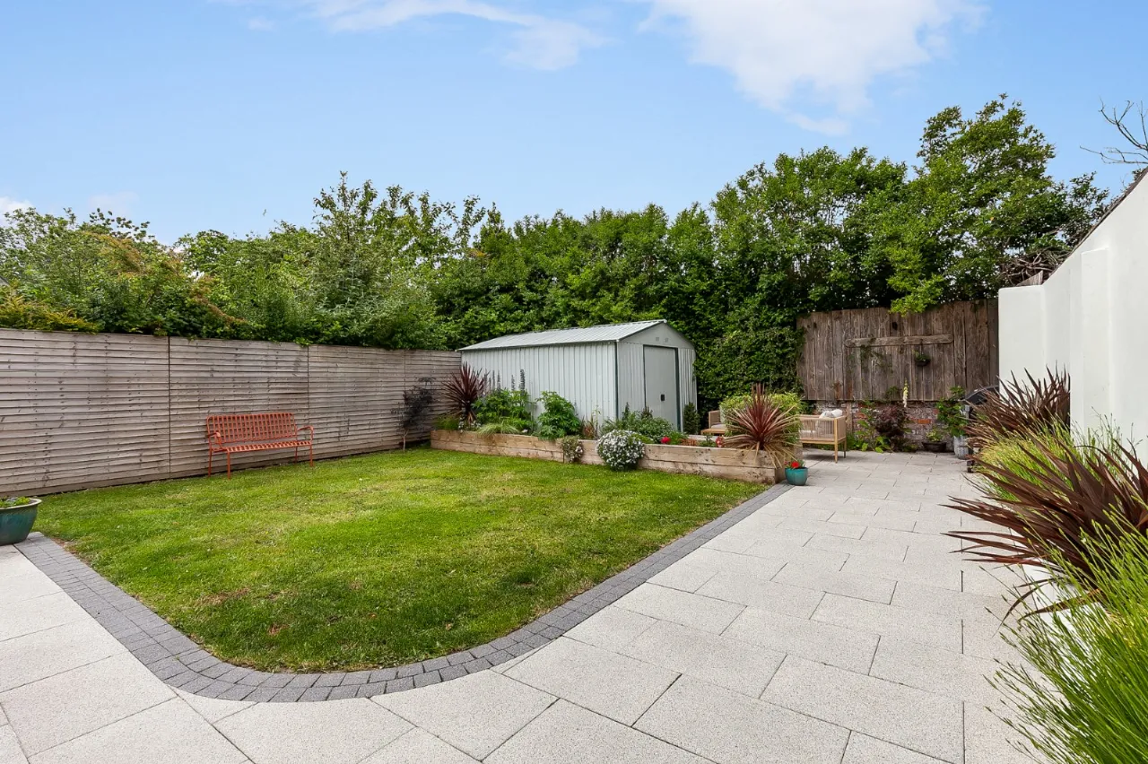
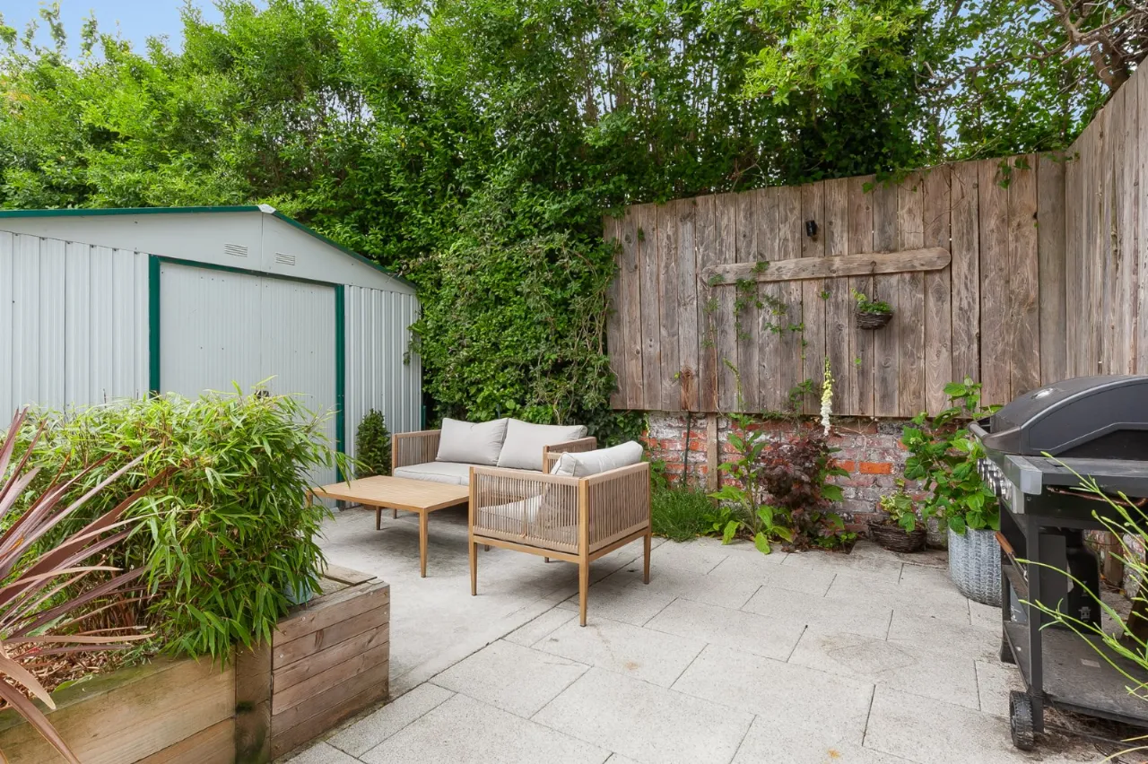
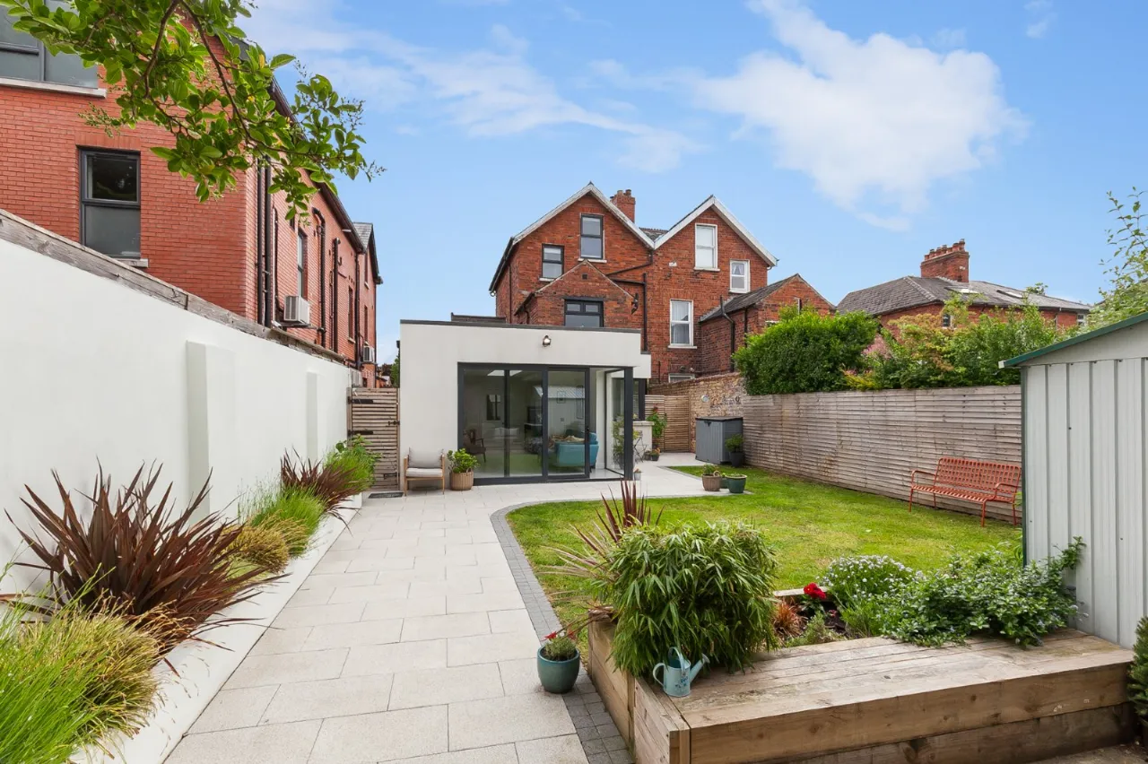
Sliding electric rolling gate to driveway parking for multiple vehicles. Landscaped enclosed rear gardens with level patios, lawn and boundary fencing. NB, wiring in place for a garden room if desired.

 Favourite
 Make an Offer
 Book a Viewing
 Get a Mortgage
 Call the Office
 Share
Share