Javascript is vital for the advanced features in this website such as Property Search. Please enable or upgrade your browser

33 Downshire Park East

Belfast, County Antrim, BT6 9JP

Asking Price £279,950

33 Downshire Park East

Belfast, County Antrim, BT6 9JP

Asking Price £279,950
Status For Sale
Asking Price £279,950
Style Semi-detached
Bedrooms 3
Receptions 2
EPC Rating D67/D67 - Download
Stamp Duty £ / £*
Calculate Stamp Duty
*Higher amount applies when purchasing as buy to let
or as an additional property
Status For Sale
Asking Price £279,950
Style Semi-detached
Bedrooms 3
Receptions 2
EPC Rating D67/D67 - Download
Stamp Duty £ / £*
*Higher amount applies when purchasing as buy to let
or as an additional property

Key Features

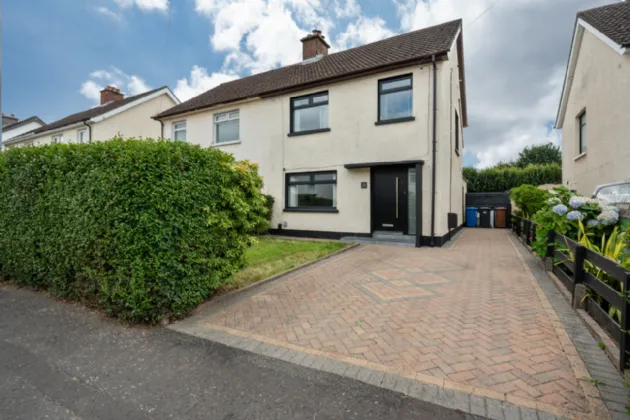
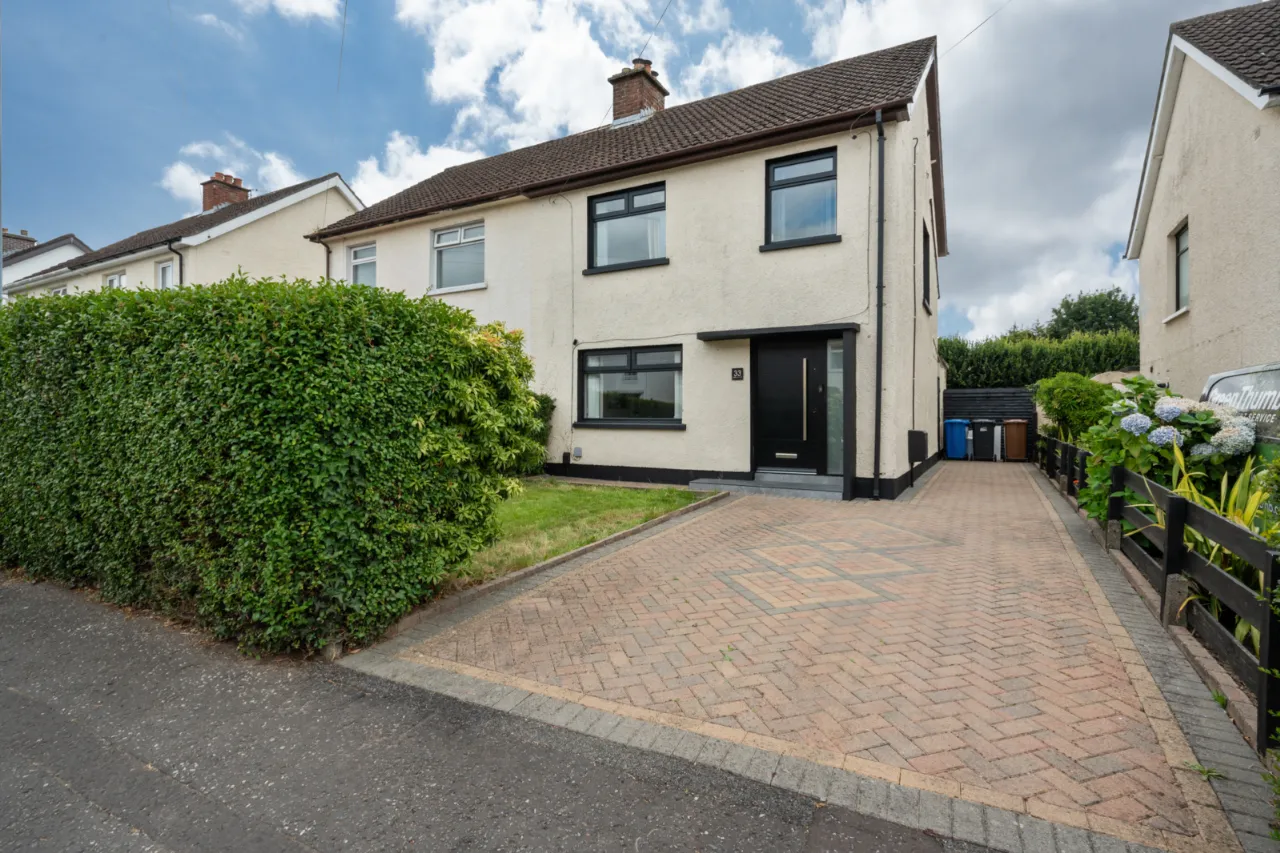
Recently Renovated Semi-Detached Property, Located On Downshire Park East
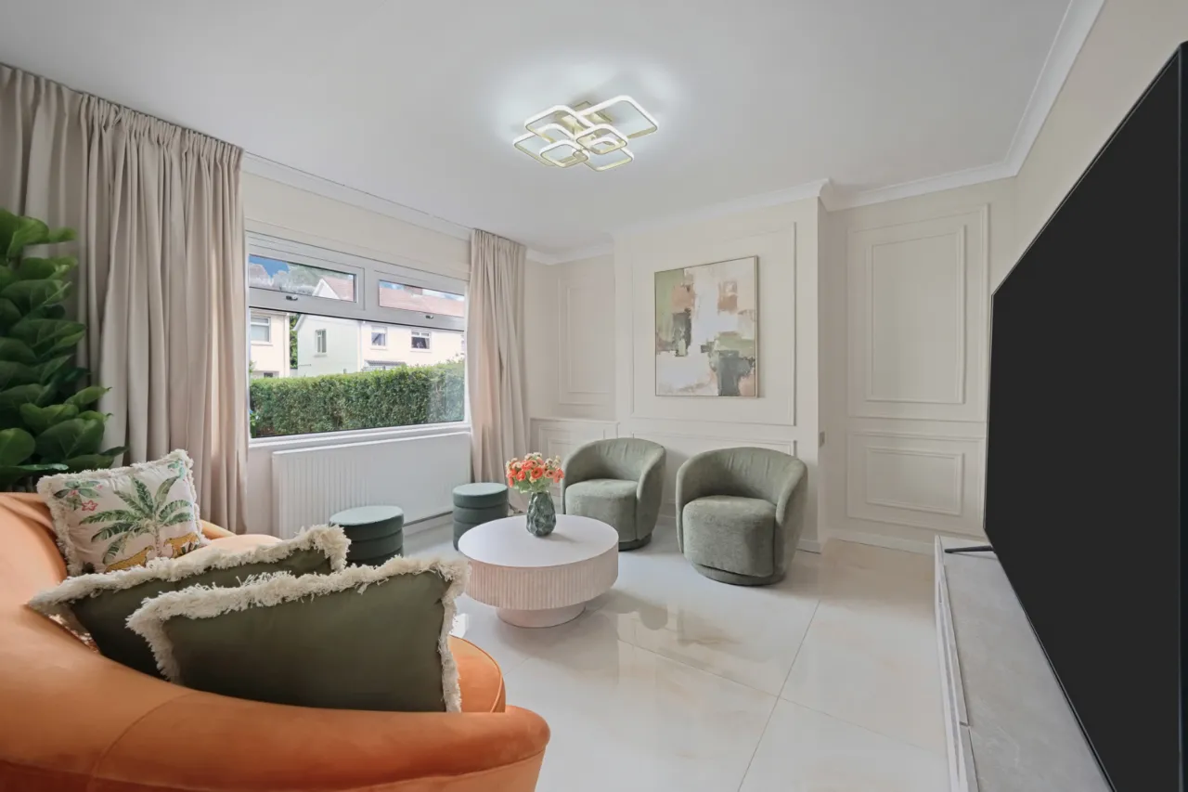
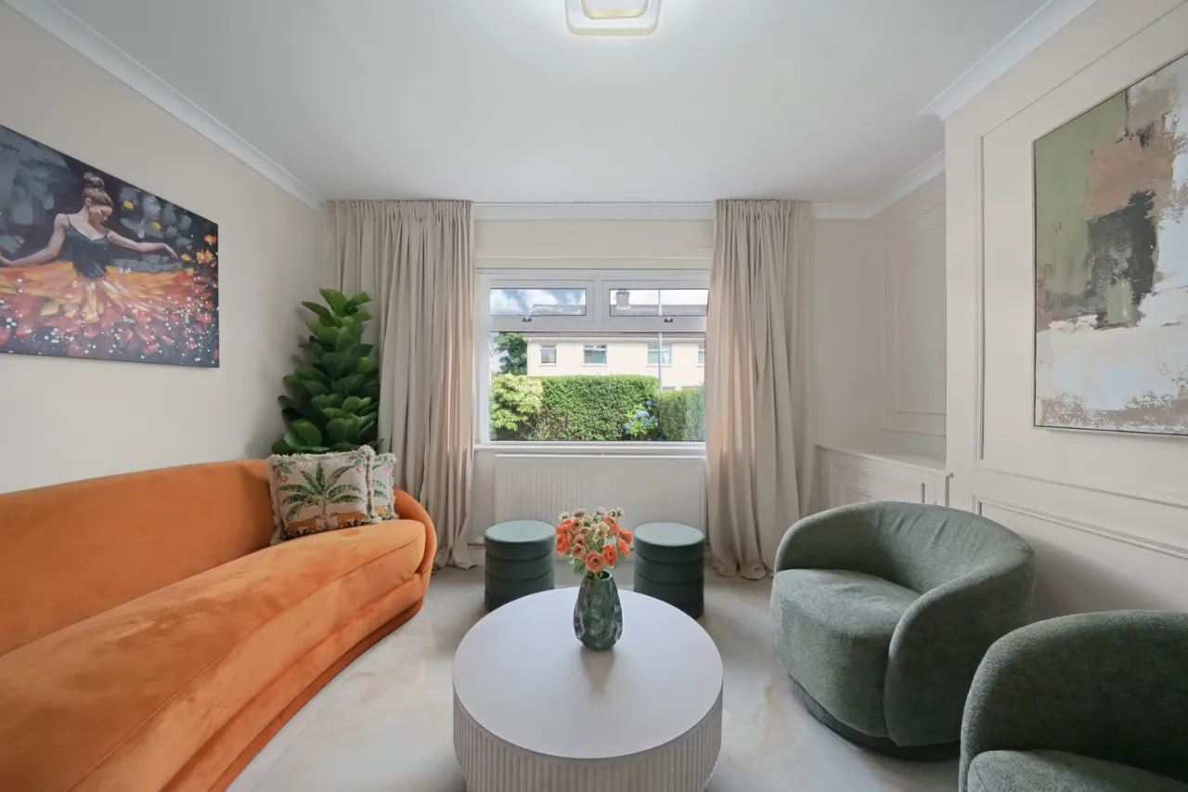
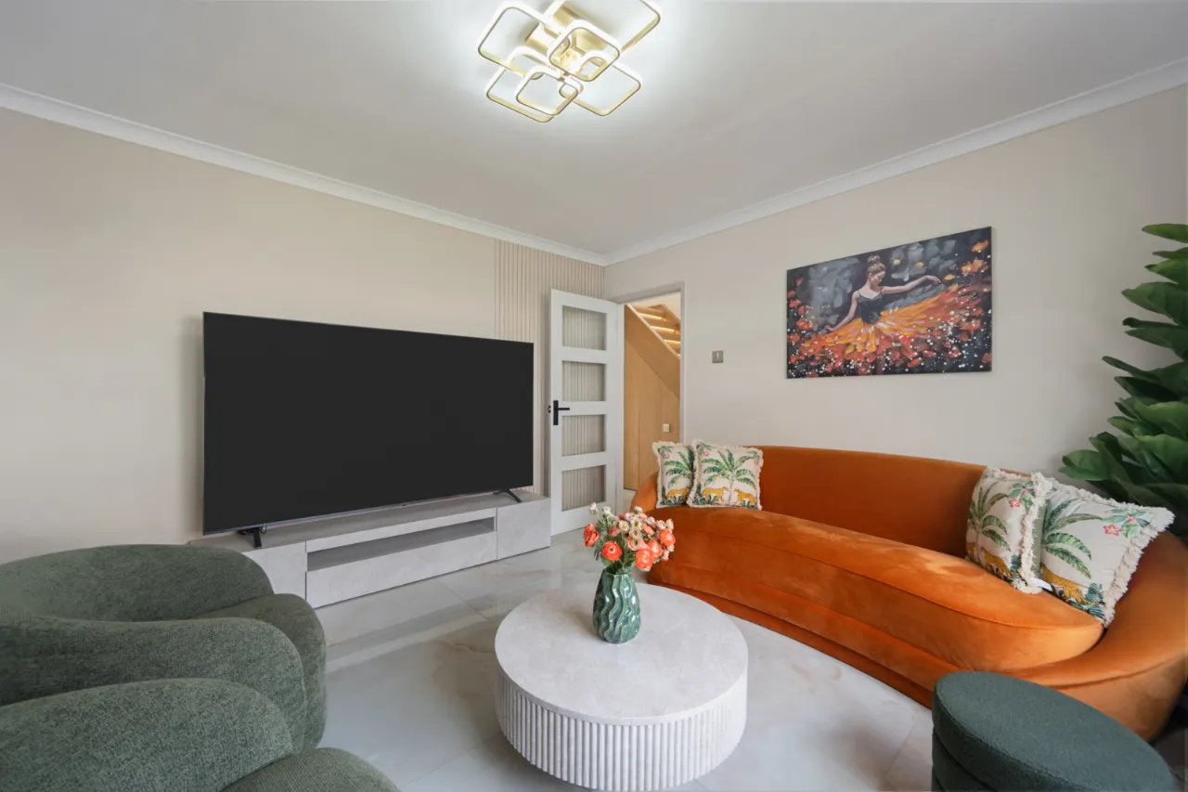
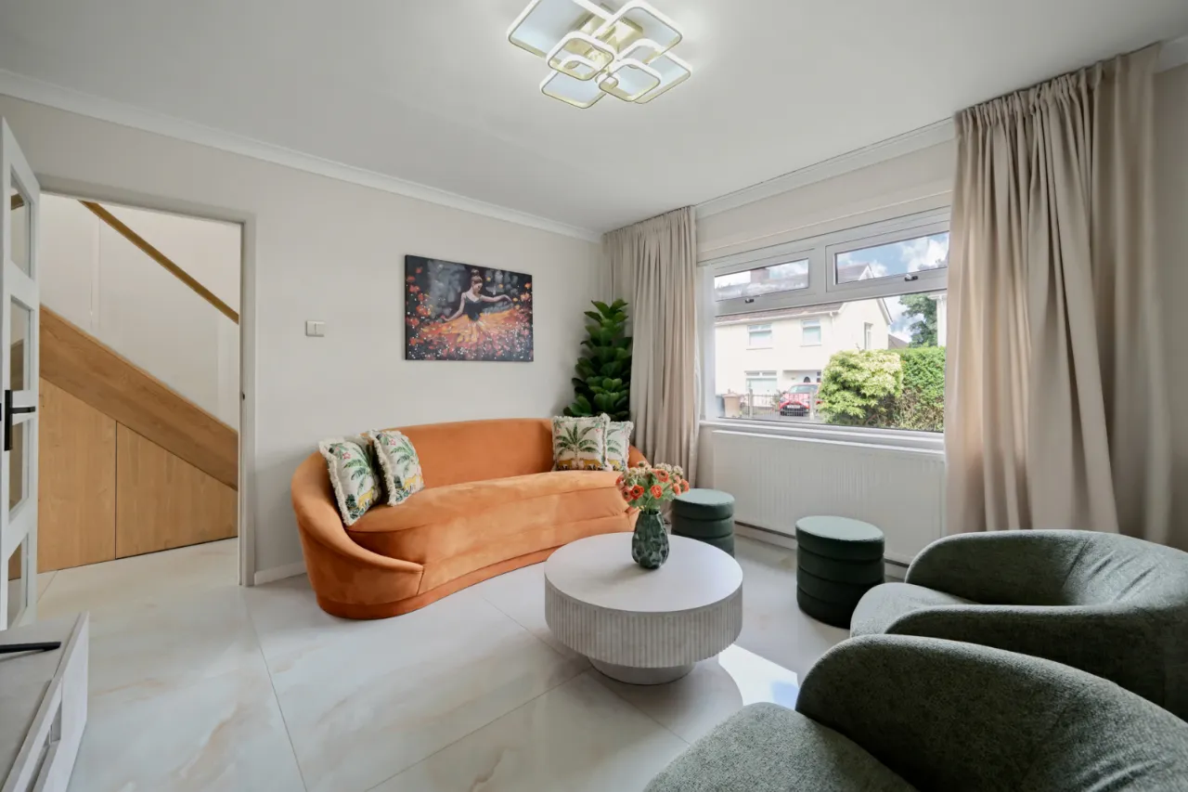
Bright And Spacious Living Room
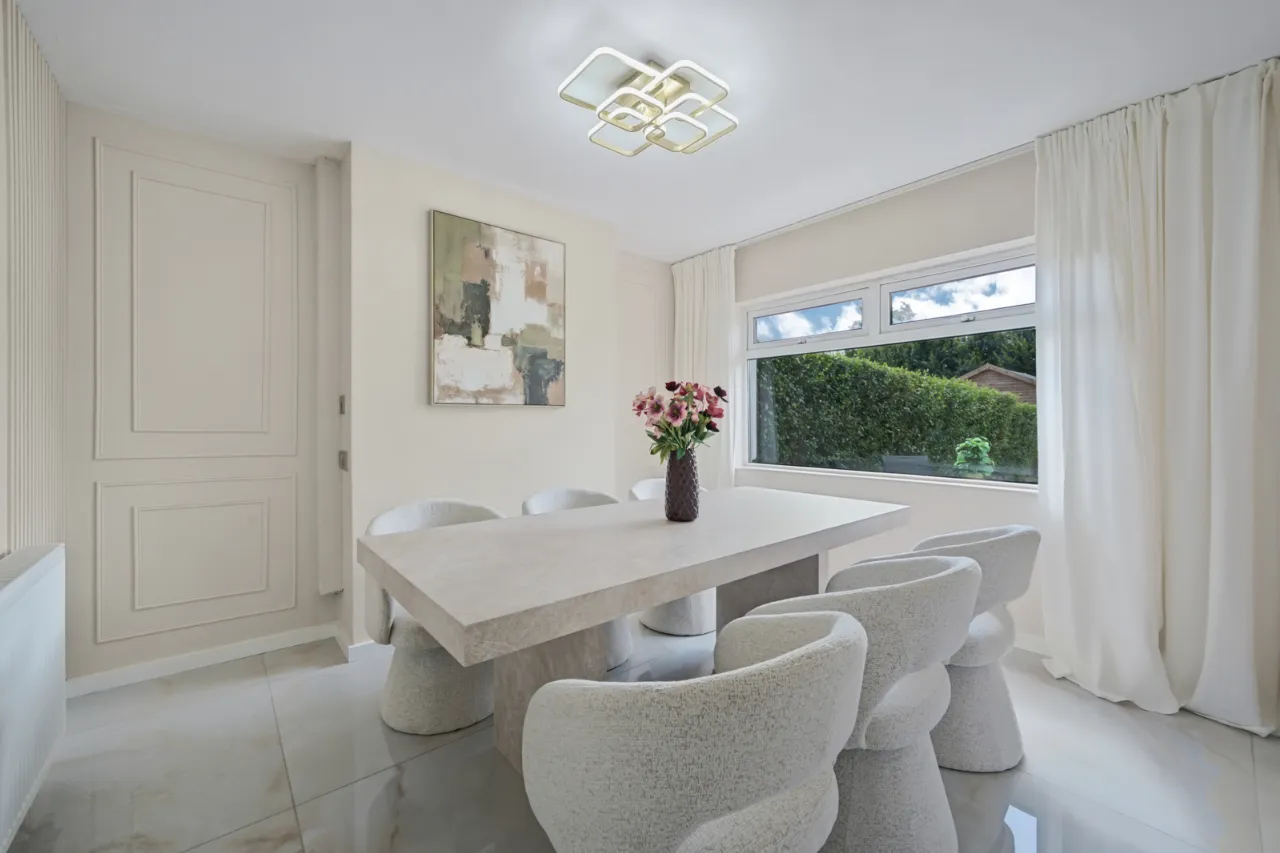
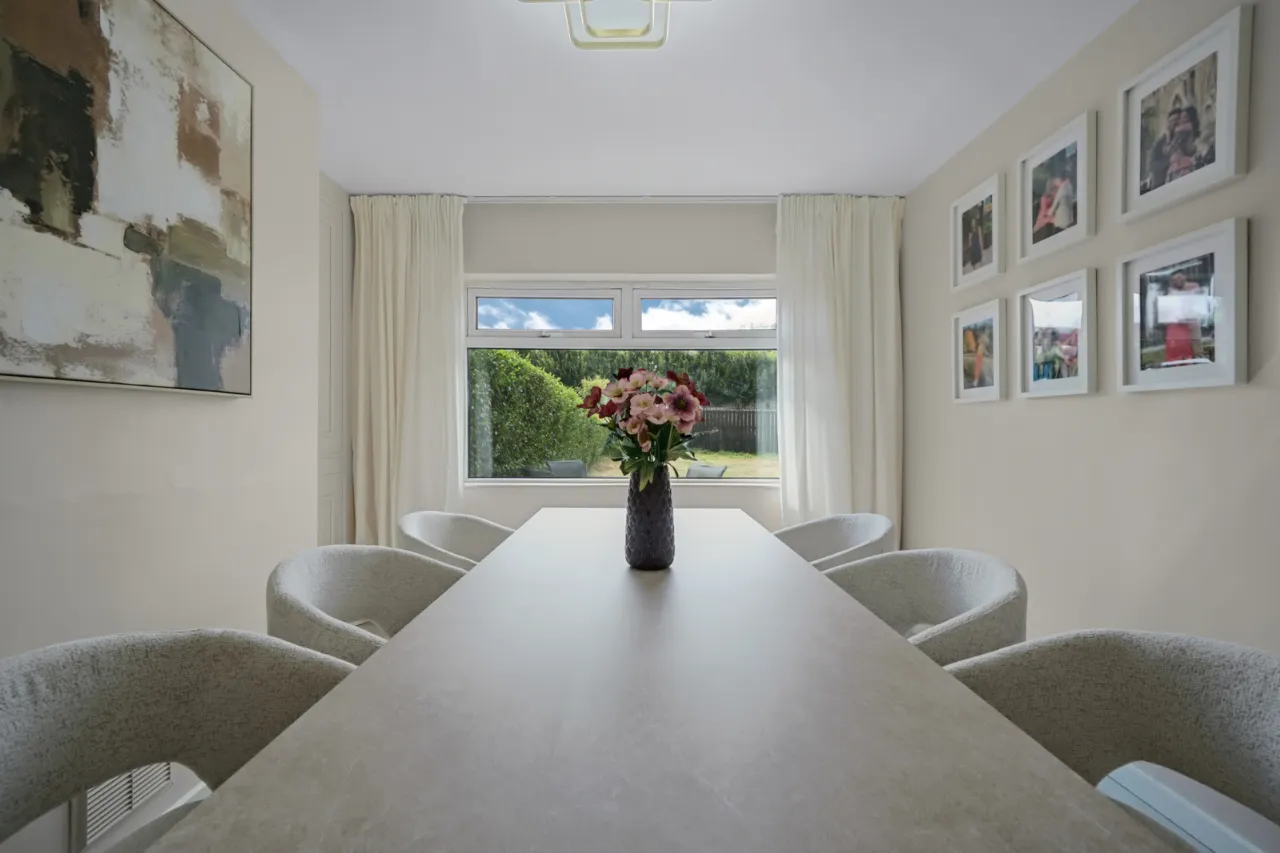
Separate Dining Room
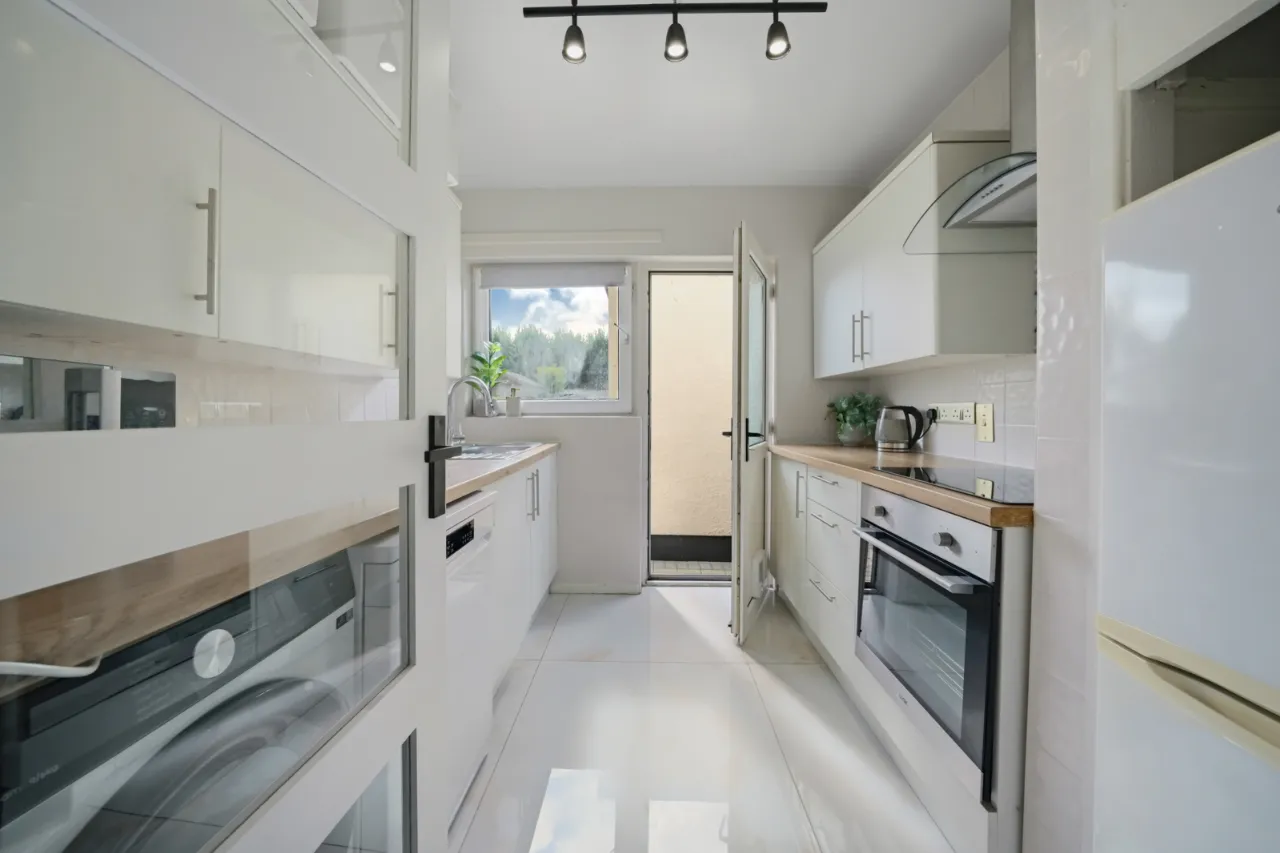
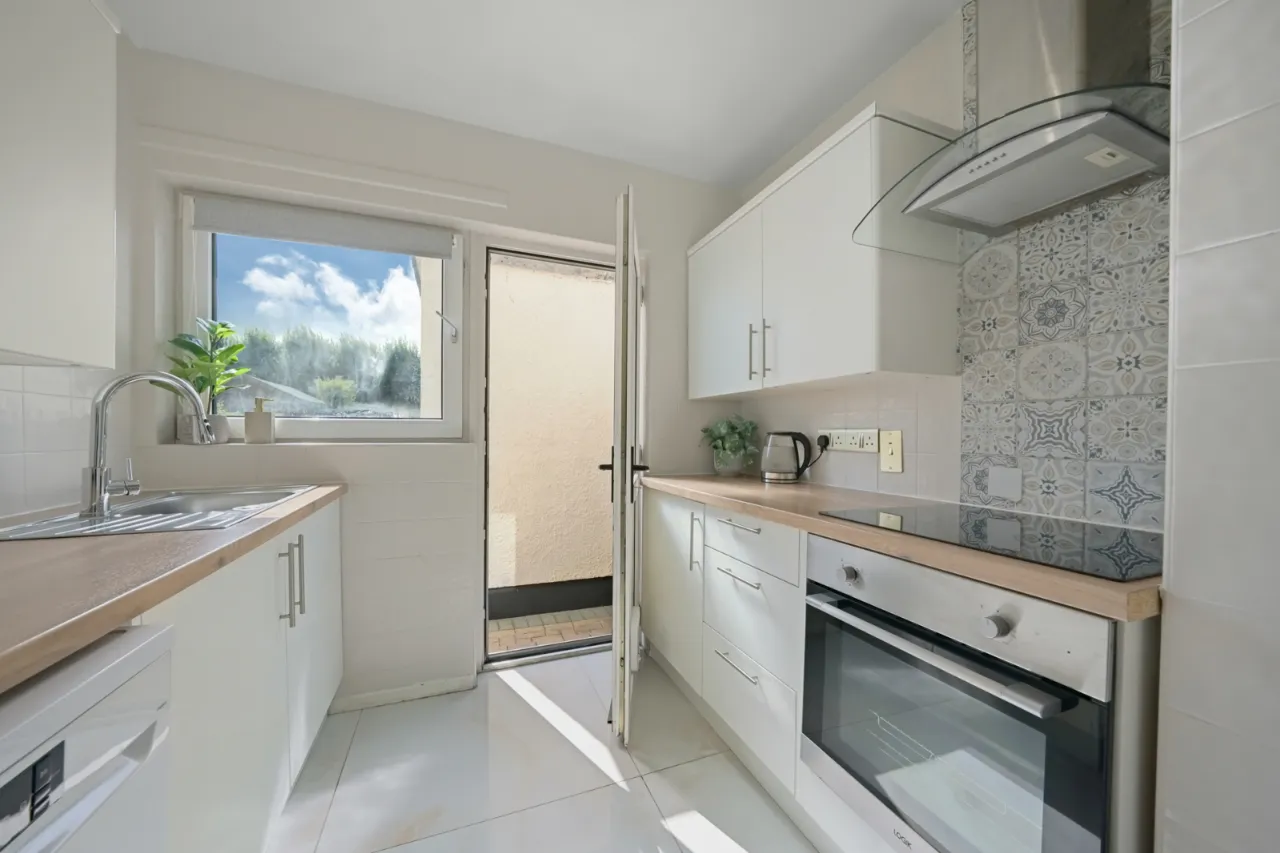
Modern Fitted Kitchen With Access To The Rear Garden
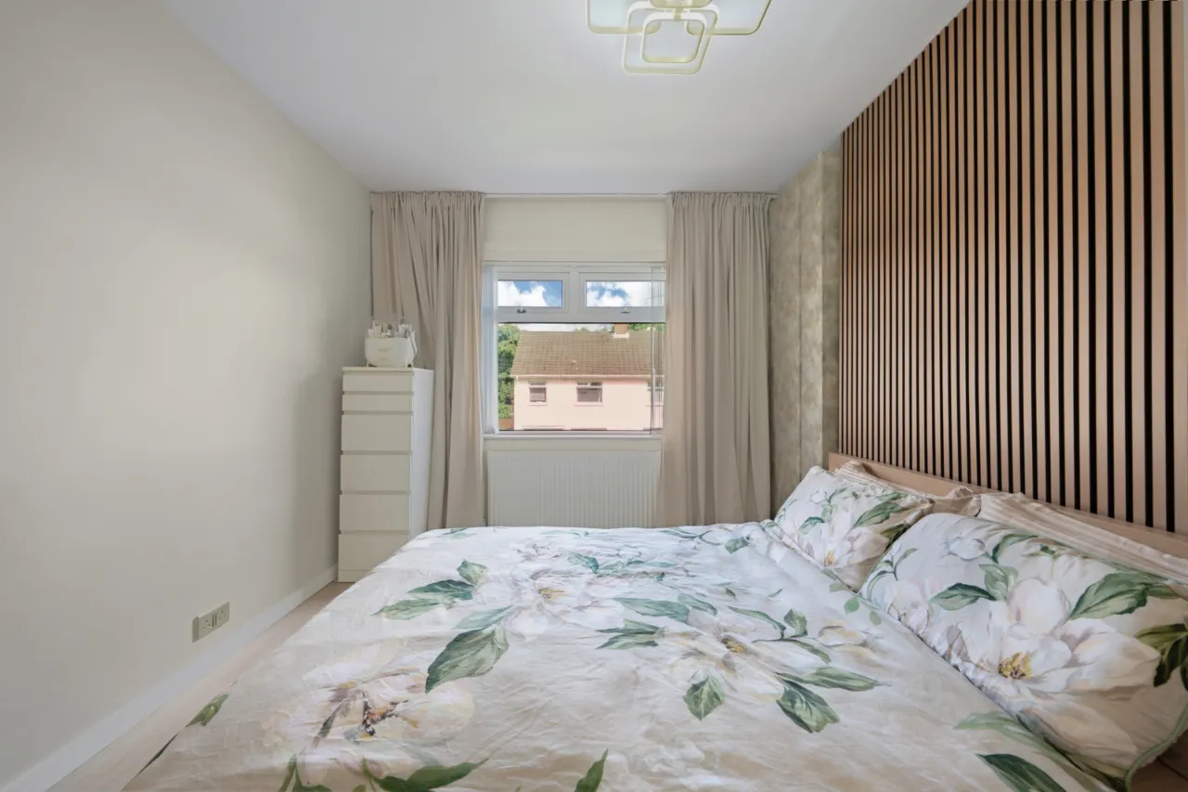
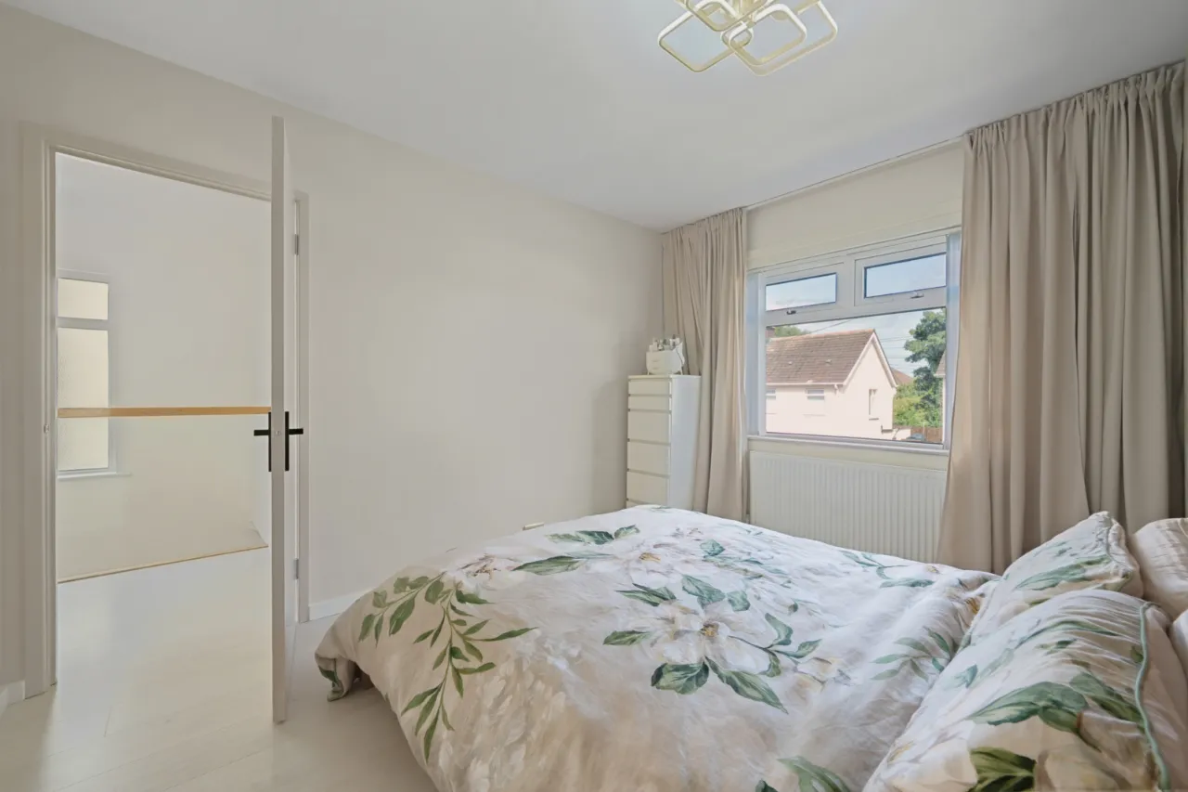
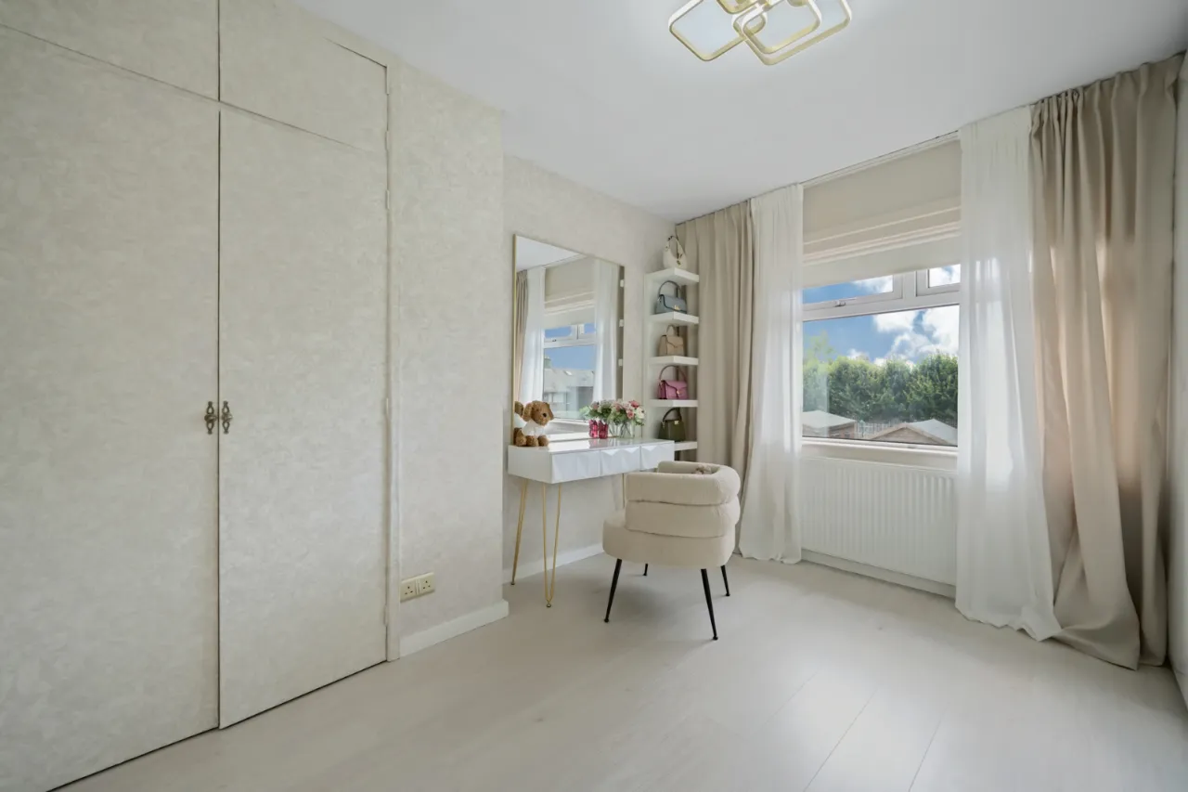
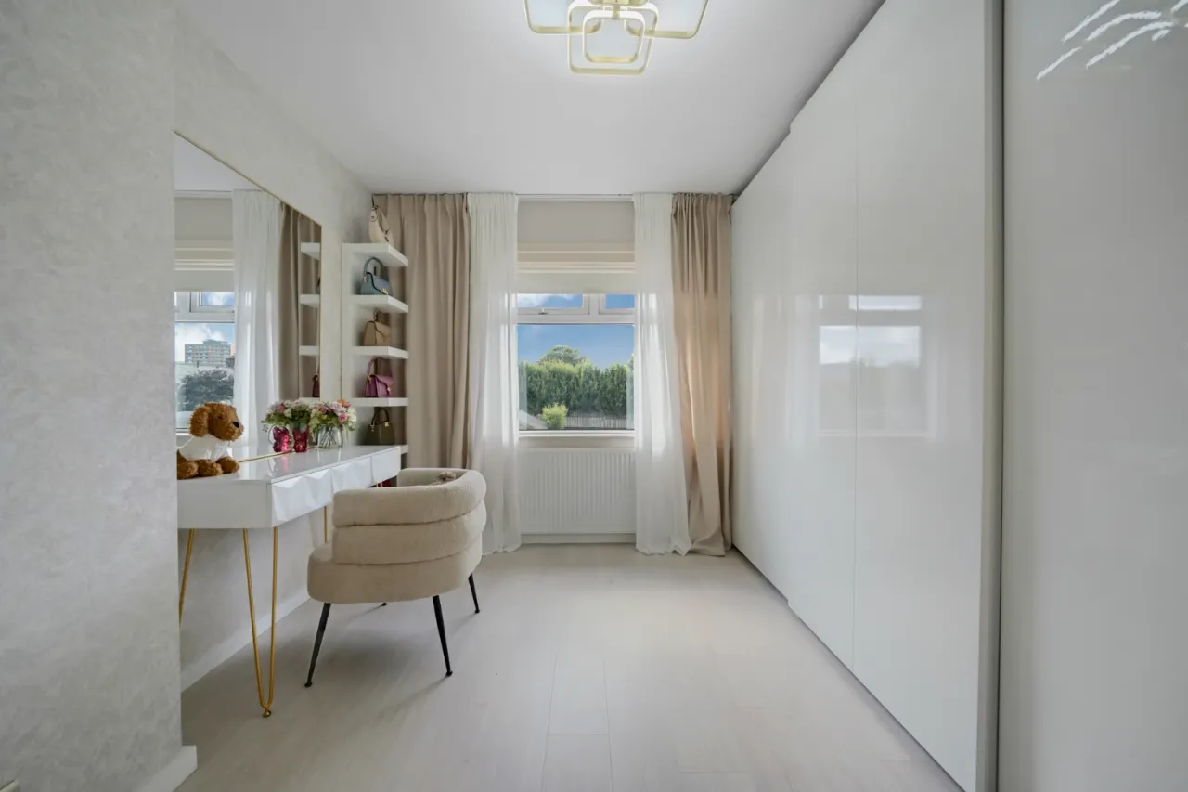
Three Well-Proportioned Bedrooms
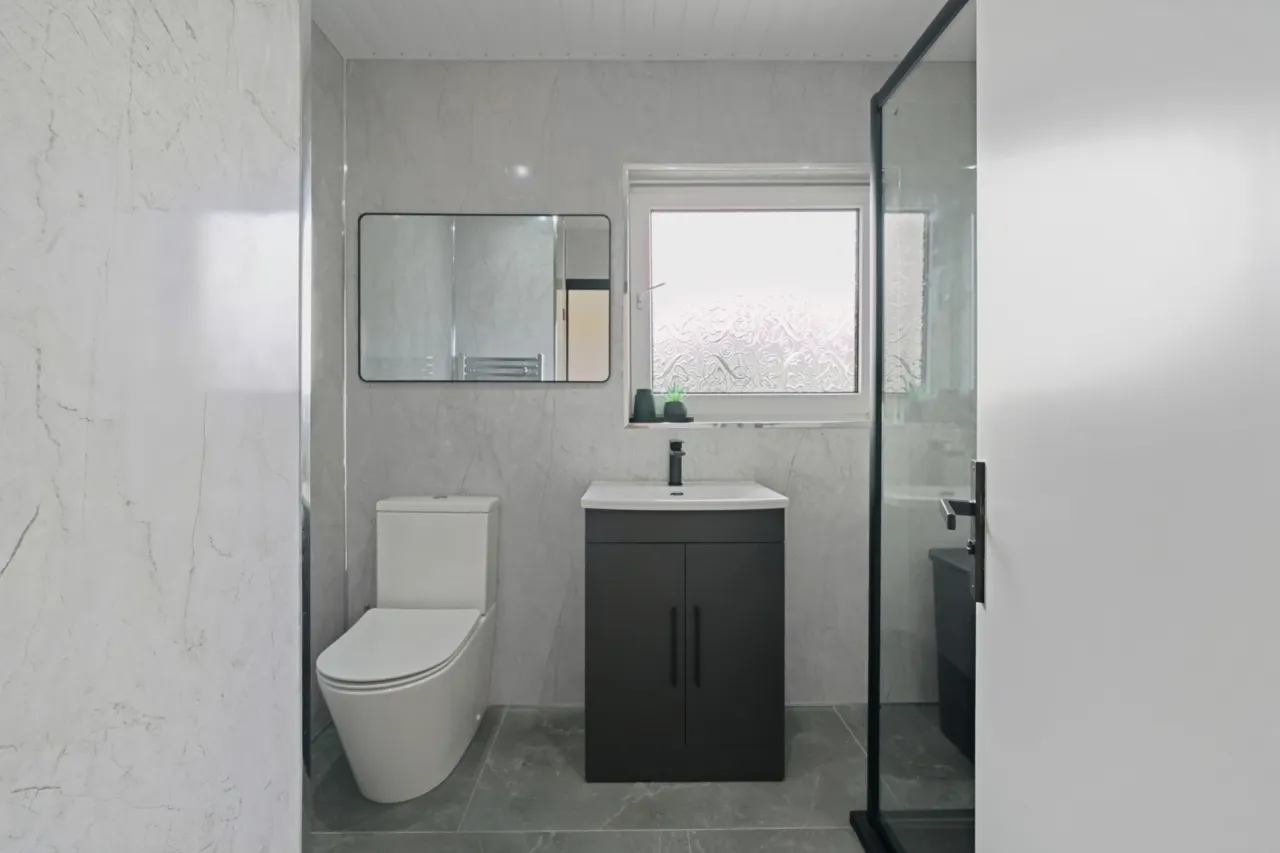
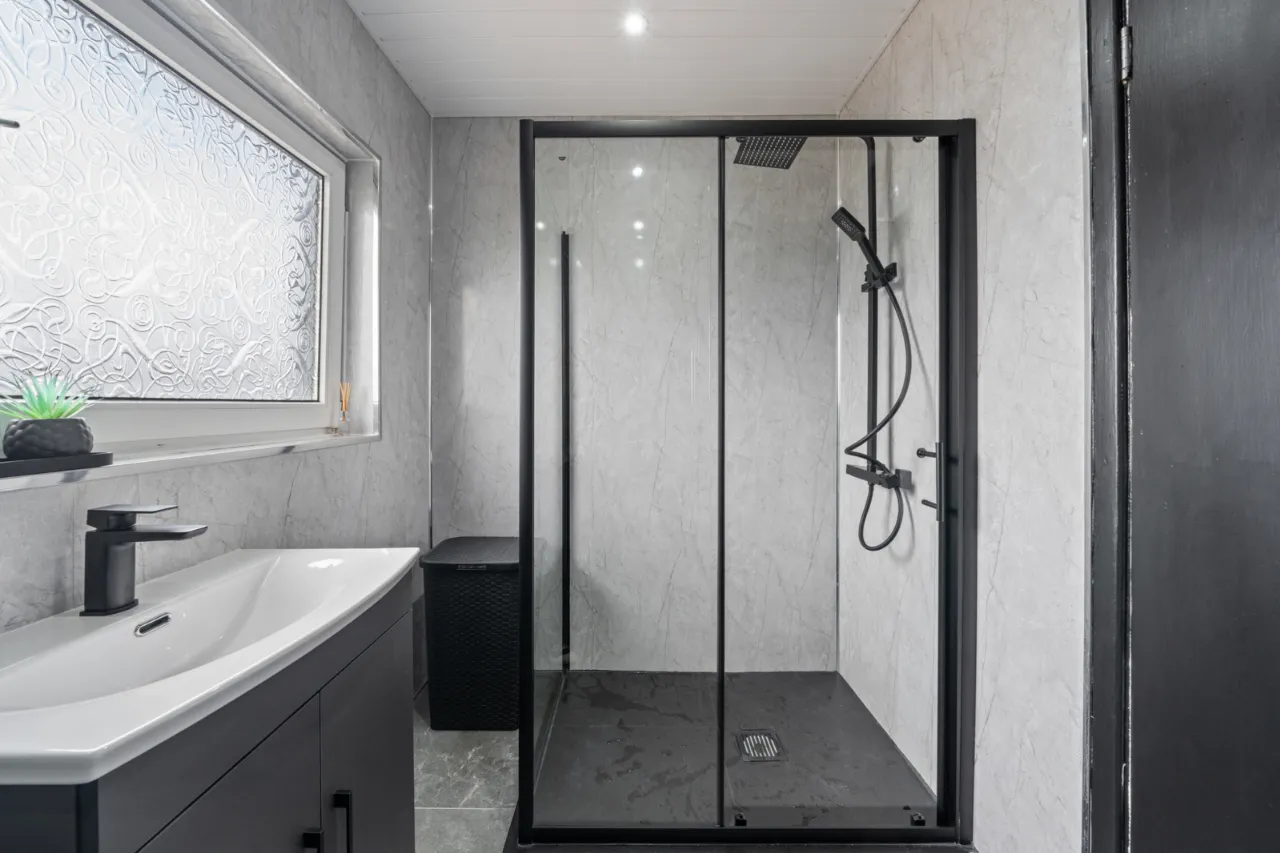
Contemporary White Suite Shower Room
Gas Fired Central Heating & uPVC Double Glazing
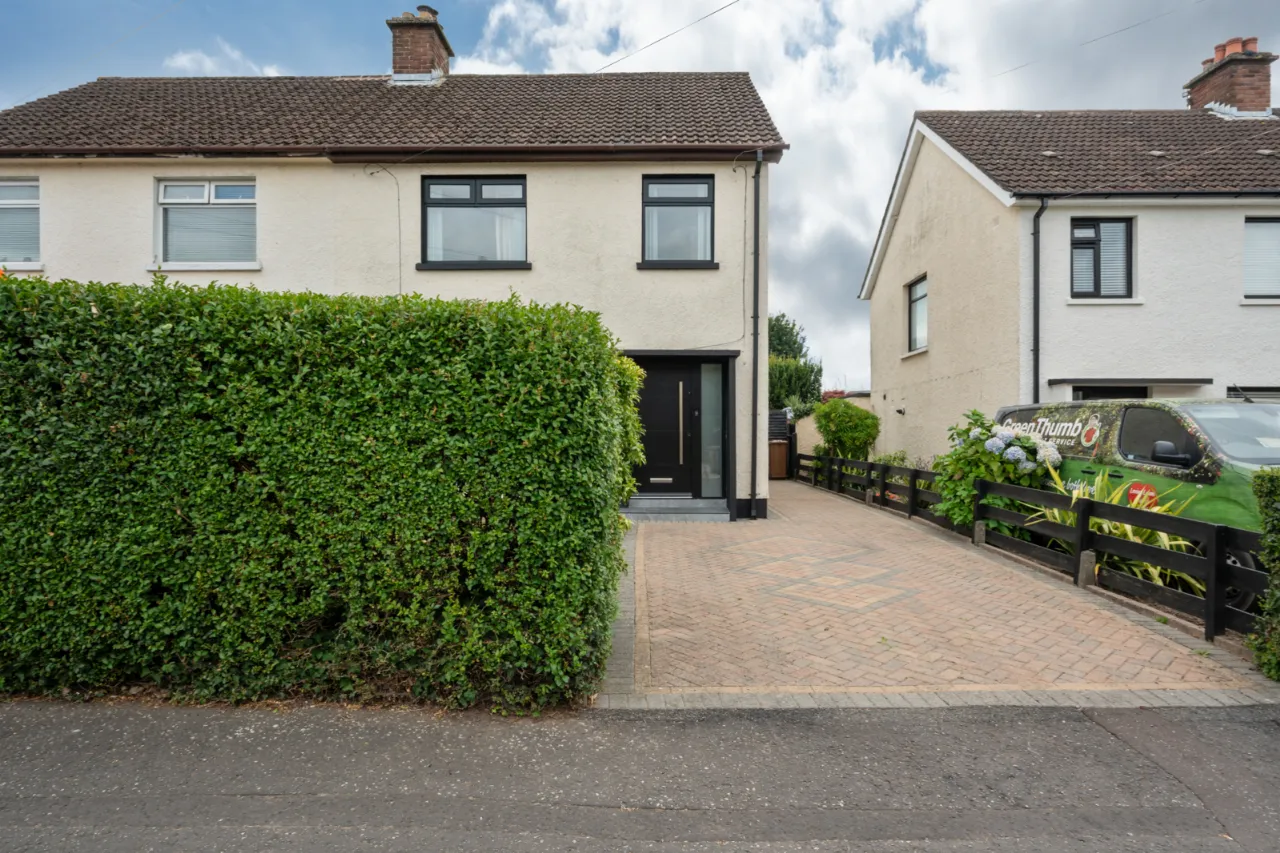
Driveway Providing Off-Street Parking, Leading To Detached Garage
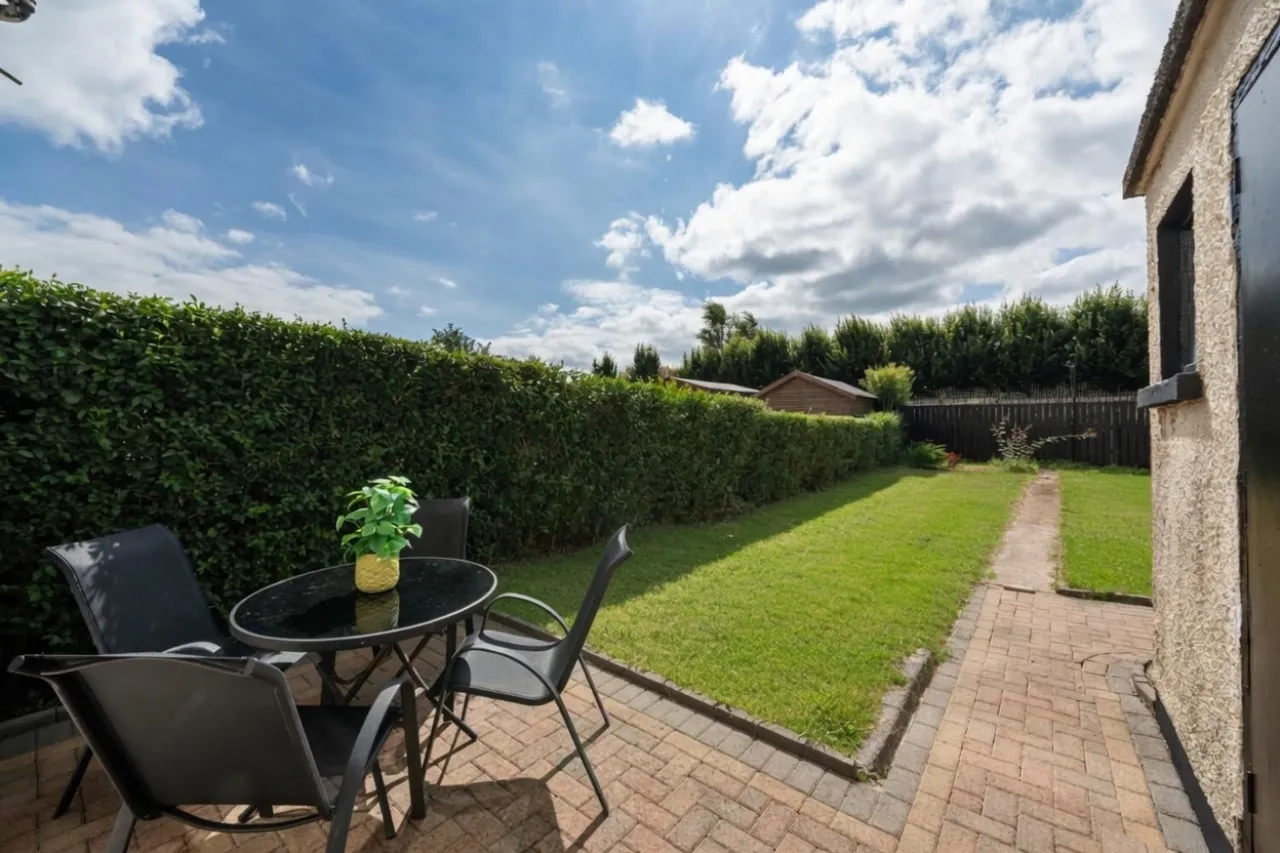
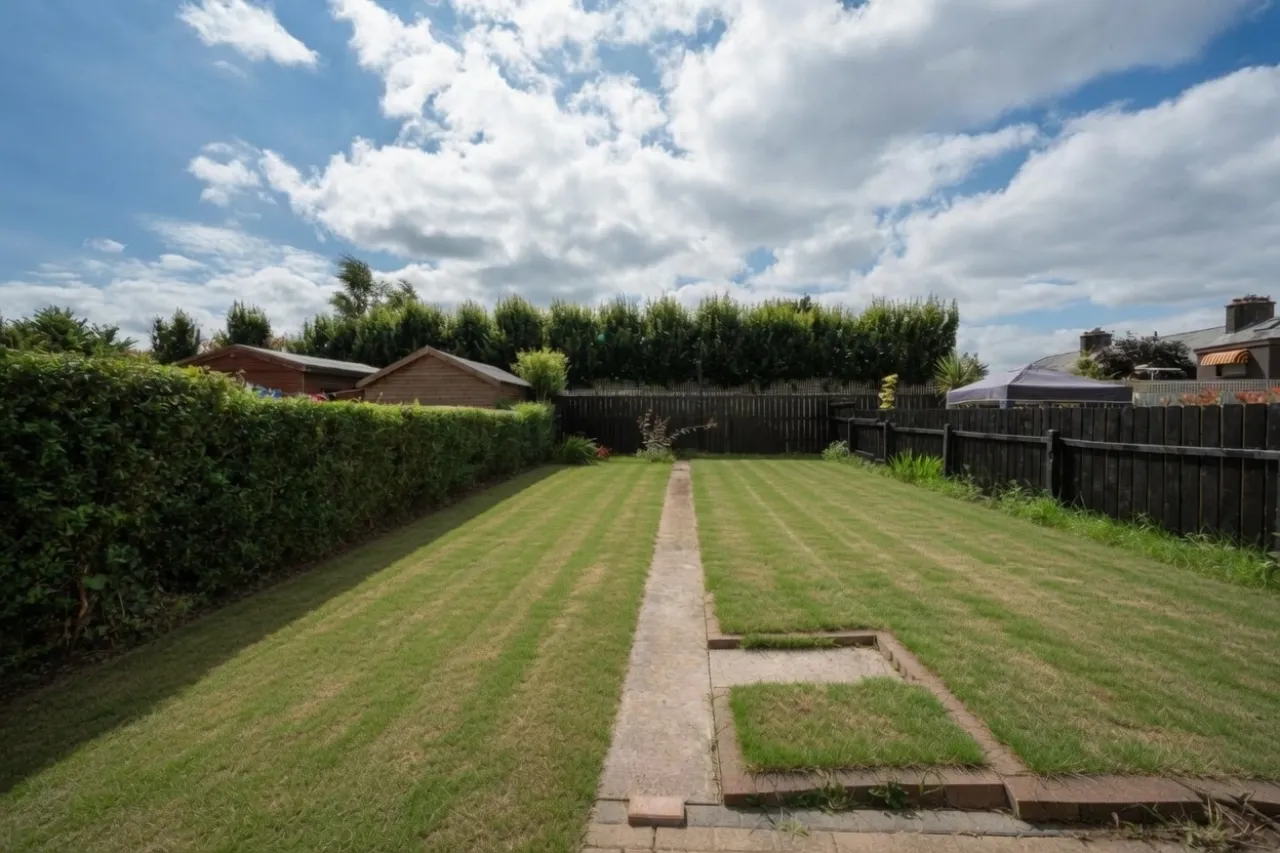
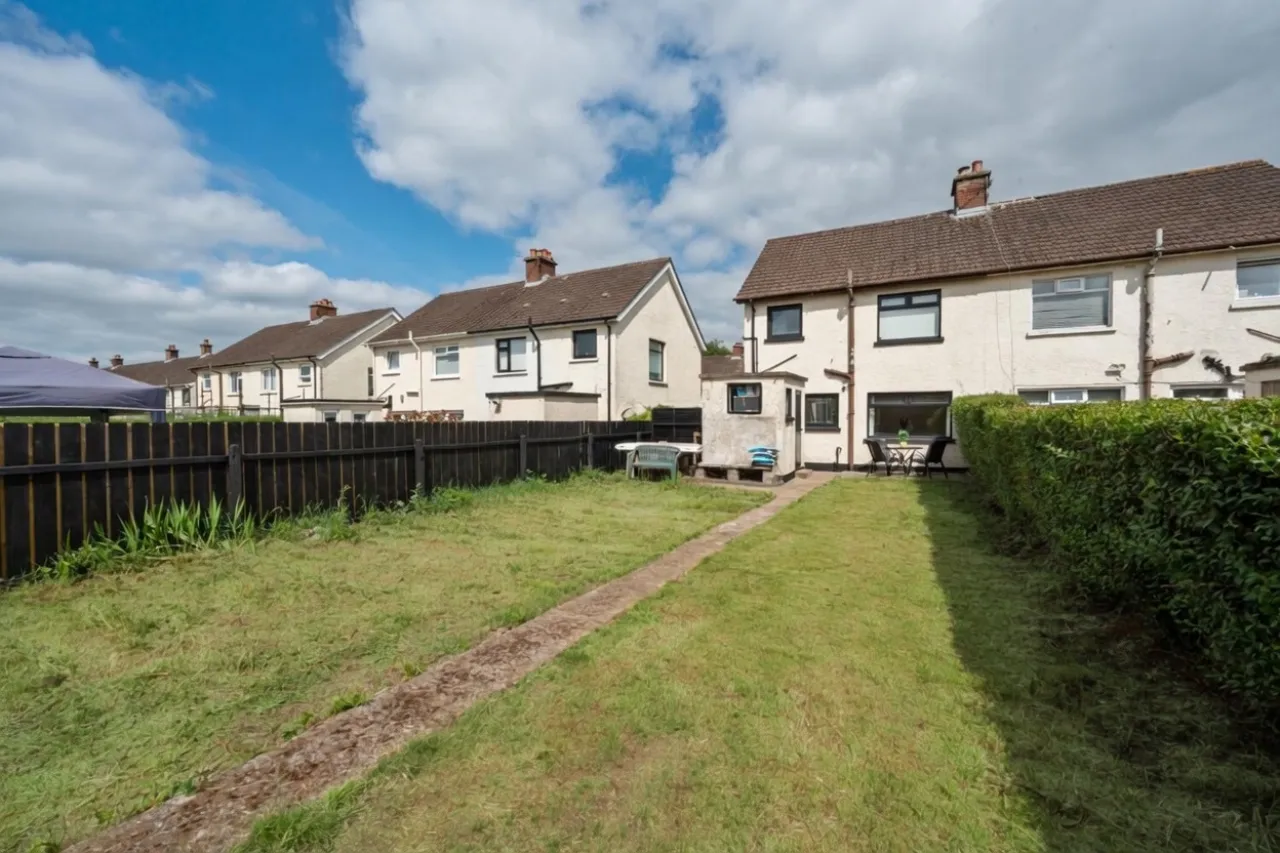
Large Enclosed Rear Garden Laid In Lawn, With Brick
Raised Paved Patio Area Ideal For Outdoor Entertaining
Close To Local Shops, Schools And Leisure Amenities
Excellent Public Transport Links To Belfast City Centre
Ideal For First-Time Buyers, Families And Professionals
Move-In Ready Accommodation Finished To A High Standard

Description

Recently renovated throughout, 33 Downshire Park East presents an excellent opportunity to acquire a stylish and well-maintained semi-detached home in a popular and convenient residential location just off the Cregagh Road.

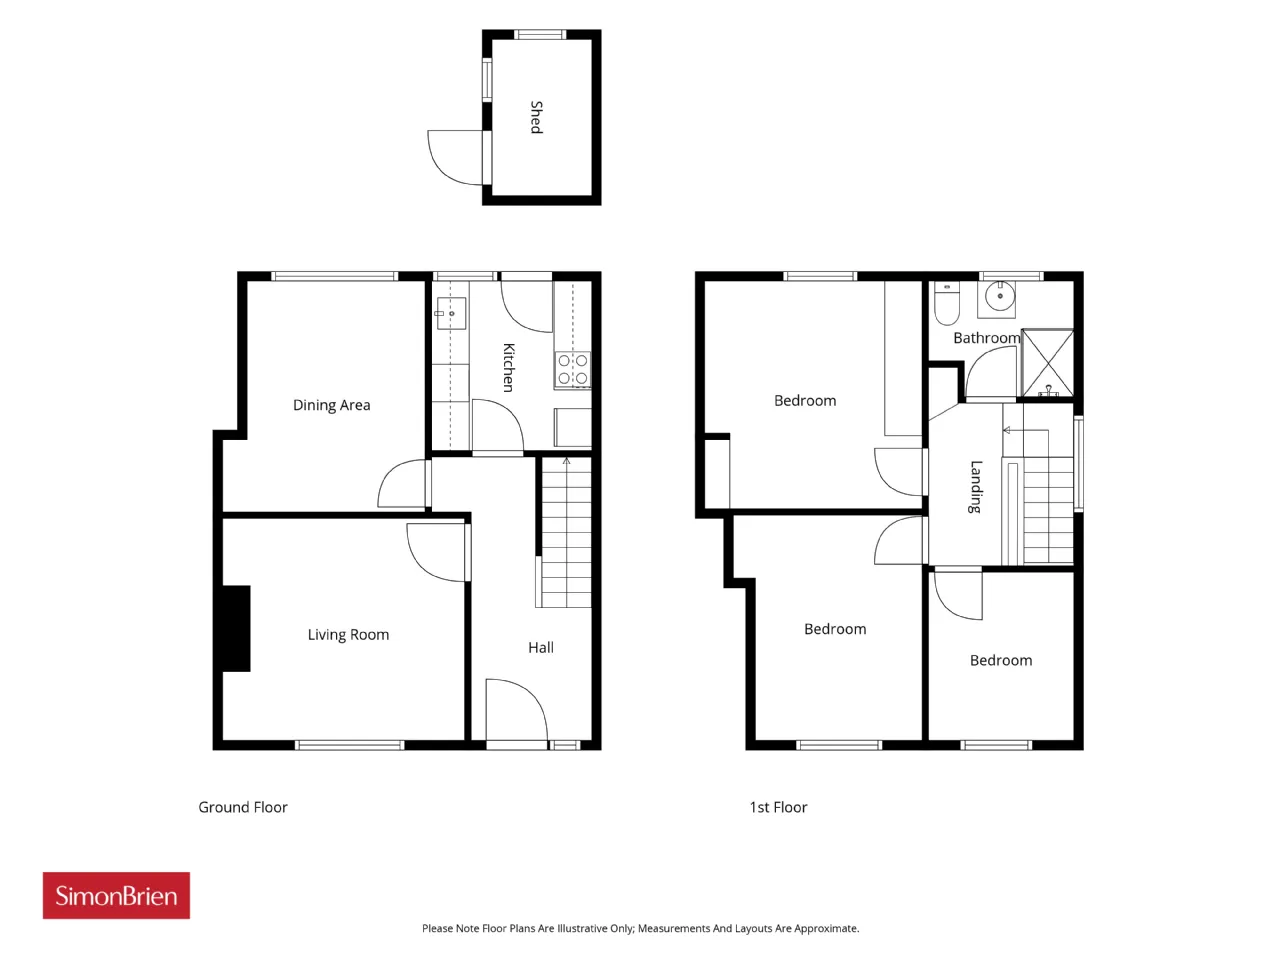
The accommodation comprises a bright and spacious living room, separate dining room, creating an ideal space for both everyday living and entertaining. The fitted kitchen enjoys direct access to the rear garden. To the first floor, there are three well-proportioned bedrooms along with a contemporary white suite bathroom finished to a modern standard.
Further benefits include gas fired central heating and uPVC double glazing.

Externally, the property benefits from a driveway providing off-street parking and access to the garage. To the rear, a generous enclosed garden laid in lawn is complemented by a raised paved patio area, offering the perfect setting for outdoor dining and family enjoyment.

Ideally situated, the property is within easy reach of a wide range of local amenities along the Cregagh and Castlereagh Roads, including shops, supermarkets, cafes, schools and leisure facilities. Excellent public transport links provide convenient access to Belfast City Centre and surrounding areas, while the nearby outer ring offers ease of commuting further afield.

A superb home offering modern, move-in-ready accommodation combined with generous outdoor space and a highly convenient location.

Rooms

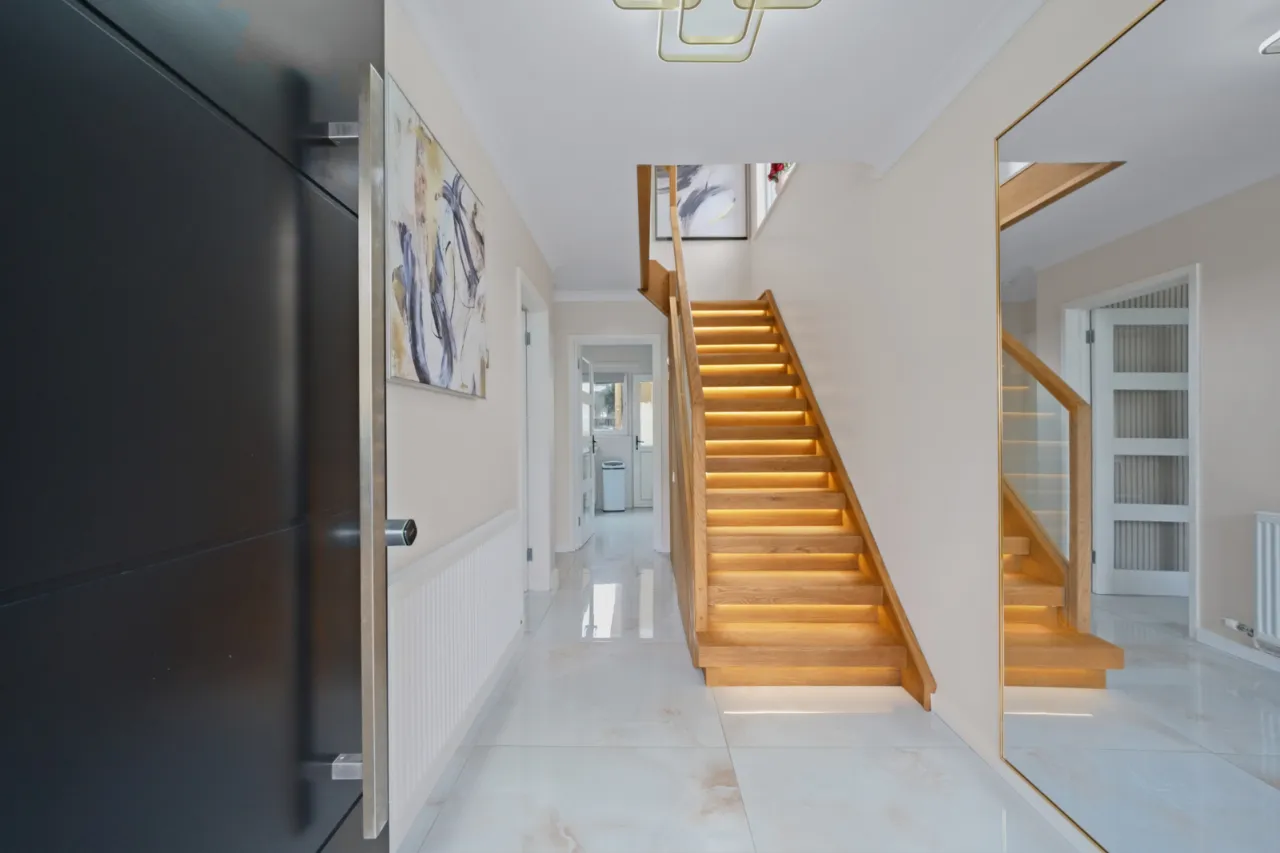
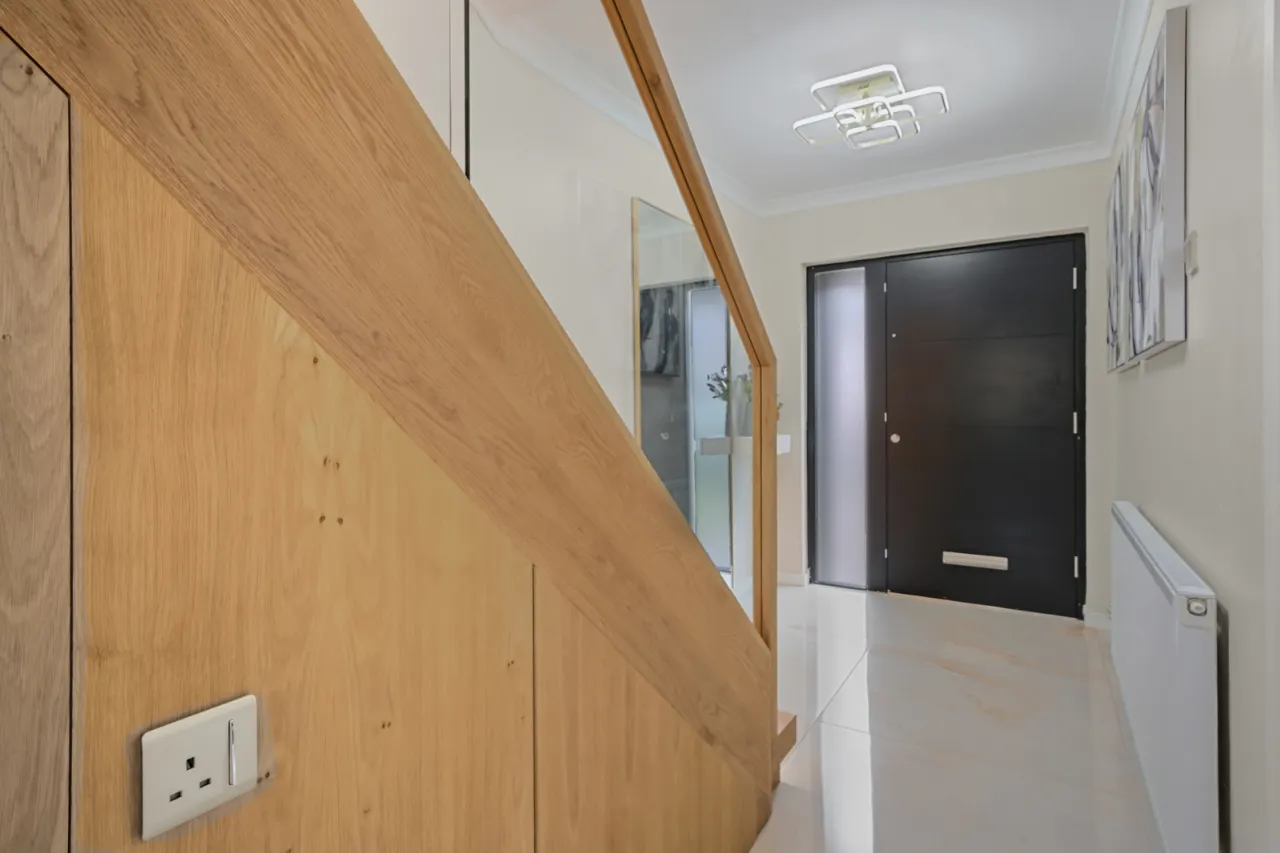
ENTRANCE: Composite front door with matching sidelight, leading through to reception hall.
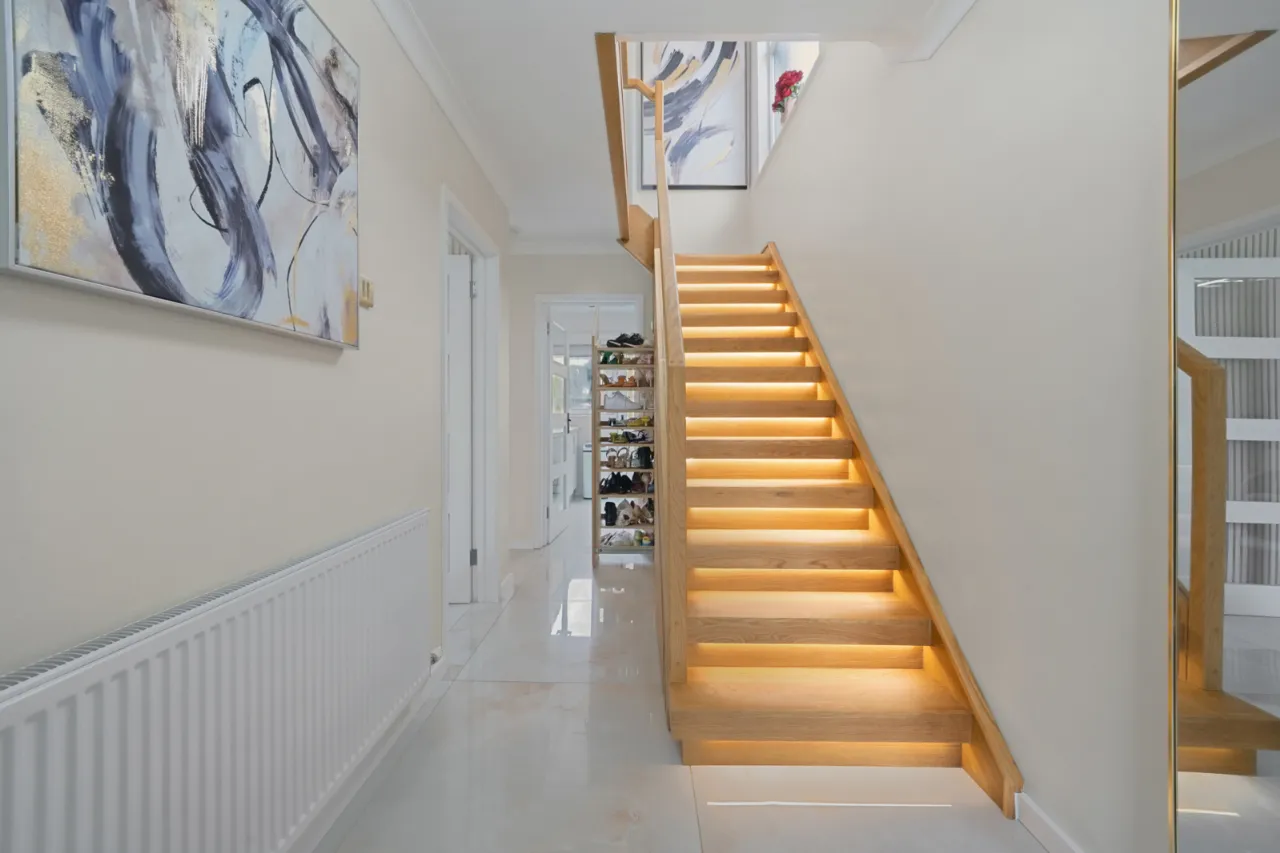
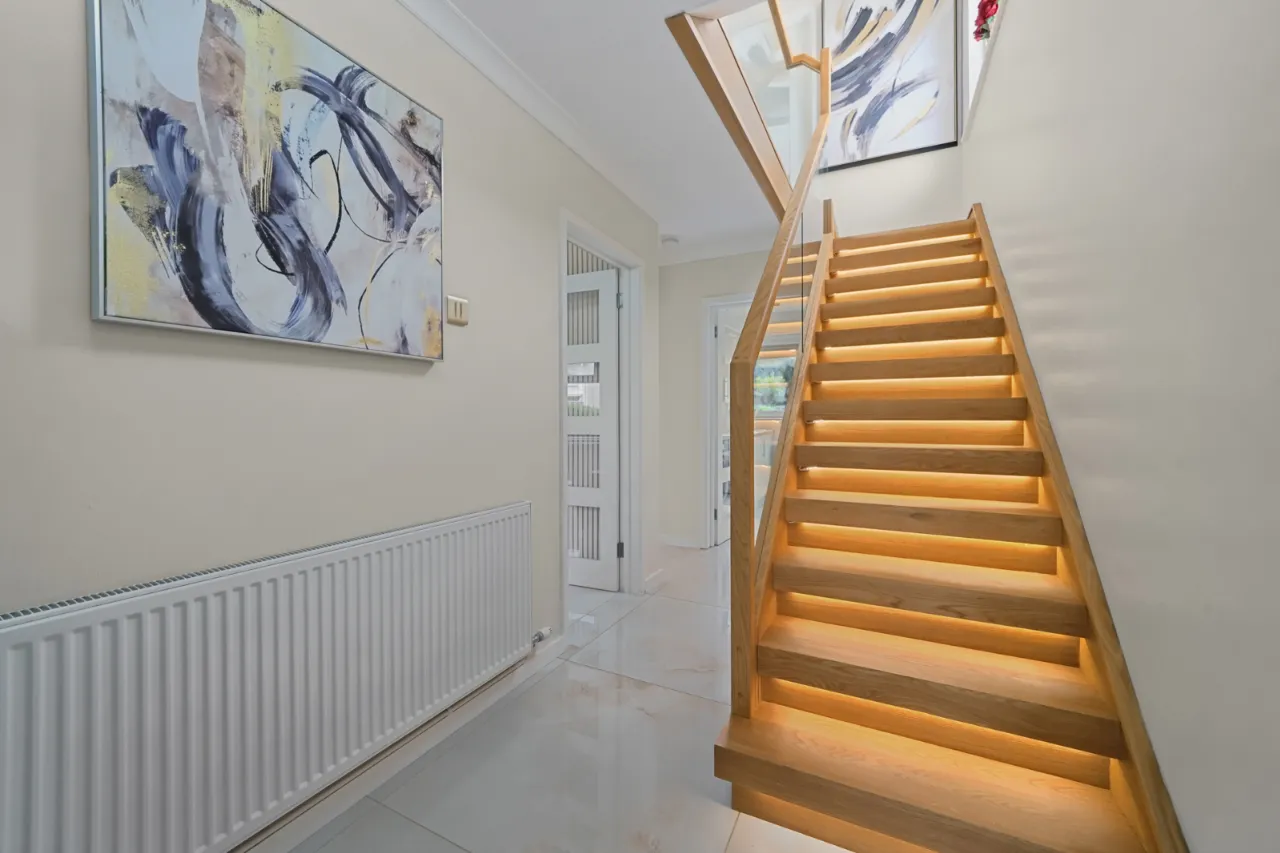
RECEPTION HALL: Tiled flooring, storage below stairs.
LIVING ROOM: 12'6" x 12'4" (3.8m x 3.76m) Tiled flooring, cornice ceiling, paneled walls, outlook to front.
DINING ROOM: 11'10" x 10'6" (3.6m x 3.2m) Tiled flooring, paneled walls, outlook to rear.
KITCHEN: 8'8" x 8'1" (2.64m x 2.46m) Range of high and low level units, laminate work surface with stainless steel sink unit and drainer 1 tub with mixer tap, integrated oven, four ring electric hob with stainless steel extractor fan, space for fridge freezer, plumbed for washing machine, plumbed for dishwasher, tiled flooring, fully tiled walls, access door through to rear garden.
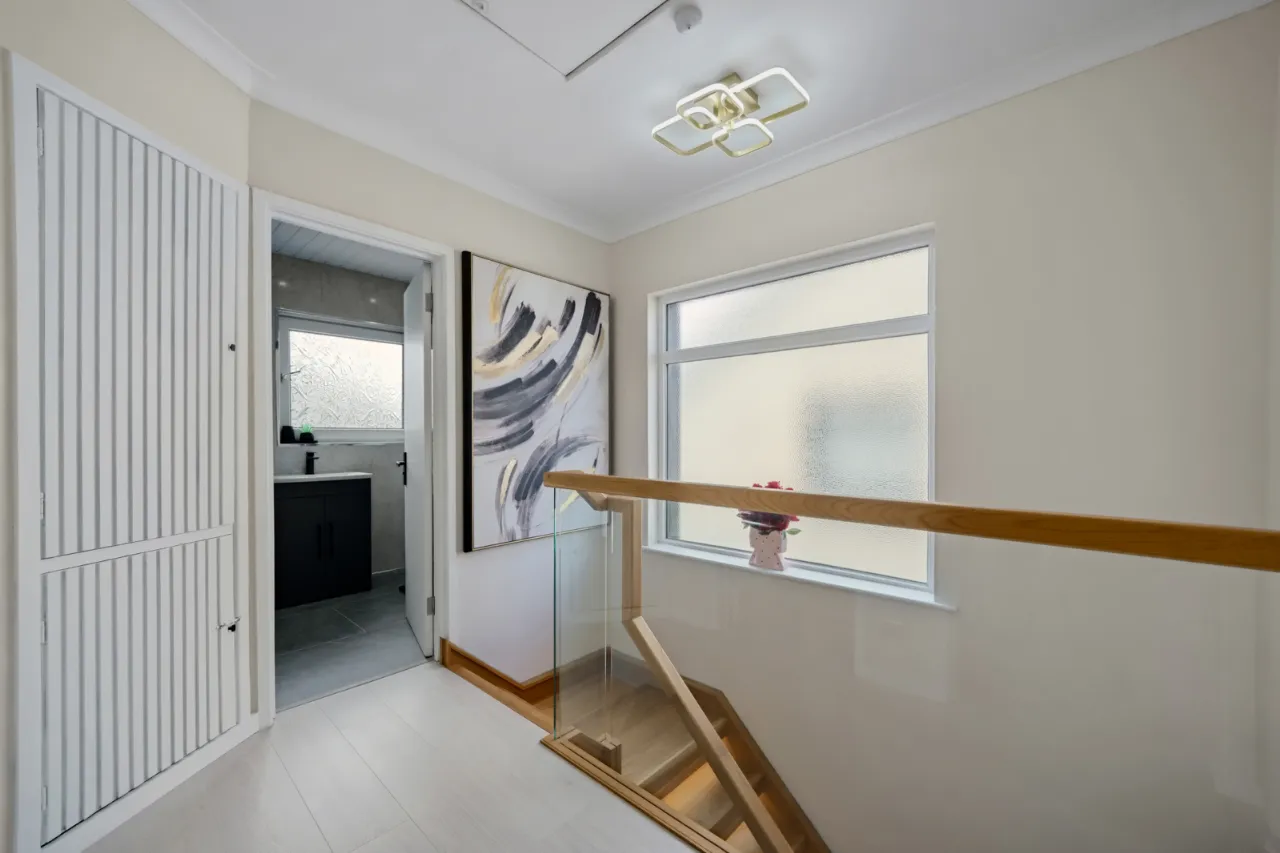
STAIRS & LANDING: Glazed staircase, storage cupboard.
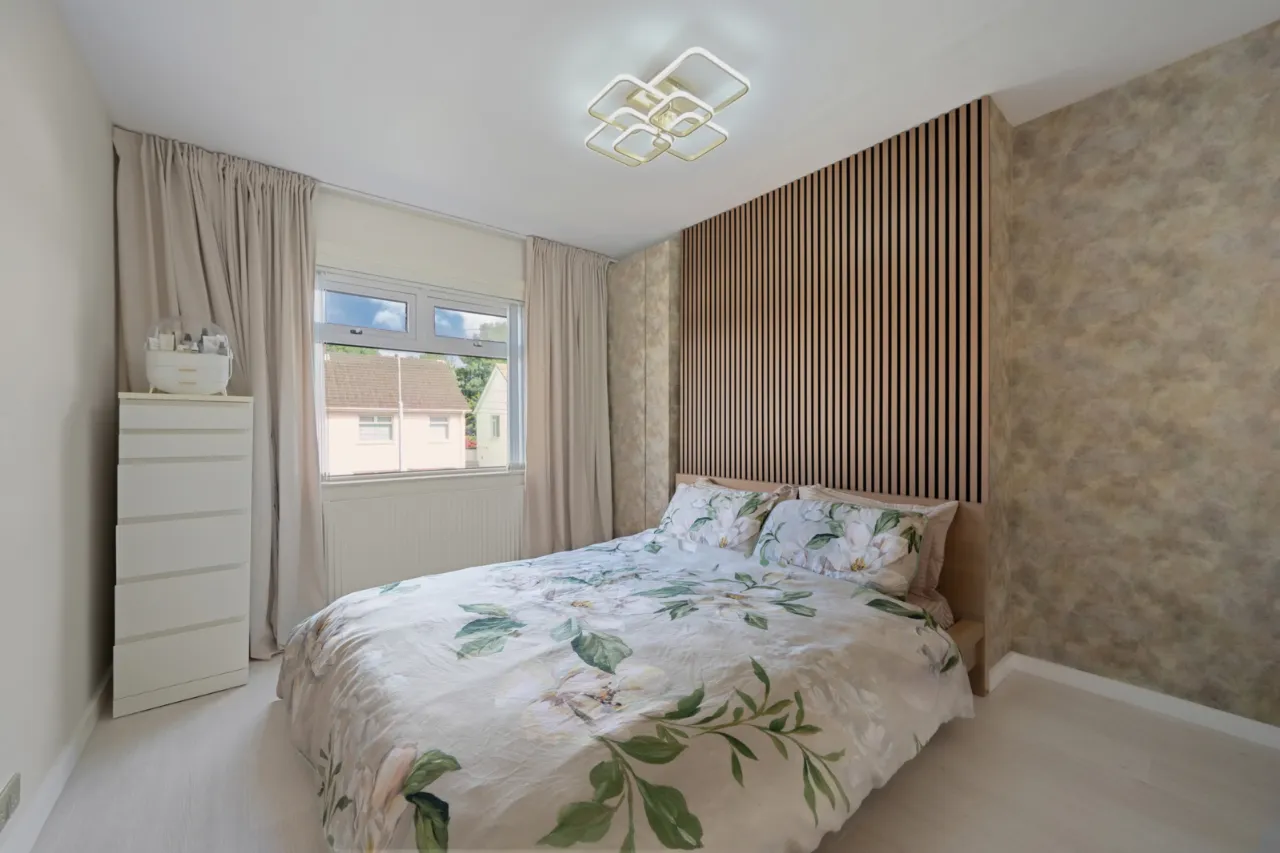
BEDROOM 1: 11'7" x 10'4" (3.53m x 3.15m) Outlook to front, laminate wood effect flooring.
BEDROOM 2: 11'3" x 11'1" (3.43m x 3.38m) Inbuilt storage, out look to rear.
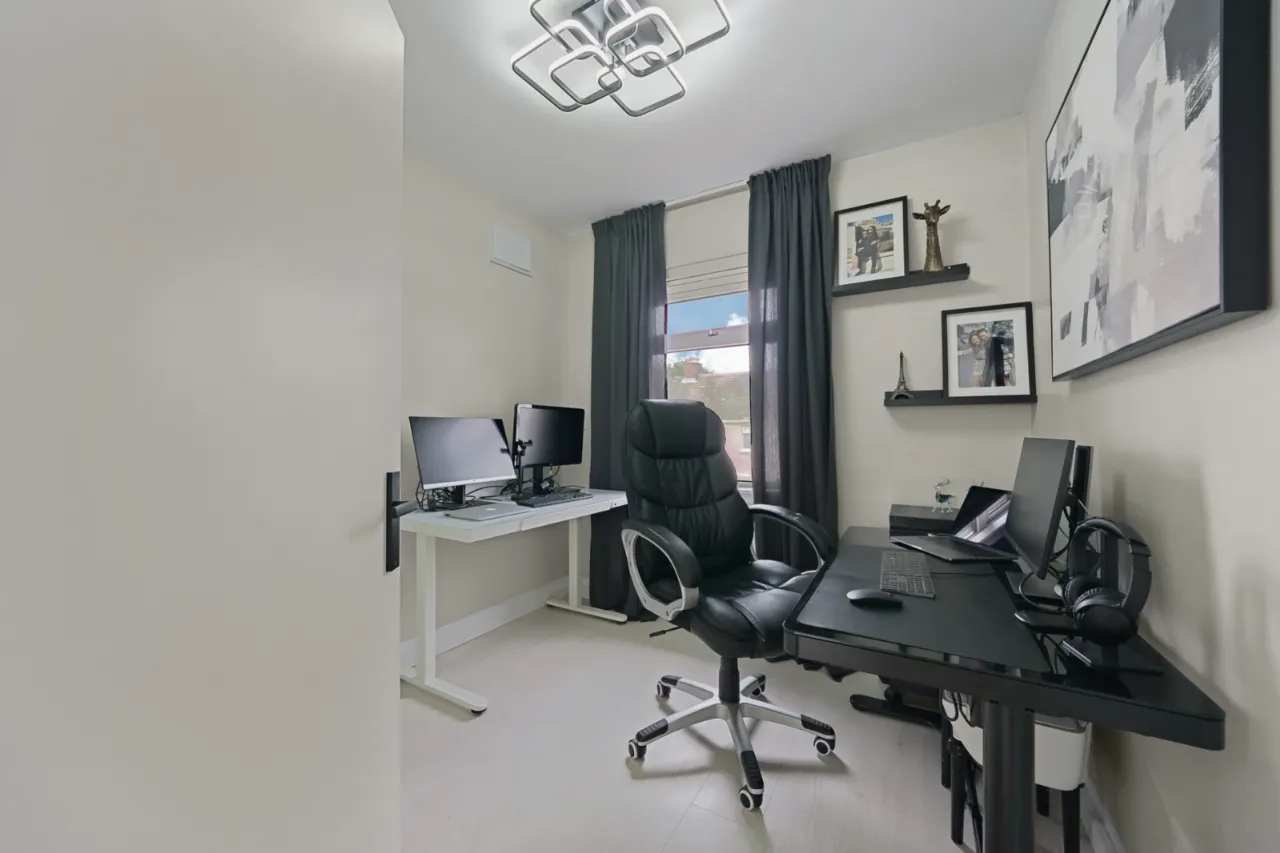
BEDROOM 3: 8'6" x 8'1" (2.6m x 2.46m) Outlook to front.
SHOWER ROOM: White suite comprising of low flush WC, wash hand basin with mixer tap, storage below, walk-in thermostatically controlled shower with rainfall shower head and handset, fully paneled walls, tiled flooring, recessed spotlighting, vertical chrome heated towel rail.
OUTSIDE: Outside to front. Ample driveway for off street car parking, garden laid in lawn. Rear garden laid in lawn with brick paver patio area, ideal for outdoor entertaining, outside water tap.
Contact Laurie Caruth East Belfast +44 28 90595555 Email Enquiry

Location

Show Map
What's Near by?

Click below to see on map

Mortgage Calculator

Monthly Repayments Need Mortgage Advice?

Disclaimer: The following calculations act as a guide only, and are based on a typical repayment mortgage model. Financial decisions should not be made based on these calculations and accuracy is not guaranteed. Always seek professional advice before making any financial decisions.

Share Property

Request More Information

Requesting Info about...
33 Downshire Park East, Belfast, County Antrim, BT6 9JP 33 Downshire Park East, Belfast, County Antrim, BT6 9JP

By registering your interest, you acknowledge our Privacy Policy and Terms & Conditions

Value My Property

Do you have a property to sell?
If you have a property to sell we can arrange for one of our experienced valuers to provide you with a no-obligation valuation.

Please complete the form opposite and a member of our team will get in touch to discuss your requirements.

Financial Services Enquiry

We can help with mortgages and insurance
John Minnis work with independent financial advisers that offer private mortgage advice and insurance options.

If you would like more information about what we can offer please complete the form opposite and a member of our team will get in touch to discuss your requirements.

Arrange a Viewing

Arrange a viewing for...
33 Downshire Park East, Belfast, County Antrim, BT6 9JP 33 Downshire Park East, Belfast, County Antrim, BT6 9JP

Make an Offer

Make an Offer for...
33 Downshire Park East, Belfast, County Antrim, BT6 9JP LBR261011
Loading...