Key Features
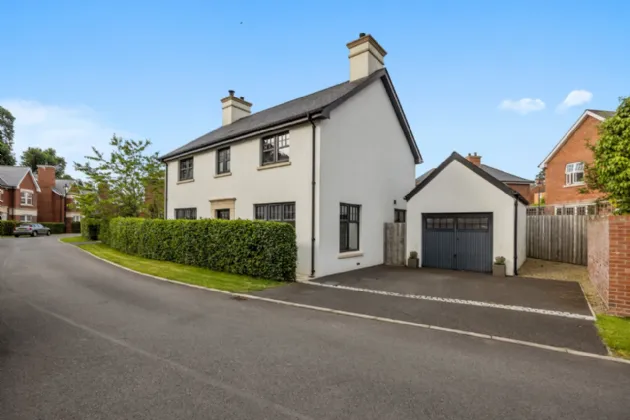
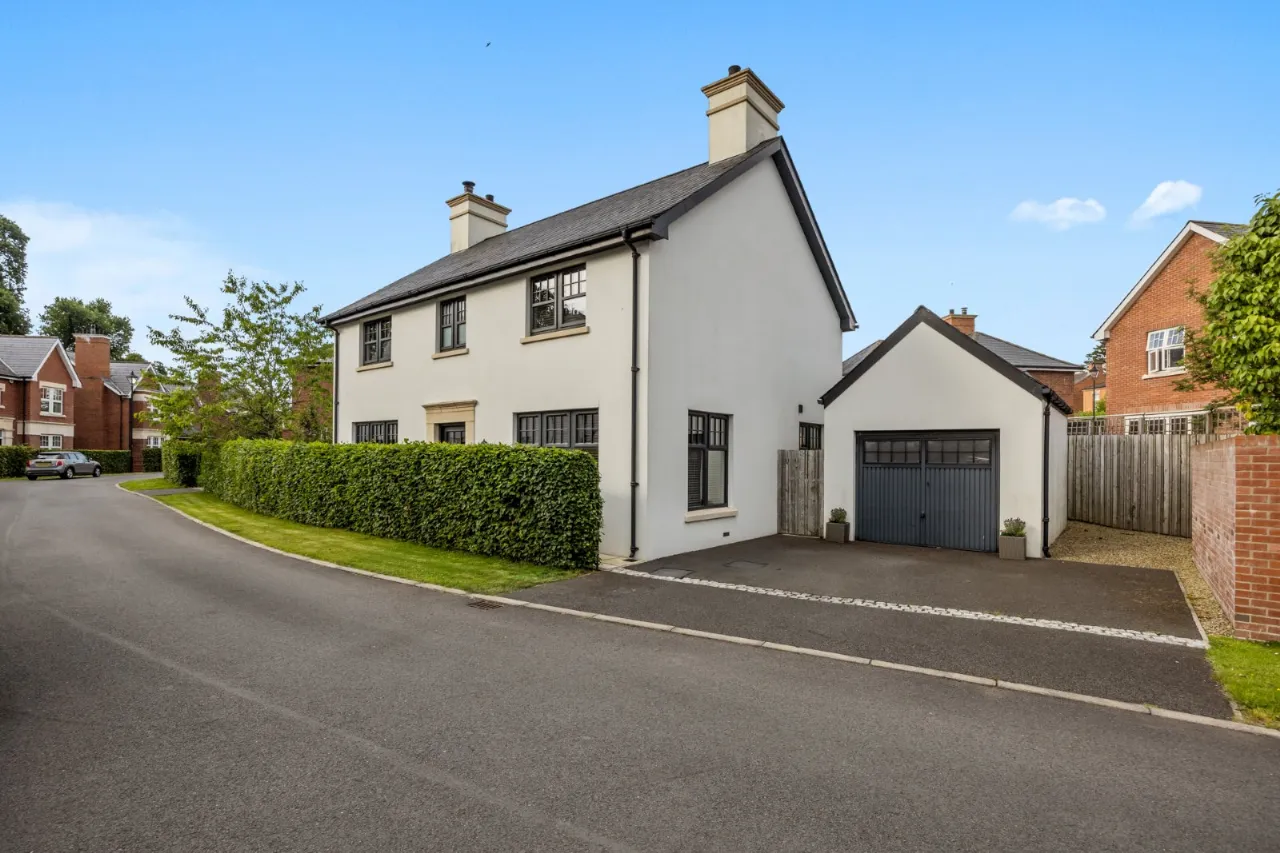
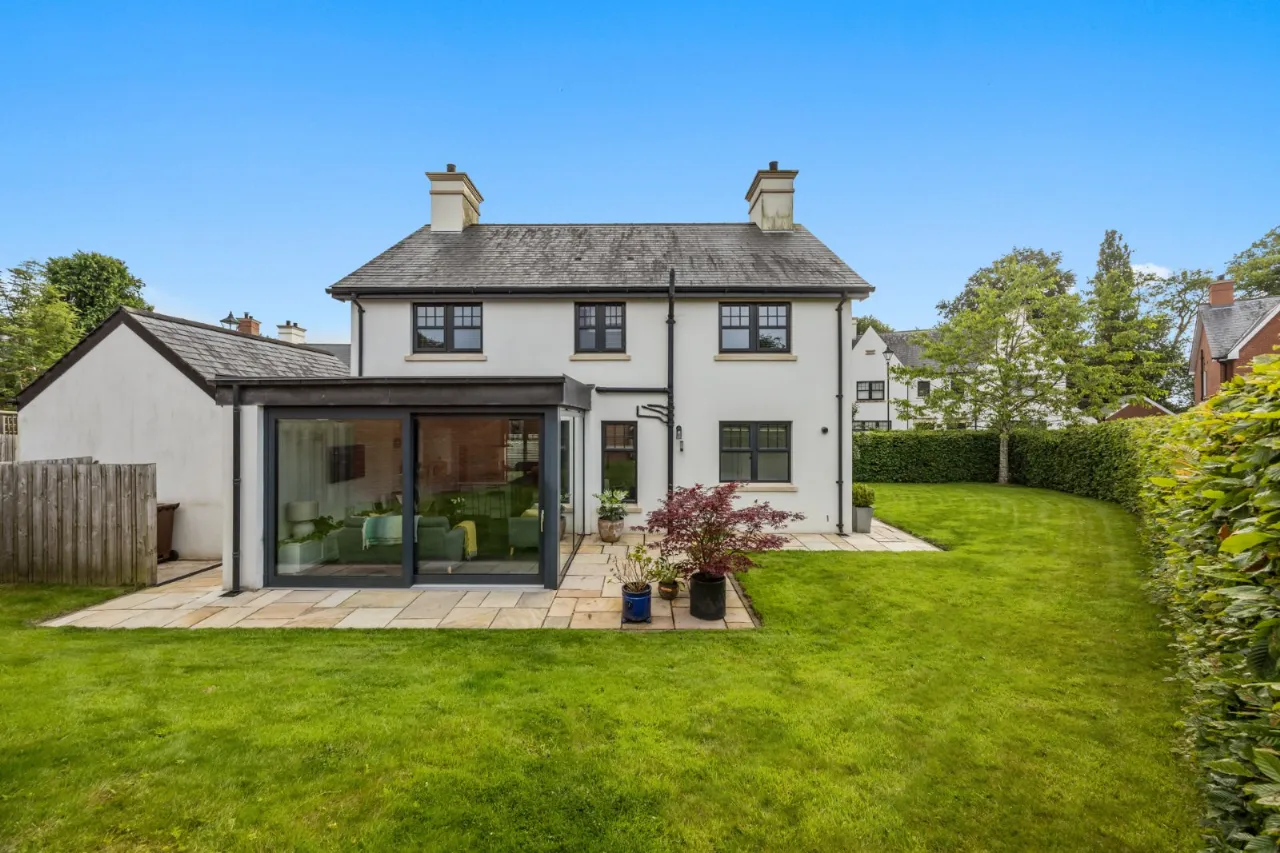
Attractive Detached Family Home Set within much admired and sought after Belvoir Park Development
High Standard Of Finish / Specification Throughout
Well Proportioned Accommodation
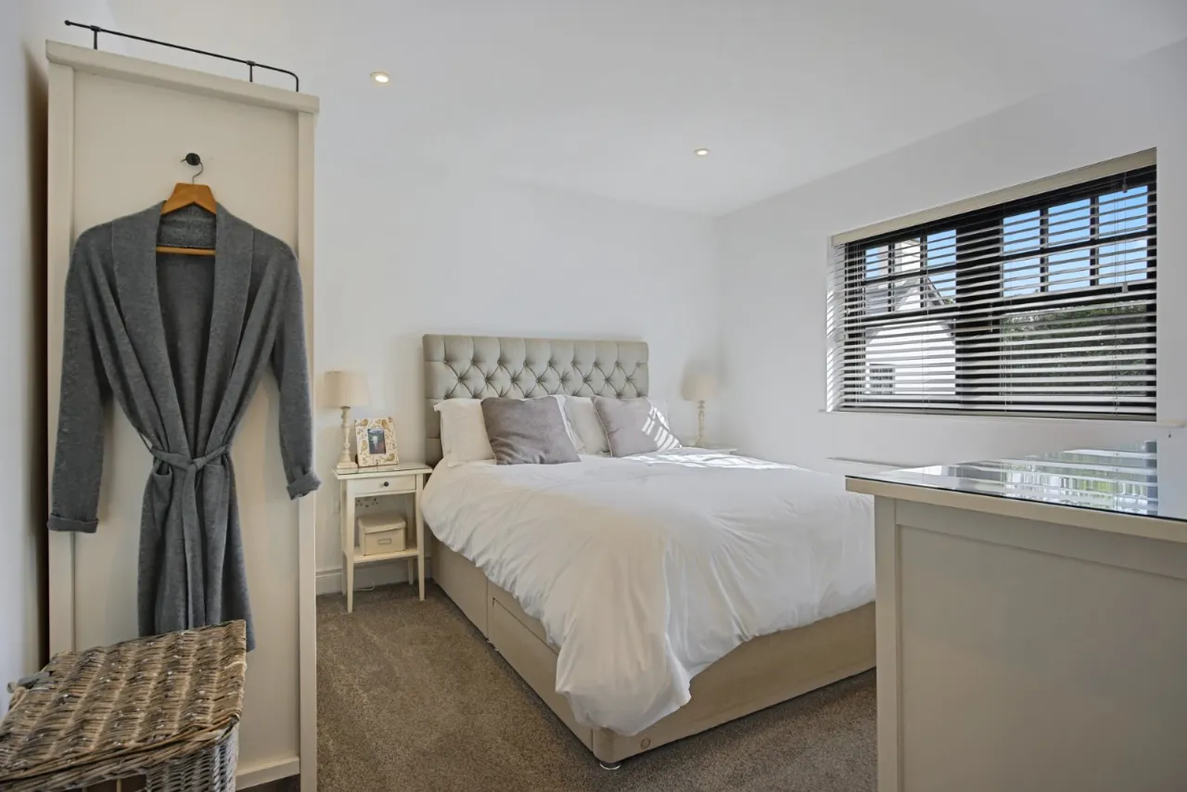
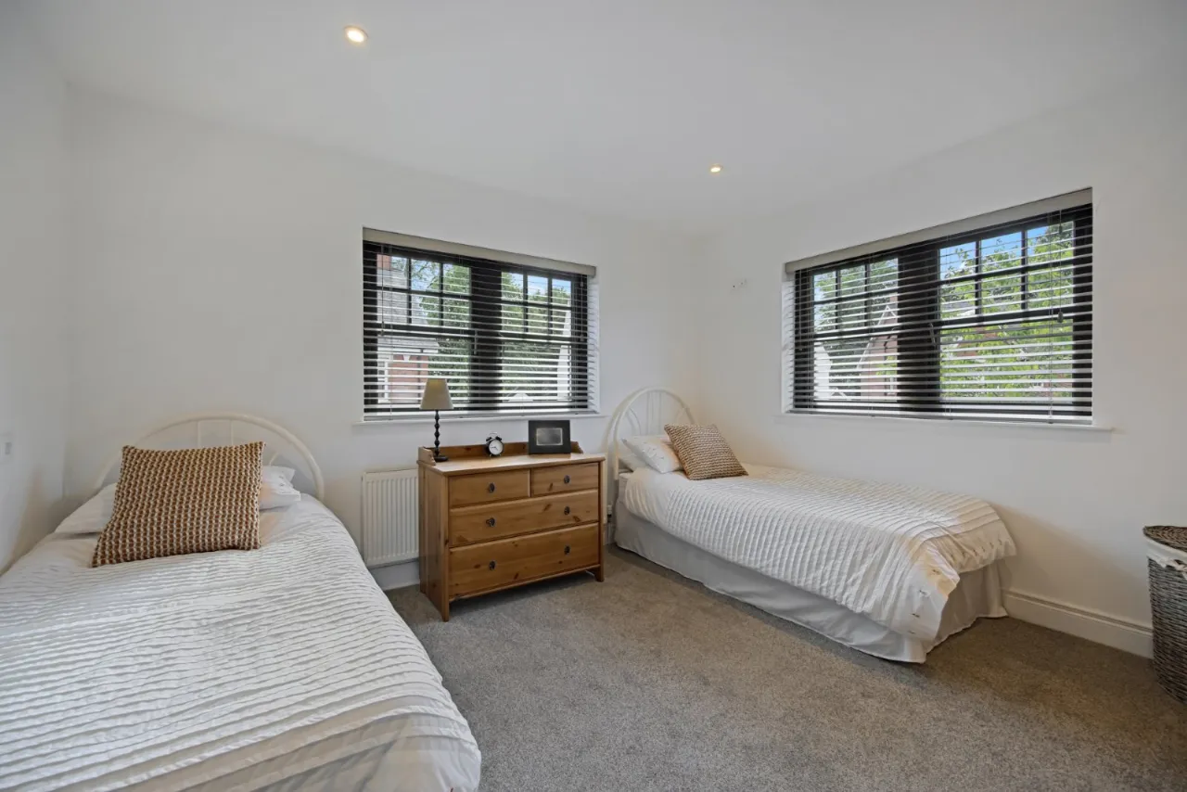
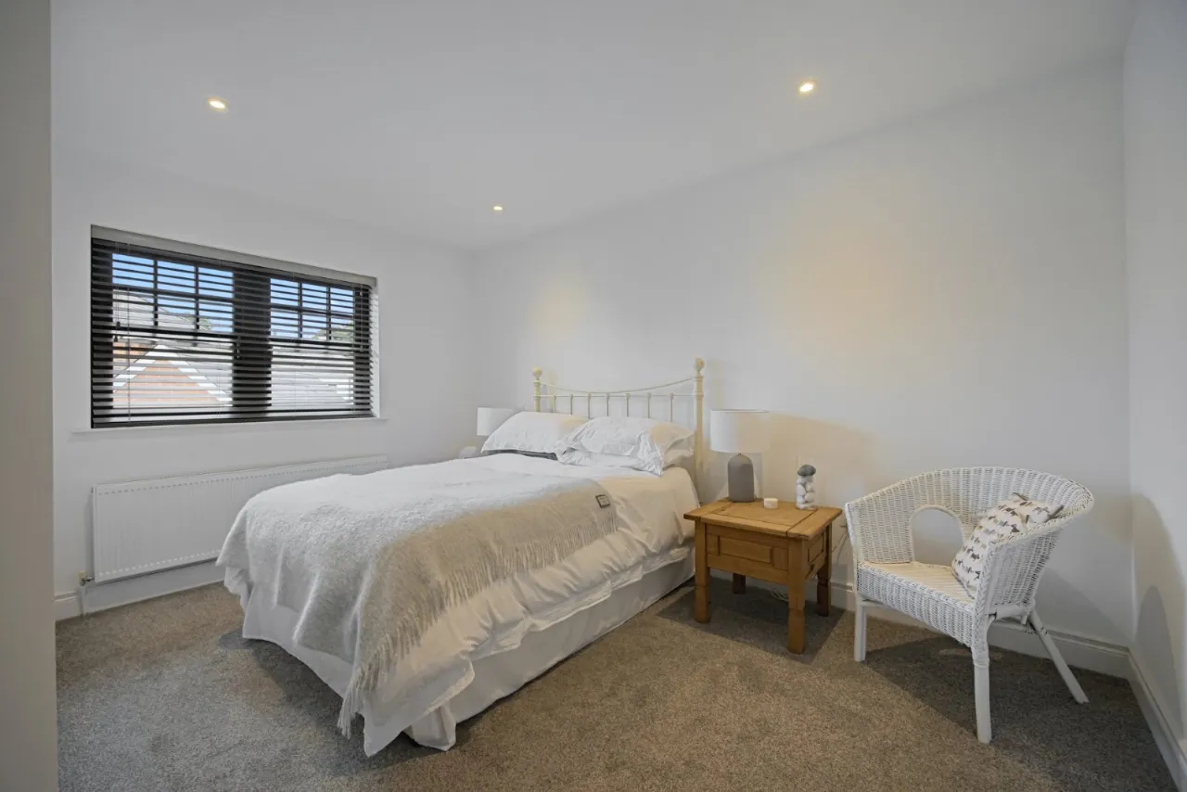
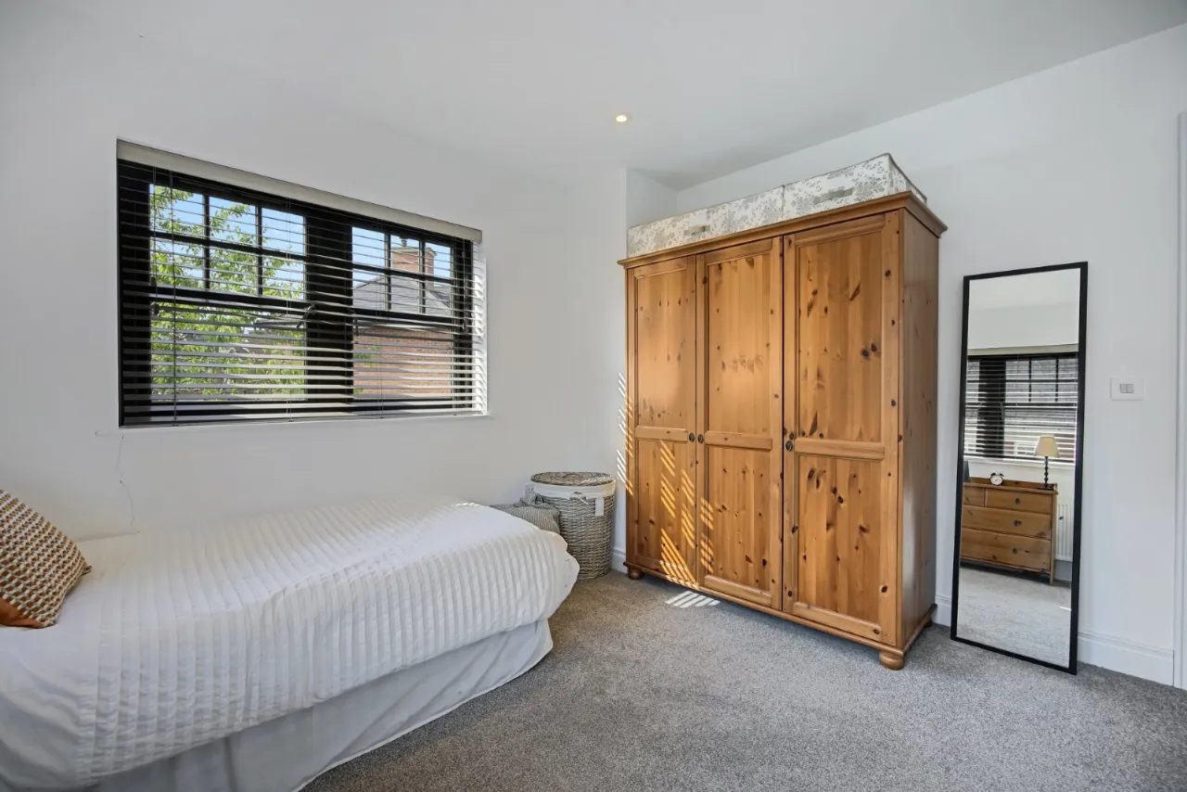
Four Double Bedrooms
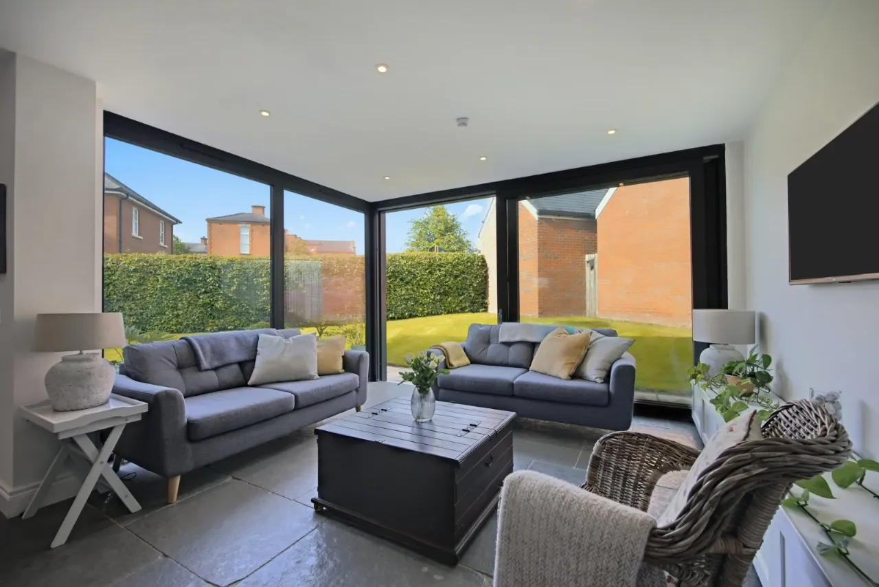
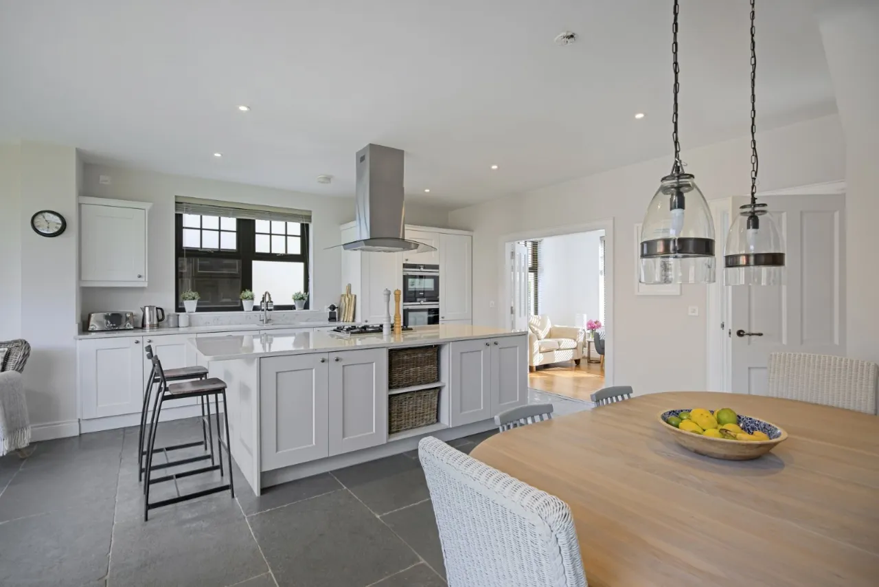
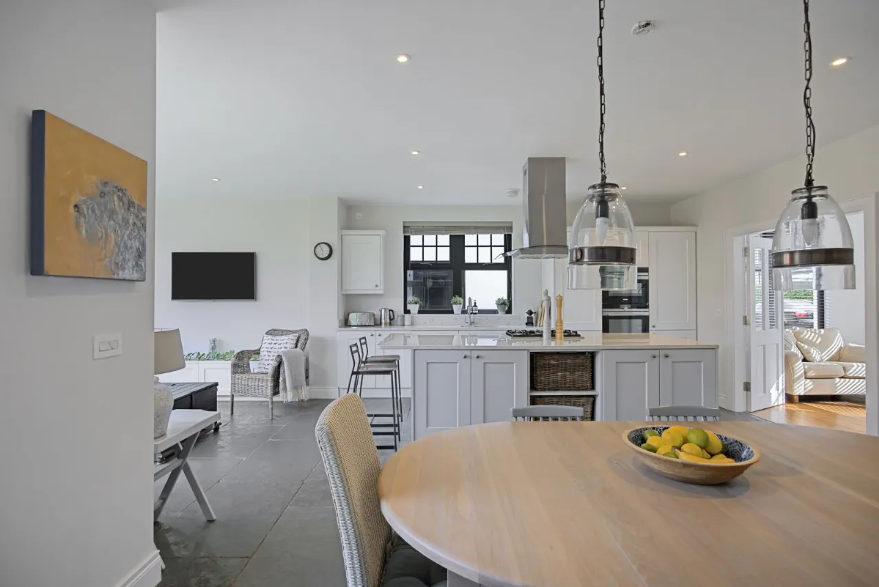
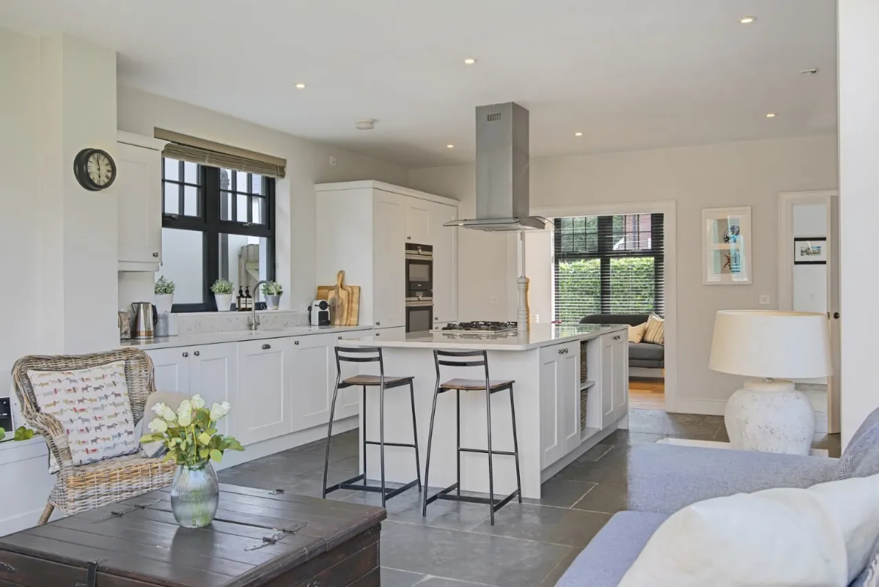
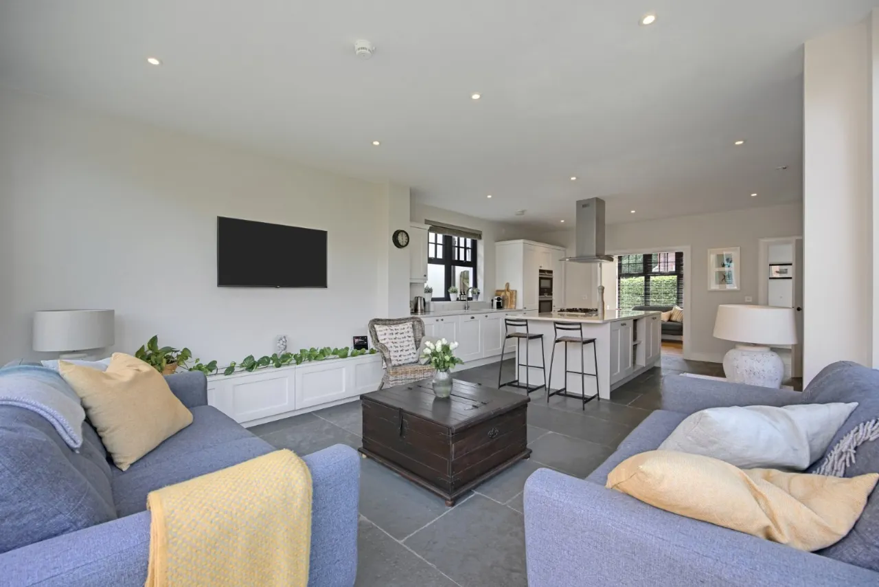
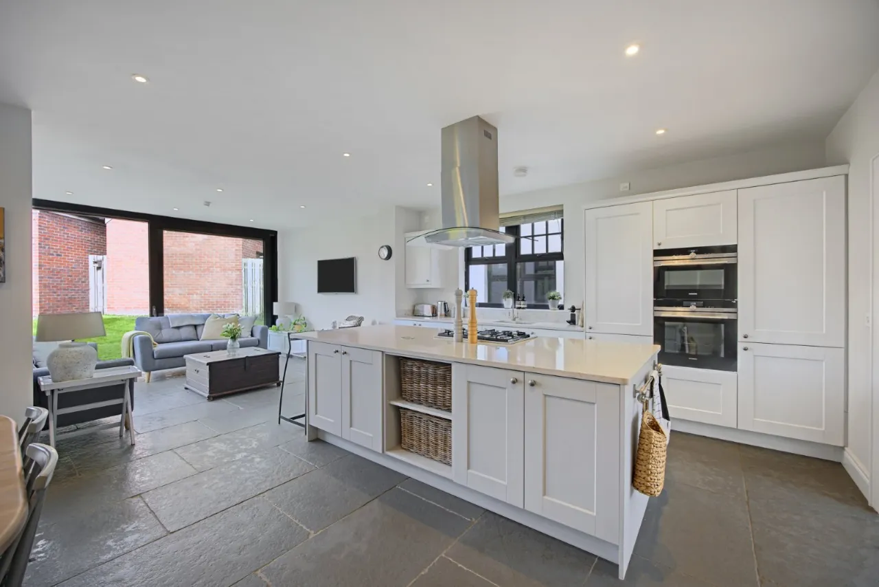
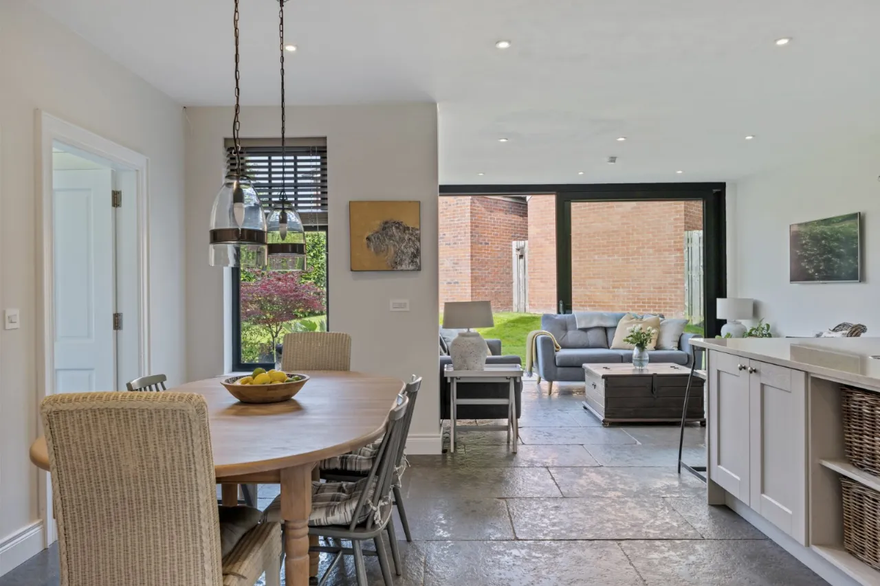
Luxury Fully Fitted Kitchen With Range Of Appliances Open To Living / Dining Area With Sliding Door Leading To Patio
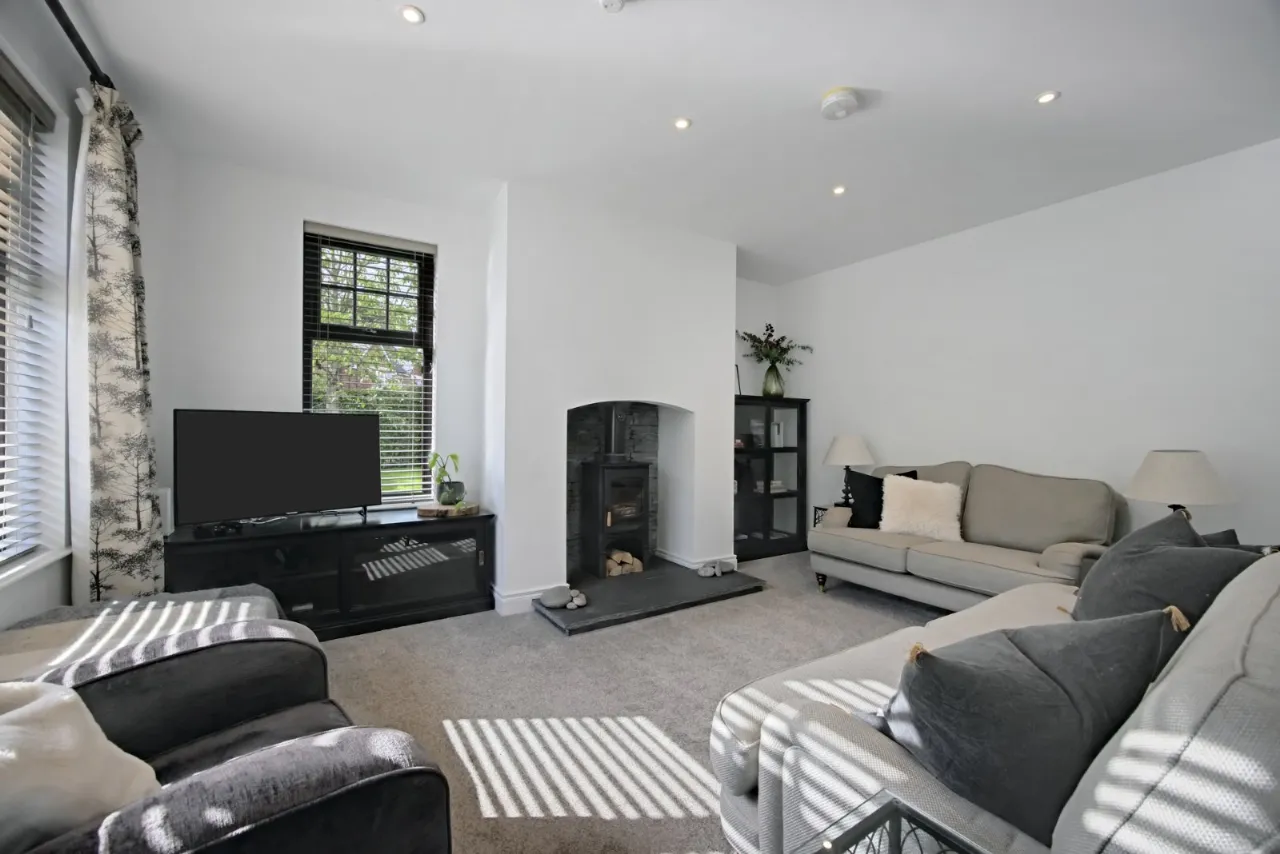
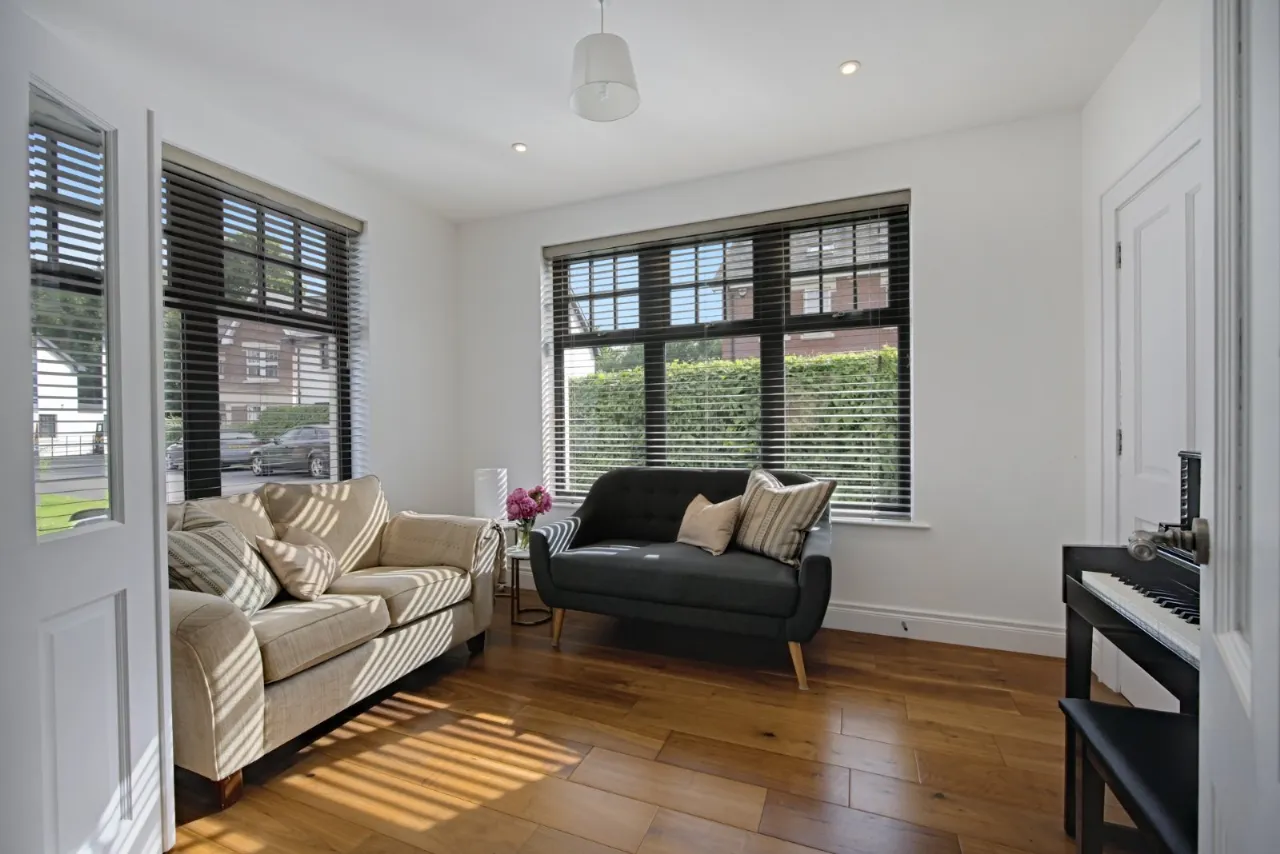
Spacious Living Room and Study
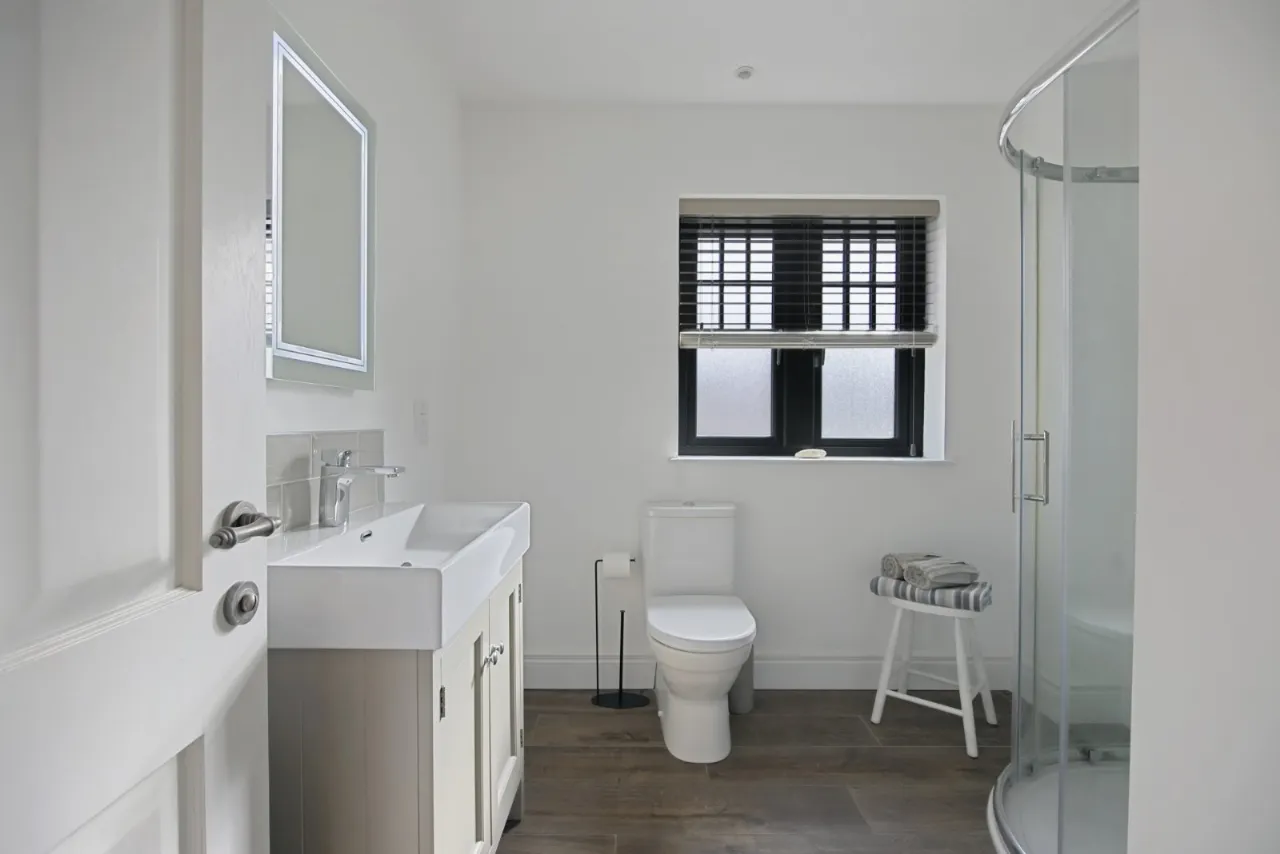
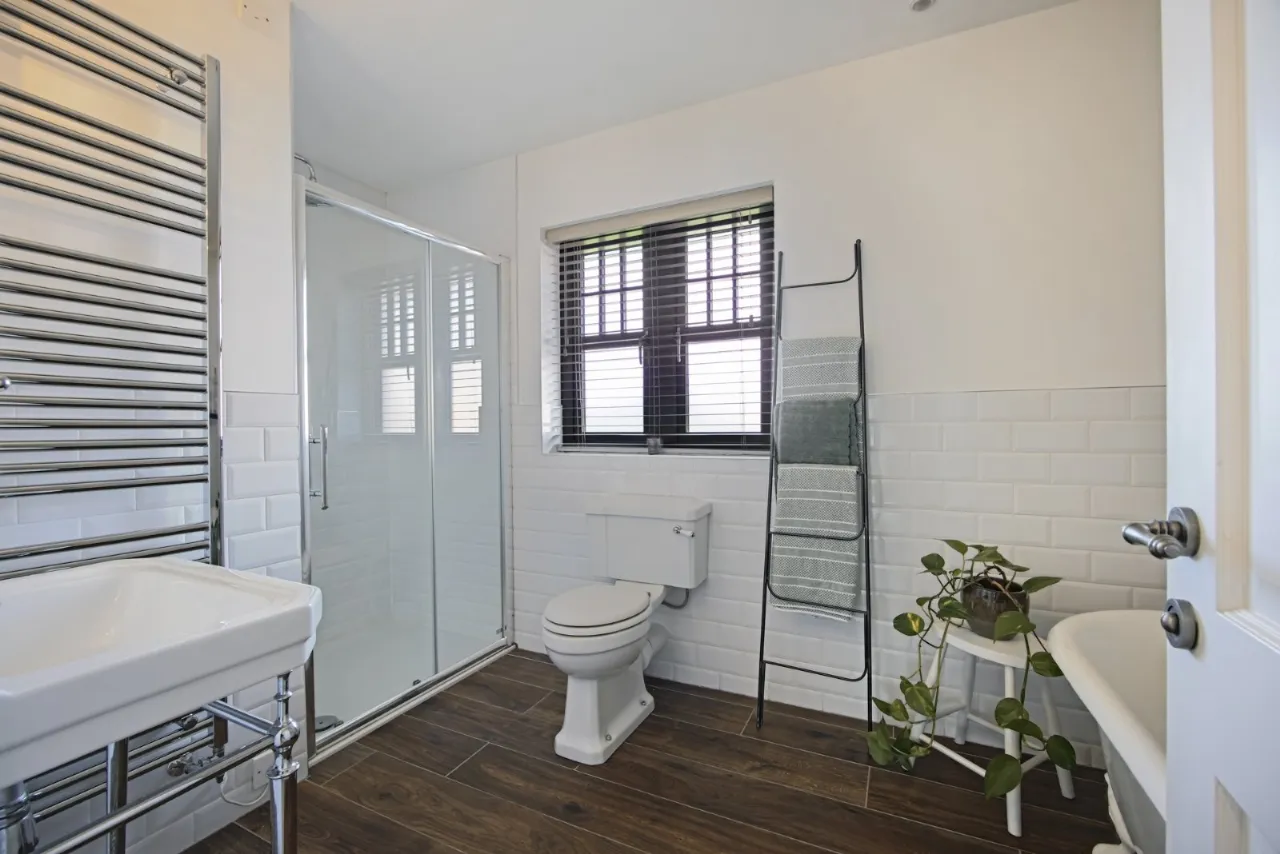
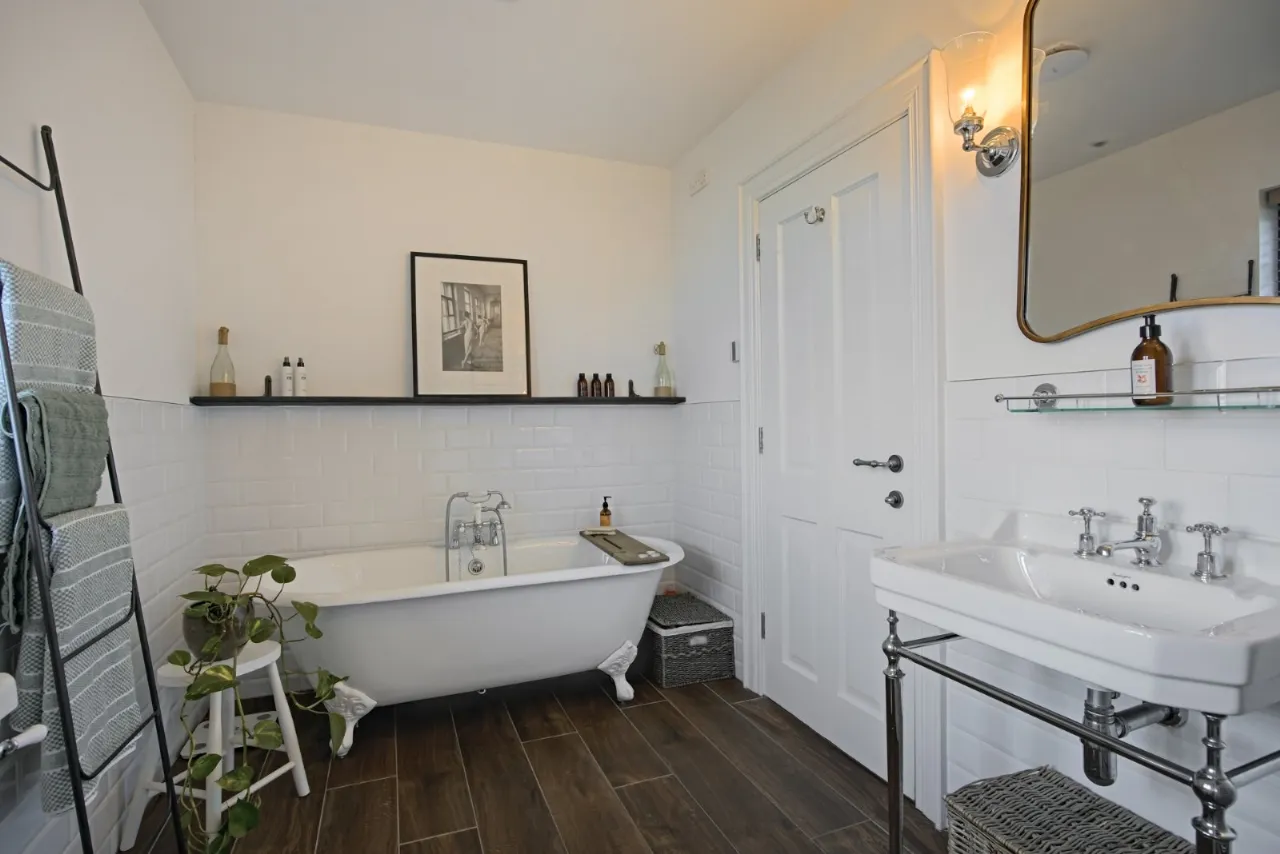
High Quality Fully Family Bathroom and Ensuite
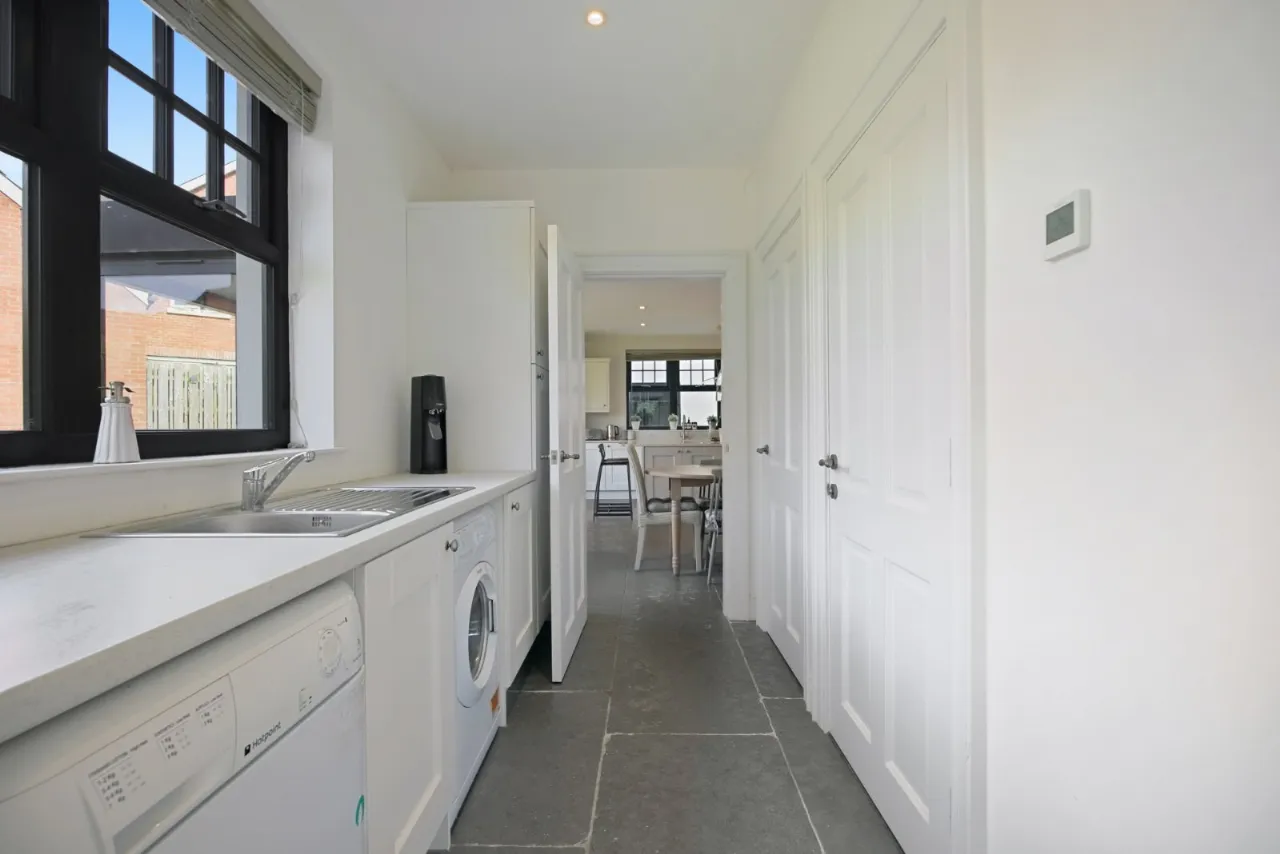
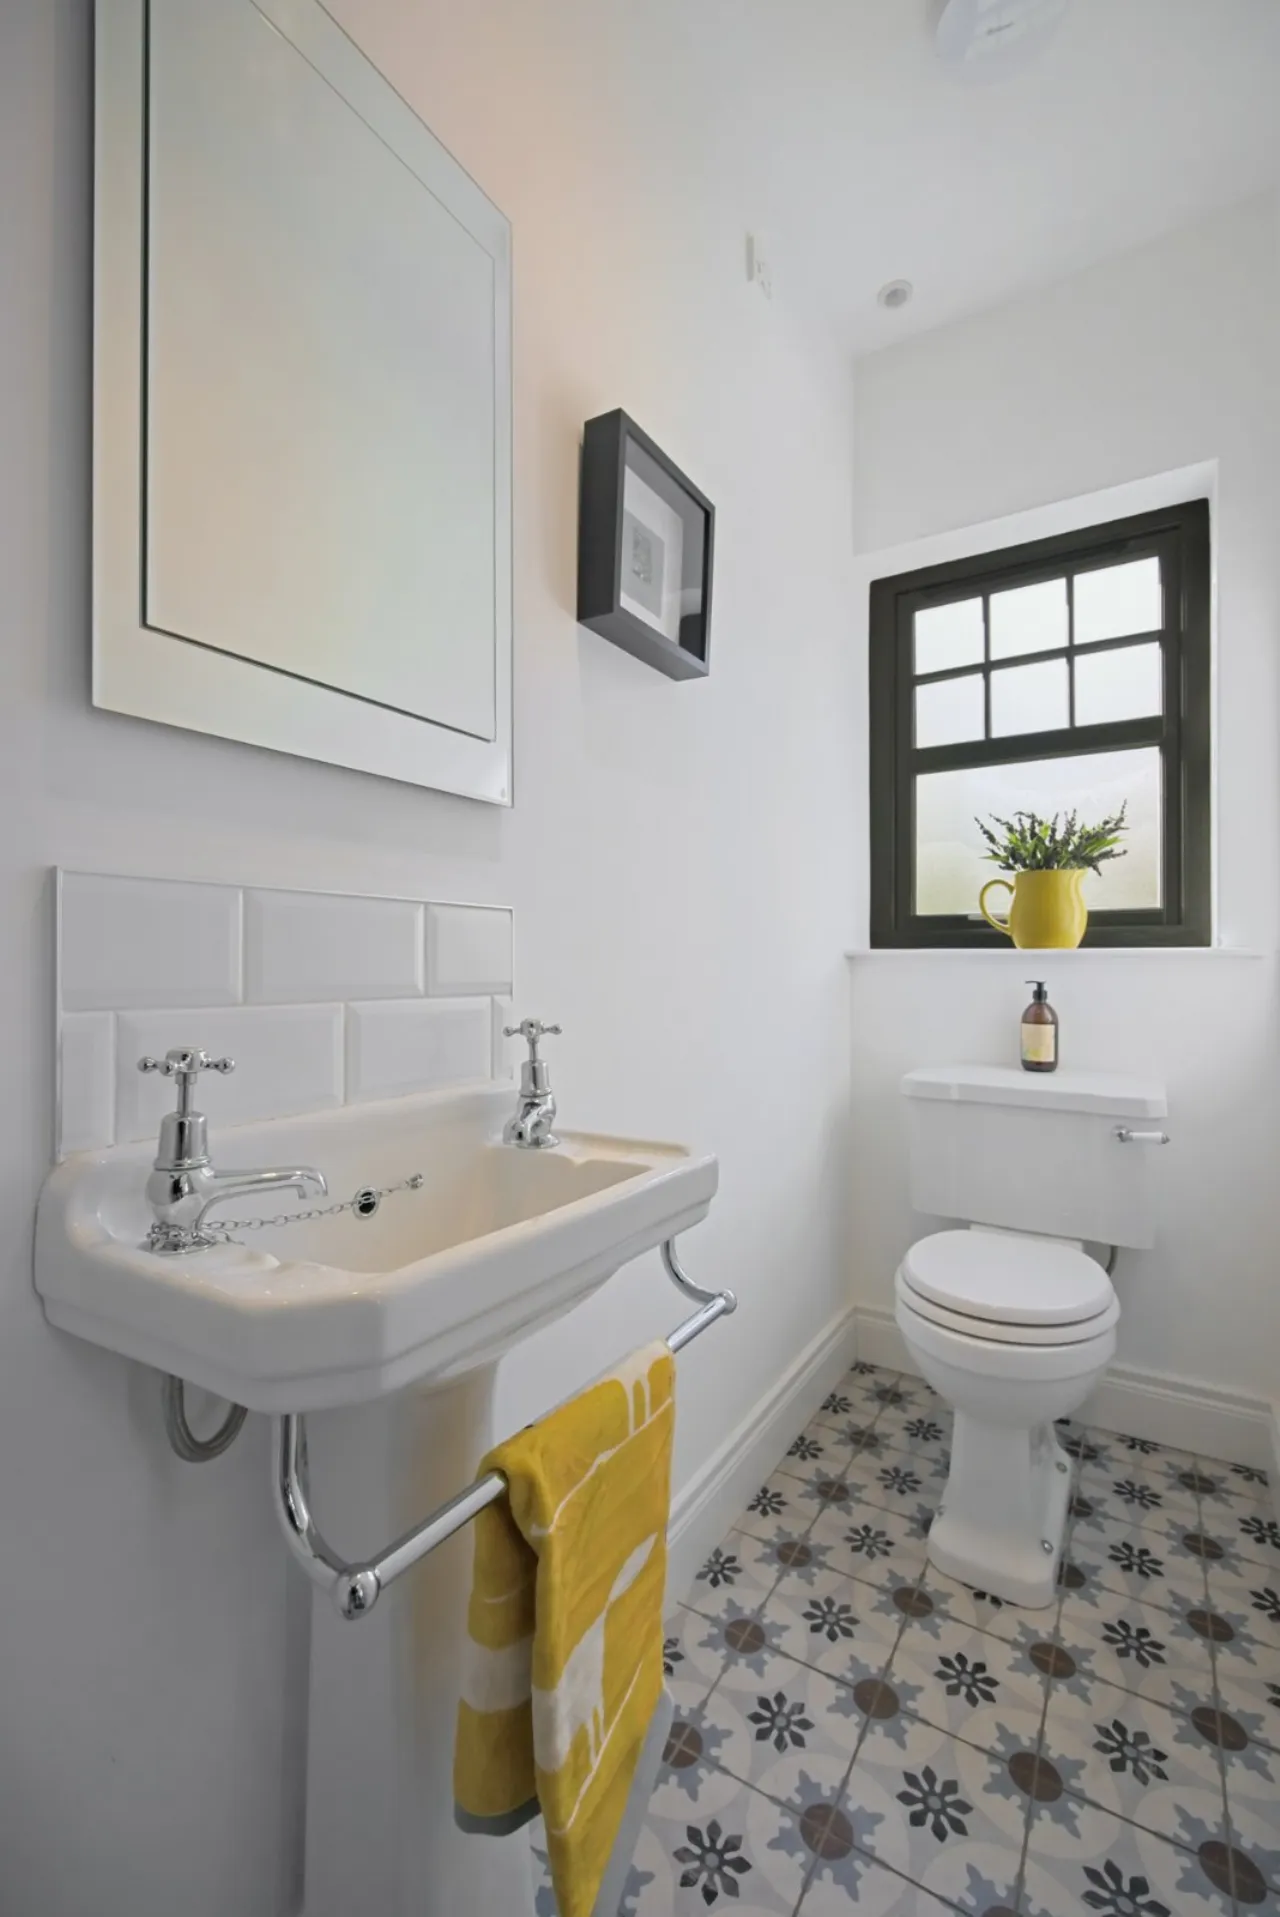
Utility Room and Downstairs WC
Gas Fired Central Heating
Double Glazing
Detached Garage and Driveway Parking
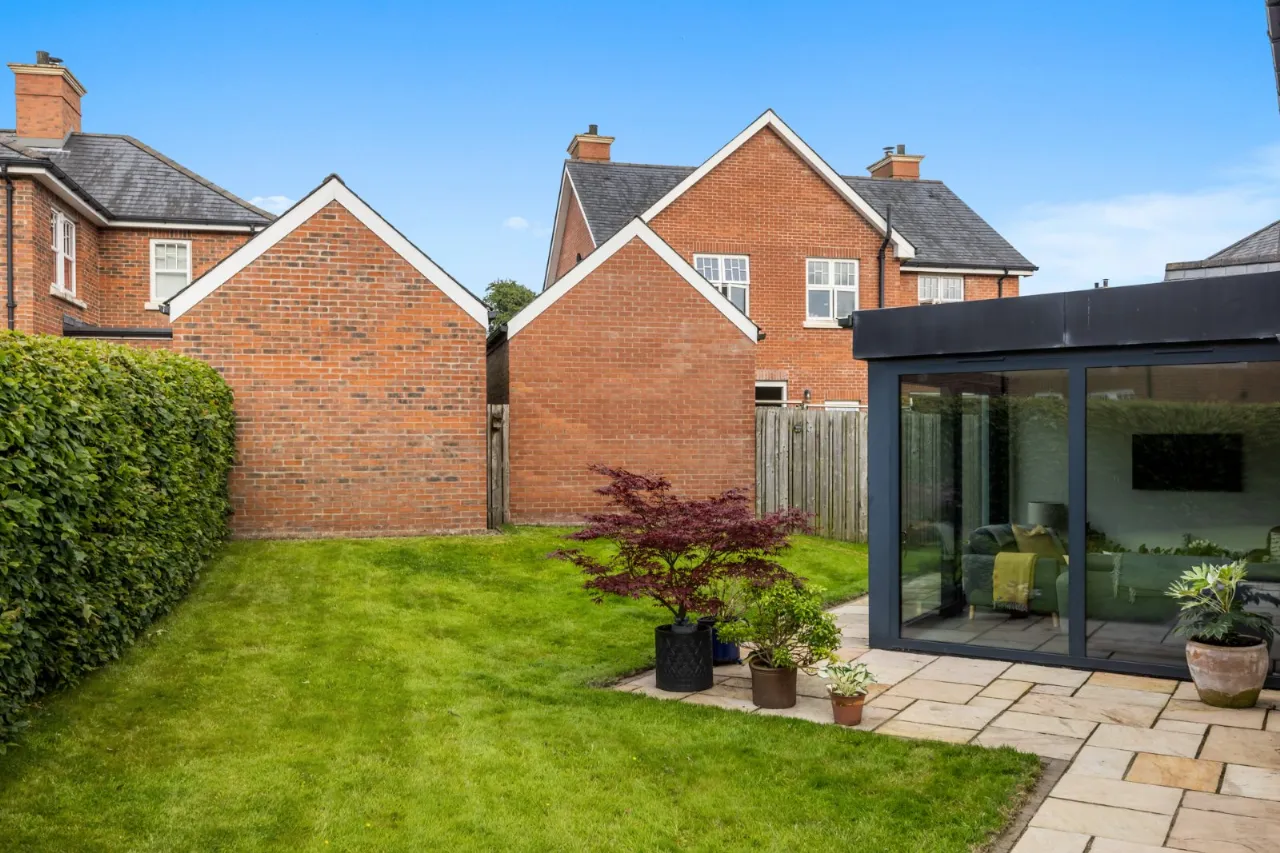
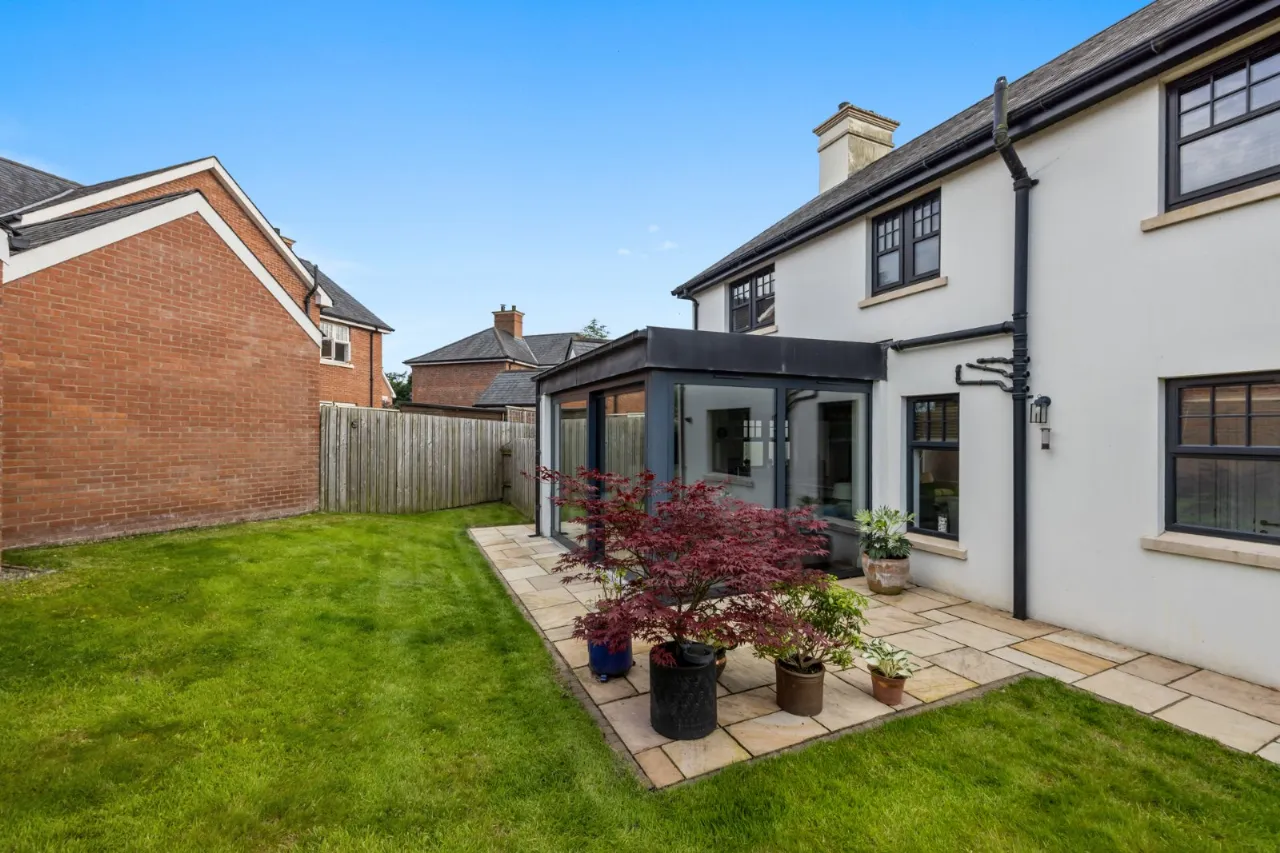
Pleasant Enclosed Gardens With Patio & Lawns
Popular & Convenient Semi-Rural Location, Close To Belfast City Centre, Forestside Shopping Centre & A Host Of Local Amenities & Schooling
Viewing by Private Appointment
Description
The Belvoir Park development has been exceptionally popular in recent years, for a wide spectrum of the market who appreciate the quality of housing on offer, and the location, which while semi-rural, is within comfortable commuting distance of Belfast City Centre, together with a host of local amenities within the area including Forestside Shopping Centre.
3 Haddo Woods is a beautifully presented detached family with generous accommodation providing a four-bedroom layout with living room, study, kitchen/living/dining, family bathroom and ensuite with utility room and downstairs cloakroom
Externally the property is positioned on a pleasant site with generous gardens,, detached garage and driveway parking
Likely to be of interest to the young family in today’s market viewing is by private appointment through our Lisburn Road Office on 02890 668888
Rooms
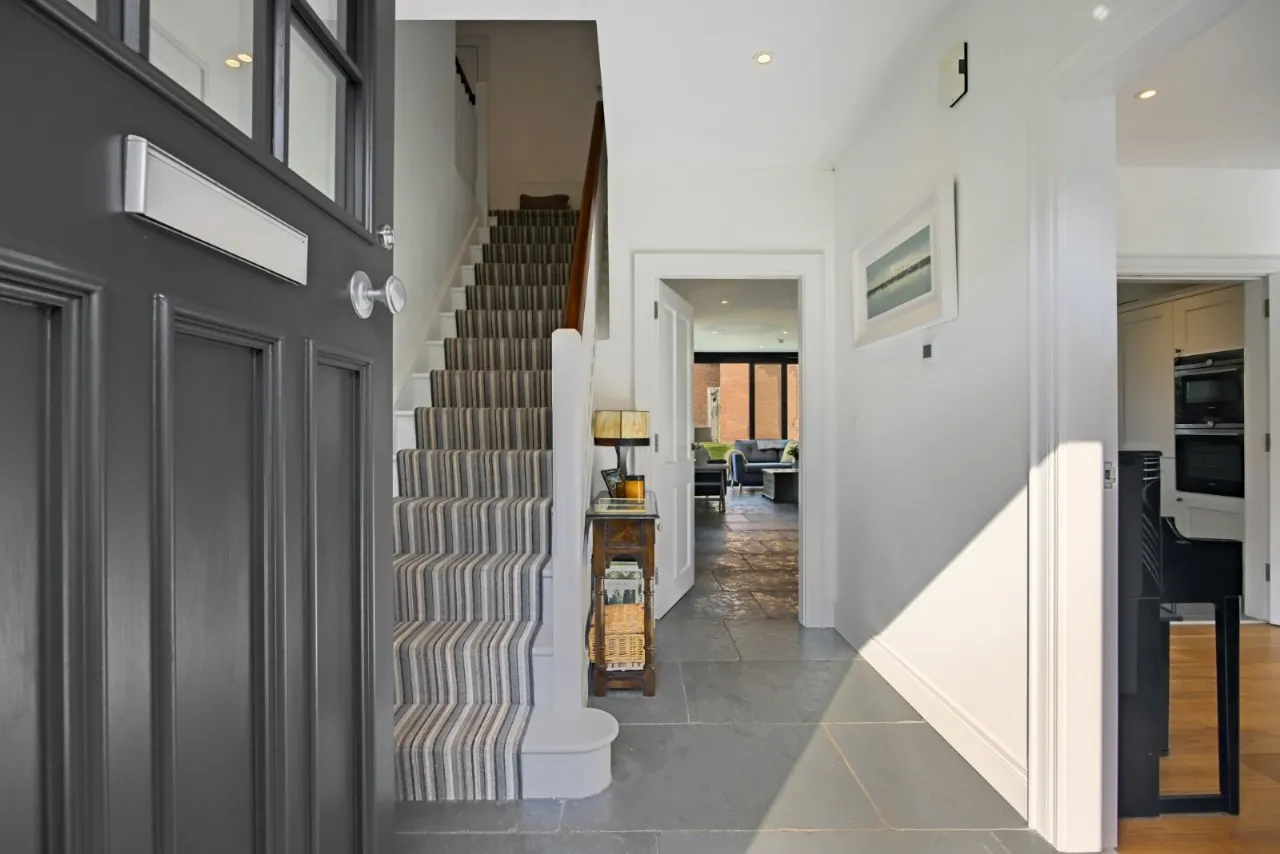
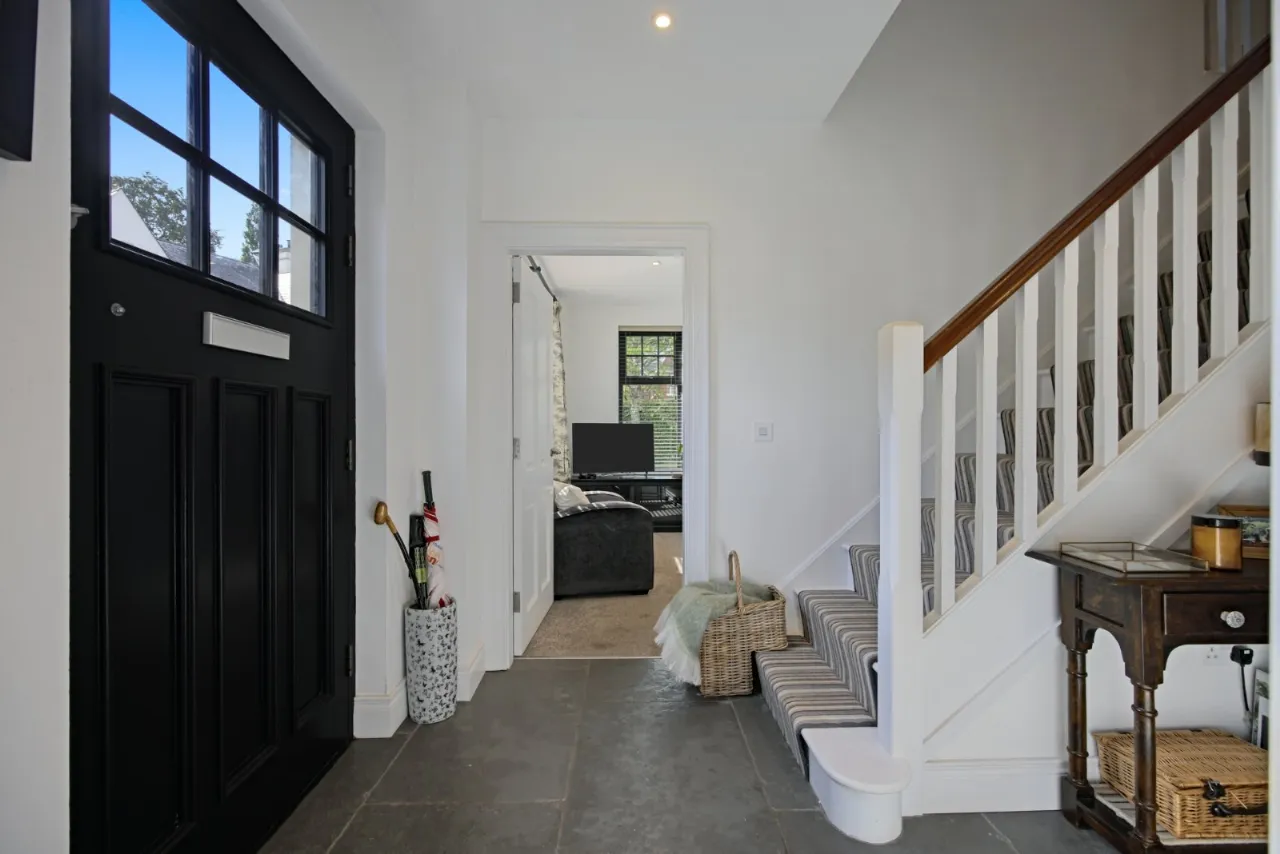
ENTRANCE HALL:
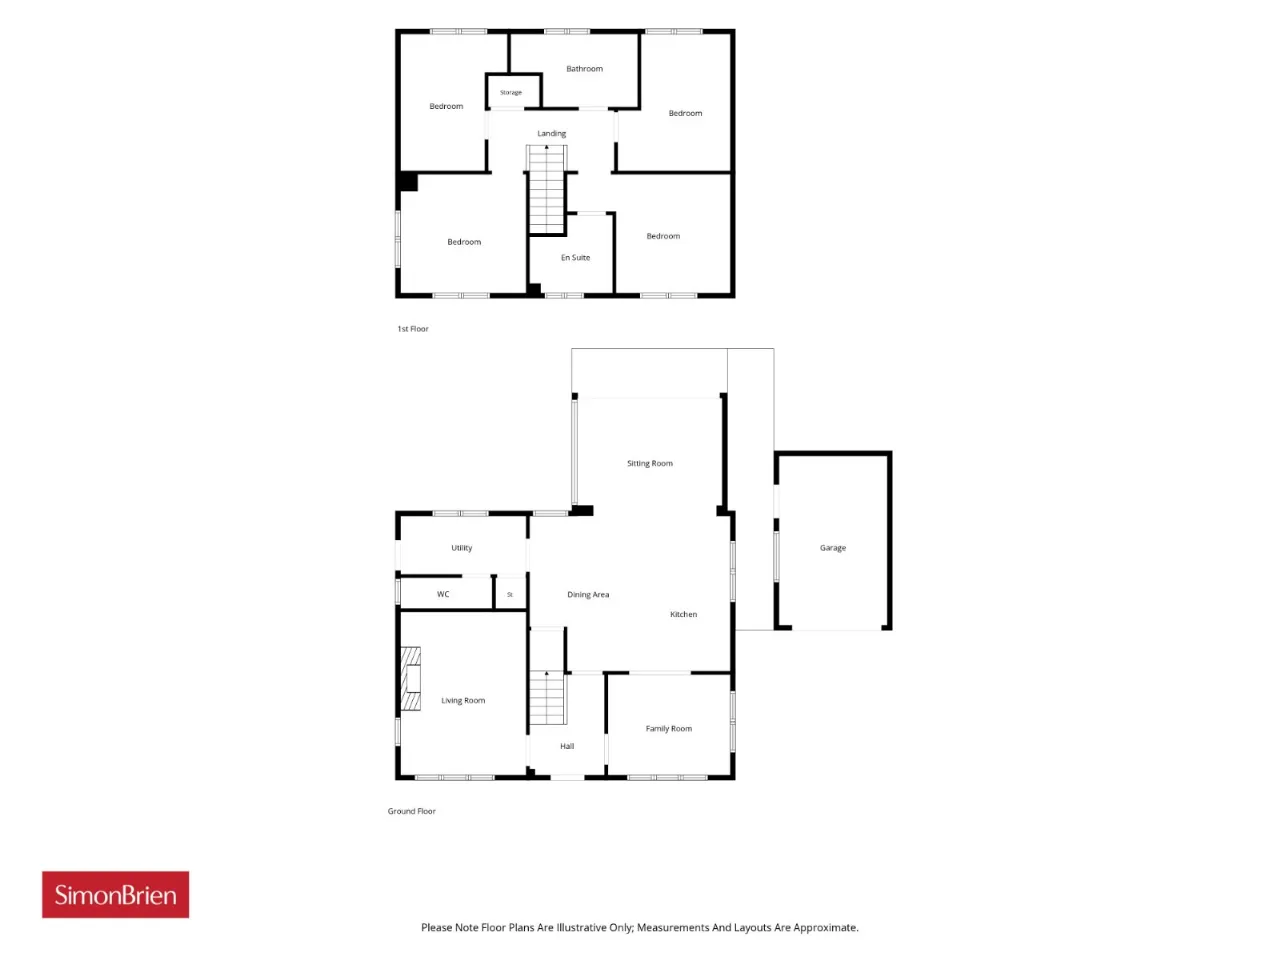
LIVING ROOM: 16'0" x 12'4" (4.88m x 3.76m)
FAMILY ROOM: 12'0" x 9'10" (3.66m x 3m)
KITCHEN: 15'2" x 8'11" (4.62m x 2.72m)
DINING AREA: 15'2" x 10'9" (4.62m x 3.28m)
SITTING ROOM: 14'2" x 11'6" (4.32m x 3.5m)
GARAGE: 16'6" x 10'7" (5.03m x 3.23m)
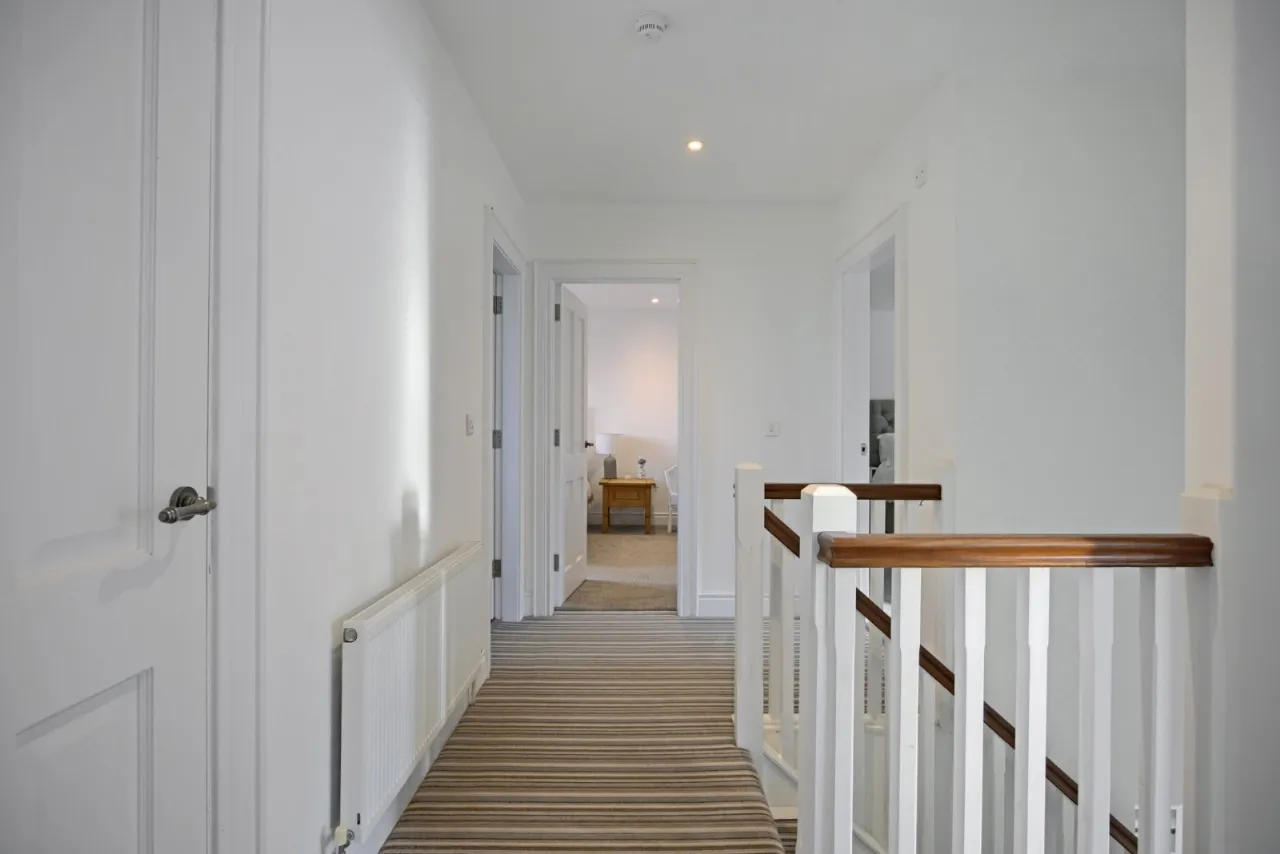
FIRST FLOOR LANDING:
BEDROOM: 15'11" x 11'9" (4.85m x 3.58m)
ENSUITE:
BEDROOM: 12'3" x 11'7" (3.73m x 3.53m)
BEDROOM: 13'5" x 11'0" (4.1m x 3.35m)
BEDROOM: 13'5" x 10'5" (4.1m x 3.18m)
BATHROOM: 12'5" x 7'2" (3.78m x 2.18m)

 Favourite
 Make an Offer
 Book a Viewing
 Get a Mortgage
 Call the Office
 Share
Share