Key Features
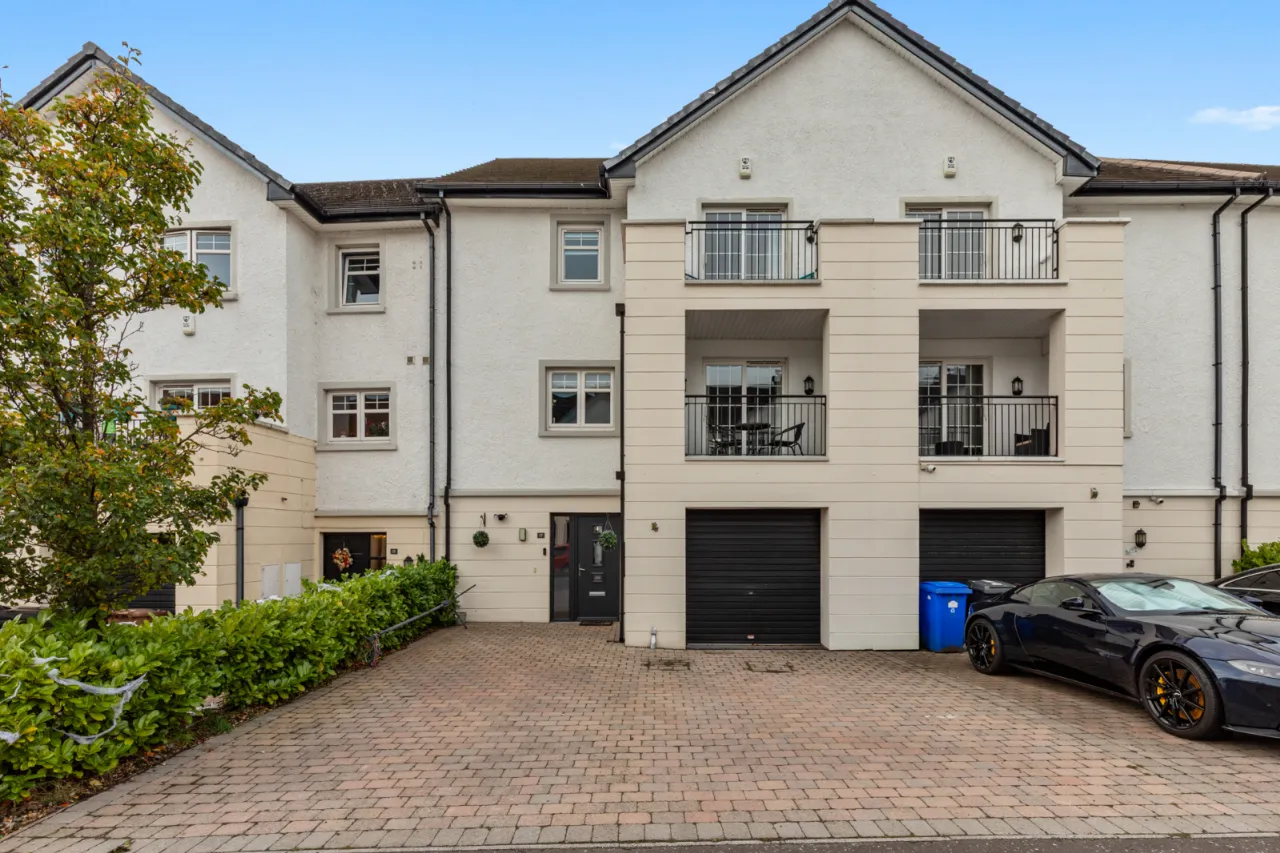
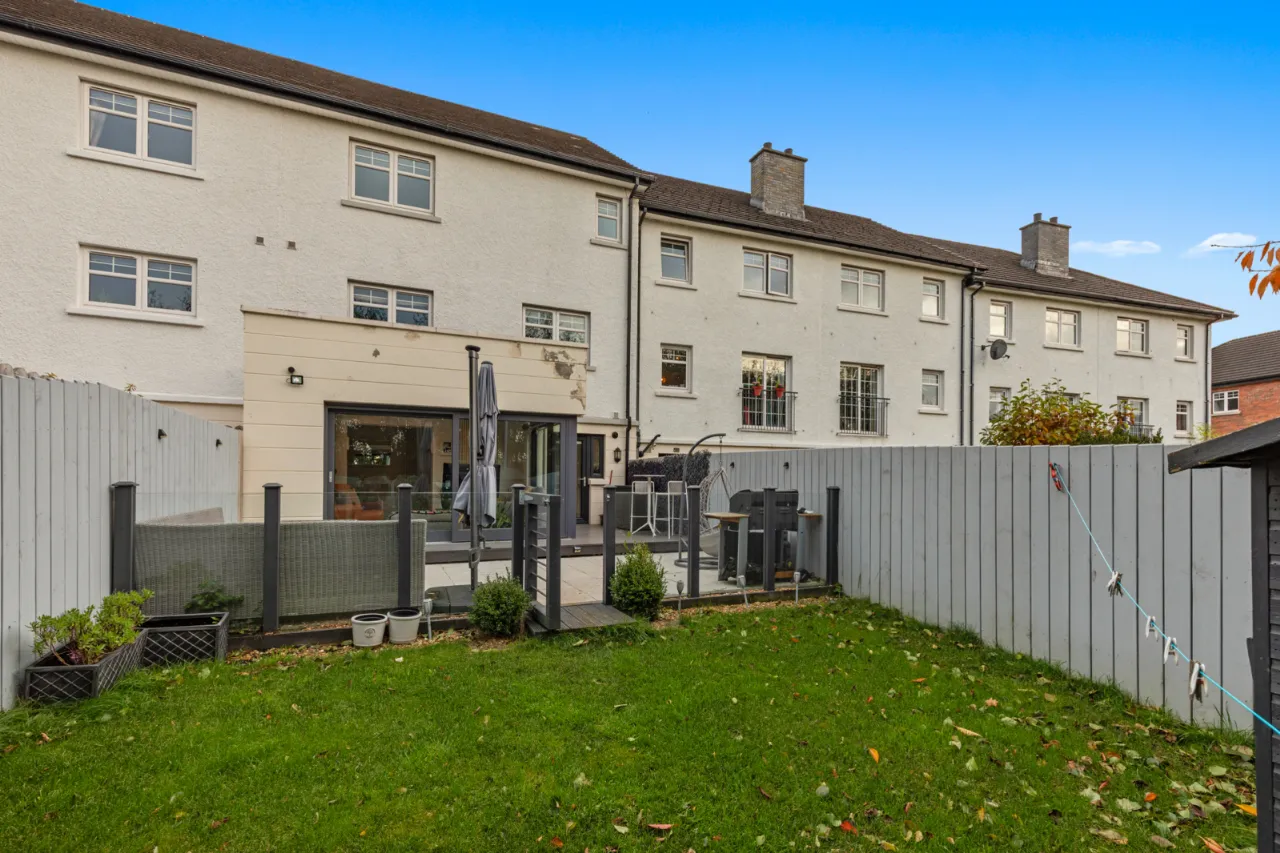
Superb Mid Townhouse in sought after Wellington Square Development
Bright, Spacious And Well Presented Accommodation Throughout
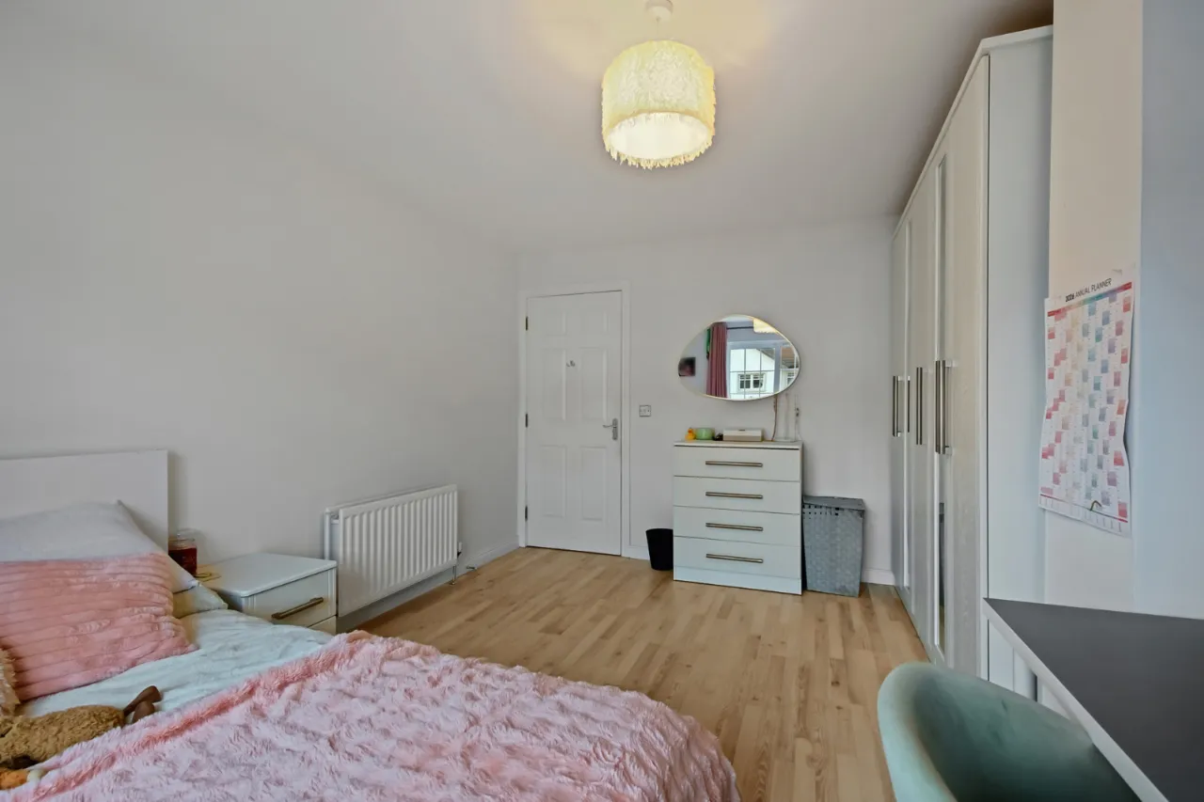
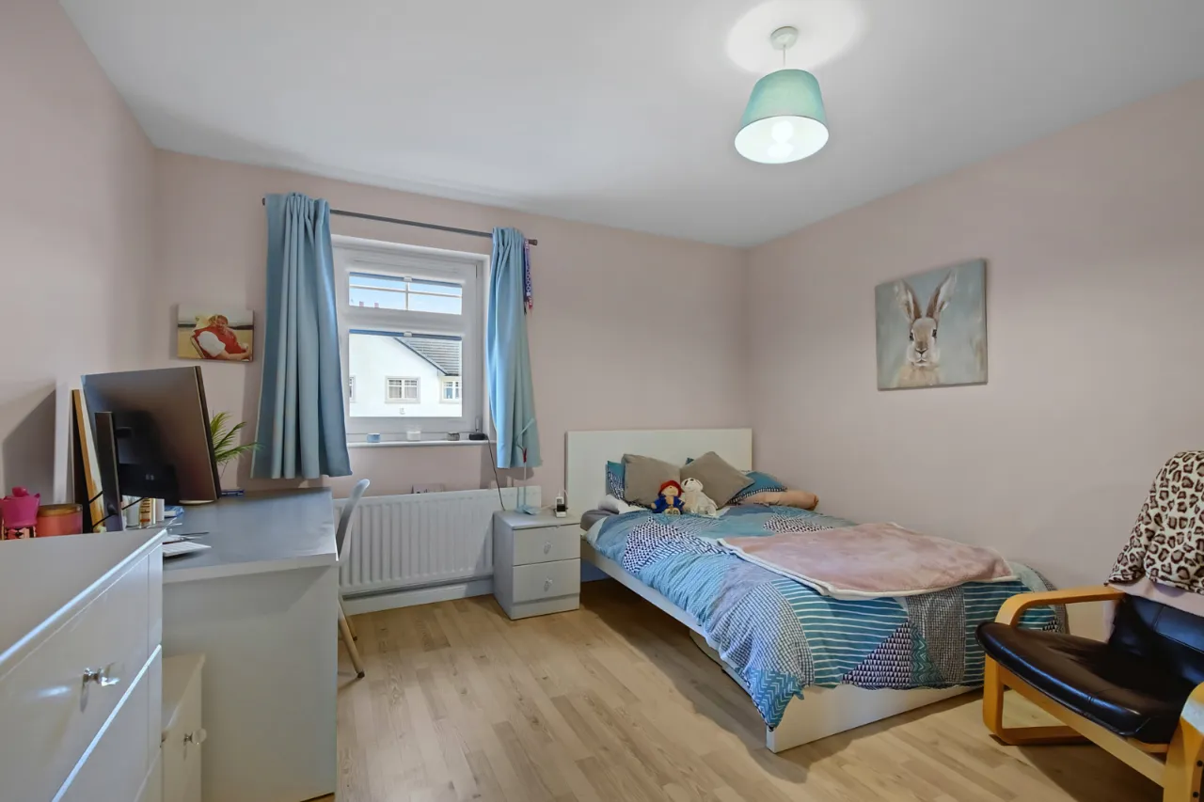
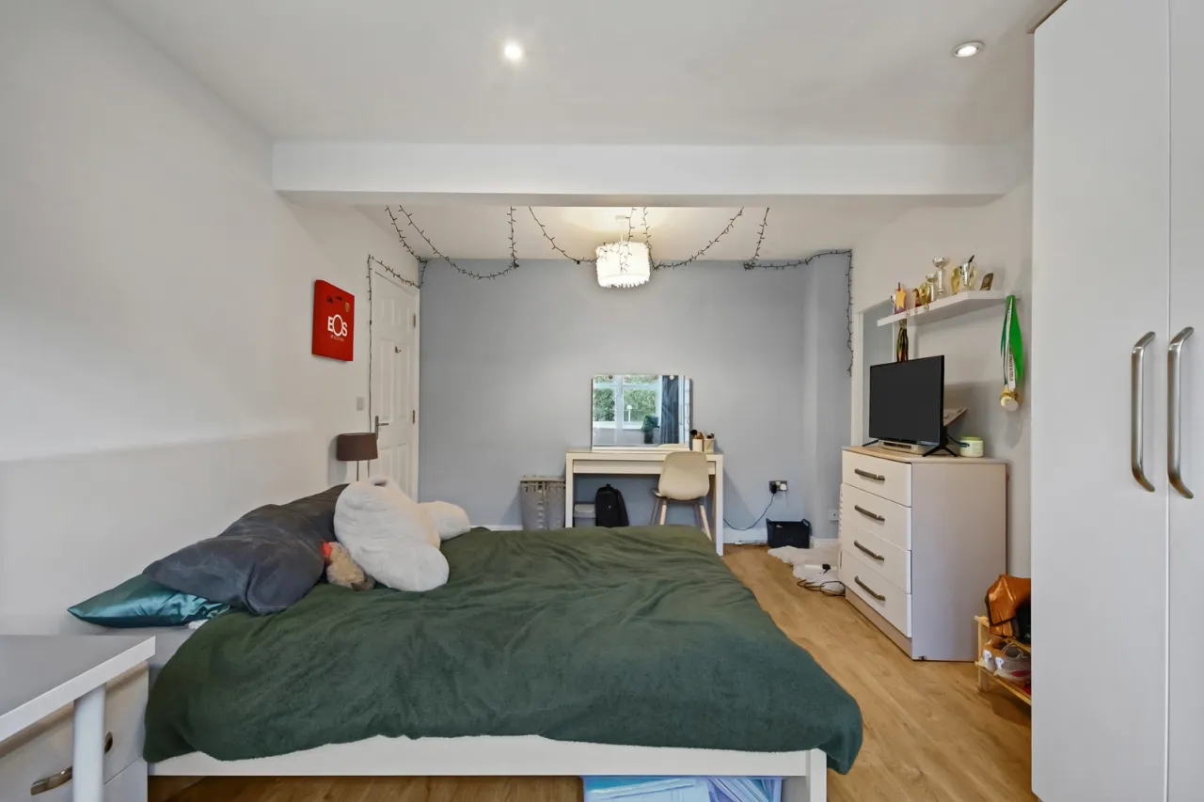
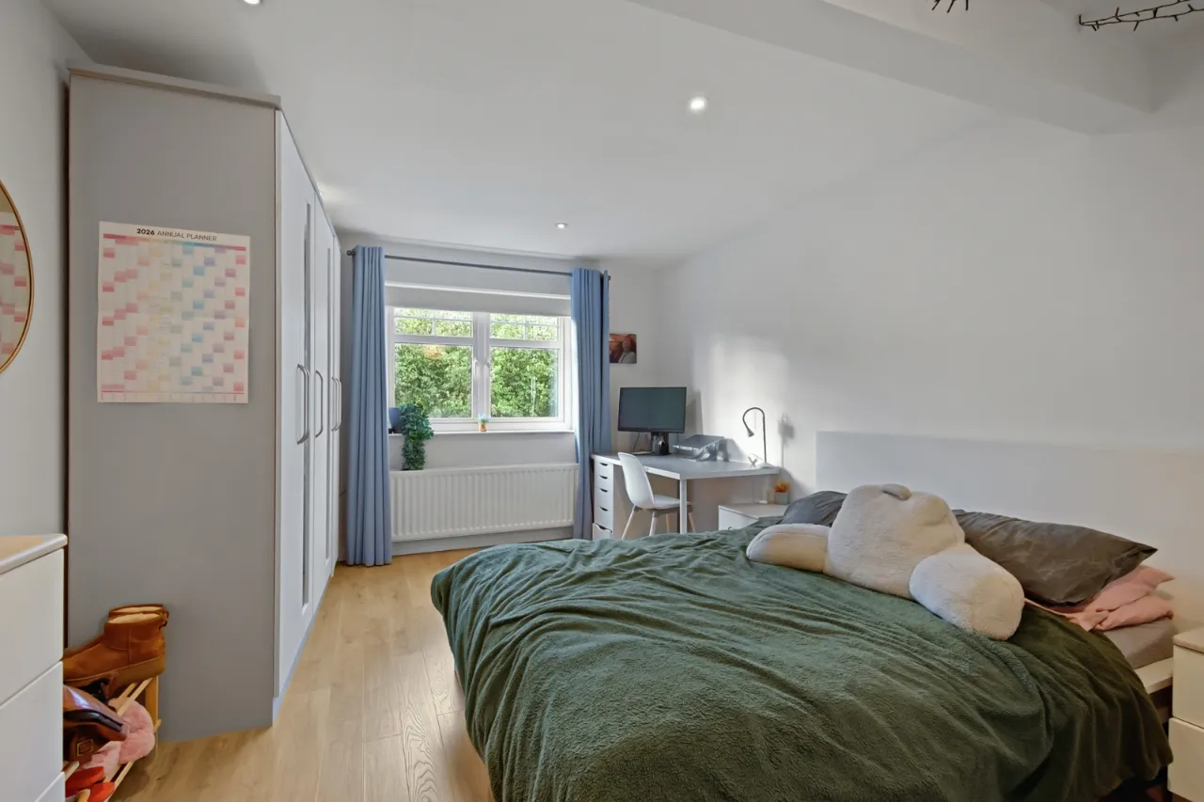
Five Generous Bedrooms
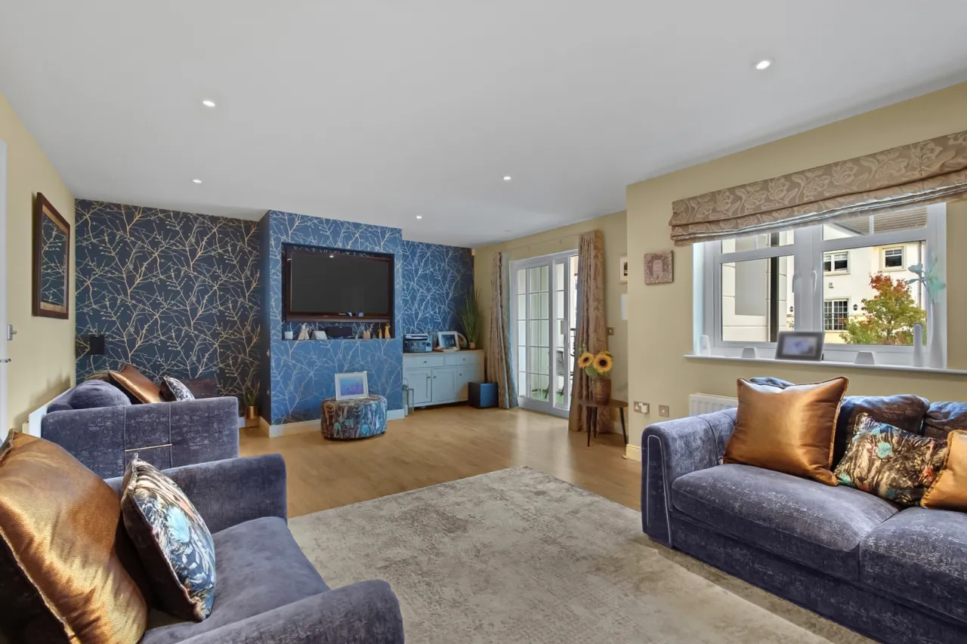
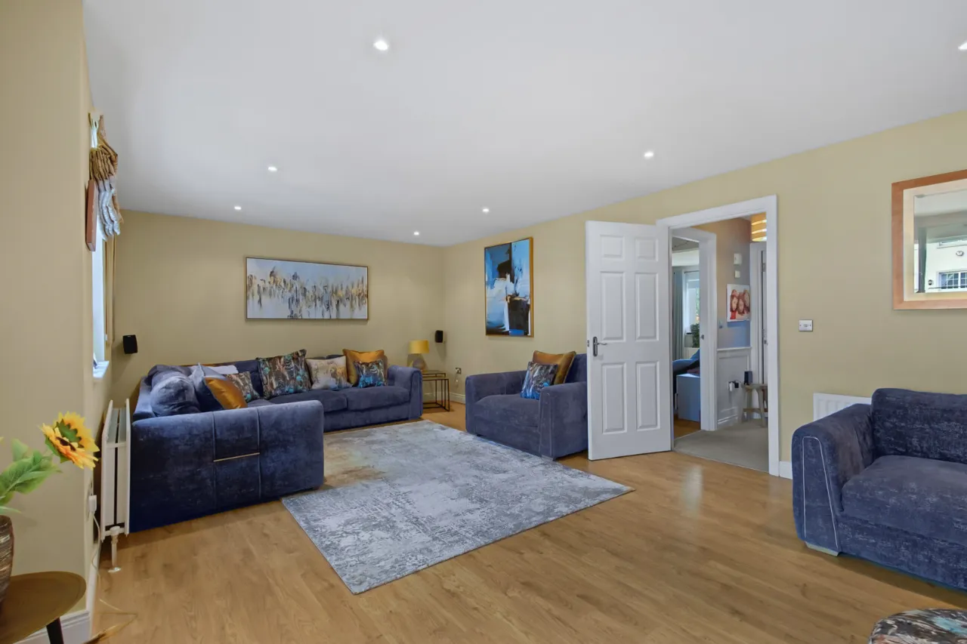
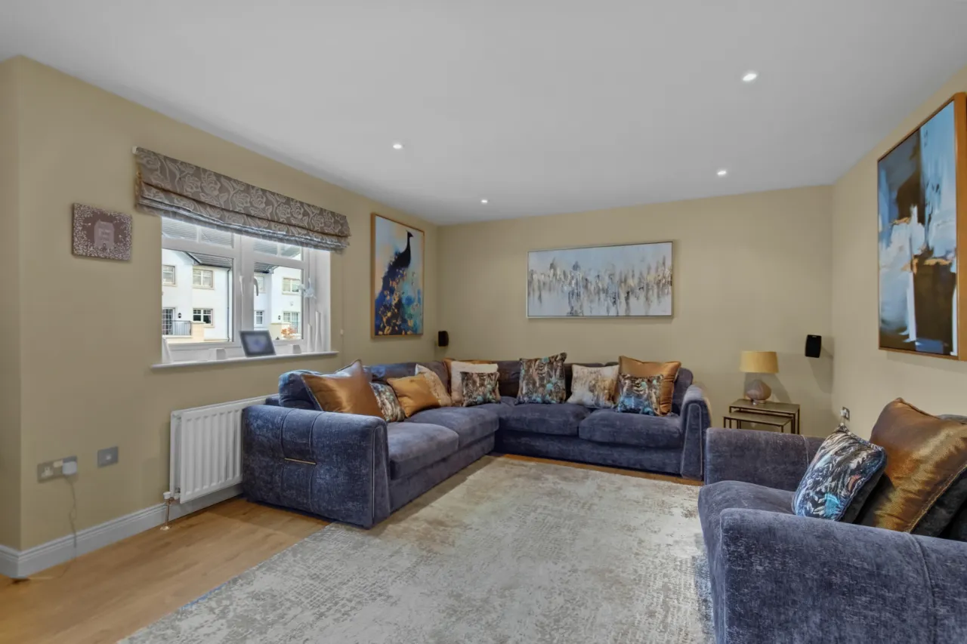
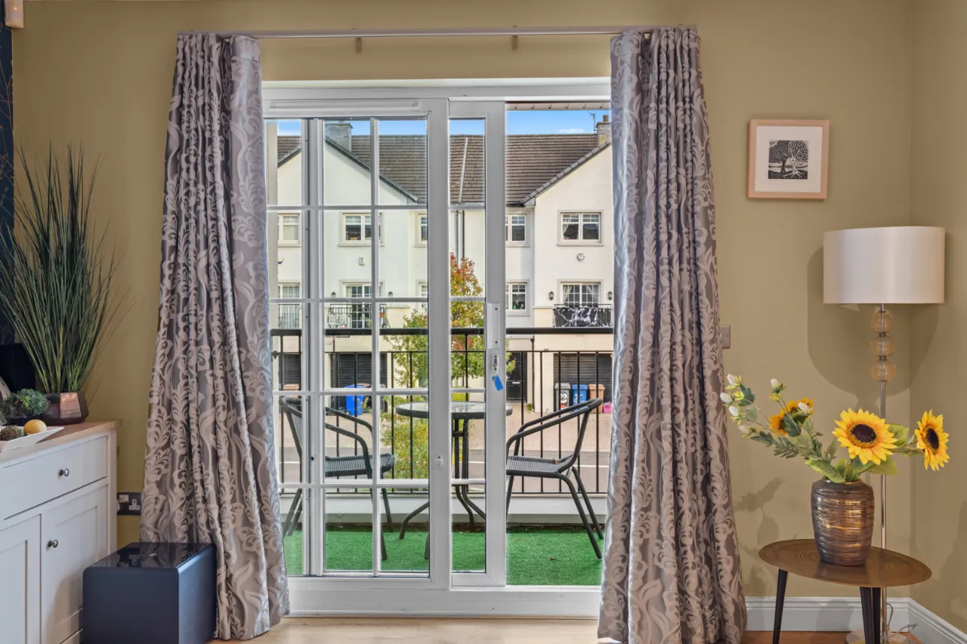
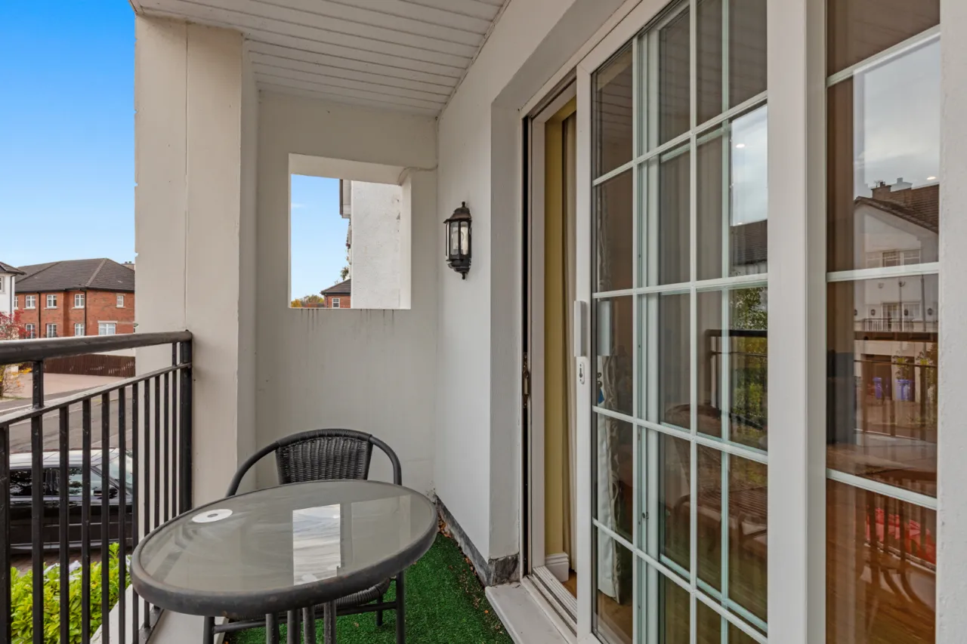
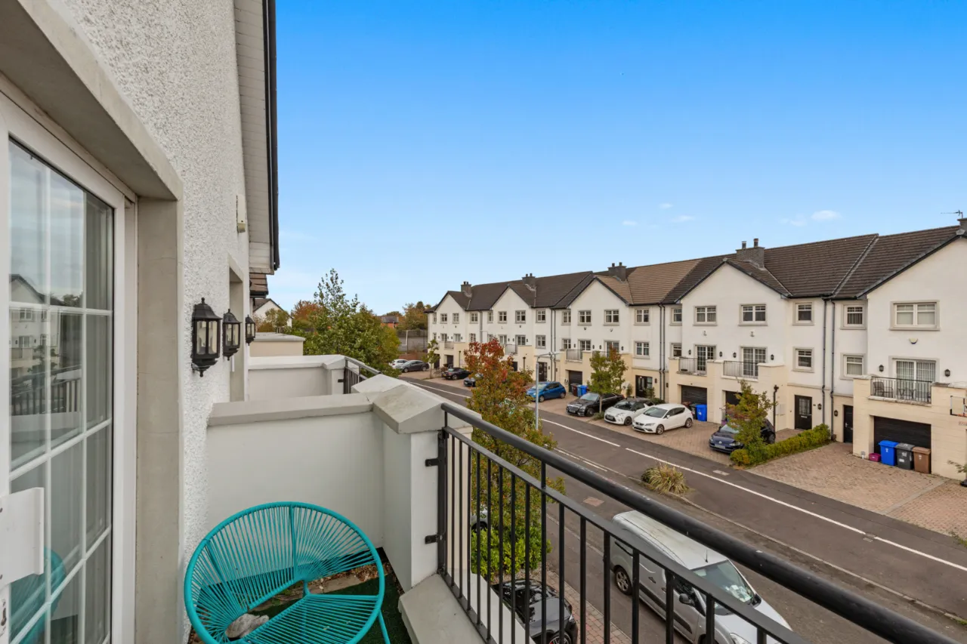
Spacious Living Room And Balcony Access
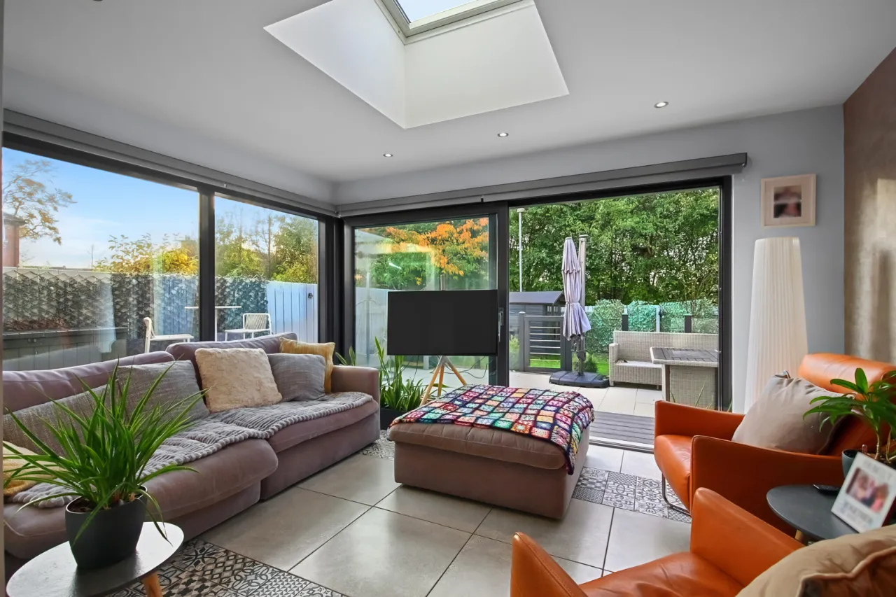
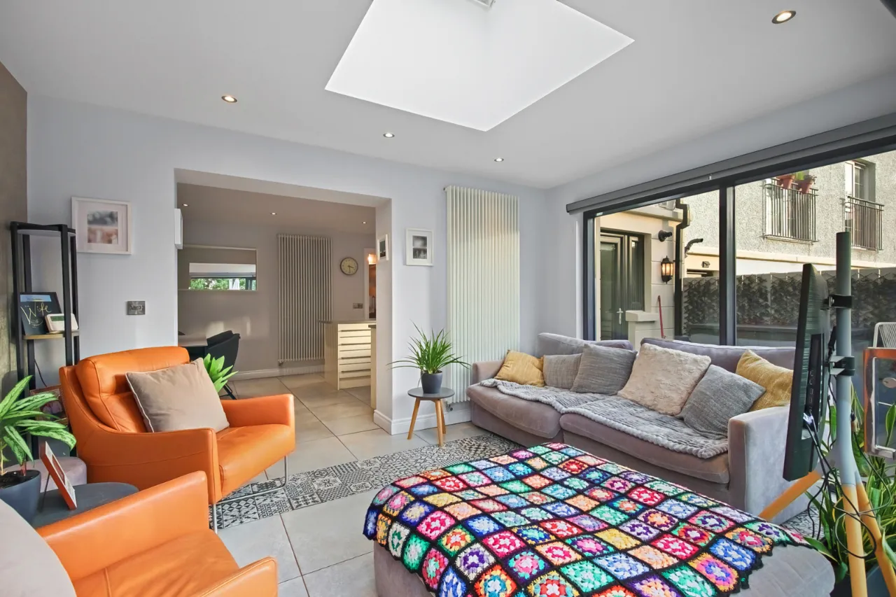
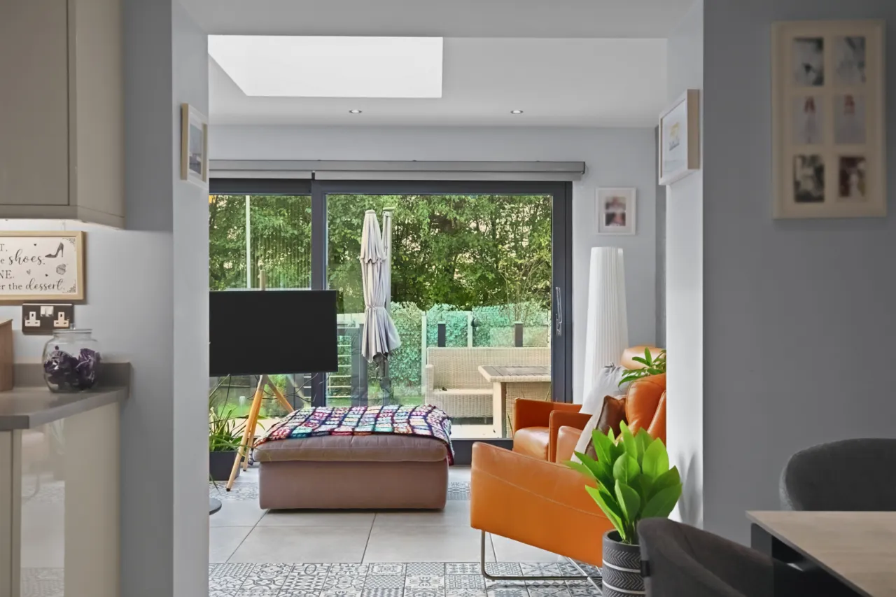
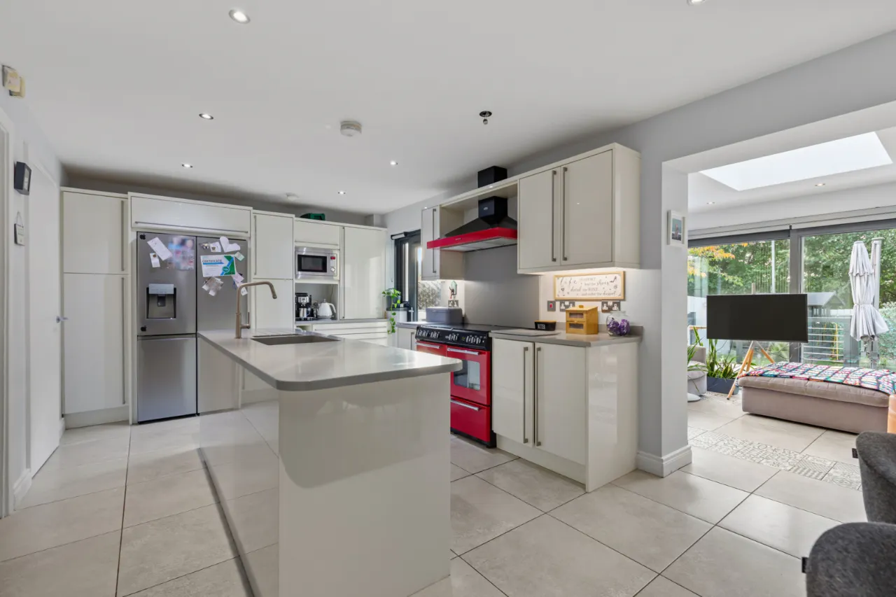
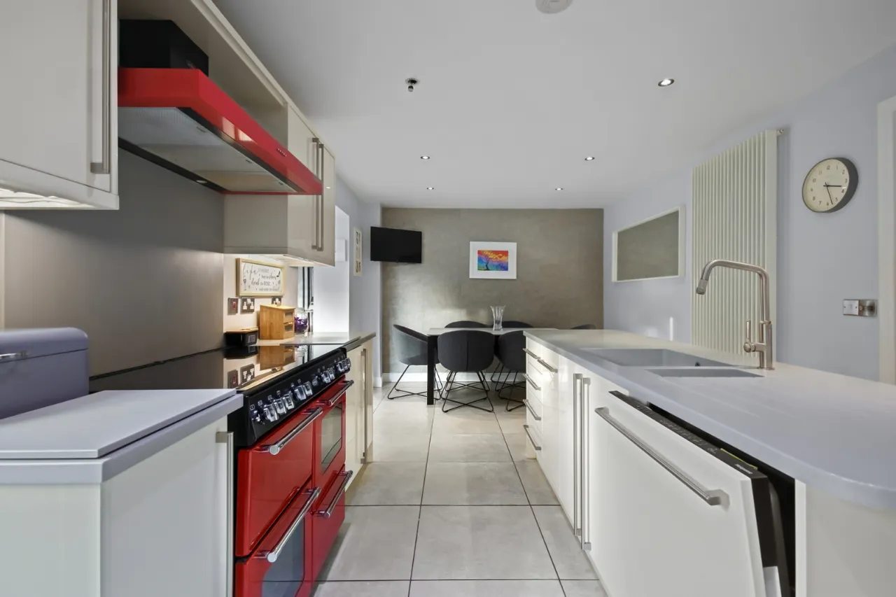
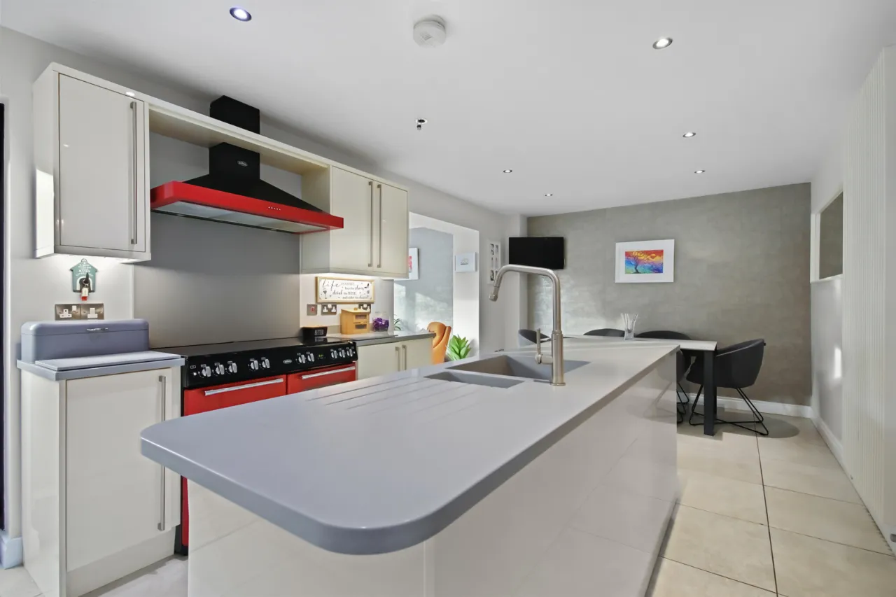
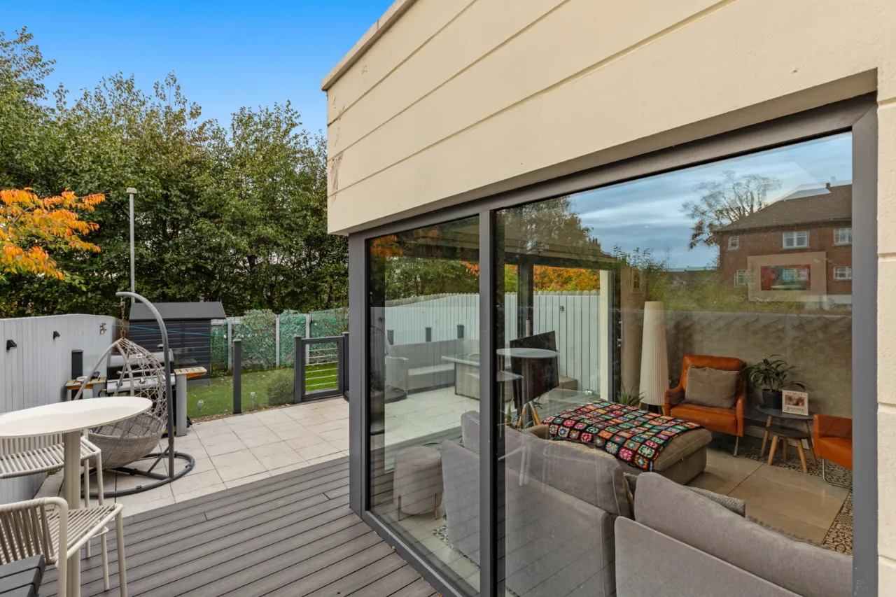
Modern Fully Fitted Kitchen With Range Of Appliances Open To Dining and Sun Room
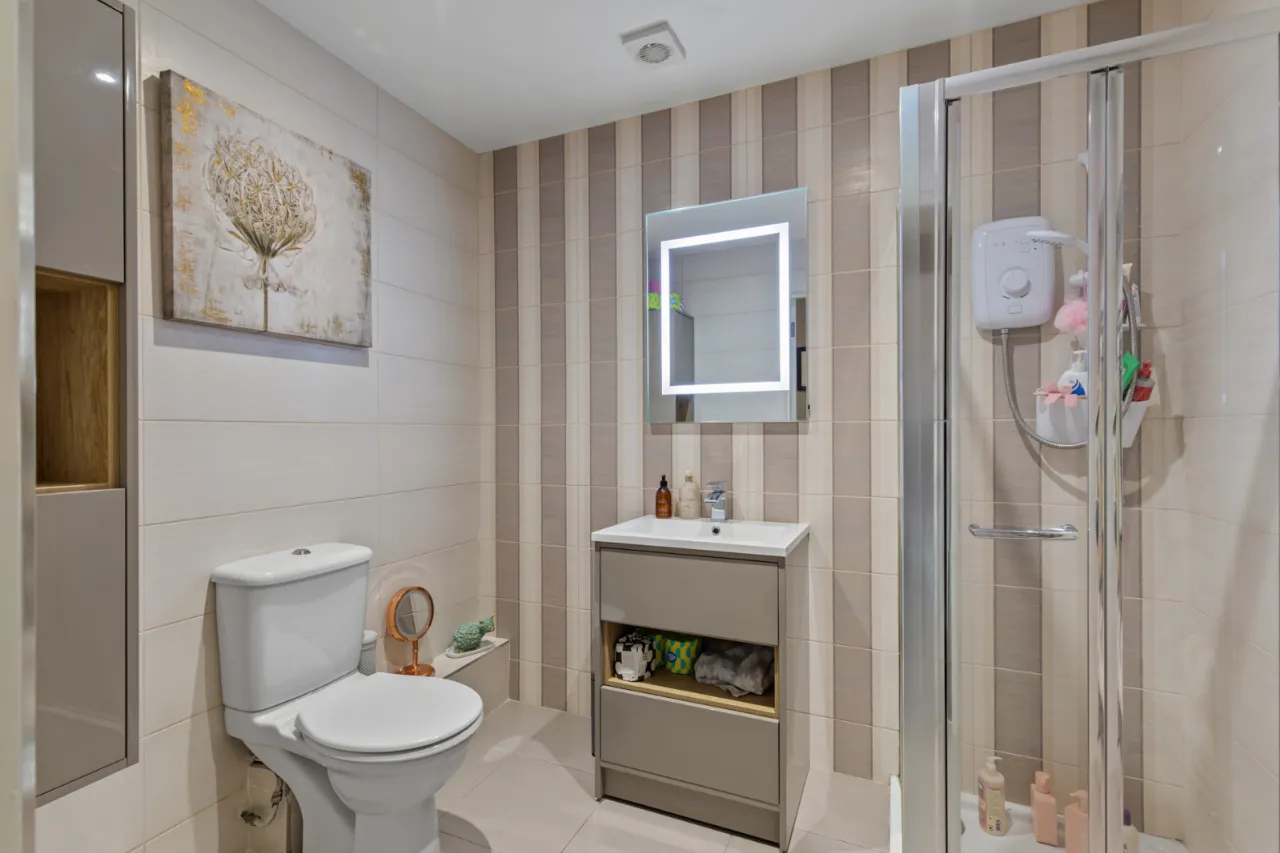
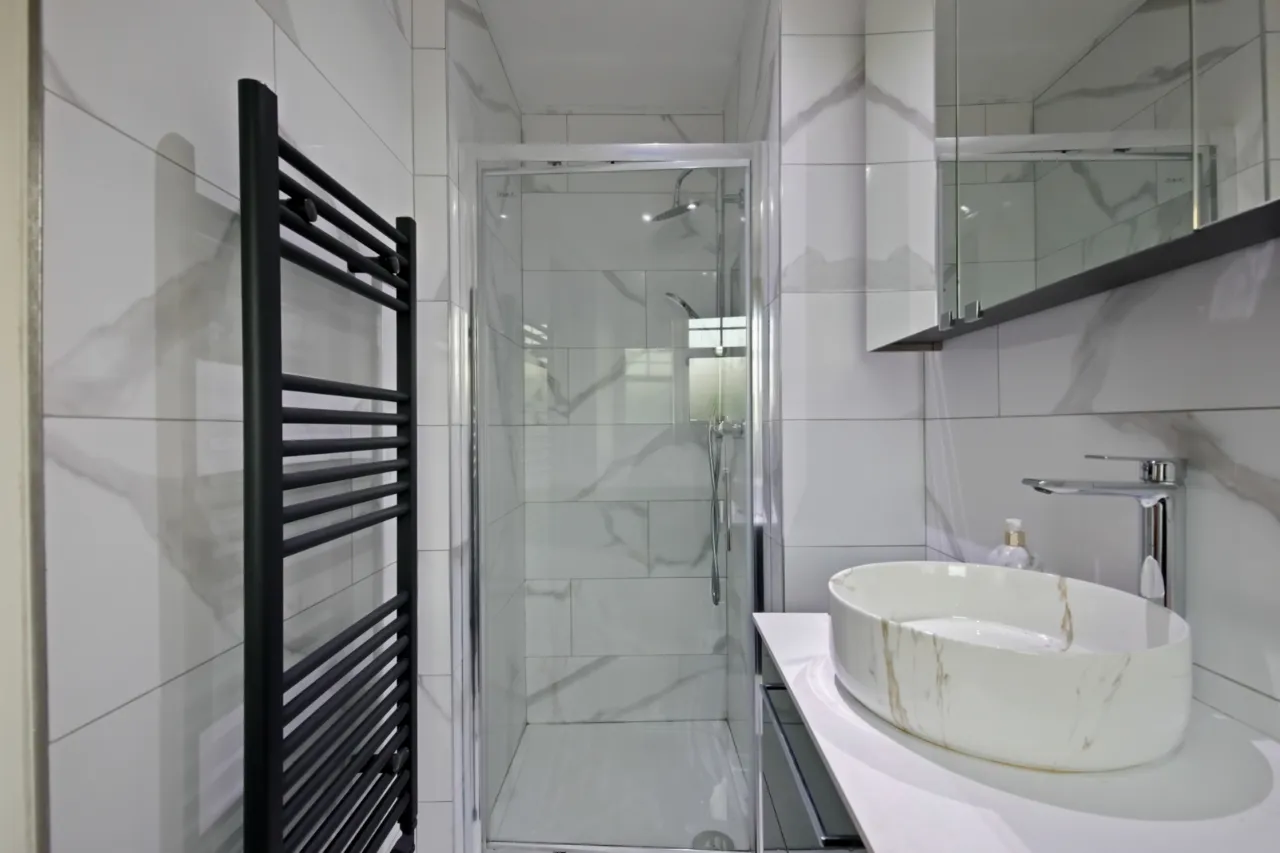
Family Bathroom, Ensuite And Additional Downstairs Shower Room
Gas Central Heating
PVC Double Glazing
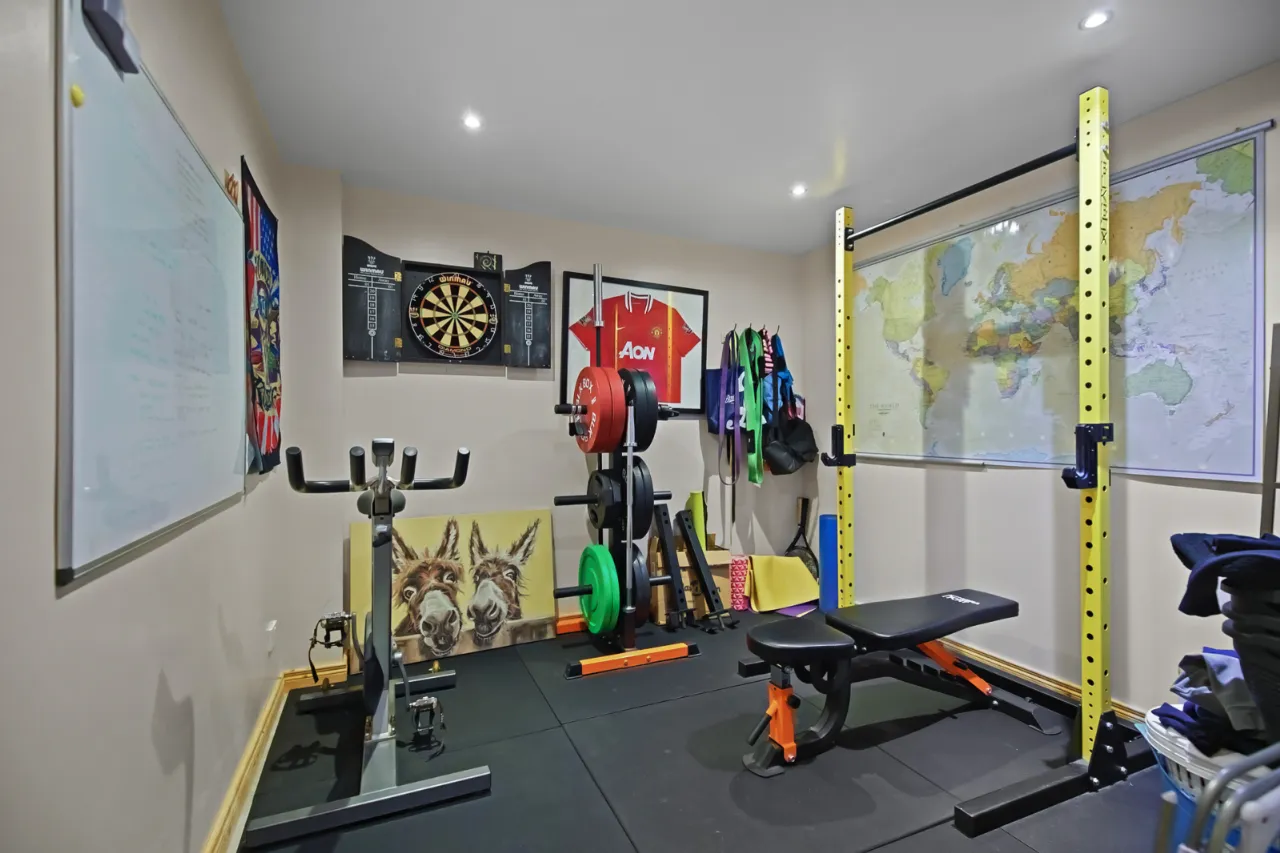
Integral Garage [ Currently used as Gym ]
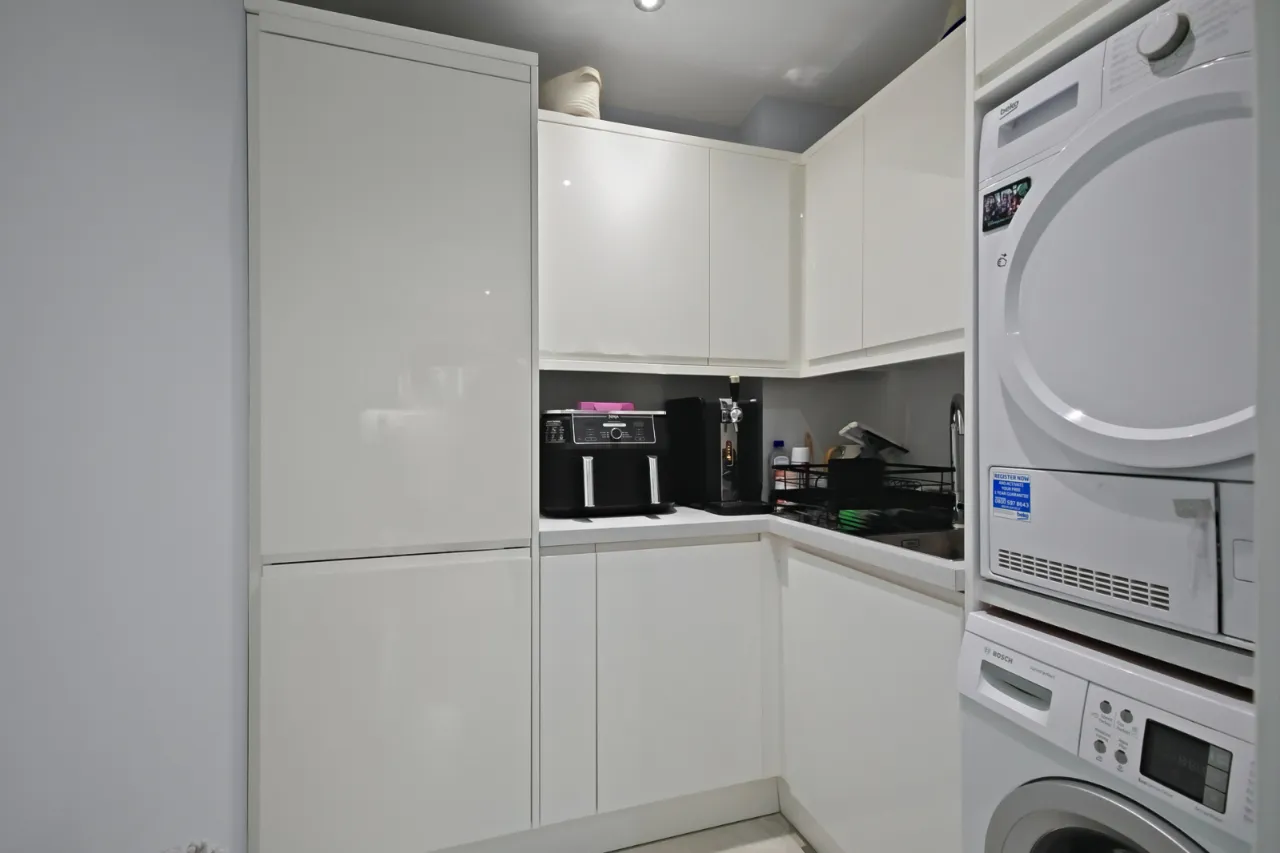
Utility Room
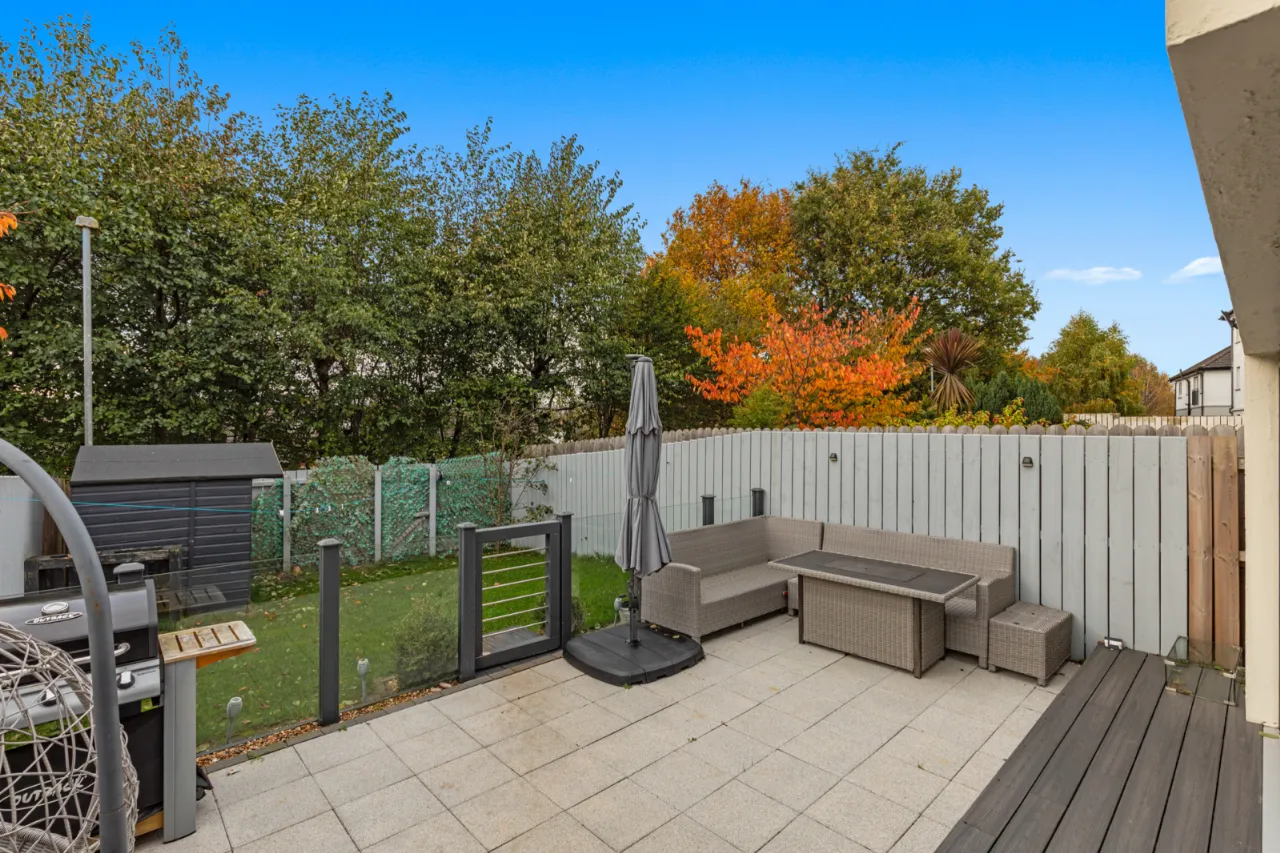
Fully Enclosed Rear Garden
Driveway Parking
Popular And Convenient Location Close To Local Amenities Including Forestside, Belfast City Centre And Motorway Networks
Ideal Purchase For Professional Couple Or Young Family In Today’s Market
Viewing By Private Appointment
Description
Nestling on the River Lagan and the Annadale Embankment, Wellington Square has consistently proved an exceptionally popular development for the young professional, family or first time buyer. Offering ease of access to Stranmillis, Belfast city centre, shopping at Forestside and Tesco at Newtownbreda, together with motorway networks connecting other towns within the province.
This particular mid-townhouse offers well appointed bright, spacious and exceptionally well presented accommodation providing five bedrooms, spacious living room with balcony access, together with high quality kitchen/dining open to sun room, utility room family bathroom, ensuite and additional shower room.
The property also benefits from an integral garage [ currently used as a gym ], utility room, parking to front and enclosed rear gardens
We have no hesitation in recommending immediate inspection of this superb property through our Lisburn Road office on 028 9066 8888.
Rooms
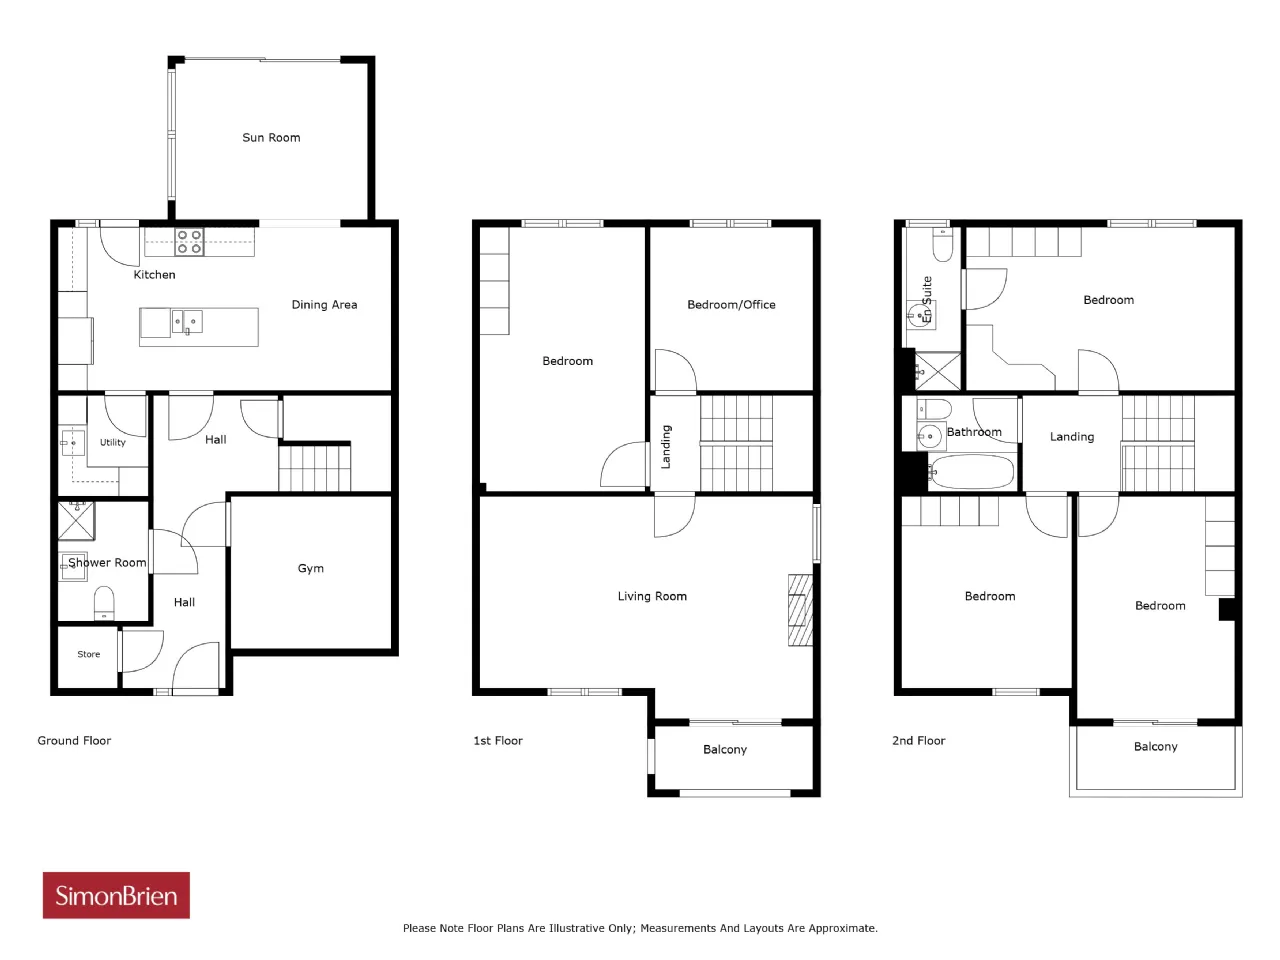
GROUND FLOOR:
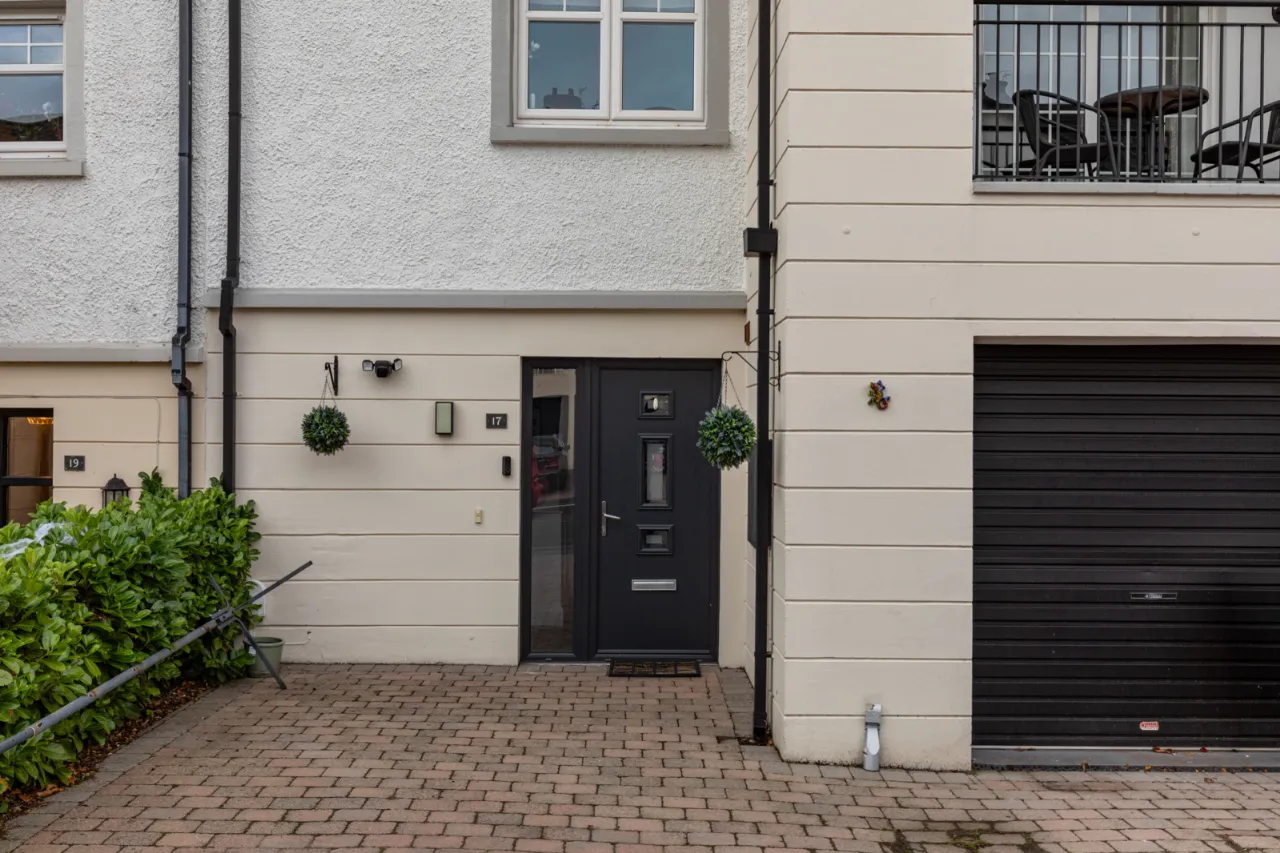
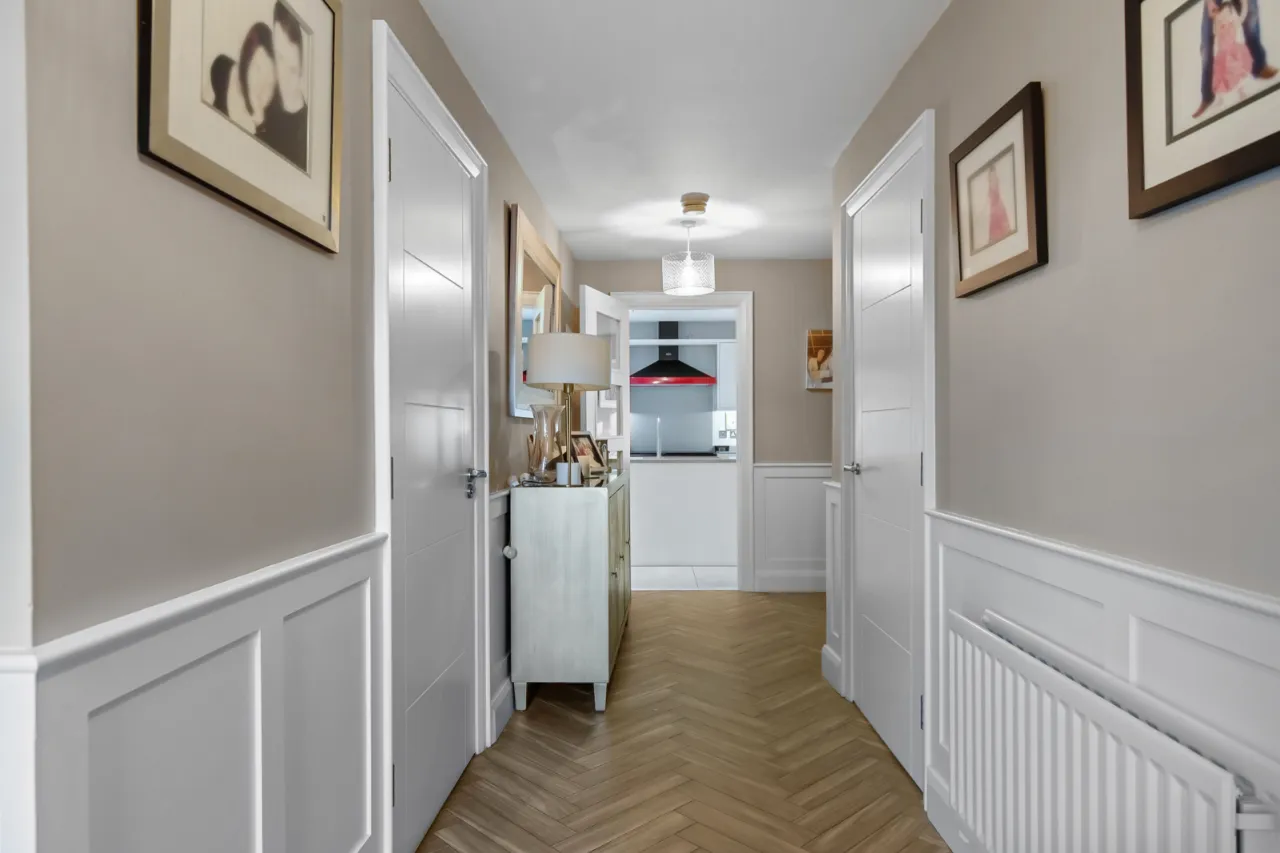
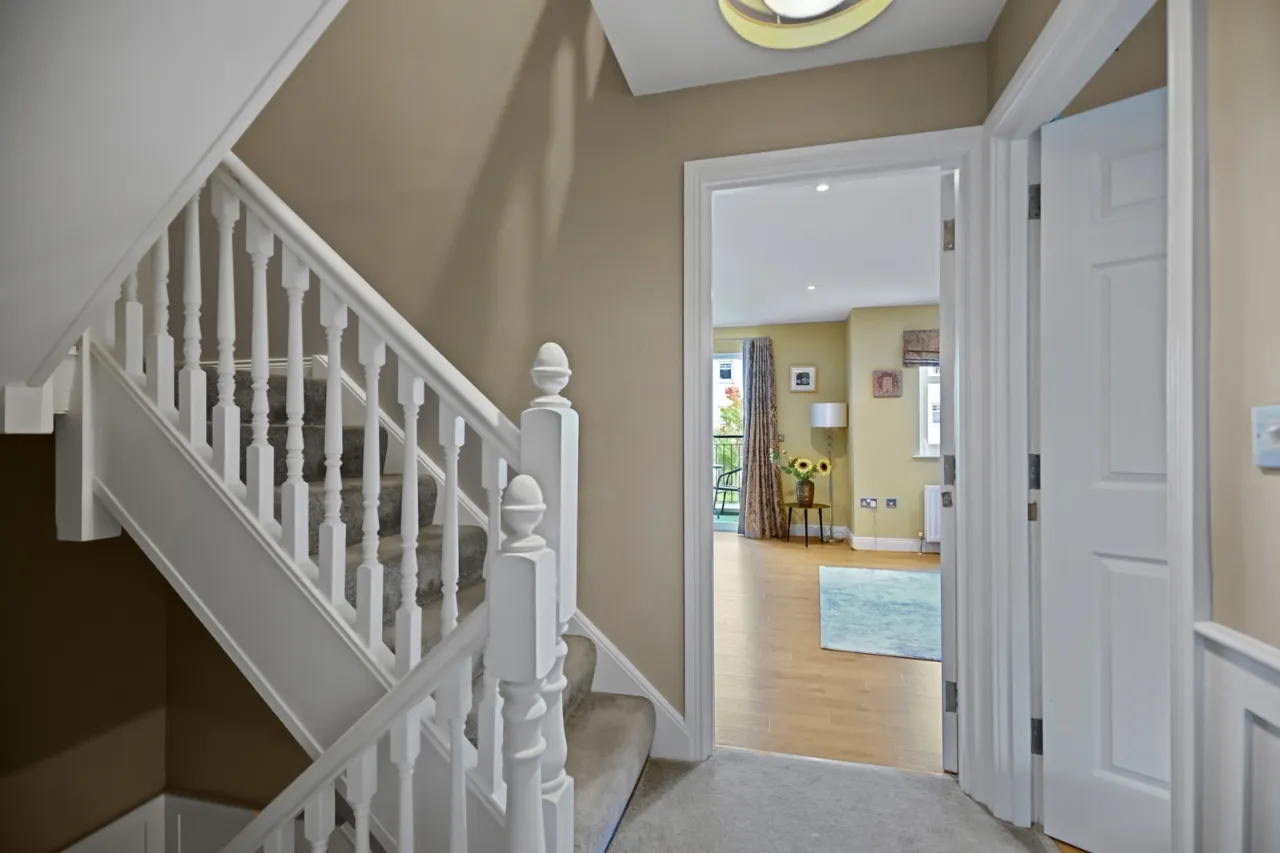
ENTRANCE HALL: 13'2" x 6'11" (4.01m x 2.1m)
STORE: 4'2" x 4'0" (1.27m x 1.22m)
SUN ROOM: 12'11" x 10'5" (3.94m x 3.18m)
DINING AREA: 10'11" x 8'11" (3.33m x 2.72m)
KITCHEN: 13'5" x 10'11" (4.1m x 3.33m)
UTILITY ROOM: 6'9" x 6'1" (2.06m x 1.85m)
HALLWAY: 8'5" x 6'5" (2.57m x 1.96m)
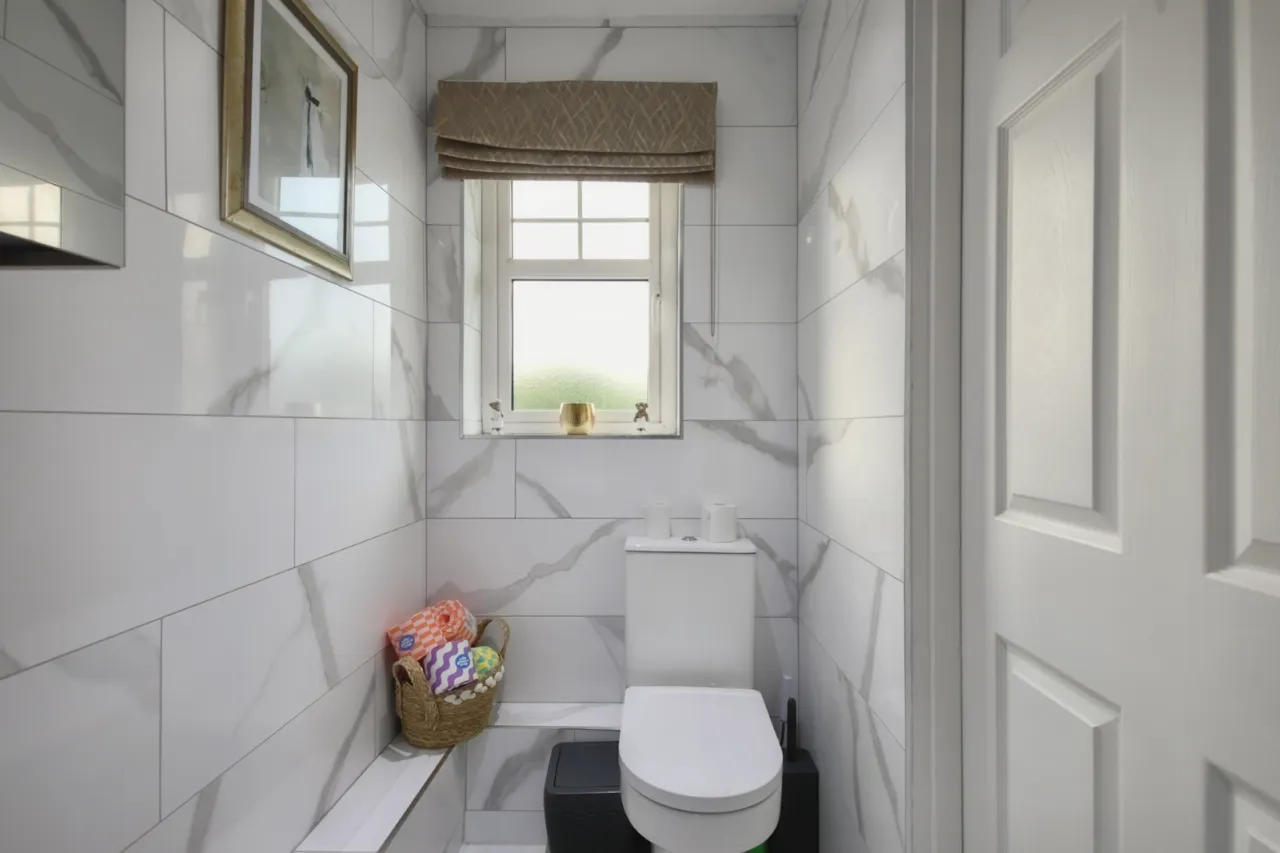
SHOWER ROOM: 8'0" x 6'0" (2.44m x 1.83m)
FIRST FLOOR:
LANDING: 6'5" x 3'4" (1.96m x 1.02m)
LIVING ROOM: 22'4" x 14'10" (6.8m x 4.52m)
BALCONY: 10'7" x 4'2" (3.23m x 1.27m)
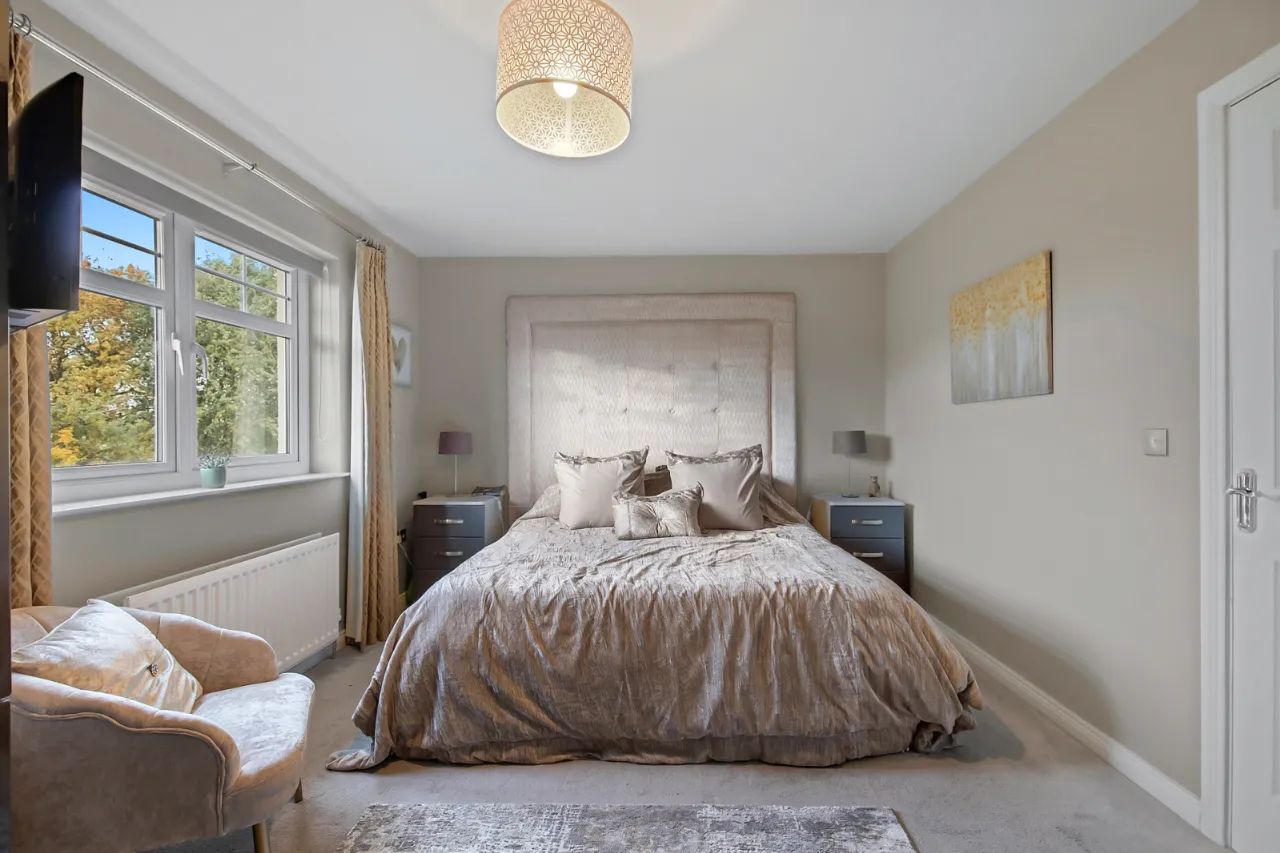
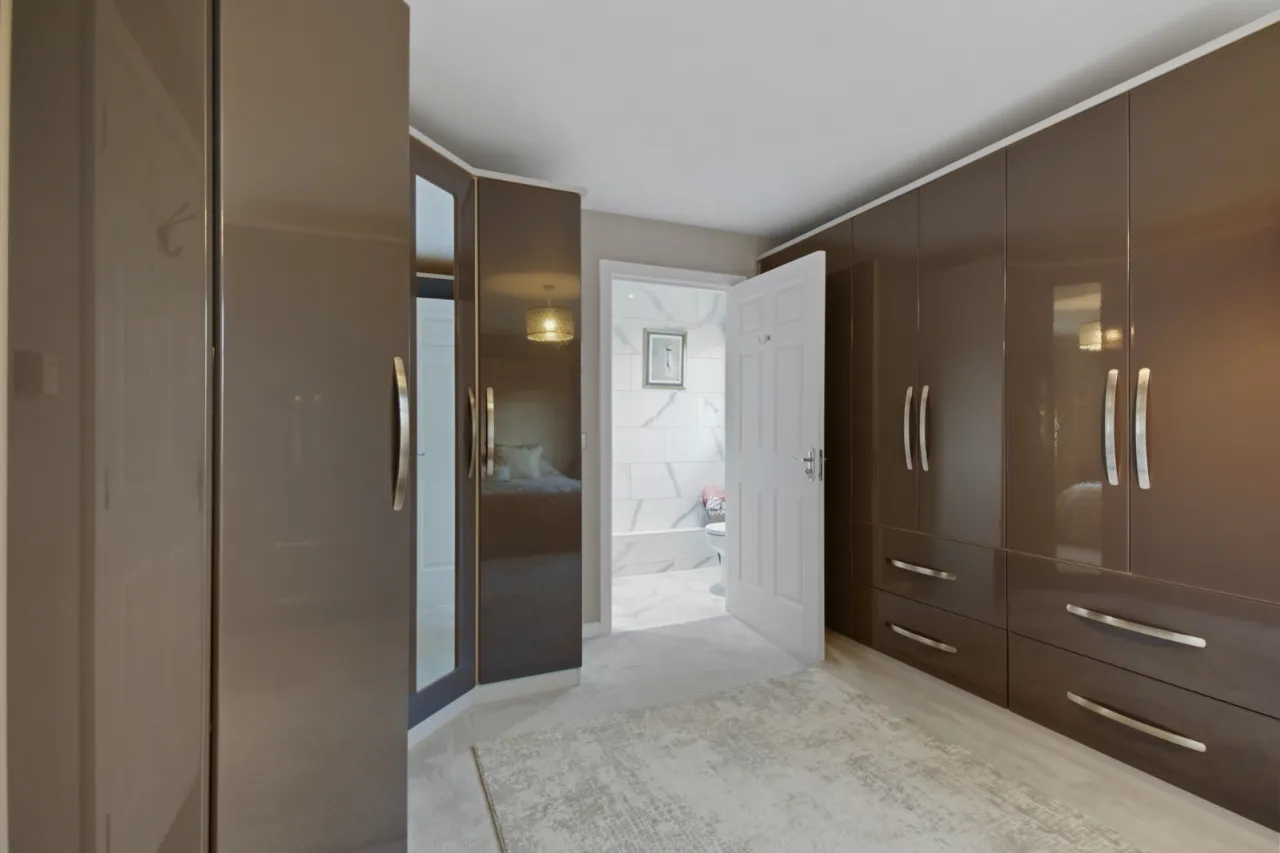
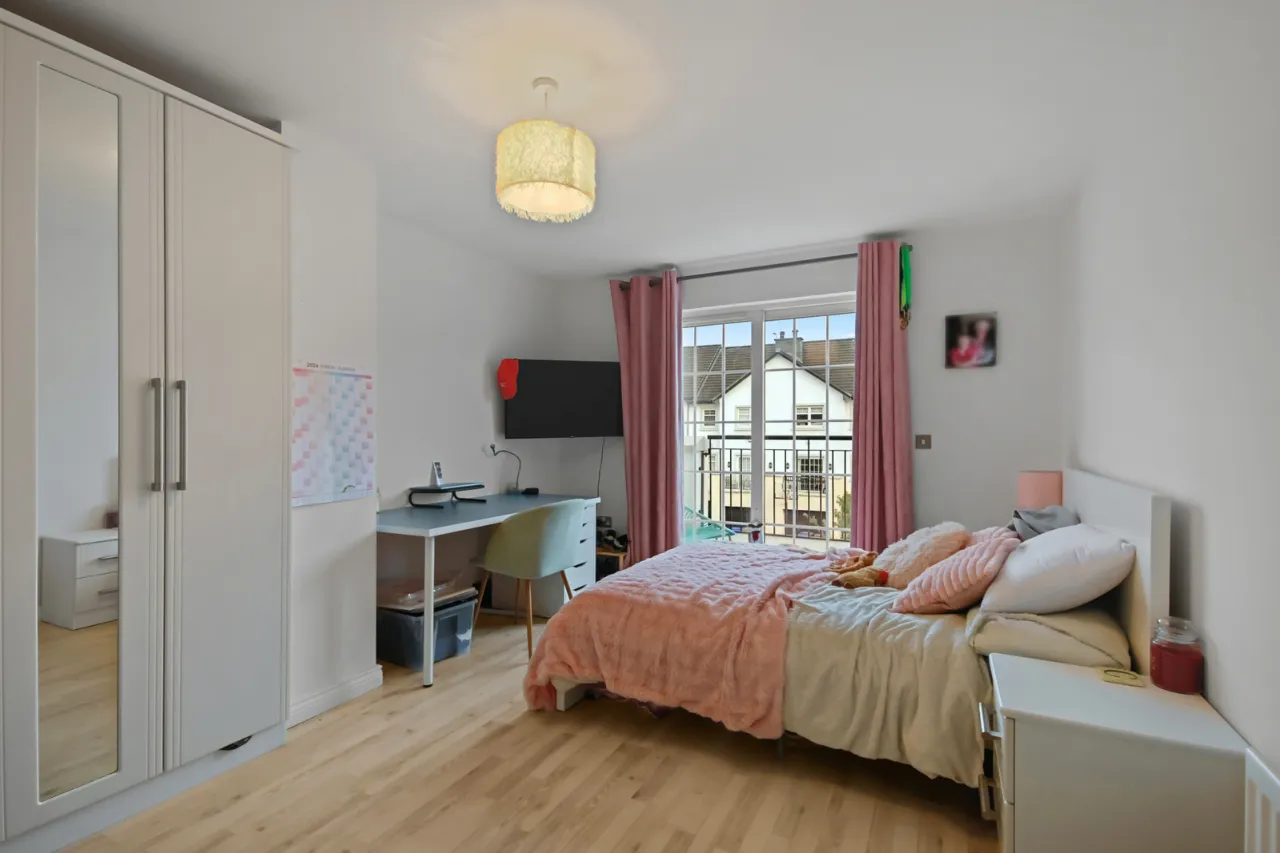
BEDROOM 1: 17'9" x 11'1" (5.4m x 3.38m)
BEDROOM 2: 10'11" x 10'11" (3.33m x 3.33m)
SECOND FLOOR:
LANDING: 6'8" x 6'5" (2.03m x 1.96m)
BEDROOM 3: 18'0" x 10'11" (5.49m x 3.33m)
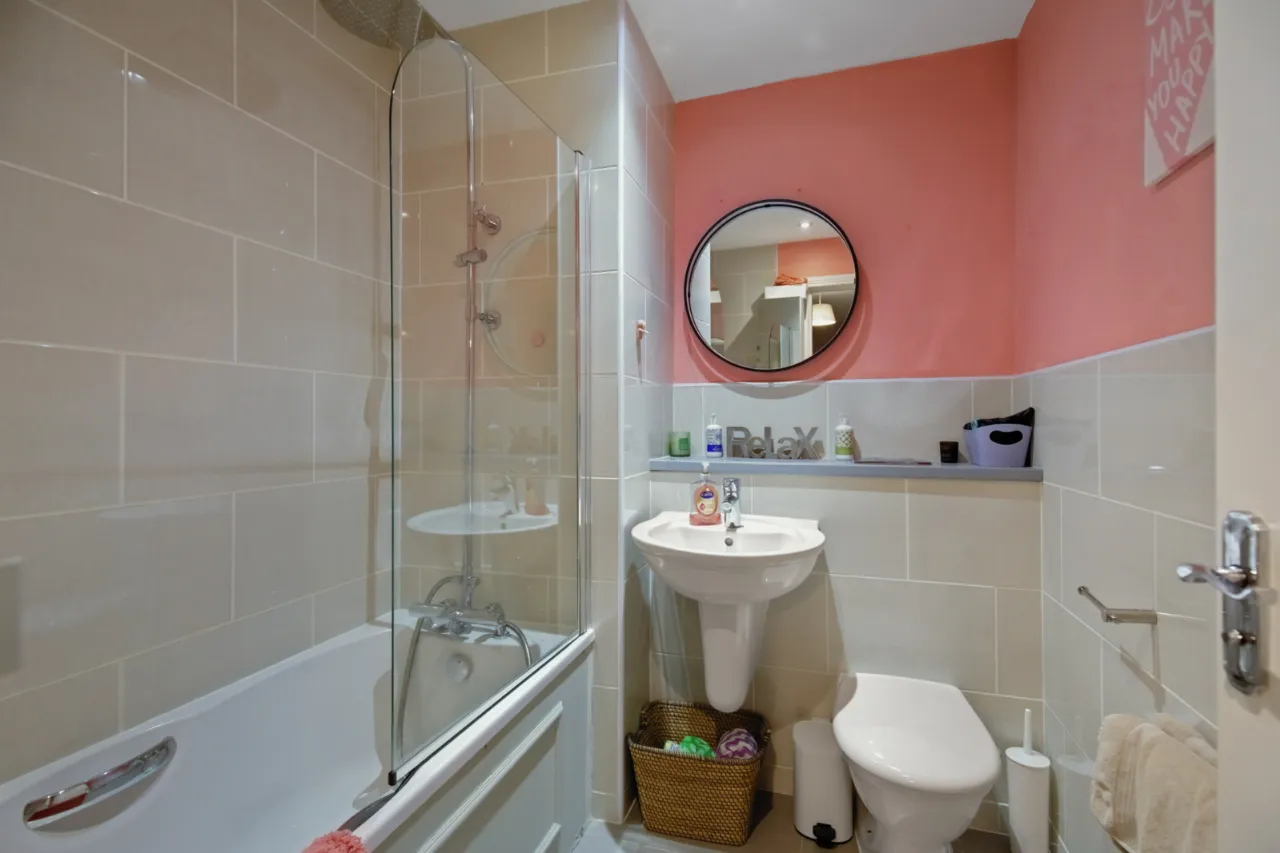
ENSUITE BATHROOM: 10'11" x 3'8" (3.33m x 1.12m)
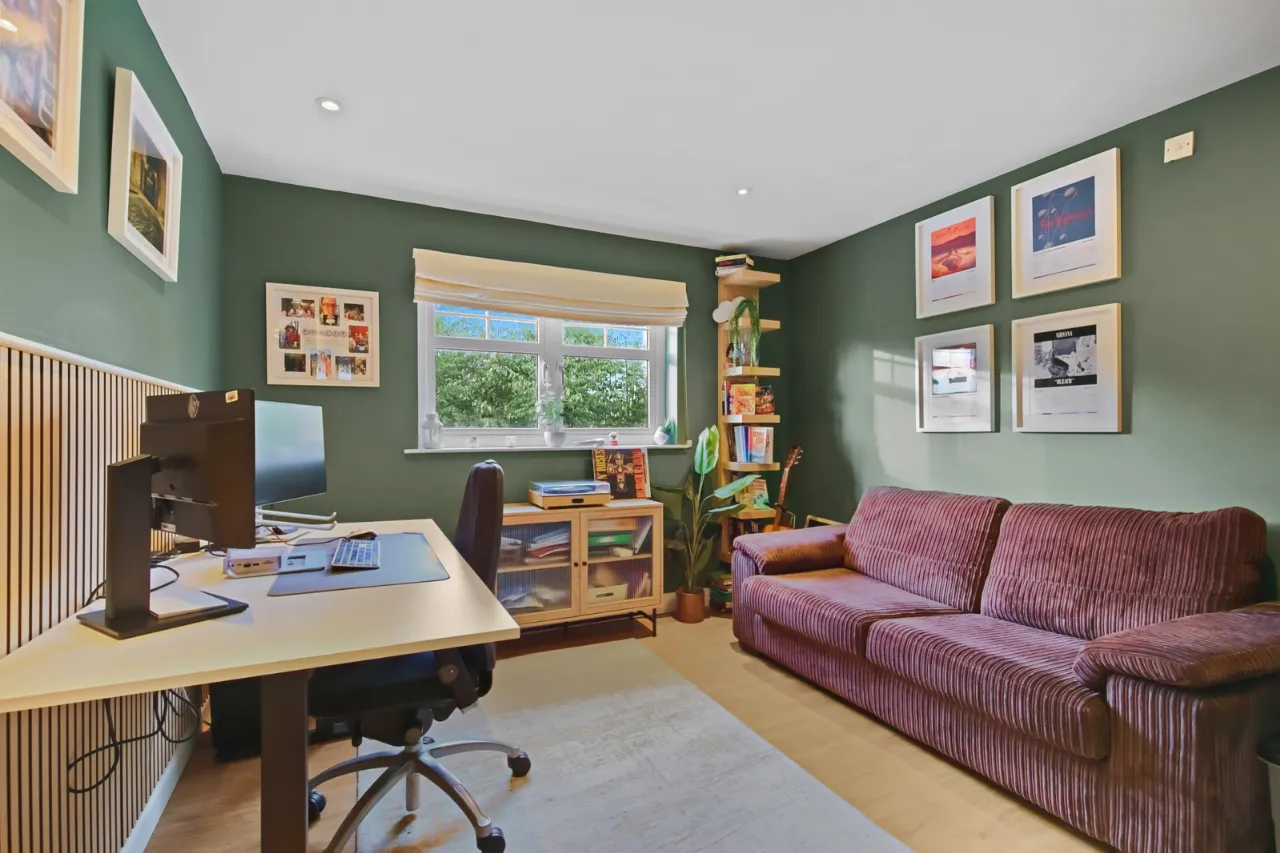
BEDROOM 4: 14'10" x 10'6" (4.52m x 3.2m)
BALCONY: 10'7" x 4'2" (3.23m x 1.27m)
BEDROOM 5: 12'10" x 11'5" (3.9m x 3.48m)
BATHROOM: 6'9" x 6'5" (2.06m x 1.96m)

 Favourite
 Make an Offer
 Book a Viewing
 Get a Mortgage
 Call the Office
 Share