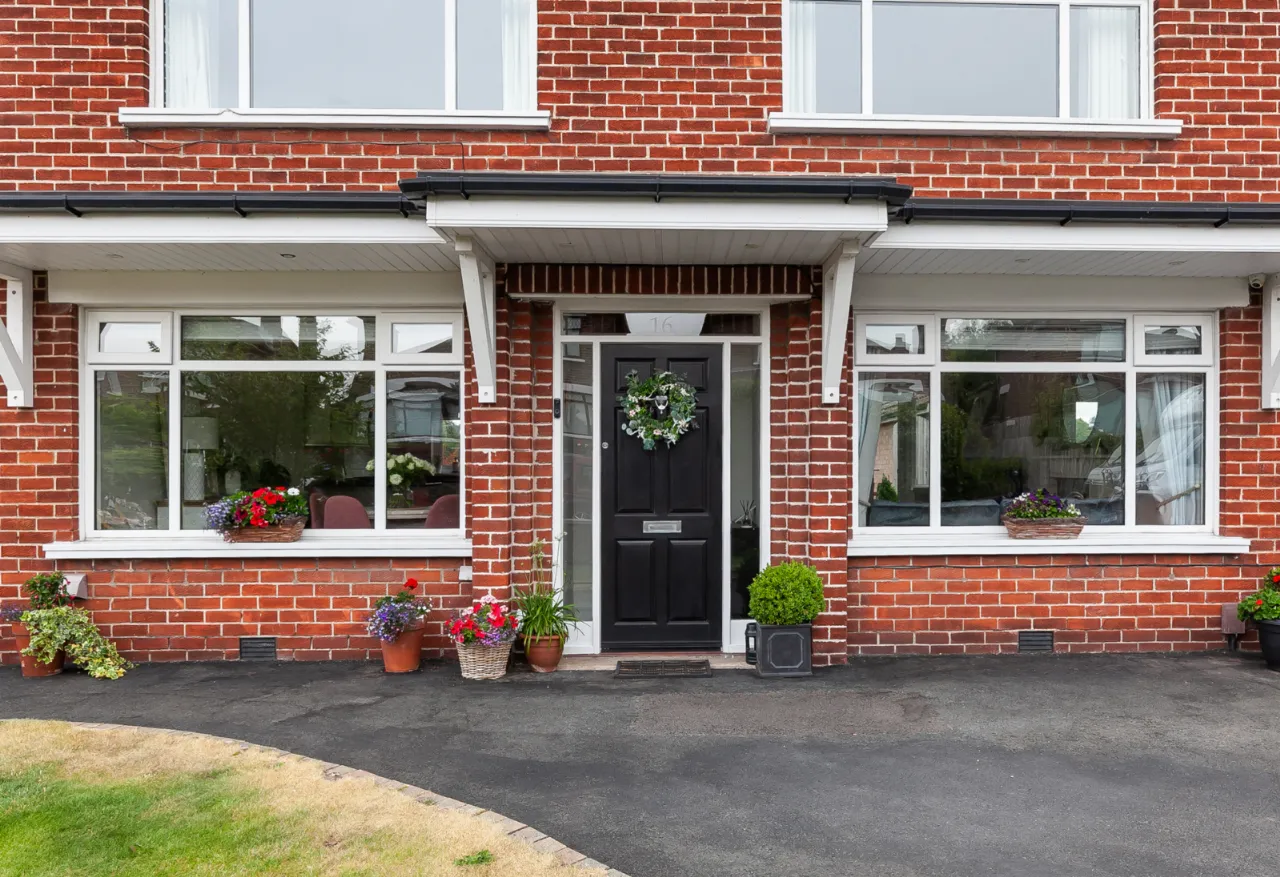
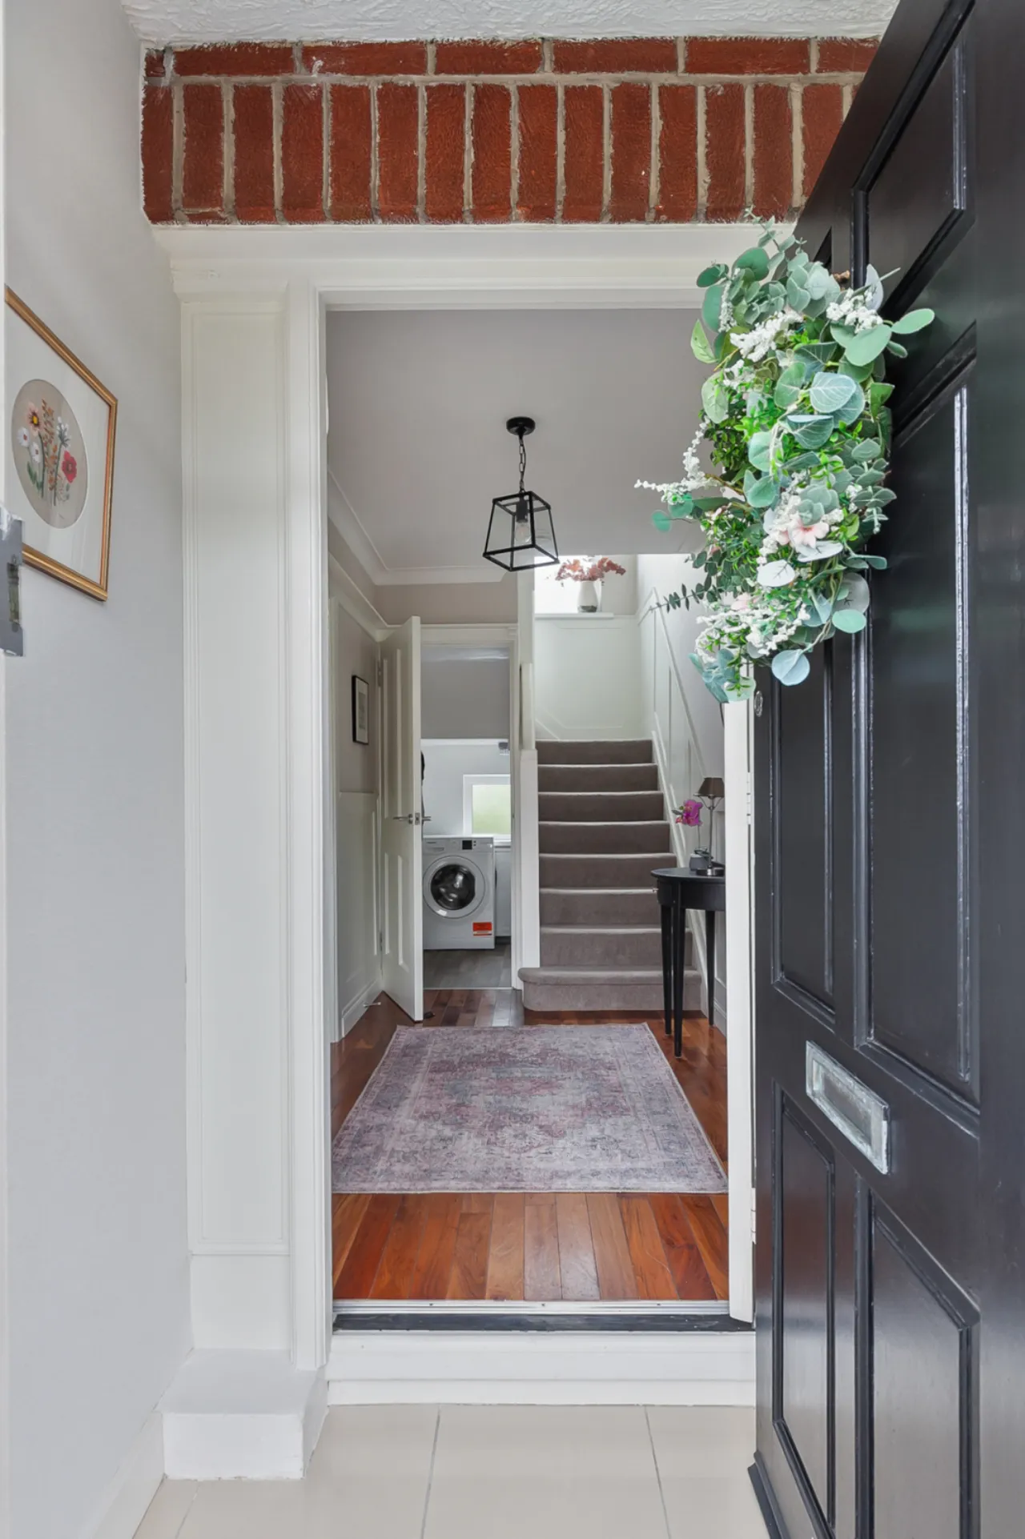
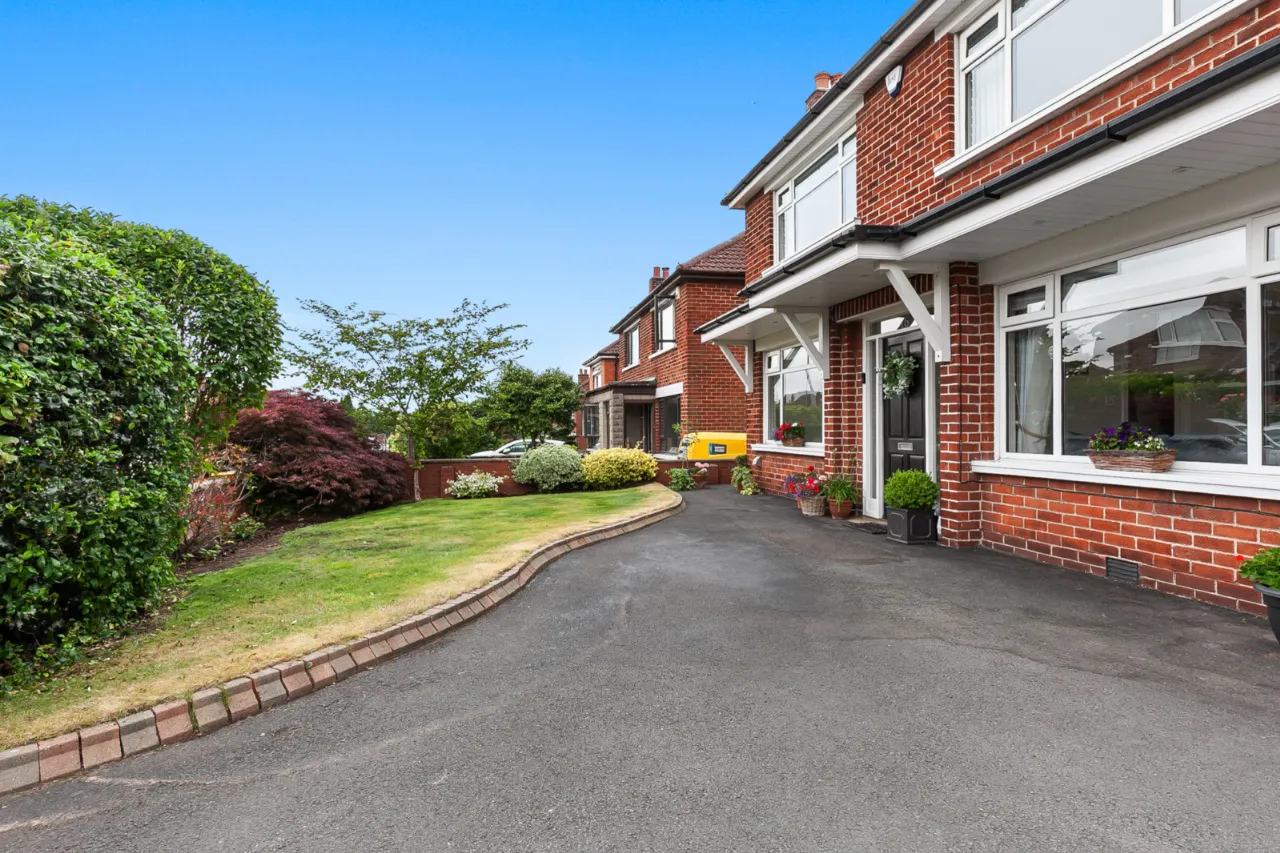
ENTRANCE:
Panelled entrance door with glazed side
panels
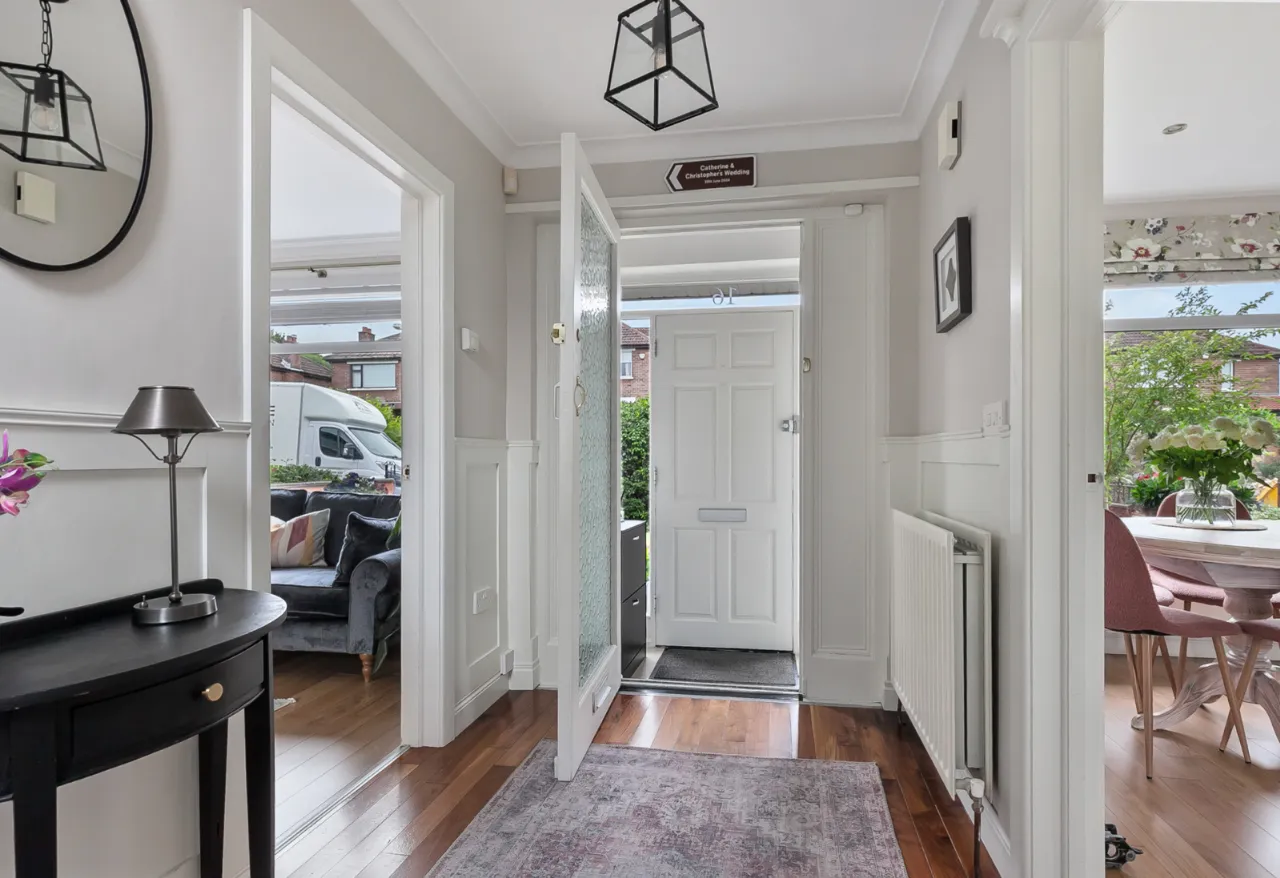
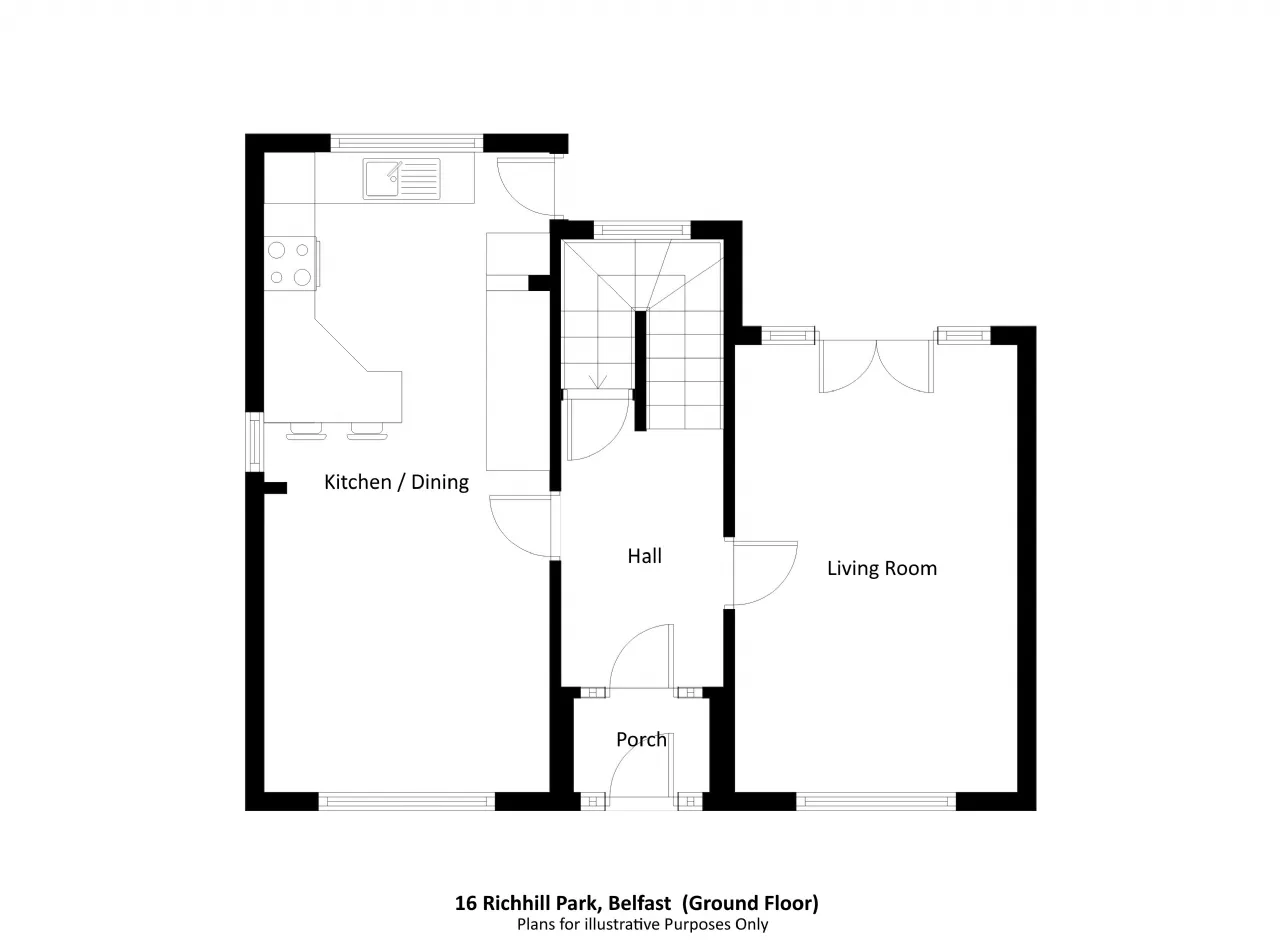
ENTRANCE PORCH:
Tiled floor, glazed inner entrance door.
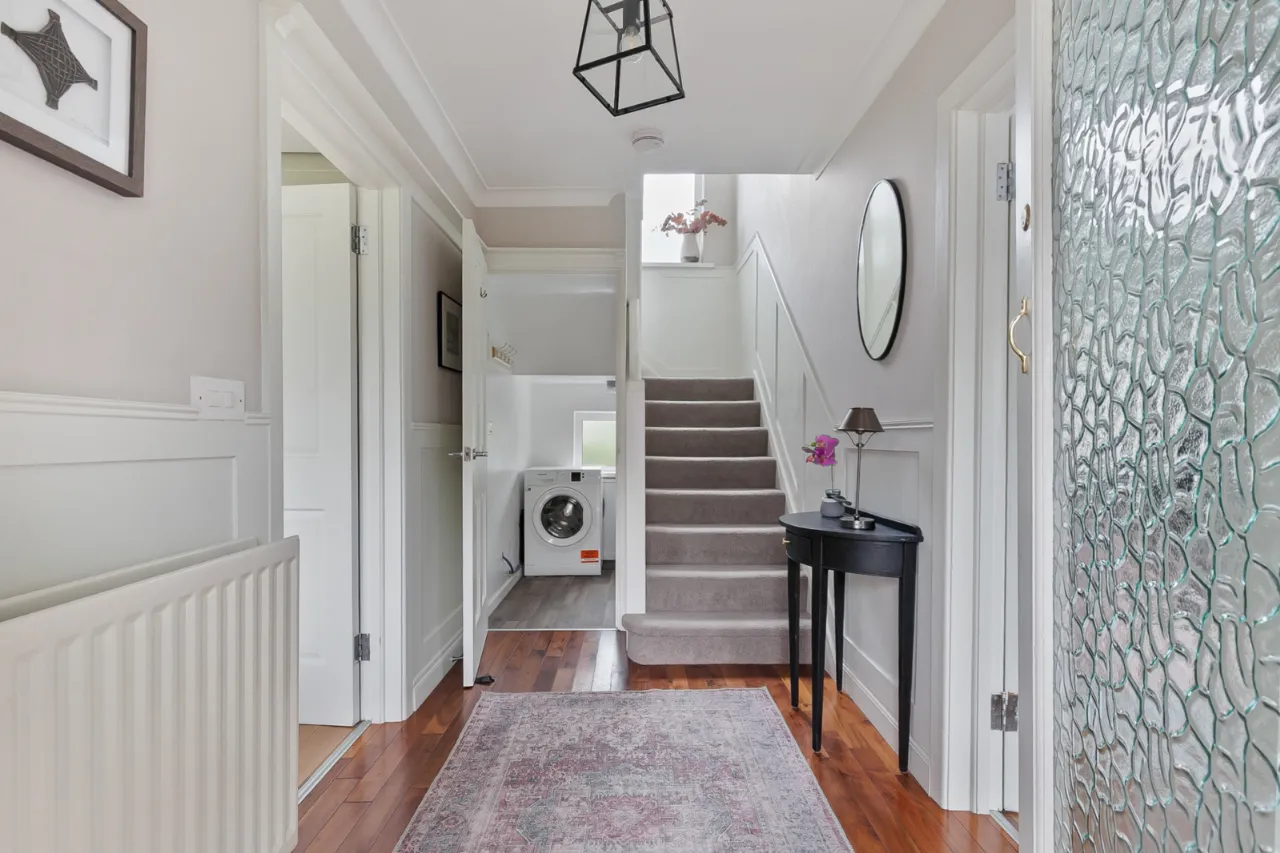
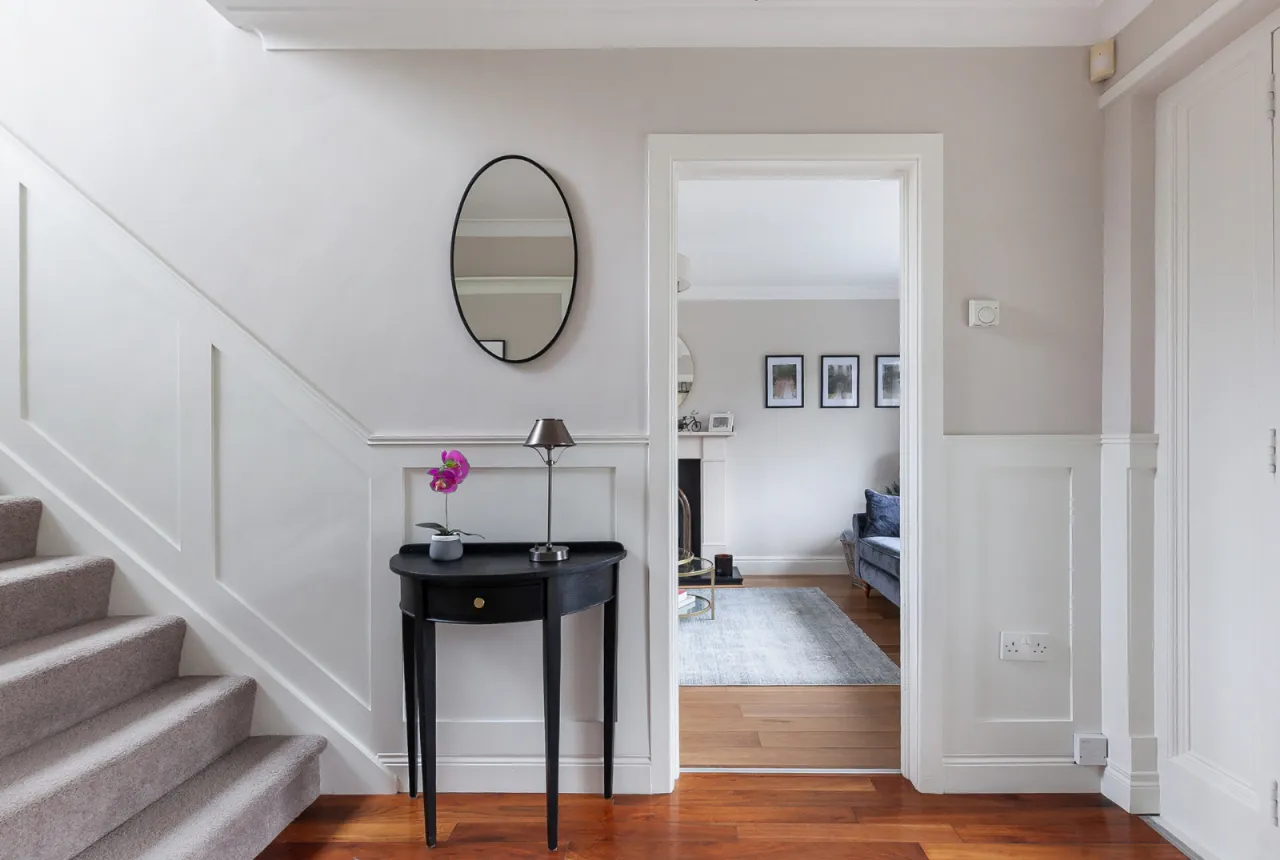
RECEPTION HALL:
Wood laminate floor, understairs
storage cupboard.
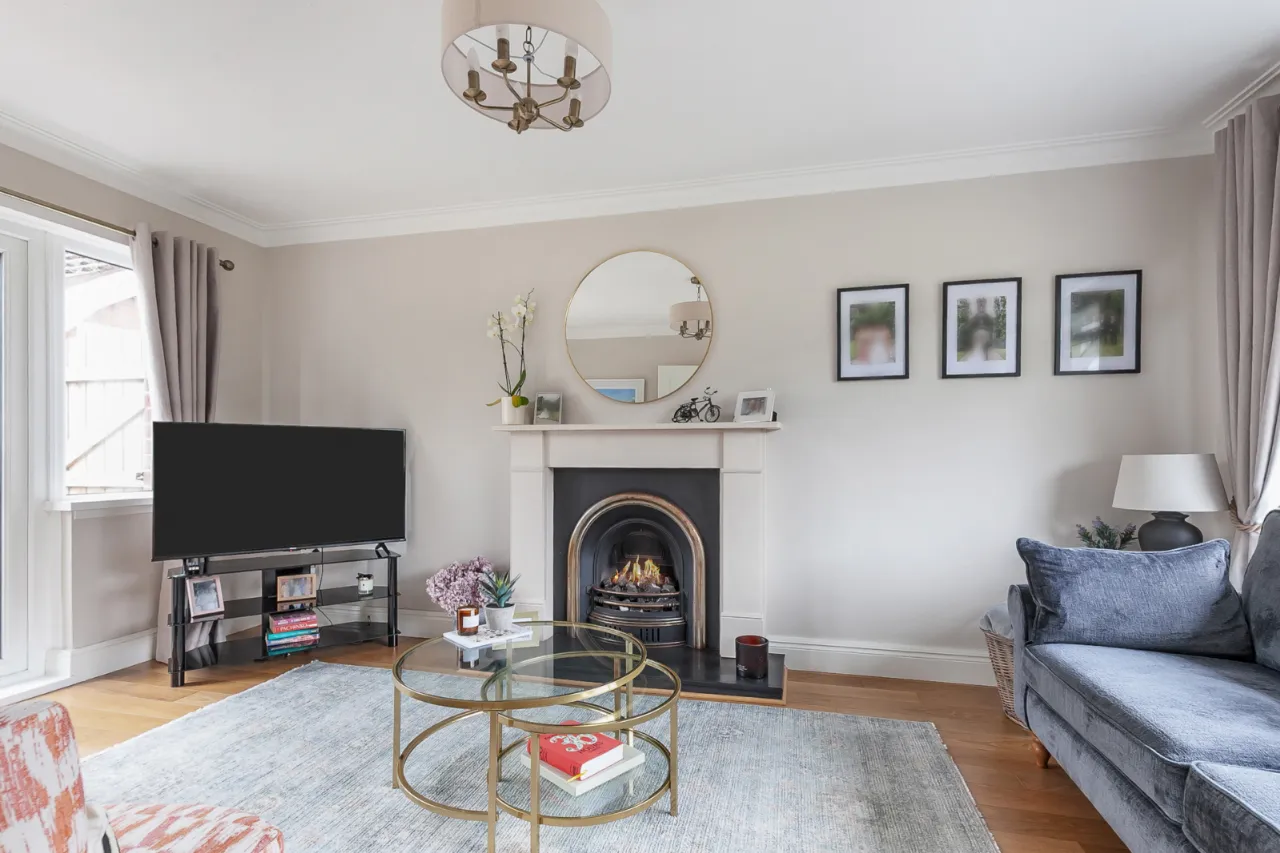
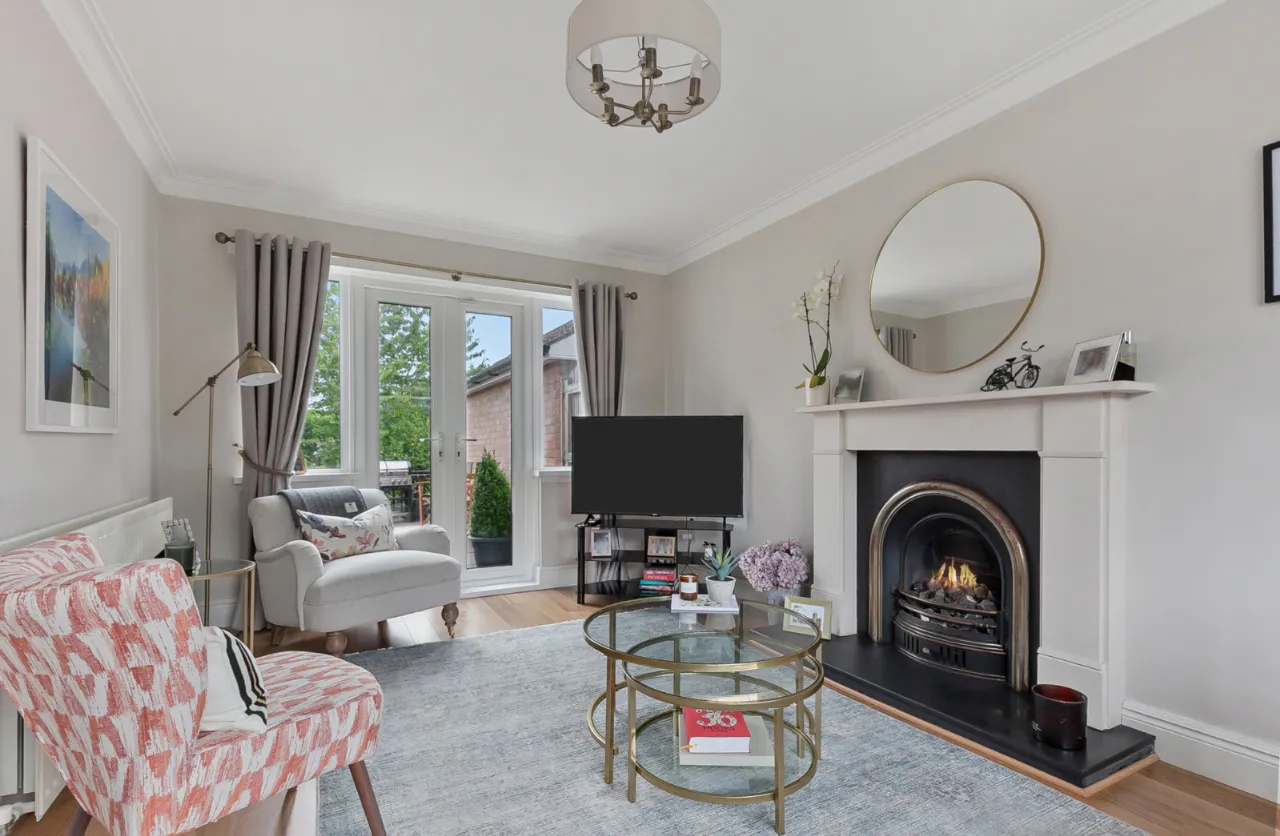
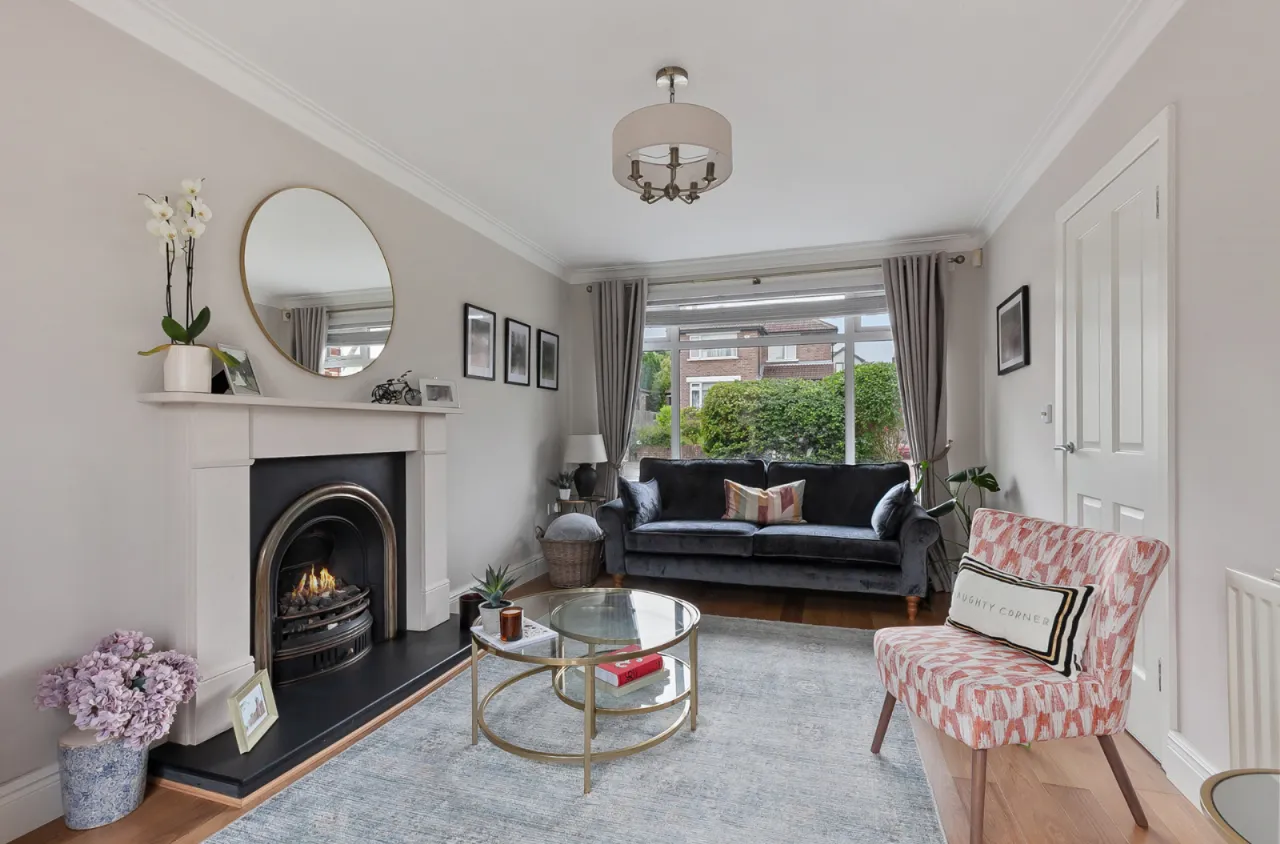
LIVING ROOM: 16'4" x 10'2" (4.98m x 3.1m)
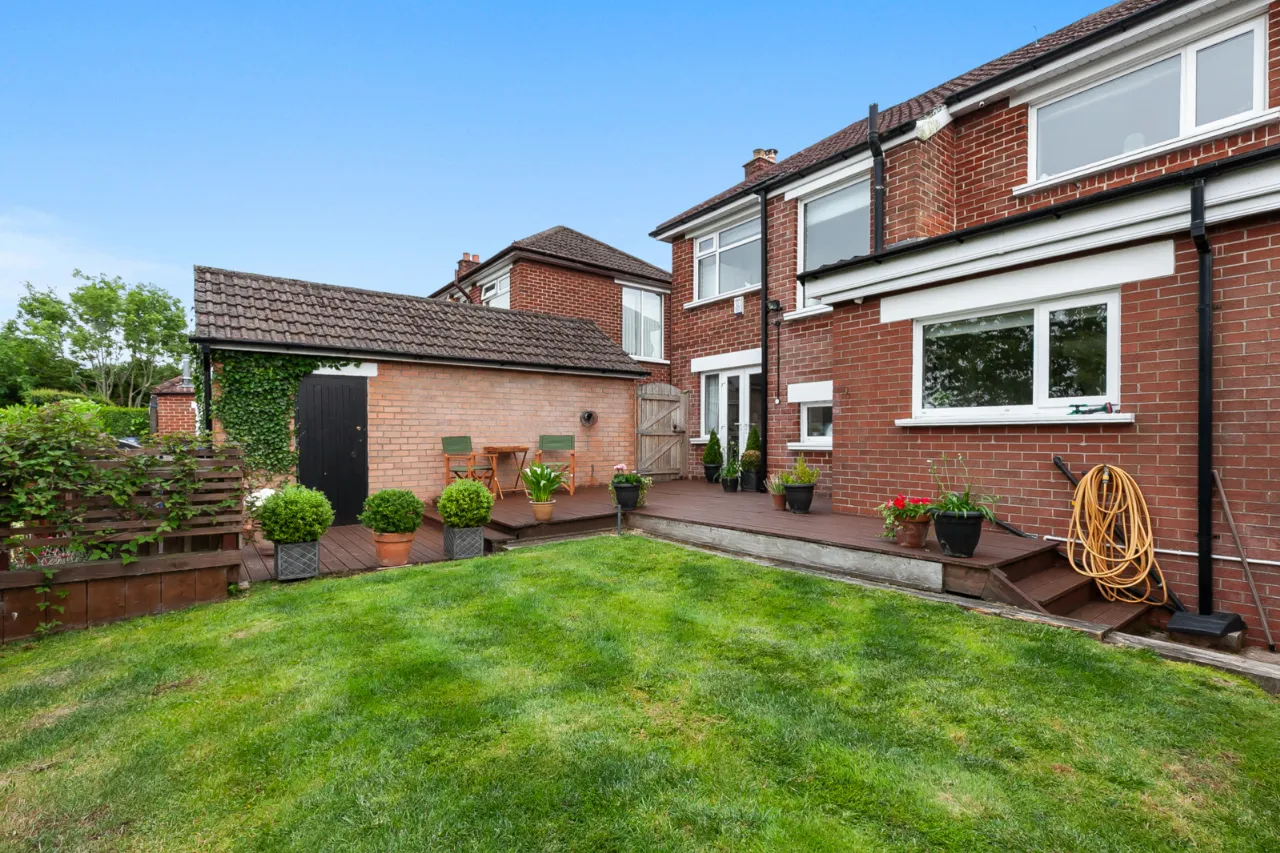
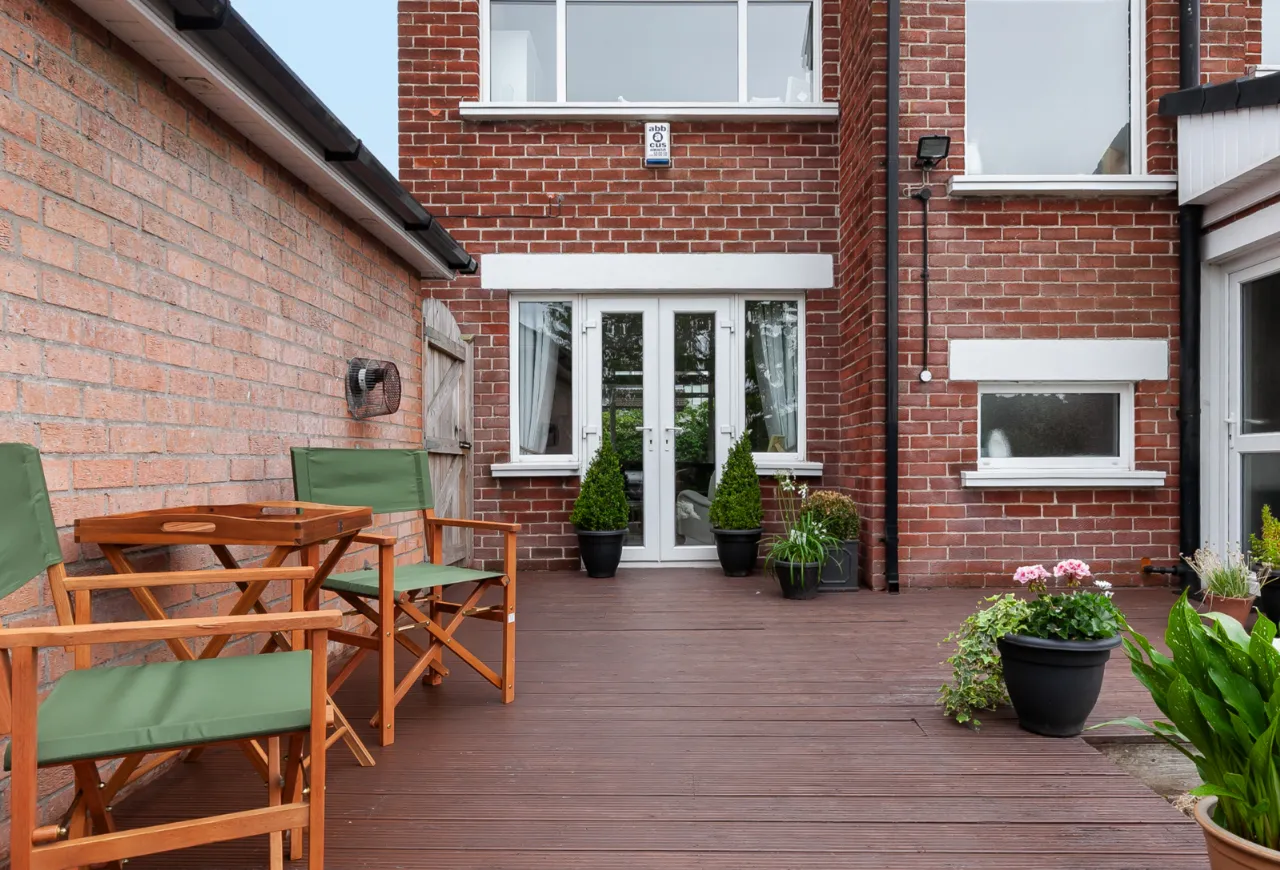
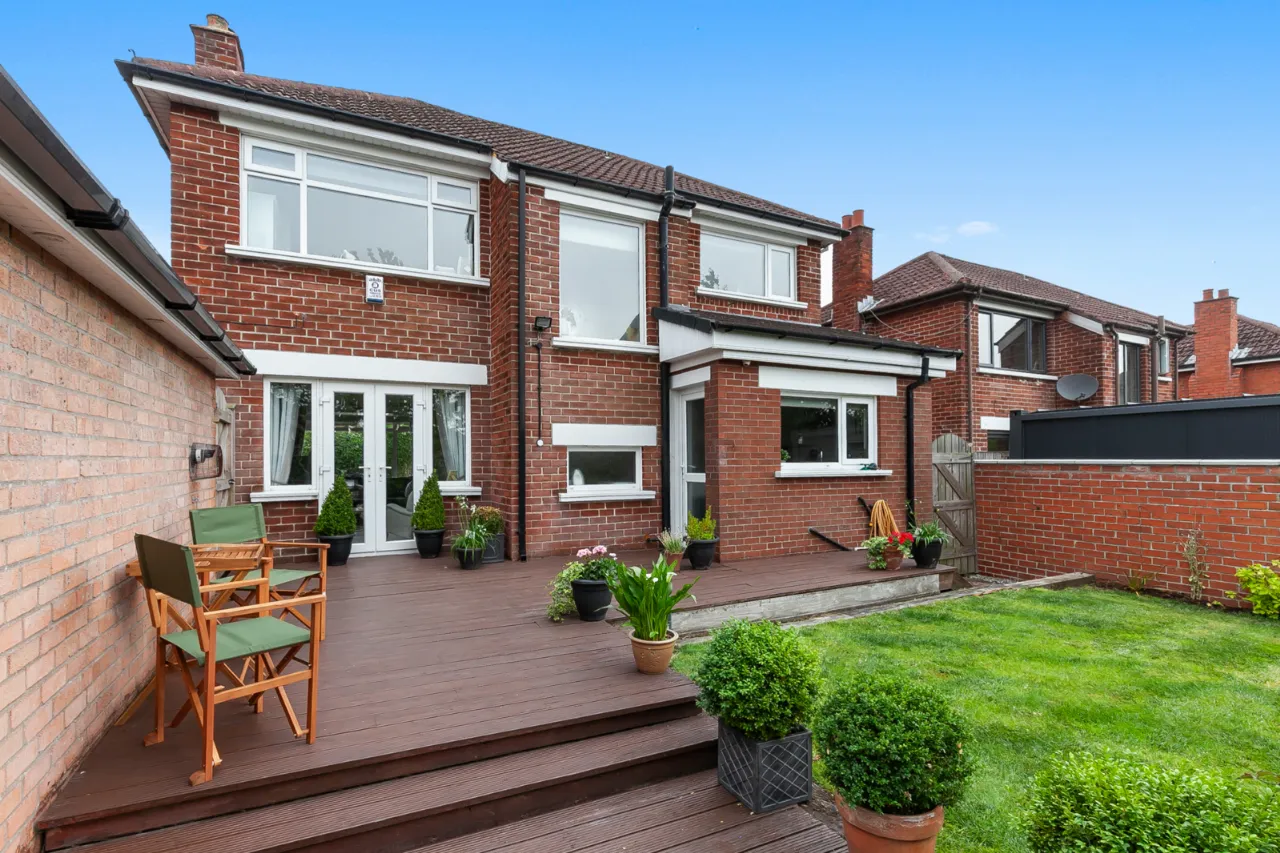
Marble fire surround and slate hearth, glazed PVC opening doors to rear decking.
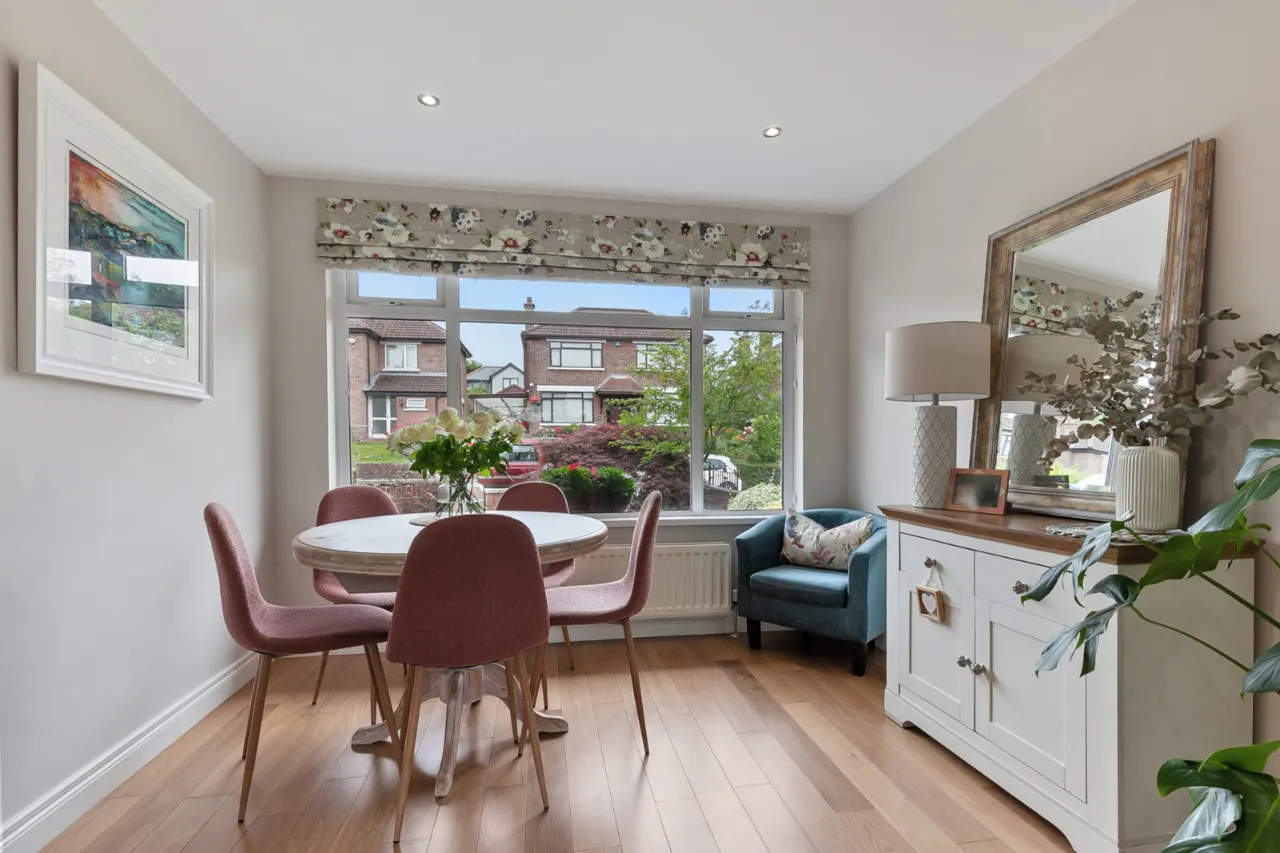
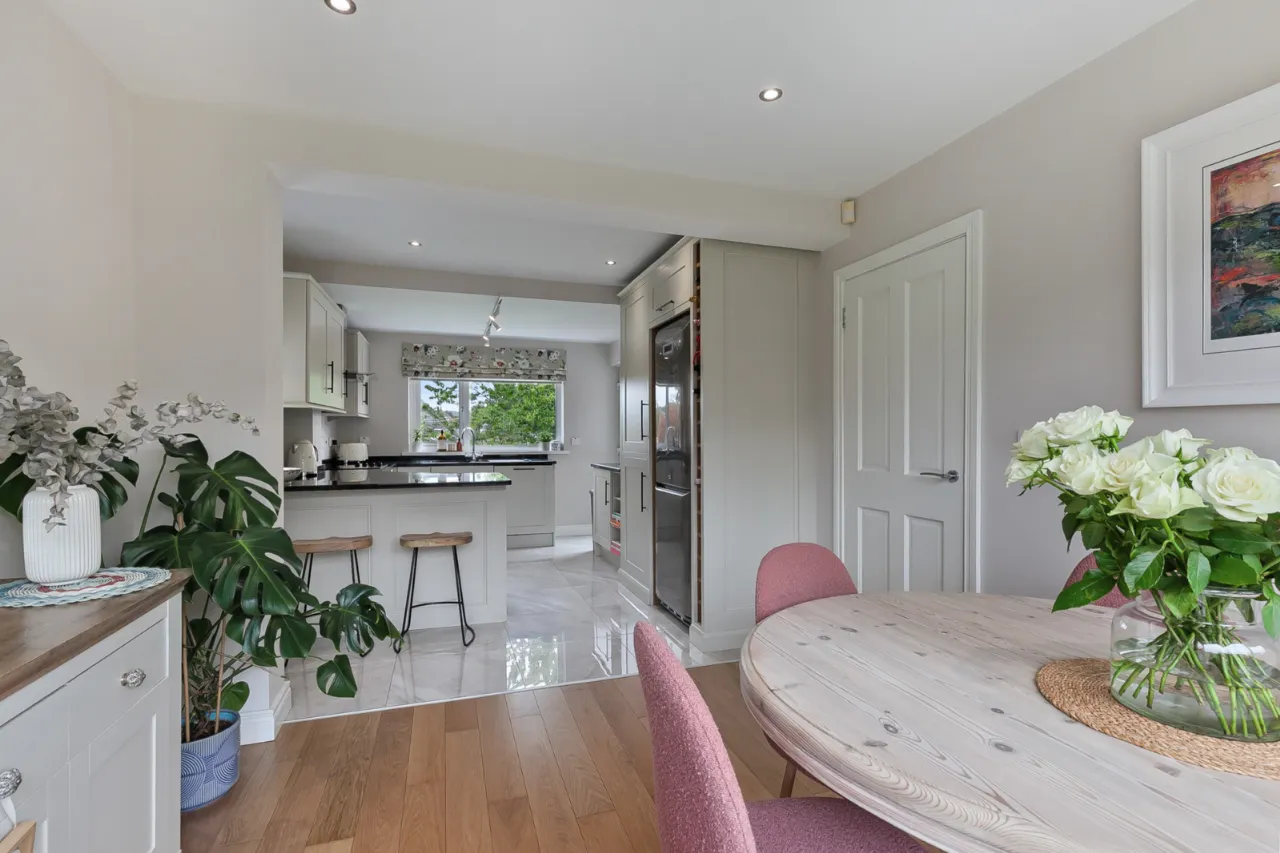
DINING ROOM: 10'2" x 9'6" (3.1m x 2.9m)
Wood laminate floor, open to kitchen.
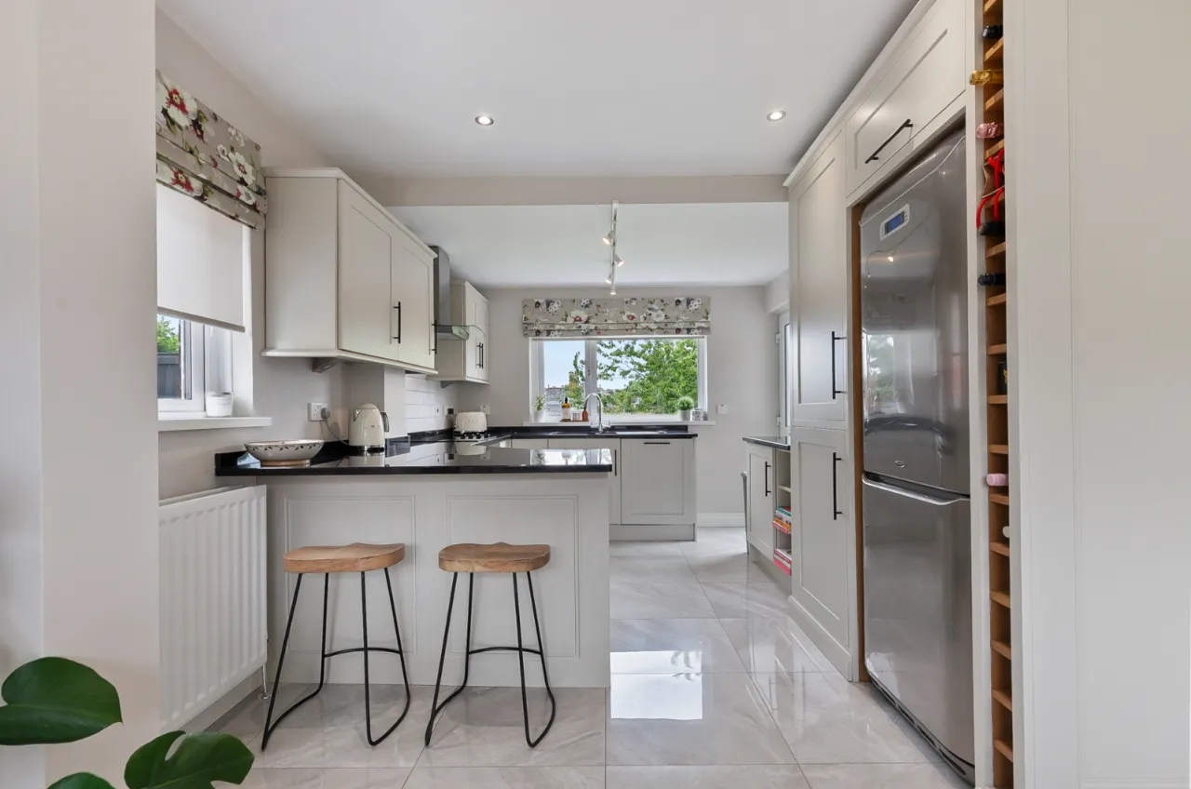
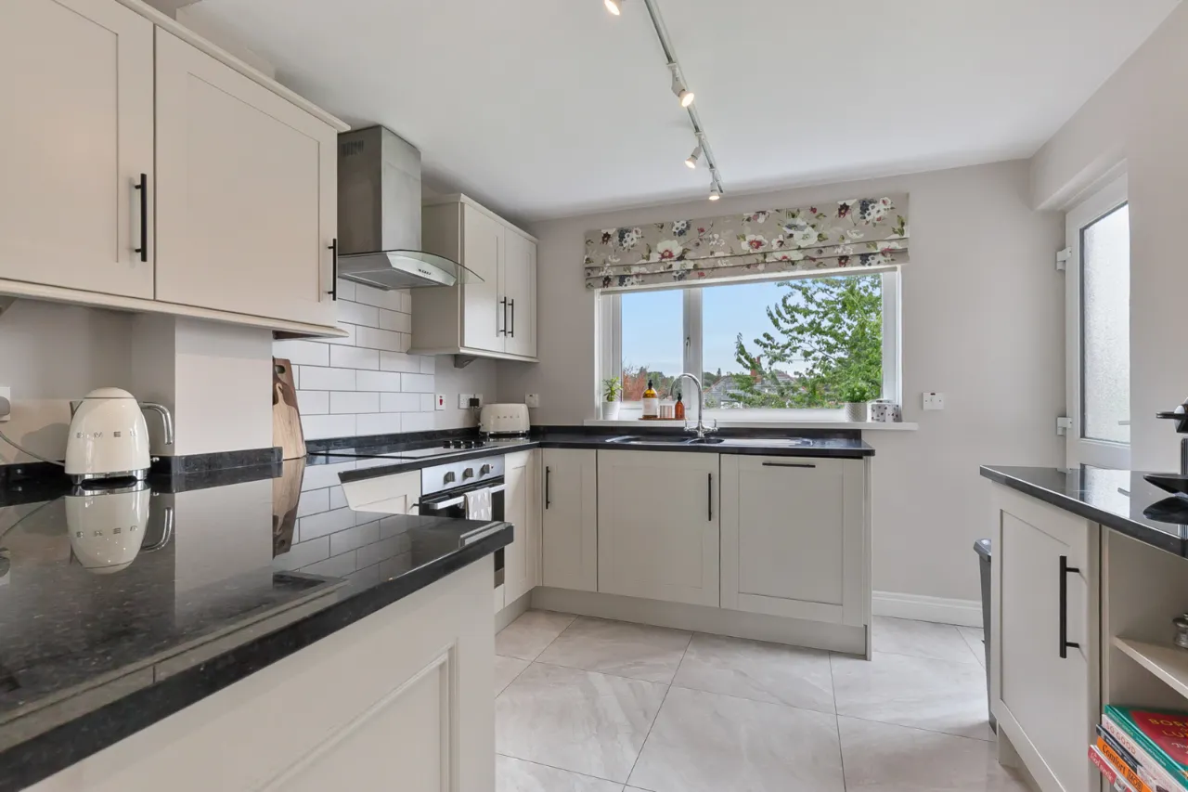
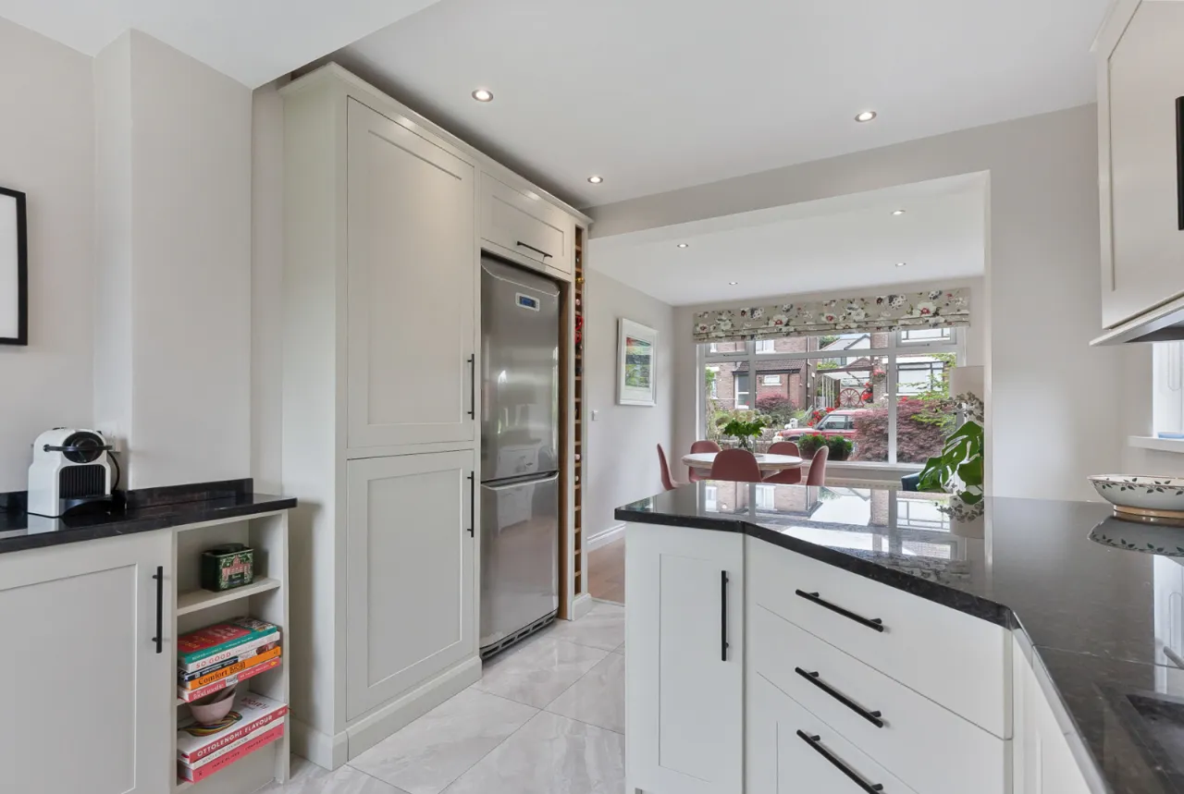
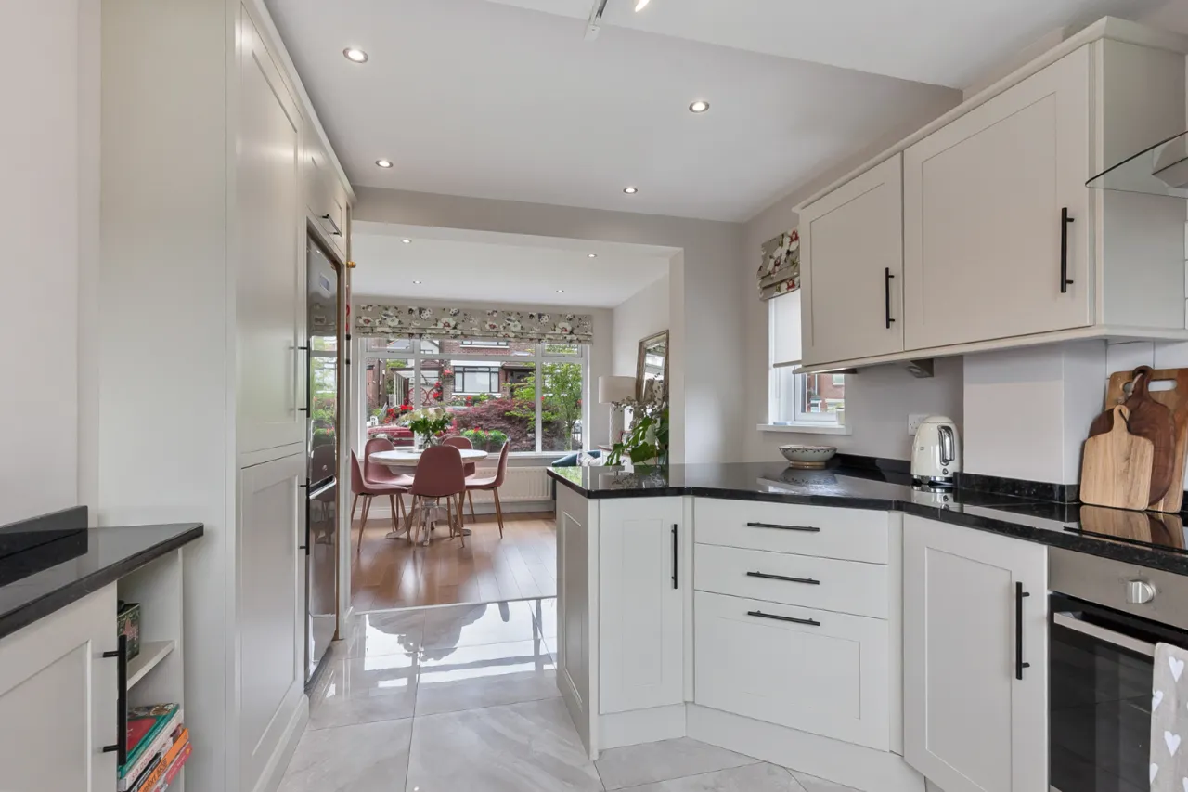
KITCHEN: 12'10" x 10'2" (3.9m x 3.1m)
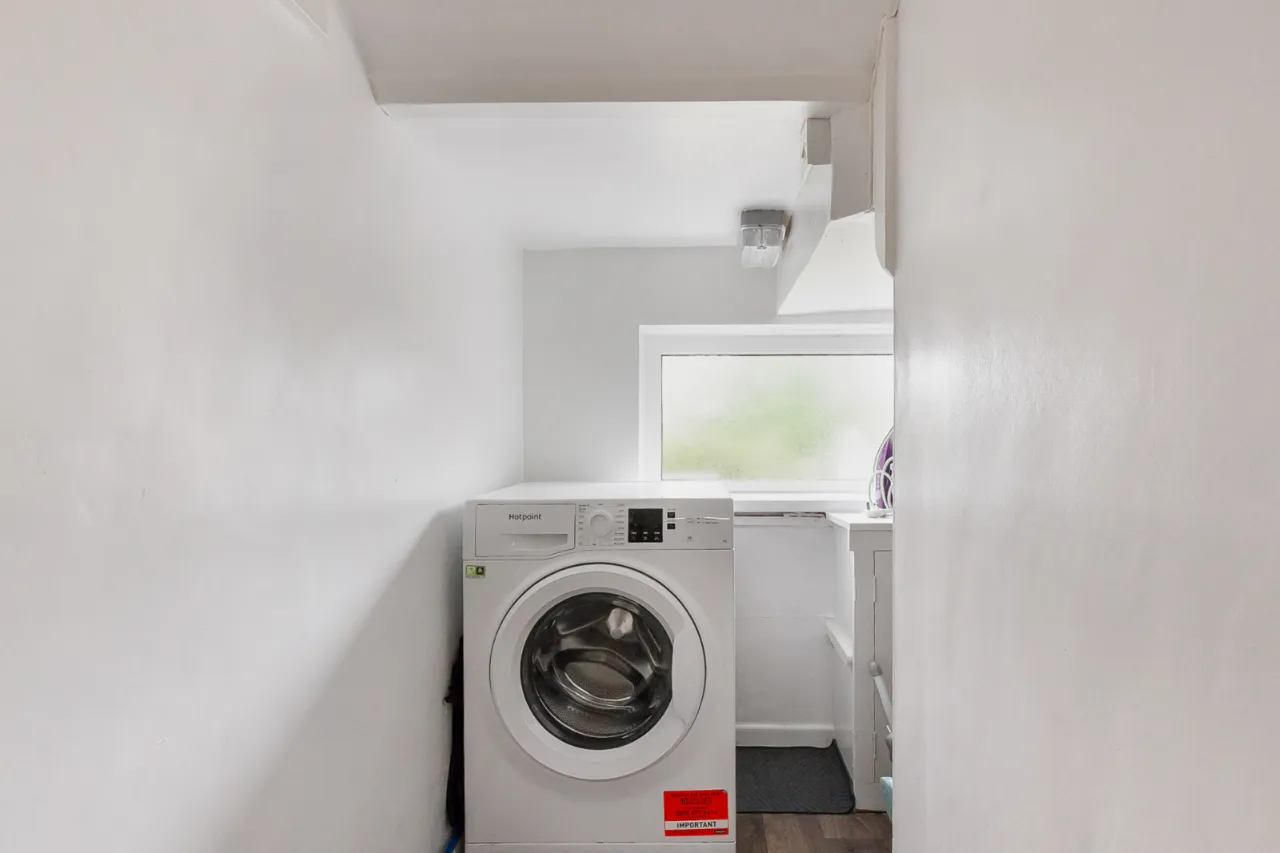
High and low level fitted units with polished granite worktops and breakfast bar, stainless steel sink unit with mixer taps, 4 ring ceramic hob with under oven and stainless steel extractor hood, recess for fridge freezer, plumbed for washing machine, plumbed for dishwasher, tiled floor, recessed lighting, glazed door to rear.
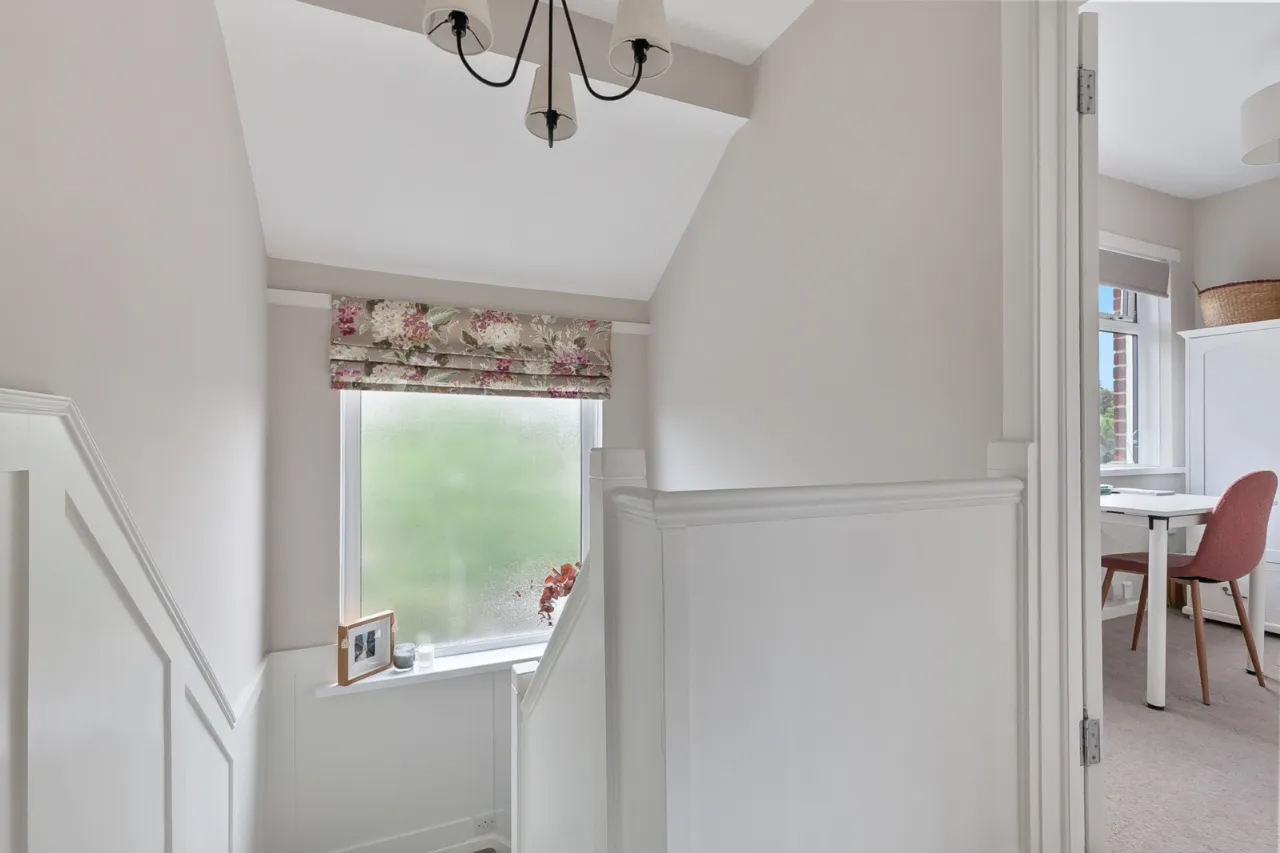
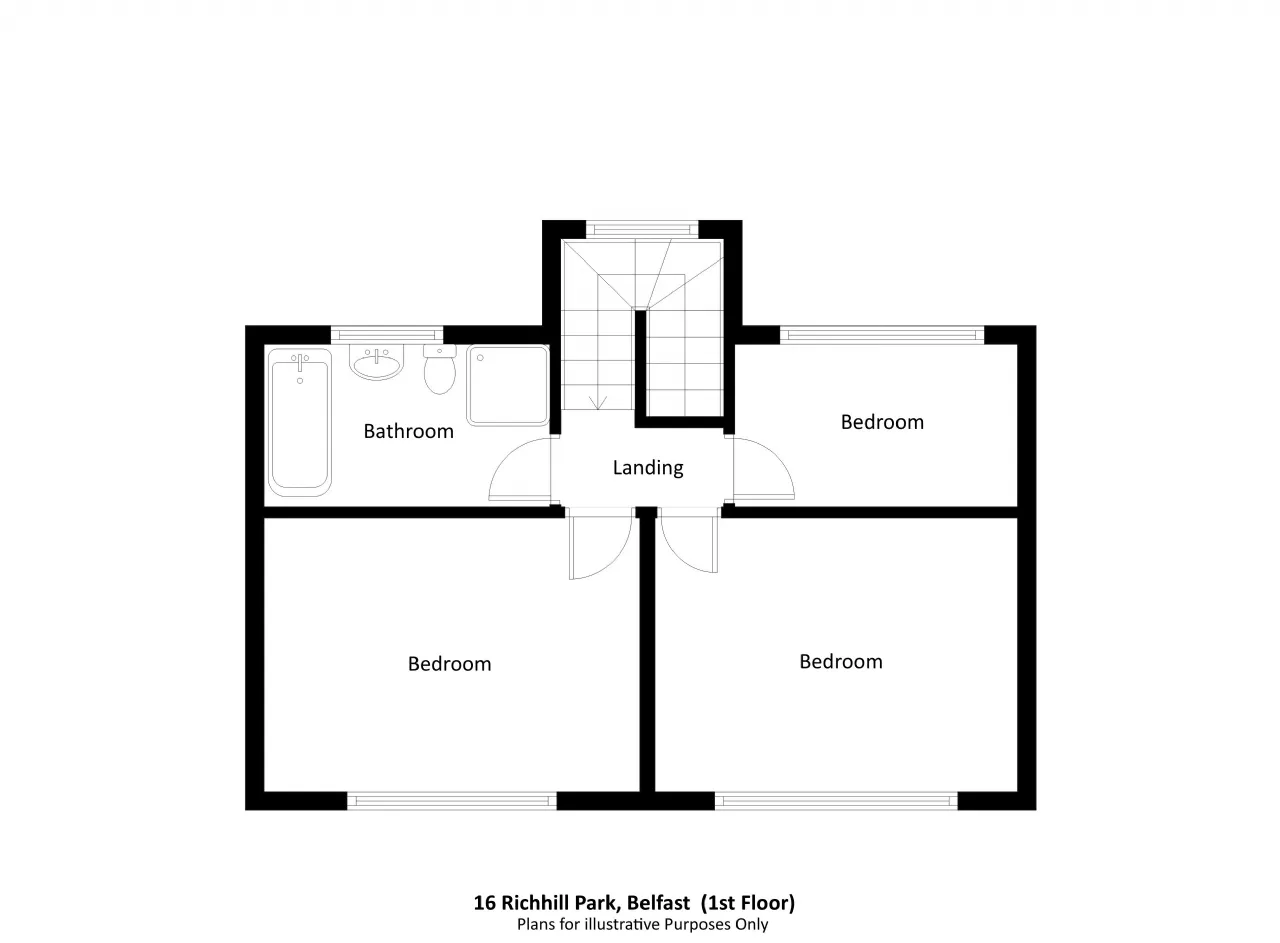
LANDING:
Access to roof space
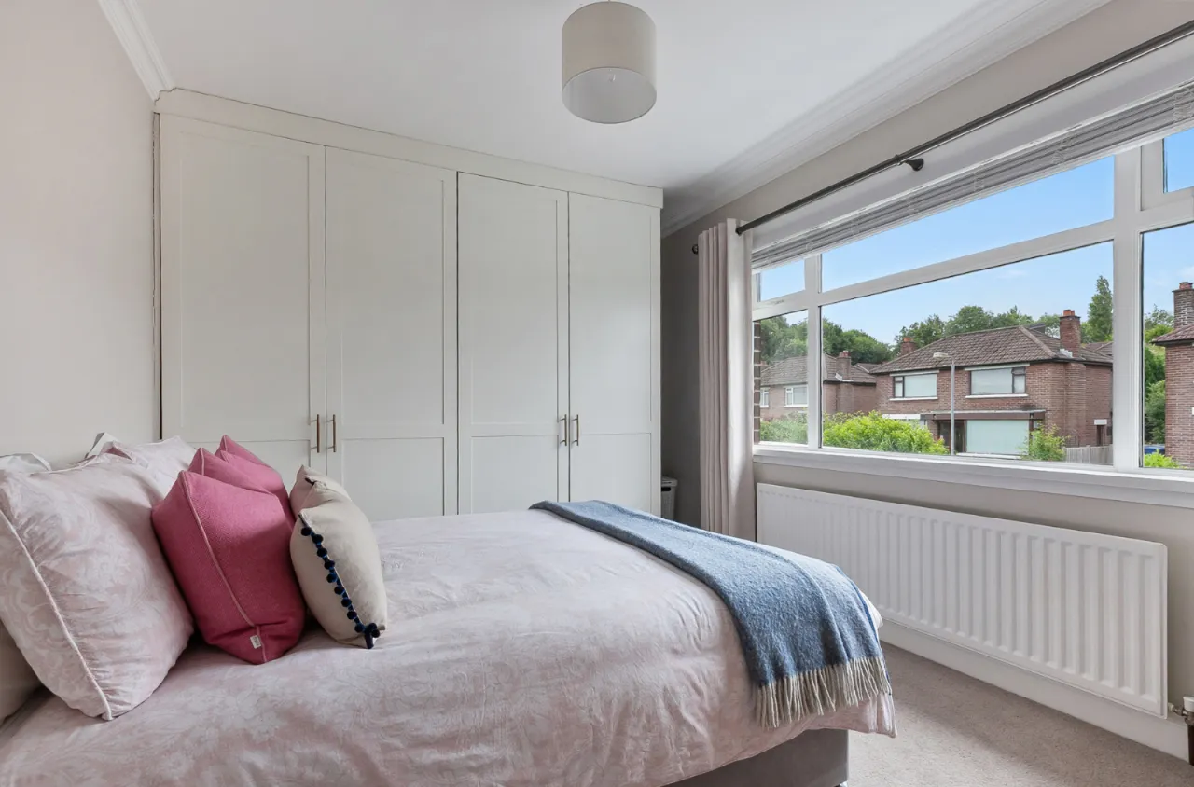
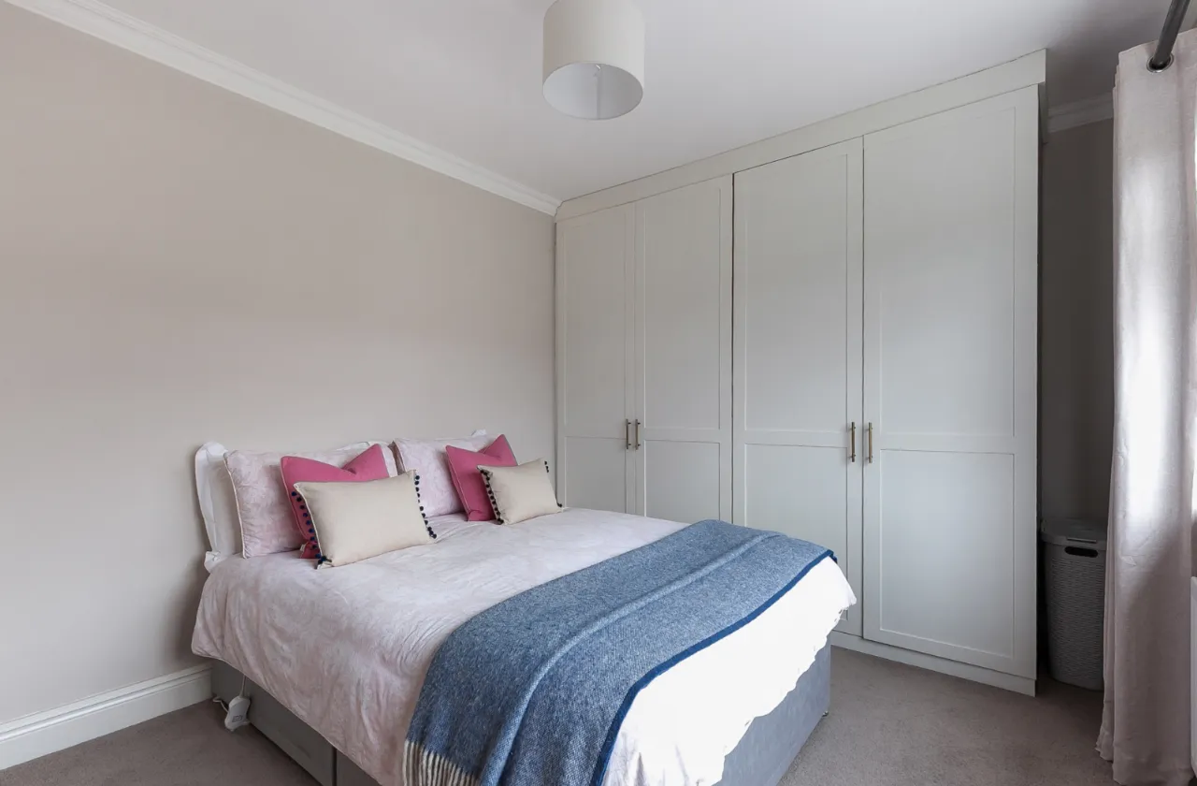
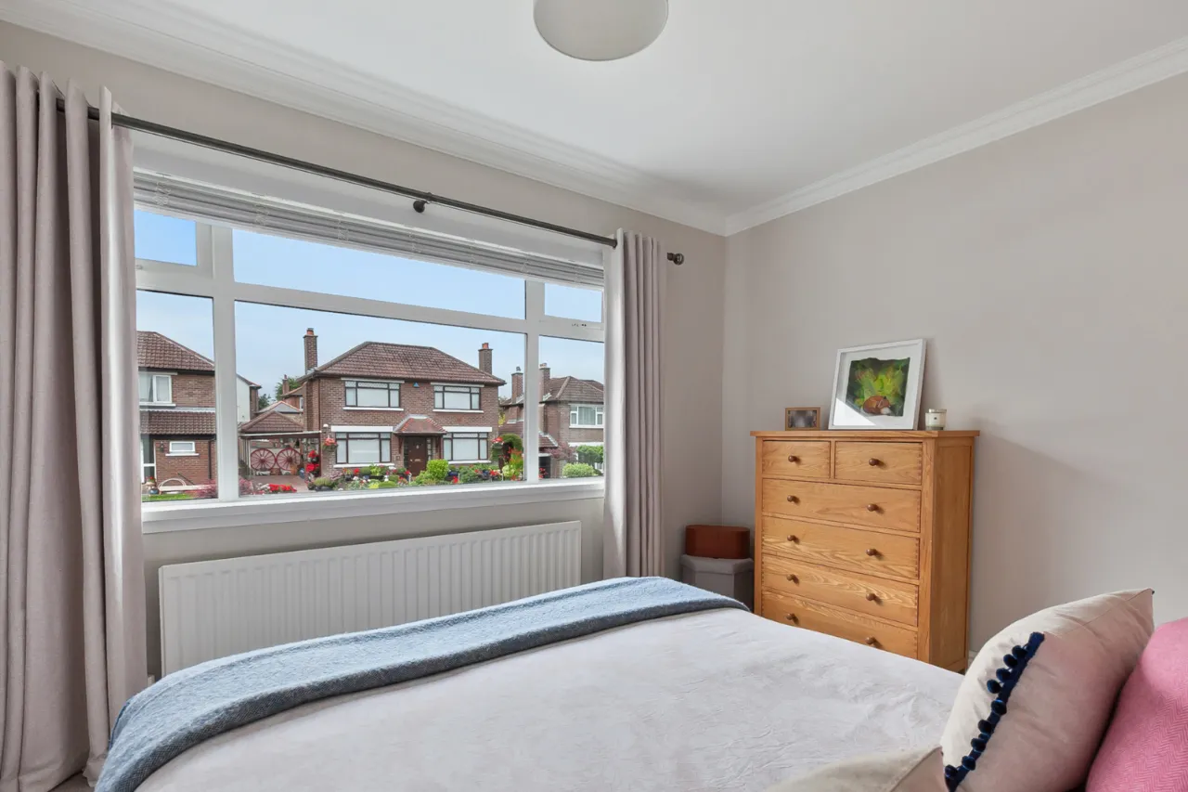
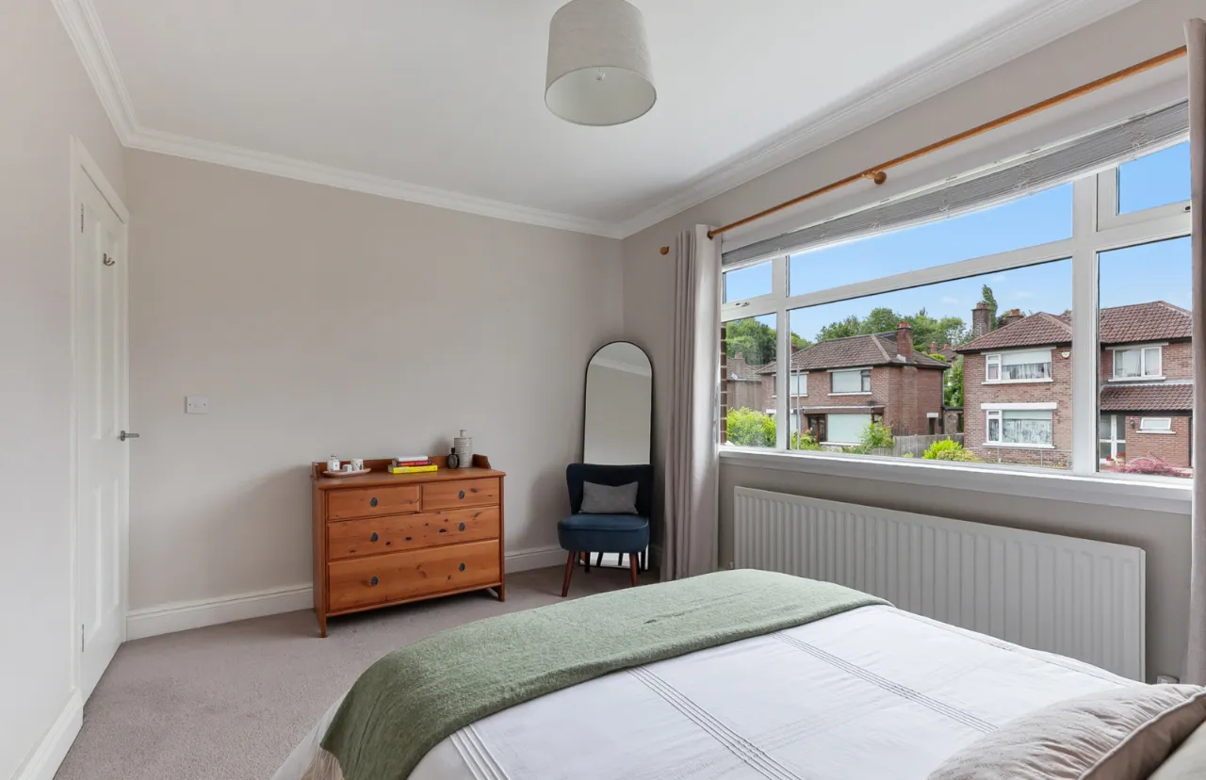
BEDROOM ONE: 13'5" x 9'6" (4.1m x 2.9m)
Built-in wardrobe.
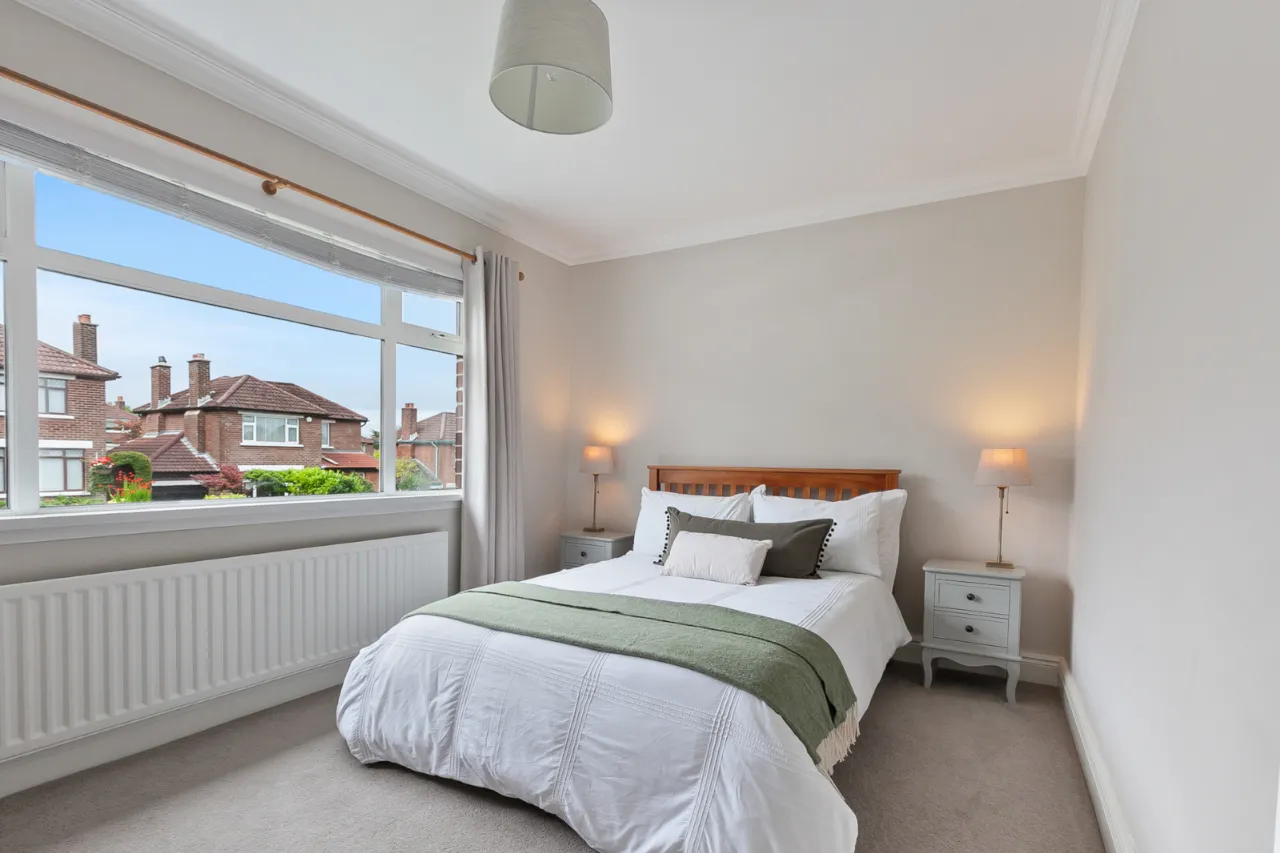
BEDROOM TWO: 13'3" x 9'7" (4.04m x 2.92m)
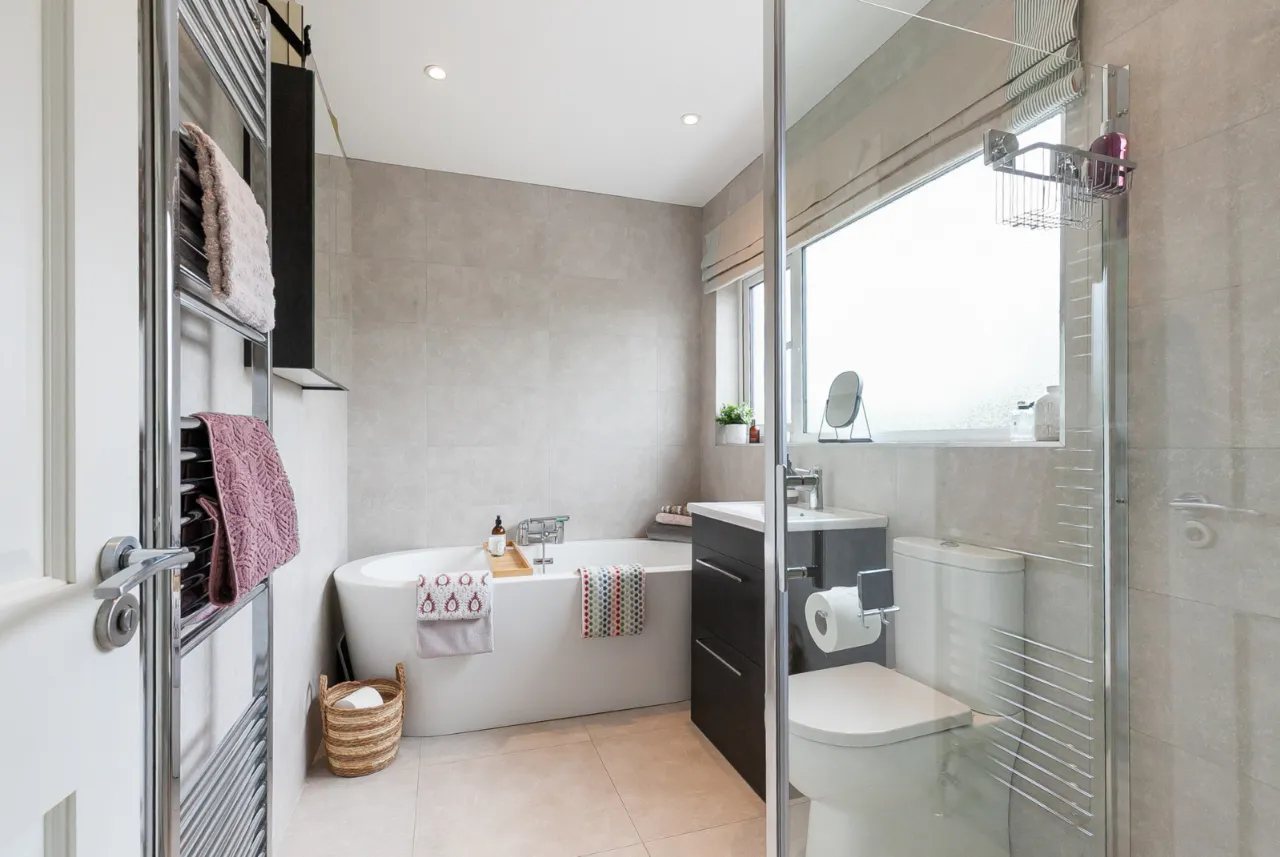
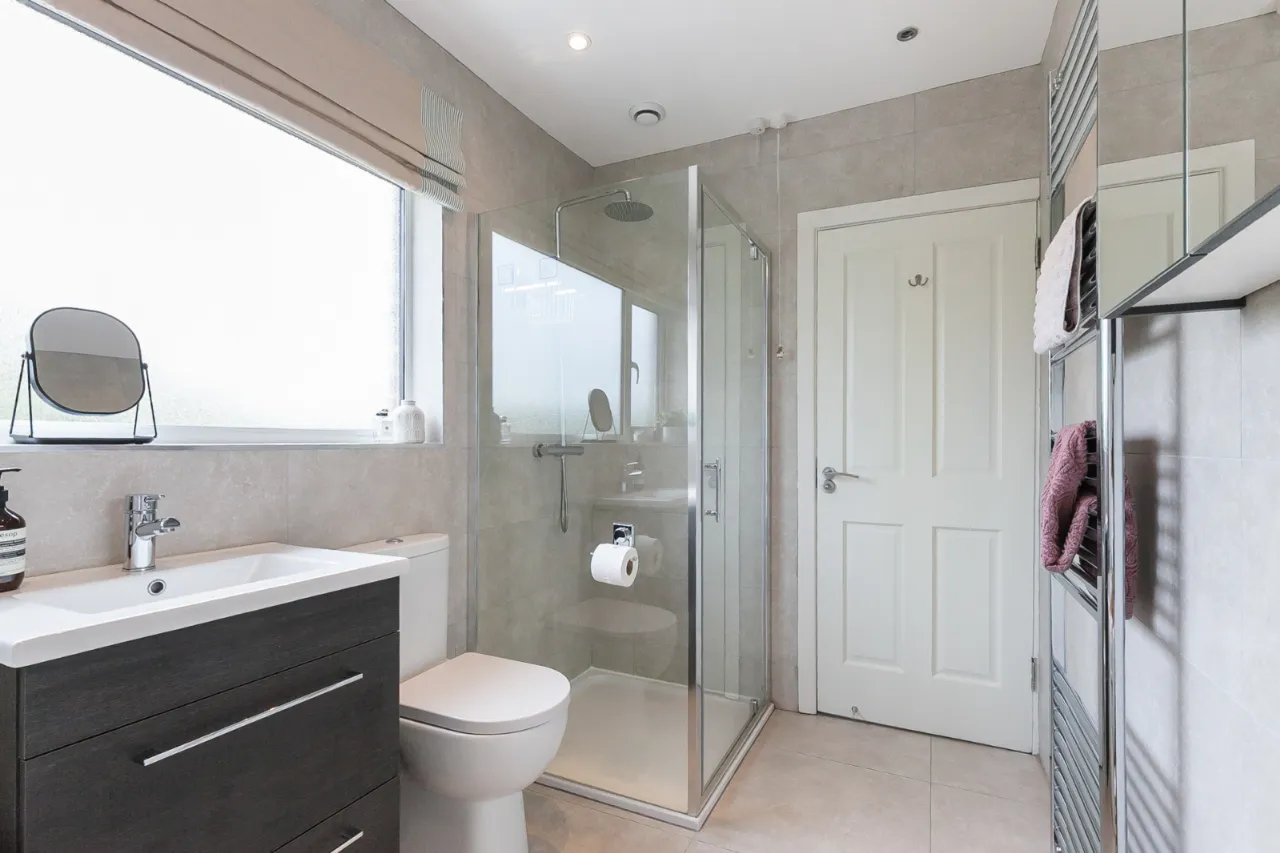
BATHROOM:
Contemporary suite comprising of low flush WC, wash hand basin with vanity unit below, panelled bath with mixer taps and shower attachment, fully tiled corner shower with overhead and hand held shower fitment, tiled floor, chrome heated towel radiator, fully tiled walls, recessed lighting.
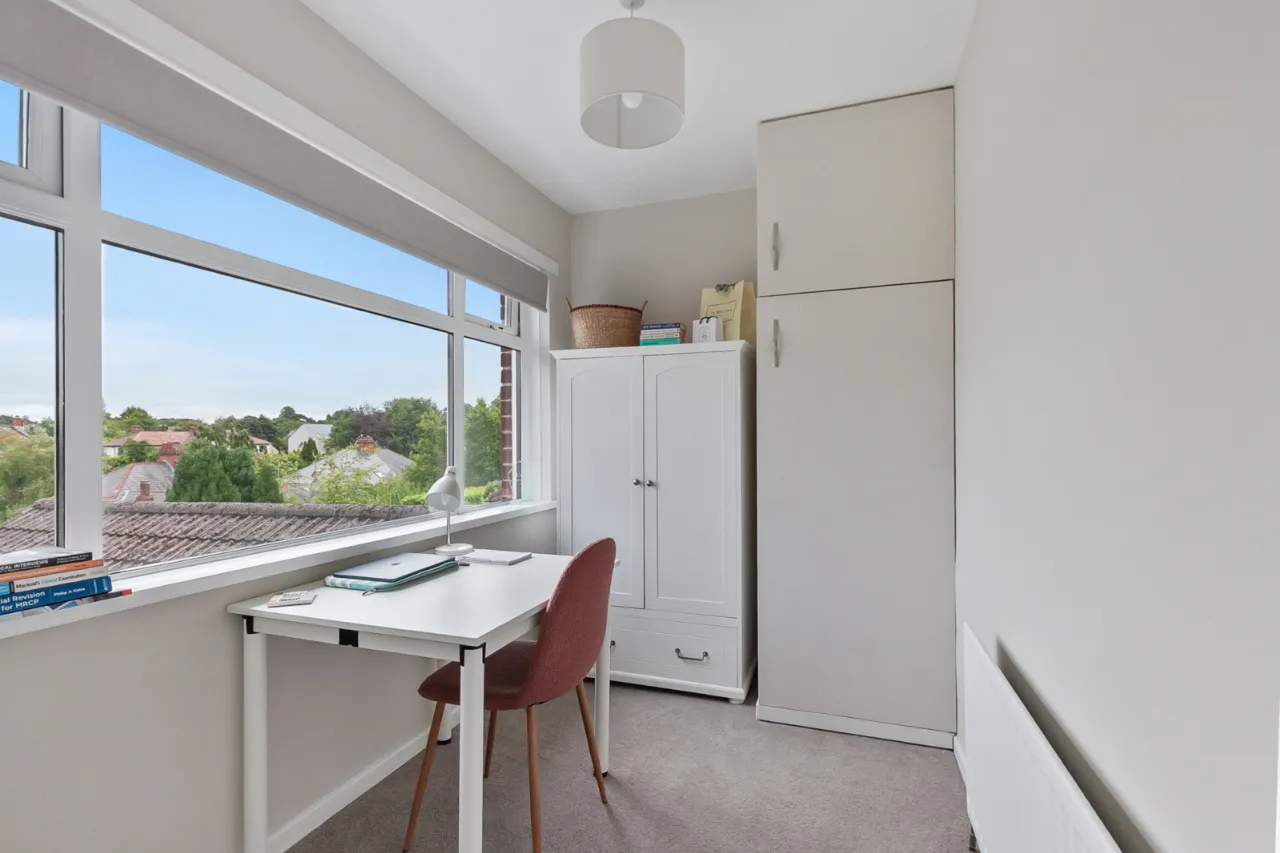
BEDROOM THREE: 10'2" x 6'3" (3.1m x 1.9m)
Storage cupboard with hot water tank
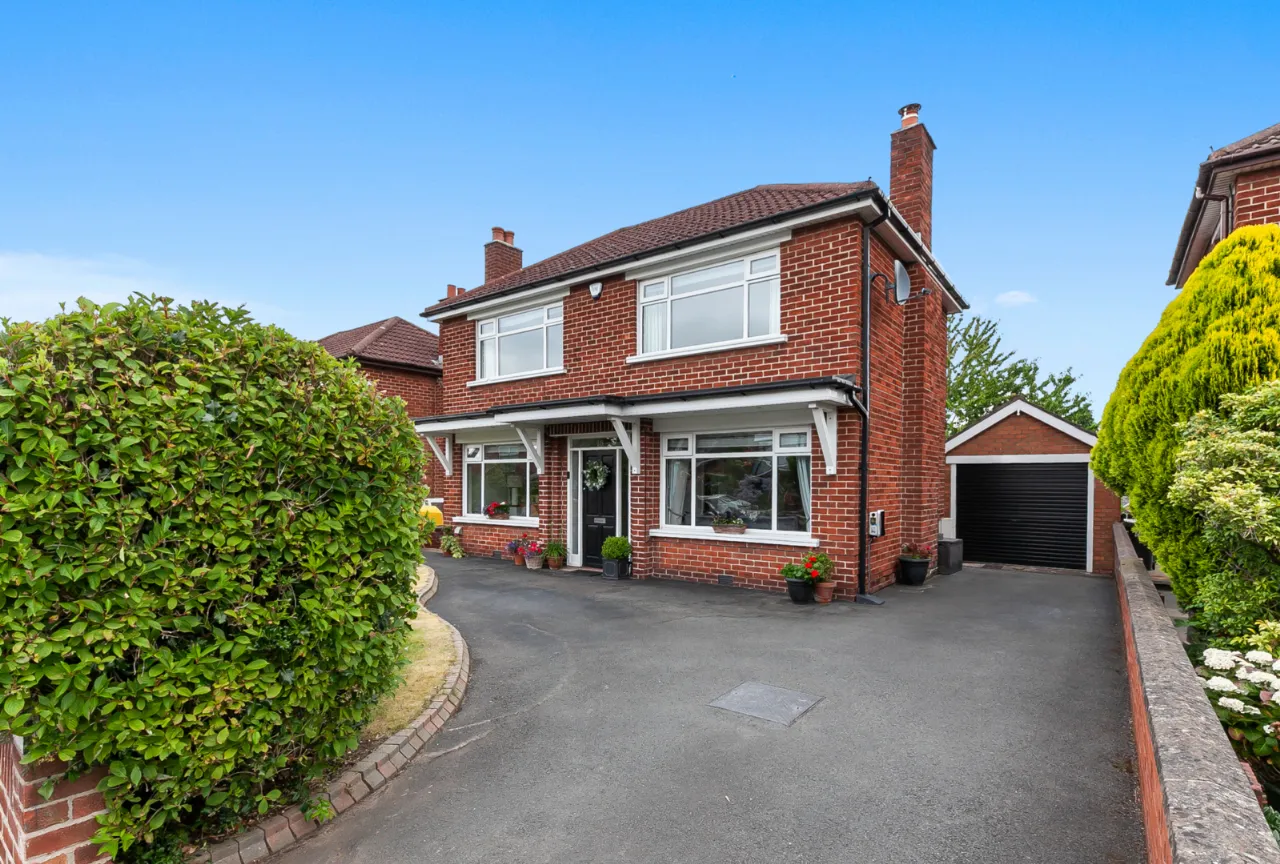
GARAGE: 18'7" x 10'5" (5.66m x 3.18m)
Power and light, roller shutter door.
OUTSIDE:
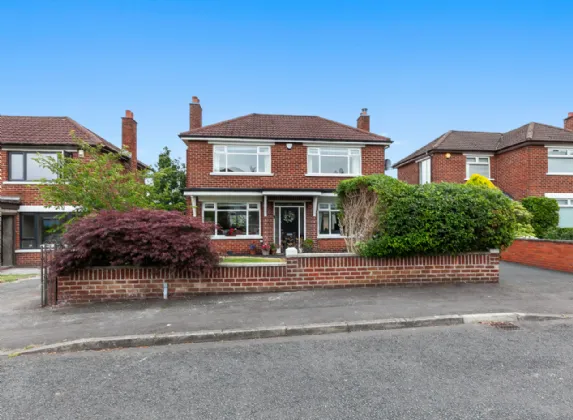
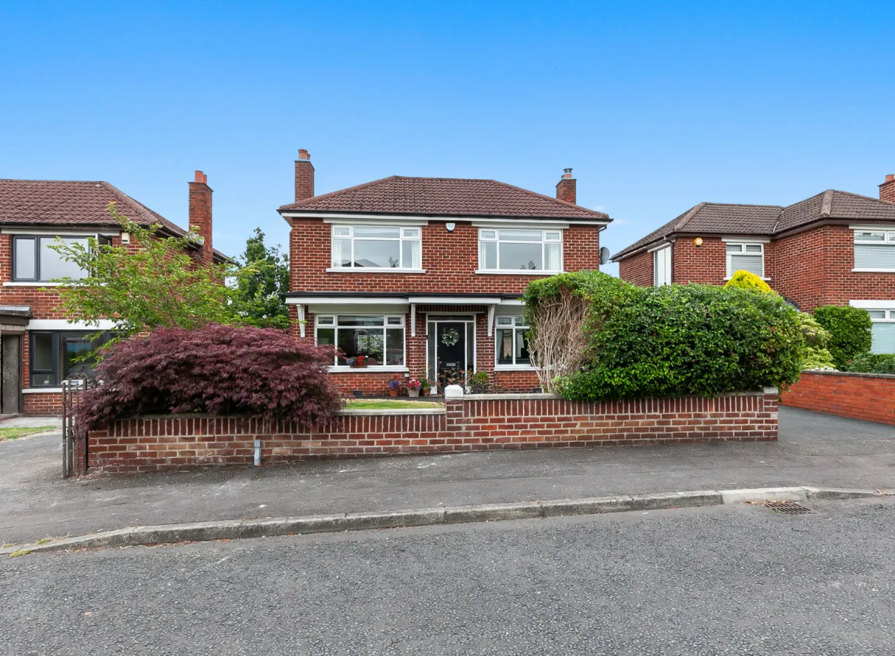
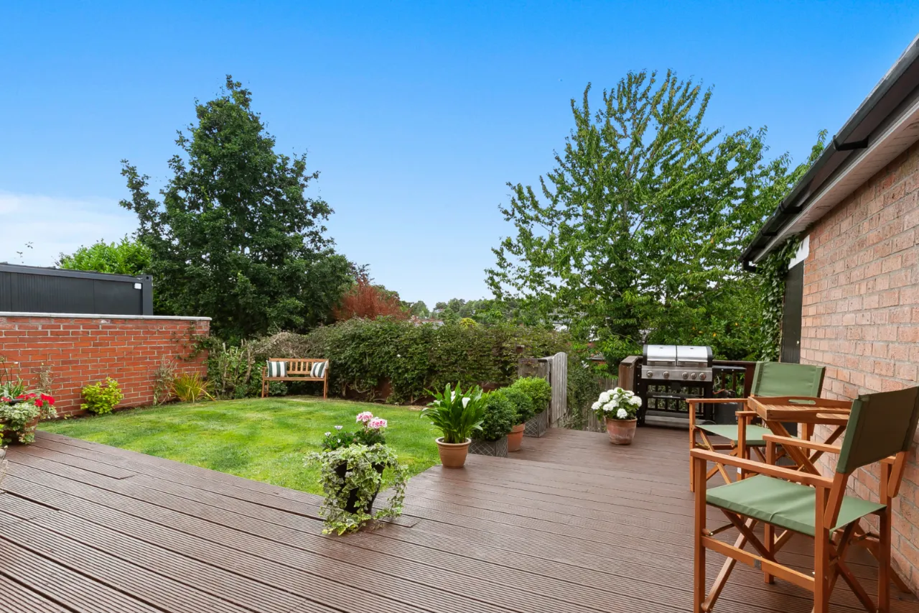
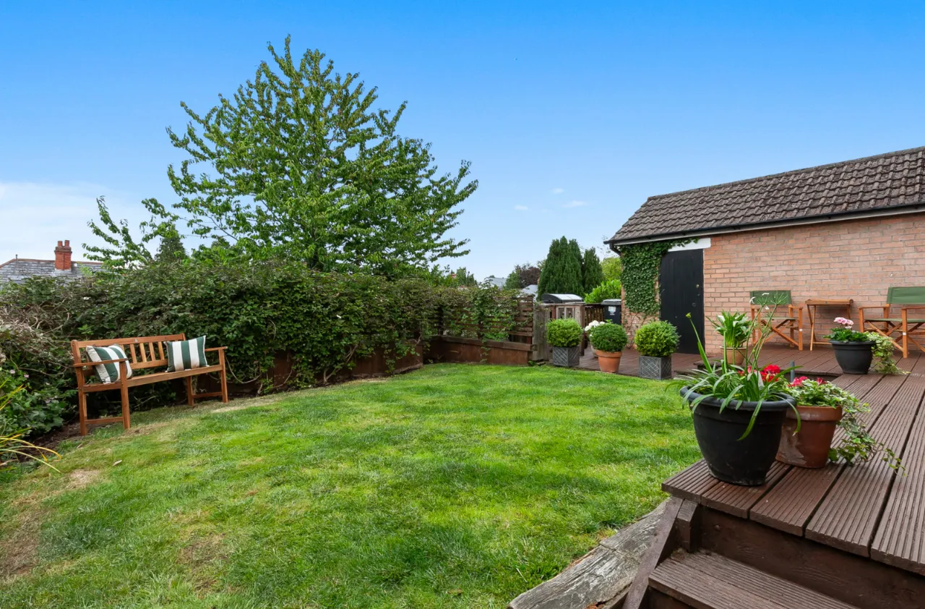
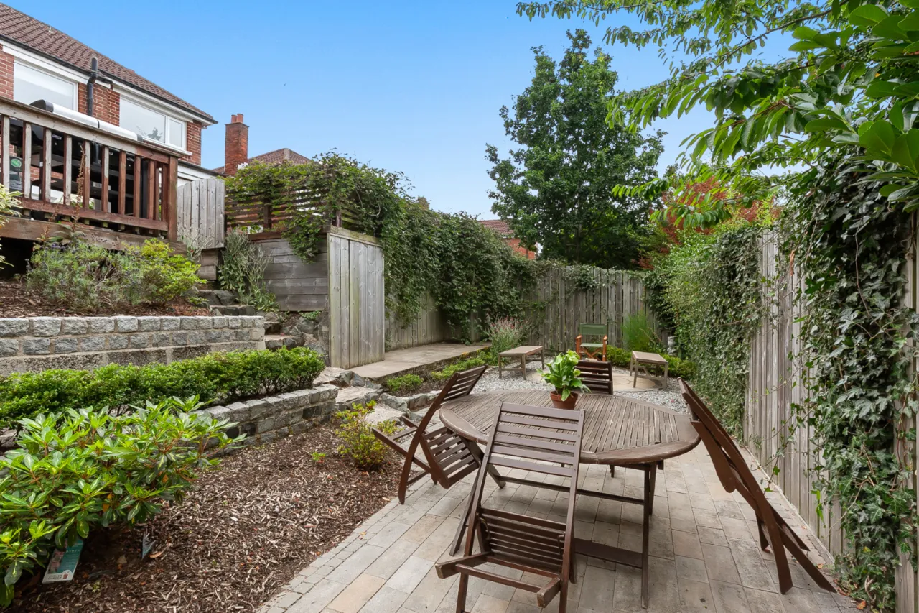
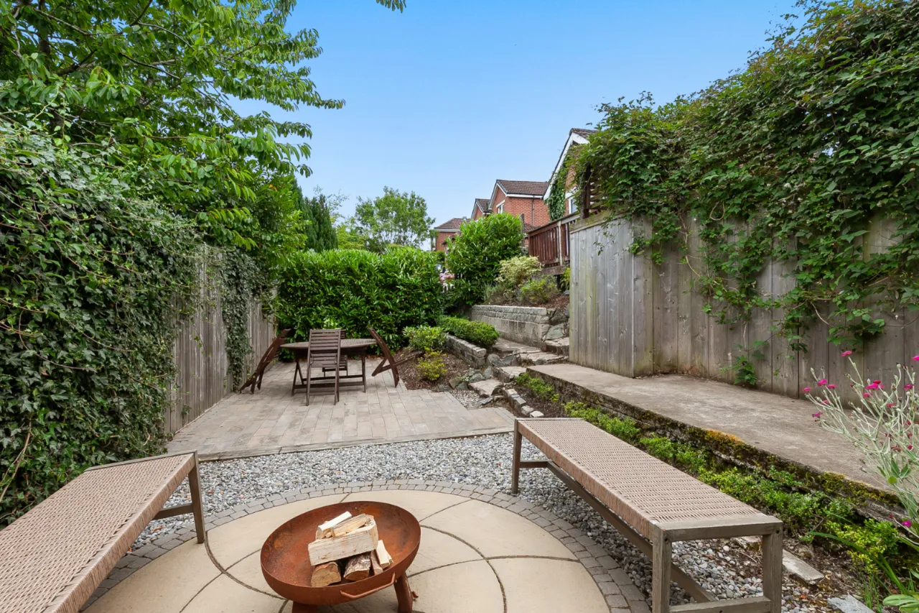
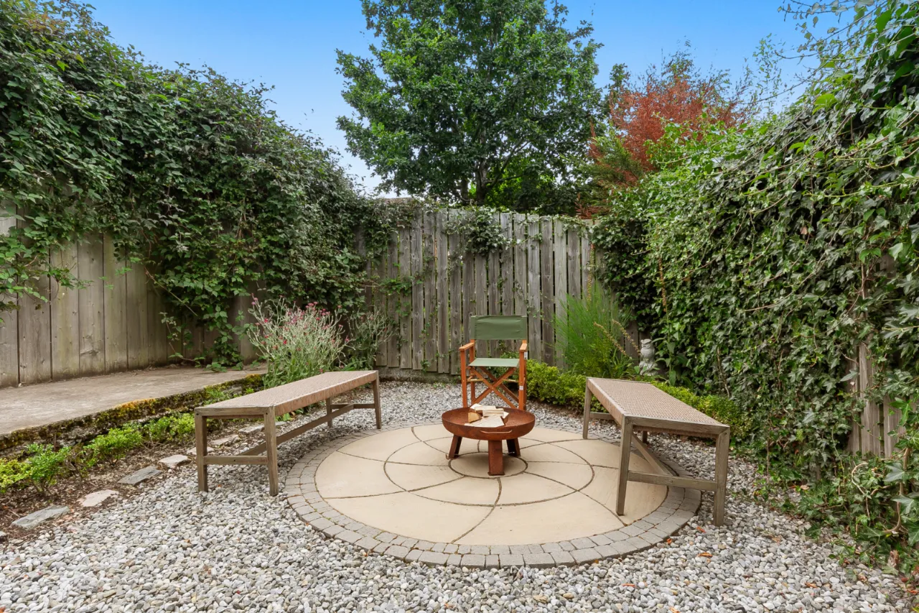
To the front, there is an ample driveway with garden laid in lawn and an EVC charging point. Rear garden laid in lawns with decking, steps down to private patio area.

 Favourite
 Make an Offer
 Book a Viewing
 Get a Mortgage
 Call the Office
 Share
Share