Key Features
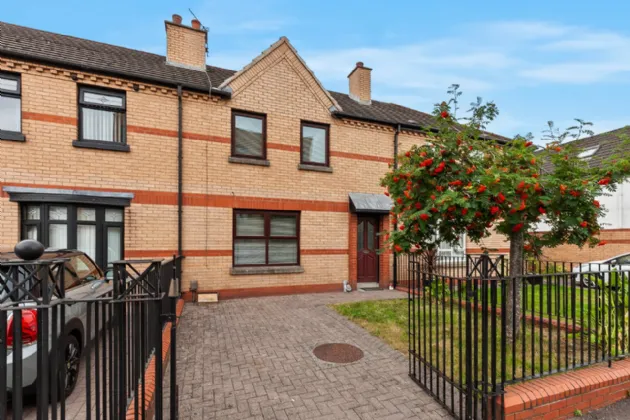
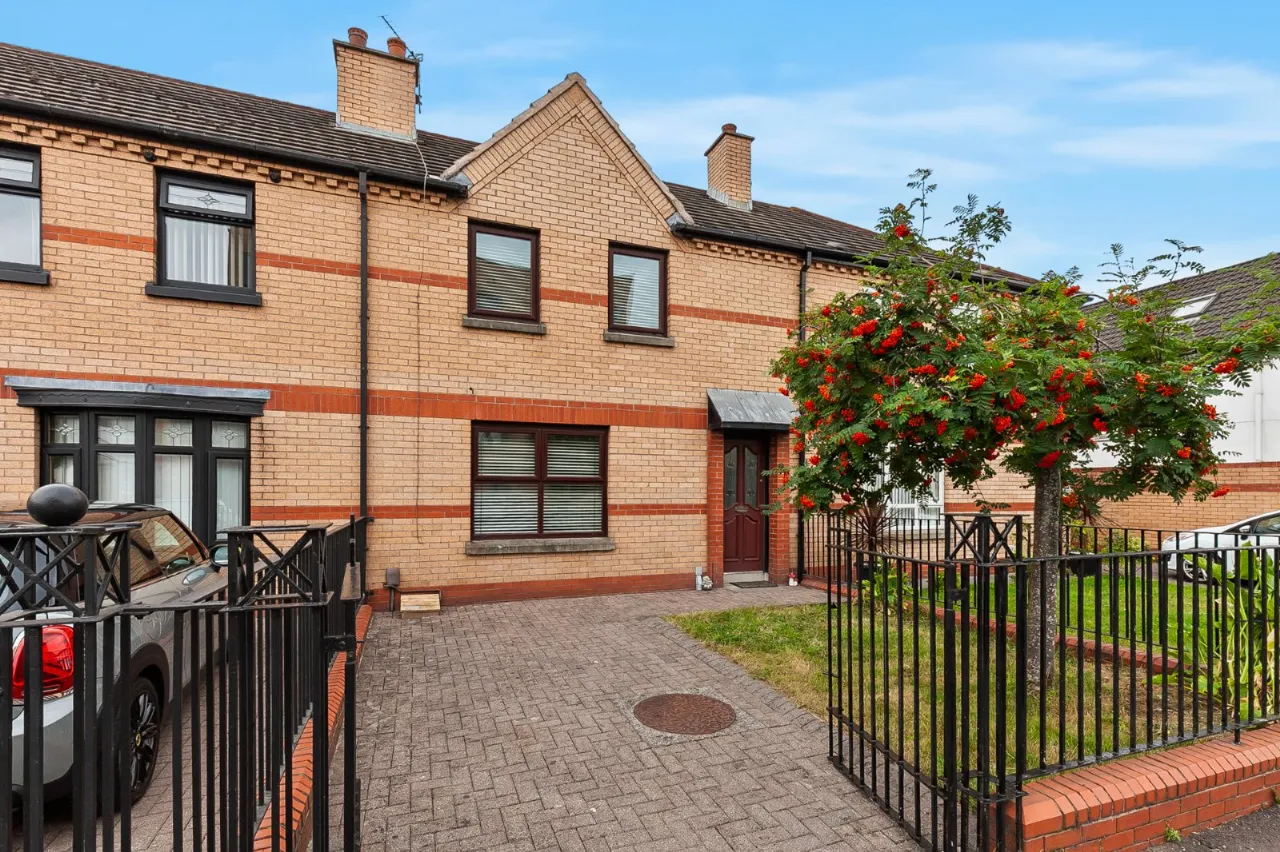
Well Presented Three Bedroom Mid-Terrace Property
Easy Access to Main Arterial Transport Links Leading to Belfast City Centre and Further Afield
Doorstep Convenience to Many Popular Shops, Restaurants, Bars and Eateries
Close to Excellent Schools, Parks, Belfast City Airport and Belfast City Hospital
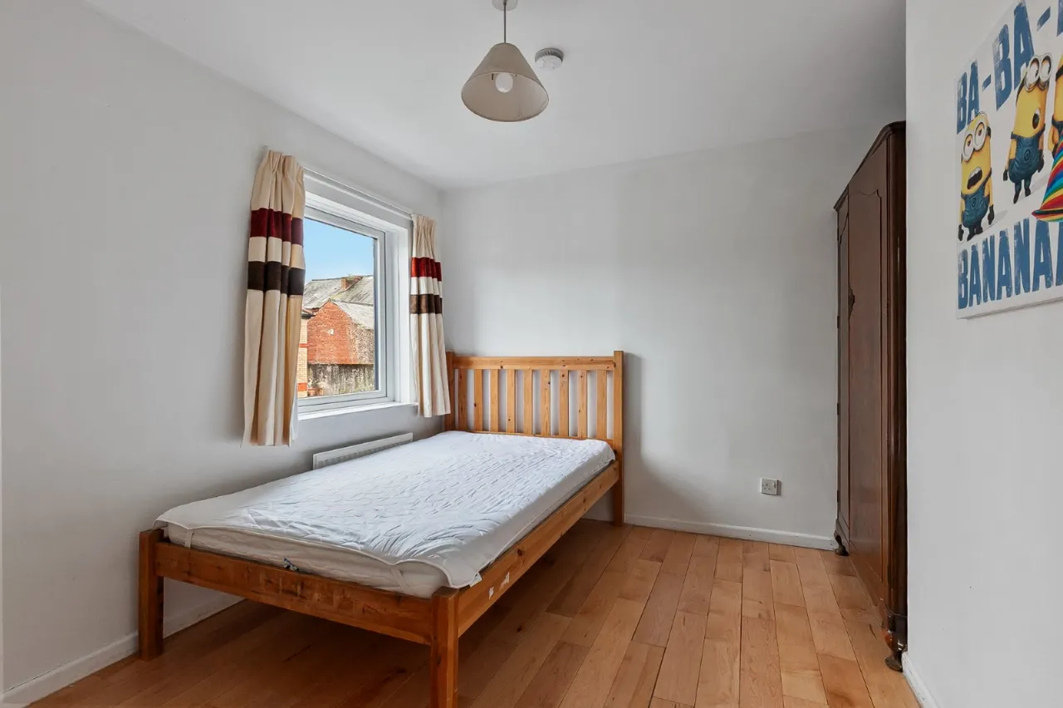
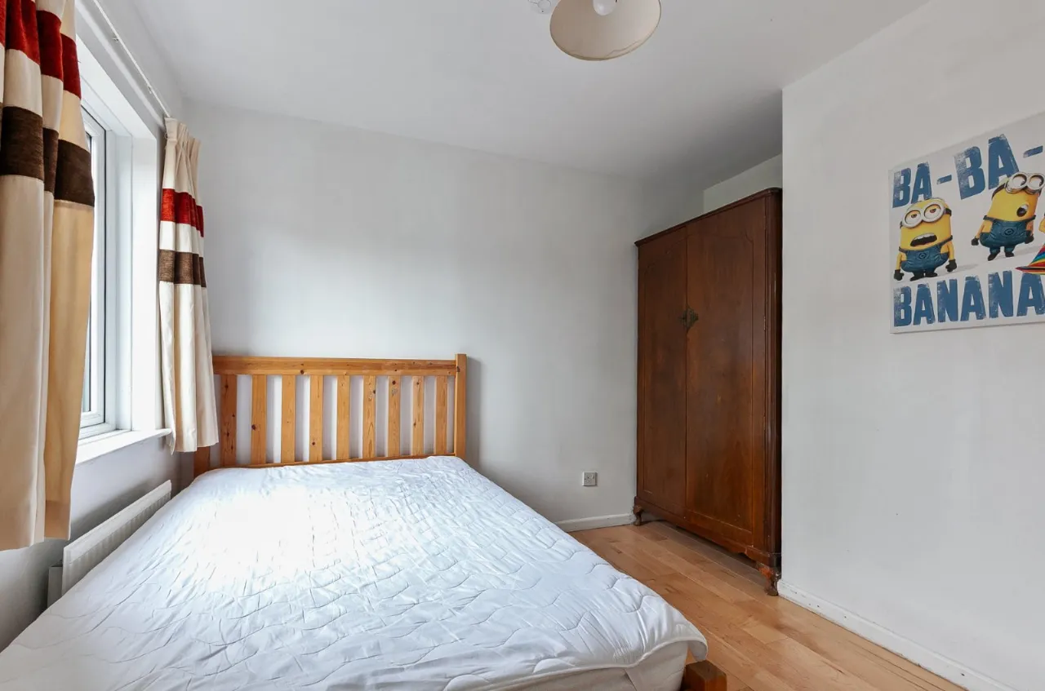
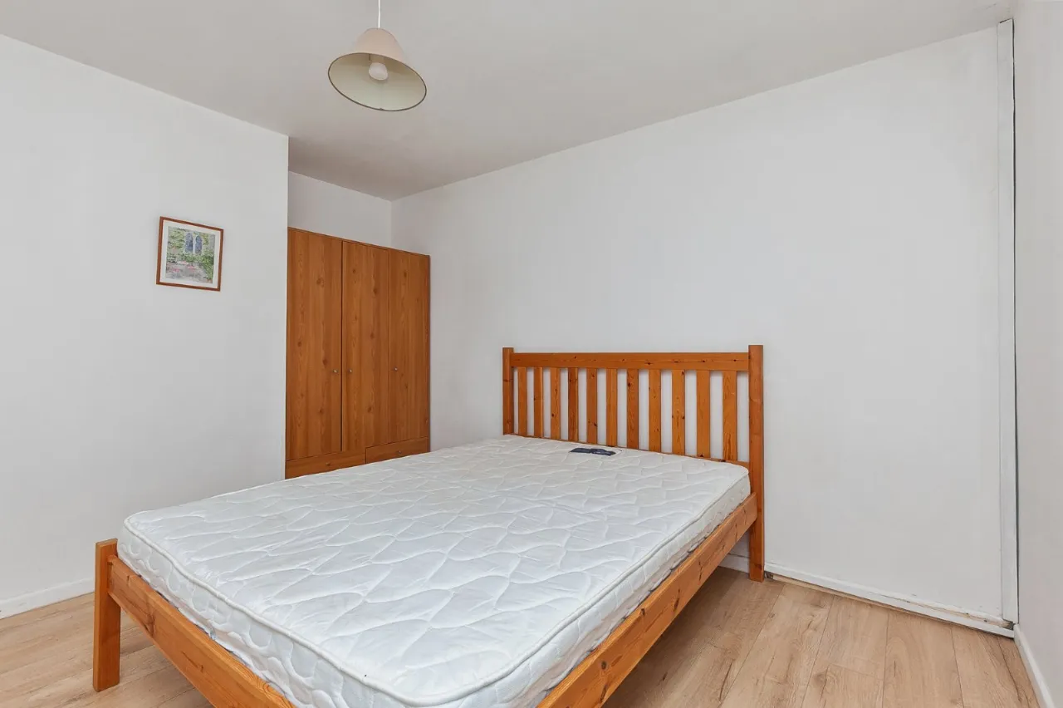
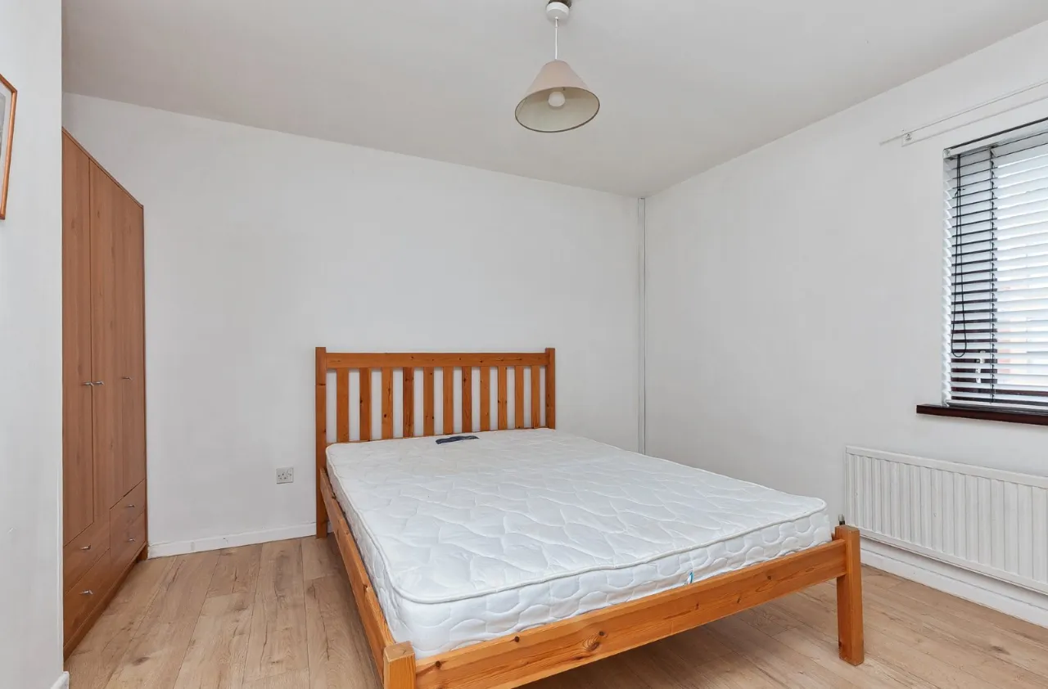
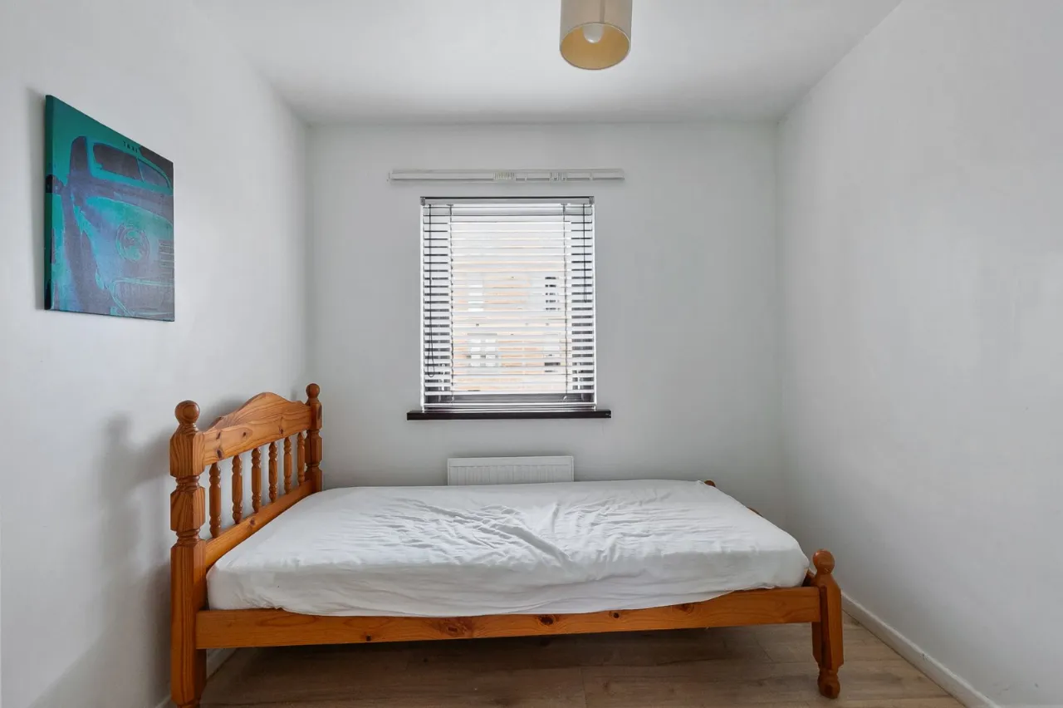
Three Well Appointed Bedrooms
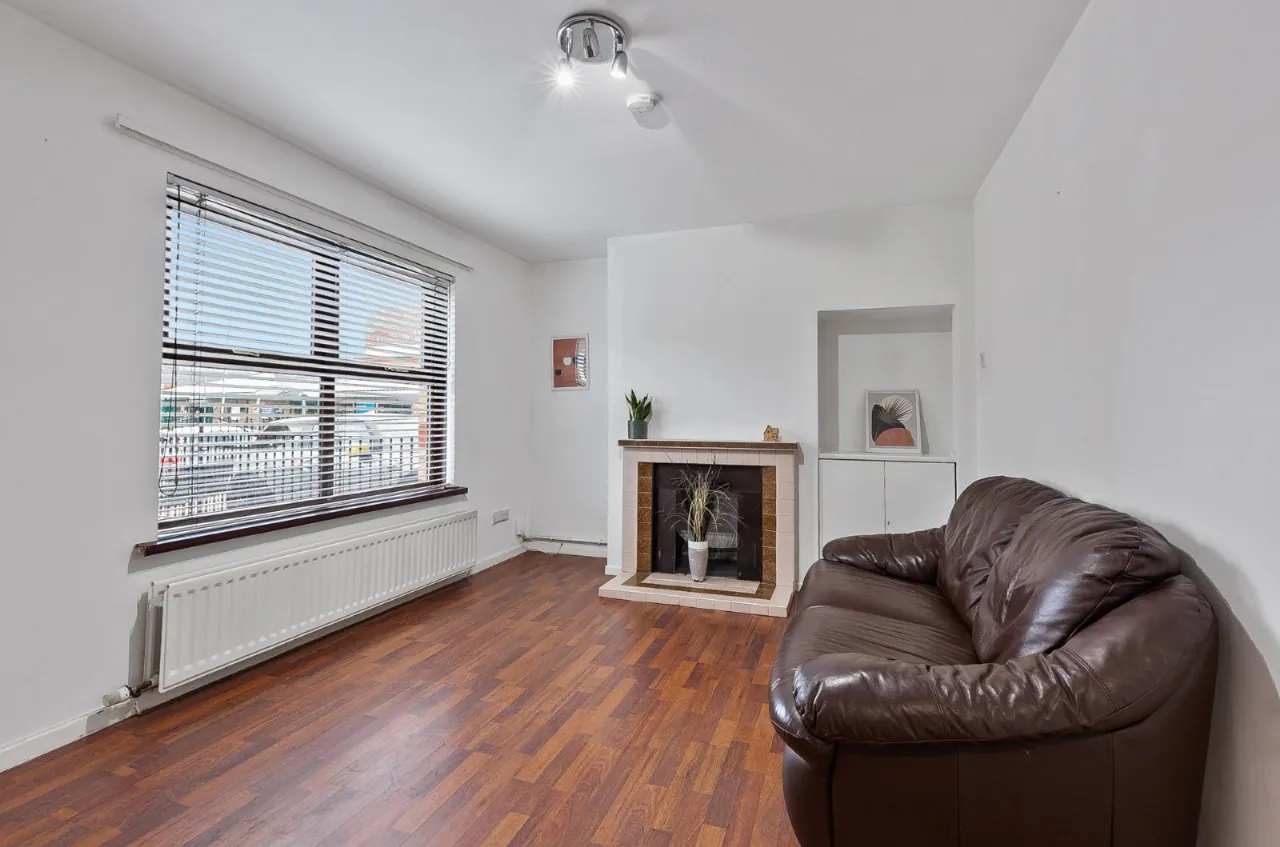
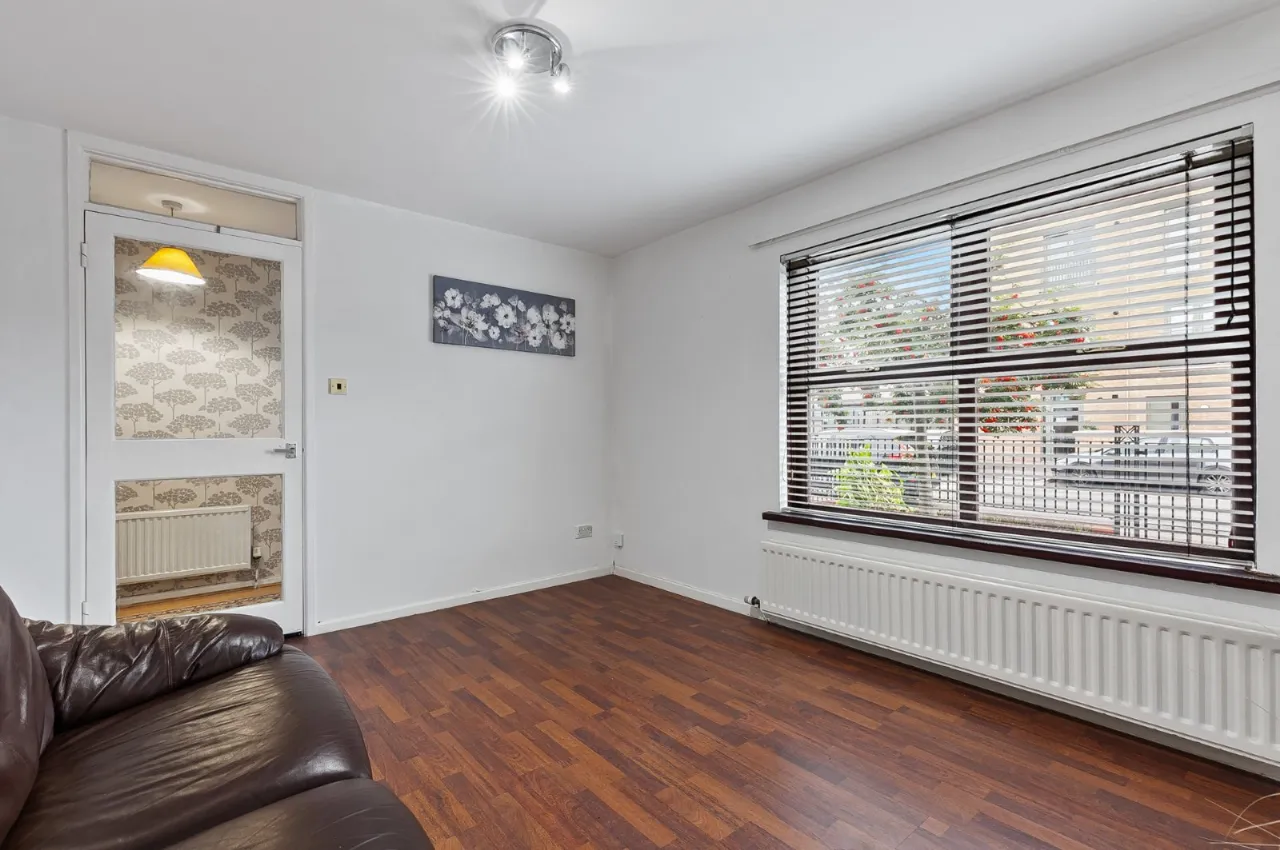
Separate Lounge with Outlook to Front
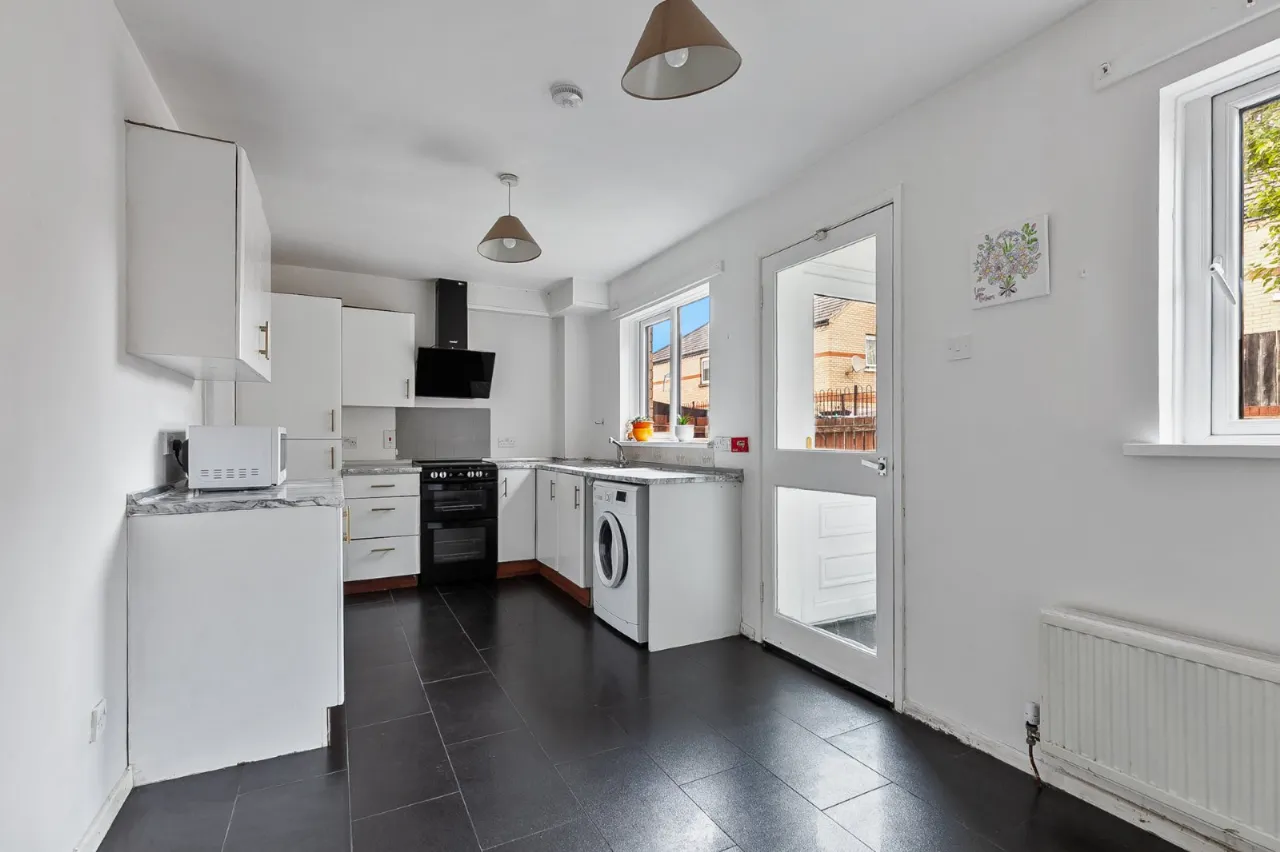
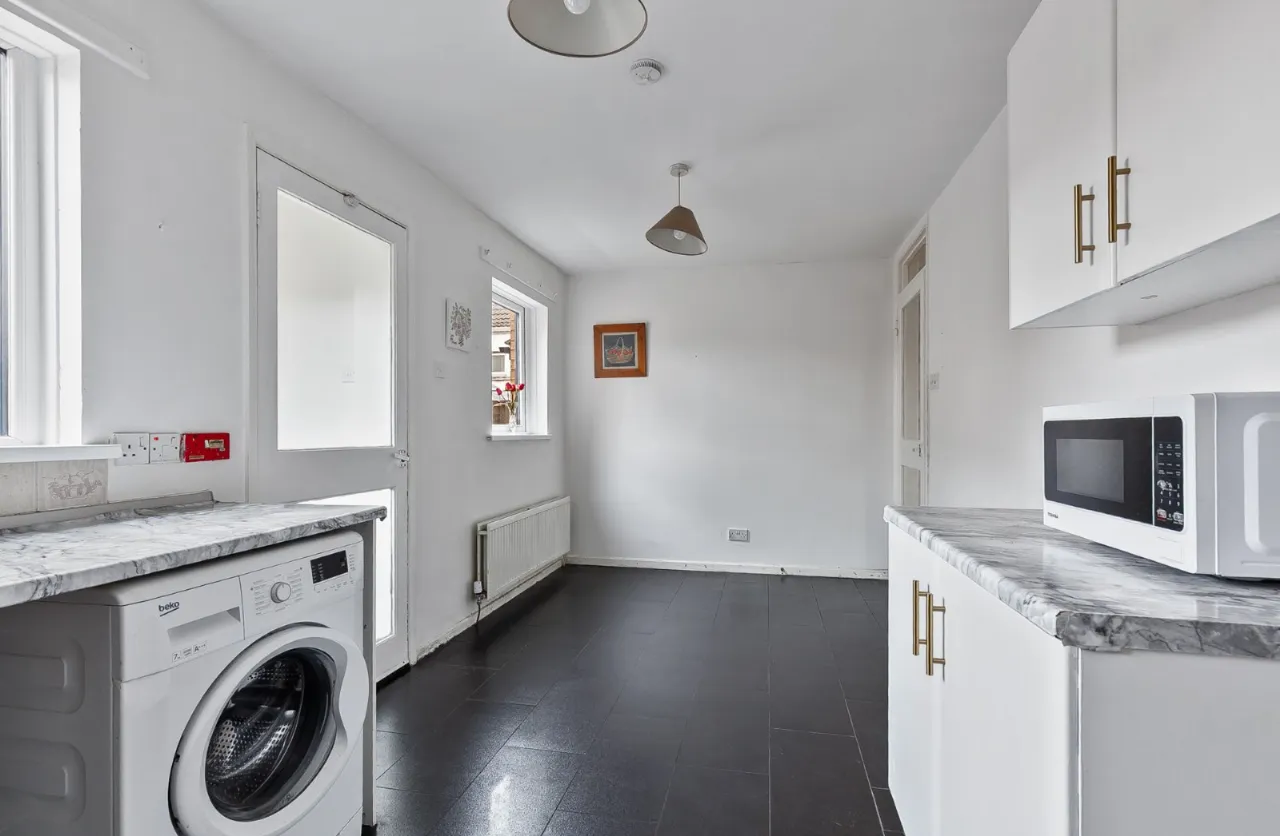
Open Plan Kitchen Diner with Fitted Kitchen and Ample Space for Casual Dining
Landing with Additional Storage
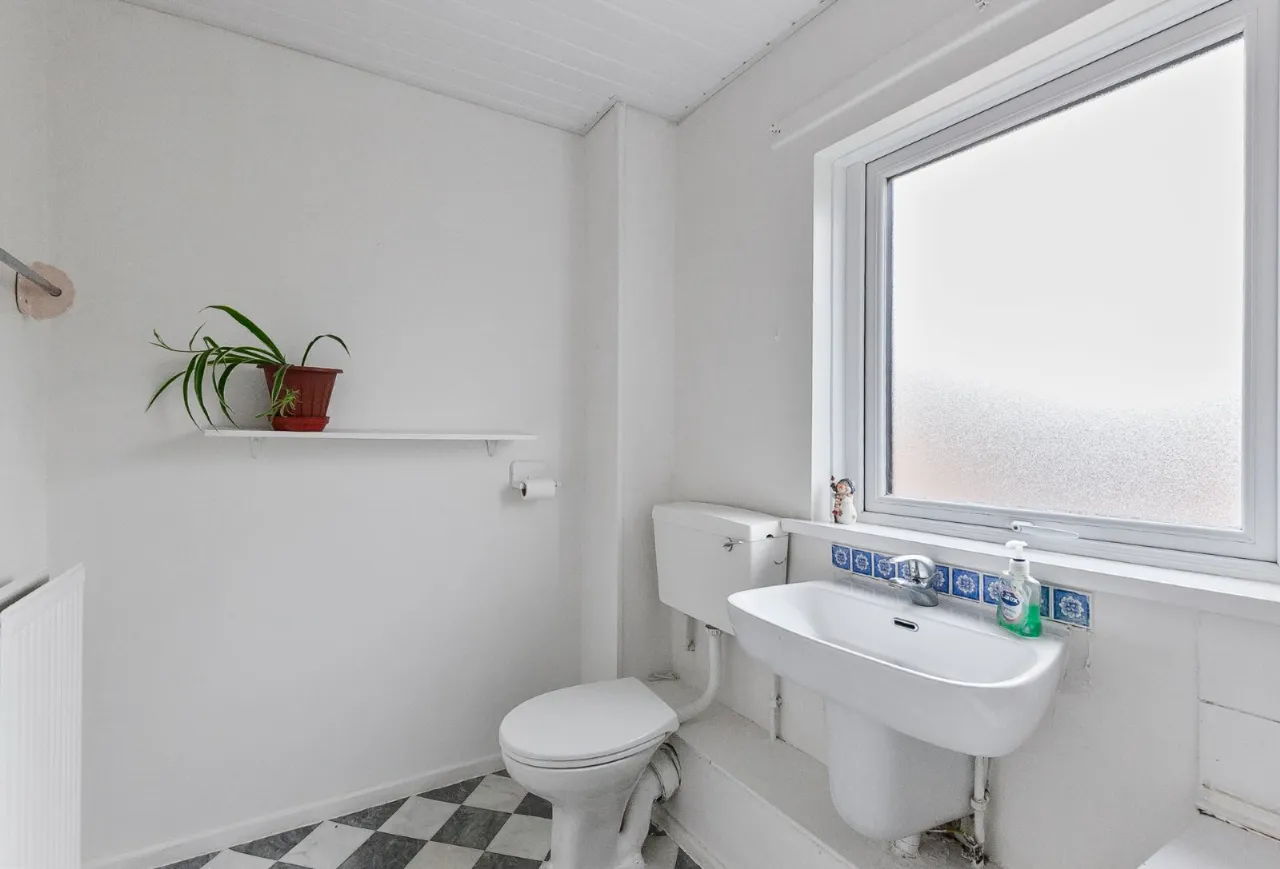
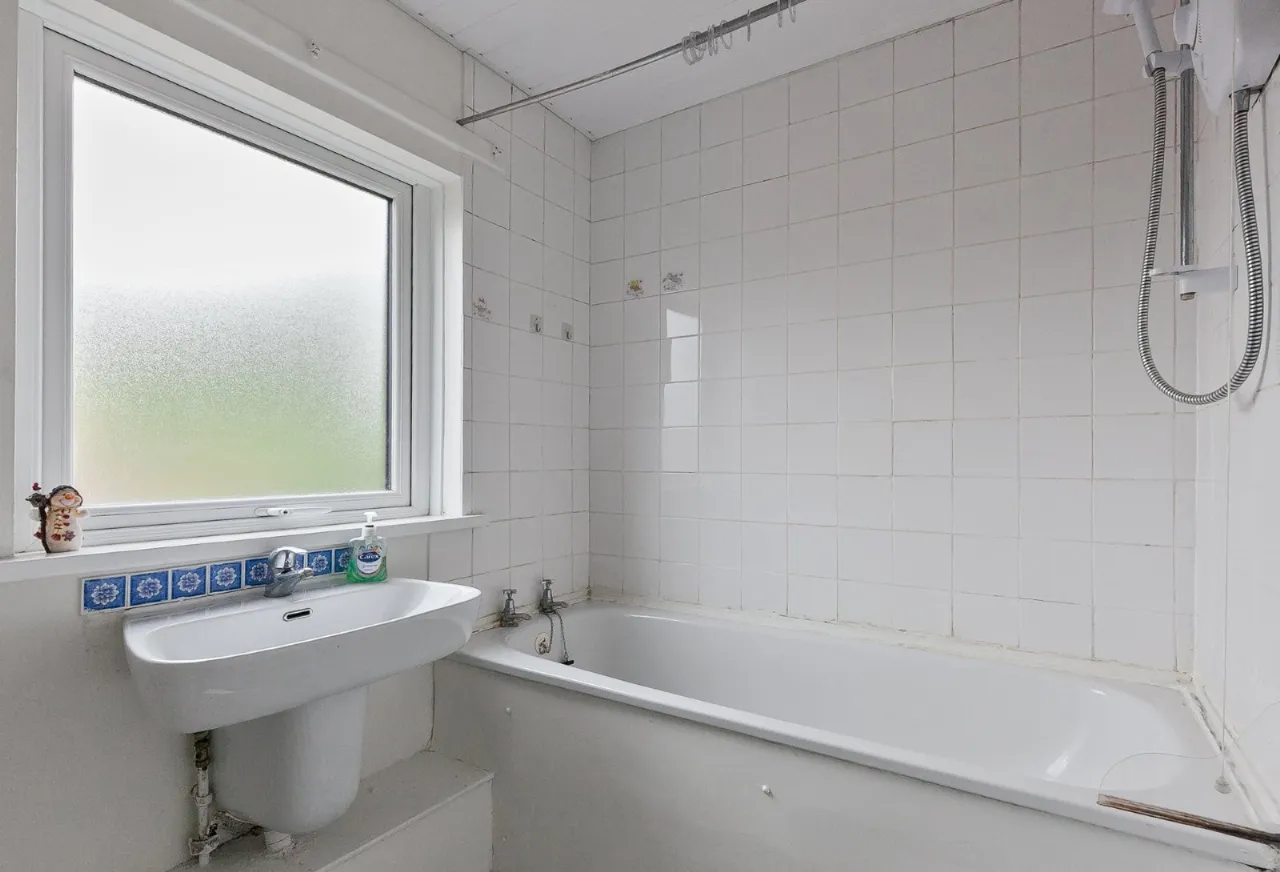
Bathroom
Enclosed Forecourt with Private Driveway Parking
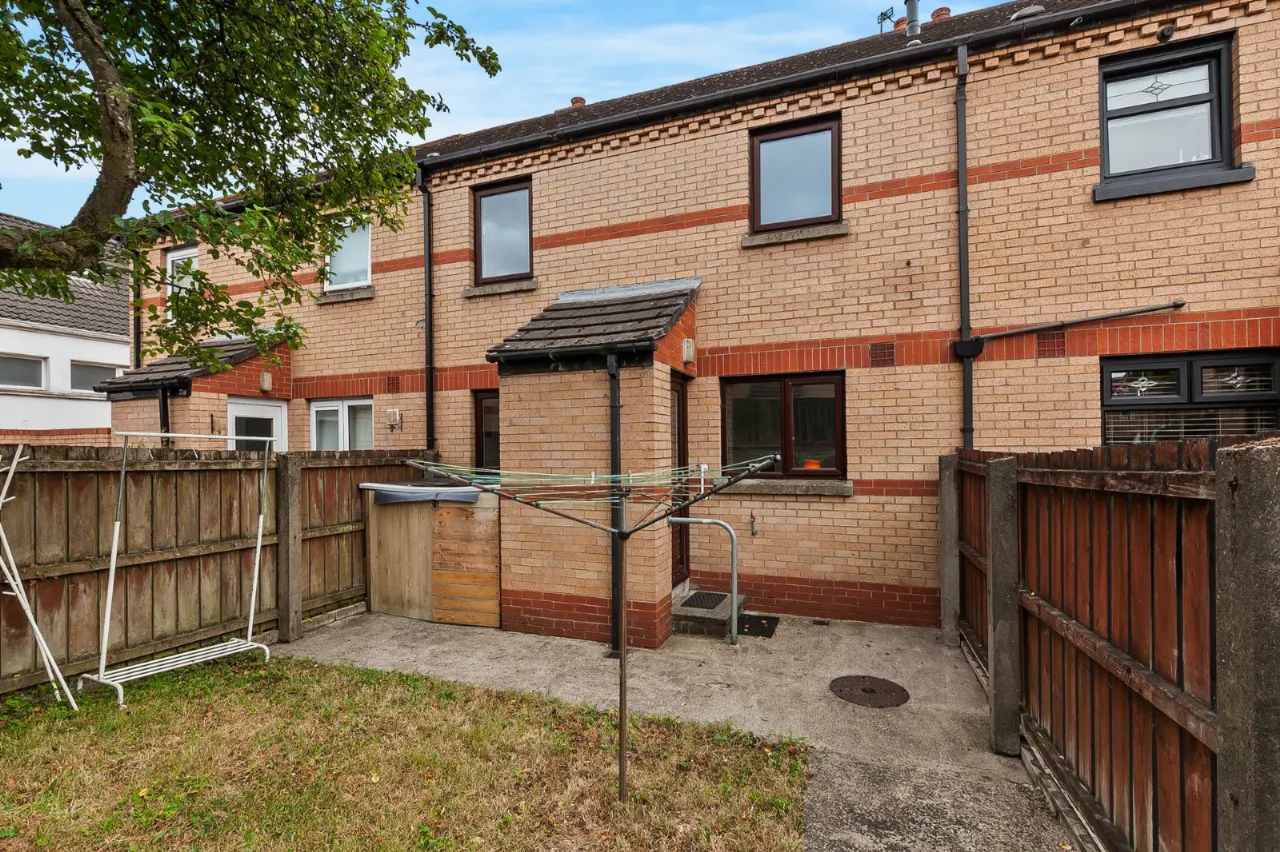
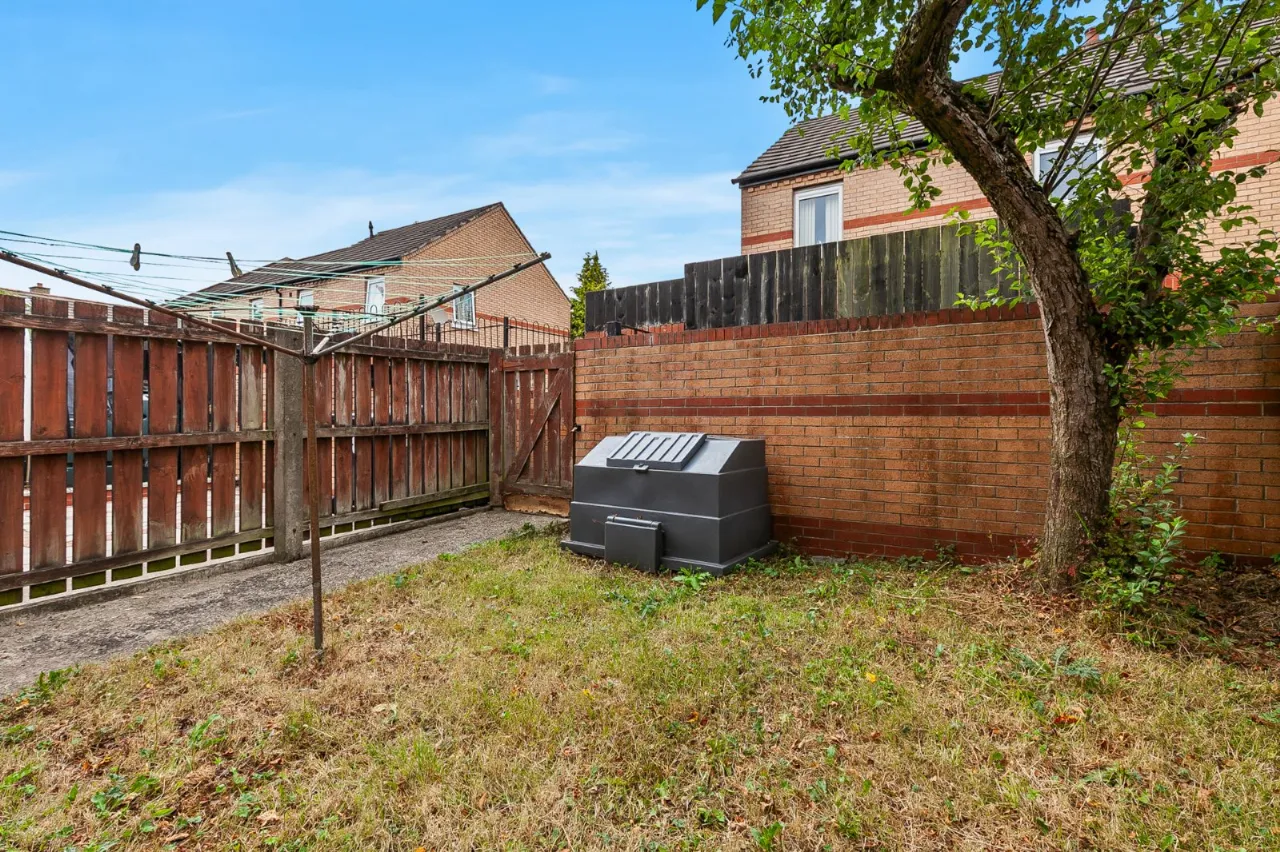
Enclosed Private Low Maintenance Rear Garden Ideal for Outdoor Entertaining
Gas Fired Central Heating
UPVC Double Glazing Throughout
Ideally Suited to the First Time Buyer, Young Professional or Investor Alike
Early Viewing Highly Recommended
Description
We are delighted to bring to the market this well-proportioned three-bedroom terrace property. The location offers ease of access for the city commuter to Belfast City Centre and Belfast City Airport and is within walking distance to many popular shops and restaurants. Queens University and the City Hospital are also within striking distance of the property.
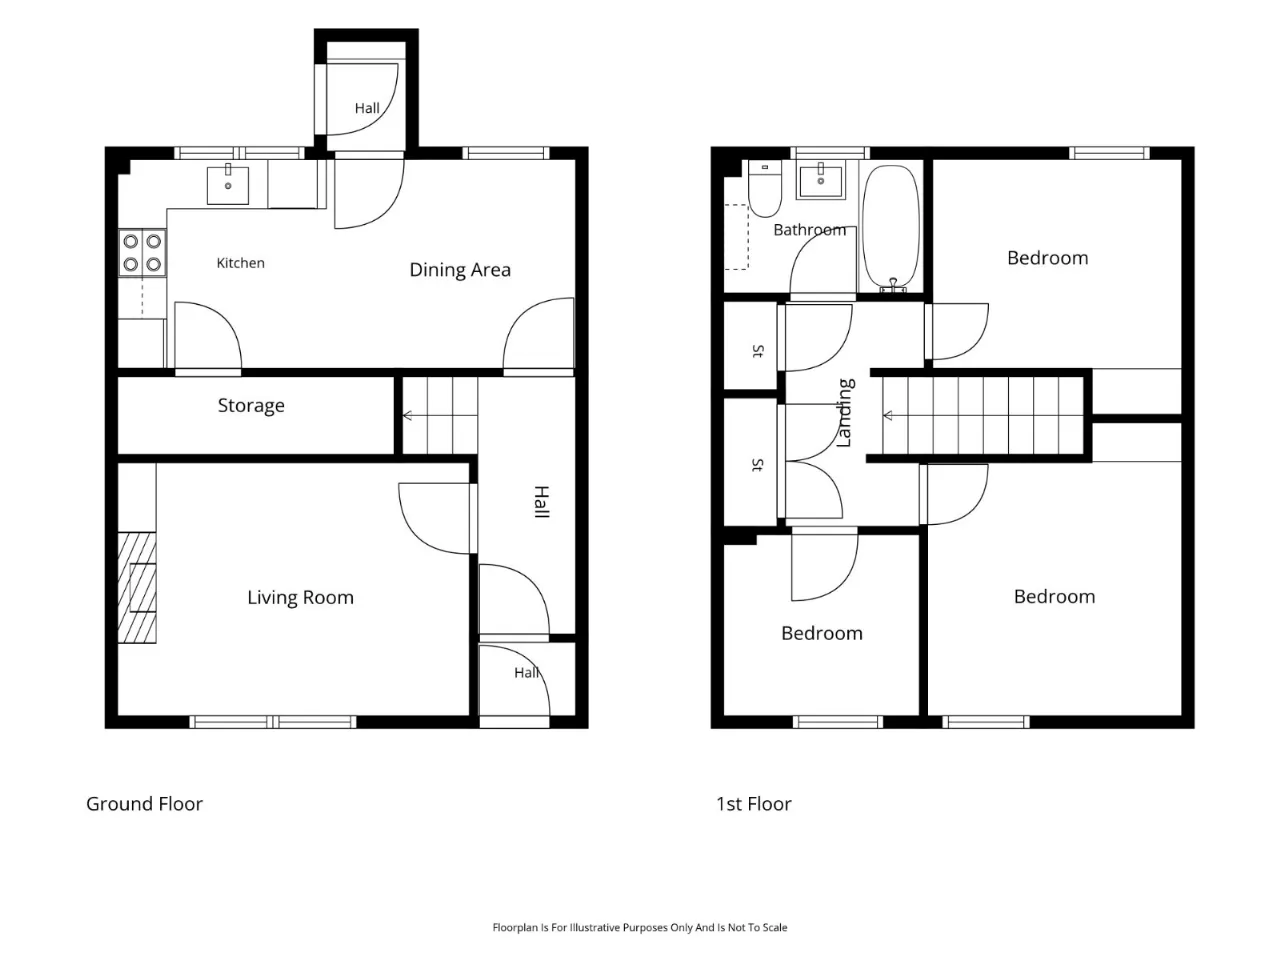
In short the property comprises of: reception hall, separate living room with outlook to front, open plan kitchen diner with fitted kitchen and ample space for casual dining, generous landing with additional storage, three well-proportioned bedrooms and a family bathroom
The property further benefits from UPVC double glazing throughout, gas fired central heating, driveway providing private off-street parking and an enclosed low maintenance rear garden ideal for outdoor entertaining.
With generously proportioned room sizes, off street parking, close proximity to Belfast City Centre and main arterial transport links, this property ticks a lot of boxes for the prospective buyer. Early internal inspection is highly recommended to appreciate all this property has to offer.
Rooms
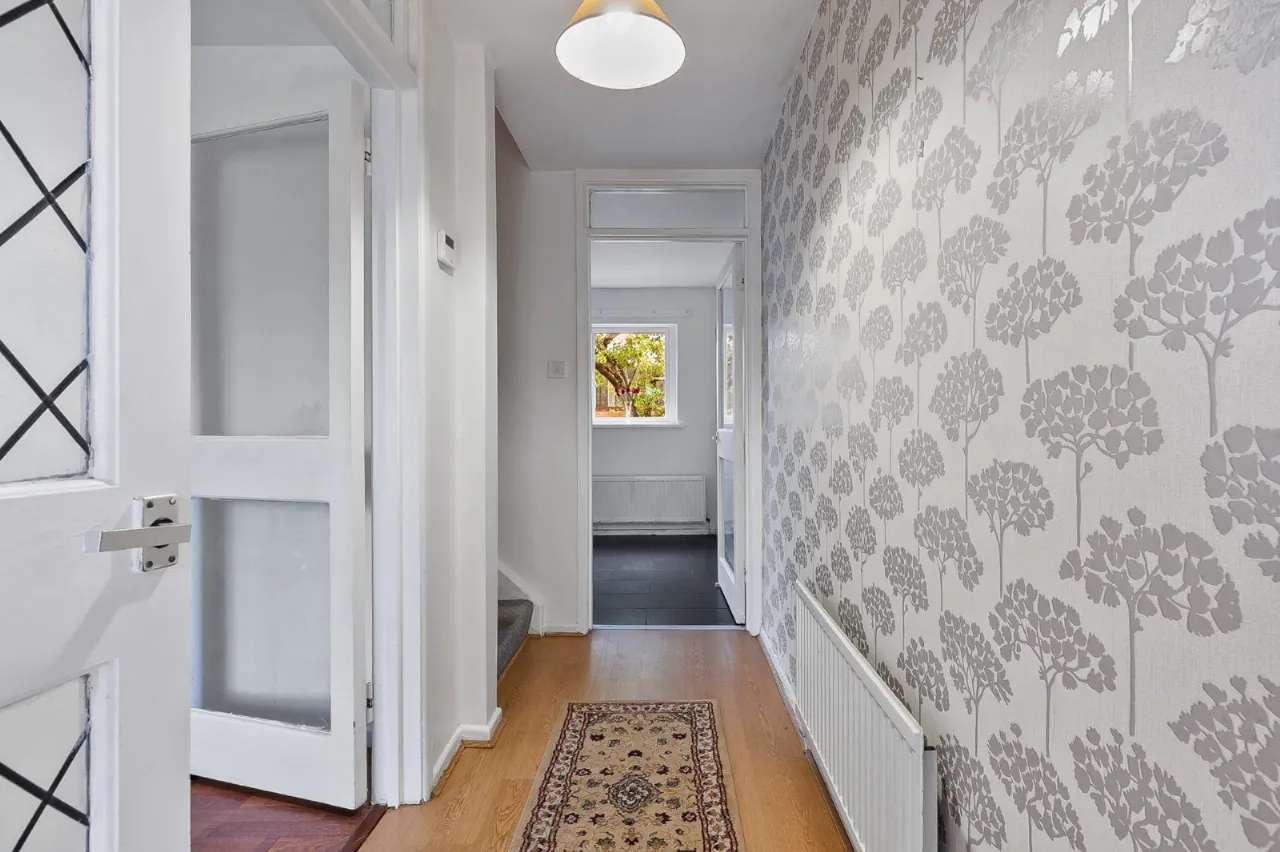
SOLID WOOD AND GLAZED FRONT DOOR TO:
ENTRANCE HALL:
Laminate wood floor
LIVING ROOM: 14'3" x 10'5" (4.34m x 3.18m)
Laminate wood floor, tiled fireplace
KITCHEN/DINING AREA: 18'5" x 8'4" (5.61m x 2.54m)
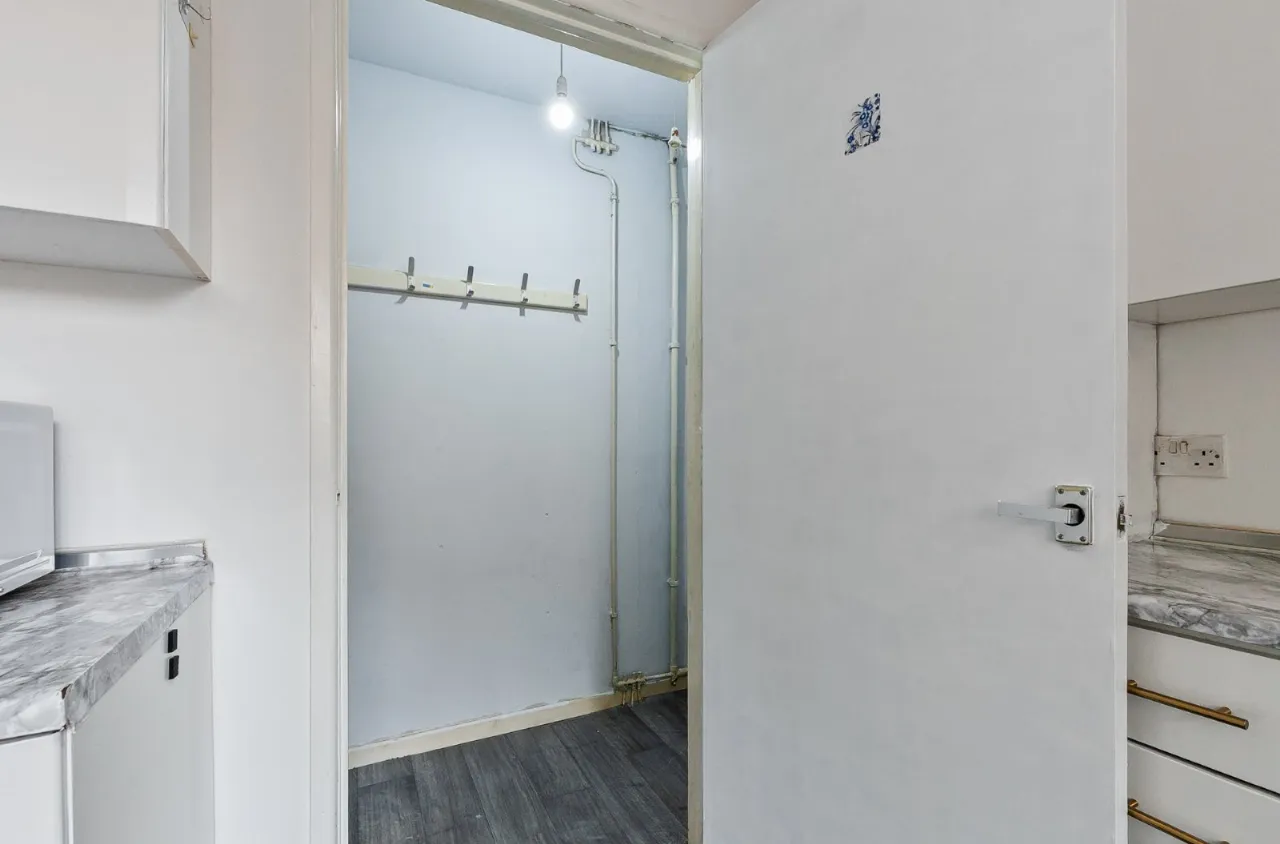
Tiled floor, range of high and low level units, stainless steel sink unit, double oven, extractor fan, plumbed for washing machine, understairs storage cupboard, uPVC double glazed doors leading outside
FIRST FLOOR LANDING:
Large storage cupboard, hotpress with Worchester gas boiler, laminate wood floor
BEDROOM 1: 10'5" x 10'4" (3.18m x 3.15m)
Laminate wood floor
BEDROOM 2: 10'4" x 8'4" (3.15m x 2.54m)
Solid wood floor
BEDROOM 3: 8'0" x 7'7" (2.44m x 2.3m)
Laminate wood floor
BATHROOM:
Low flush WC, pedestal wash hand basin, bath with part tiled wall and Mira electric shower above
OUTSIDE:
Gates to paved driveway parking, front garden in lawn, enclosed rear garden in lawn

 Favourite
 Make an Offer
 Book a Viewing
 Get a Mortgage
 Call the Office
 Share
Share