GROUND FLOOR:
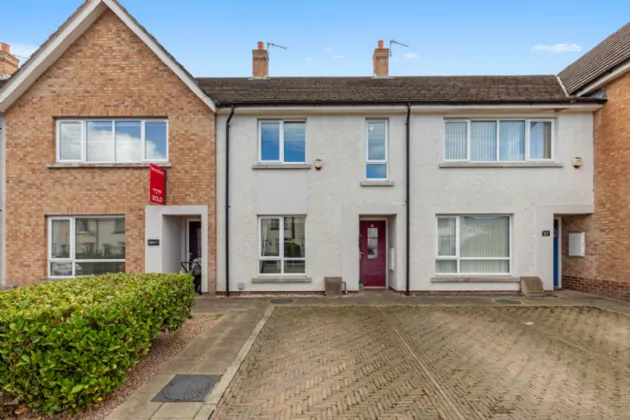
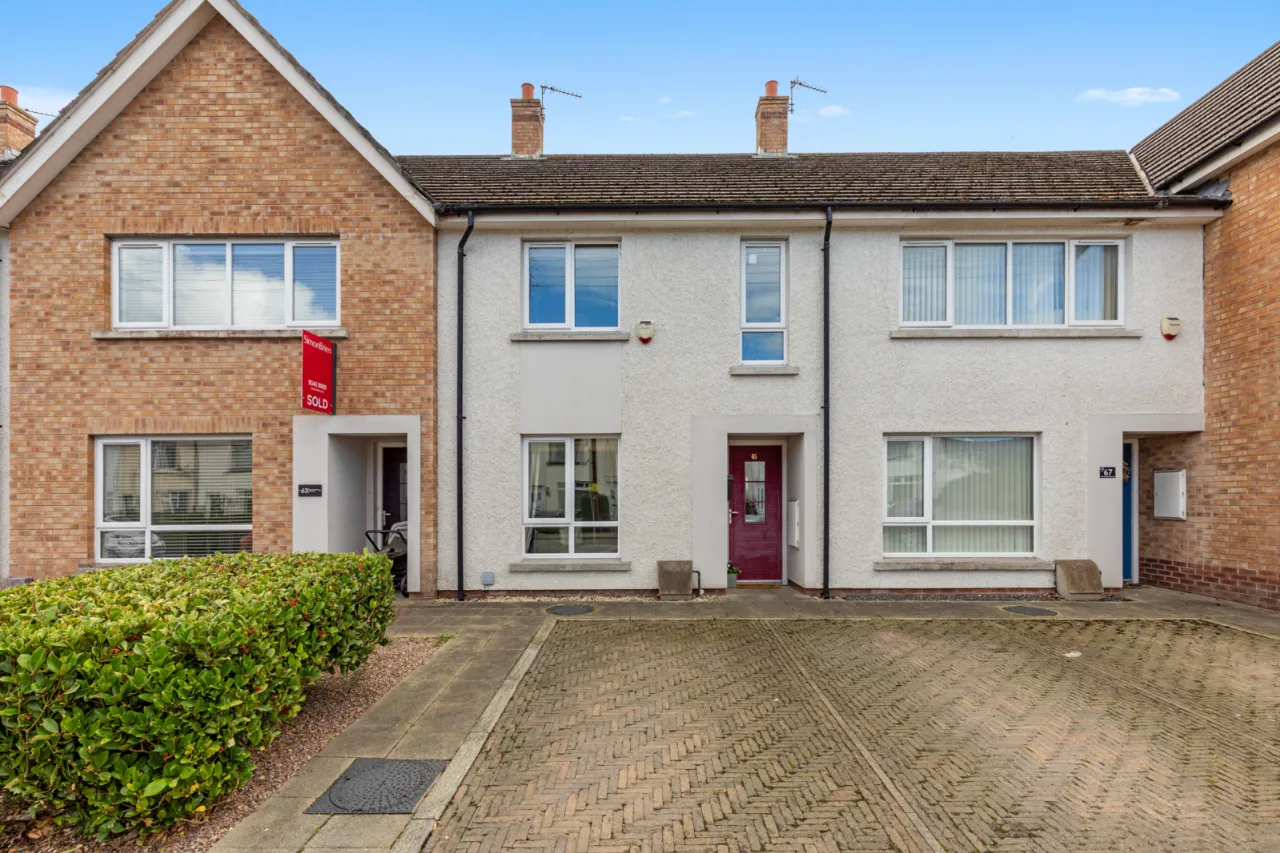
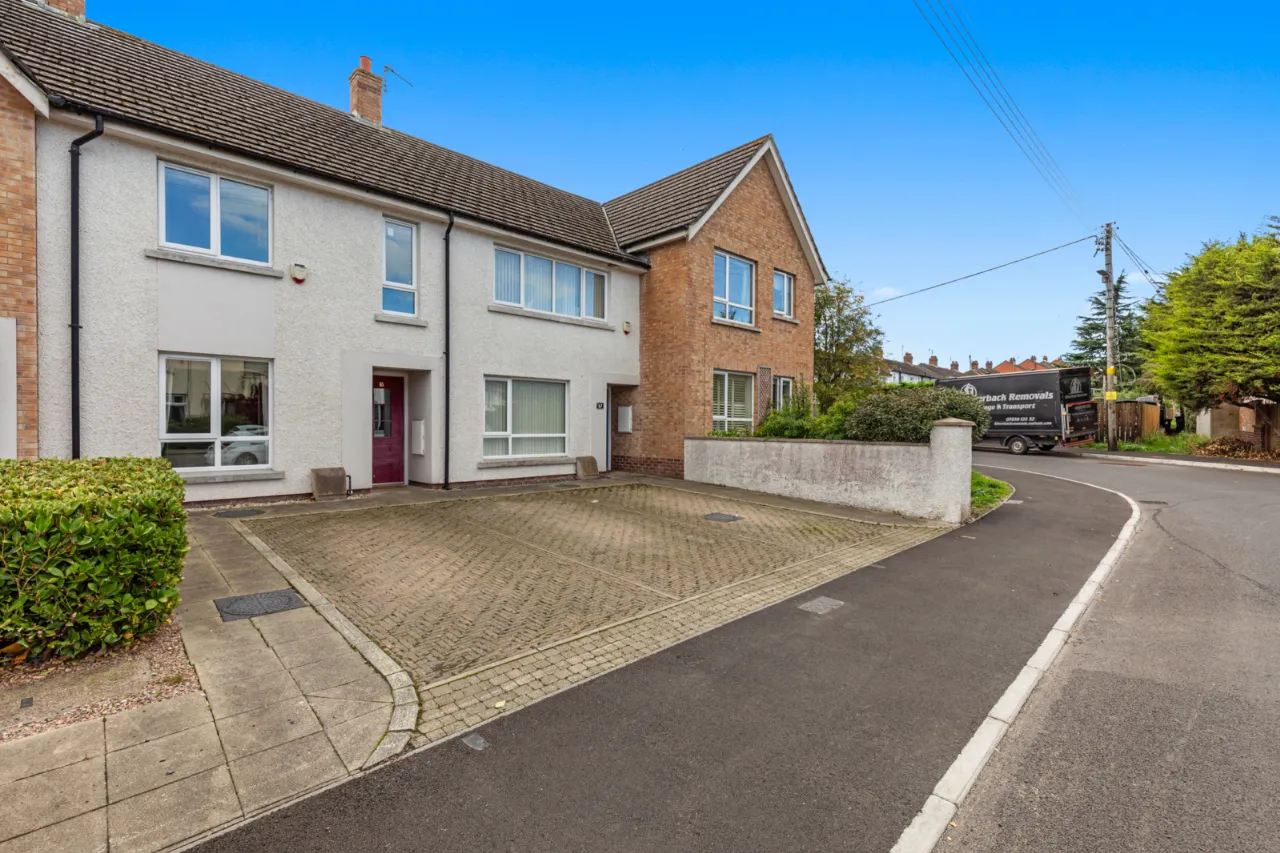
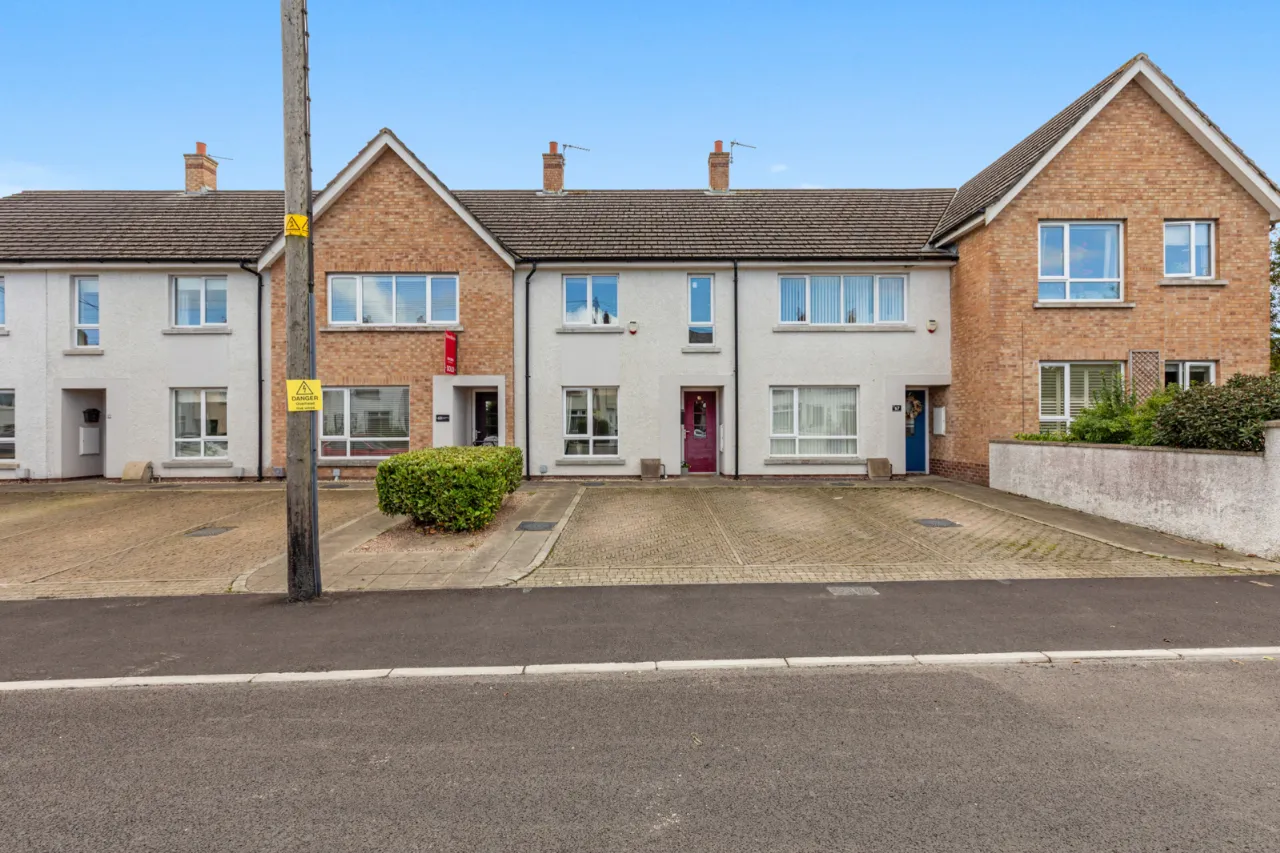
COVERED ENTRANCE PORCH:
Outside light.
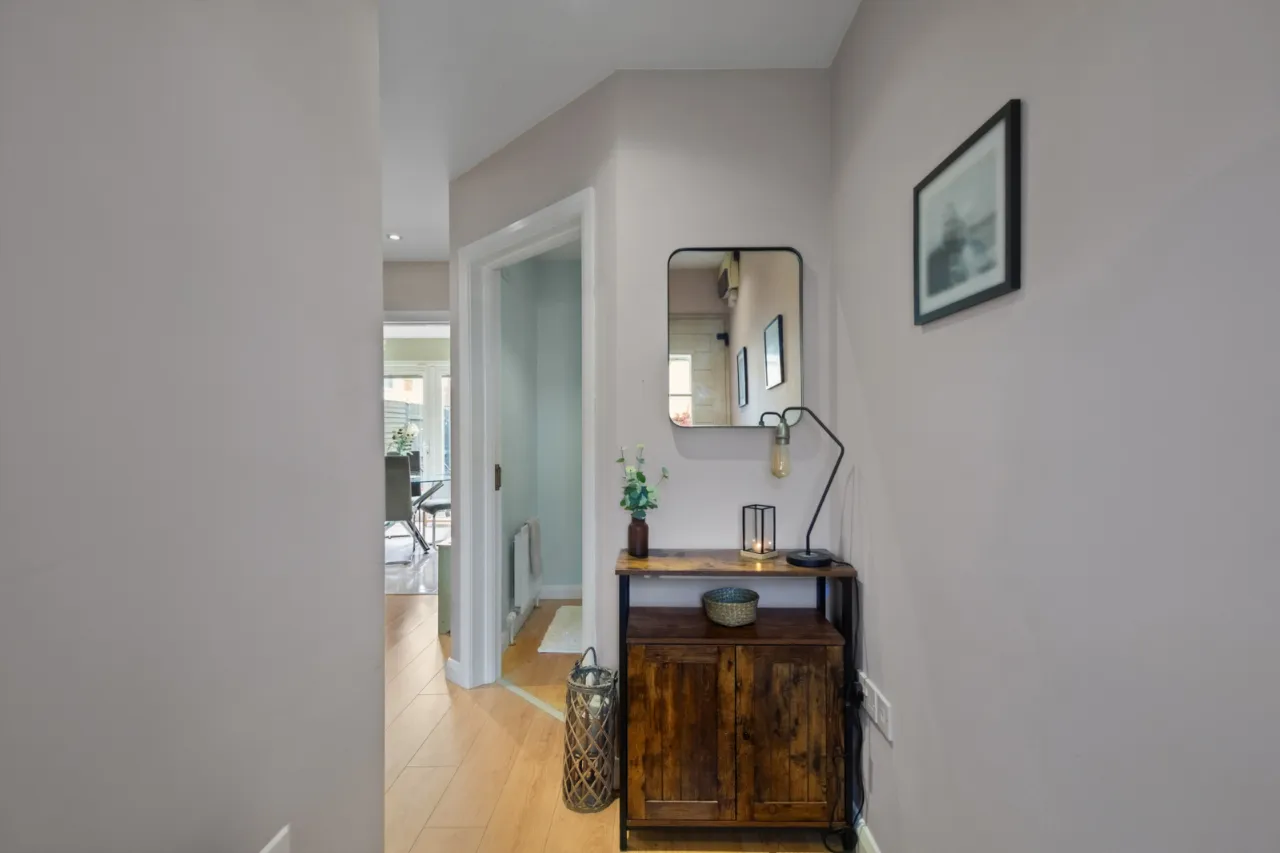
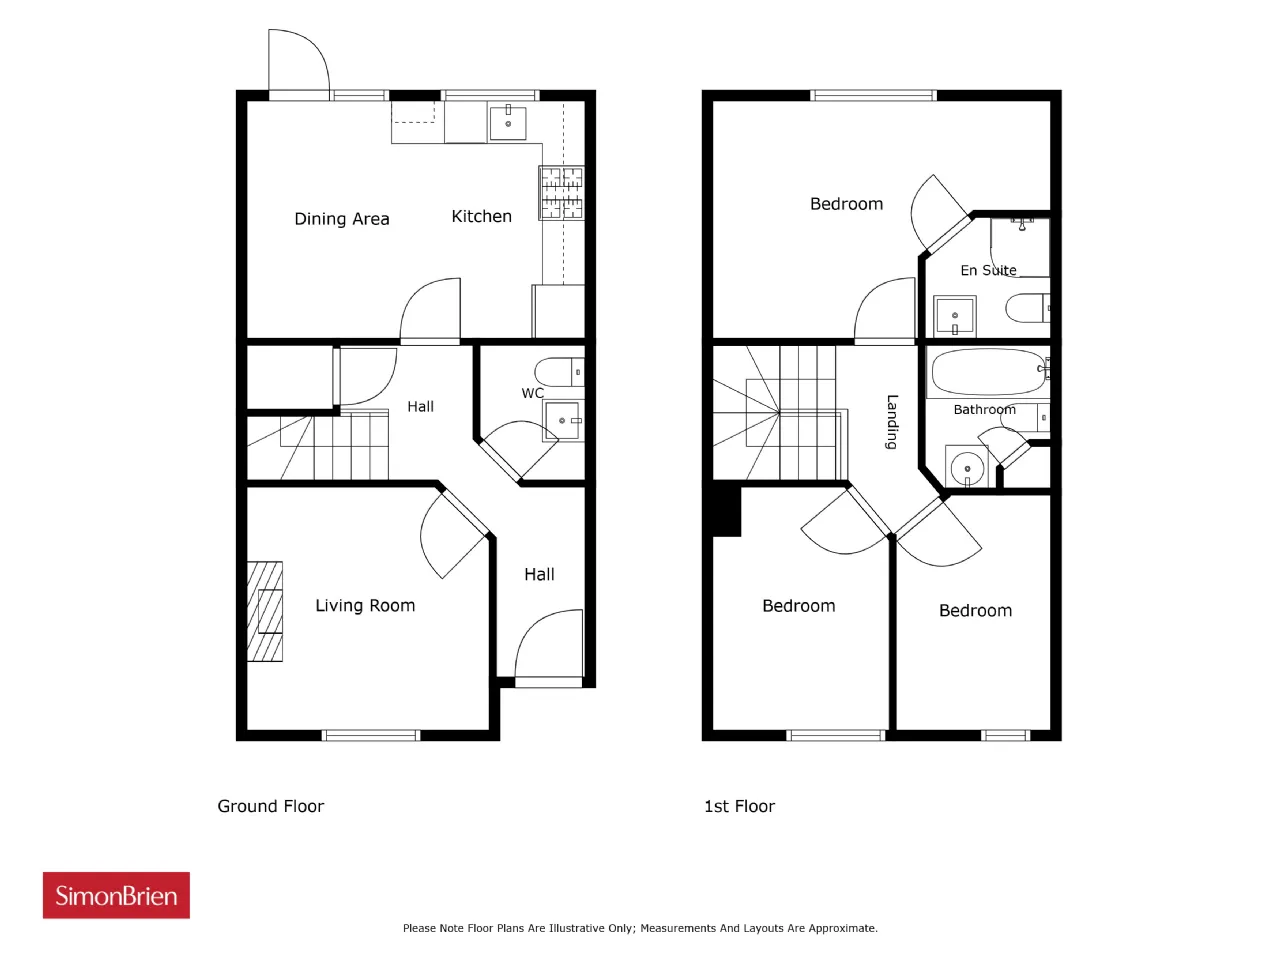
RECEPTION HALL:
Laminate wood flooring, under stairs storage cupboard.
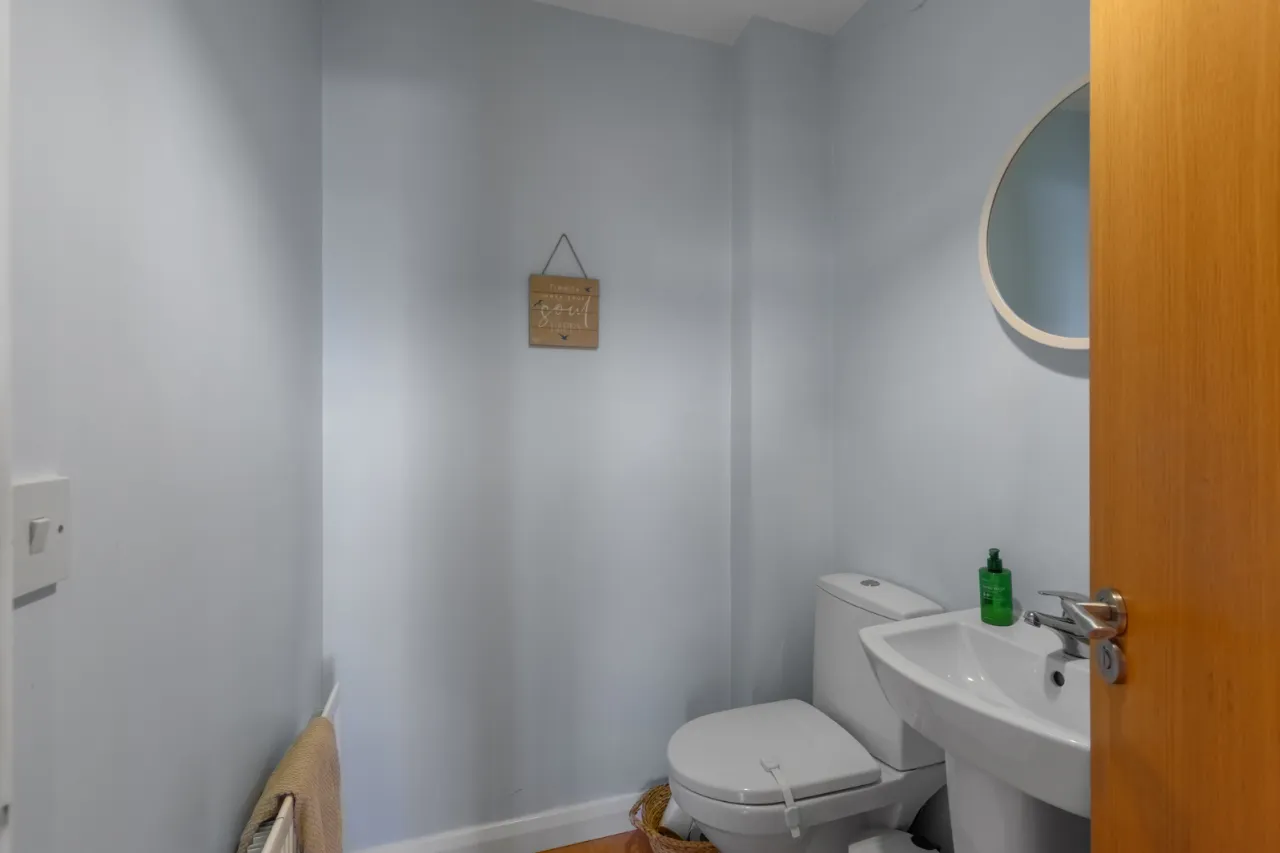
WC:
Low flush WC, wash hand basin with chrome mixer taps, laminate wood flooring, extractor fan.
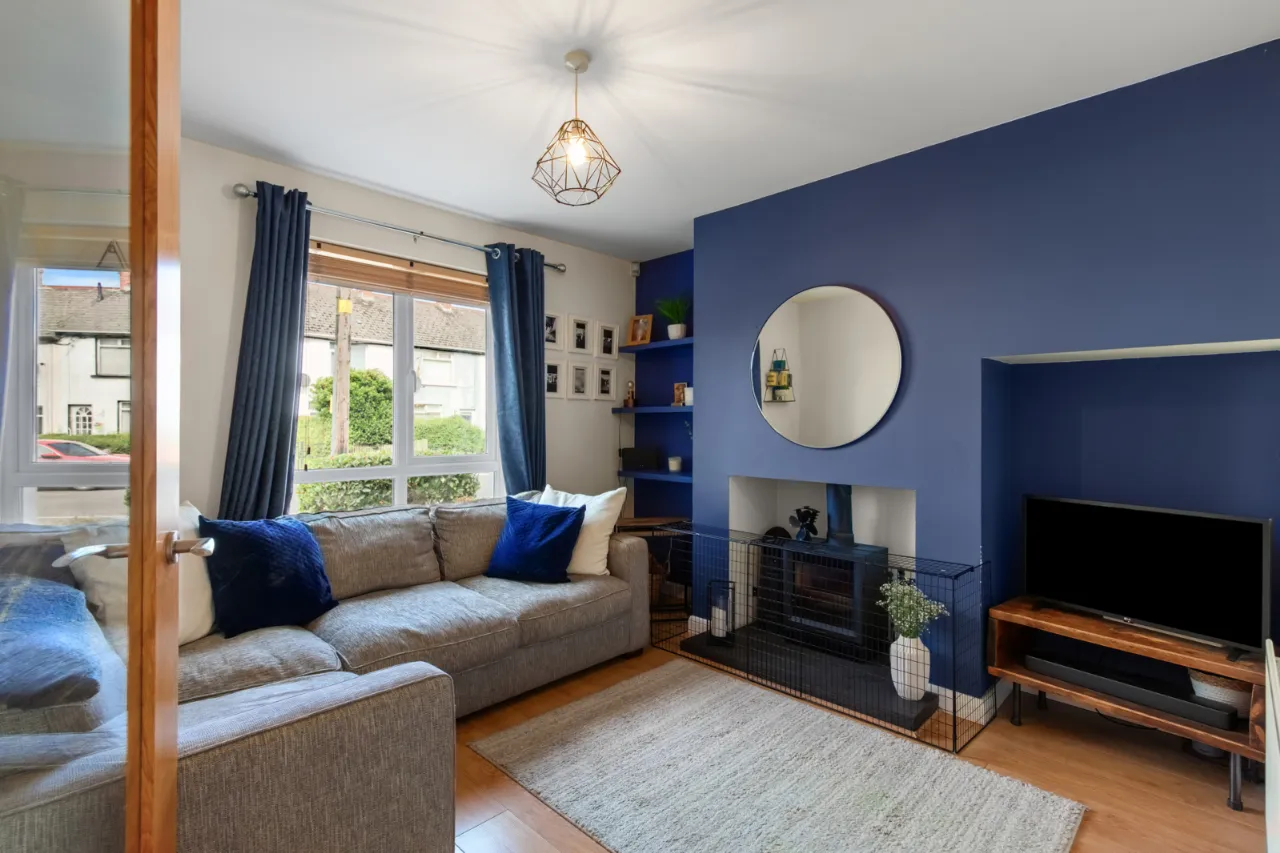
LIVING ROOM: 11'0" x 11'0" (3.35m x 3.35m)
Laminate wood flooring, cast iron wood burning stove, built in shelving.
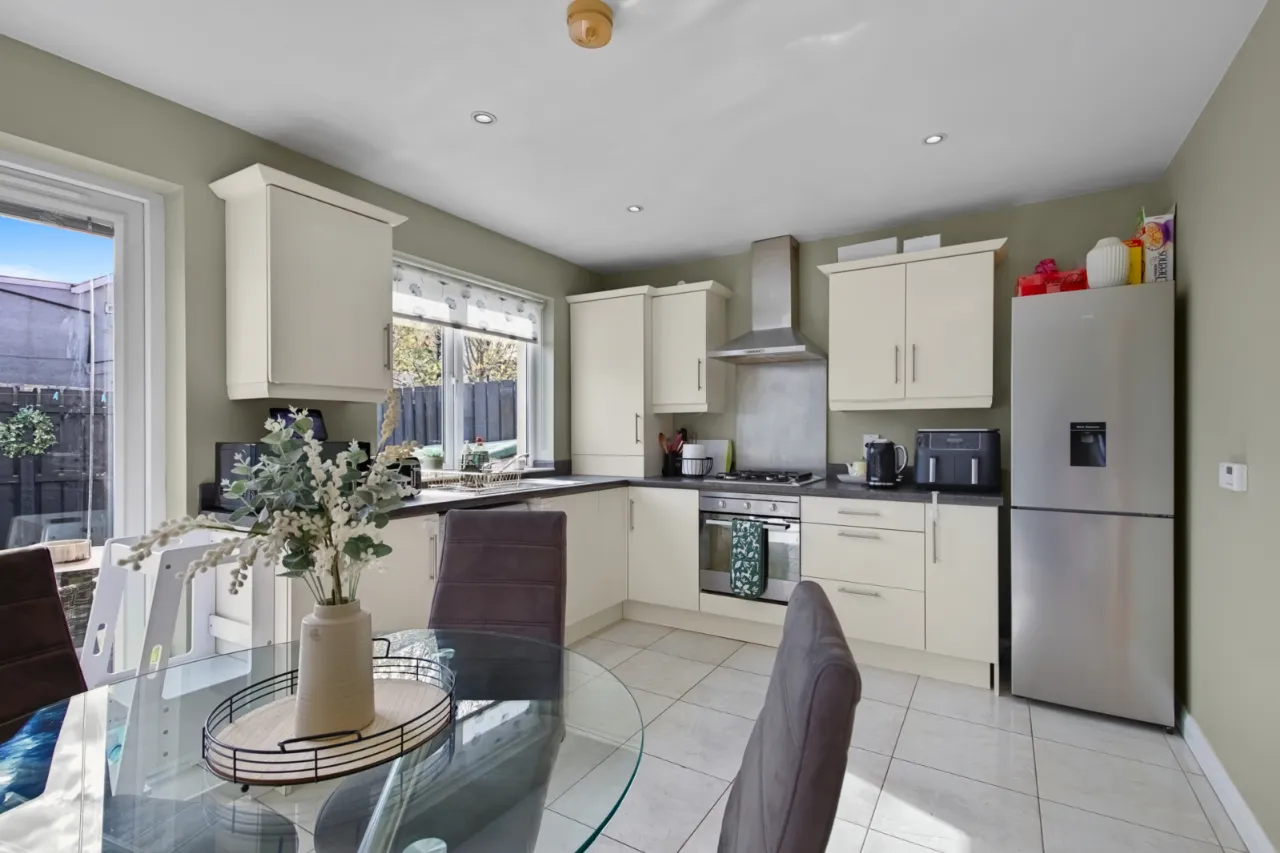
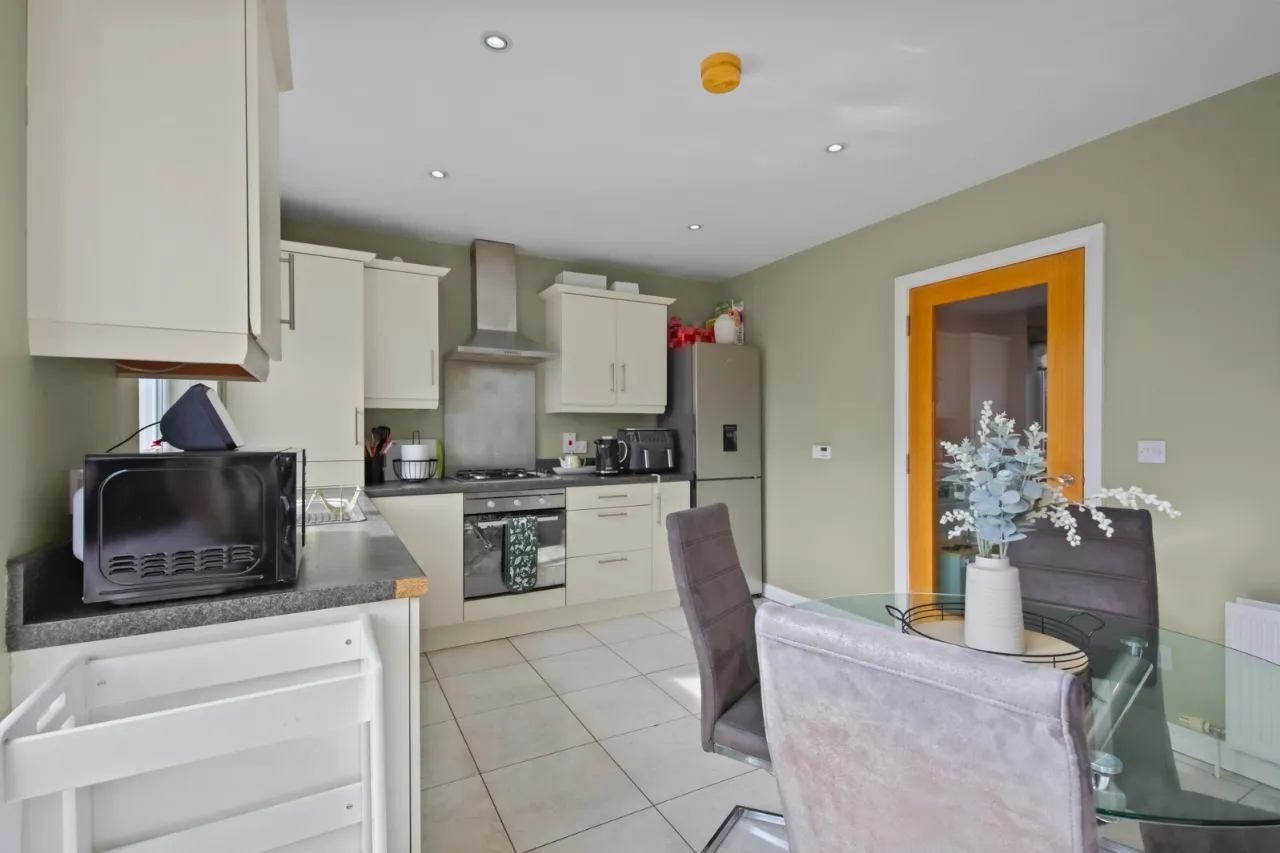
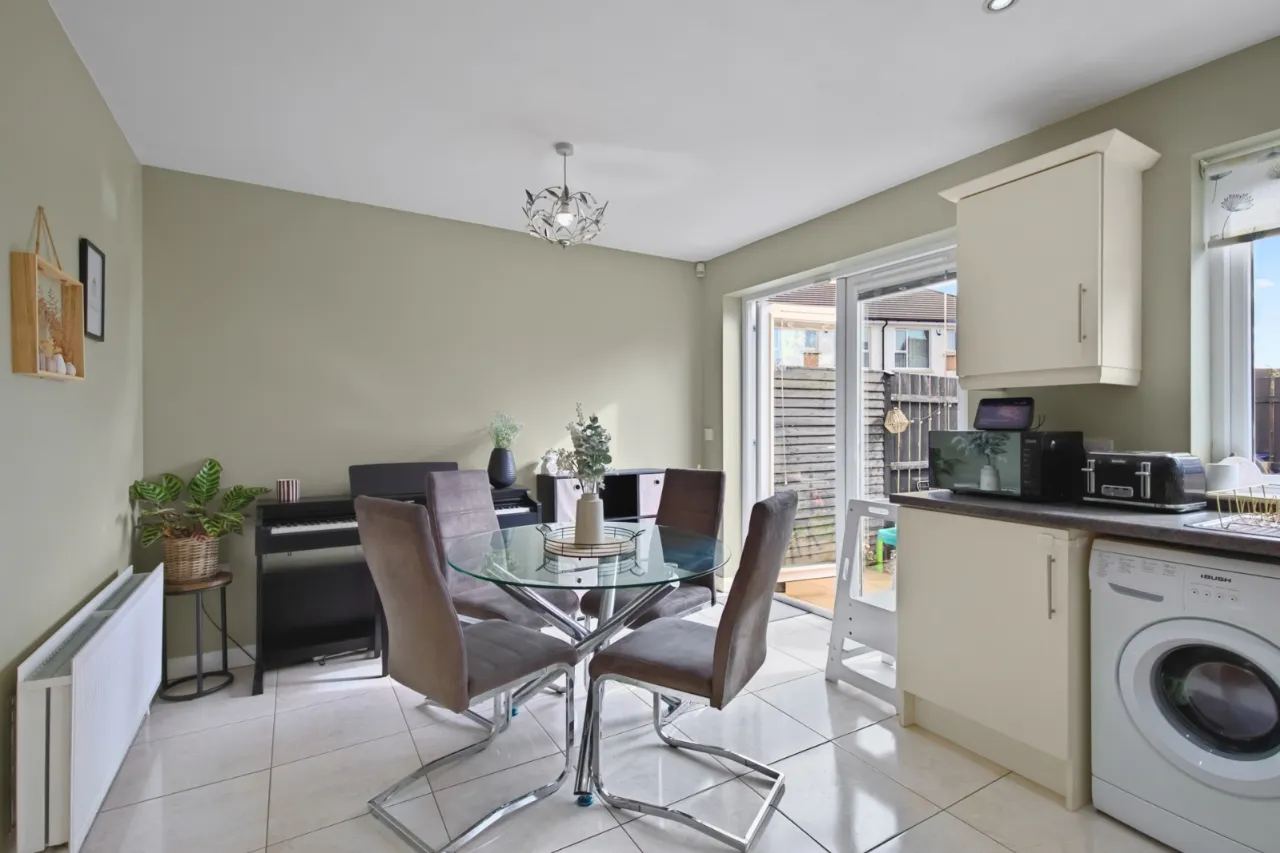
KITCHEN/DINING: 15'6" x 10'6" (4.72m x 3.2m At widest points.)
High and low level units, laminate work surfaces, integrated electric oven, 4 ring gas hob, plumbed for washing machine, single drainer stainless steel sink unit with chrome mixer taps, space for fridge freezer, concealed gas fired boiler, concealed low voltage spotlights, uPVC double glazed door to garden.
FIRST FLOOR:
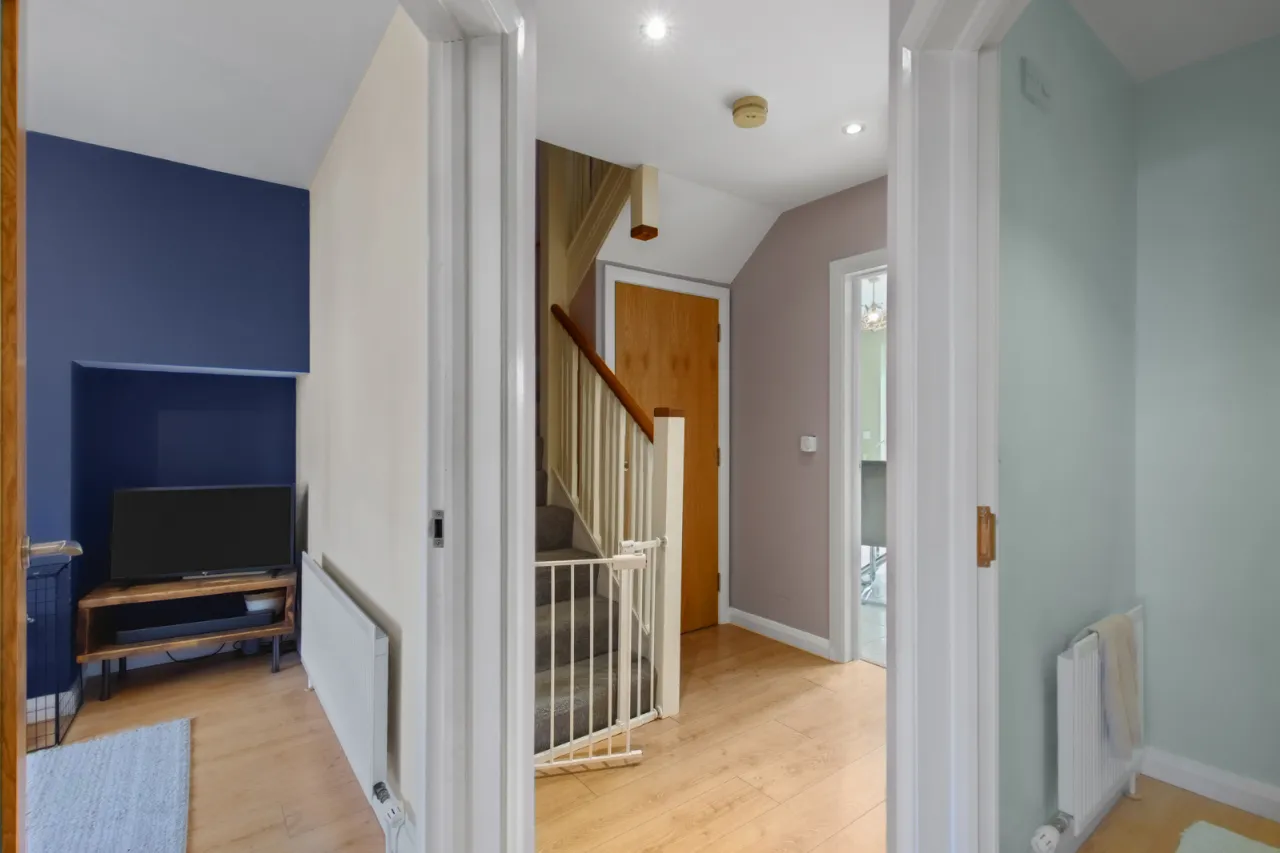
LANDING:
Access to roofspace via pull down ladder, fully floored with light.
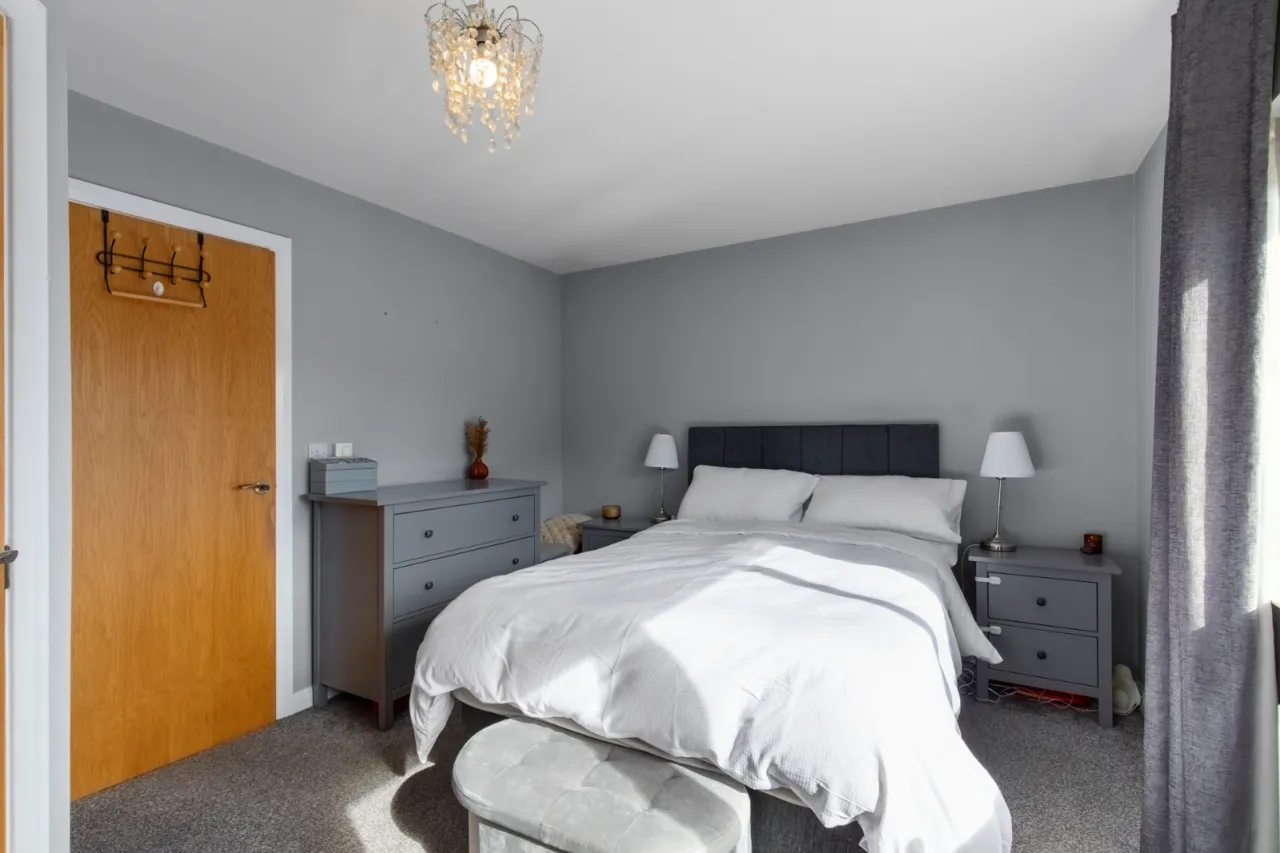
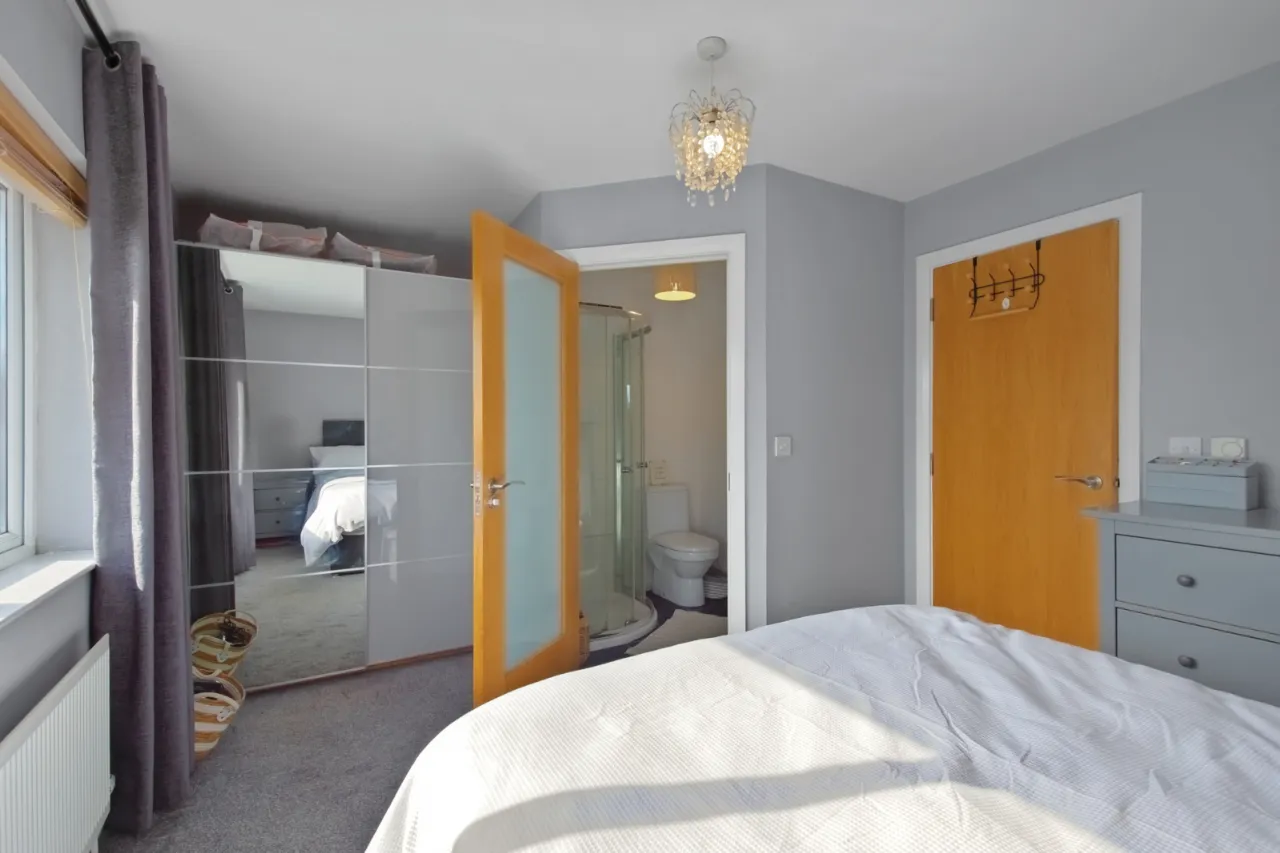
BEDROOM 1: 15'9" x 10'6" (4.8m x 3.2m At widest points.)
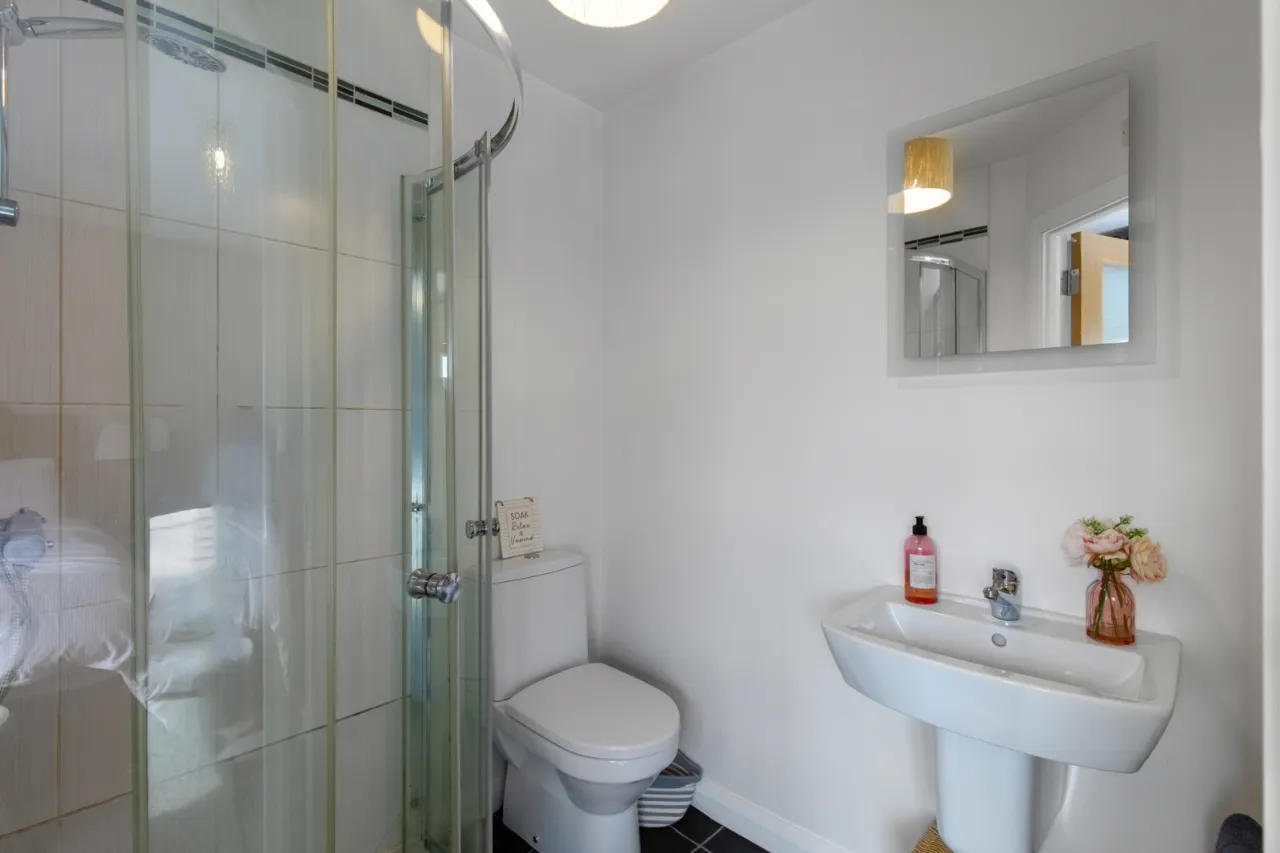
ENSUITE SHOWER ROOM:
Low flush WC, wash hand basin with chrome mixer taps, fully tiled shower cubicle with chrome thermostatic shower unit, extractor fan.
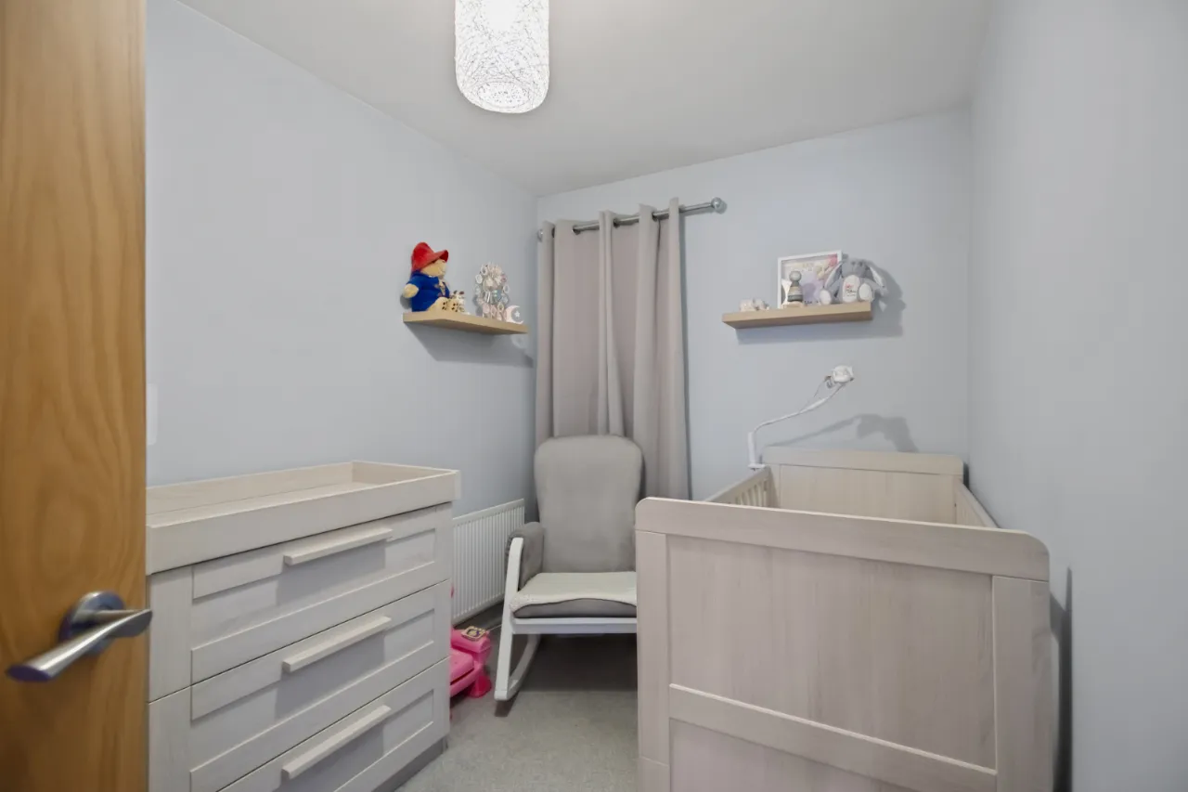
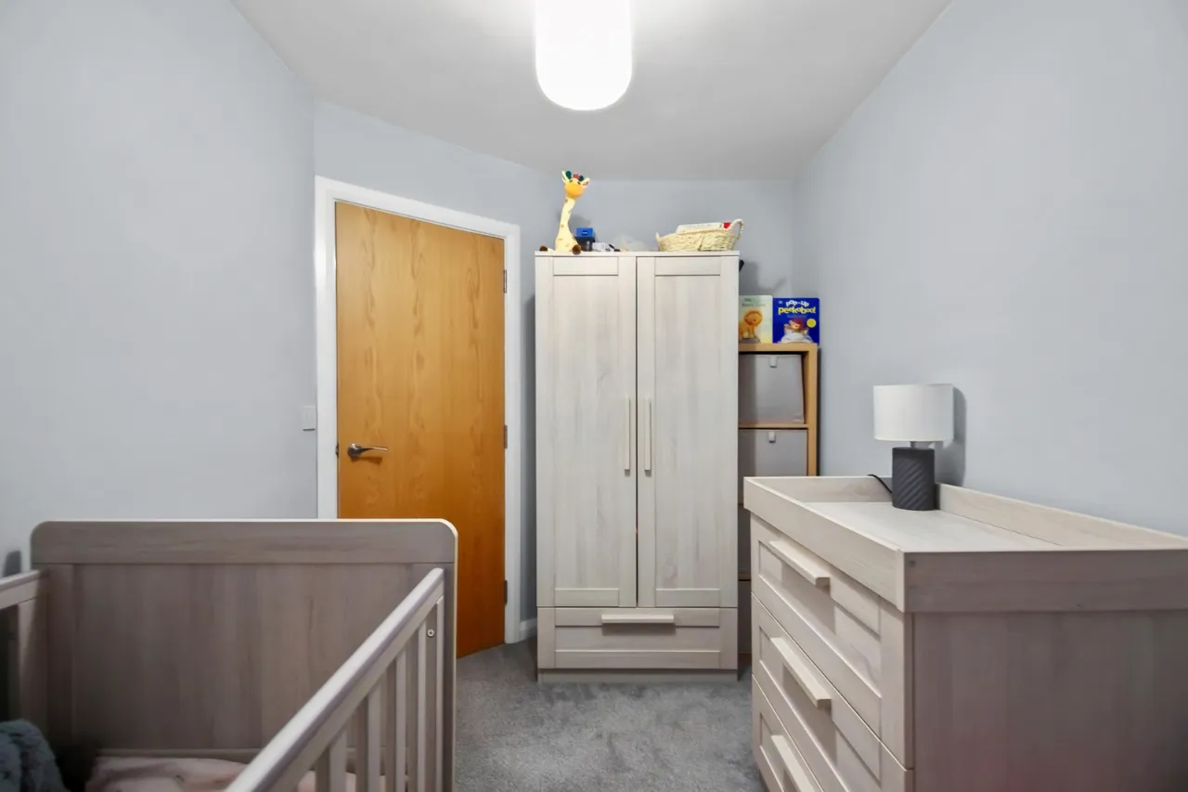
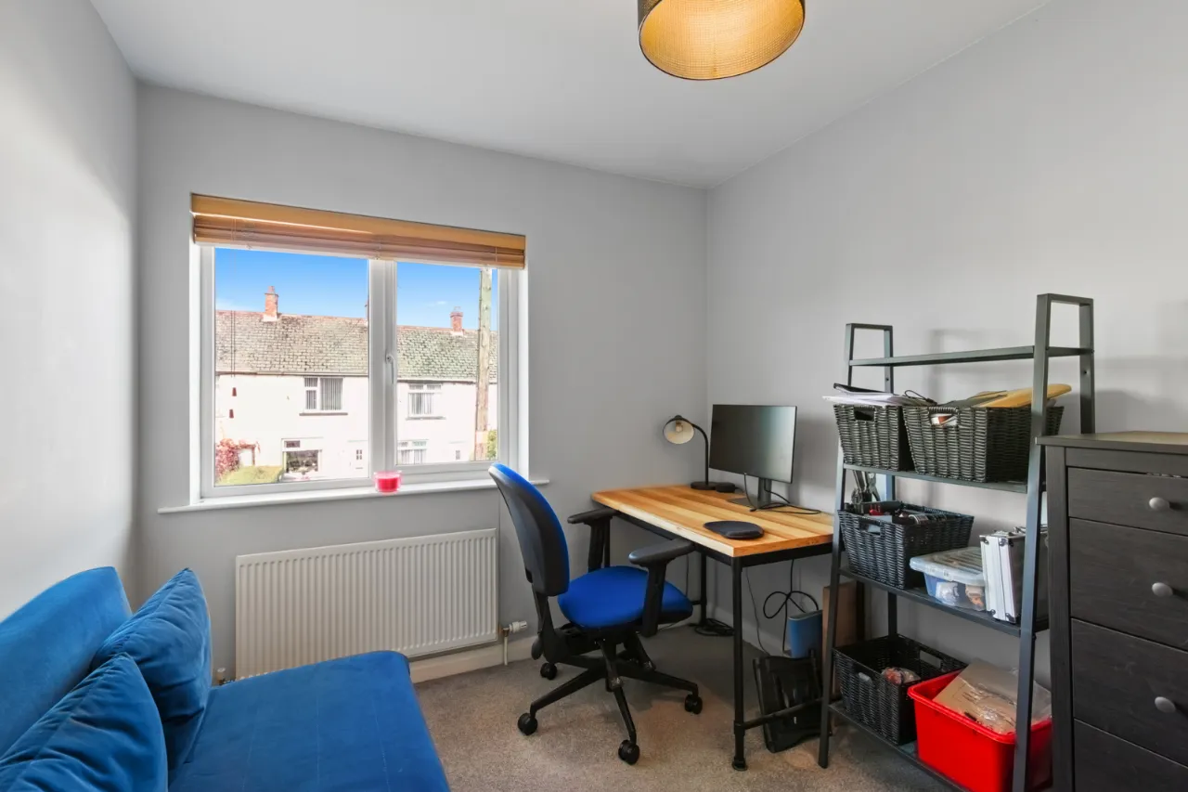
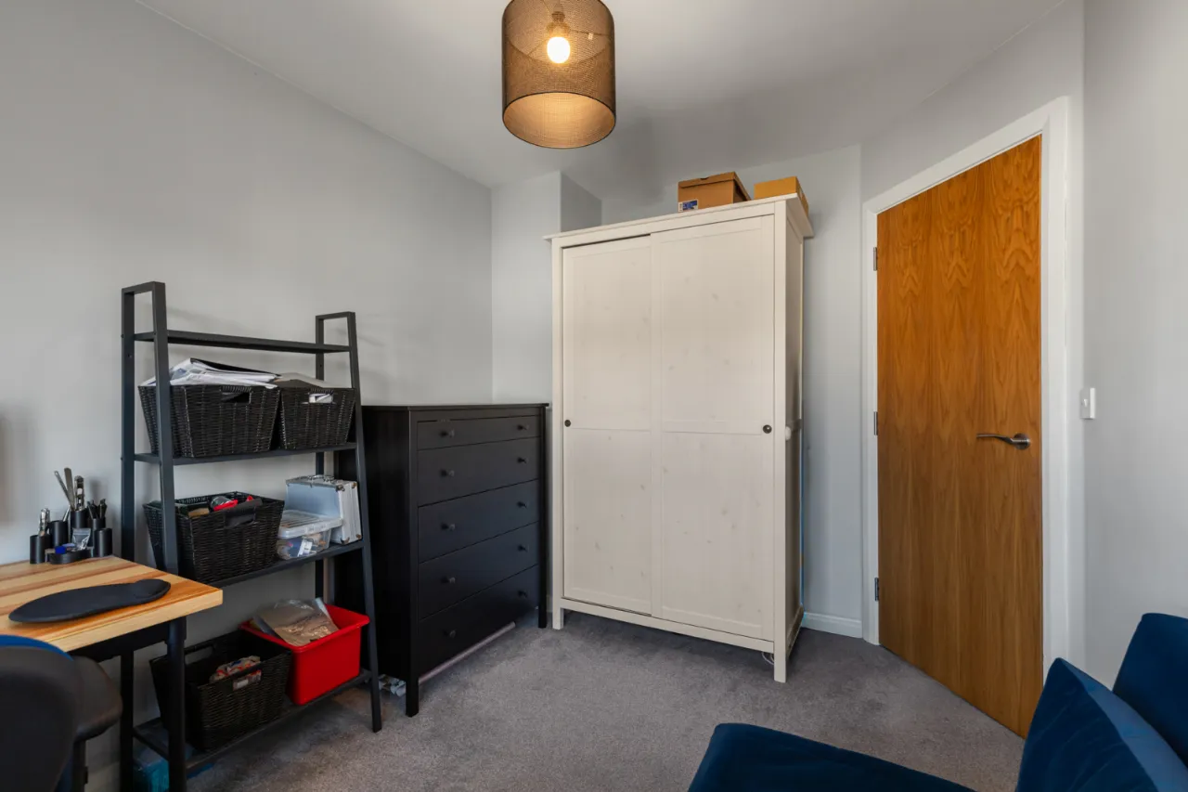
BEDROOM 2: 11'0" x 8'2" (3.35m x 2.5m)
BEDROOM 3: 11'11" x 7'0" (3.63m x 2.13m)
BATHROOM:
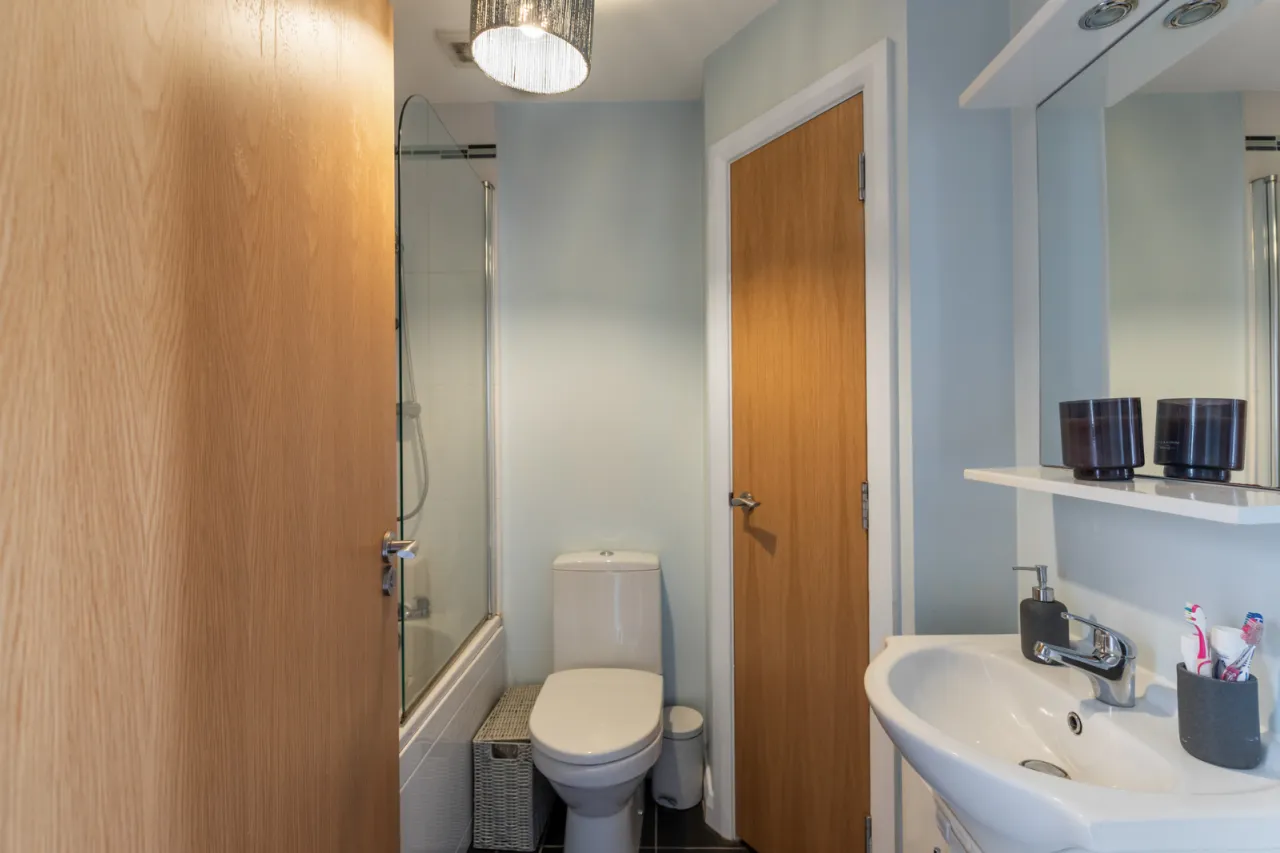
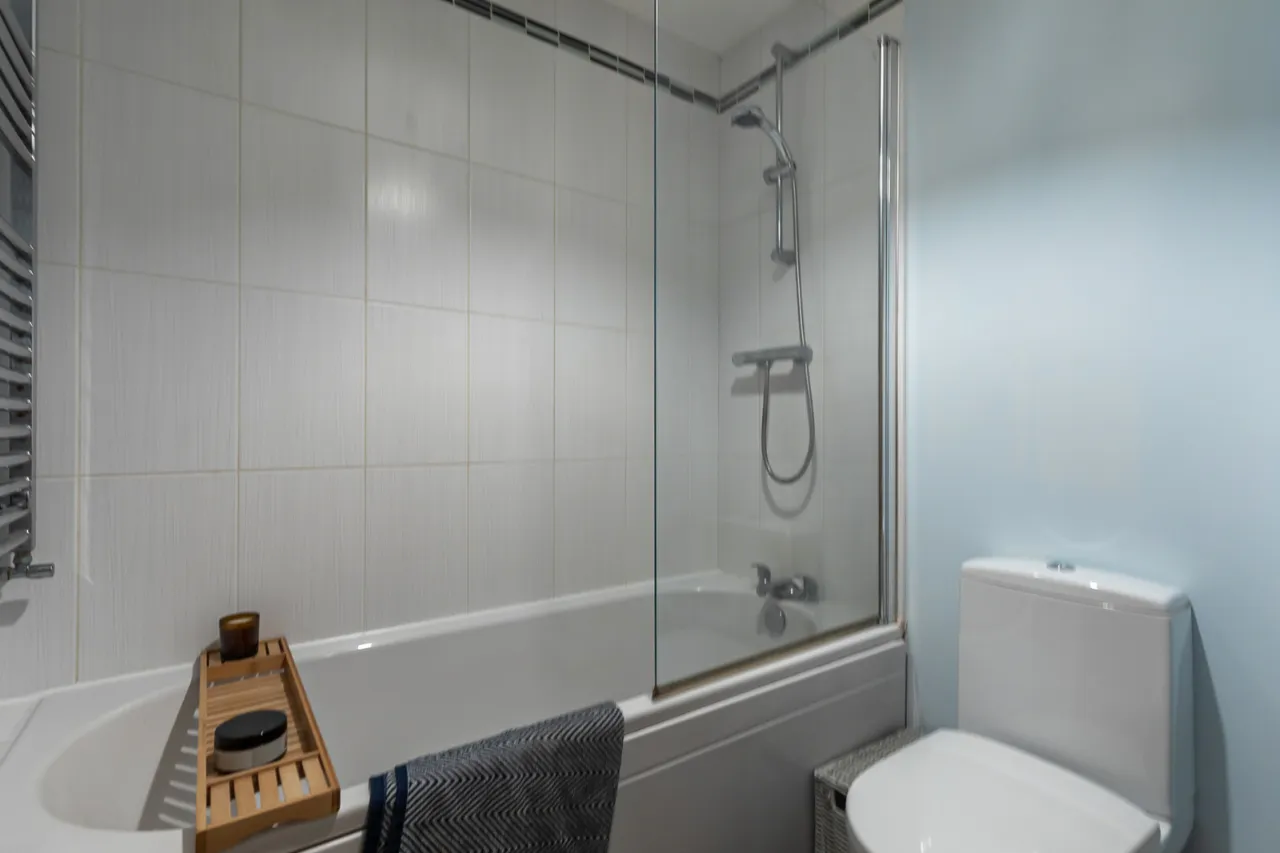
White suite comprising: Wash hand basin with chrome mixer taps in vanity unit, low flush WC, panelled bath with chrome mixer taps and chrome thermostatic shower unit over, glass shower screen, ceramic tiled floor, airing cupboard, extractor fan.
OUTSIDE:
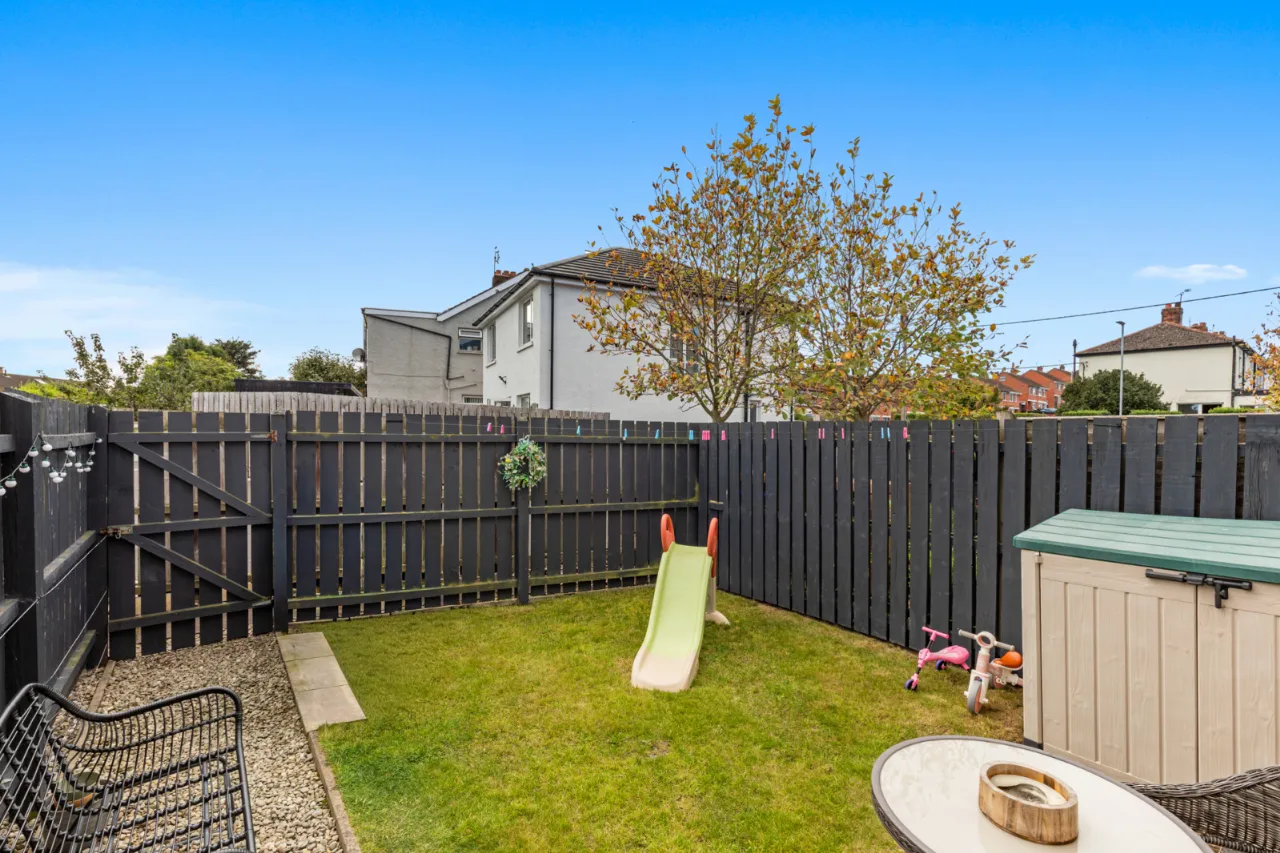
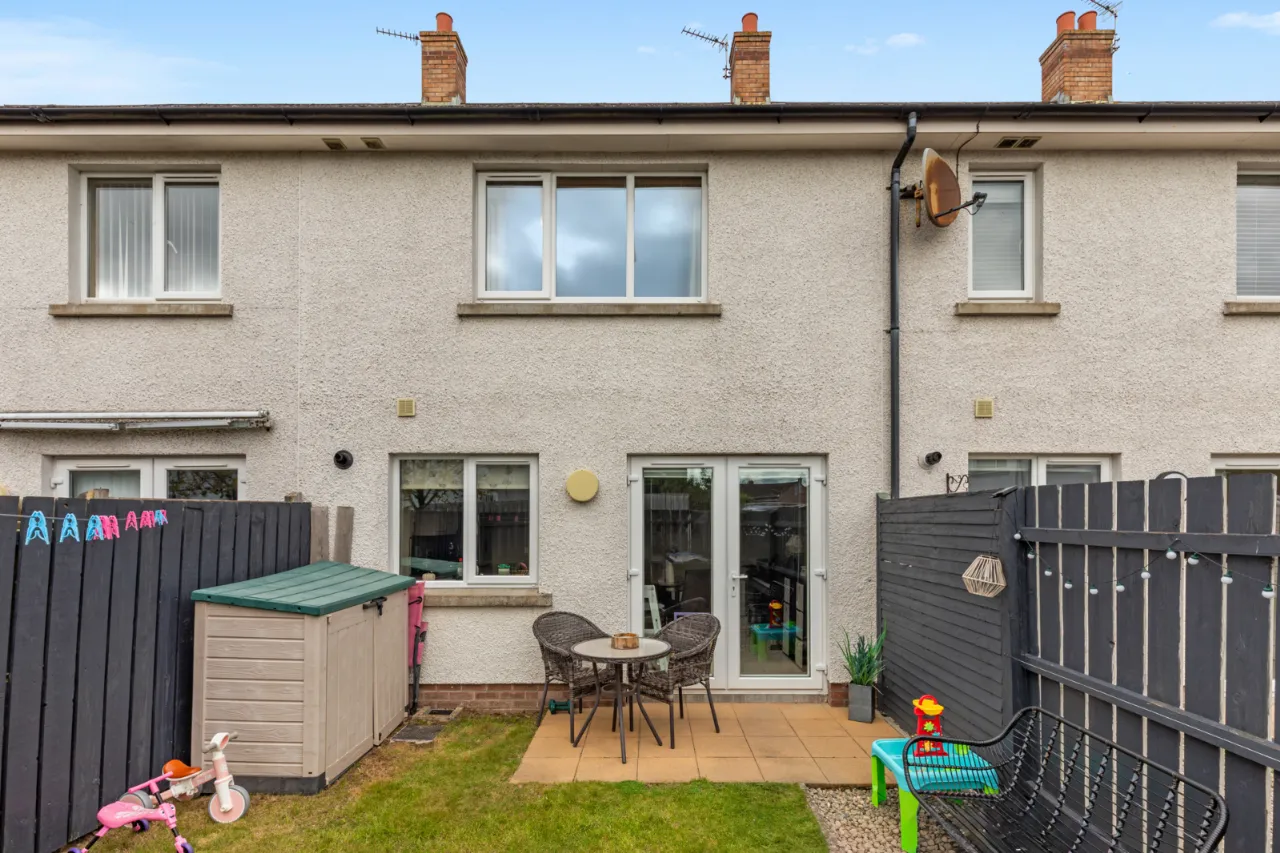
Enclosed South facing rear garden in lawn, paved patio area.

 Favourite
 Make an Offer
 Book a Viewing
 Get a Mortgage
 Call the Office
 Share
Share