GROUND FLOOR:
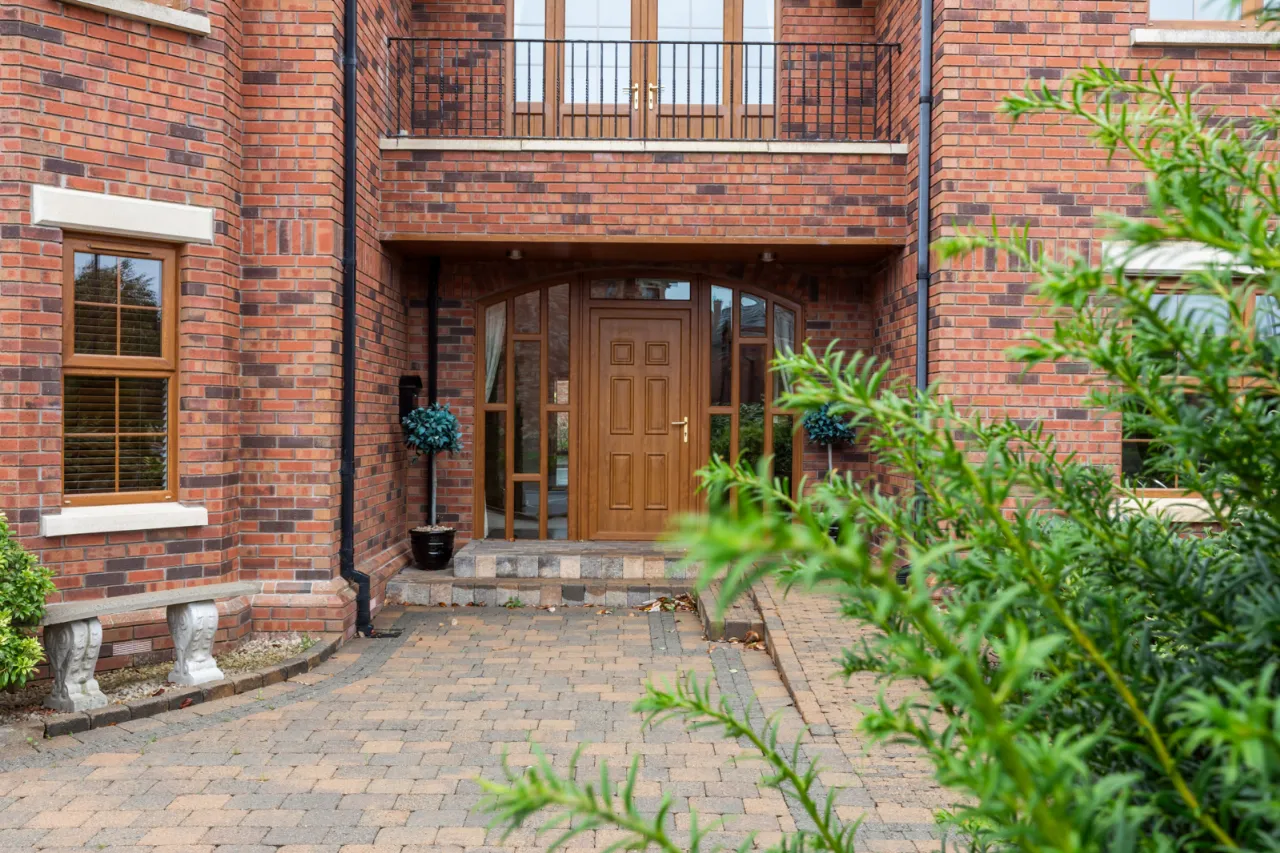
COVERED ENTRANCE PORCH:
Oak effect uPVC double glazed front door.
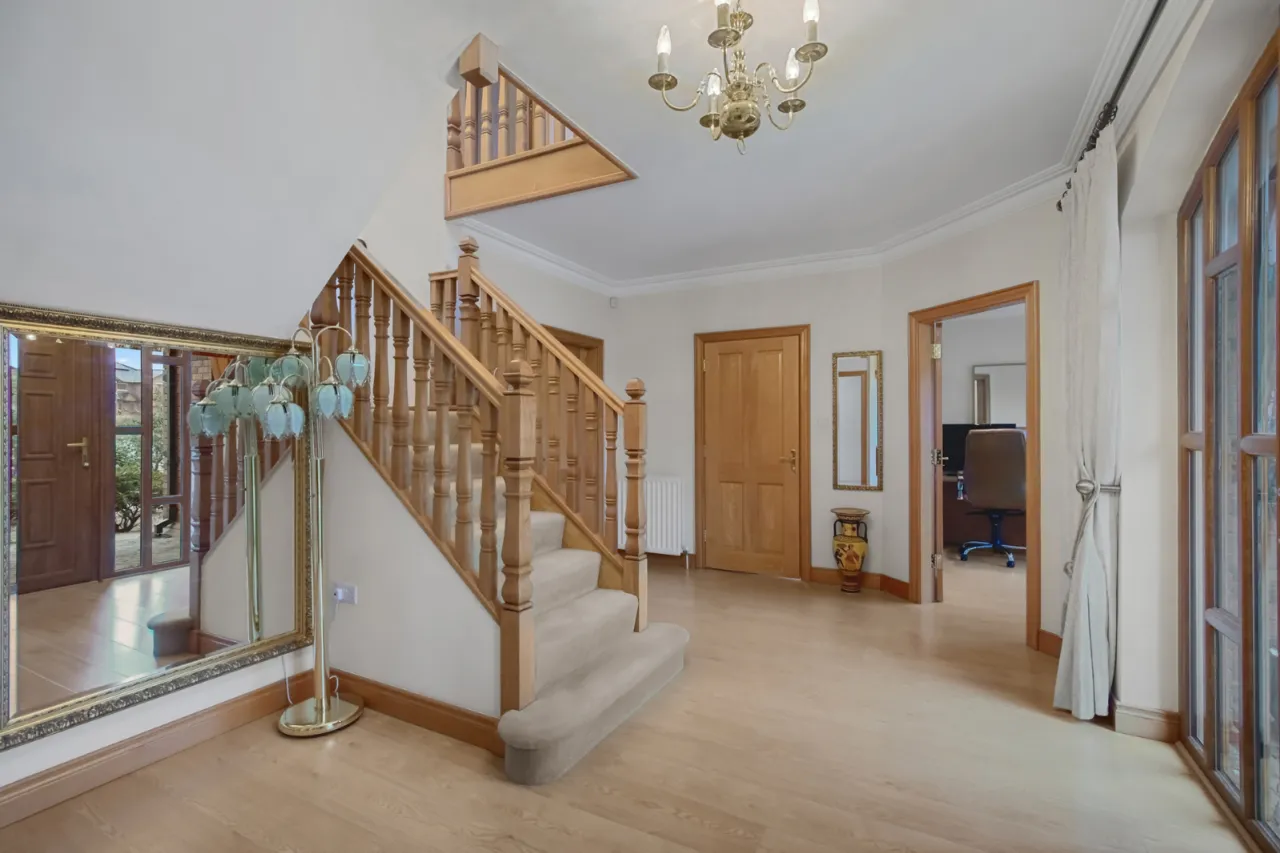
SPACIOUS RECEPTION HALL:
Laminate wood flooring, corniced ceiling, built in storage cupboard with pressurised water cylinder and Beam vacuum system, cornice ceiling.
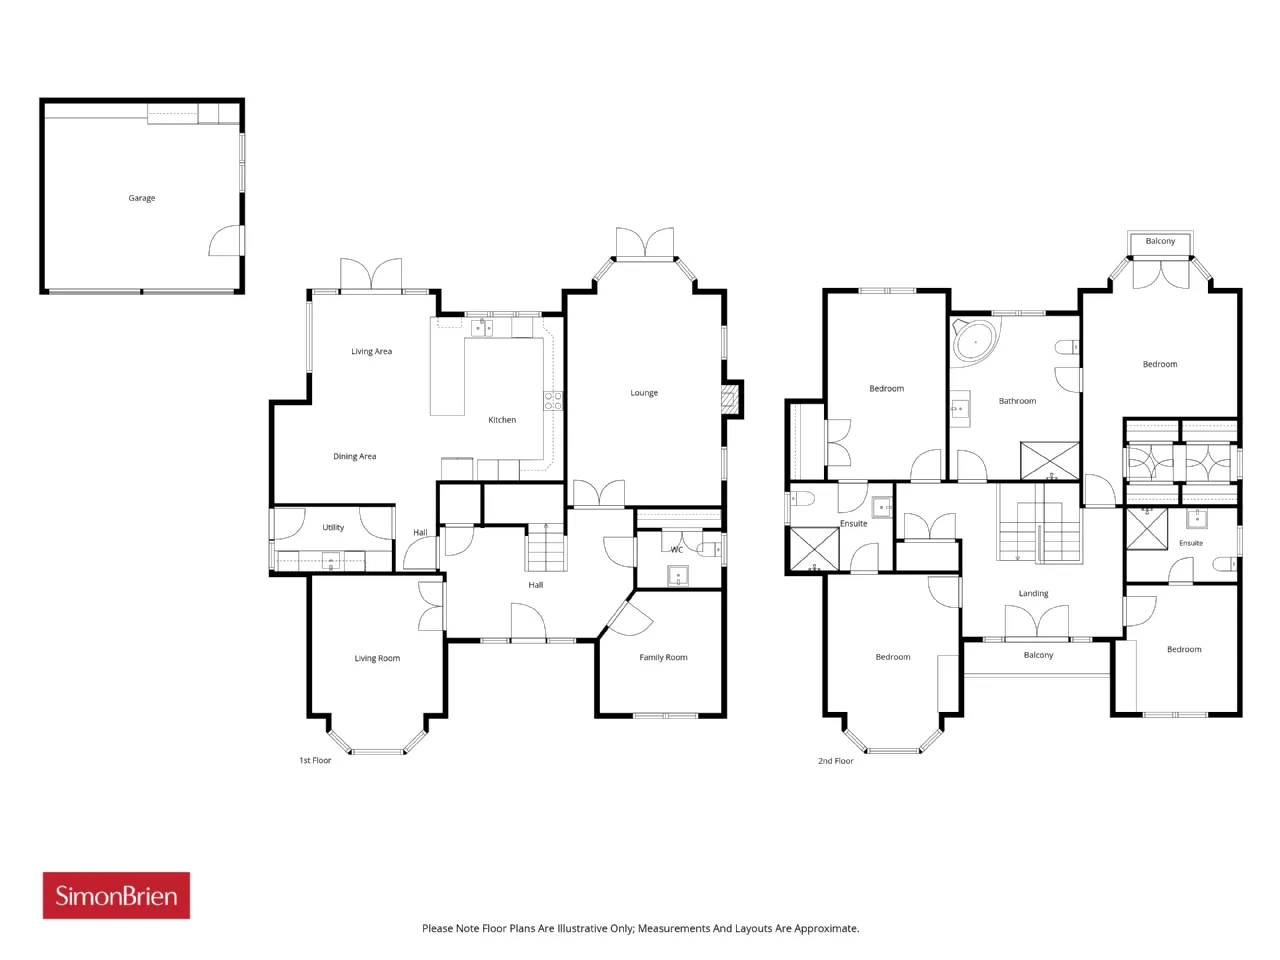
LIVING ROOM: 16'6" x 12'5" (5.03m x 3.78m)
Glazed double doors, corniced ceiling, low voltage spotlighting, laminate wood flooring.
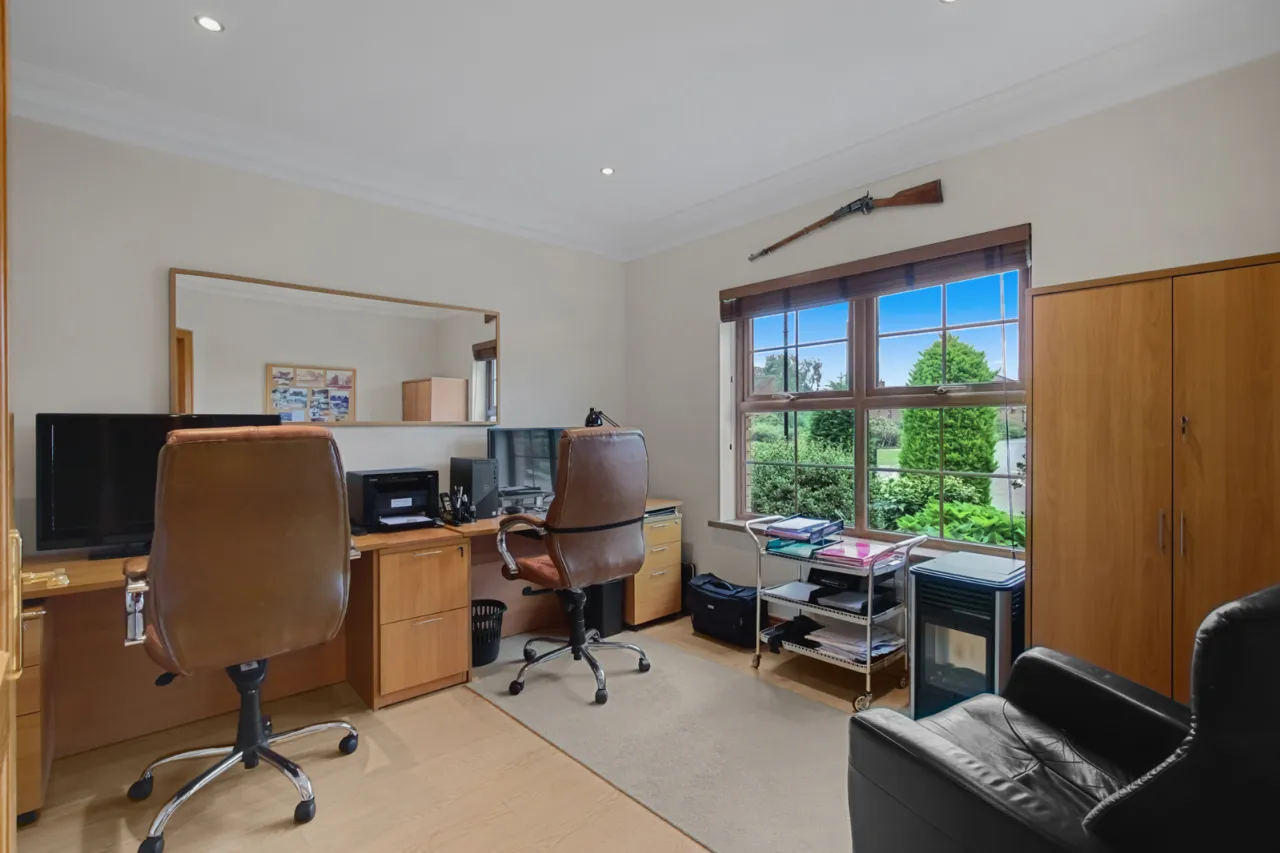
FAMILY ROOM: 11'7" x 11'6" (3.53m x 3.5m)
Laminate wood flooring, low voltage spotlighting. Cornice ceiling.
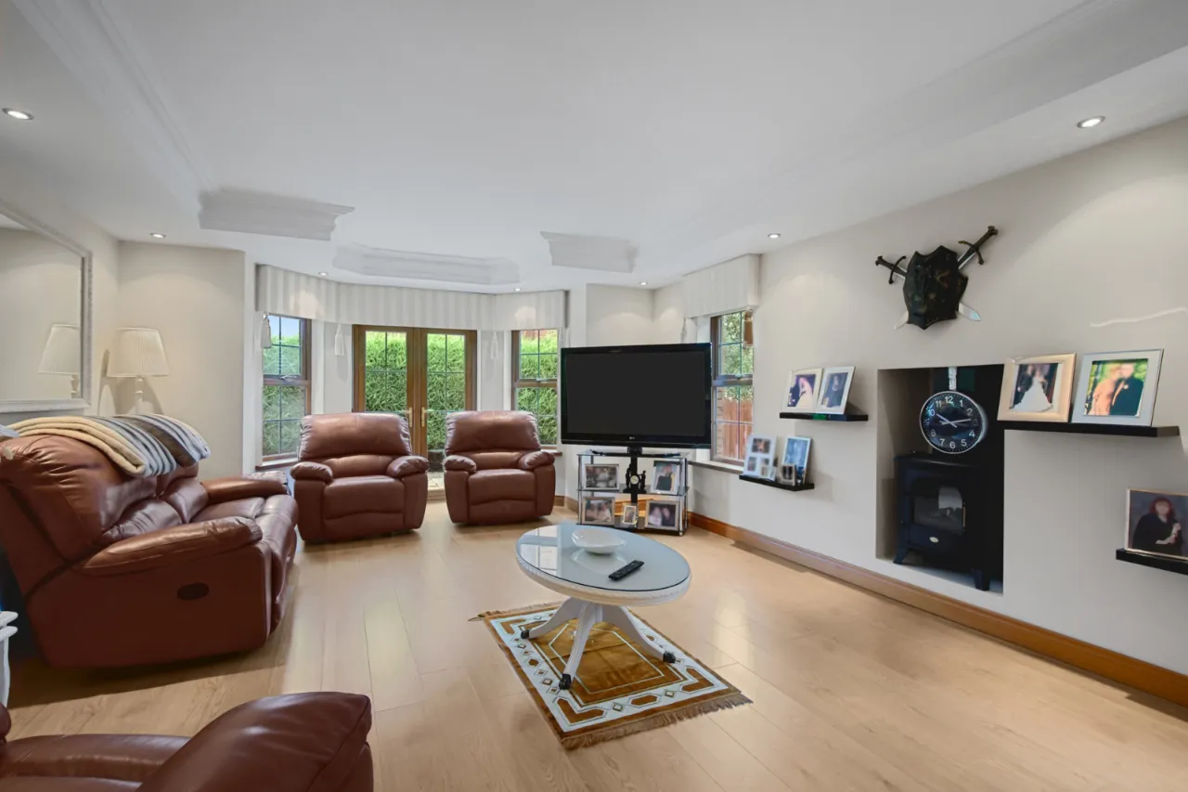
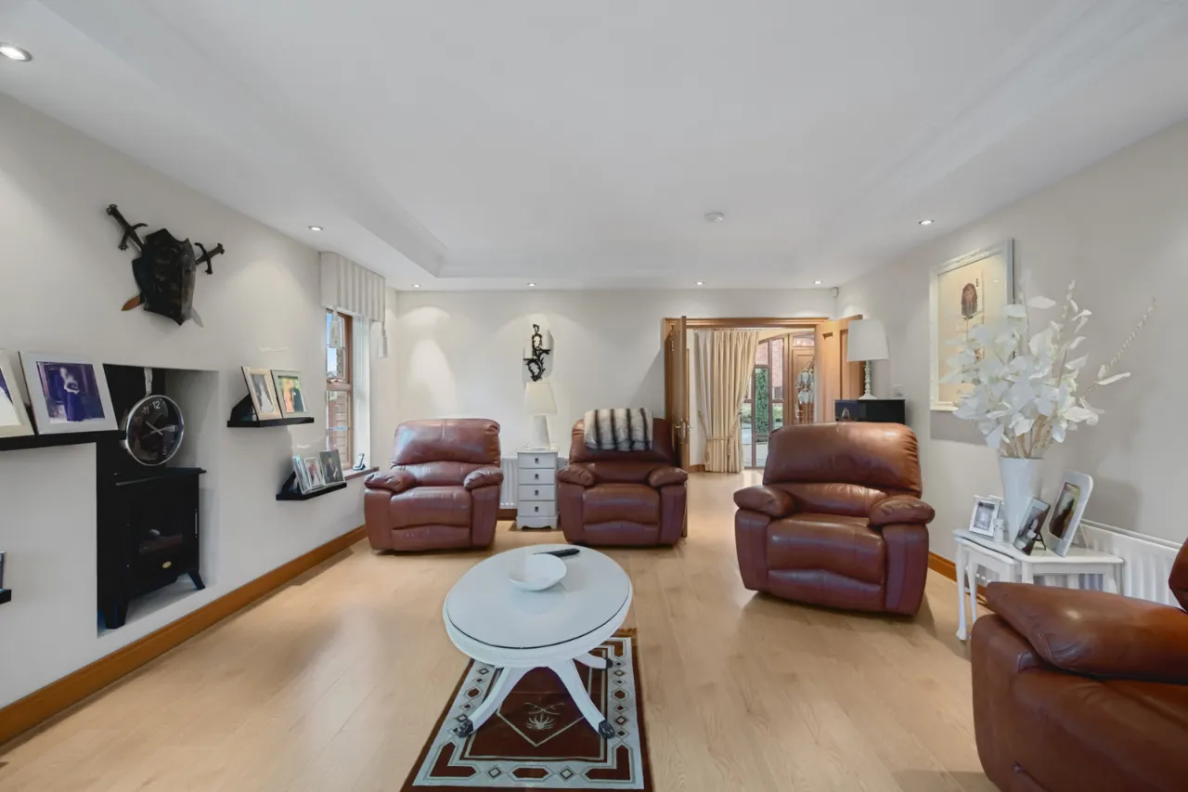
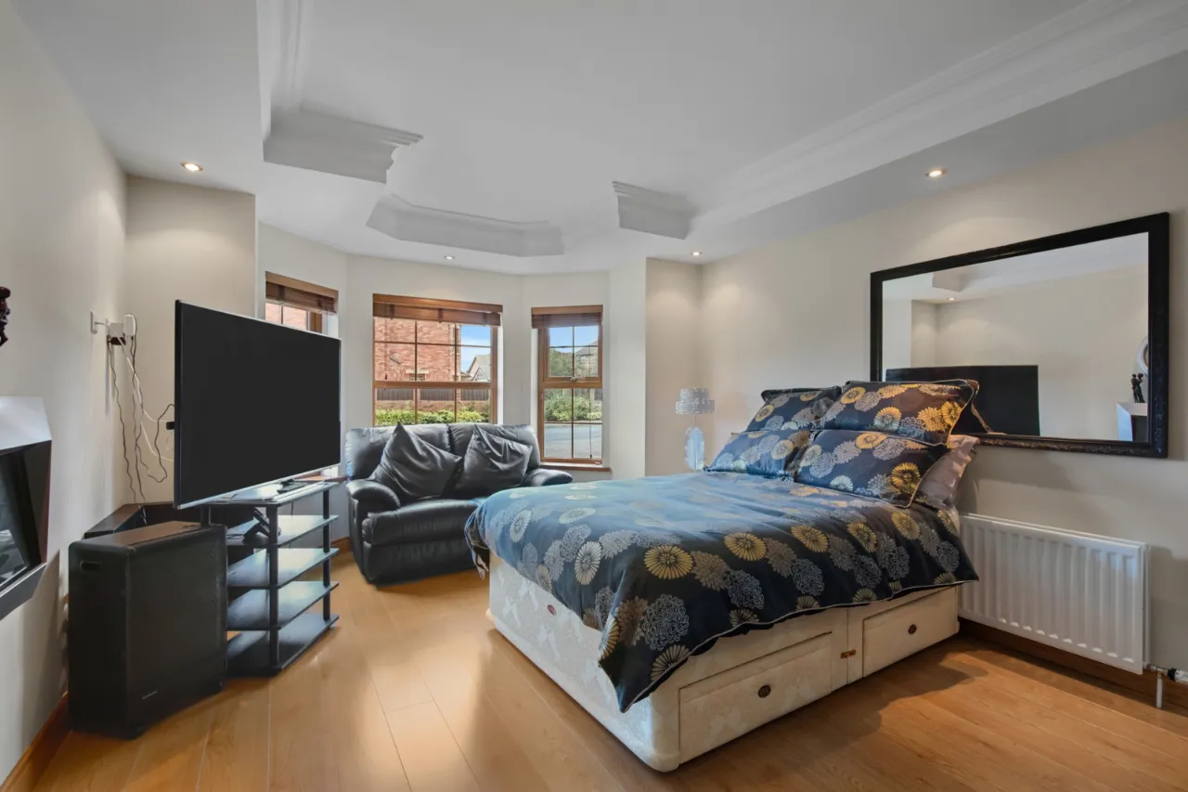
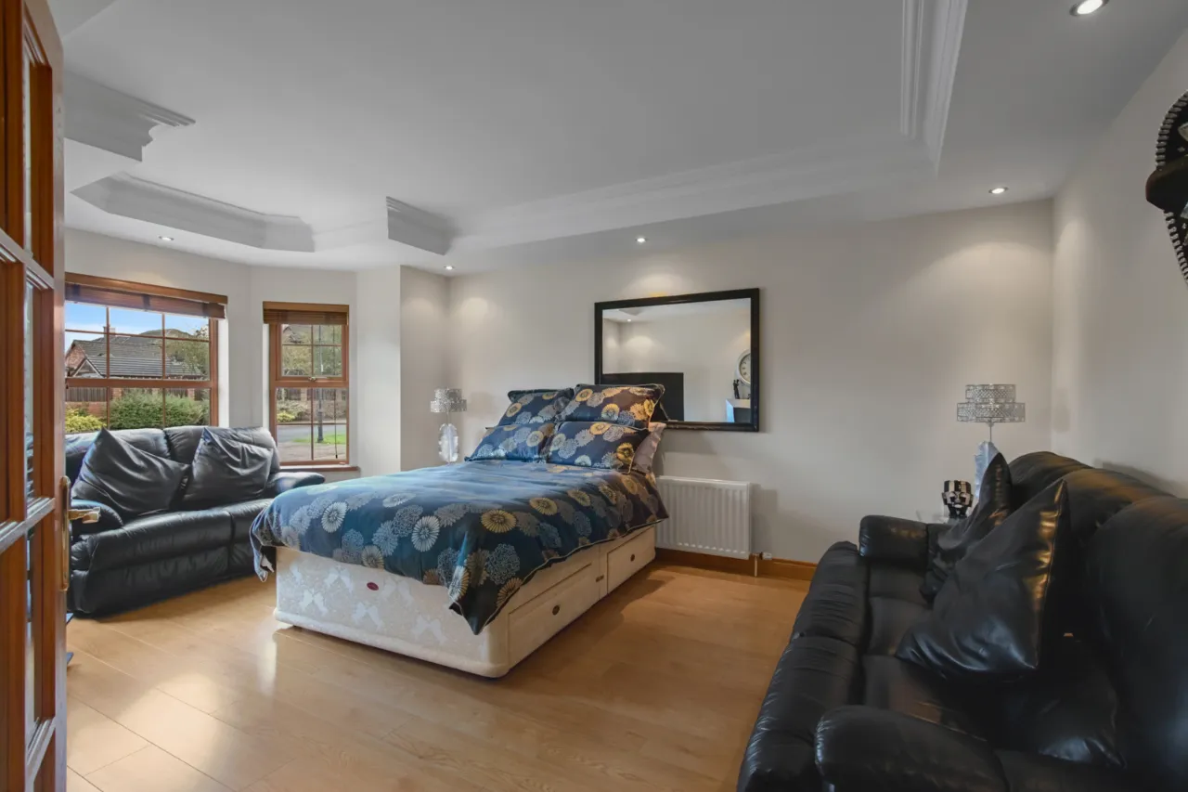
LOUNGE: 23'1" x 16'3" (7.04m x 4.95m)
Laminate wood flooring, low voltage spotlighting, uPVC double glazed front door to garden. Ornate cornice ceiling.
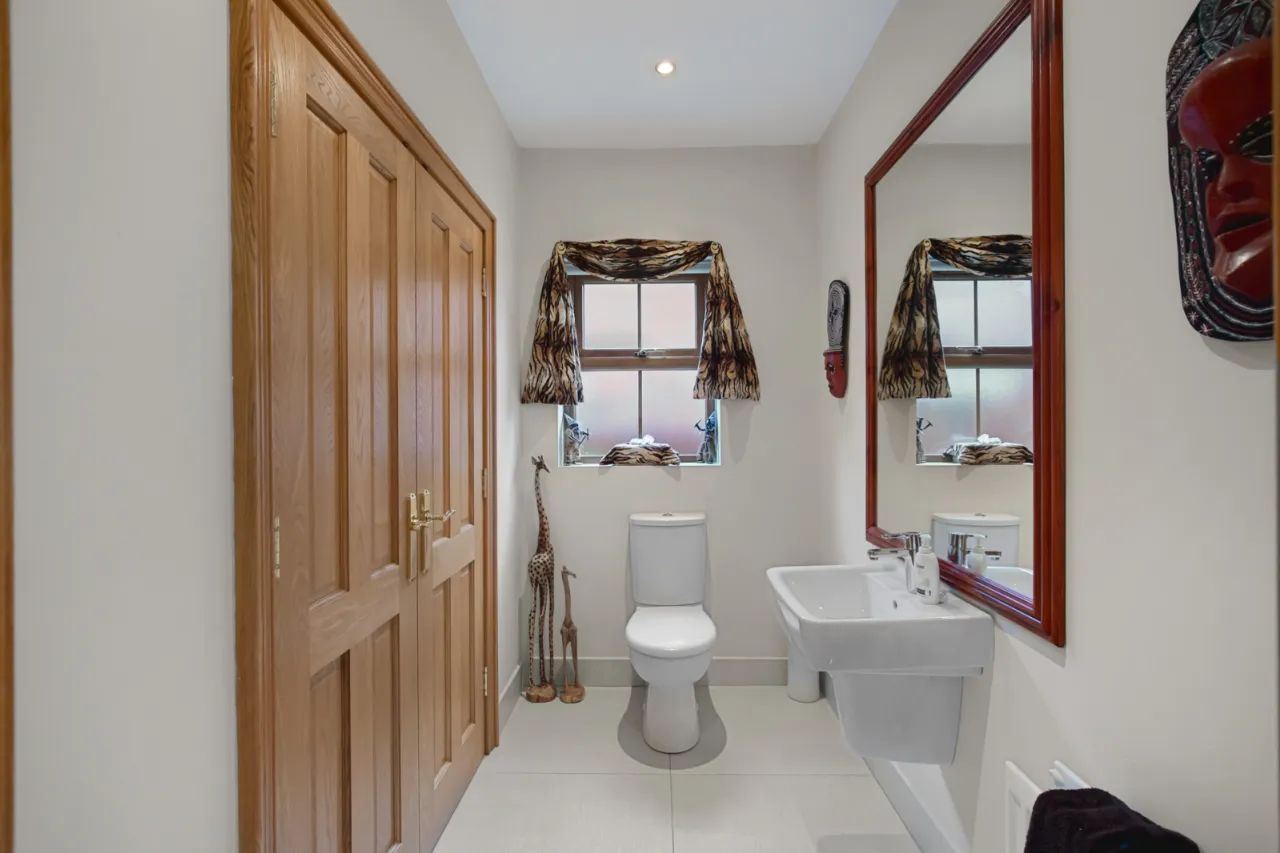
CLOAKROOM:
Low flush WC, wash hand basin with chrome mixer taps, built in storage.
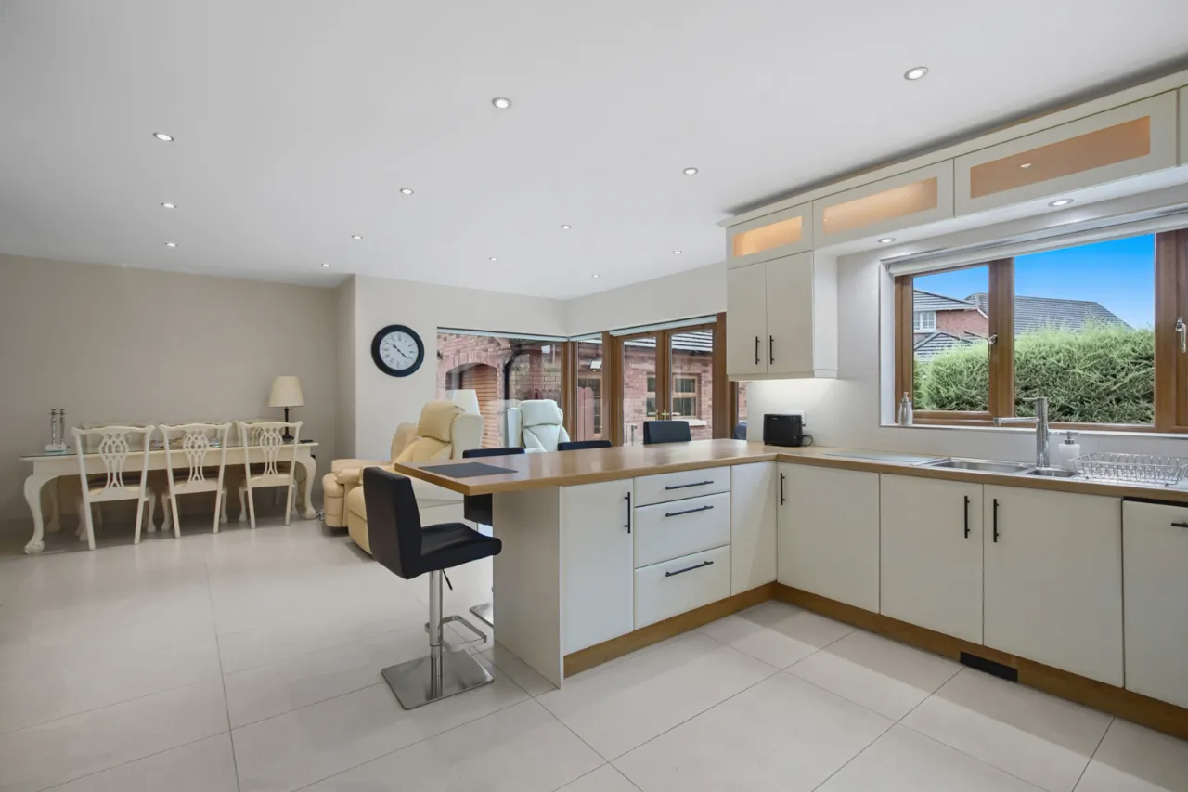
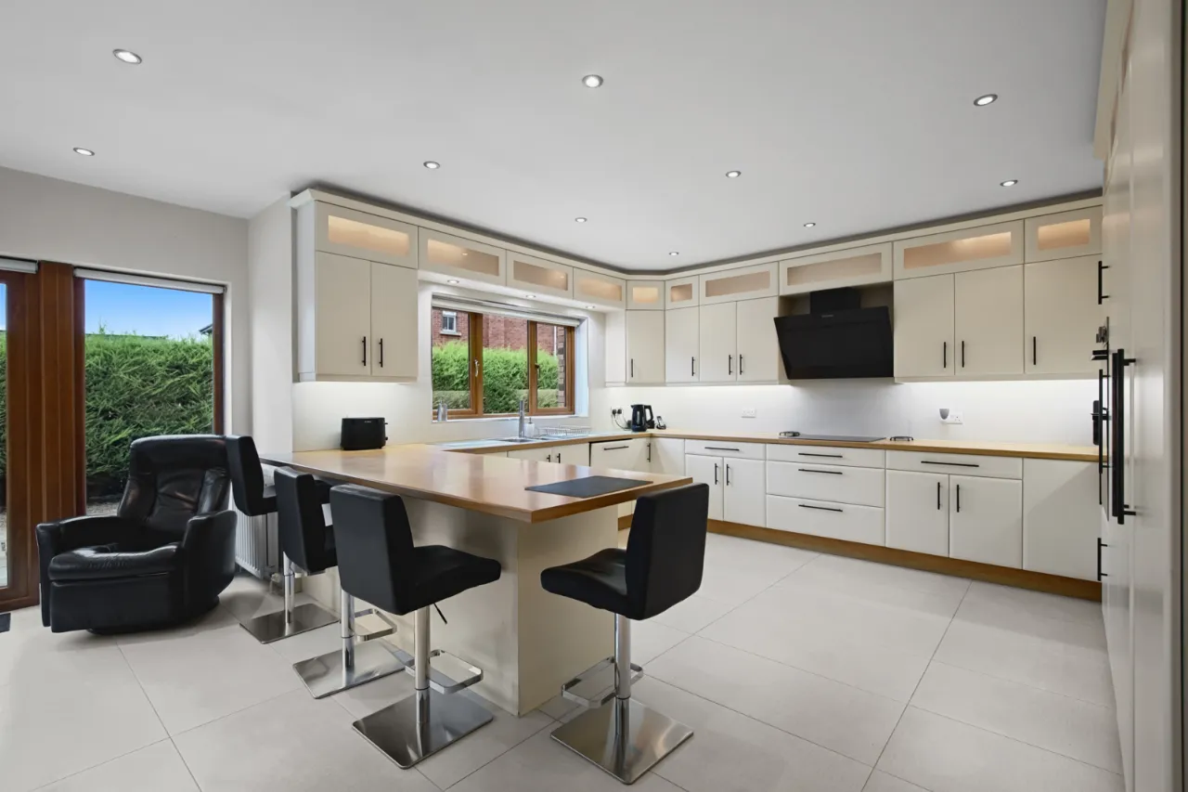
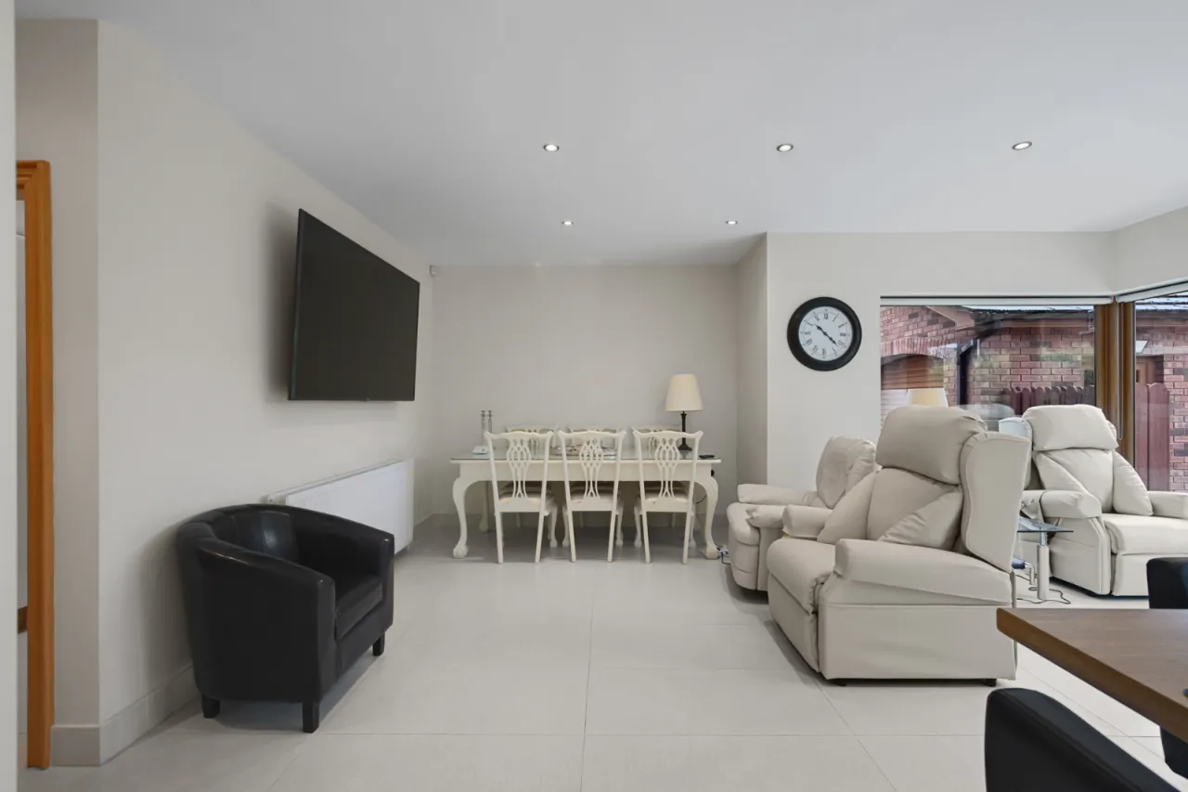
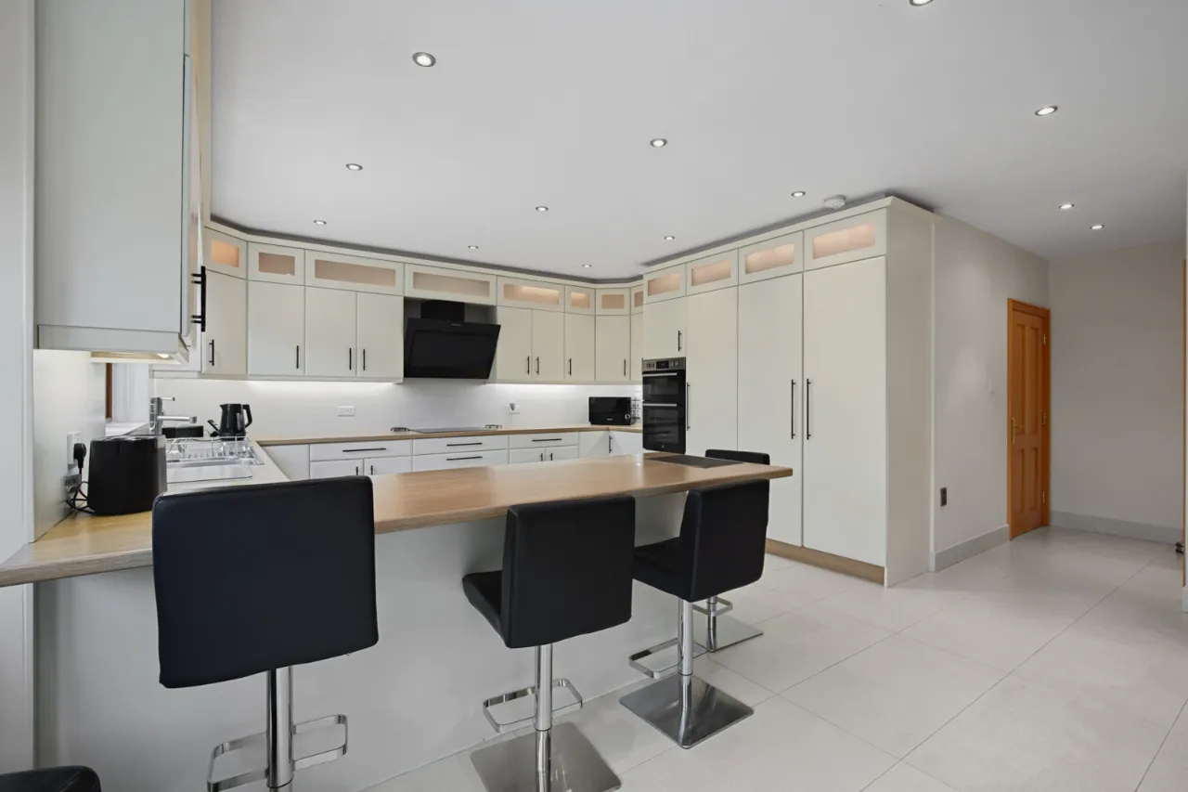
OPEN PLAN KITCHEN/LIVING/DINING: 27'5" x 26'3" (8.36m x 8m)
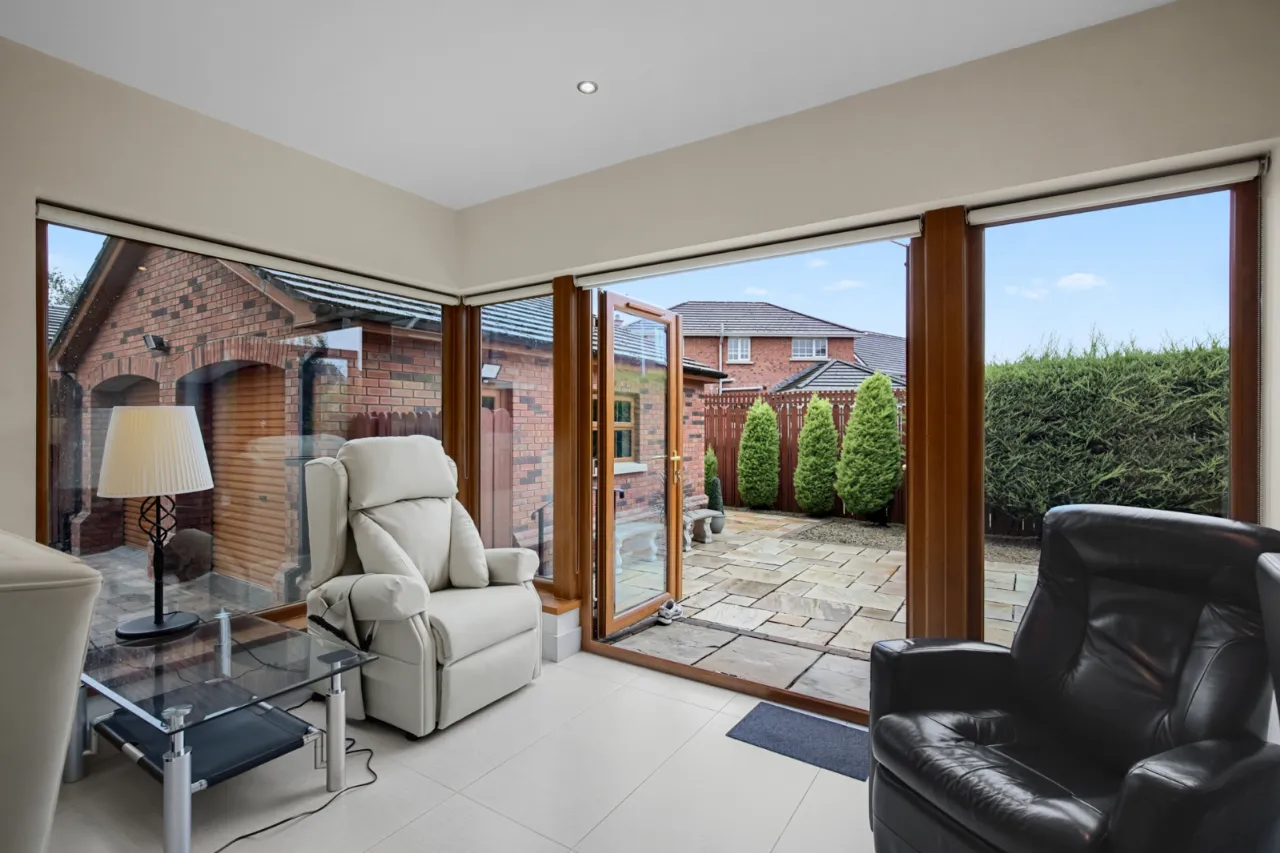
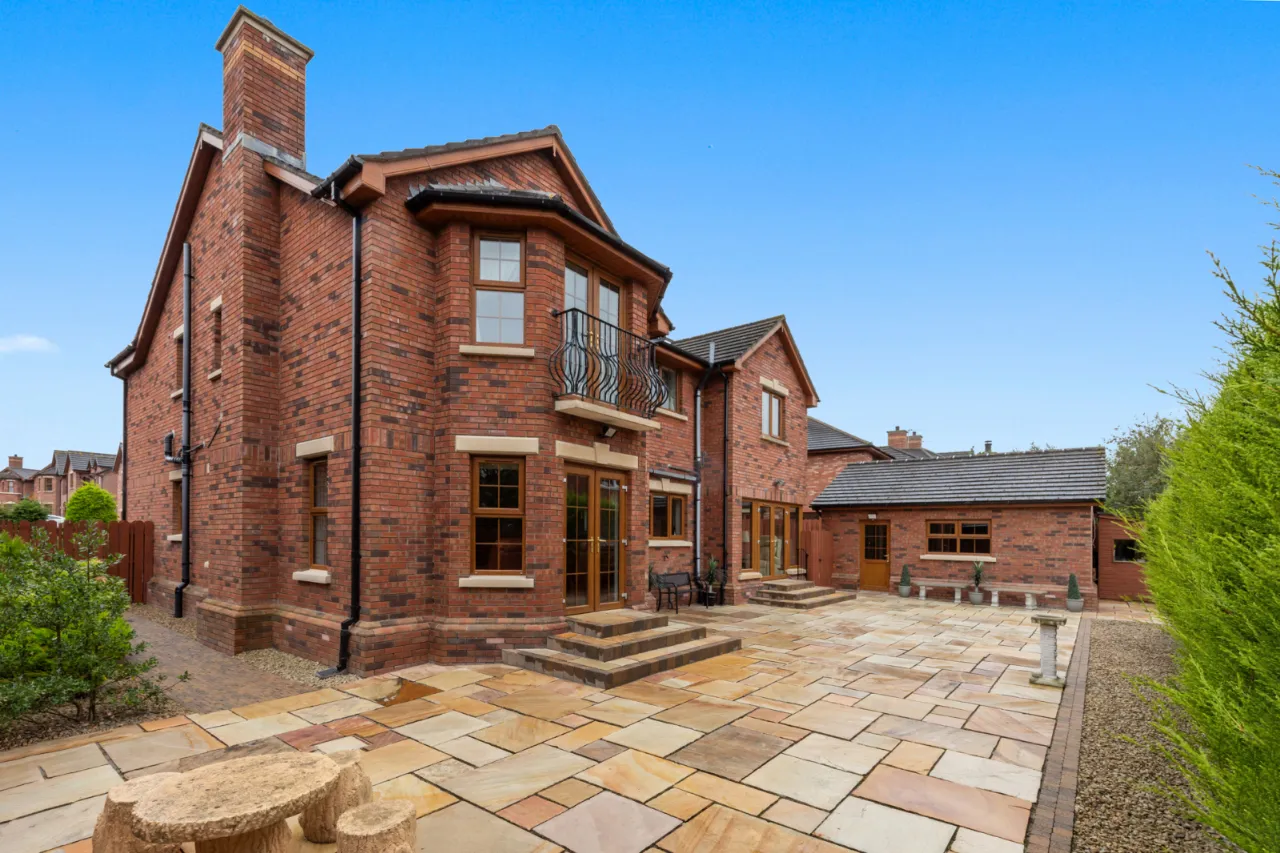
Excellent range of high and low level units, wood effect work surfaces and breakfast bar. Integrated full height fridge and freezer. Double oven and ceramic hob. Stainless steel sink unit and mixer tap. Tiled floor. Oak uPVC double glazed French doors to garden.
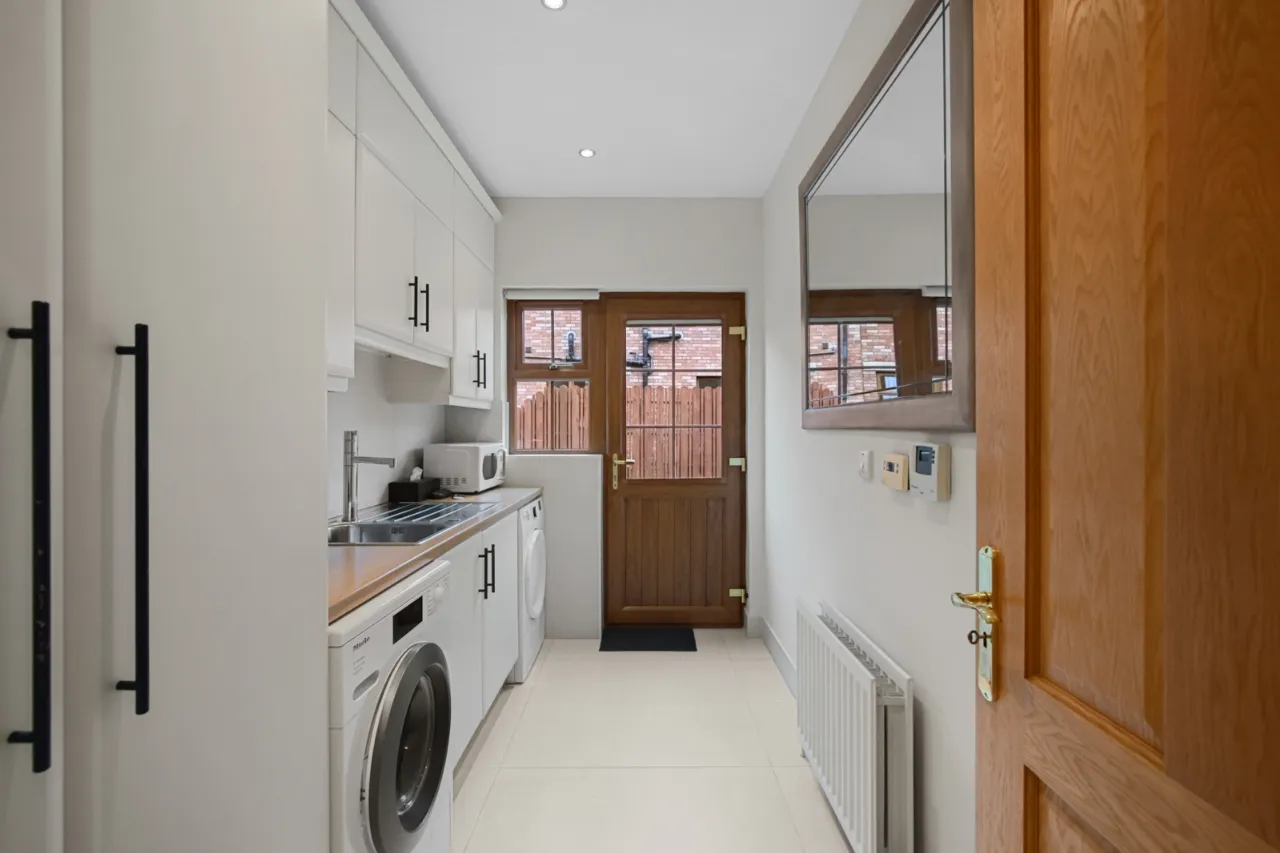
UTILITY ROOM: 11'2" x 6'2" (3.4m x 1.88m)
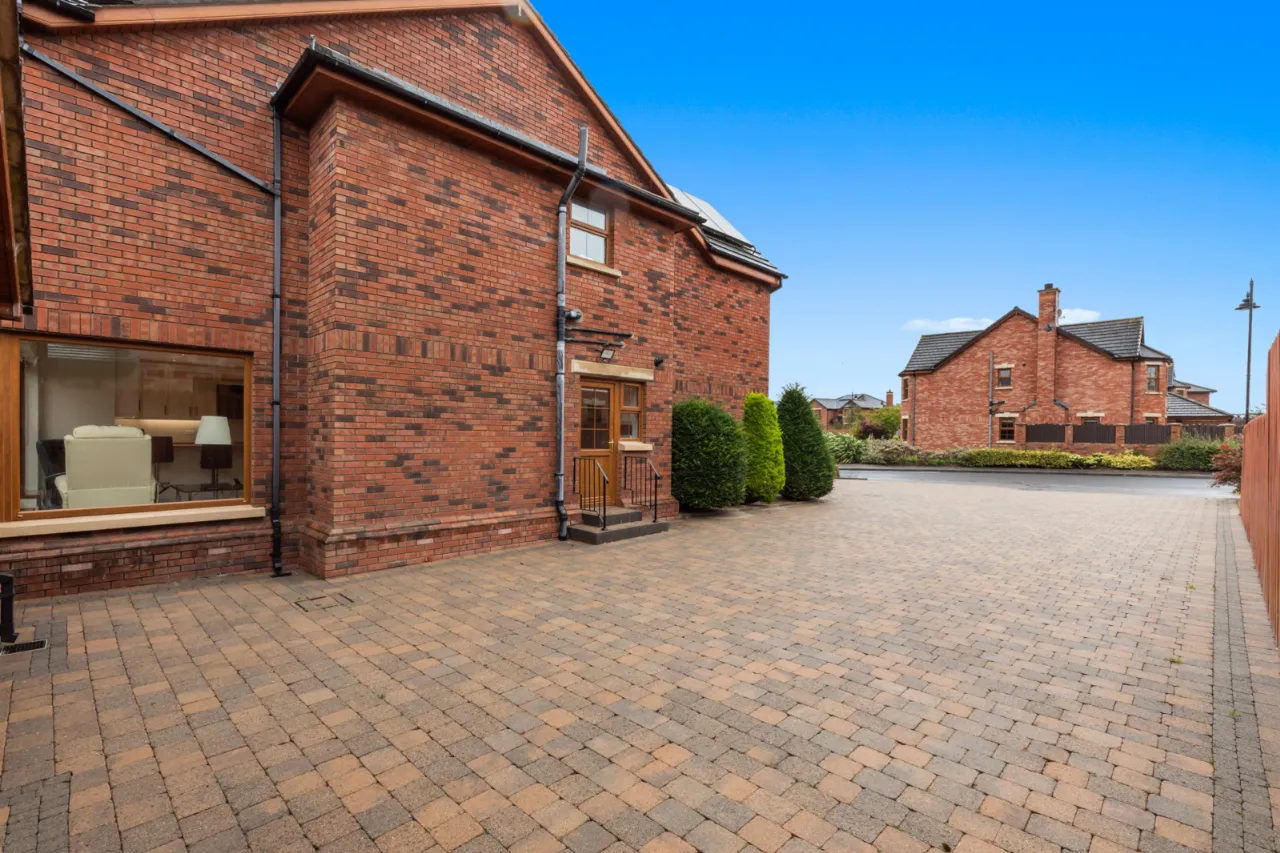
Range of units, plumbed for washing machine, space for tumble dryer, side door to driveway, concealed gas fired boiler.
FIRST FLOOR:
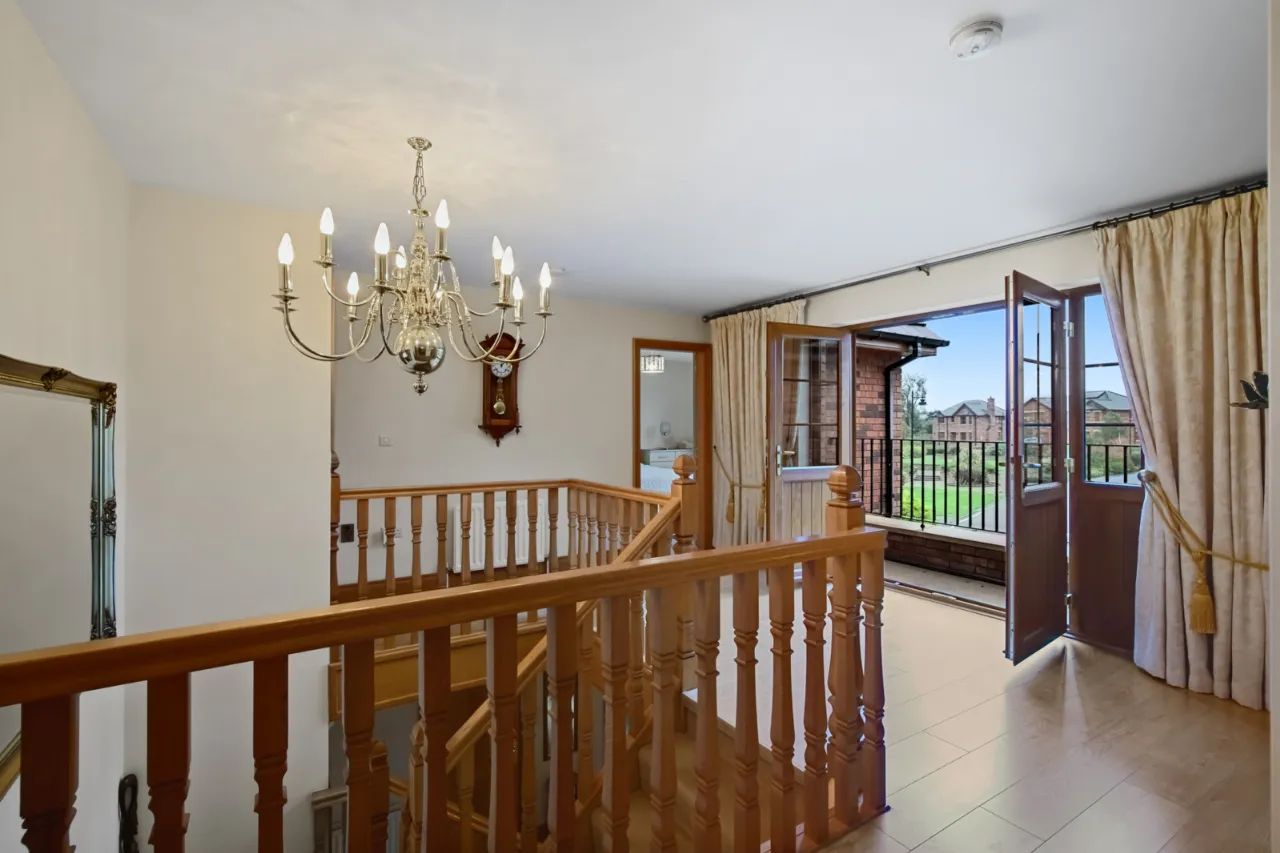
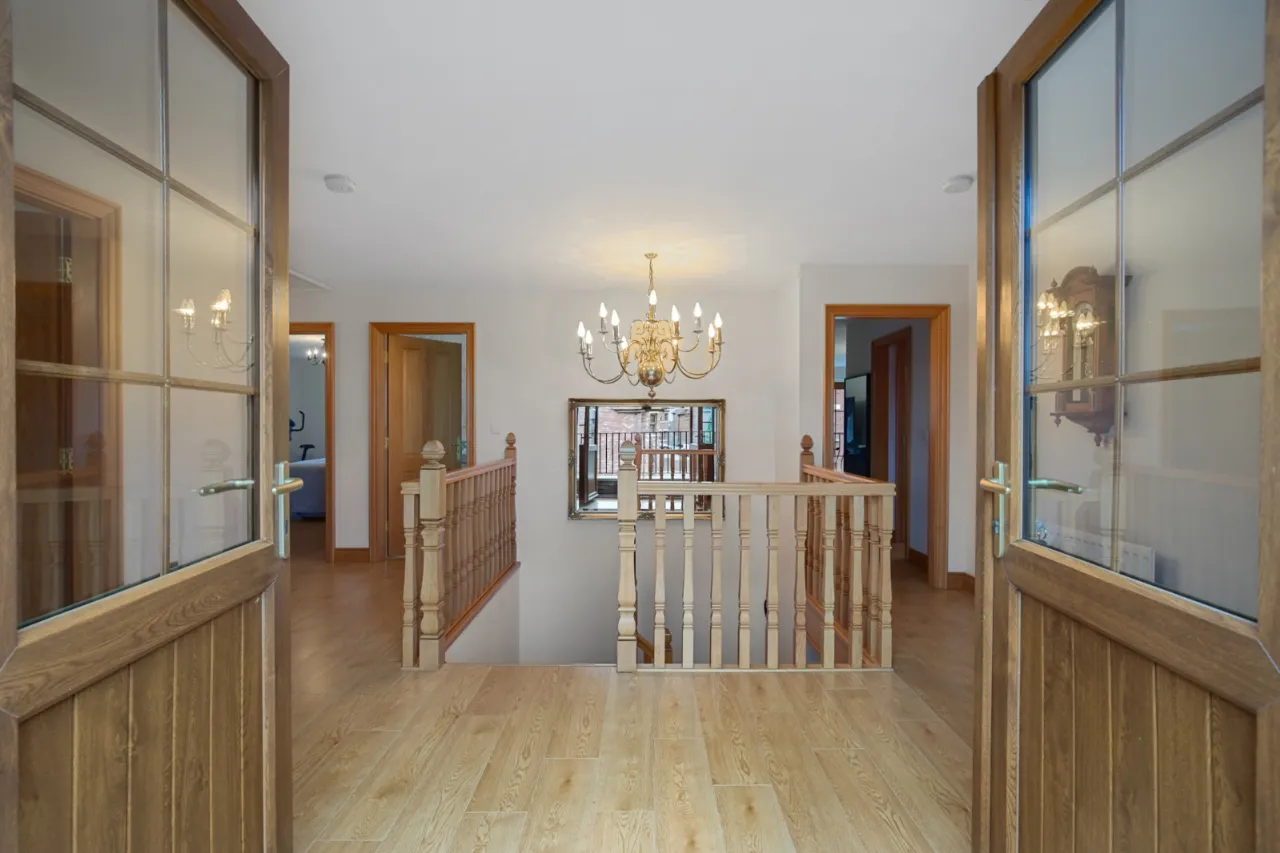
LANDING:
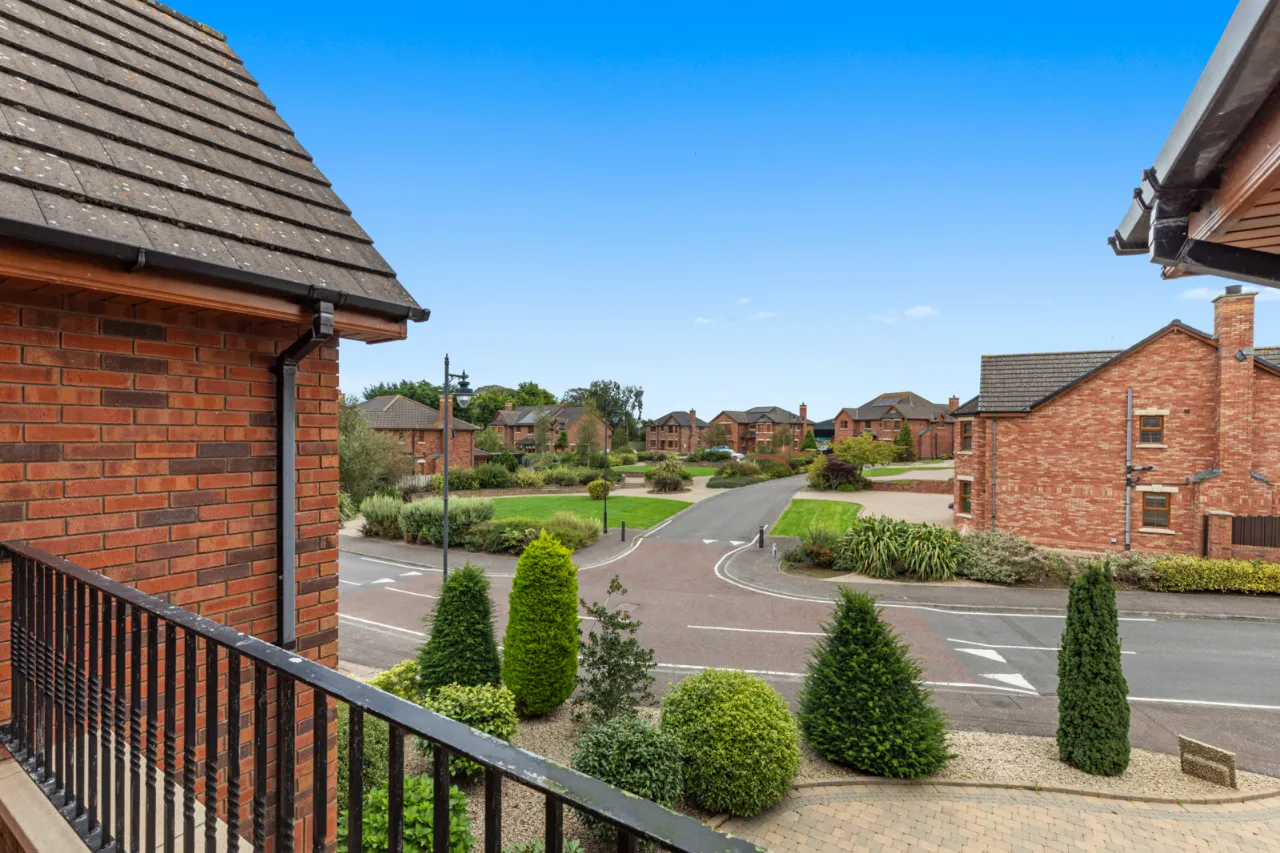
Laminate wood flooring. Oak uPVC French door to balcony overlooking green.
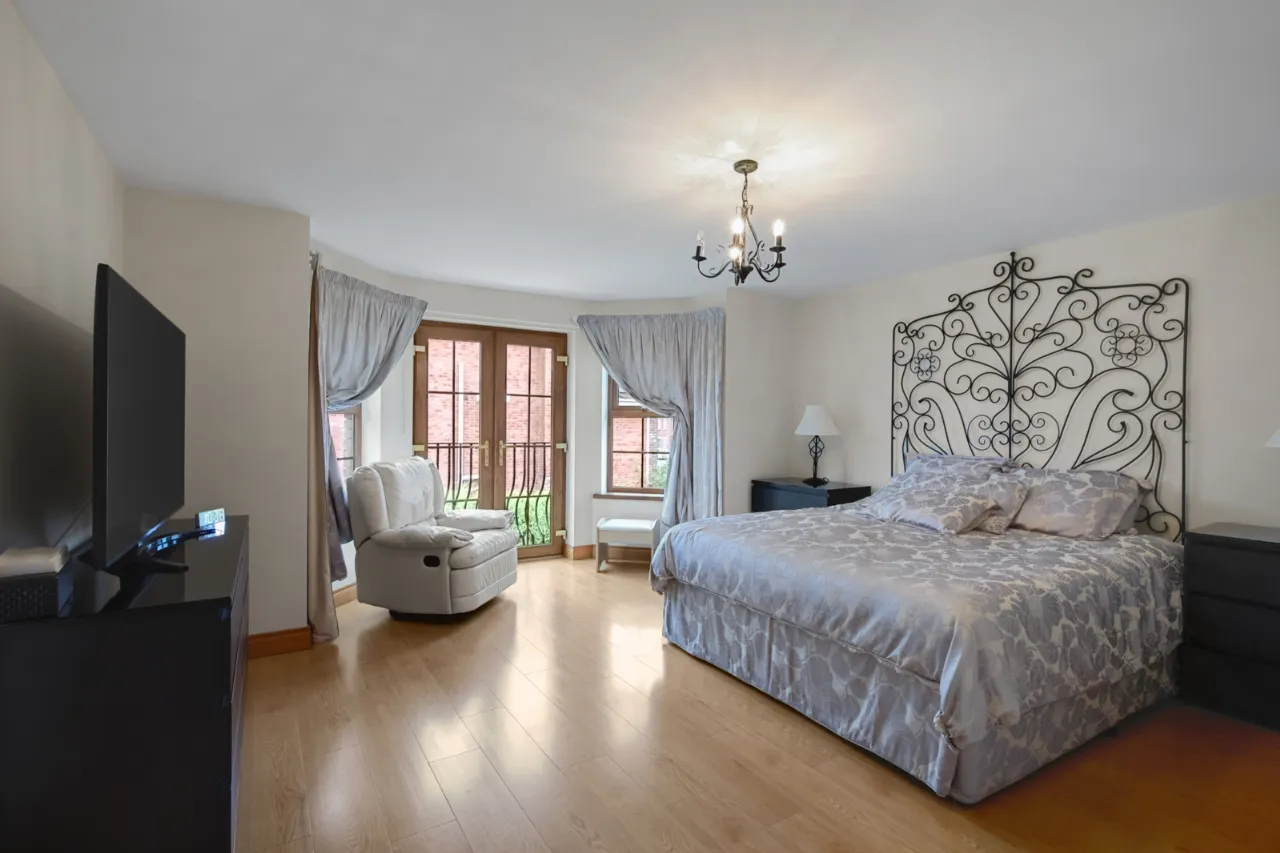
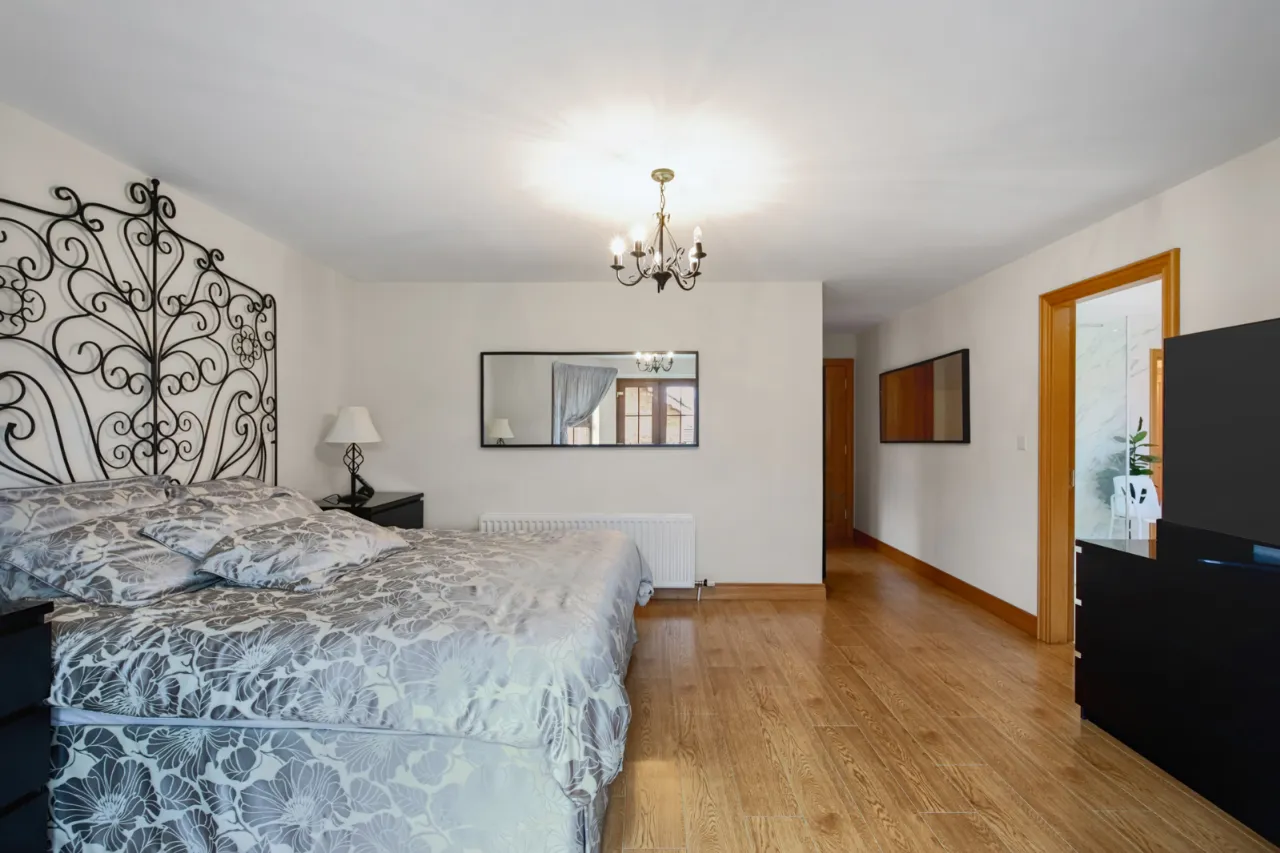
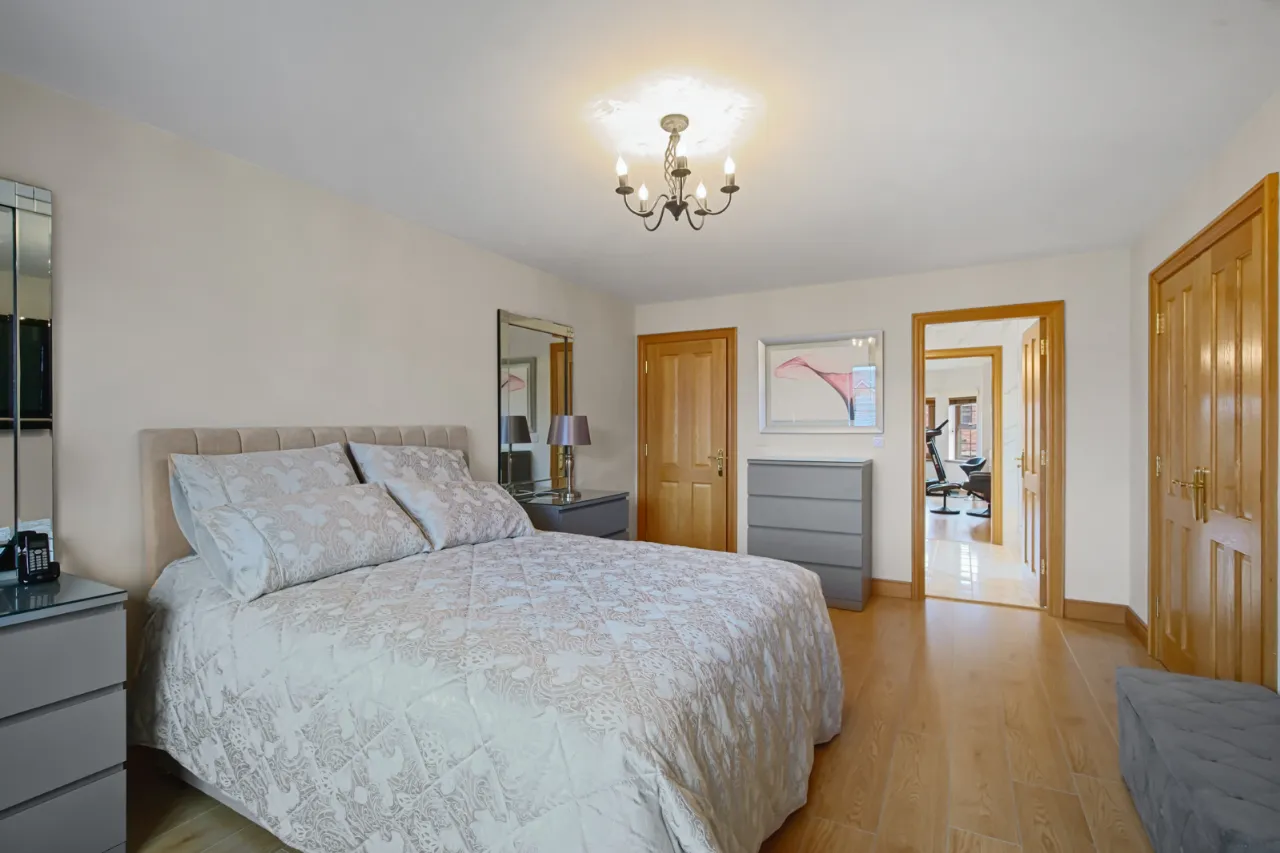
BEDROOM 1: 21'8" x 14'7" (6.6m x 4.45m Into bay)
Juliet balcony, laminate wood flooring.
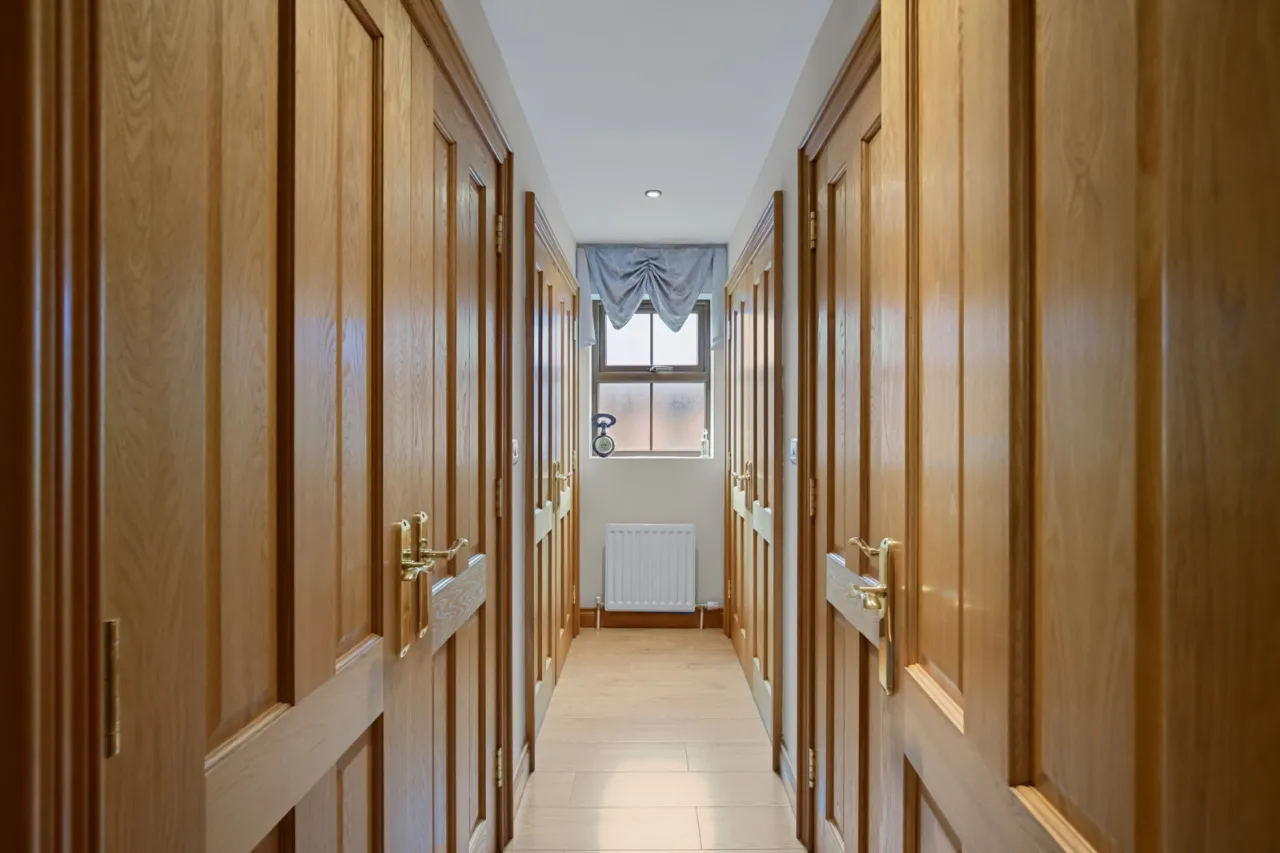
DRESSING ROOM:
Built in storage and hanging.
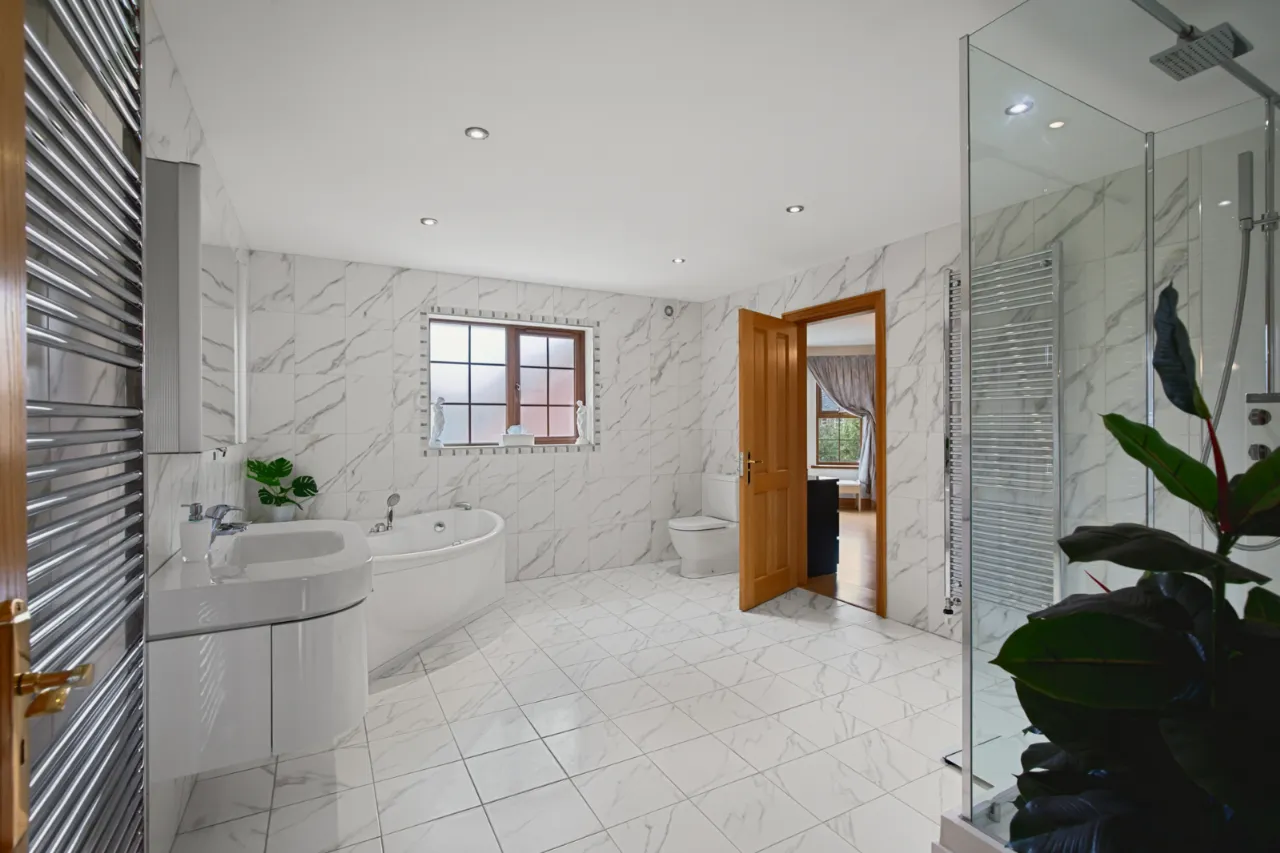
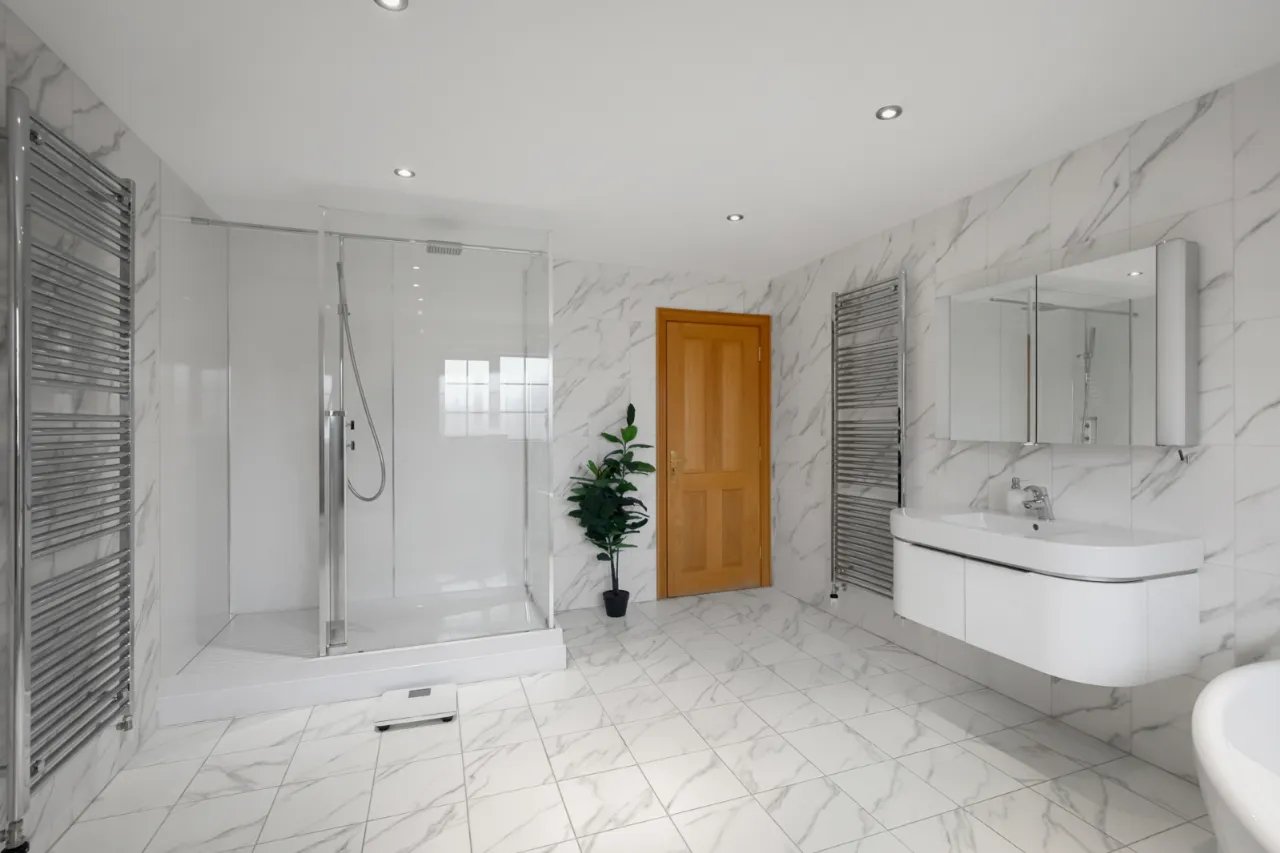
ENSUITE BATHROOM:
Corner panelled bath, large shower cubicle, large wash hand basin with chrome mixer taps, ceramic tiled floor, fully tiled walls, chrome heated towel radiator, access from landing.
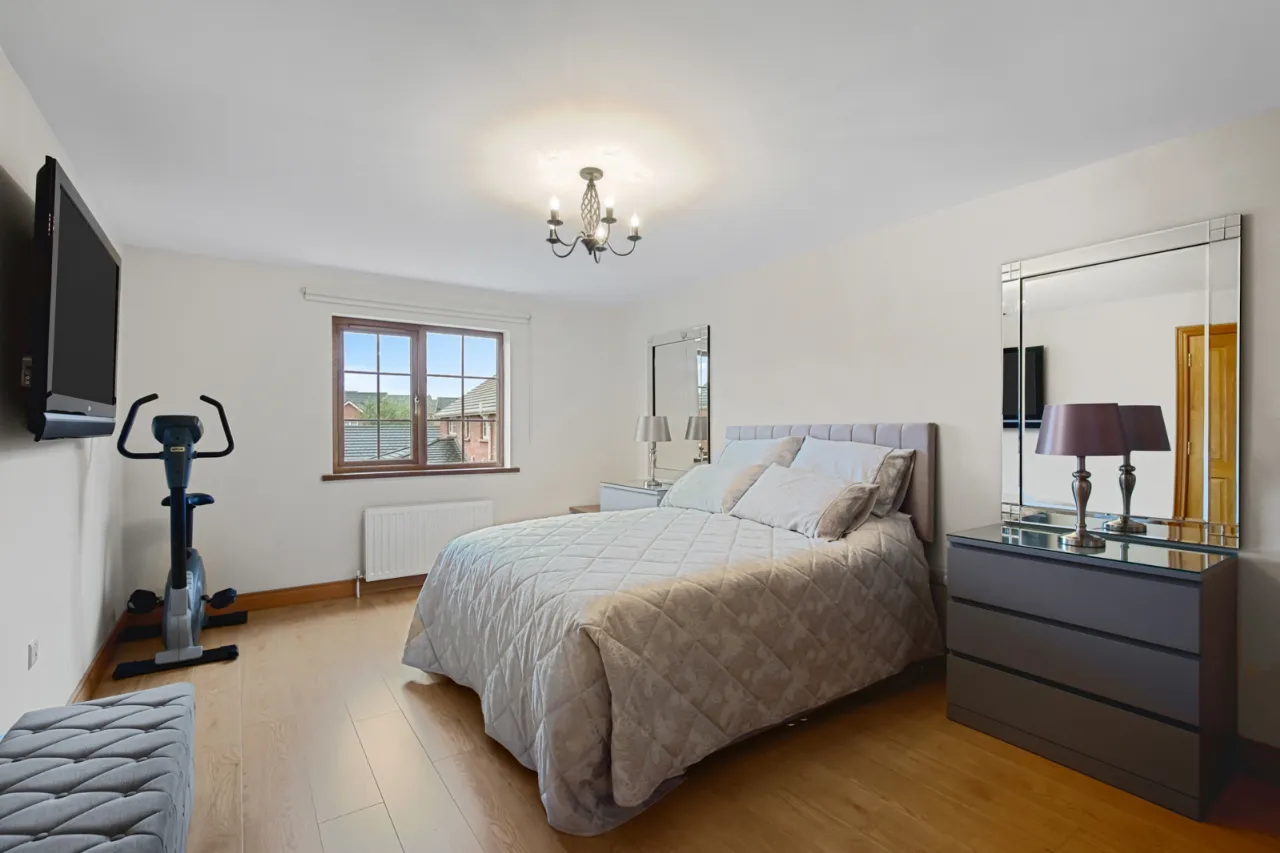
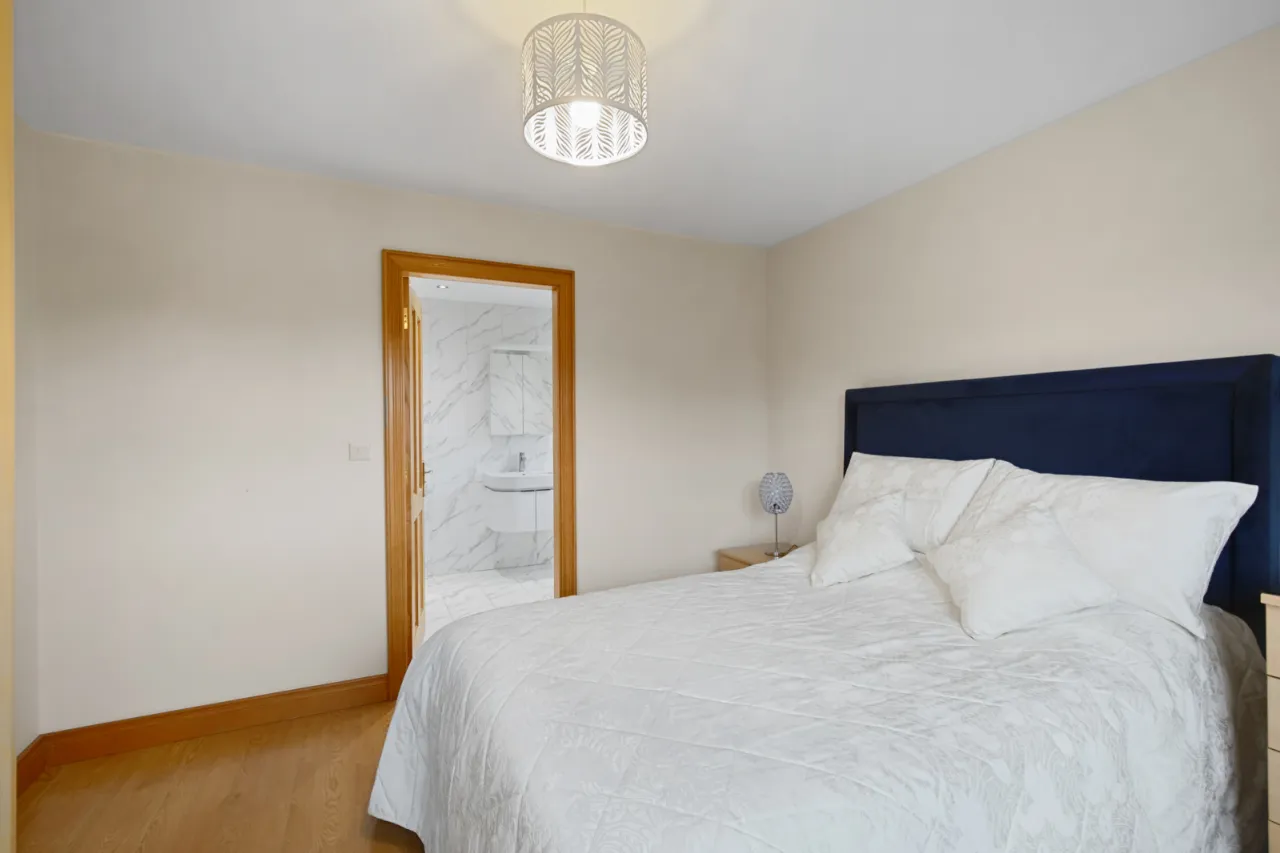
BEDROOM 2: 16'6" x 12'5" (5.03m x 3.78m)
Laminate wood flooring. Overlooking green.
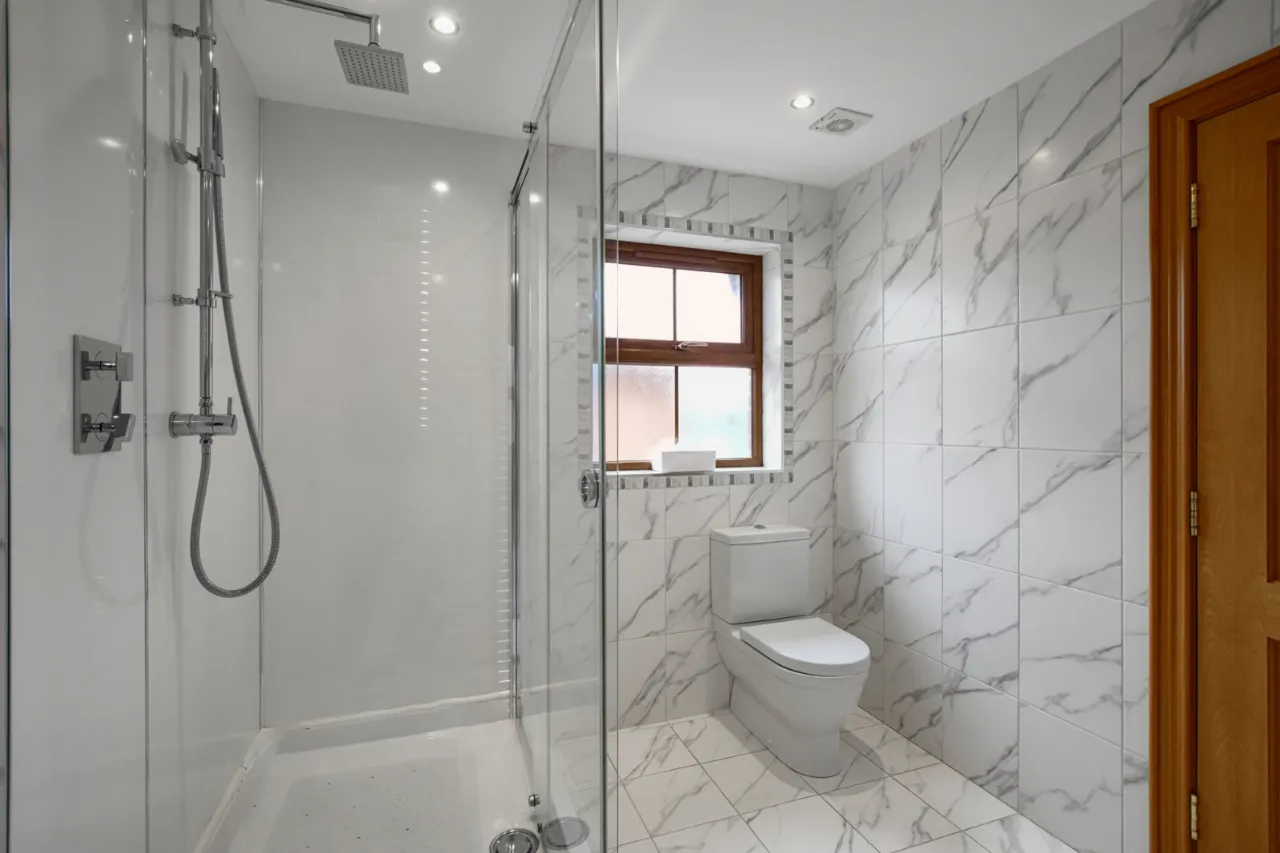
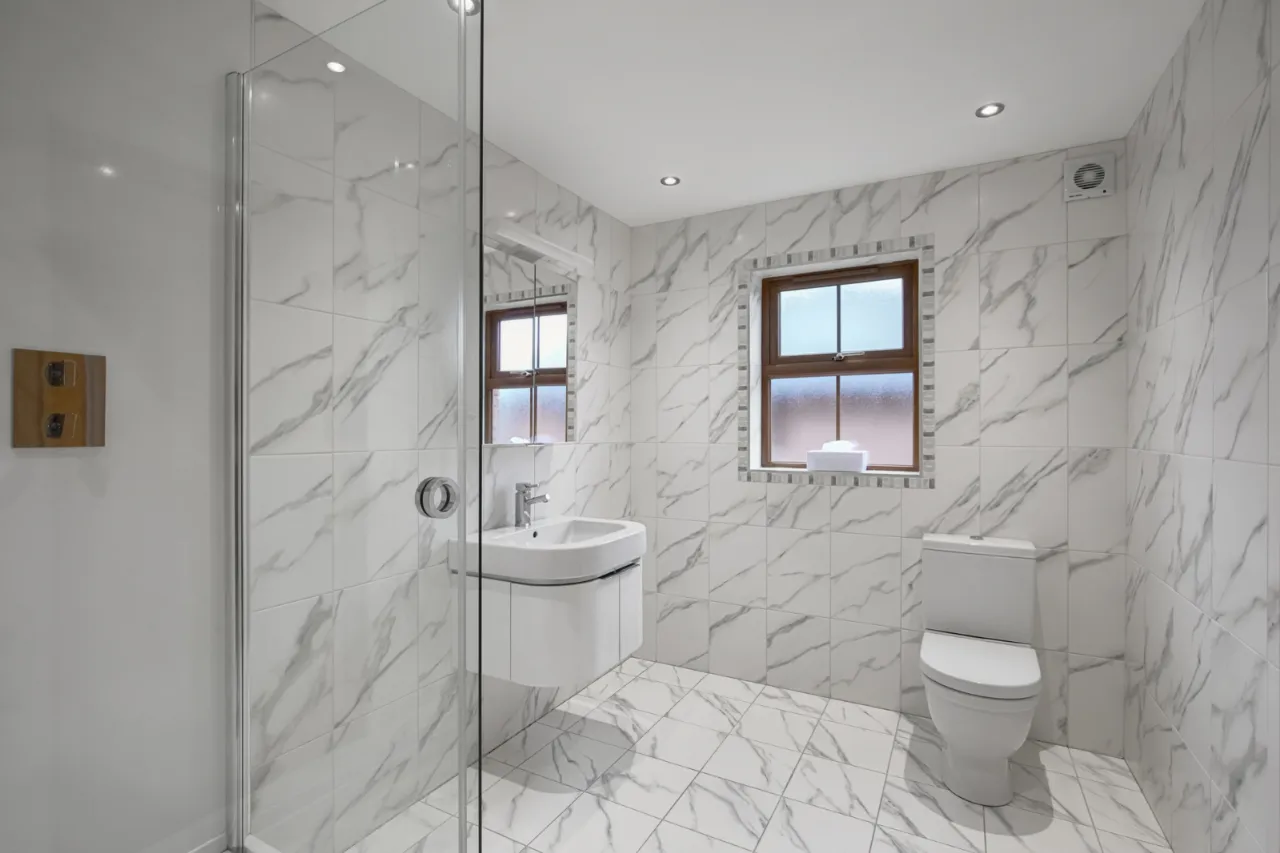
ENSUITE SHOWER ROOM:
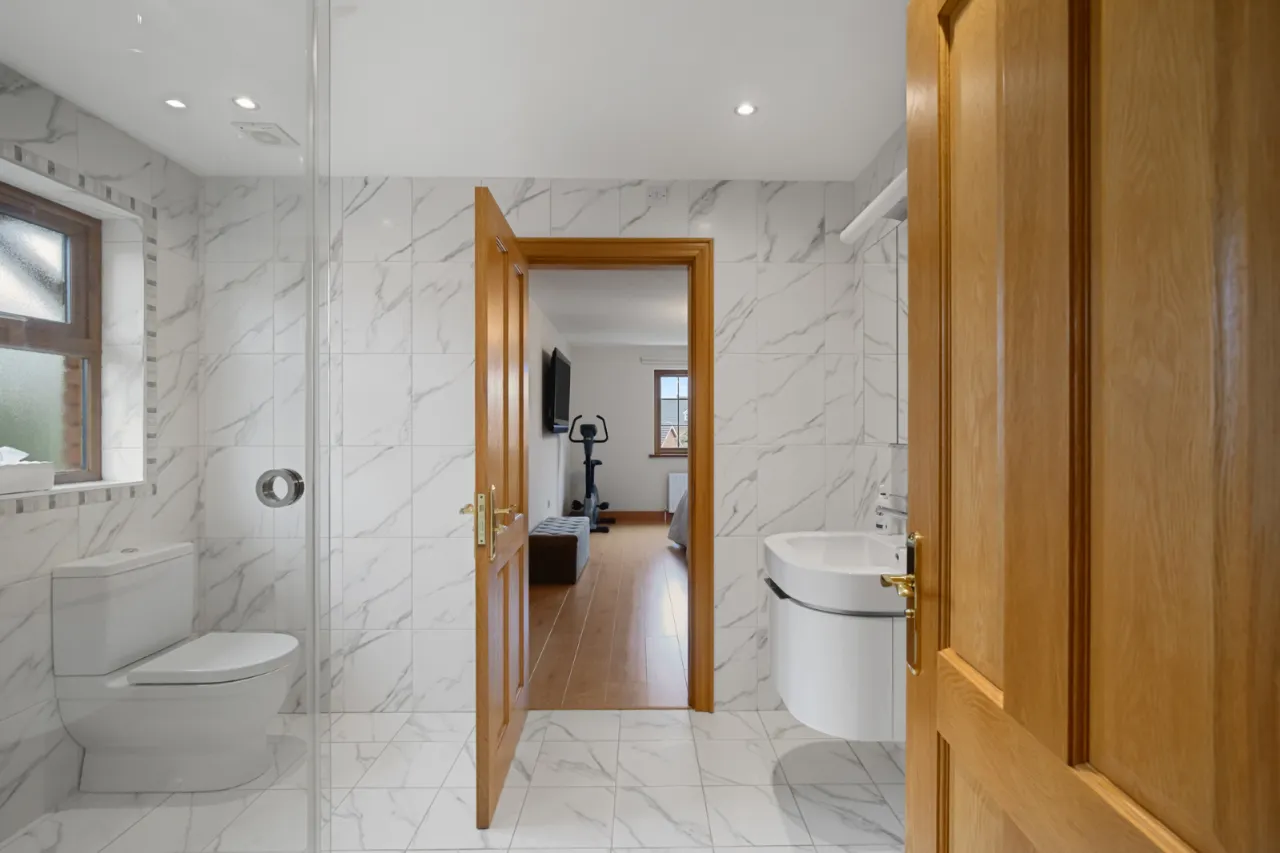
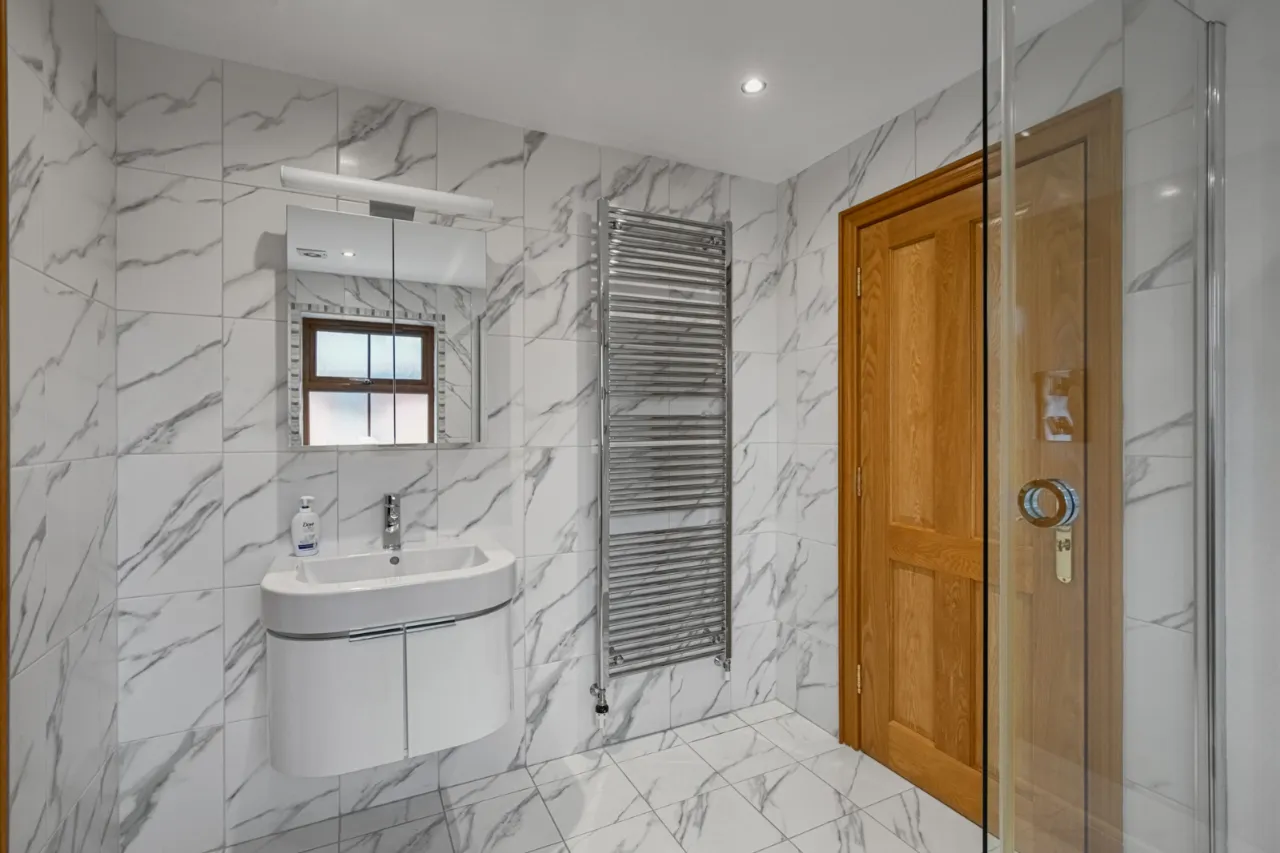
Large shower cubicle with chrome thermostatic shower unit, wash hand basin with mixer tap, low flush WC.
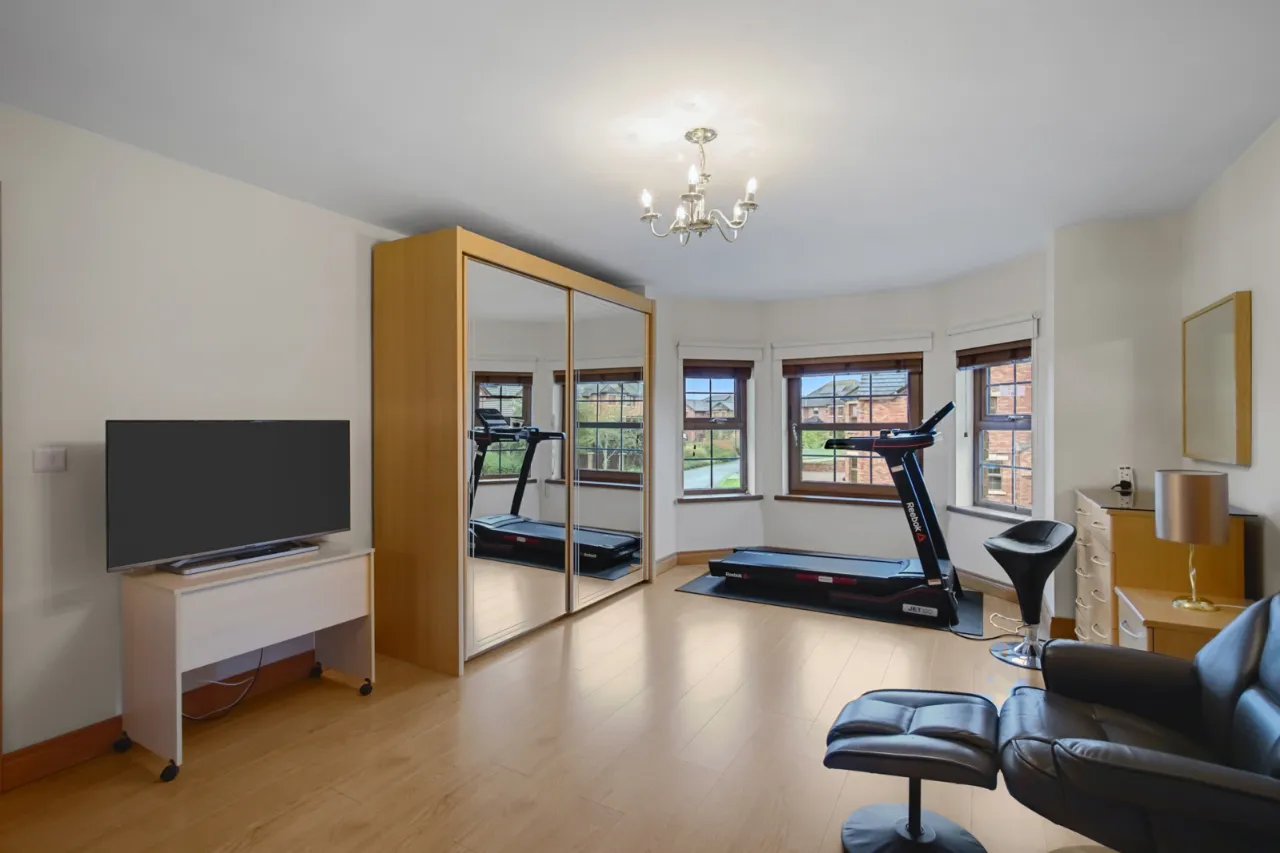
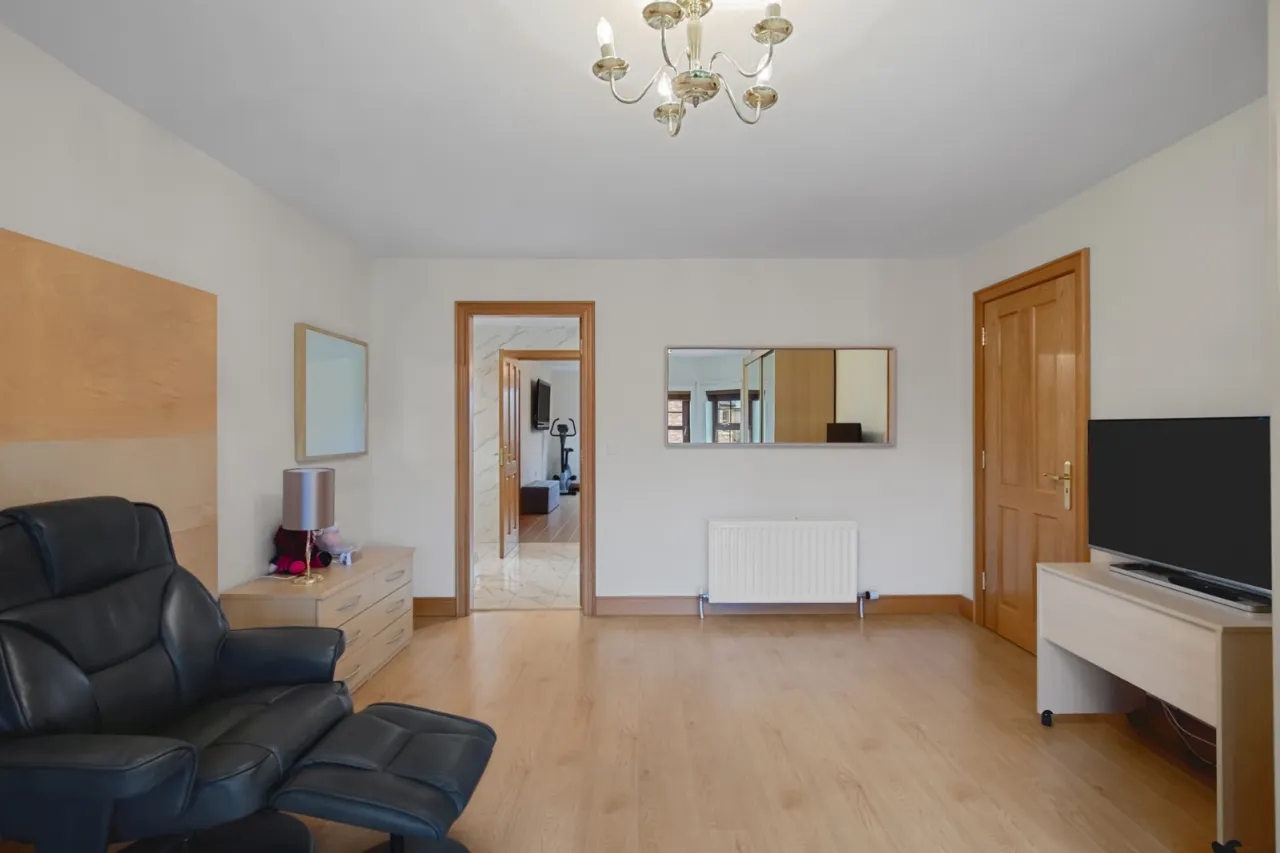
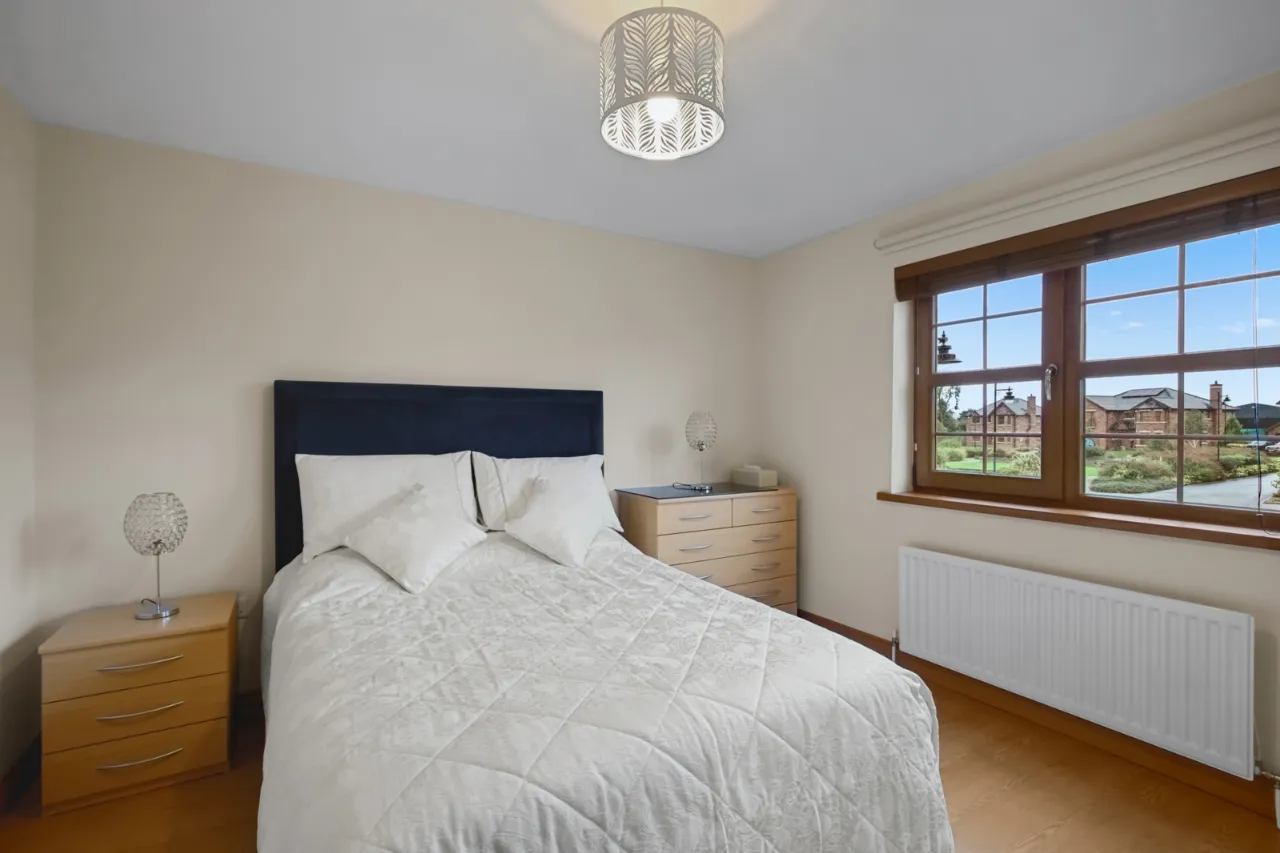
BEDROOM 3: 17'8" x 11'2" (5.38m x 3.4m Into bay)
Laminate wood flooring. Access to Jack and Jill Ensuite.
BEDROOM 4: 12'0" x 11'6" (3.66m x 3.5m)
ENSUITE SHOWER ROOM:
Large shower cubicle with chrome thermostatic shower unit, wash hand basin with mixer tap, low flush WC.
OUTSIDE:
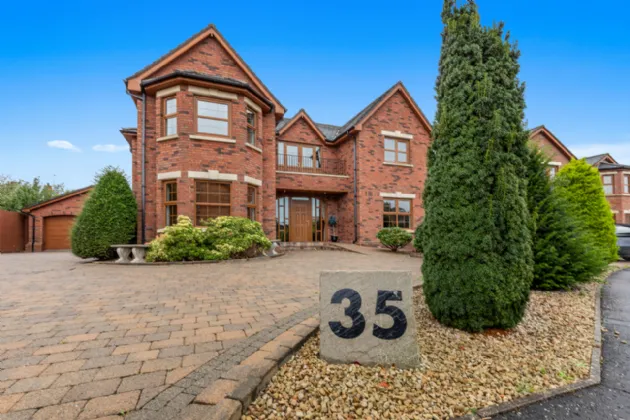
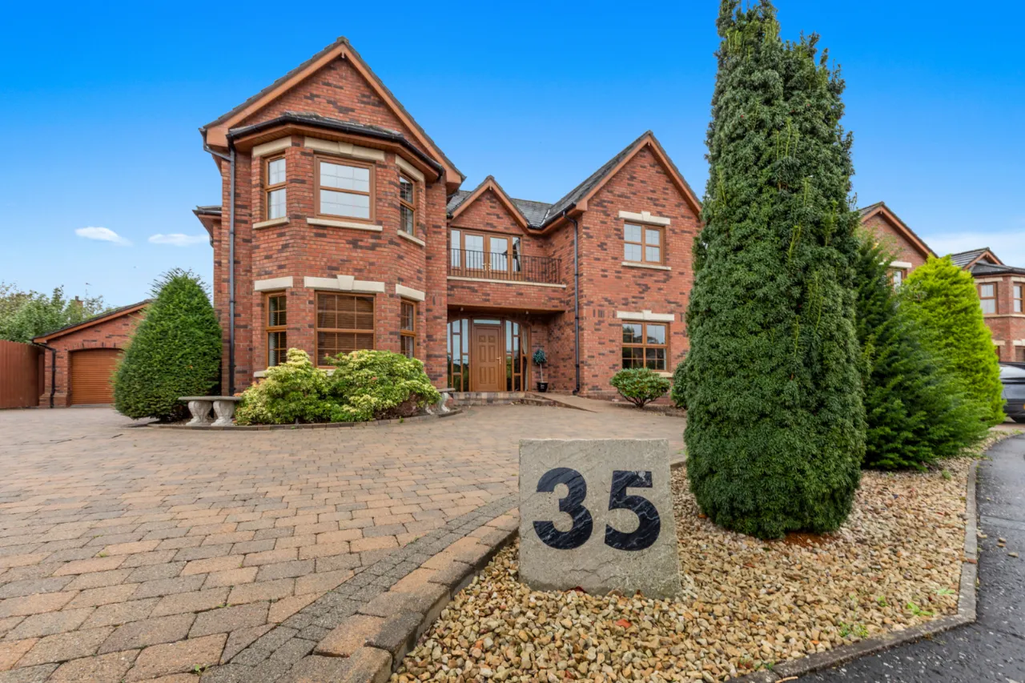
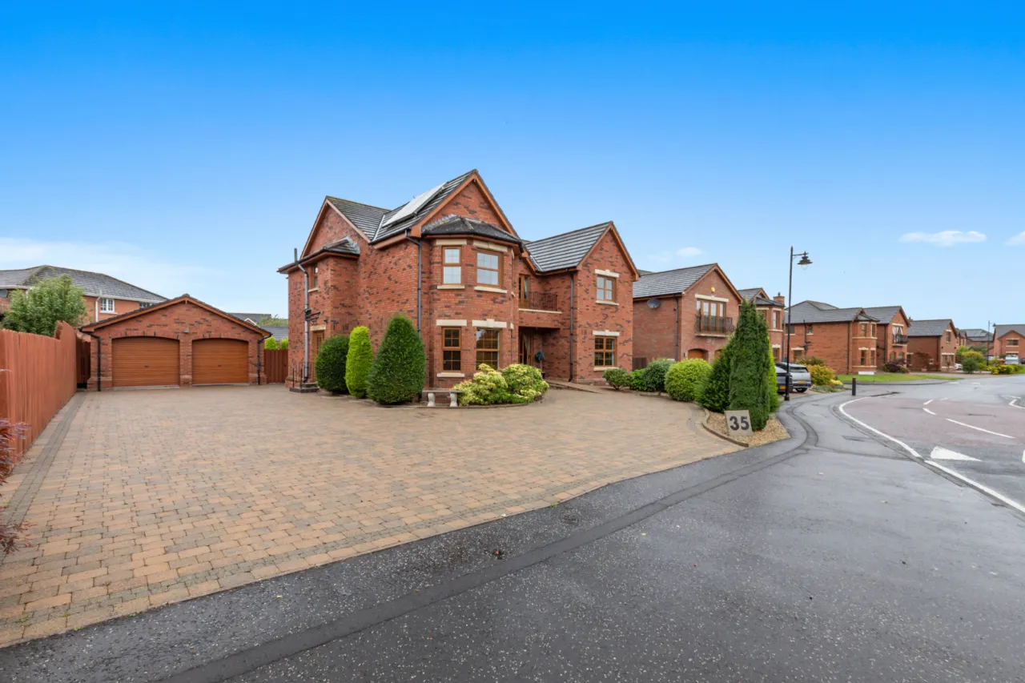
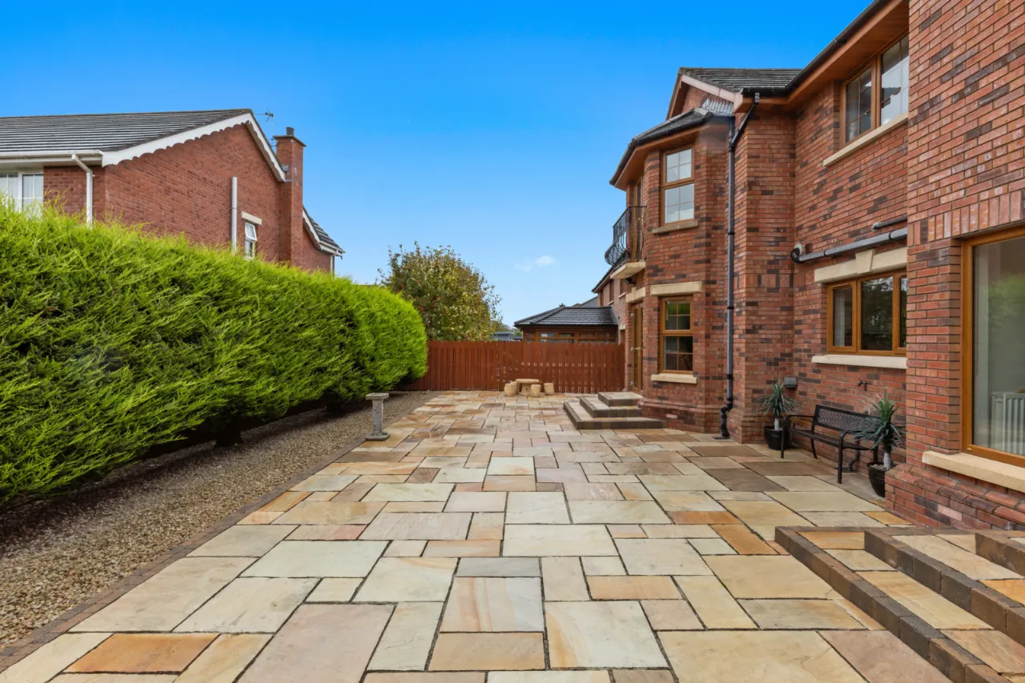
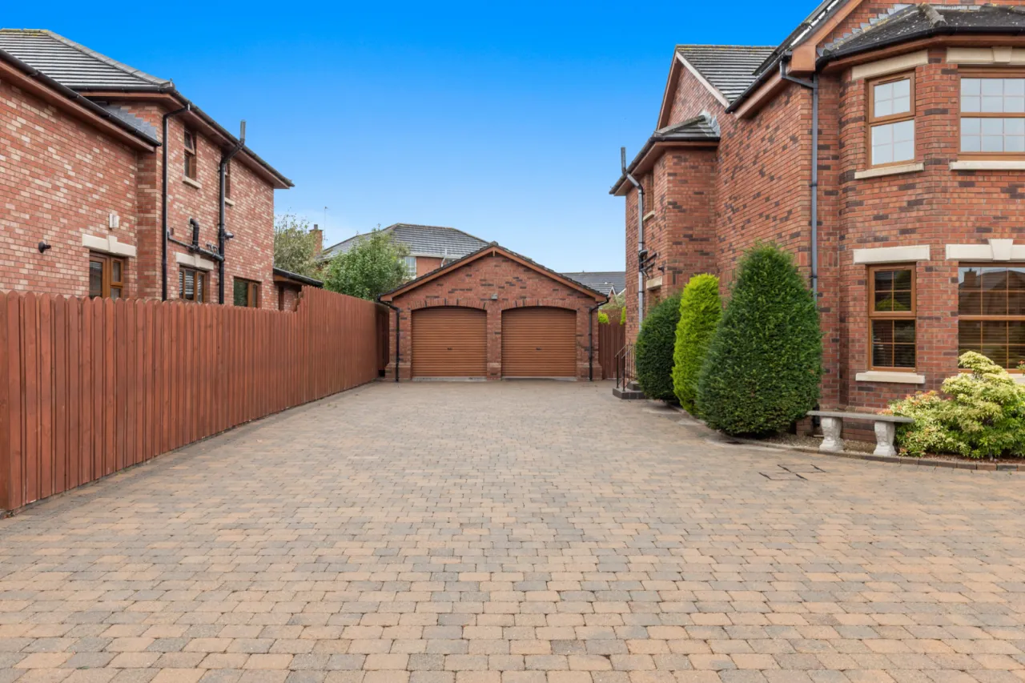
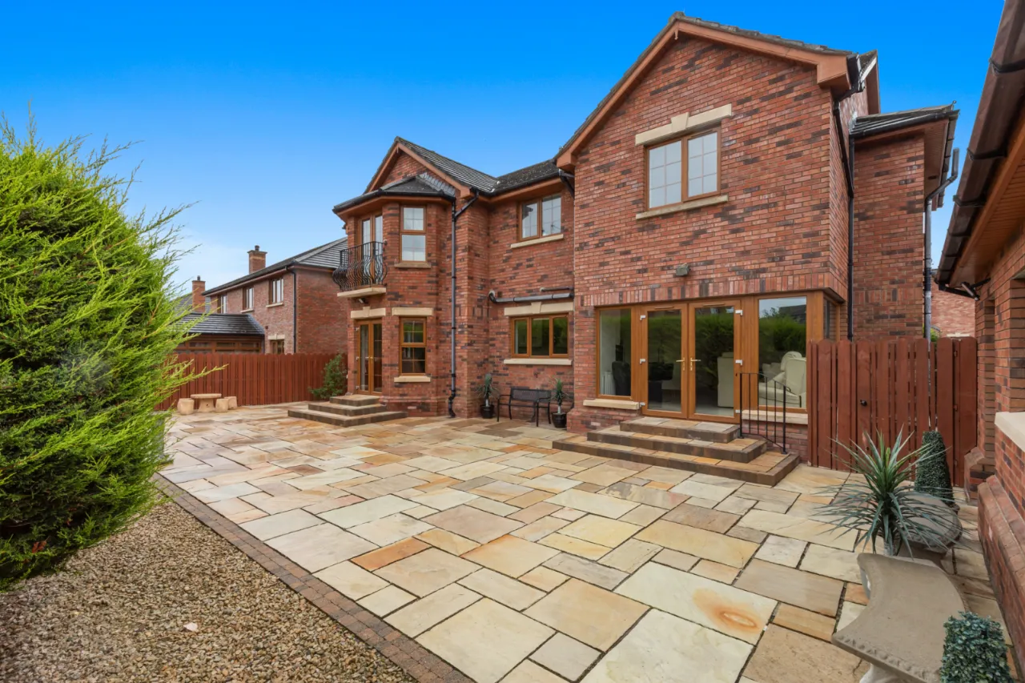
Brick paviour driveway with parking for several cars. Enclosed, low maintenance, South facing rear garden in Tobermore paving.
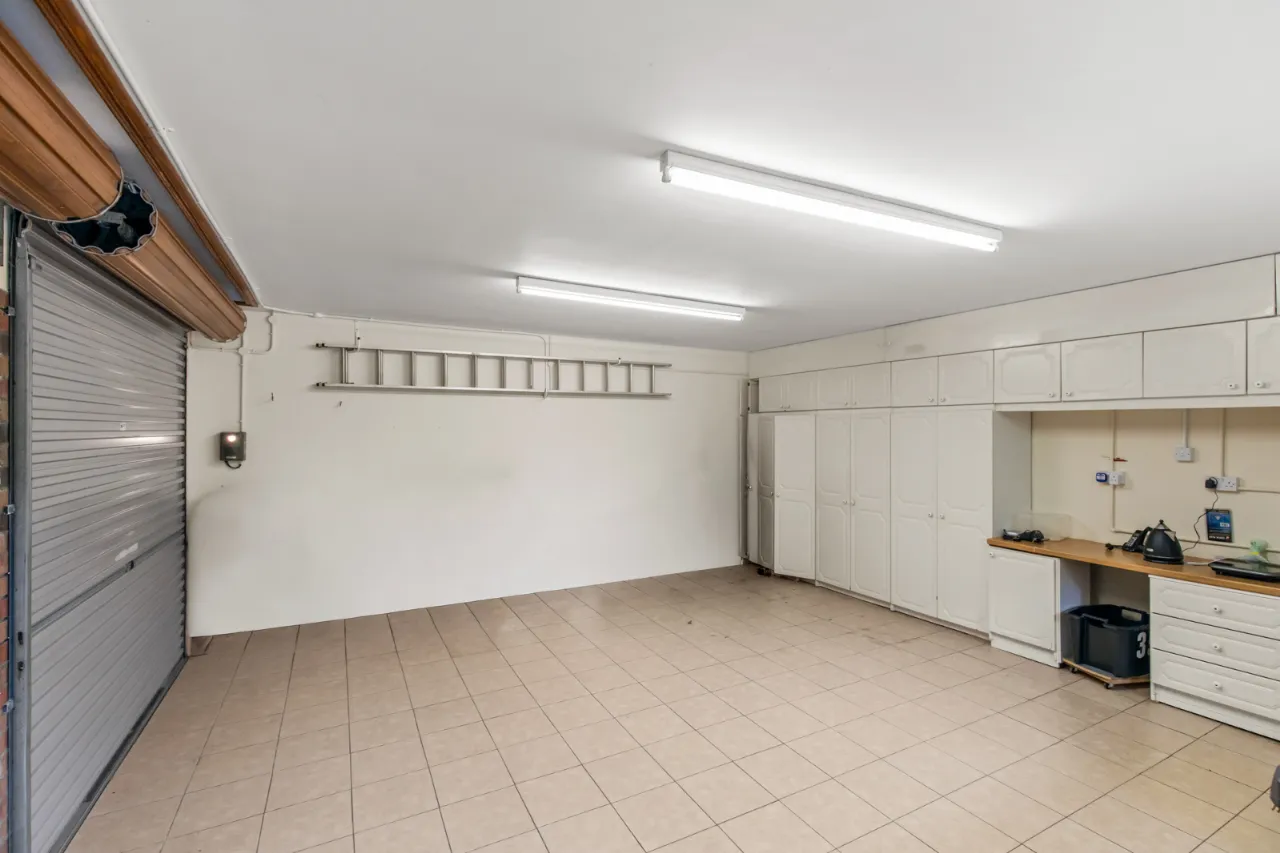
DETACHED DOUBLE GARAGE: 18'5" x 17'7" (5.61m x 5.36m)
Twin roller doors, light and power.

 Favourite
 Make an Offer
 Book a Viewing
 Get a Mortgage
 Call the Office
 Share
Share