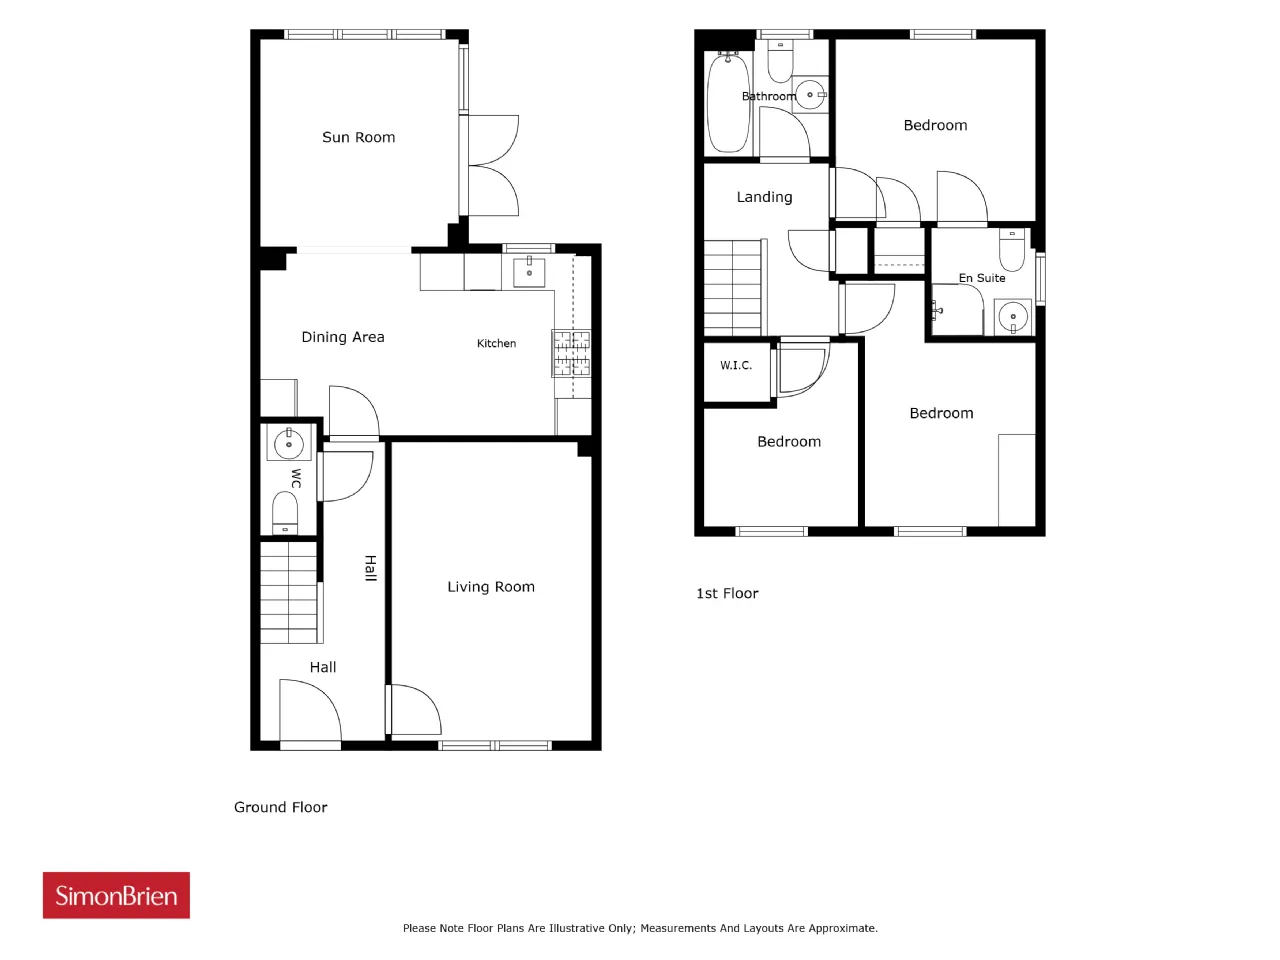
GROUND FLOOR:
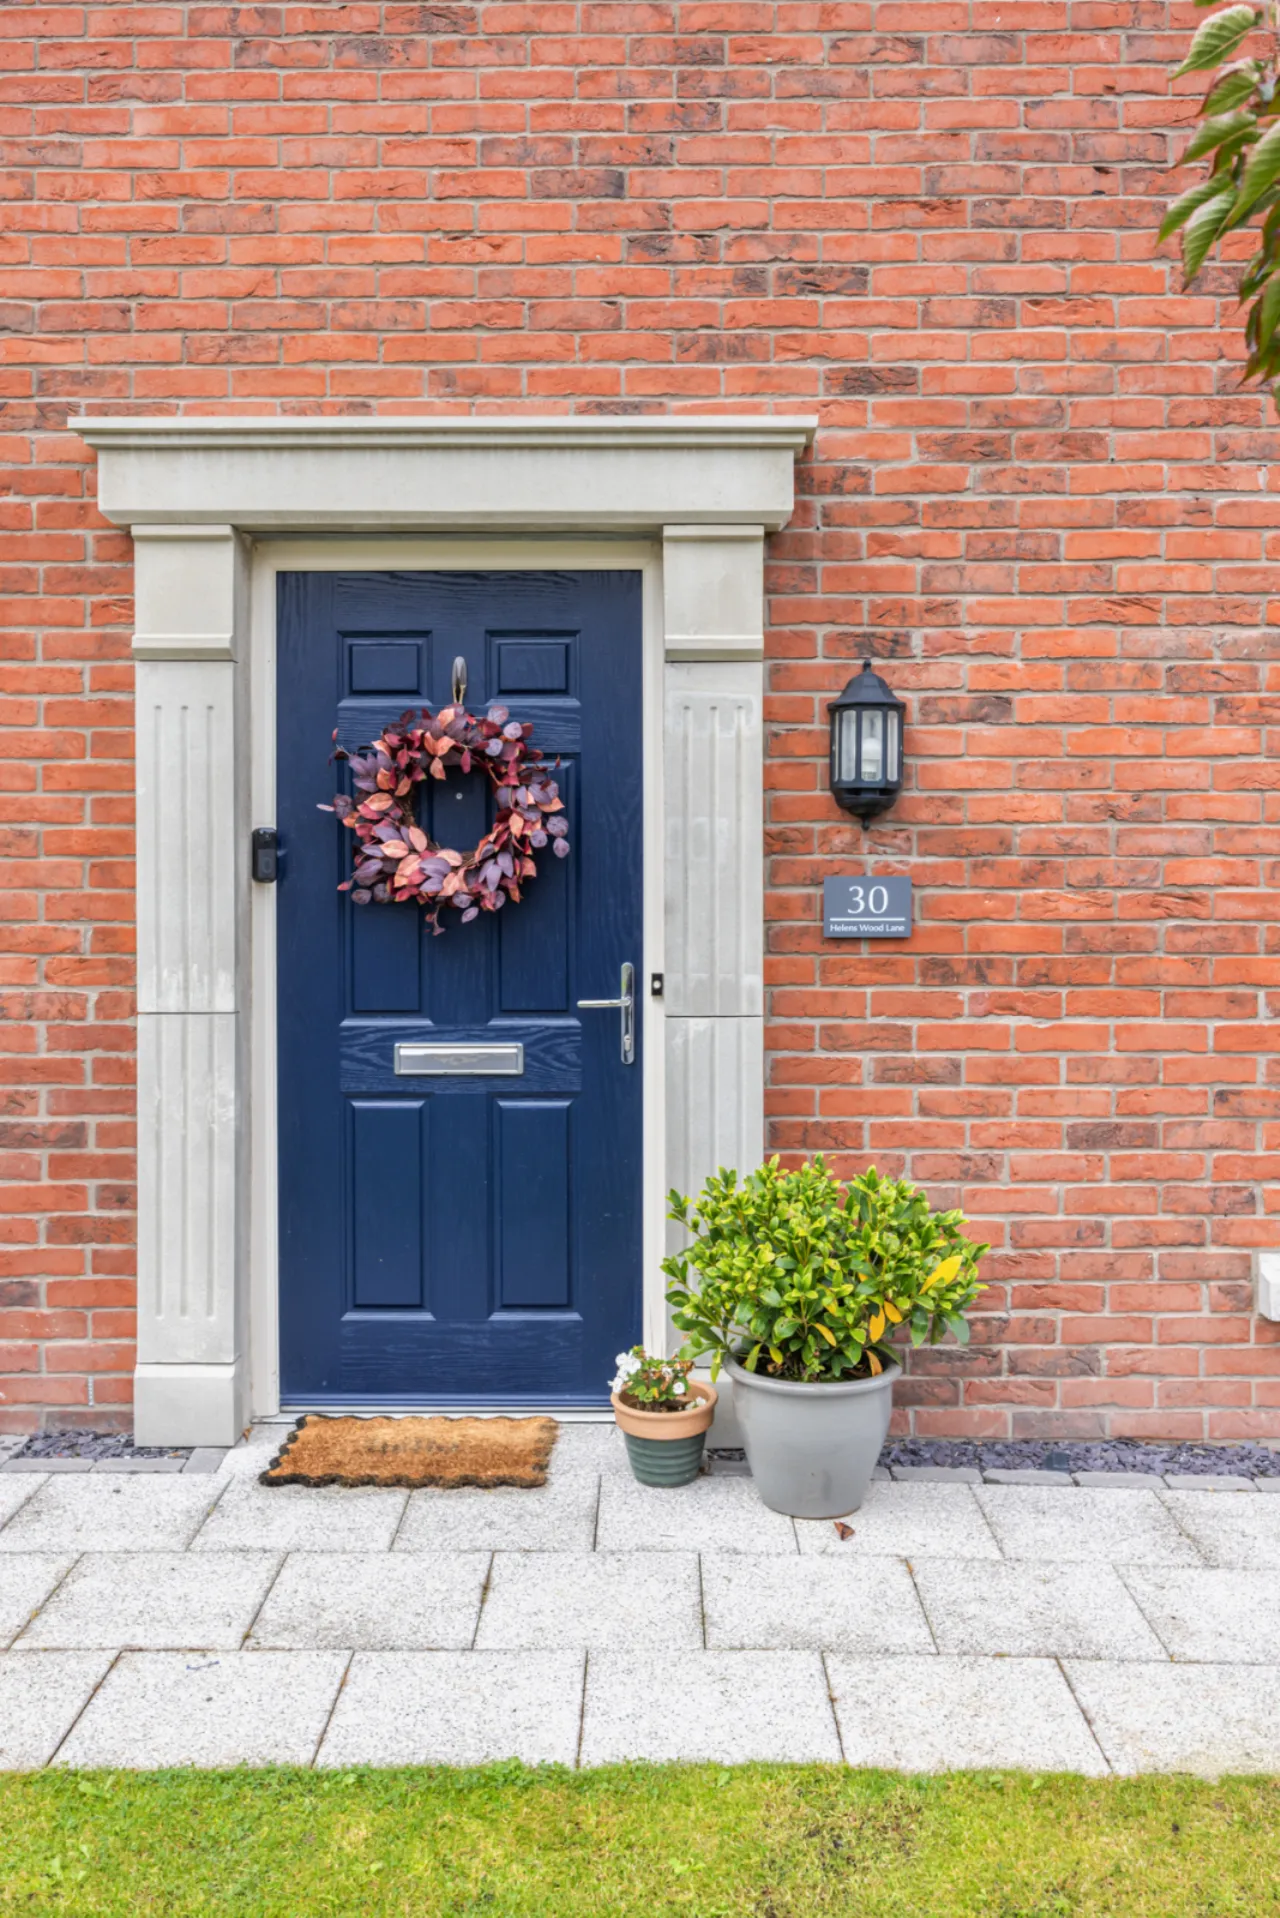
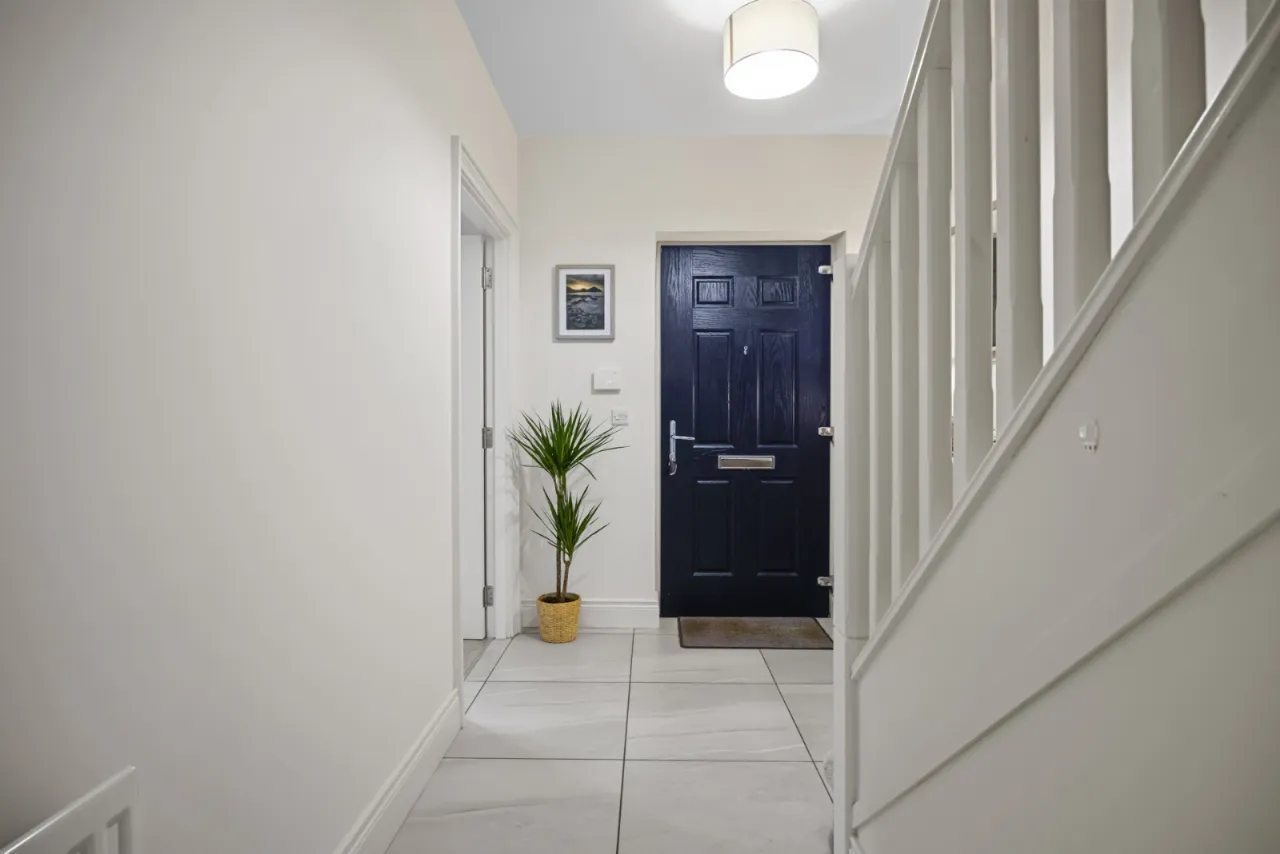
uPVC double glazed front door.
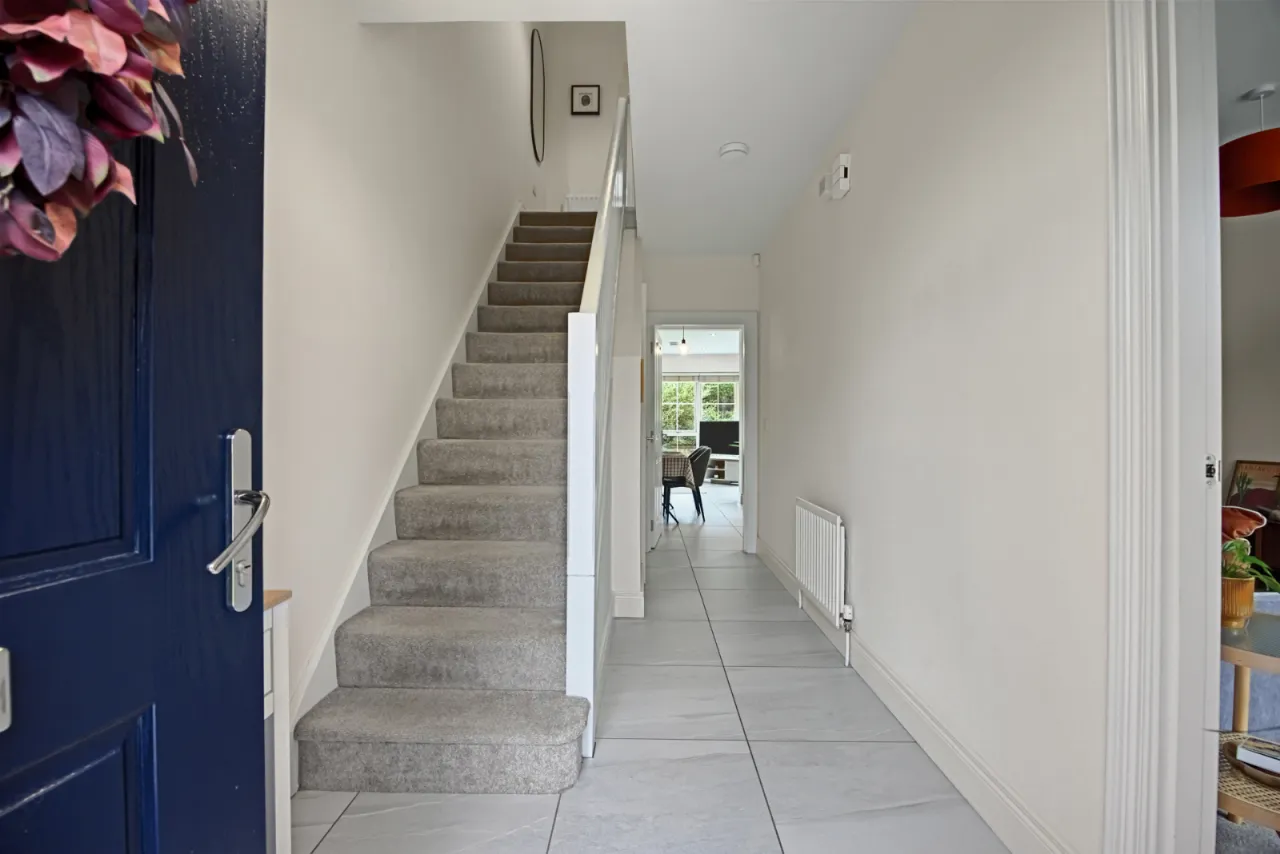
RECEPTION HALL:
Ceramic tiled floor.
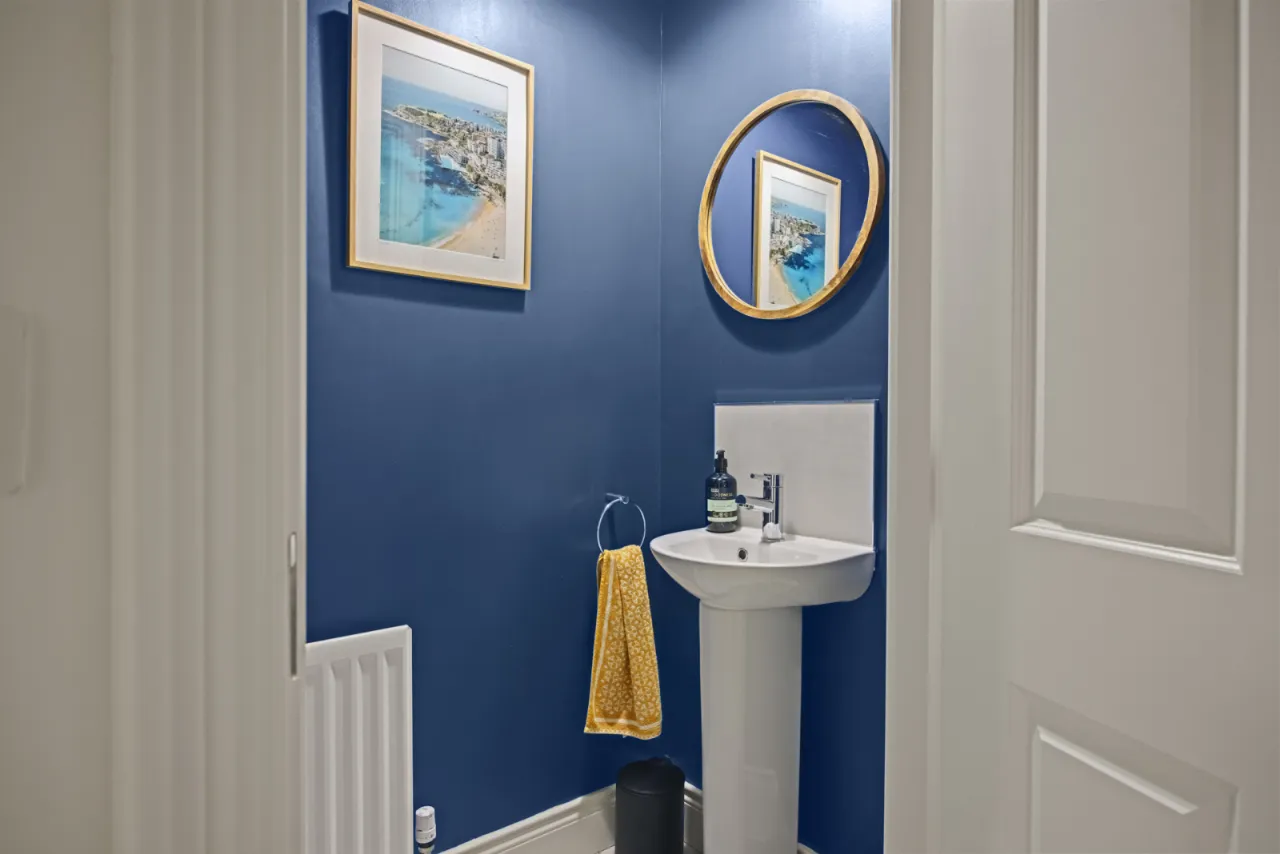
GROUND FLOOR WC:
Low flush WC, pedestal wash hand basin with chrome mixer taps and tiled splashback, ceramic tiled floor, extractor fan.
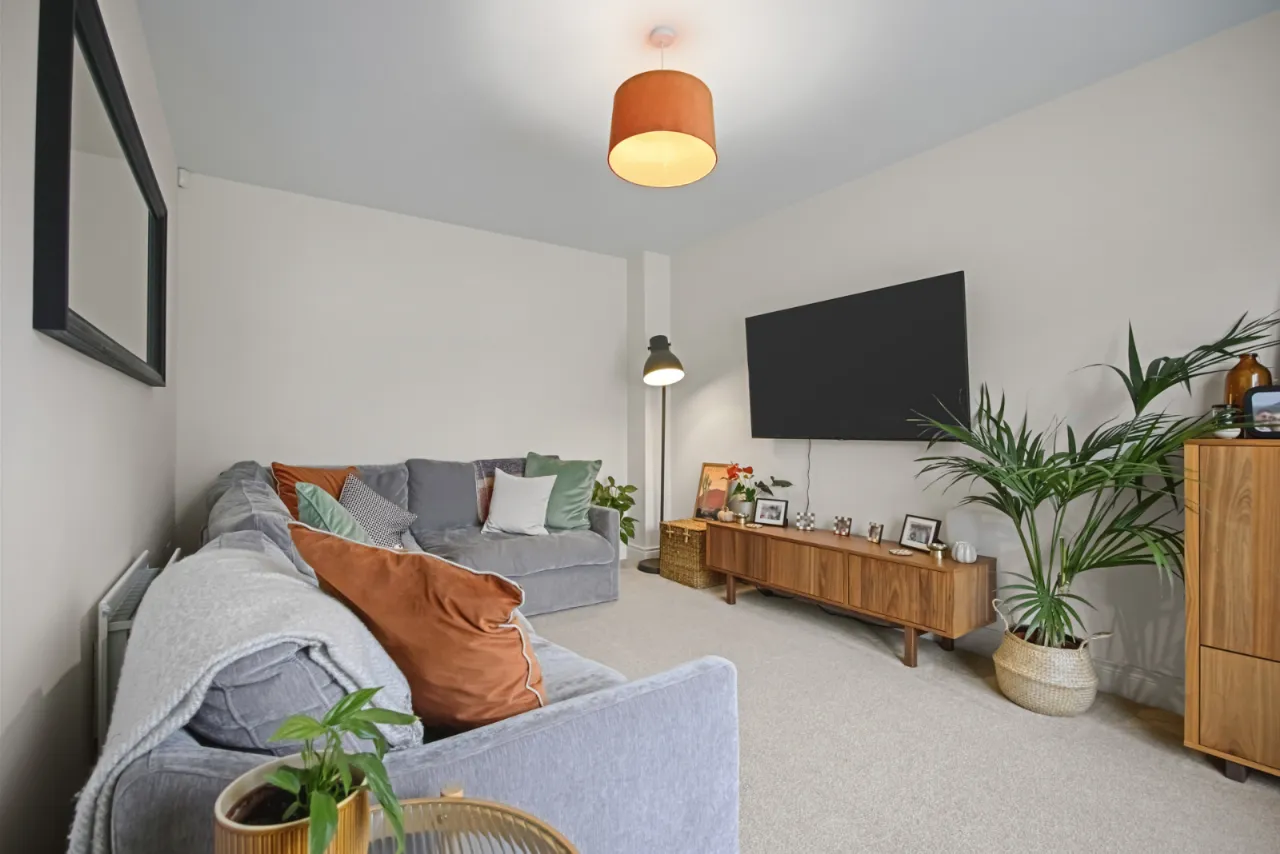
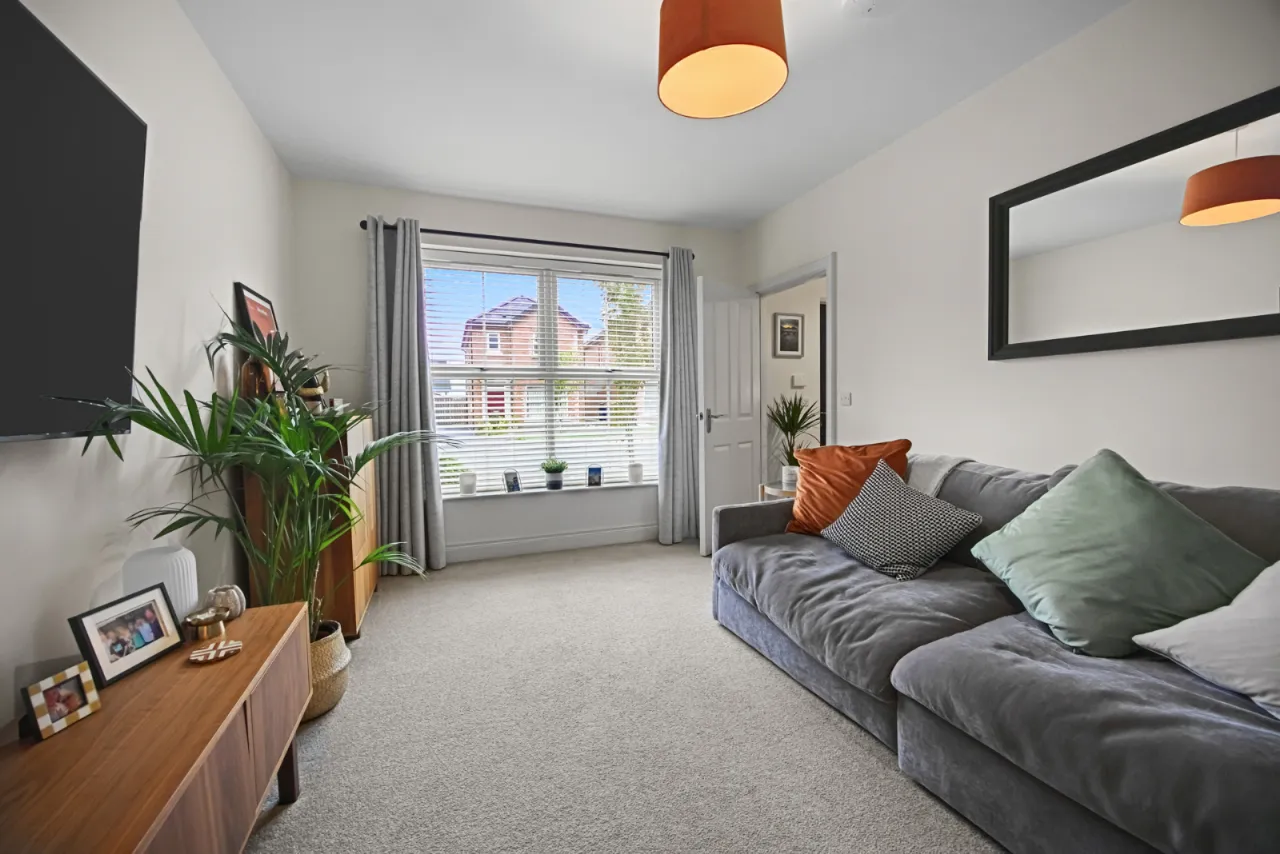
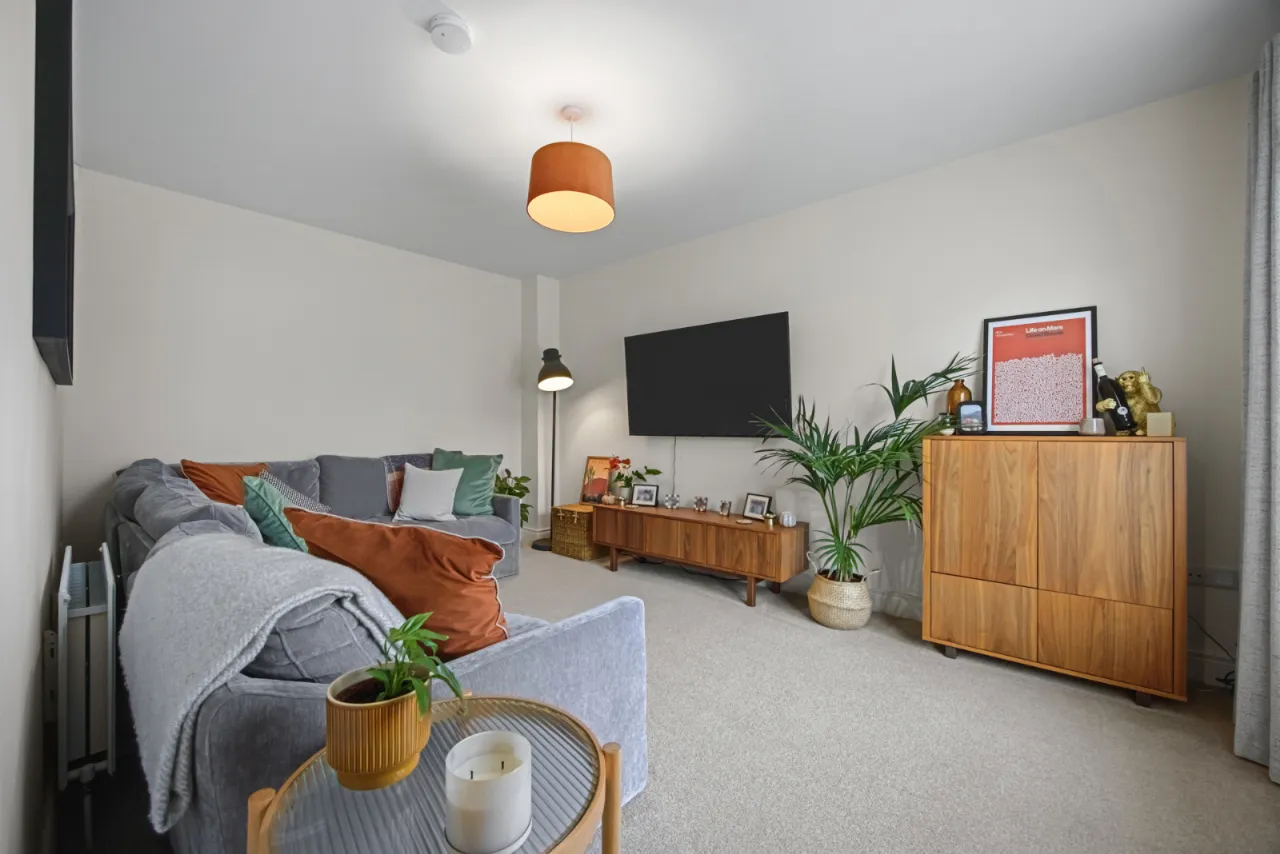
LIVING ROOM: 16'2" x 10'8" (4.93m x 3.25m)
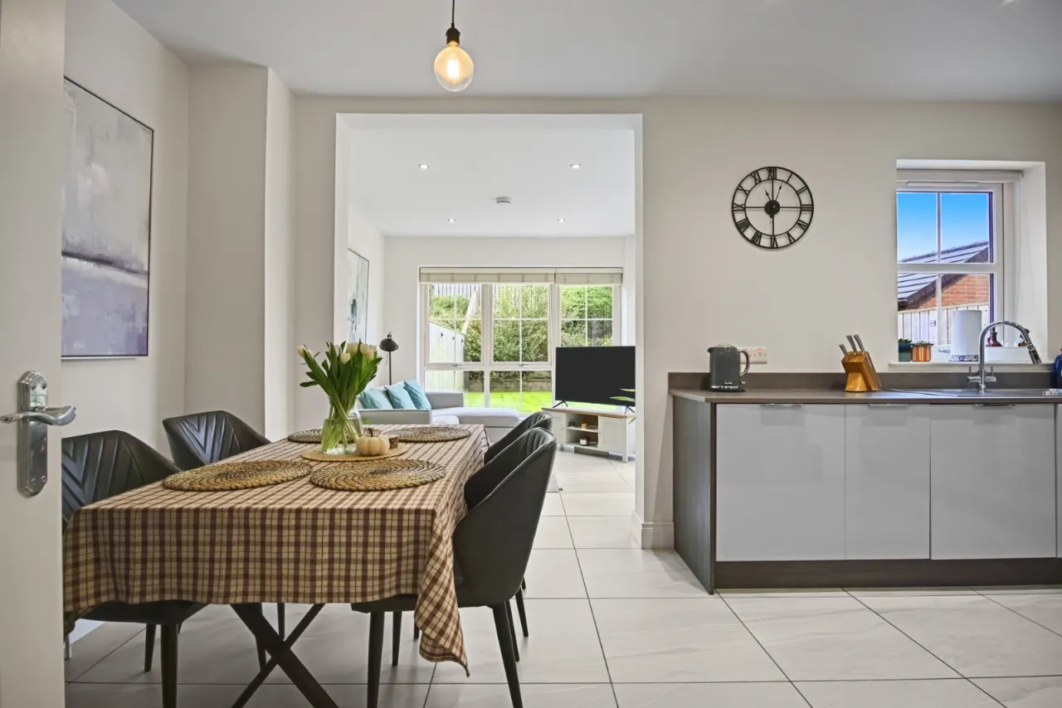
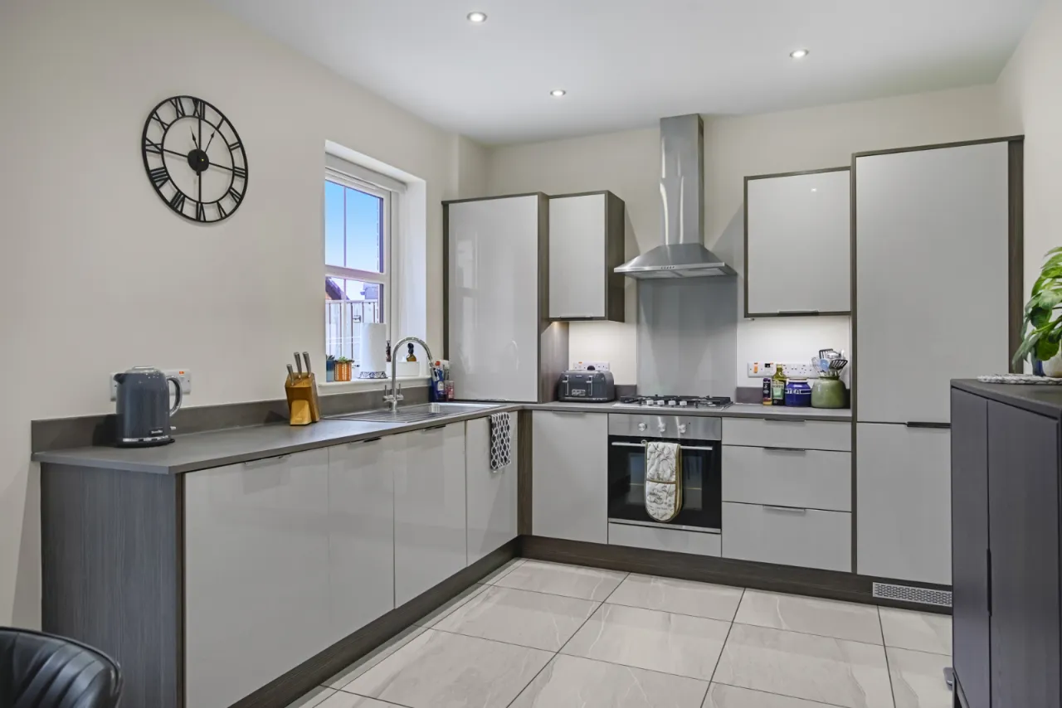
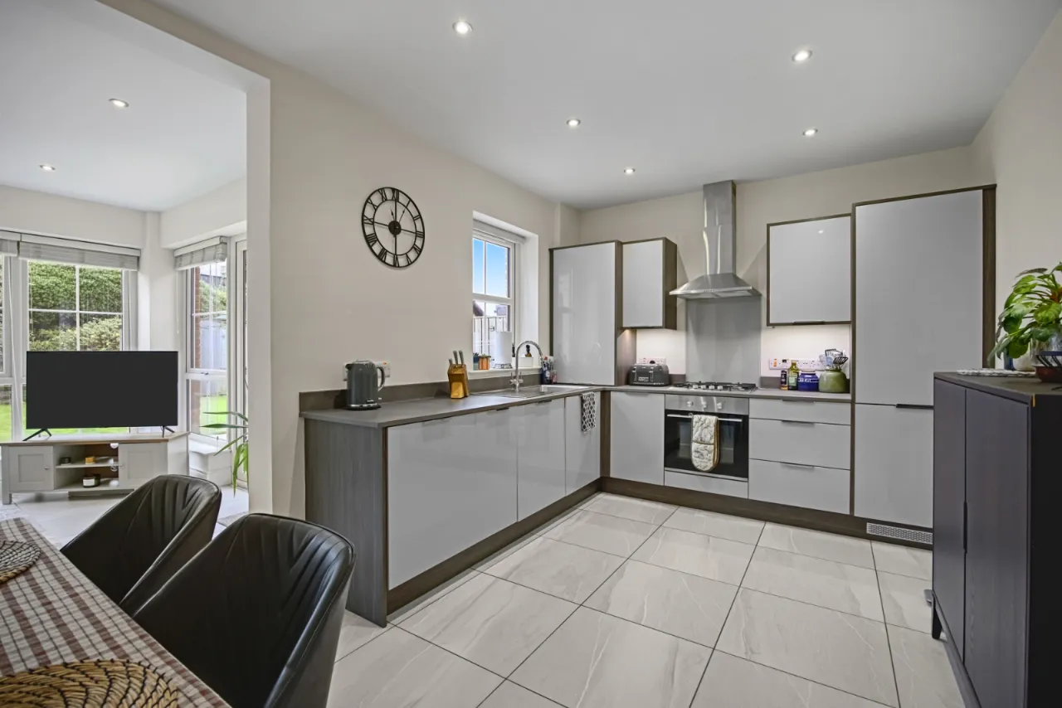
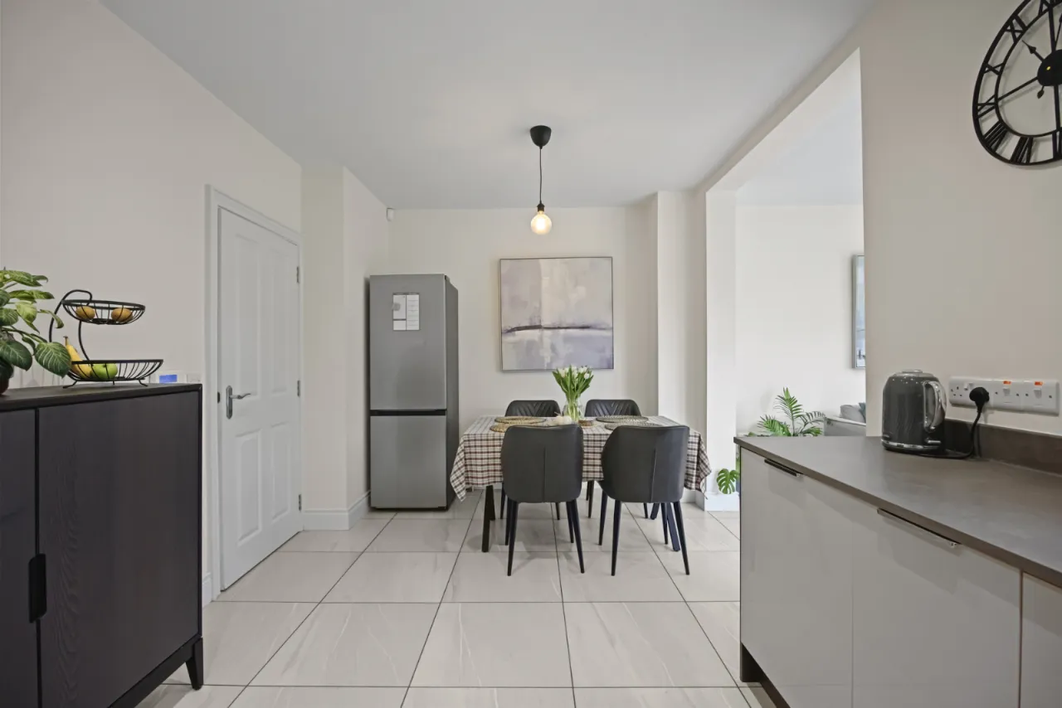
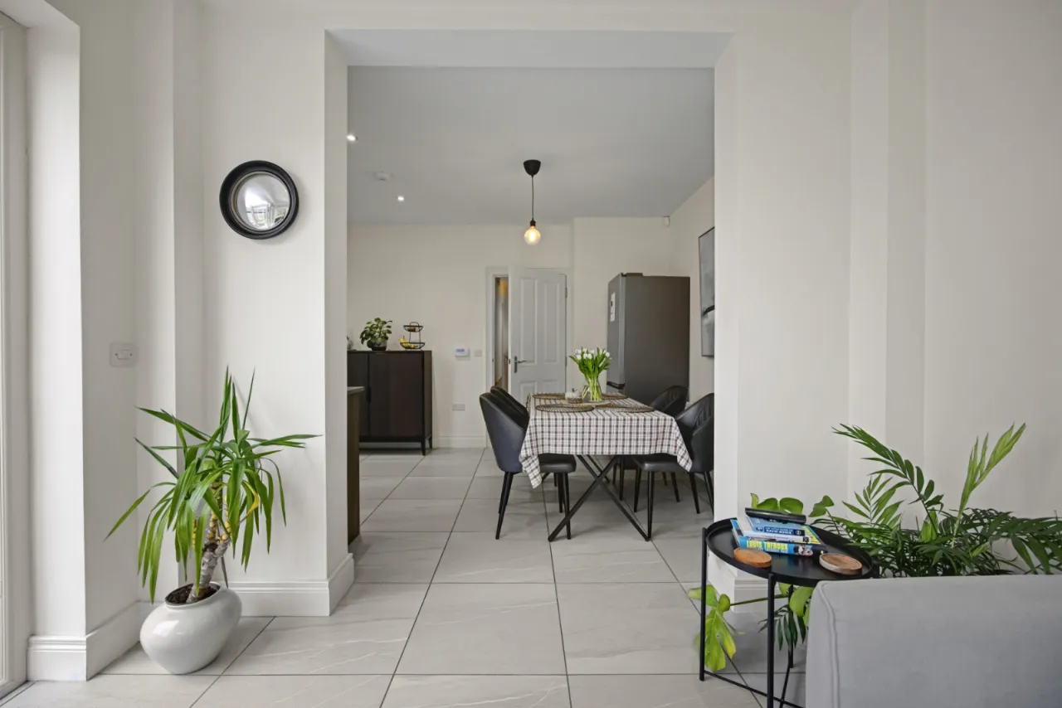
KITCHEN/DINING: 17'8" x 9'8" (5.38m x 2.95m)
Range of high and low level units, integrated dishwasher, integrated electric oven, 4 ring gas hob, stainless steel extractor fan above, concealed gas fired coiler, space for tumble dryer, low voltage spotlights, integrated washer dryer, ceramic tiled floor, open to:
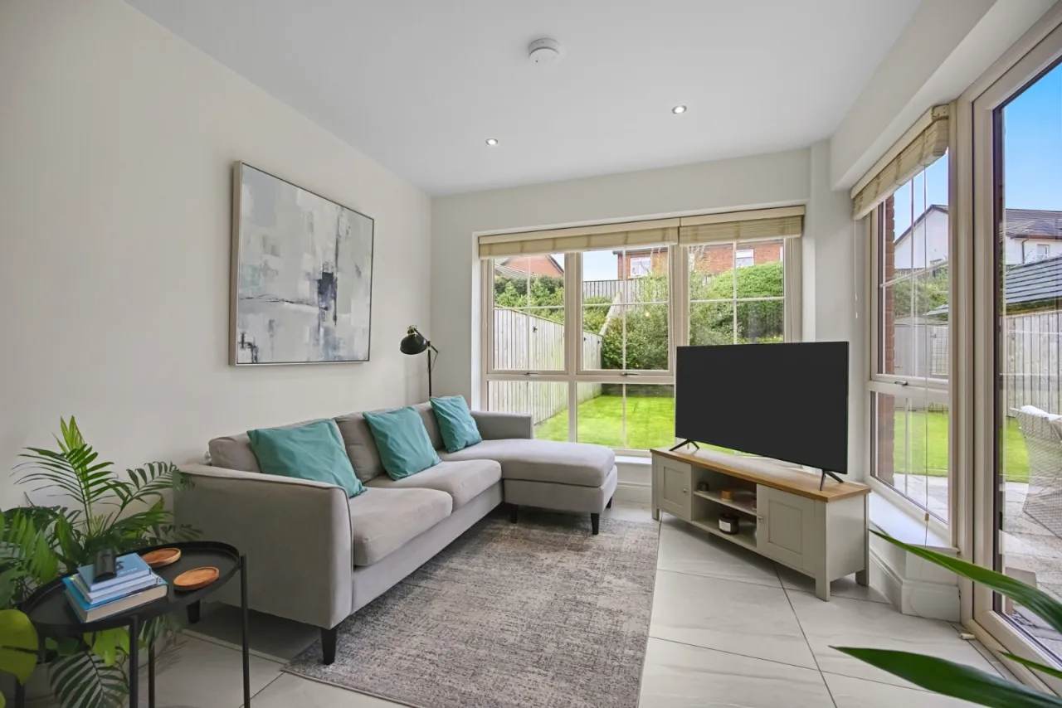
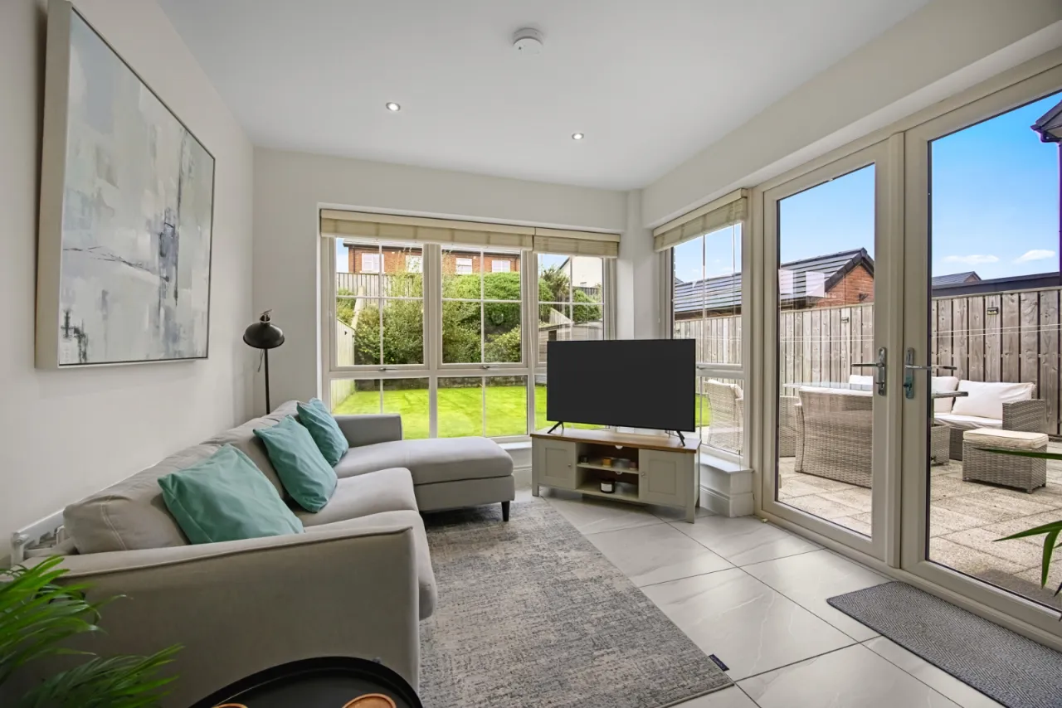
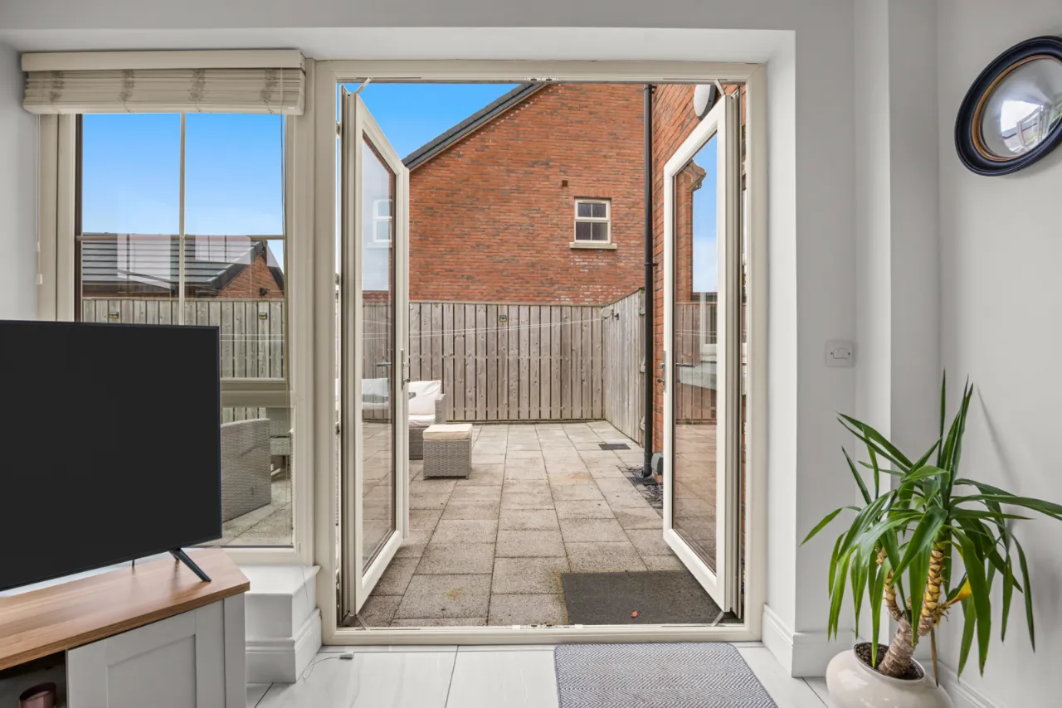
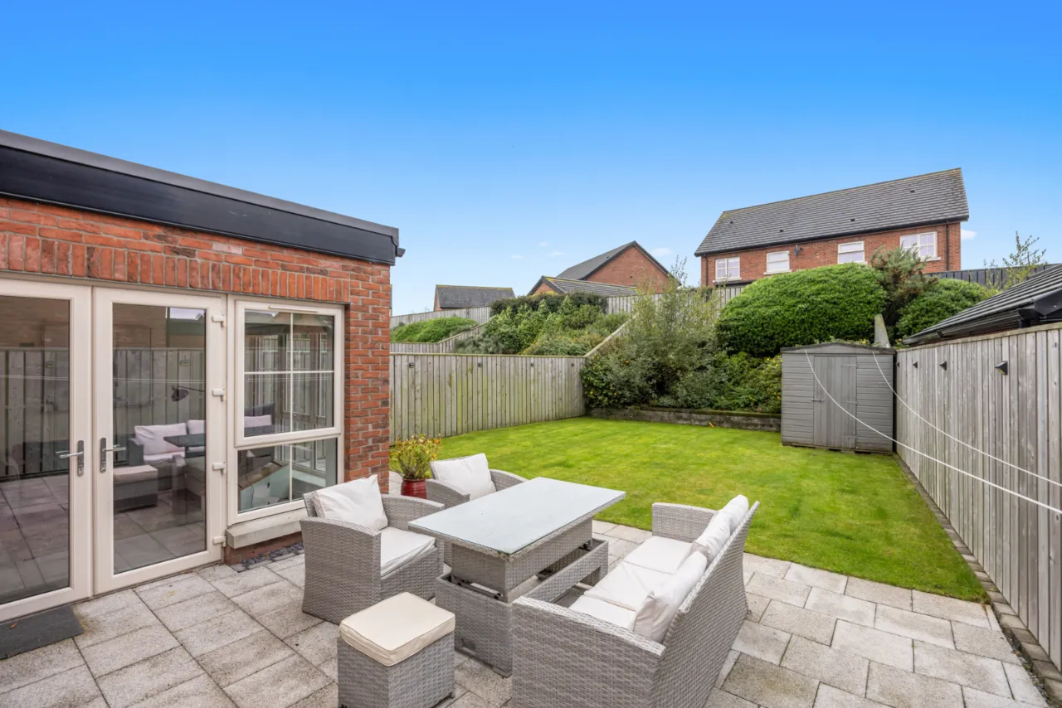
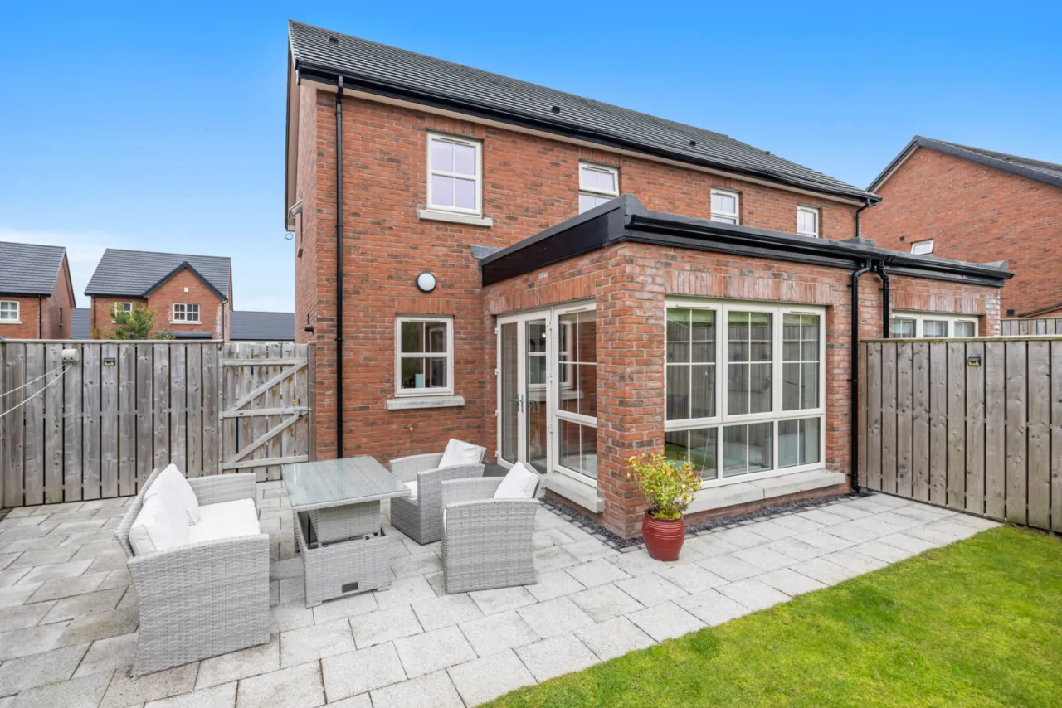
SUN ROOM: 10'7" x 10'7" (3.23m x 3.23m)
uPVC double glazed French door to patio and garden, low voltage spotlights.
FIRST FLOOR:
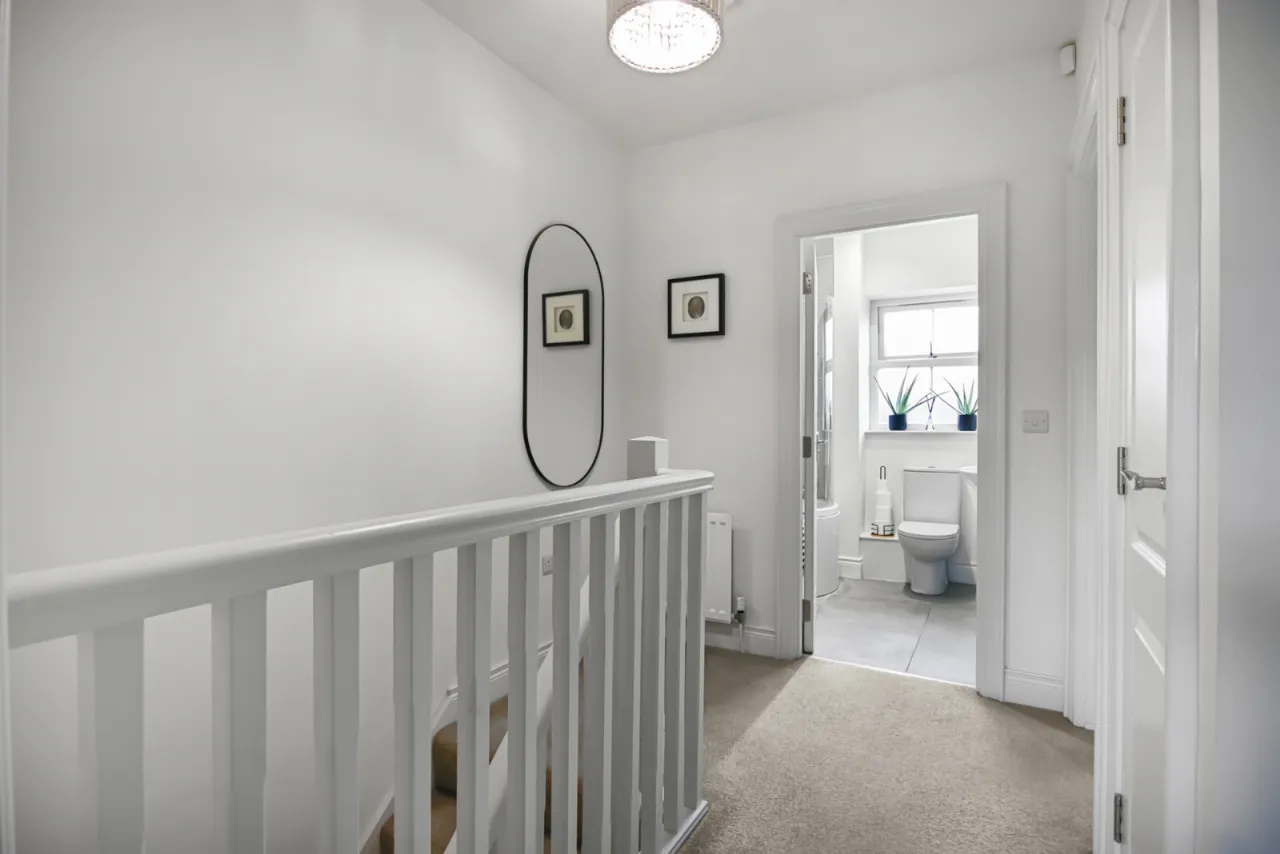
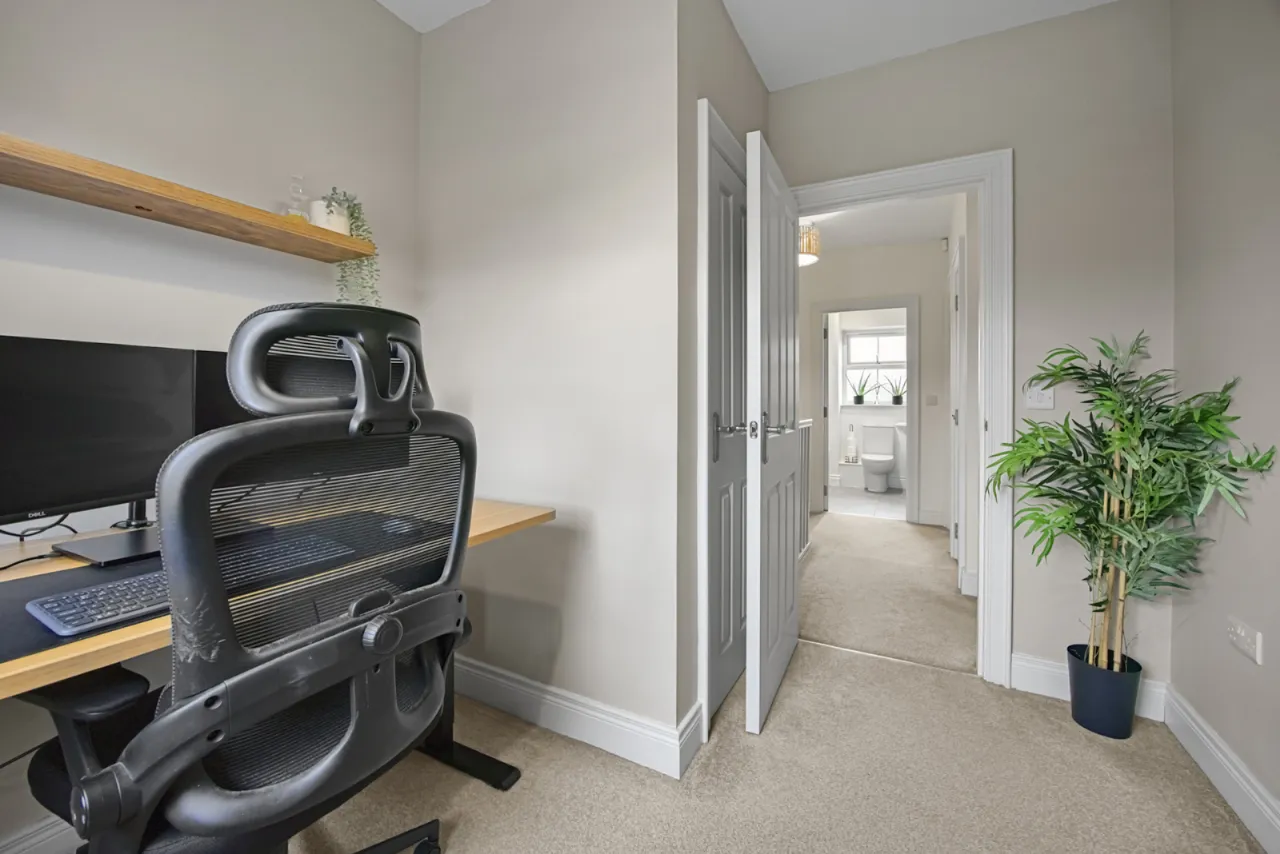
LANDING:
Access to roofspace, built in storage cupboard.
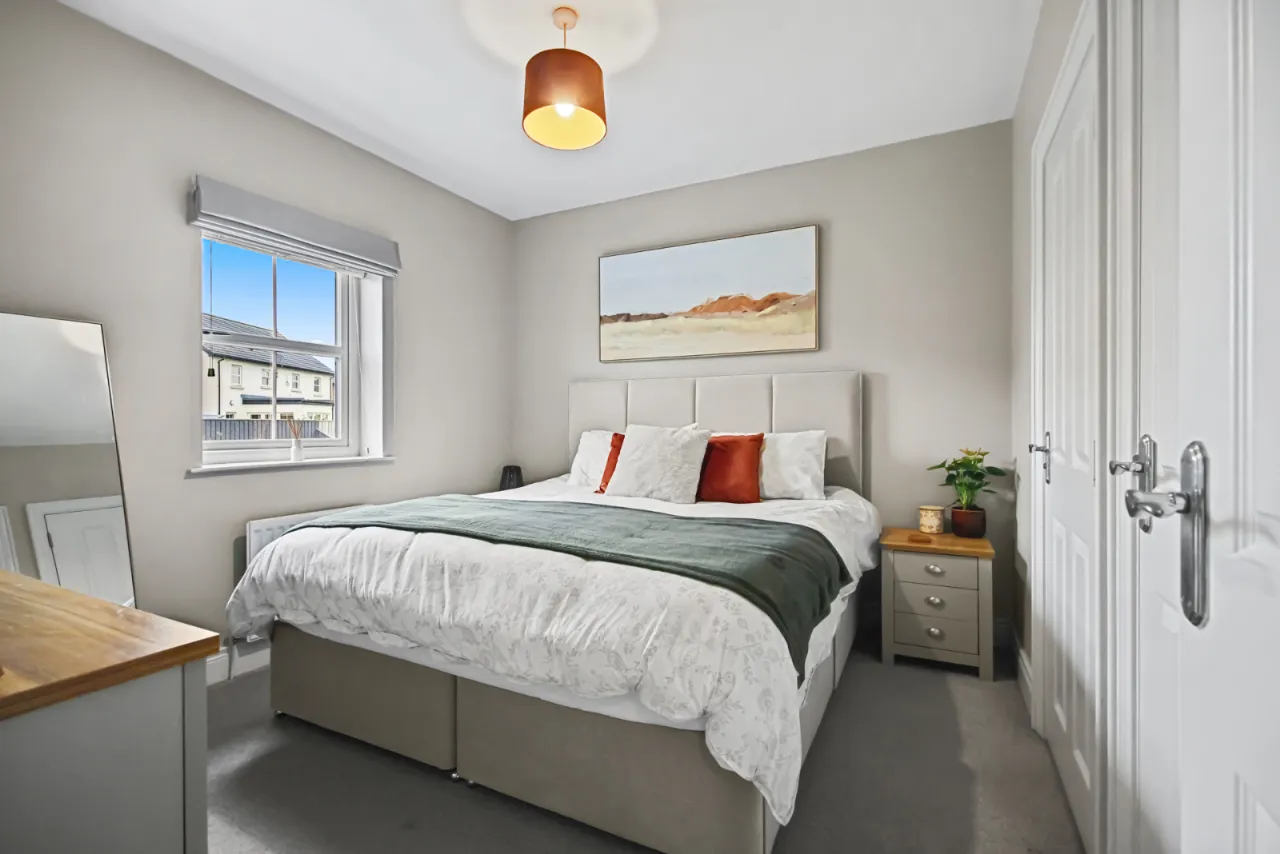
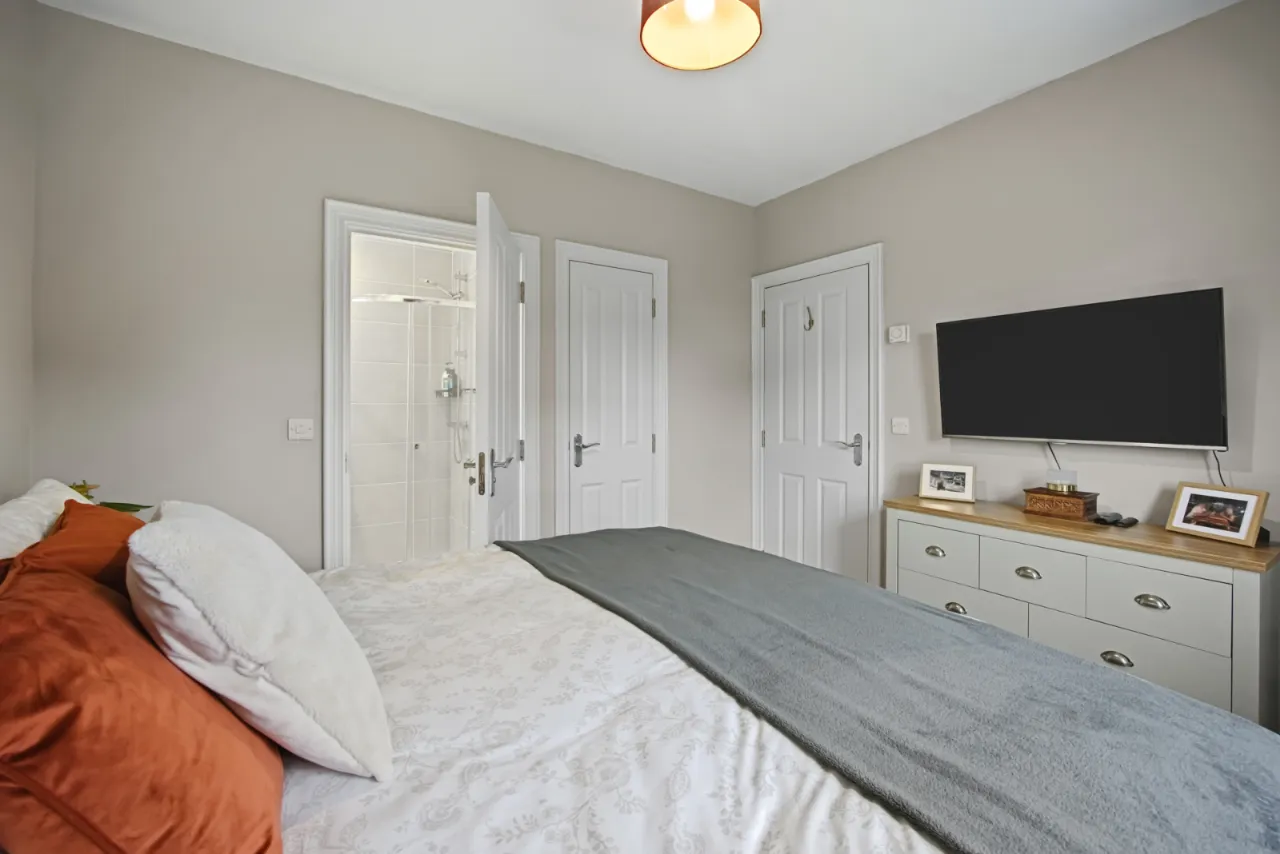
BEDROOM 1: 10'9" x 10'0" (3.28m x 3.05m)
Built in wardrobe.
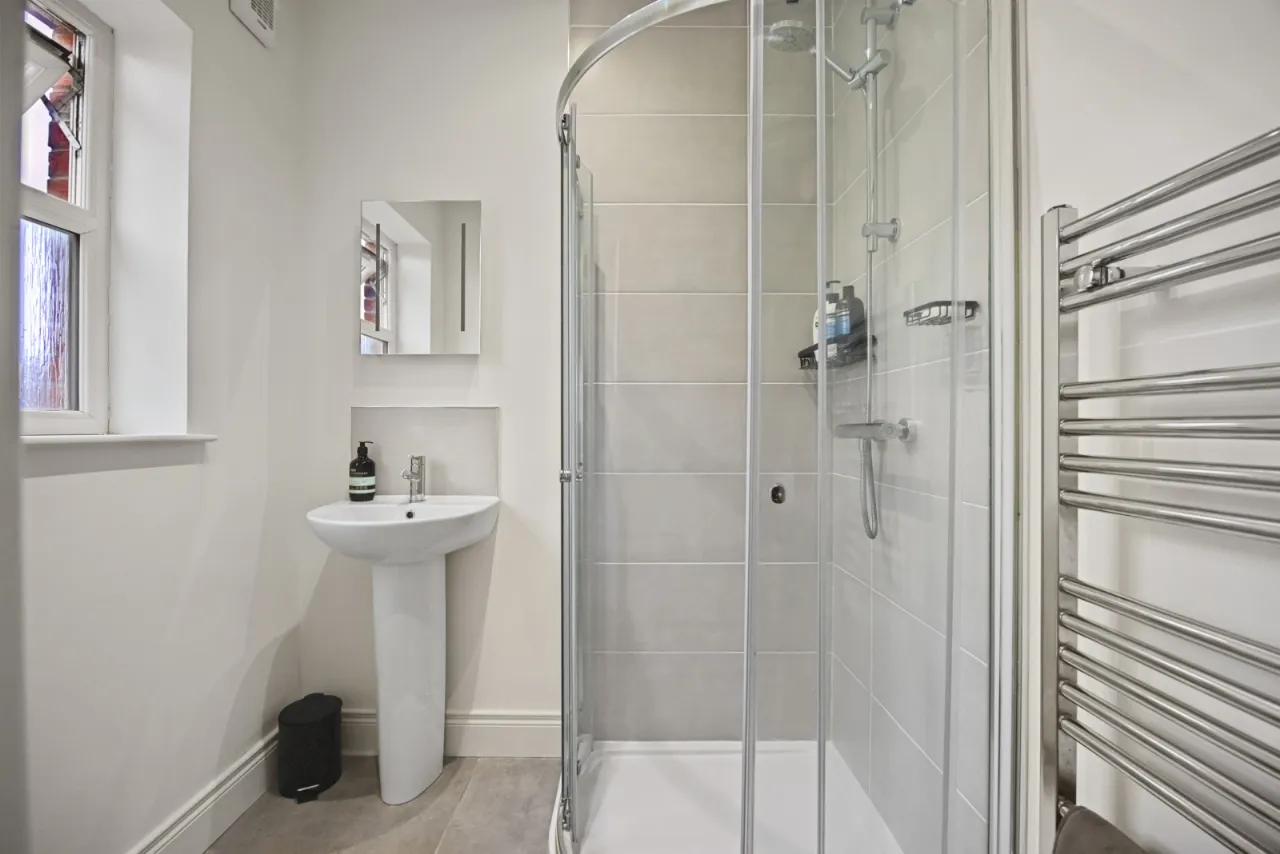
ENSUITE SHOWER ROOM:
White site comprising: Low flush WC, pedestal wash hand basin with chrome mixer taps and tiled splashback, corner shower cubicle with chrome shower unit, heated towel radiator, ceramic tiled floor, low voltage spotlights.
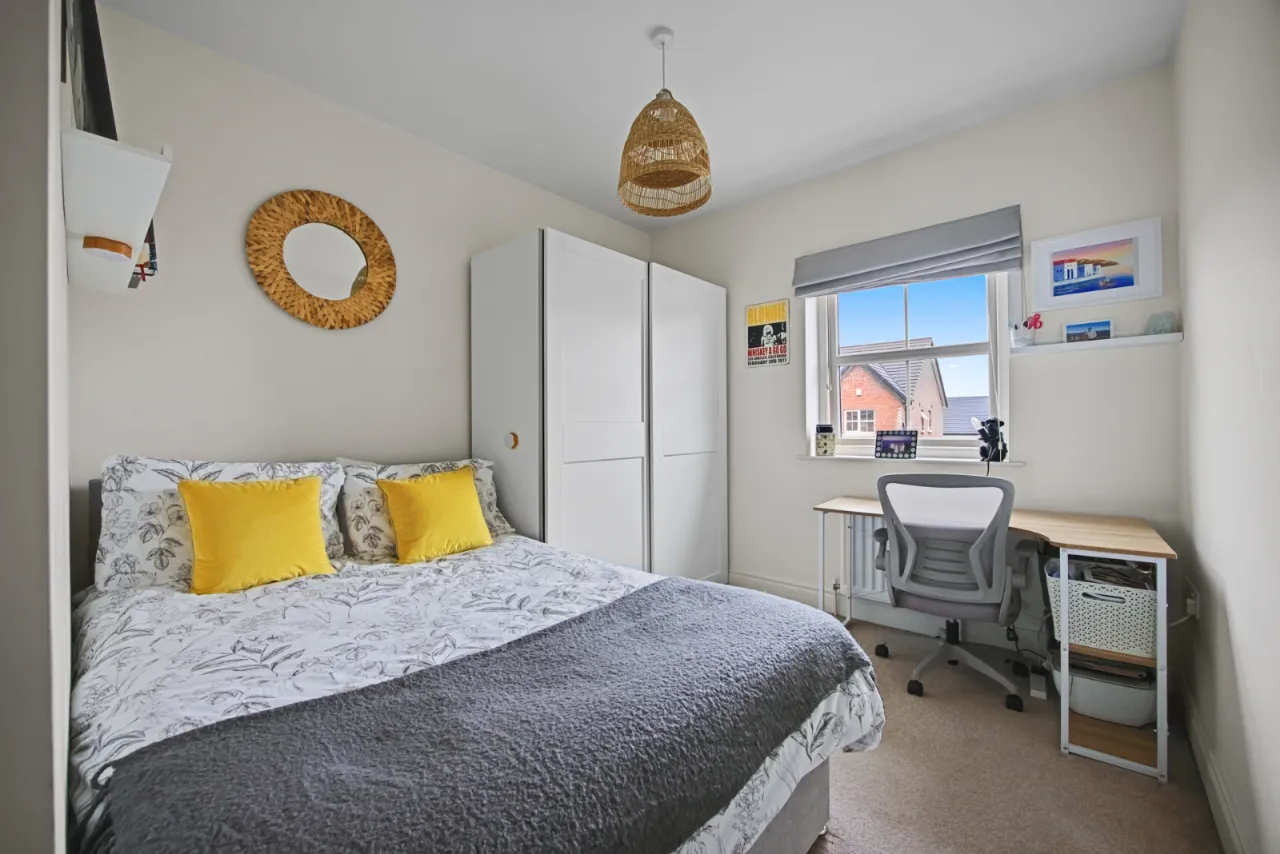
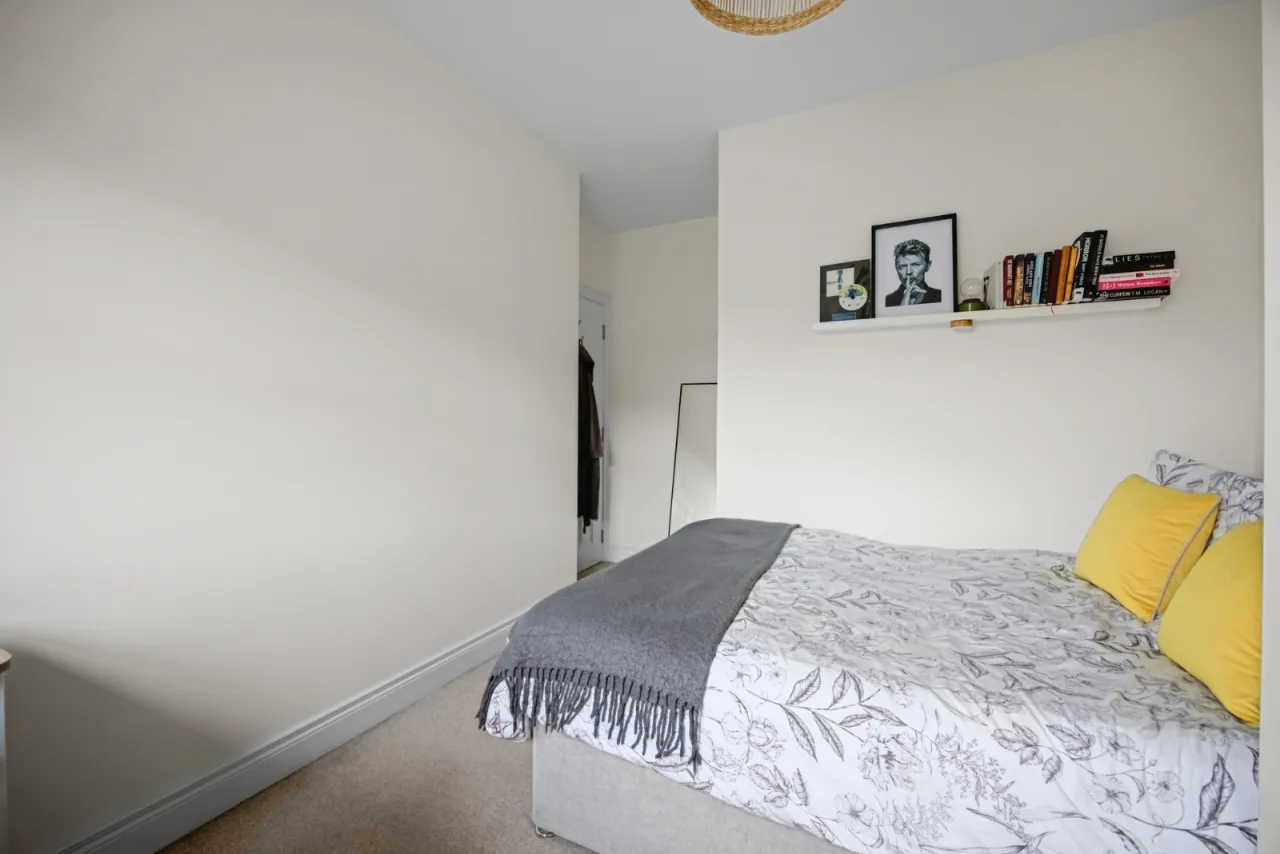
BEDROOM 2: 13'0" x 9'2" (3.96m x 2.8m Max.)
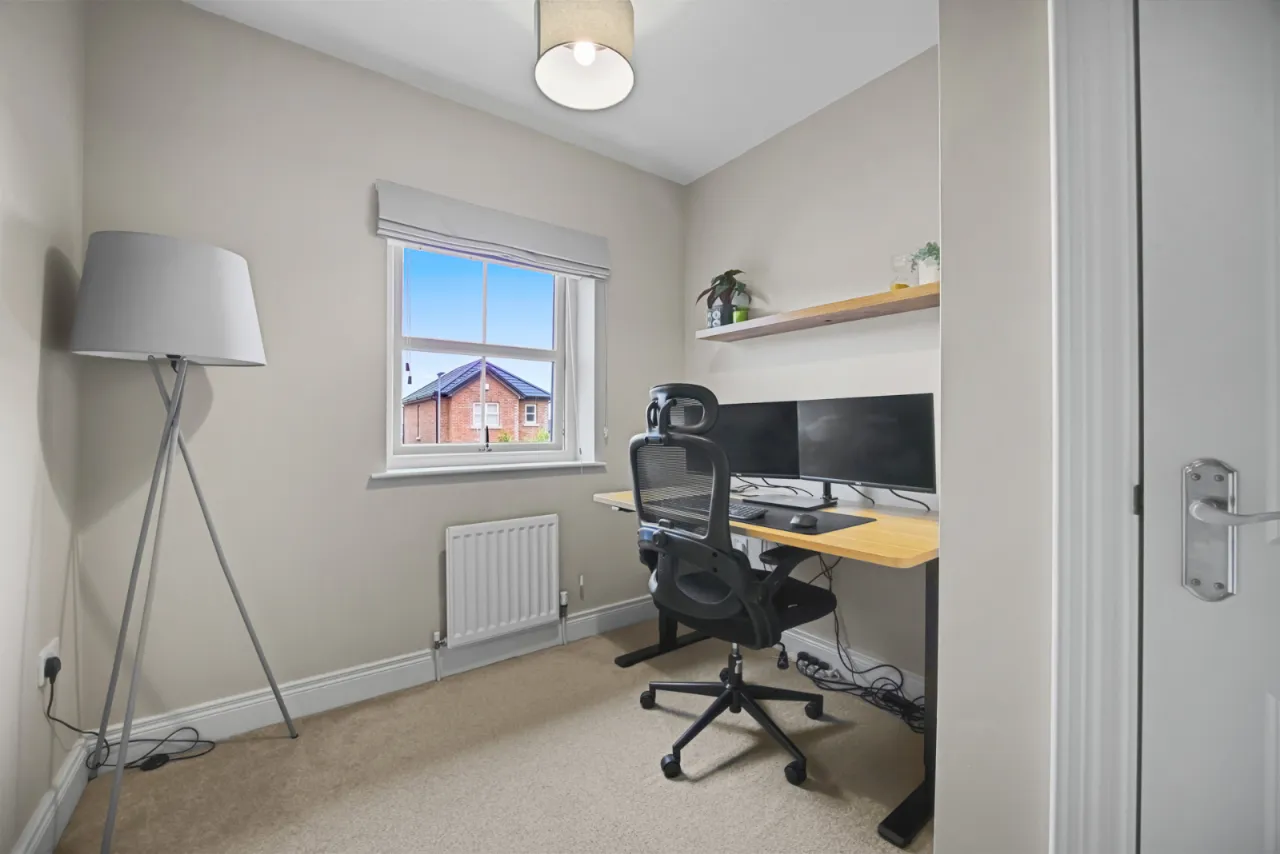
BEDROOM 3: 9'6" x 8'3" (2.9m x 2.51m)
Built in wardrobe.
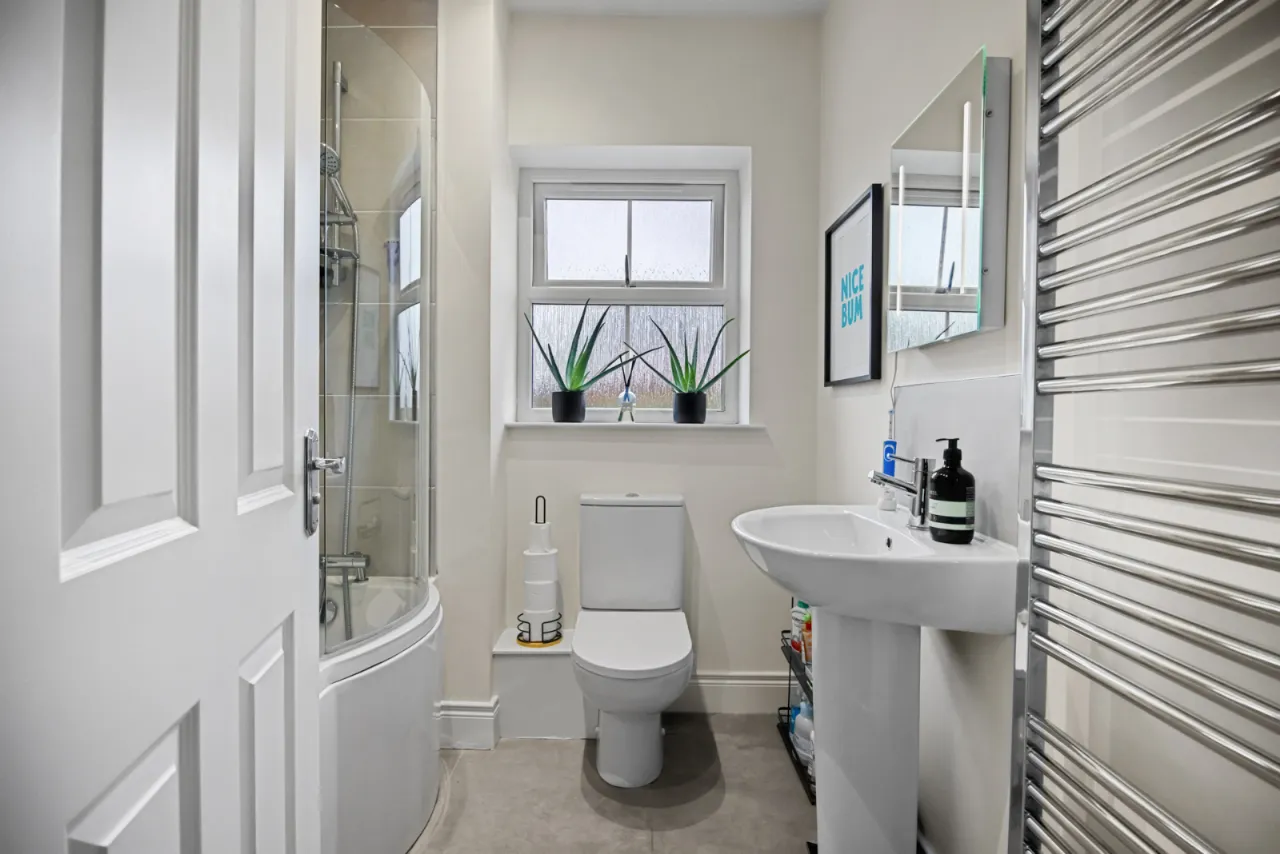
BATHROOM:
White suite comprising: Low flush WC, pedestal wash hand basin with chrome mixer taps, panelled shower bath with chrome mixer taps and telephone hand shower, chrome heated towel radiator, low voltage spotlights.
OUTSIDE:
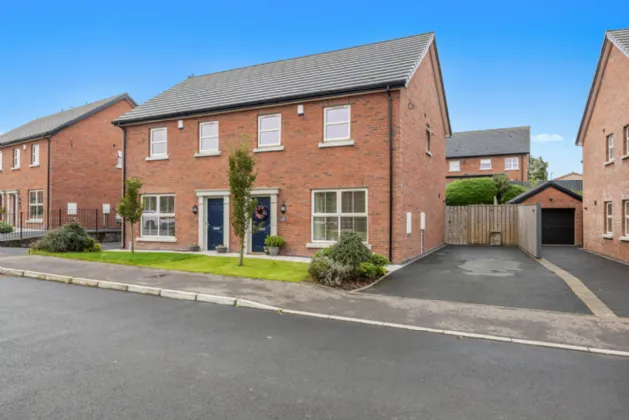
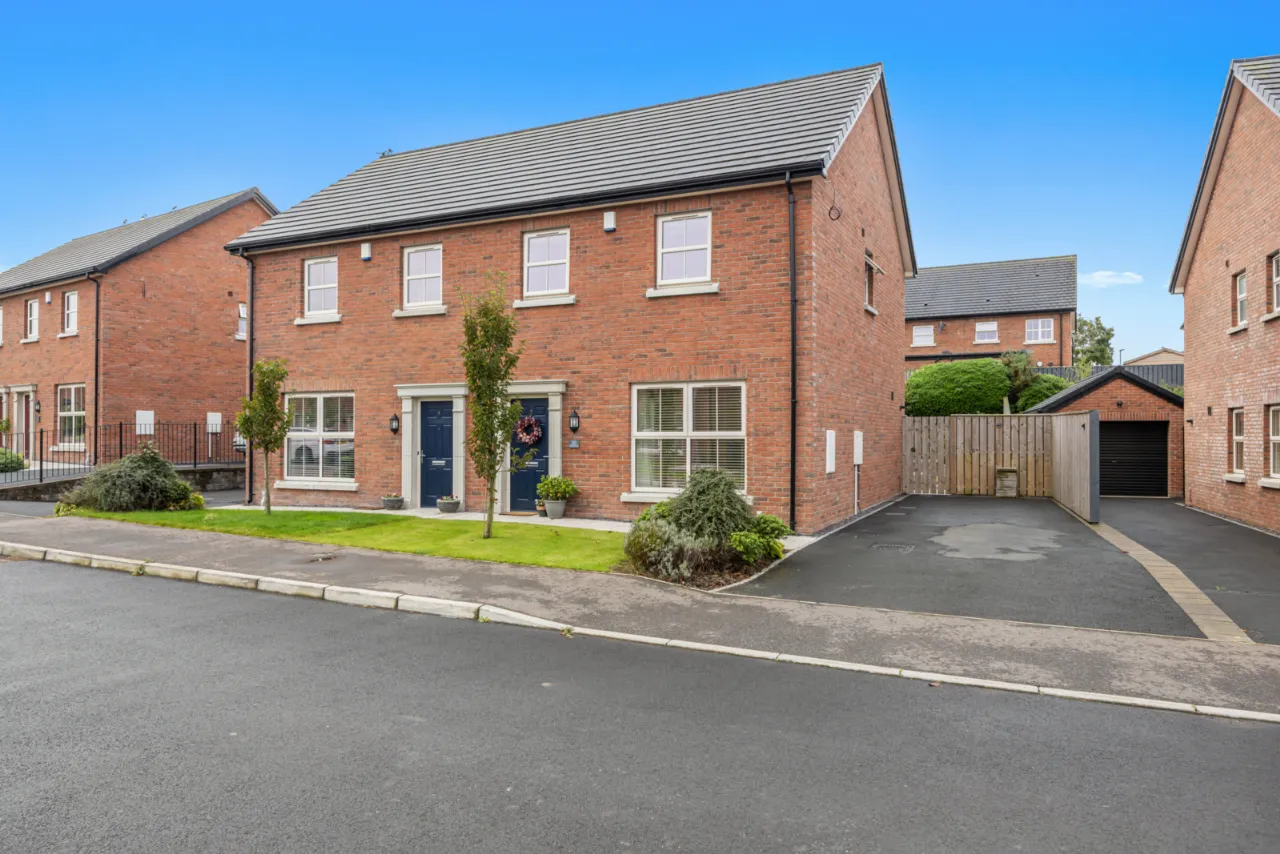
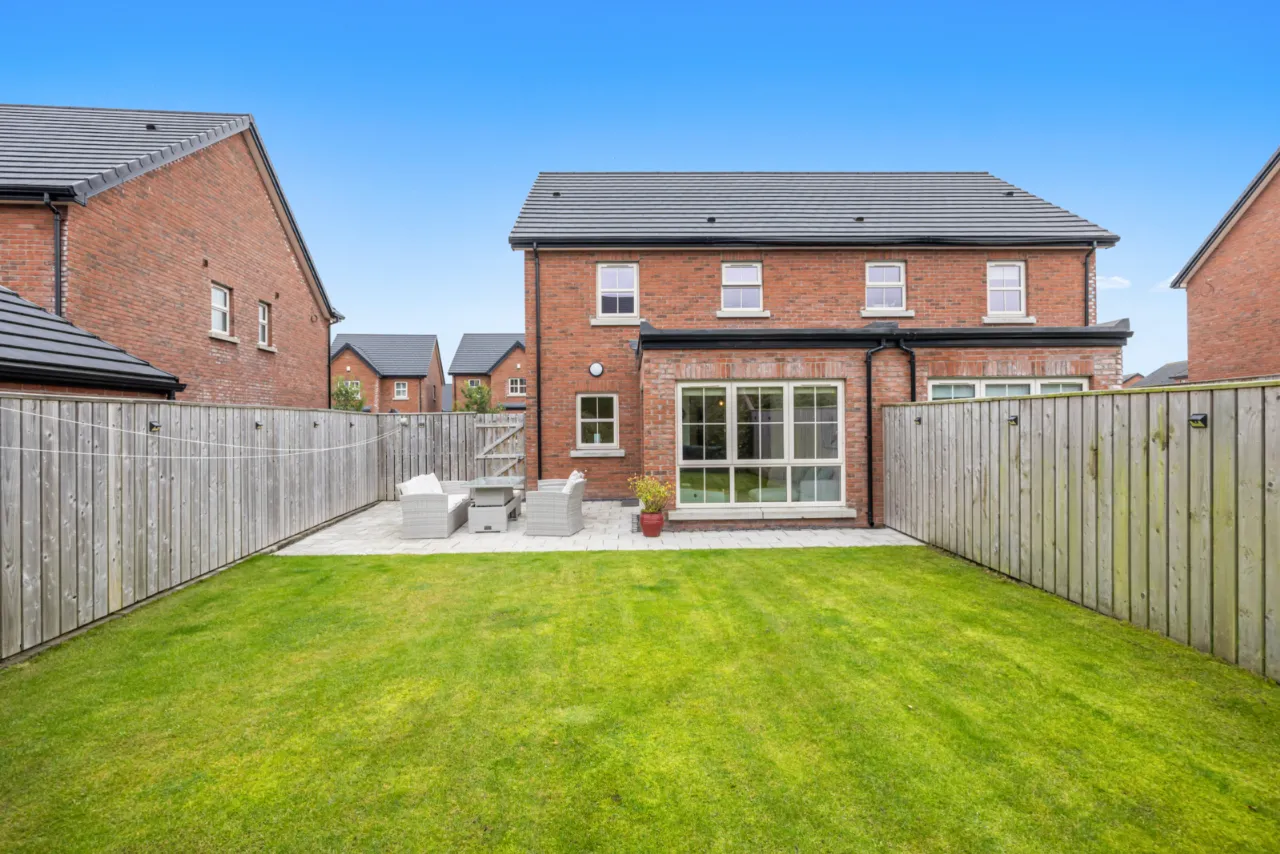
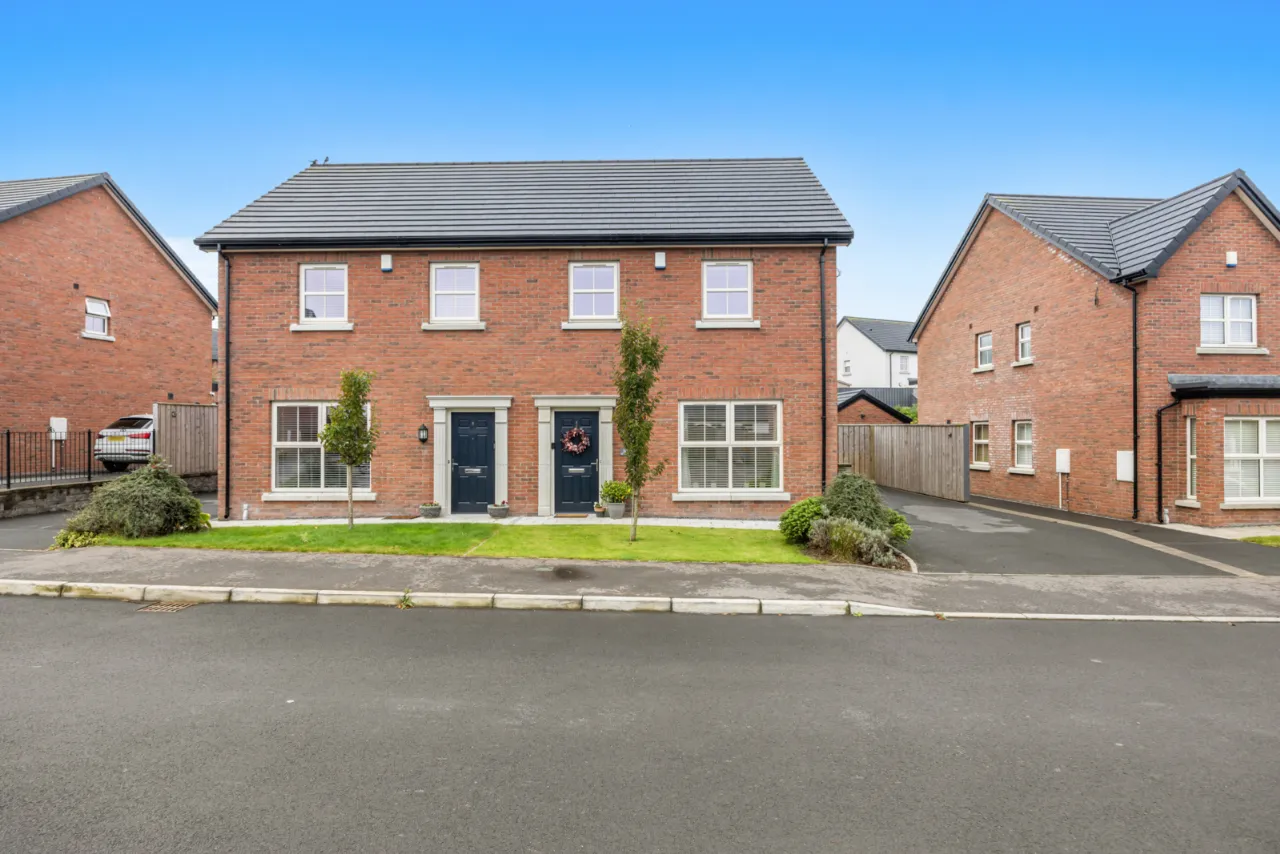
Front and enclosed rear gardens in lawn with South facing aspect, paved patio area, outside tap, outside light, tarmac driveway with parking for 2 cars.

 Favourite
 Make an Offer
 Book a Viewing
 Get a Mortgage
 Call the Office
 Share
Share