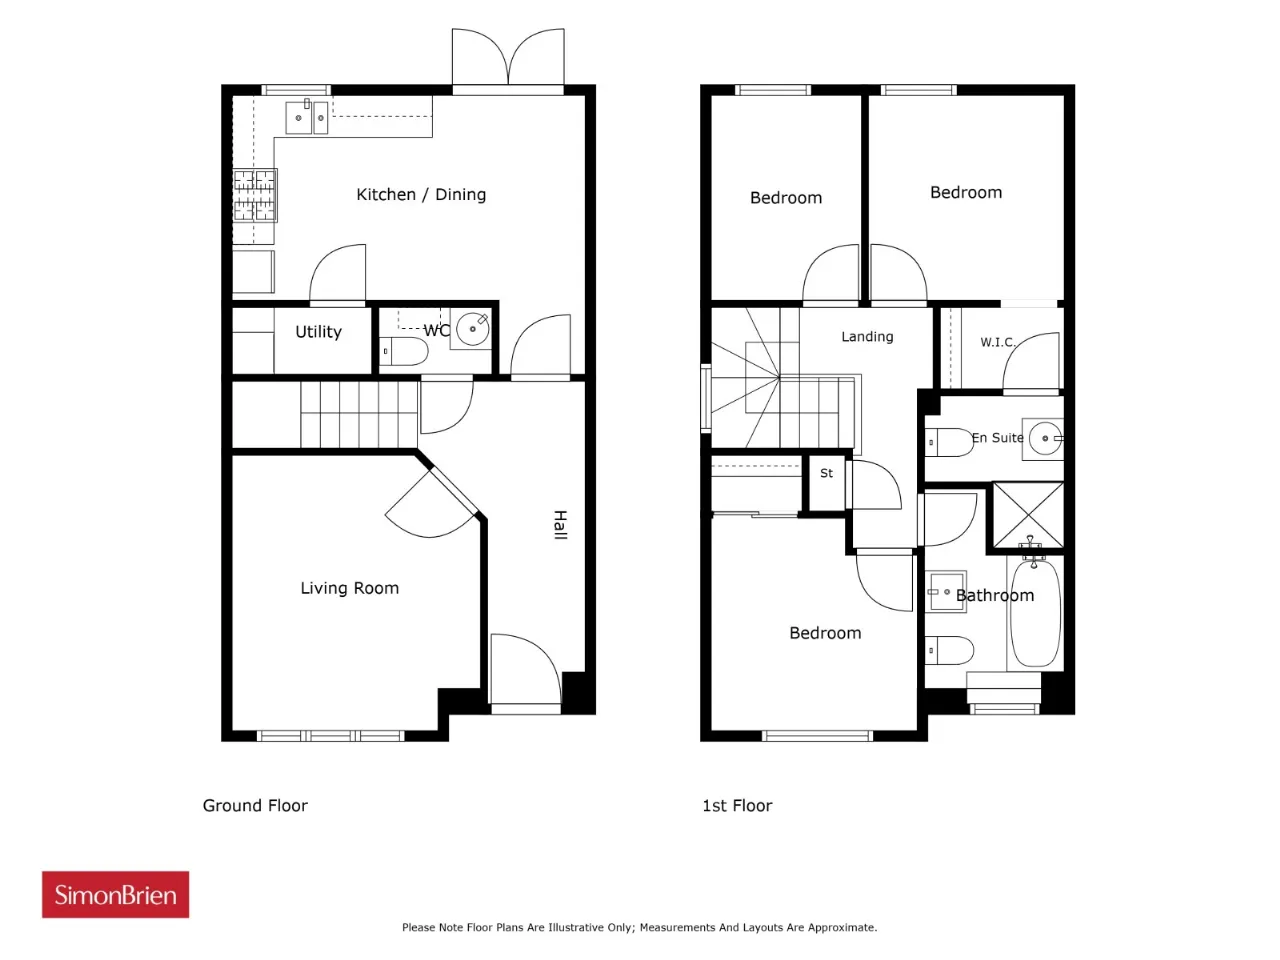
GROUND FLOOR:
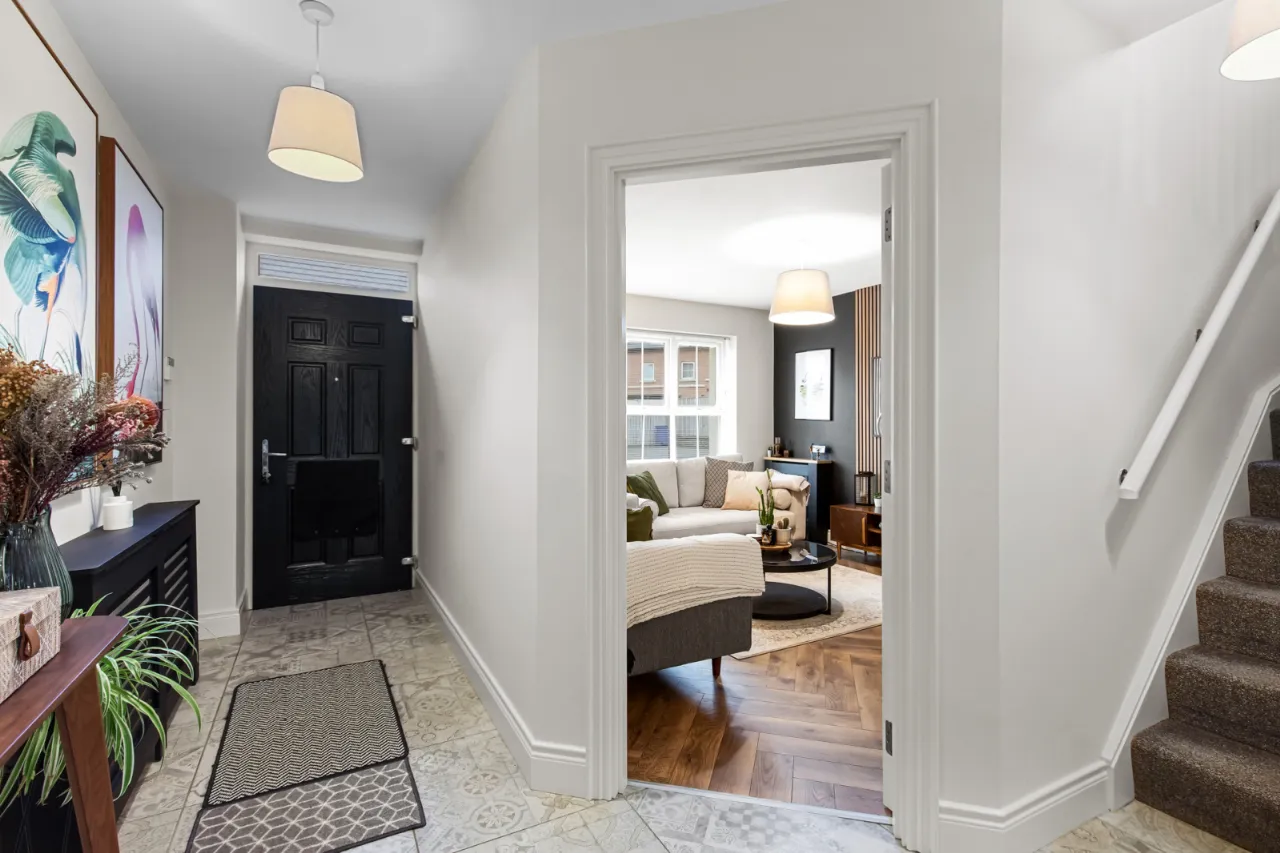
uPVC front door, fan light.
RECEPTION HALL:
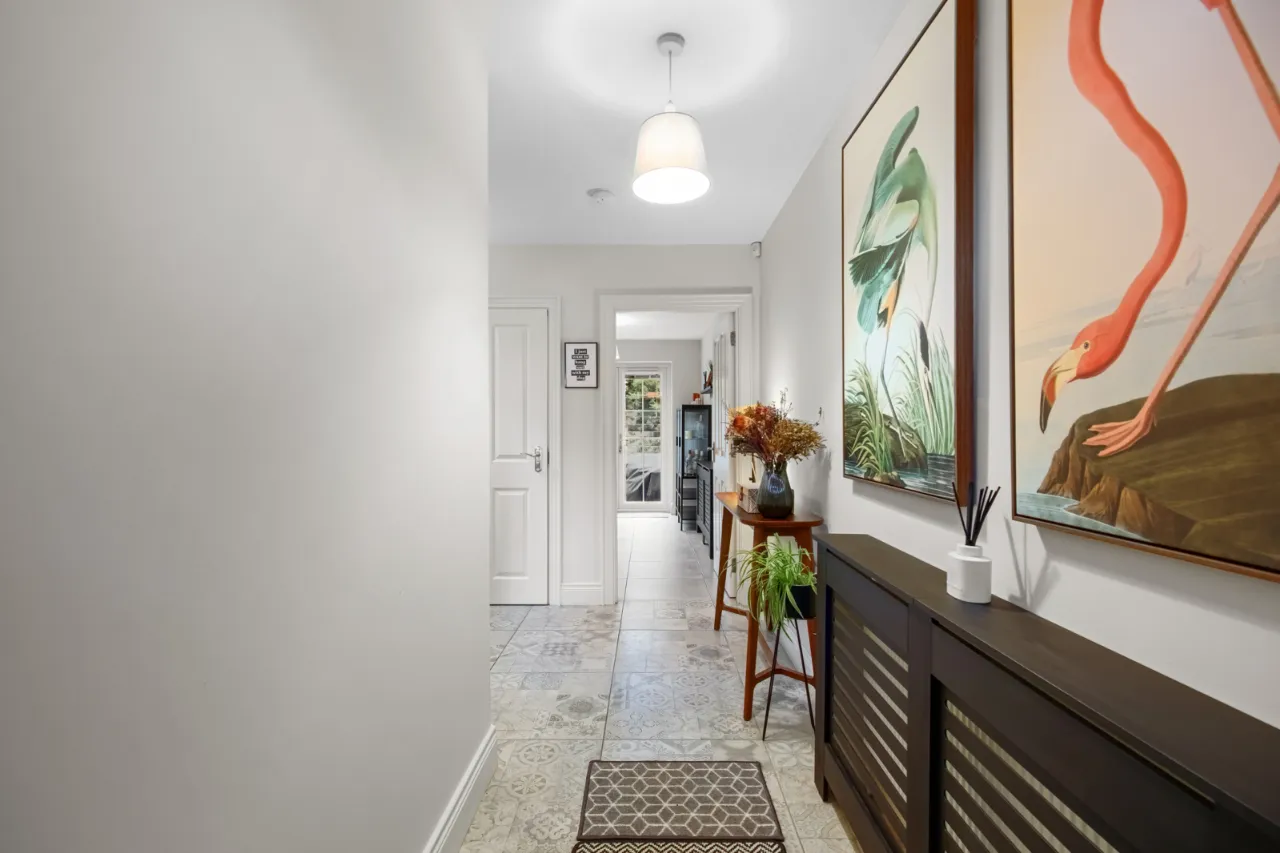
Ceramic tiled floor.
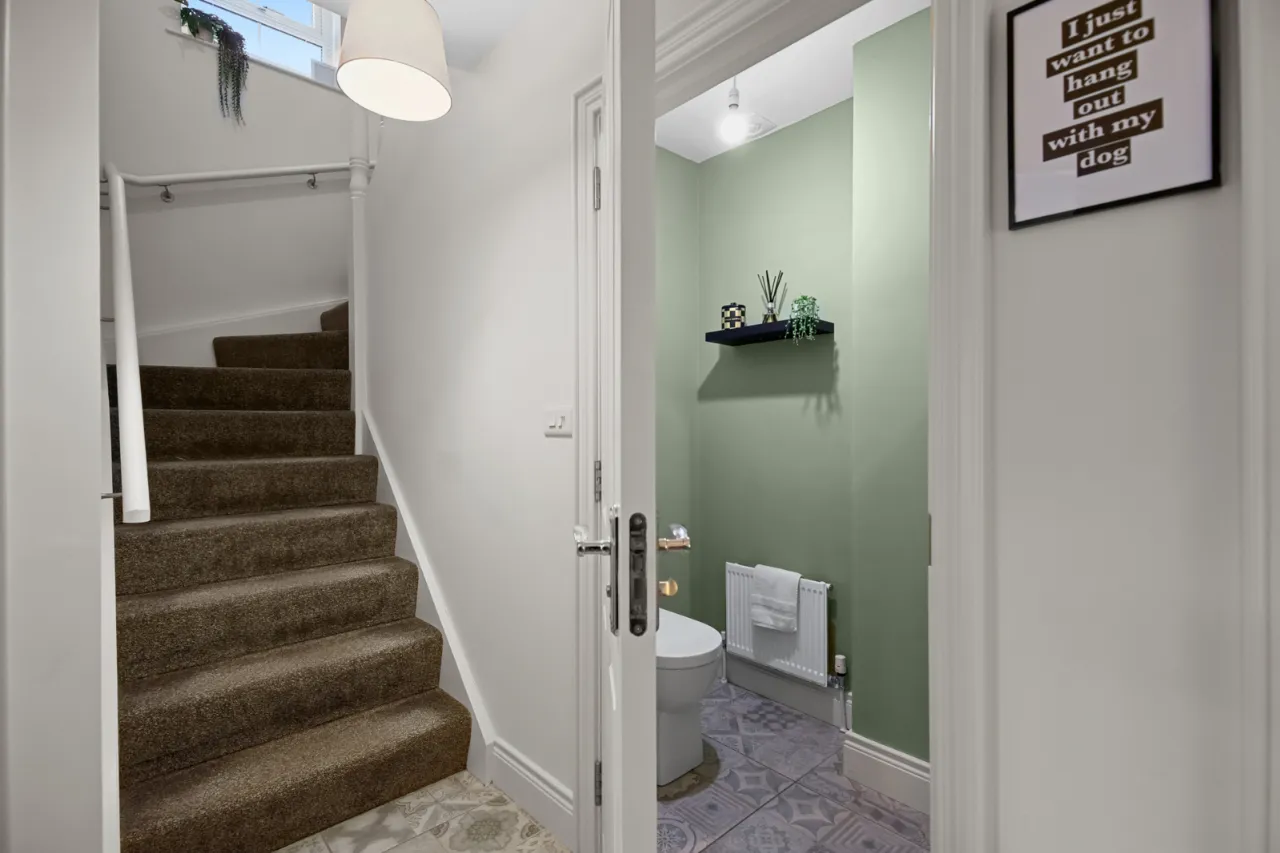
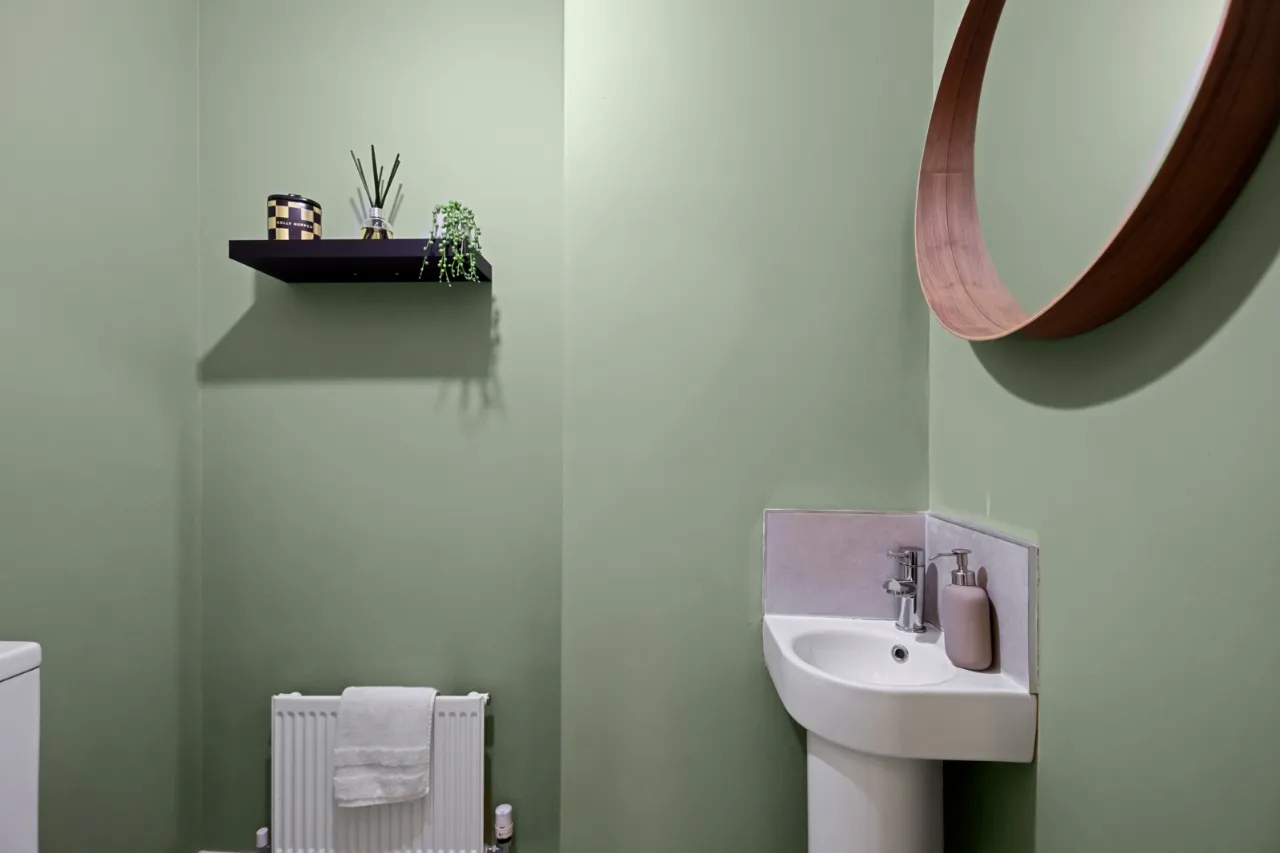
GROUND FLOOR WC:
Low flush WC, pedestal wash hand basin with chrome mixer taps, ceramic tiled floor.
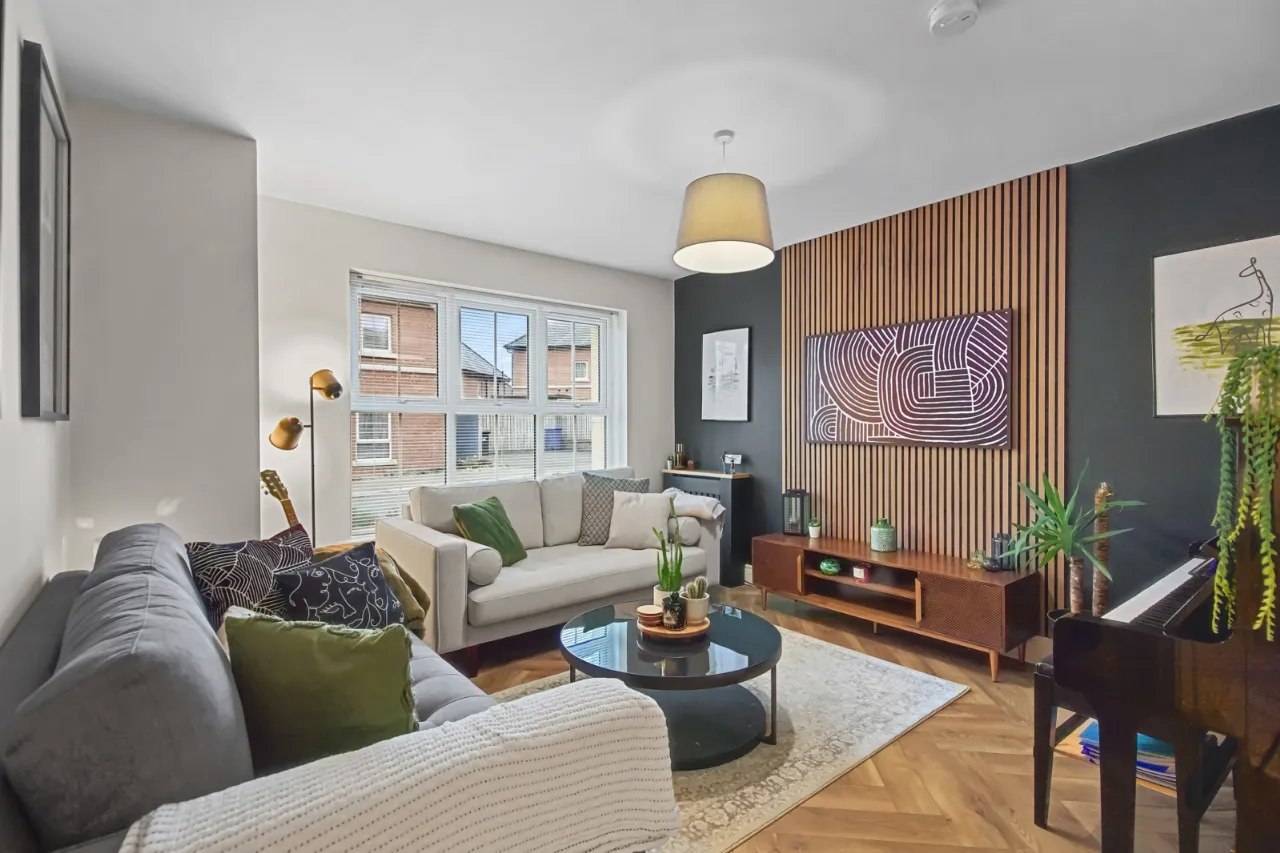
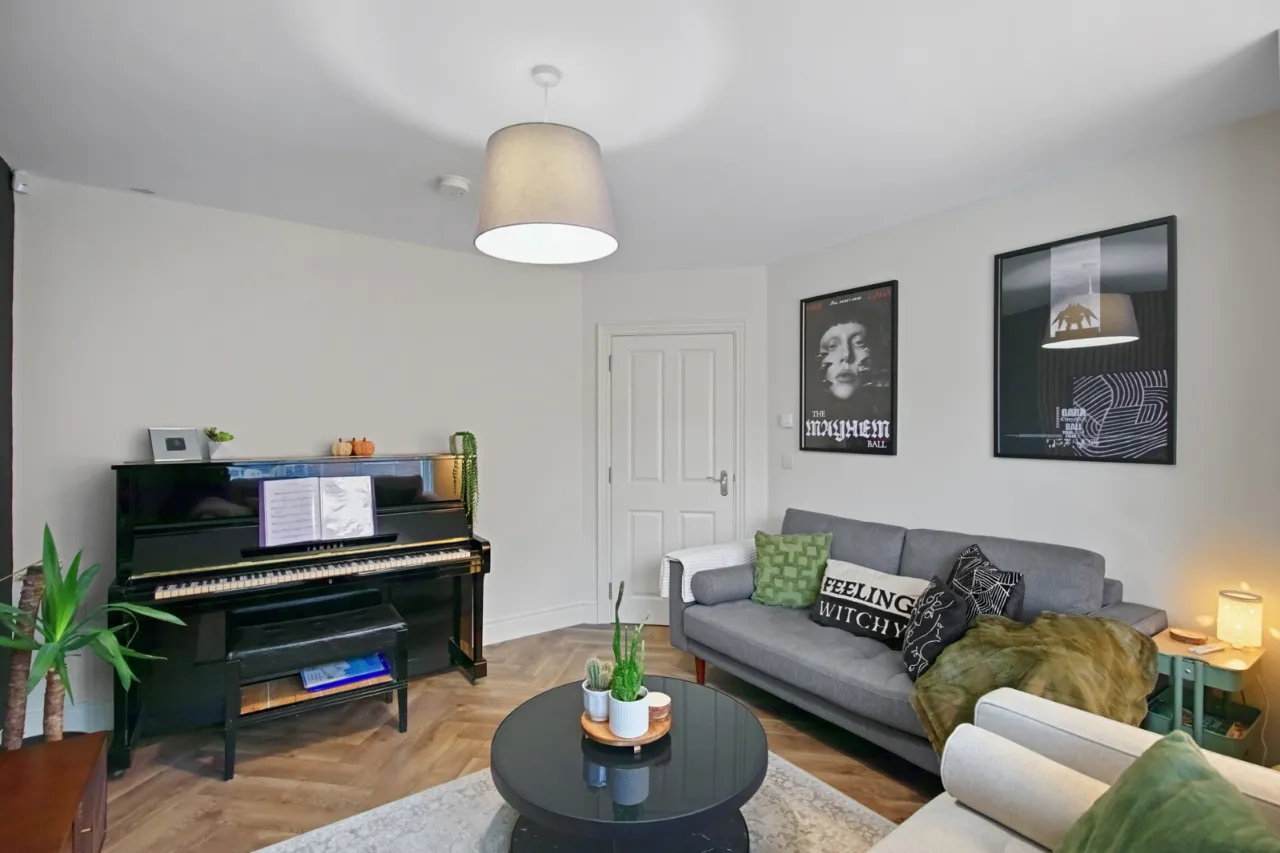
LIVING ROOM: 13'11" x 12'0" (4.24m x 3.66m)
Laminate herringbone wood effect flooring.
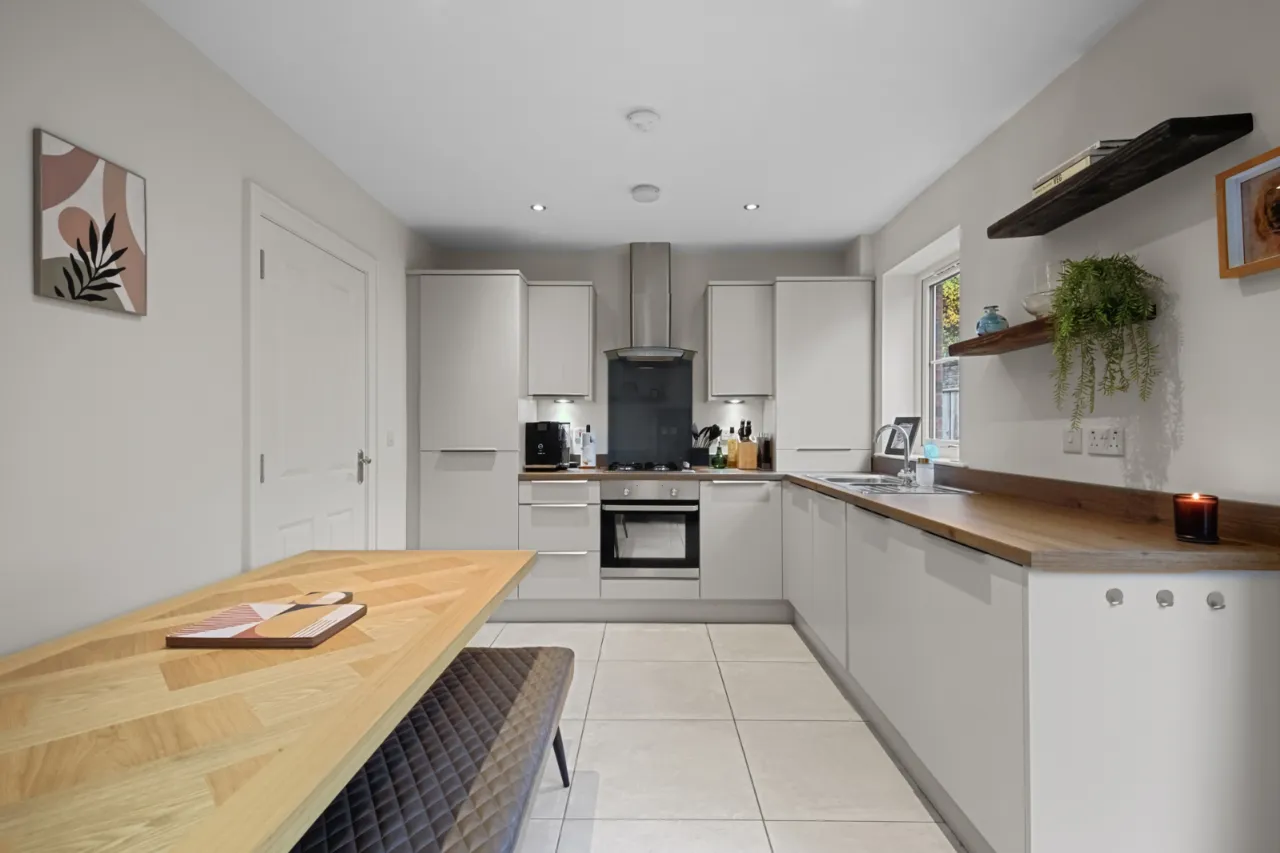
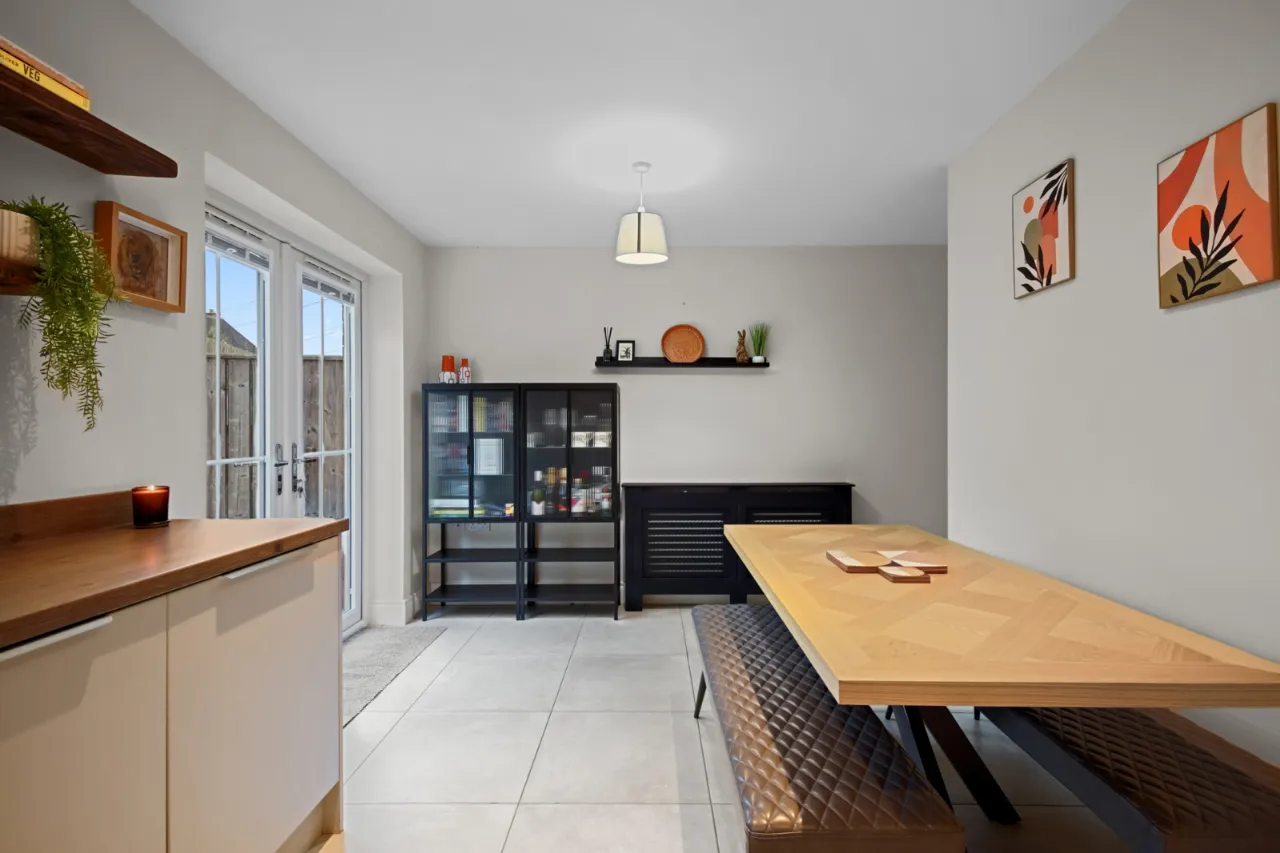
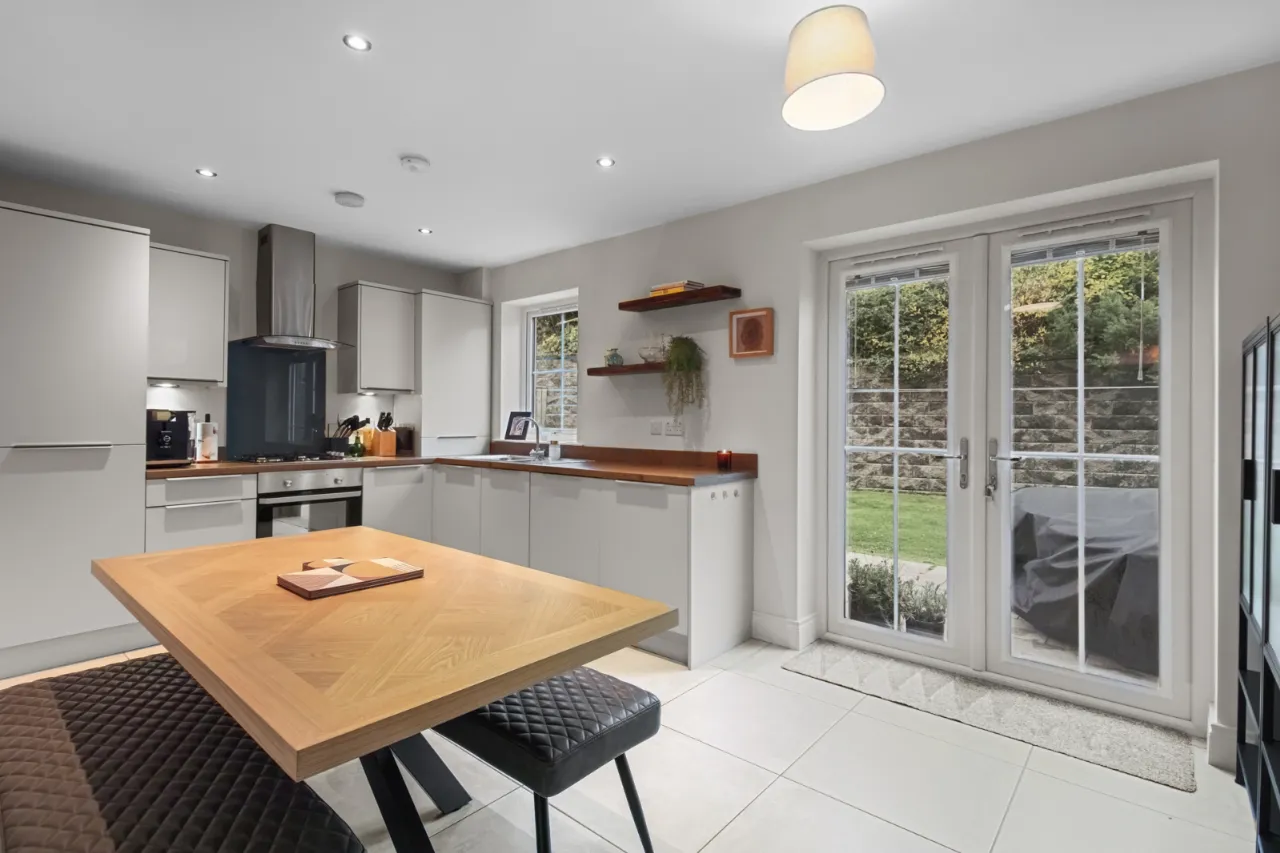
KITCHEN/DINING: 16'7" x 10'2" (5.05m x 3.1m)
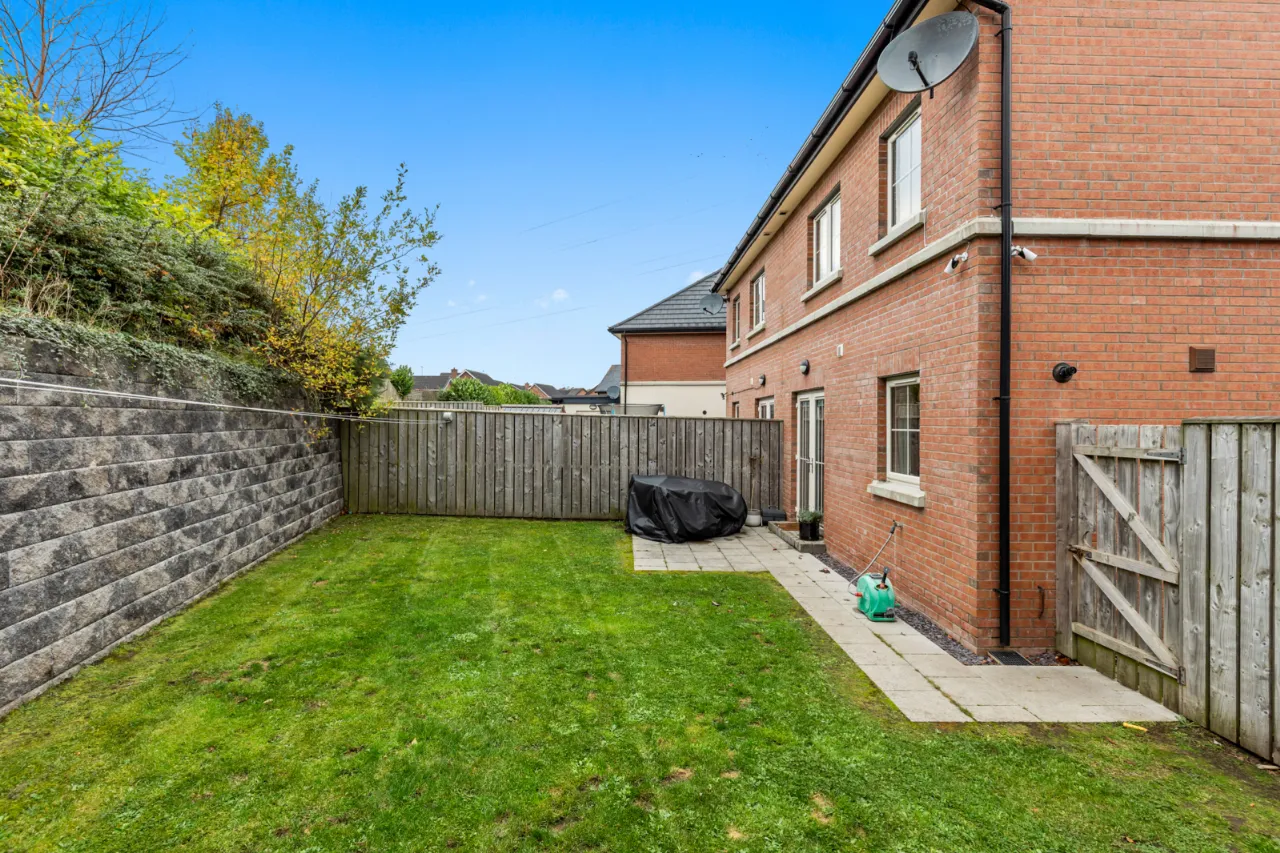
Range of high and low level units, integrated fridge and freezer, integrated dishwasher, integrated electric oven, 4 ring gas hob, laminate work surfaces, French doors to patio and garden.
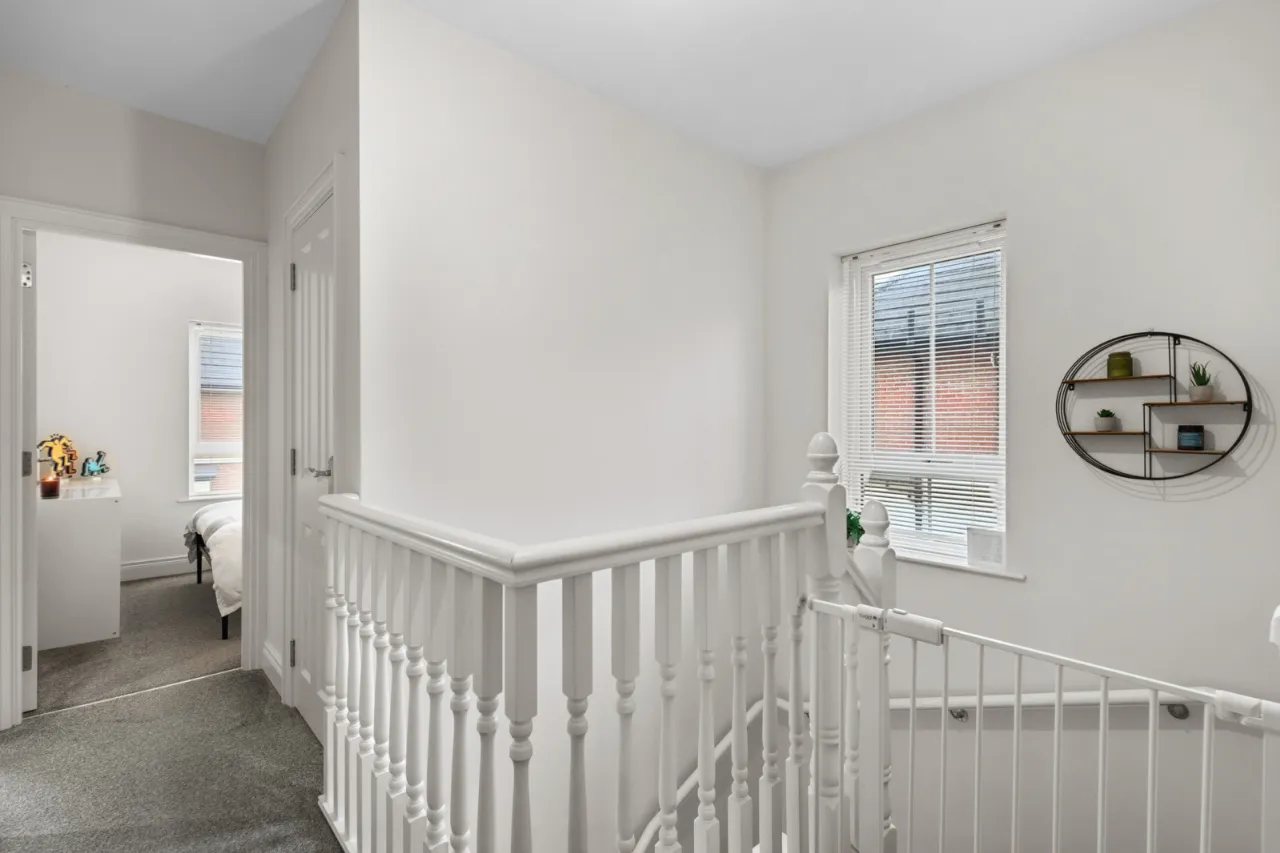
LANDING:
Built in storage cupboard. Access to roof space.
FIRST FLOOR:
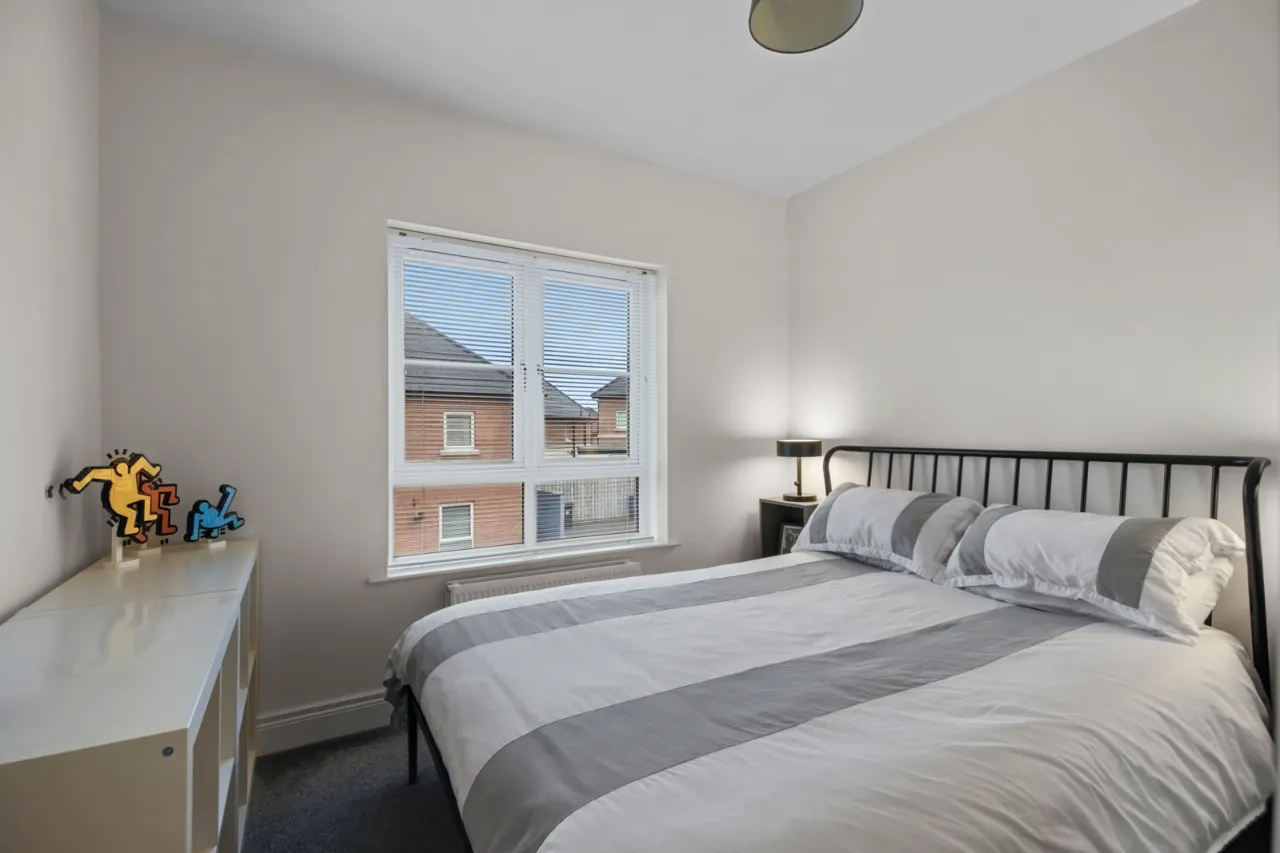
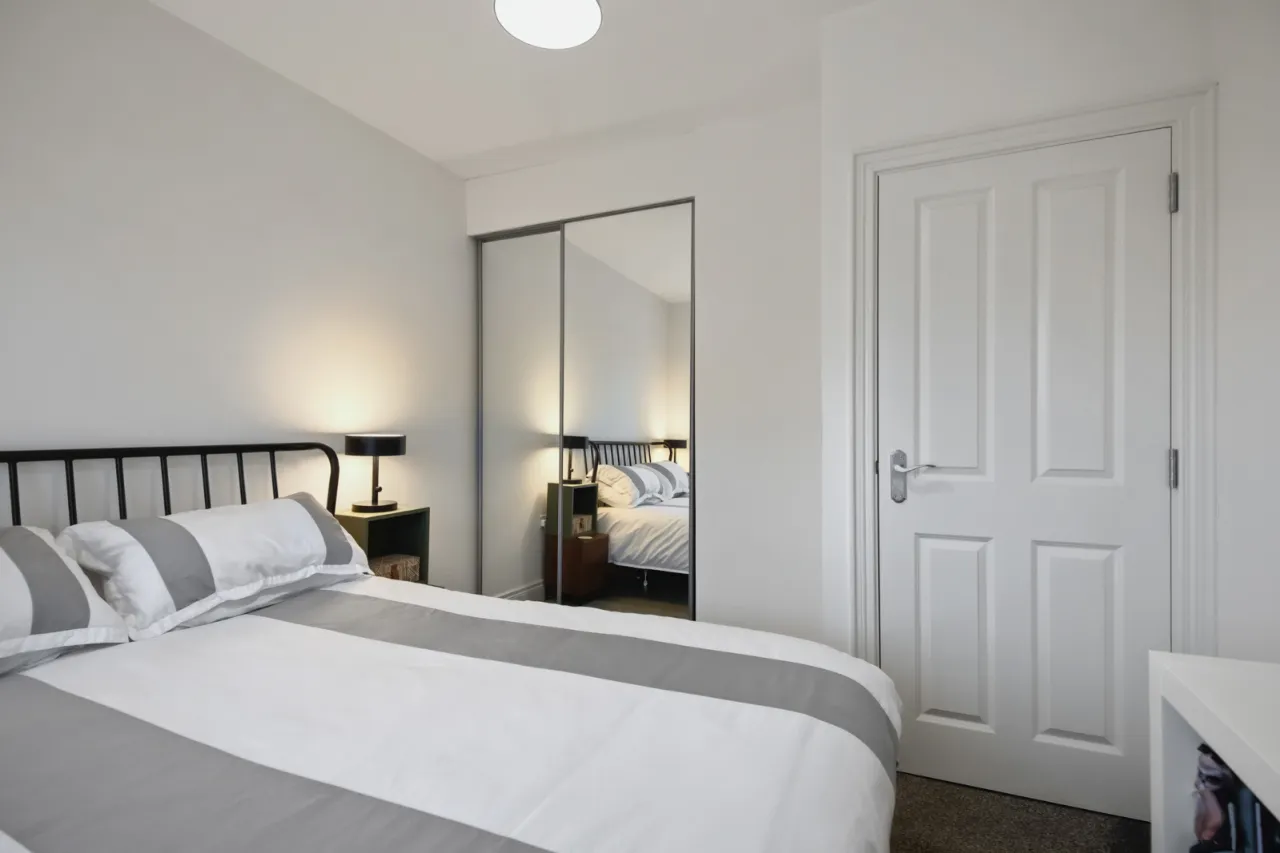
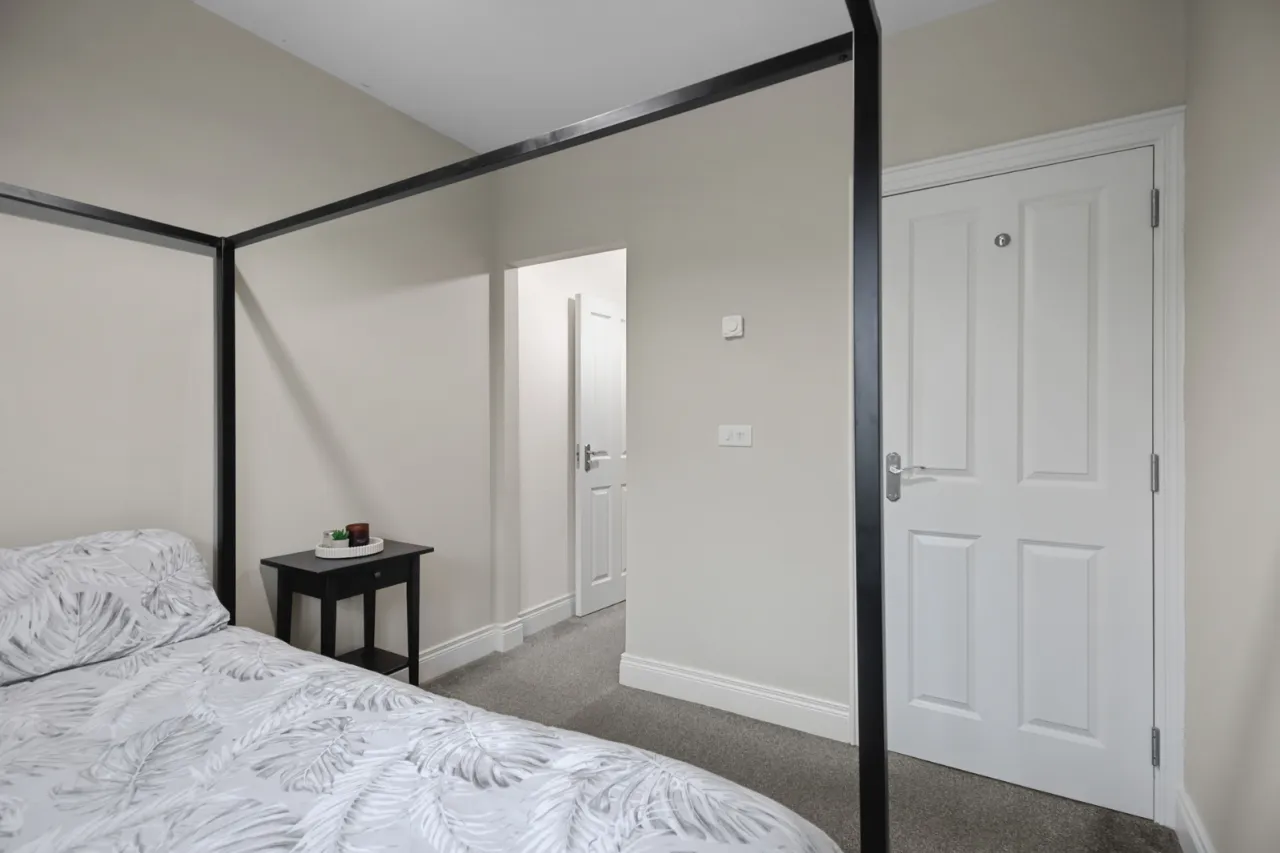
BEDROOM 1: 9'9" x 8'9" (2.97m x 2.67m)
Built in wardrobe area.
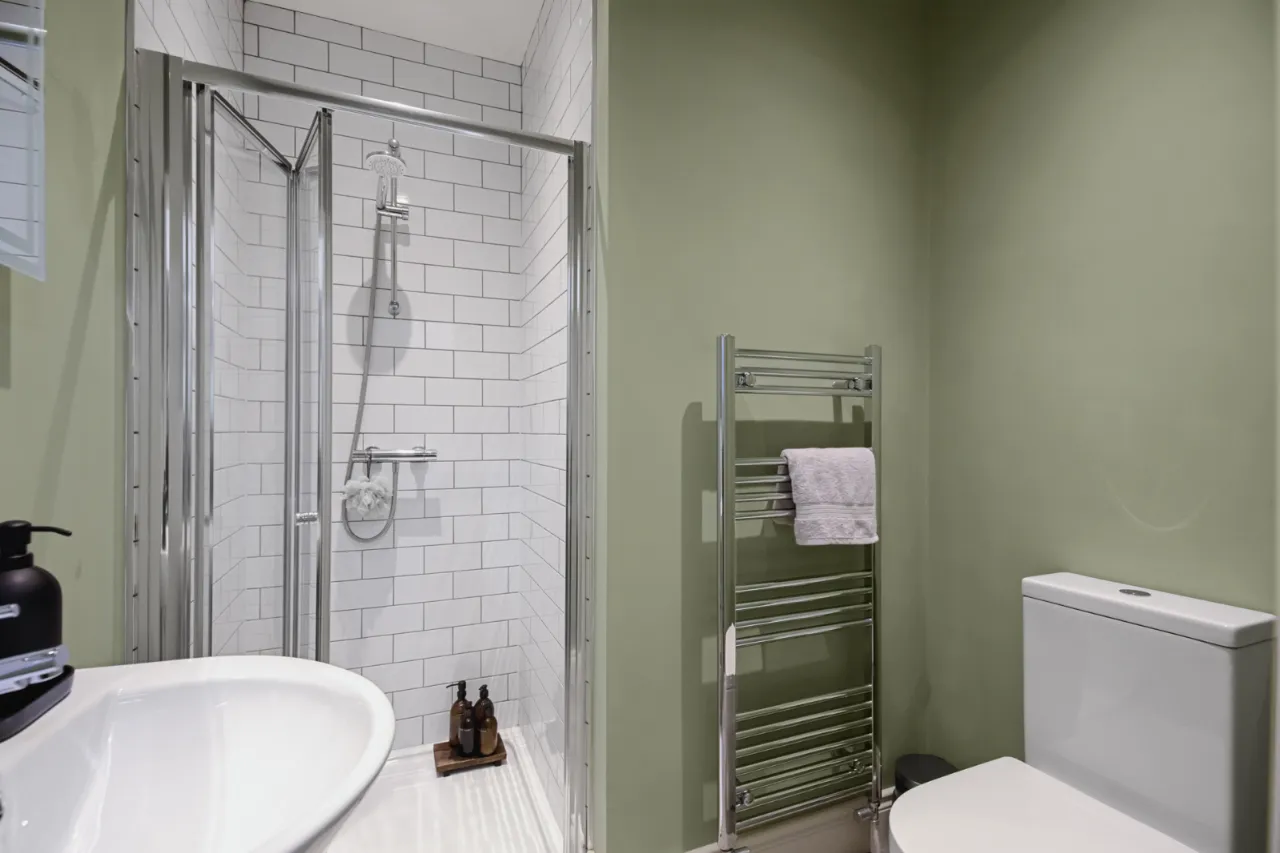
ENSUITE SHOWER ROOM:
Tiled shower cubicle, low flush WC, pedestal wash hand basin, chrome mixer taps, ceramic tiled floor, extractor fan.
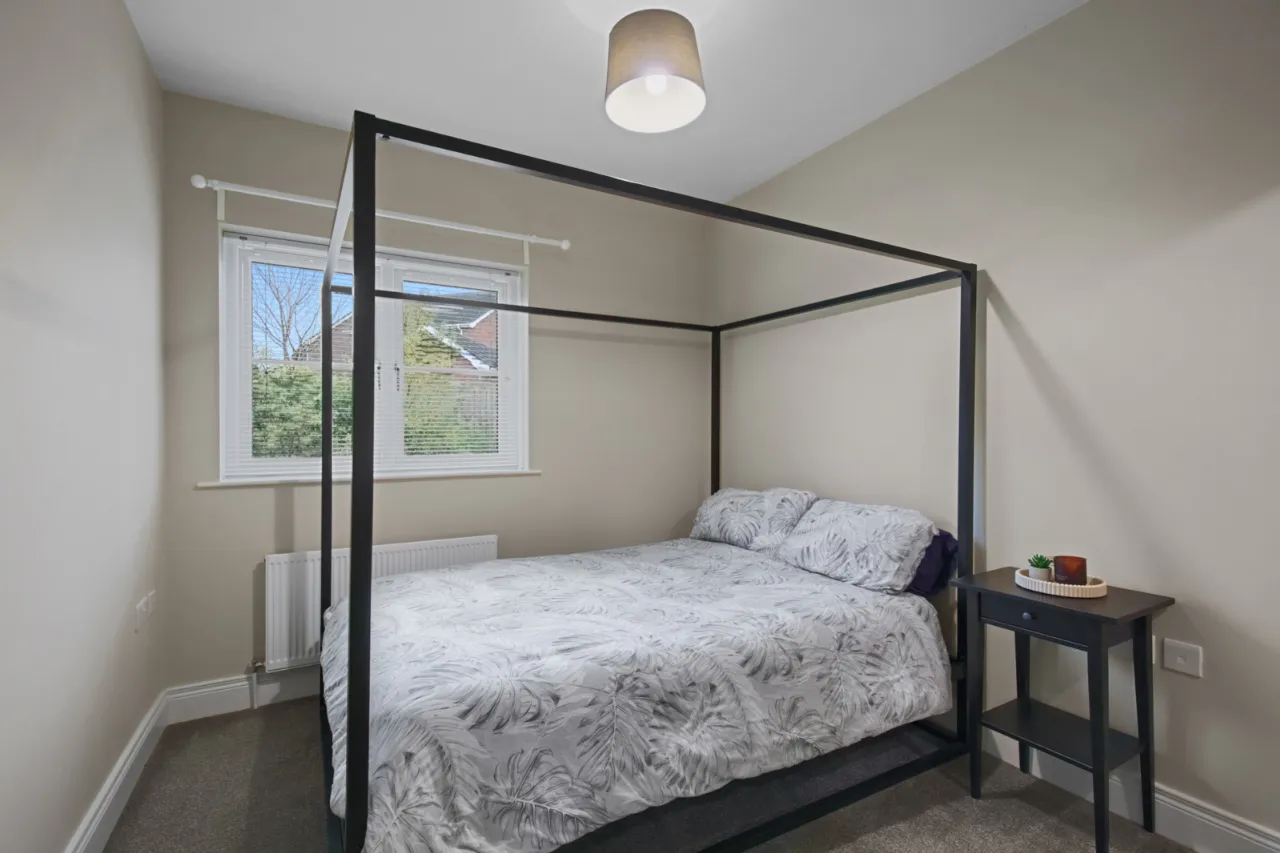
BEDROOM 2: 10'3" x 10'0" (3.12m x 3.05m)
Built in wardrobe.
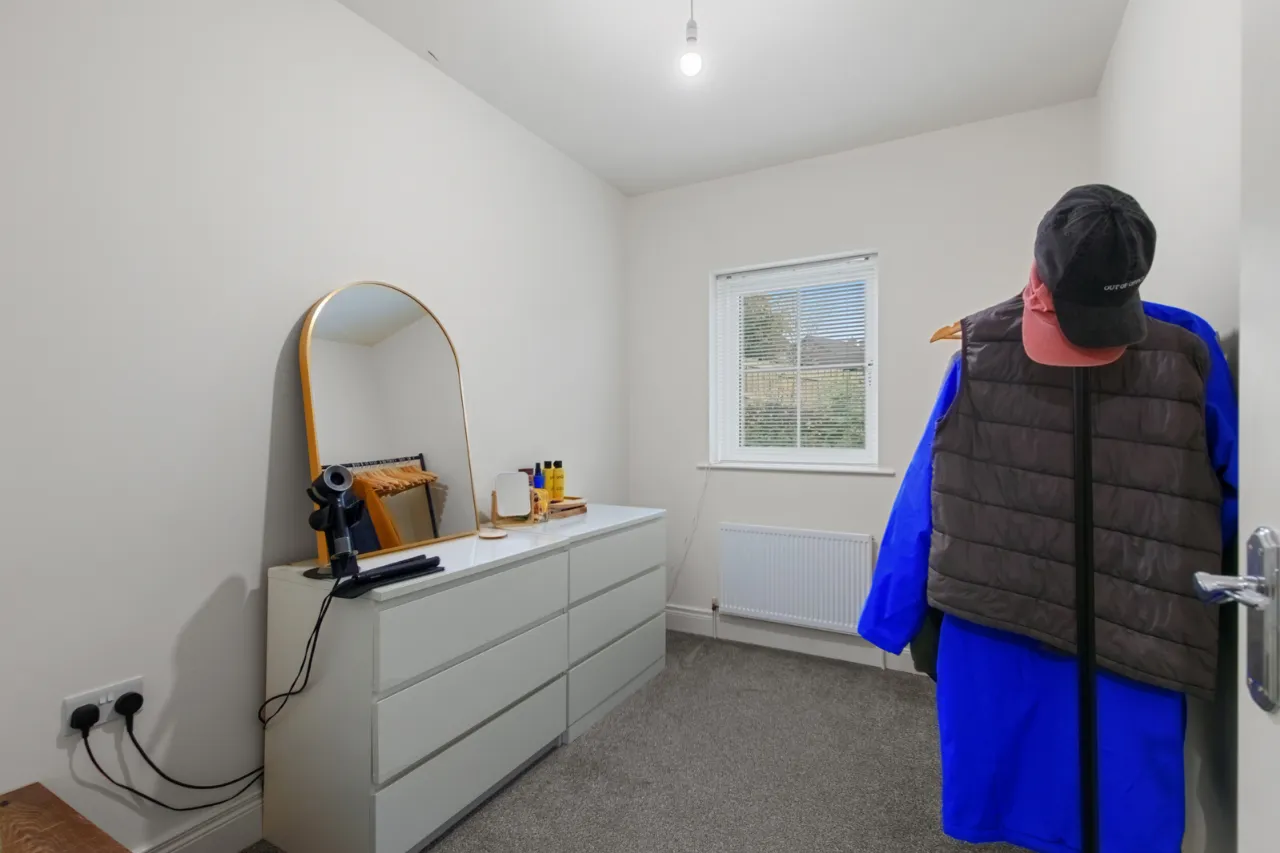
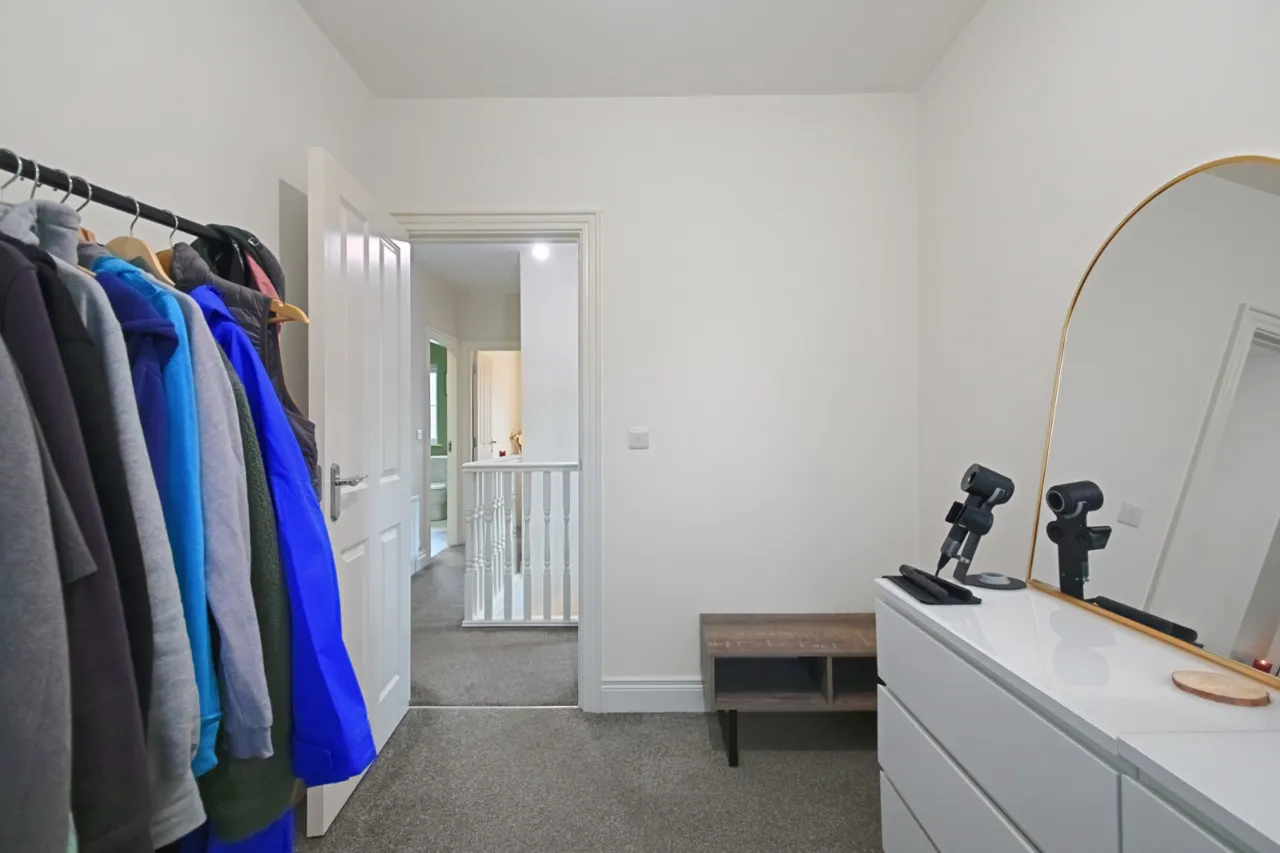
BEDROOM 3: 9'9" x 7'4" (2.97m x 2.24m)
BATHROOM:
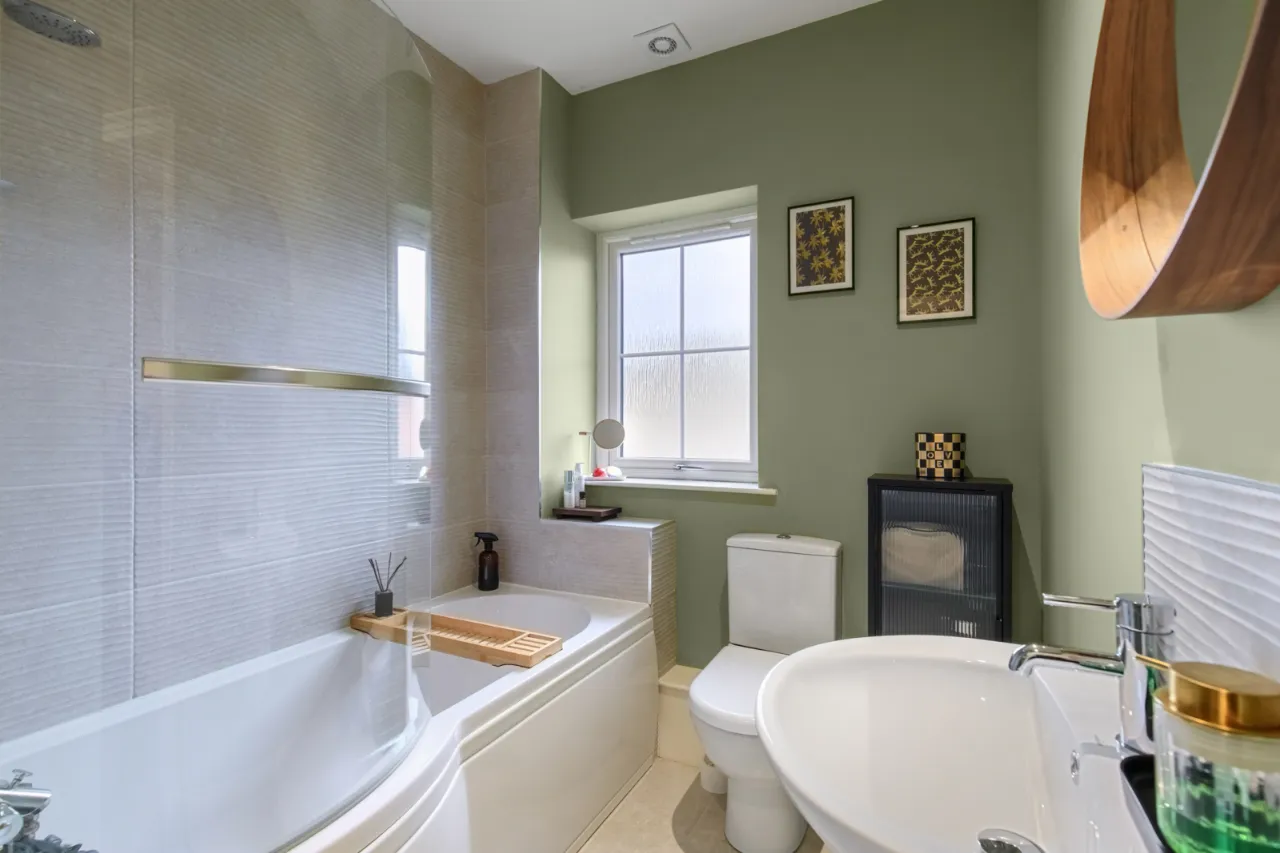
White suite comprising: Corner panelled bath with chrome mixer taps and telephone hand shower, low flush WC, wash hand basin with chrome mixer taps and tiled splash back, ceramic tiled floor, partly tiled walls, chrome heated towel radiator.
OUTSIDE:
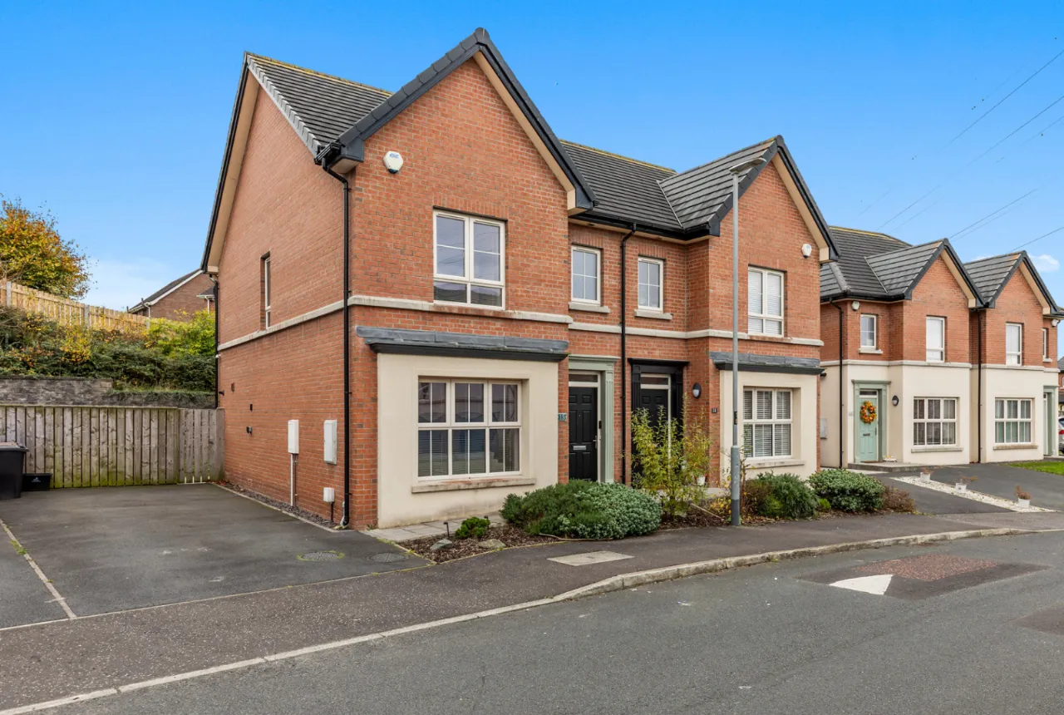
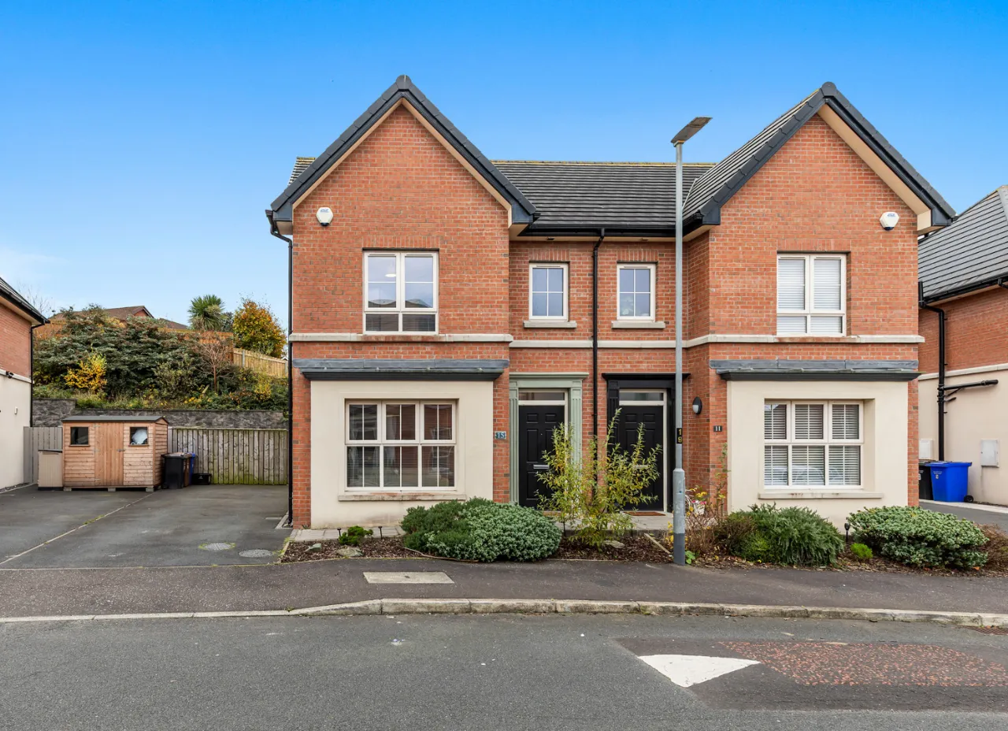
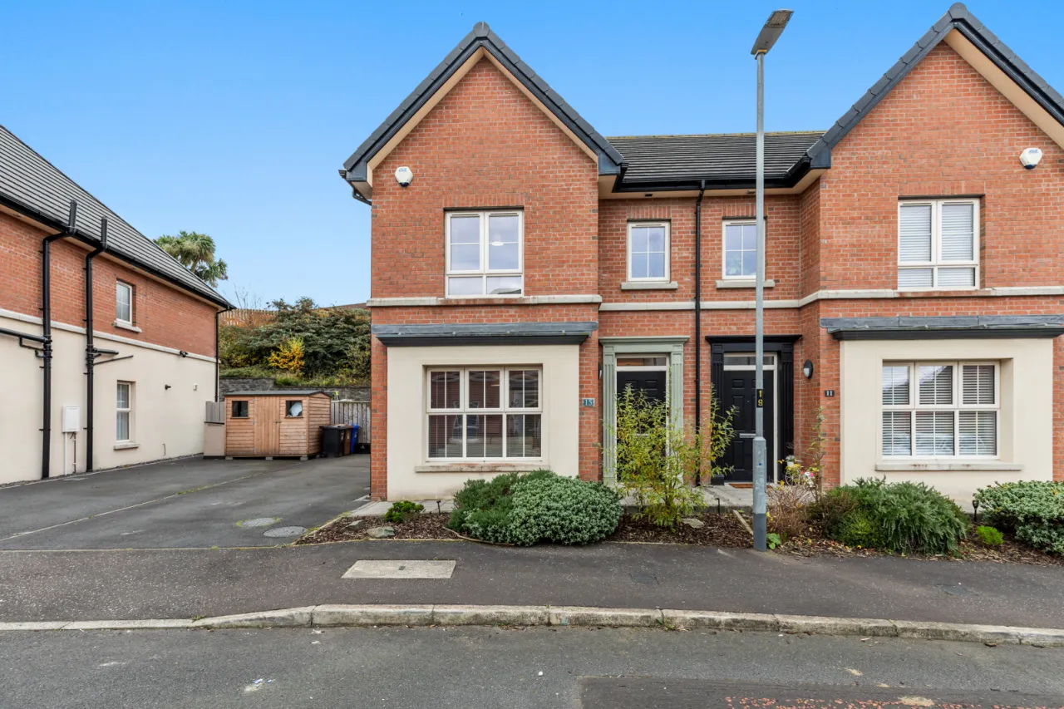
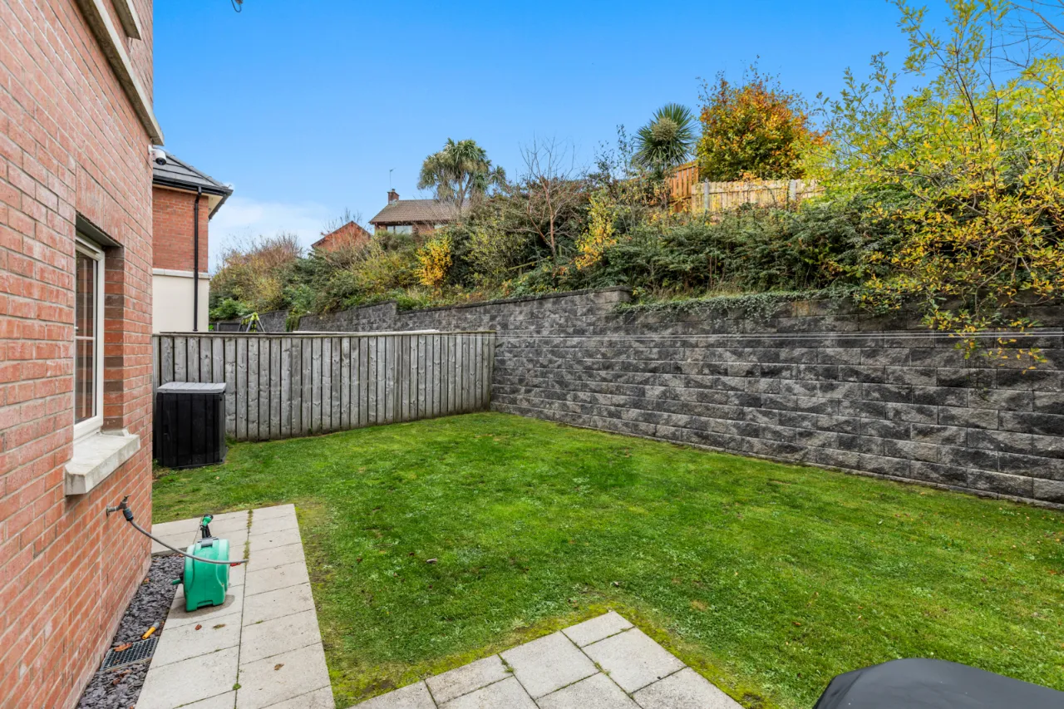
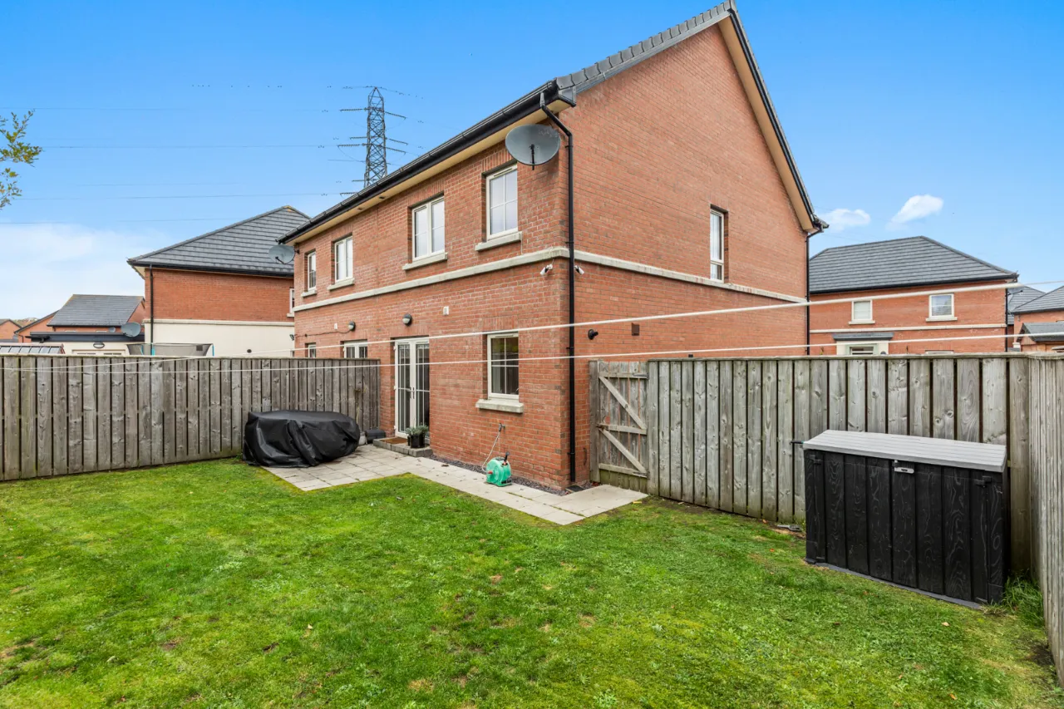
Tarmac driveway with parking for 3 cars. Front and private, enclosed rear garden.

 Favourite
 Make an Offer
 Book a Viewing
 Get a Mortgage
 Call the Office
 Share