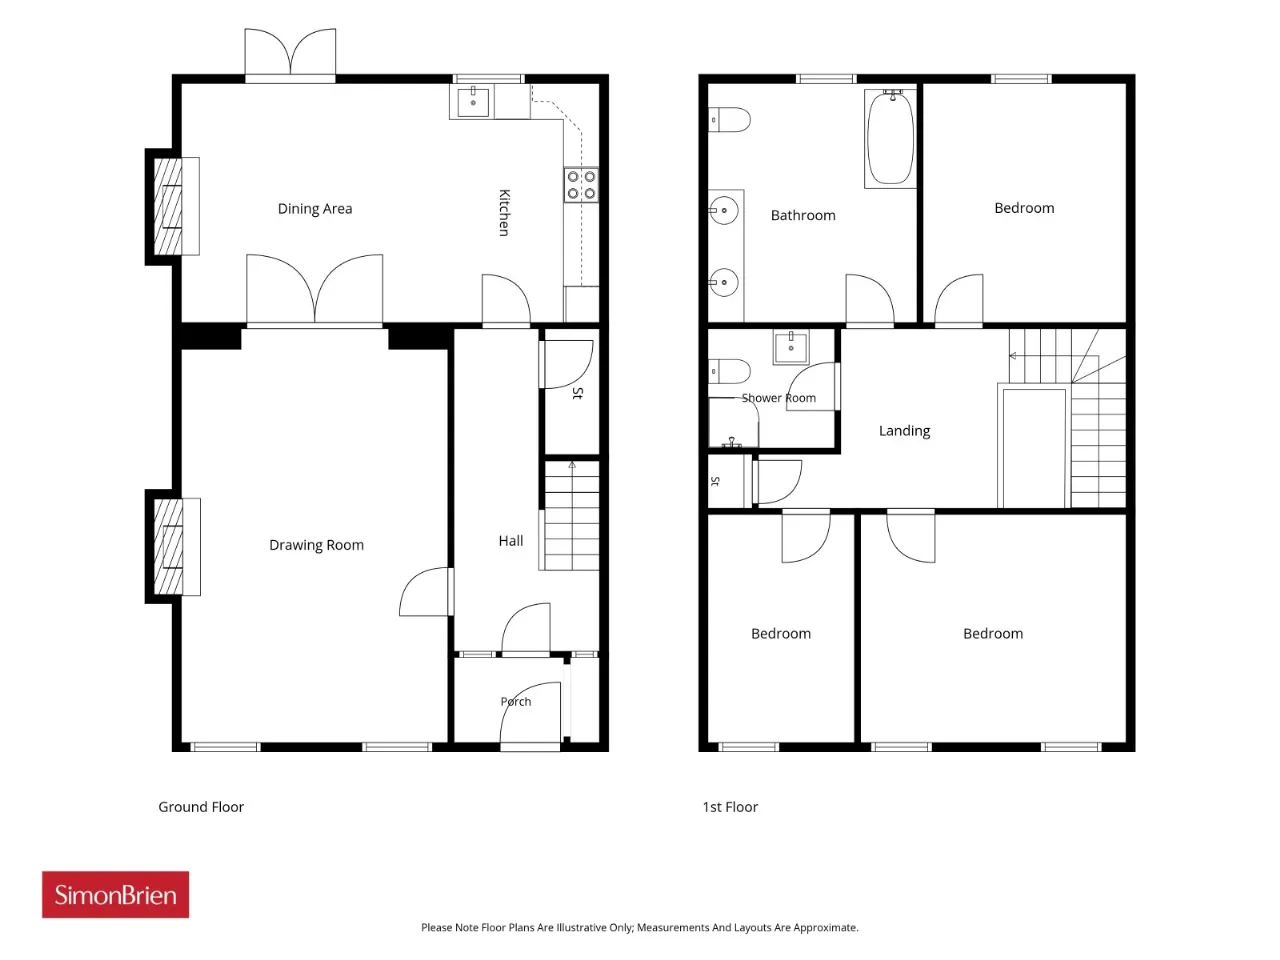
GROUND FLOOR:
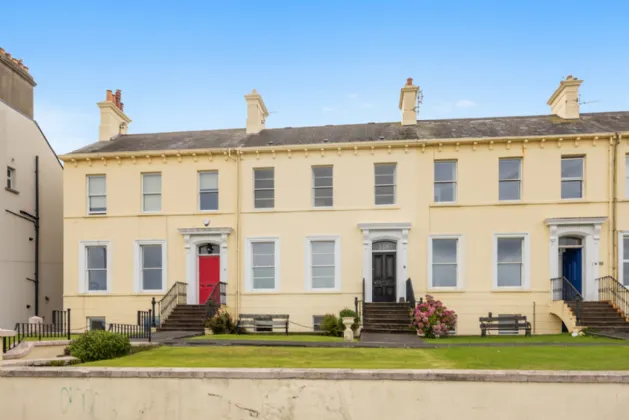
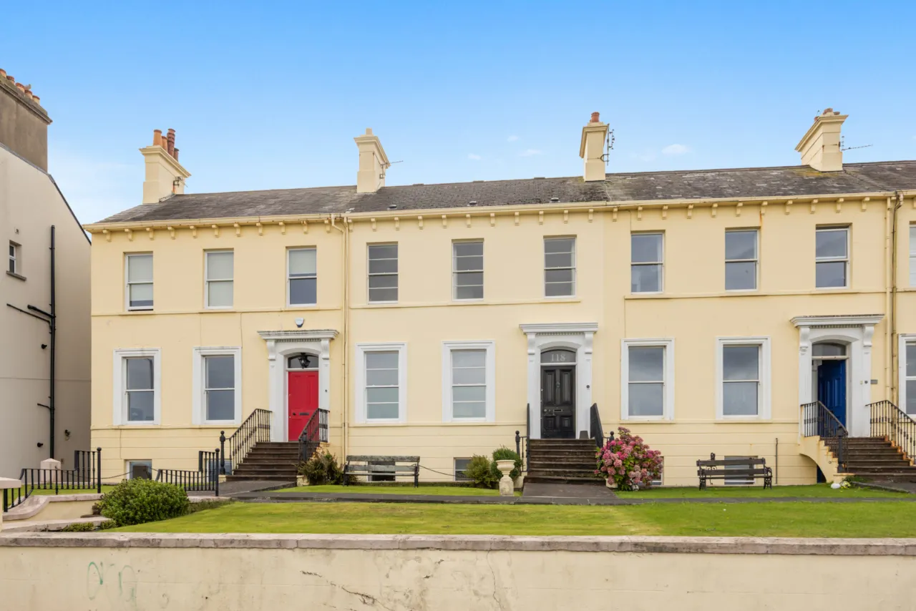
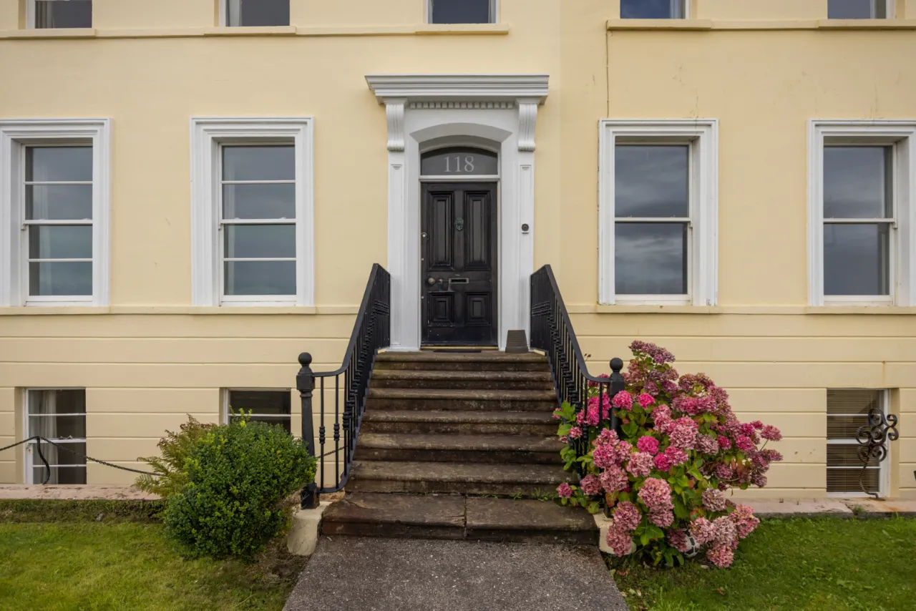
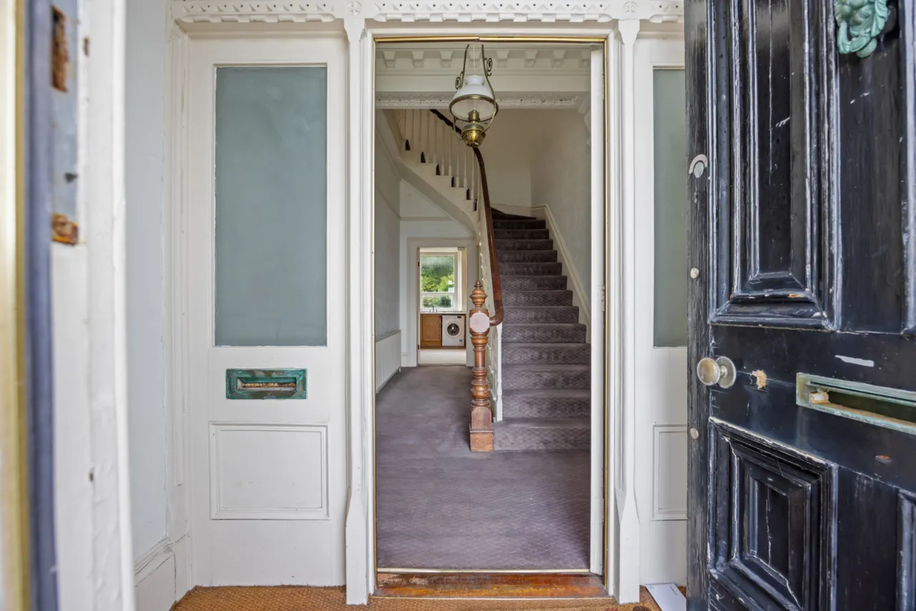
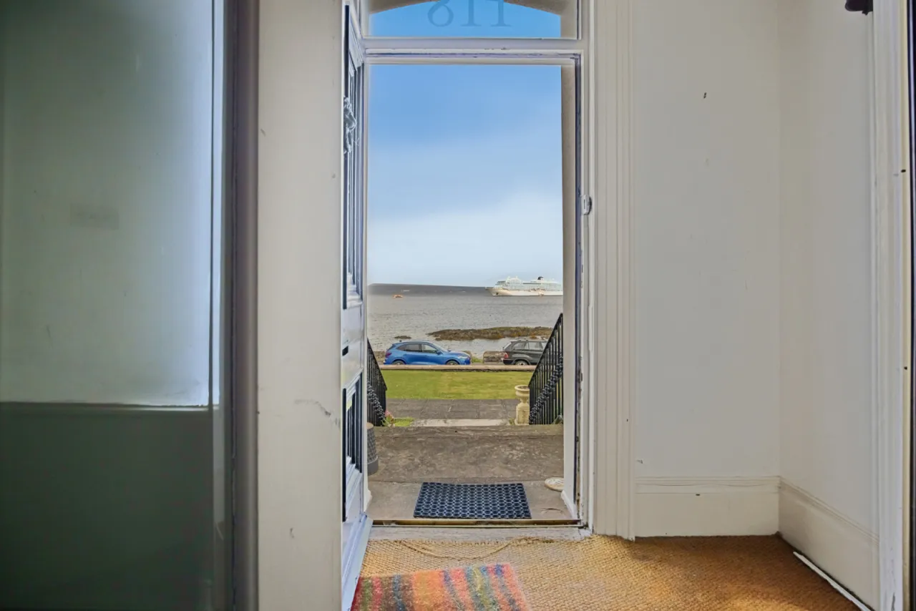
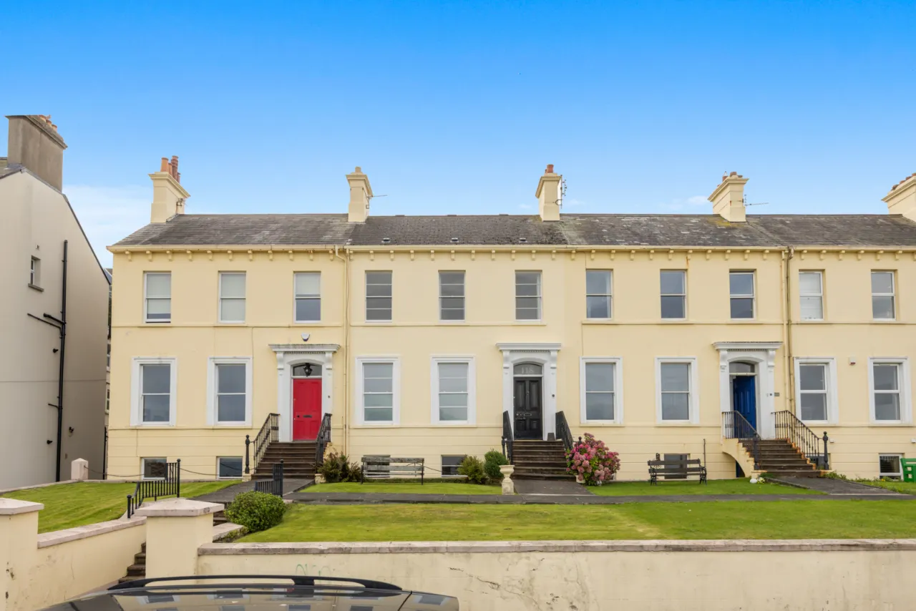
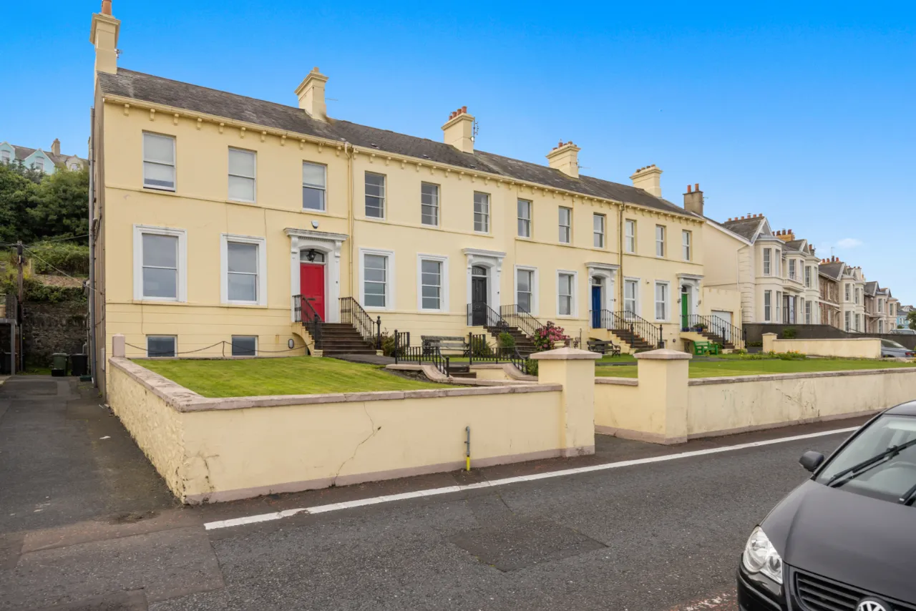
Original hardwood front door with top light over.
RECEPTION PORCH:
Corniced ceiling, original inner door to:
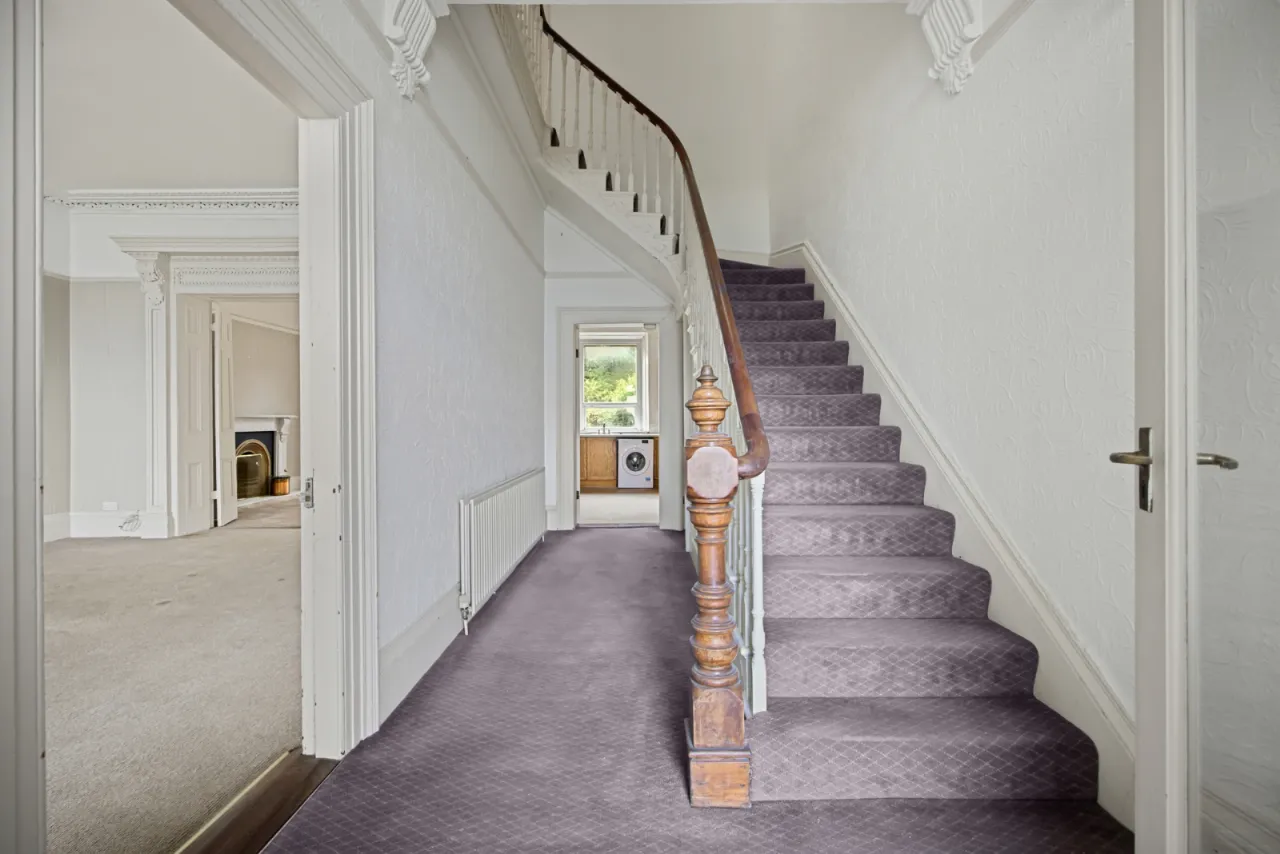
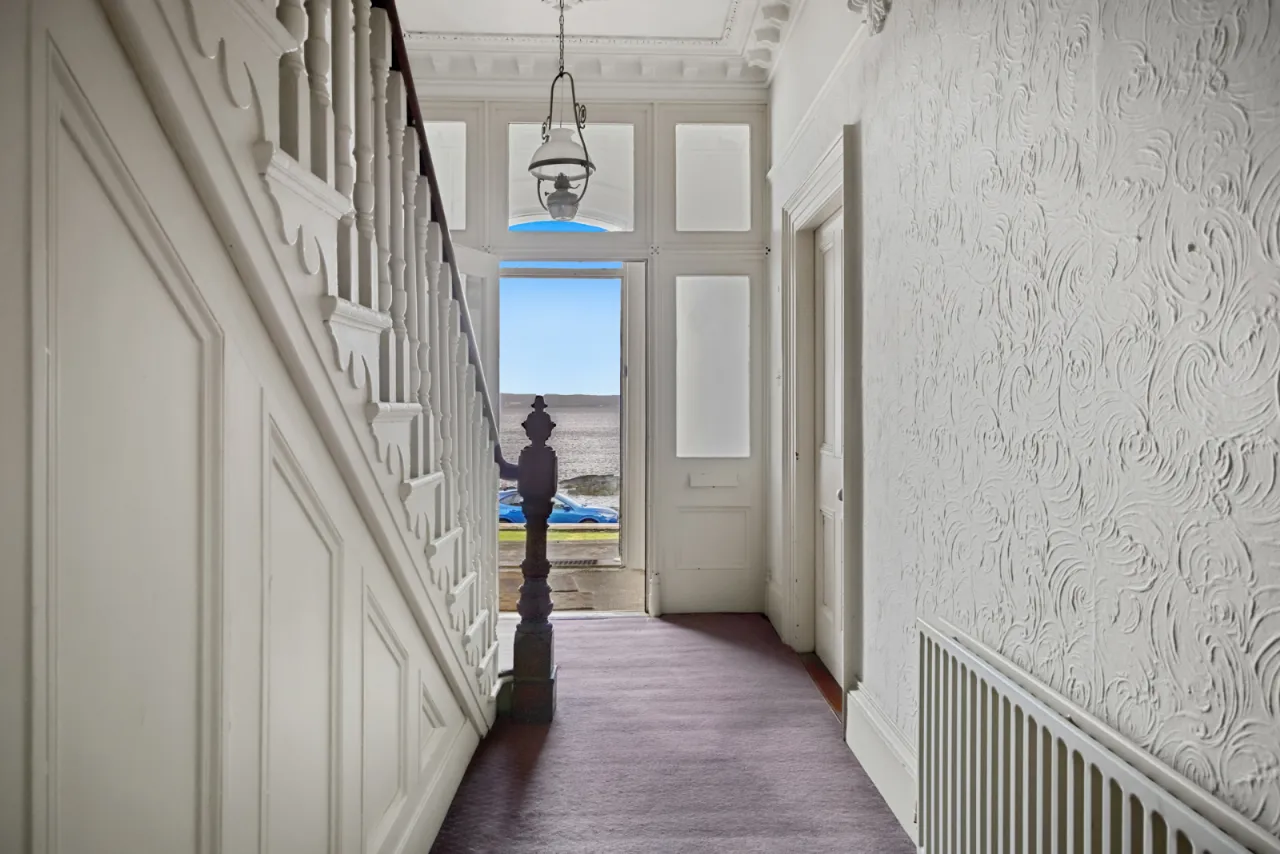
RECEPTION HALL:
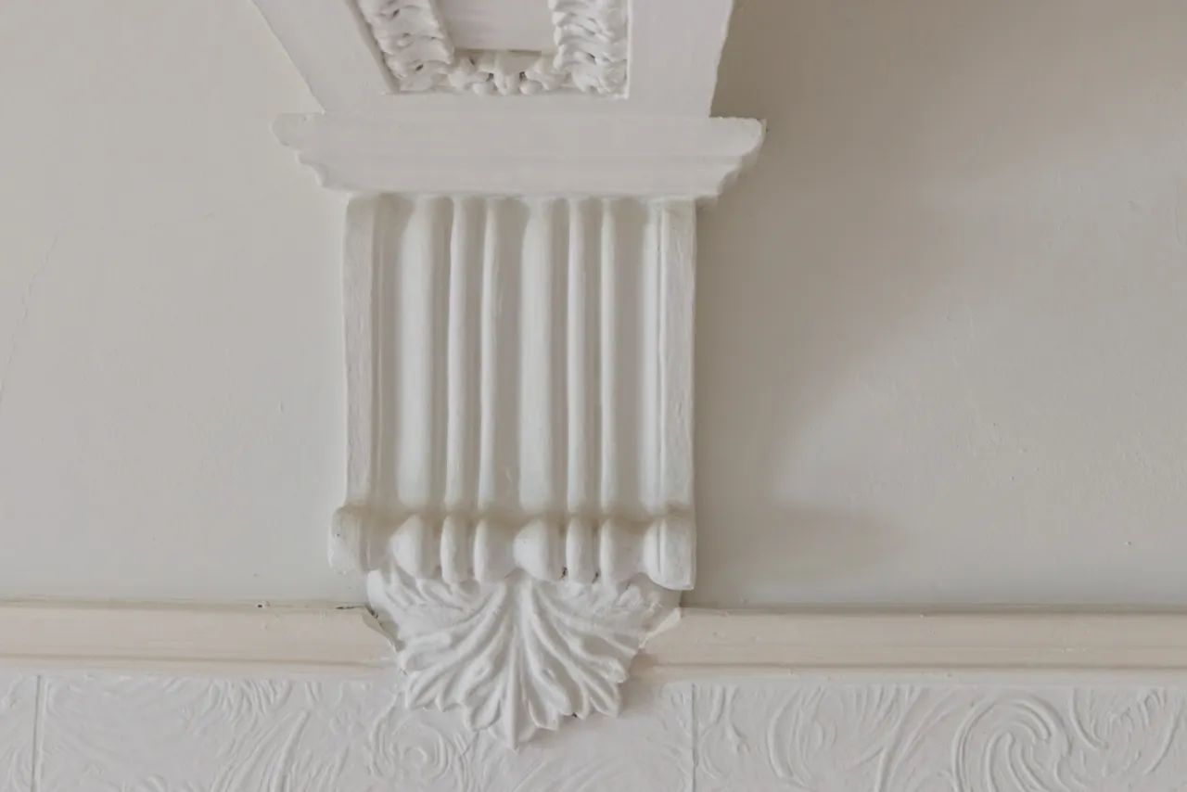
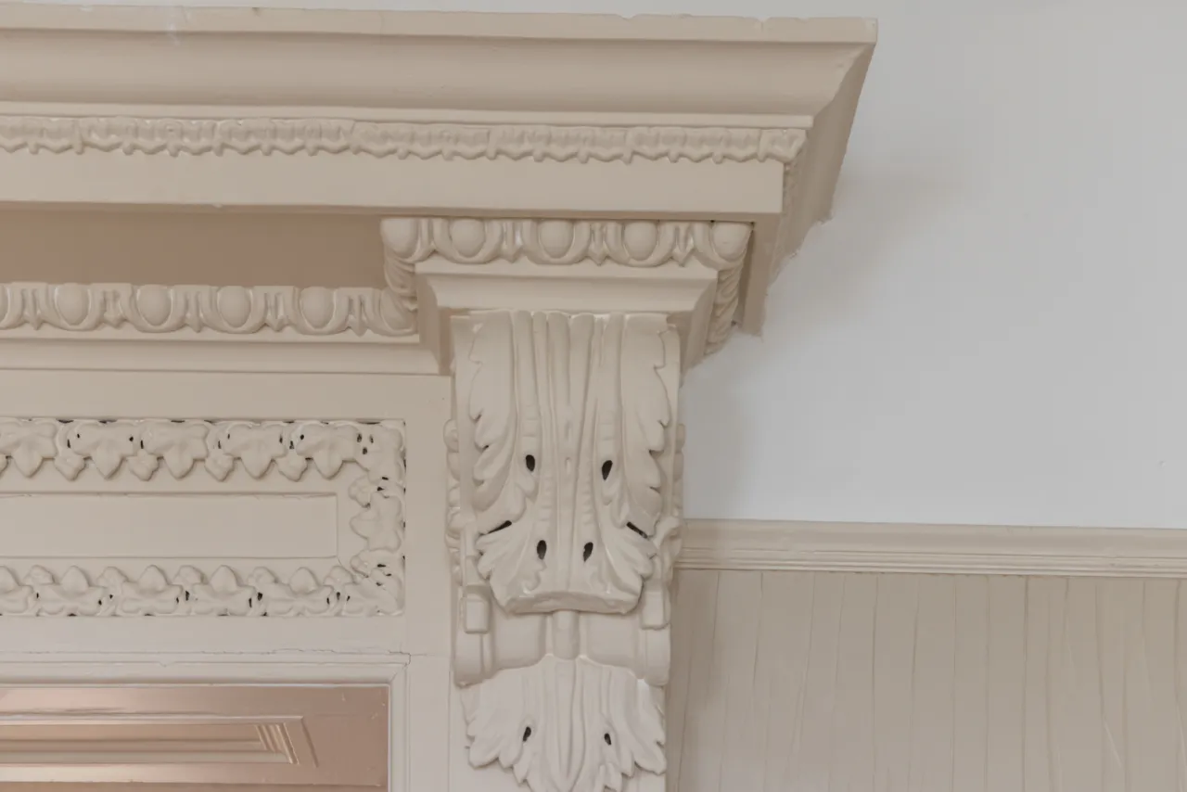
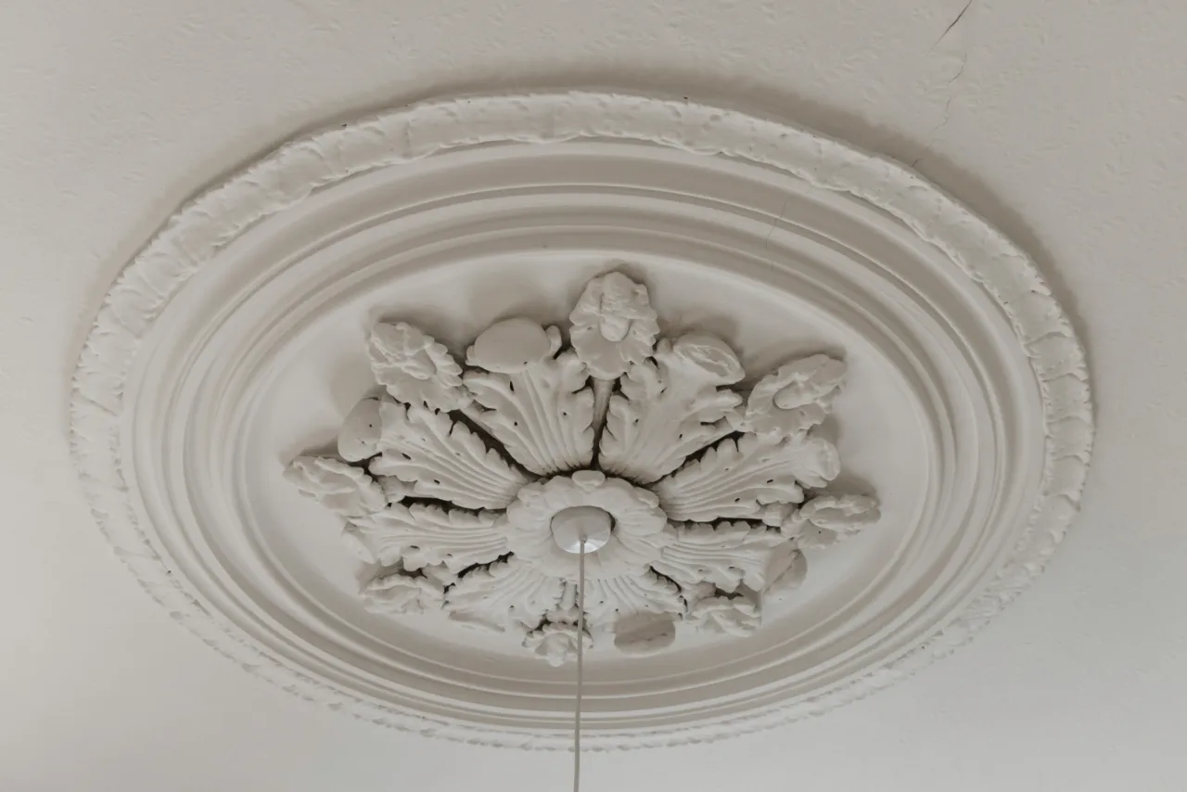
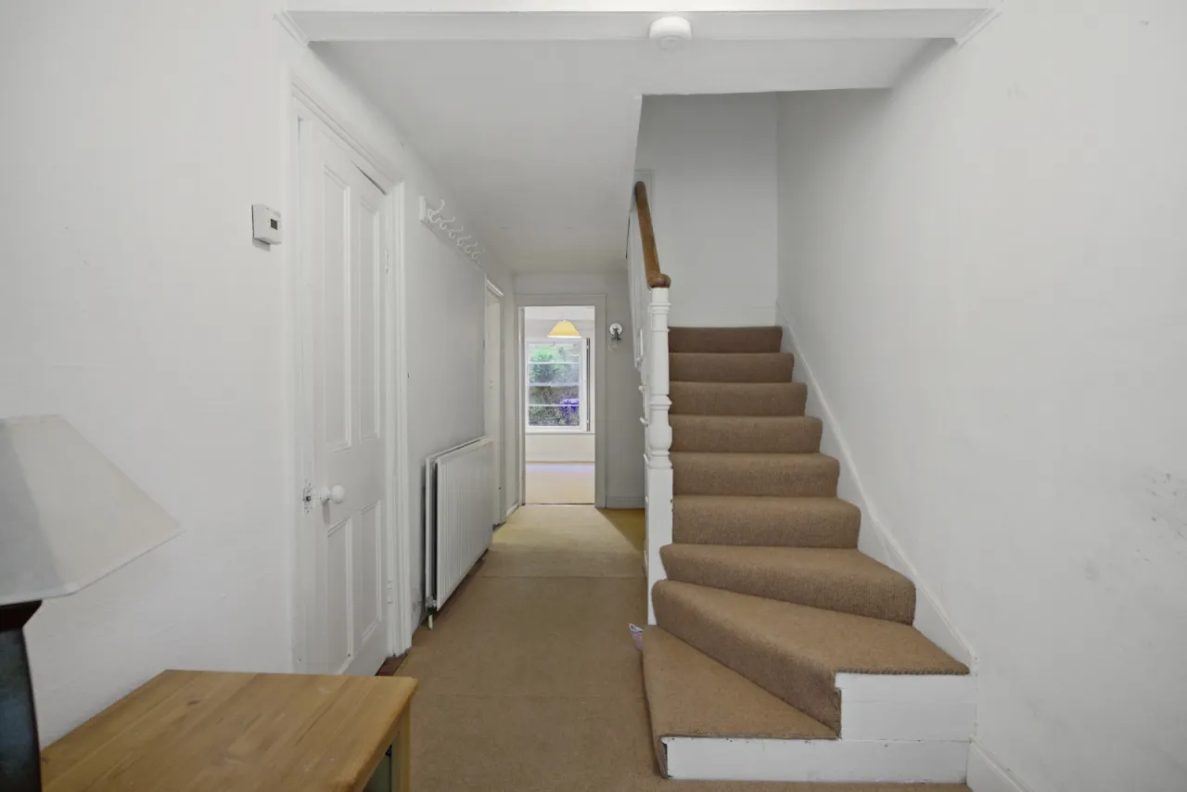
Ornate corniced ceiling, ceiling rose, corbels, feature staircase with attractive Newel post and spindles to first floor. Access to lower level.
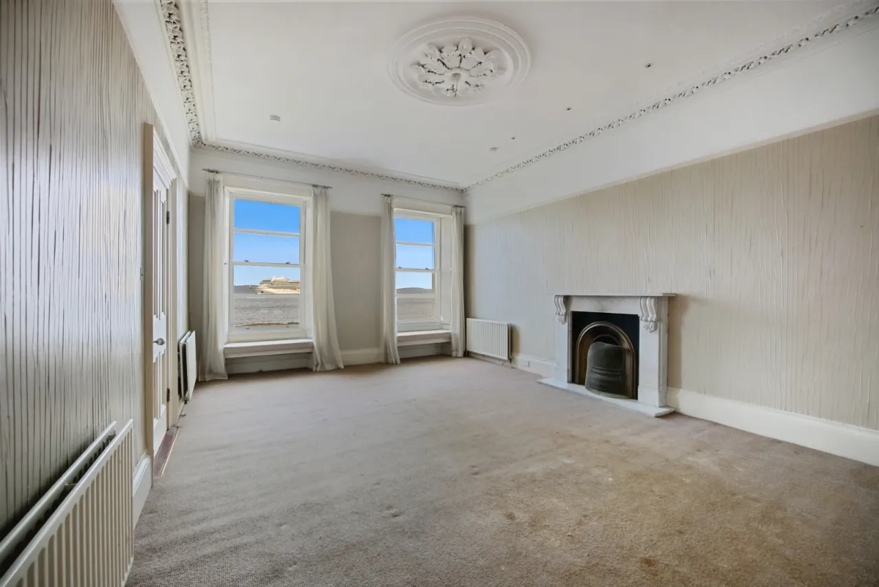
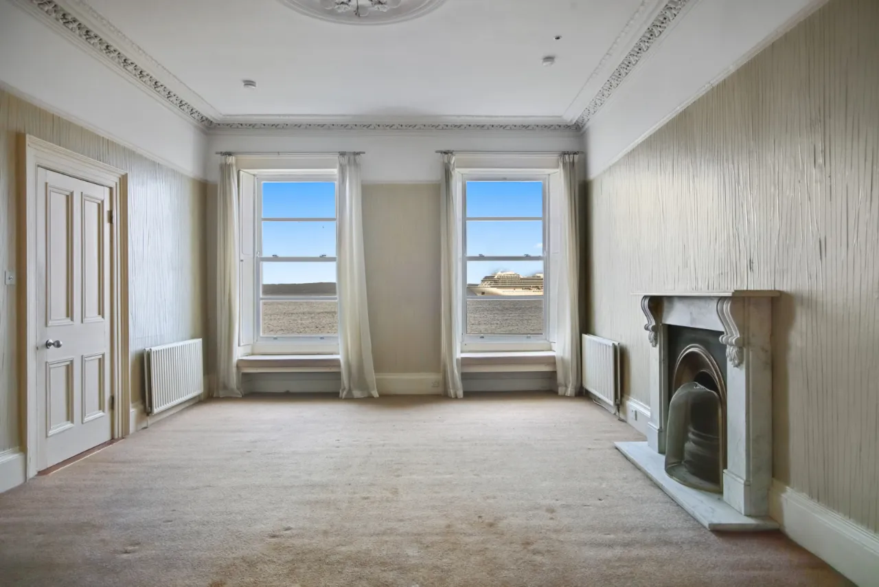
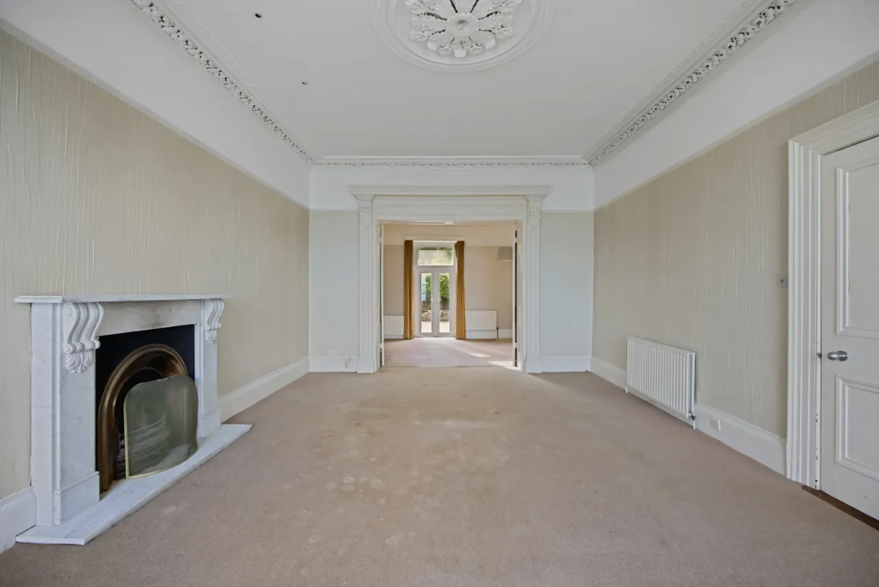
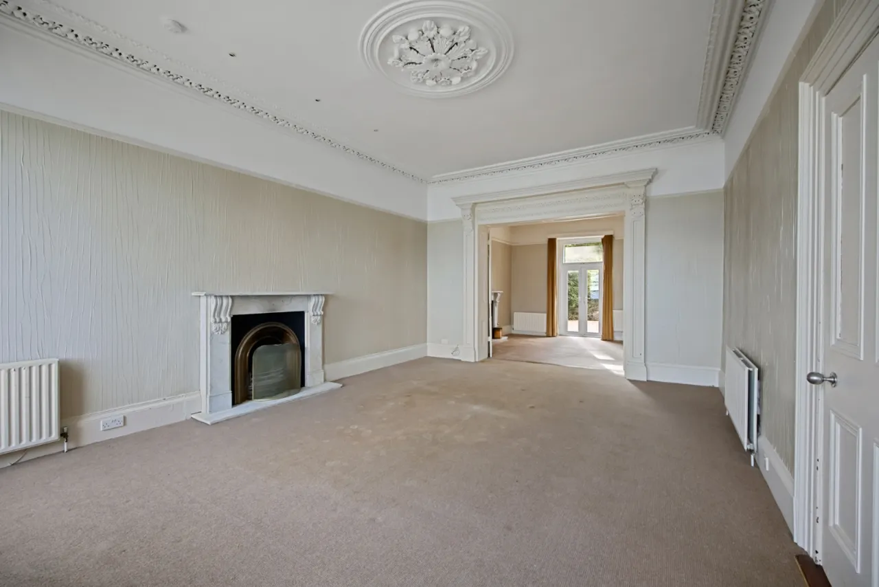
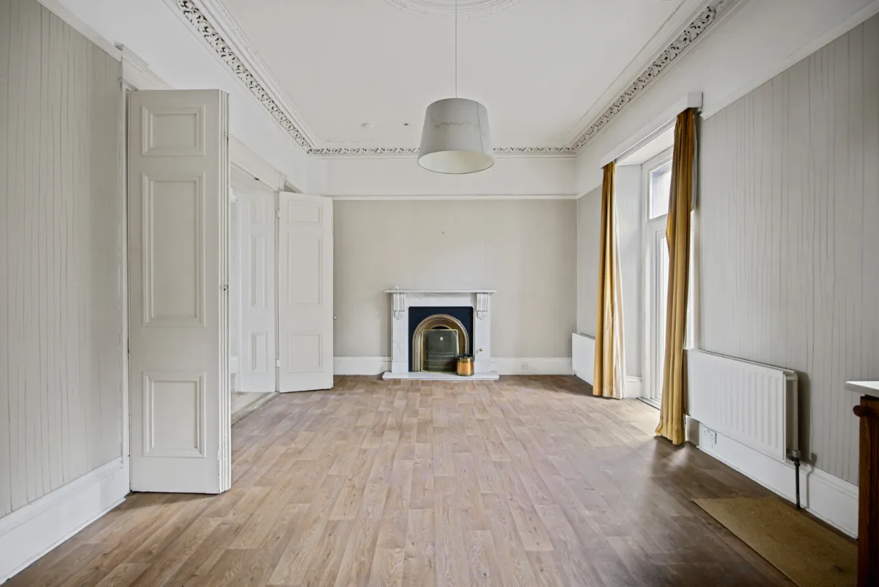
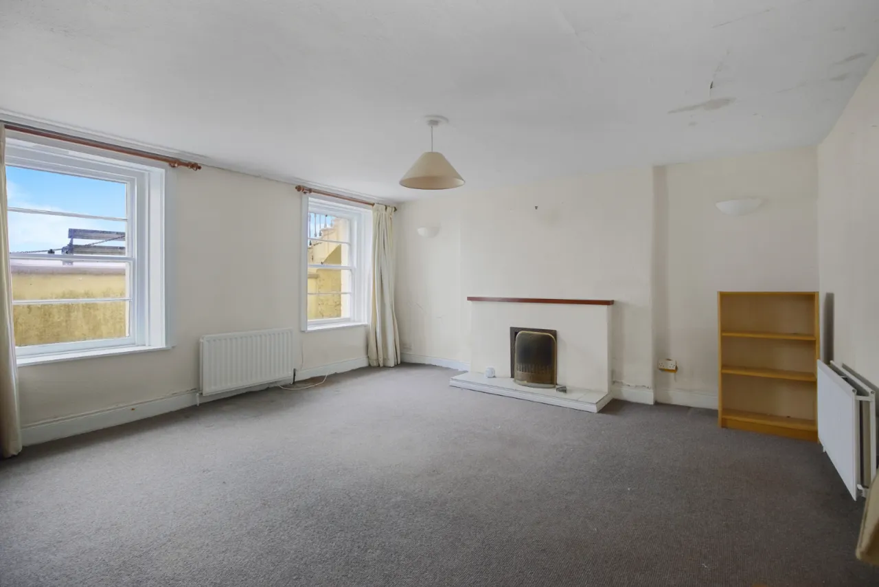
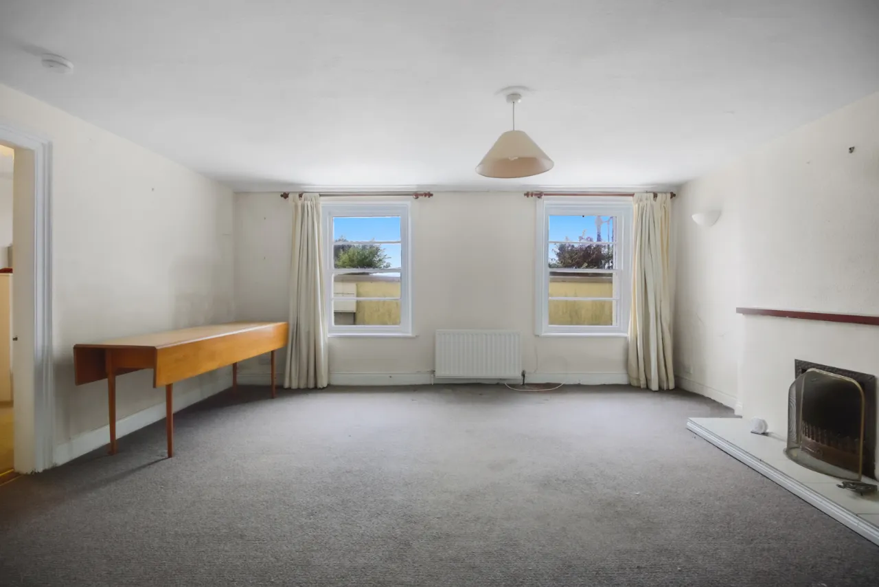
DRAWING ROOM: 20'9" x 14'9" (6.32m x 4.5m)
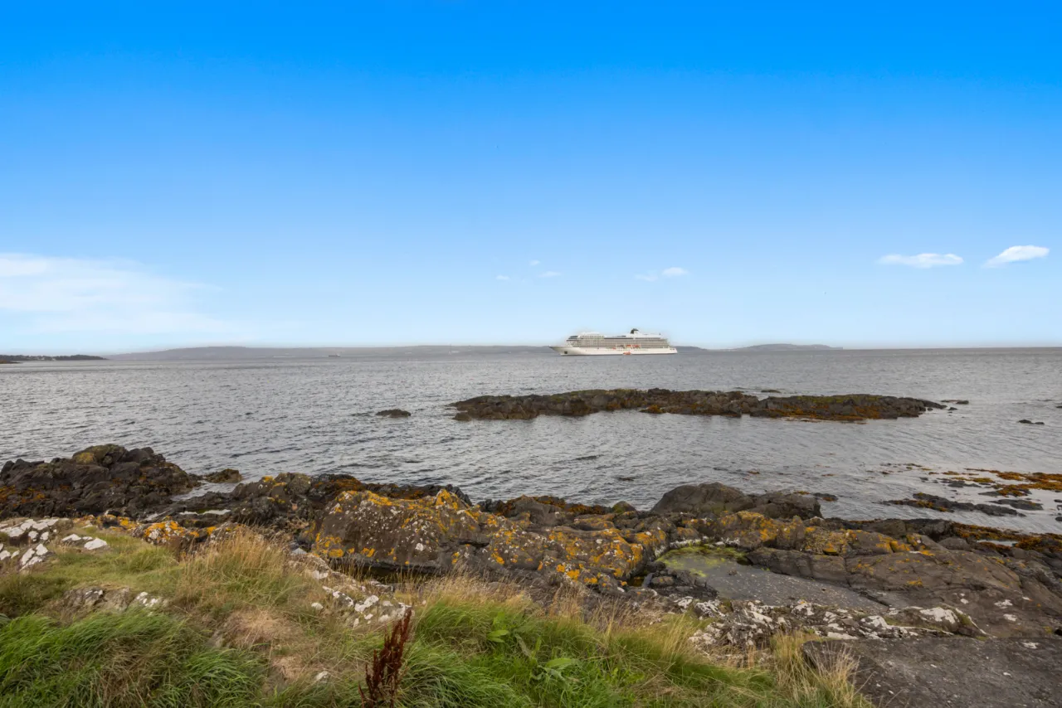
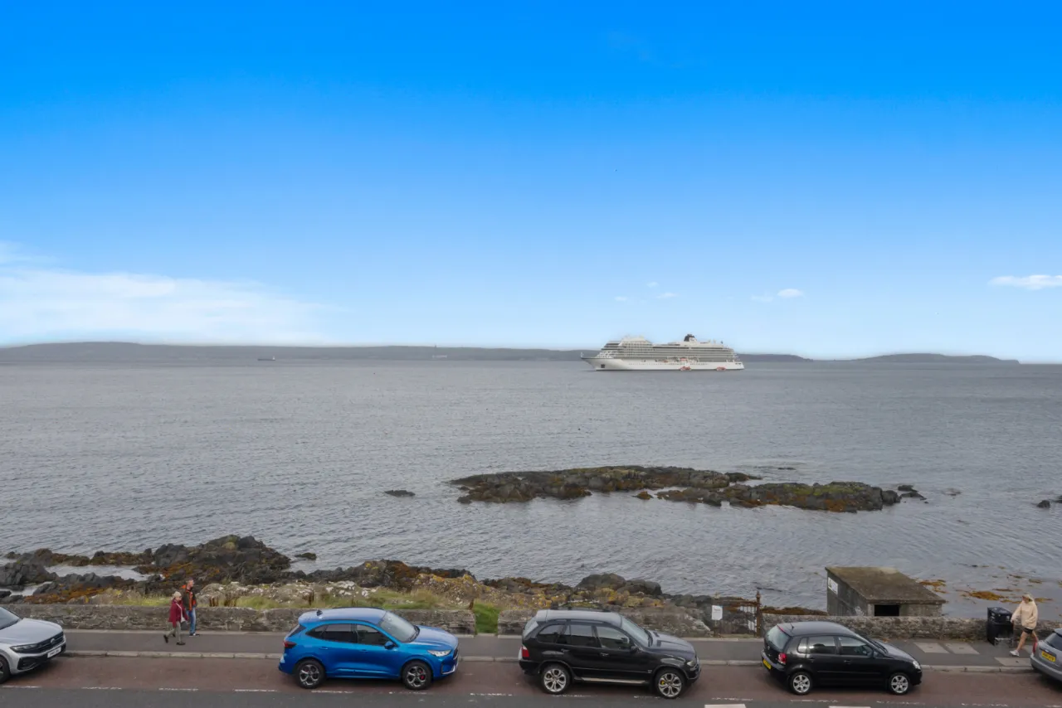
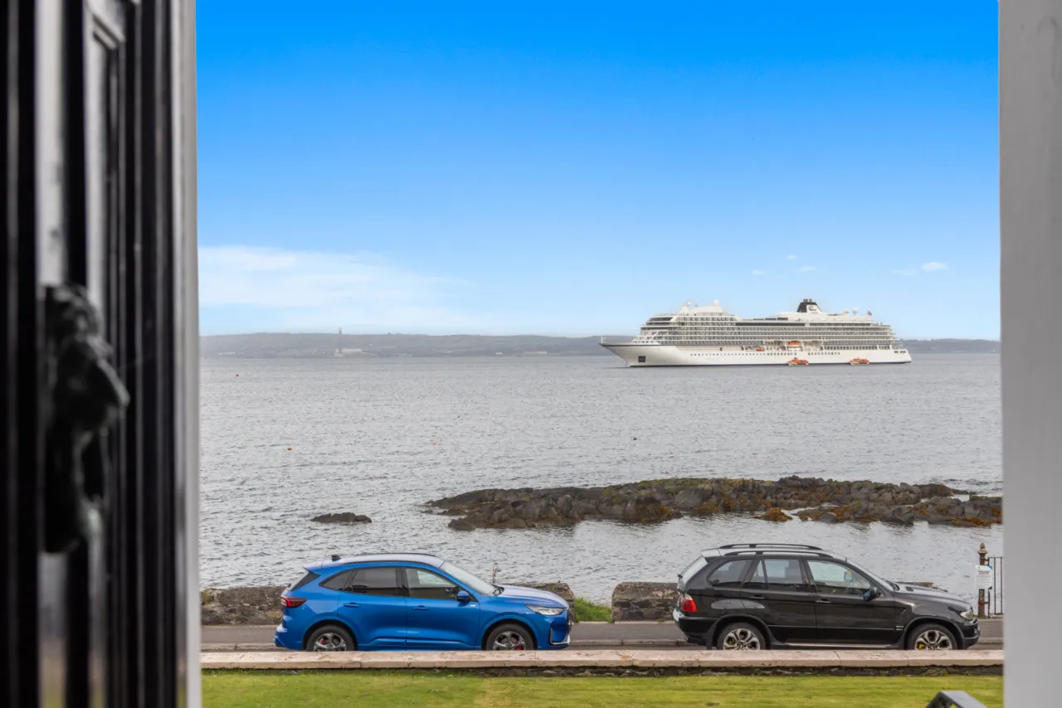
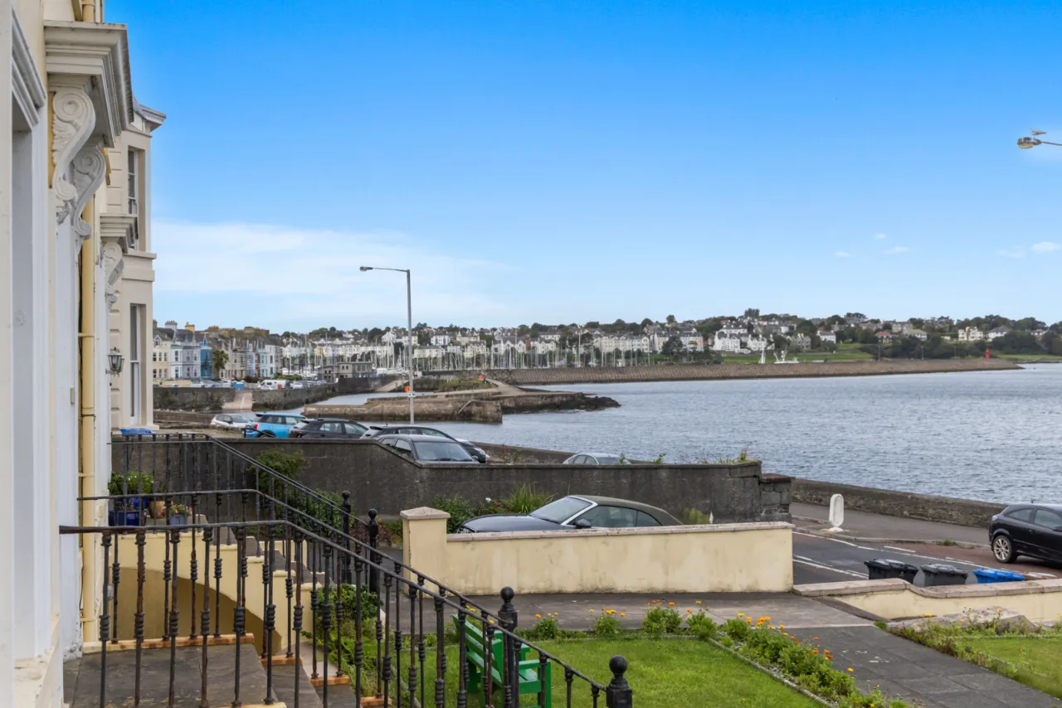
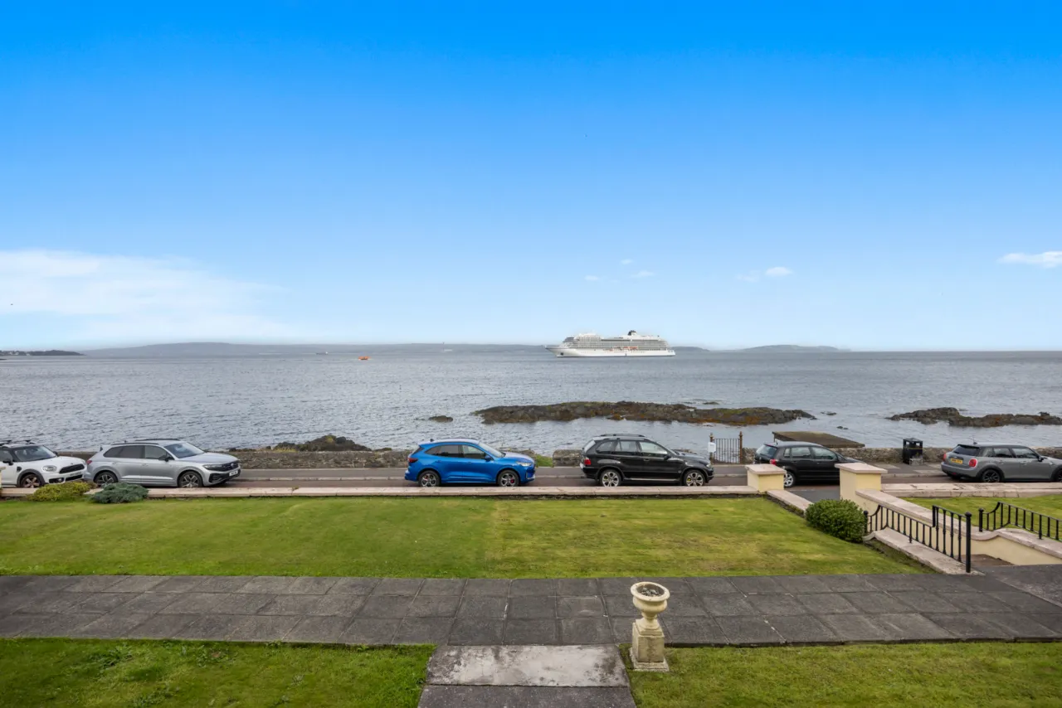
Ornate corniced ceiling, ceiling rose, picture rail, window seats and shutters. Marble fireplace with cast iron and bronze inset and open fire, sea views, original timber folding doors to:
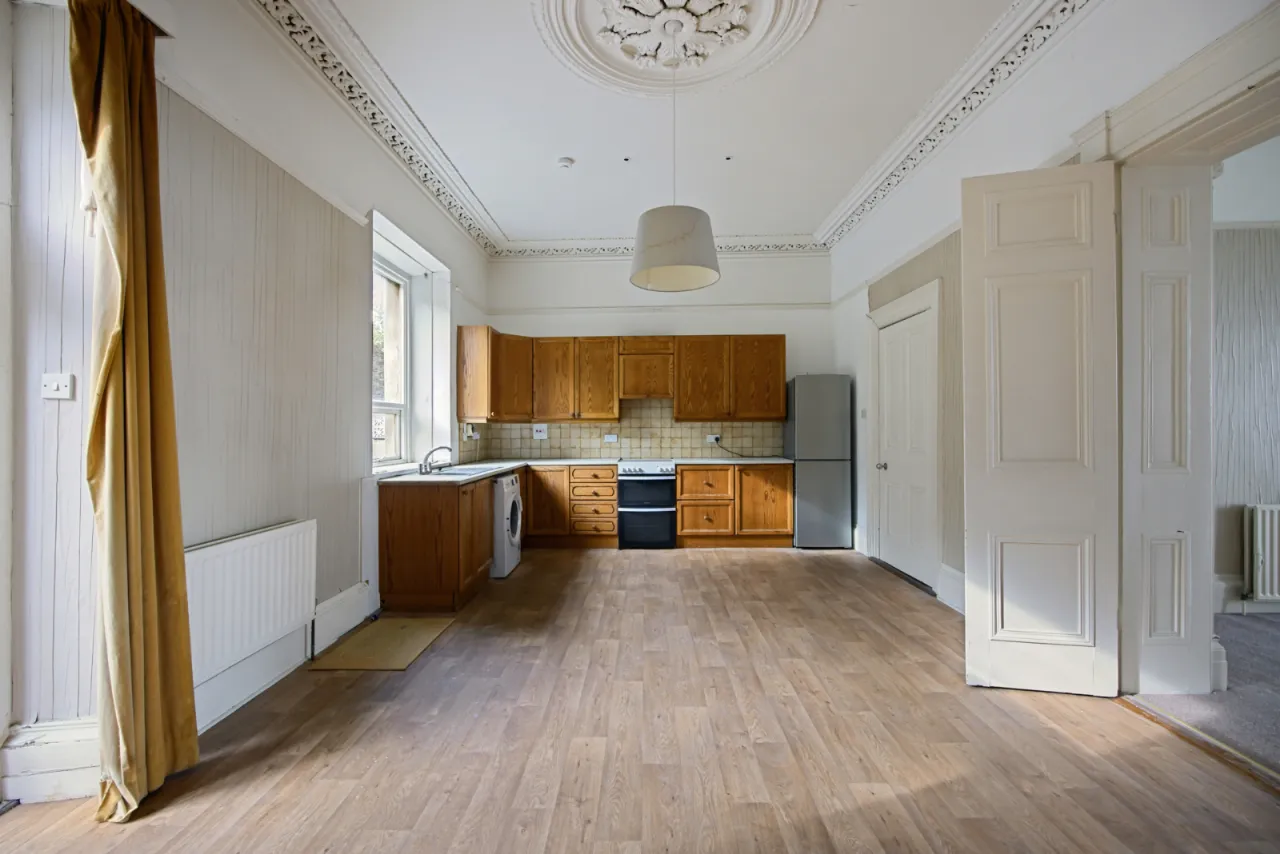
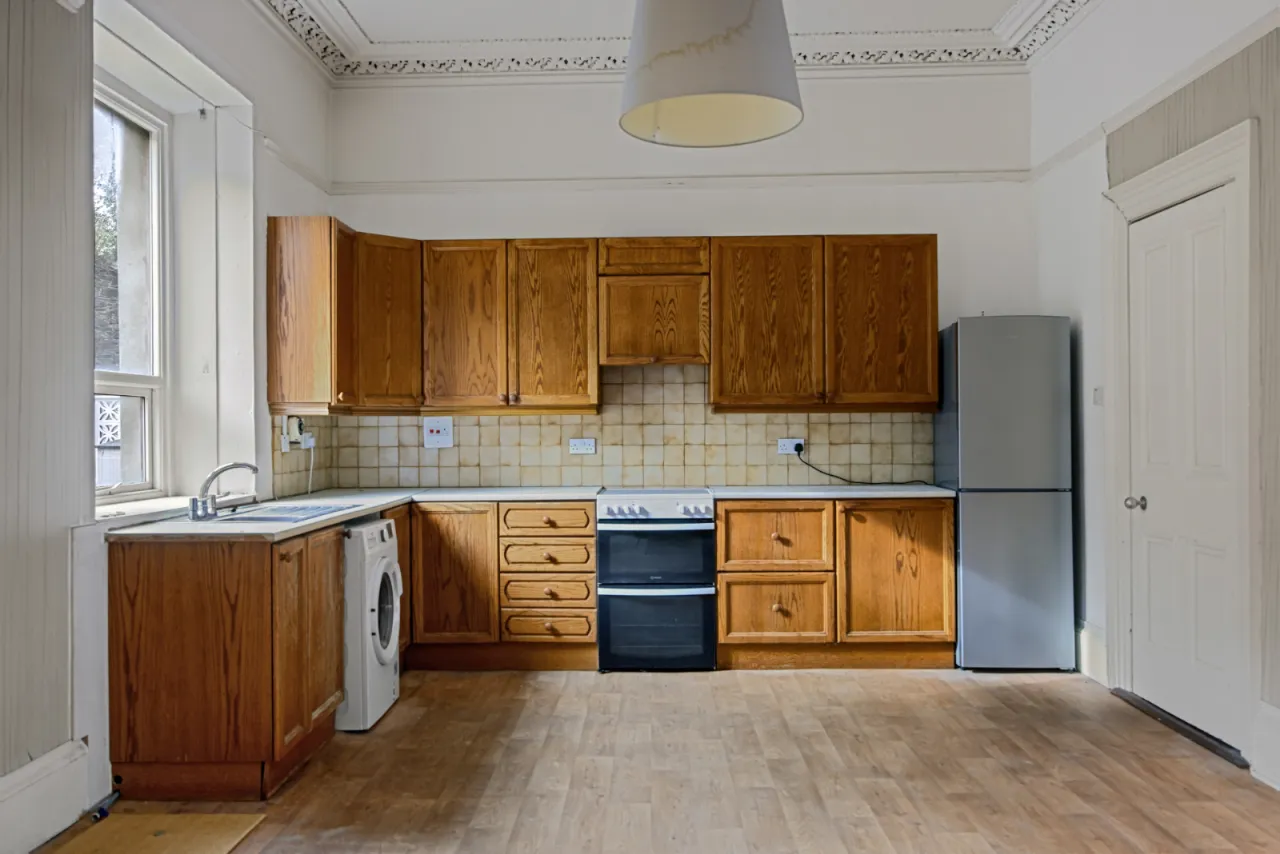
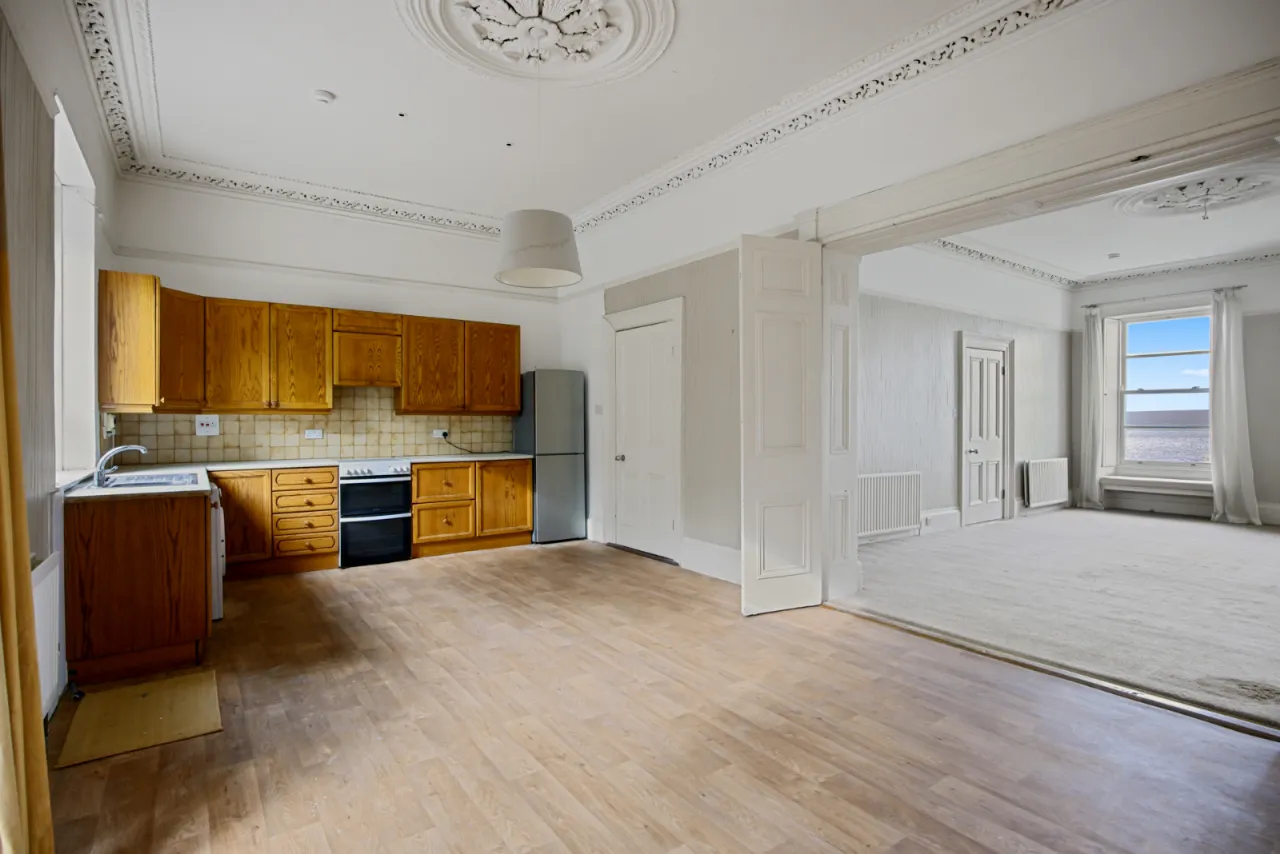
KITCHEN/DINING: 23'0" x 13'2" (7m x 4.01m)
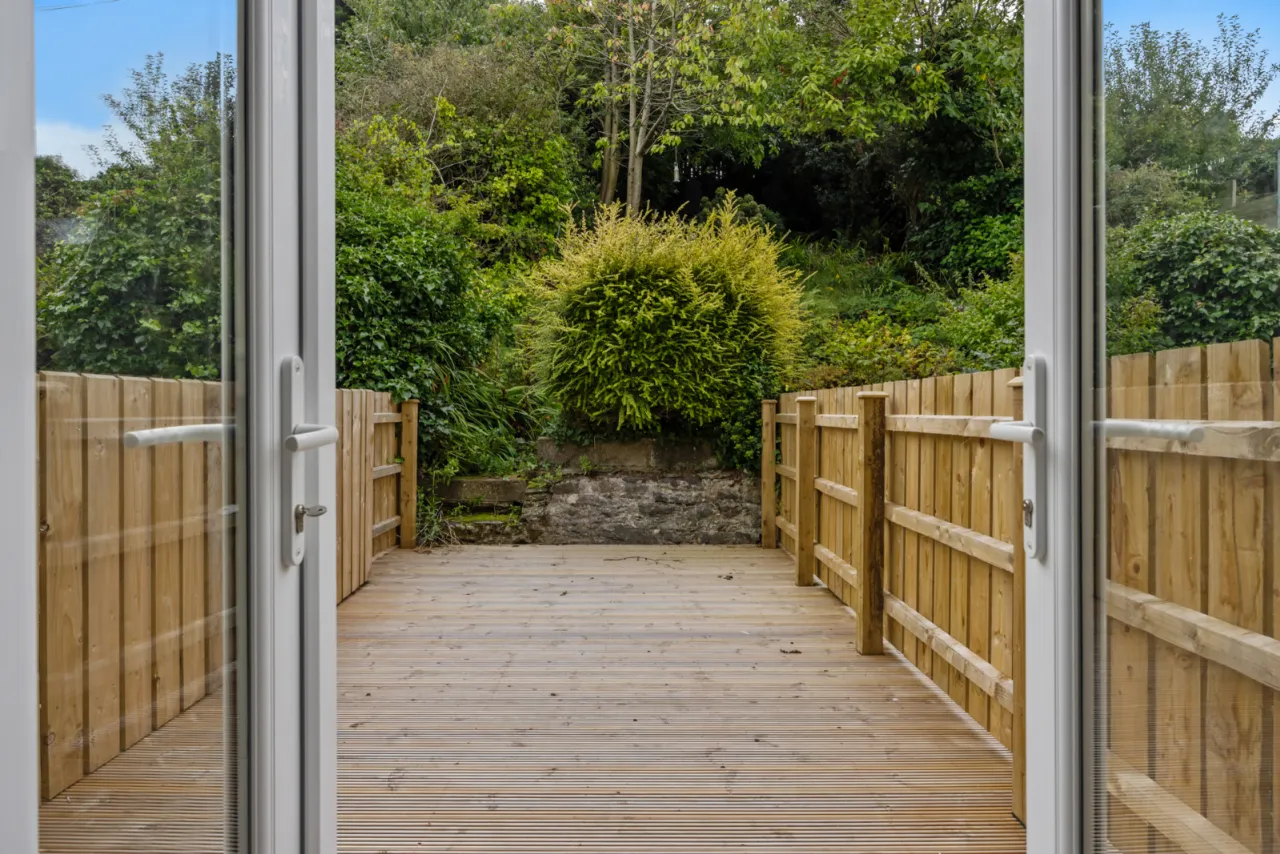
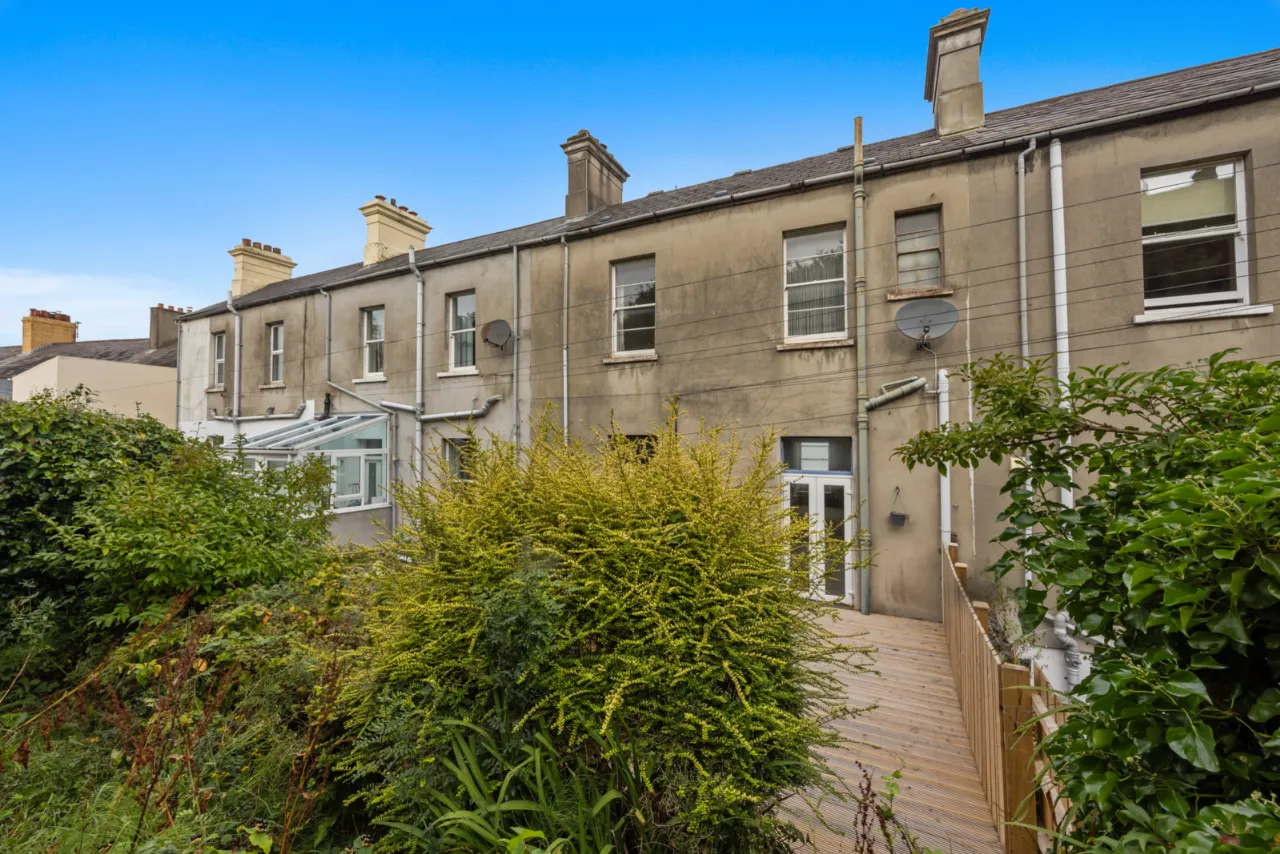
High and low level solid units with laminate work surfaces, space for fridge freezer and cooker, plumbed for washing machine, marble fireplace with cast iron and bronze inset and open fire, ornate corniced ceiling, picture rail, ceiling rose, uPVC double glazed front door to decking and garden.
FIRST FLOOR:
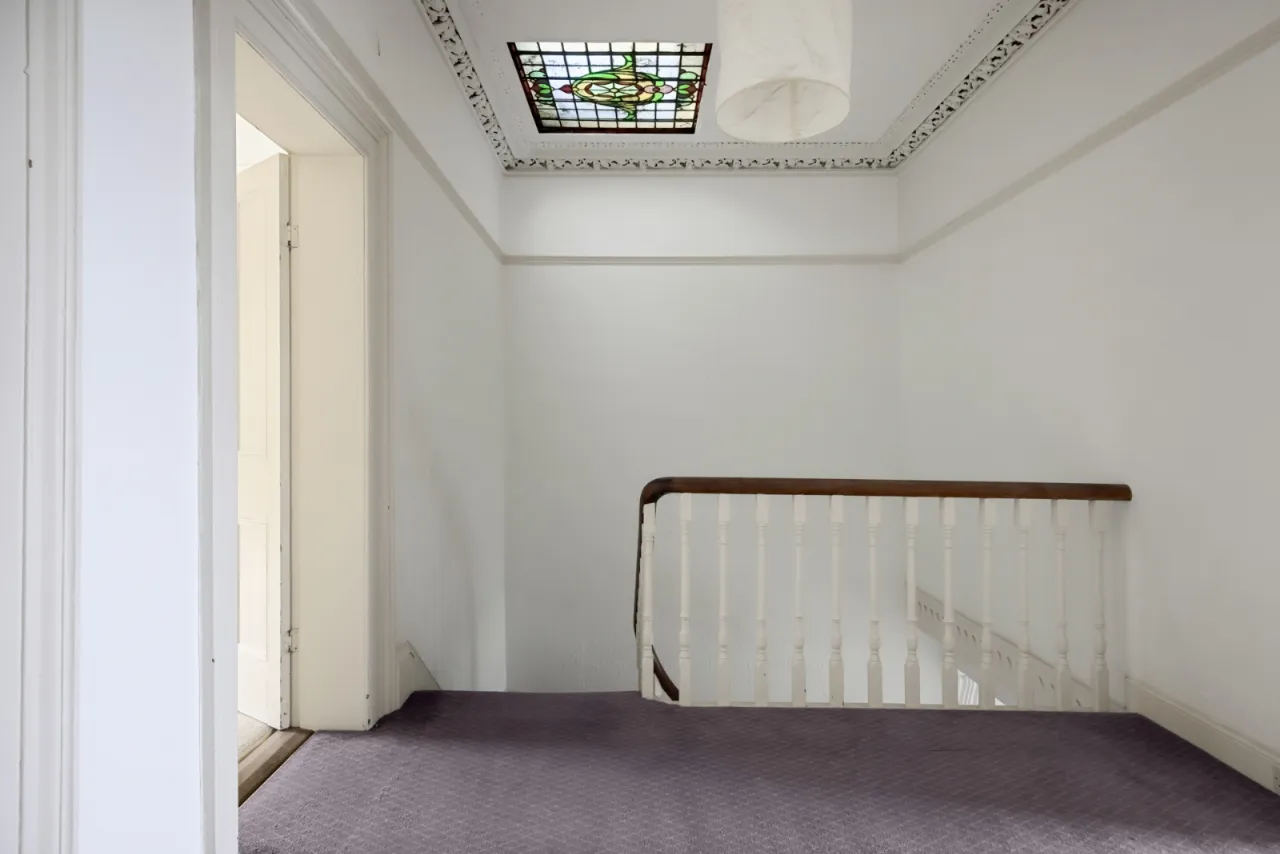
SPACIOUS LANDING:
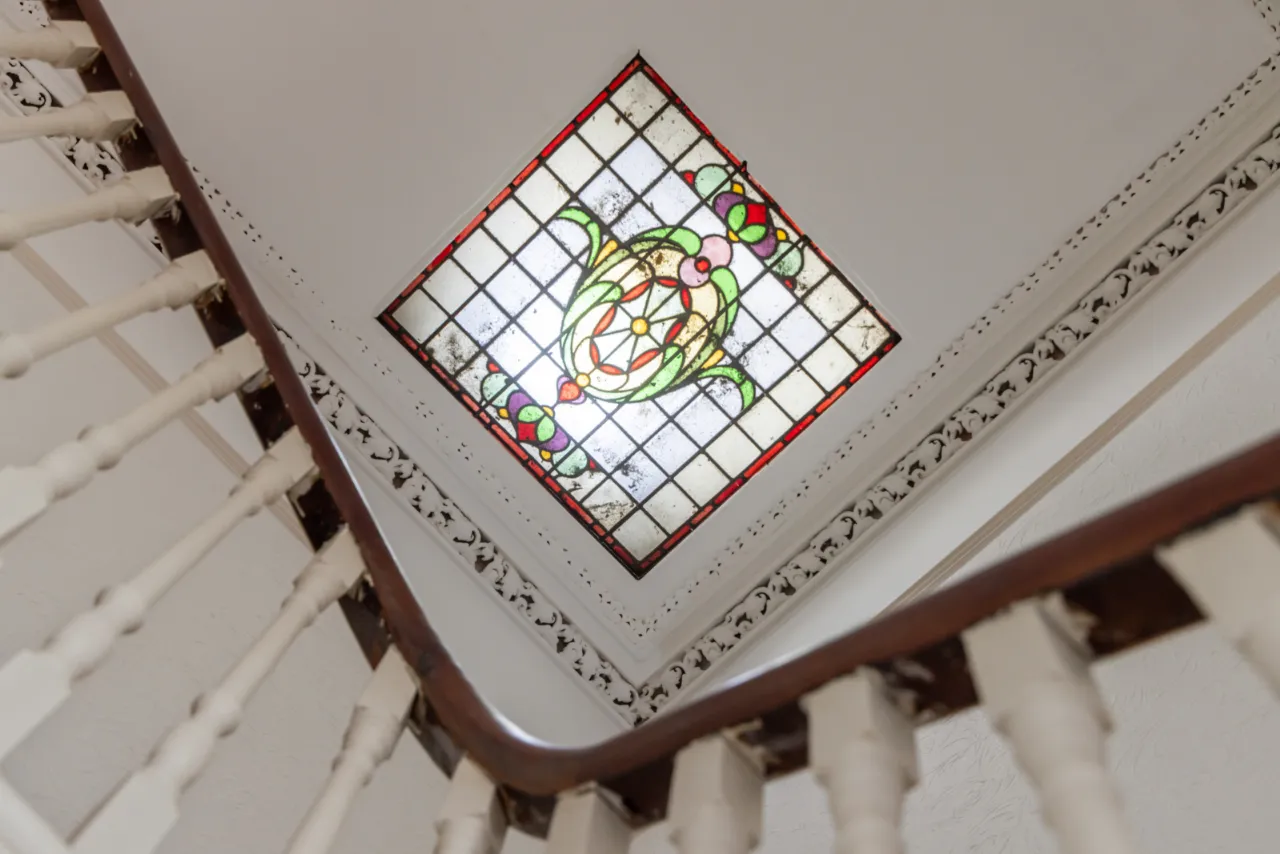
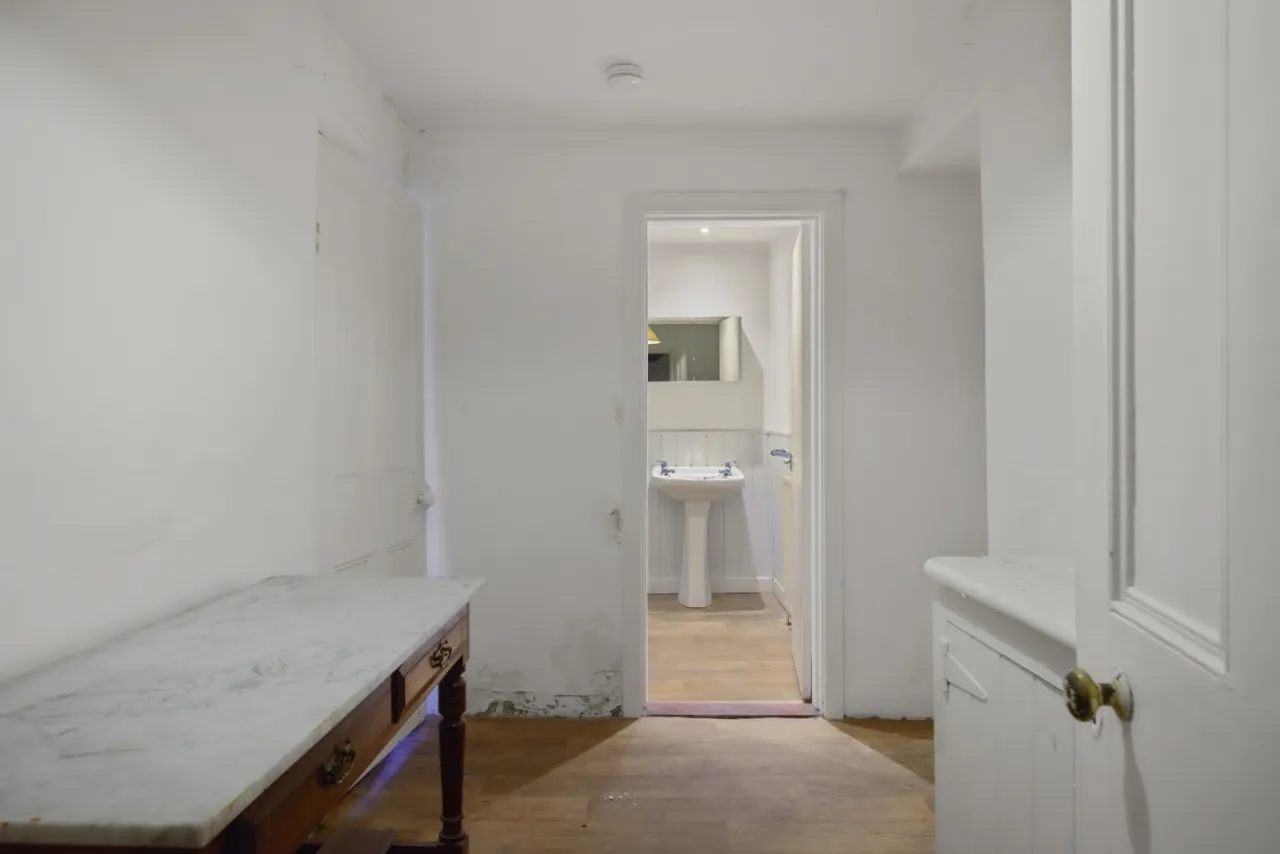
Ornate corniced ceiling, picture rail, Hotpress with copper cylinder and built in storage area, feature stained glass roof light.
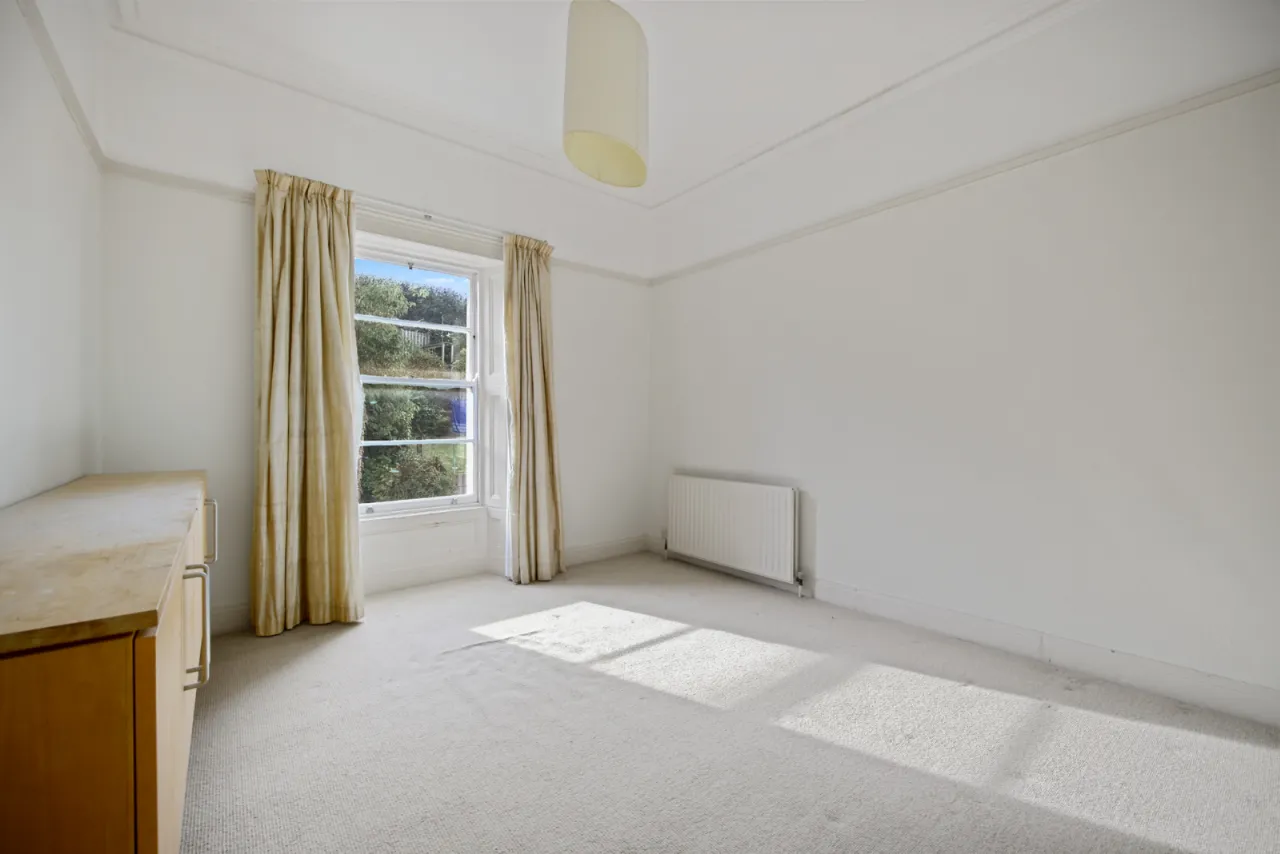
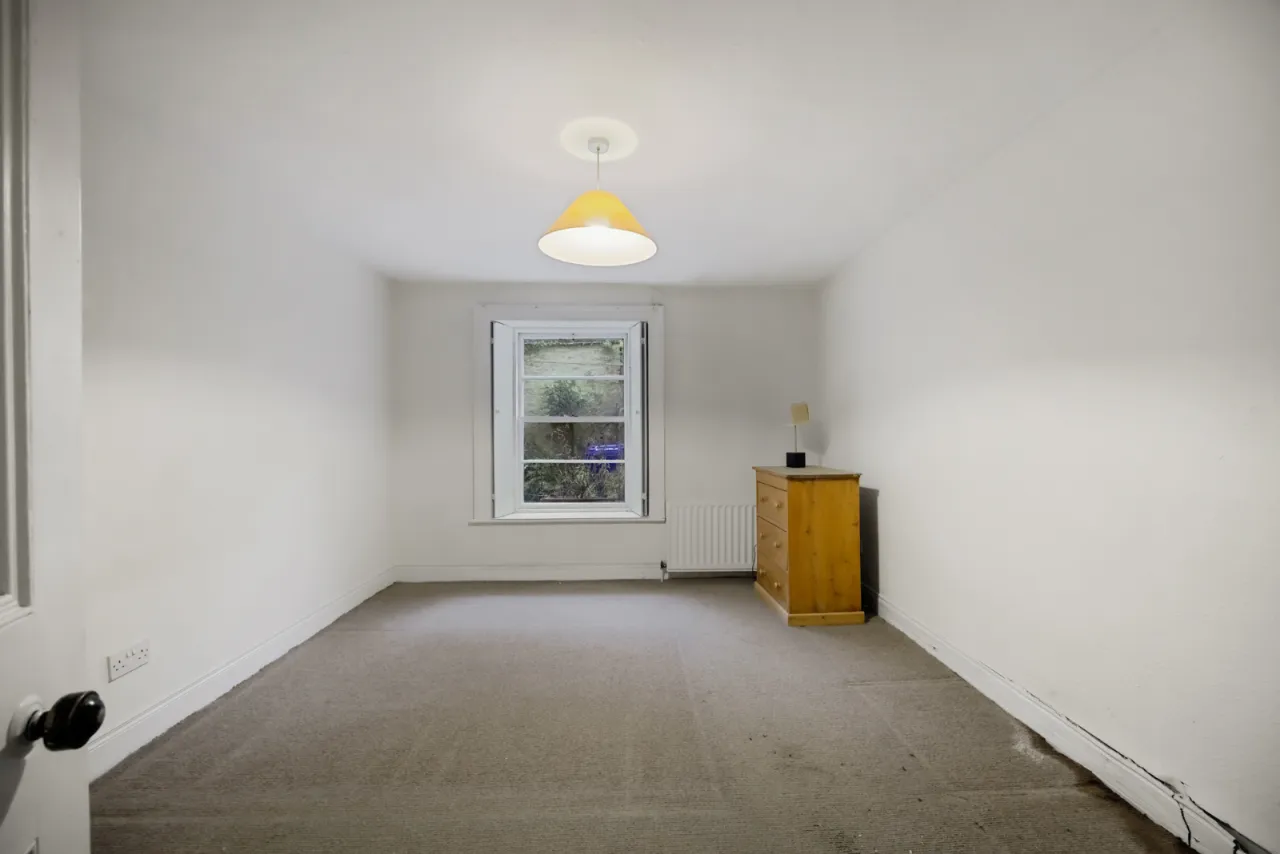
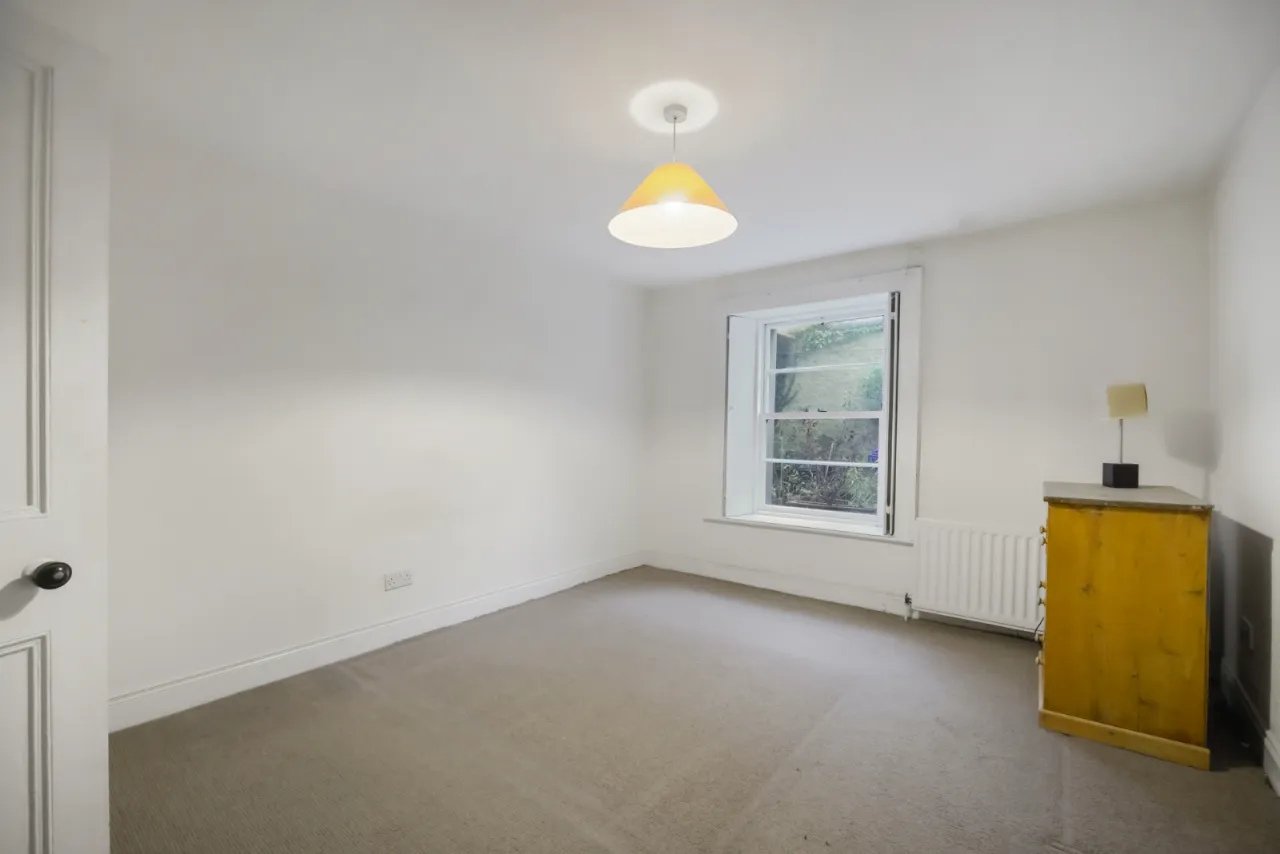
BEDROOM 1: 13'2" x 11'3" (4.01m x 3.43m)
Corniced ceiling, picture rail. Outlook to garden.
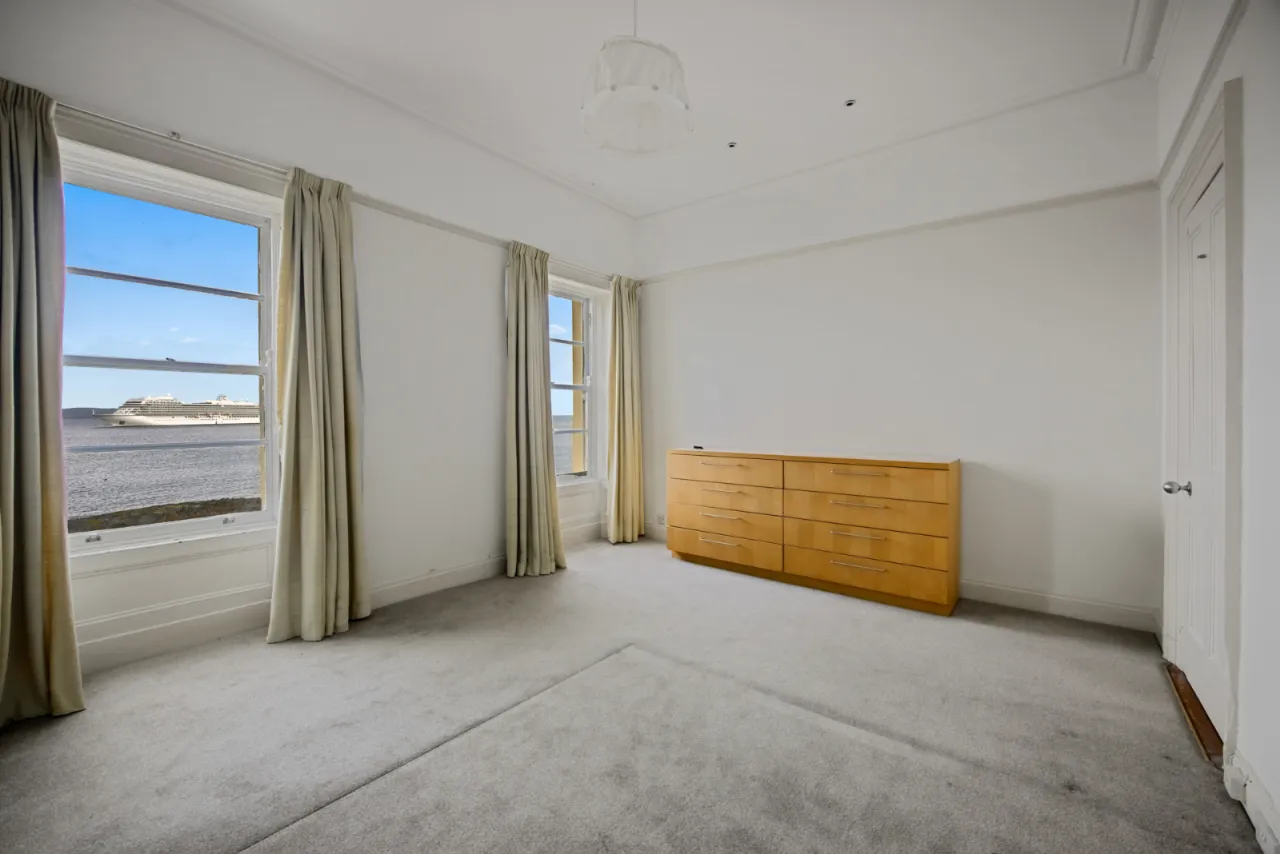
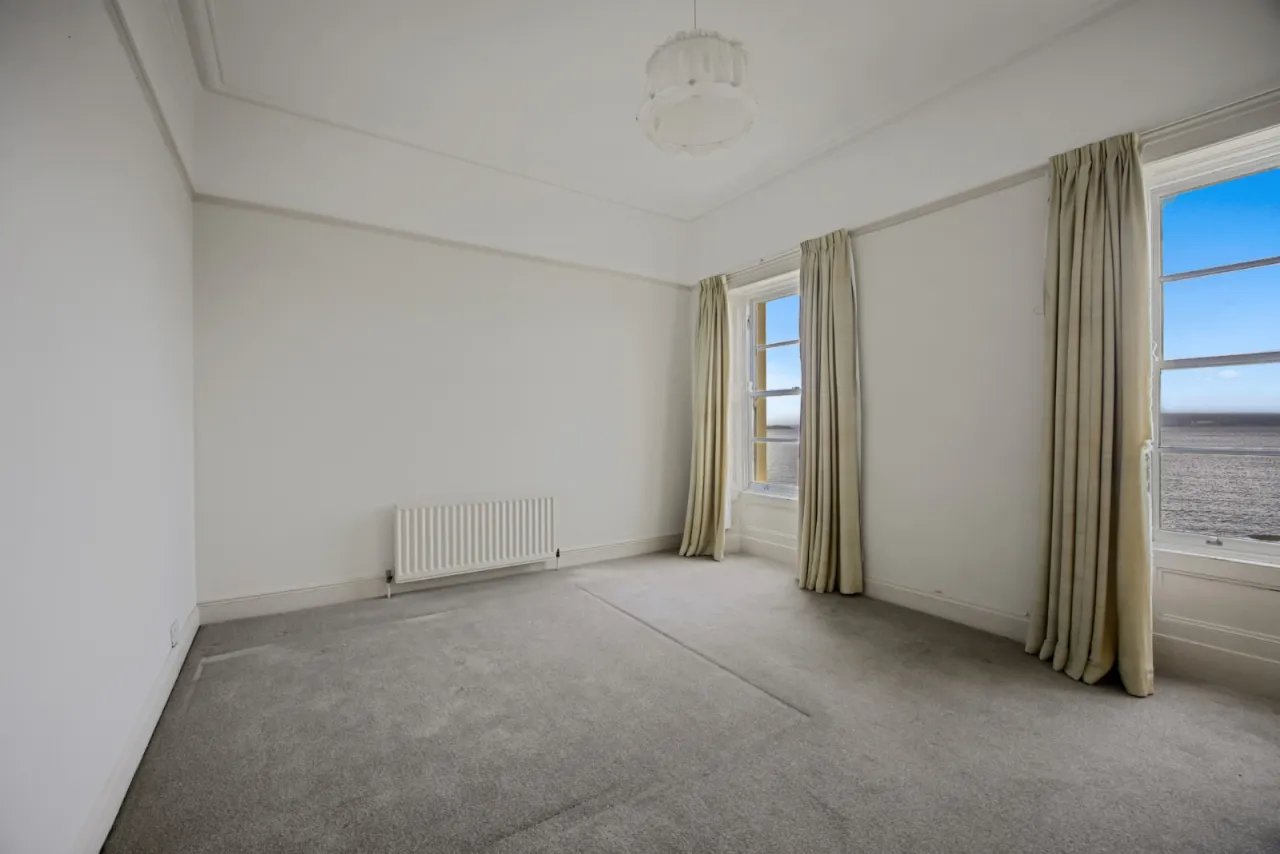
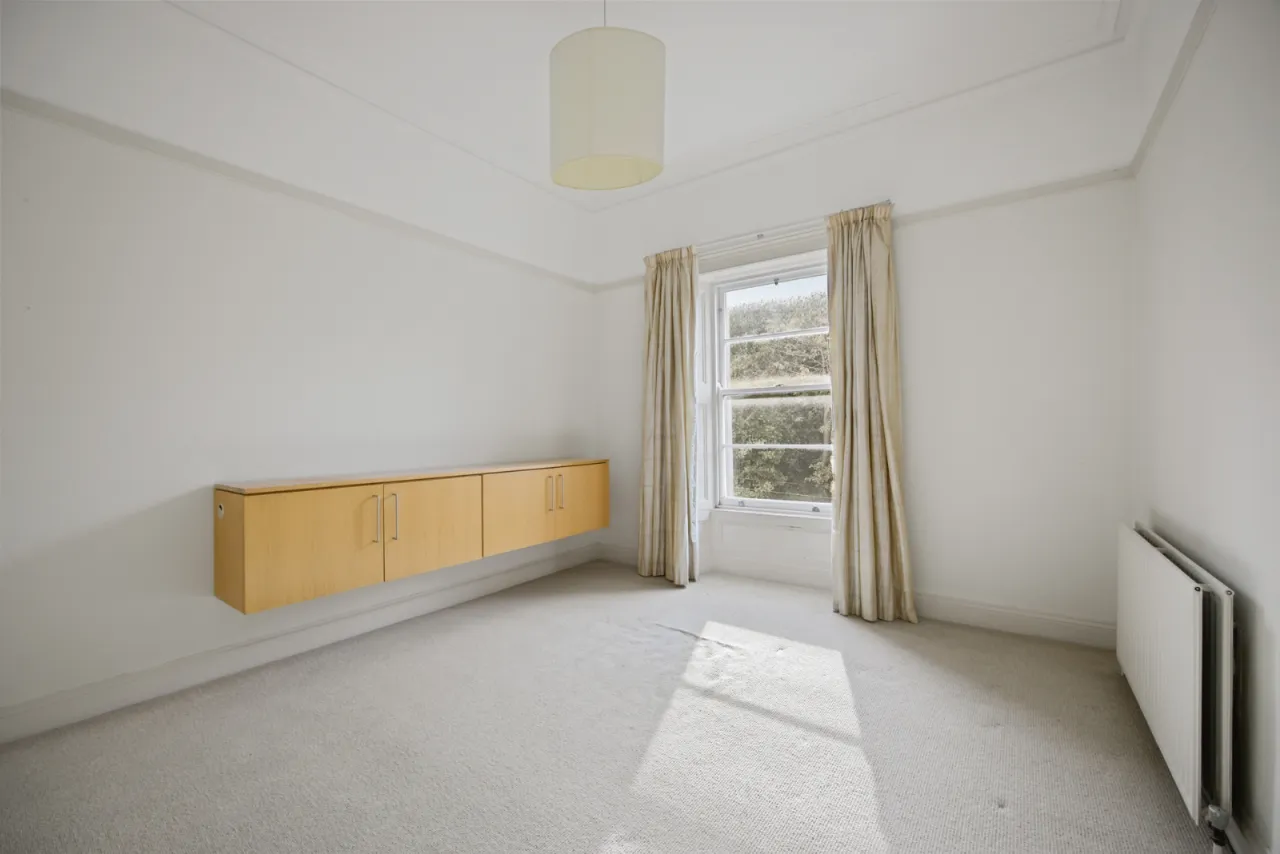
BEDROOM 2: 14'4" x 12'1" (4.37m x 3.68m)
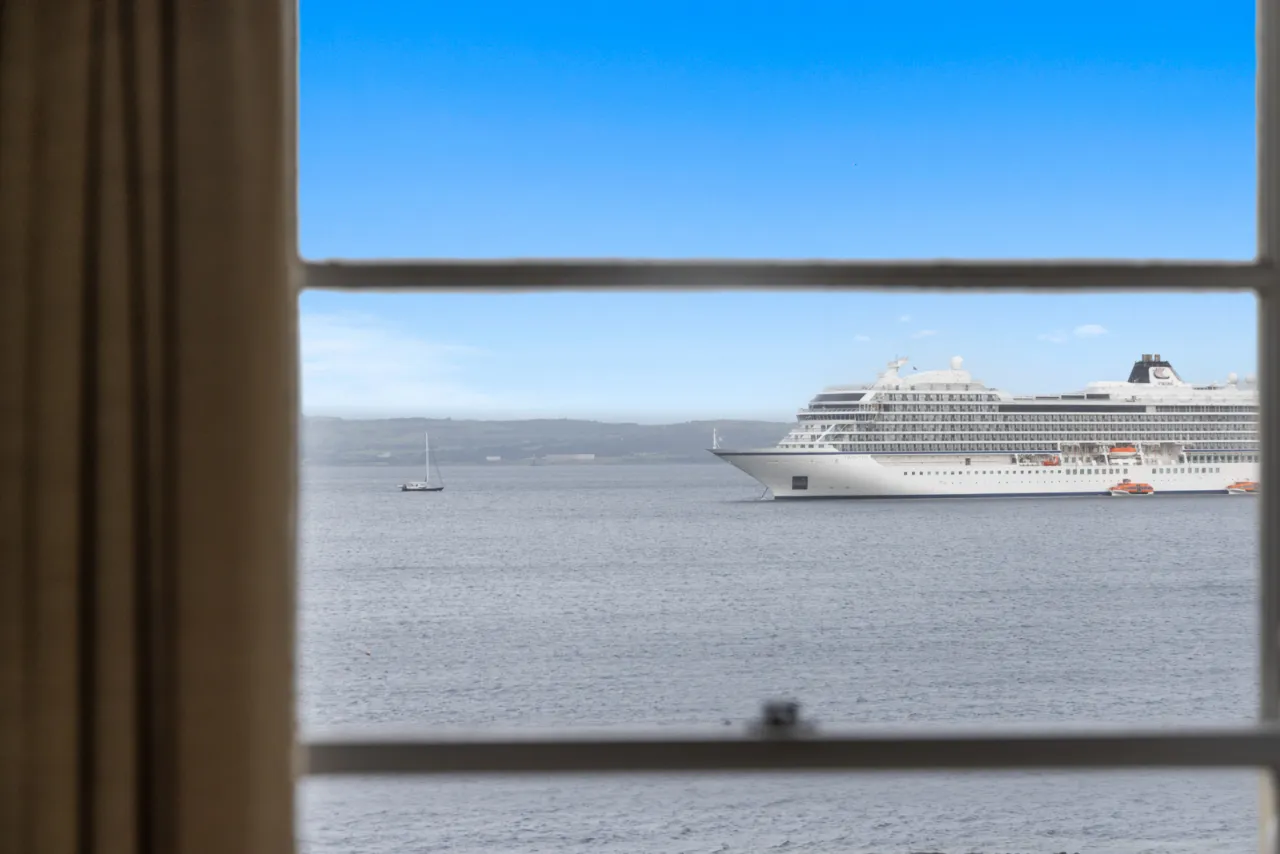
Corniced ceiling, picture rail, sea views.
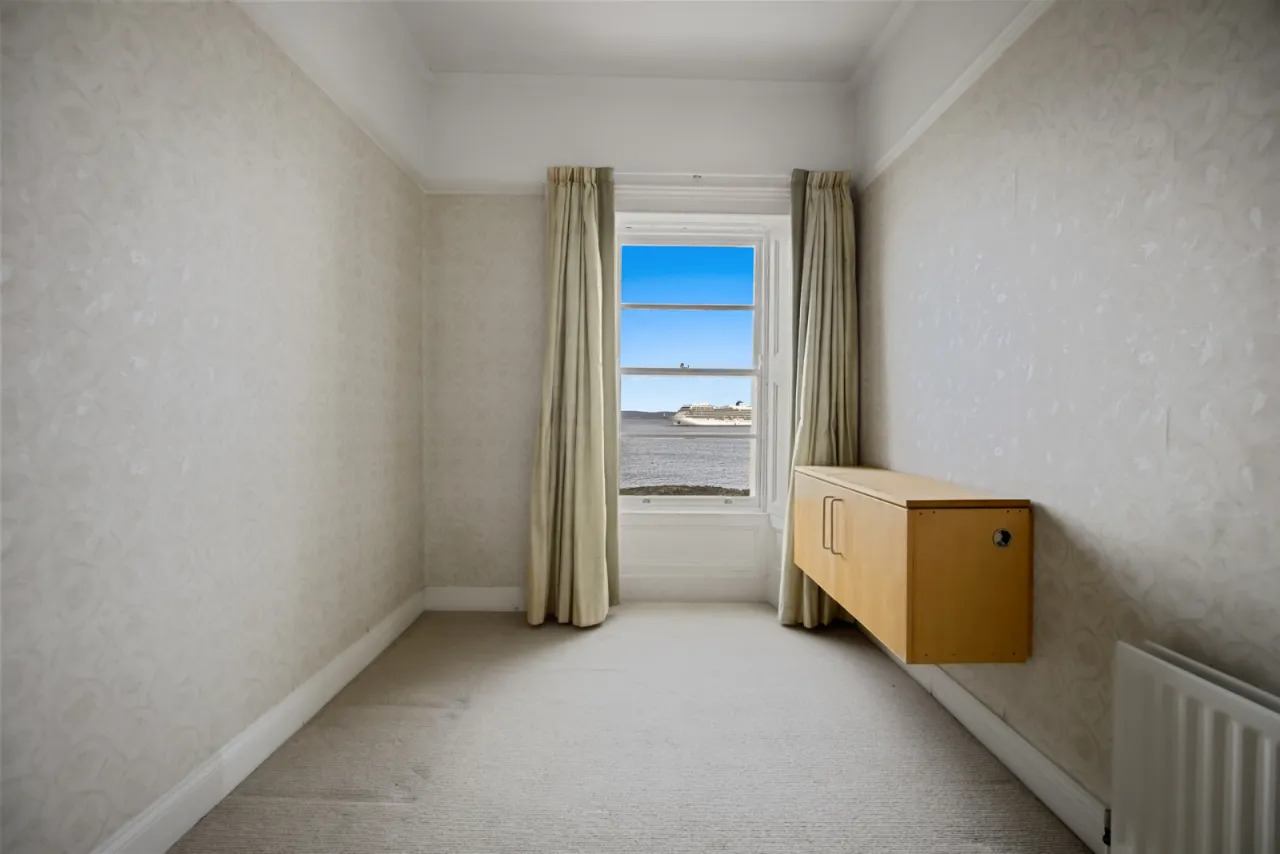
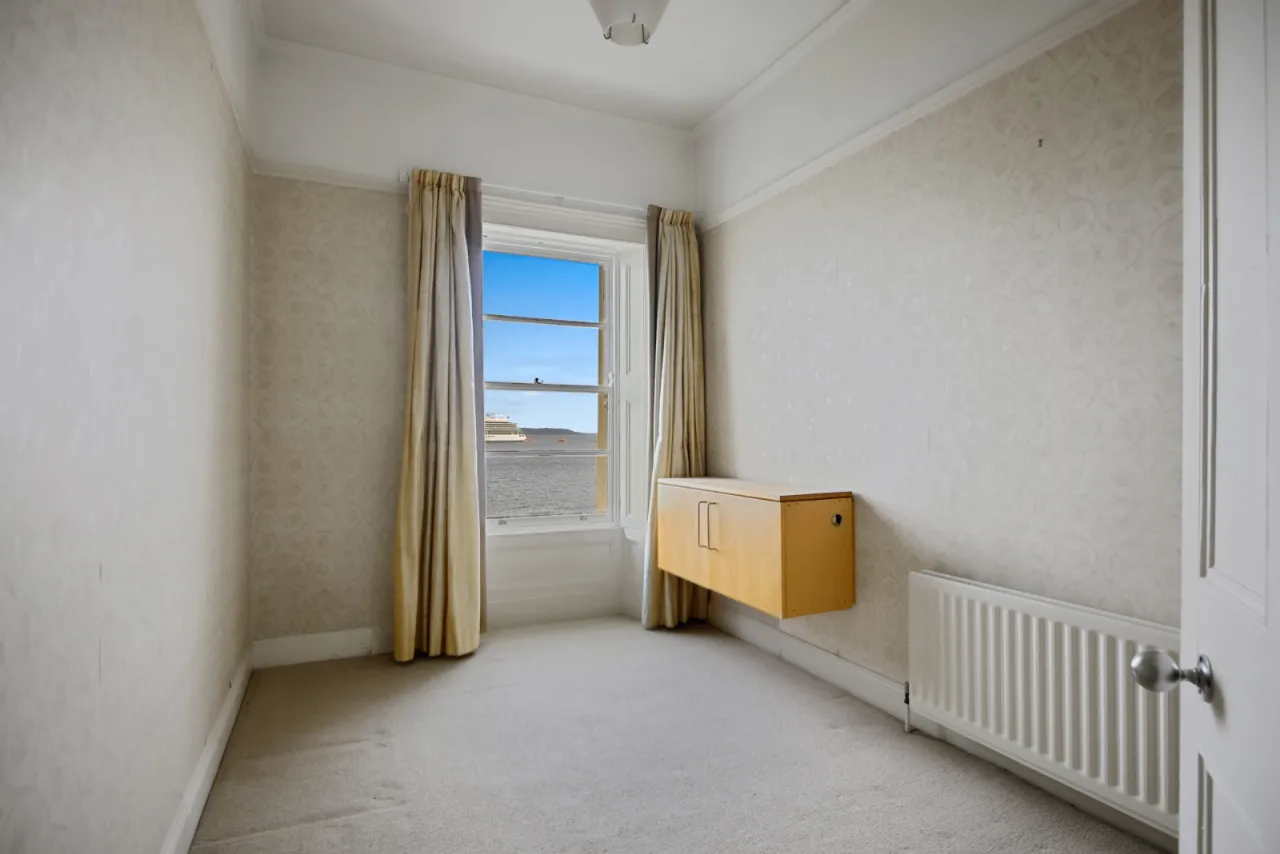
BEDROOM 3: 11'7" x 8'2" (3.53m x 2.5m)
Corniced ceiling, picture rail, sea views.
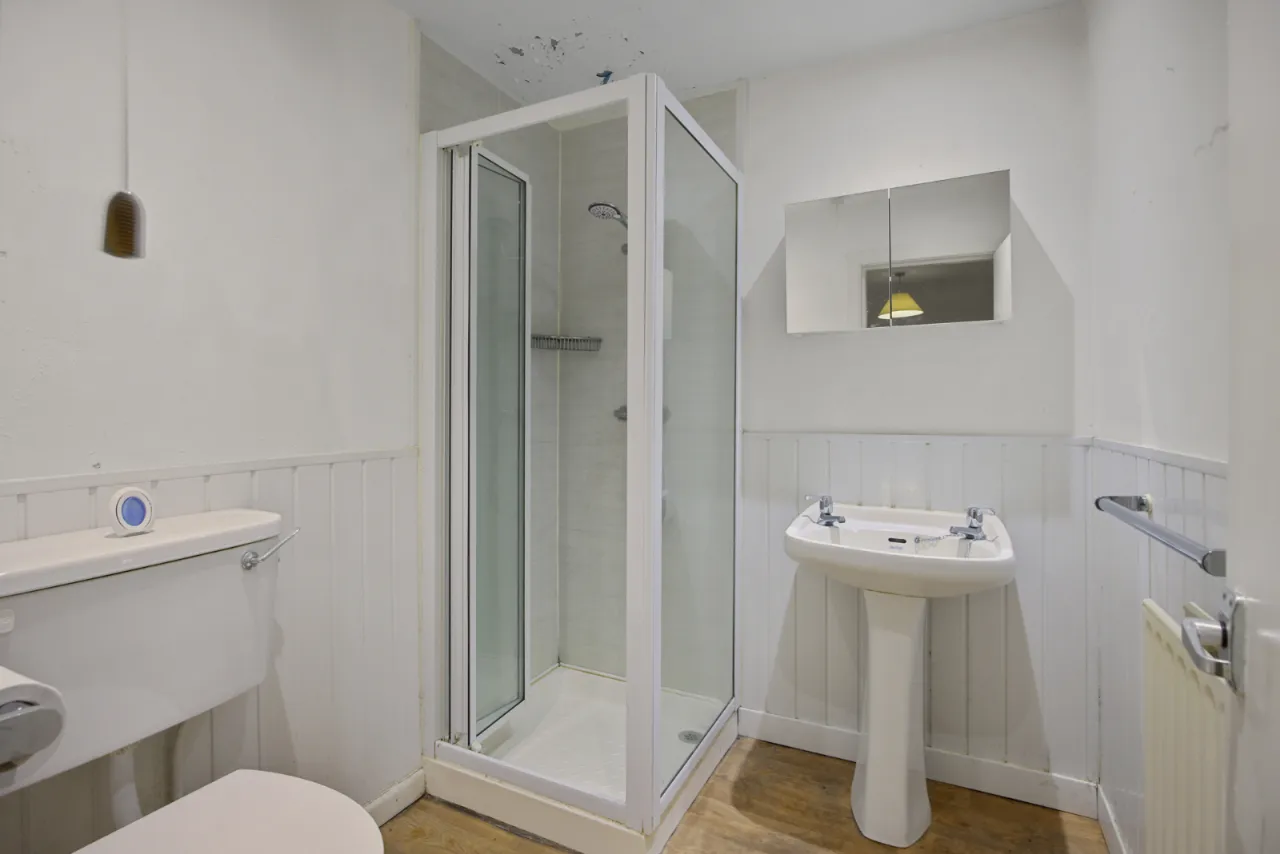
SHOWER ROOM:
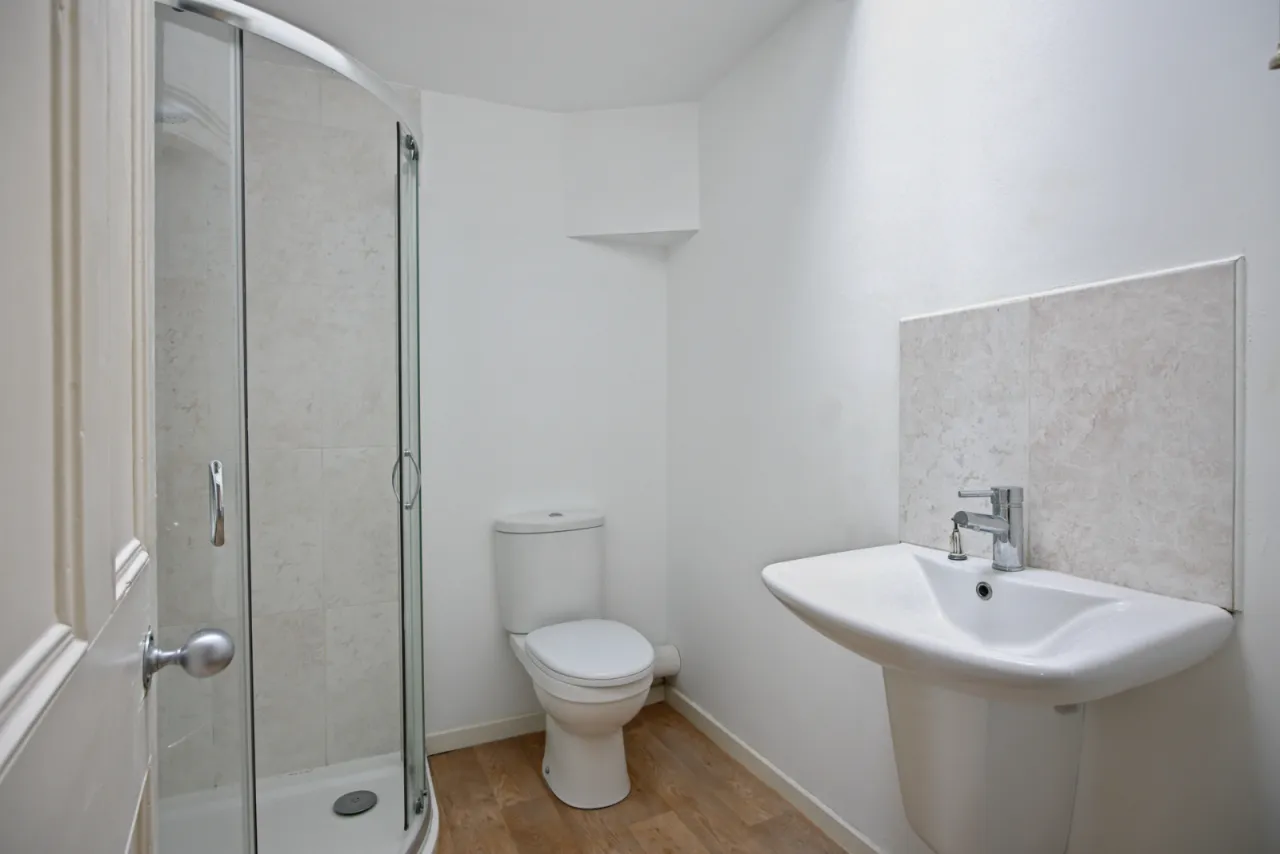
Low flush WC, wash hand basin with chrome mixer taps and tiled splashback, fully tiled shower cubicle with electric shower unit.
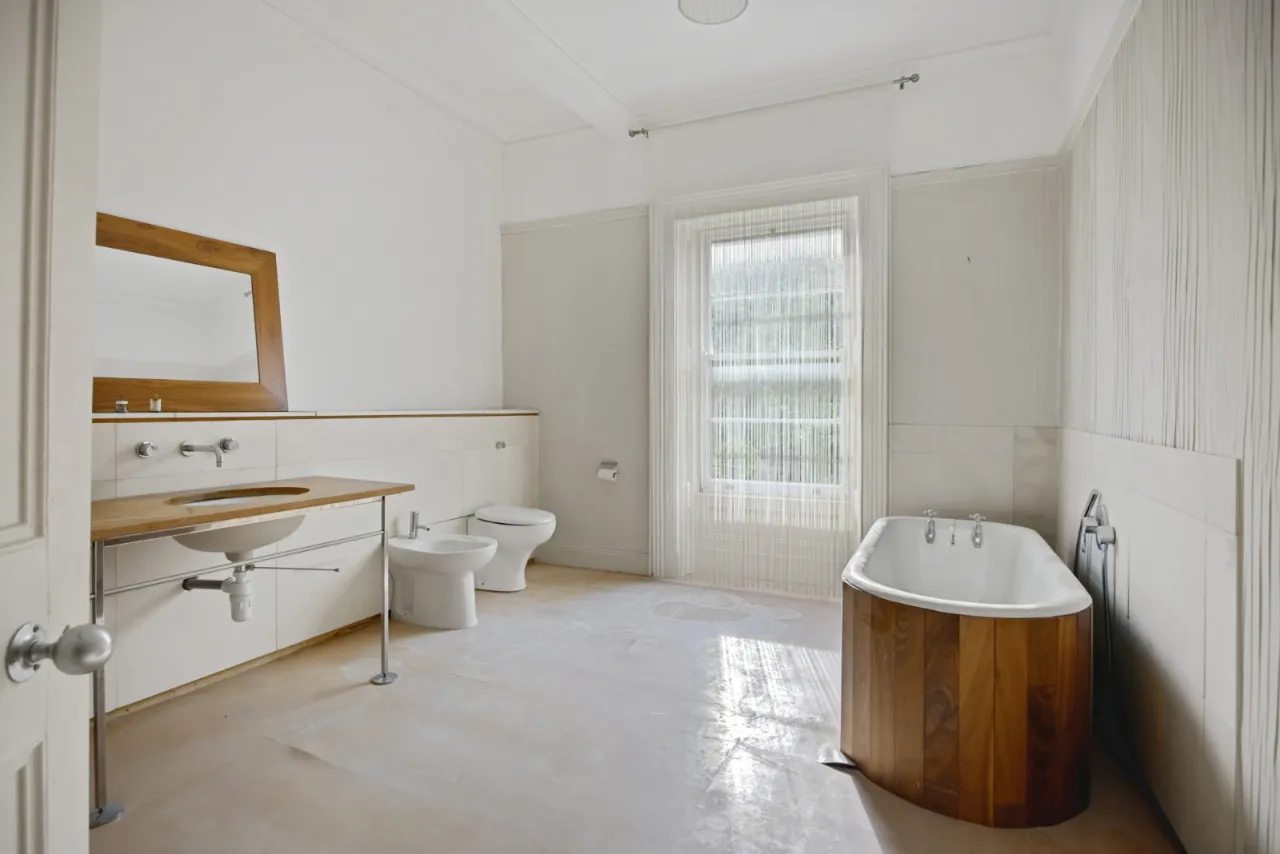
BATHROOM: 13'2" x 11'3" (4.01m x 3.43m)
Free standing bath with chrome mixer taps, twin wash hand basins with chrome mixer taps, corniced ceiling, picture rail, partly tiled walls, bidet, concealed cistern WC.
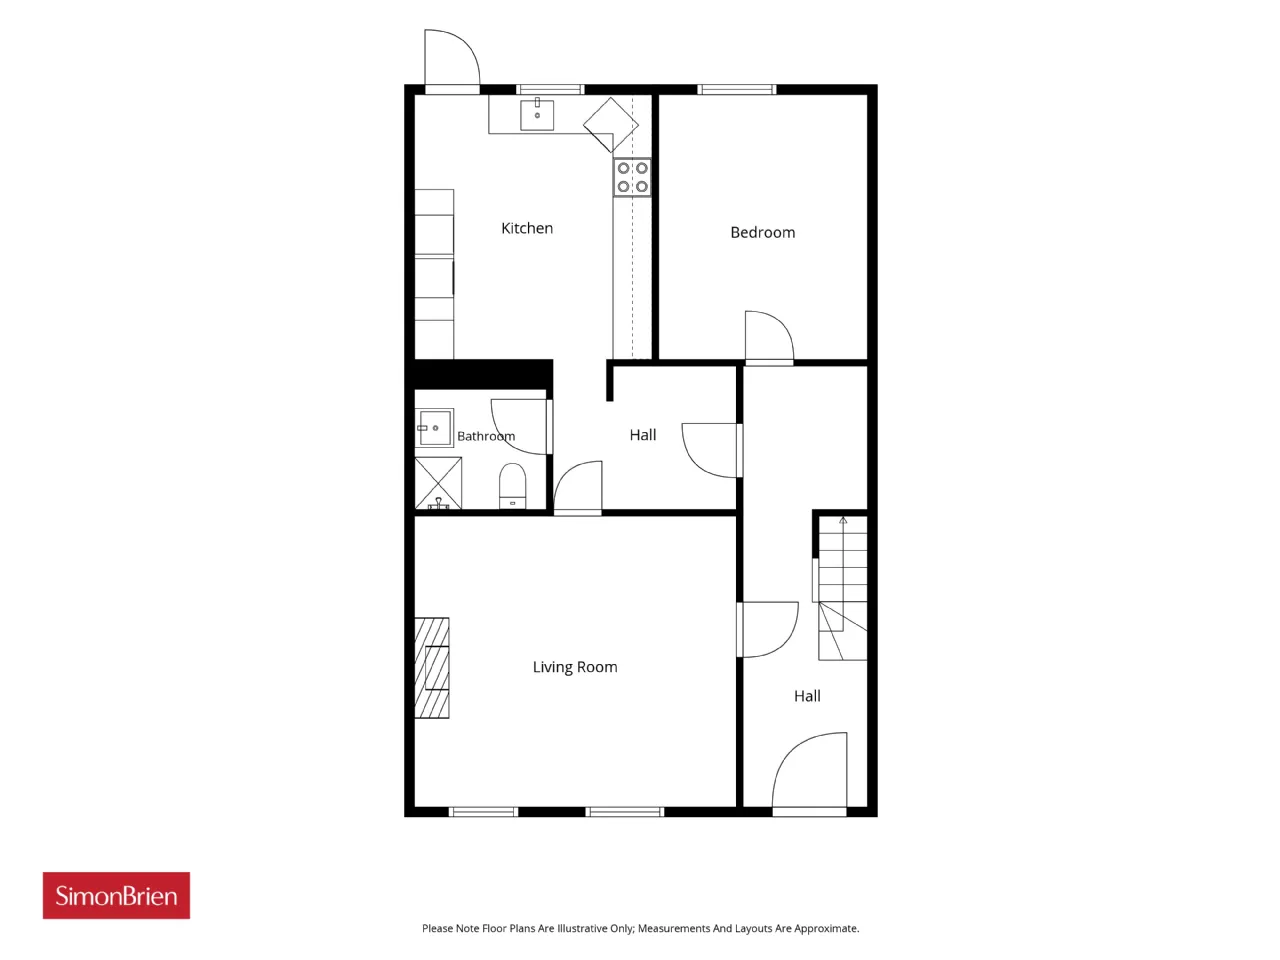
LOWER LEVEL:
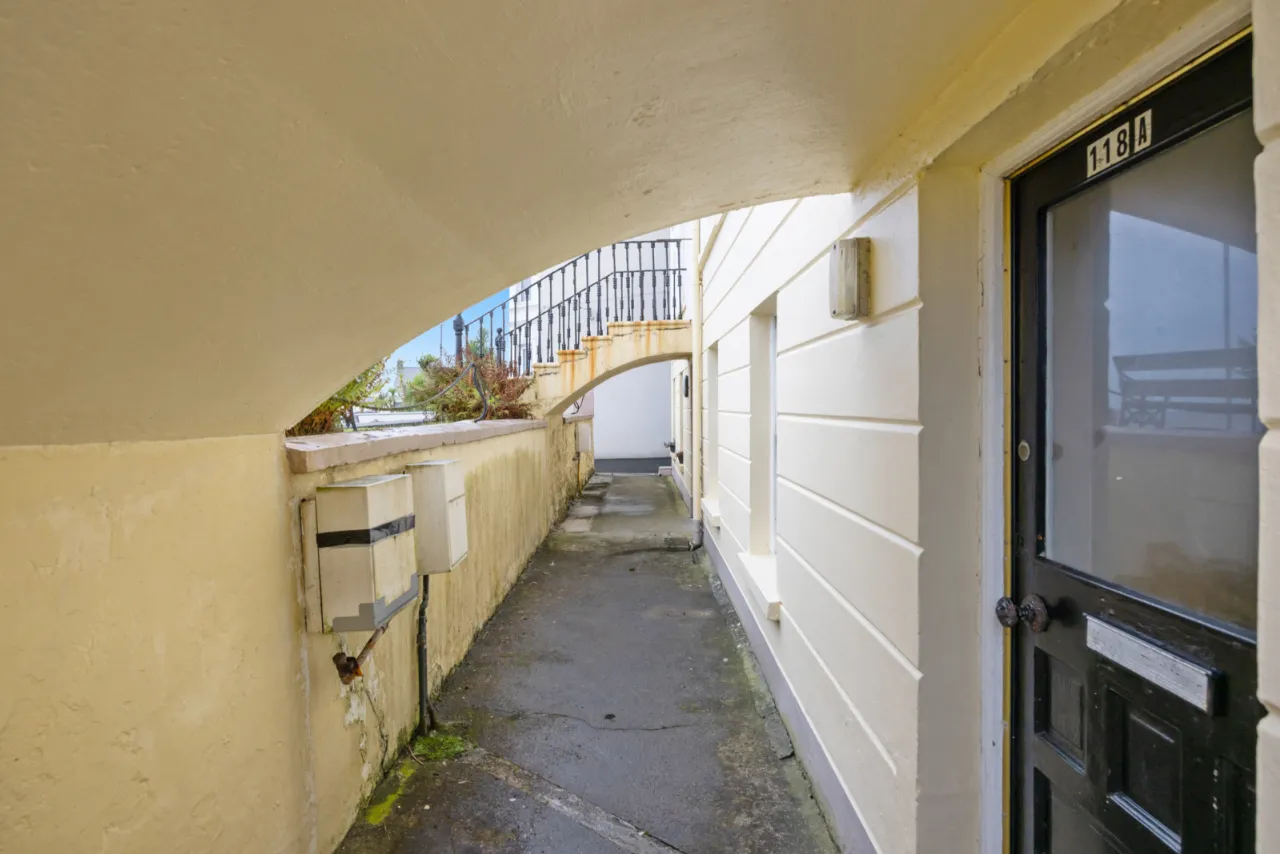
Hardwood front door.
RECEPTION HALL:
Access to Ground Floor via staircase.
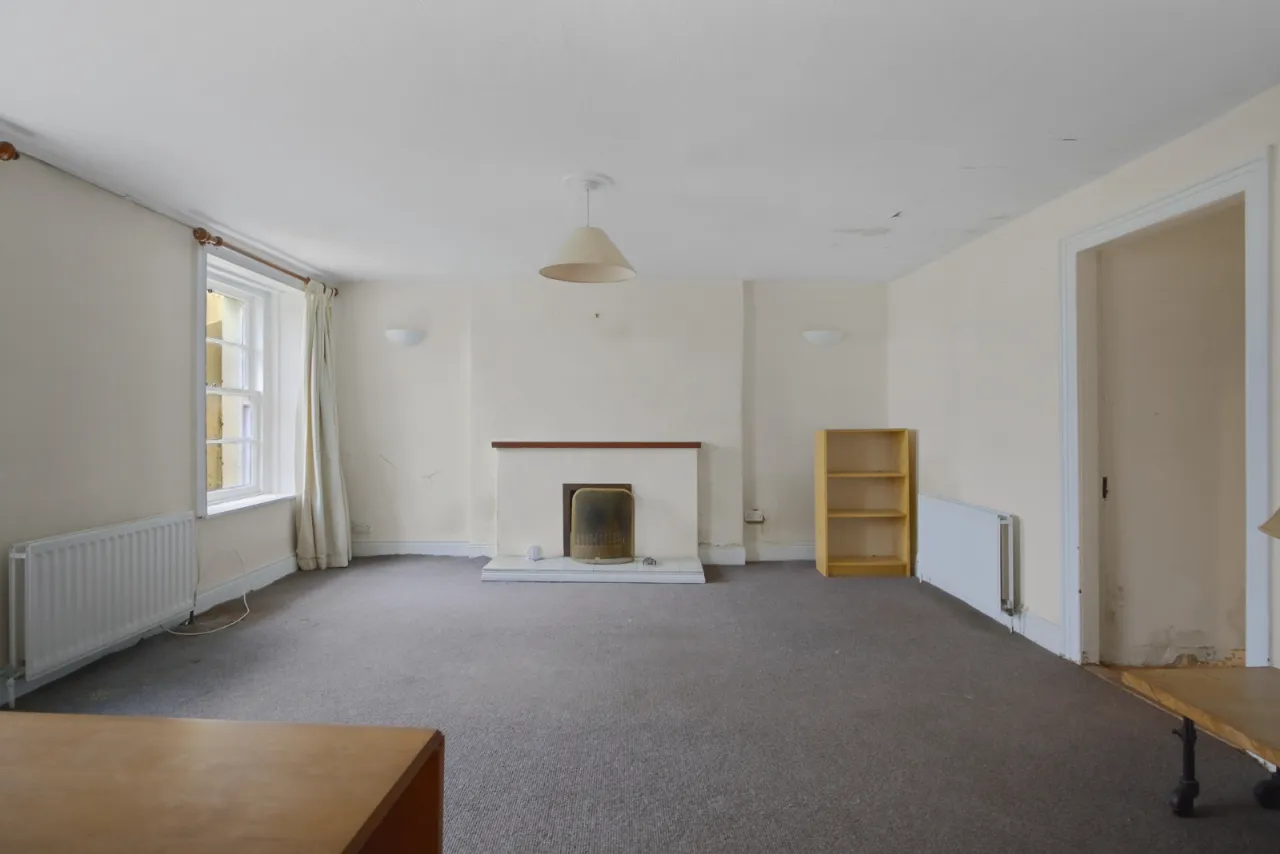
LIVING ROOM: 16'3" x 14'8" (4.95m x 4.47m)
Sea views, open fire.
SHOWER ROOM:
Low flush WC, shower cubicle, pedestal wash hand basin.
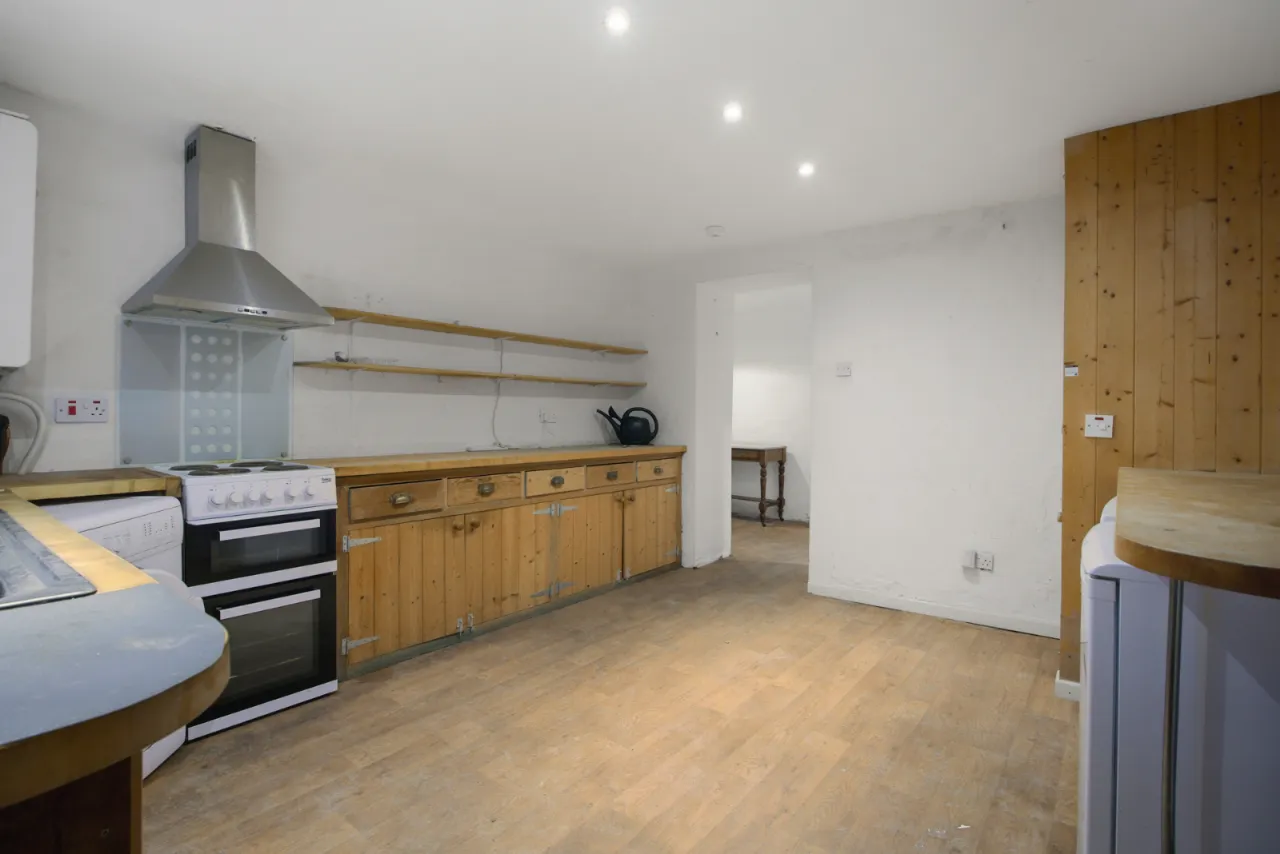
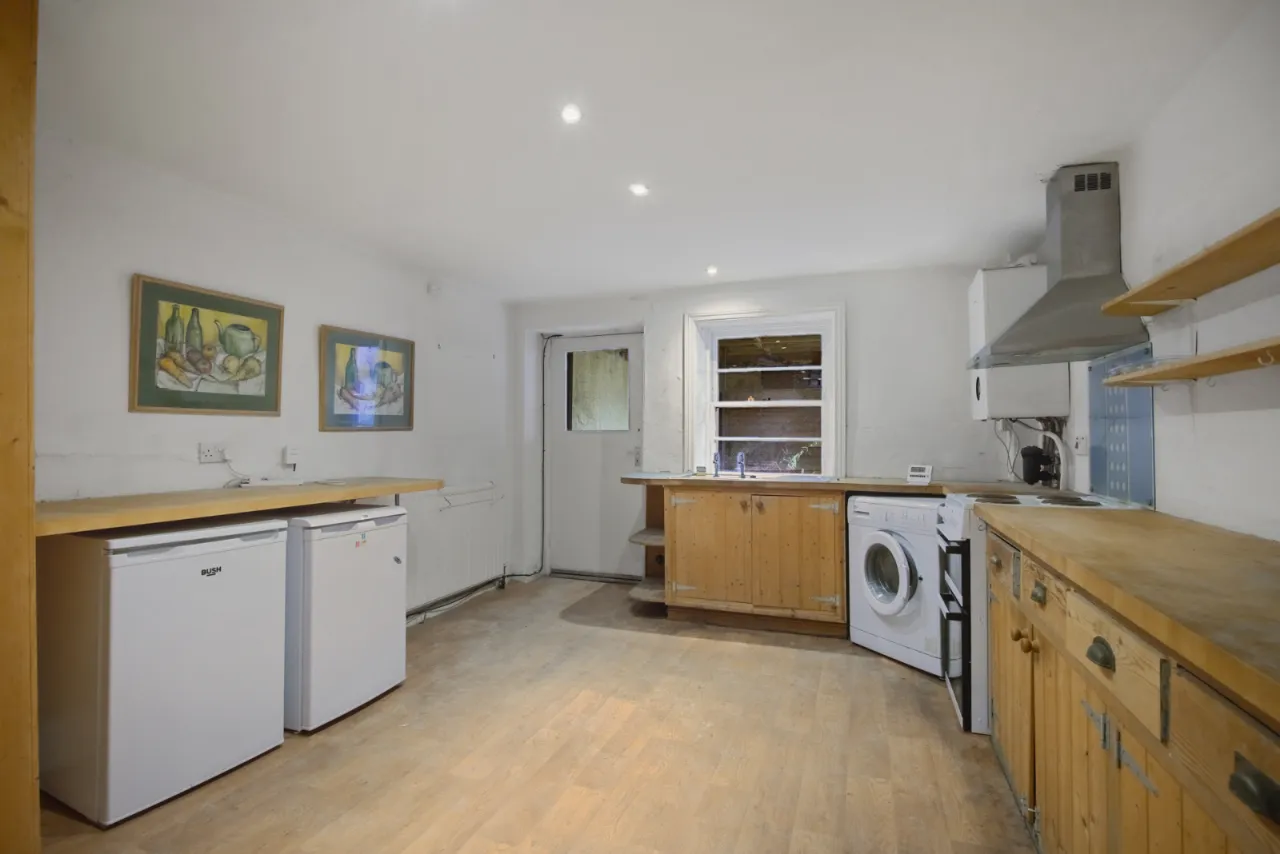
KITCHEN: 13'9" x 11'9" (4.2m x 3.58m)
Low level units, wood work surfaces, gas fired boiler, hardwood door to enclosed rear yard, single drainer stainless steel sink unit.
BEDROOM: 13'3" x 10'7" (4.04m x 3.23m)
OUTSIDE:
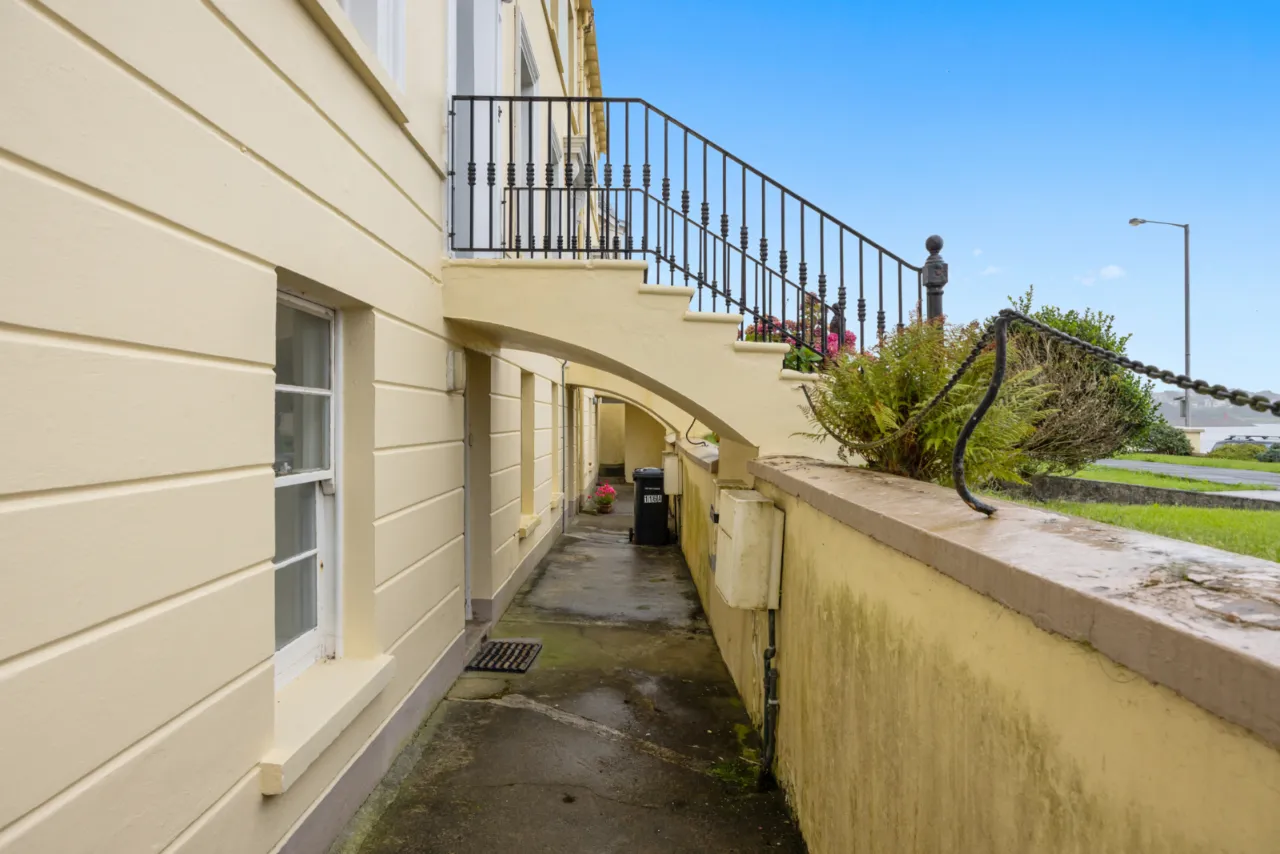
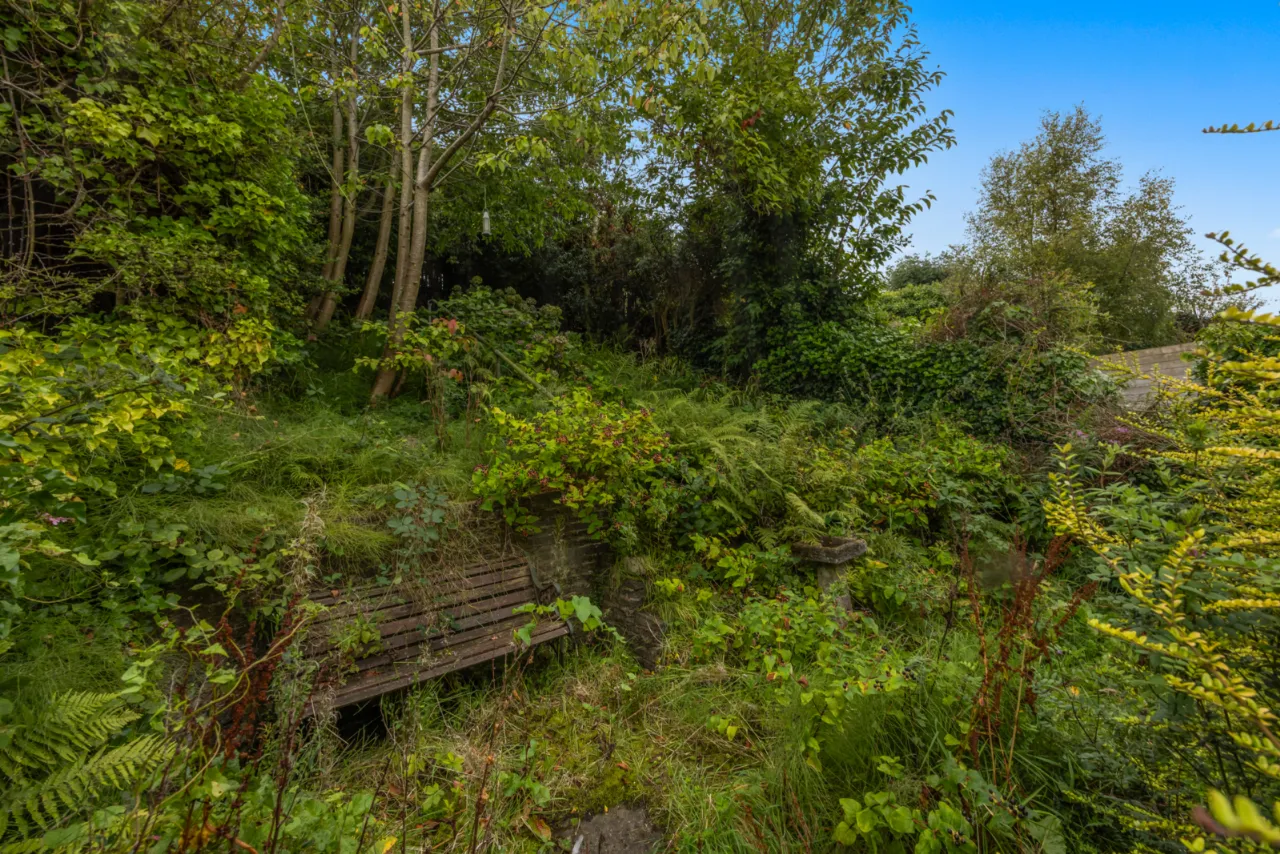
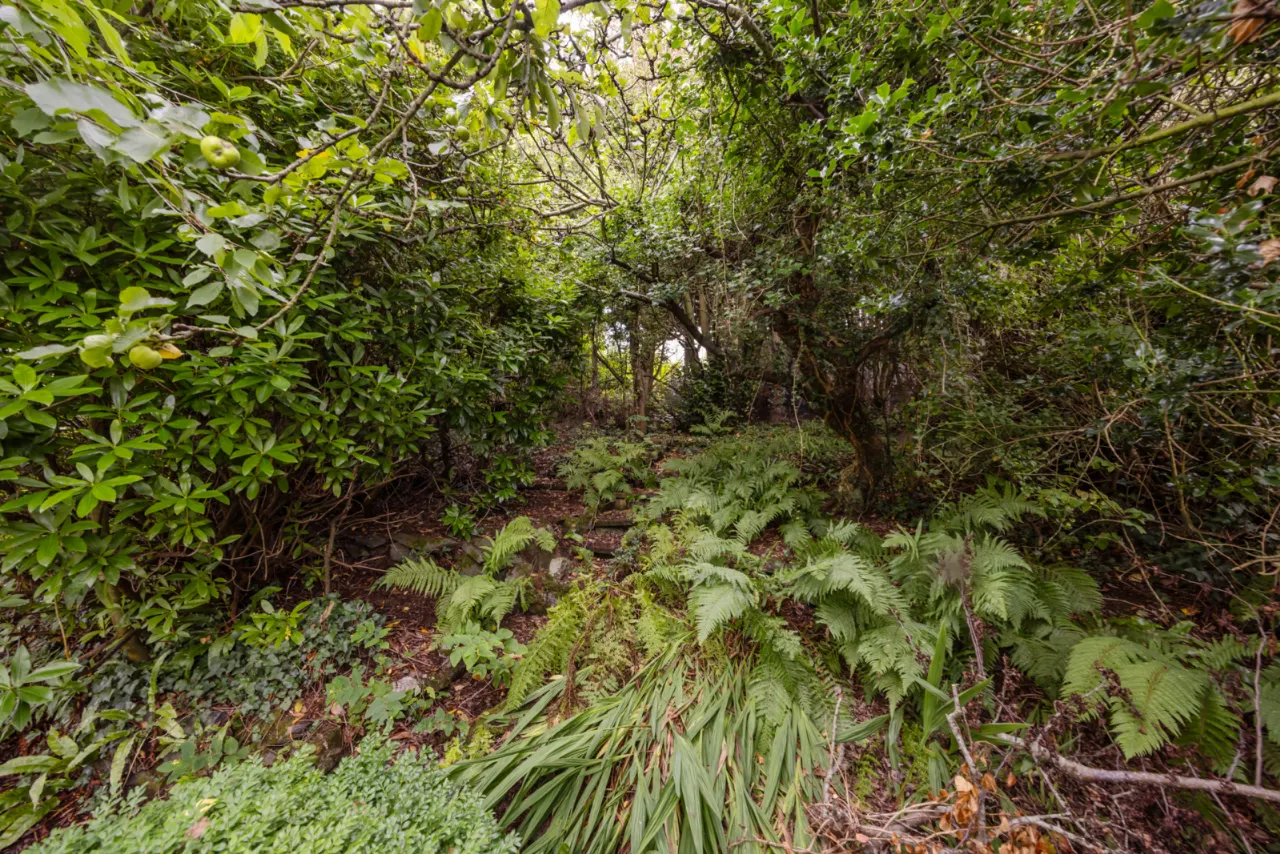
Front garden laid in lawn. Enclosed courtyard and decked patio area.

 Favourite
 Make an Offer
 Book a Viewing
 Get a Mortgage
 Call the Office
 Share
Share