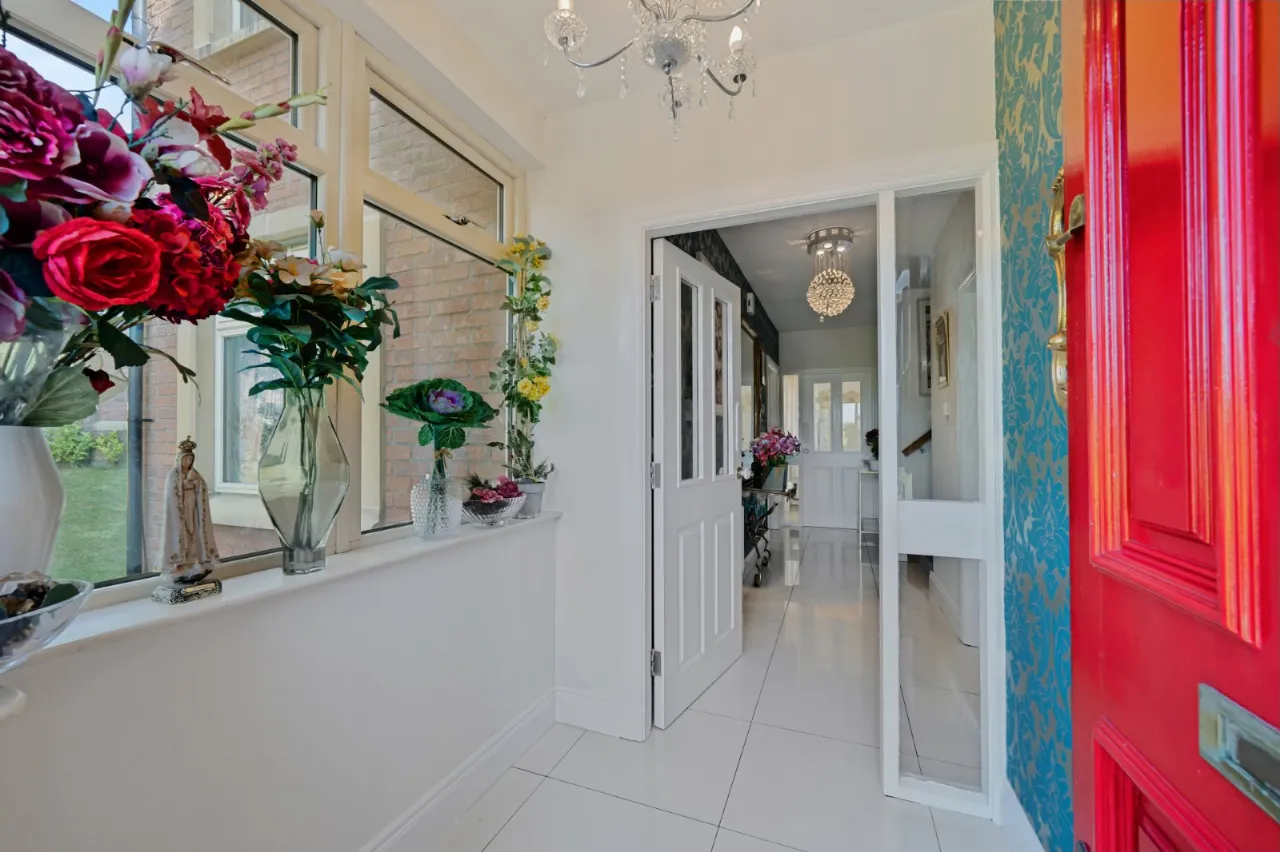
SOLID WOOD FRONT FOOR TO:
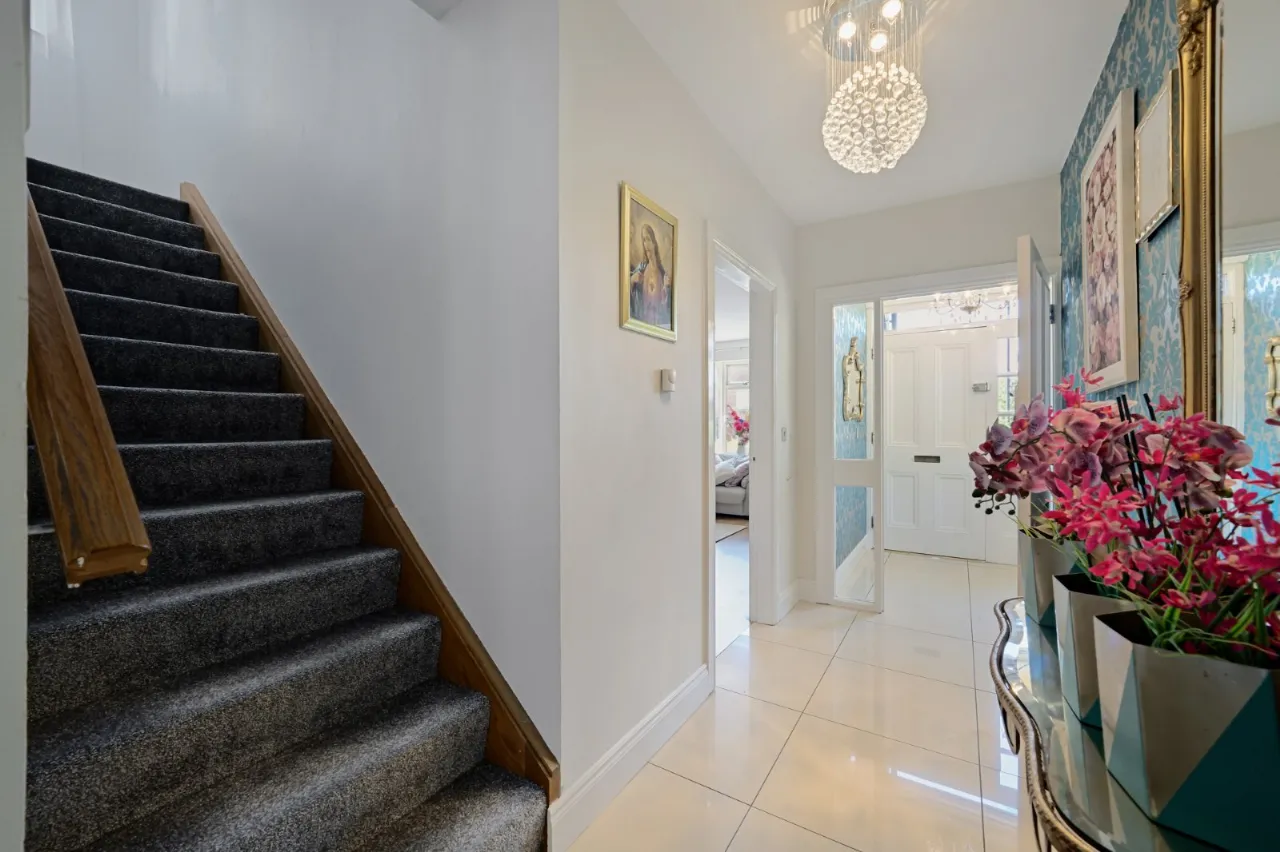
RECEPTION HALL:
Tiled floor, inner door
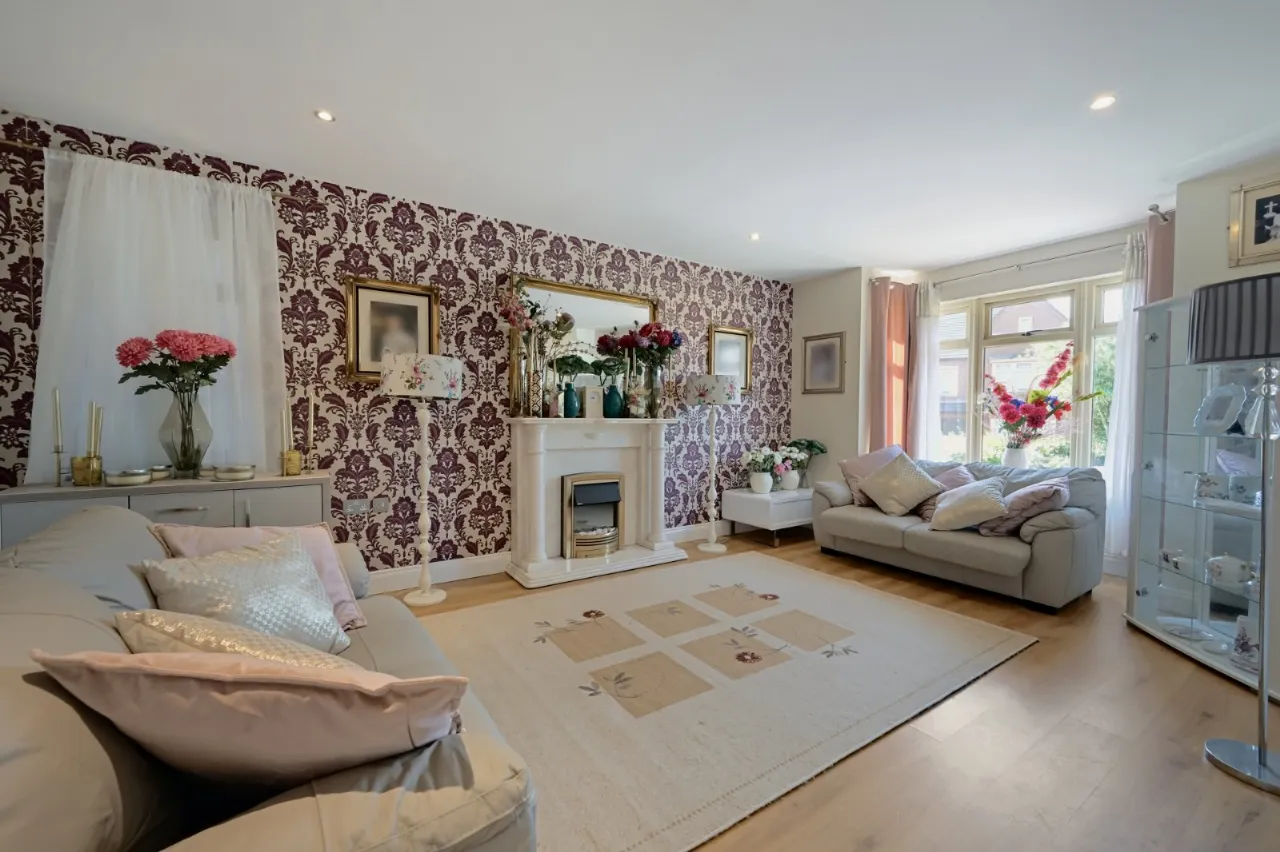
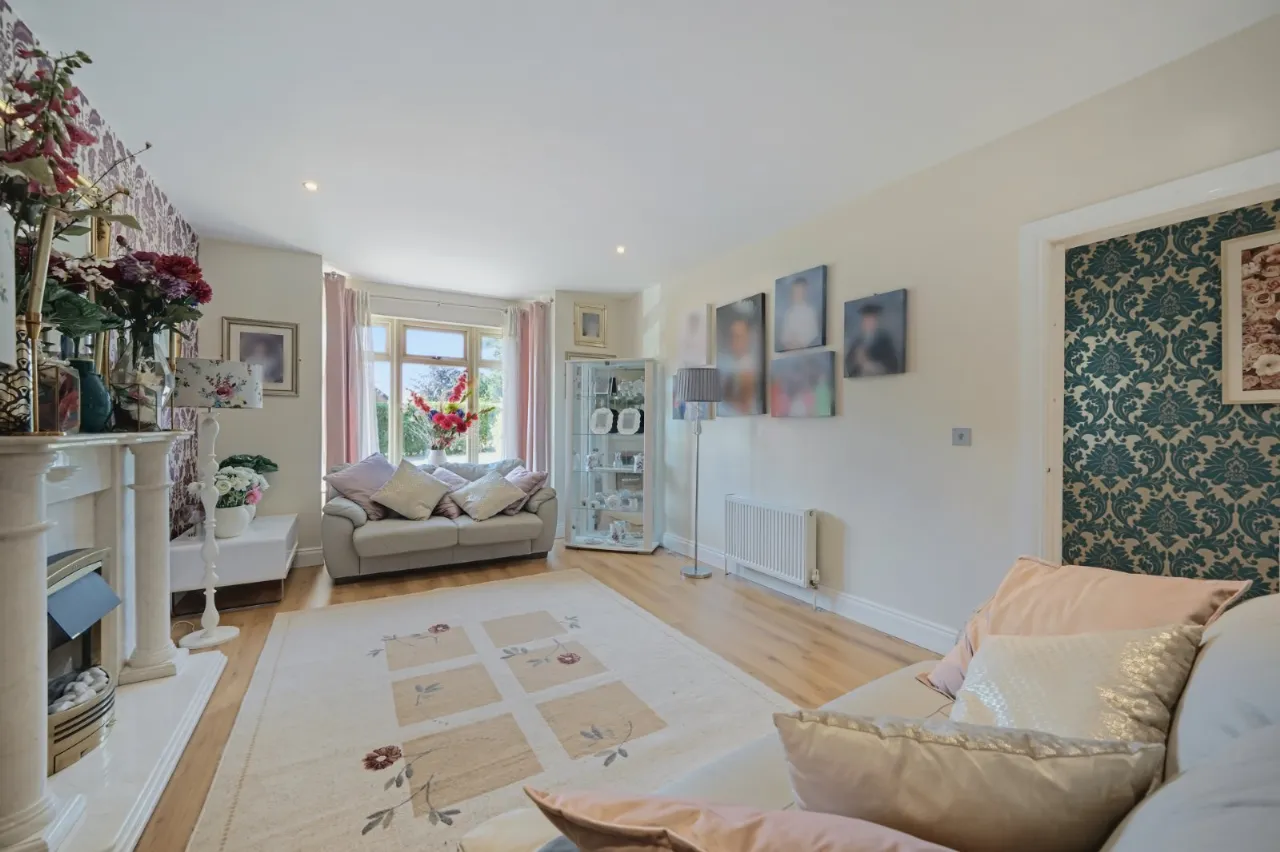
LIVING ROOM: 21'3" x 11'9" (6.48m x 3.58m)
Wooden floor, marble fireplace, spotlighting
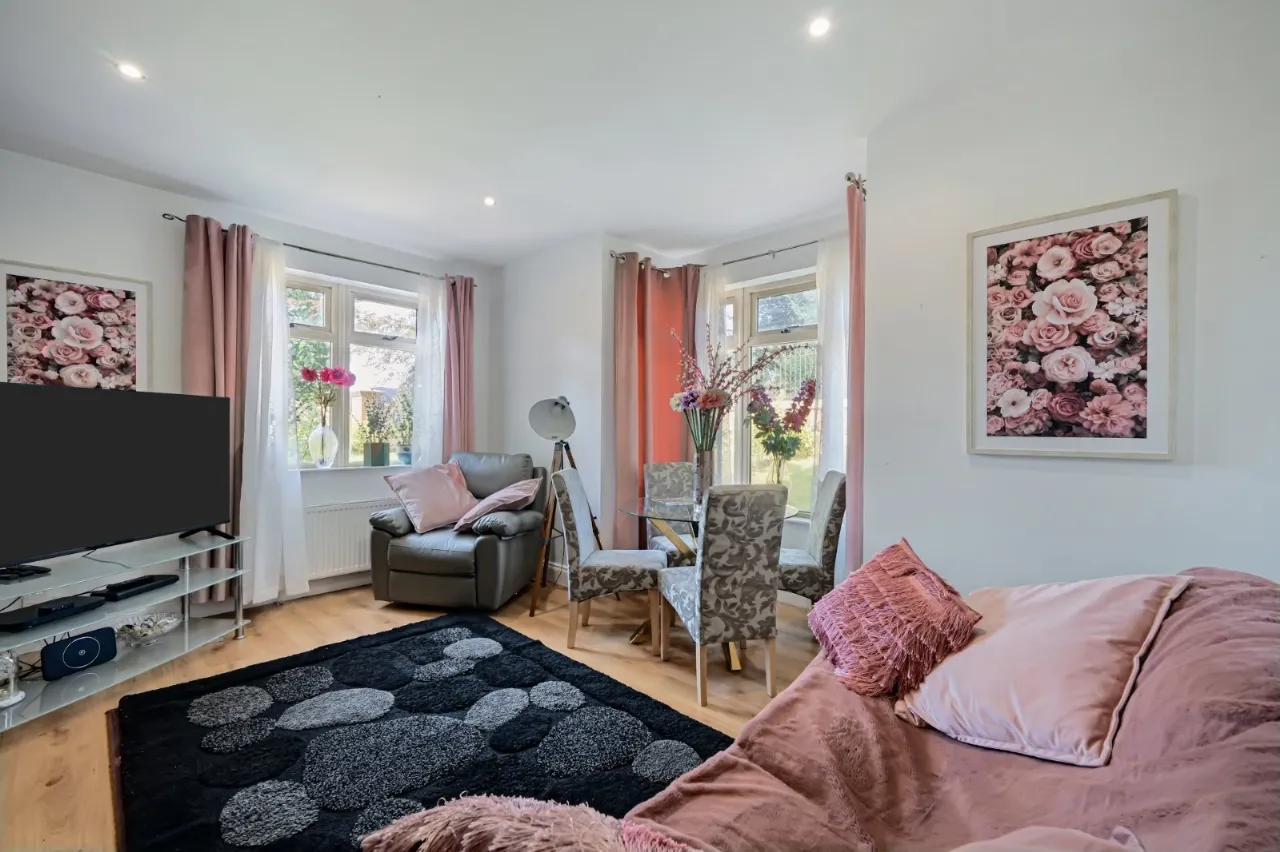
FAMILY ROOM: 15'4" x 12'6" (4.67m x 3.8m)
Laminate wood floor, spotlighting
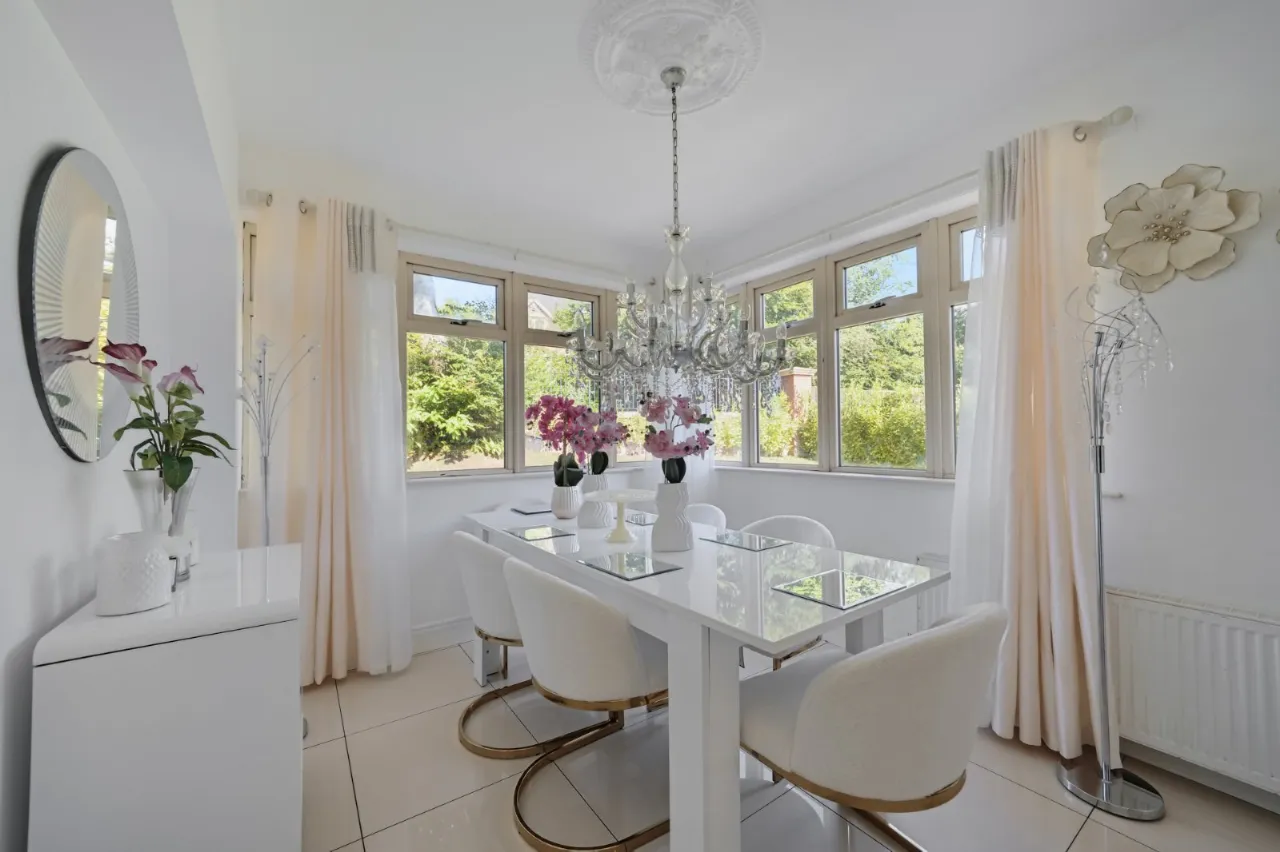
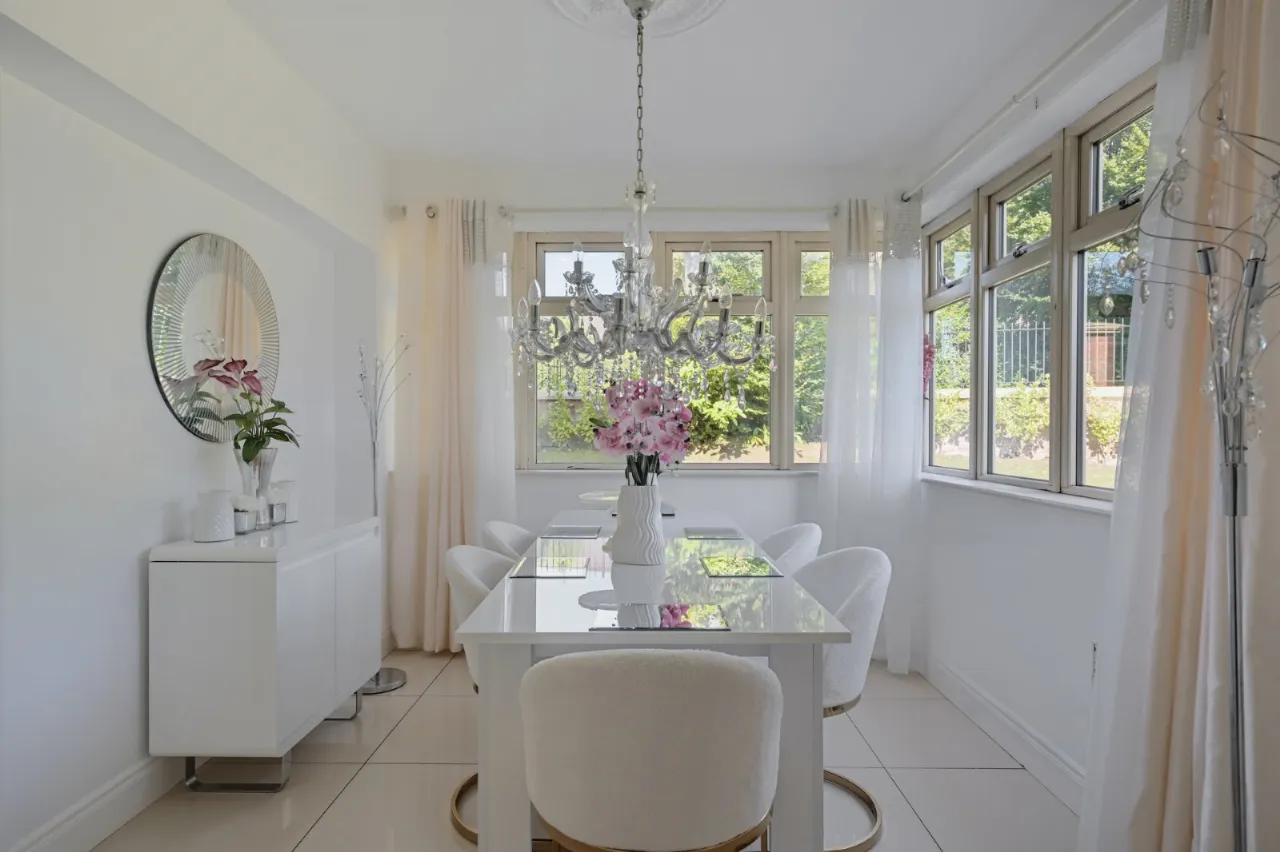
DINING ROOM: 11'2" x 9'1" (3.4m x 2.77m)
Double doors to
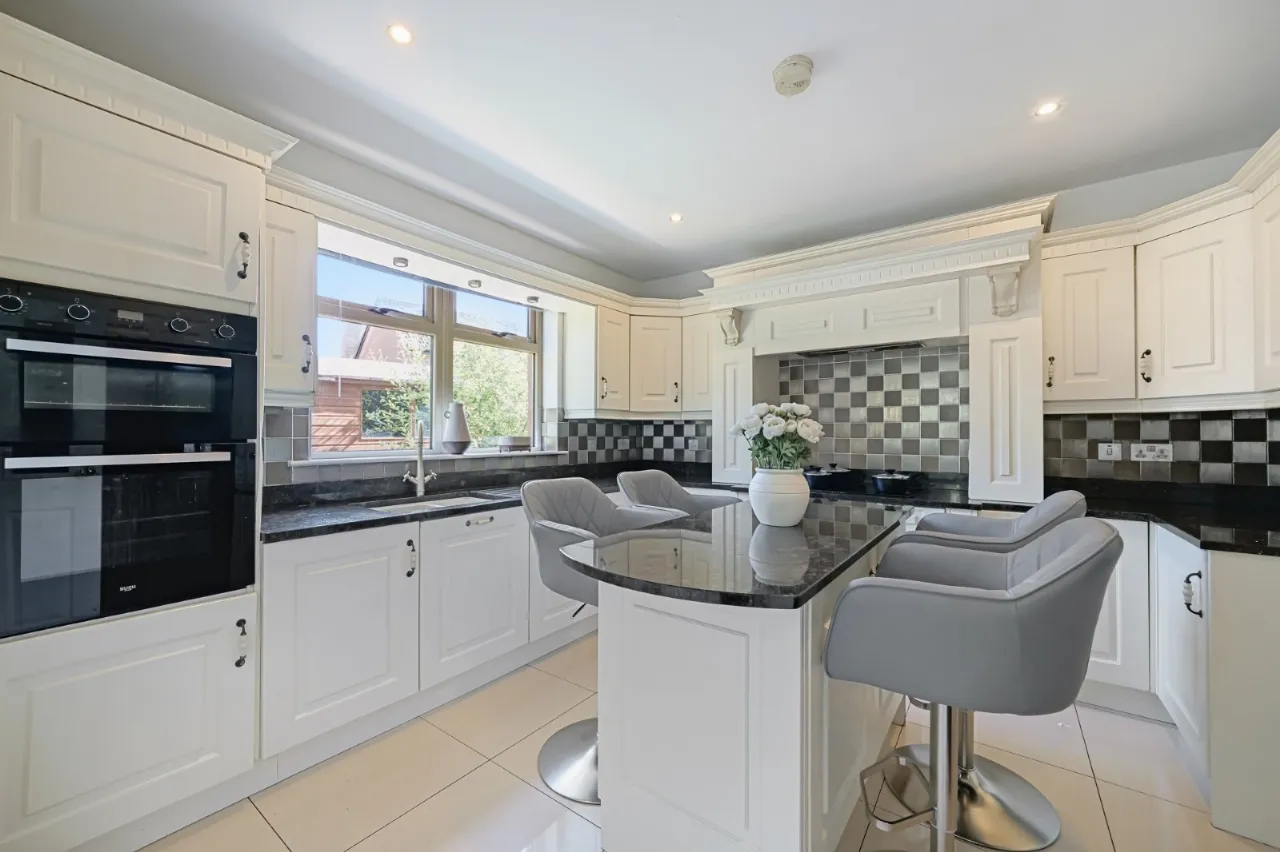
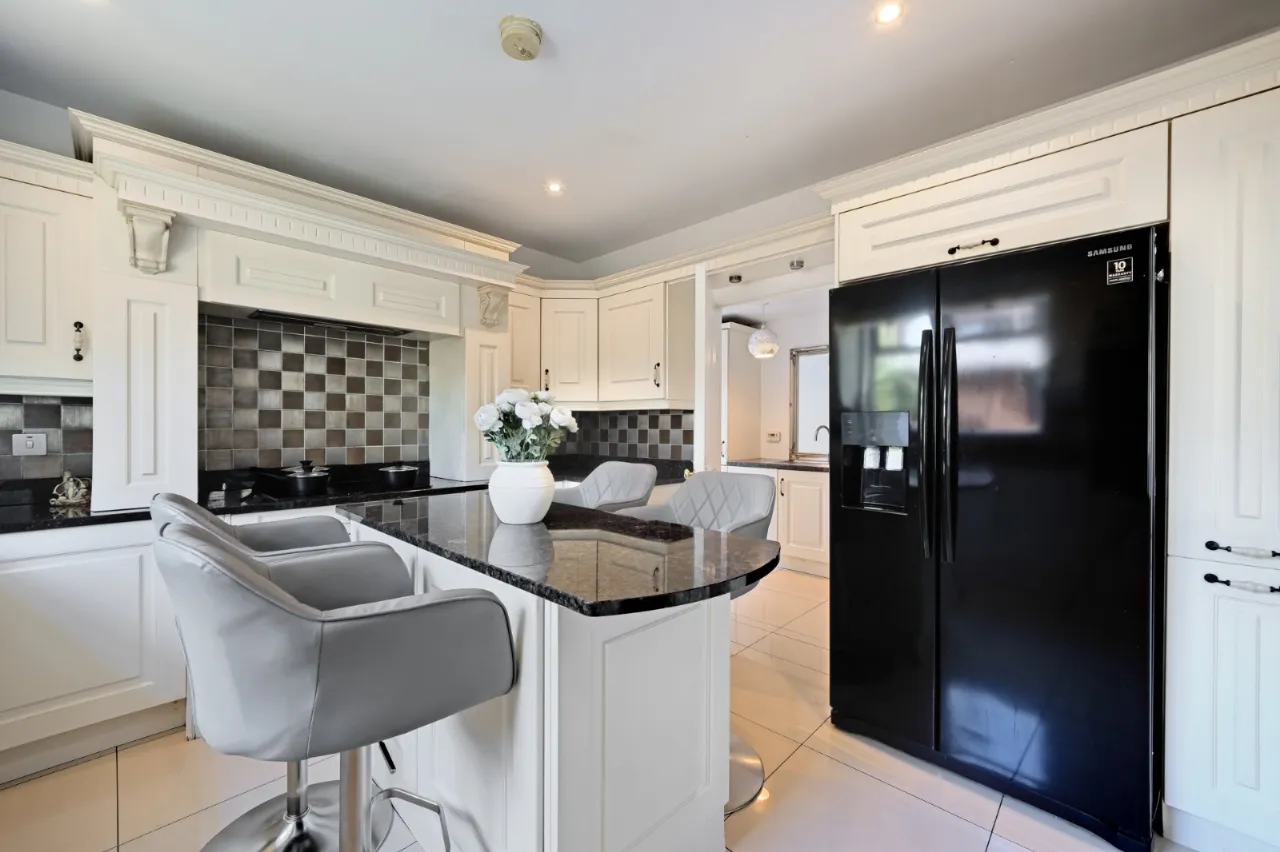
KITCHEN: 12'5" x 11'9" (3.78m x 3.58m)
Tiled floor, spotlighting, range of high and low level units, double electric oven, 4 ring ceramic hob, extractor fan, integrated dishwasher, granite worktops, centre family island, spce for American fridge freezer
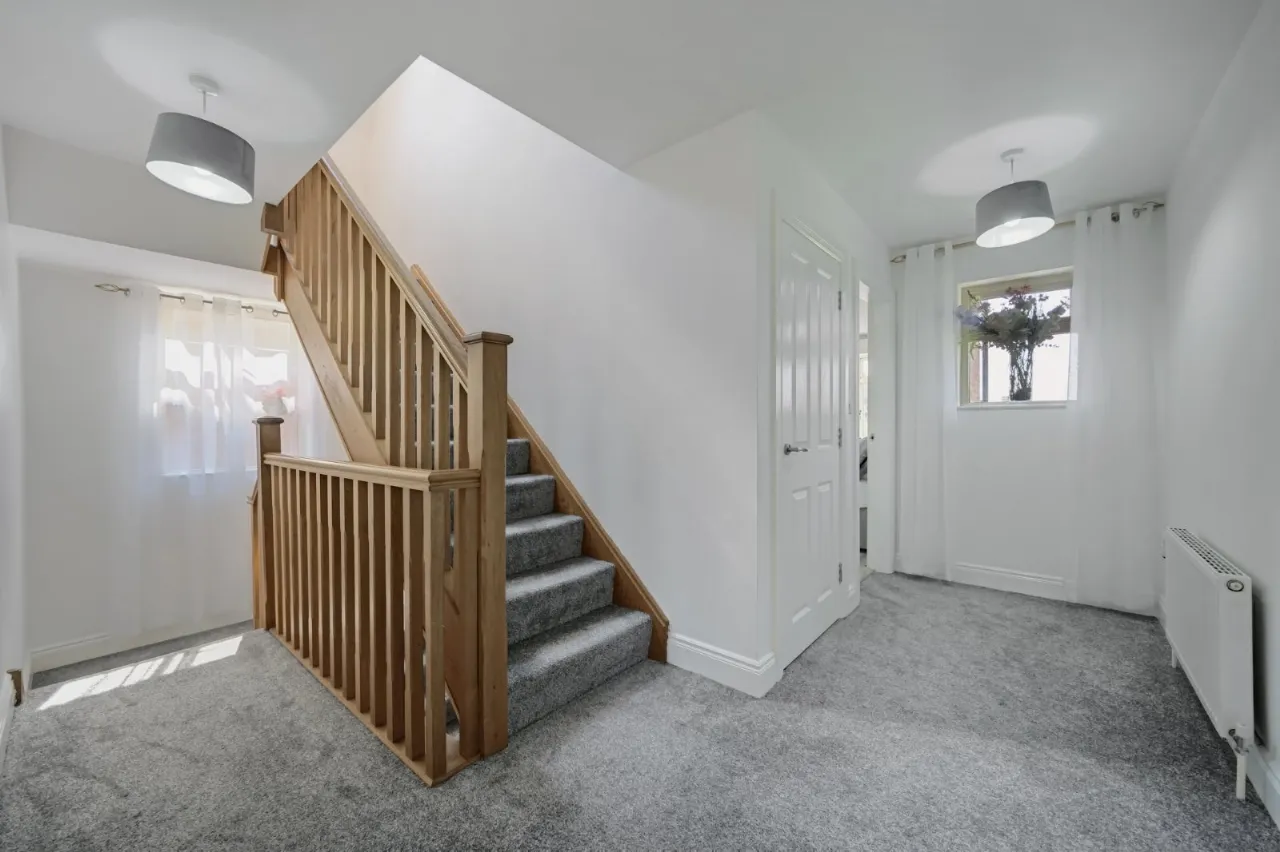
FIRST FLOOR LANDING:
Hotpress
PRINCIPAL BEDROOM: 17'8" x 11'8" (5.38m x 3.56m)
Laminate wood floor, spotlighting
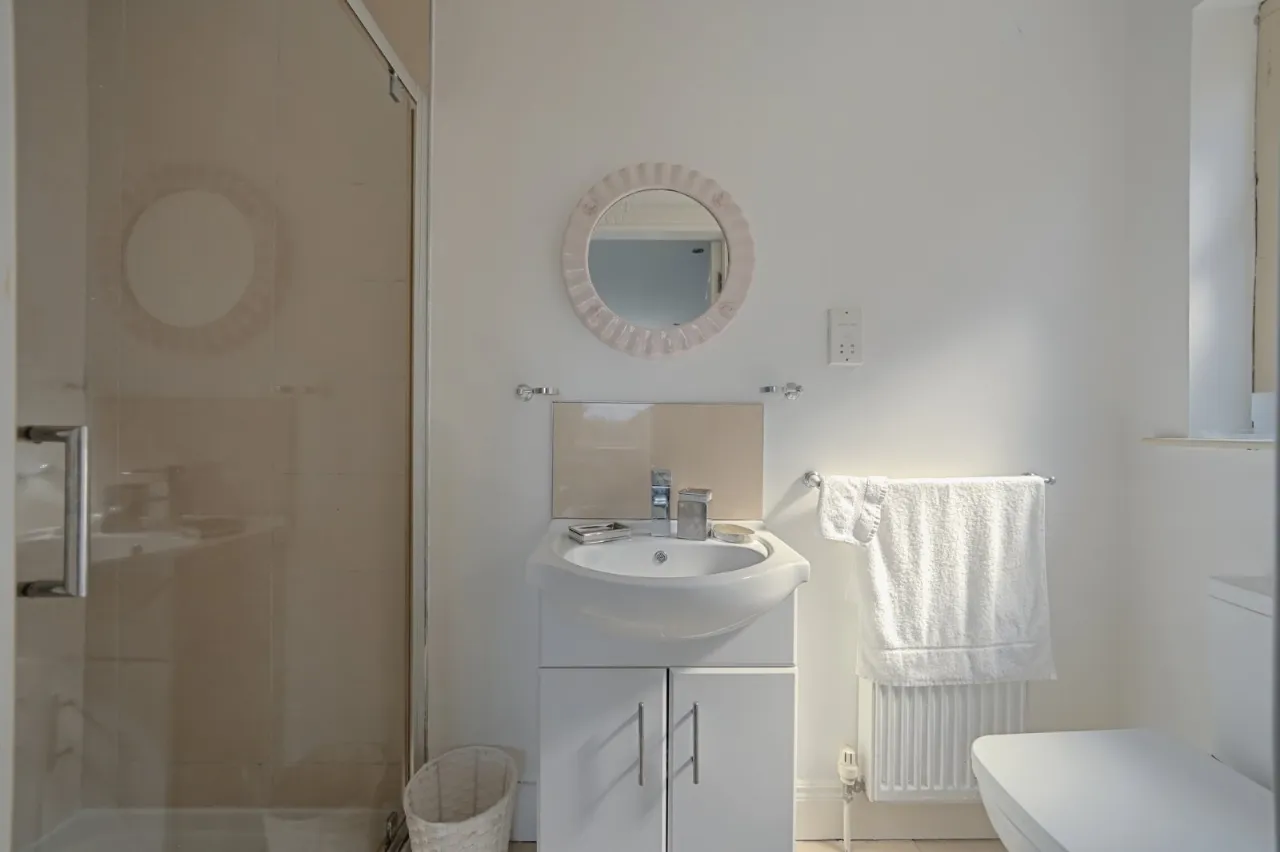
ENSUITE SHOWER ROOM:
Tiled floor, low flush WC, pedestal wash hand basin with vanity unit, fully tiled shower cubicle, extractor fan
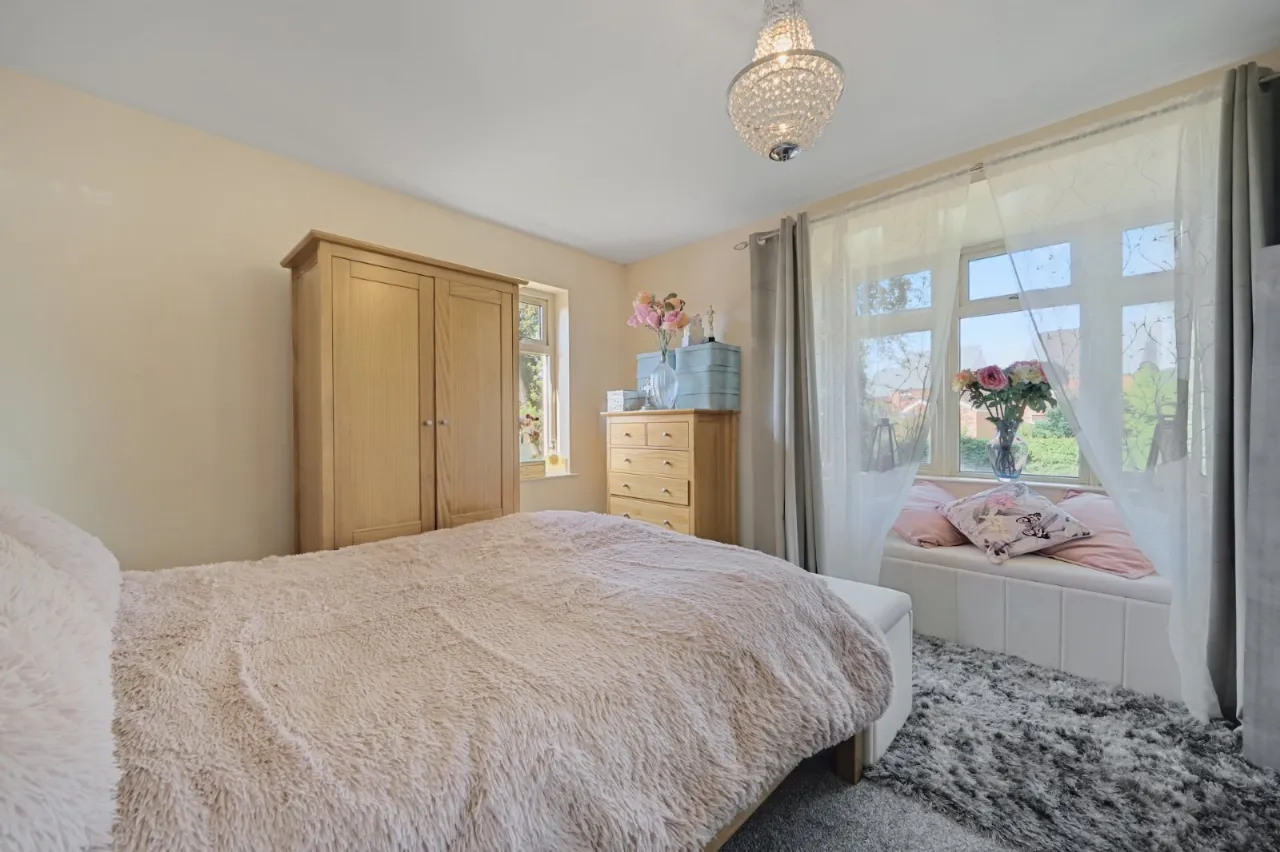
BEDROOM 2: 13'5" x 12'1" (4.1m x 3.68m)
Built in wardrobe
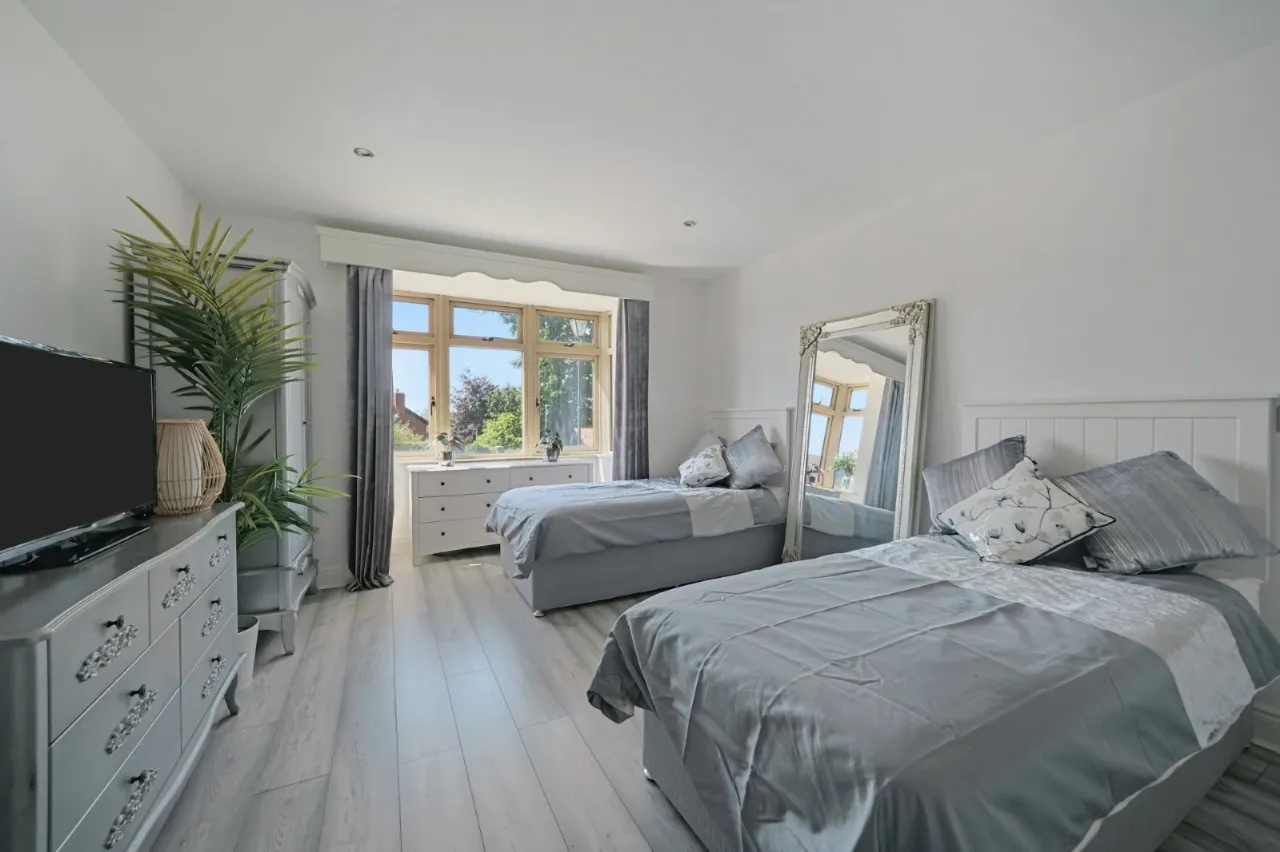
BEDROOM 3: 15'1" x 11'9" (4.6m x 3.58m)
Laminate wood floor
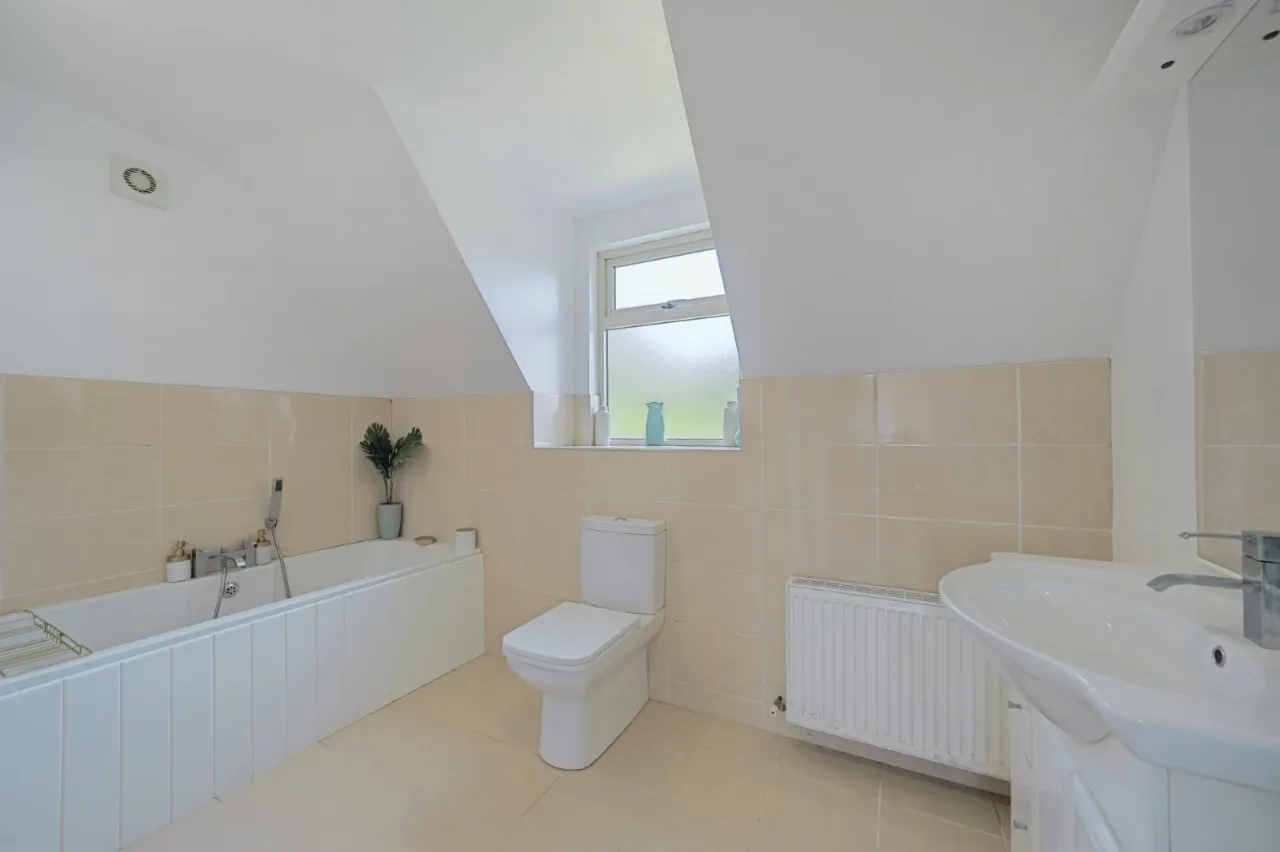
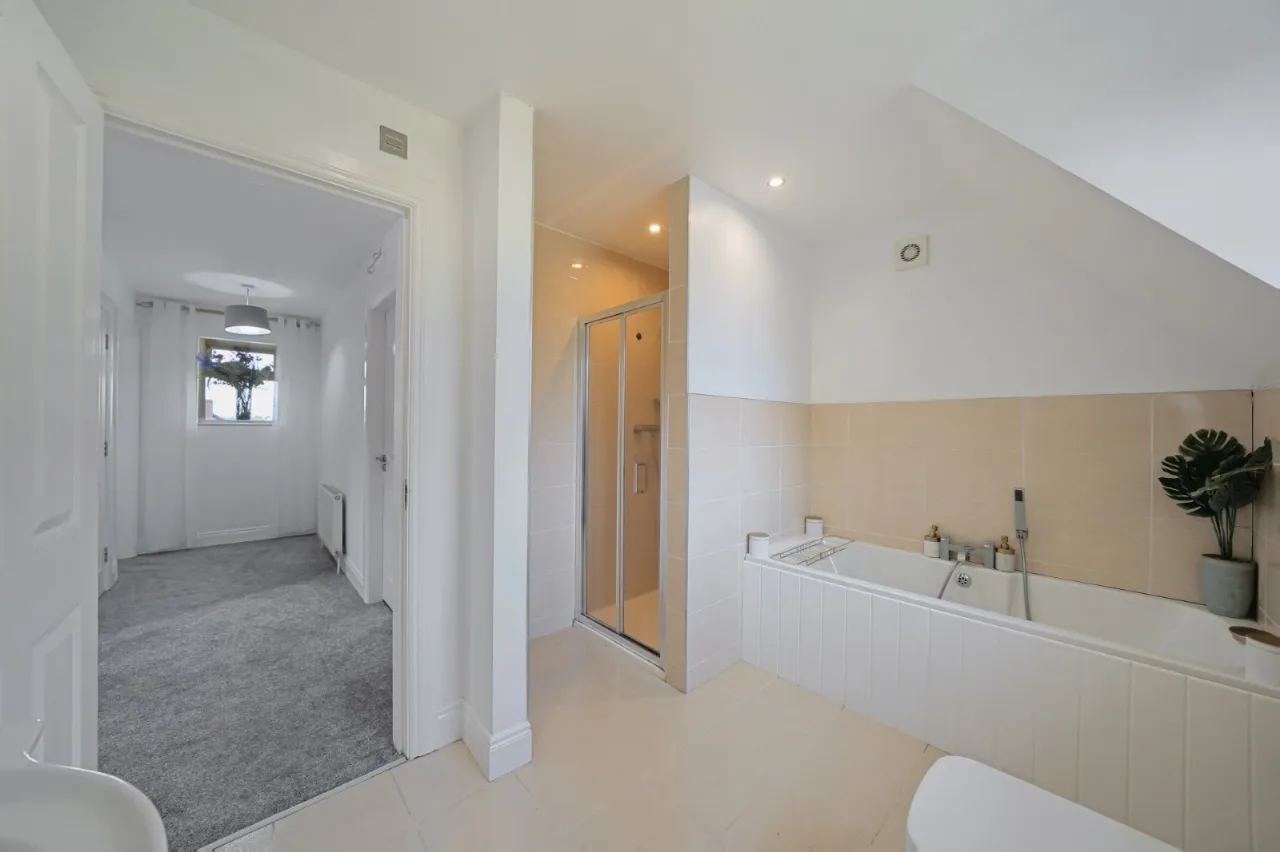
FULLY TILED BATHROOM:
Low flush WC, pedestal wash hand basin with vanity unit, bath with telephone hand shower, double shower, spotlighting, extractor fan
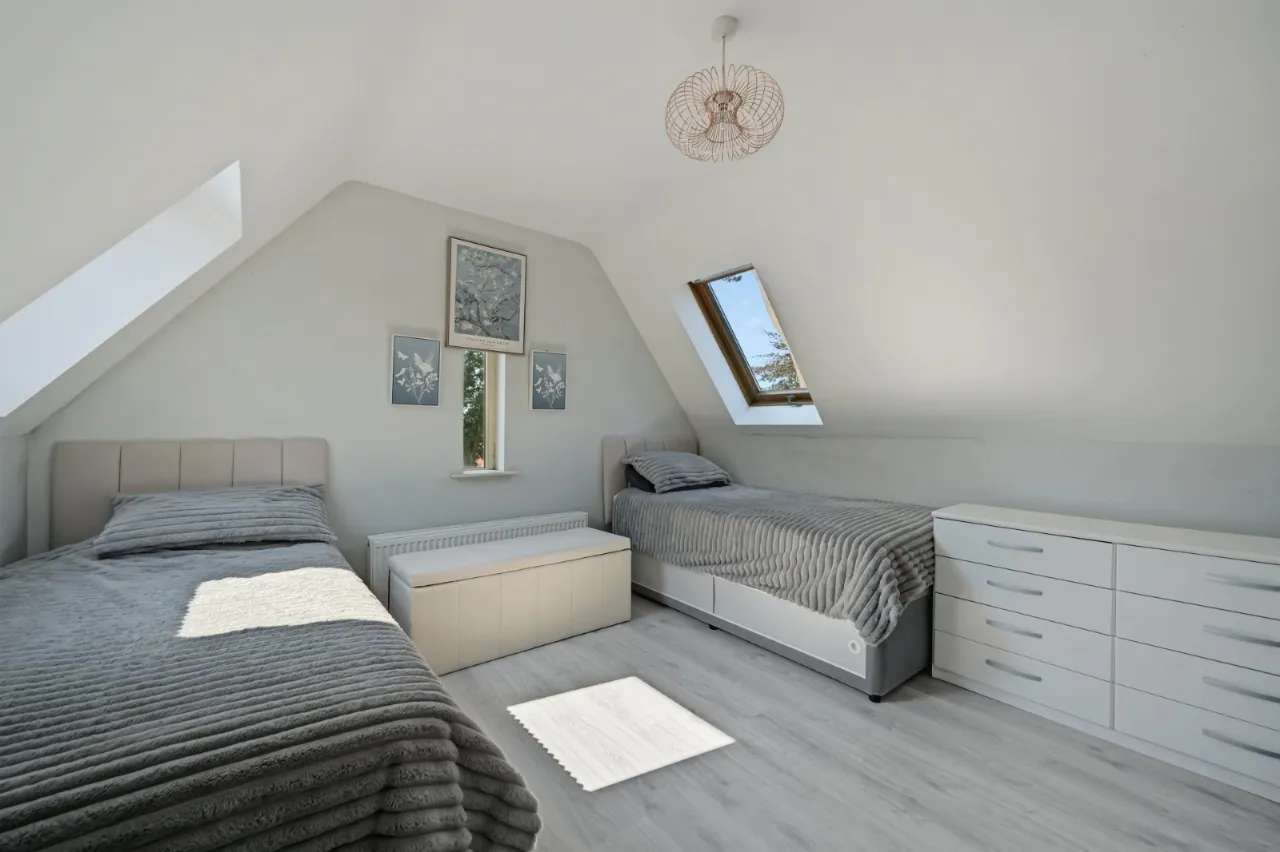
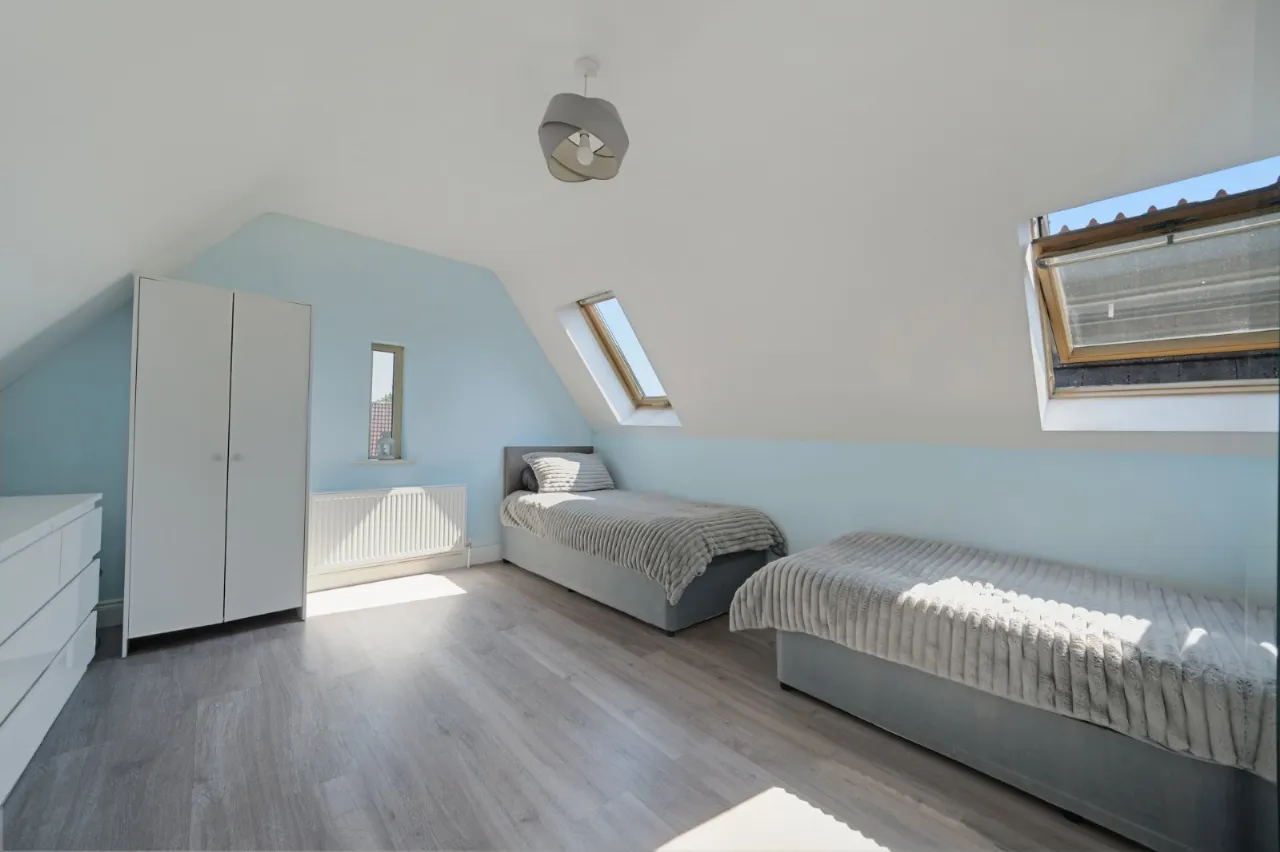
BEDROOM 4: 14'7" x 11'8" (4.45m x 3.56m)
Laminate wood floor, velux windows
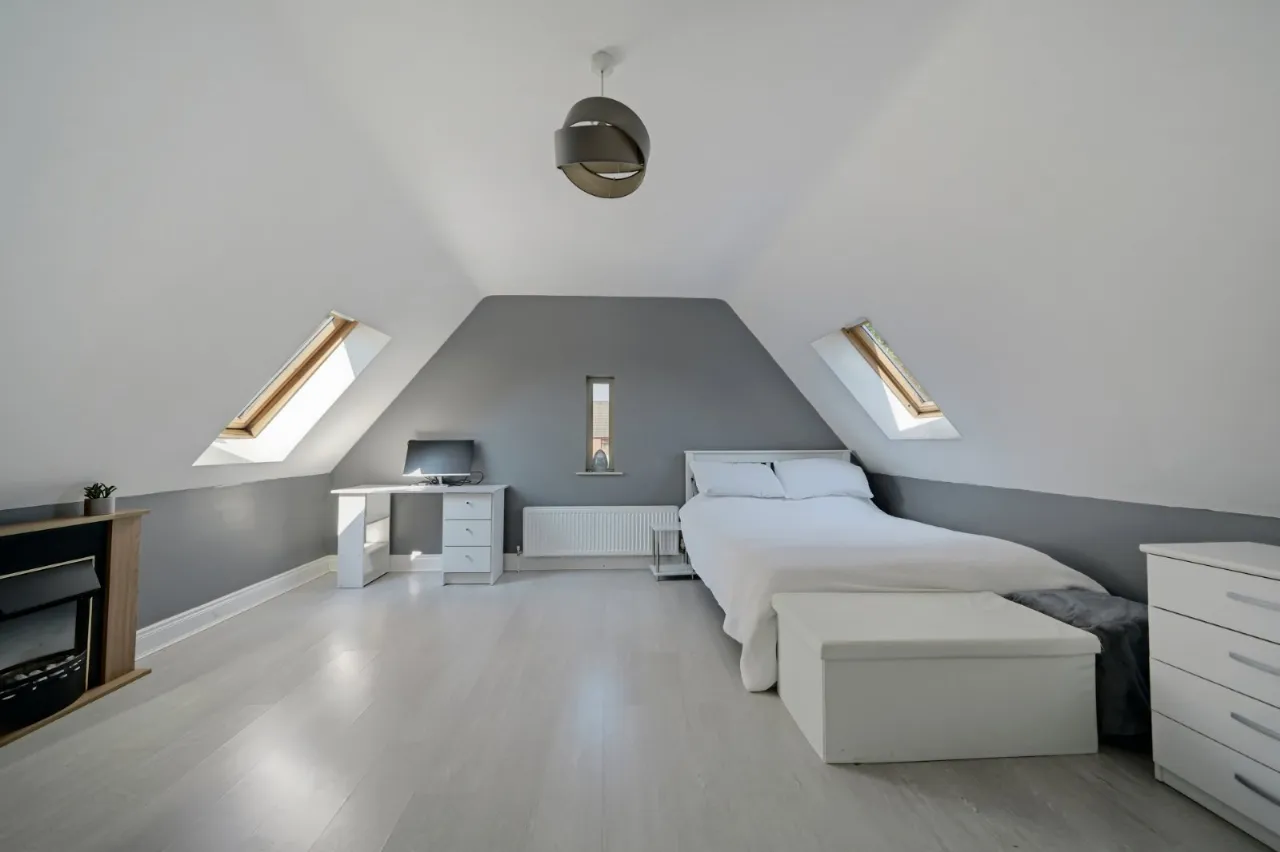
BEDROOM 5: 15'3" x 15'3" (4.65m x 4.65m)
Laminate wood floor, velux windows
BEDROOM 6: 12'1" x 11'8" (3.68m x 3.56m)
Laminate wood floor, velux windows
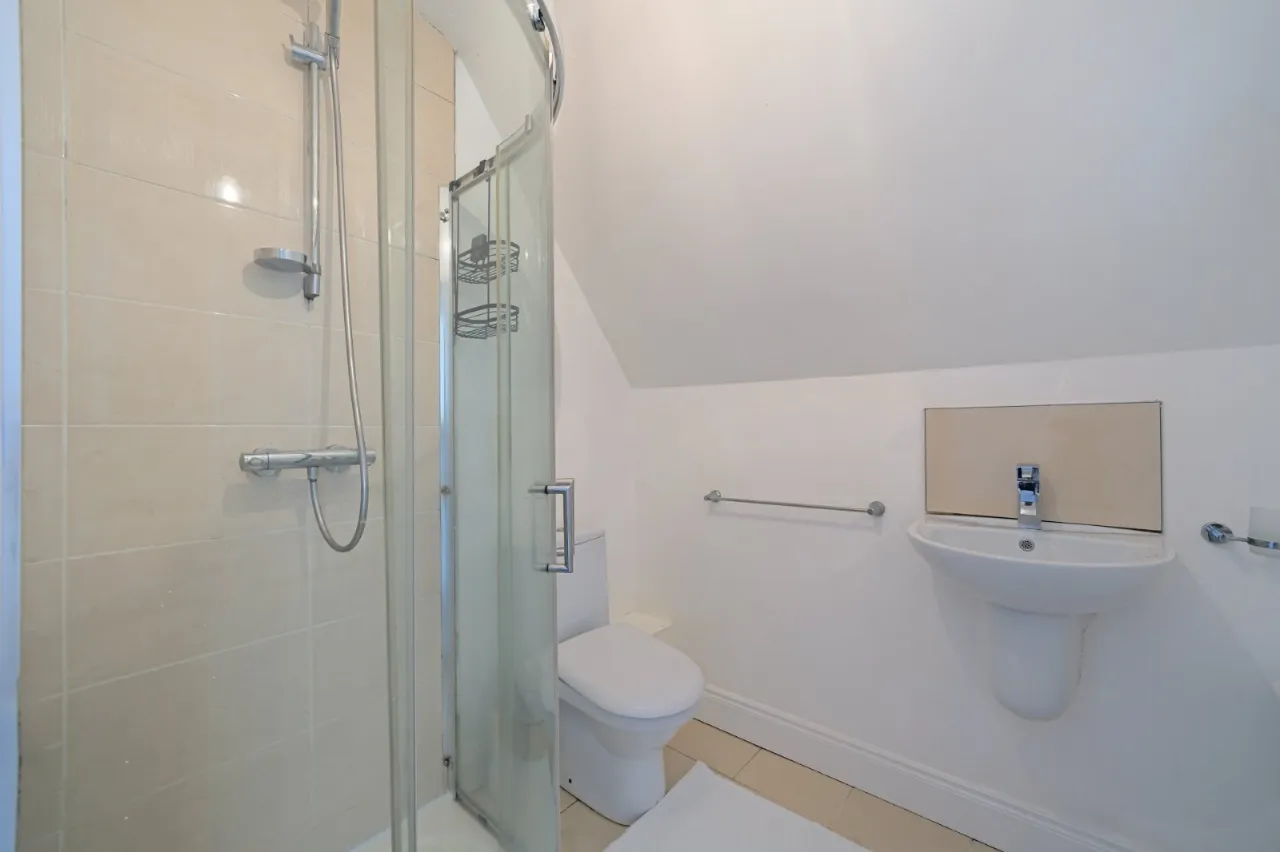
SHOWER ROOM:
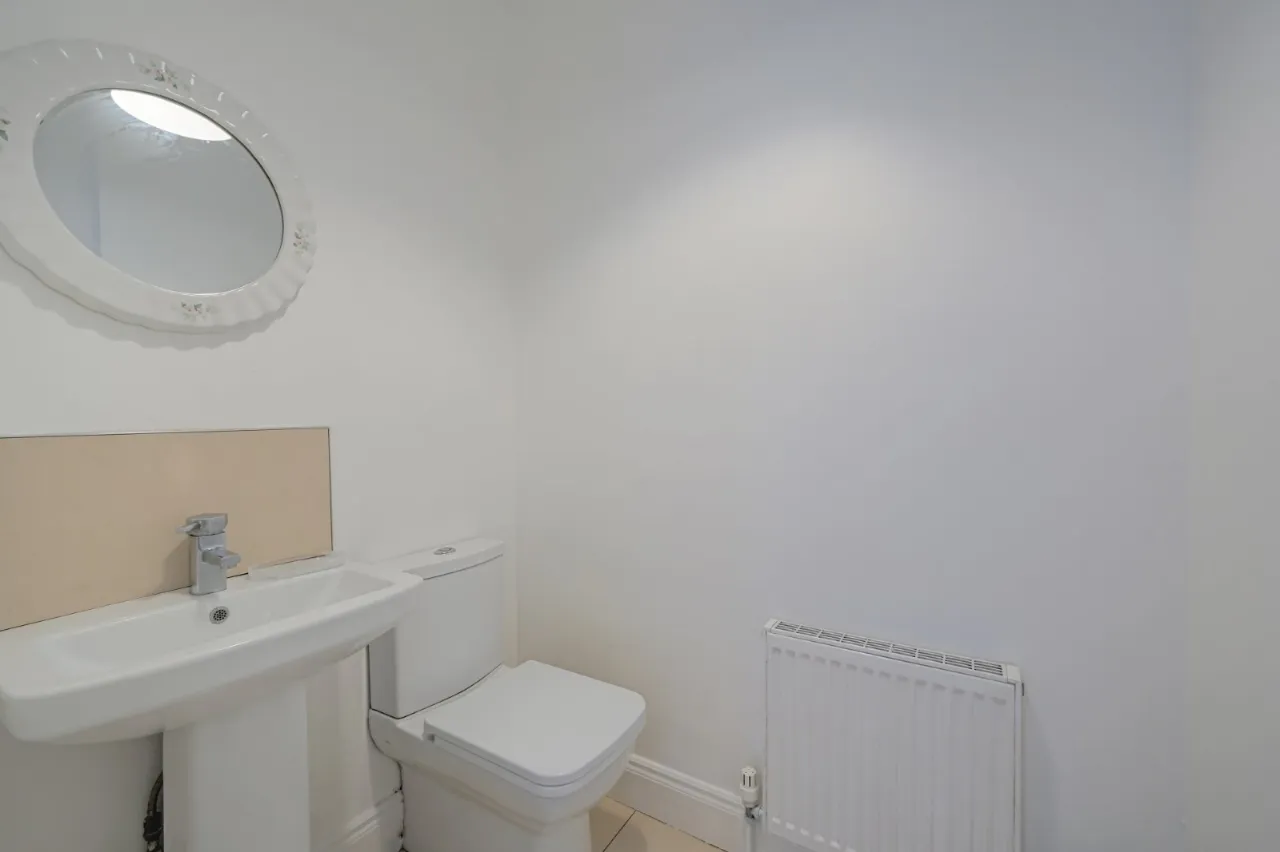
Ceramic tiled floor, low flush WC, pedestal wash hand basin, fully tiled shower cubicle, extractor fan
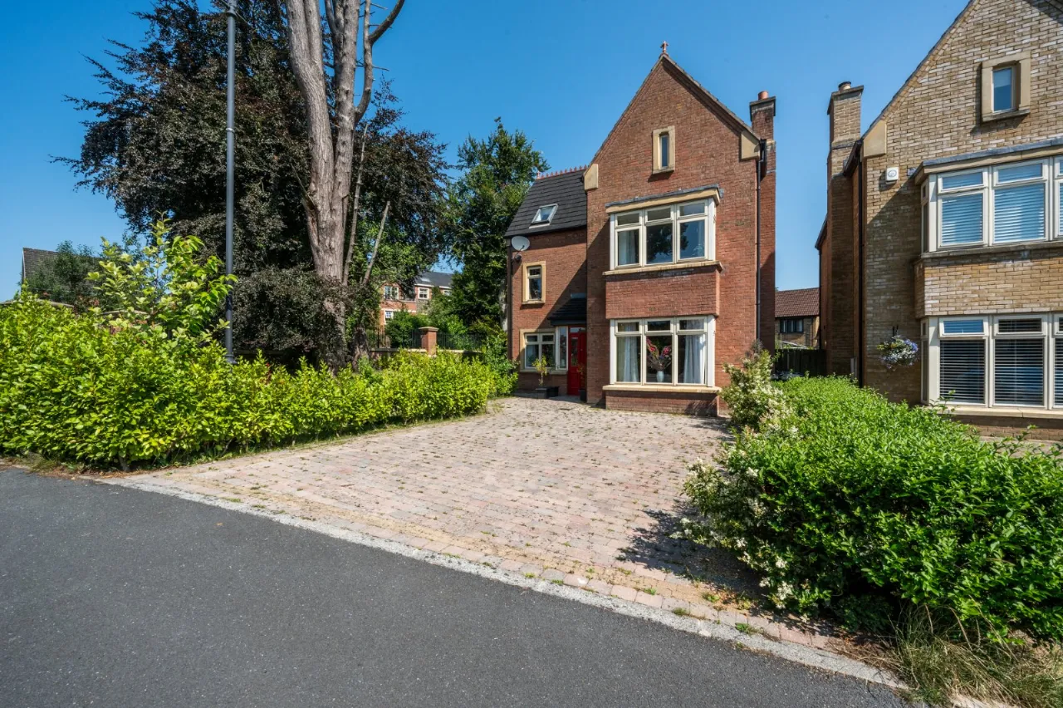
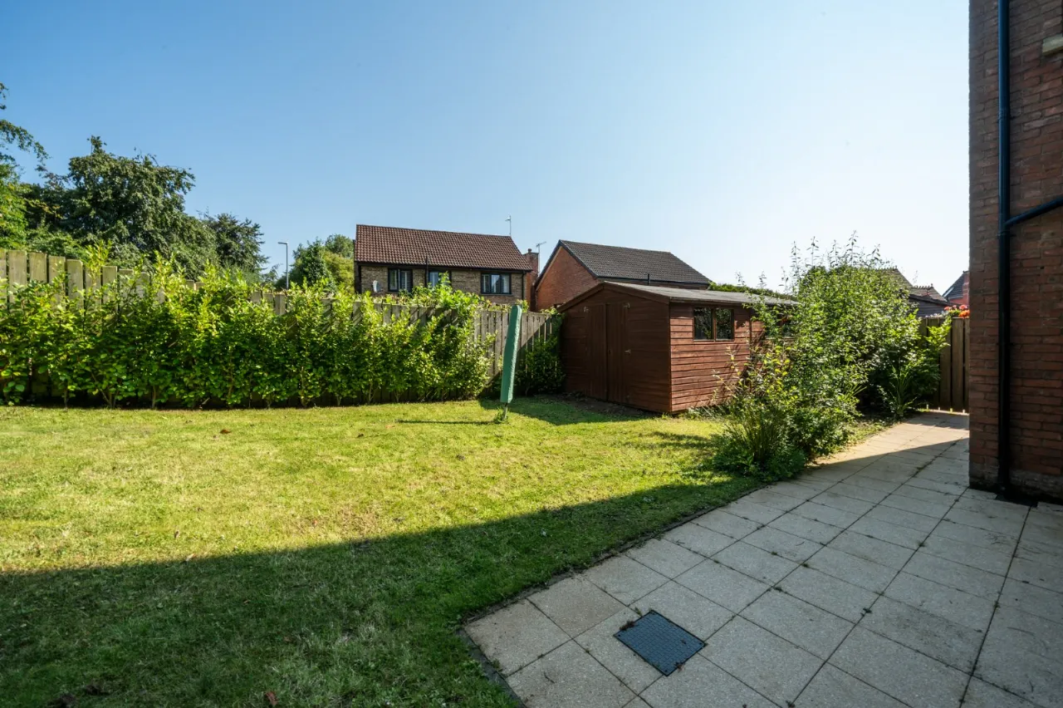
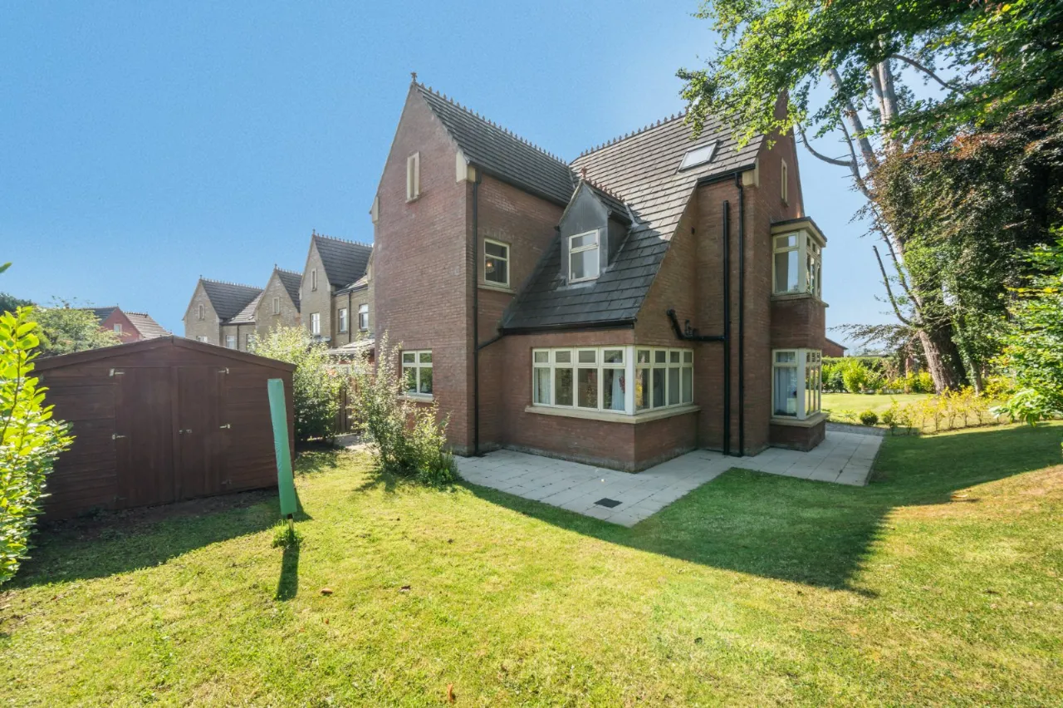
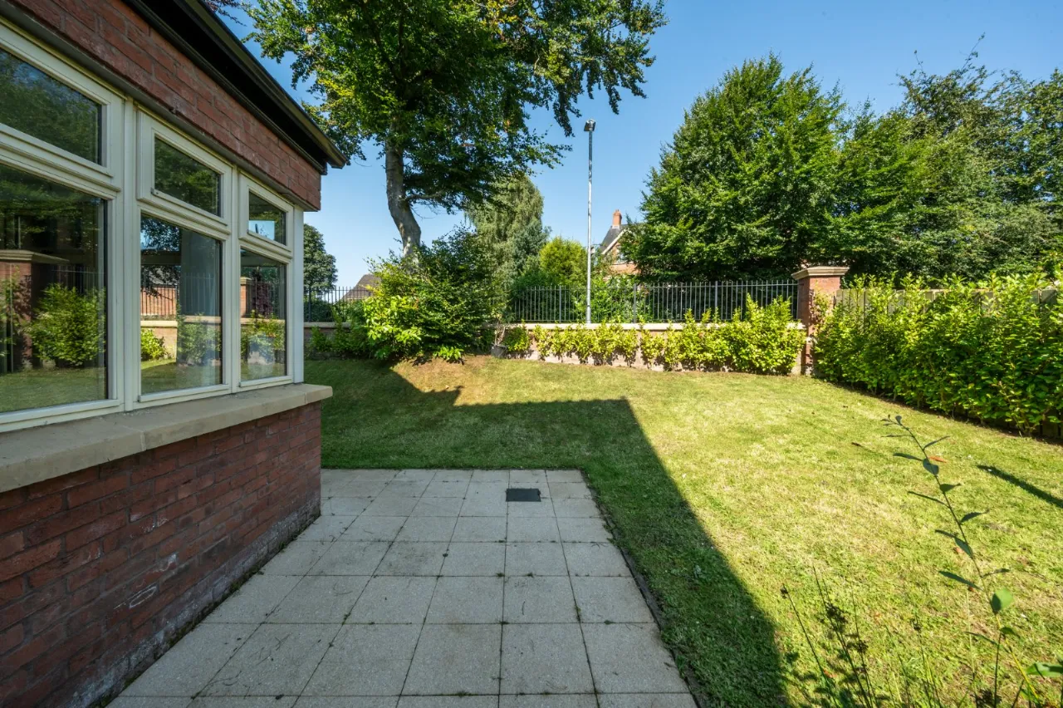
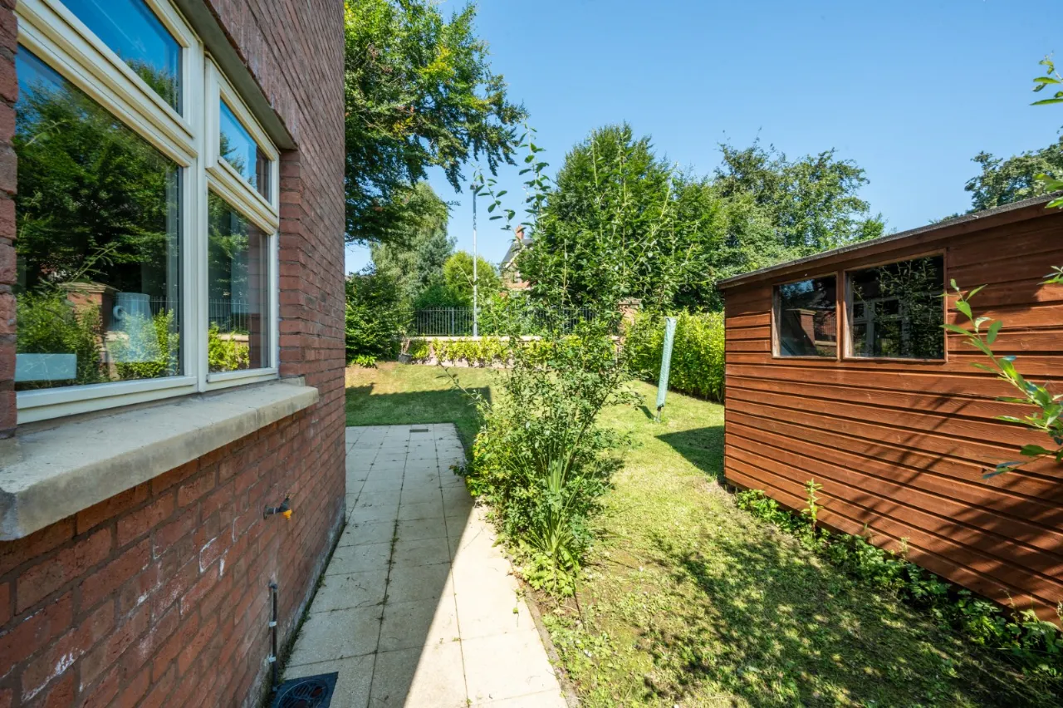
OUTSIDE:

 Favourite
 Make an Offer
 Book a Viewing
 Get a Mortgage
 Call the Office
 Share
Share