Javascript is vital for the advanced features in this website such as Property Search. Please enable or upgrade your browser

Hillmount, 5

Dunamallaght Park, Ballycastle, BT54 6PD

Asking Price £650,000

Hillmount, 5

Dunamallaght Park, Ballycastle, BT54 6PD

Asking Price £650,000
Status For Sale
Asking Price £650,000
Style Detached
Bedrooms 4
Receptions 3
EPC Rating E43/D66
Stamp Duty £ / £*
Calculate Stamp Duty
*Higher amount applies when purchasing as buy to let
or as an additional property
Status For Sale
Asking Price £650,000
Style Detached
Bedrooms 4
Receptions 3
EPC Rating E43/D66 - Download
Stamp Duty £ / £*
*Higher amount applies when purchasing as buy to let
or as an additional property

Key Features

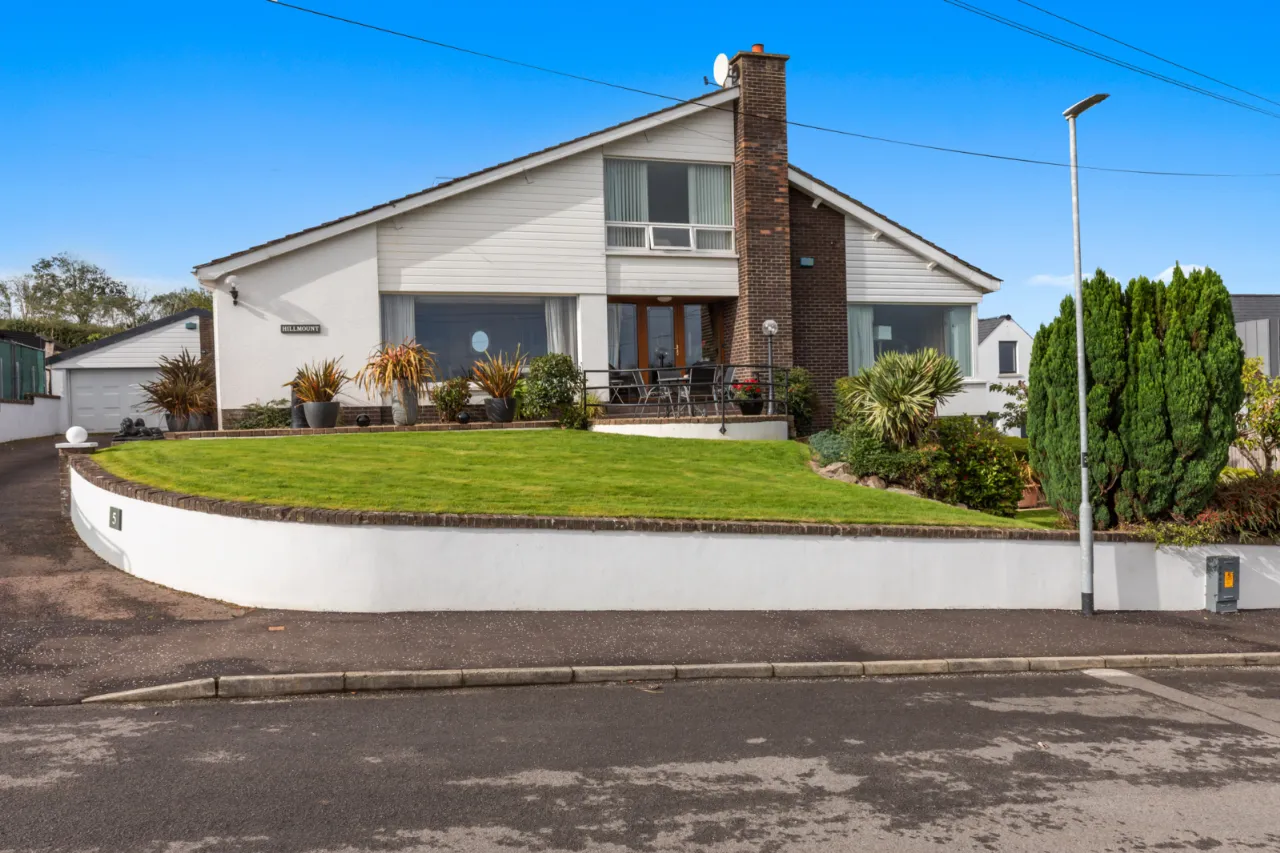
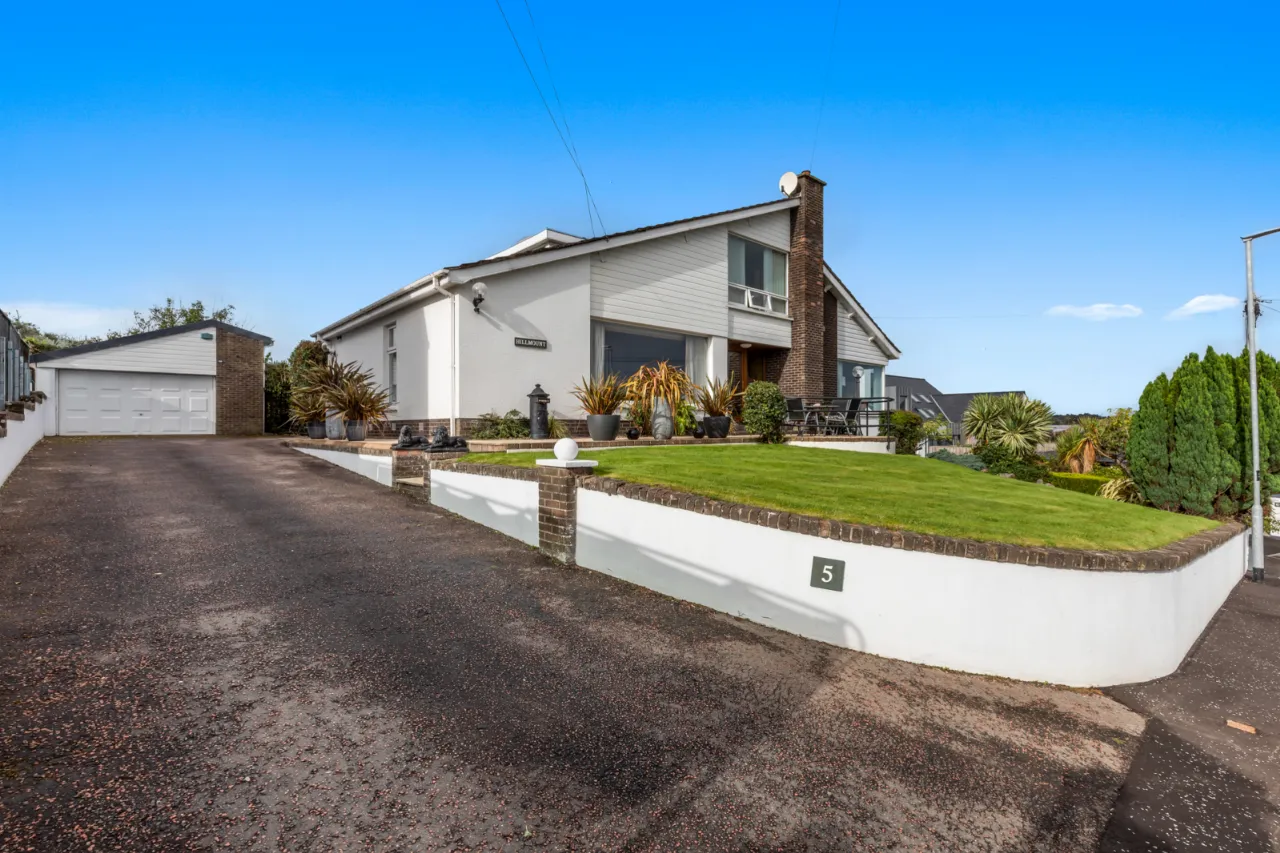
Fabulous, detached split-level bungalow extending to approx. 2,865 sq ft
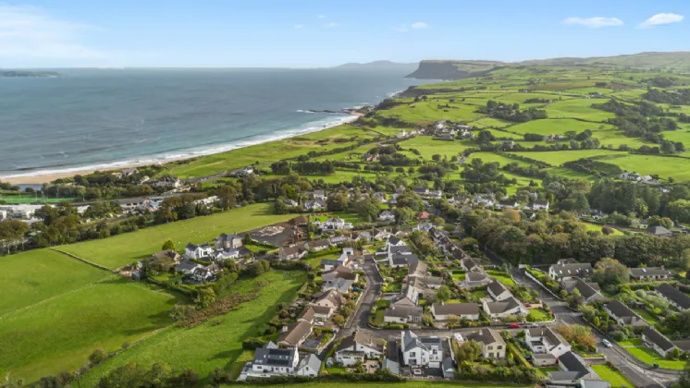
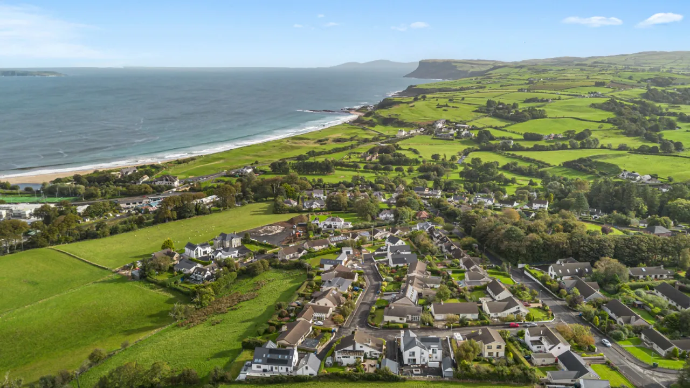
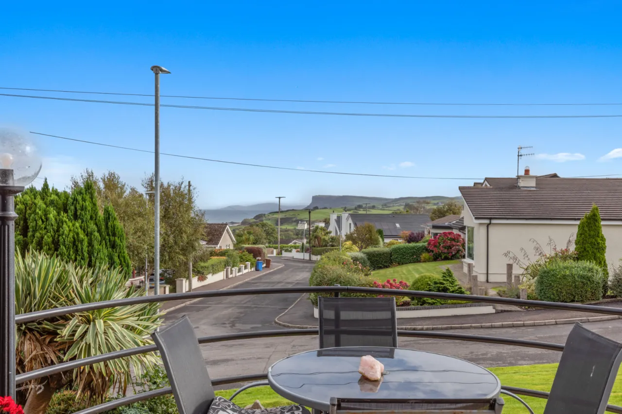
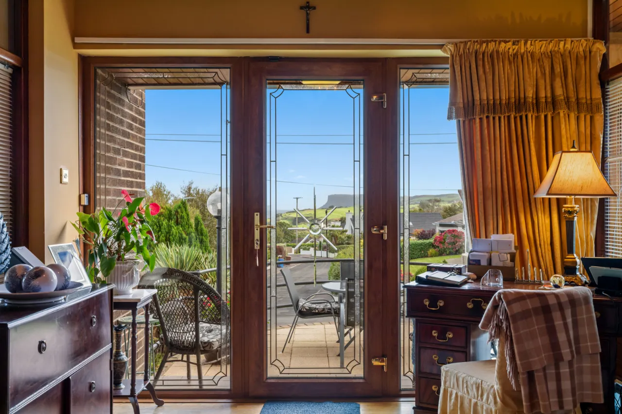
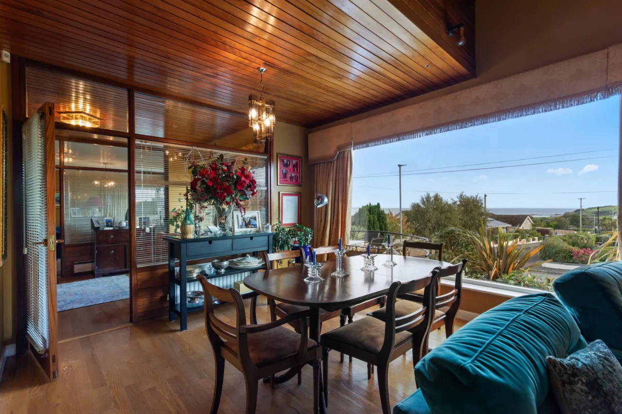
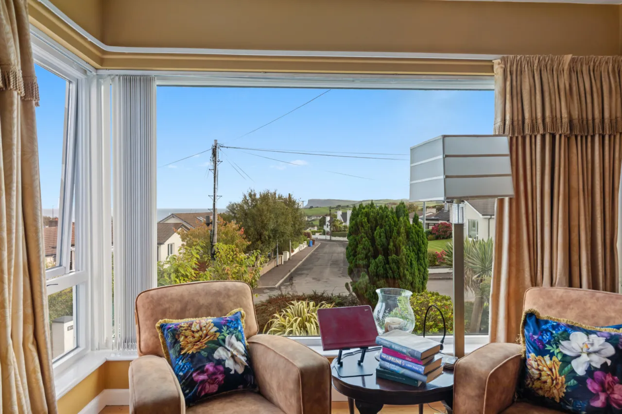
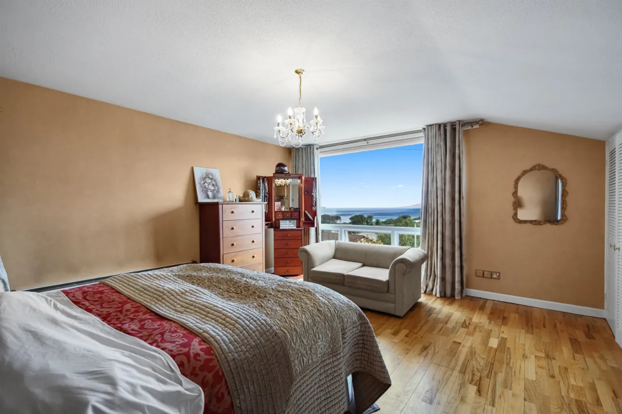
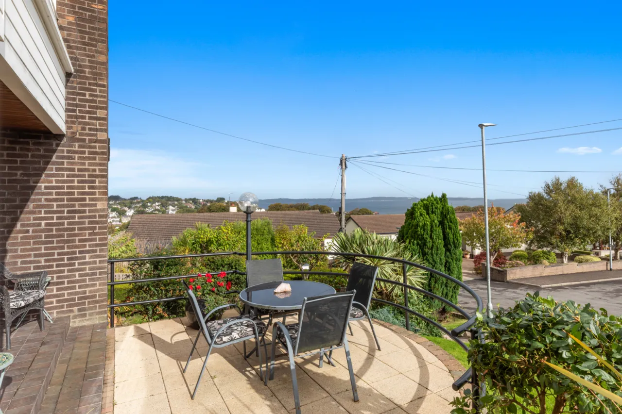
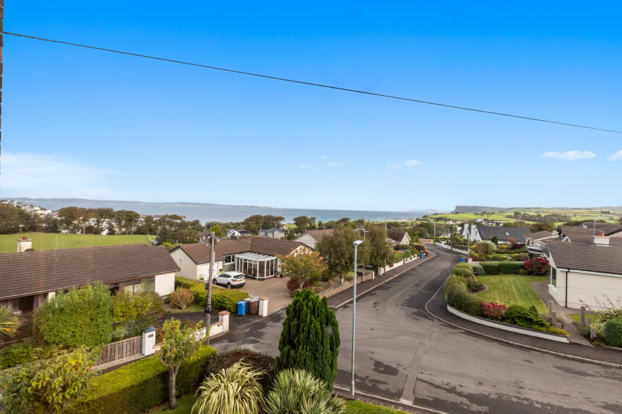
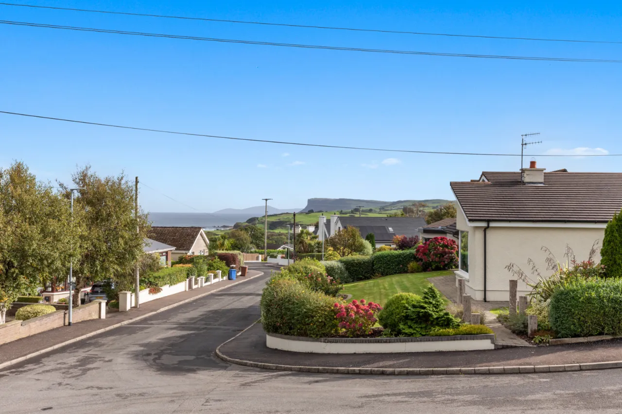
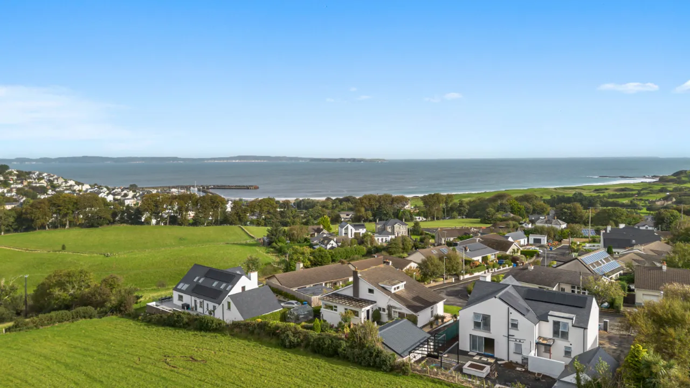
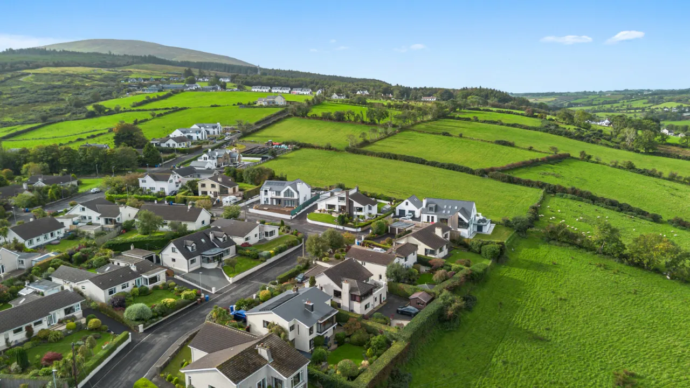
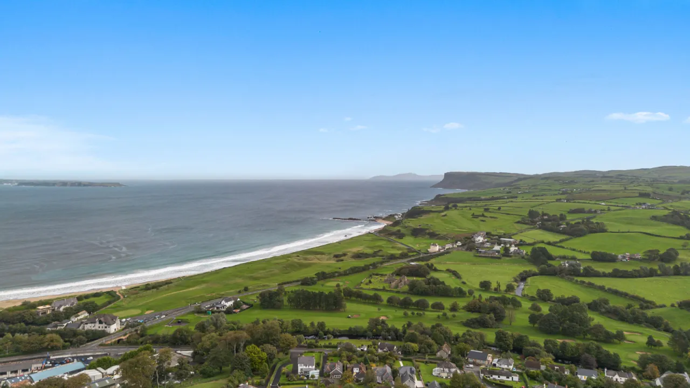
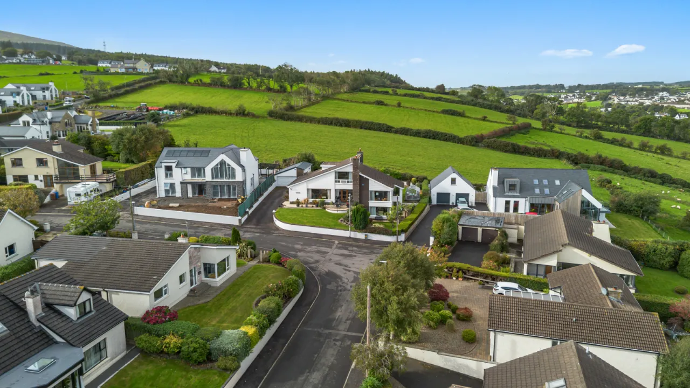
Magnificent views towards the coastline and Fair Head with countryside views to the rear
Three spacious bedrooms affording excellent living space
Modern fitted kitchen with a range of integrated appliances
Four excellent double bedrooms, principal with built-in robes
Three generous bathrooms
Oil fired central heating (new boiler in 2024), hardwood double glazing, uPVC fascias
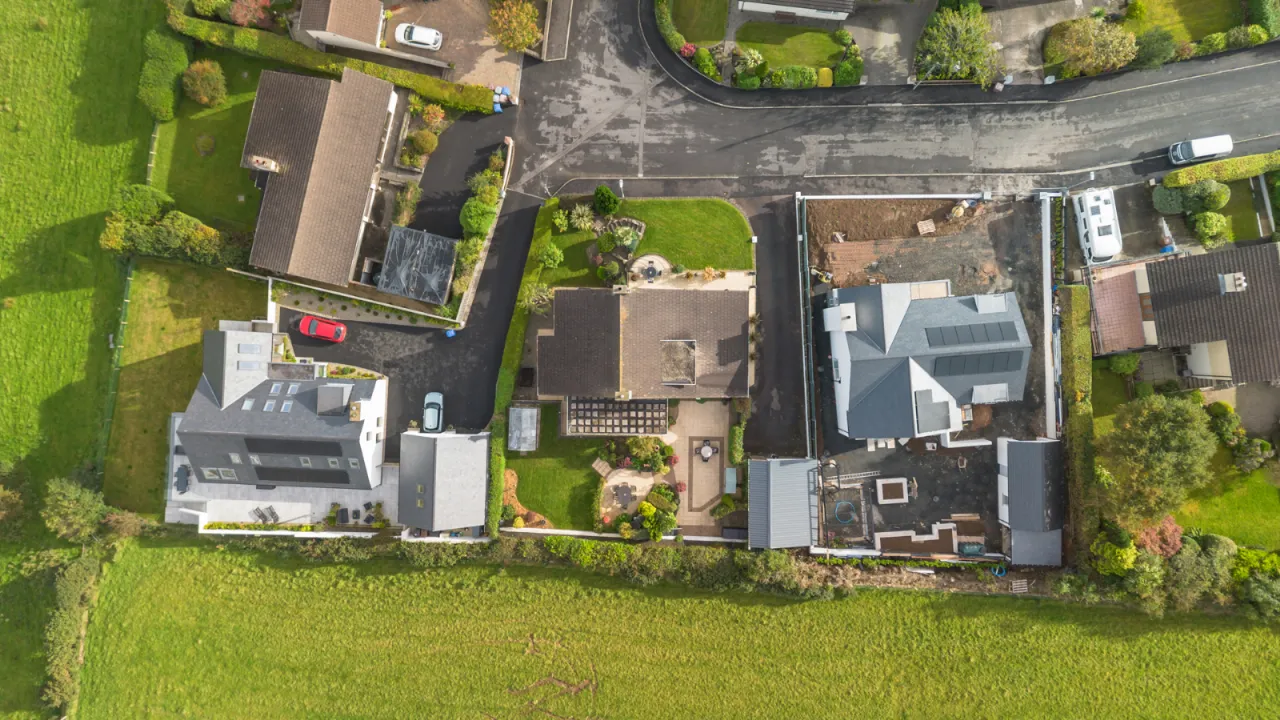
Ample driveway parking leading to detached garaging, generous, mature gardens
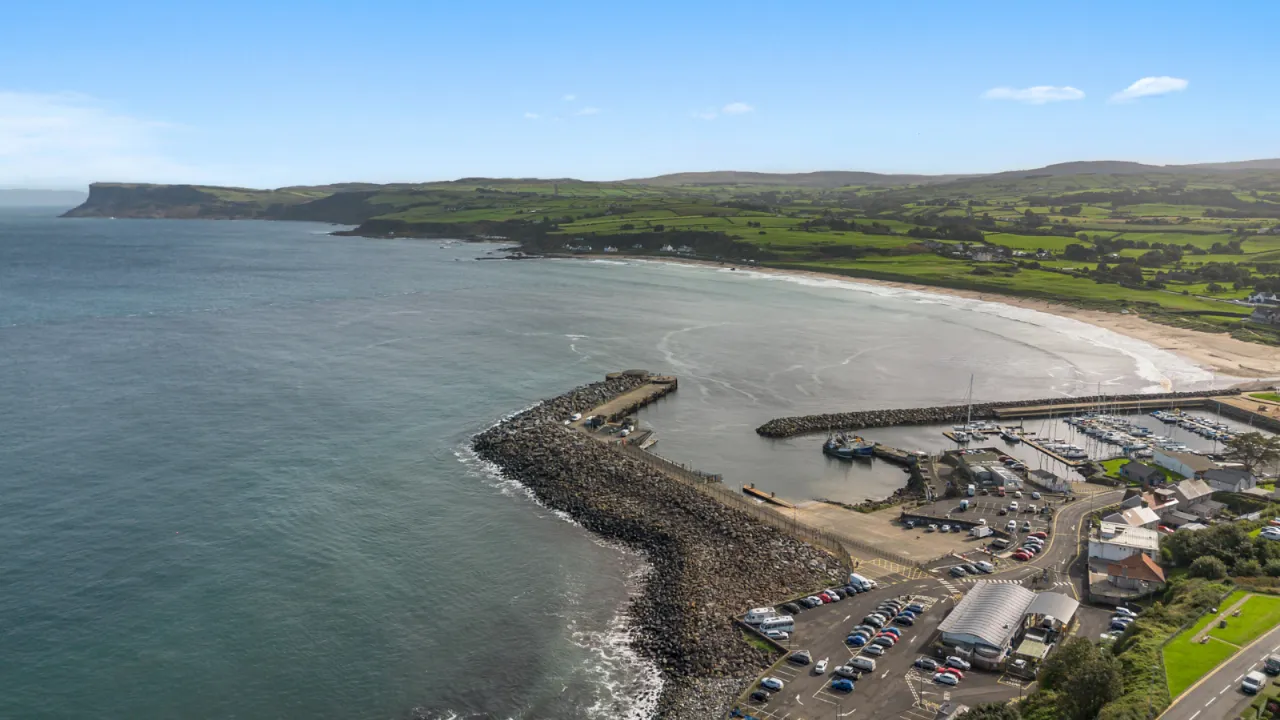
Choice location, less than a mile to the Beach, Tennis Courts, Golf Club and Harbour

Description

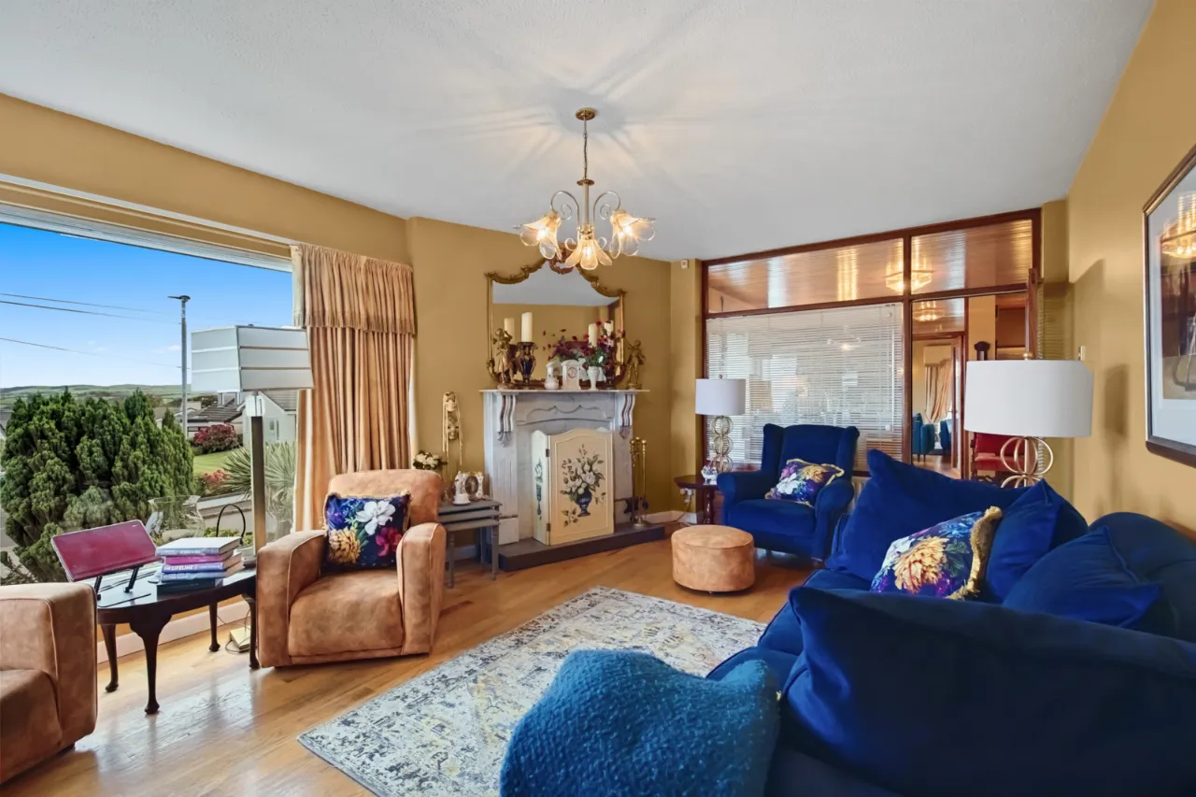
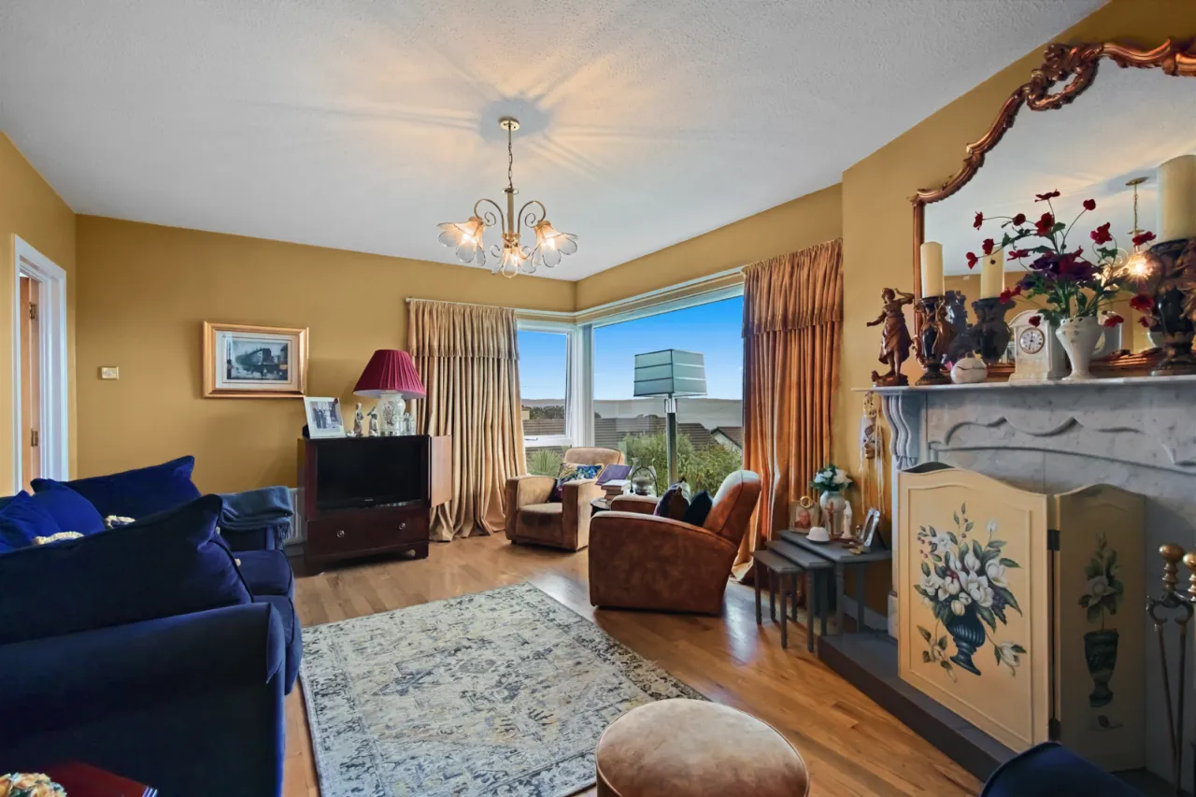
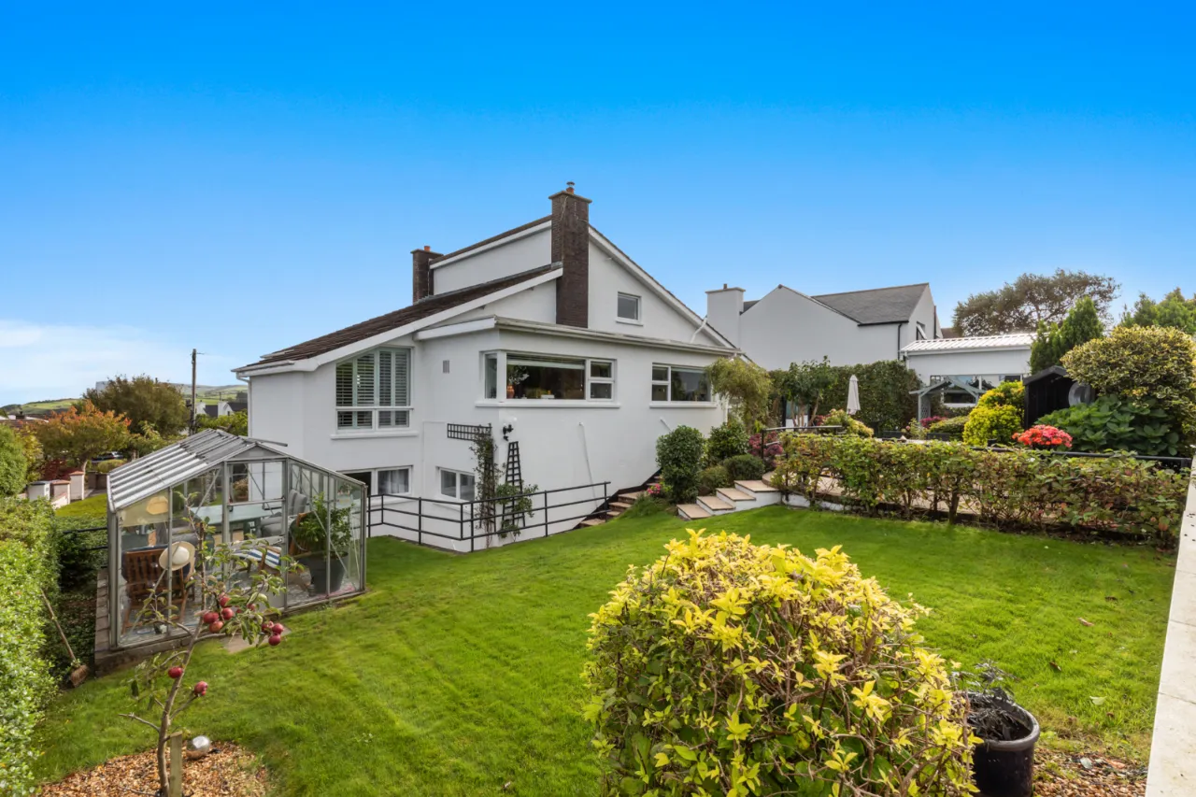
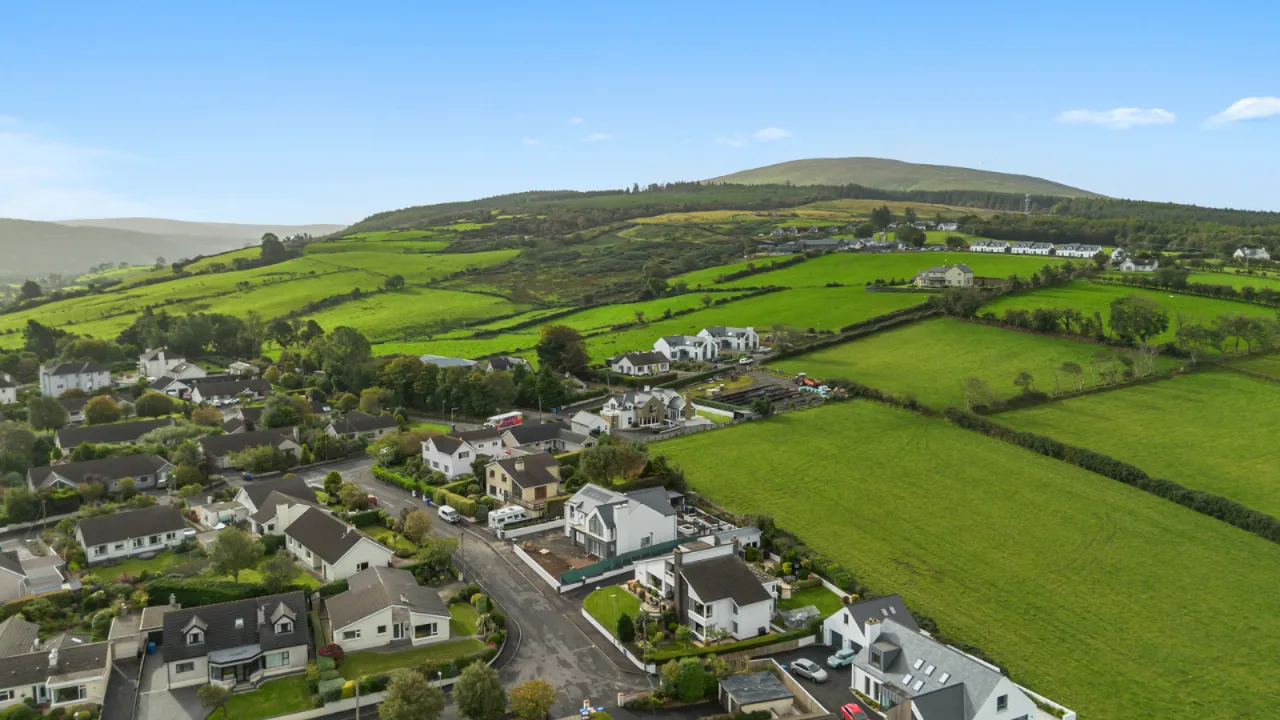
Occupying an elevated position within a peaceful cul-de-sac just off Dunamallaght Road, this impressive detached split-level family home enjoys a spectacular coastal setting. Located less than one mile from the seafront, beach and town amenities, the property commands panoramic views across the sea to Rathlin Island, the Scottish coastline, Fair Head and the surrounding countryside.

Extending to approximately 2,865 sq ft, the property offers exceptionally generous and versatile accommodation arranged over three levels, making it ideally suited to modern family living or those seeking spacious accommodation in a highly desirable location. The thoughtfully designed layout maximises the outstanding views from many of the principal rooms while providing an excellent balance of reception, living and bedroom accommodation.

Rooms

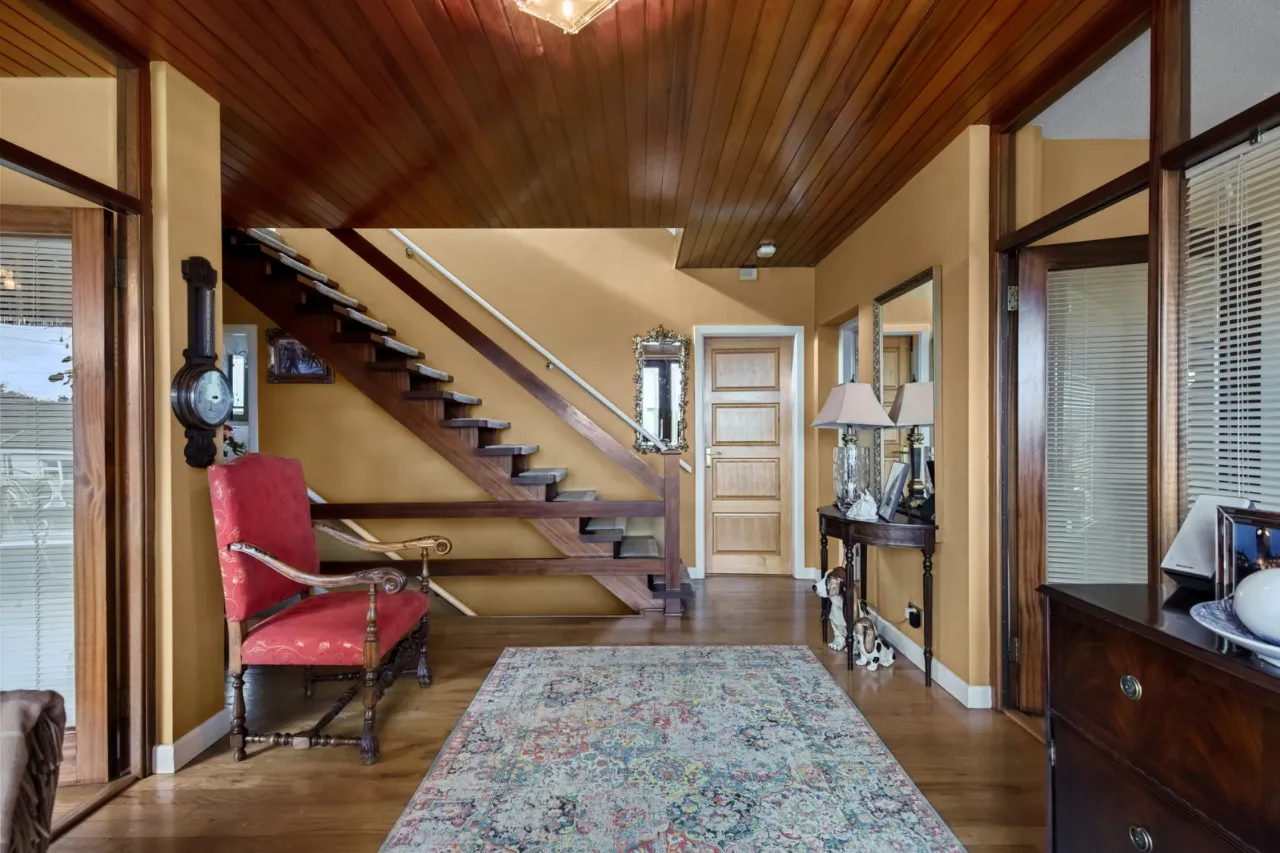
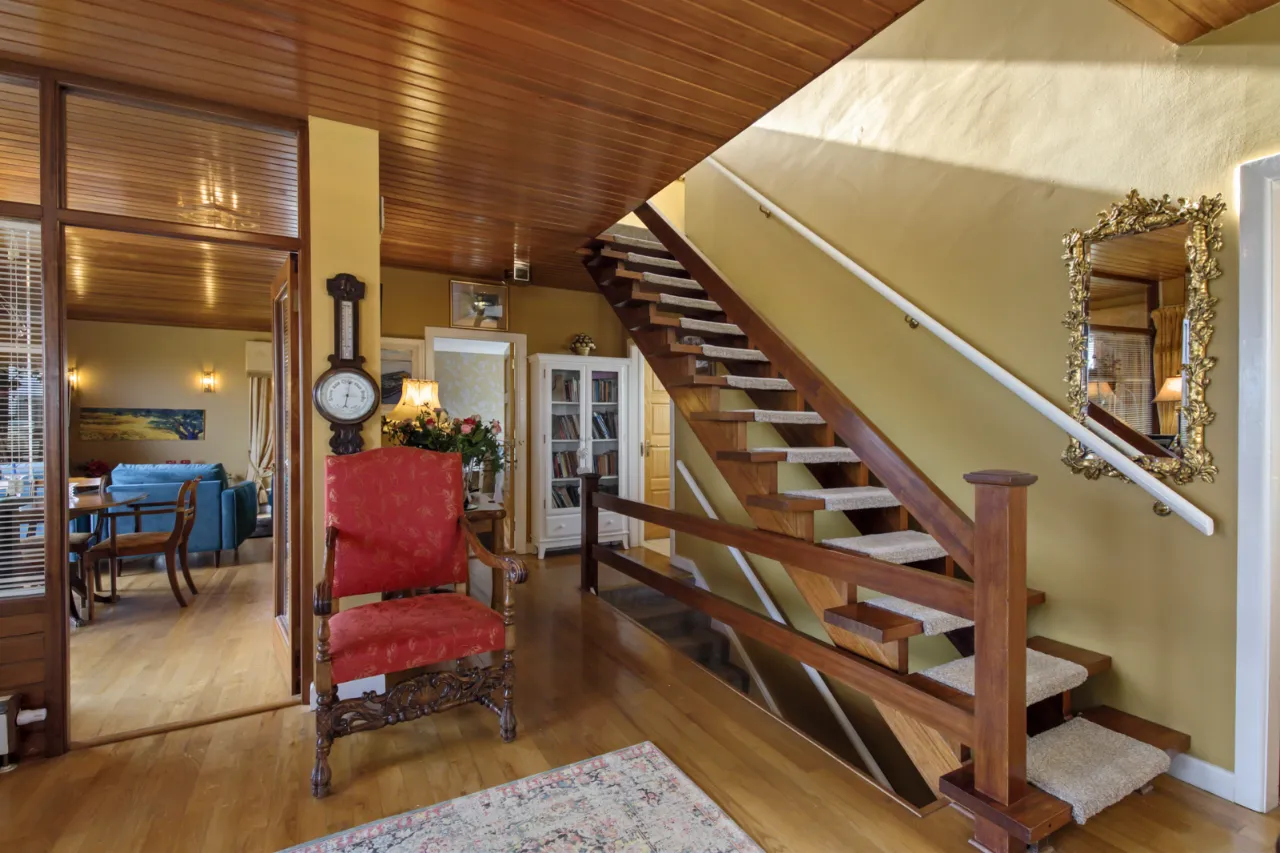
ENTRANCE HALL: 19'6" x 10'8" (5.94m x 3.25m) Solid wood flooring and tongue and groove timber ceiling.
DINING ROOM: 21'11" x 11'5" (6.68m x 3.48m) Solid wood flooring, tongue and groove timber ceiling.
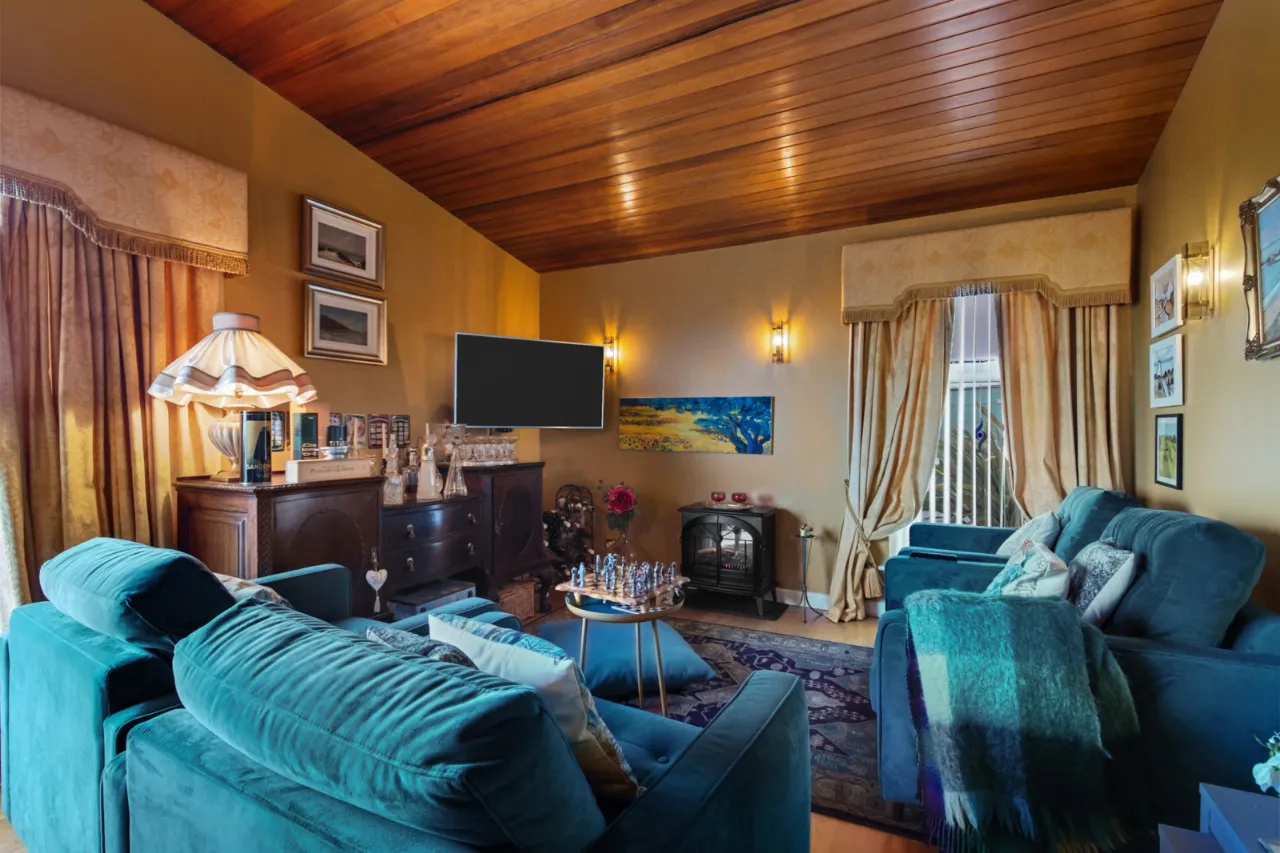
LOUNGE: 18'5" x 12'6" (5.61m x 3.8m) Marble fireplace with tiled hearth and solid wood flooring, connecting door to the kitchen/dining/living area.
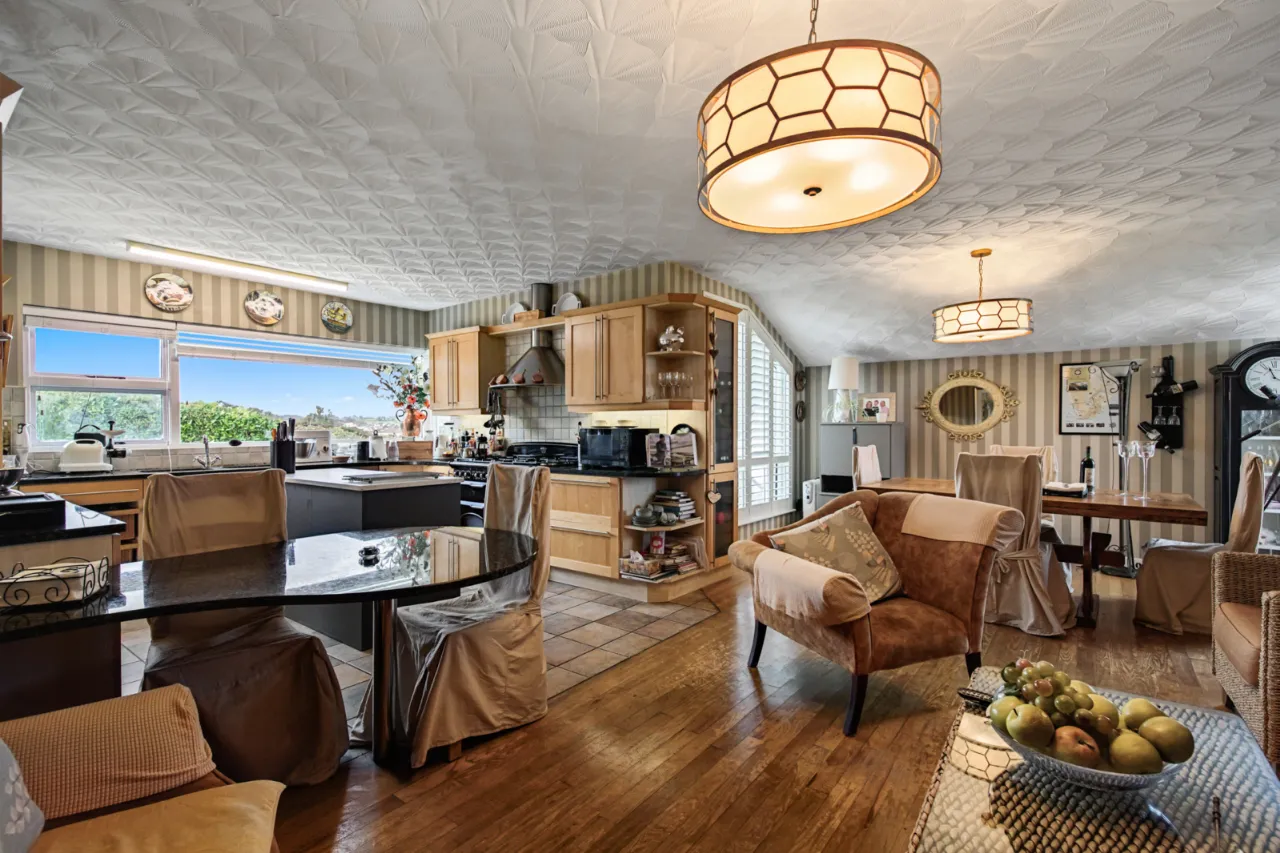
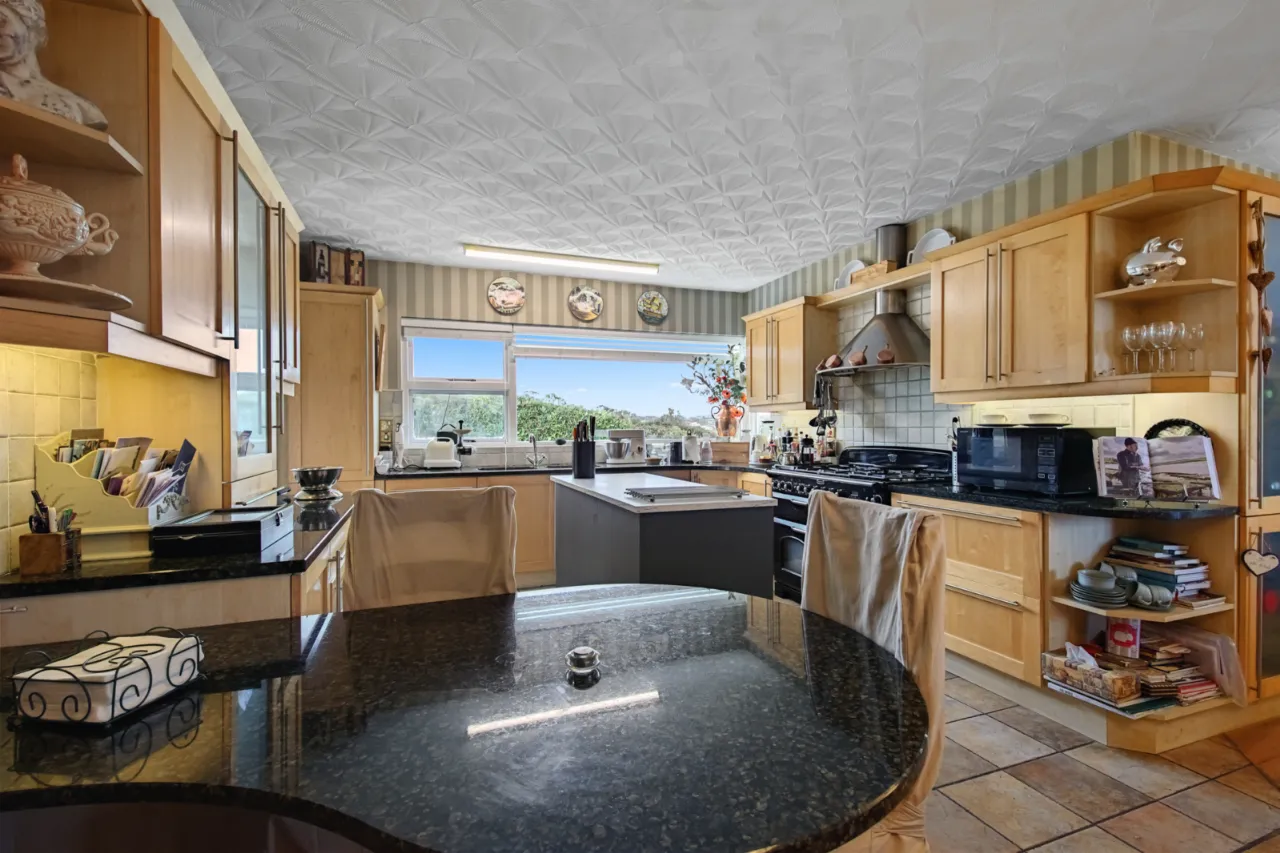
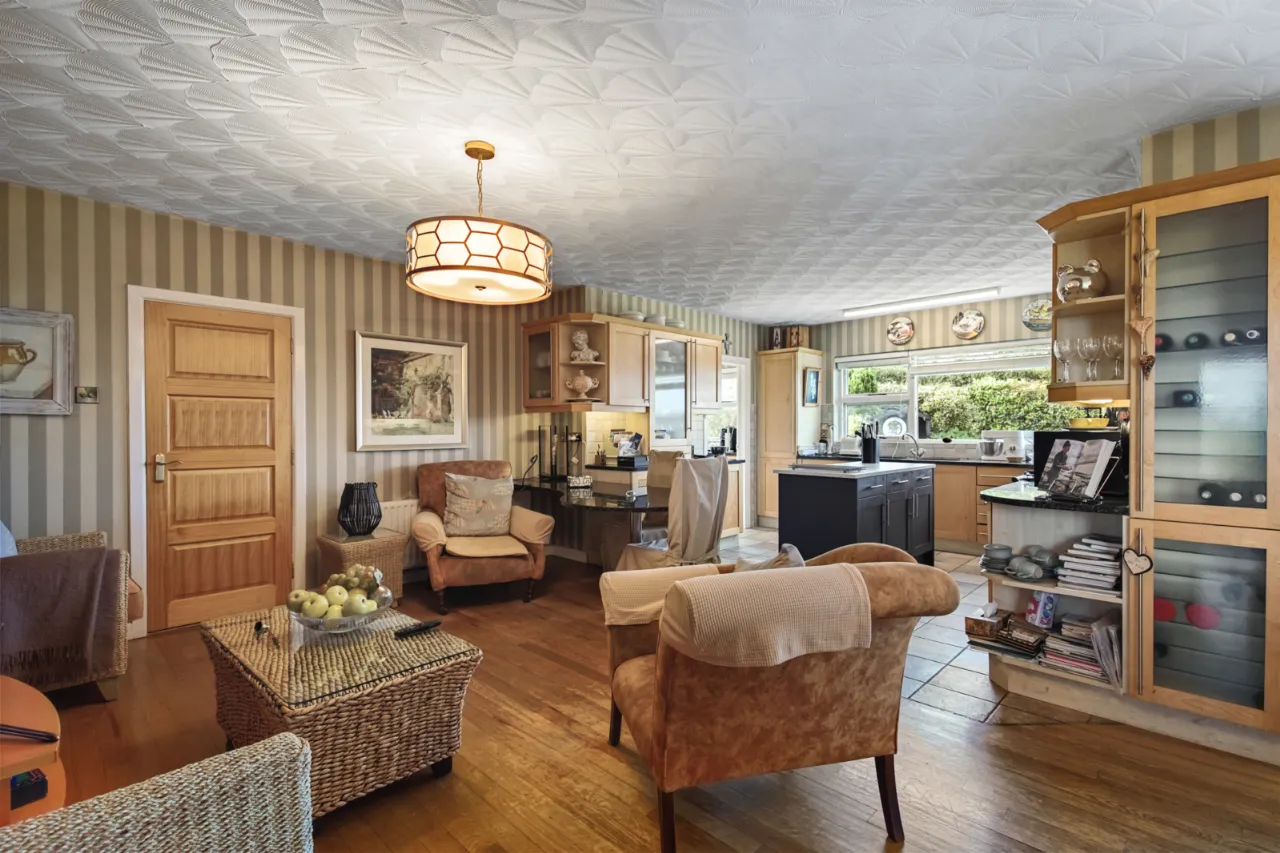
KITCHEN/DINING/LIVING AREA: 24'0" x 23'0" (7.32m x 7m) High and low level pine kitchen units with granite worktops, recessed double bowl sink unit, space for range style cooker, chrome extraction stack, matching dresser unit with display cabinet and granite worktop, breakfast bar. Island unit with storage. Kitchen area with tiled flooring, dining and living areas with solid wood flooring.
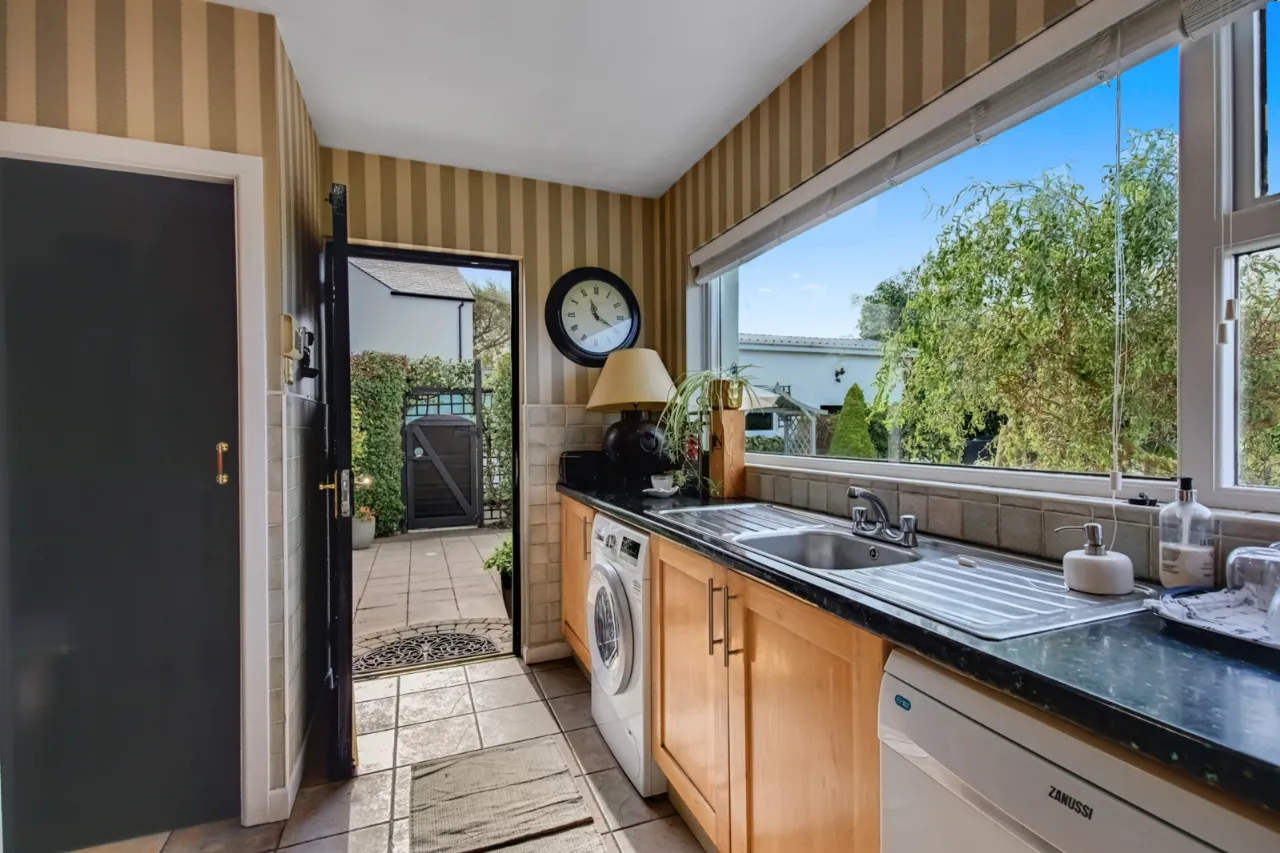
UTILITY ROOM: 11'11" x 9'11" (3.63m x 3.02m) Range of units, plumbed for washing machines, oil fired boiler (installed 2024).
CLOAKROOM: 6'7" x 6'4" (2m x 1.93m) Airing cupboard, laminate flooring.
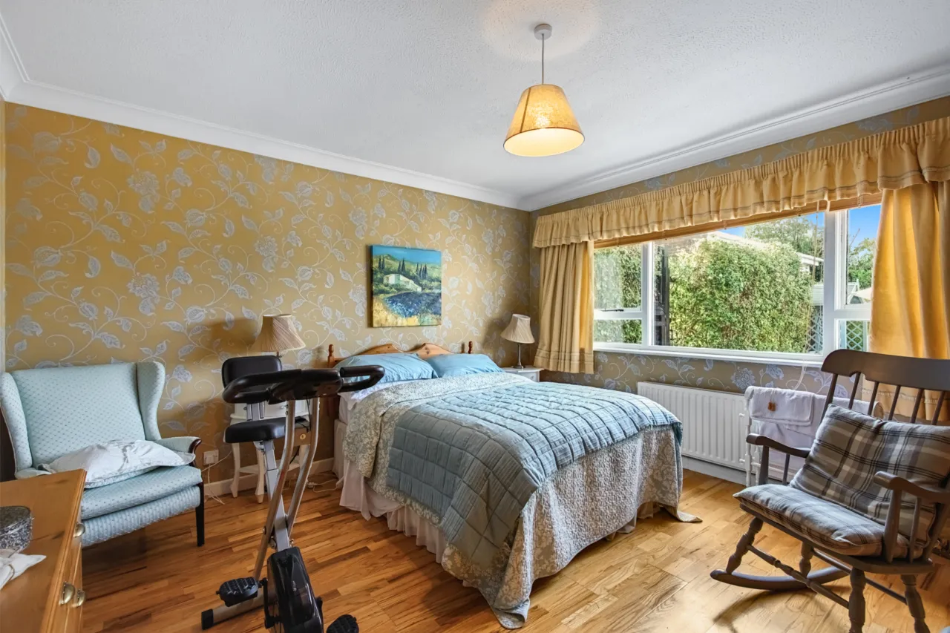
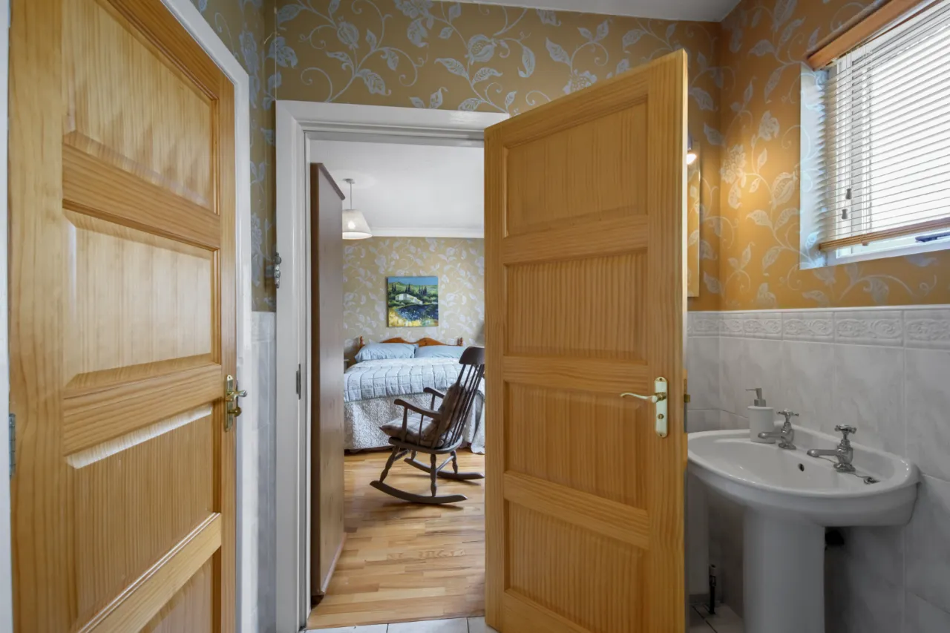
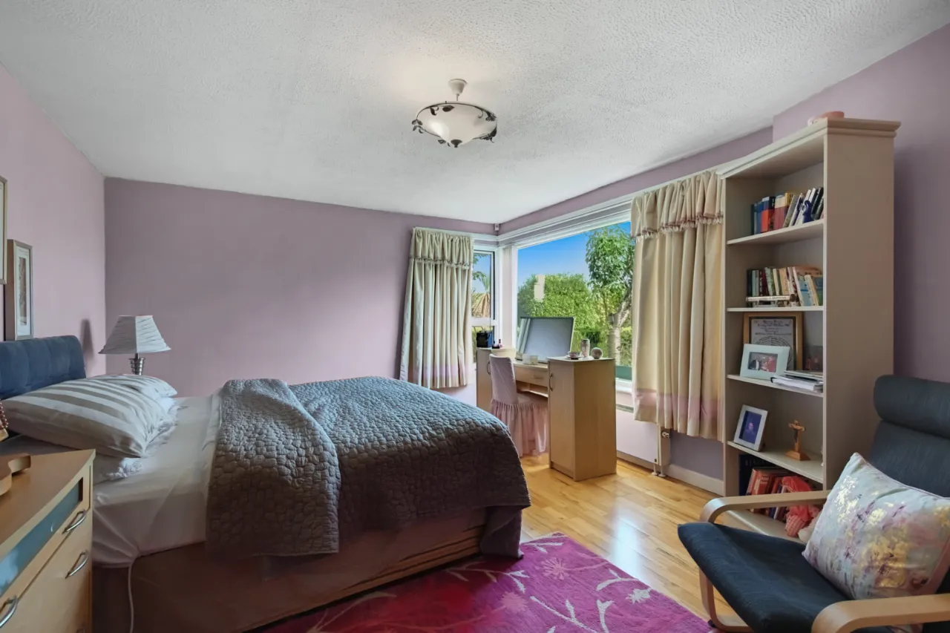
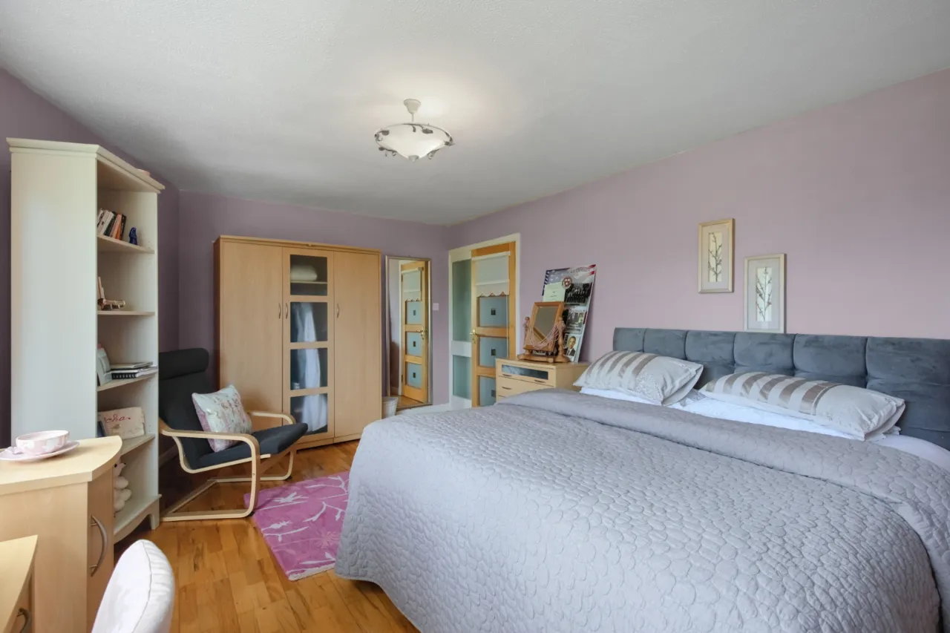
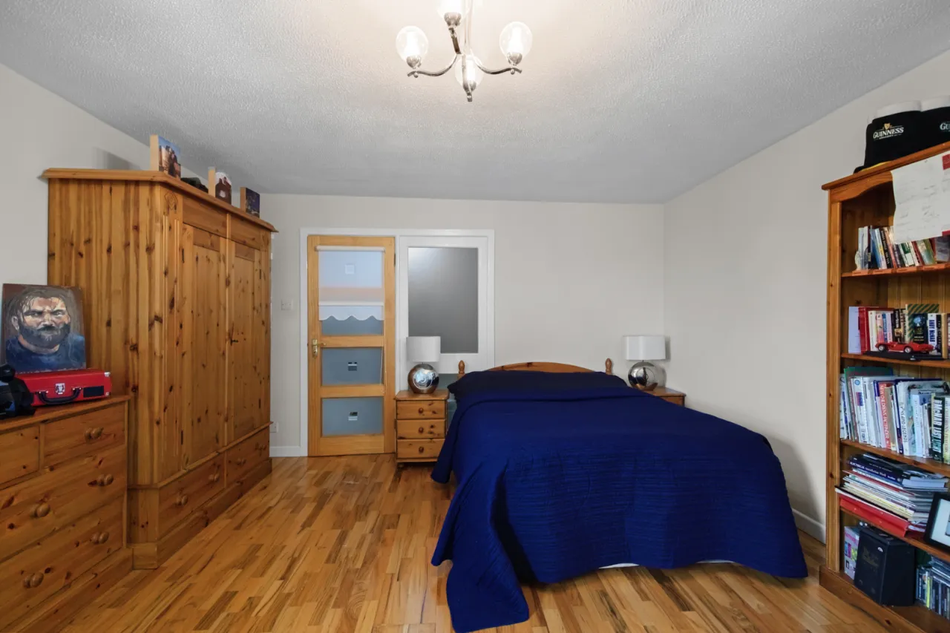
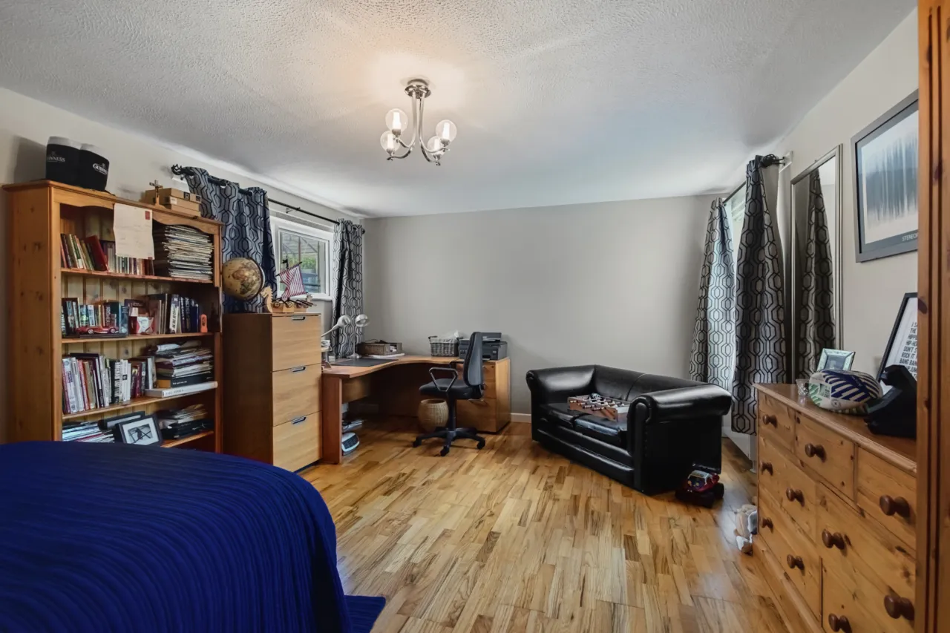
BEDROOM TWO: 13'11" x 13'1" (4.24m x 4m) Laminate flooring. Door to bathroom (also accessed from the hallway).
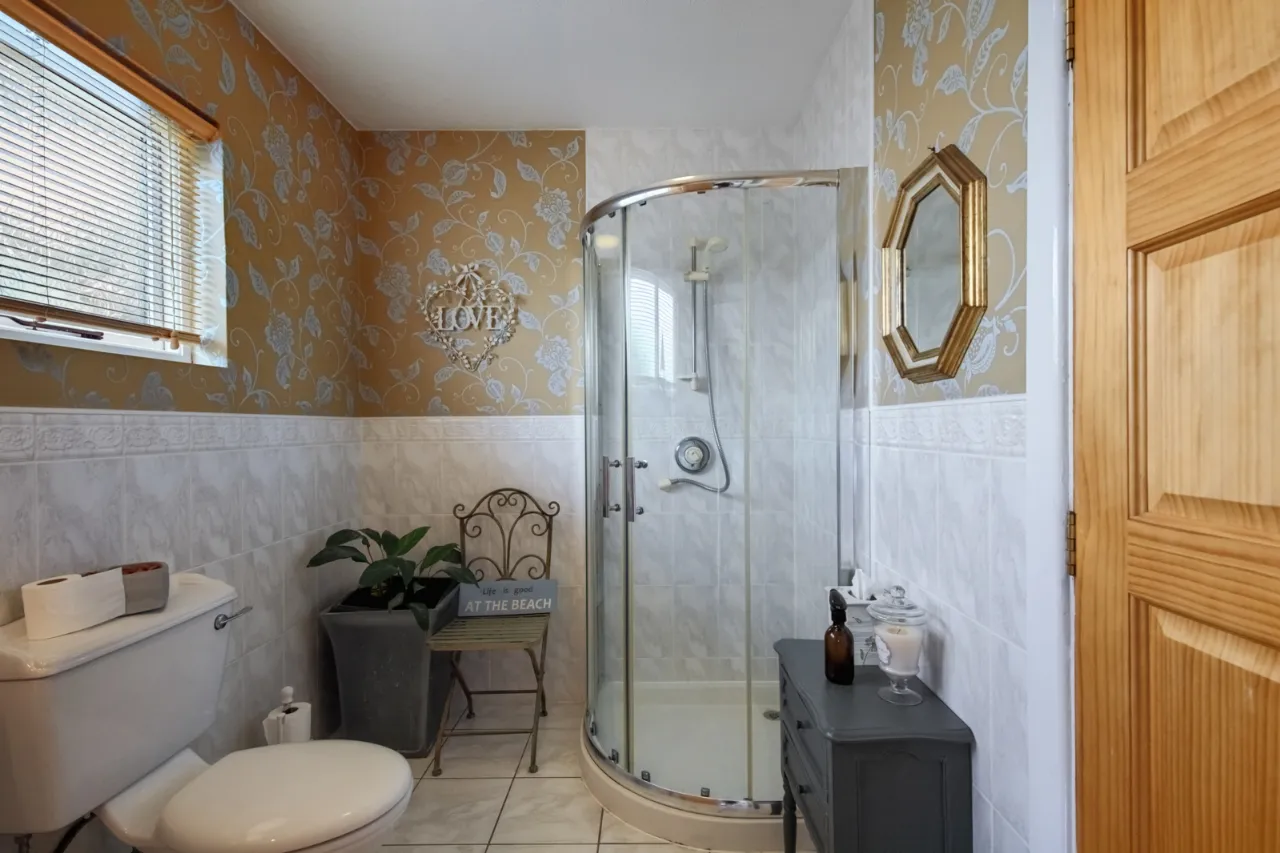
BATHROOM: 8'10" x 6'2" (2.7m x 1.88m) Pedestal wash hand basin, WC, tiled shower cubicle with Mira Excel thermostatic shower fitting.
OPEN STAIRCASE FROM HALLWAY LEADING TO LOWER LEVEL:
BEDROOM THREE: 17'7" x 12'4" (5.36m x 3.76m) Laminate flooring.
BEDROOM FOUR: 17'8" x 13'2" (5.38m x 4.01m) Laminate flooring.
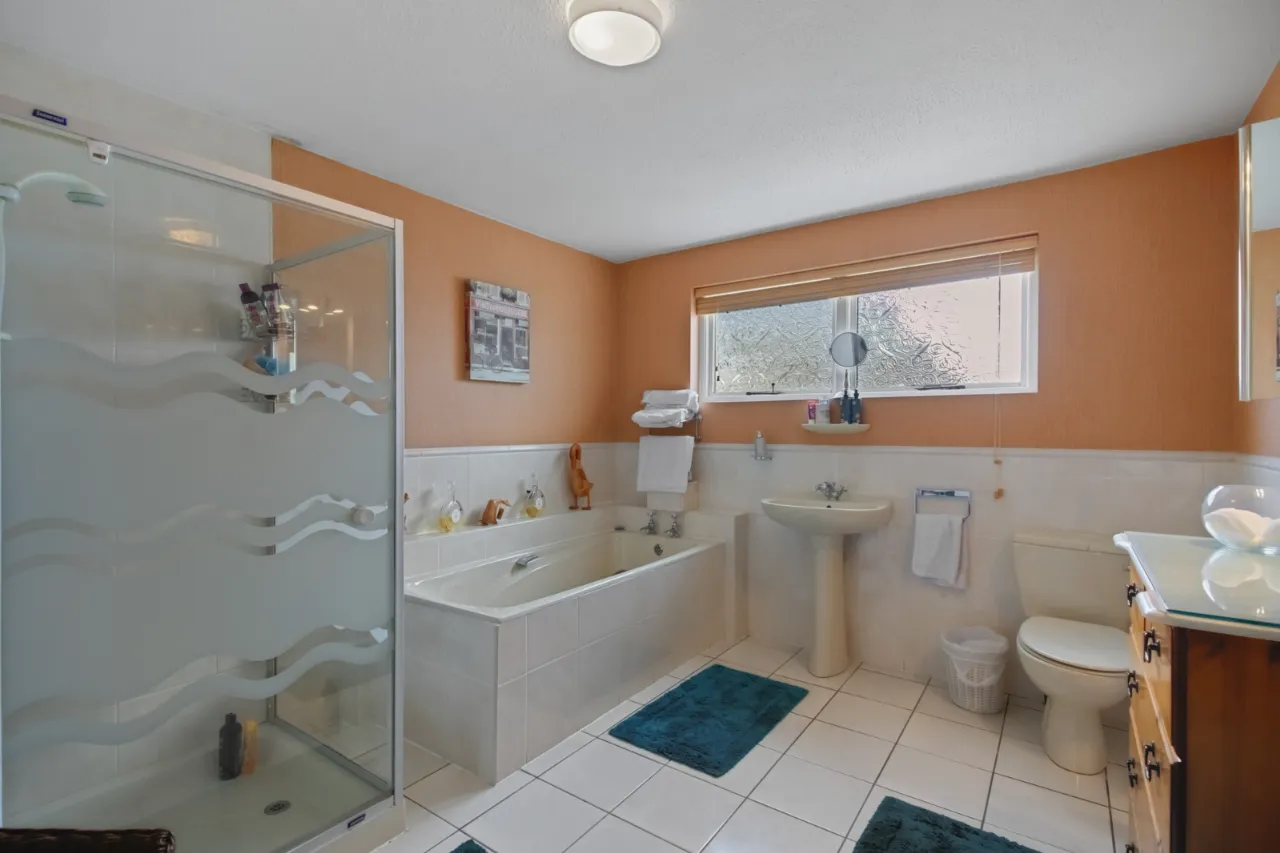
BATHROOM: 12'7" x 10'0" (3.84m x 3.05m) Pedestal wash hand basin, WC, bath, tiled shower cabinet with Mira Excel thermostatic shower fitting. Built in storage cupboard, tiled floor, walls tiled to half height.
OPEN STAIRCASE FROM HALLWAY LEADING TO FIRST FLOOR:
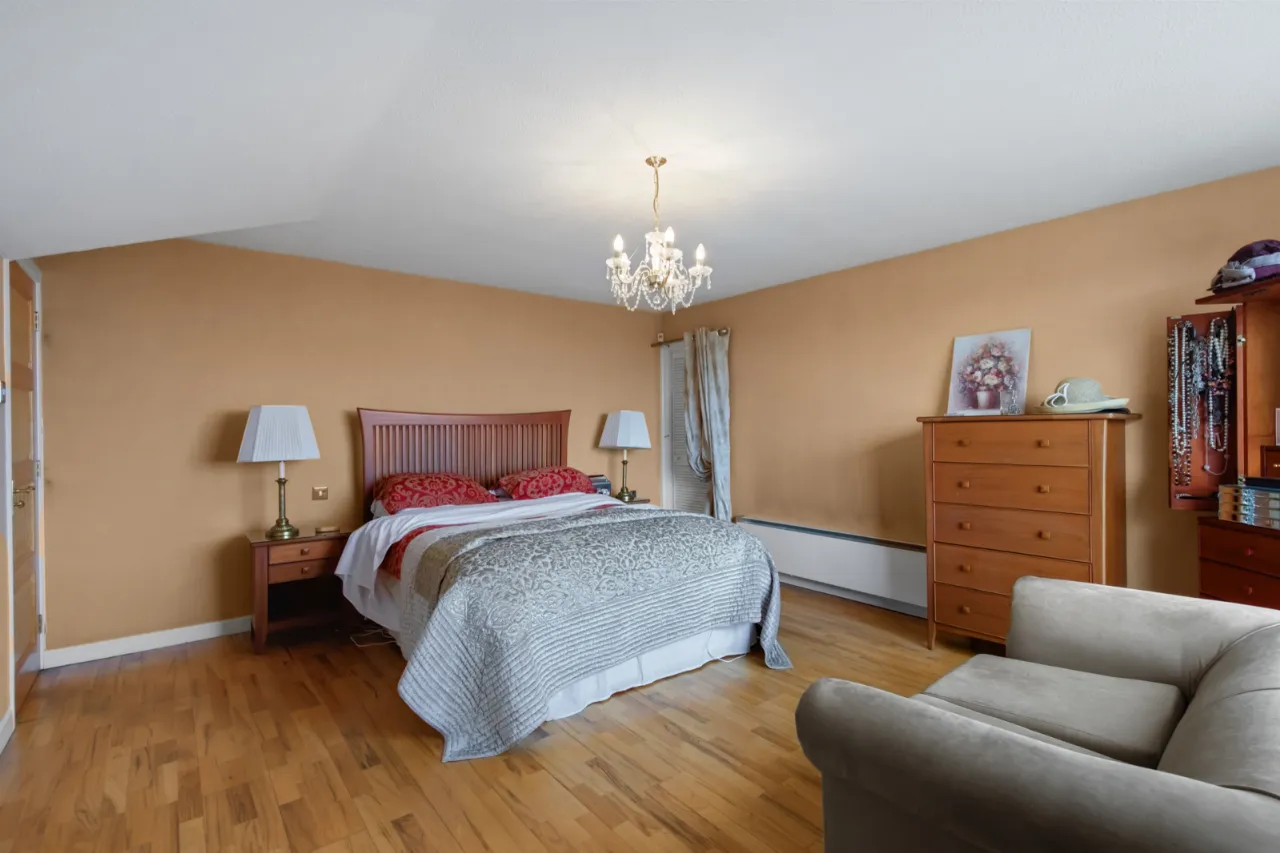
BEDROOM ONE: 16'1" x 14'3" (4.9m x 4.34m) Integrated wardrobes, laminate flooring and a separate Dressing Room measuring 4m x 1.07m (13'1' x 3'6')
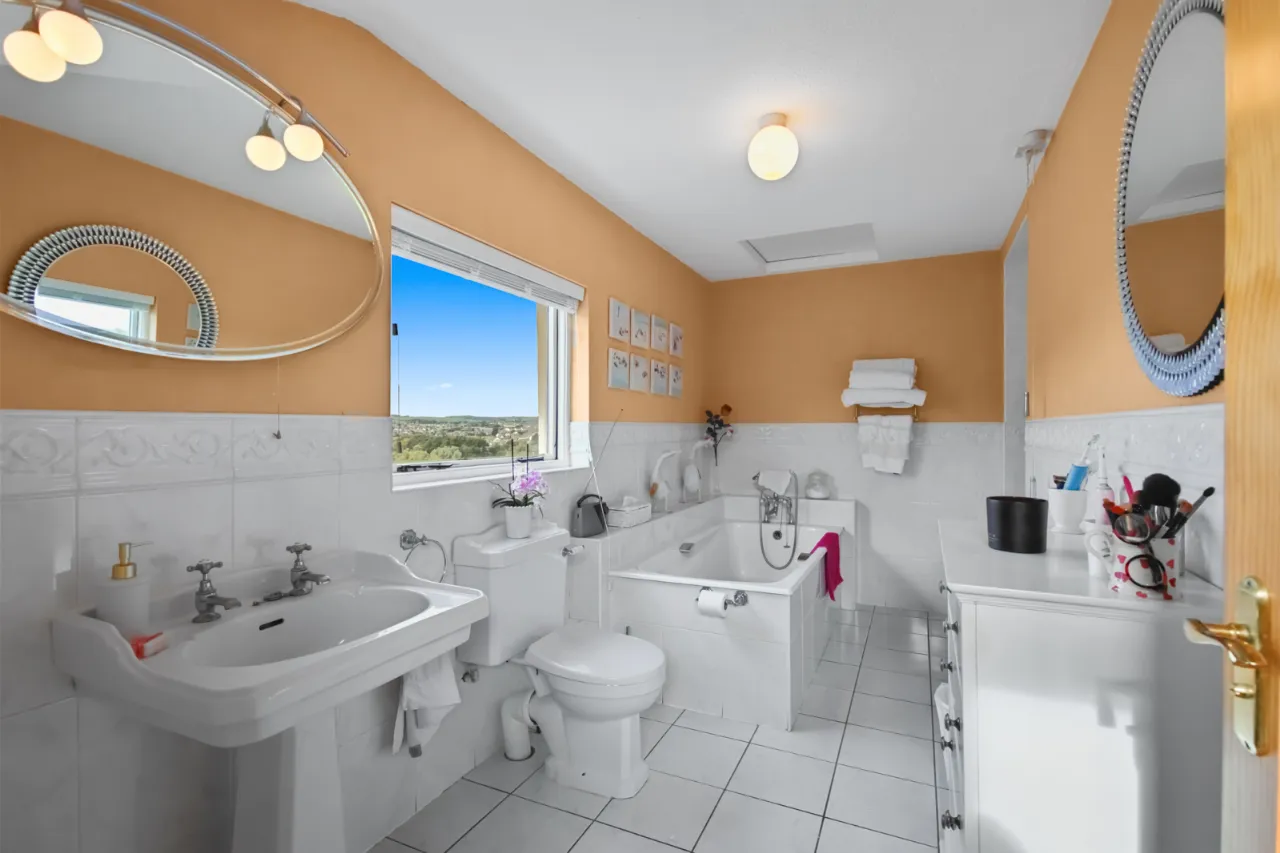
BATHROOM: 13'10" x 6'3" (4.22m x 1.9m) Pedestal wash hand basin, WC, bath with mixer tap and telephone shower, tiled shower cubicle with Mira Event XS shower.
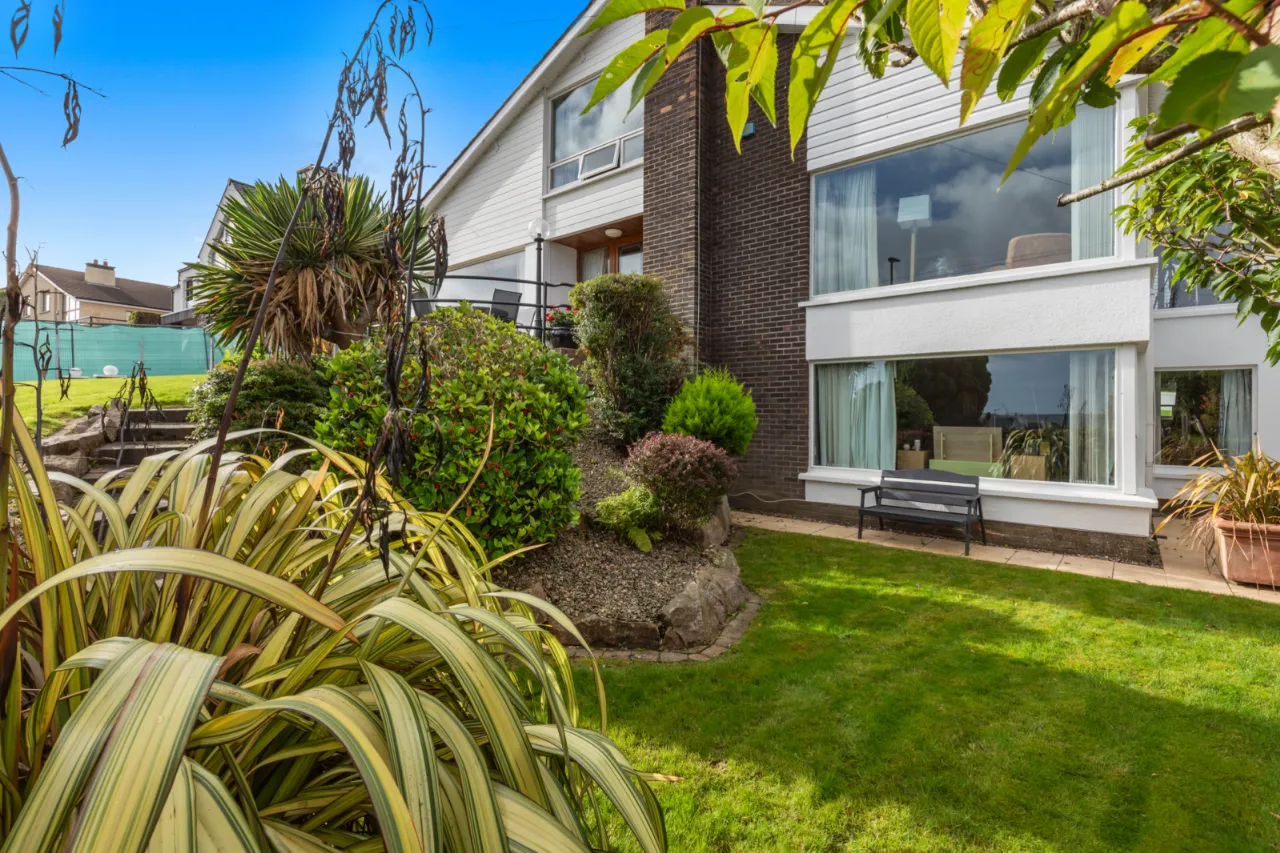
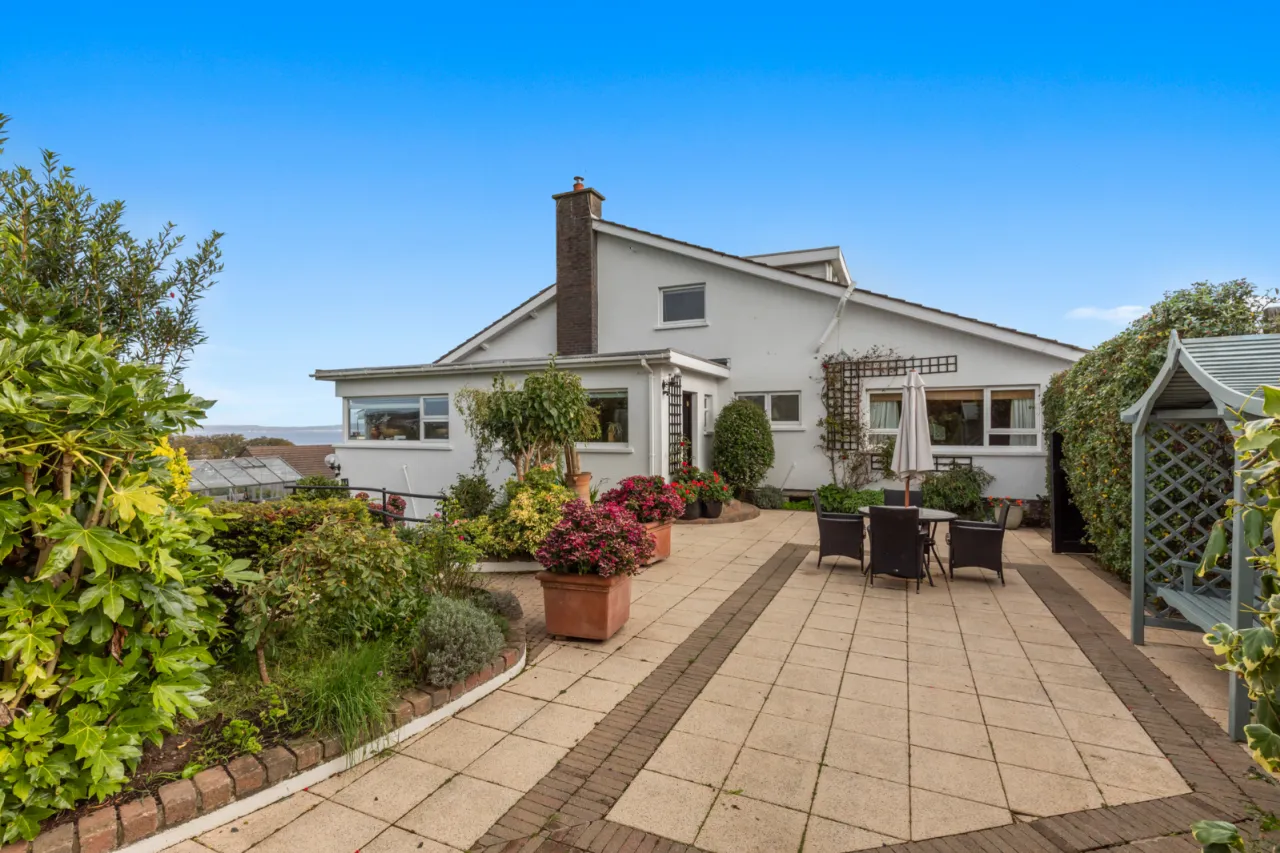
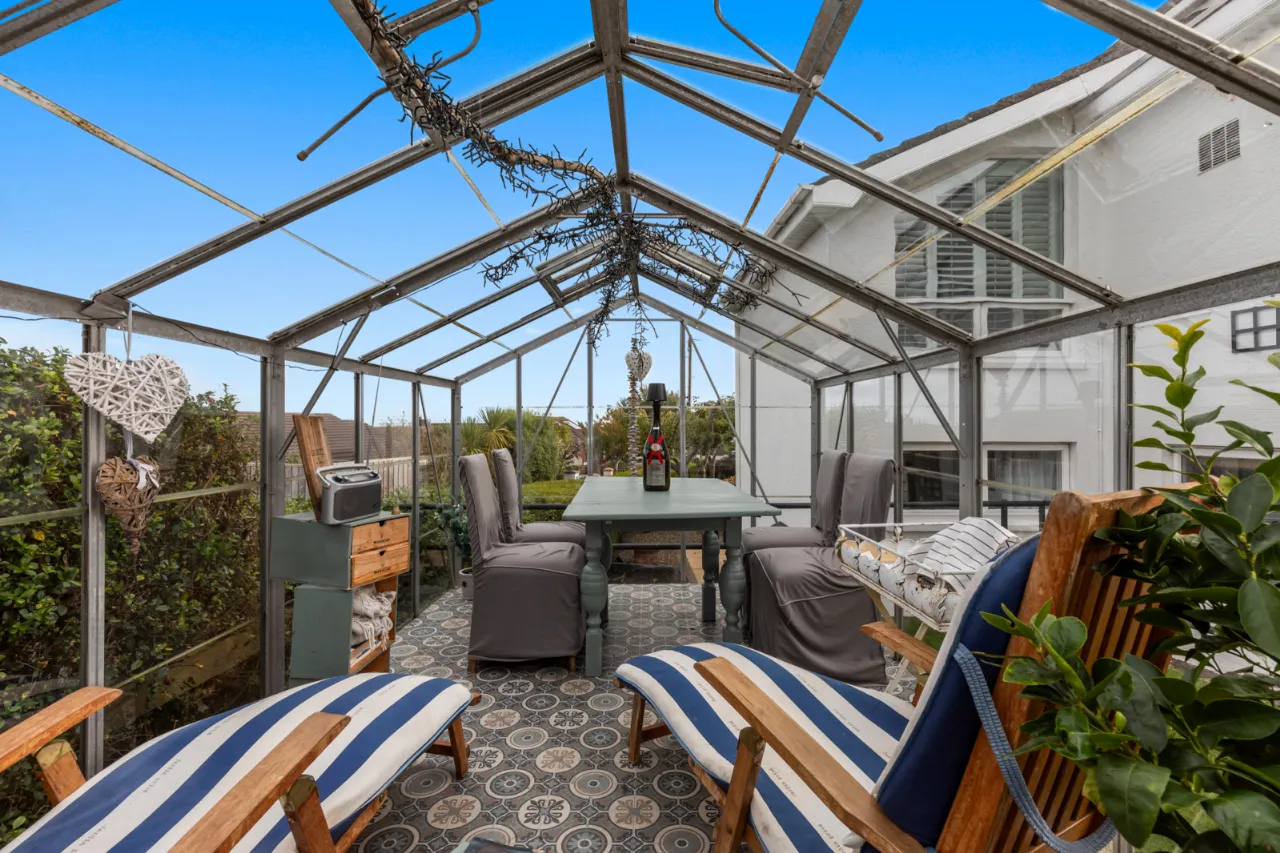
OUTSIDE: Tarmac driveway with ample parking, front garden laid in lawn with mature shrubbery, gravel beds and enclosed by boundary walls and fencing. Beautifully landscaped rear garden, thoughtfully designed to make the most of its sunny aspect. A large raised patio is bordered by mature shrubs and flowering beds, creating an ideal space for outdoor entertaining. Several seating areas have been positioned throughout to enjoy the sun at different times of the day, offering privacy and a peaceful outdoor space.
DETACHED GARAGE: 23'3" x 23'2" (7.09m x 7.06m) Up and over door, pedestrian access. Power and lighting points.
Contact Ben Wilkinson South Belfast +44 28 90668888 Email Enquiry

Location

Show Map
What's Near by?

Click below to see on map

Mortgage Calculator

Monthly Repayments Need Mortgage Advice?

Disclaimer: The following calculations act as a guide only, and are based on a typical repayment mortgage model. Financial decisions should not be made based on these calculations and accuracy is not guaranteed. Always seek professional advice before making any financial decisions.

Share Property

Request More Information

Requesting Info about...
Hillmount, 5, Dunamallaght Park, Ballycastle, BT54 6PD Hillmount, 5, Dunamallaght Park, Ballycastle, BT54 6PD

By registering your interest, you acknowledge our Privacy Policy and Terms & Conditions

Value My Property

Do you have a property to sell?
If you have a property to sell we can arrange for one of our experienced valuers to provide you with a no-obligation valuation.

Please complete the form opposite and a member of our team will get in touch to discuss your requirements.
Financial Services Enquiry

We can help with mortgages and insurance
John Minnis work with independent financial advisers that offer private mortgage advice and insurance options.

If you would like more information about what we can offer please complete the form opposite and a member of our team will get in touch to discuss your requirements.
Arrange a Viewing

Arrange a viewing for...
Hillmount, 5, Dunamallaght Park, Ballycastle, BT54 6PD Hillmount, 5, Dunamallaght Park, Ballycastle, BT54 6PD

Make an Offer

Make an Offer for...
Hillmount, 5, Dunamallaght Park, Ballycastle, BT54 6PD LBR261240
Loading...