Key Features
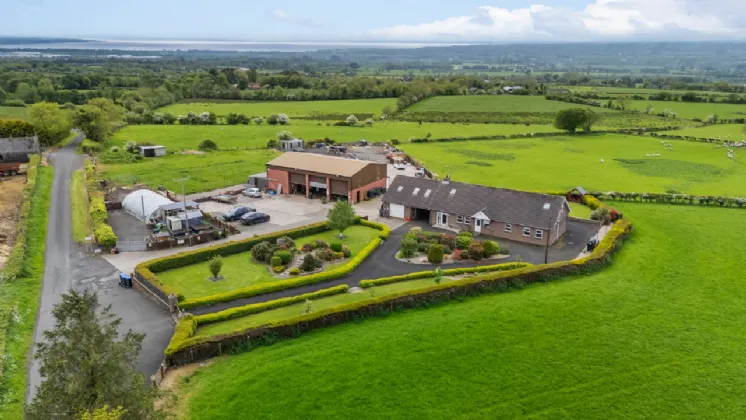
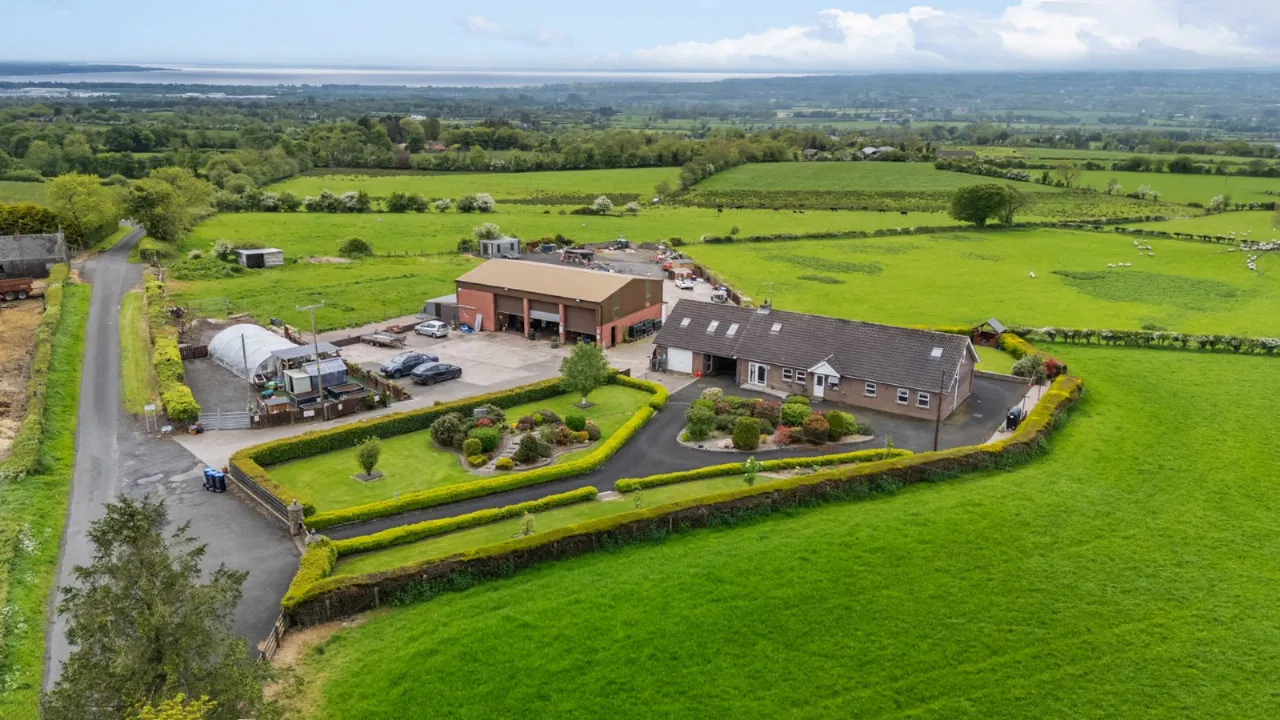
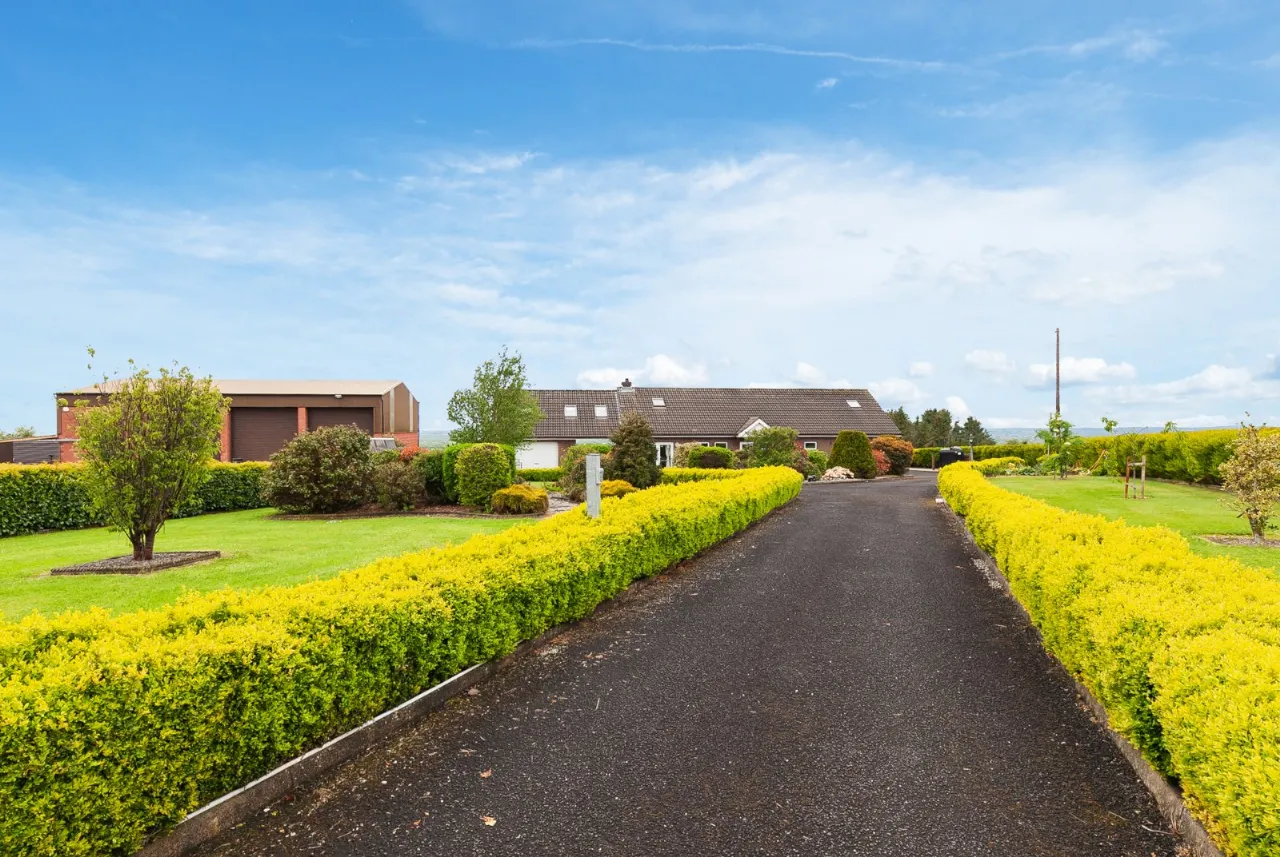
Attractive Detached Family Home [ Currently Run as a Successful B and B ]
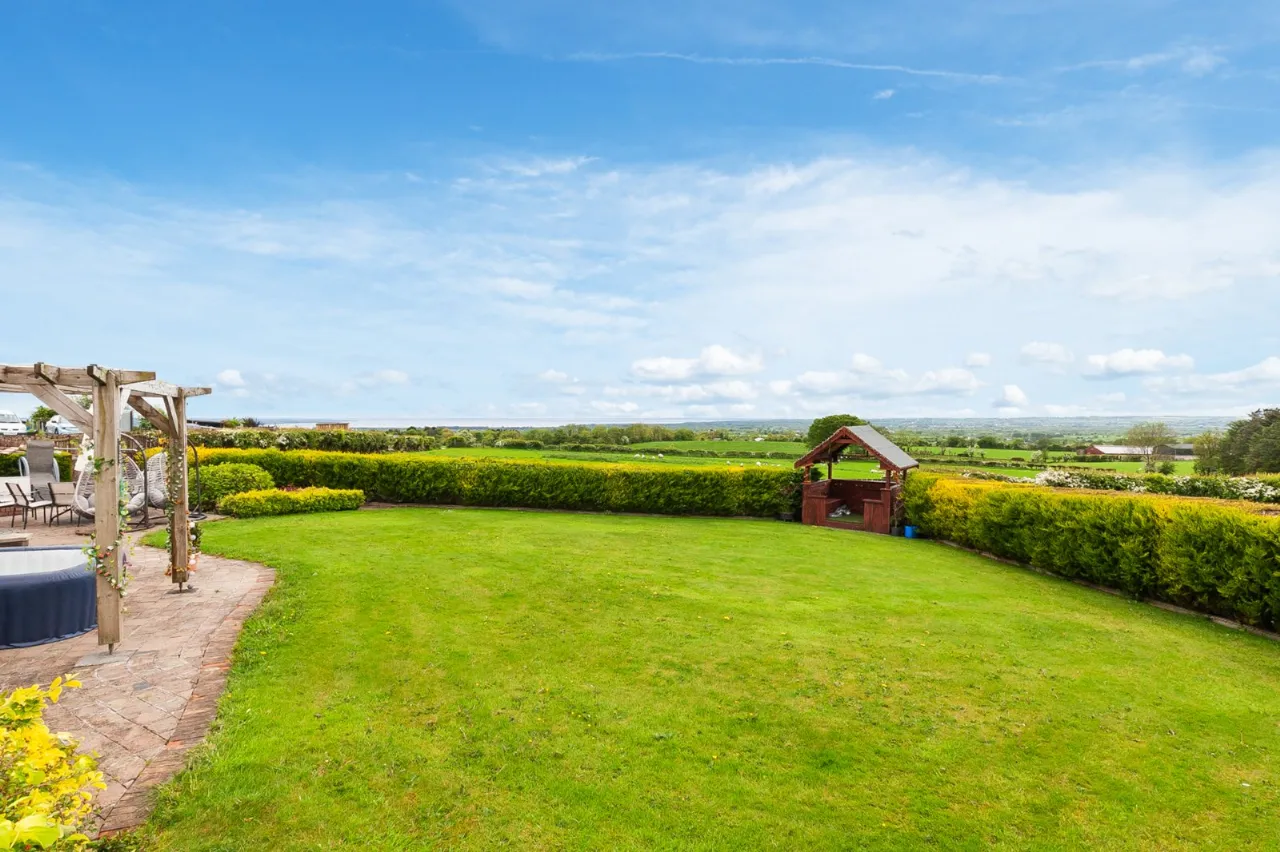
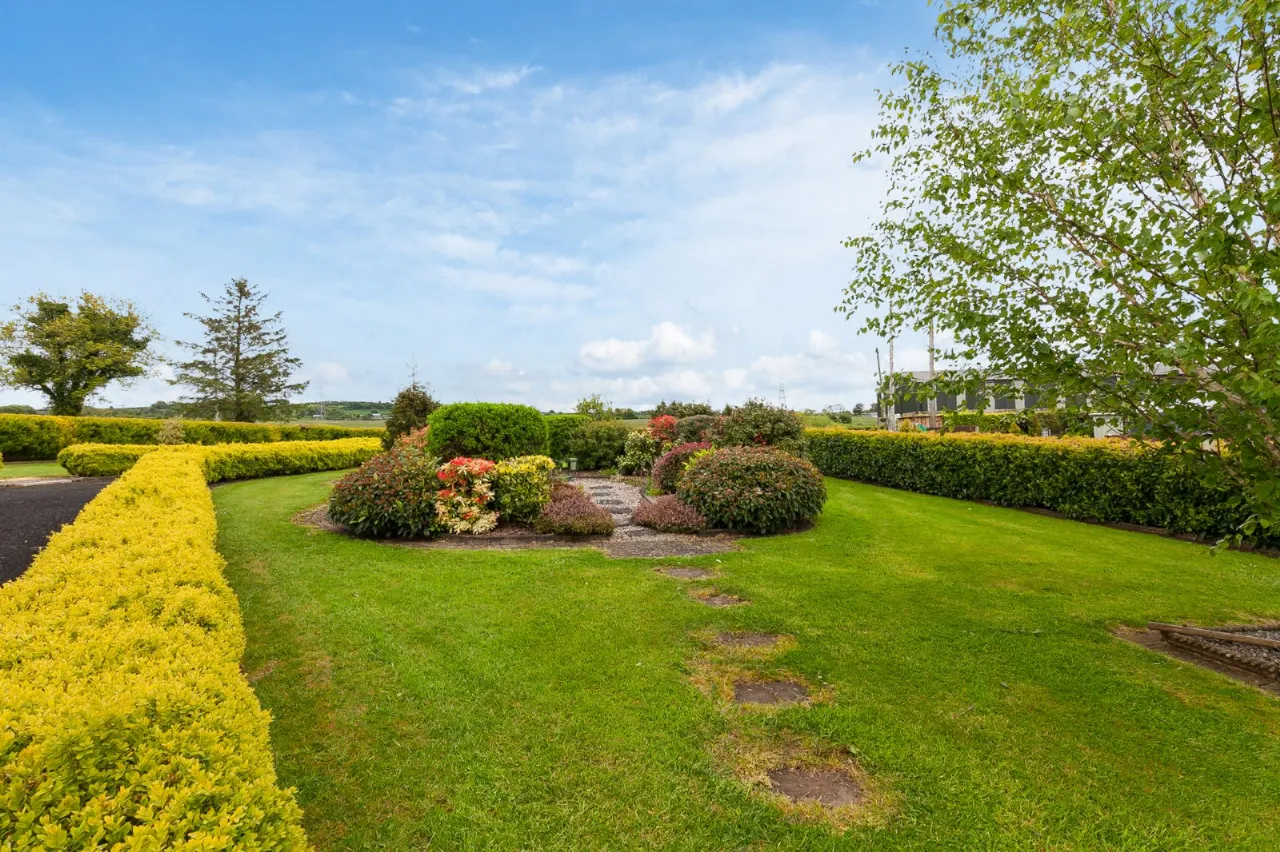
Superb Elevated Site extending to 1.7 acres with panoramic views to Lough Neagh and the Sperrins
Main House –
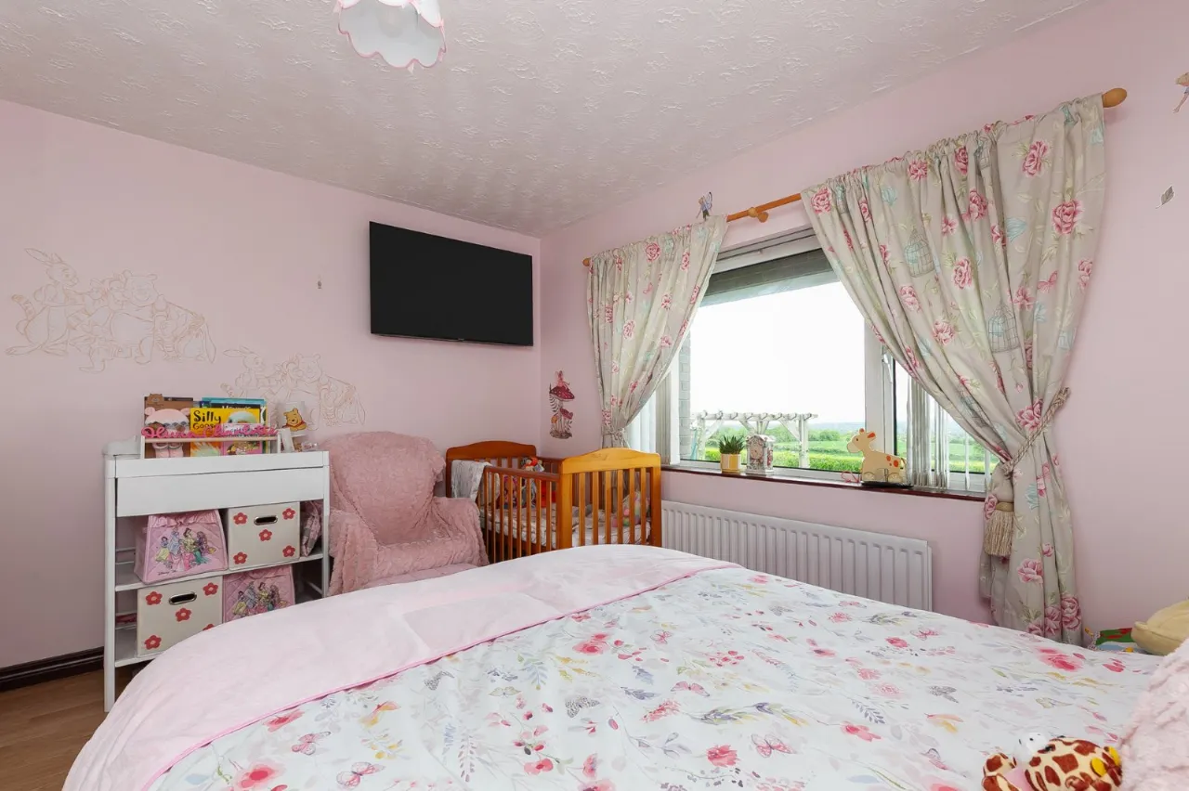
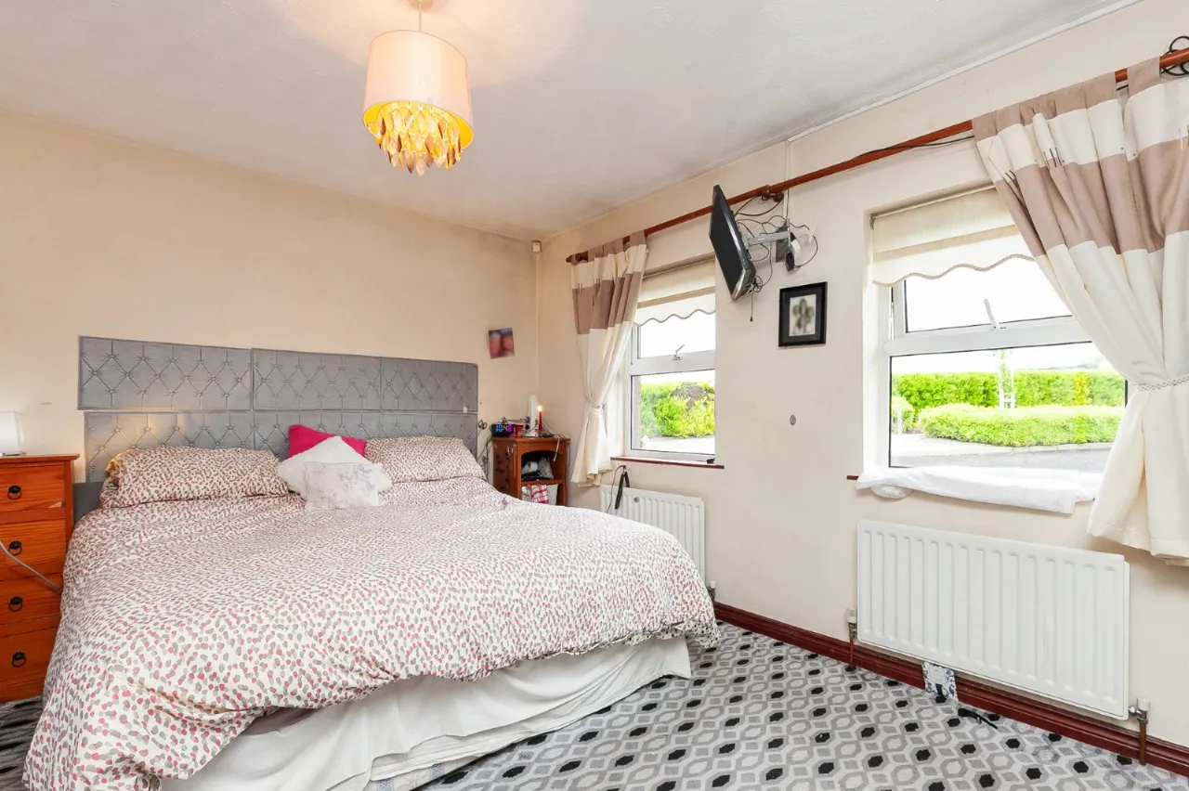
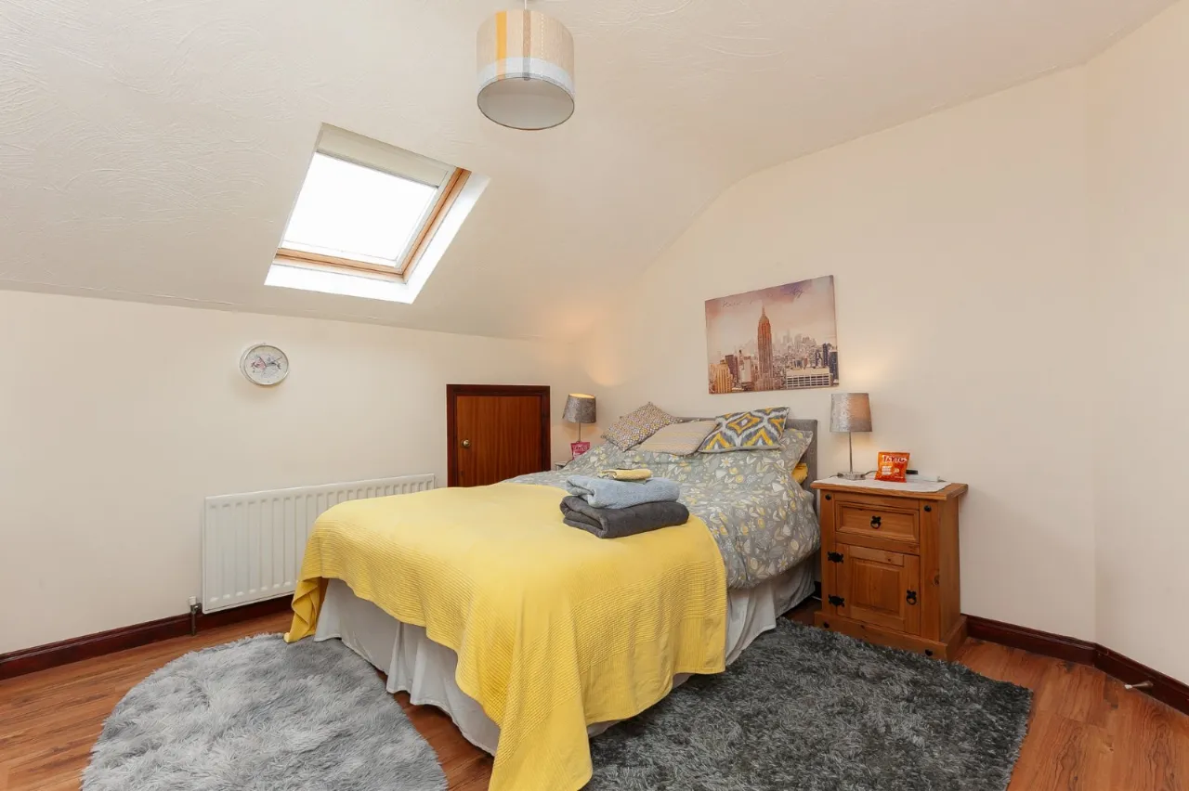
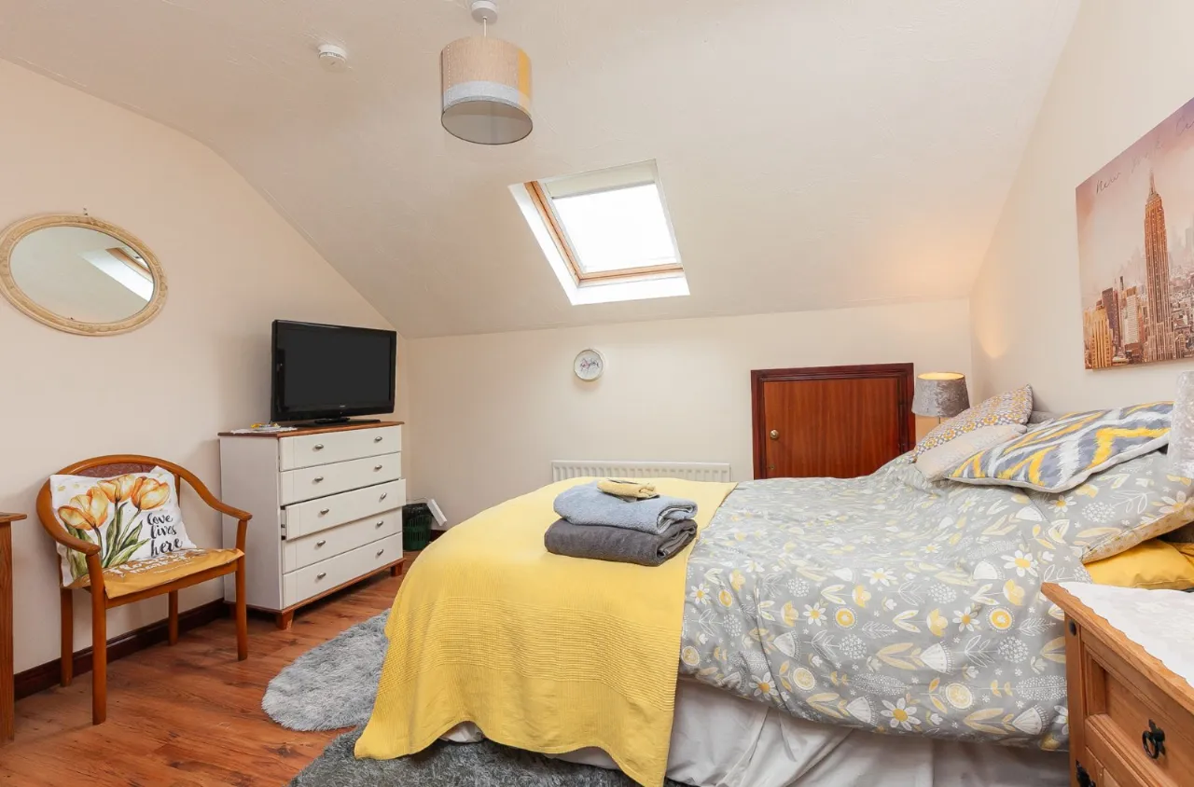
Eight Bedrooms
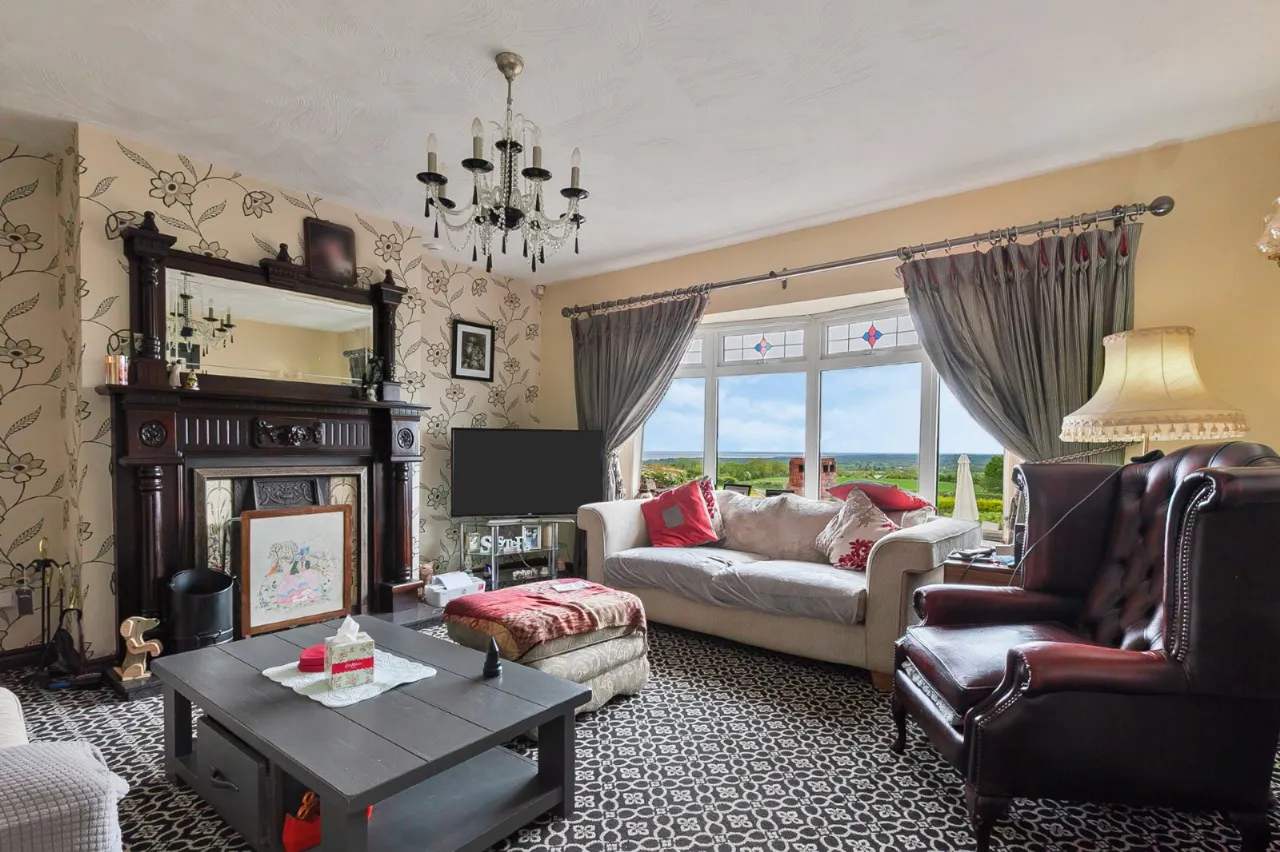
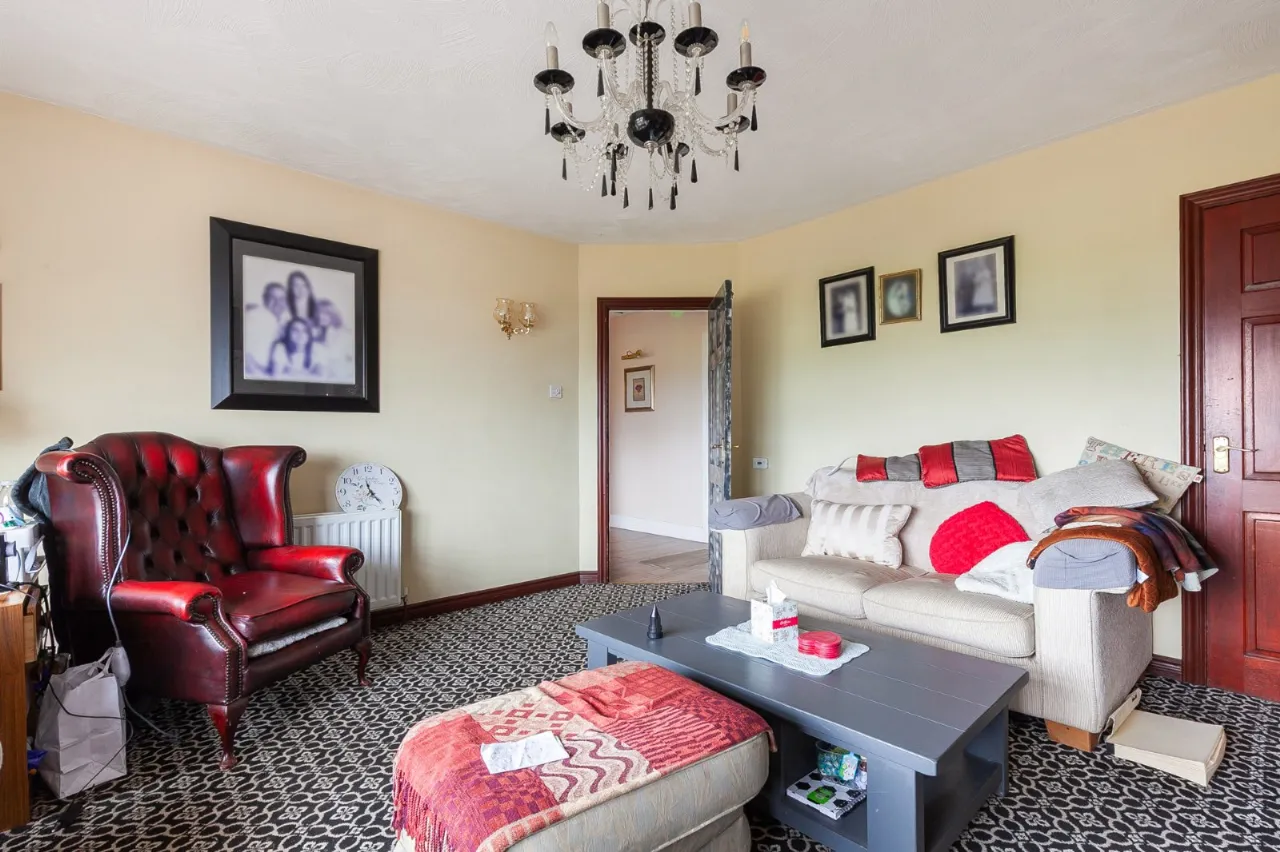
Living Room
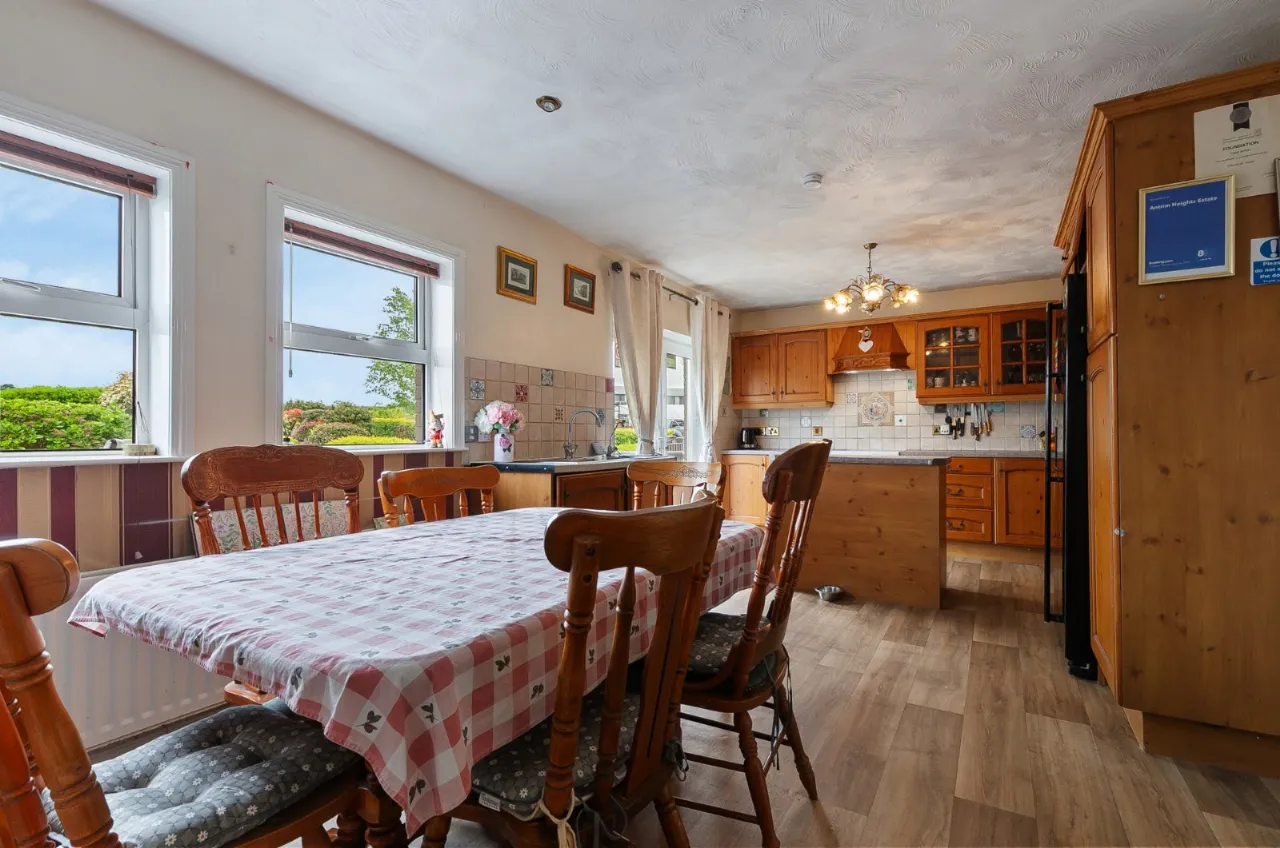
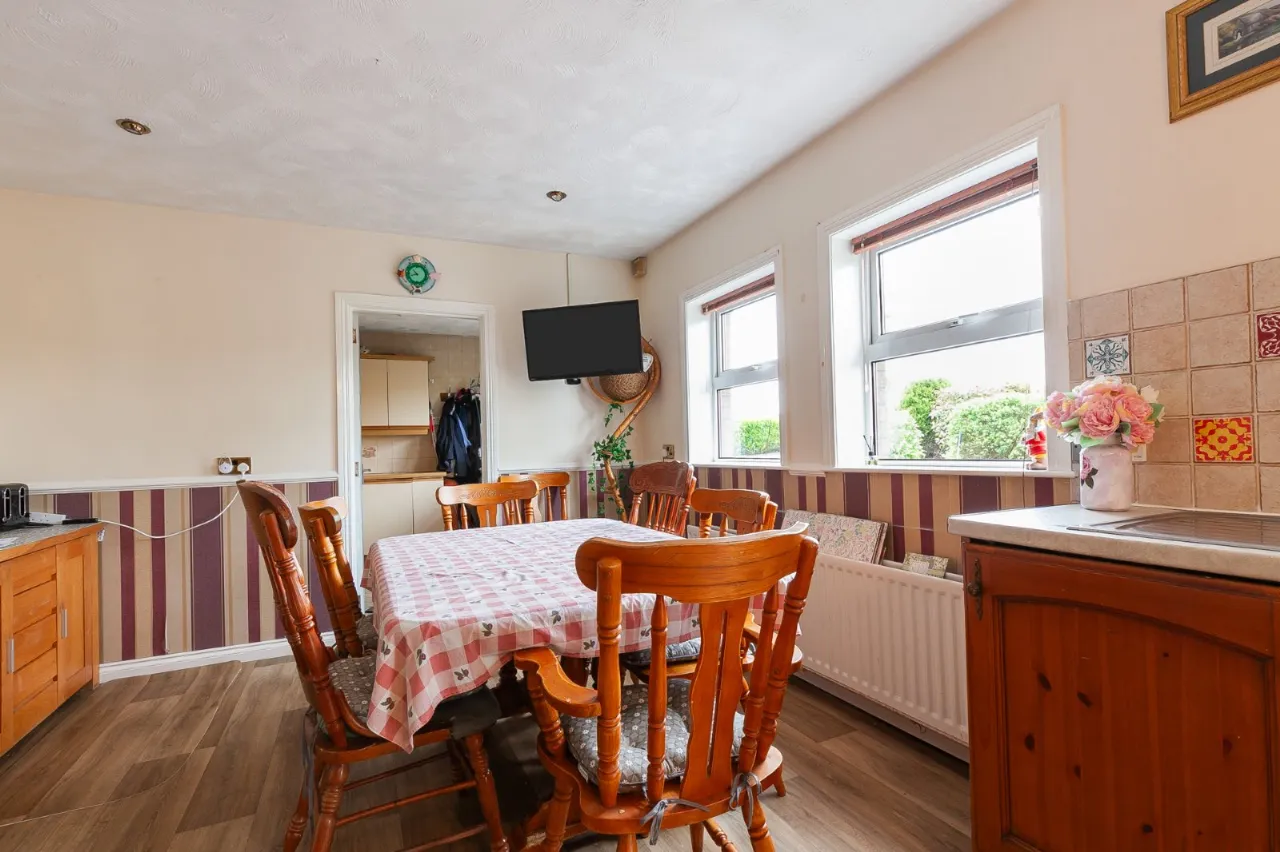
Kitchen/Dining
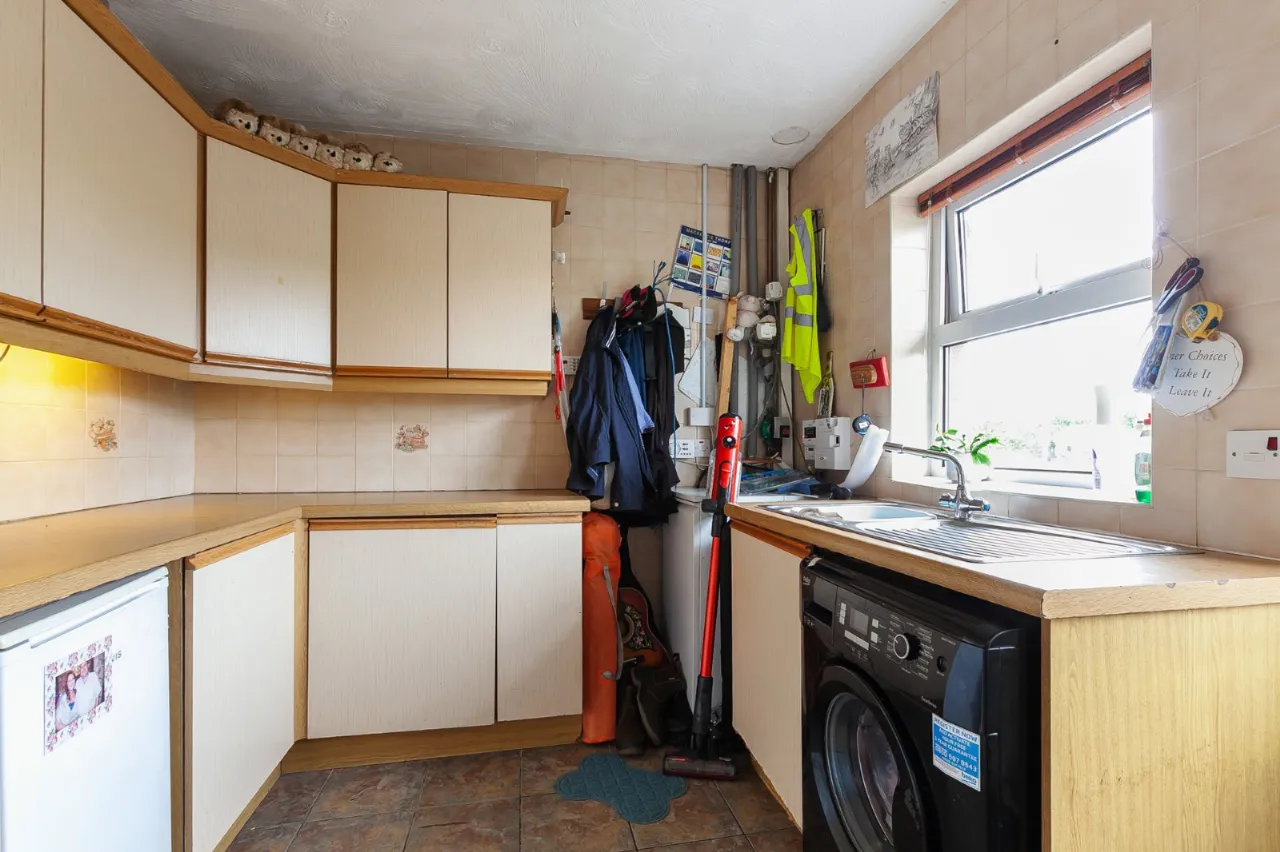
Utility Room
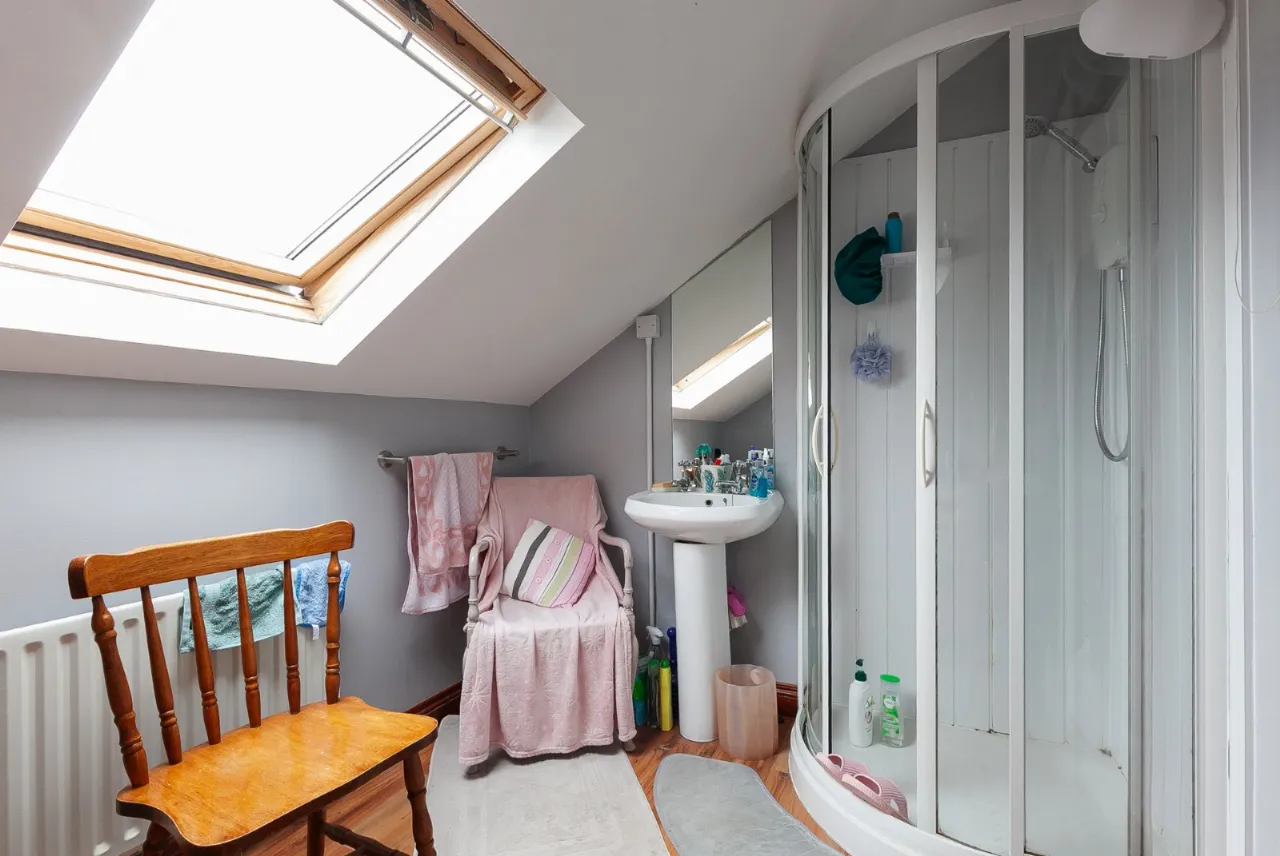
Bathroom and Ensuite
Adjoining 1 Bed Apartment and 3 Bed Apartment
Oil Fired Central Heating
Double Glazing
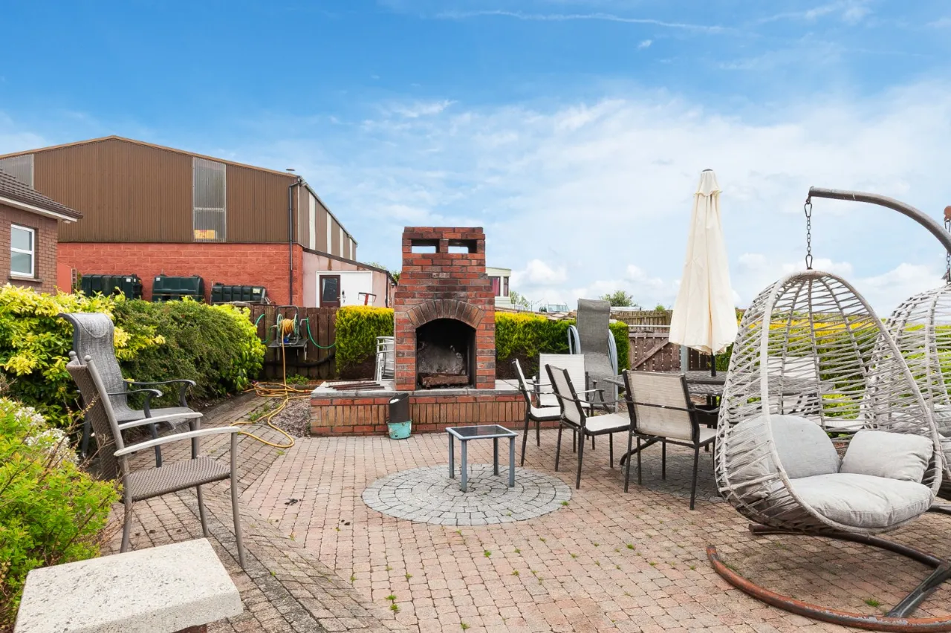
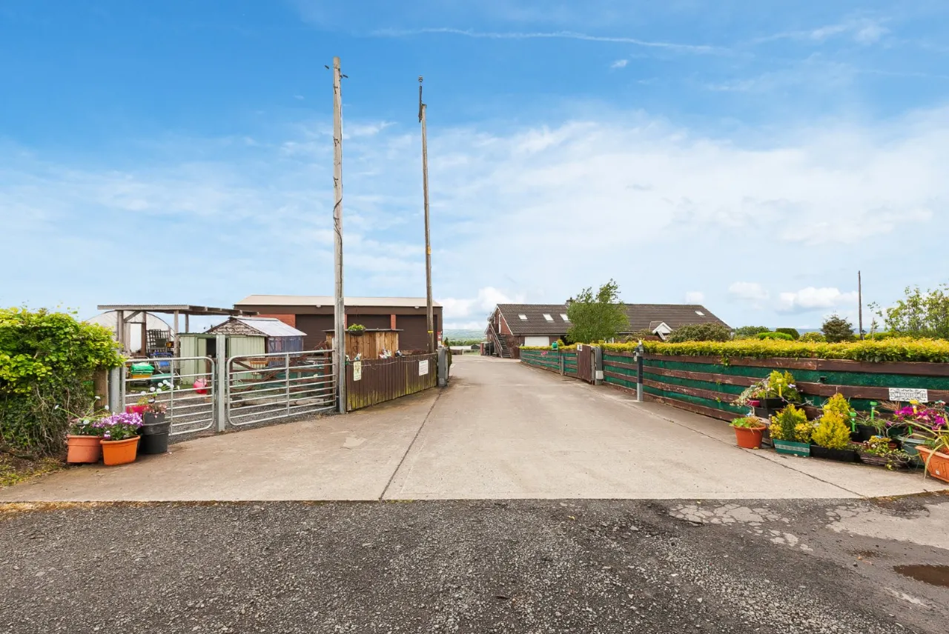
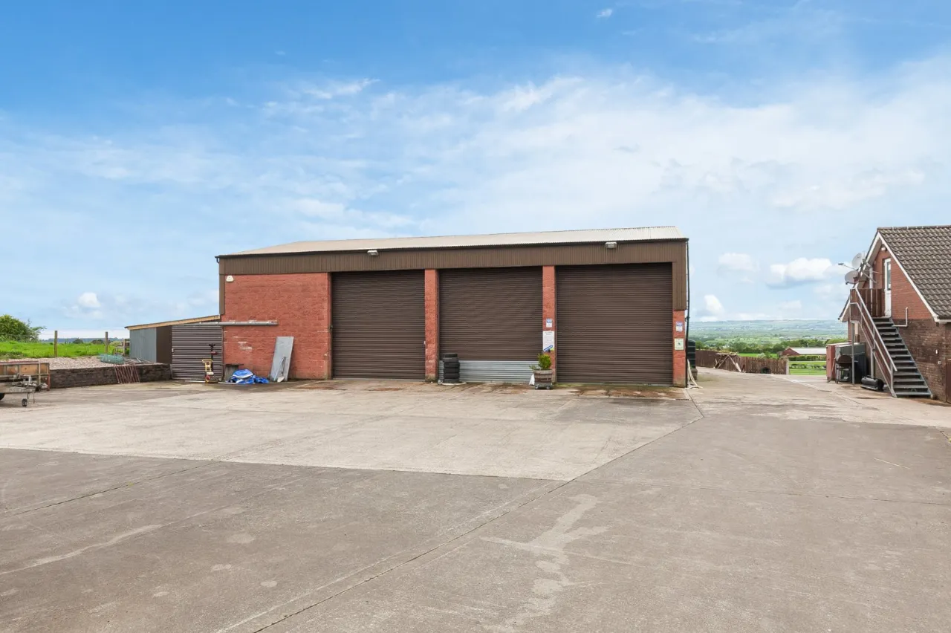
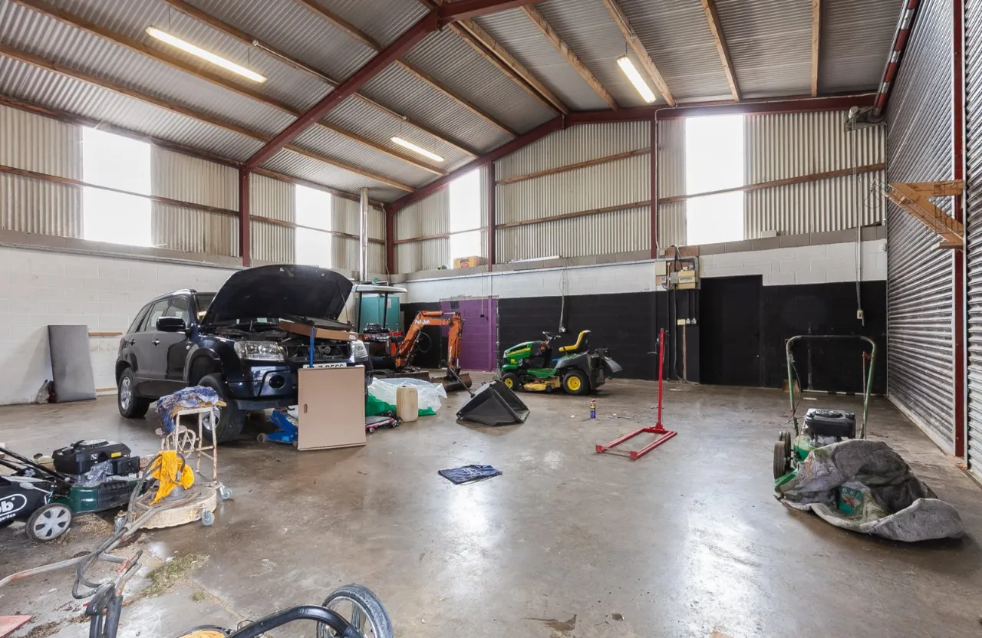
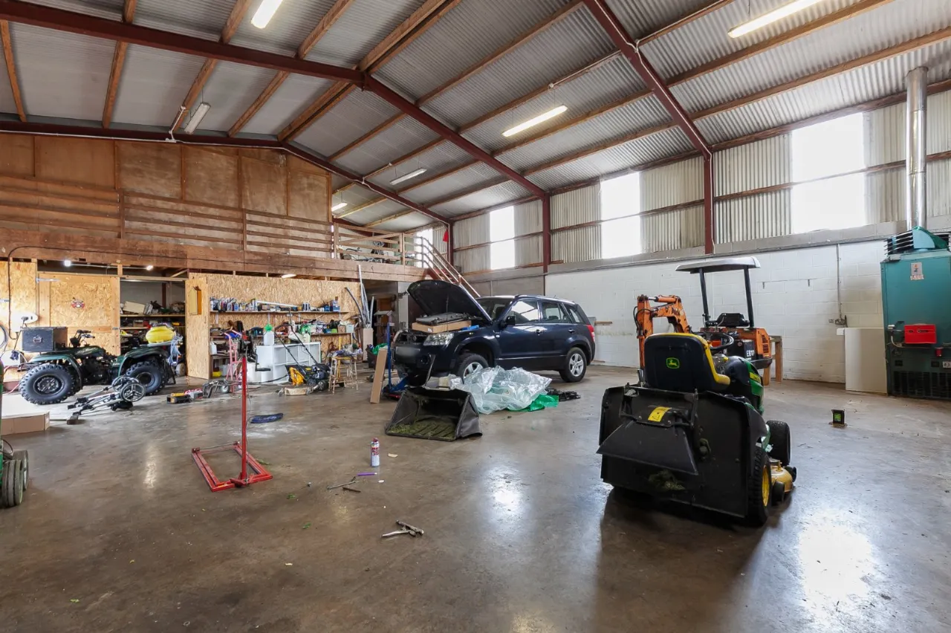
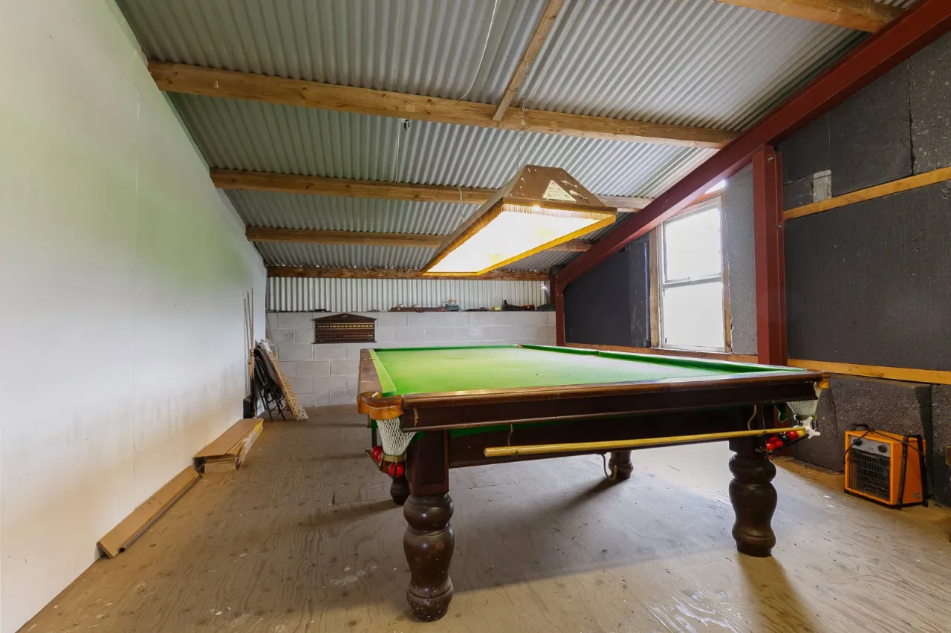
Large Yard with Substantial Shed and Workshop
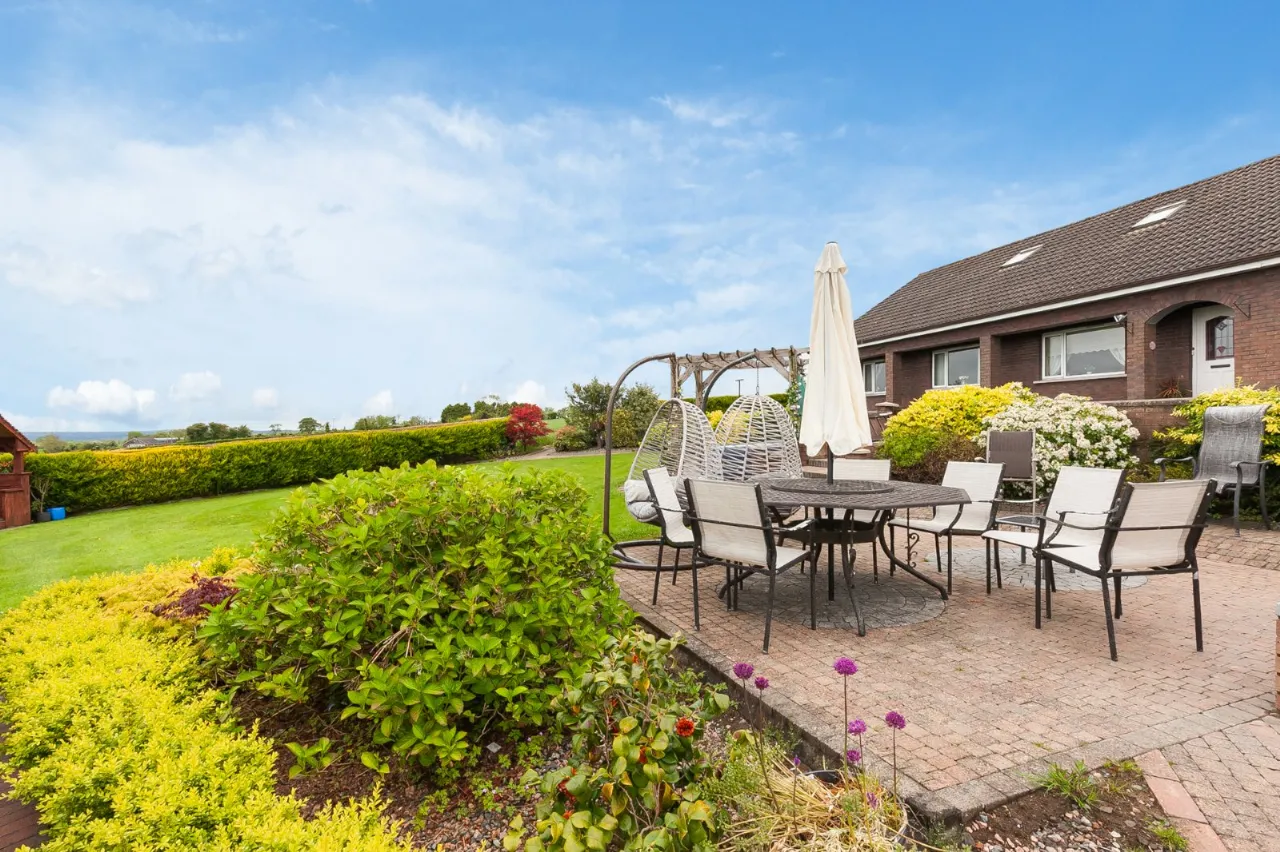
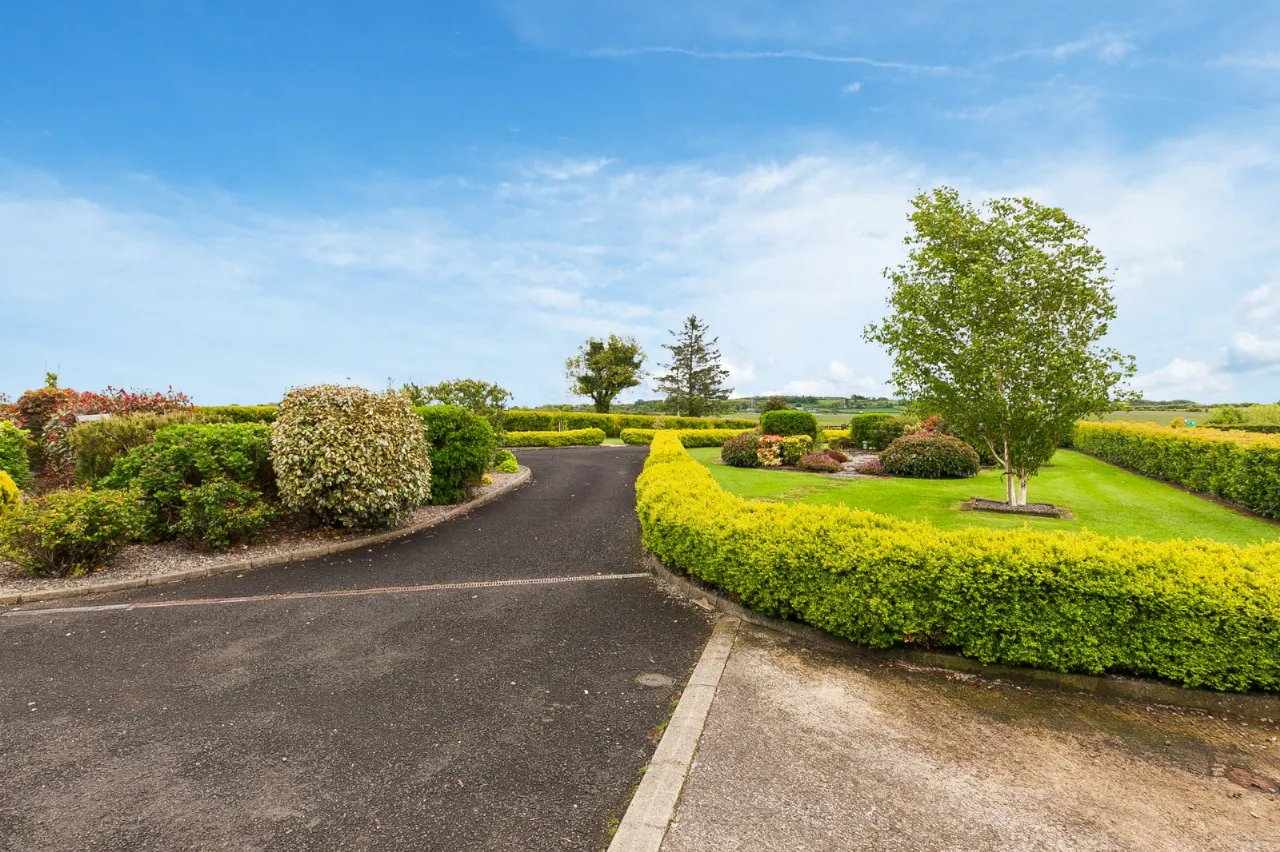
Formal Gardens to Front and Rear with Greenhouse
Two Entrances
Pleasant Semi Rural Location short drive from Antrim and Ballymena, Belfast circa 25 mins, International Airport 15 mins
Viewing by Private Appointment
Description
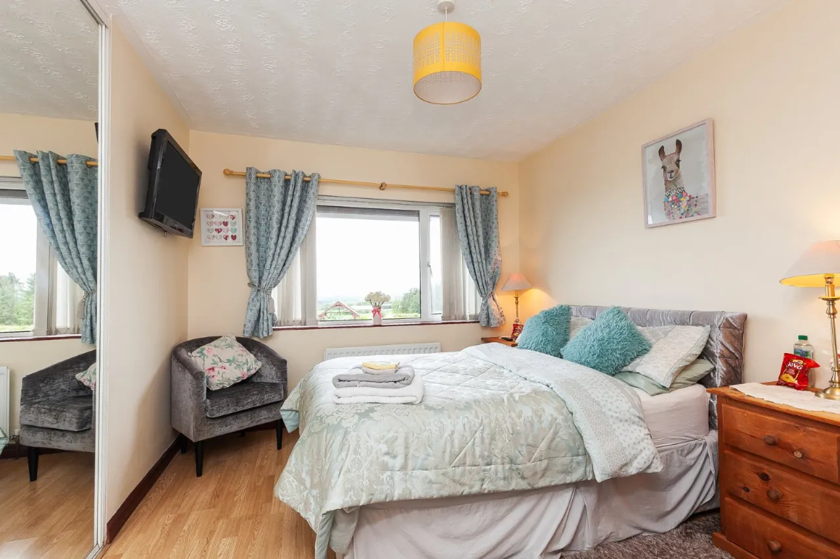
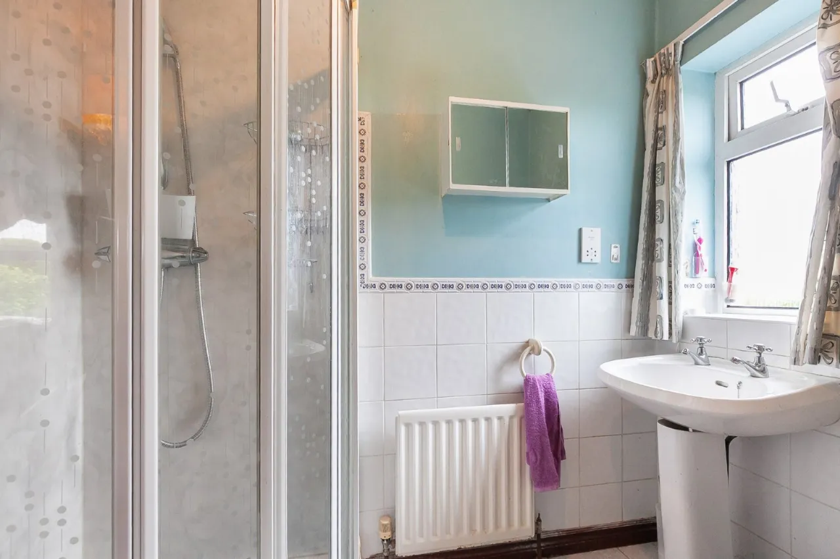
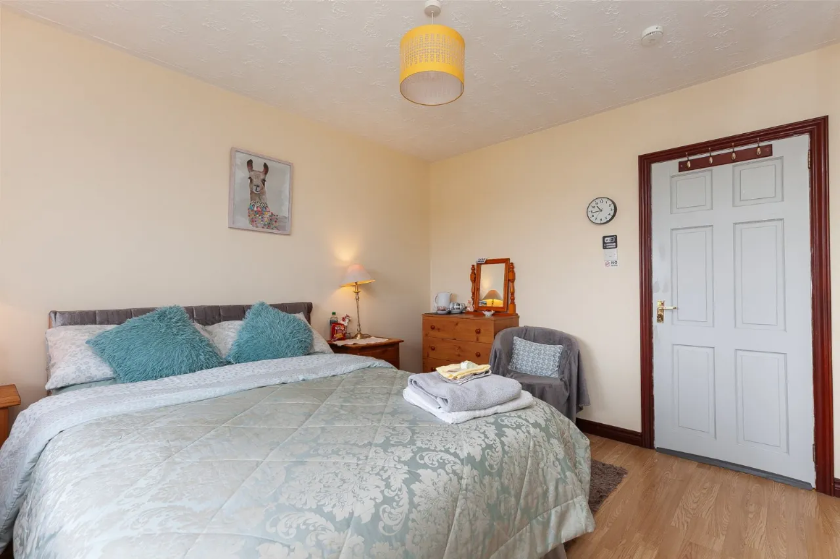
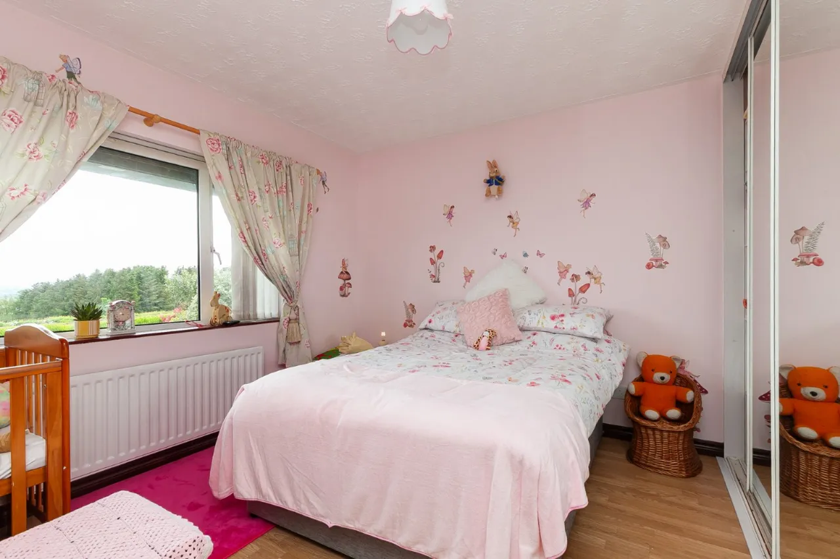
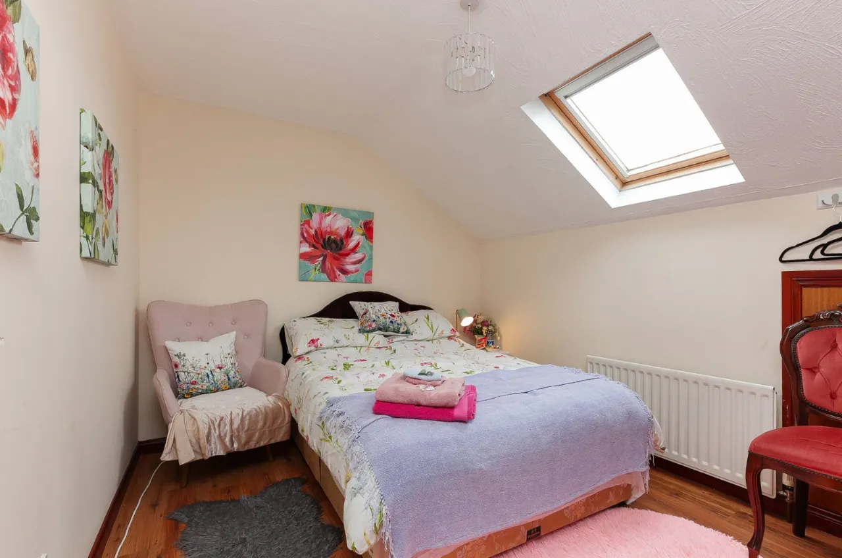
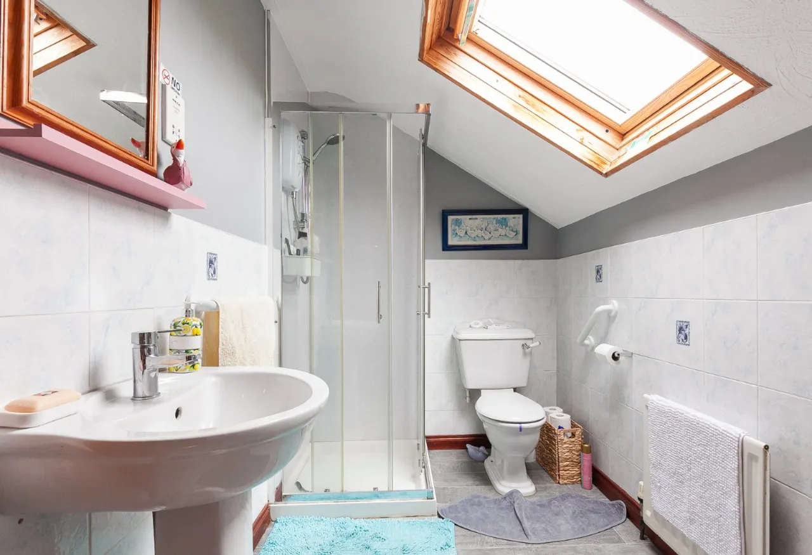
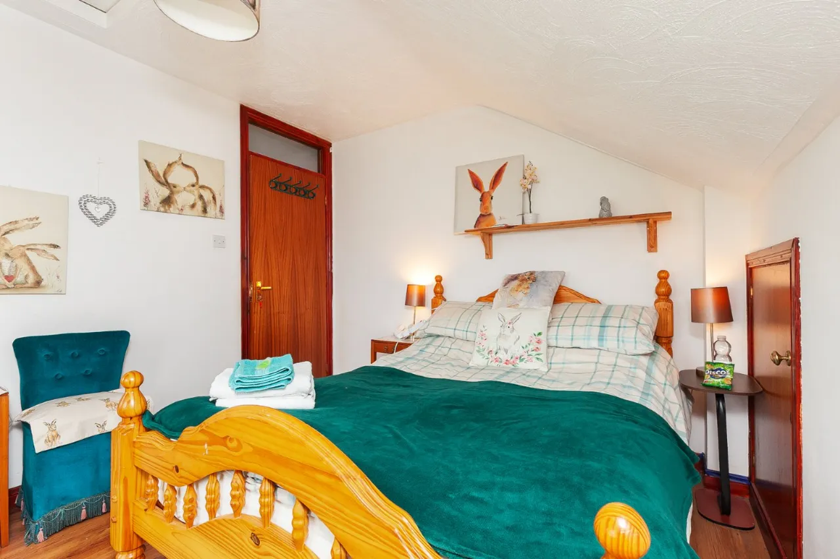
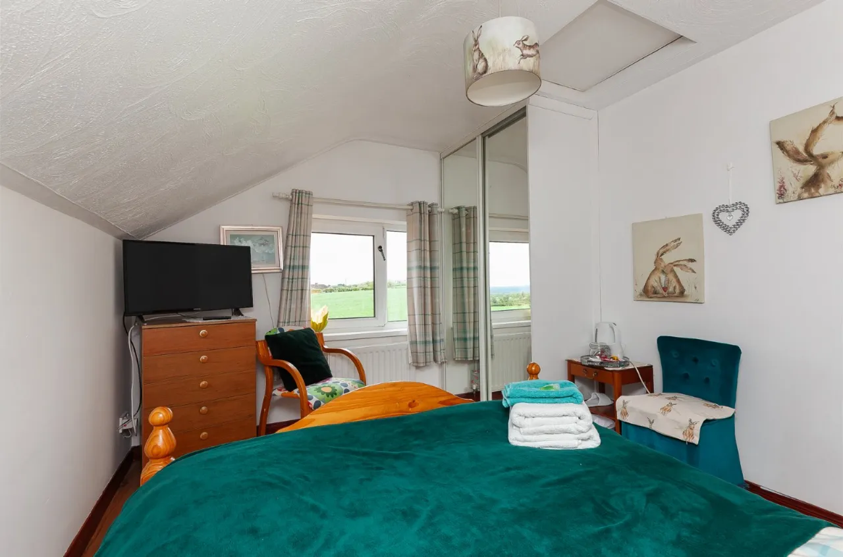
40 Kilgavanagh Road is a substantial property currently run as a successful B and B with deceptively spacious accommodation comprising of eight bedrooms, living room, kitchen/dining, bathroom, ensuite and utility room.
In addition, there are two adjoining apartments, 1 x 1 bed and 1 x 3 bed.
The magnificent, elevated site extends in total to 1.17 acres with panoramic far reaching views over Lough Neagh, Sperrin’s and surrounding countryside. There is the benefit of two entrances, one to the main dwelling and one to the large yard with shed and workshop.
The location enjoys all the attributes of rural living and yet is only a short drive to the surrounding towns of Antrim and Ballymena with Belfast circa 25 mins and International Airport 15 mins.
Viewing is by private appointment through our Belfast Office on 02890 668888.
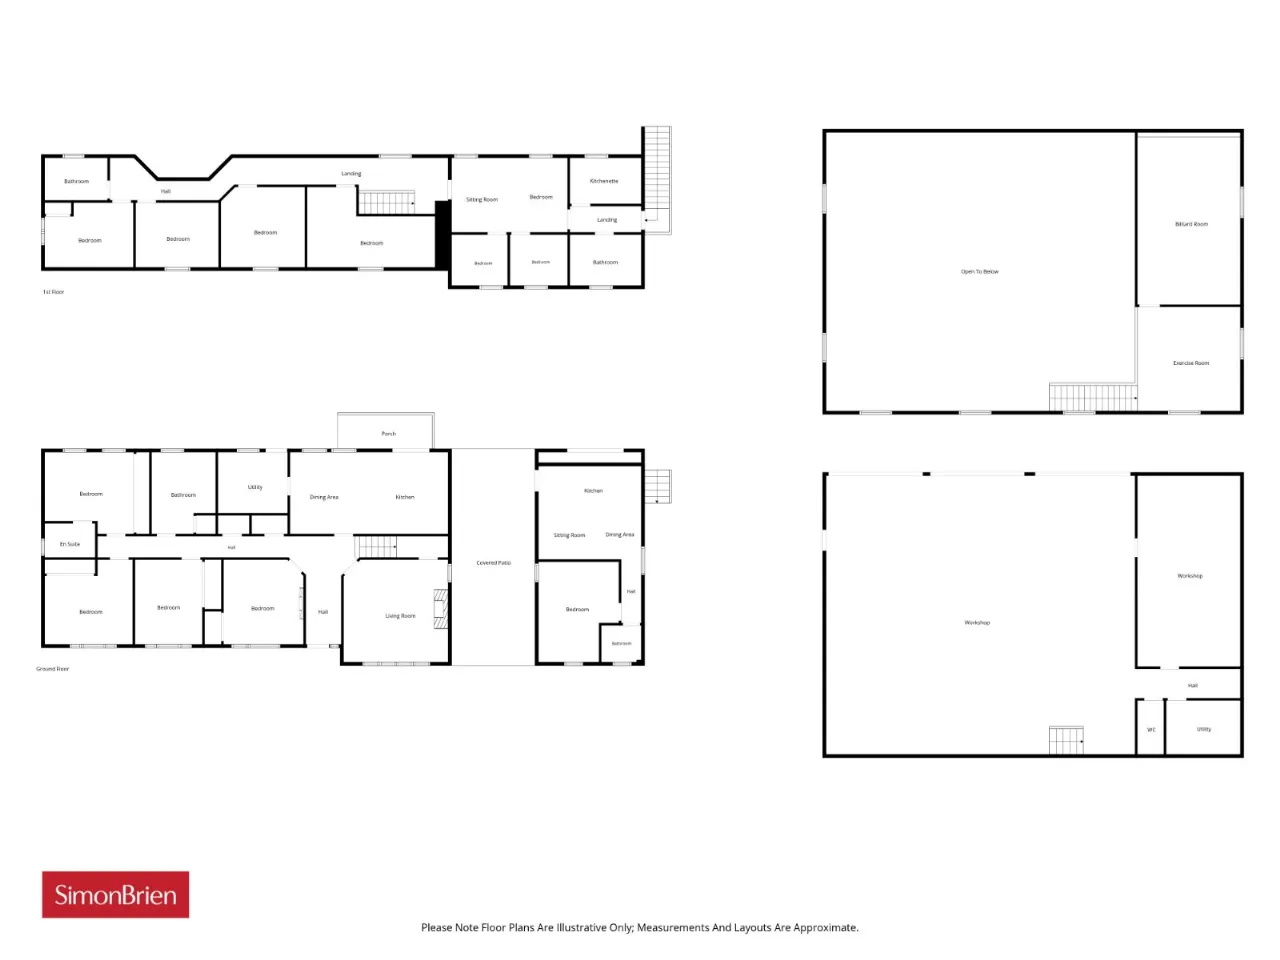
Rooms
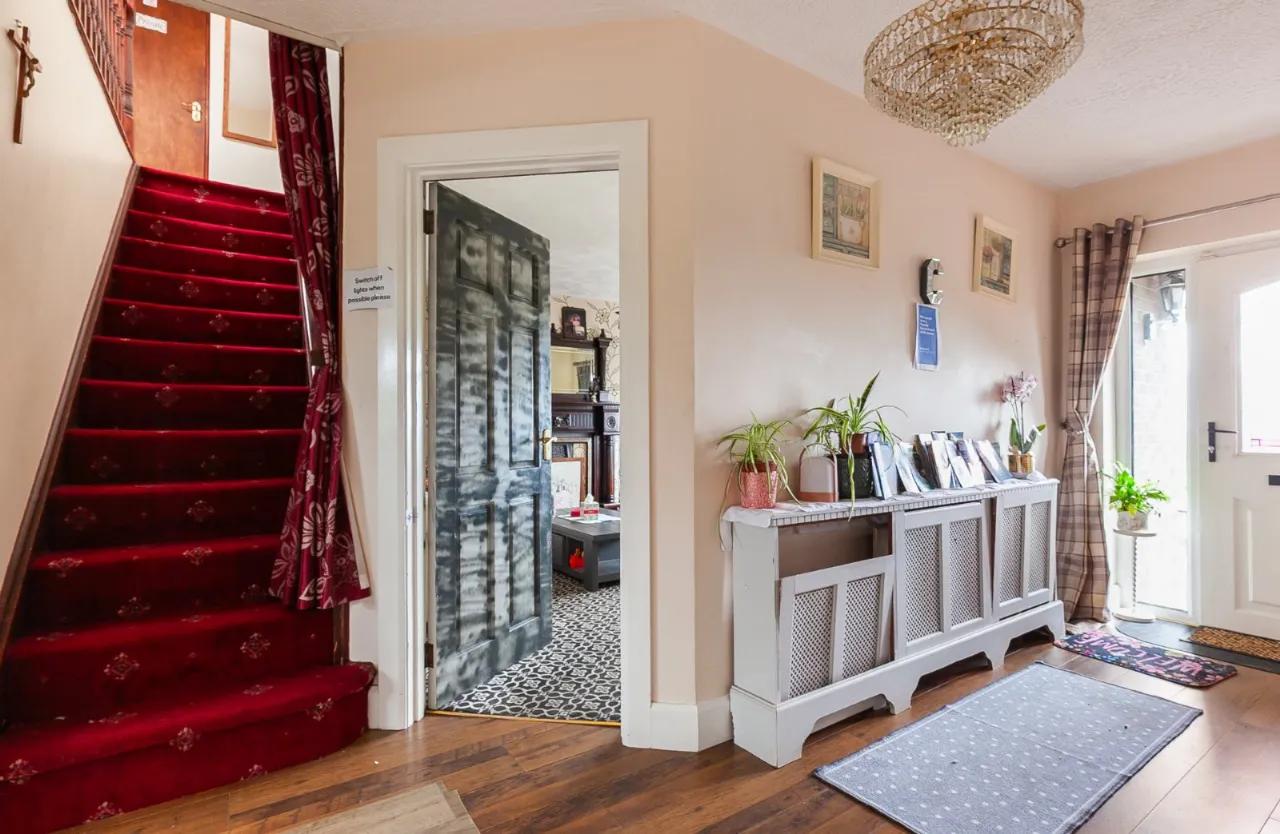
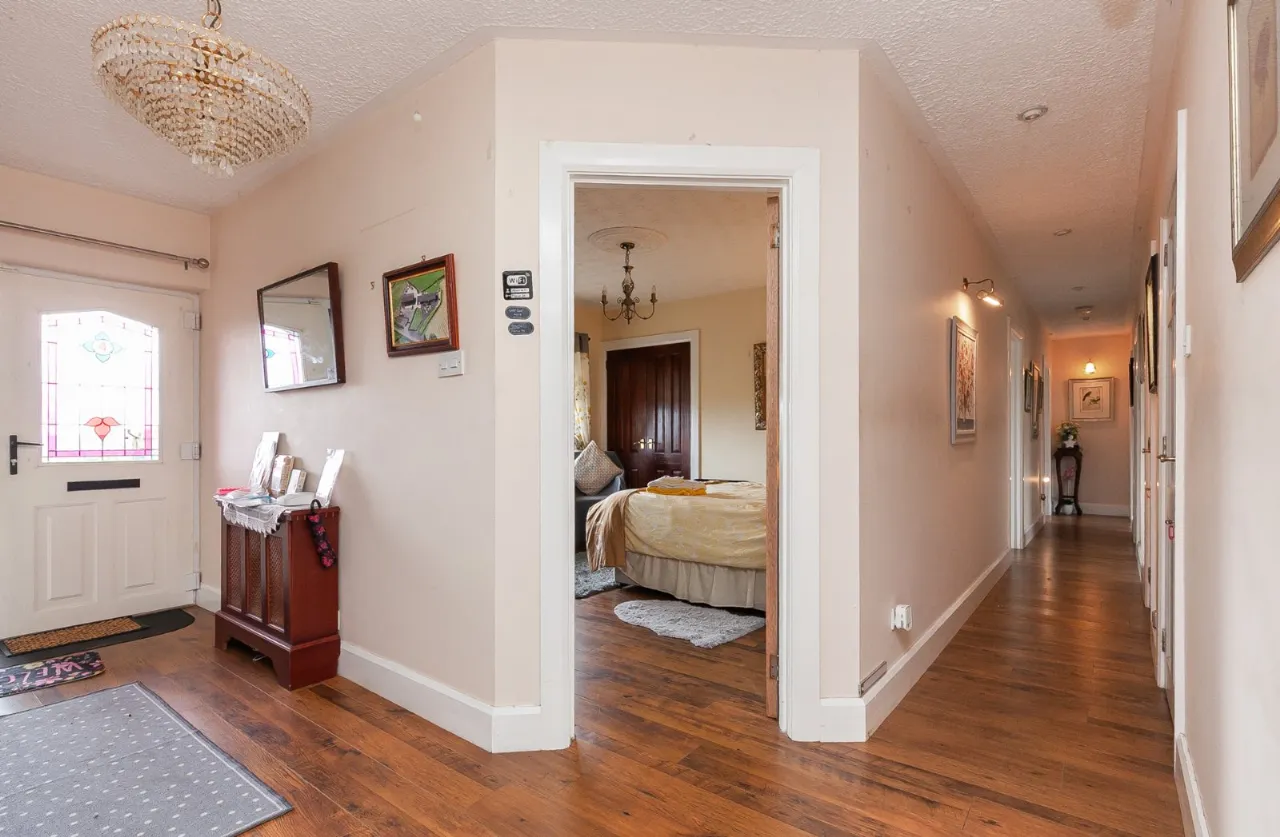
ENTRANCE HALL:
LIVING ROOM: 14'11" x 14'7" (4.55m x 4.45m)
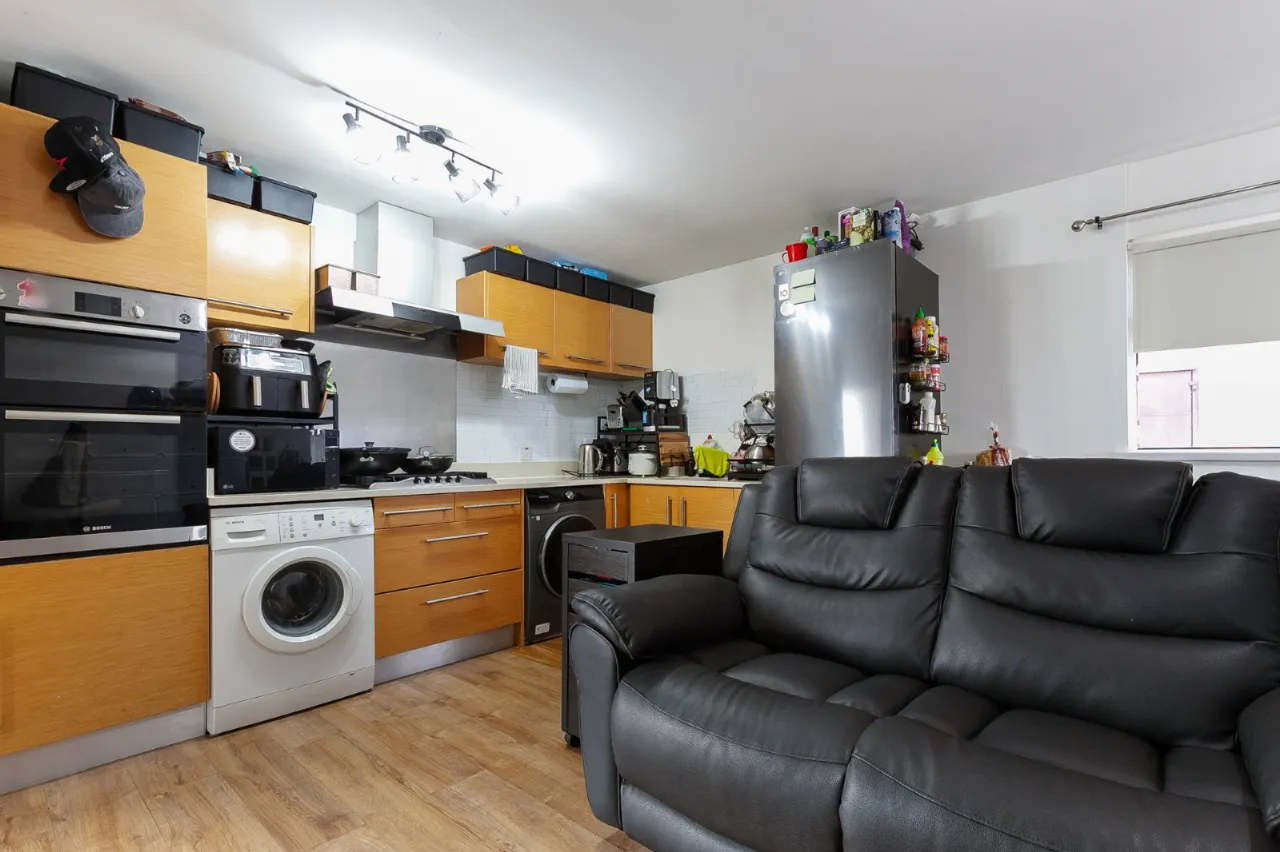
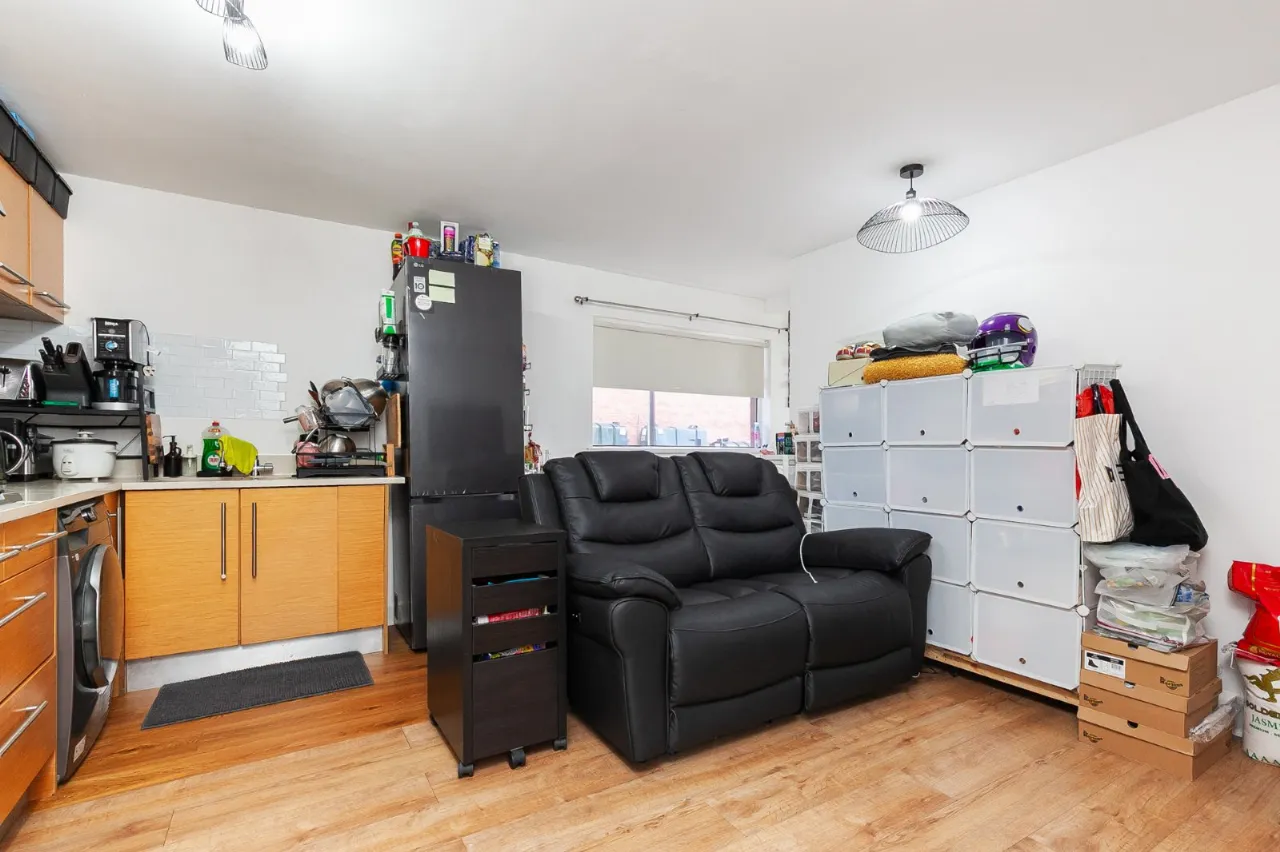
KITCHEN: 12'9" x 11'8" (3.89m x3.56m)
DINING AREA: 11'8" x 9'9" (3.56m x 2.97m)
PORCH:
UTILITY ROOM: 9'11" x 8'8" (3.02m x 2.64m)
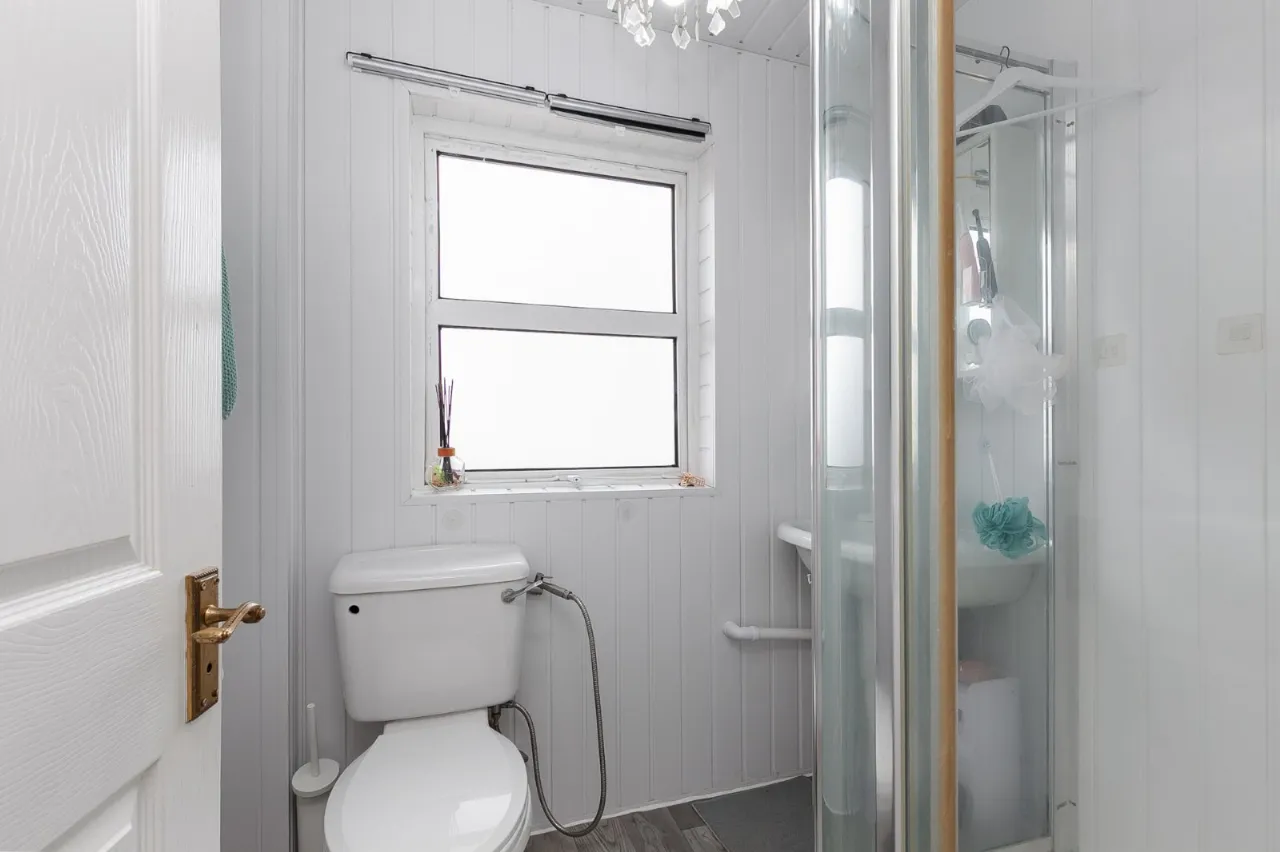
BATHROOM:
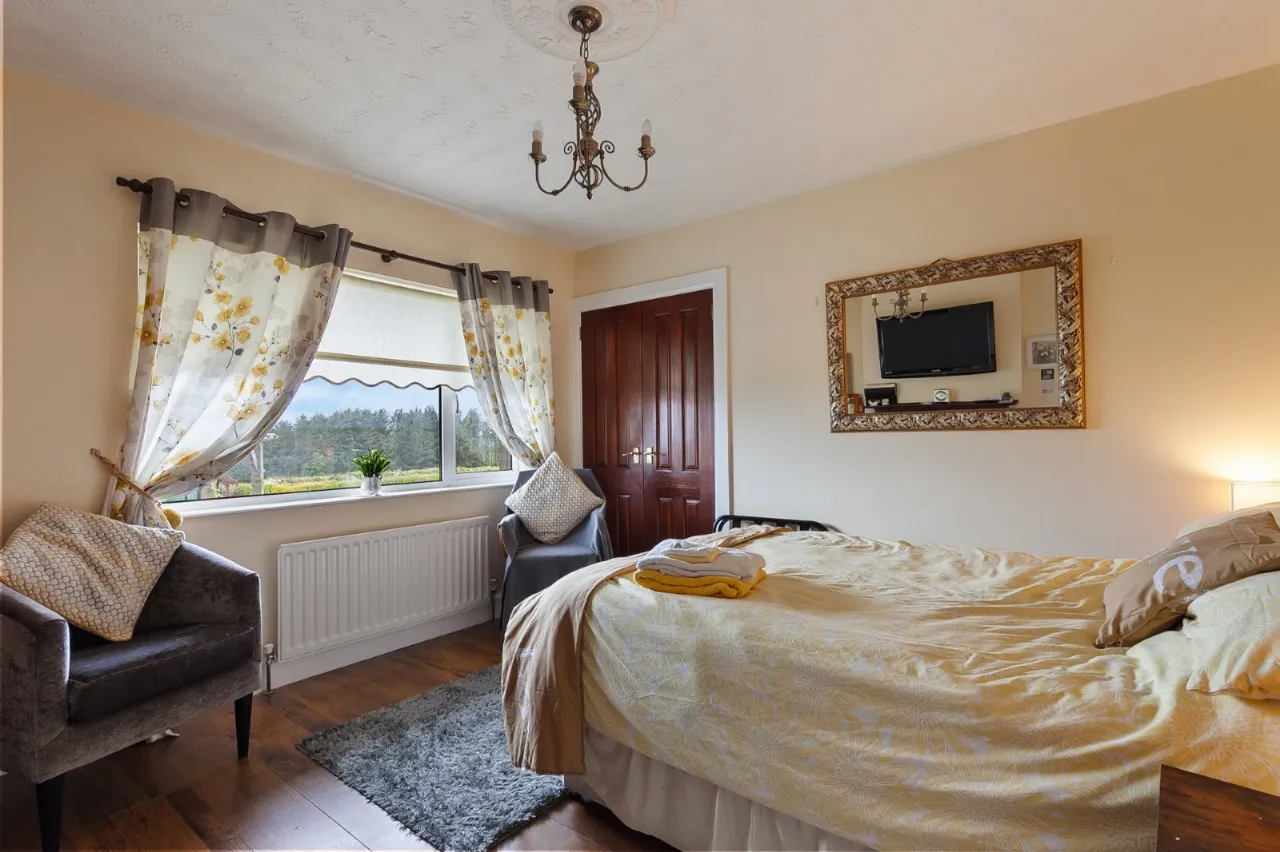
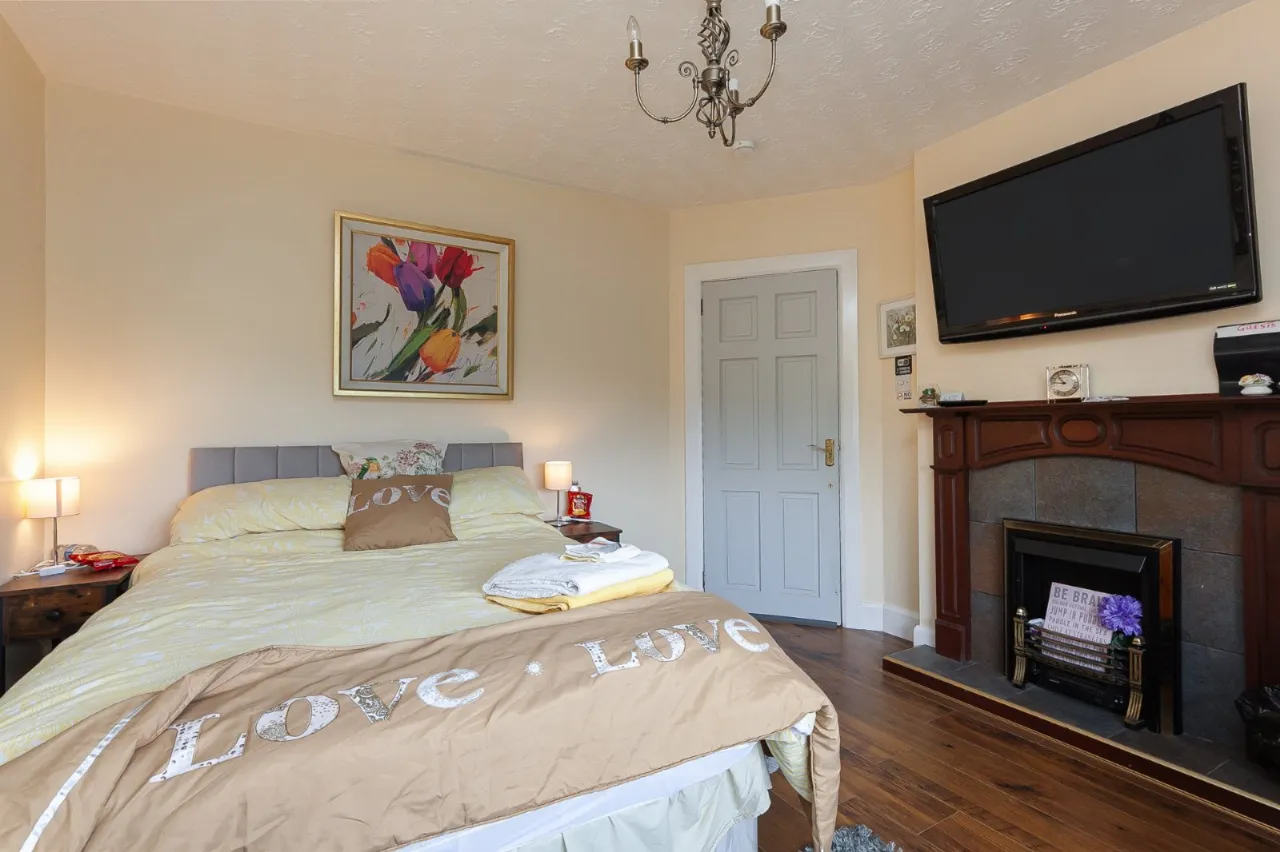
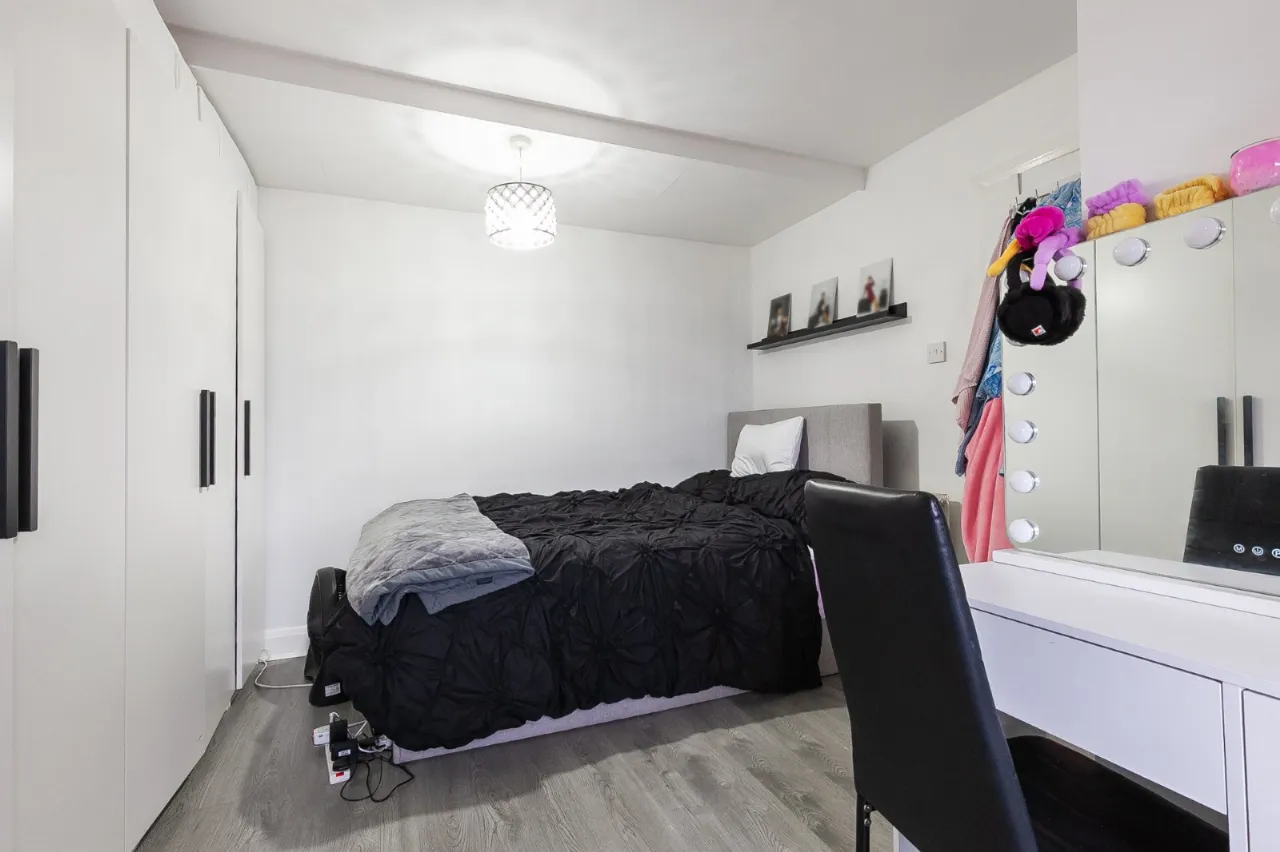
BEDROOM: 12'9" x 11'7" (3.89m x 3.53m)
ENSUITE:
BEDROOM: 12'6" x 12'0" (3.8m x 3.66m)
BEDROOM: 12'1" x 9'7" (3.68m x 2.92m)
BEDROOM: 12'0" x 11'5" (3.66m x 3.48m)
COVERED PATIO: 30'11" x 11'11" (9.42m x 3.63m)
KITCHEN/DINING/LIVING: 14'8" x 12'6" (4.47m x 3.8m)
BEDROOM: 14'4" x 11'6" (4.37m x 3.5m)
BATHROOM:
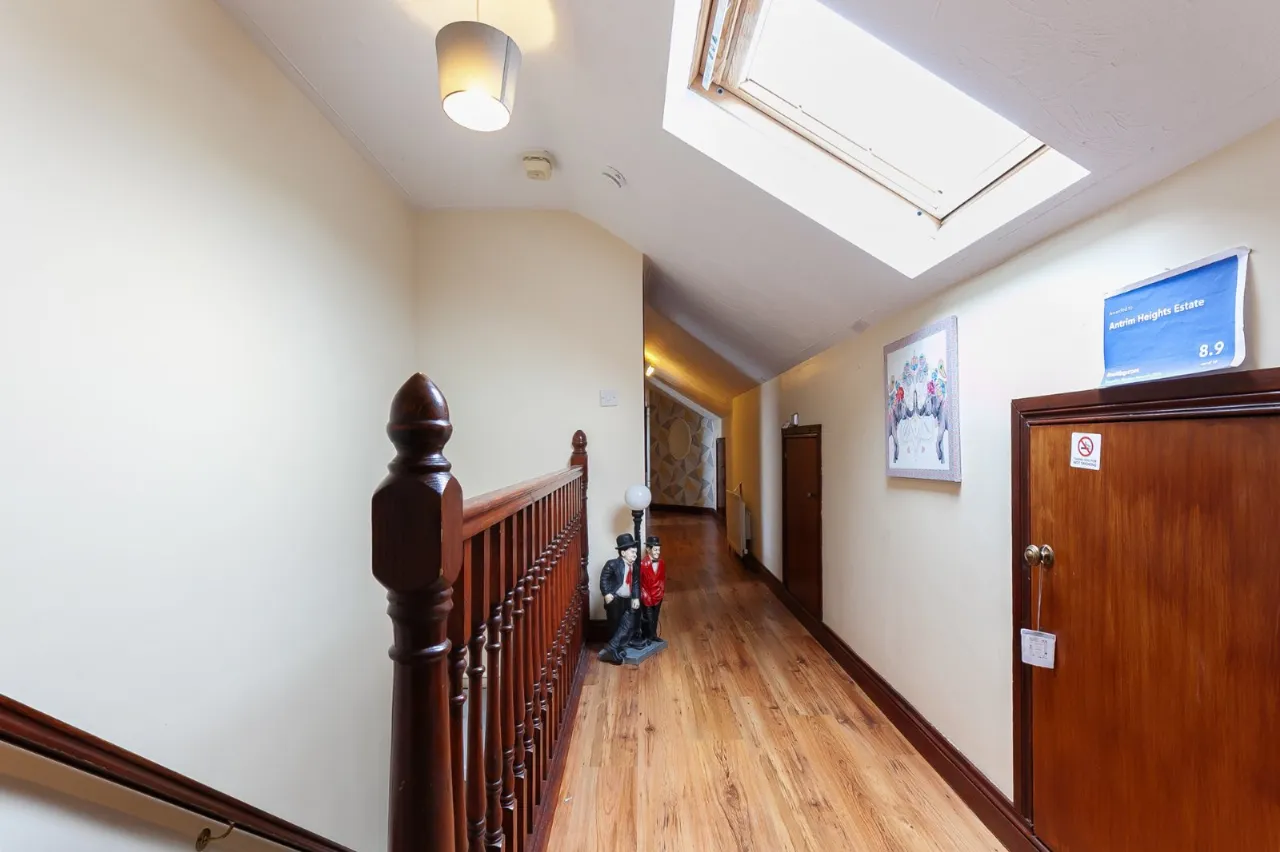
FIRST FLOOR LANDING:
BEDROOM: 18'3" x 11'5" (5.56m x 3.48m)
BEDROOM: 11'5" x 11'11" (3.48m x 3.63m)
BEDROOM: 11'10" x 9'3" (3.6m x 2.82m)
BEDROOM: 12'8" x 9'2" (3.86m x 2.8m)
BATHROOM:
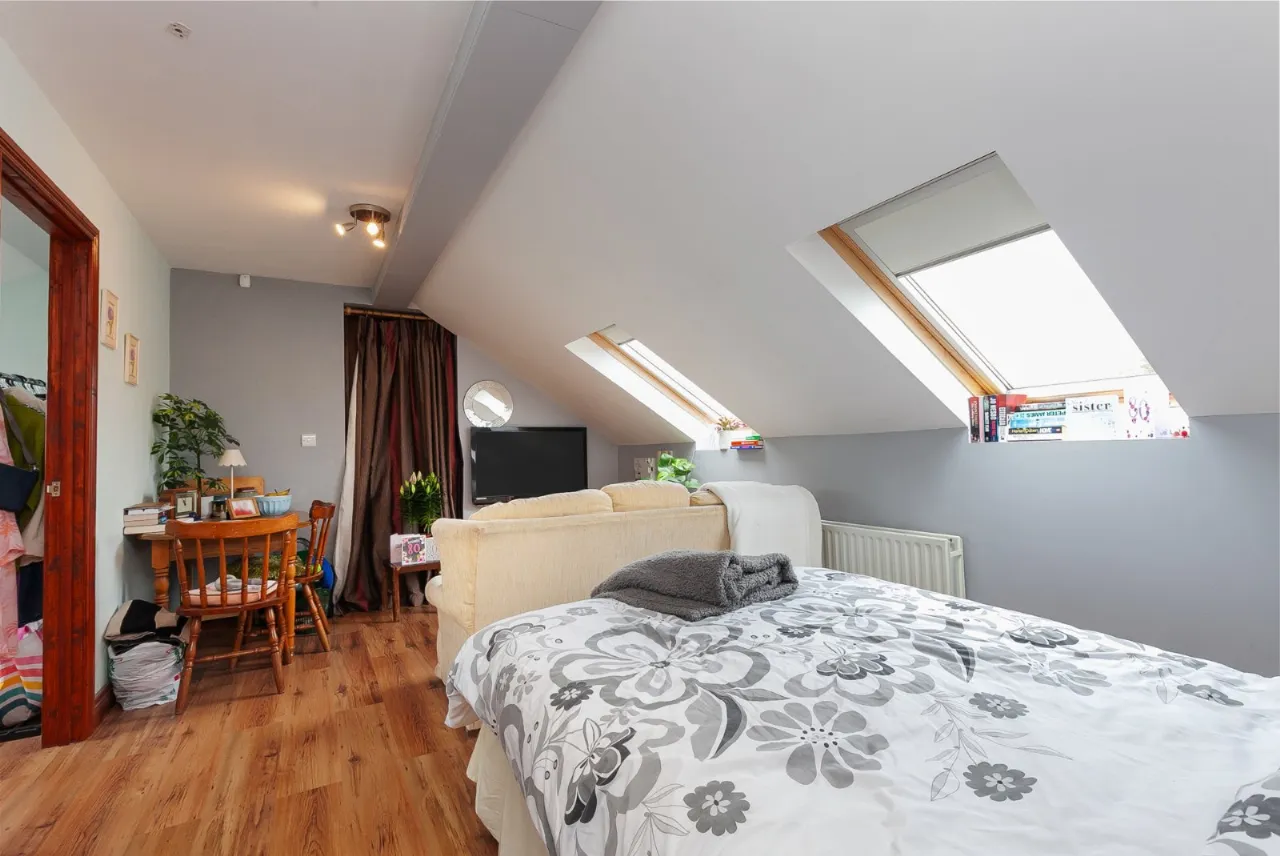
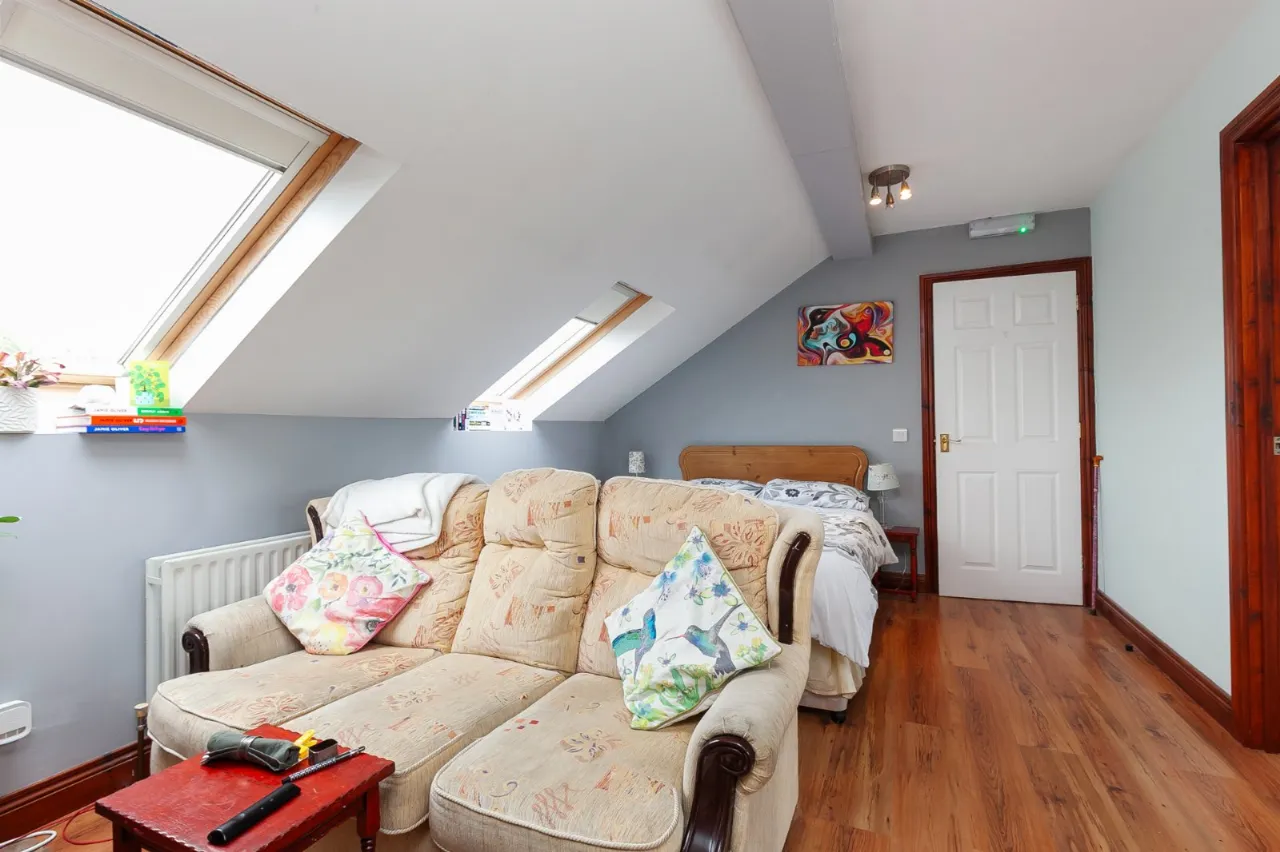
SITTING ROOM/BEDROOM: 16'6" x 10'7" (5.03m x 3.23m)
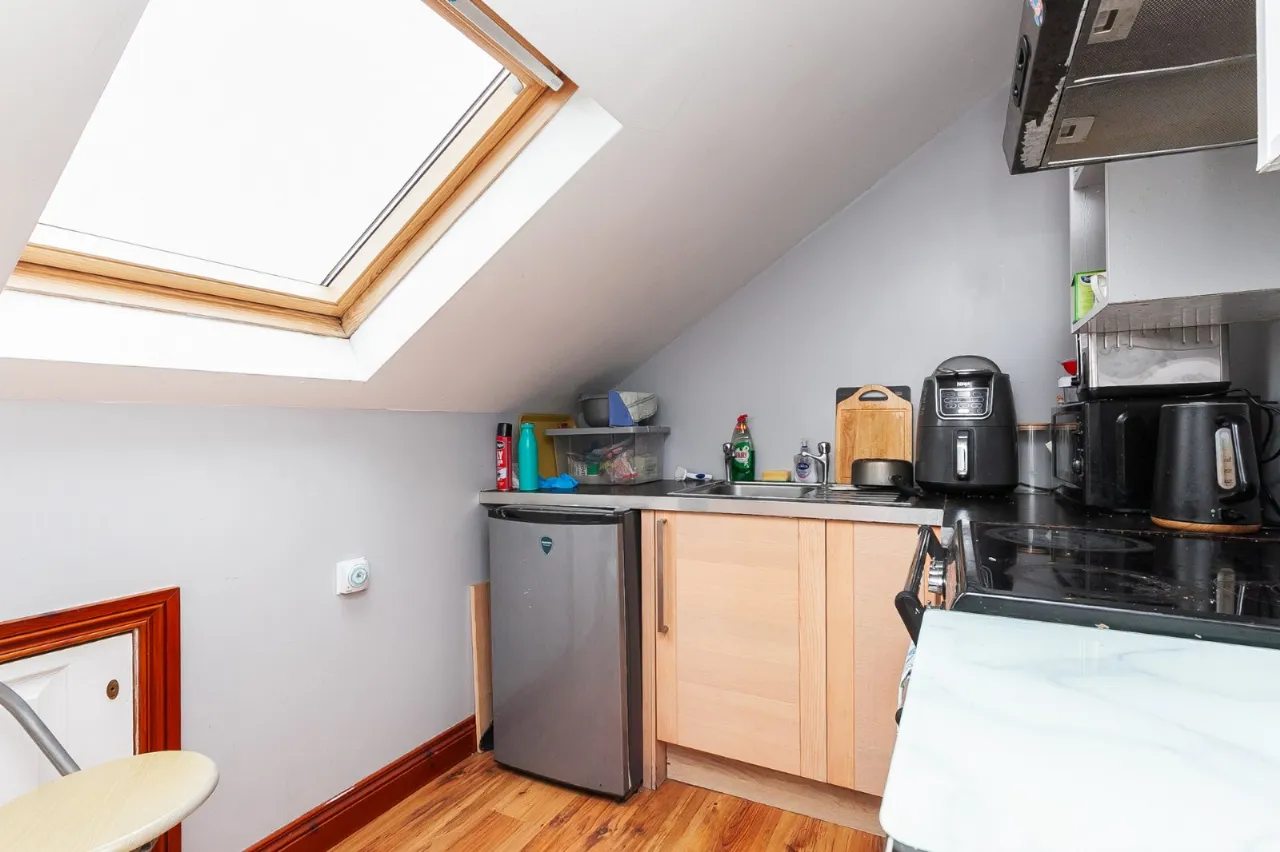
KITCHENETTE: 10'2" x 6'6" (3.1m x 1.98m)
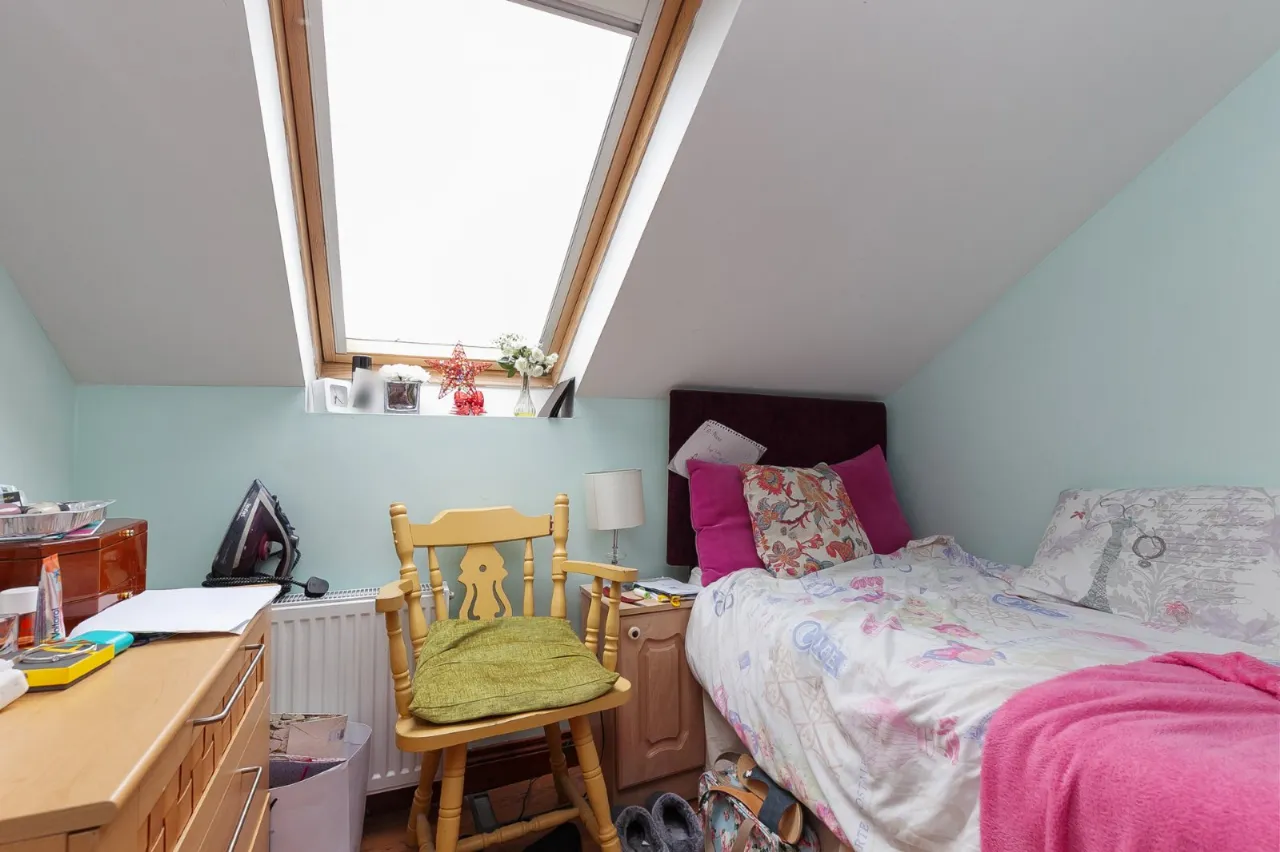
BEDROOM: 8'2" x 7'3" (2.5m x 2.2m)
BEDROOM: 8'0" x 7'3" (2.44m x 2.2m)
BATHROOM:
OUTSIDE:


 Favourite
 Make an Offer
 Book a Viewing
 Get a Mortgage
 Call the Office
 Share
Share