Key Features
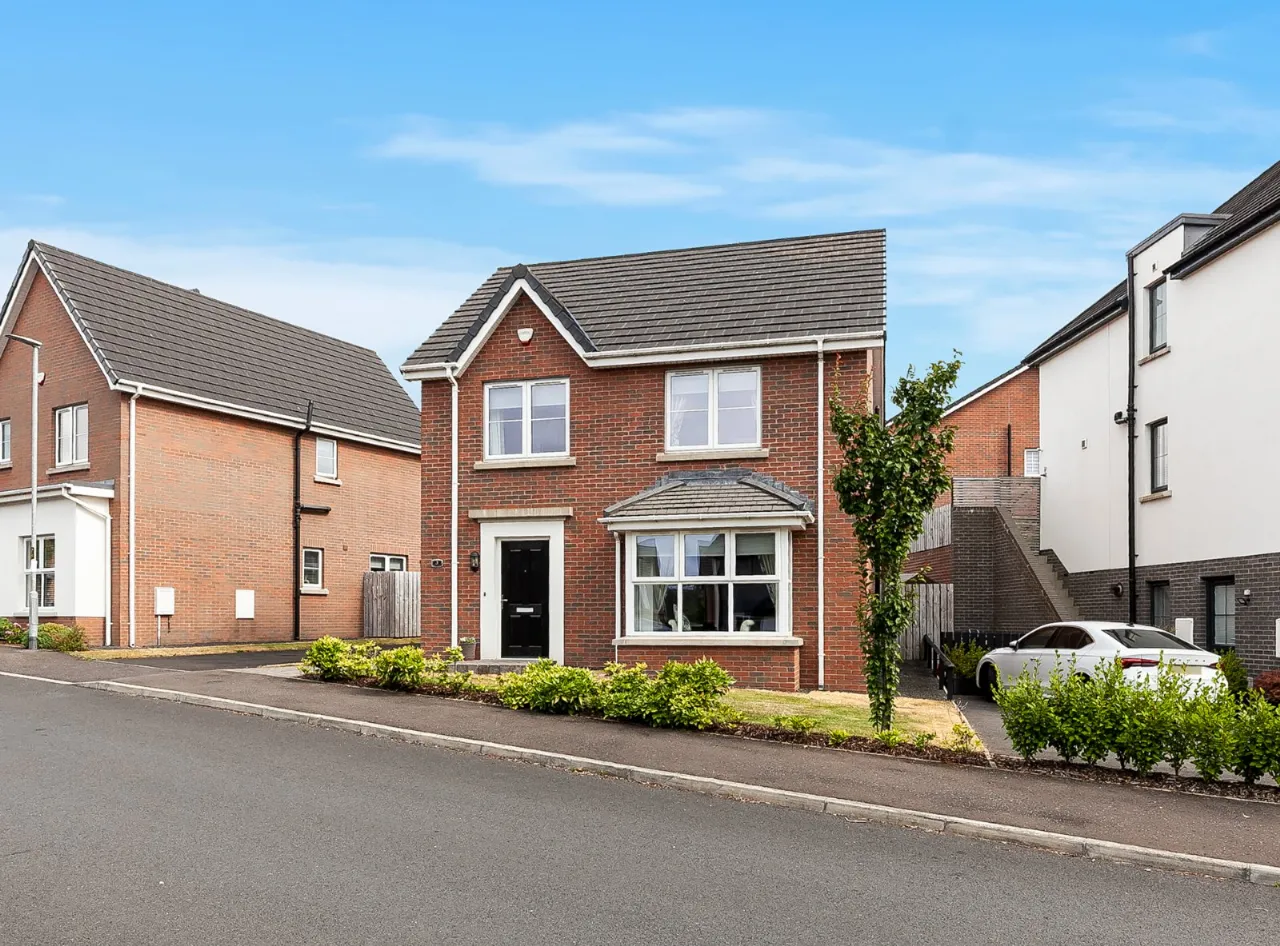
Fabulous detached family home of approximately 1250 sq ft, superbly finished throughout
Equally well suited to a growing family or downsizers
Excellent convenience to local amenities and arterial road networks
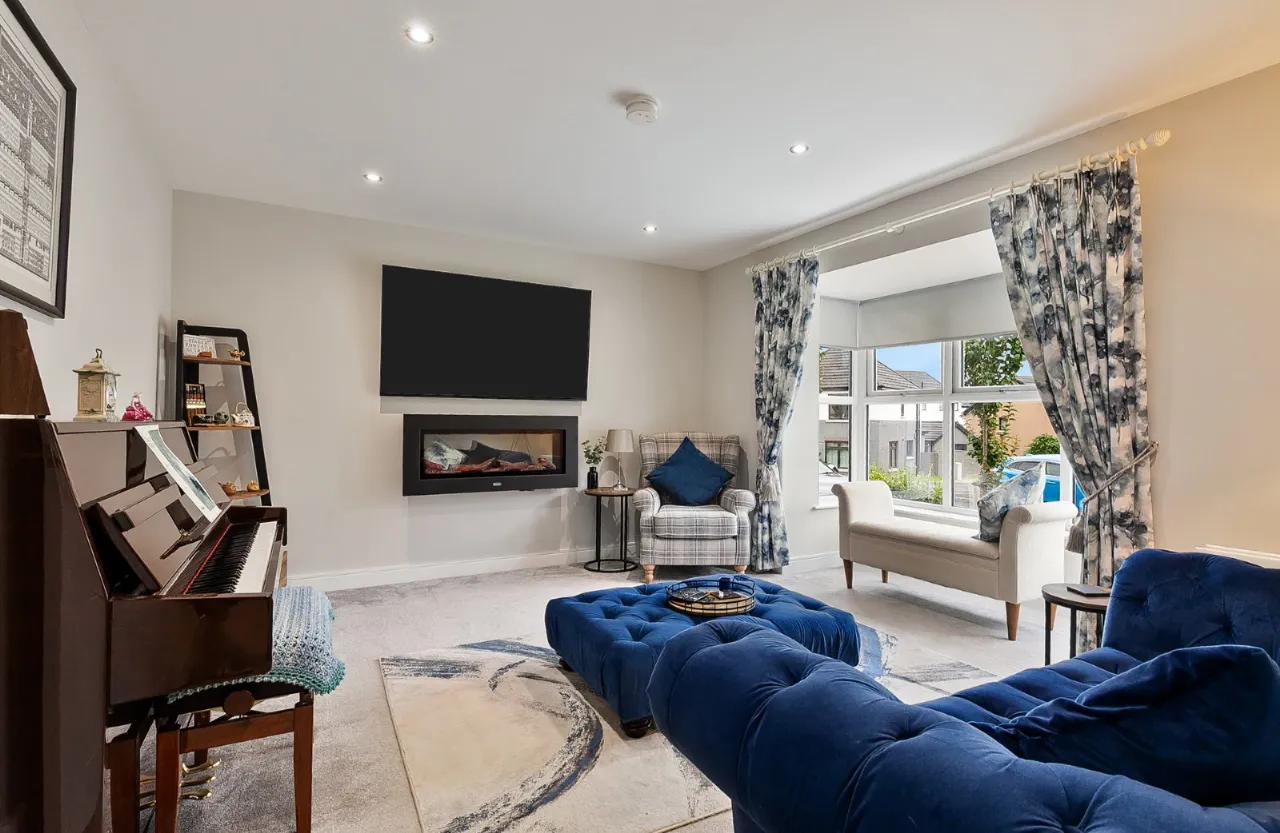
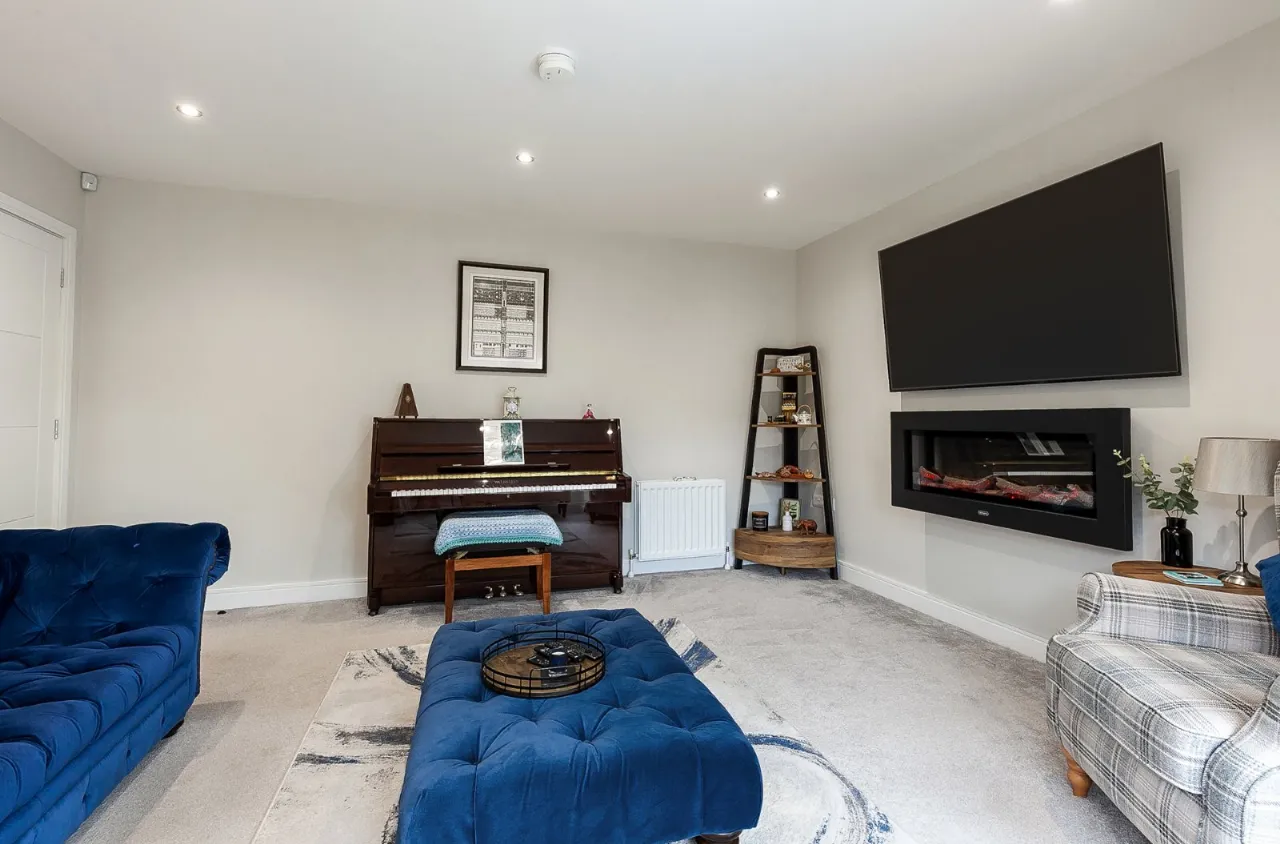
Generous living room with a feature bay window
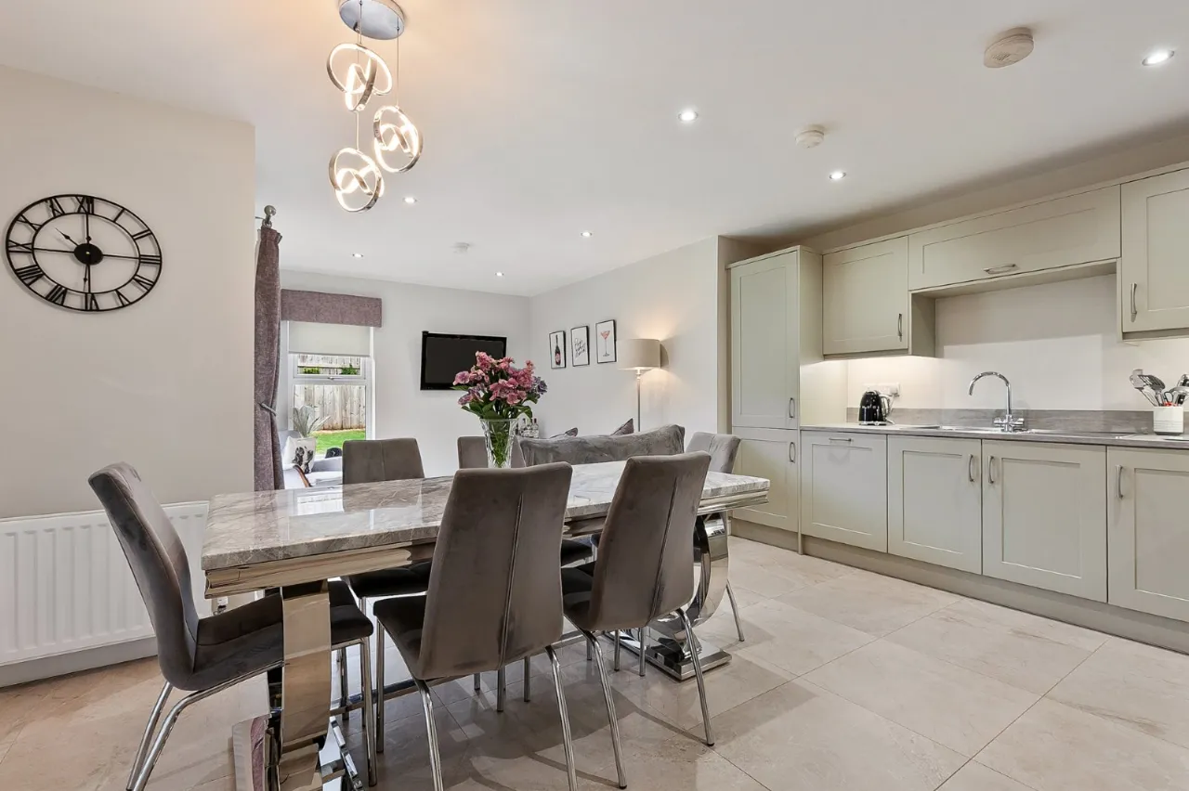
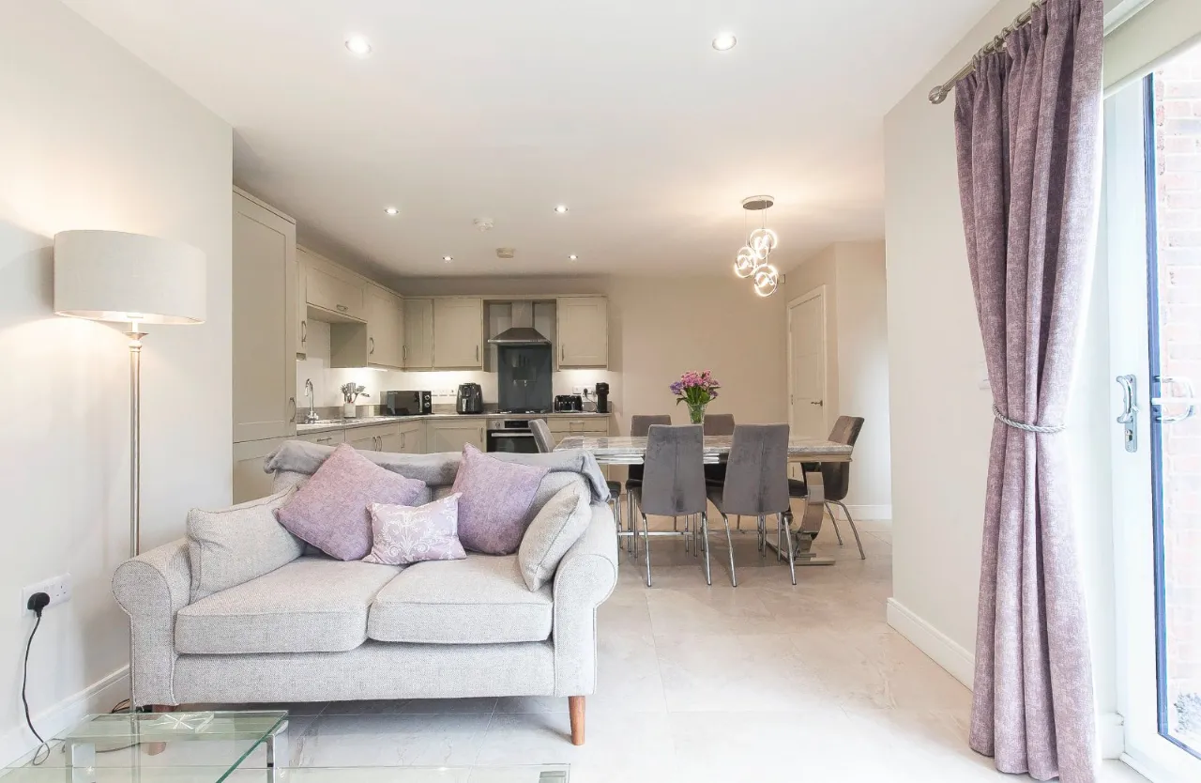
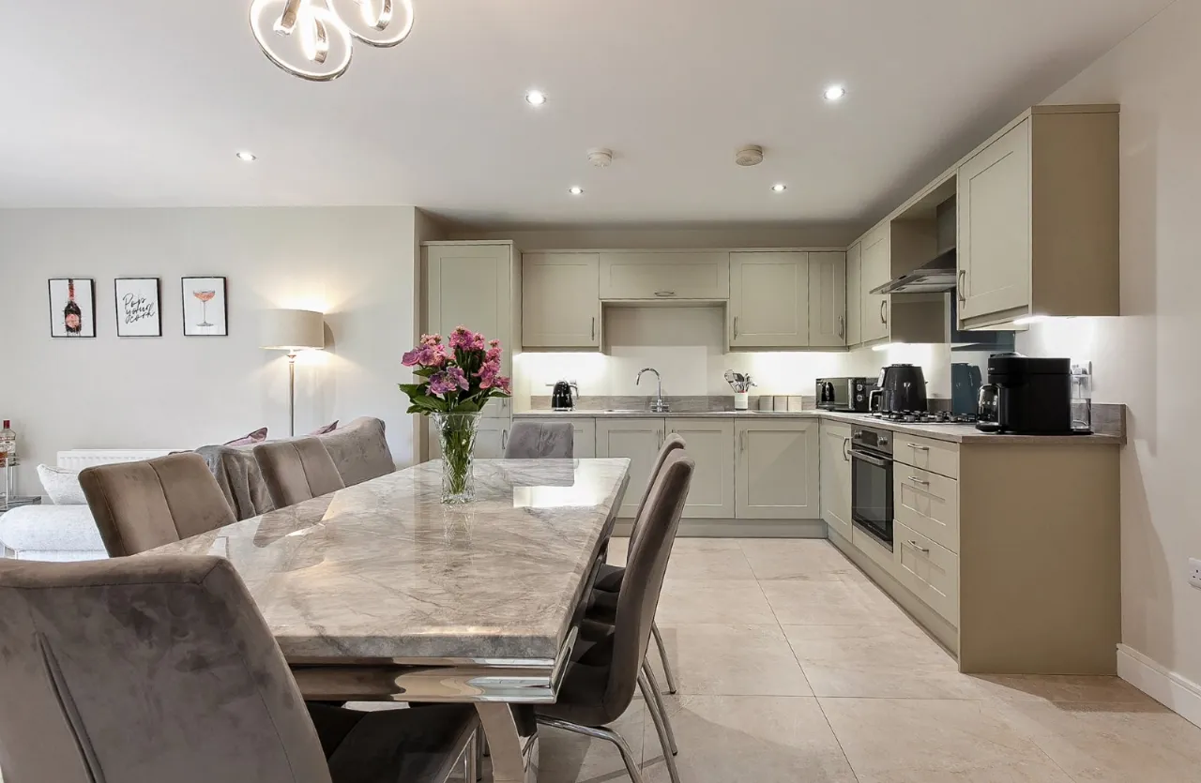
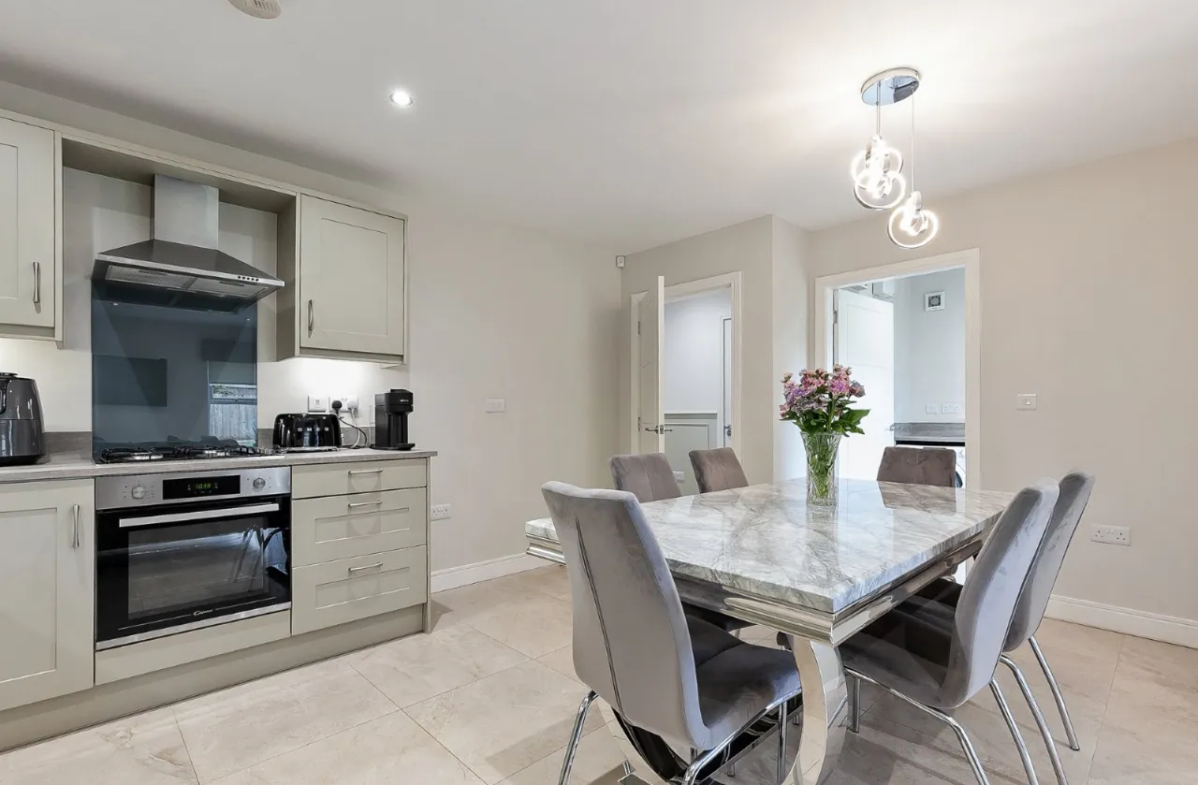
Kitchen with range of integrated appliances and a dining area
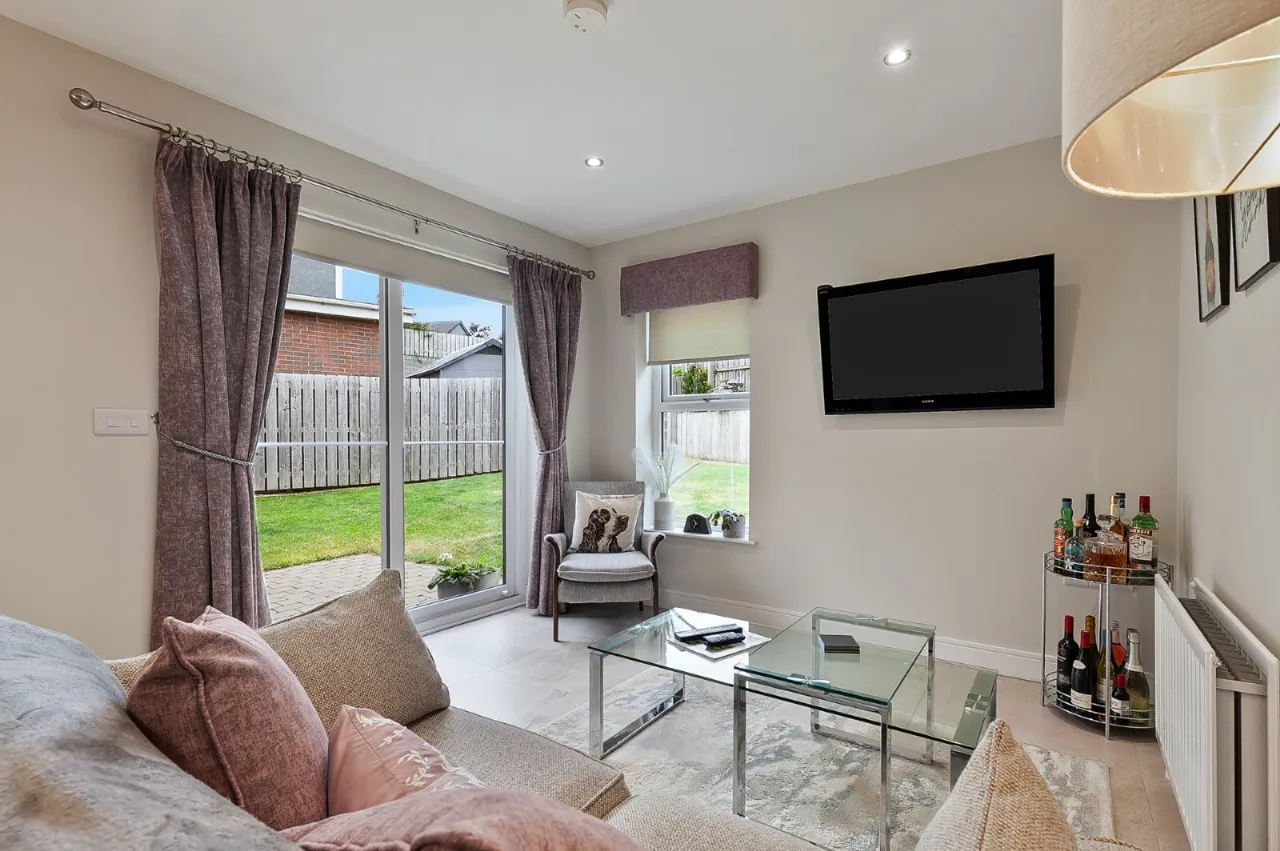
Sun room with access to the rear garden, separate utility room
Ground floor WC and first floor family bathroom
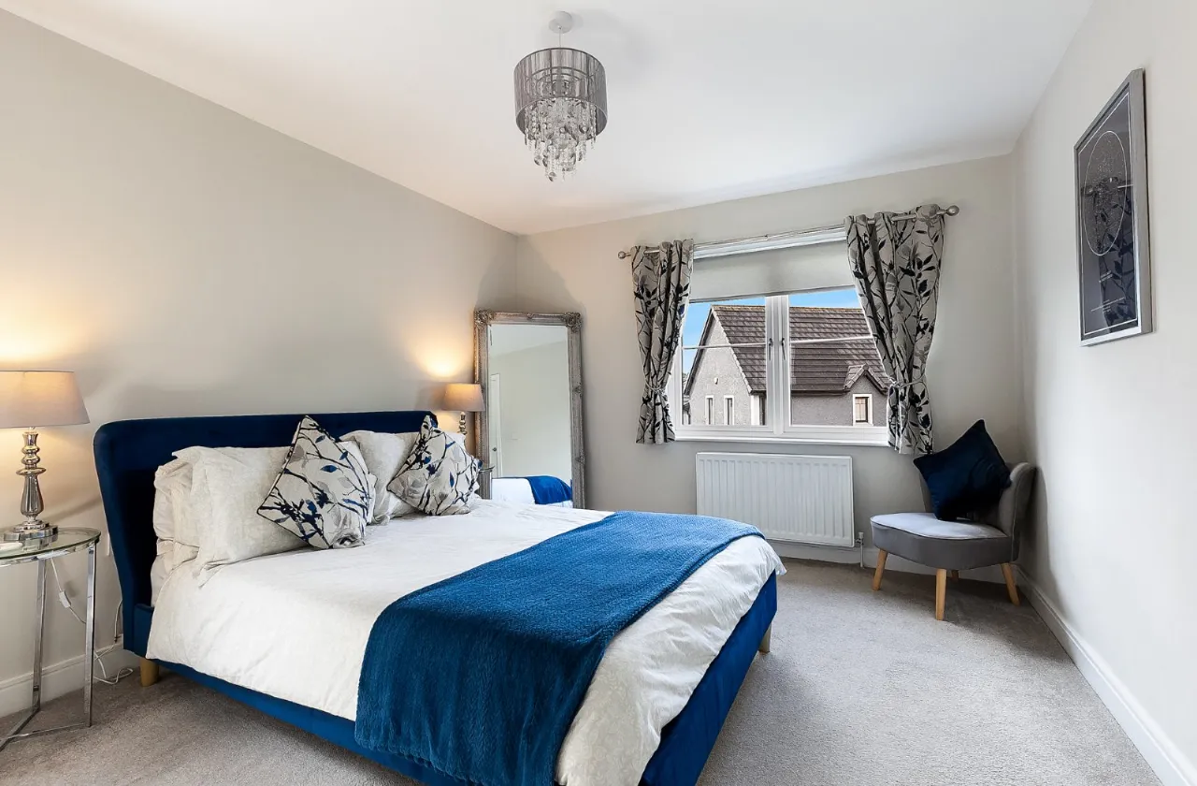
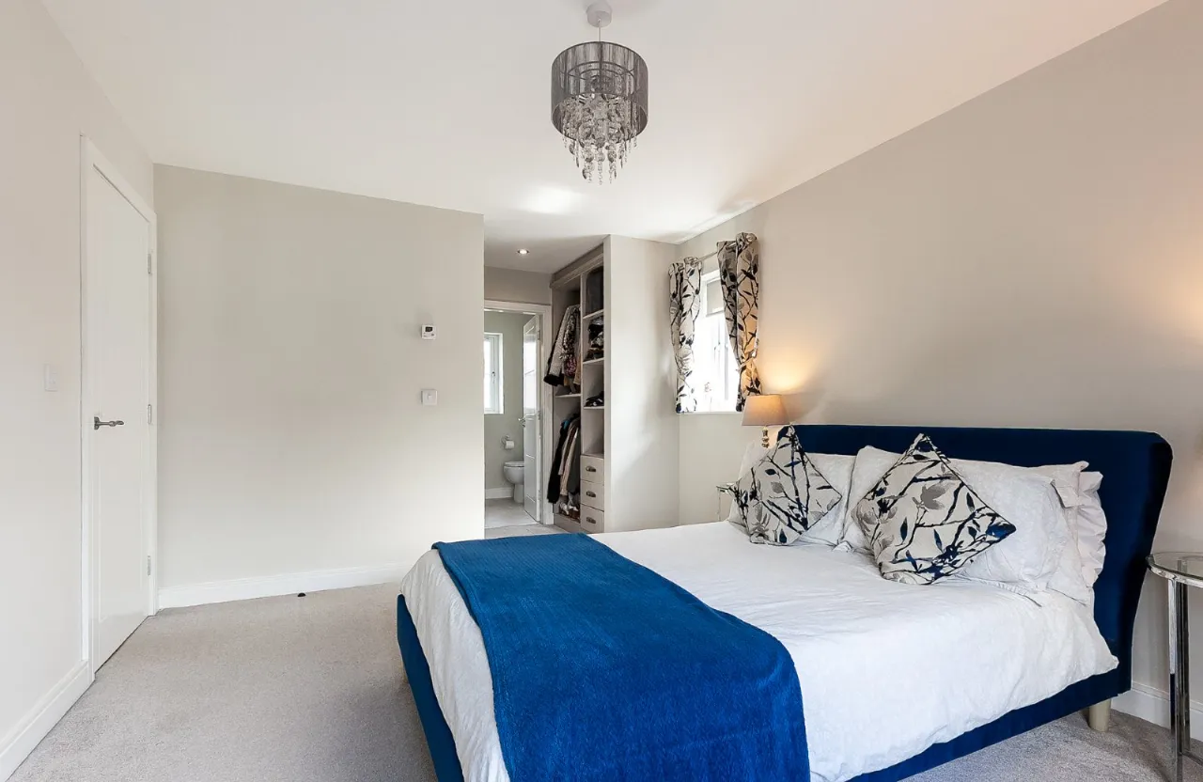
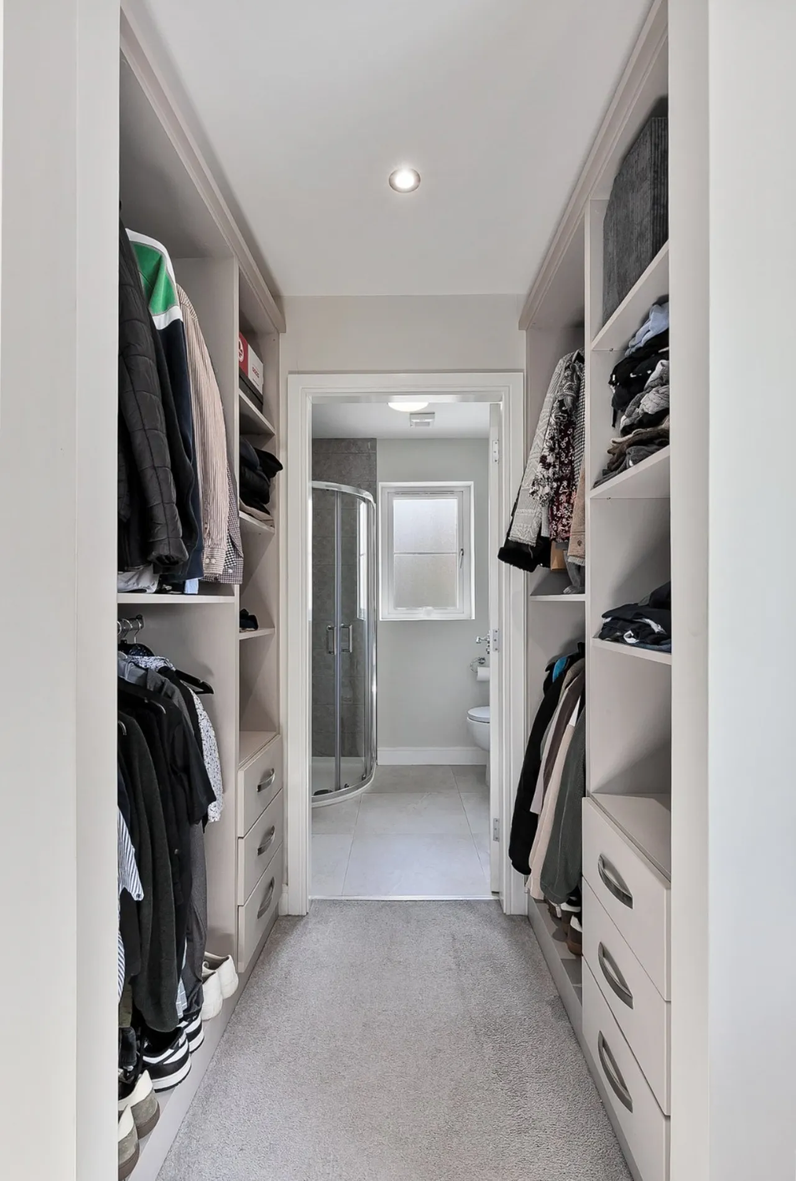
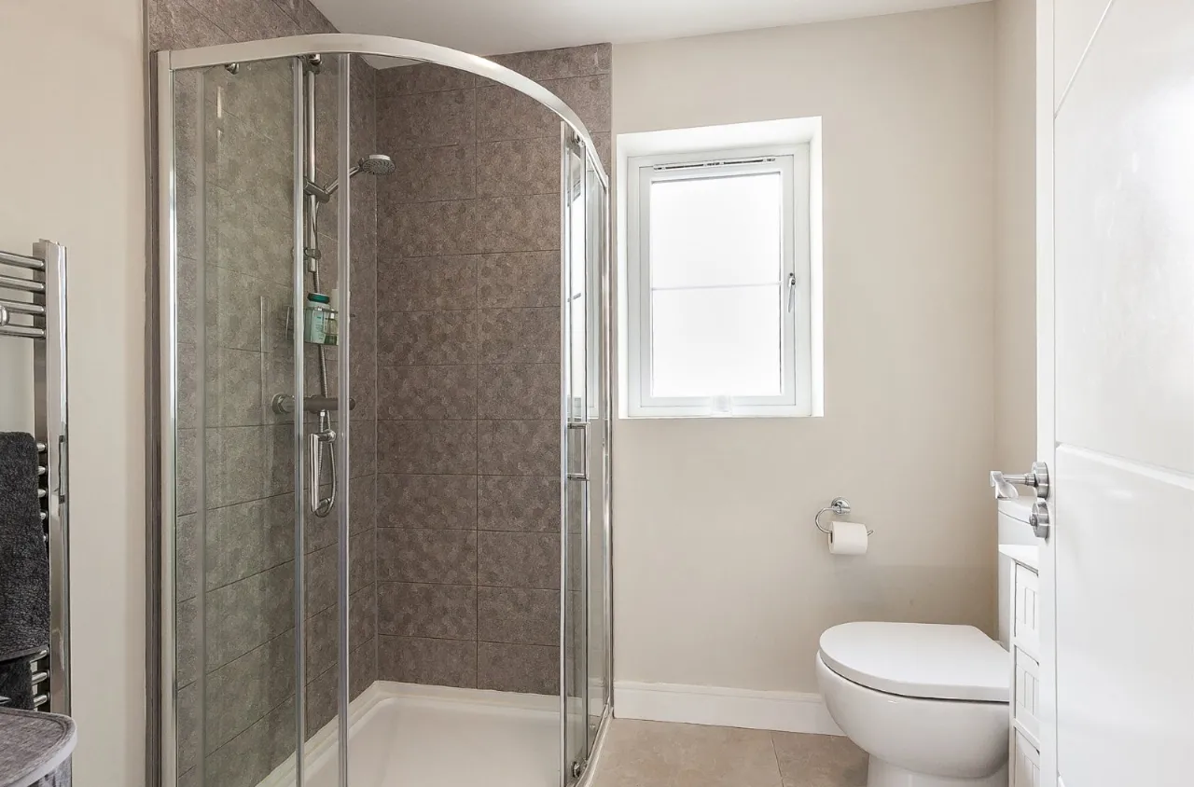
Three spacious bedrooms including principal with dressing area and en suite
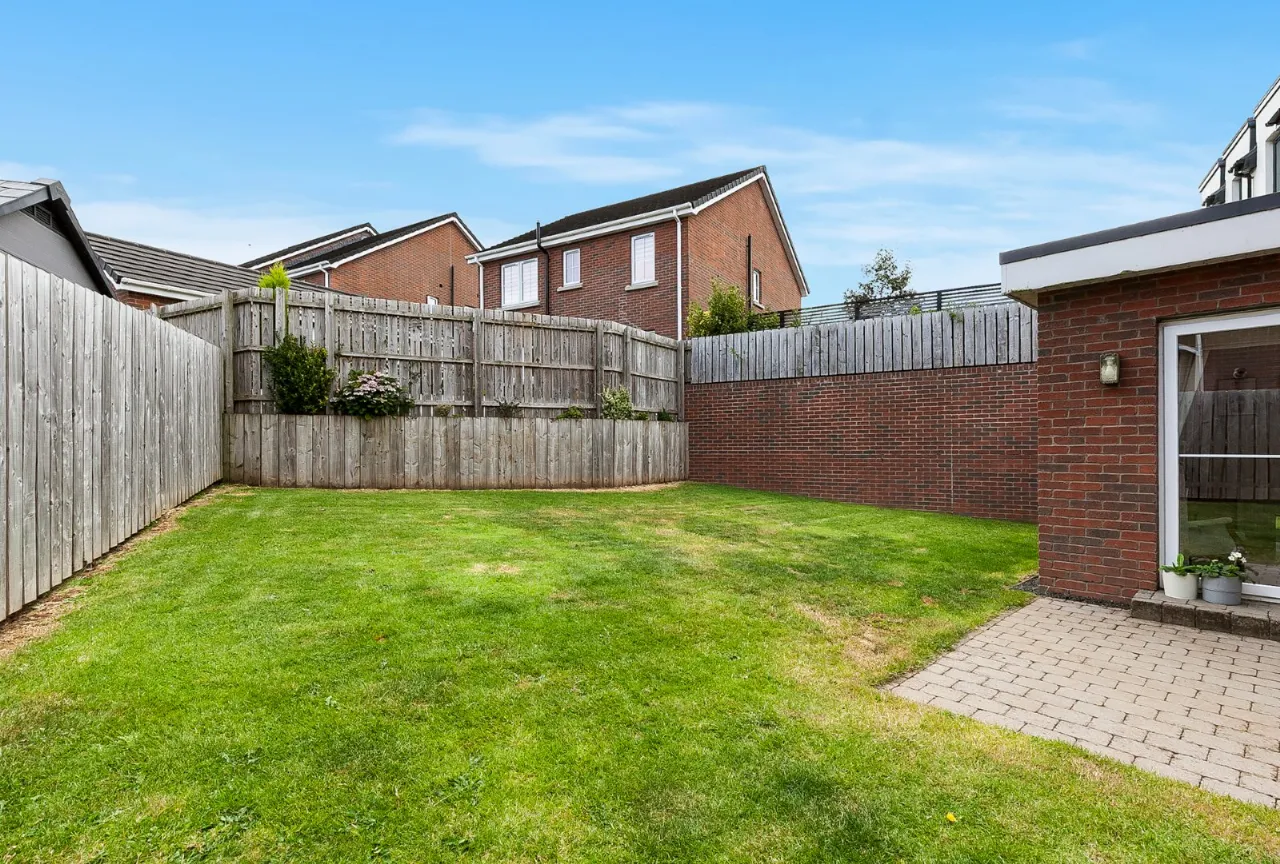
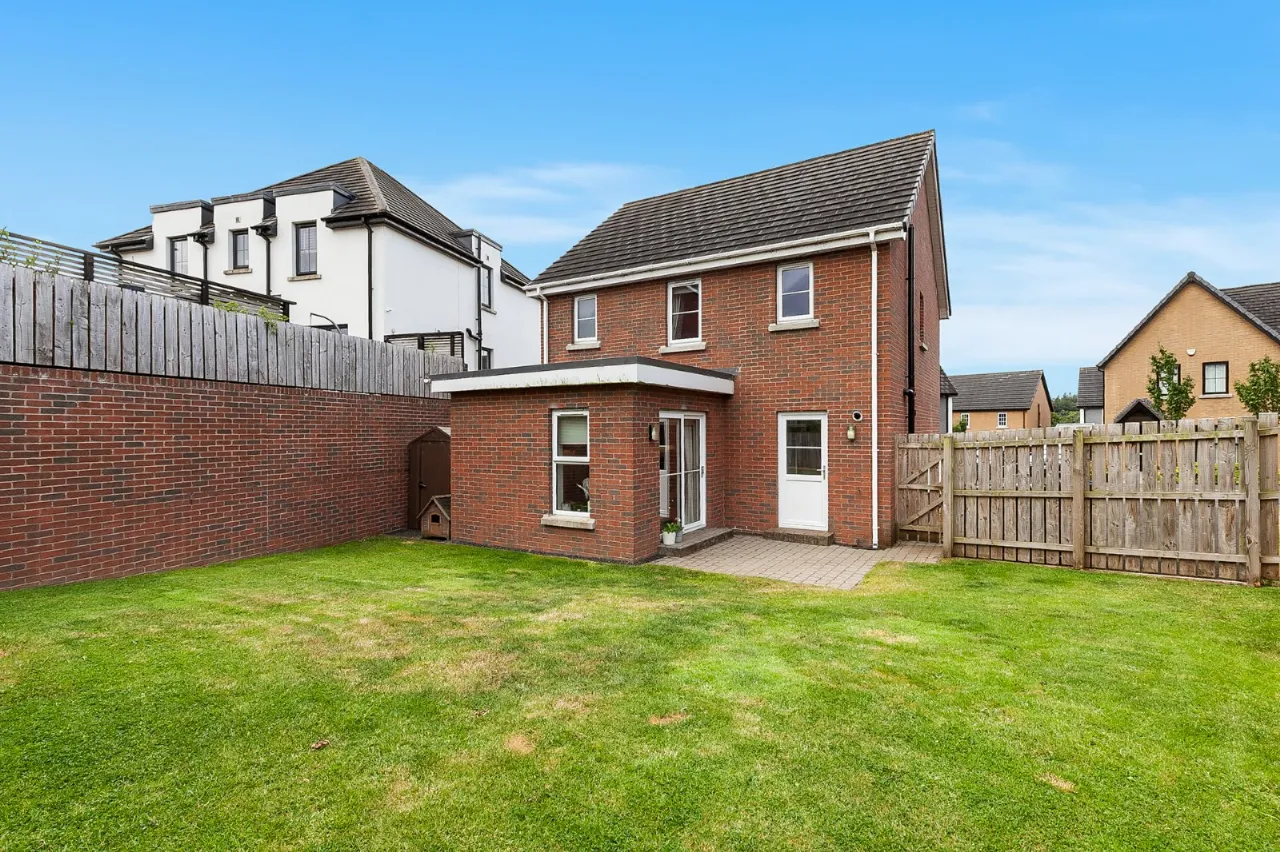
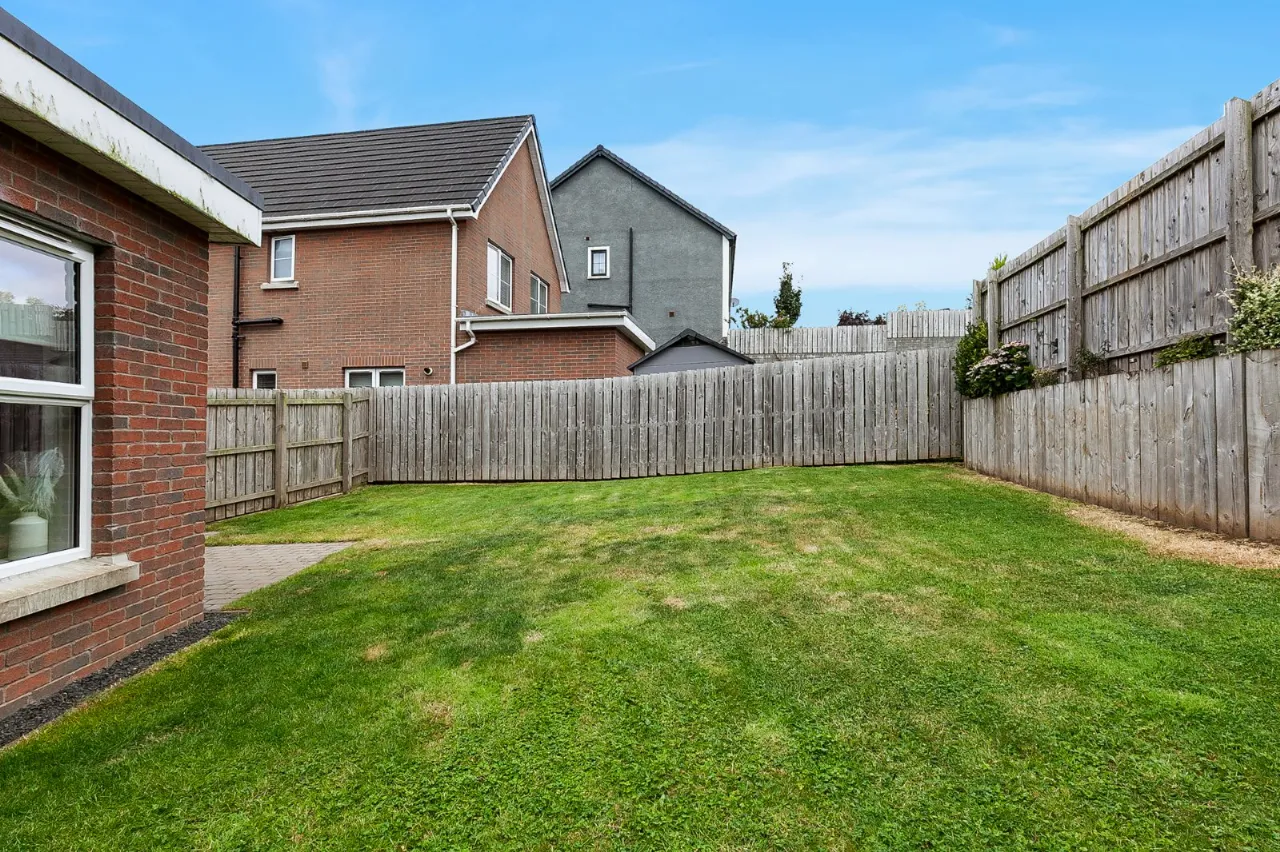
Generous gardens in lawns with patio area and boundary fencing
Description
Built to an exacting specification approx. 5 years ago and made complete by the finishing touches of the owners this is a fabulous home equally well suited to a young or growing family as well as downsizers looking to take advantage of the bright and spacious accommodation.
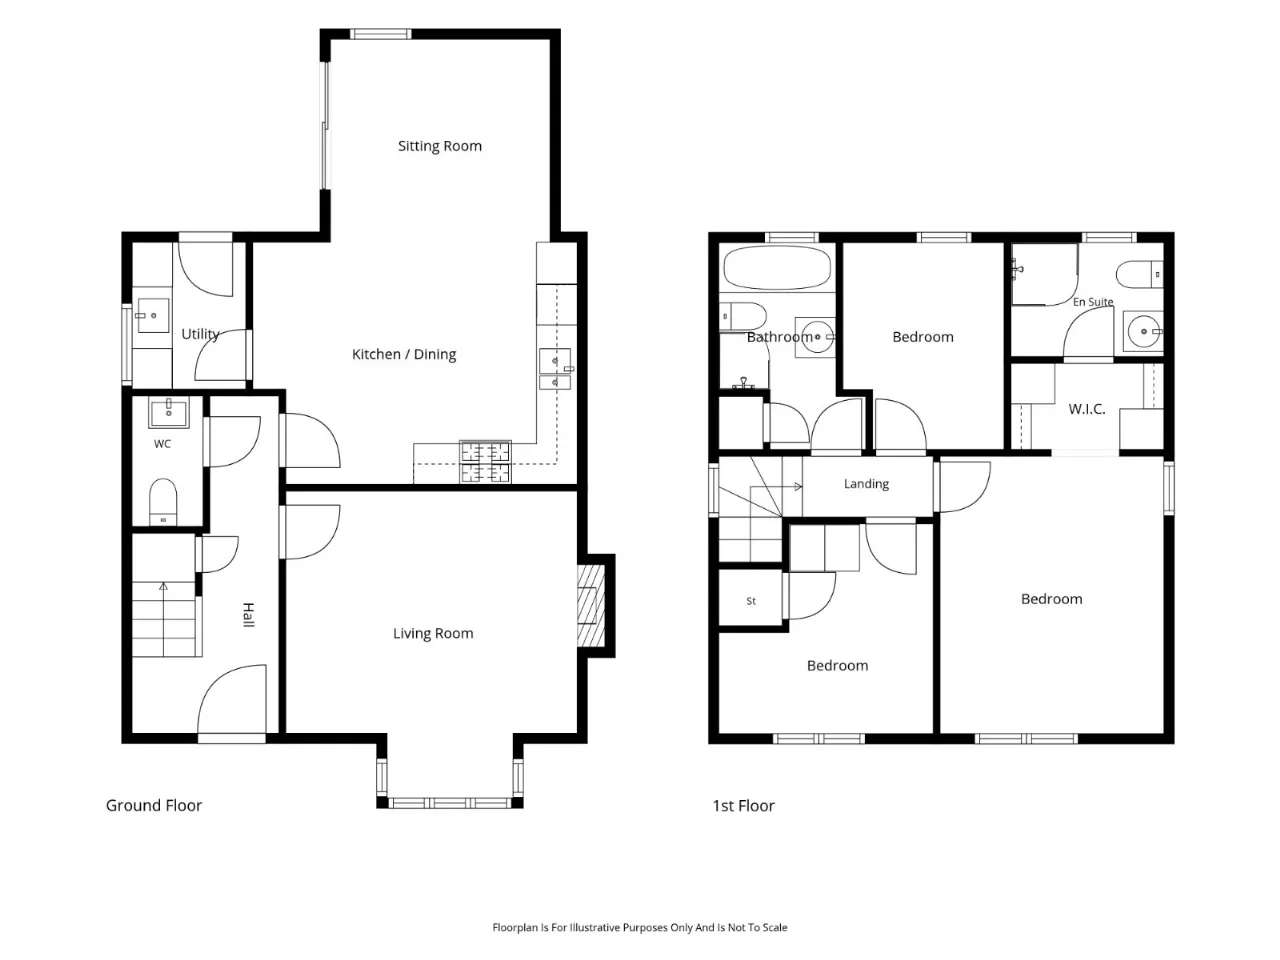
There is a living room with feature bay window and cosy fire inset, modern kitchen with integrated appliances, fabulous sun room leading to the rear garden, separate utility room, cloakroom with WC, contemporary first floor bathroom and three excellent bedrooms – principal with dressing area and en suite shower room.
With nothing to do but move in and enjoy we recommend an internal viewing at your earliest convenience.
Rooms
ENTRANCE HALL:
RECEPTION HALL:
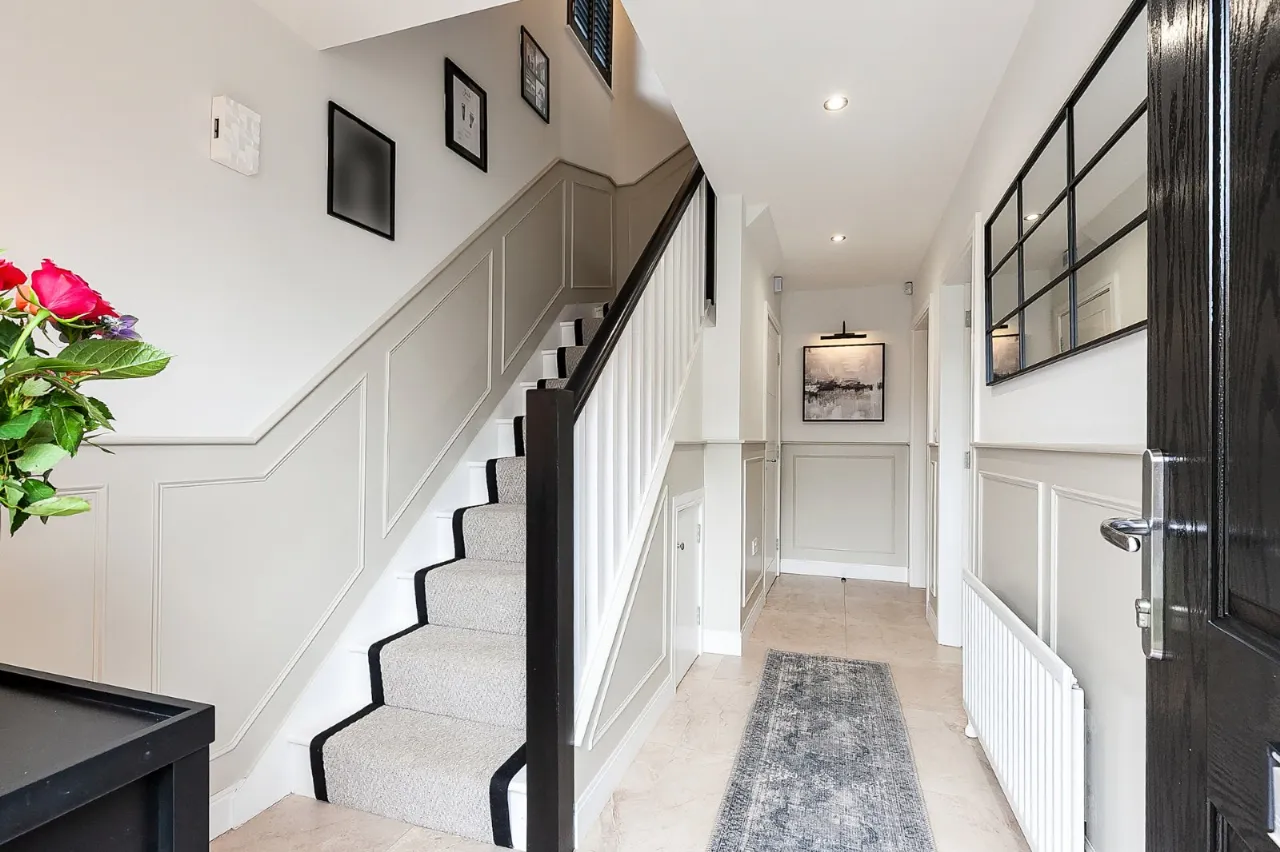
Porcelain tiled floor, storage understairs
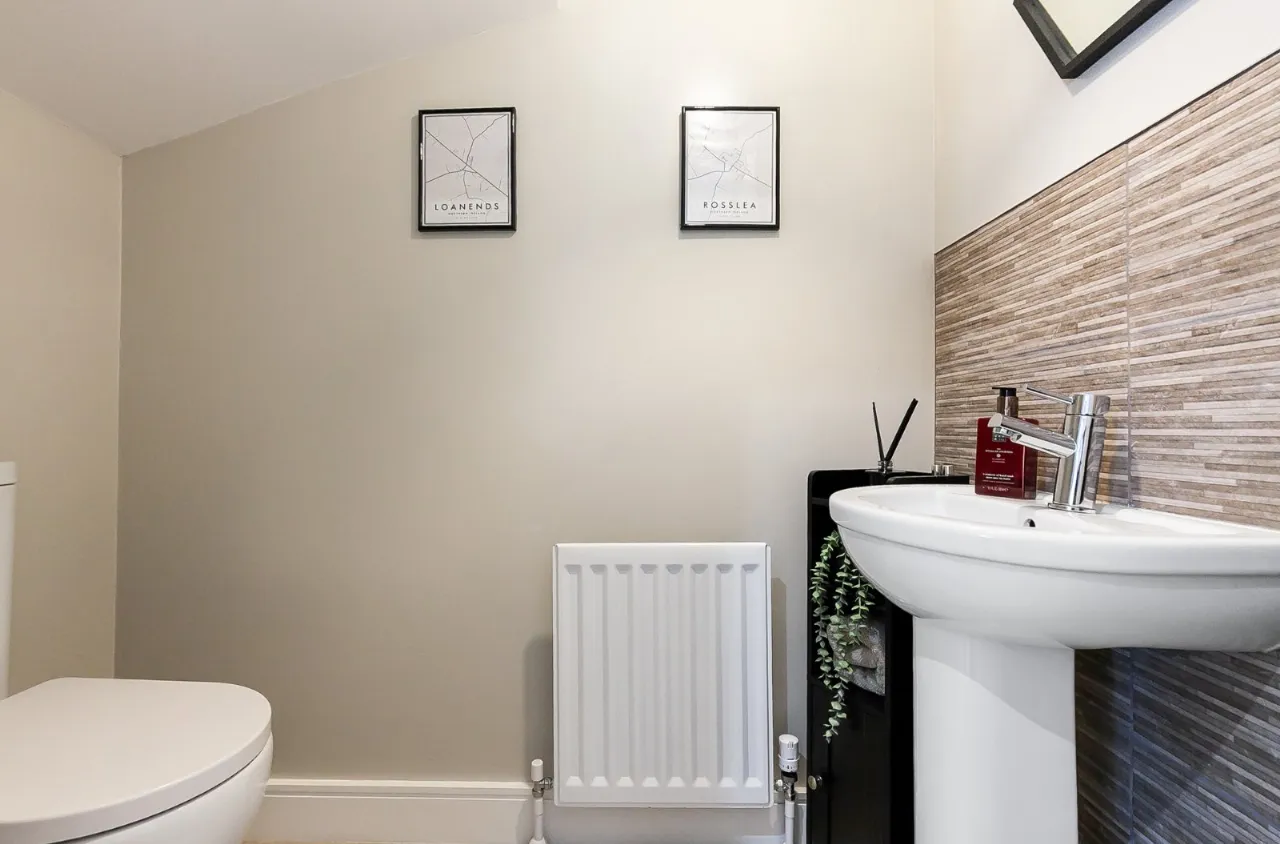
CLOAKROOM:
Matching tiling and low flush suite
LIVING ROOM: 14'9" x 14'1" (4.5m x 4.3m)
KITCHEN/DINING: 16'1" x 11'6" (4.9m x 3.5m)
Contemporary kitchen with matching tiling, luxurious range of units and integrated appliances,
SITTING ROOM: 10'5" x 10'1" (3.18m x 3.07m)
Matching tiled floor, sliding patio door
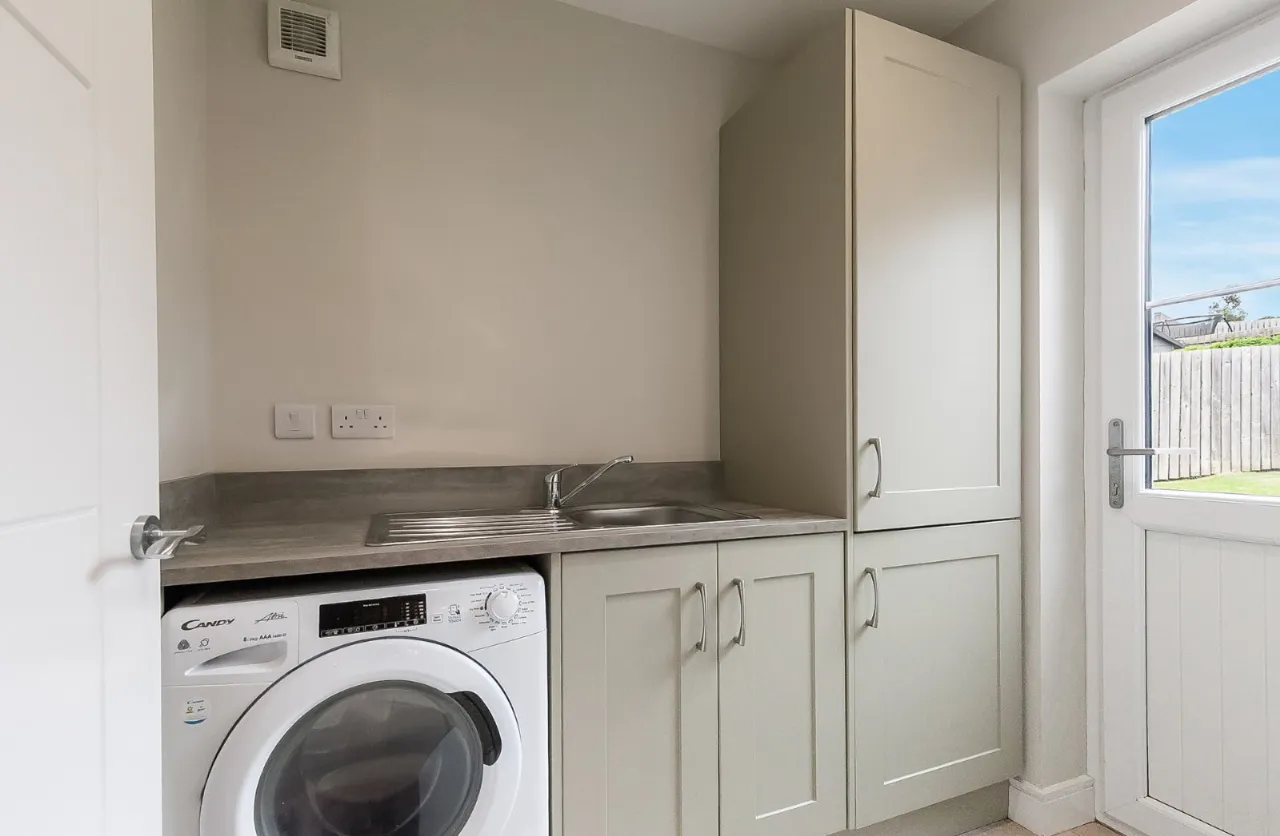
UTILITY ROOM: 6'8" x 5'5" (2.03m x 1.65m)
Matching range of units and tiling, gas fired boiler, door to rear
FIRST FLOOR LANDING:
BEDROOM 1: 13'5" x 10'10" (4.1m x 3.3m)
WALK IN CLOSET: 6'10" x 4'2" (2.08m x 1.27m)
Range of built in shelving and drawers
ENSUITE:
Contempory suite and tiling
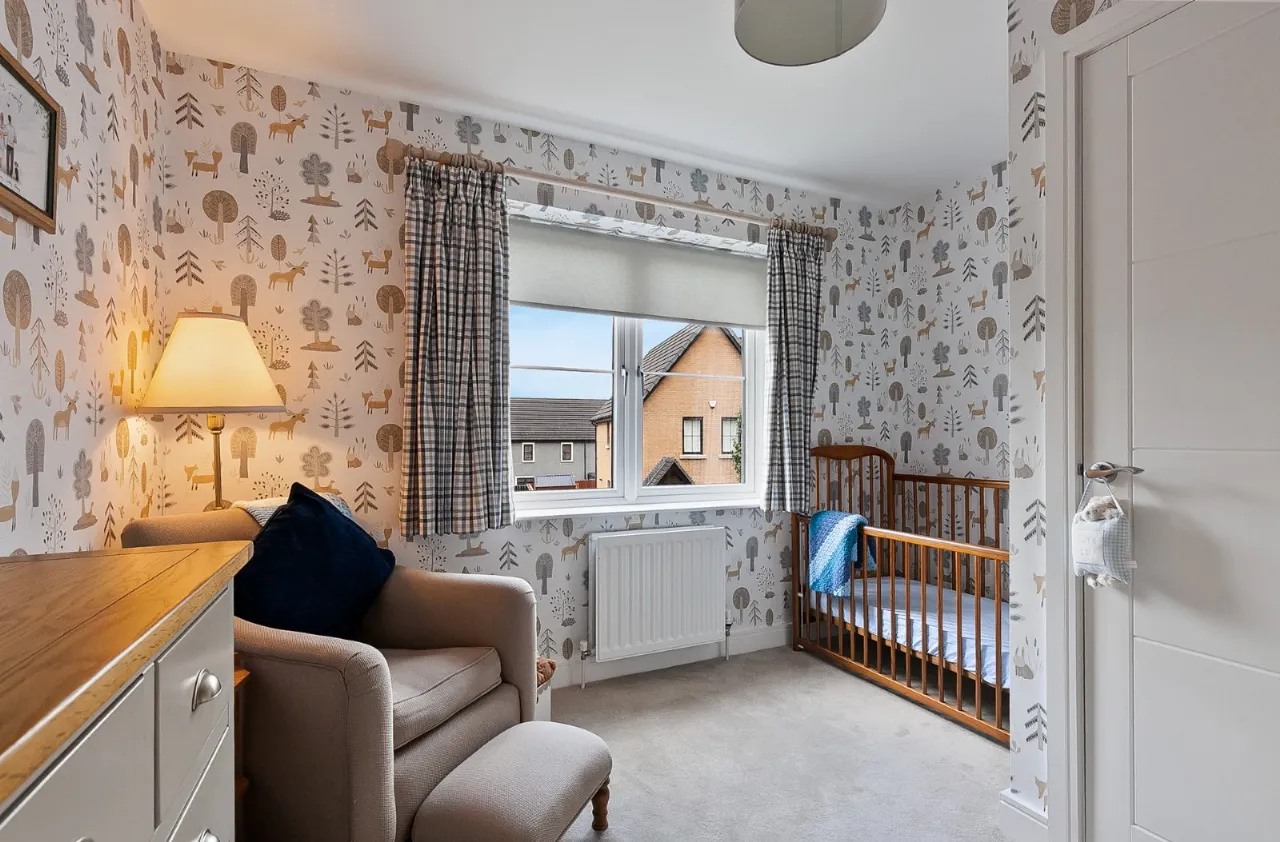
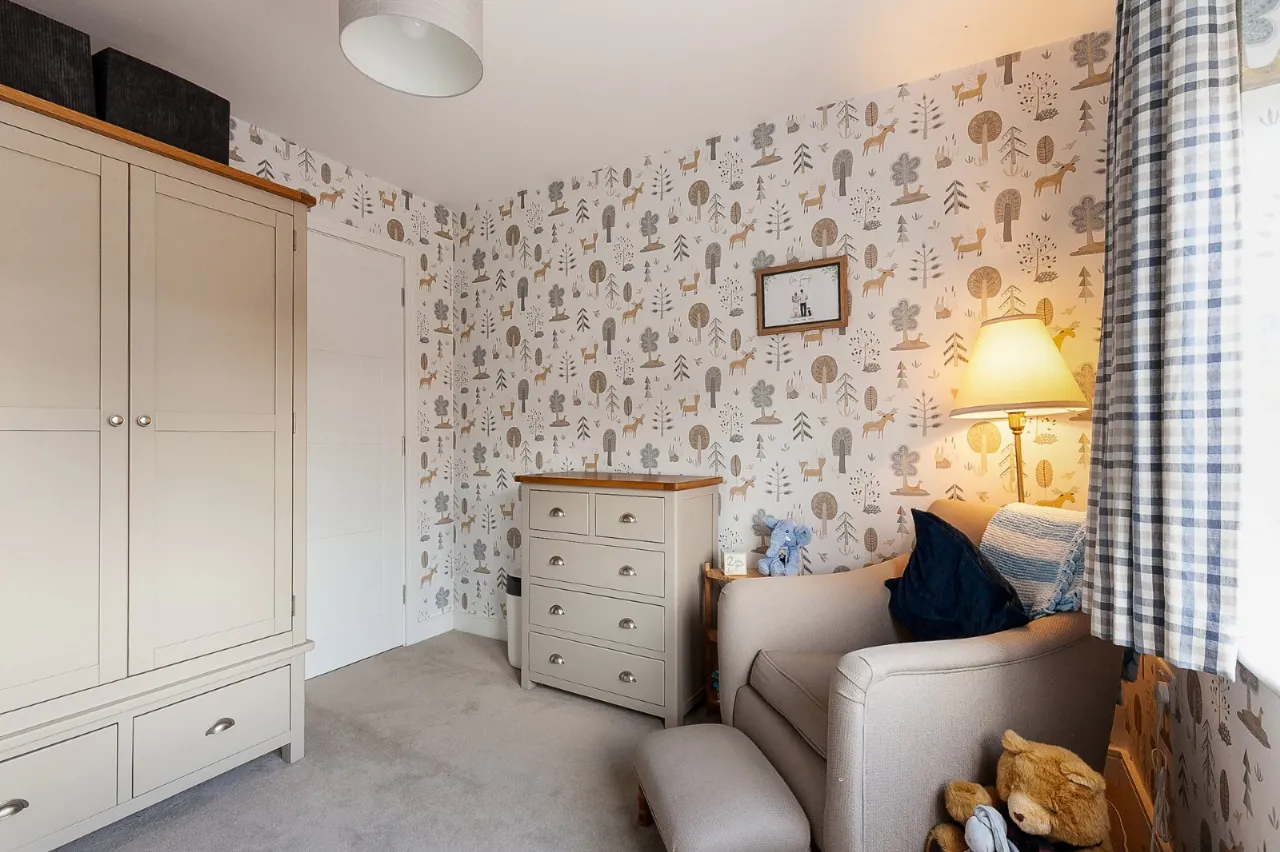
BEDROOM 2: 10'6" x 10'2" (3.2m x 3.1m)
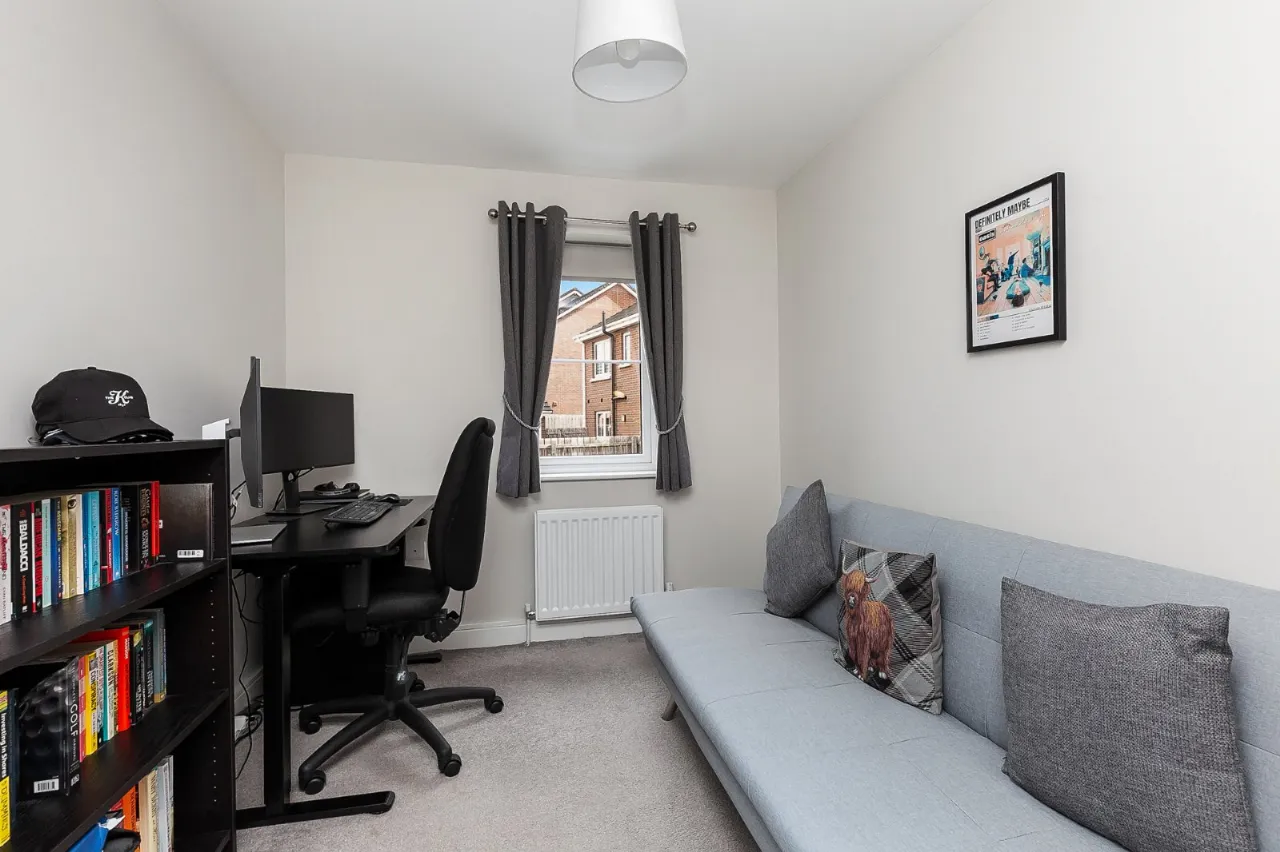
BEDROOM 3: 10'2" x 6'11" (3.1m x 2.1m)
Built-in robe
BATHROOM:
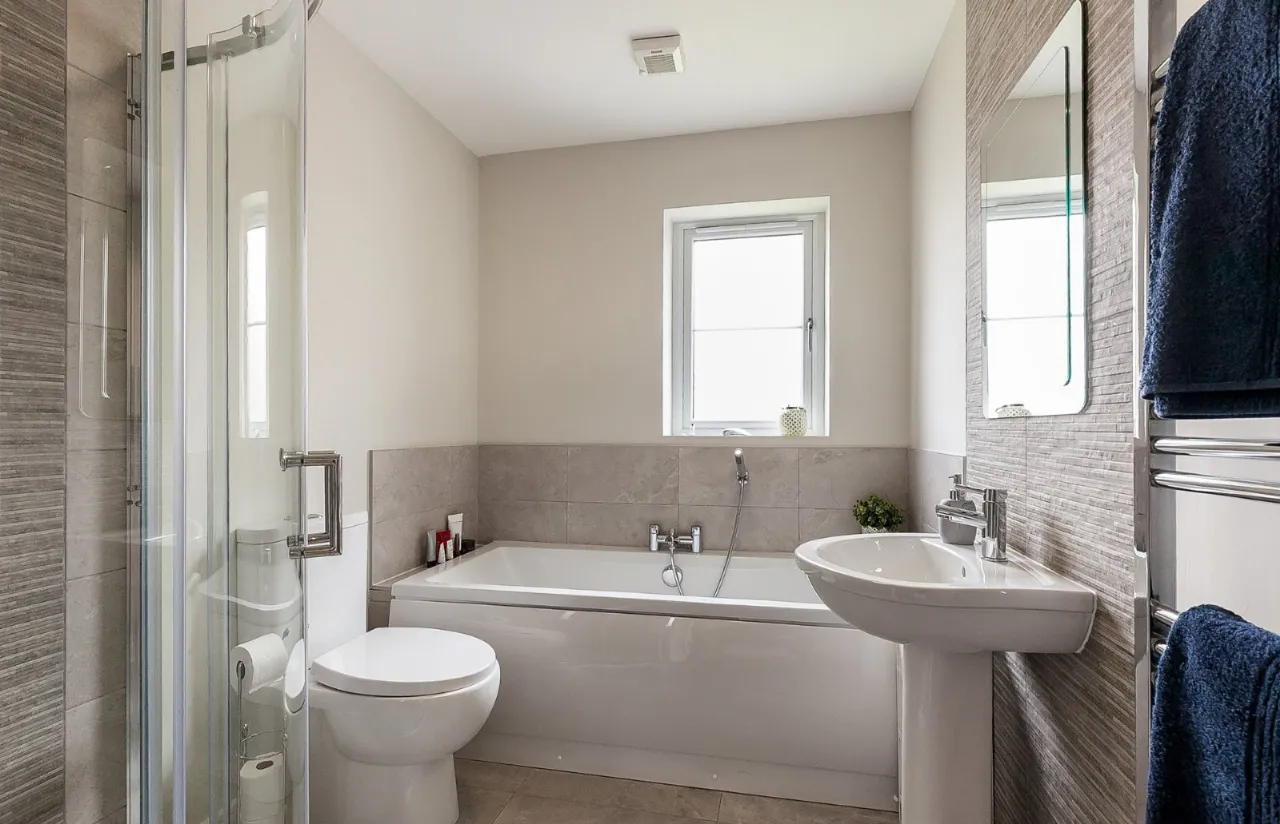
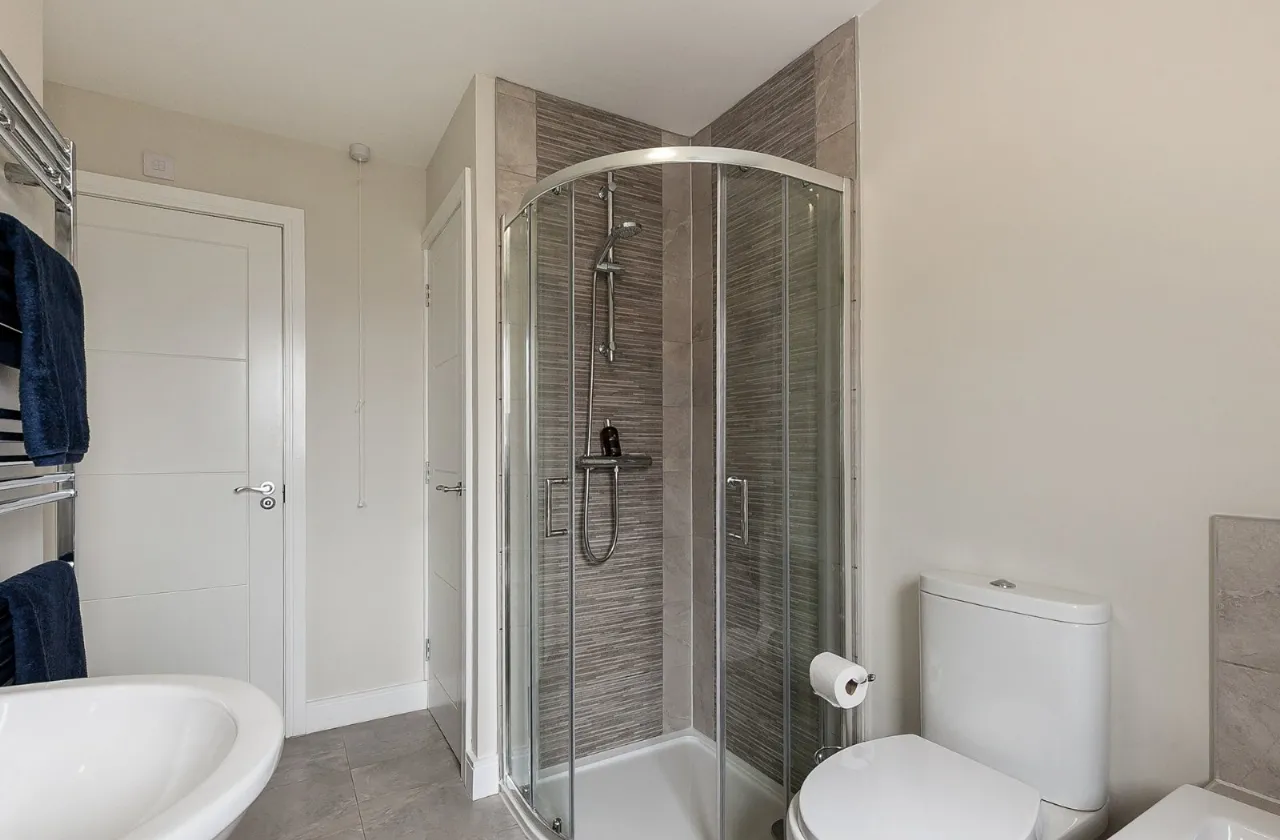
Luxury suite comprising panelled bath, separate shower cubicle, WC and wash hand basin
OUTSIDE:
Ample driveway parking, front and enclosed rear gardens in lawns with patio area and boundary fencing.

 Favourite
 Make an Offer
 Book a Viewing
 Get a Mortgage
 Call the Office
 Share
Share