Javascript is vital for the advanced features in this website such as Property Search. Please enable or upgrade your browser

LYNCOT, 6

Castle Avenue, Belfast, BT15 4GE

Offers Over £575,000

LYNCOT, 6

Castle Avenue, Belfast, BT15 4GE

Offers Over £575,000
Status For Sale
Offers Over £575,000
Style Detached
Bedrooms 5
Receptions 4
EPC Rating D57/C70 - Download
Stamp Duty £ / £*
Calculate Stamp Duty
*Higher amount applies when purchasing as buy to let
or as an additional property
Status For Sale
Offers Over £575,000
Style Detached
Bedrooms 5
Receptions 4
EPC Rating D57/C70 - Download
Stamp Duty £ / £*
*Higher amount applies when purchasing as buy to let
or as an additional property

Key Features

A rare generational opportunity to acquire a landmark detached family residence
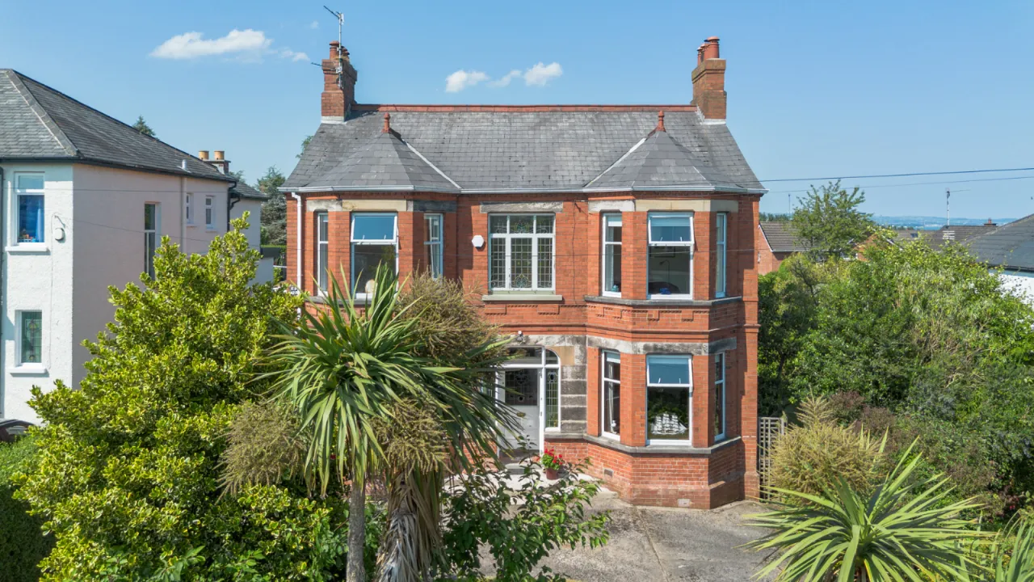
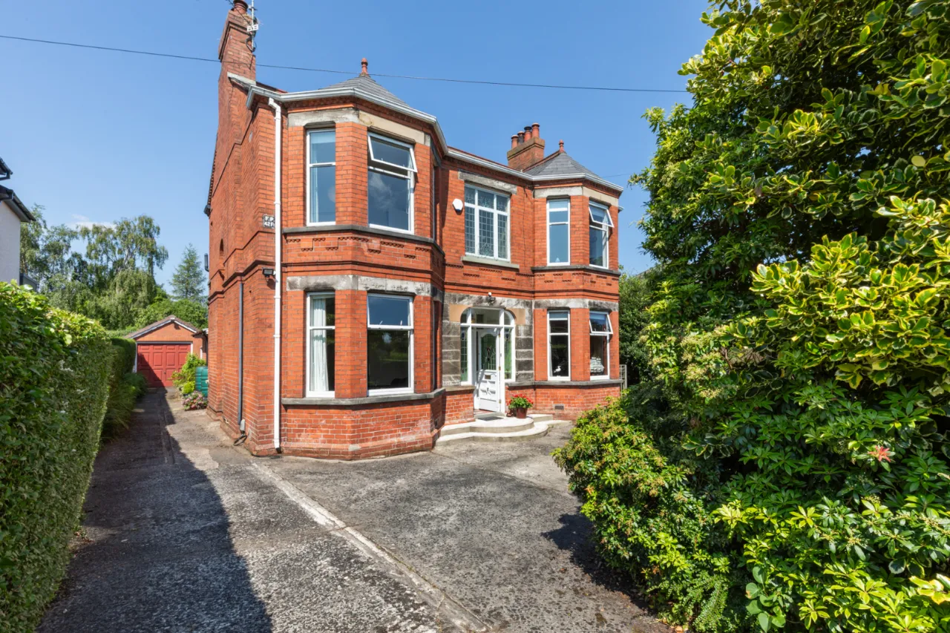
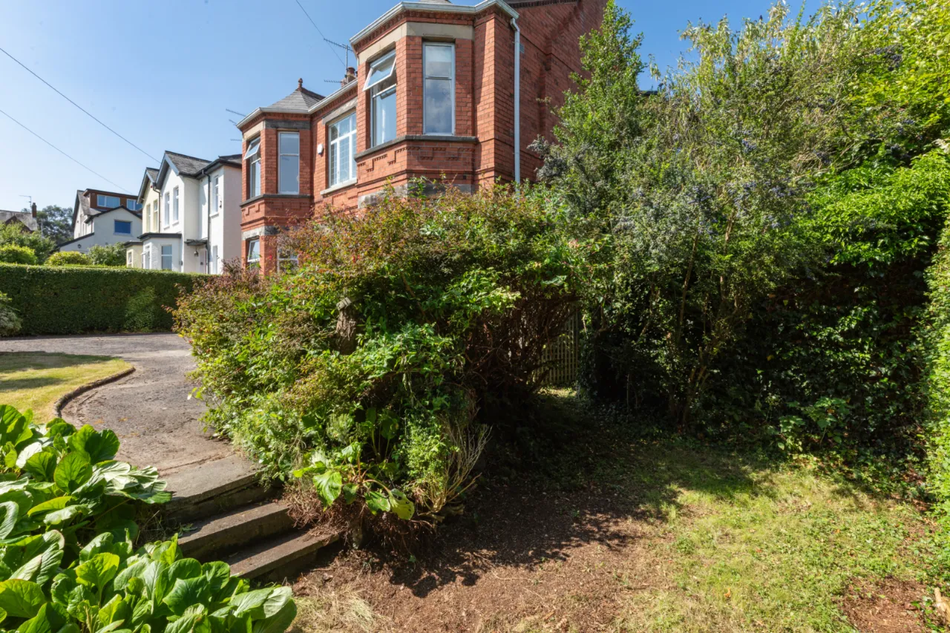
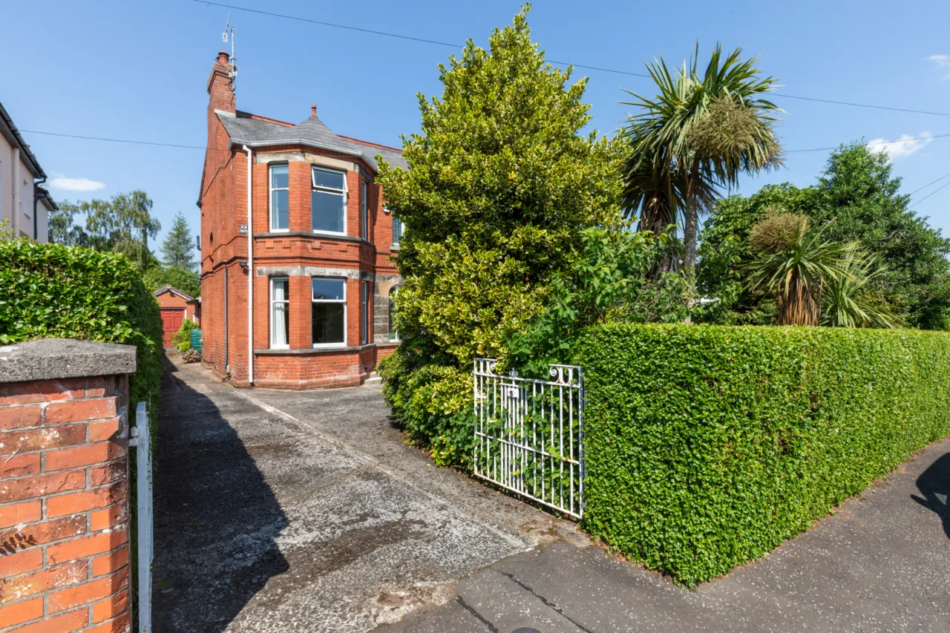
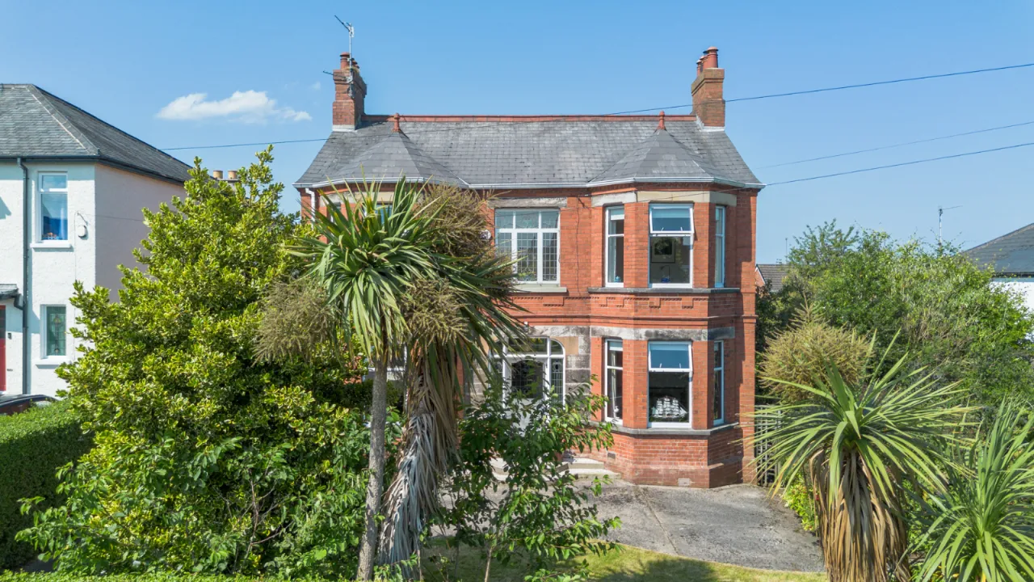
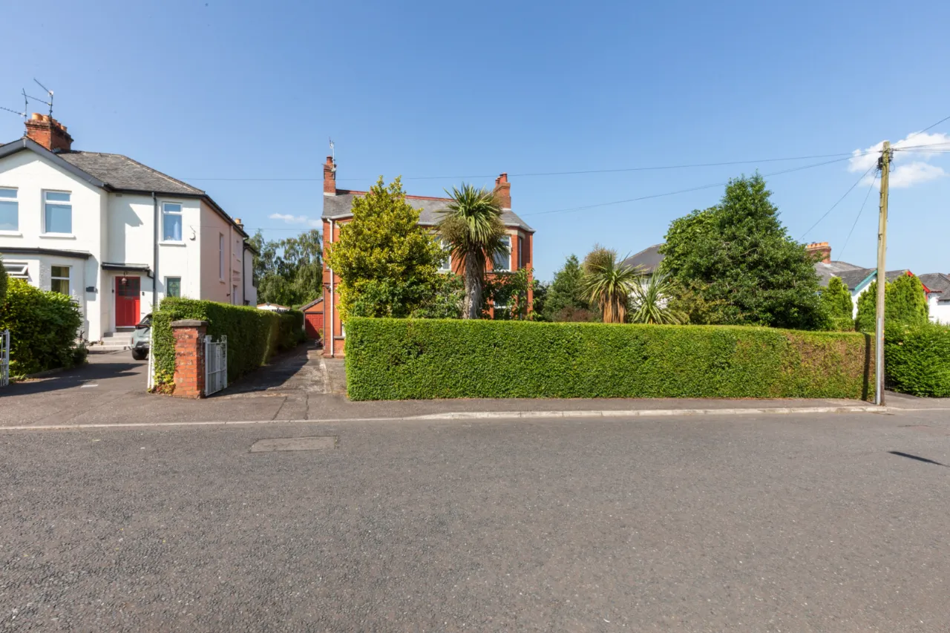
Handsome double-fronted red brick period home
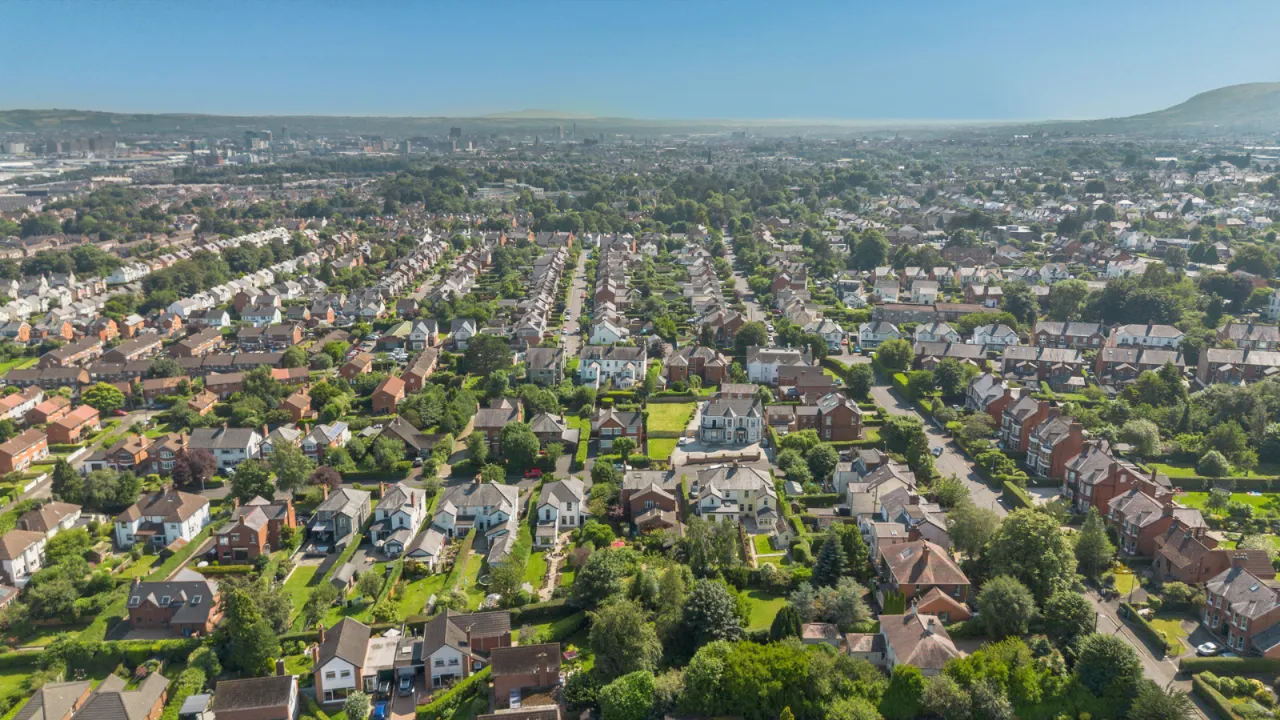
Prestigious Castle Avenue location
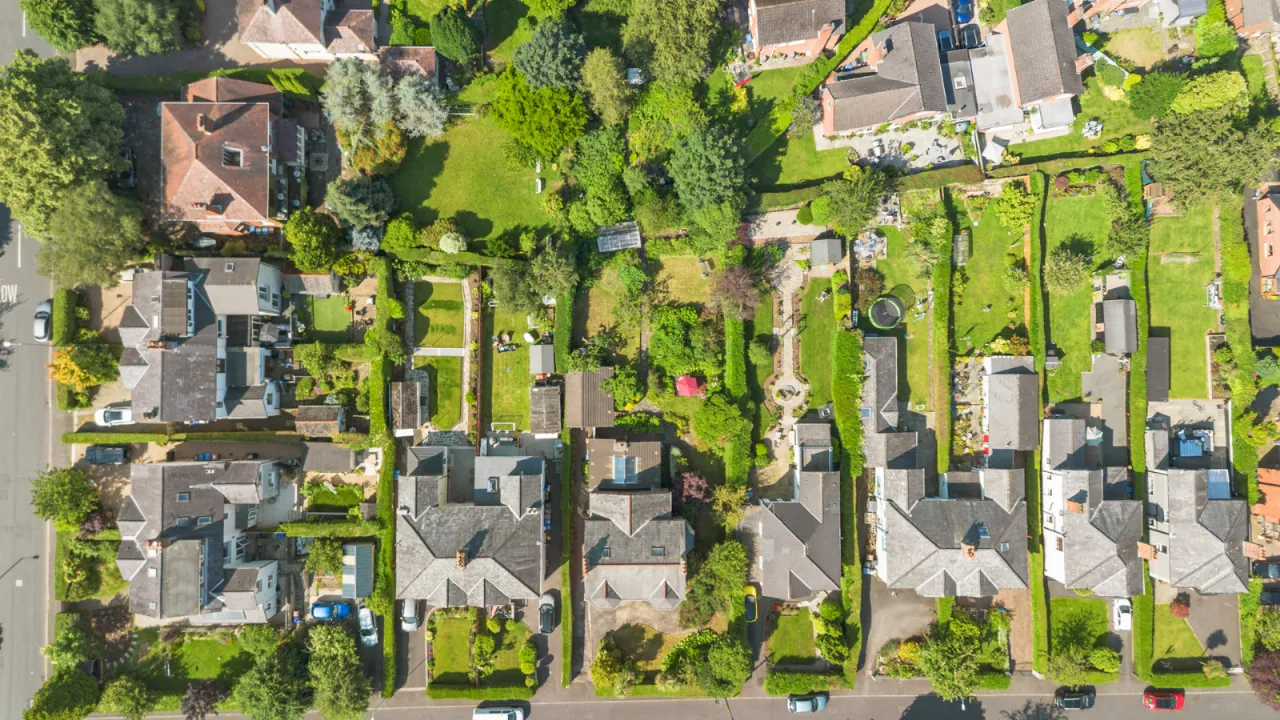
Mature site extending to approximately 0.35 acres
Wealth of beautifully preserved period features throughout
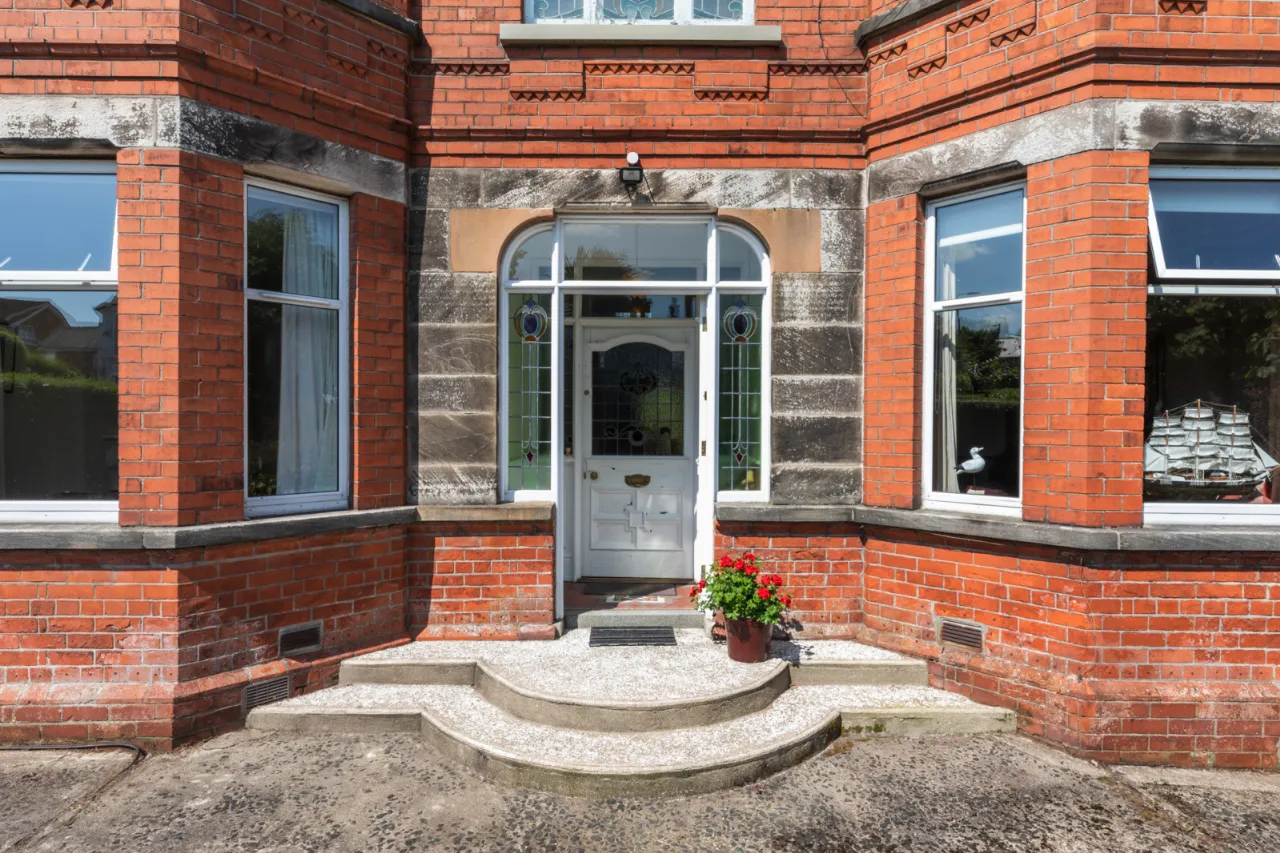
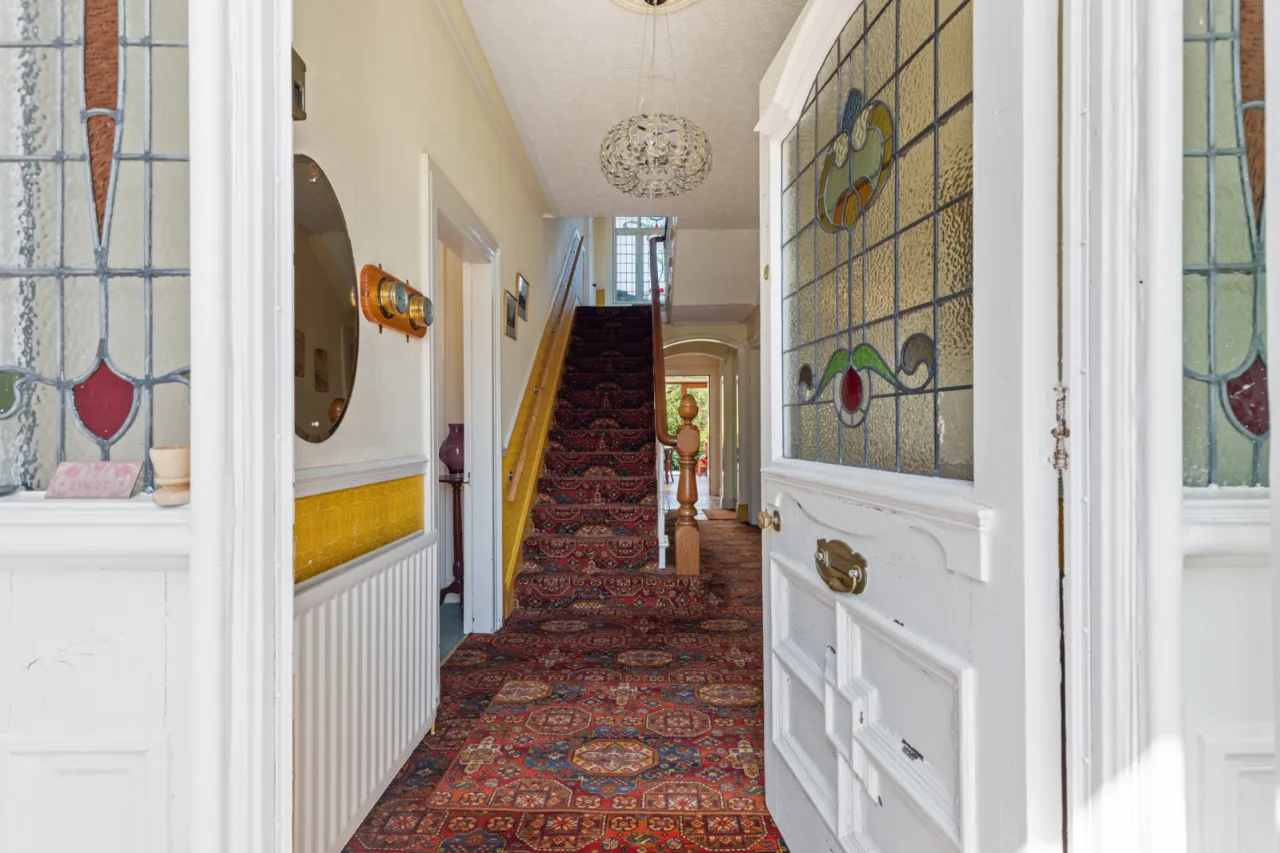
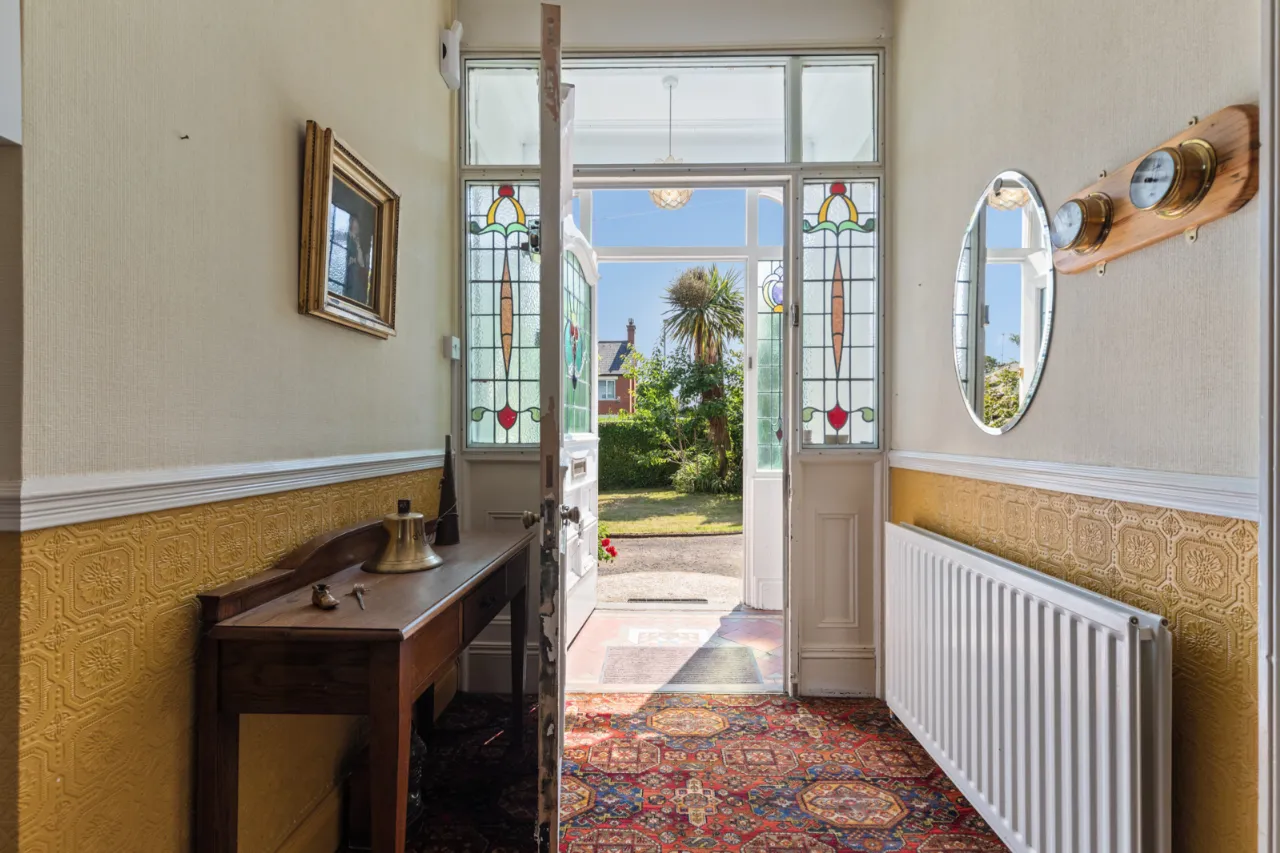
Original stained-glass entrance door and mosaic tiled entrance porch
Grand reception hall with impressive original detailing
Four reception rooms offering exceptional versatility
Elegant drawing room with bay window and gas fire
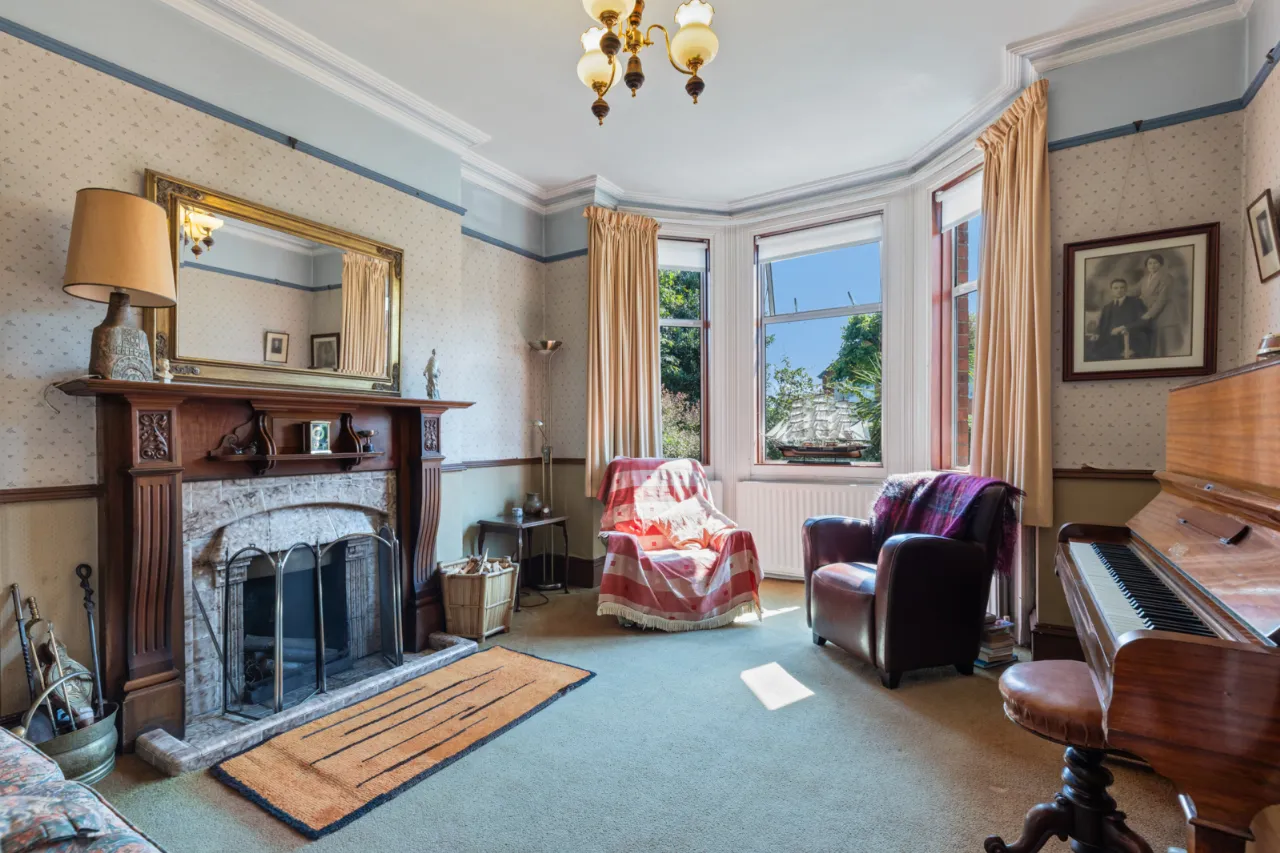
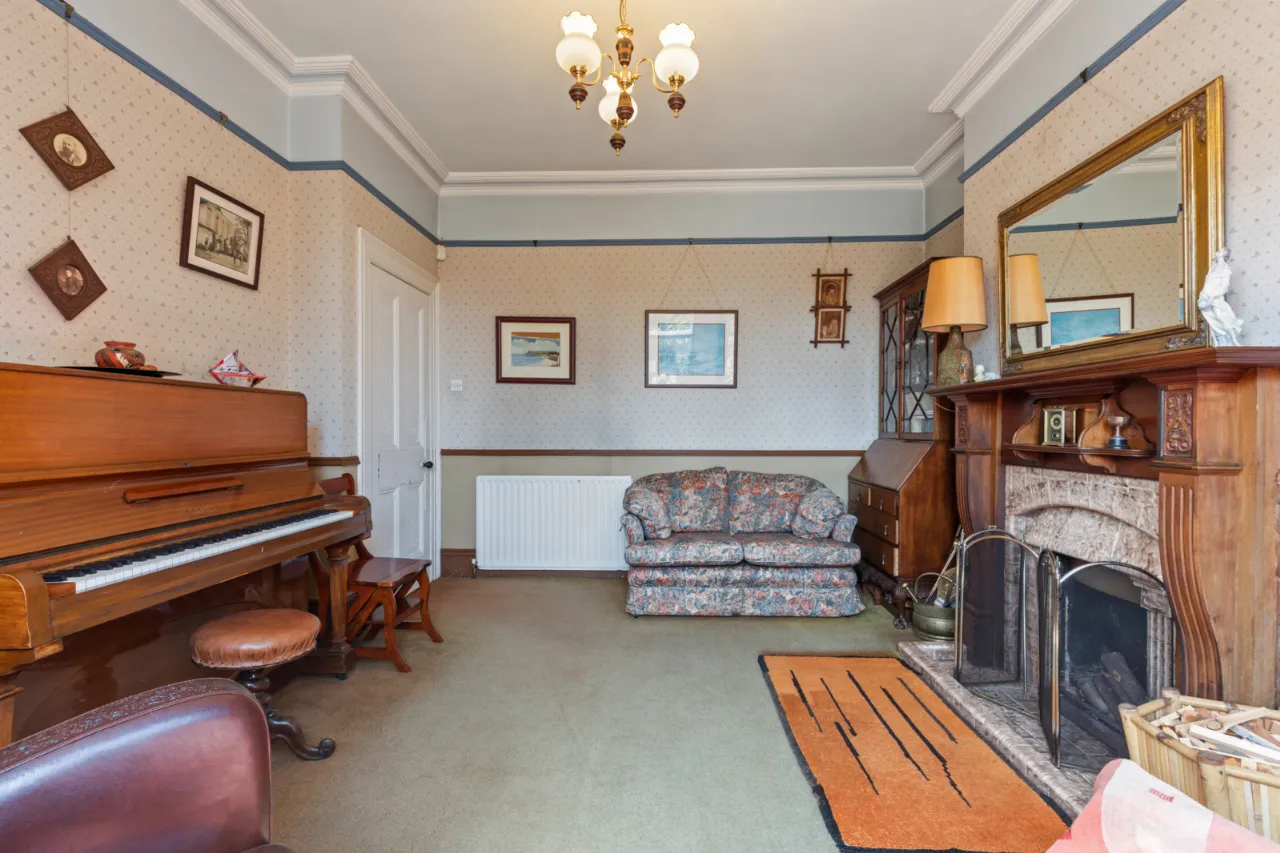
Front sitting room with original open fireplace
Flexible fourth reception room / ground floor bedroom
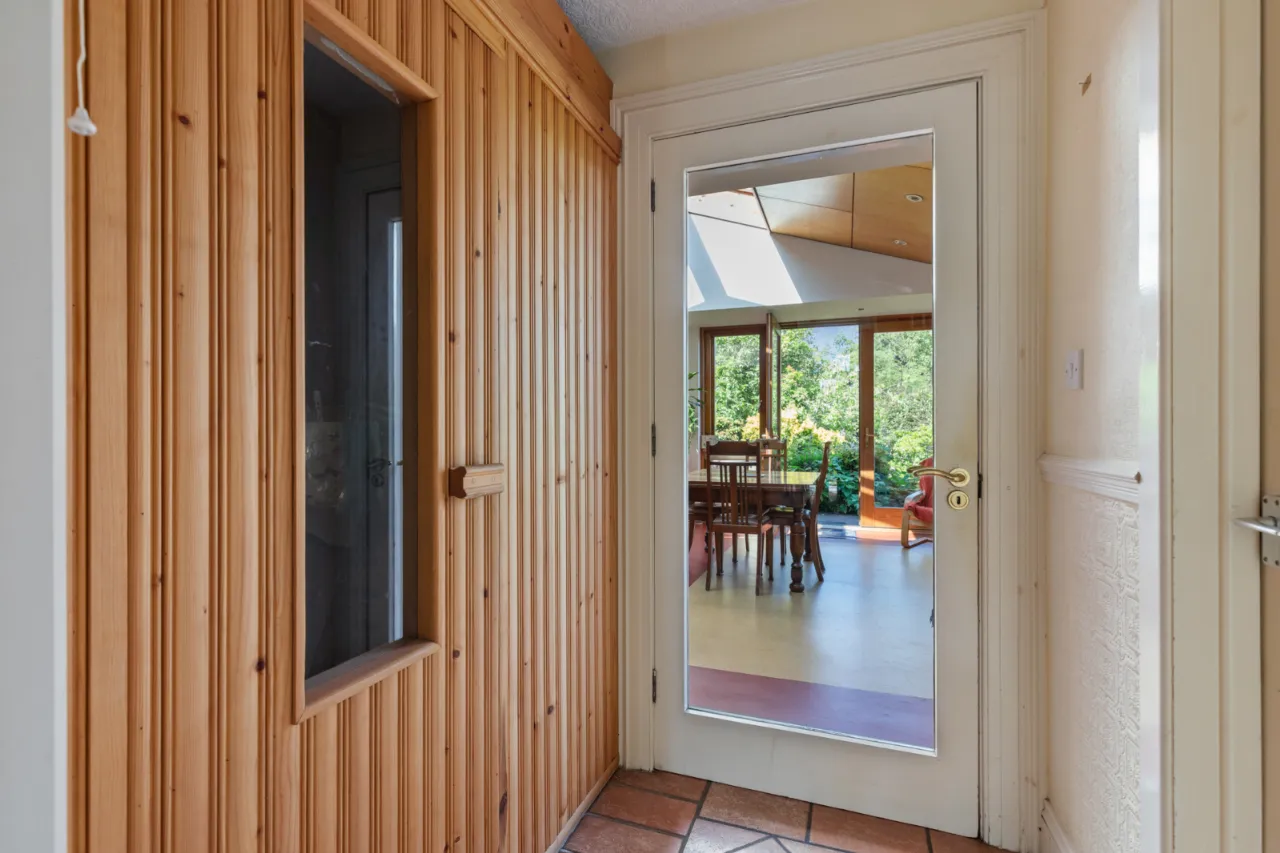
Ground floor wet room, fitted sauna and cloakroom
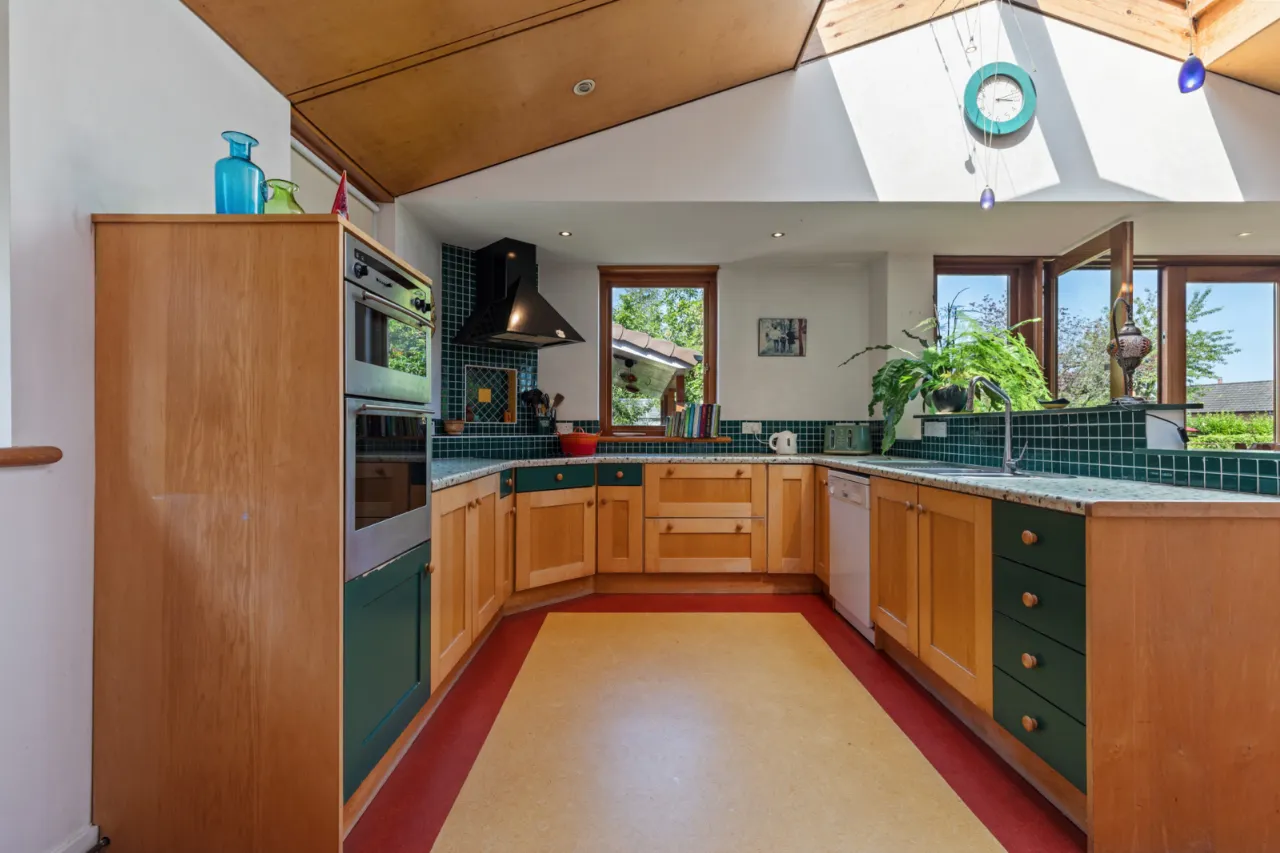
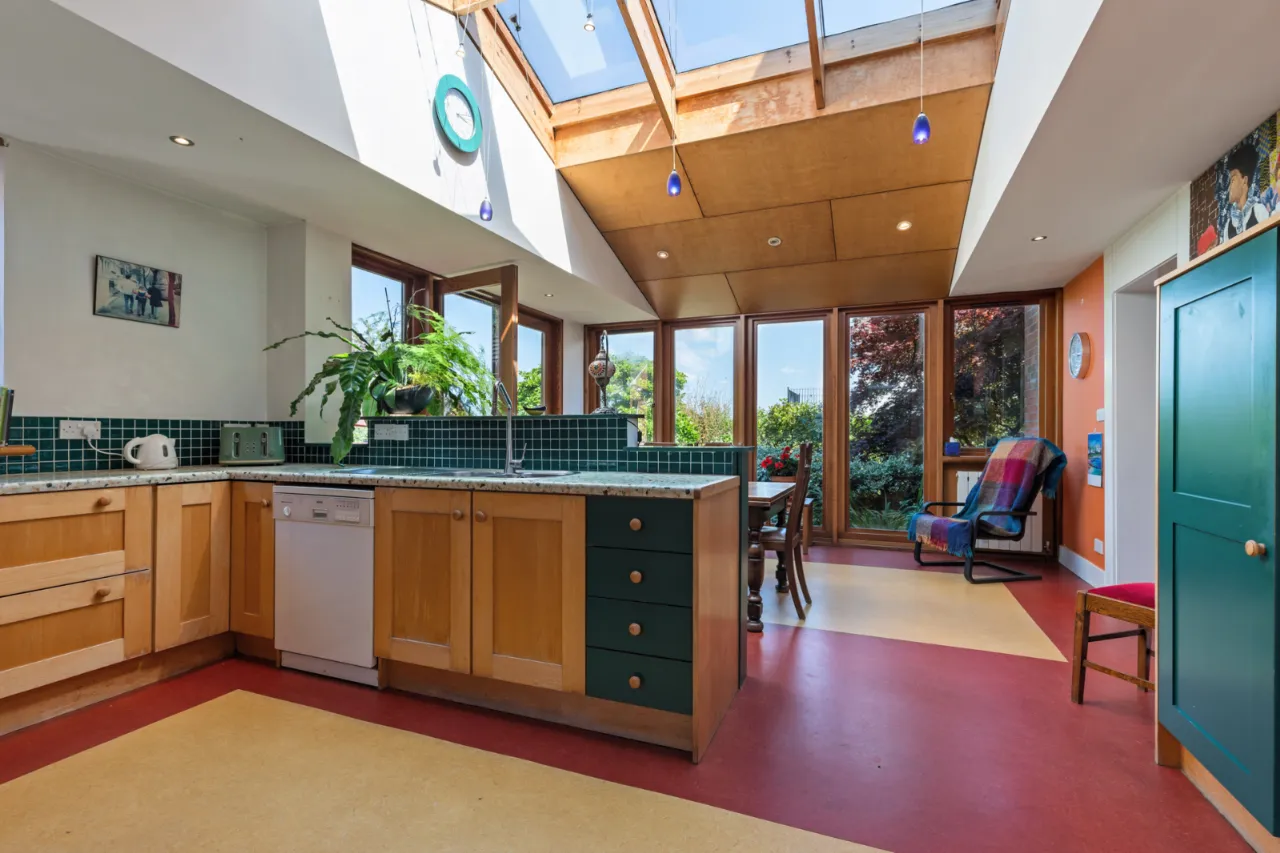
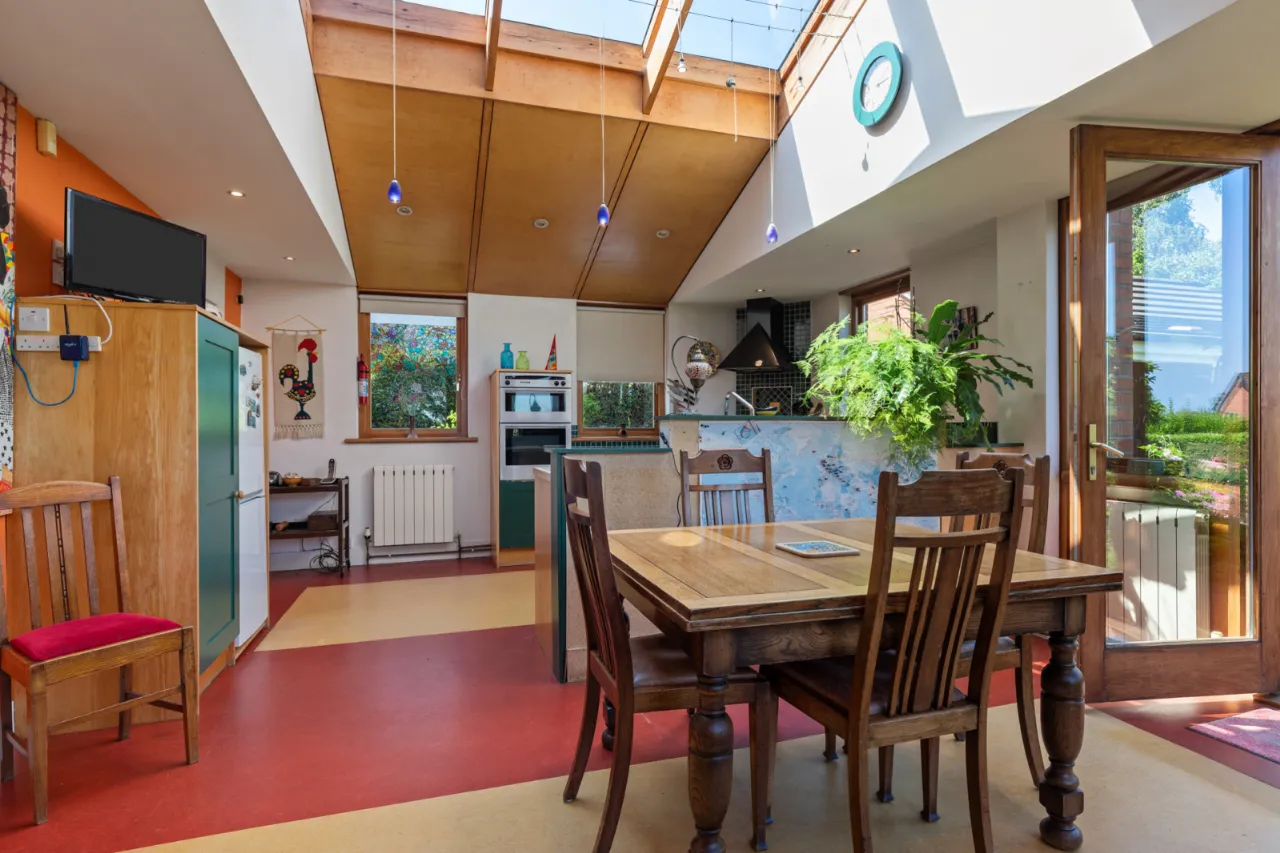
Magnificent extended open-plan kitchen and dining area
Skylights flooding the extension with natural light
Separate fully plumbed utility room
Four generous double bedrooms
Principal suite with full-size dressing room and en suite WC
Three bay-windowed bedrooms
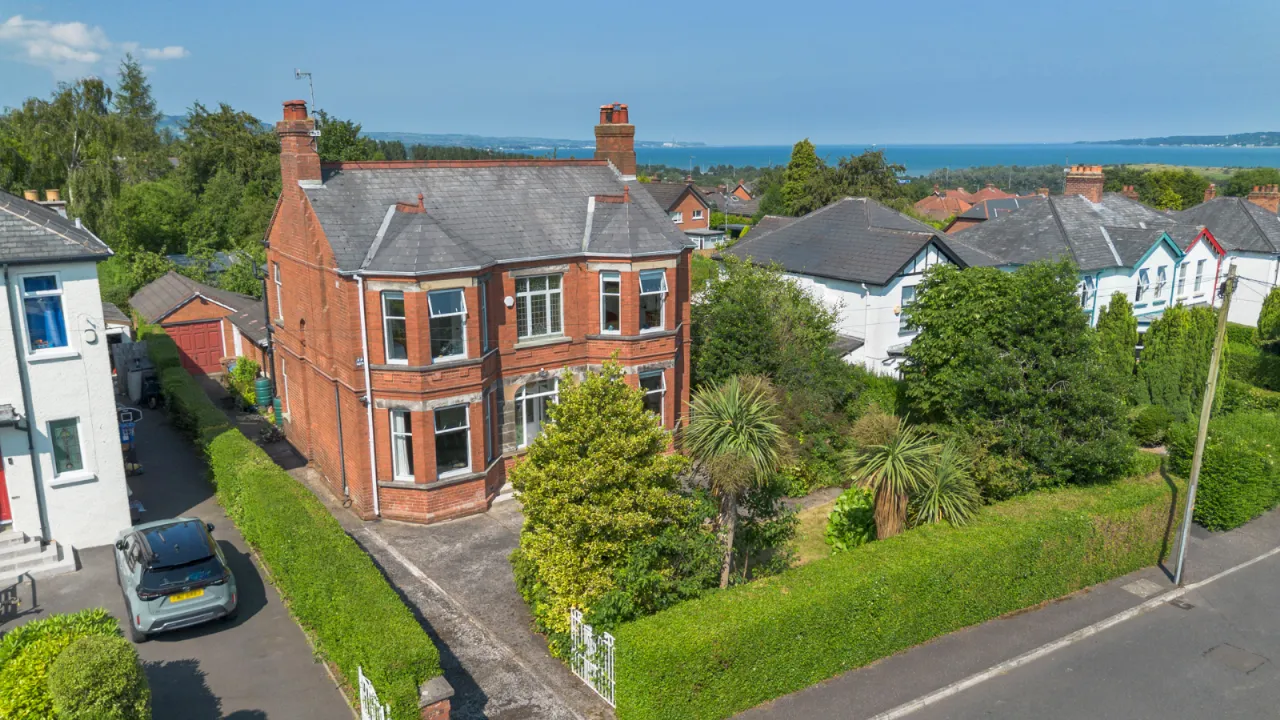
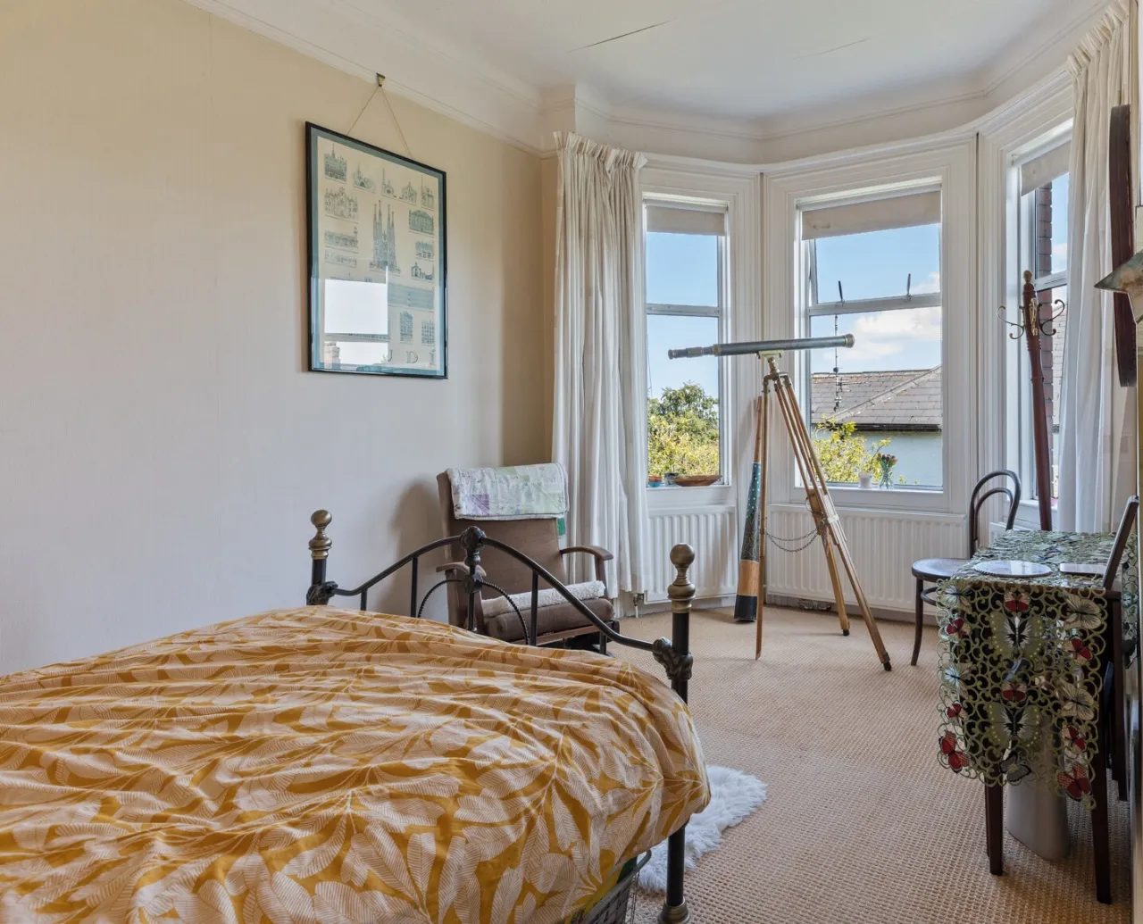
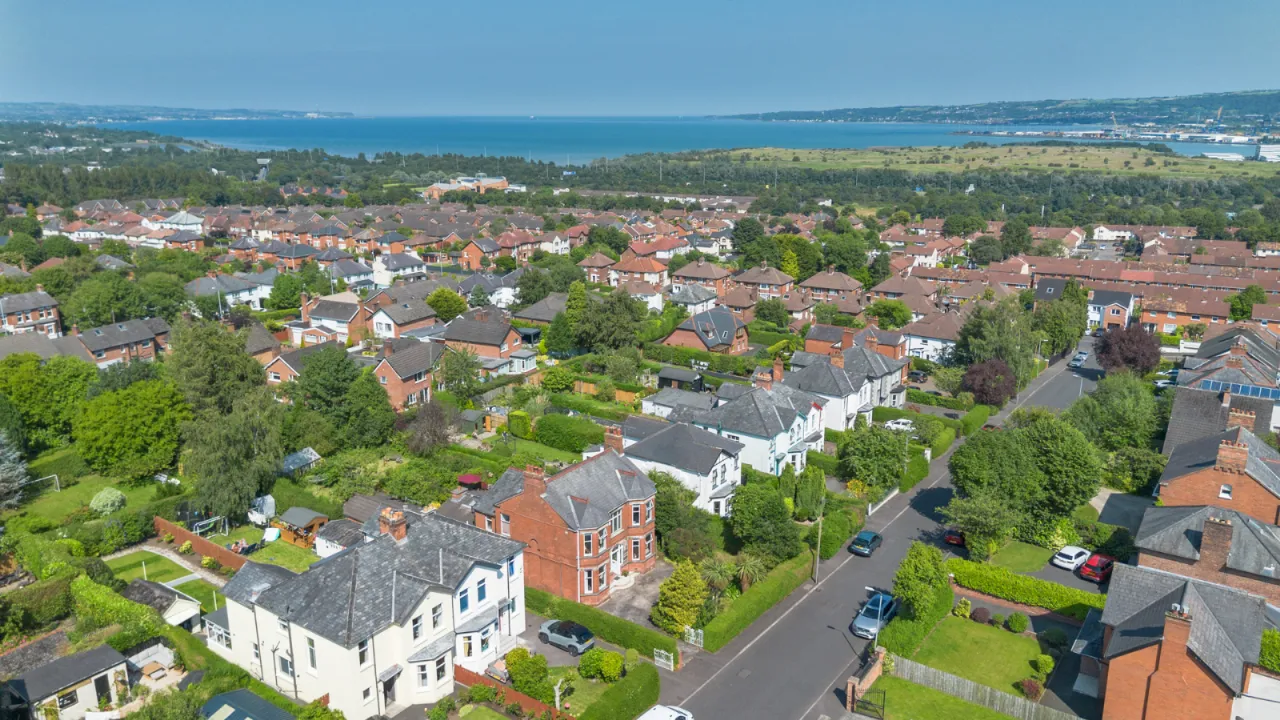
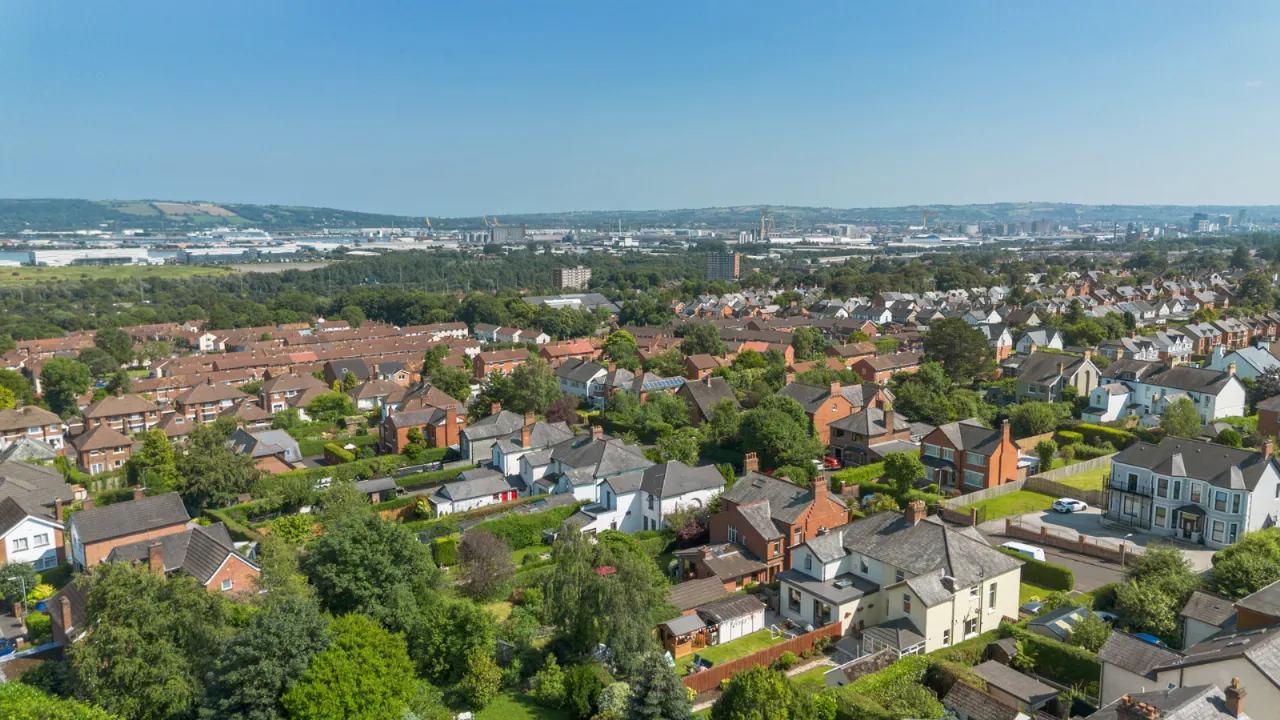
Elevated views towards Belfast Lough and Scotland from the third bedroom on clear days
Family bathroom
Fully floored loft
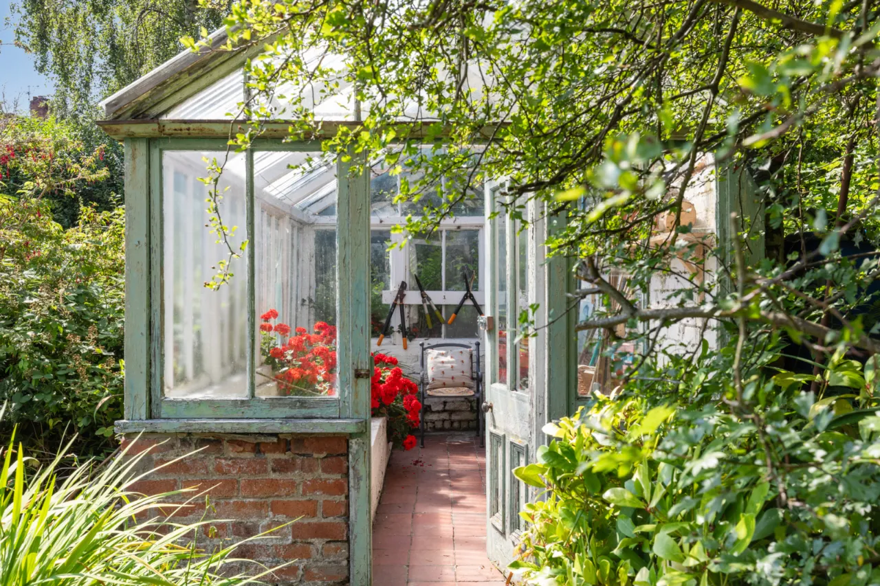
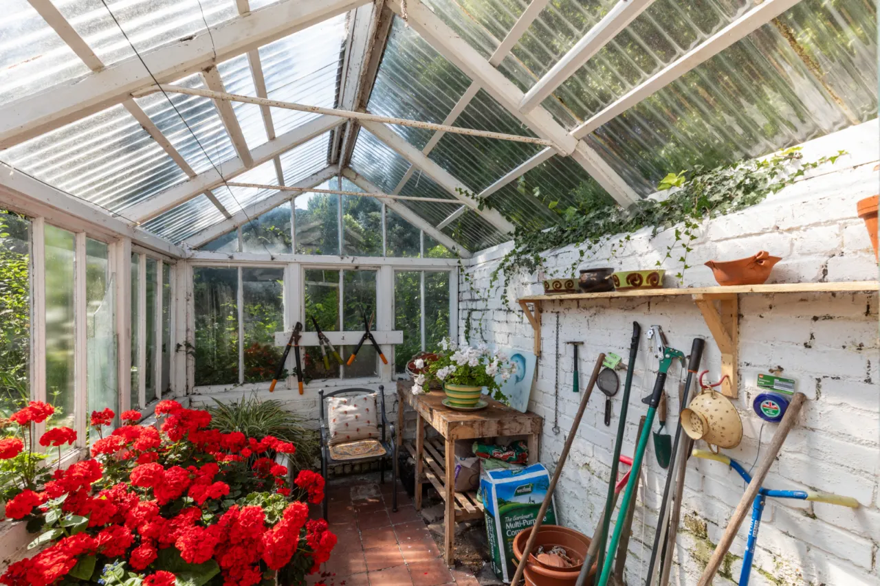
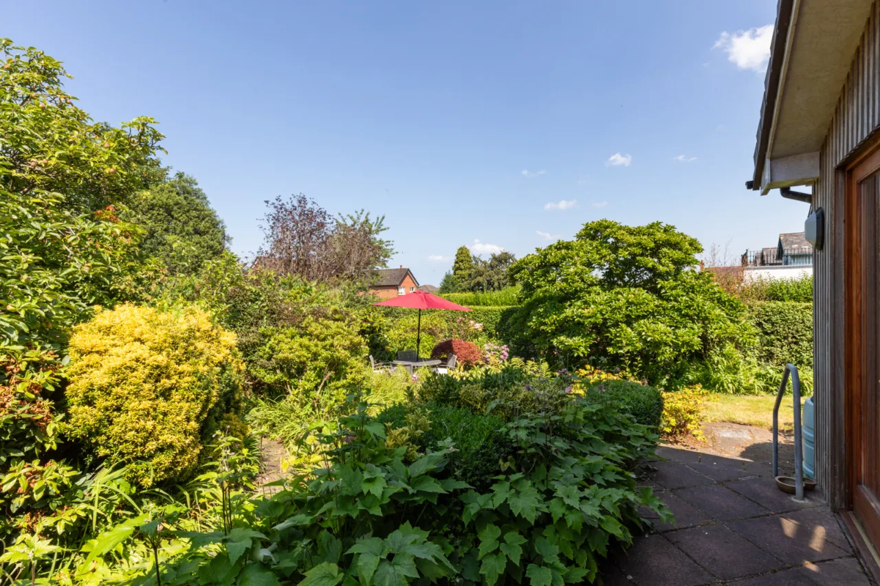
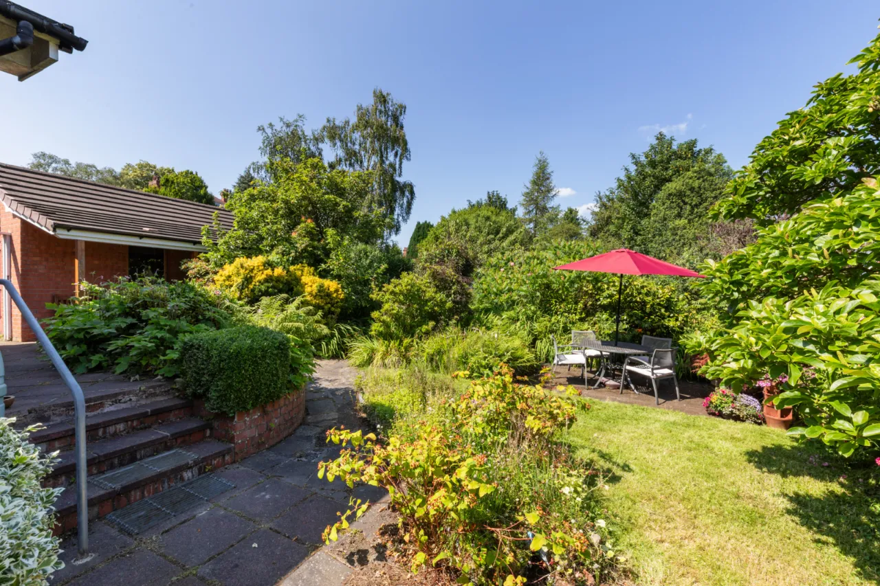
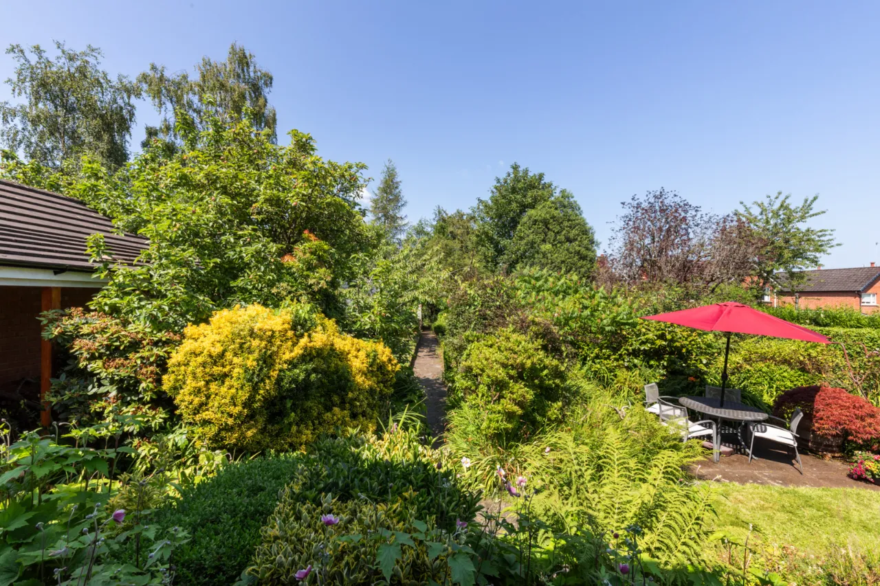
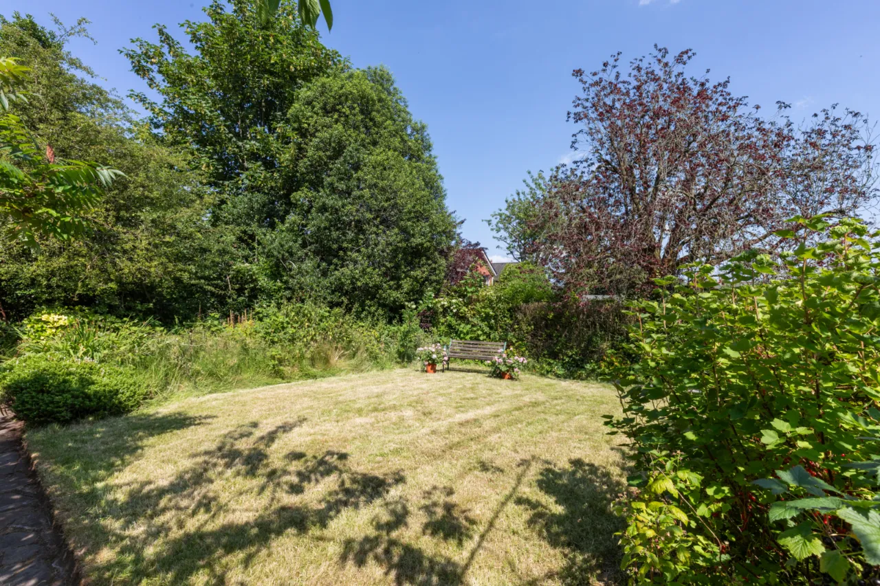
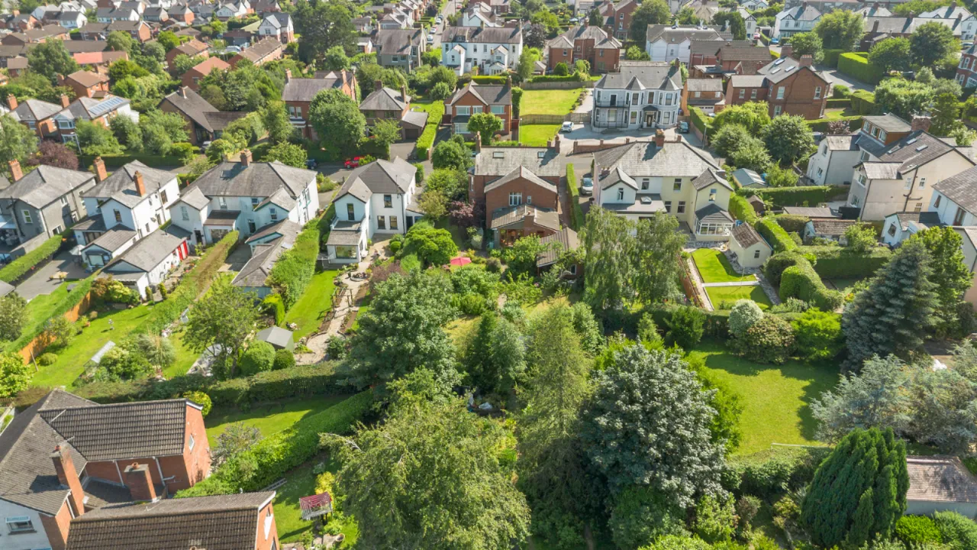
Beautifully landscaped gardens with mature trees, colourful planting and greenhouse
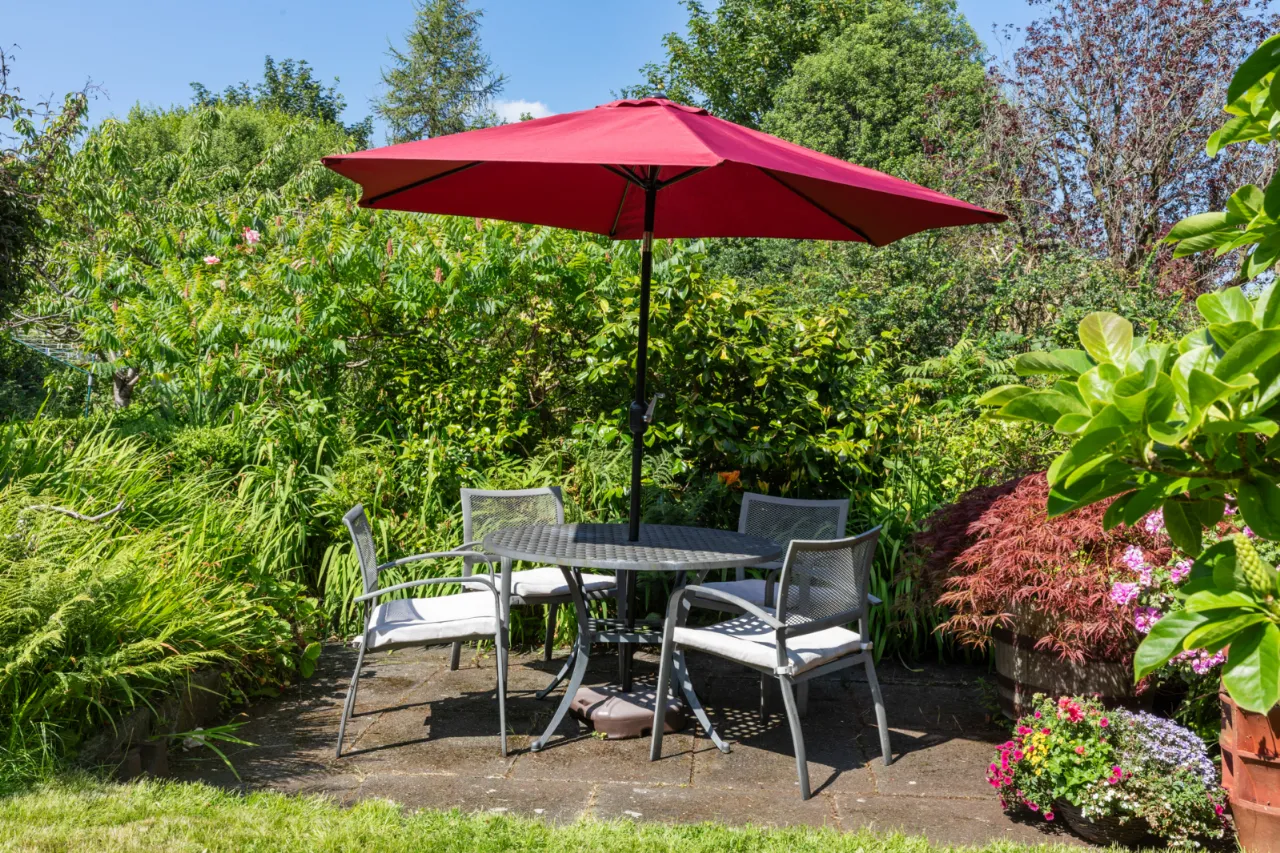
Extensive paved patios and garden pathways
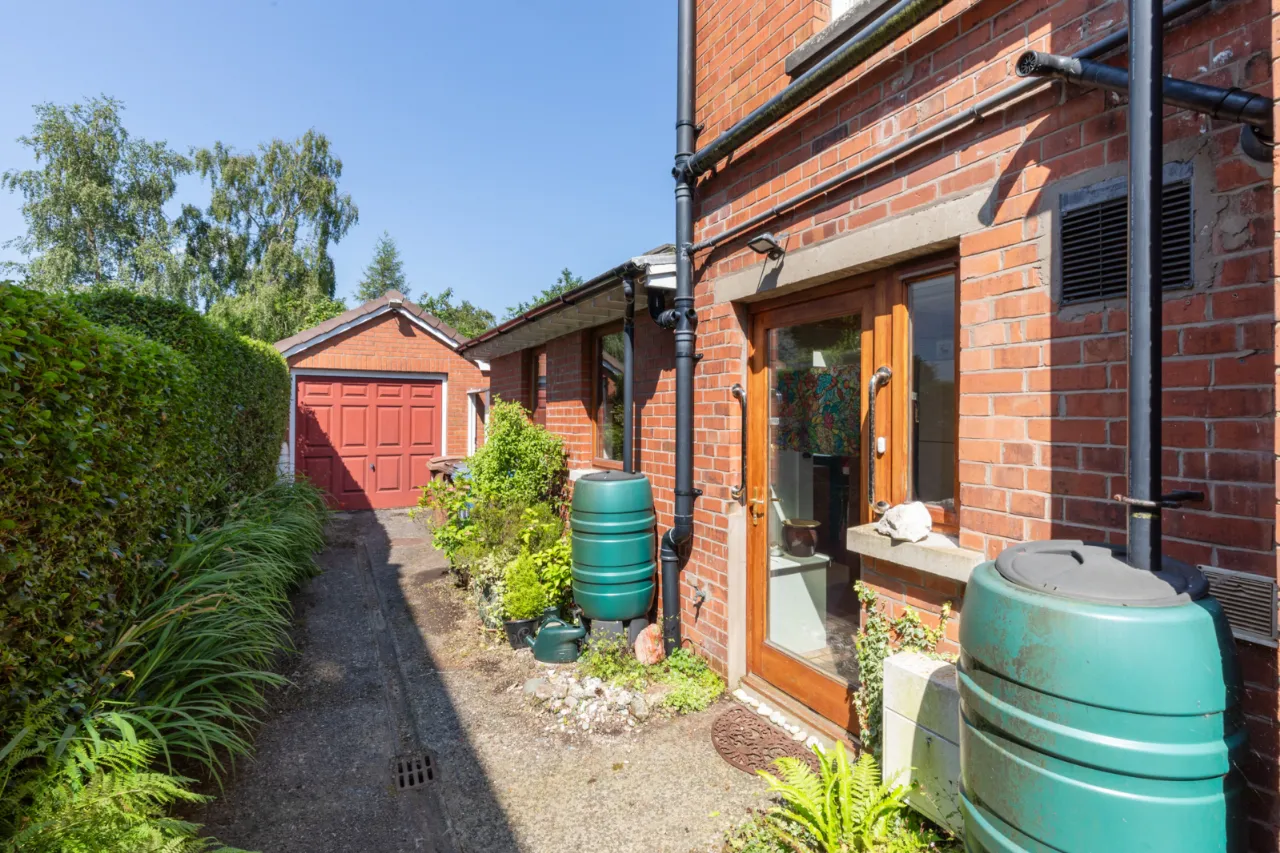
Detached cavity wall insulated garage
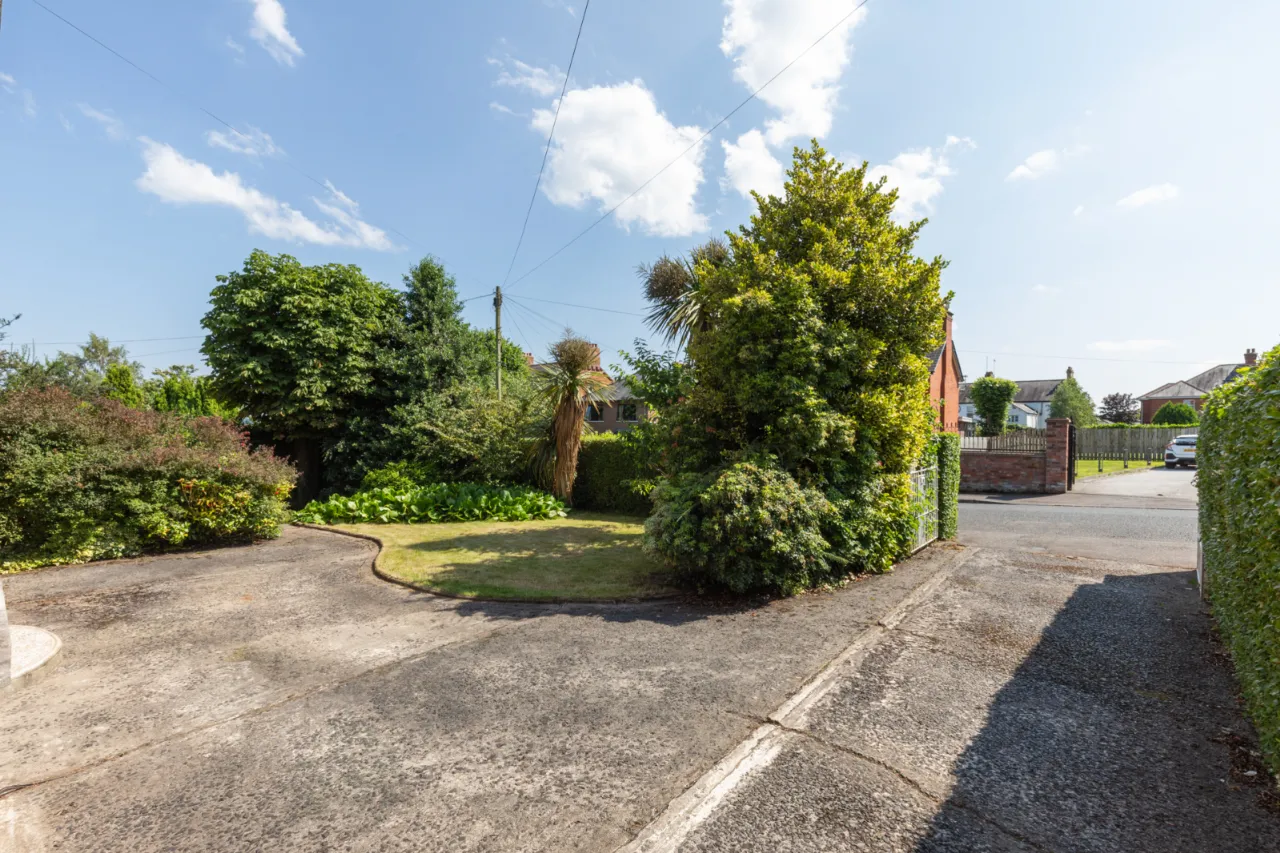
Private driveway with generous off-street parking
Gas-fired central heating

Description

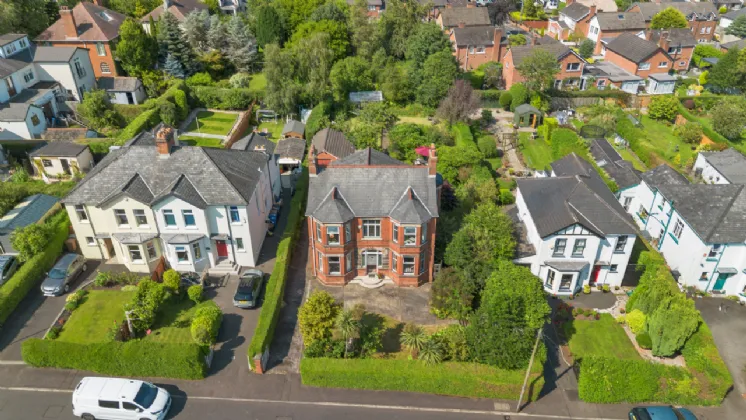
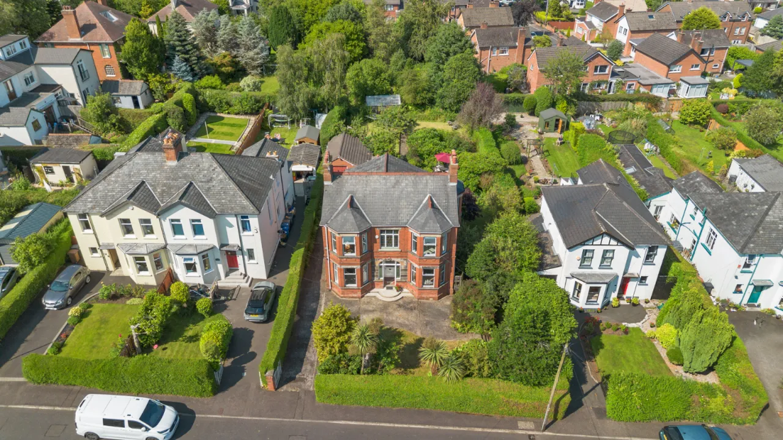
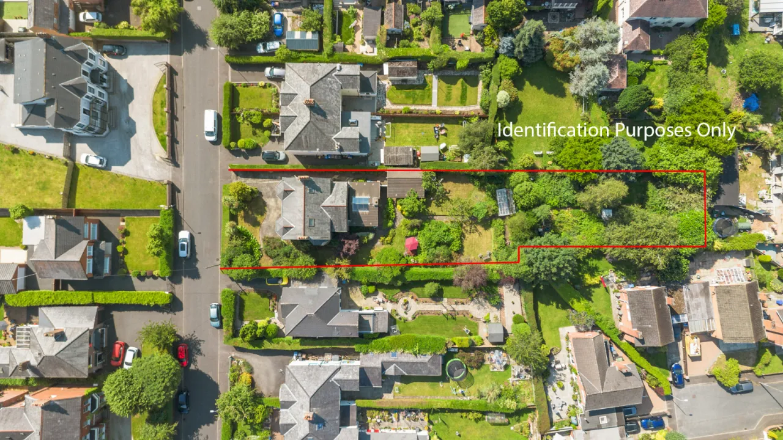
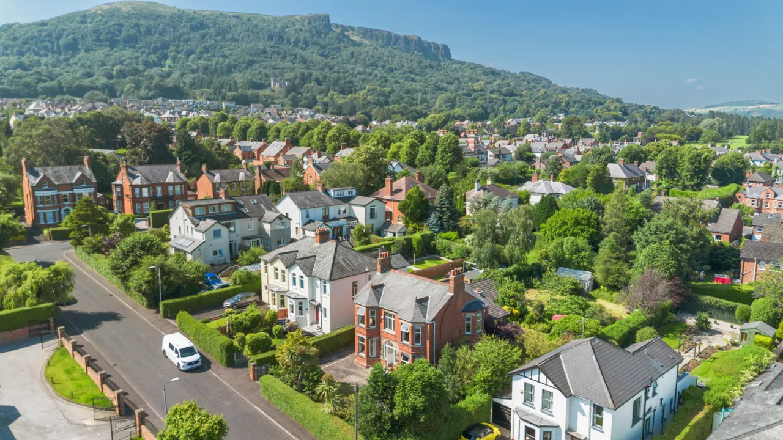
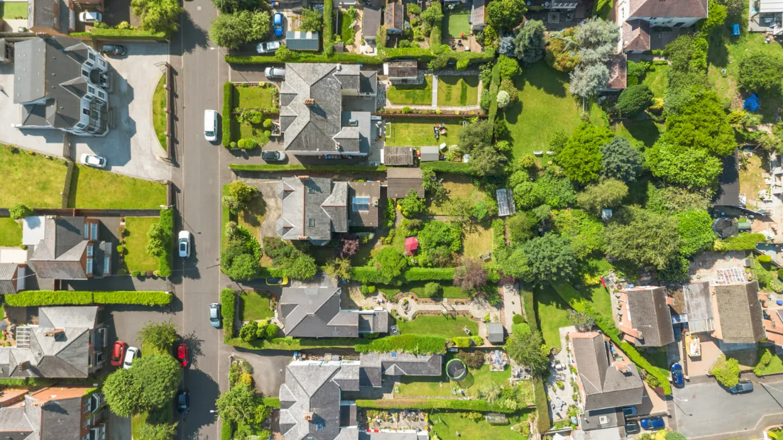
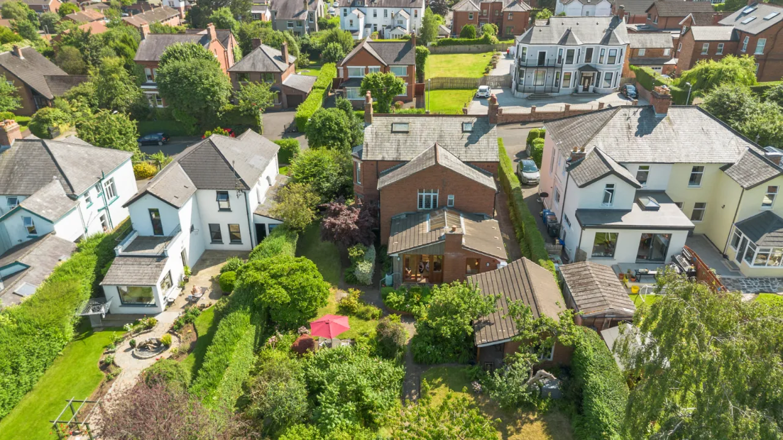
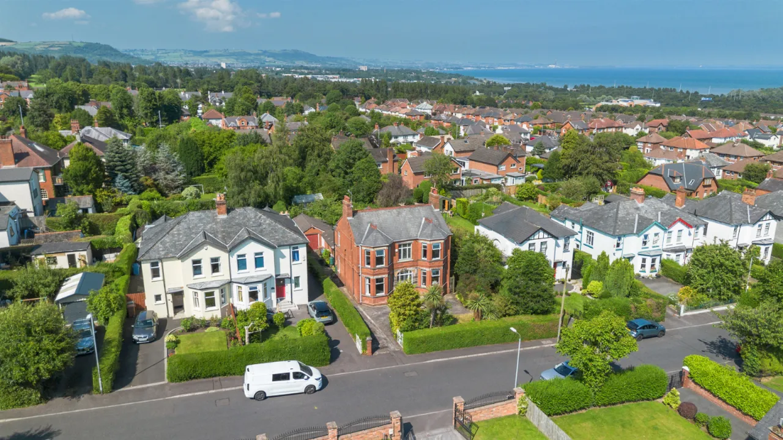
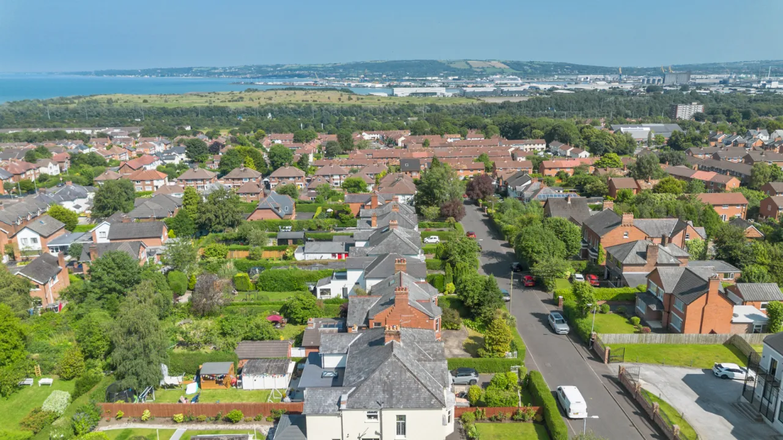
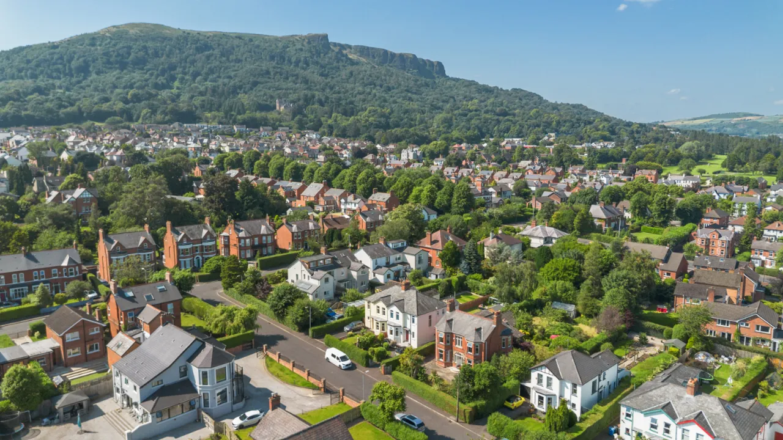
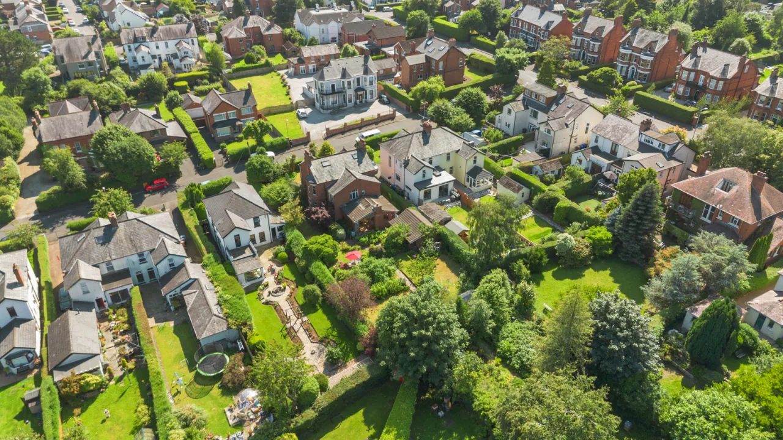
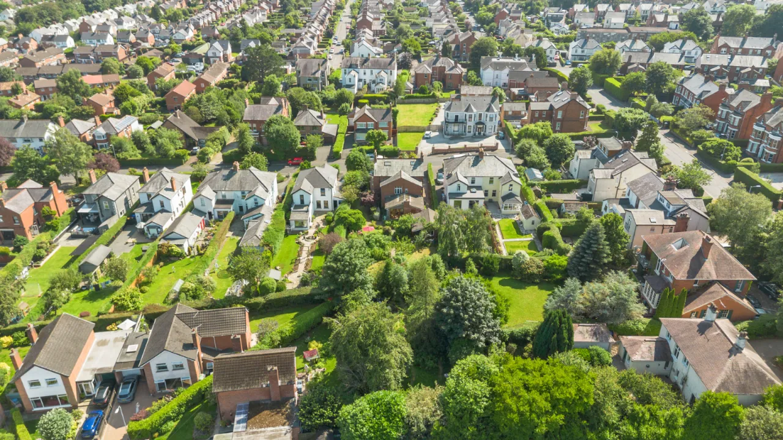
Set within magnificent mature gardens extending to approximately 0.35 acres, LYNCOT is an exceptional double-fronted red brick detached residence occupying one of the most prestigious addresses in North Belfast.


Beautifully preserved and sympathetically enhanced over the years, this outstanding family home effortlessly combines the grandeur and craftsmanship of a bygone era with the comforts and versatility demanded by modern family living.


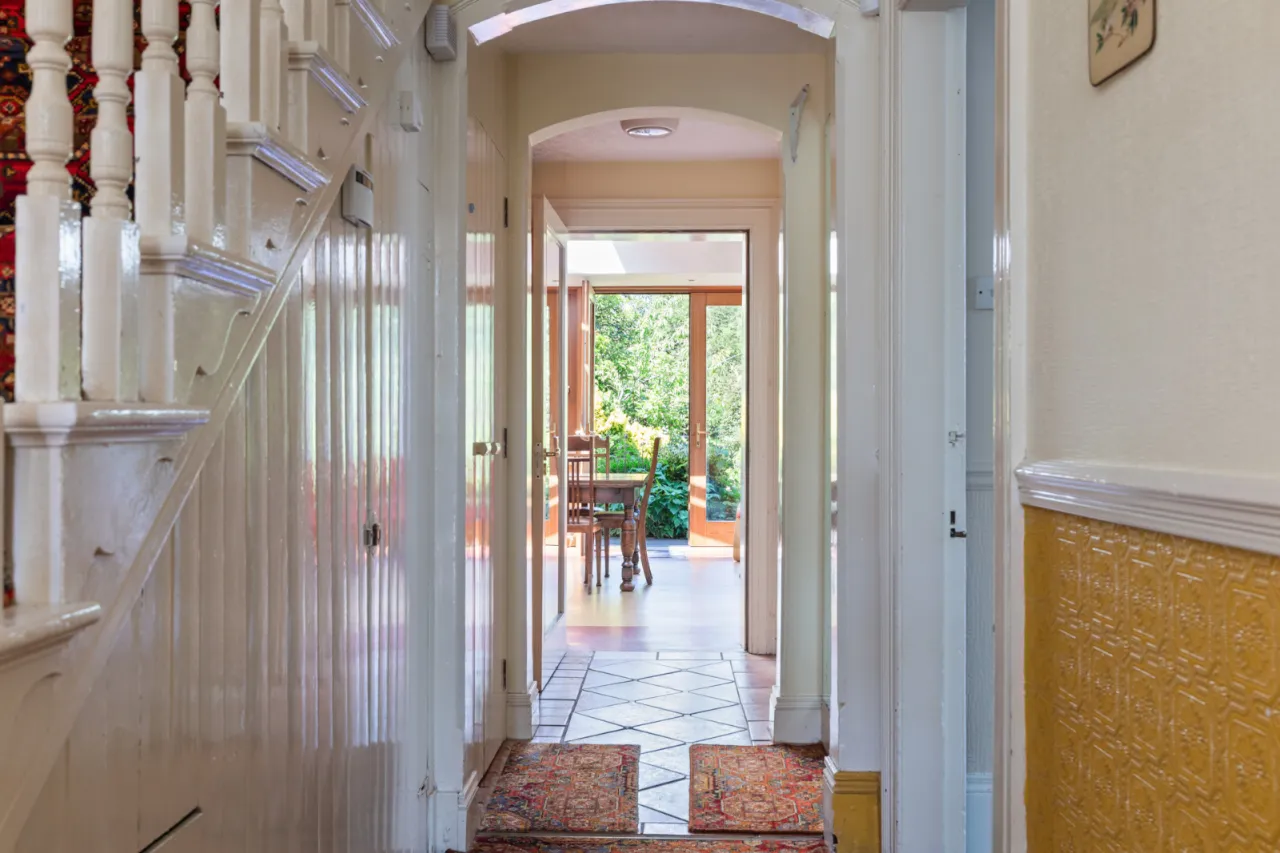
From the moment of arrival, the home's timeless elegance is immediately apparent. A striking stained-glass entrance door opens to an inner porch where the original mosaic tiled floor provides a fitting introduction to the wealth of original and period features found throughout. Beyond, the impressive reception hall showcases high ceilings, intricate original and period detailing and a wonderful sense of space that continues throughout this remarkable home.


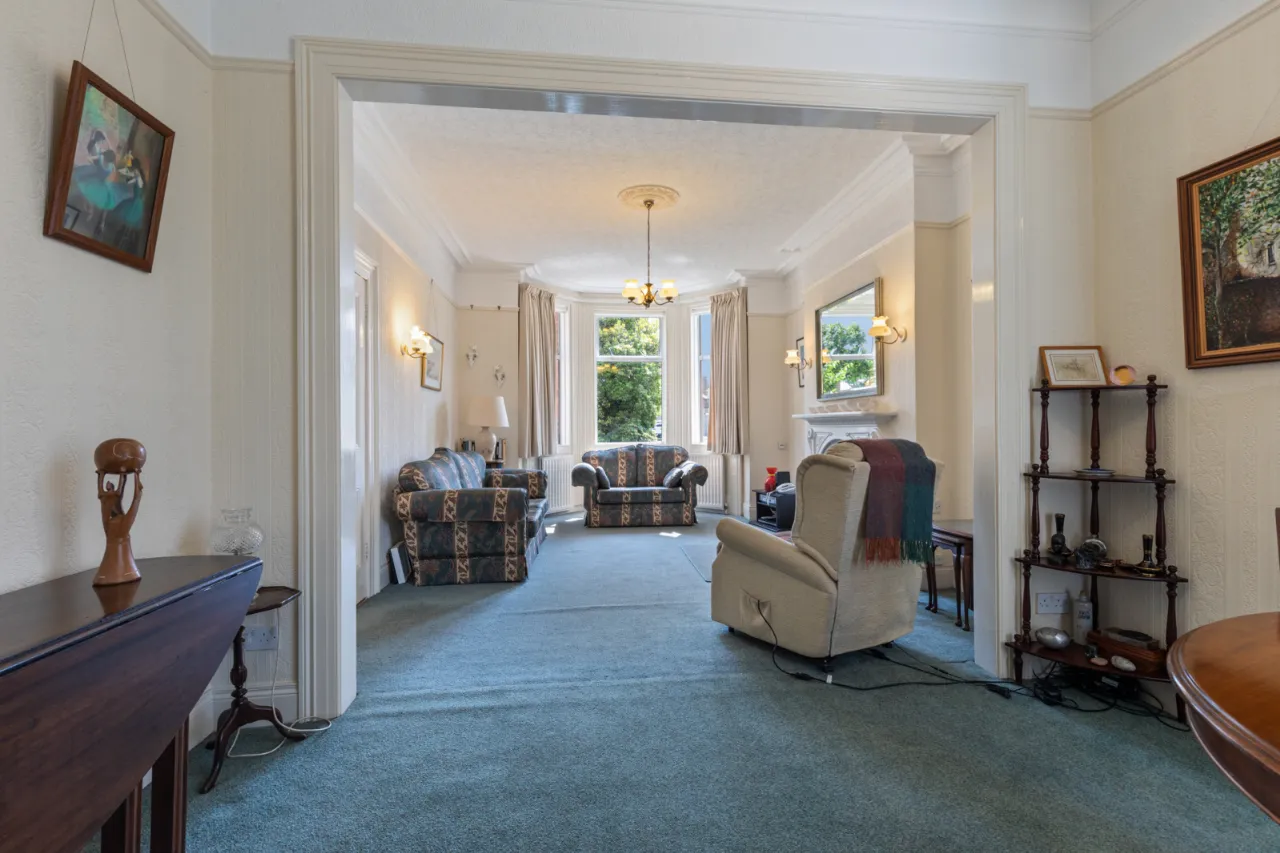
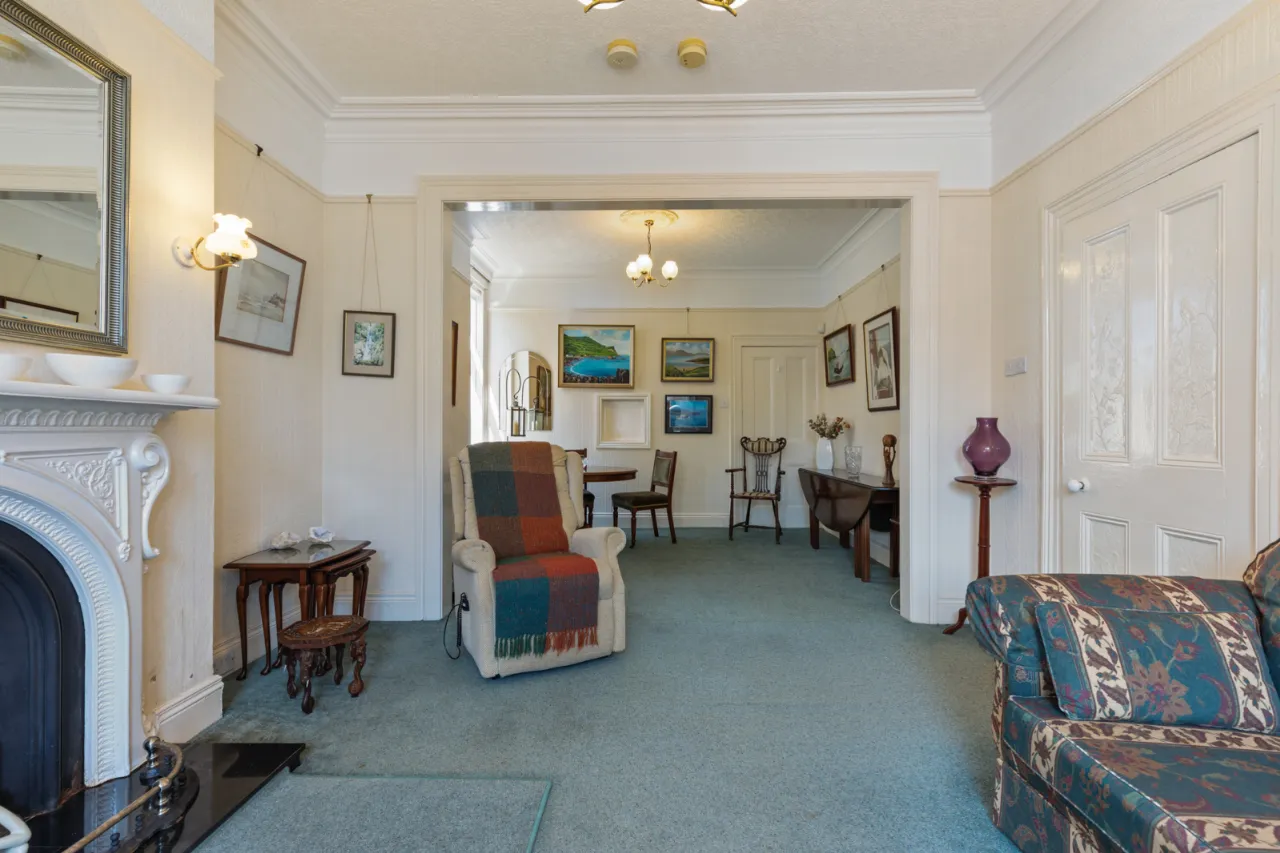
The elegant front sitting room is centred around an original open fireplace and enjoys an abundance of natural light, creating a warm and inviting setting. The principal reception accommodation continues into an impressive open-plan drawing room where a beautiful bay window, period architectural features and a gas fire combine to create an exceptional space for entertaining and family gatherings.


Further along the hallway is a highly versatile fourth reception room, equally suited as a ground floor bedroom, home office or additional family room. A cloakroom, generous understairs storage, fitted sauna and contemporary ground floor wet room further enhance the flexibility of the accommodation.


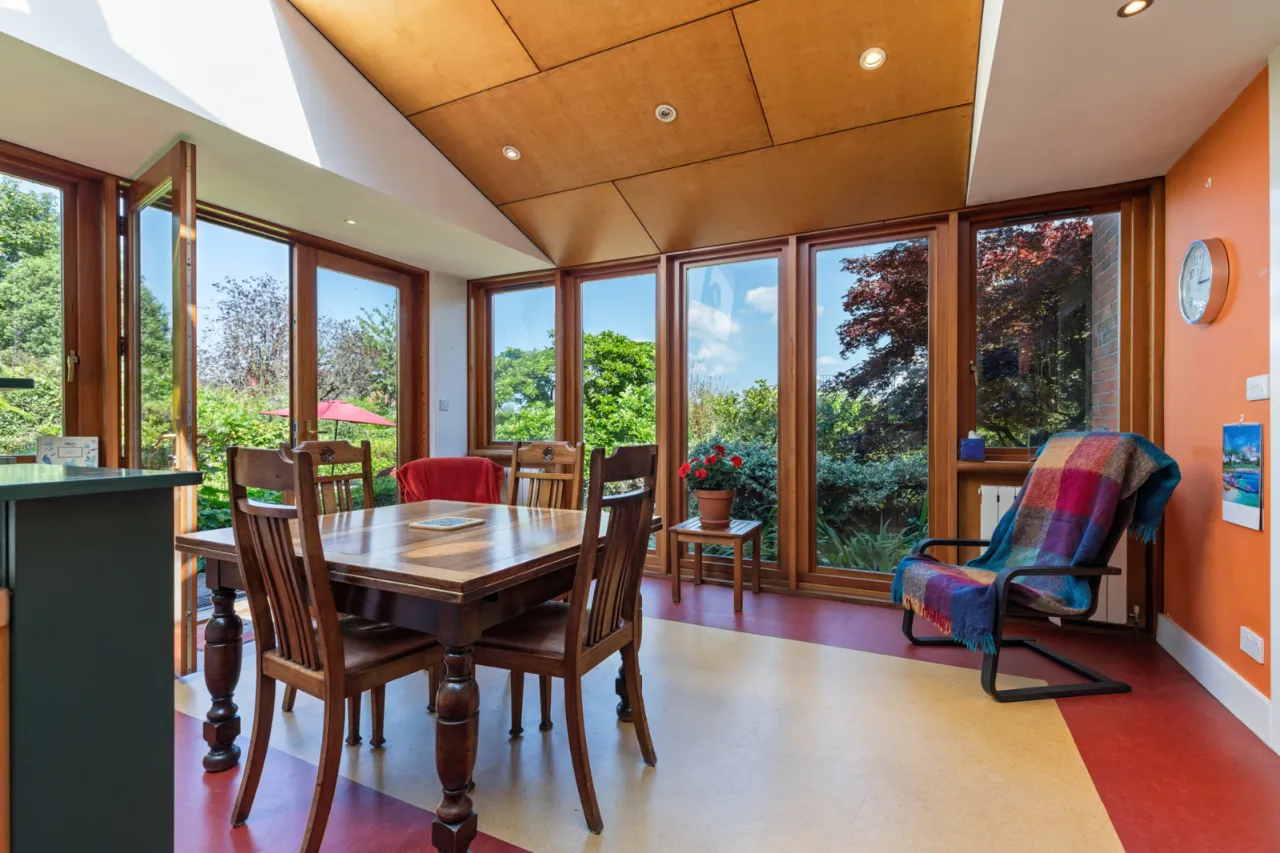
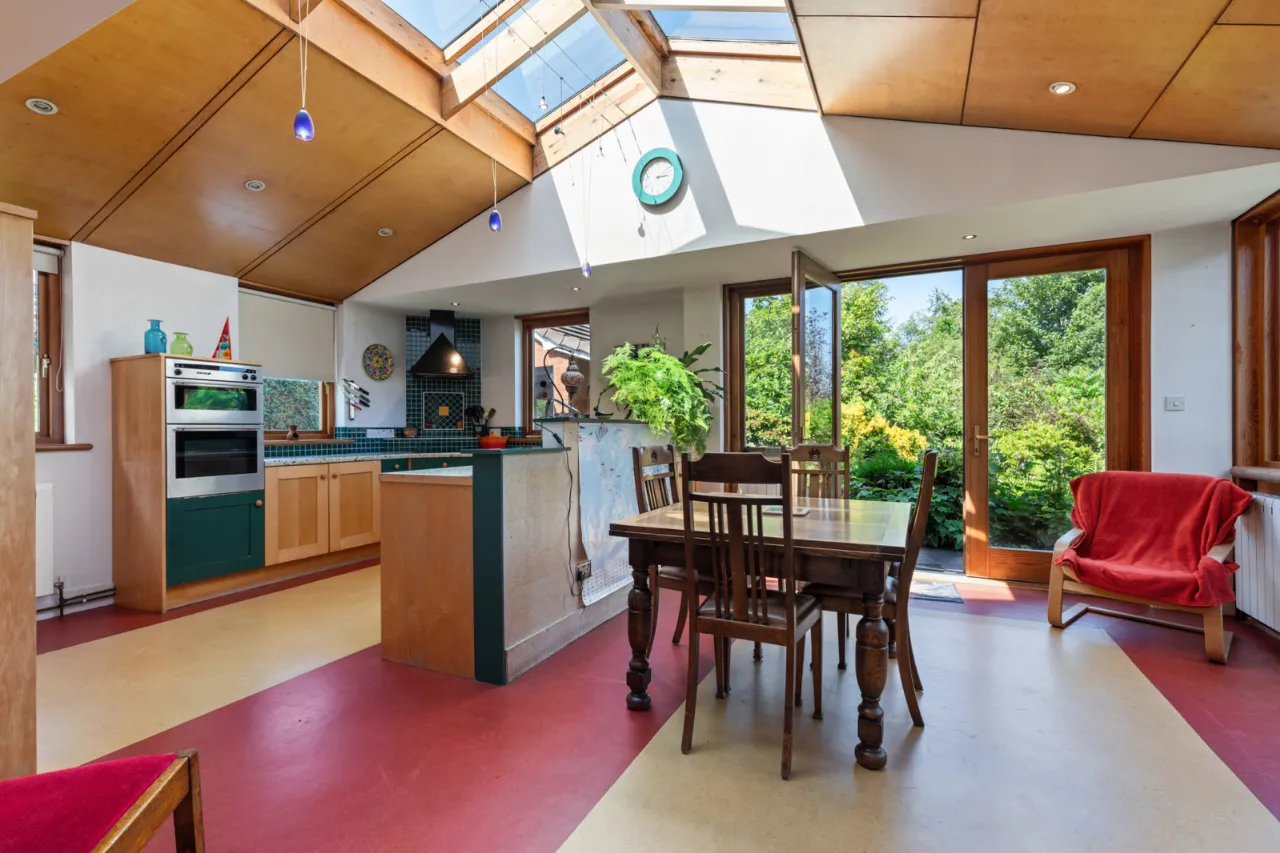
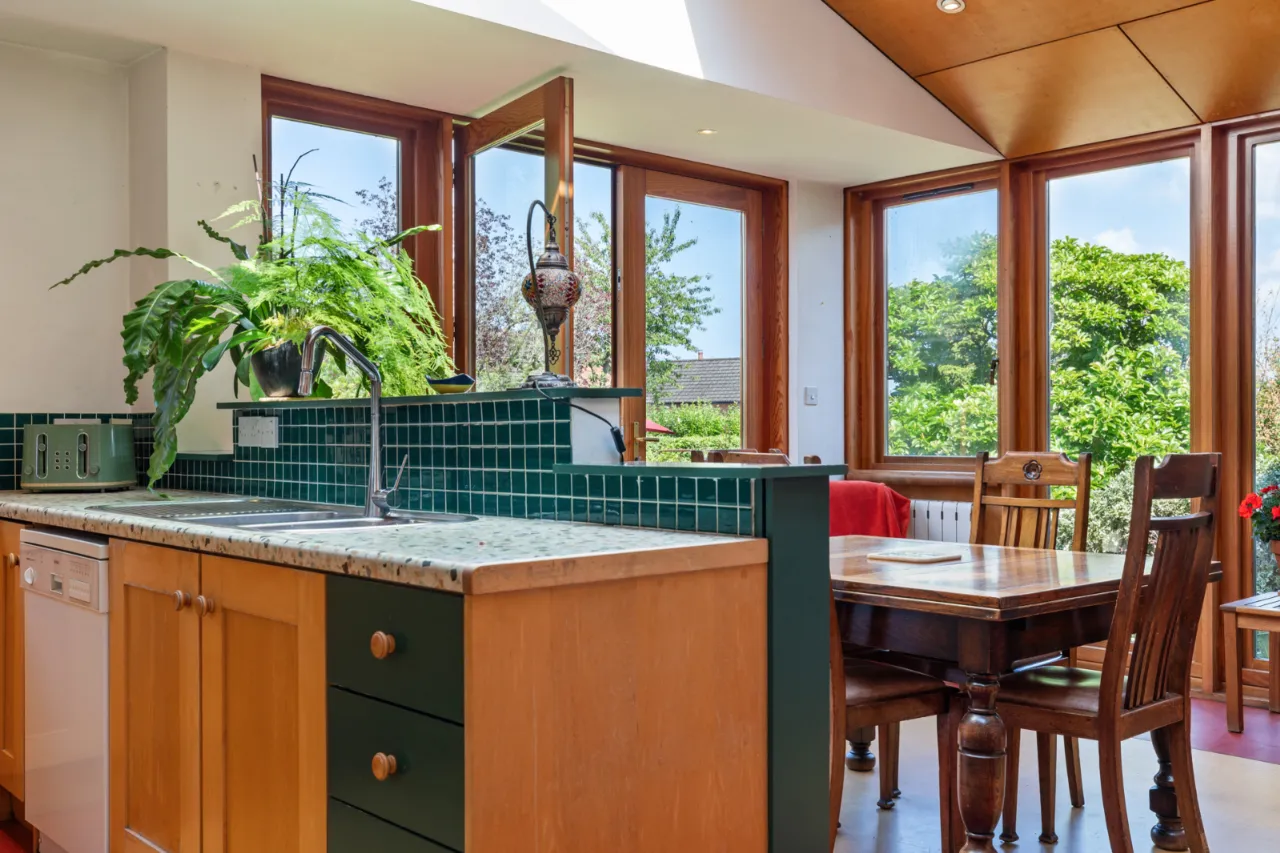
Undoubtedly the heart of the home is the magnificent rear extension. This beautifully designed open-plan kitchen and dining space is flooded with natural light from an array of overhead skylights and enjoys uninterrupted views across the spectacular rear gardens. Designed with both family life and entertaining in mind, this stunning space seamlessly connects the indoors with the beautiful surroundings beyond. A separate fully plumbed utility room provides excellent additional practicality.


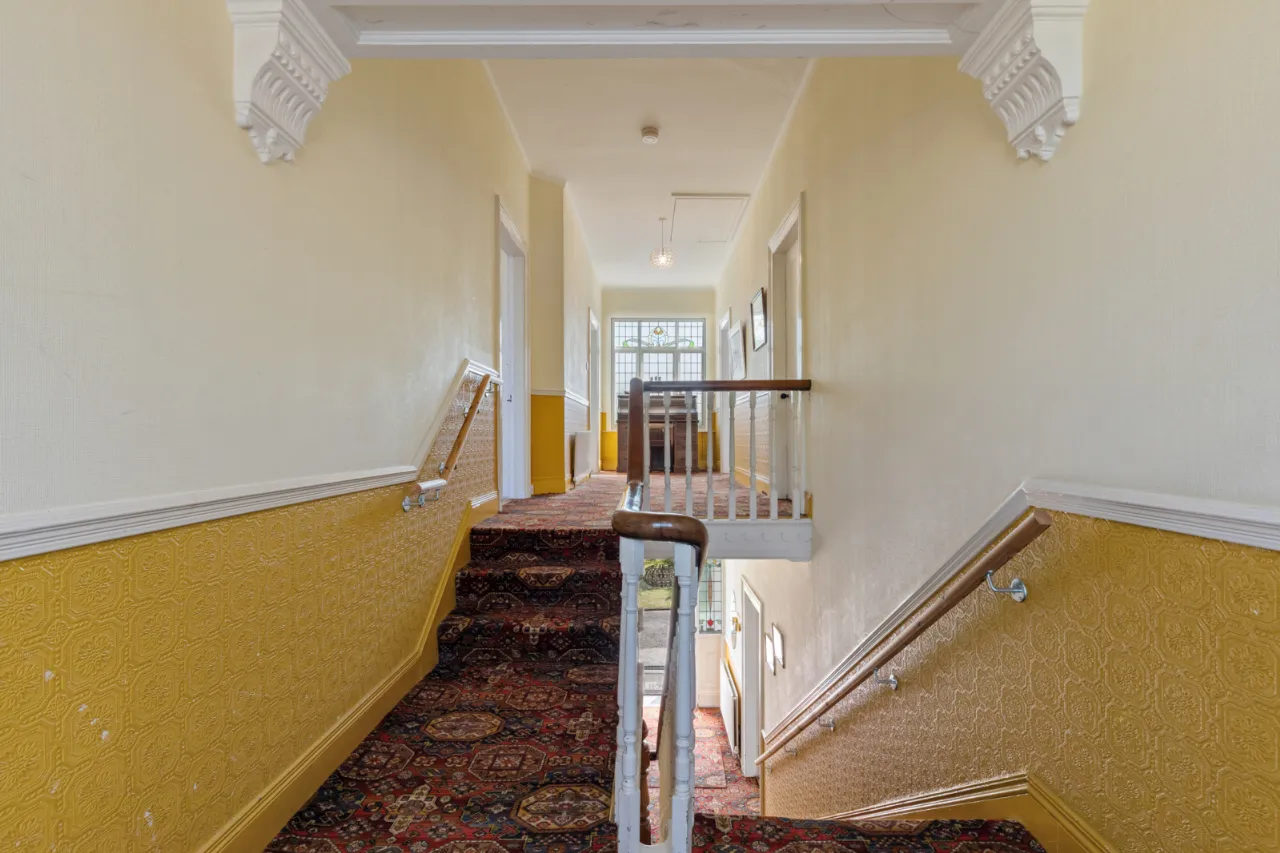
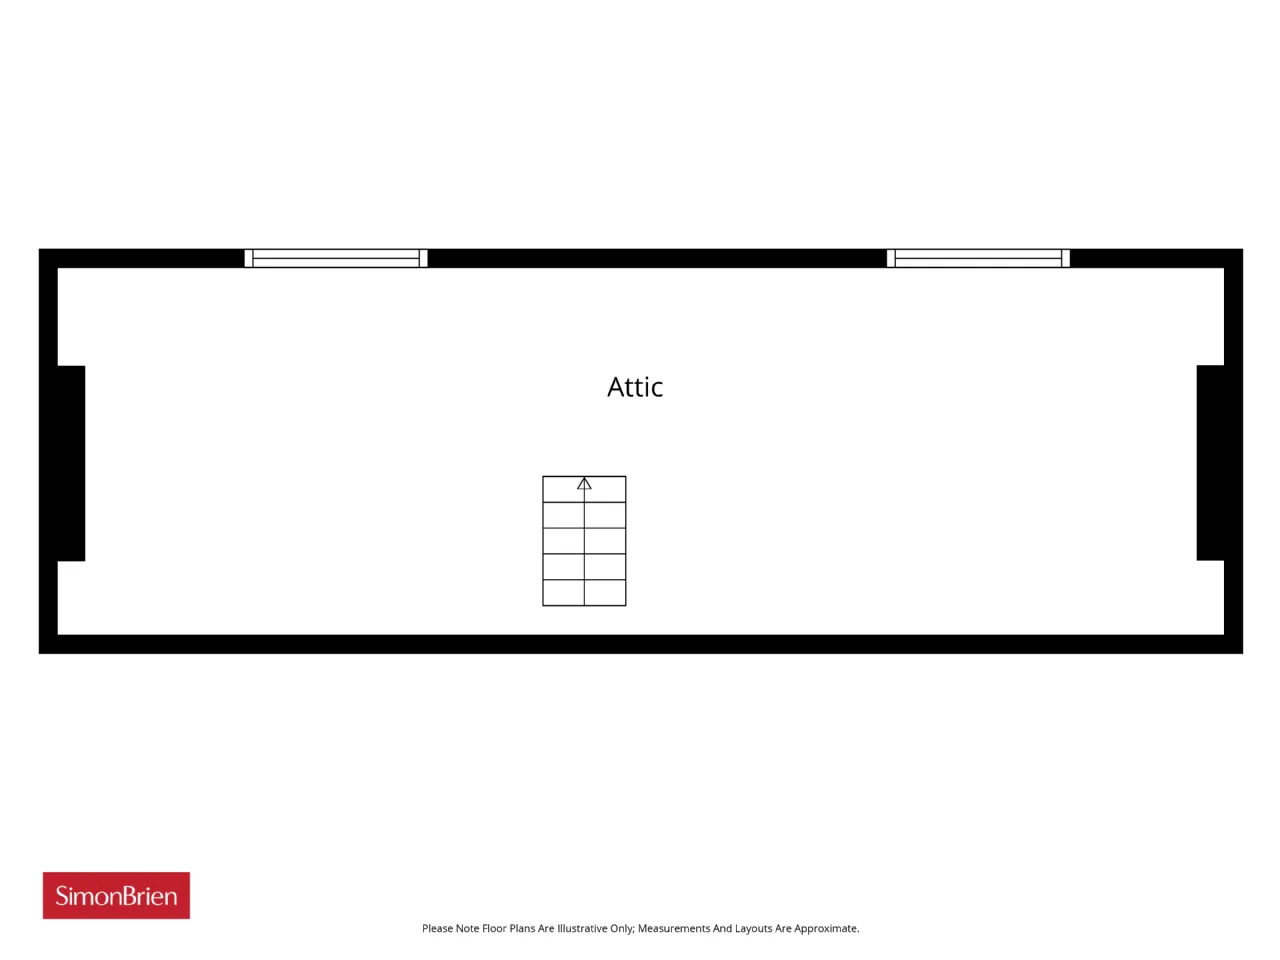
The sweeping first-floor landing is beautifully illuminated by two exquisite original stained-glass picture windows, while access is also provided to a fully floored loft offering superb additional storage.


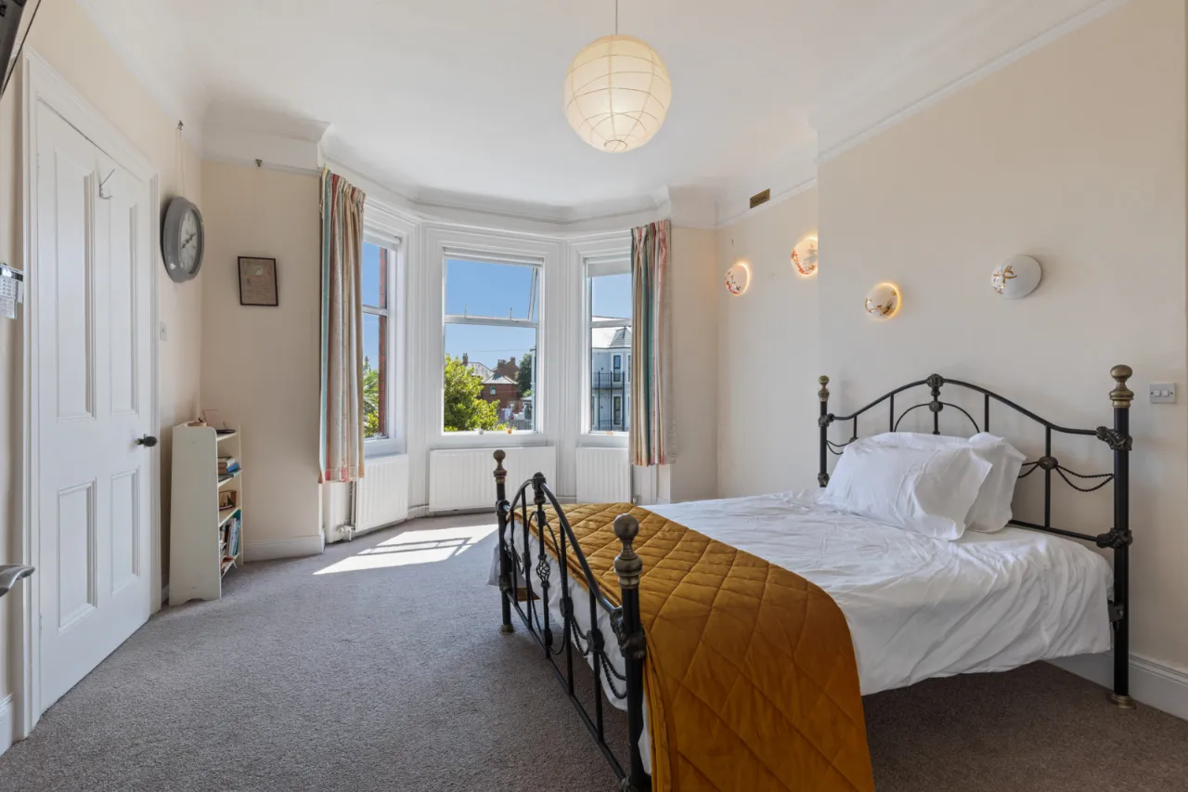
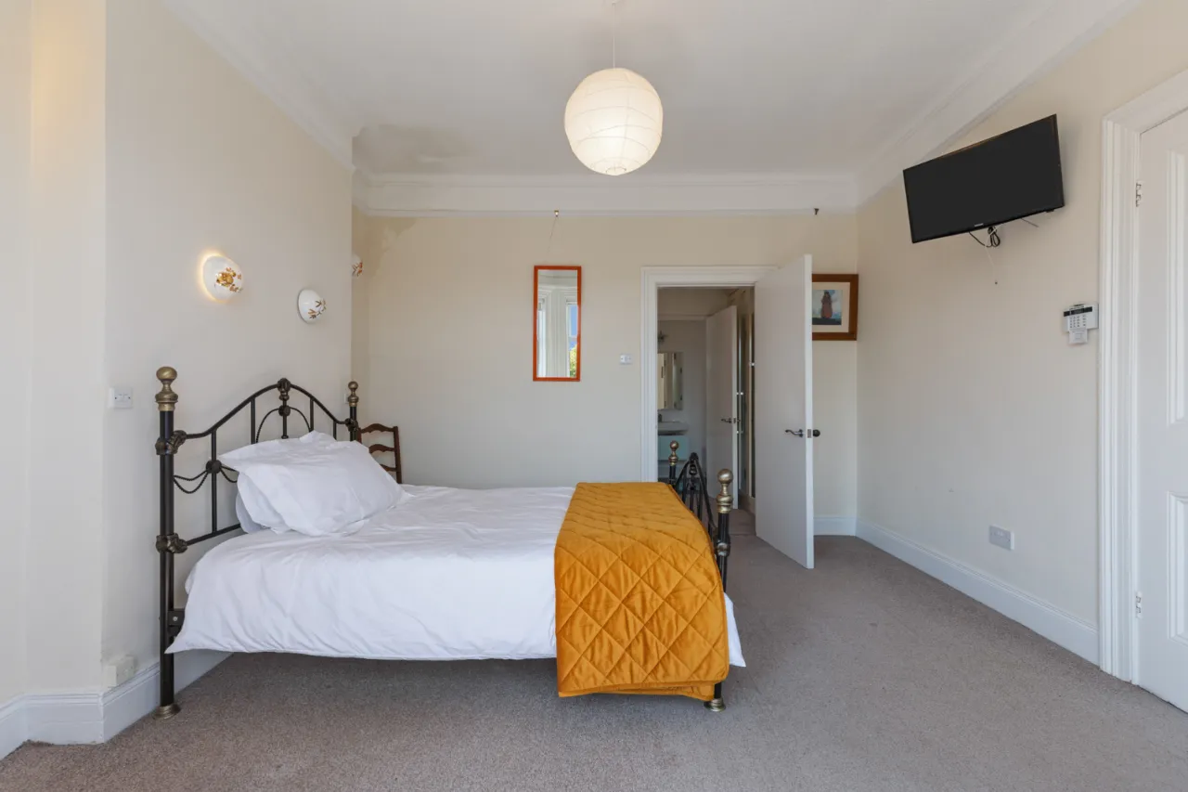
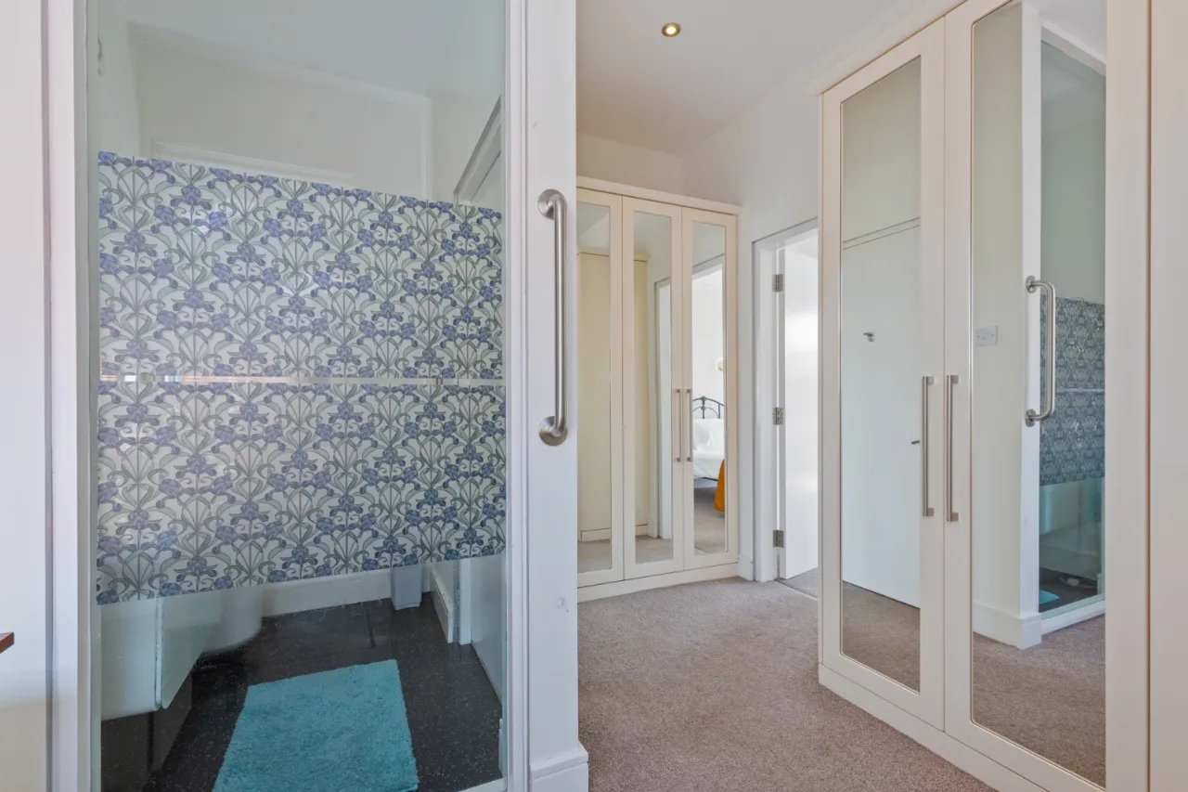
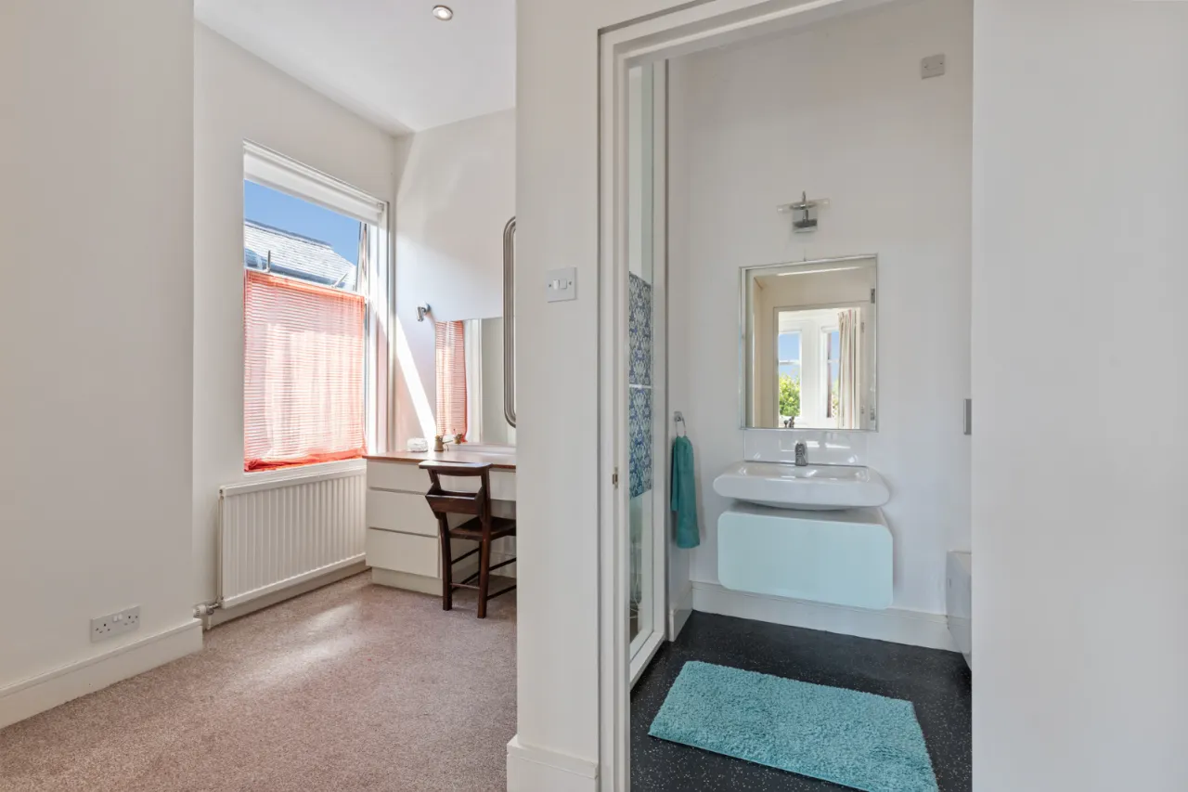
The first floor hosts four generous bedrooms, three of which benefit from elegant bay windows that further enhance the home's period character. The magnificent principal suite enjoys the luxury of a full-size dressing room and private en suite WC. From the third bedroom, elevated views stretch across Belfast towards Belfast Lough, with Scotland visible on particularly clear days. A spacious family bathroom completes the first-floor accommodation.


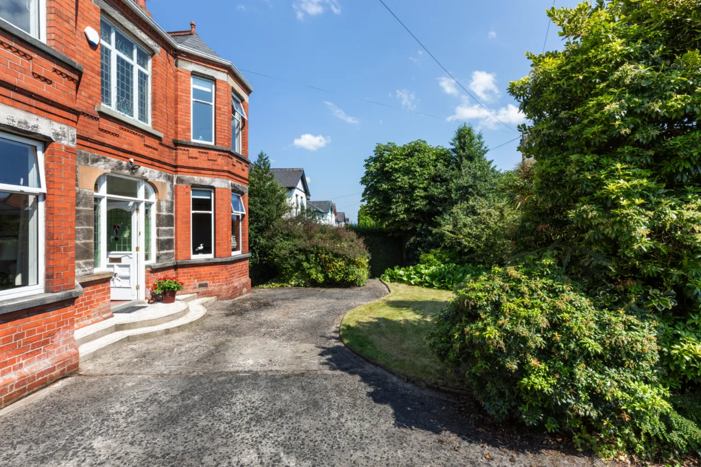
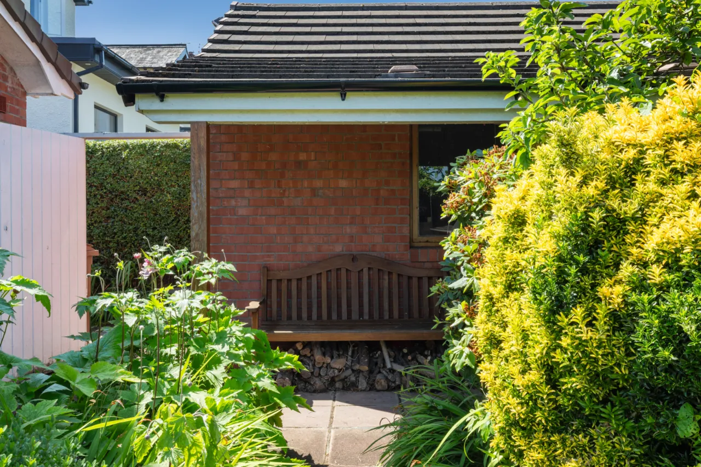
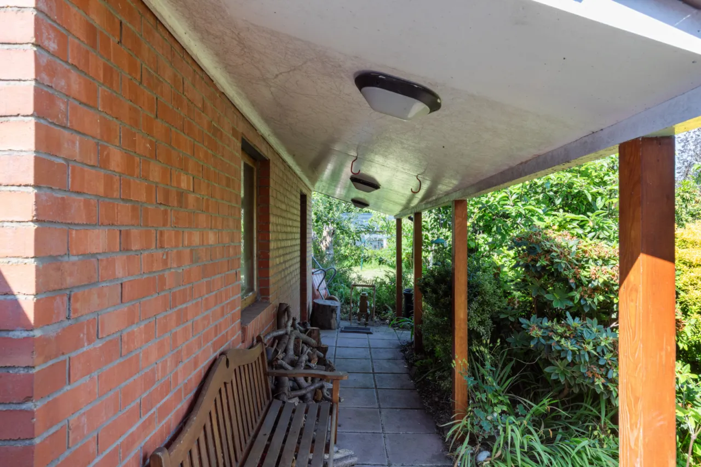
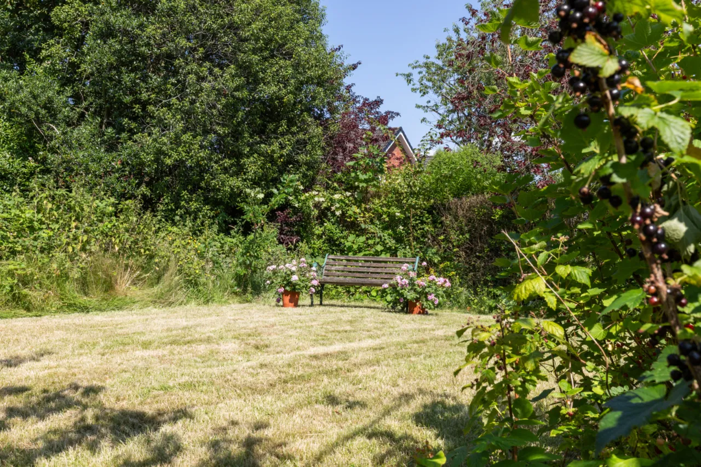
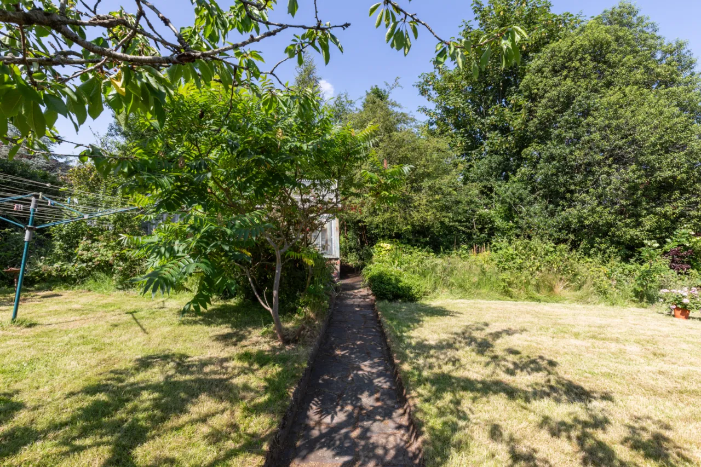
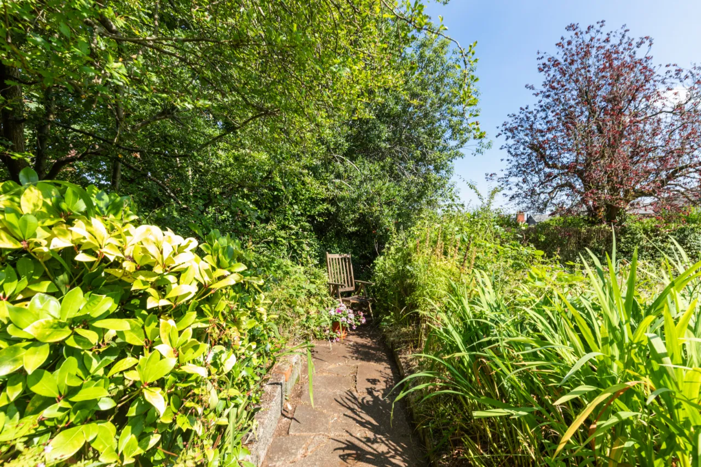
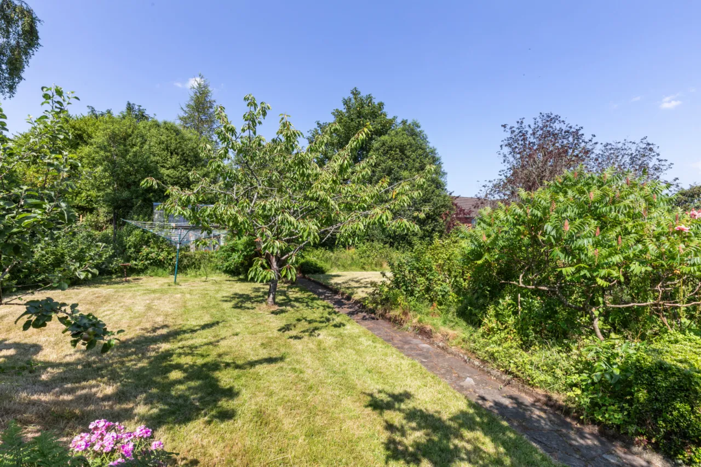
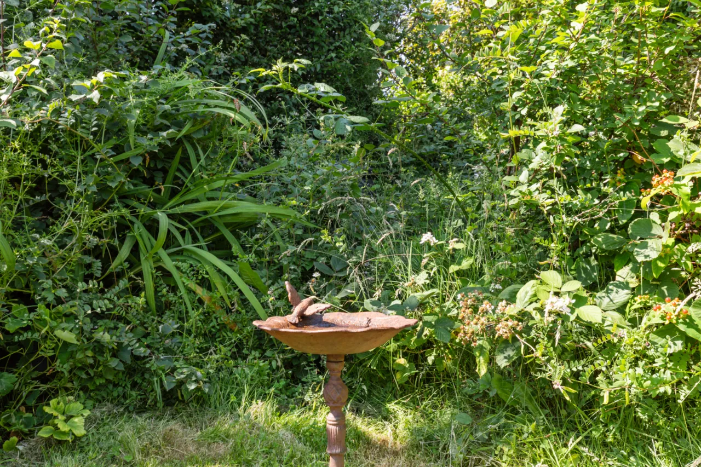
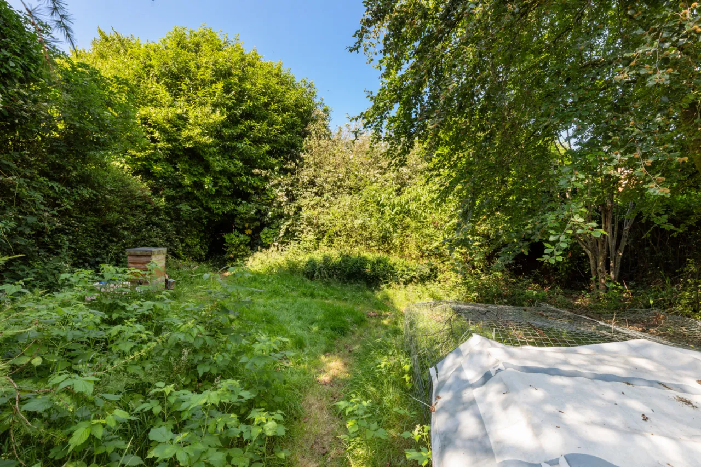
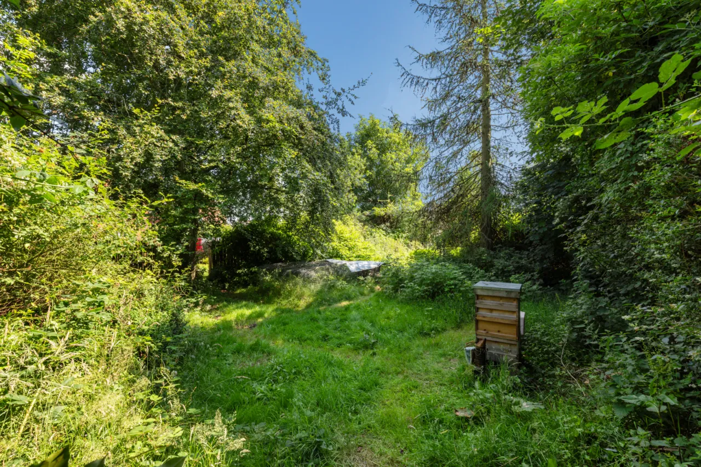
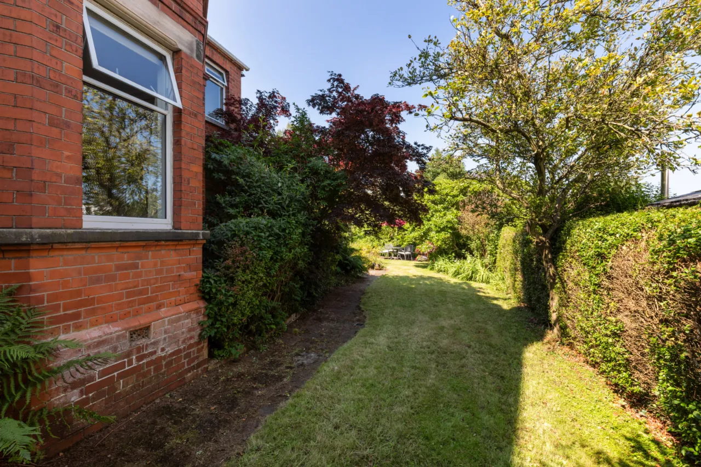
The grounds surrounding LYNCOT are truly exceptional and undoubtedly rank among the property's most outstanding features. Beautifully established and lovingly maintained over many years, the gardens offer an extraordinary level of privacy, colour and tranquillity rarely found within the city. Meandering paved pathways weave through extensive lawns, mature trees, flowering borders and an abundance of shrubs and seasonal planting. Apple trees, berry trees and an impressive collection of mature plants create a picturesque setting throughout the seasons, while a charming greenhouse offers the perfect retreat for keen gardeners. A generous paved terrace immediately off the kitchen provides an idyllic space for outdoor dining and entertaining, overlooking what feels like an endless garden extending into peaceful landscaped surroundings. The front and side gardens are equally well maintained, while a sweeping driveway leads to a detached cavity wall insulated garage.


Properties of this calibre, occupying gardens of this scale and offering such beautifully preserved period character, are exceptionally rare. LYNCOT presents a once-in-a-generation opportunity to acquire a landmark family home that has been cherished for decades and is ready to be enjoyed by its next custodians.

Rooms

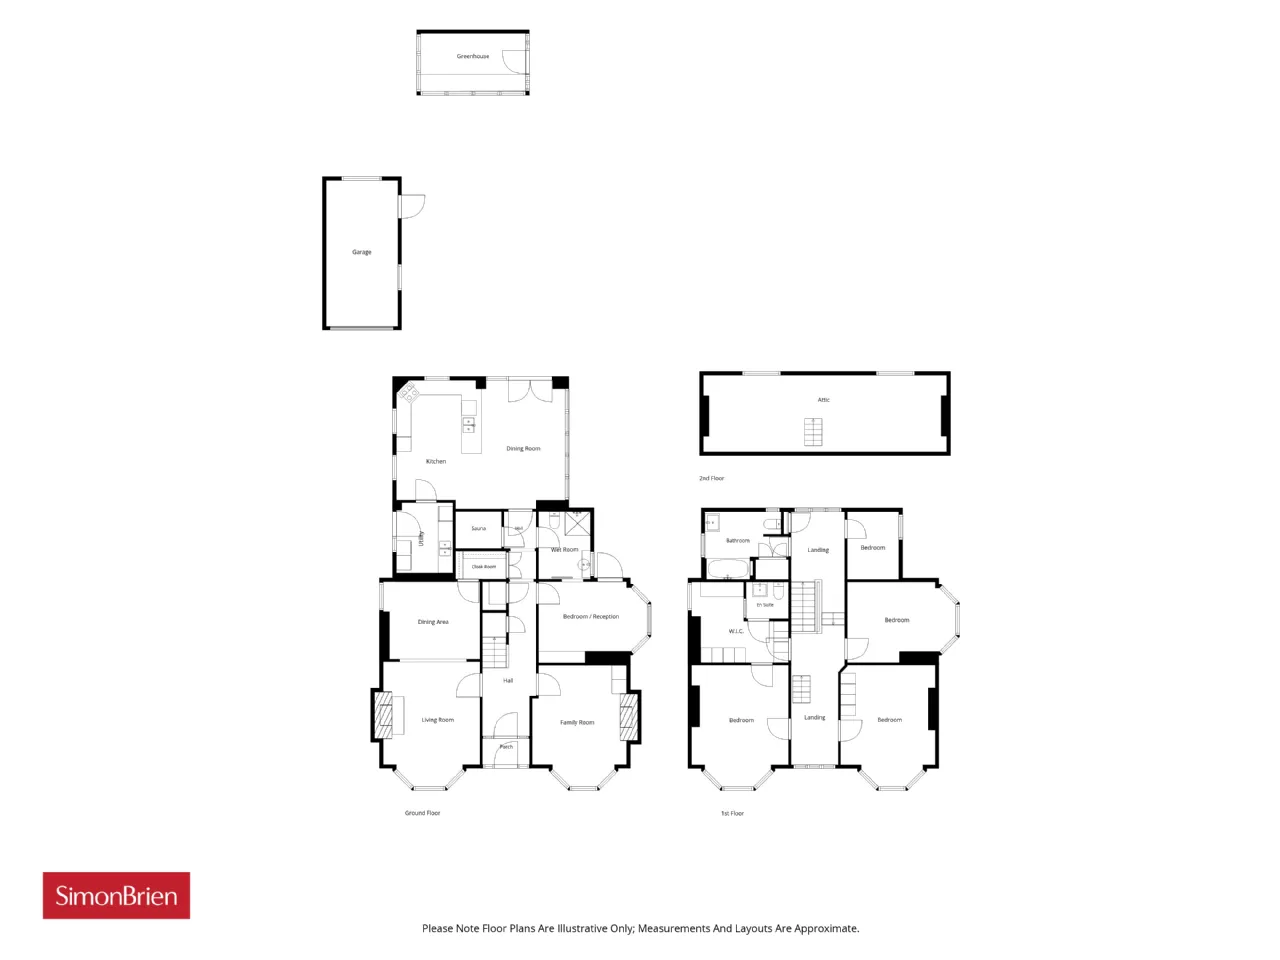
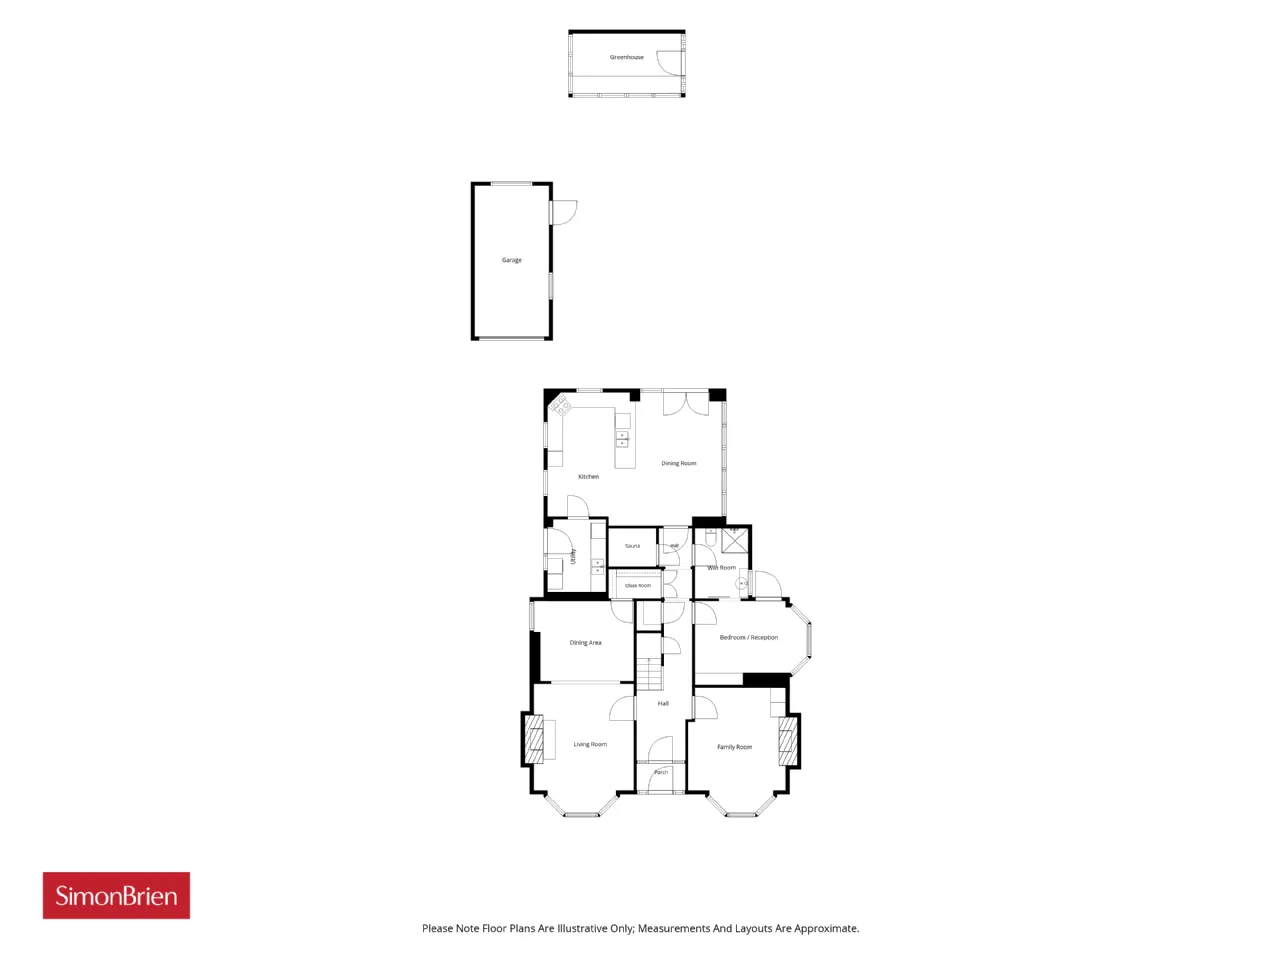
ENTRANCE: Solid wood front door with feature stain glass window and side panels.
INNER PORCH: Original mosaic tiled floor, wall panels, picture rail, corniced ceiling, solid wood front door with feature stain glass window and side panels.
ENTRANCE HALL: Grand entrance hall, dado rail, corniced ceiling and under stair storage leading to...
FAMILY ROOM: 16'4" x 12'8" (4.98m x 3.86m) Feature bay window with original open fireplace, picture rail and corniced ceiling.
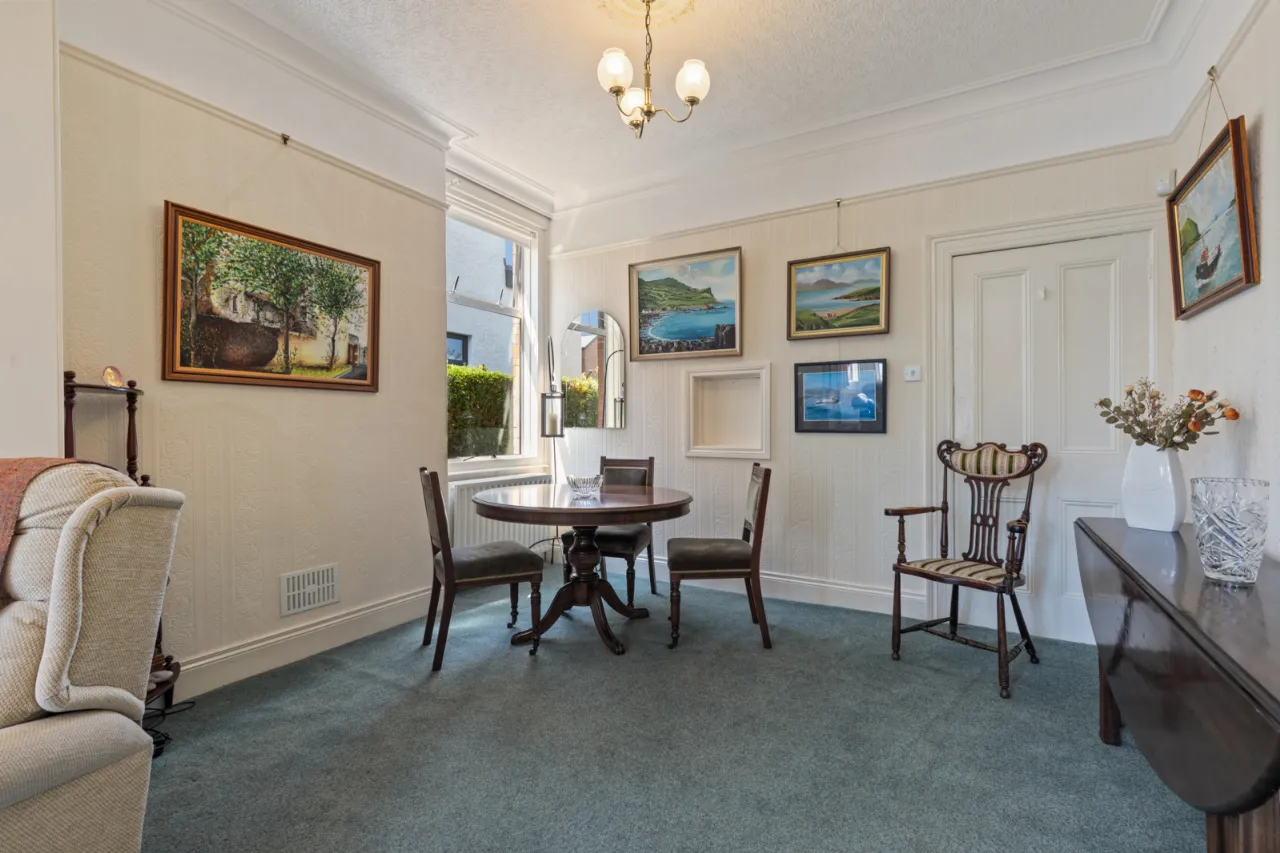
LIVING/ DINING ROOM: 27'3" x 12'9" (8.3m x 3.89m) Feature bay window, original feature gas fireplace, picture rail, corniced ceiling, ceiling rose, open plan into formal dining space, access to entrance hall and cloakroom.
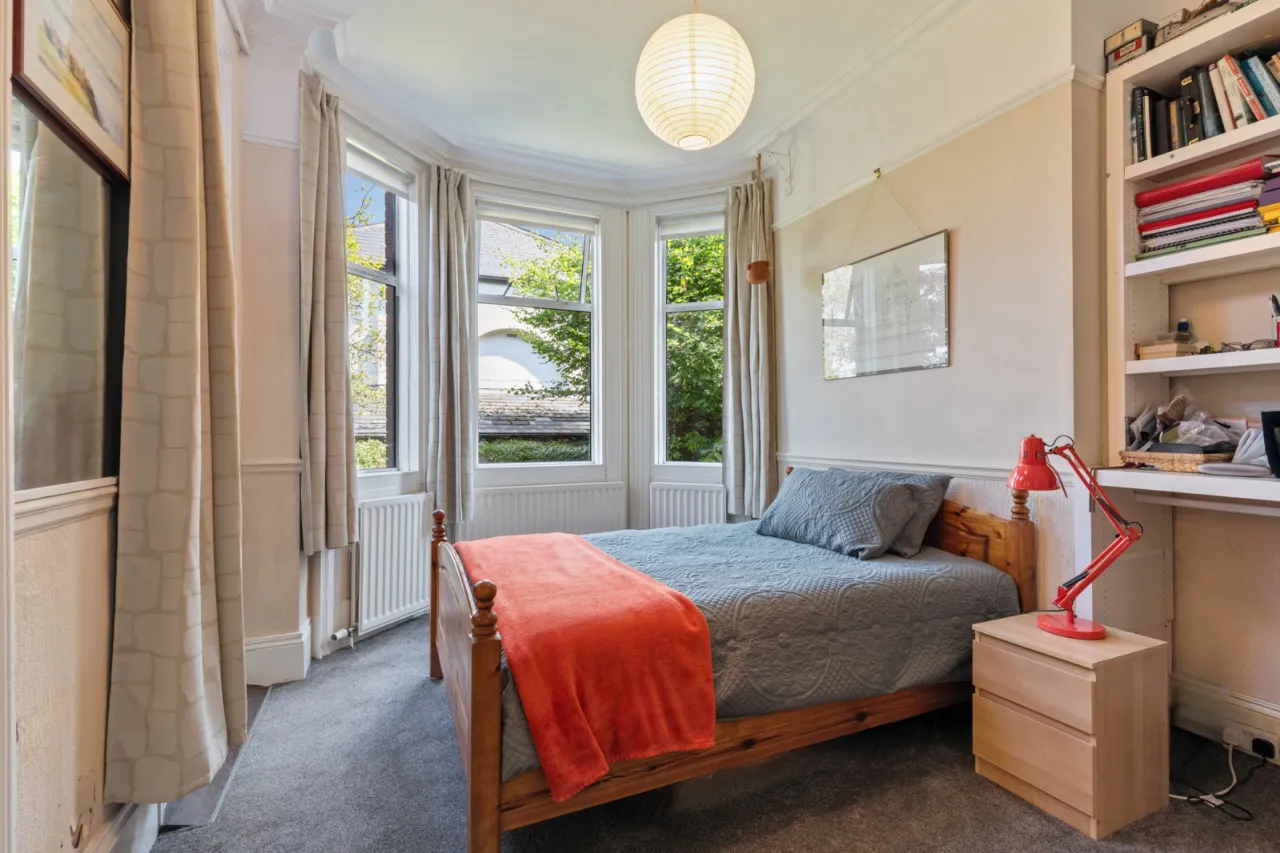
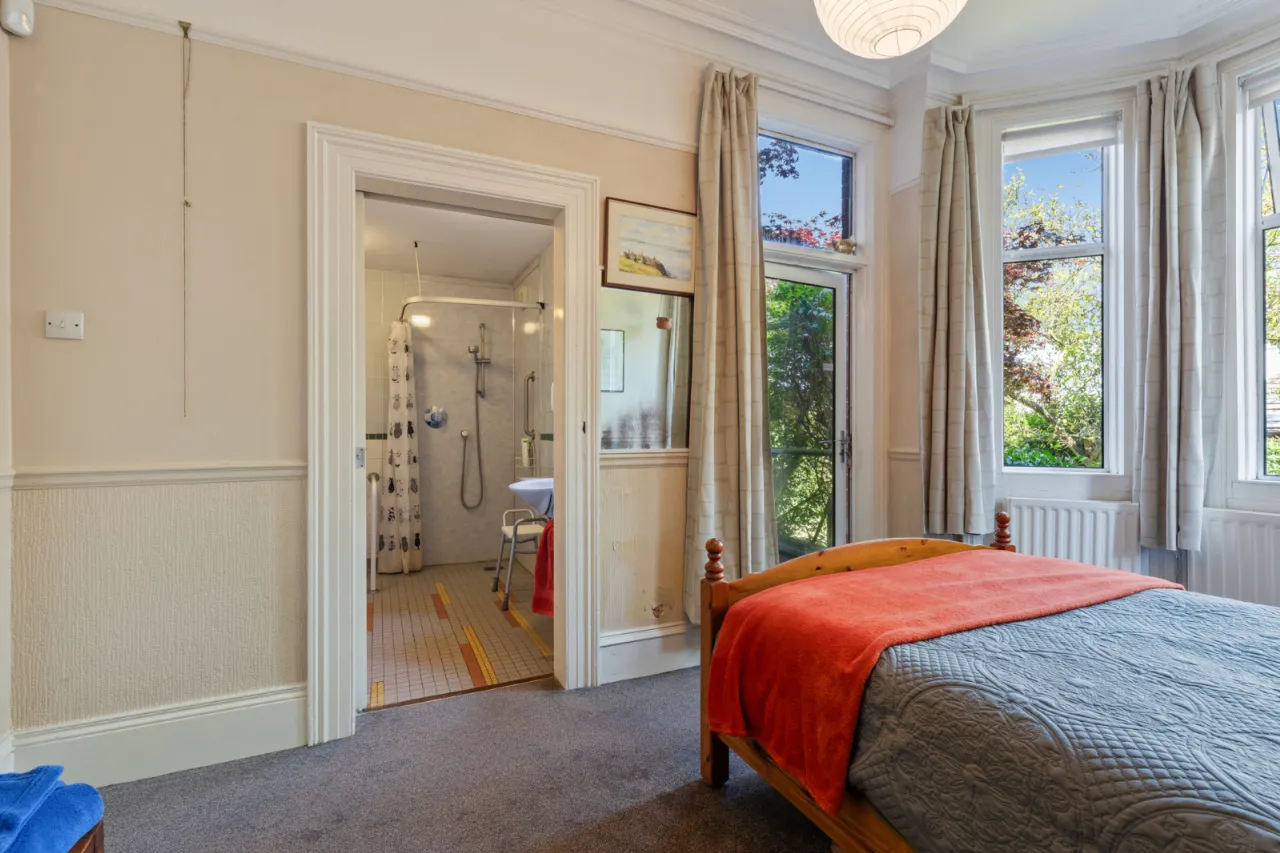
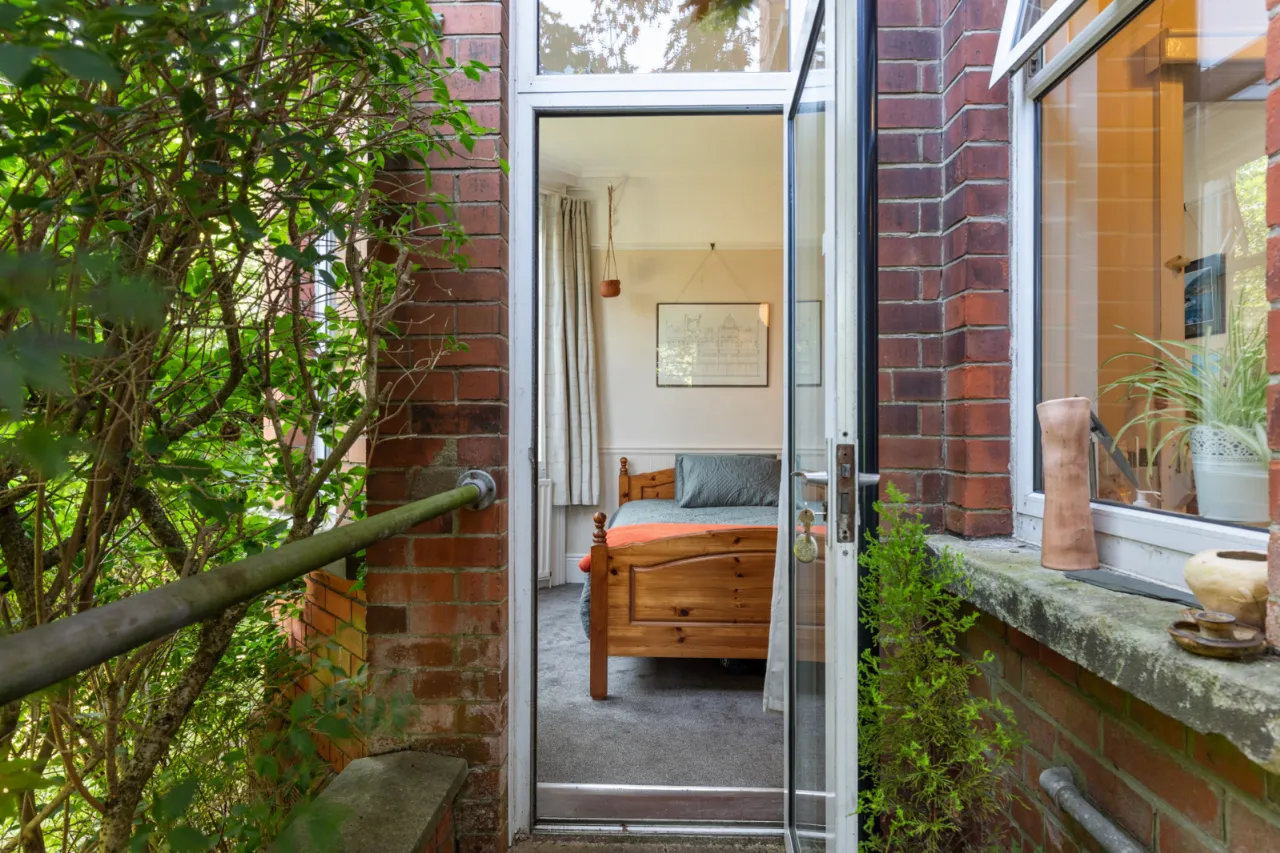
BEDROOM FIVE/ RECEPTION: 15'0" x 11'5" (4.57m x 3.48m) Feature bay window, picture rail, corniced ceiling, access to side of home and access to shower room.
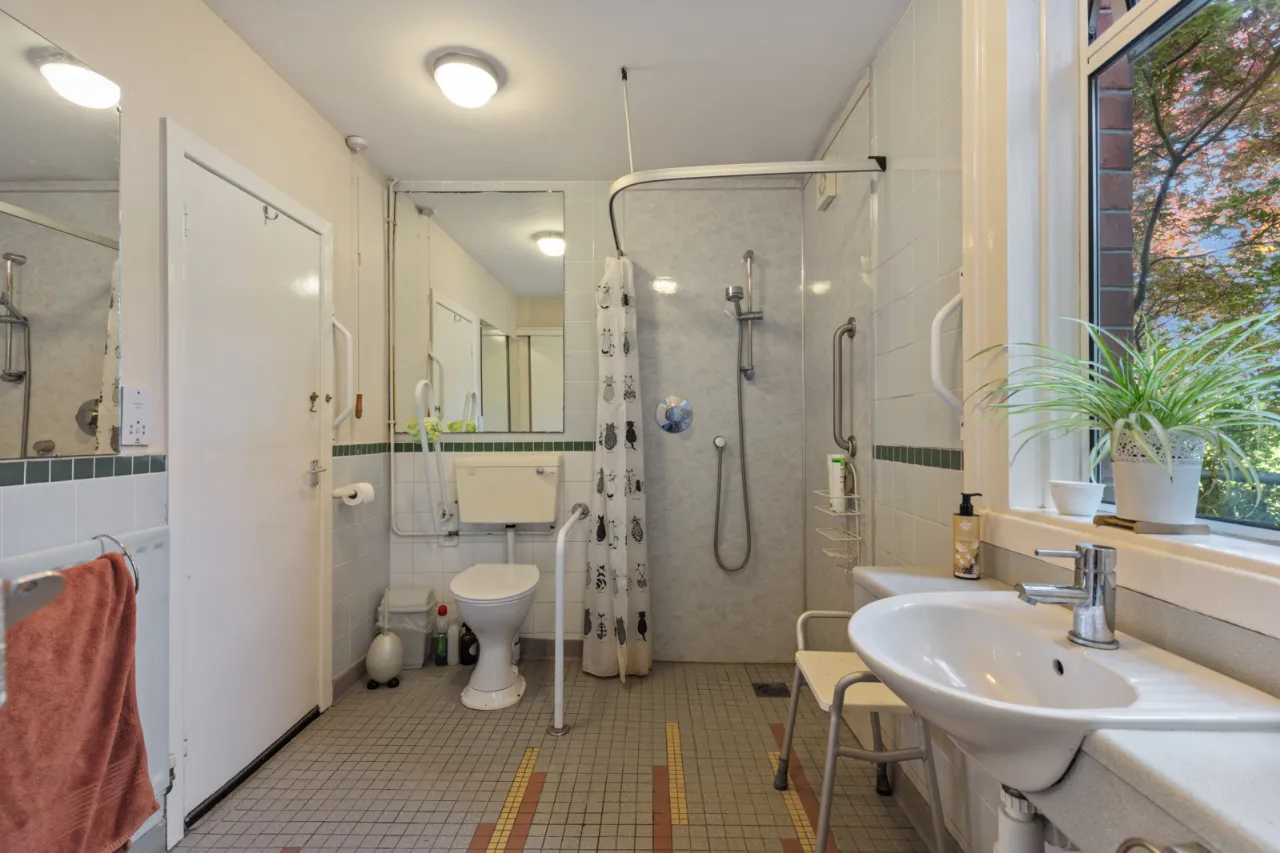
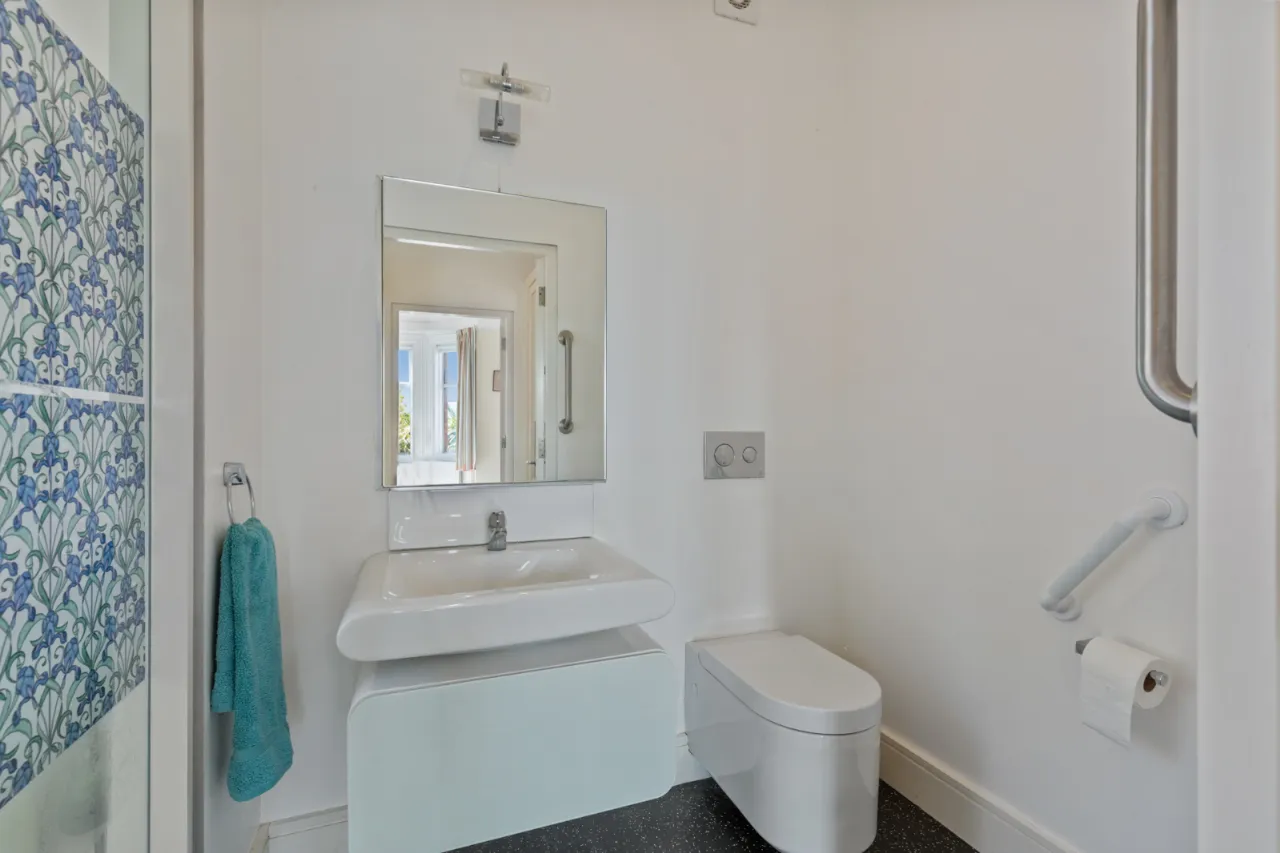
WET ROOM: Comprises of wet room shower, ceramic bowl sink unit with mixer tap, low flush WC, partly tiled walls, tiled floor and extractor fan.
OPEN PLAN KITCHEN/ DINING: 22'7" x 16'7" (6.88m x 5.05m) Kitchen comprises of an excellent range of high and low level wooden units, one and a half bowl sink unit with drainer and mixer taps. Space for dishwasher, four ring hob with overhead extractor unit, integrated double oven and grill. Space for fridge freezer, open plan into formal dining space, patio doors to rear garden and an abundance of natural lighting.
UTILITY ROOM: 9'8" x 7'9" (2.95m x 2.36m) Comprises of a range of units, stainless steel sink unit with mixer taps, plumbed for washing machine, space for tumble dryer, gas boiler storage, partly tiled walls, hatch to dining room and access to rear garden.
SUNROOM: 5'11" x 4'3" (1.8m x 1.3m)
FIRST FLOOR:
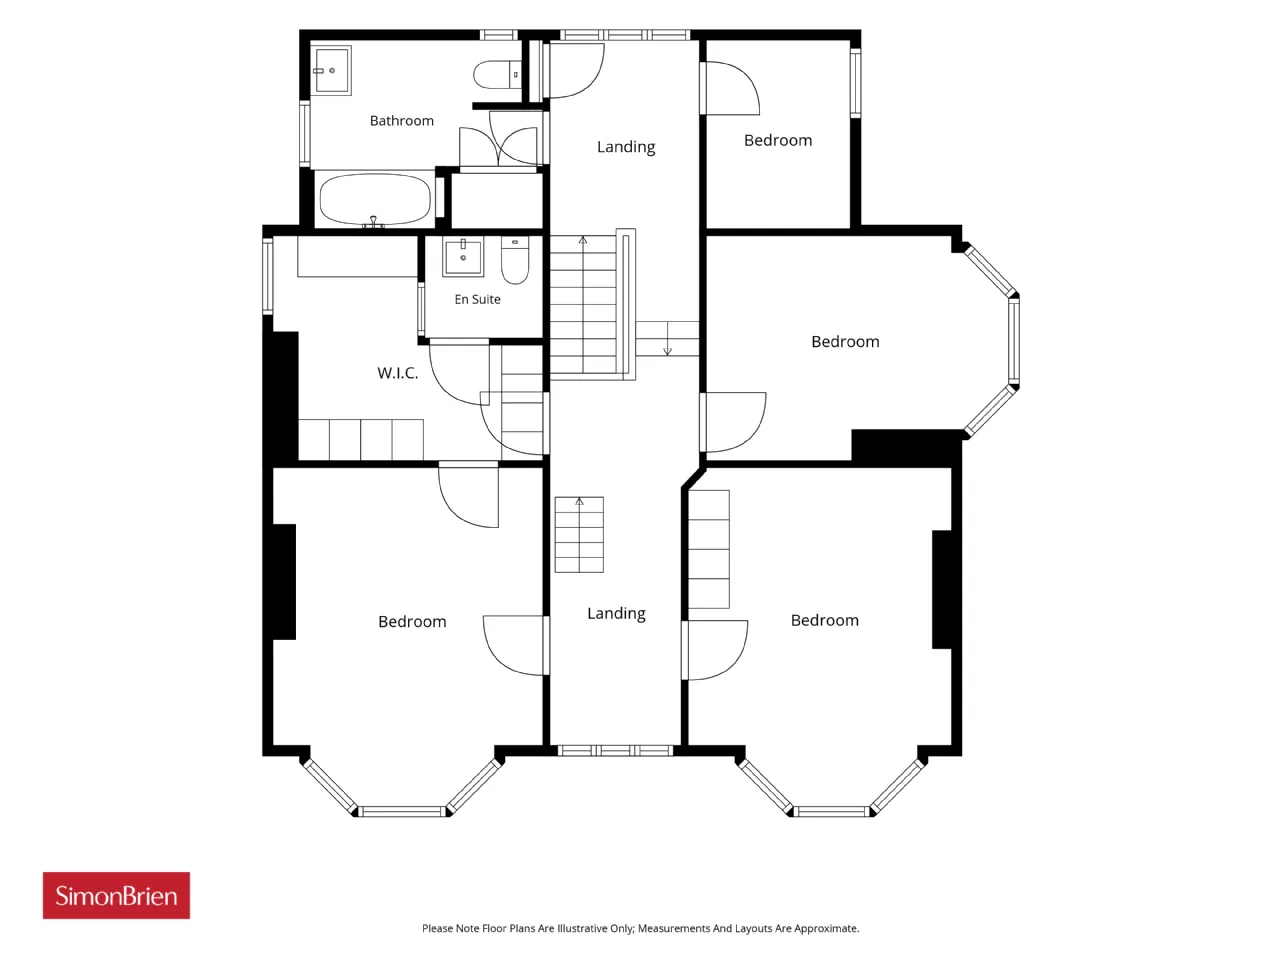
LANDING: 33'7" x 7'3" (10.24m x 2.2m) Grand landing space with two stain glass picture windows, dado rail, corniced ceiling, ceiling corbel, split level landing and access to floored loft.
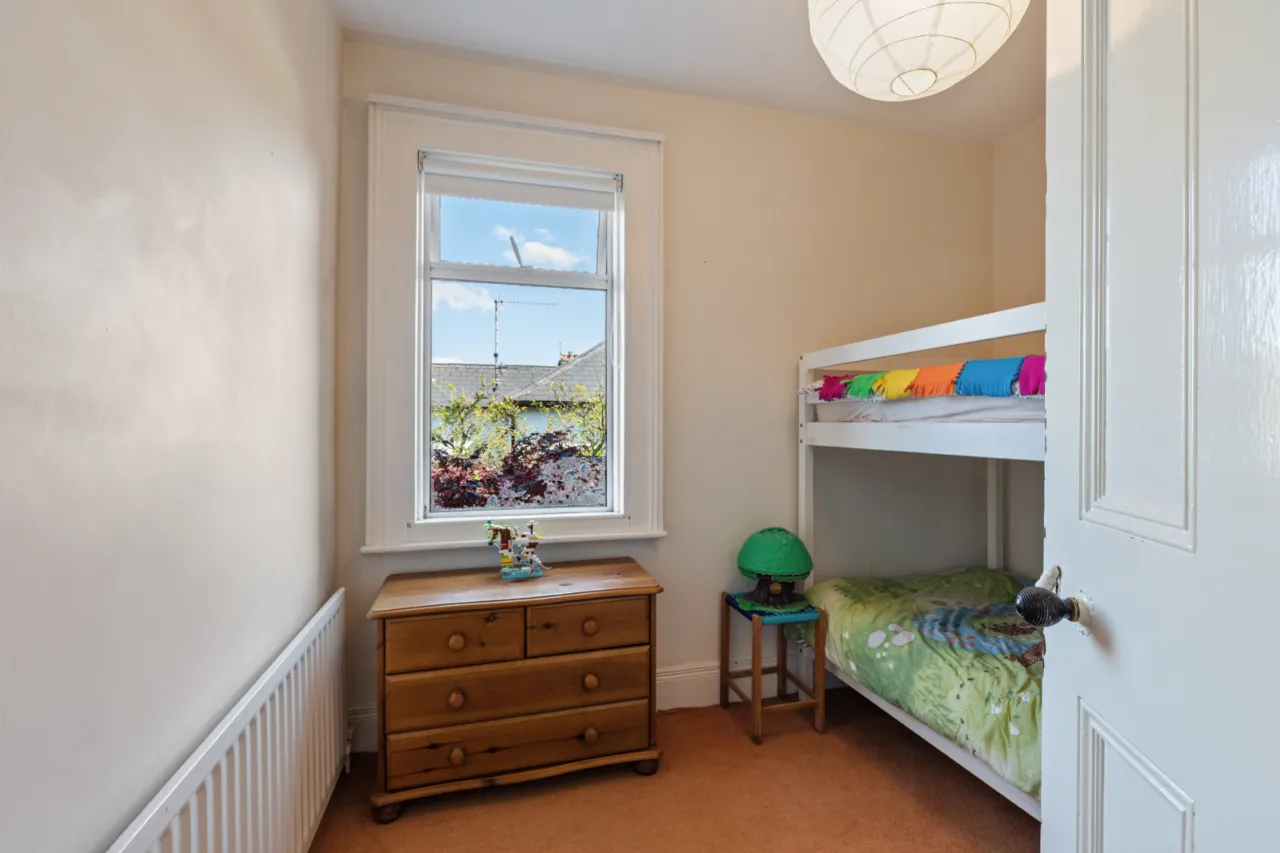
BEDROOM FOUR: 8'10" x 6'11" (2.7m x 2.1m)
BEDROOM THREE: 15'0" x 11'0" (4.57m x 3.35m) Feature bay window with views over Belfast Lough and toward Scotland.
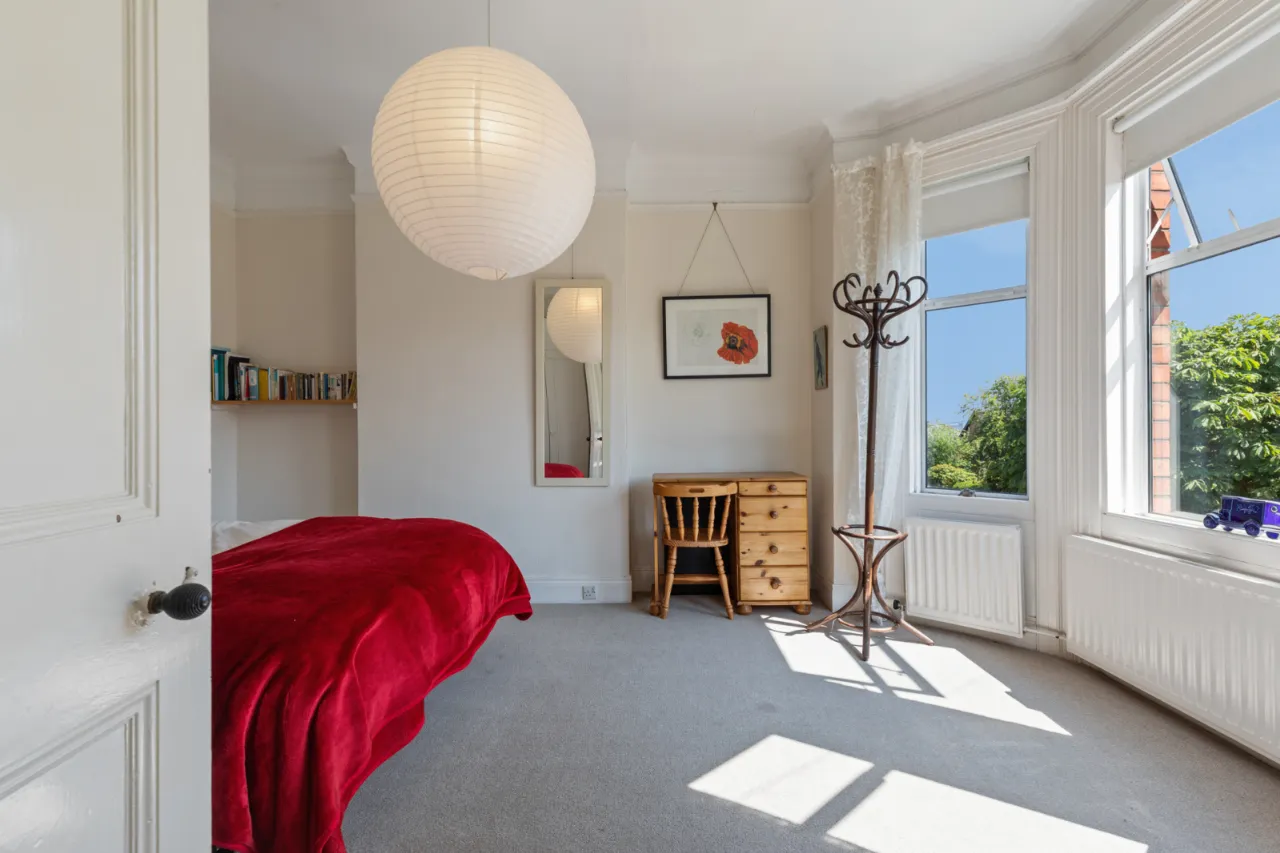
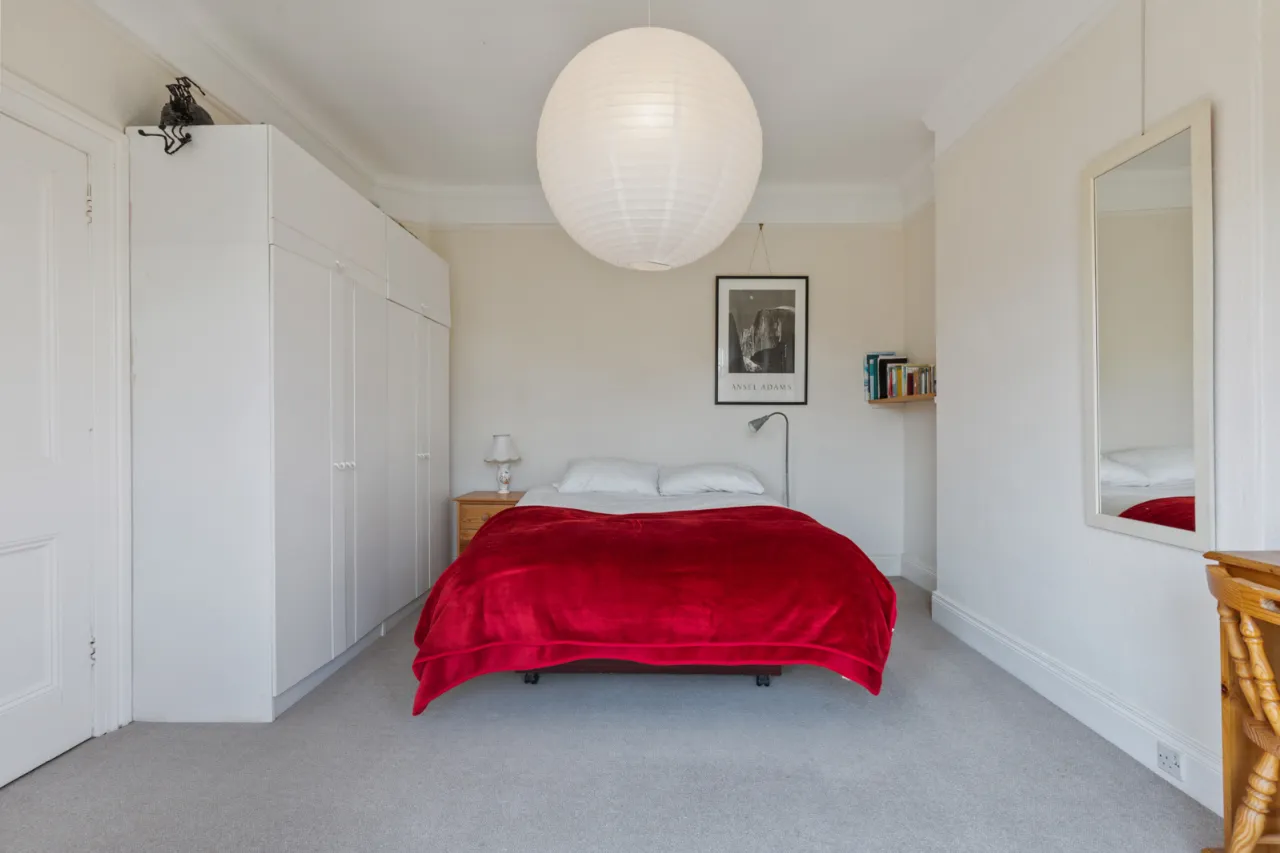
BEDROOM ONE: 16'3" x 12'8" (4.95m x 3.86m) Feature bay window, picture rail, corniced ceiling and leading to...
WALK IN DRESSING ROOM: 11'11" x 11'1" (3.63m x 3.38m) Range of fitted wardrobes and recessed lighting.
ENSUITE: Comprises of low flush WC, ceramic bowl sink with mixer taps with vanity storage underneath, plumbing in for shower and extractor fan.
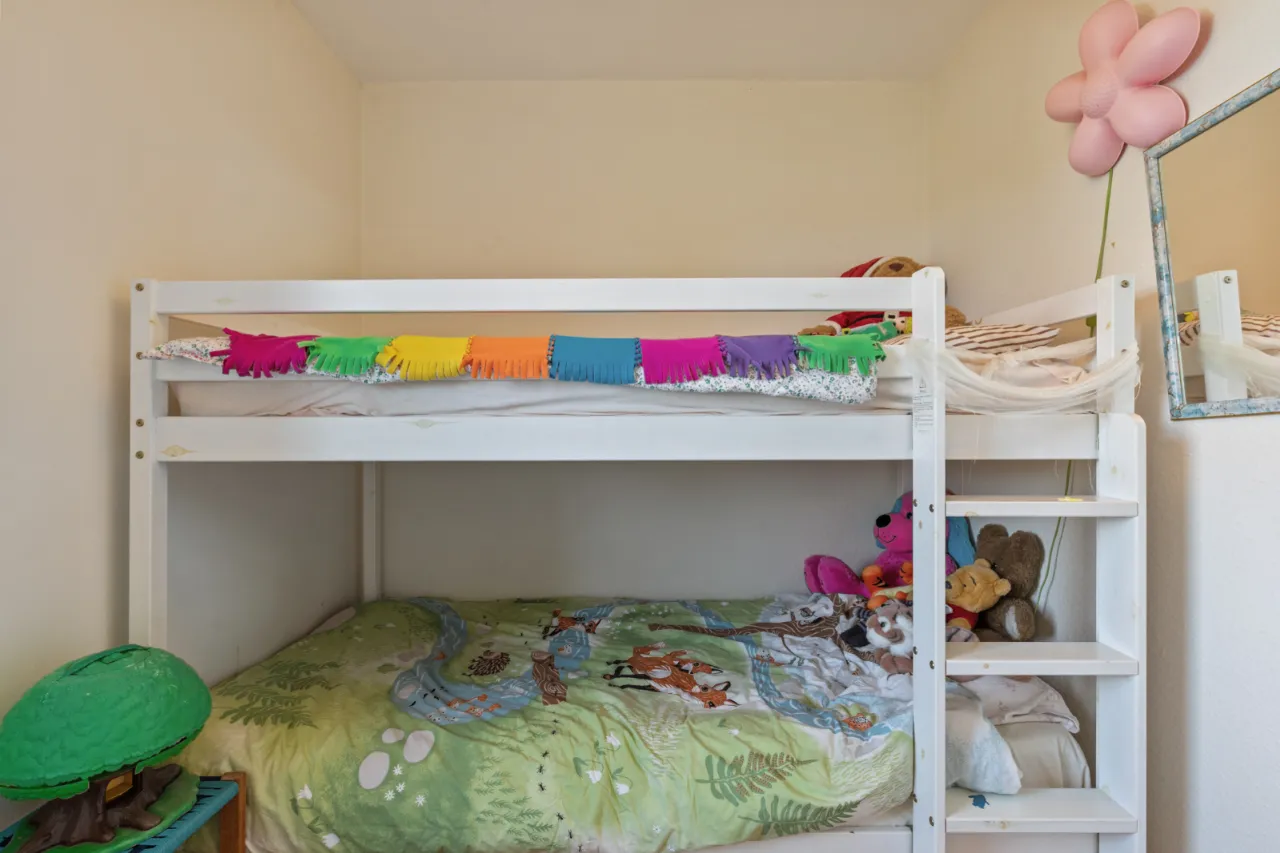
BEDROOM TWO: 16'4" x 12'8" (4.98m x 3.86m) Feature bay window, picture rail, corniced ceiling and built in wardrobe.
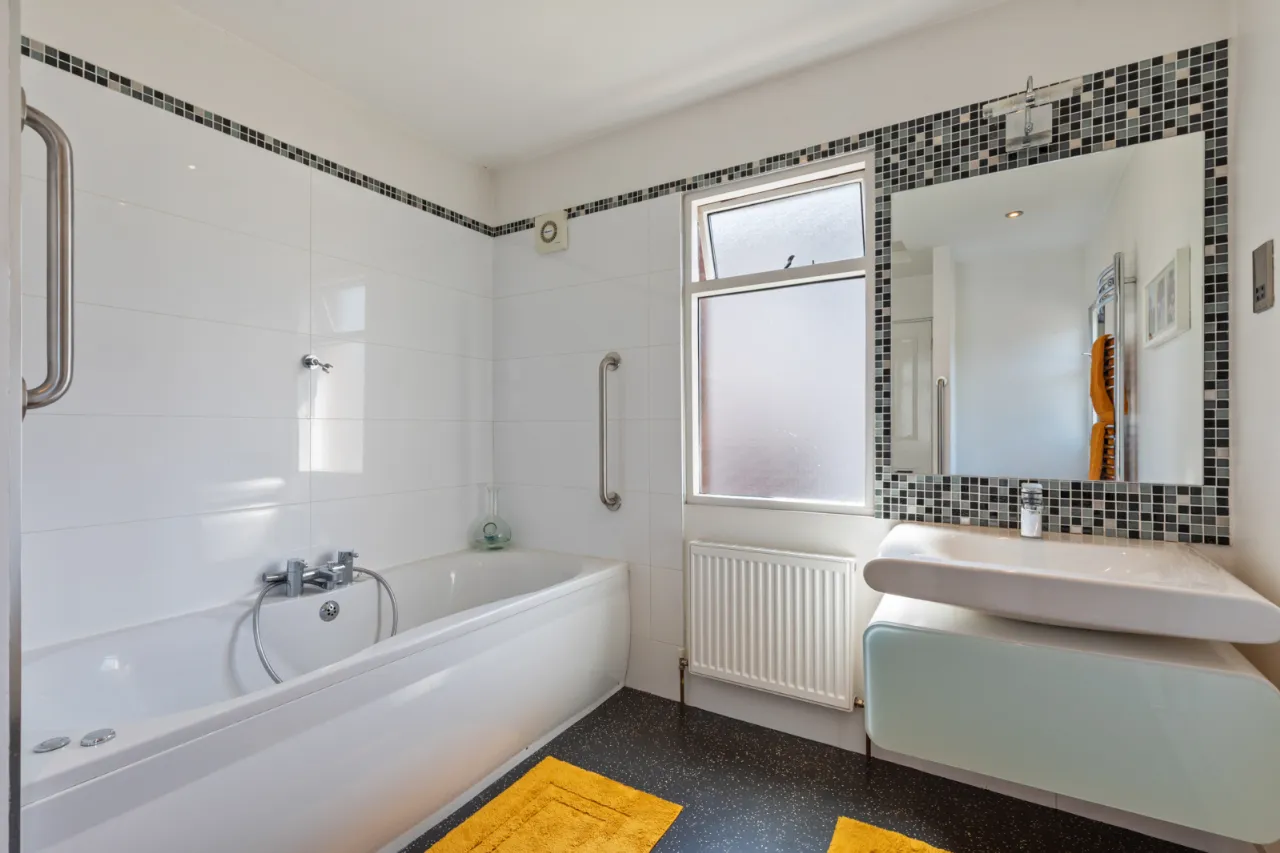
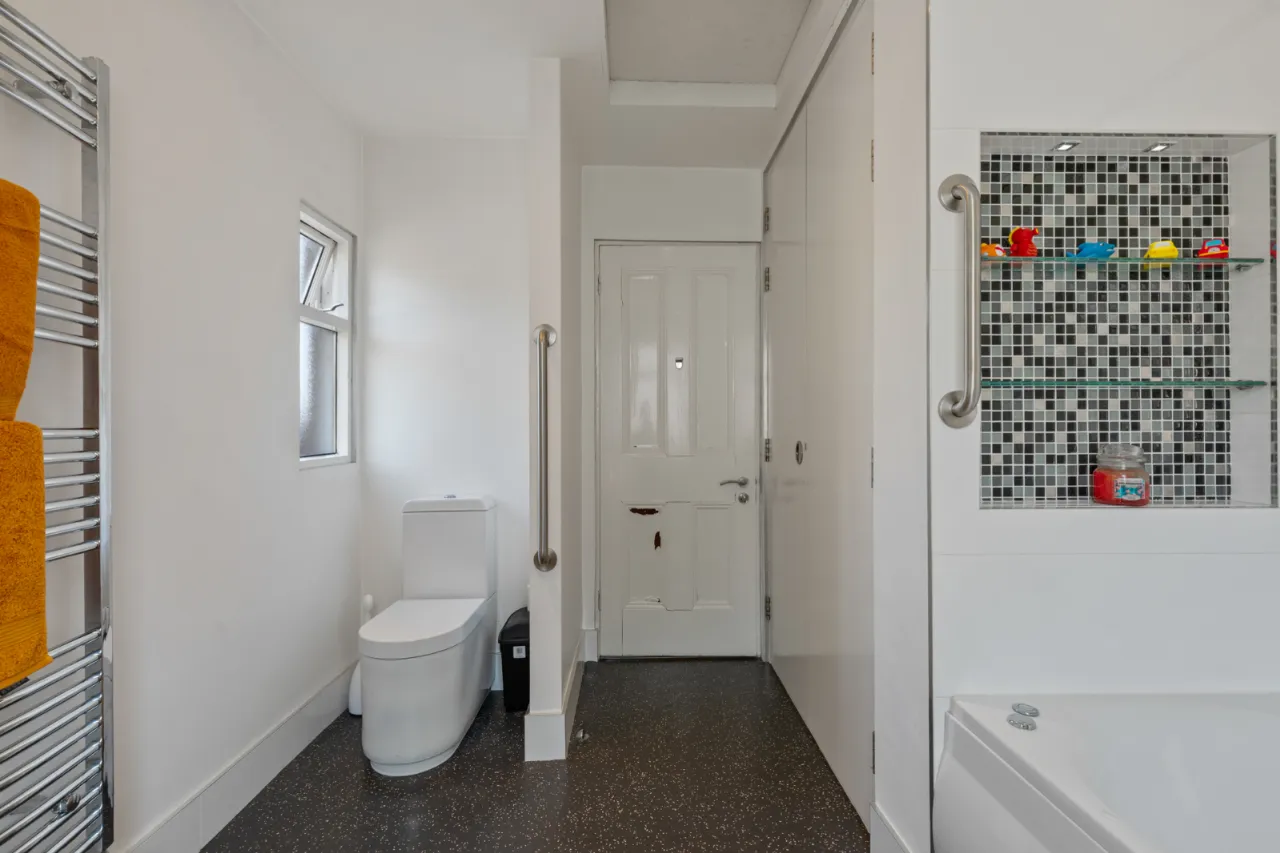
BATHROOM: Comprises of paneled bath with mixer tap and telephone hand shower, inset storage, partly tiled walls, low flush WC, ceramic bowl sink unit with mixer tap and vanity storage underneath. Access to loft, linen cupboard, recessed lighting and extractor fan.
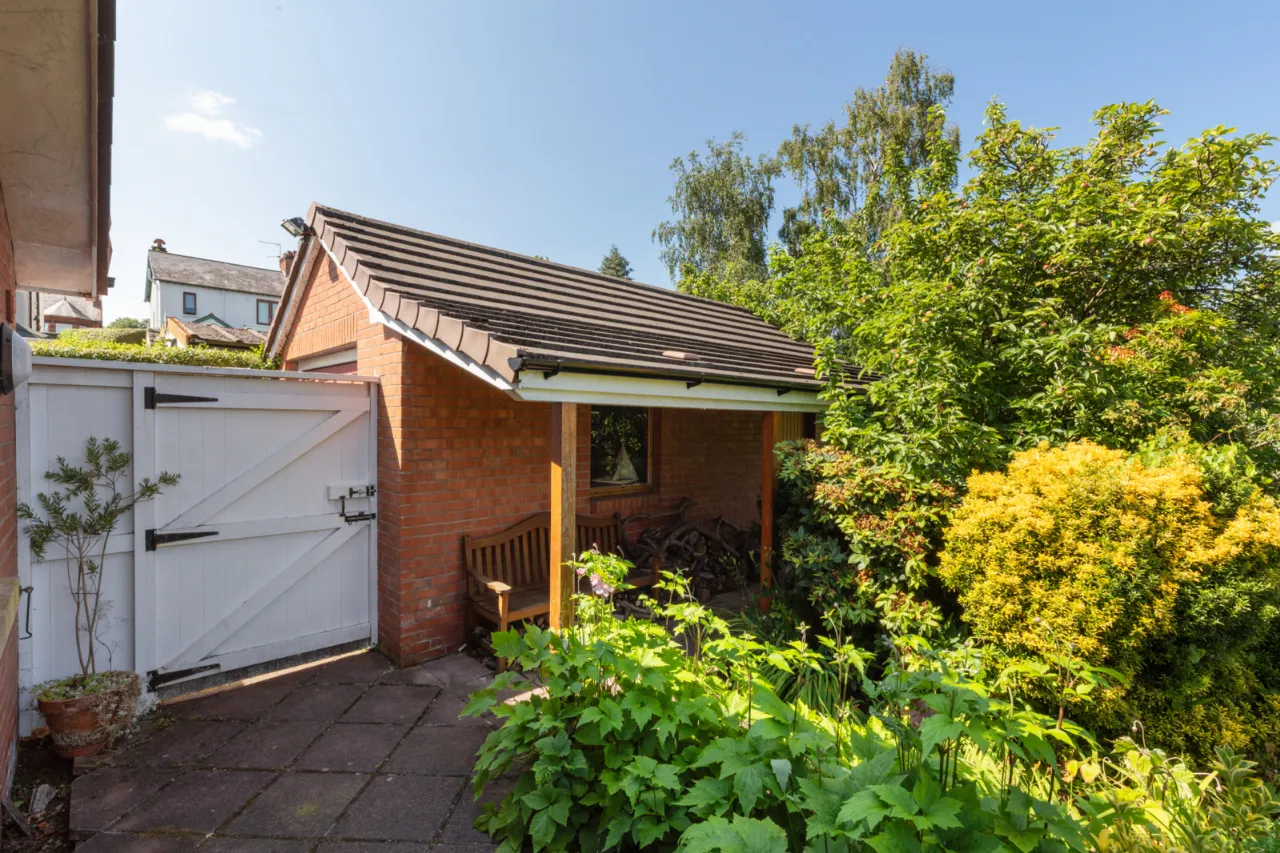
GARAGE: 19'7" x 18'4" (5.97m x 5.6m) Cavity wall insulated garage with electric and power.
GREEN HOUSE: 14'2" x 7'10" (4.32m x 2.4m) Electric and power.
OUTSIDE:
REAR: Large garden to the rear of the home, paved walk ways leading to multi layered mature gardens, trees, shrubbery, planting and hedging. An excellent degree of privacy throughout with flowerbeds, garden space and greenhouse.
FRONT: Large driveway for up to six or more vehicles, leading to detached garage. Front garden laid in lawn, outside tap and security light. Side garden laid in lawn leading to paved patio area.
Contact Ryan McAvoy North Belfast +44 28 96236996 Email Enquiry
Contact Leah Young North Belfast +44 28 9623 6996 Email Enquiry

Location

Show Map
What's Near by?

Click below to see on map

Mortgage Calculator

Monthly Repayments Need Mortgage Advice?

Disclaimer: The following calculations act as a guide only, and are based on a typical repayment mortgage model. Financial decisions should not be made based on these calculations and accuracy is not guaranteed. Always seek professional advice before making any financial decisions.
Share Property

Request More Information

Requesting Info about...
LYNCOT, 6, Castle Avenue, Belfast, BT15 4GE LYNCOT, 6, Castle Avenue, Belfast, BT15 4GE

By registering your interest, you acknowledge our Privacy Policy and Terms & Conditions

Value My Property

Do you have a property to sell?
If you have a property to sell we can arrange for one of our experienced valuers to provide you with a no-obligation valuation.

Please complete the form opposite and a member of our team will get in touch to discuss your requirements.

Financial Services Enquiry

We can help with mortgages and insurance
John Minnis work with independent financial advisers that offer private mortgage advice and insurance options.

If you would like more information about what we can offer please complete the form opposite and a member of our team will get in touch to discuss your requirements.

Arrange a Viewing

Arrange a viewing for...
LYNCOT, 6, Castle Avenue, Belfast, BT15 4GE LYNCOT, 6, Castle Avenue, Belfast, BT15 4GE

Make an Offer

Make an Offer for...
LYNCOT, 6, Castle Avenue, Belfast, BT15 4GE NBF260206
Loading...