Key Features
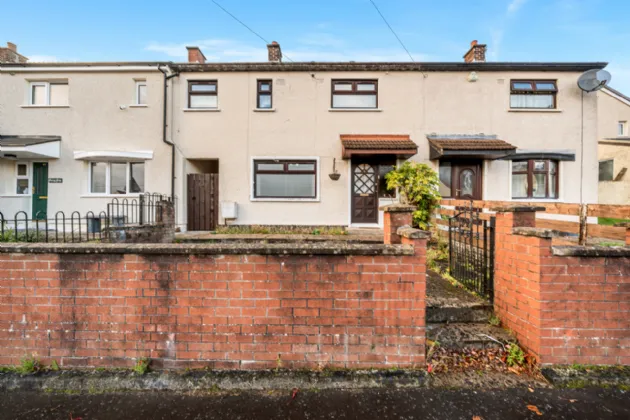
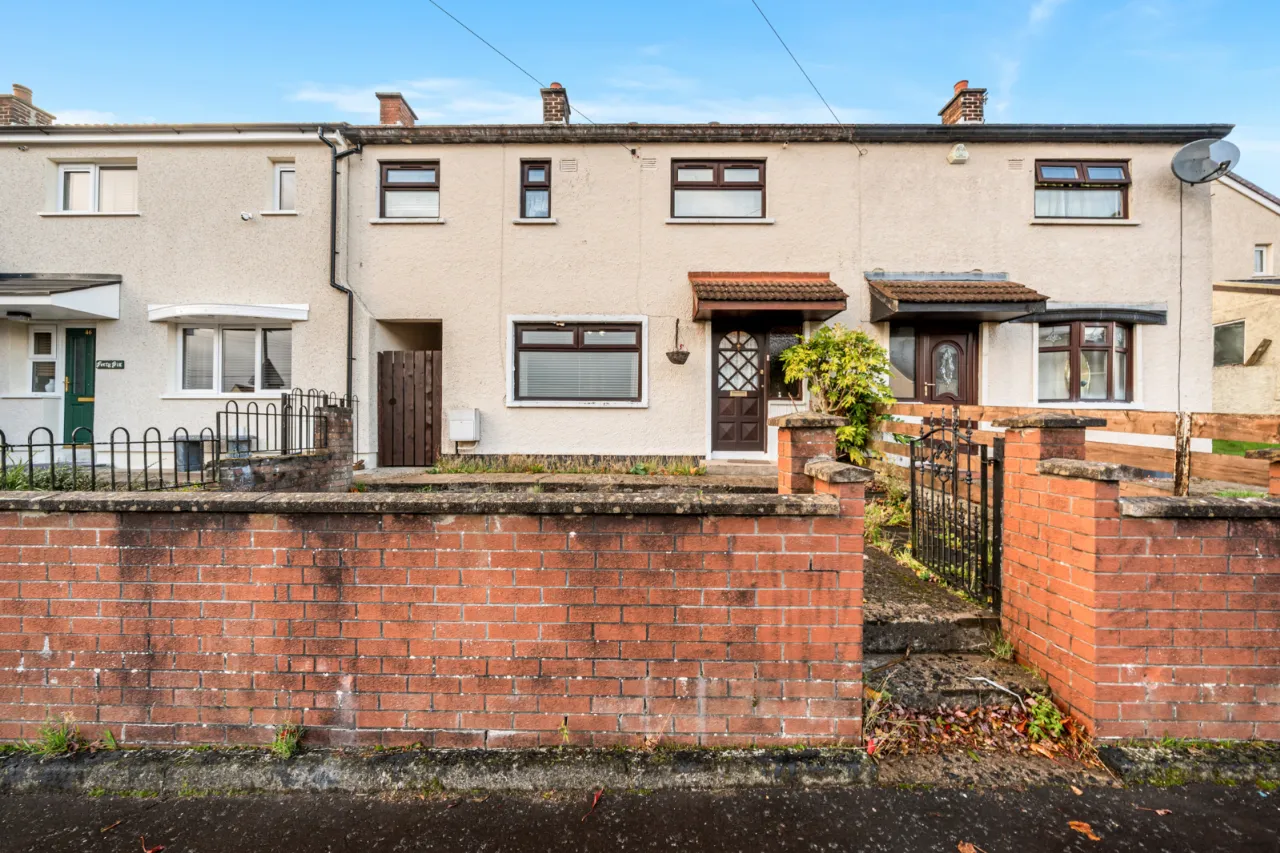
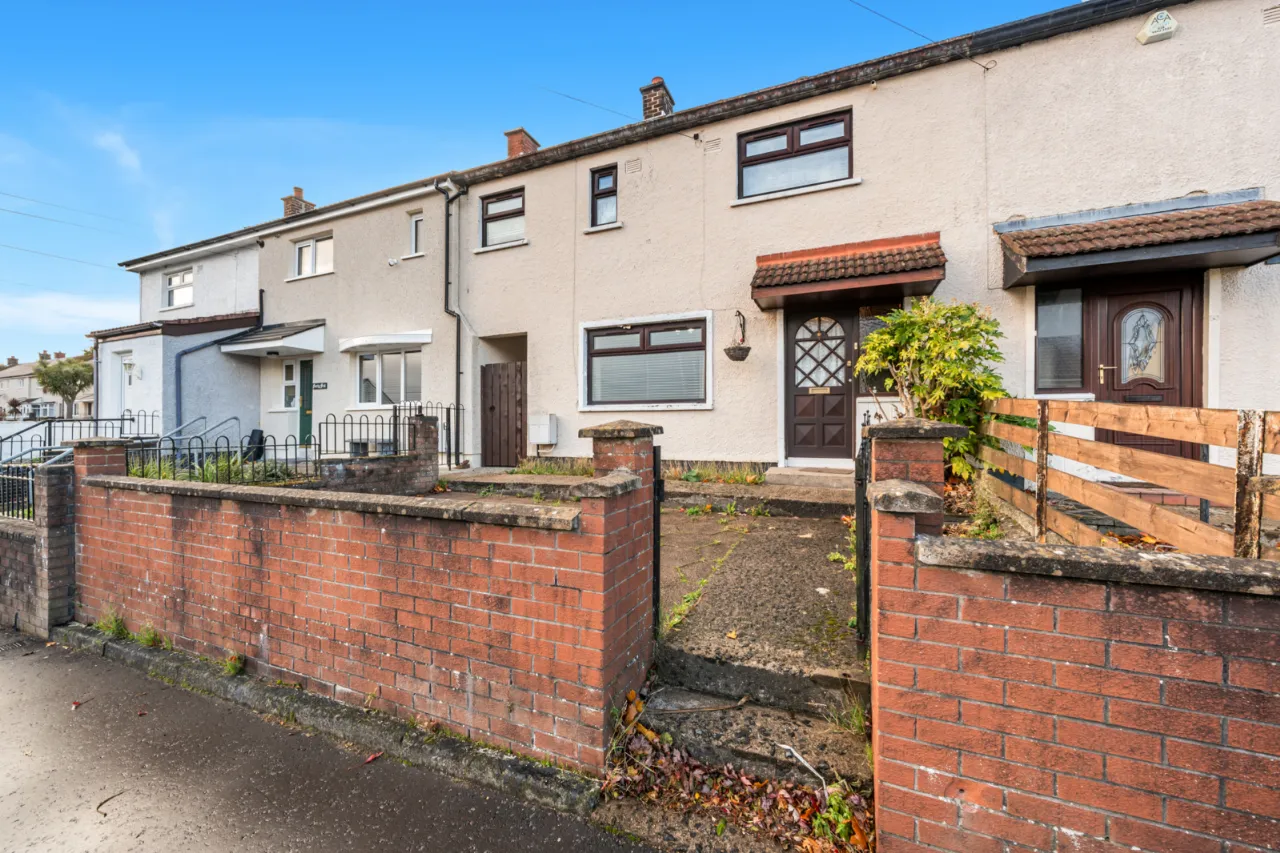
Spacious mid-terrace property
Deceptively generous accommodation throughout
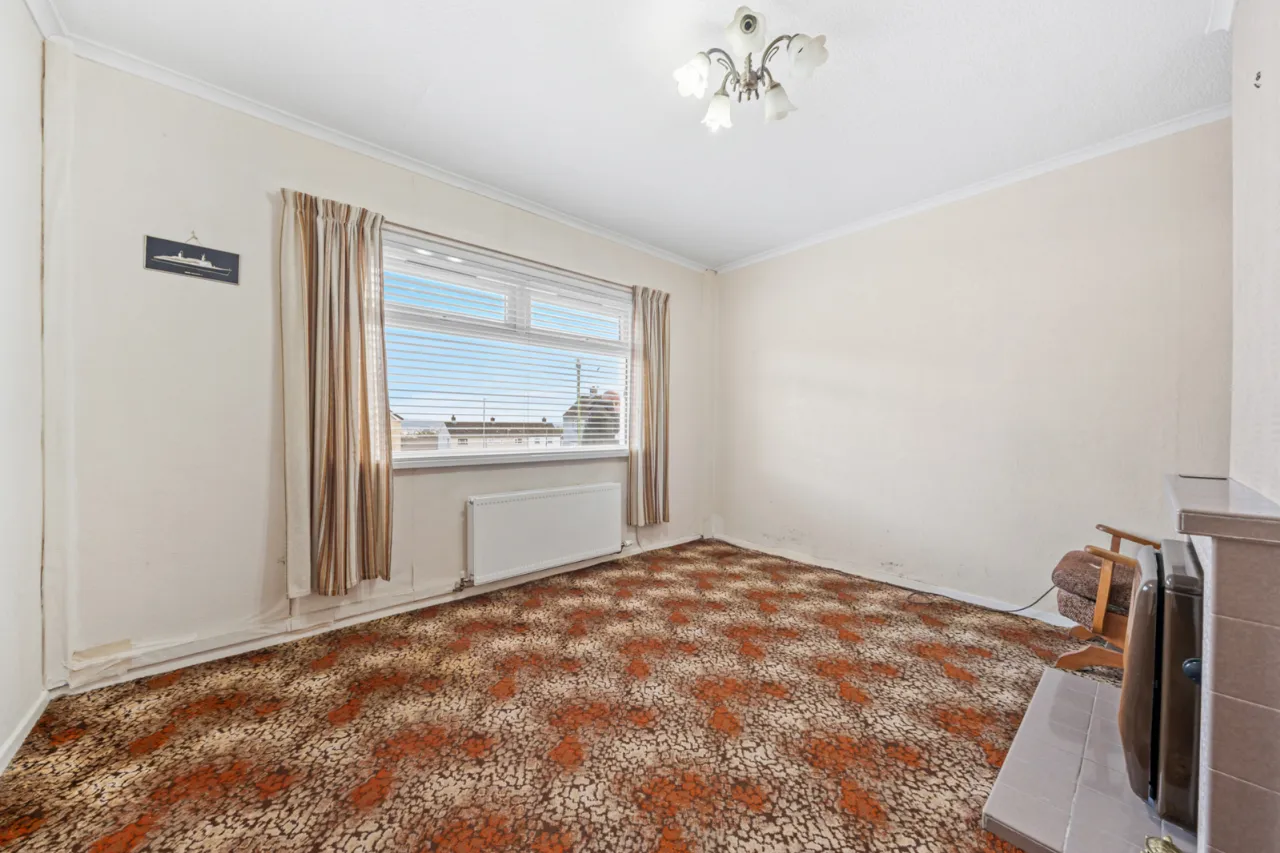
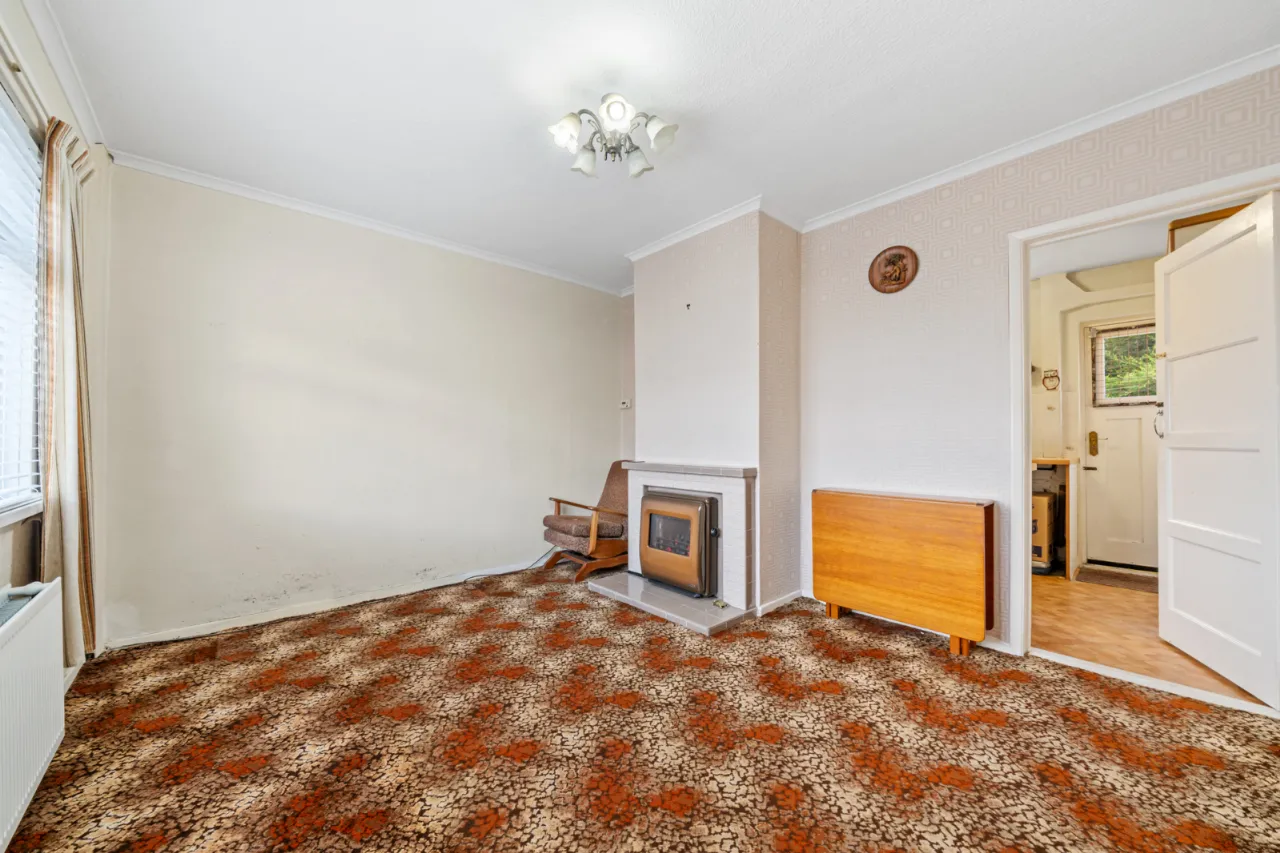
Bright spacious lounge with feature fireplace
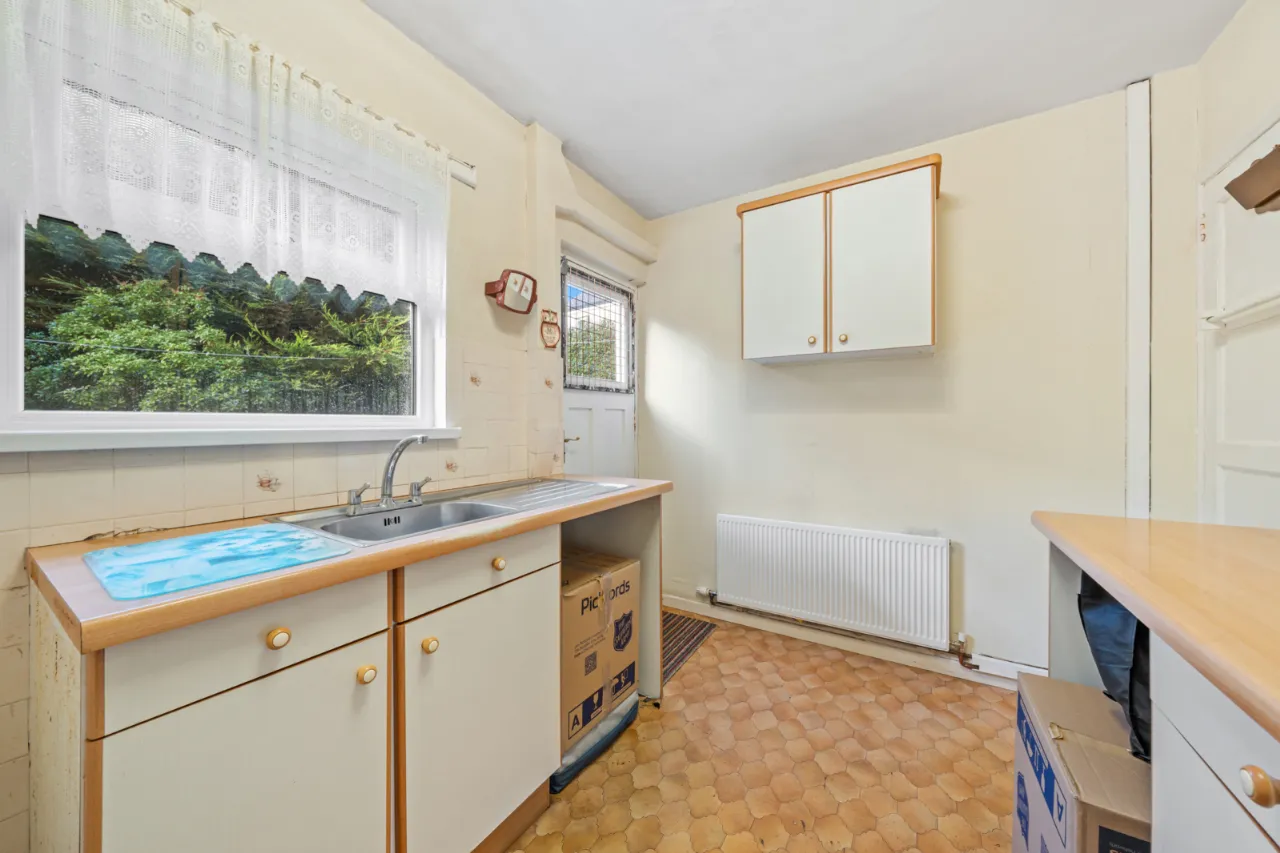
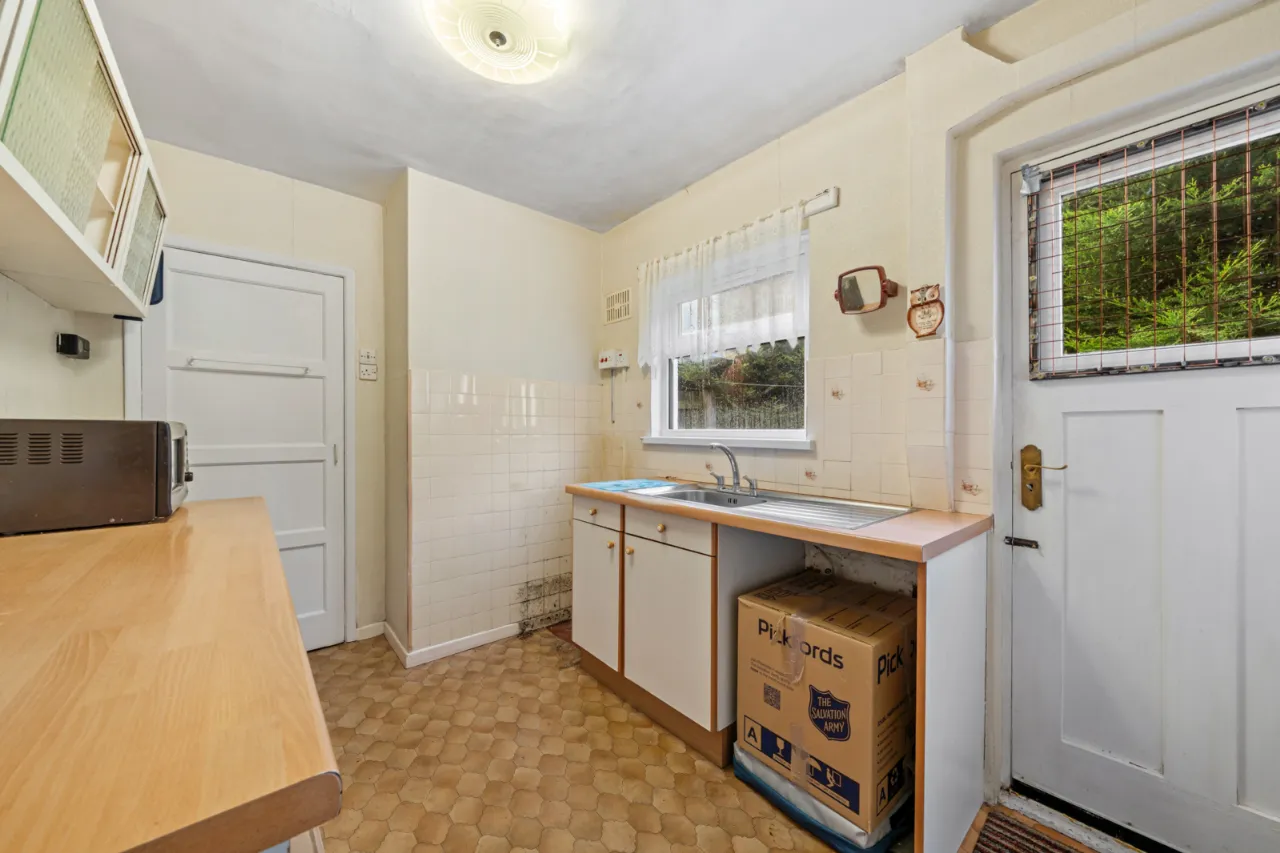
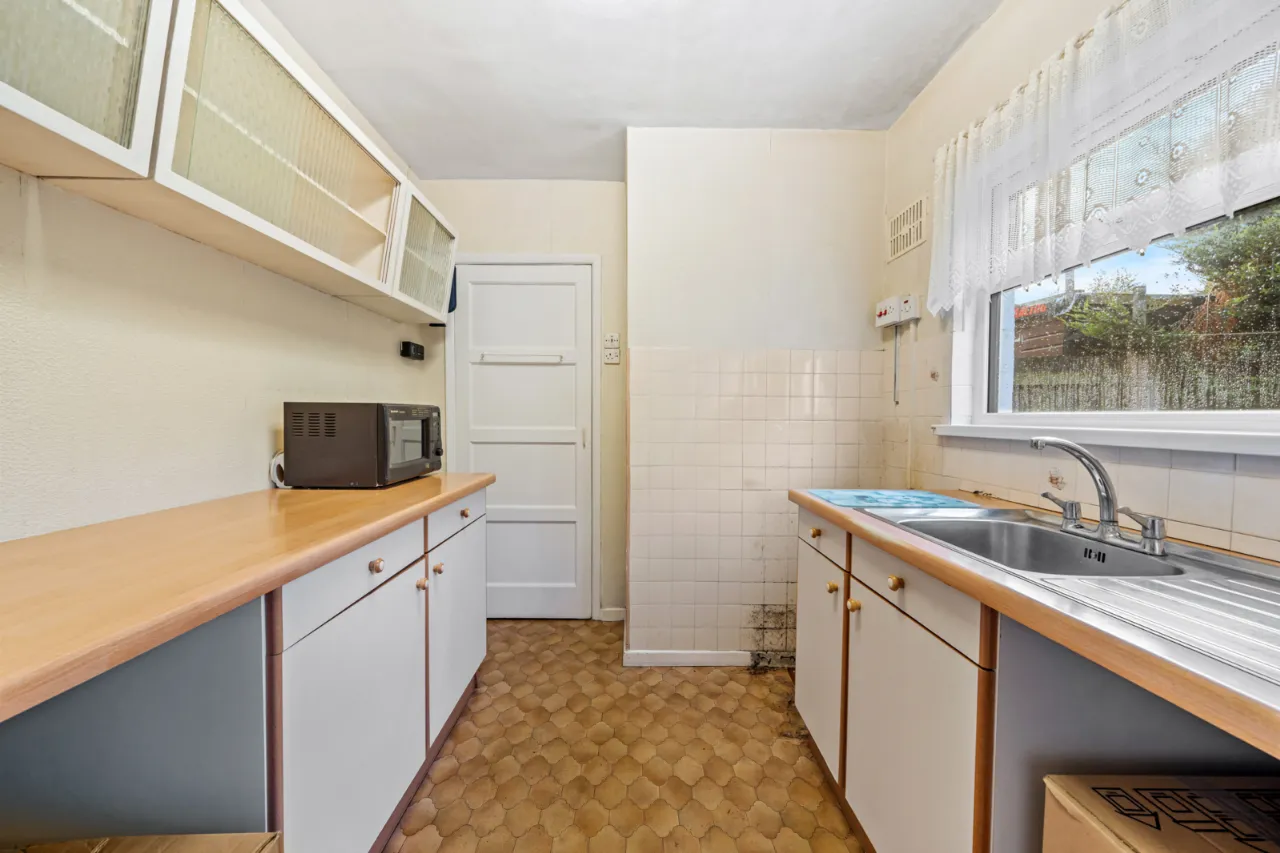
Galley-style kitchen
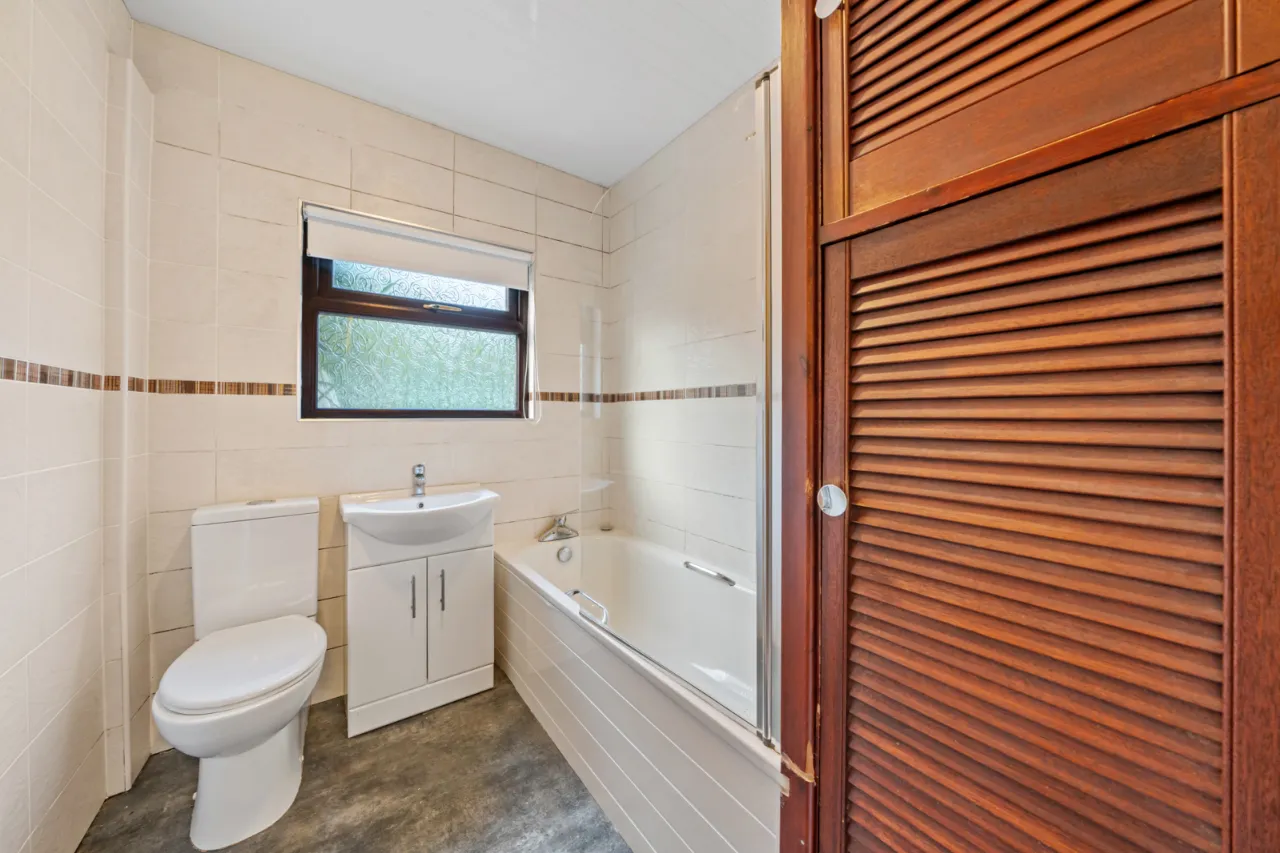
Three piece bathroom suite
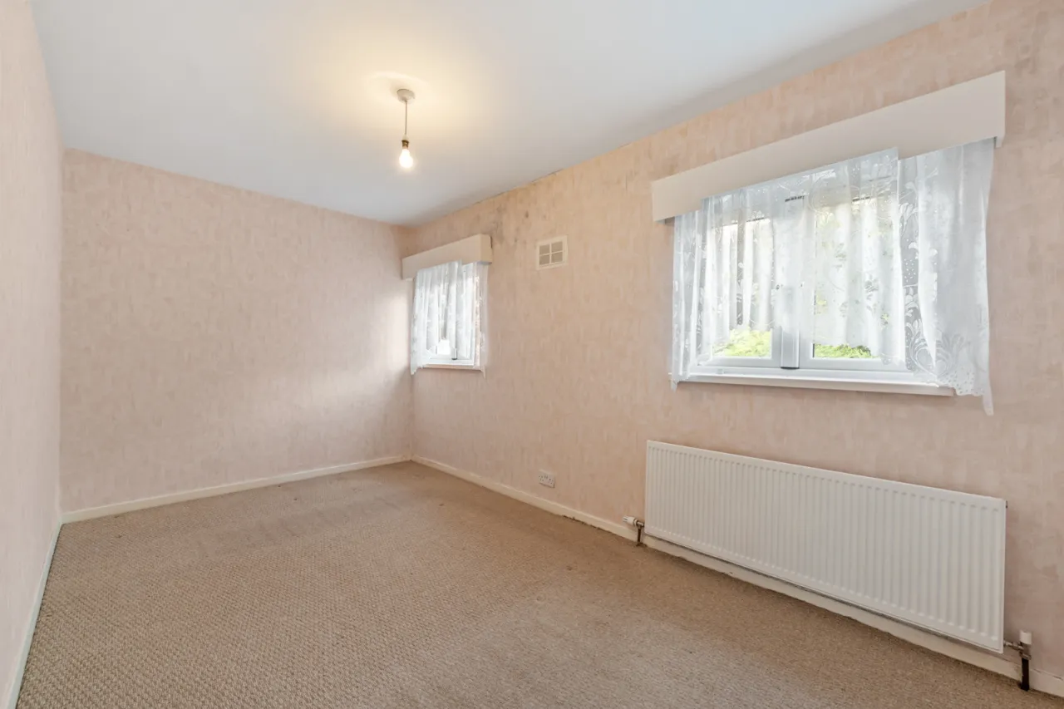
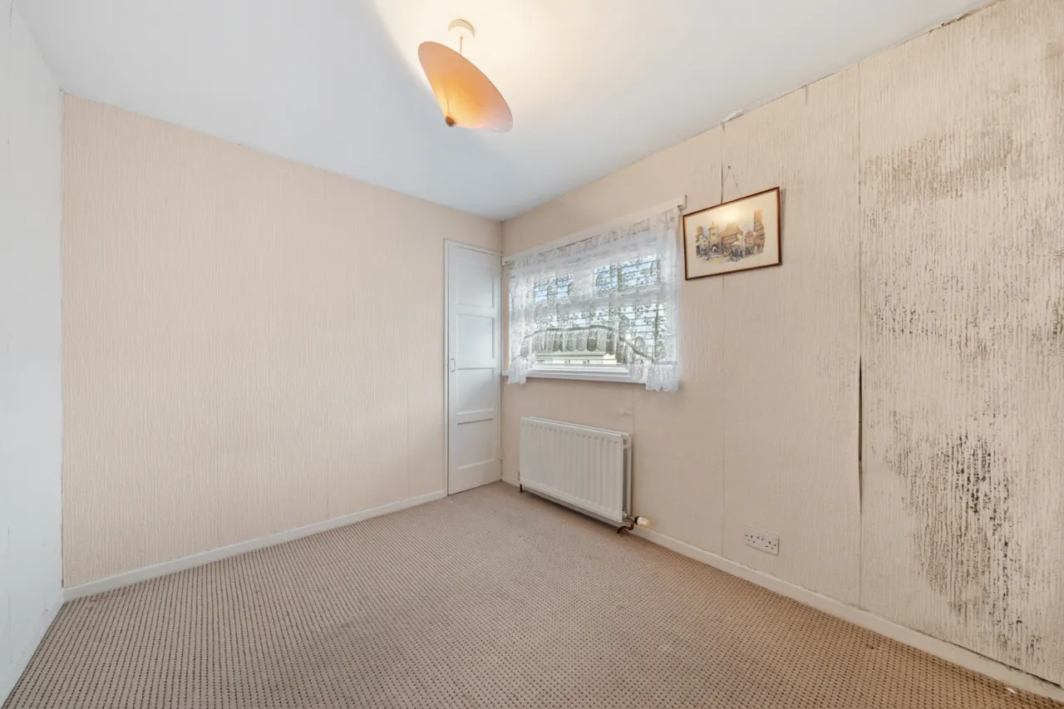
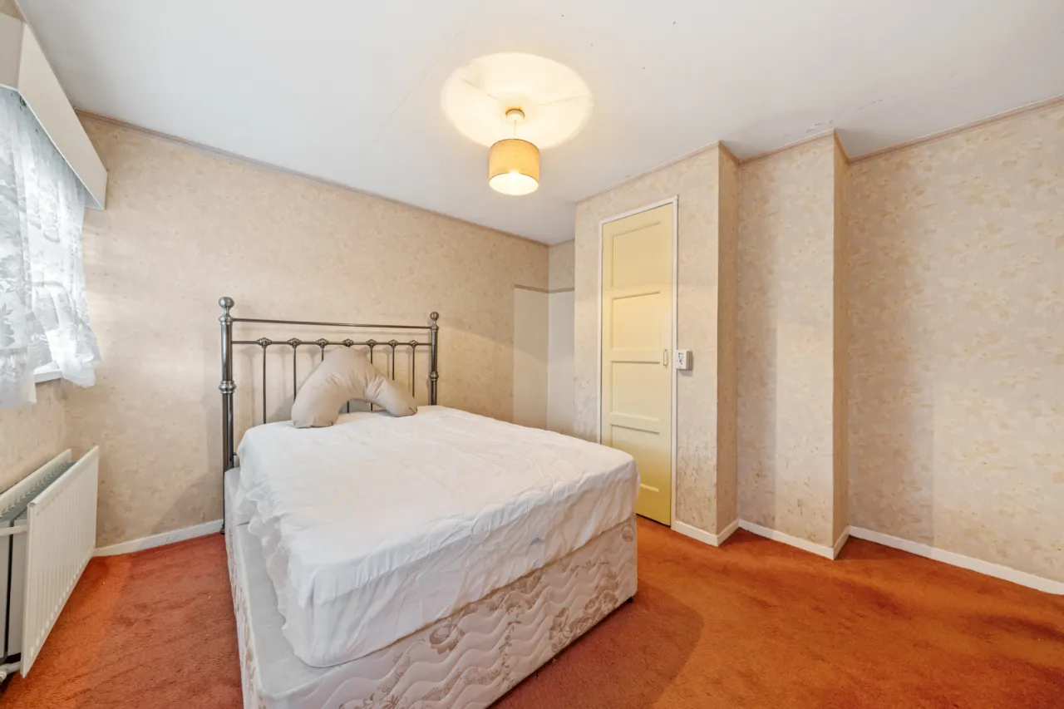
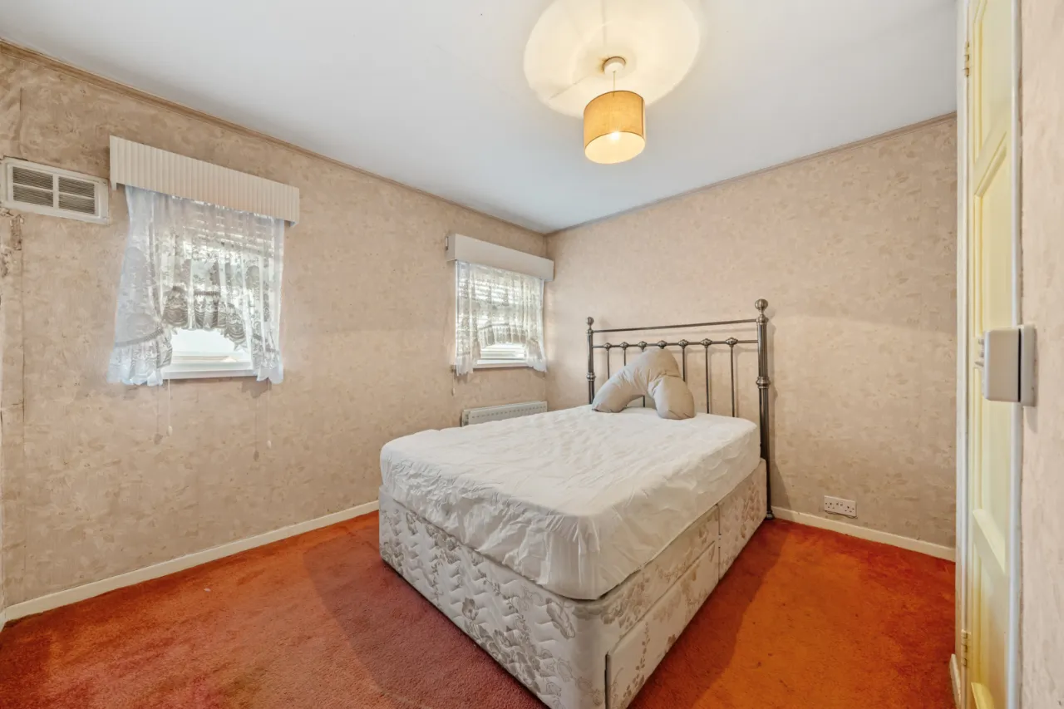
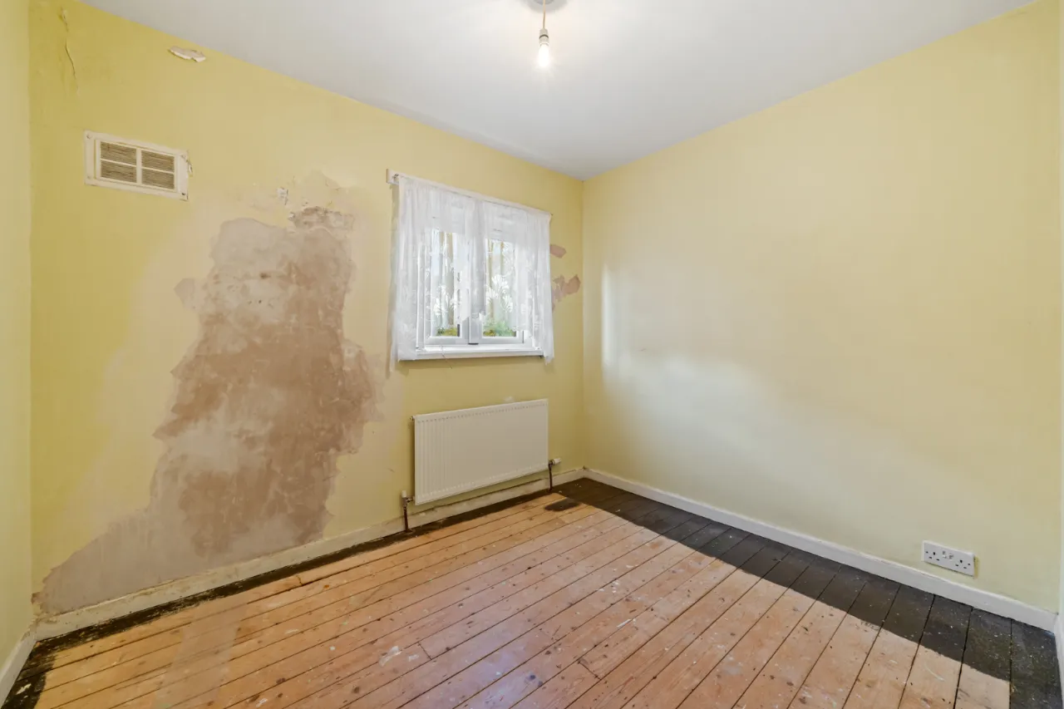
Four well-proportioned double bedrooms
Gas-fired central heating
uPVC double glazing throughout
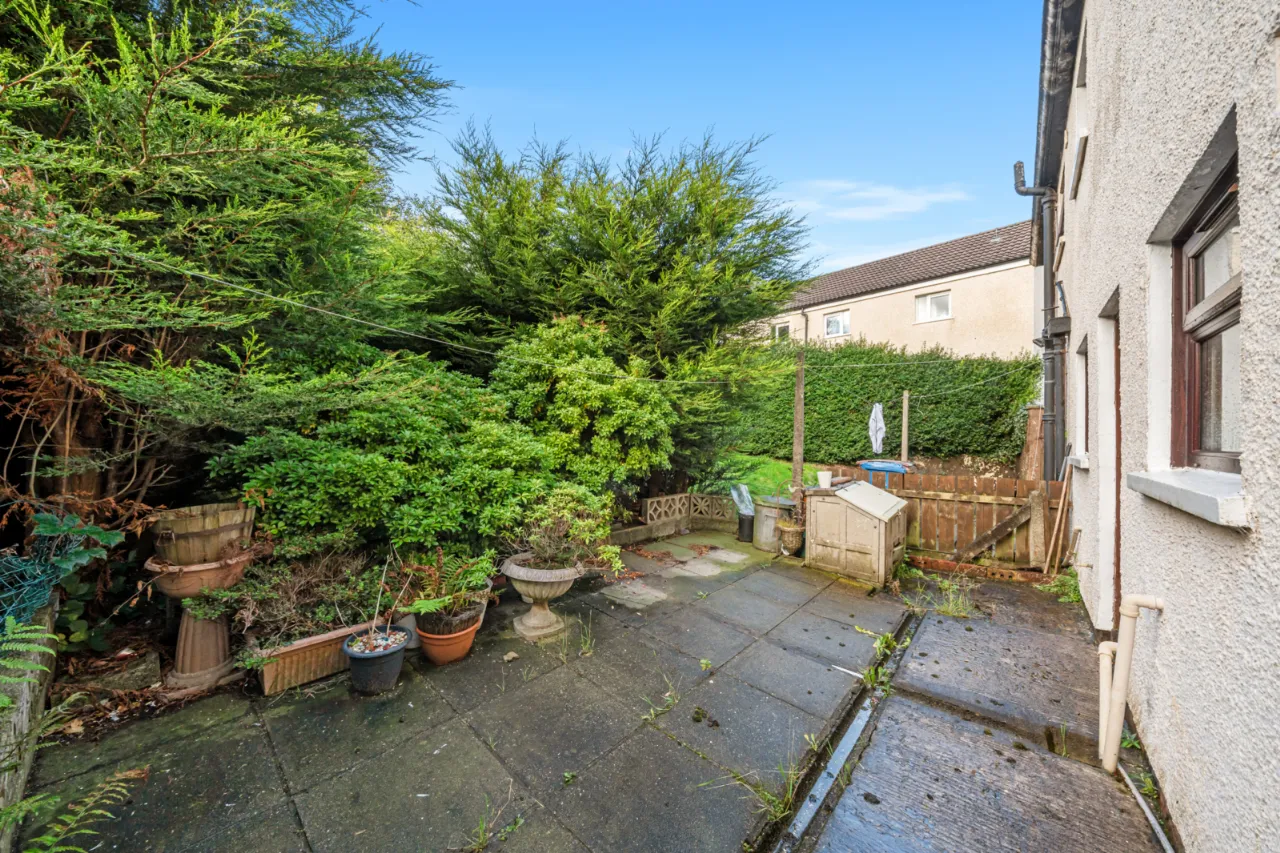
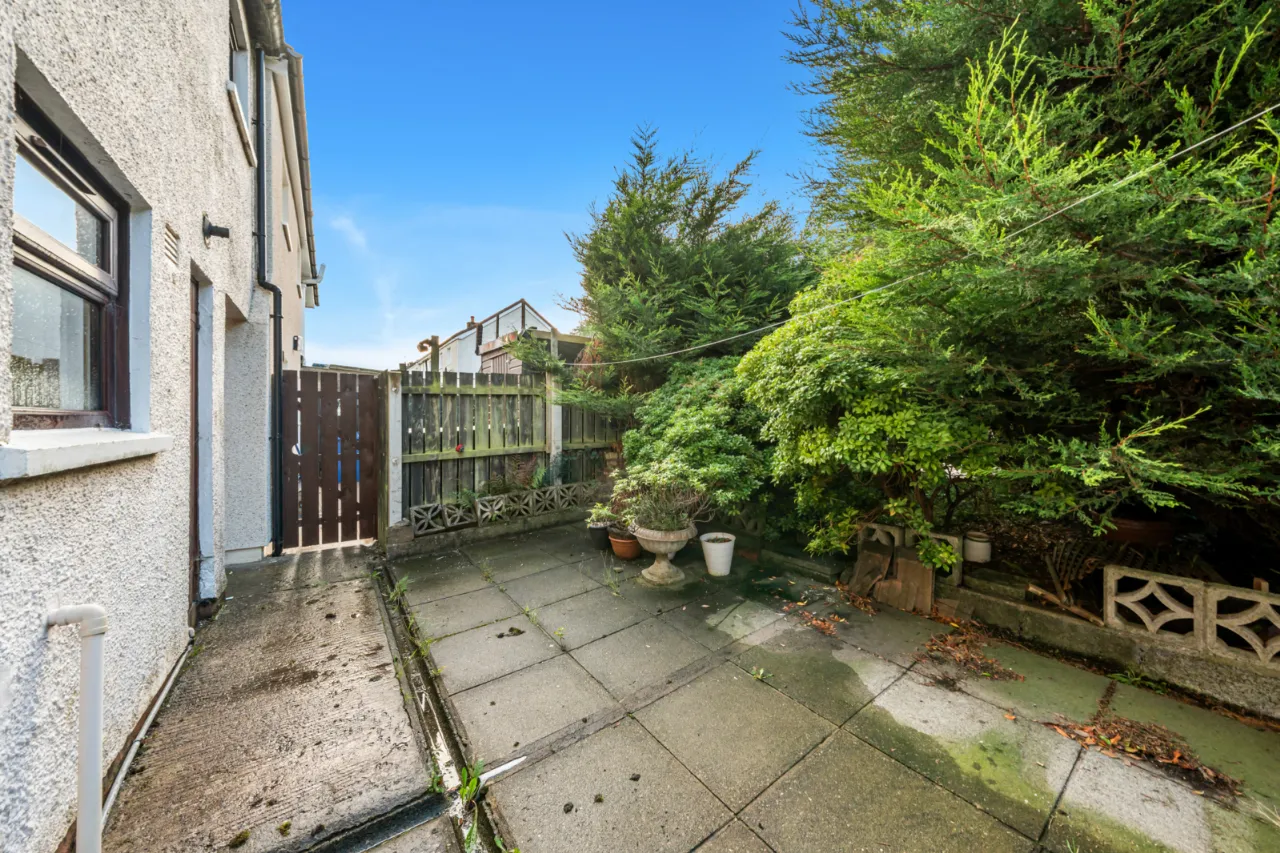
Extensive rear garden with excellent potential for further landscaping
Low-maintenance paved front and rear gardens
Ideal for first-time buyers, families and investors alike
Description
Situated within a convenient residential area of North Belfast, this four-bedroom mid-terrace property offers an excellent opportunity for purchasers seeking a home with generous accommodation and fantastic potential. Priced to allow for modernisation, the property provides a superb blank canvas for buyers looking to put their own stamp on a property and create a spacious family home.
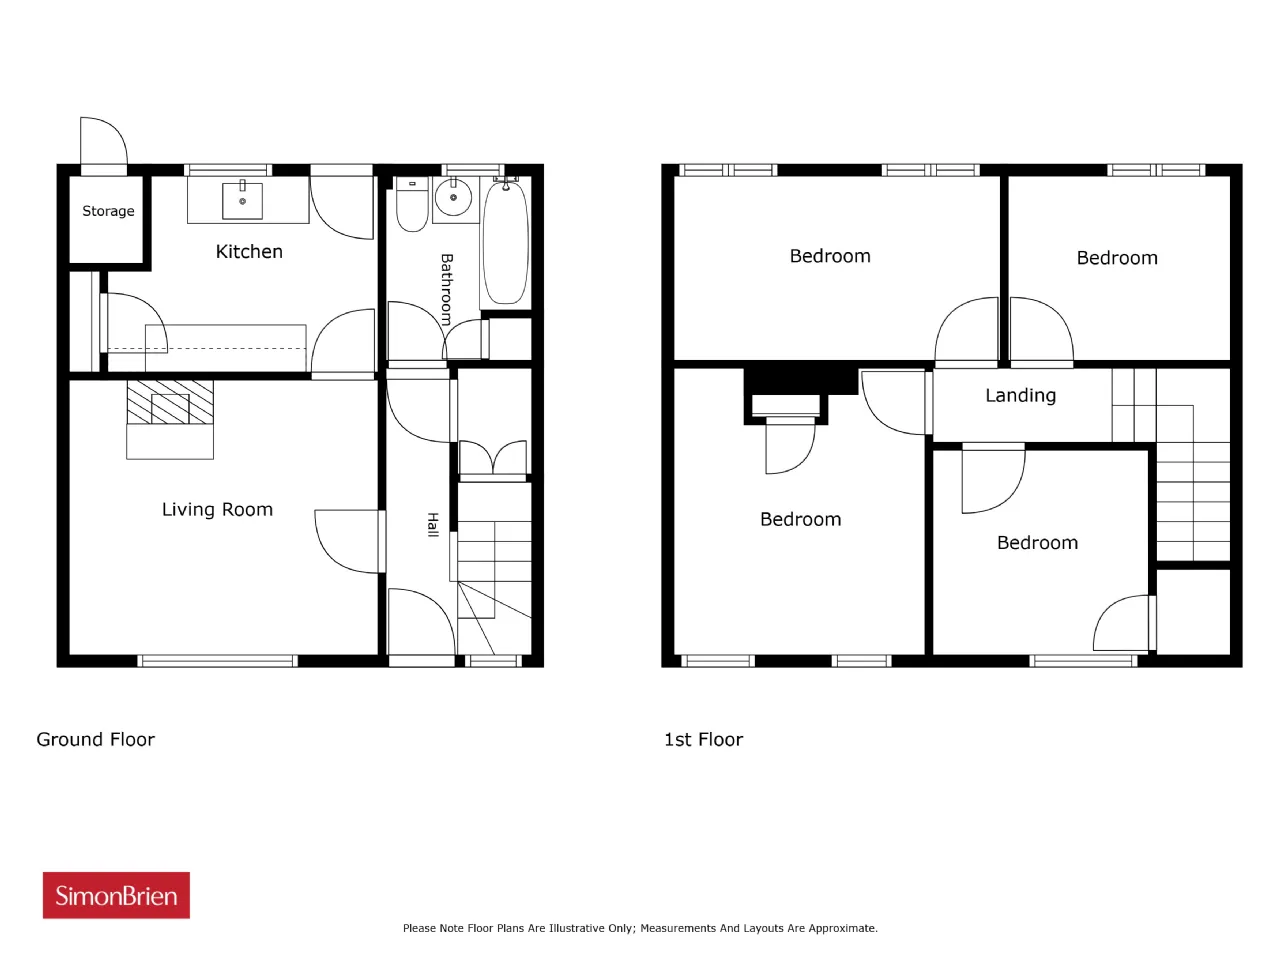
Internally, the accommodation comprises a welcoming entrance hall, a bright living room with feature fireplace, galley-style kitchen, and a modern ground floor family suite offering additional living space to suit a range of family requirements. On the upper floor, the property benefits from four well-proportioned double bedrooms, providing a deceptively spacious level of accommodation rarely found within similar properties.
Further benefits include gas-fired central heating with a recently fitted Worcester boiler and uPVC double glazing throughout.
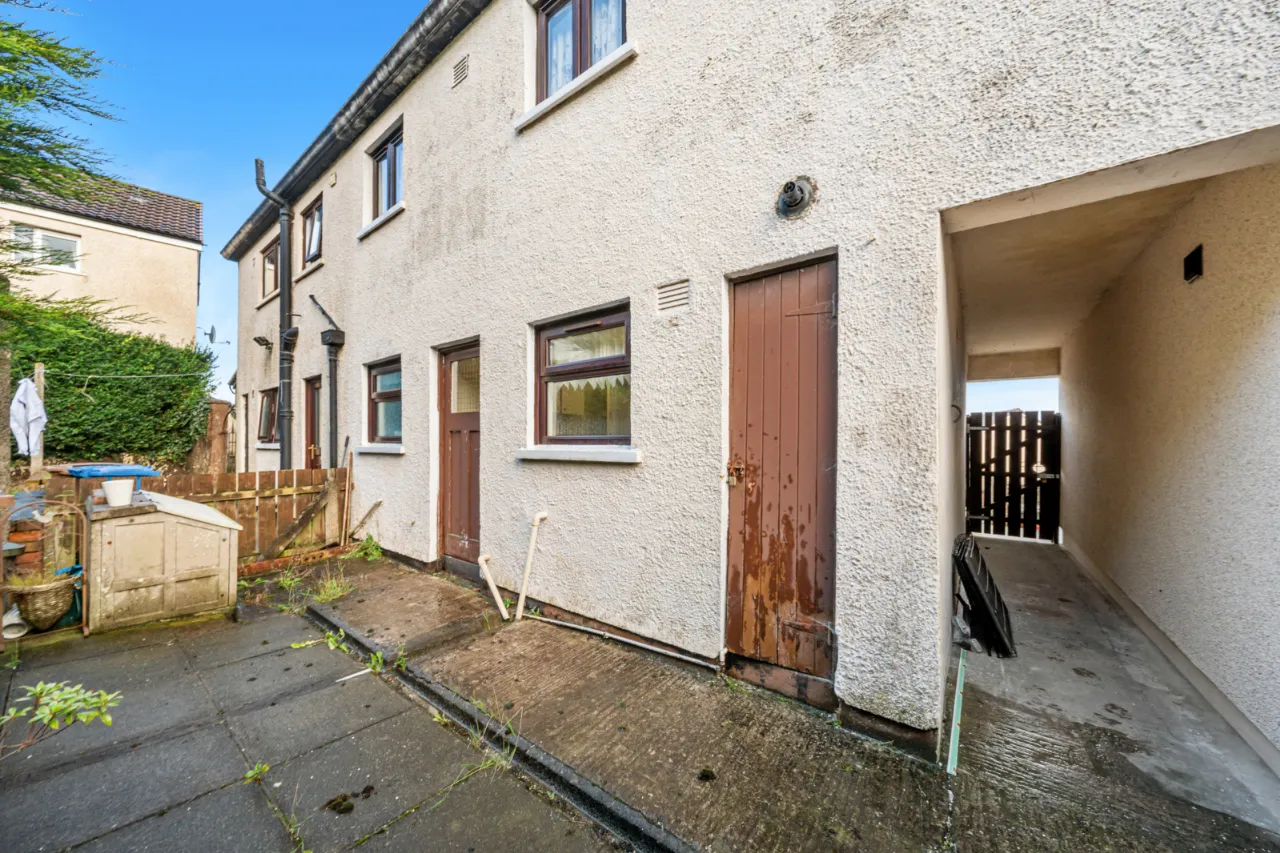
Externally, the property enjoys low-maintenance paved gardens to both the front and rear. The generous rear garden extends beyond the existing shrubbery and offers excellent potential for enhancement allowing purchasers to maximise the outdoor space and create an impressive garden area ideal for families and entertaining alike.
Offering spacious accommodation, excellent scope for improvement, and a convenient location close to a range of local amenities, schools and transport links, to arrange a viewing please contact our North Belfast office.
Rooms
GROUND FLOOR:
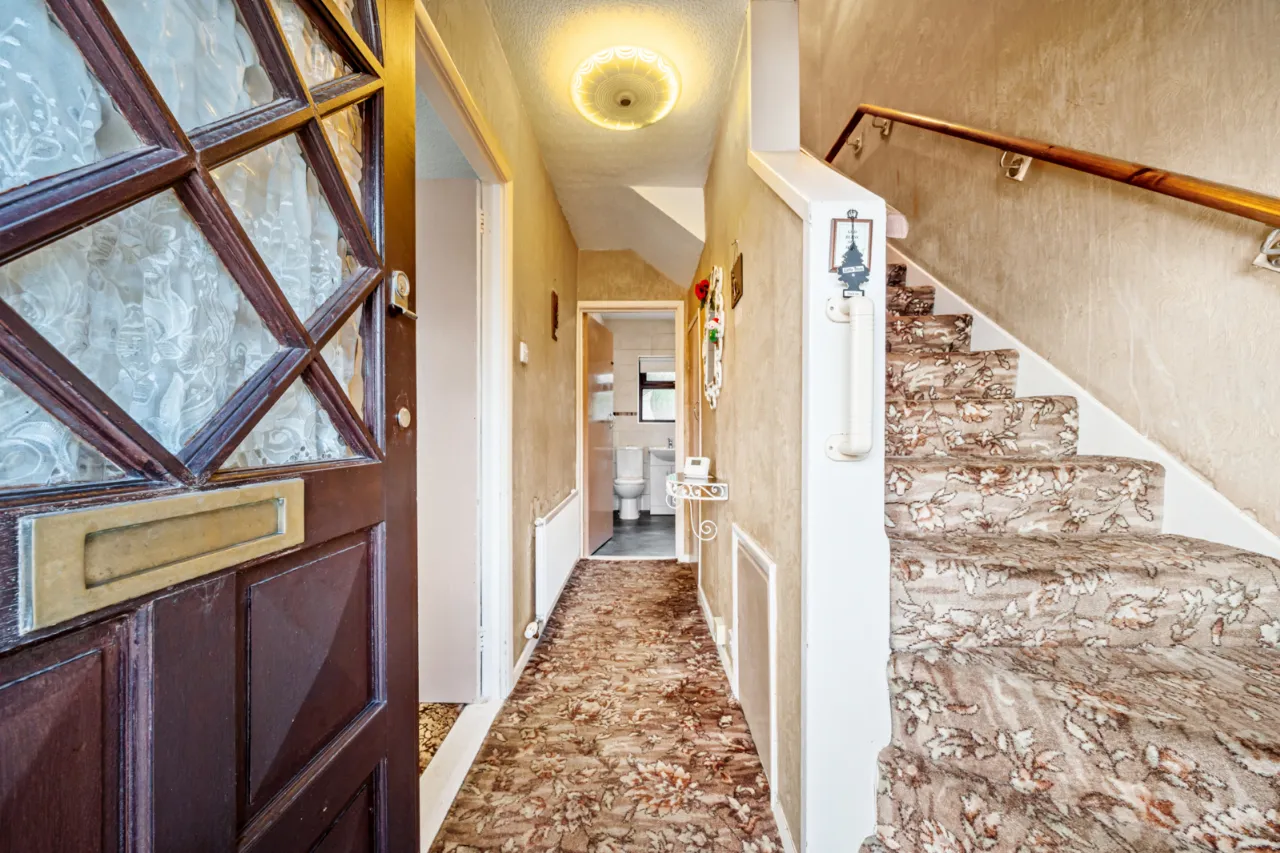
ENTRANCE HALL: 12'1" x 2'11" (3.68m x 0.9m)
Hardwood door with glazed inset and glazed side panel. Access to stairway, under stairs storage.
LIVING ROOM: 12'4" x 10'11" (3.76m x 3.33m)
Feature fireplace with electric fire, uPVC window.
KITCHEN: 11'1" x 7'7" (3.38m x 2.3m)
Range of high and low level units, plumbed for appliances, built in larder space, tiled splashback, chrome sink with drainer.
BATHROOM:
Three piece family suite comprising: Panelled bath with mixer tap, overhead electric shower and shower screen, low flush WC, ceramic bowl sink with vanity storage, chrome towel radiator, hotpress.
FIRST FLOOR:
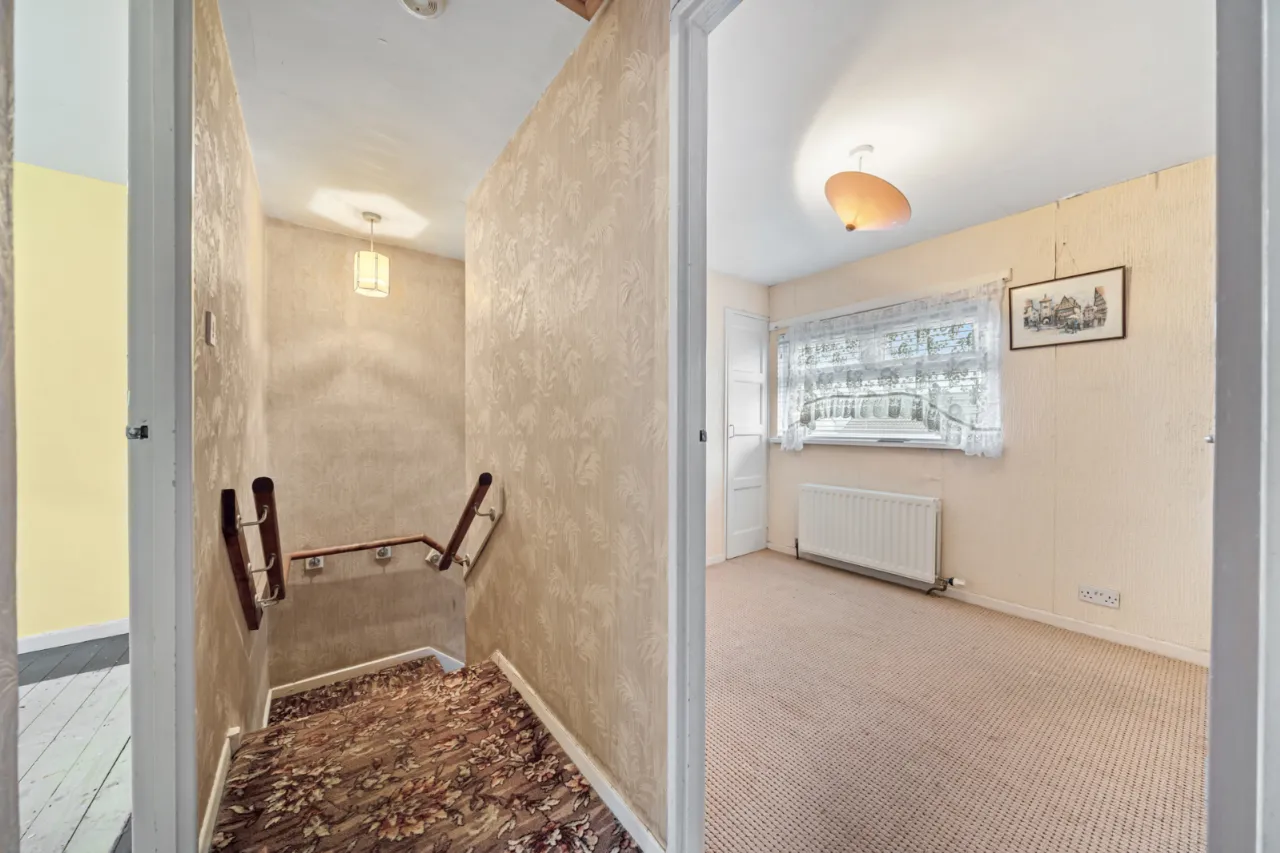
LANDING:
Access to:
ROOFSPACE: 12'3" x 11'10" (3.73m x 3.6m)
BEDROOM 1: 14'0" x 7'7" (4.27m x 2.3m)
BEDROOM 2: 10'6" x 10'11" (3.2m x 3.33m)
Built in storage.
BEDROOM 3: 9'6" x 8'0" (2.9m x 2.44m)
Built in storage.
BEDROOM 4: 9'3" x 7'6" (2.82m x 2.29m)
uPVC window, single radiator.
OUTSIDE:
Rear garden with patio and rockery. Range of shrubs. Access to side alley for bin storage, access to Boiler House.
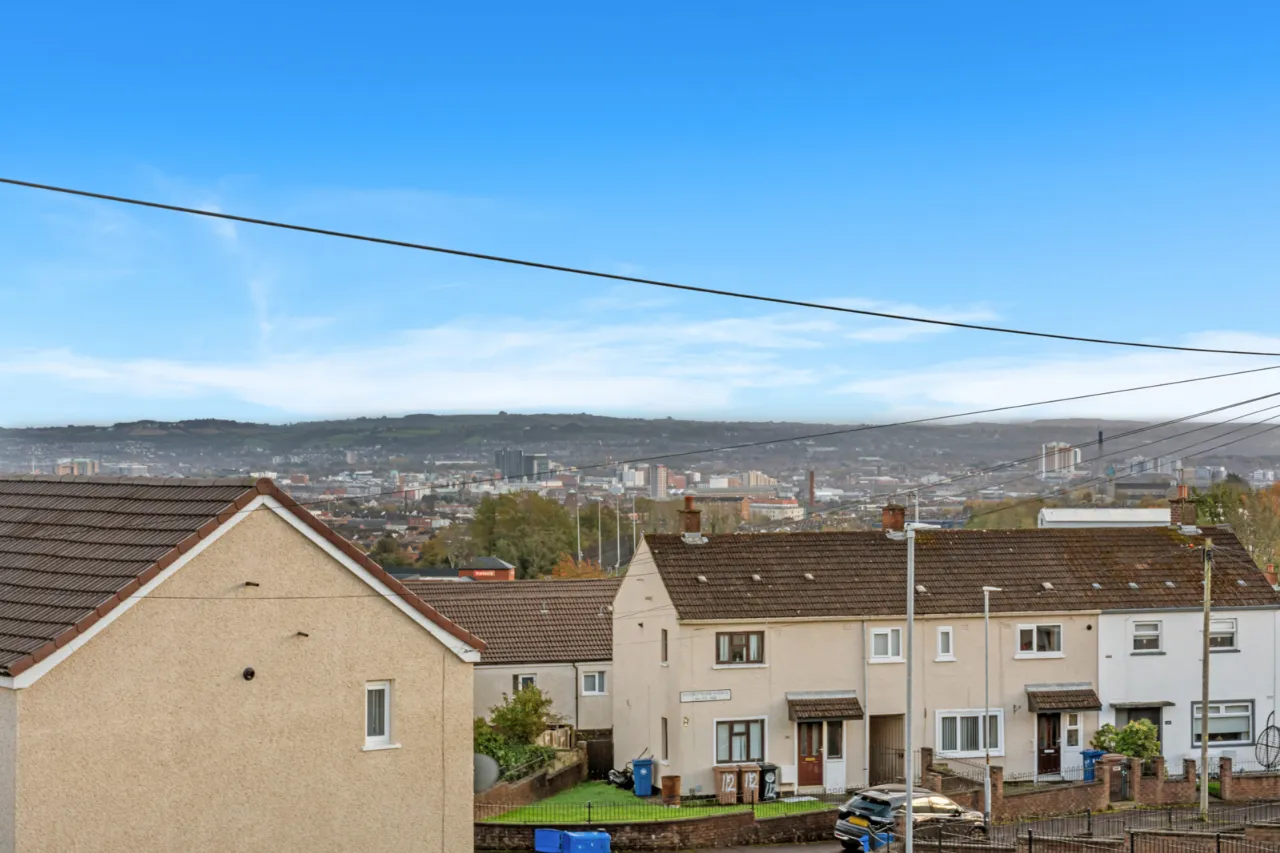
Front garden with cast iron gate, red brick boundary wall, low maintenance patio, views over Belfast.

 Favourite
 Make an Offer
 Book a Viewing
 Get a Mortgage
 Call the Office
 Share