Javascript is vital for the advanced features in this website such as Property Search. Please enable or upgrade your browser

43 Rosemount Gardens

Belfast, County Antrim, BT15 5AG

Asking Price £220,000

43 Rosemount Gardens

Belfast, County Antrim, BT15 5AG

Asking Price £220,000
Status For Sale
Asking Price £220,000
Style Terraced House
Bedrooms 4
Receptions 2
EPC Rating C70/C79 - Download
Stamp Duty £ / £*
Calculate Stamp Duty
*Higher amount applies when purchasing as buy to let
or as an additional property
Status For Sale
Asking Price £220,000
Style Terraced House
Bedrooms 4
Receptions 2
EPC Rating C70/C79 - Download
Stamp Duty £ / £*
*Higher amount applies when purchasing as buy to let
or as an additional property

Key Features

Handsome extended four-bedroom period townhouse
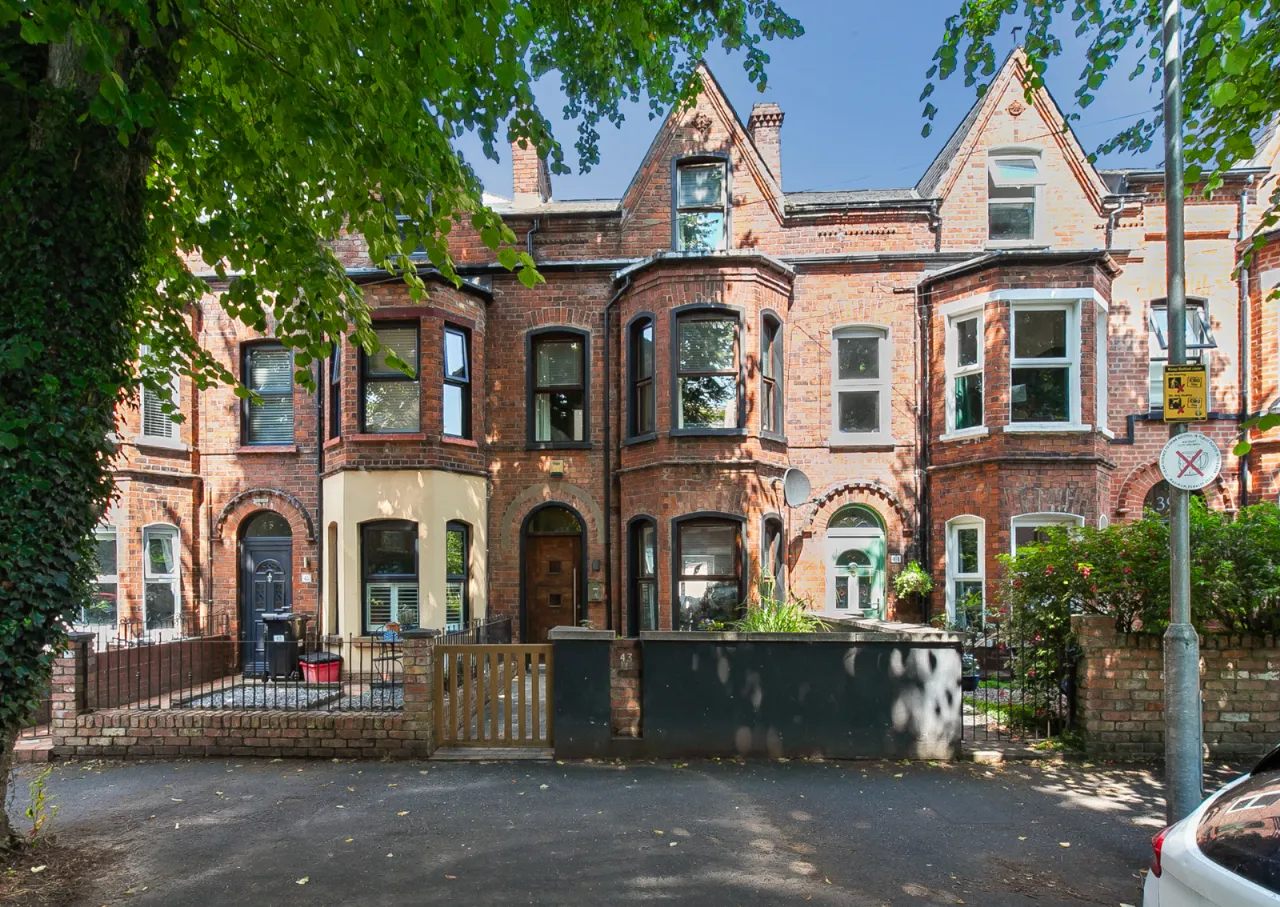
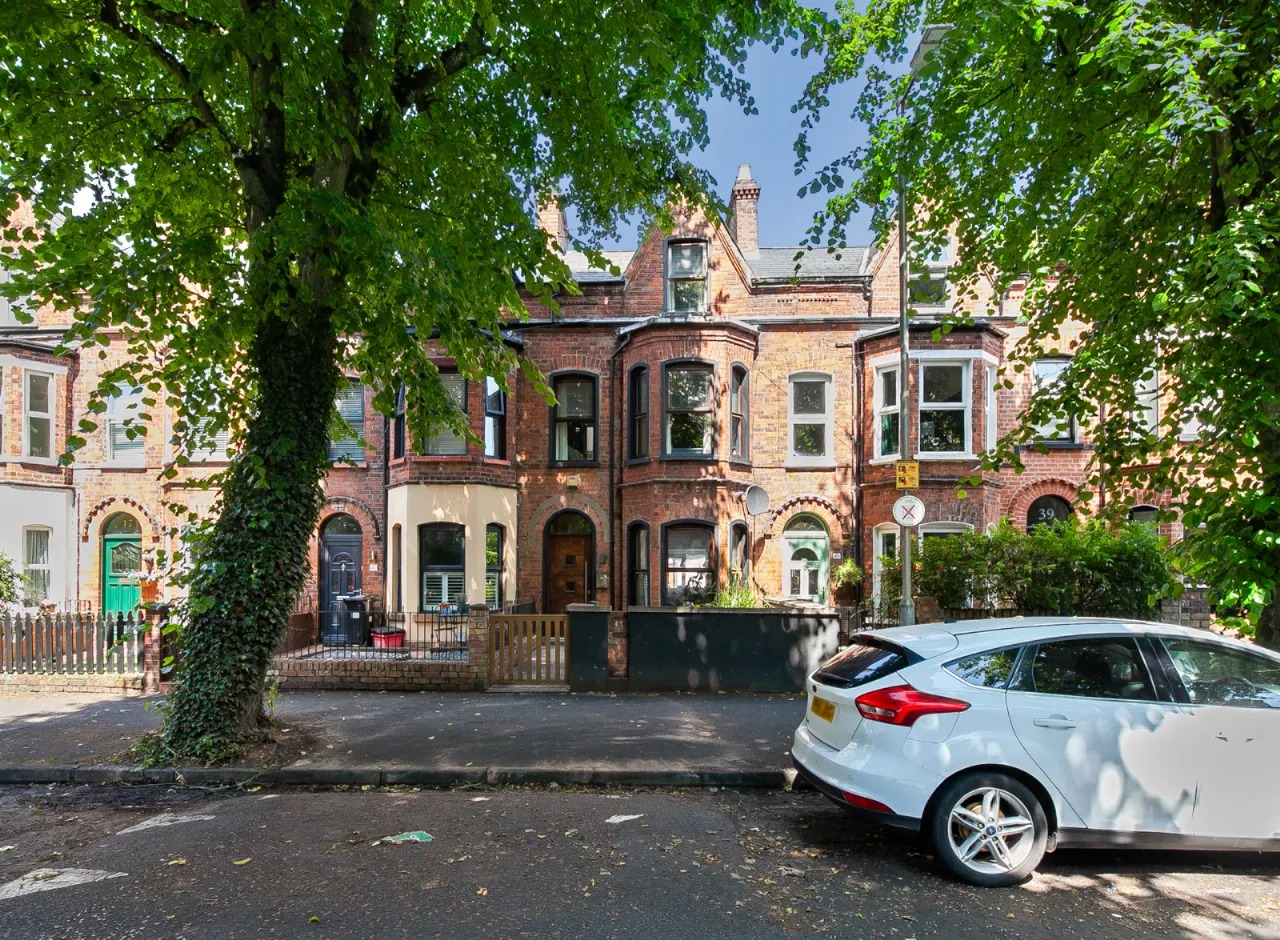
Situated on a highly sought-after tree-lined street
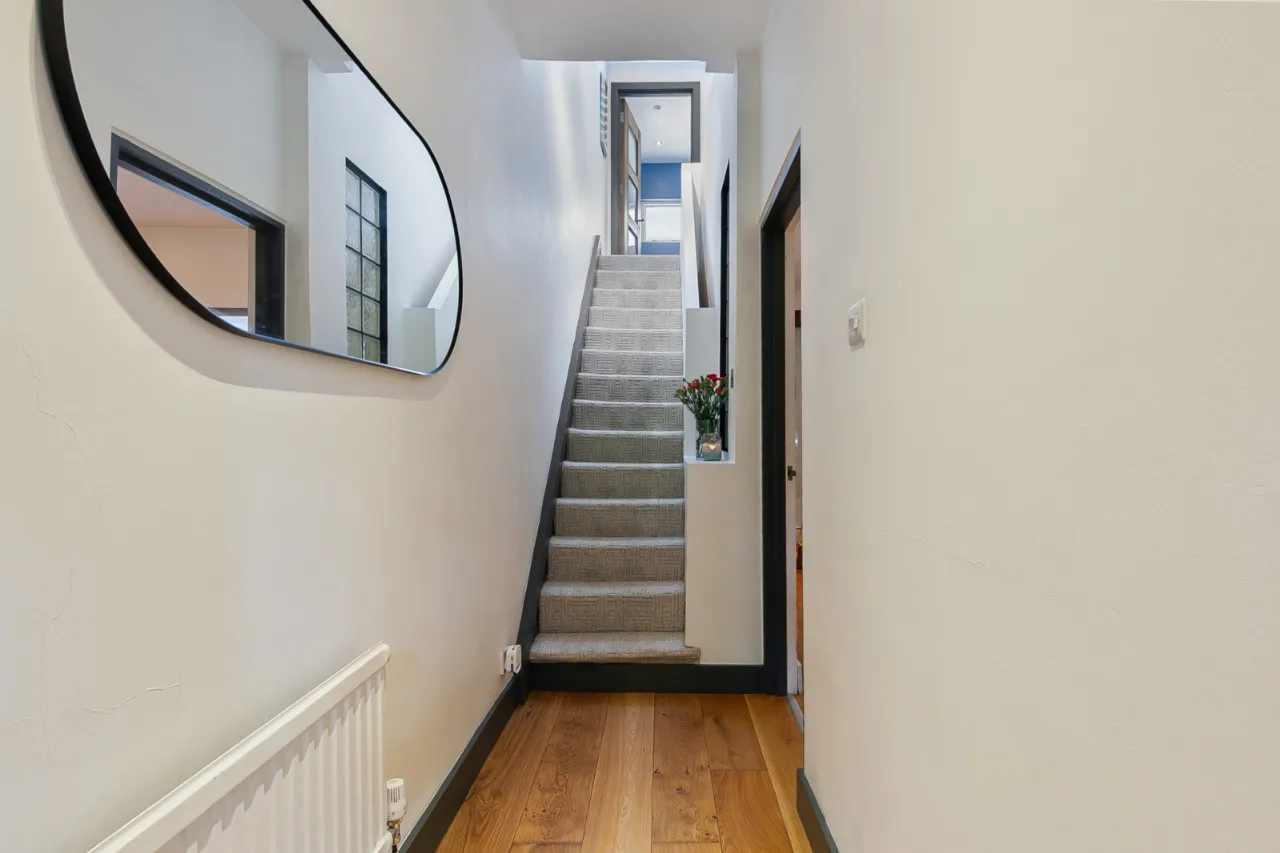
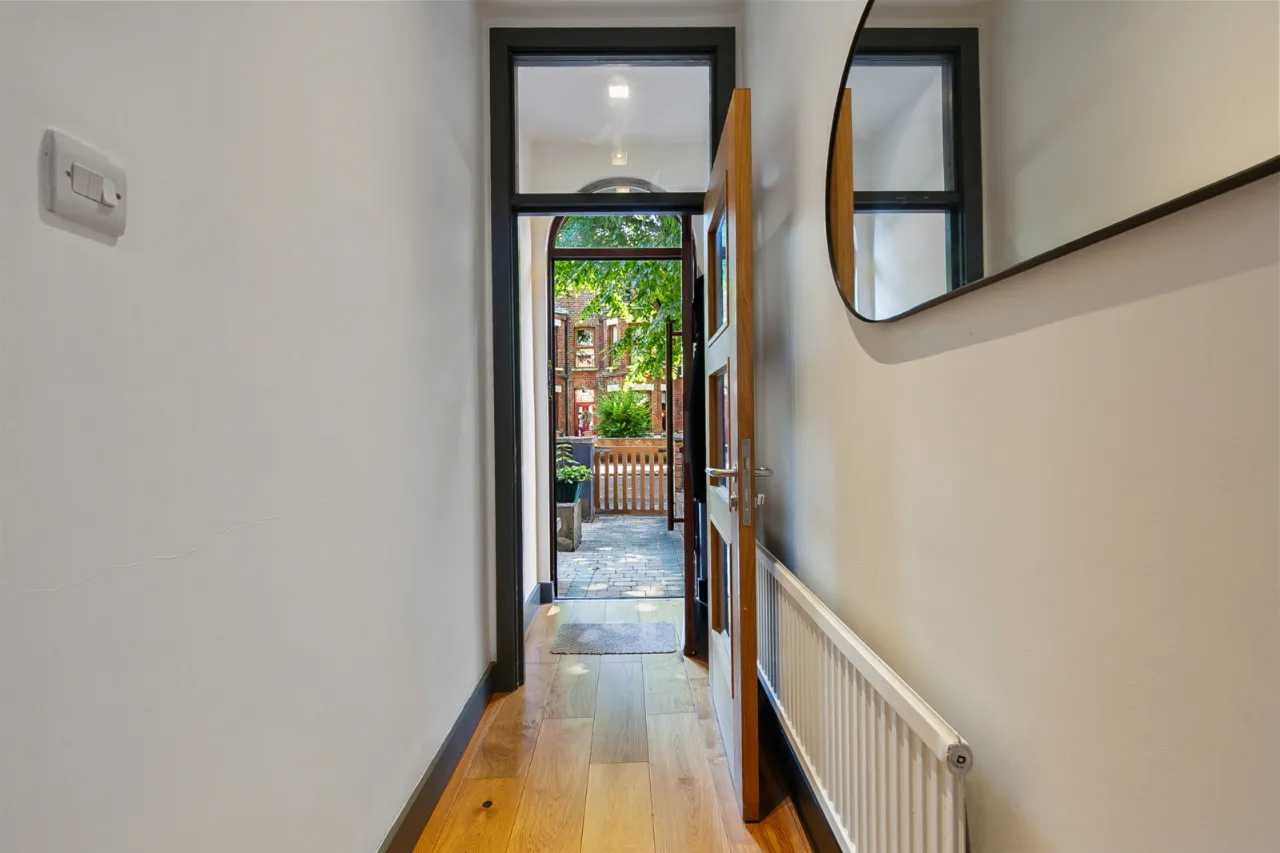
Entrance porch and welcoming entrance hall
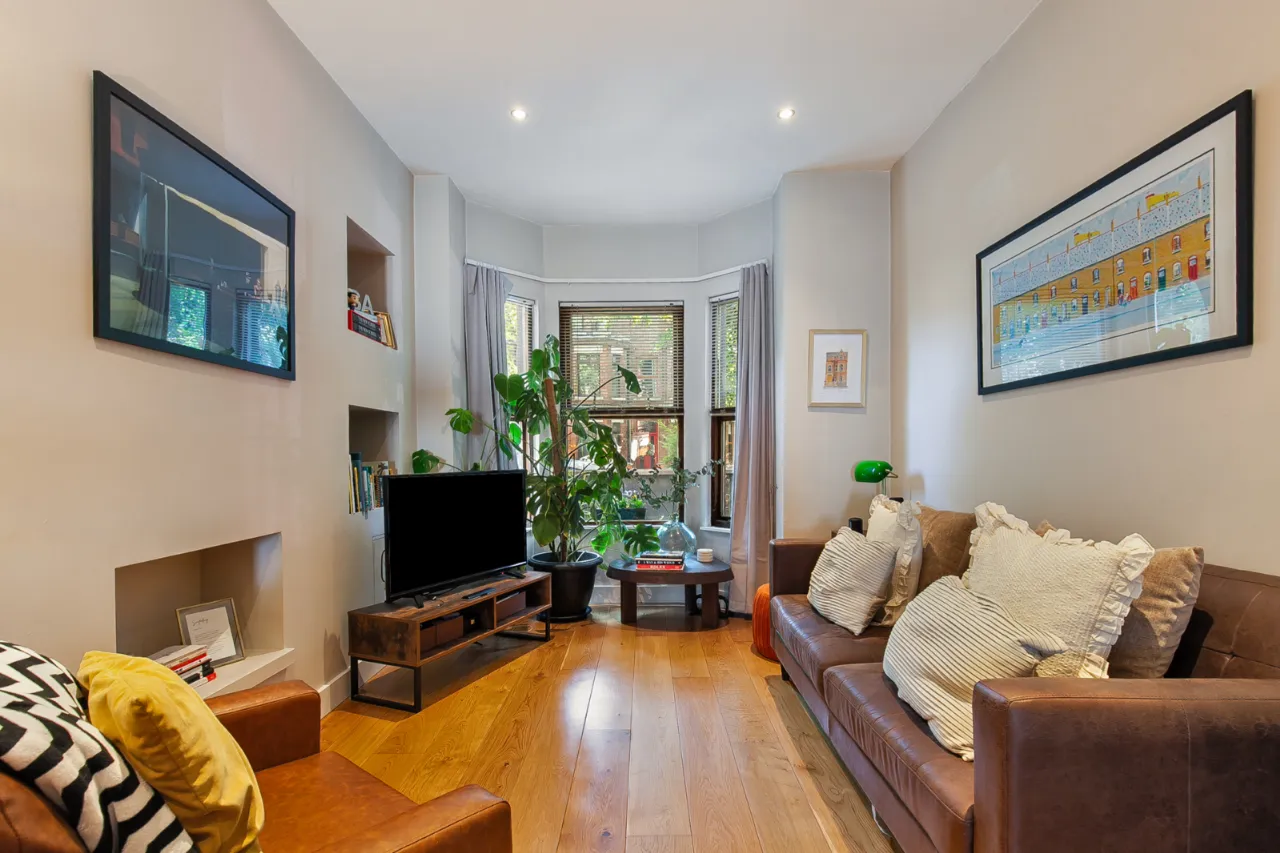
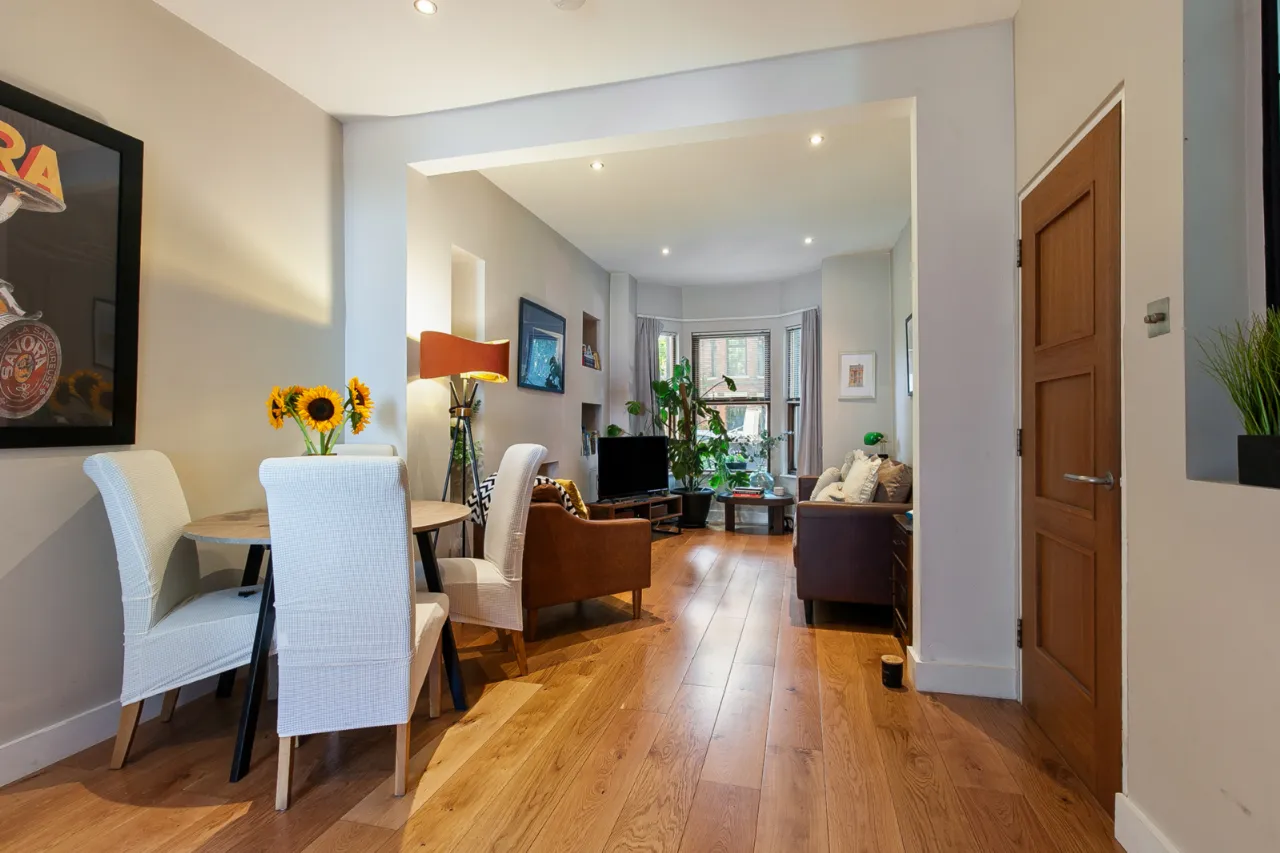
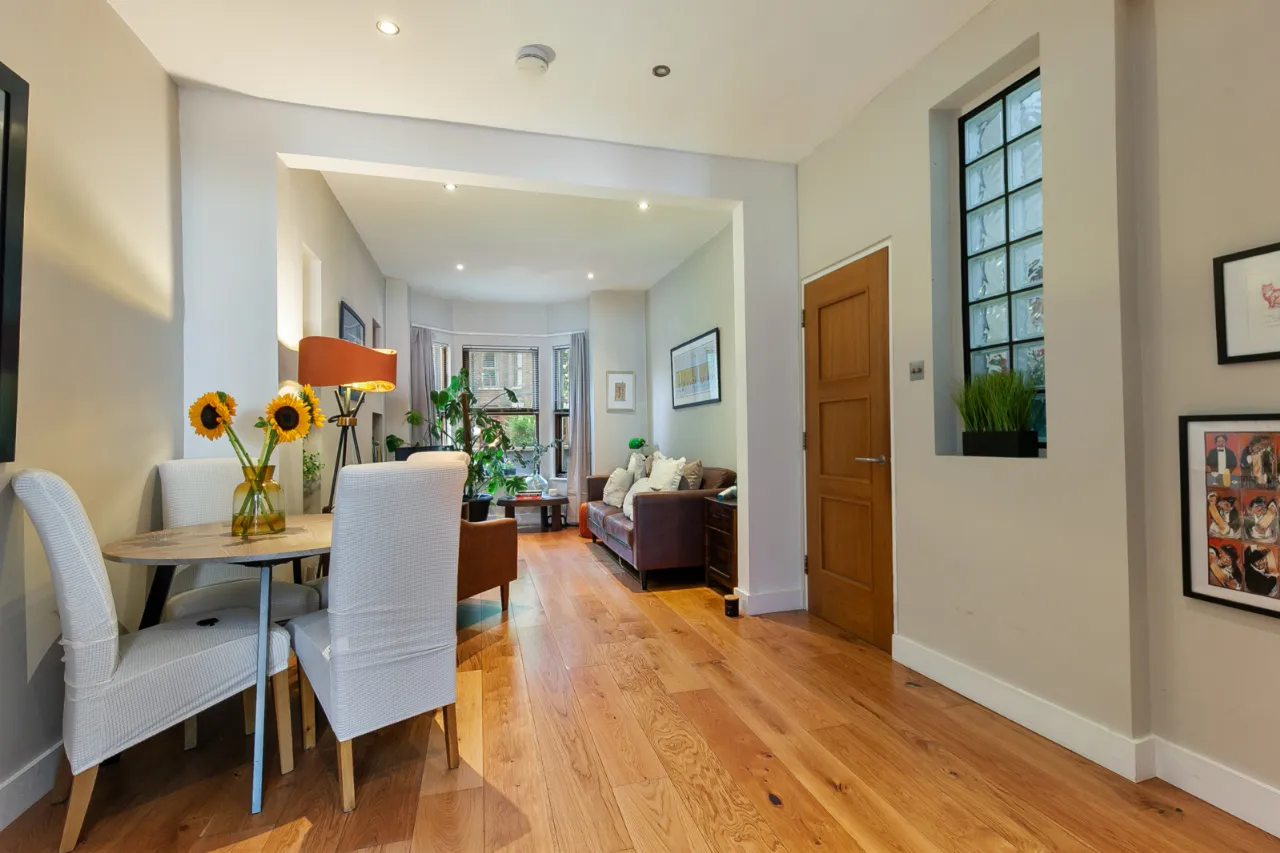
Spacious open-plan living and lounge with feature bay window
Bespoke fitted shelving
Underfloor heating to the reception area
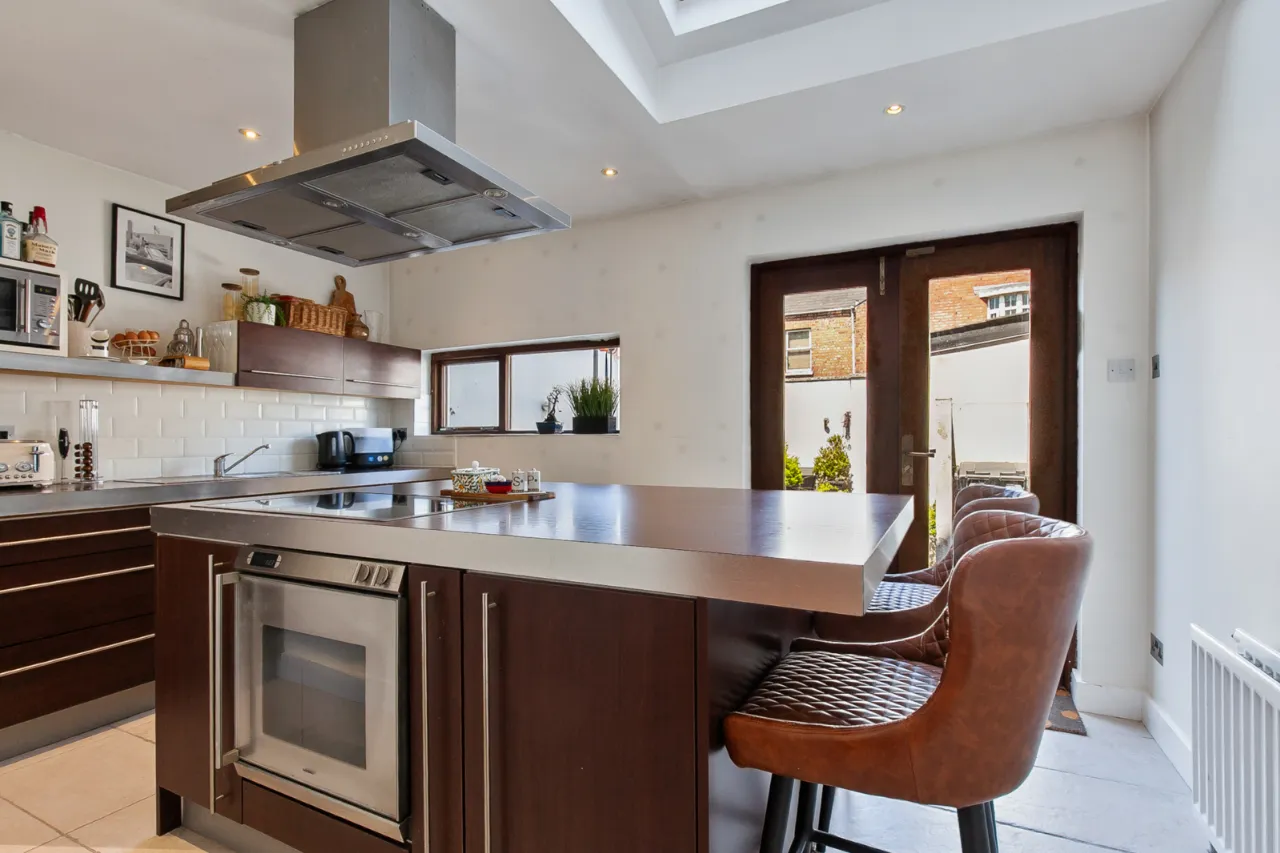
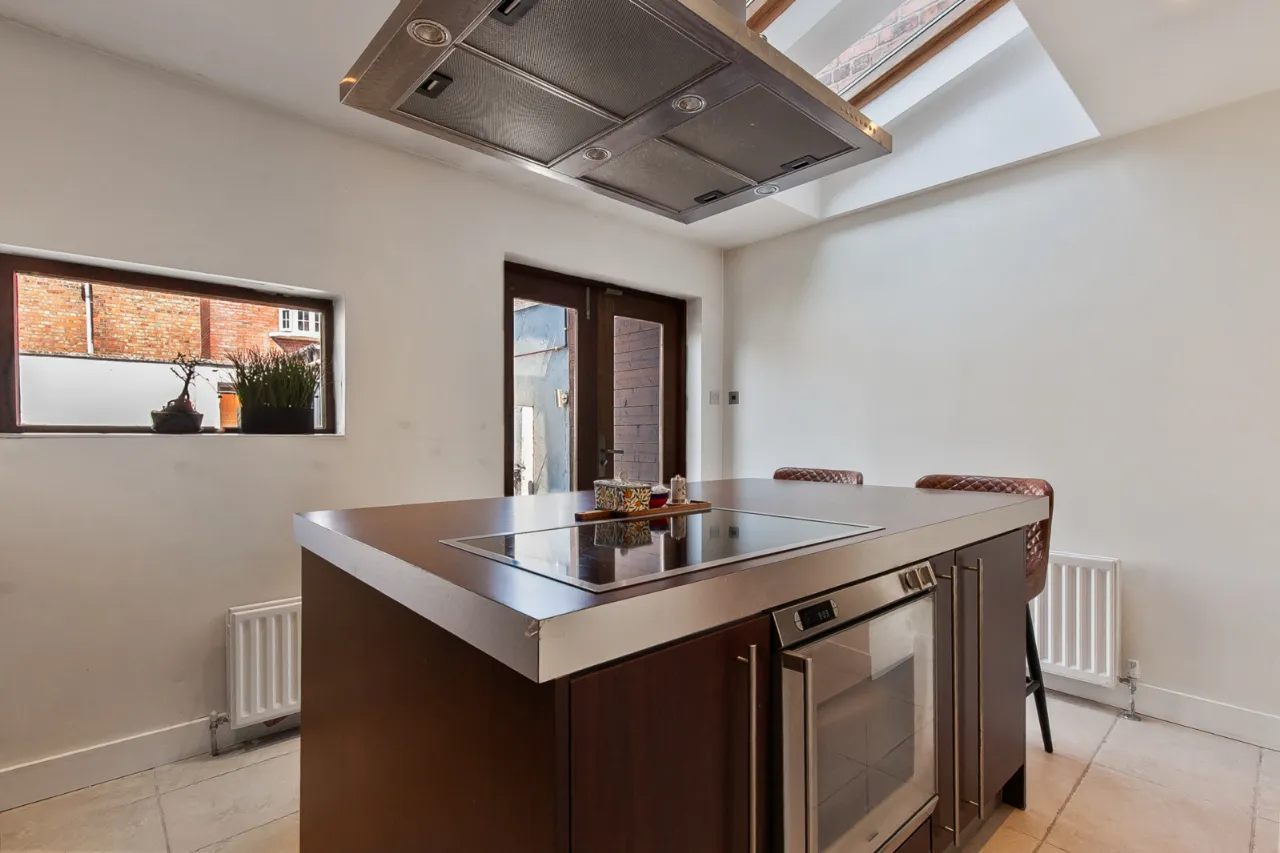
Stunning extended open-plan kitchen with striking central island
Skylights providing excellent natural light
Four well-proportioned bedrooms over two upper floors
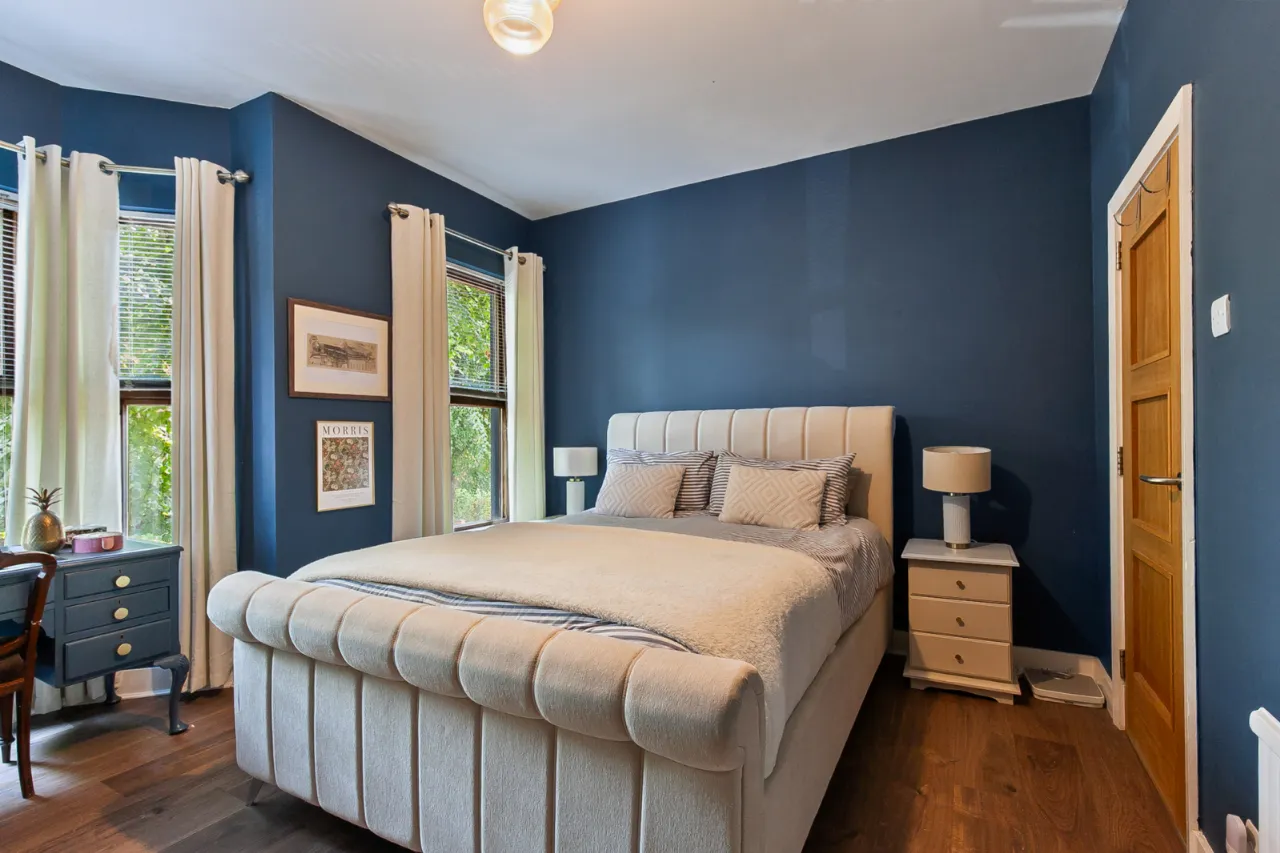
Principal bedroom with attractive bay window
Contemporary family bathroom
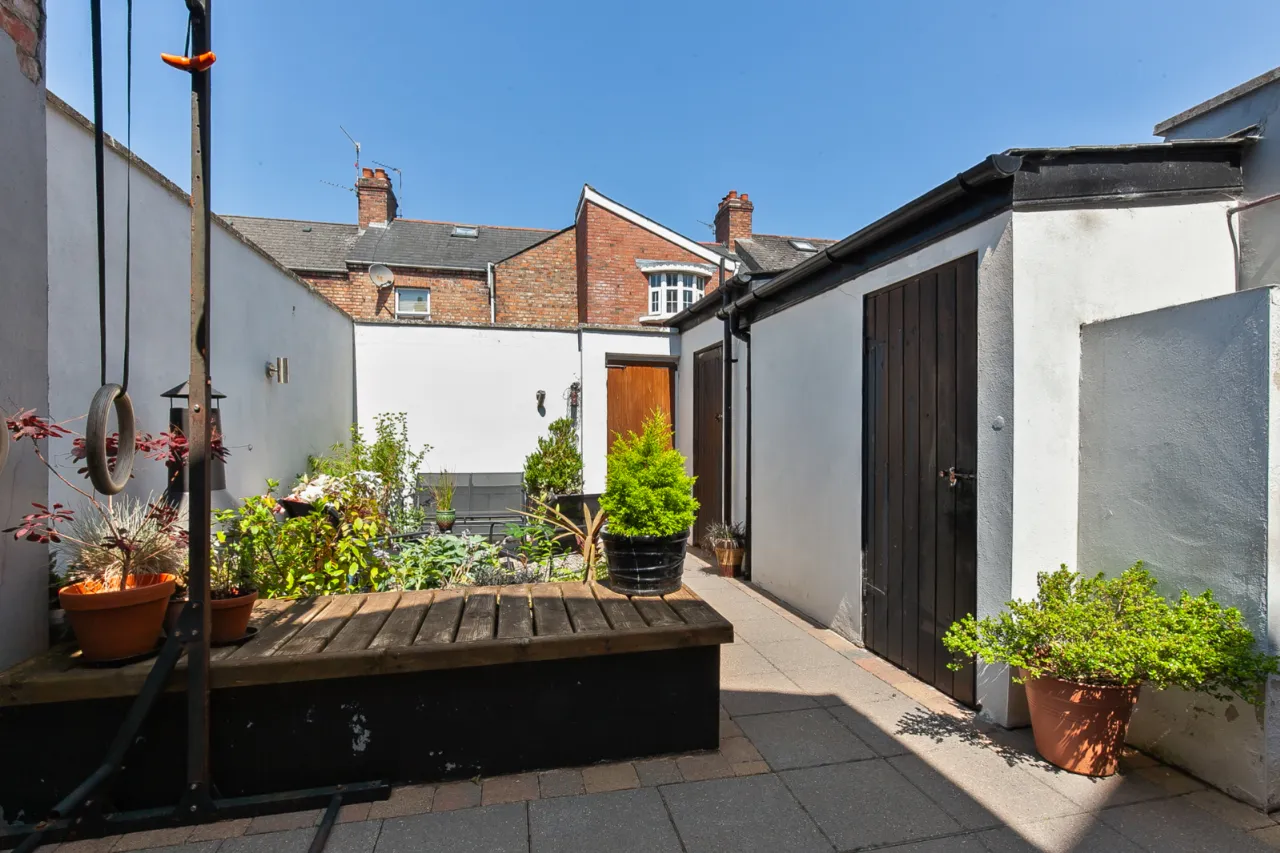
Enclosed low-maintenance rear yard with paved and decorative stone finishes
Outside storage, gas boiler store and bin storage
Gas-fired central heating
An exceptional blend of period character and modern contemporary living

Description

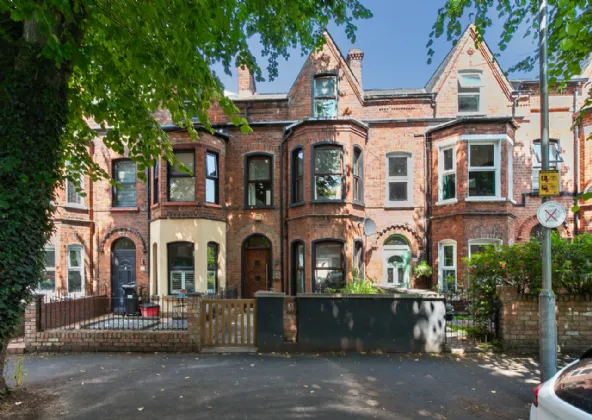
Occupying a prime position on one of North Belfast's most attractive tree-lined streets, this handsome extended period townhouse beautifully blends character features with contemporary living, offering spacious and versatile accommodation ideal for modern family life.


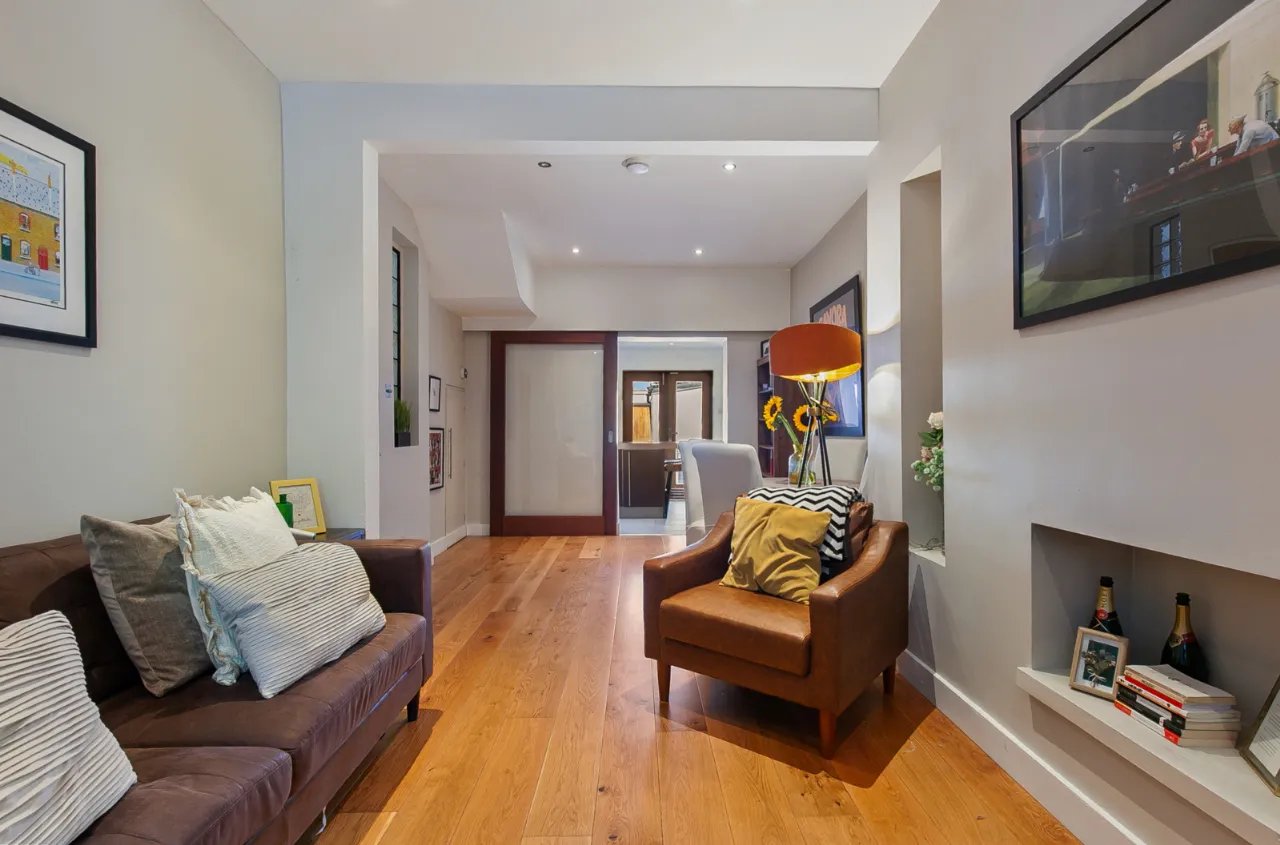
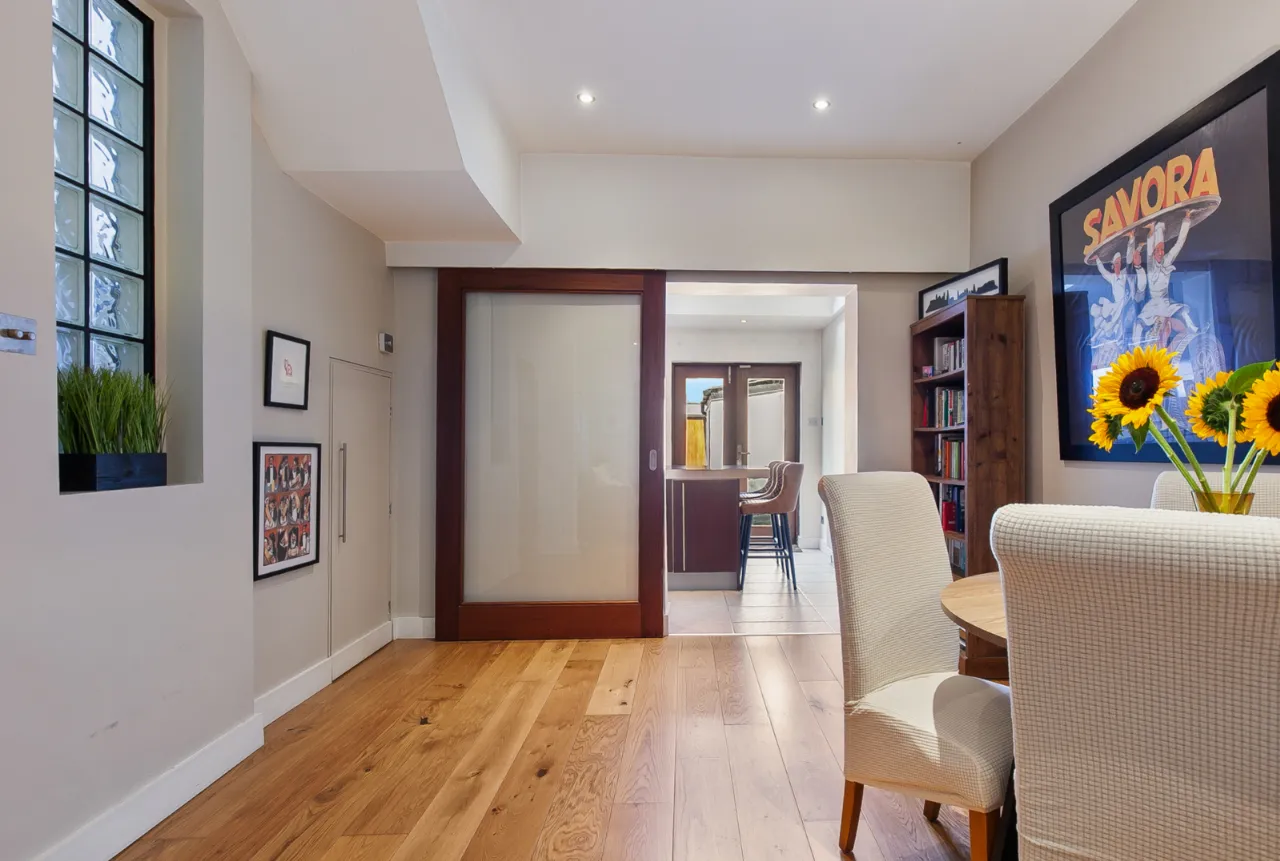
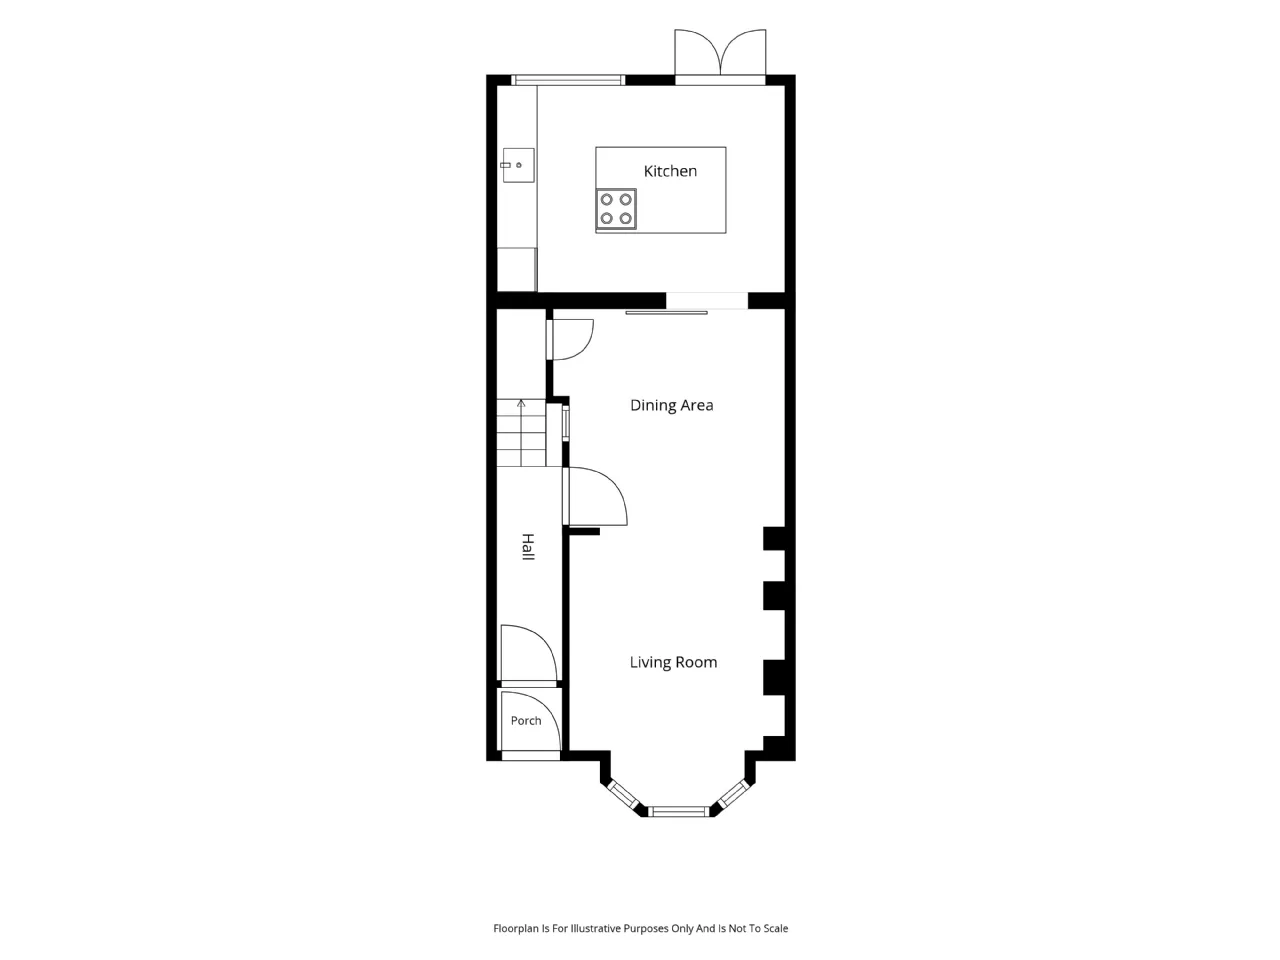
The property is accessed via an entrance porch leading into a welcoming entrance hall. To the front, a beautiful bay-windowed lounge seamlessly flows into dining room, creating a superb open-plan reception space. Complete with bespoke fitted shelving and underfloor heating, this elegant area is perfect for both everyday living and entertaining.


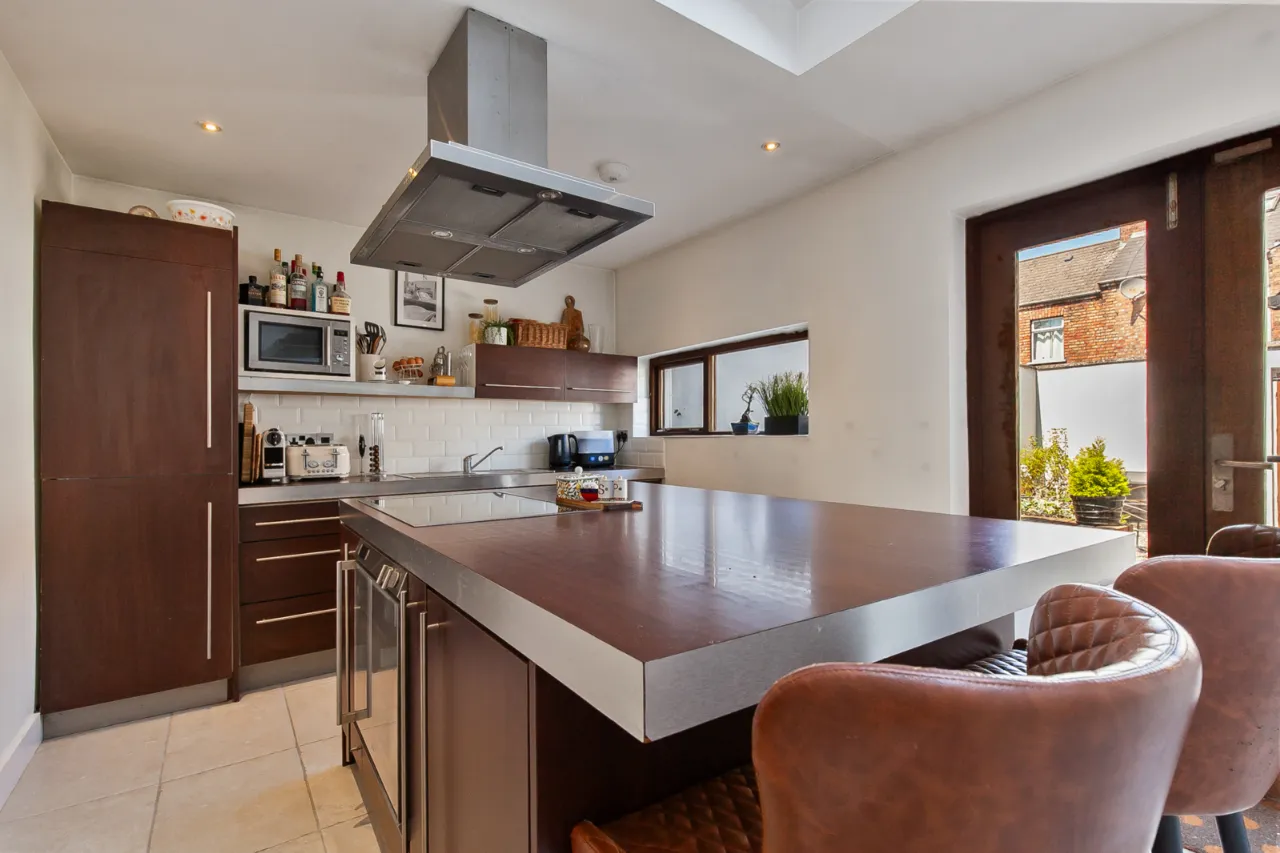
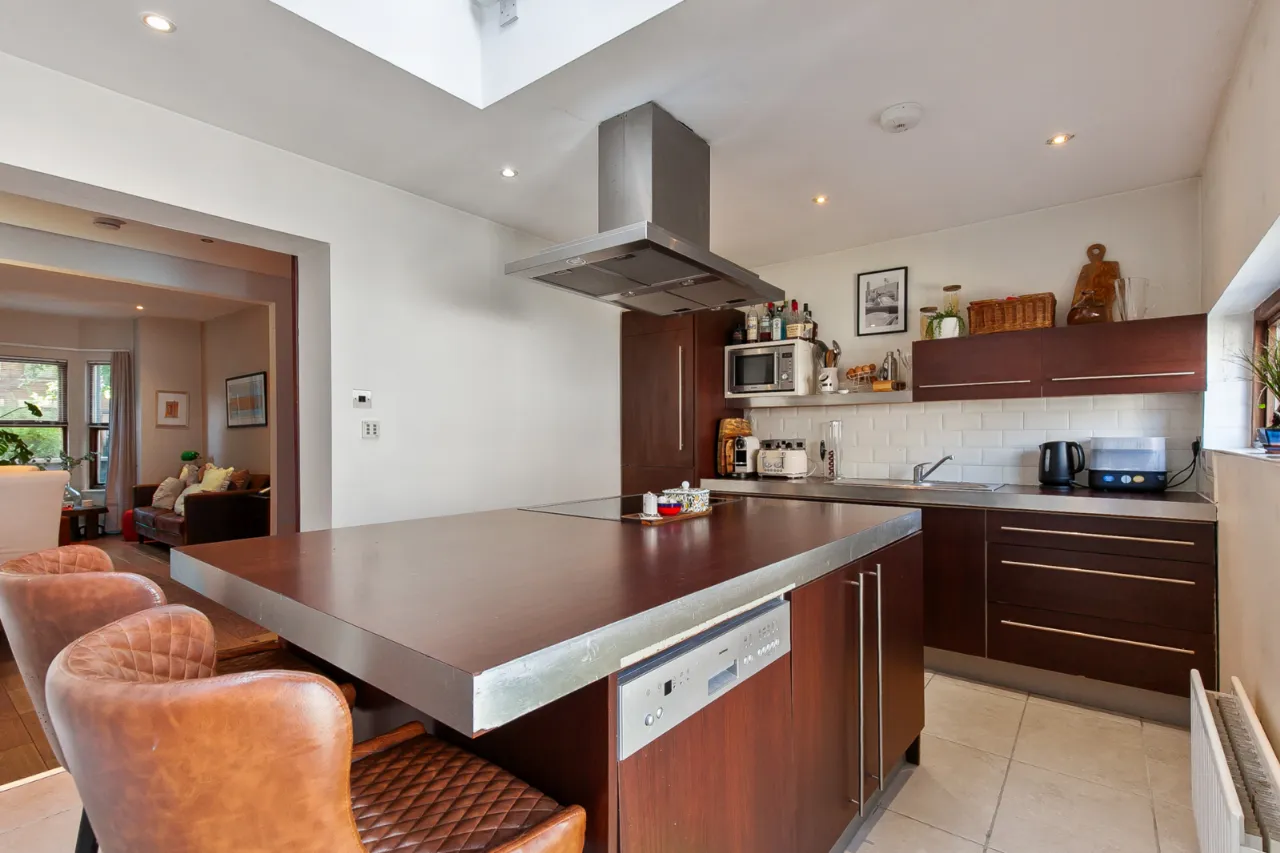
To the rear, the impressive extension provides a stunning open-plan kitchen, thoughtfully designed around a striking central island. Flooded with natural light from overhead skylights, this contemporary space offers an exceptional setting for cooking, dining and socialising while enjoying views over the rear courtyard.


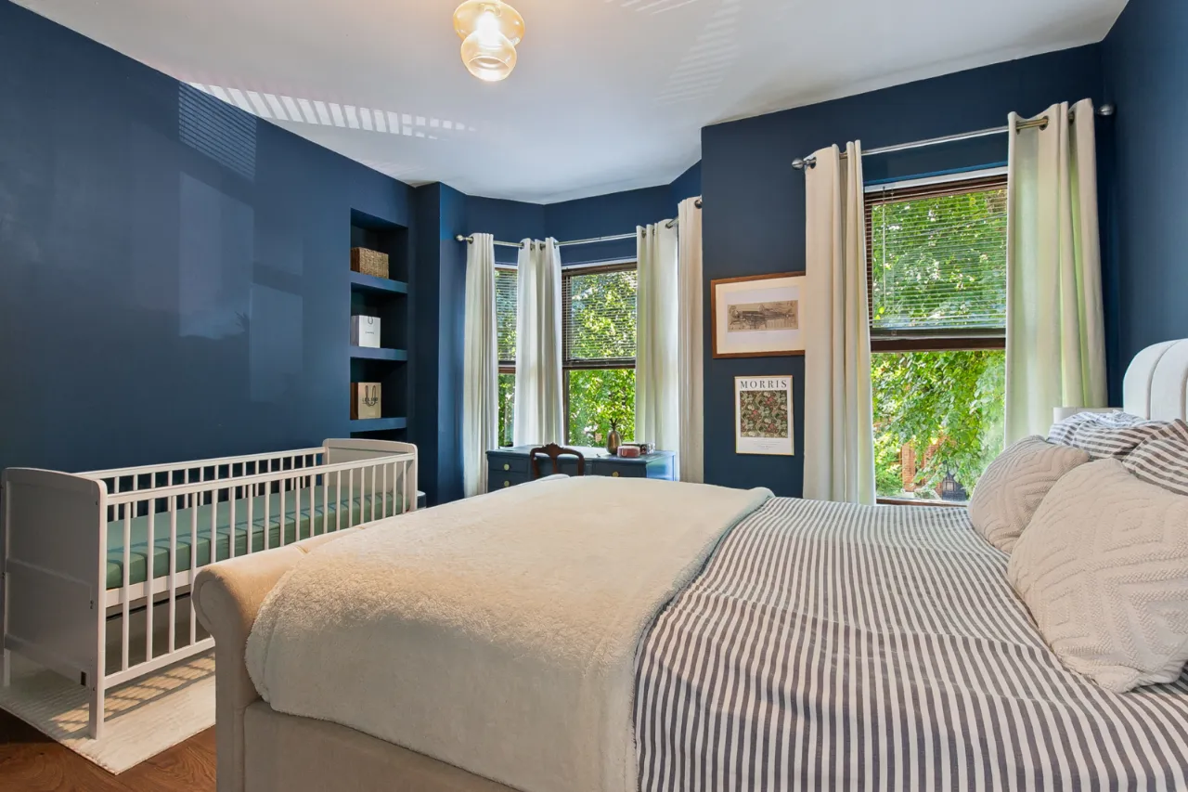
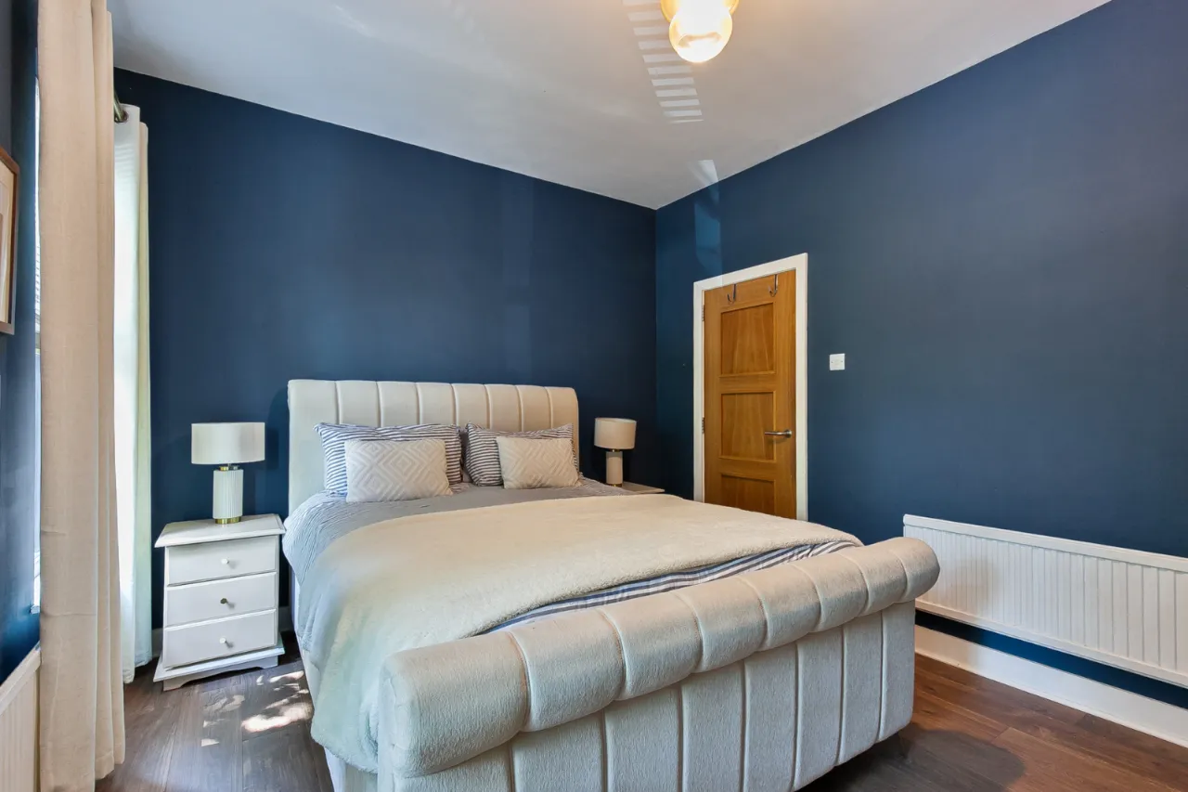
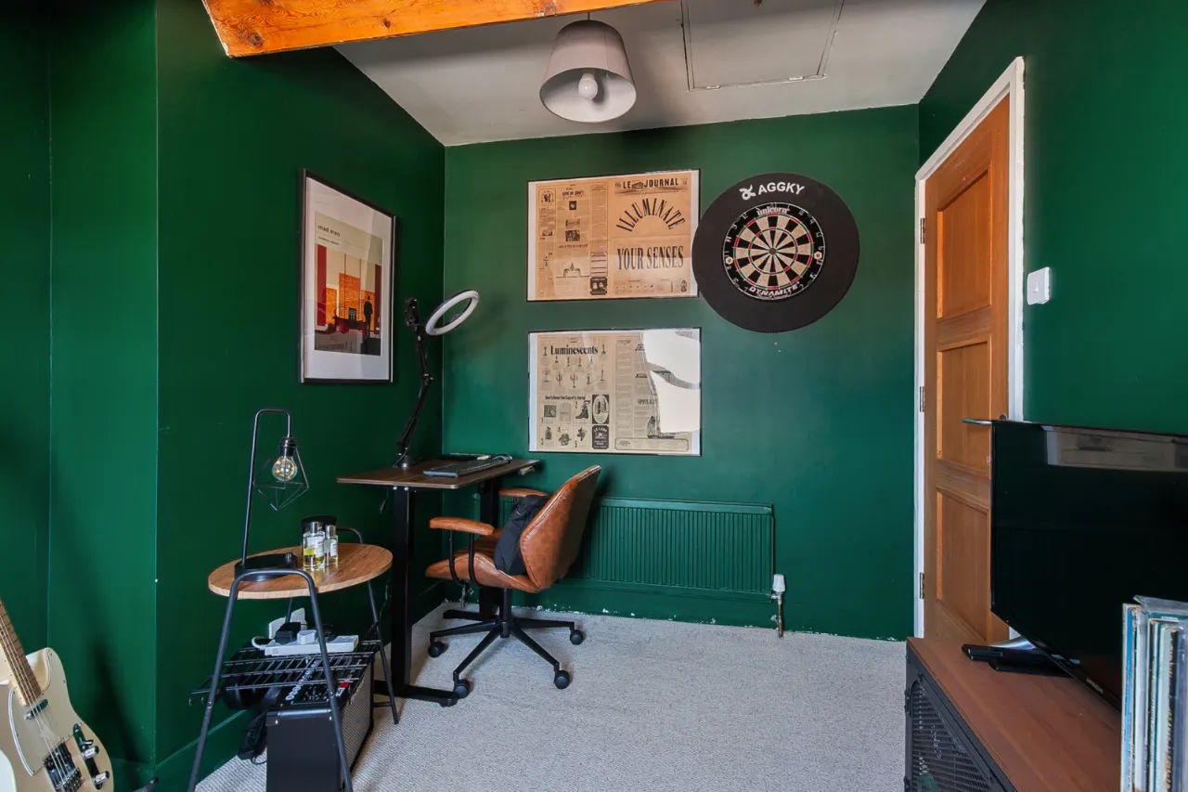
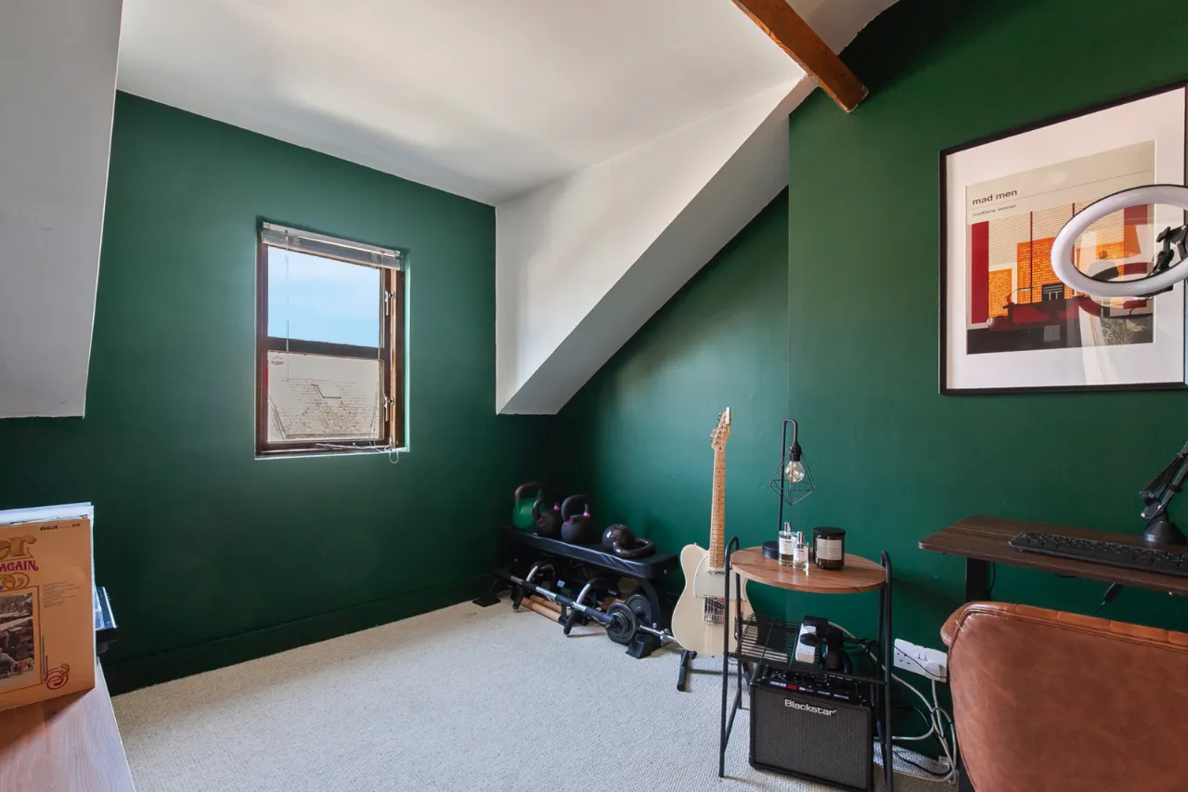
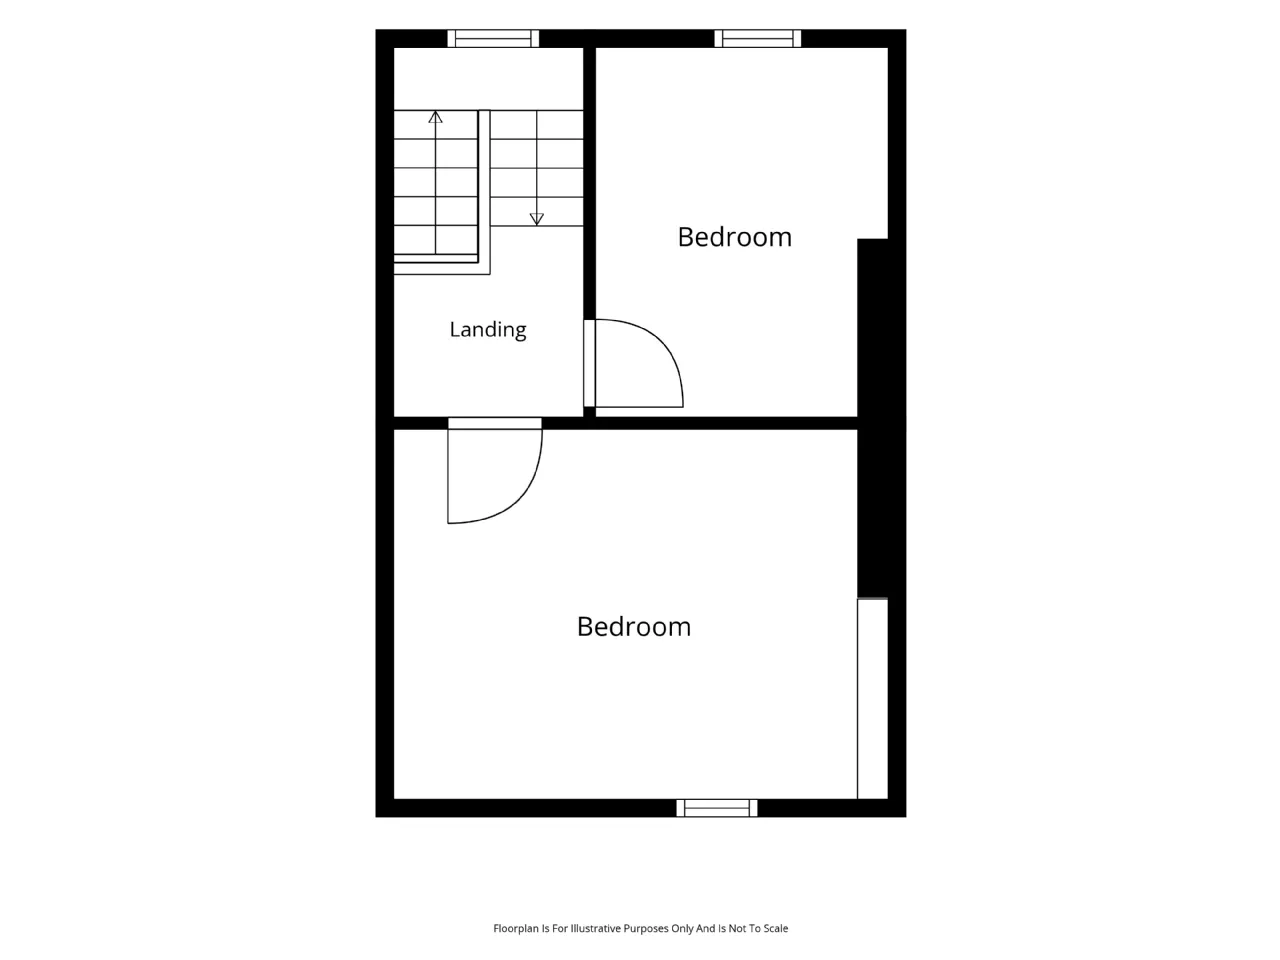
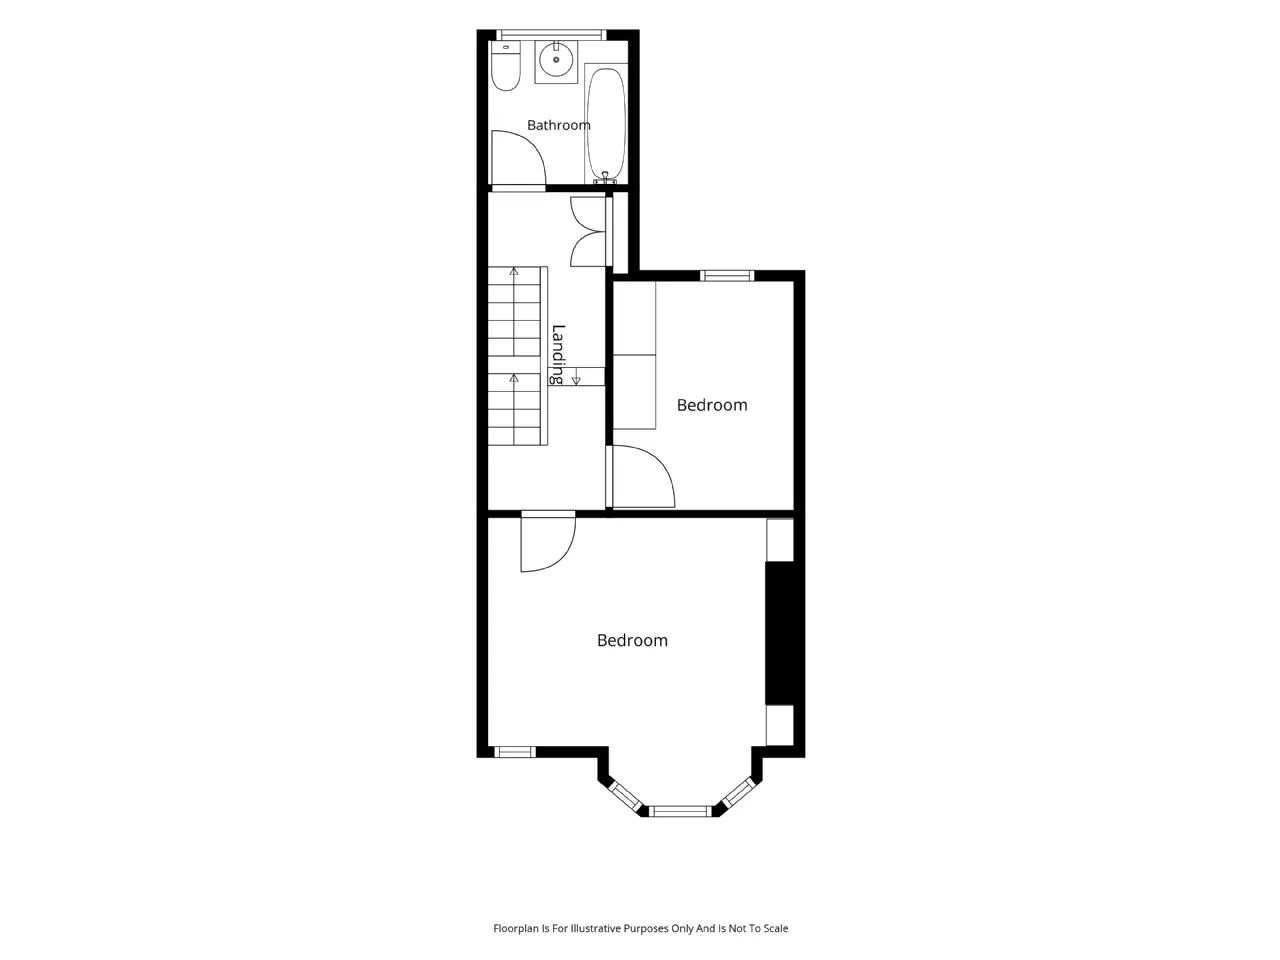
The first floor comprises two generous double bedrooms, including a spacious principal bedroom with an attractive bay window, together with a well-appointed family bathroom. The second floor provides two further well-proportioned bedrooms, offering flexible accommodation for growing families, guests or those working from home.


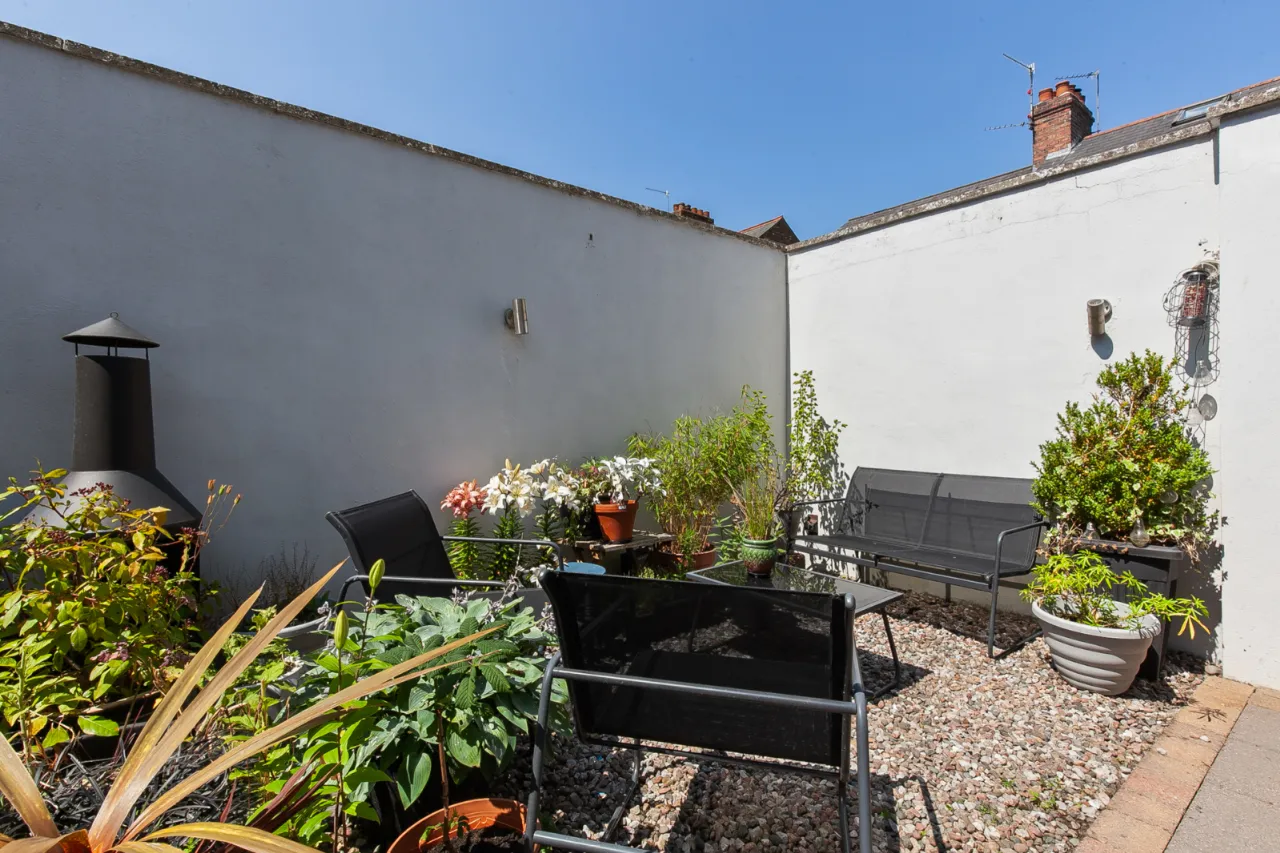
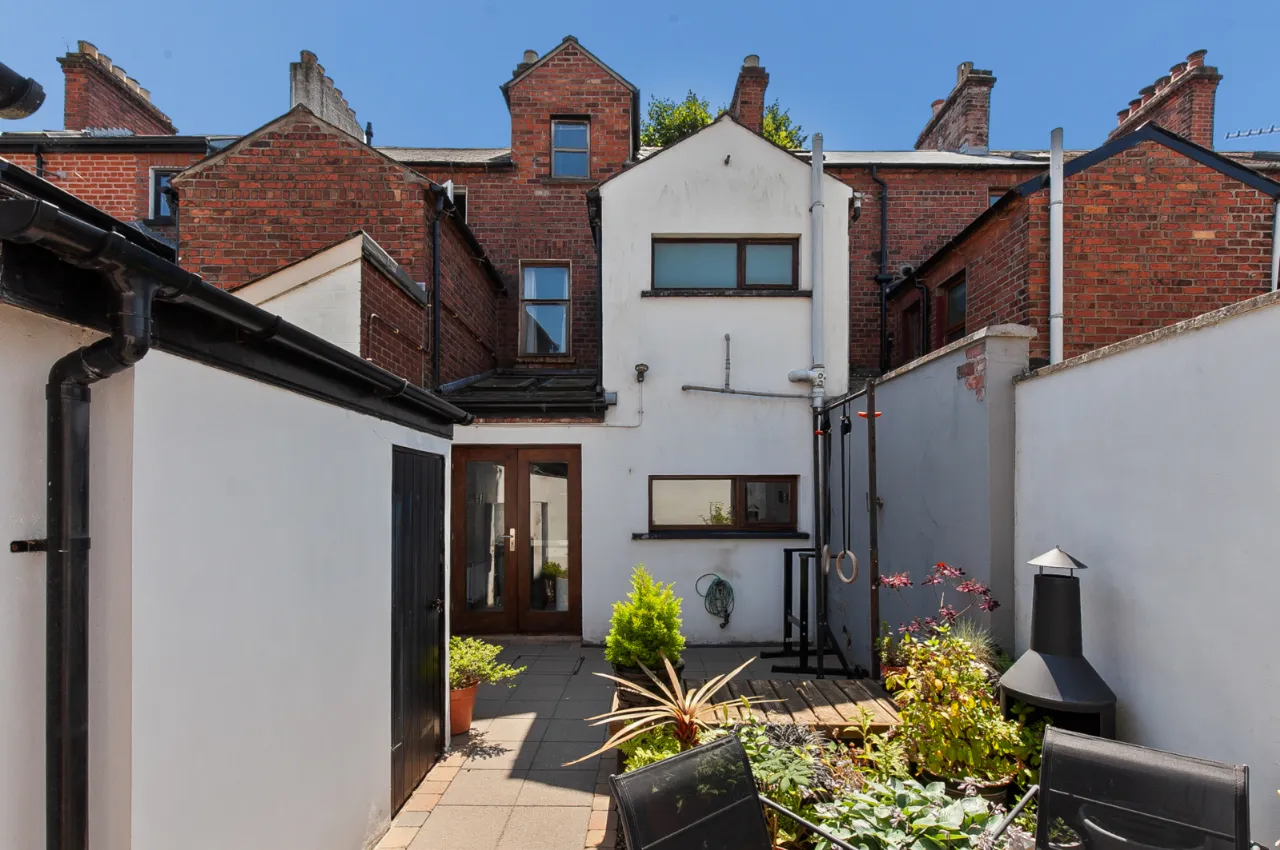
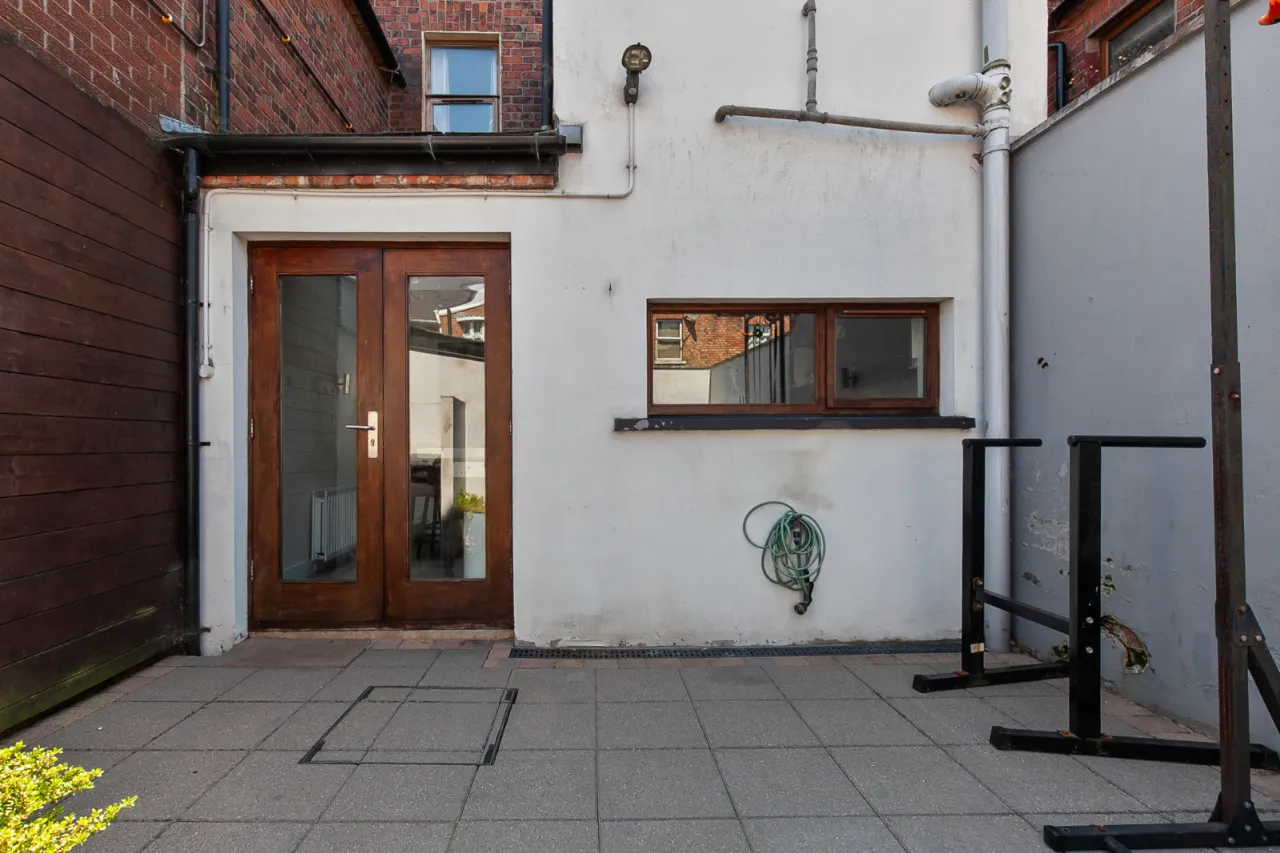
Externally, the enclosed rear yard has been designed for low-maintenance enjoyment, featuring a combination of paved and decorative stone finishes to create a private suntrap ideal for outdoor dining and relaxing. There is also the added benefit of outside storage, a dedicated gas boiler store and practical bin storage.


This exceptional home successfully combines the charm and proportions of a period property with the convenience of modern living, all within a highly desirable residential location close to leading schools, local amenities and excellent transport connections.

Rooms

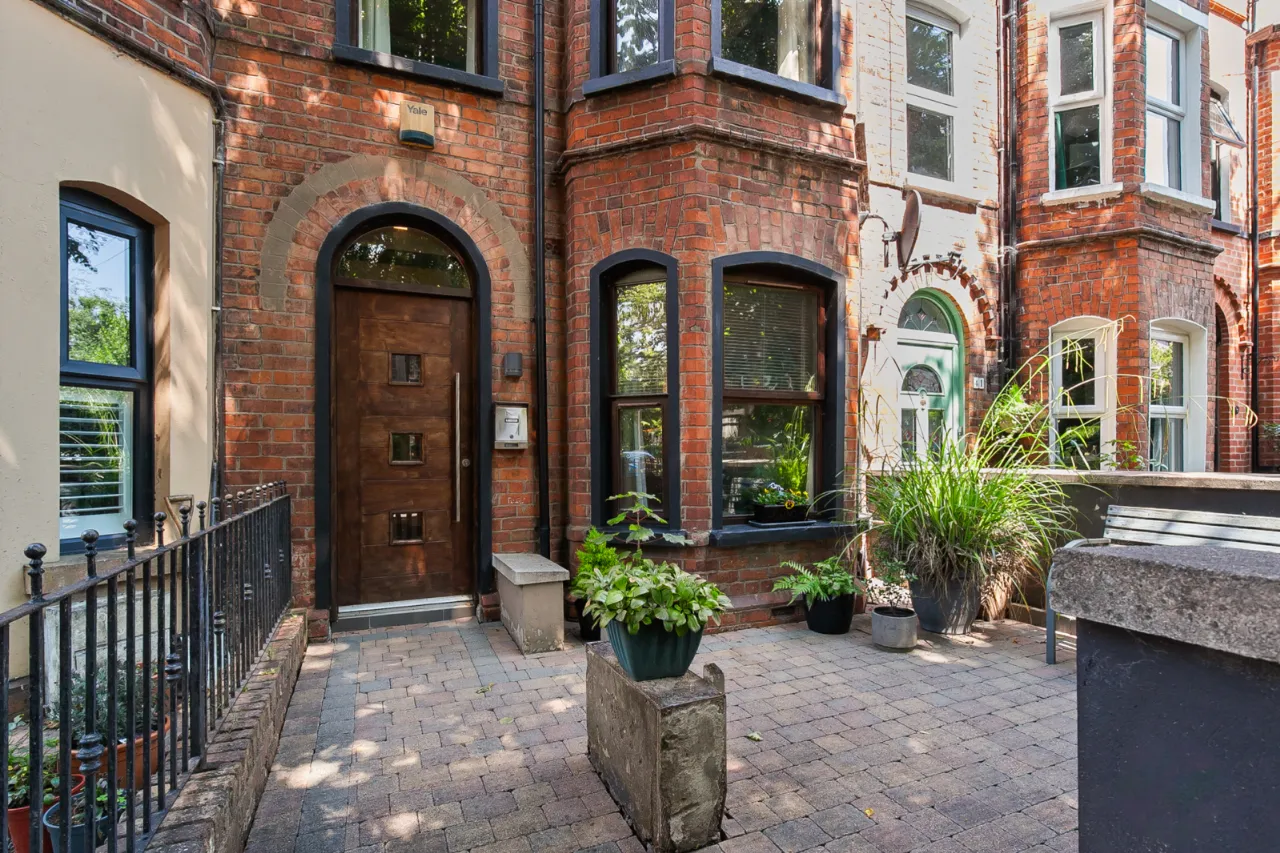
ENTRANCE: Solid wood front door.
ENTRANCE PORCH: Laminate wooden door with glass panels.
ENTRANCE HALL: Leading to: -
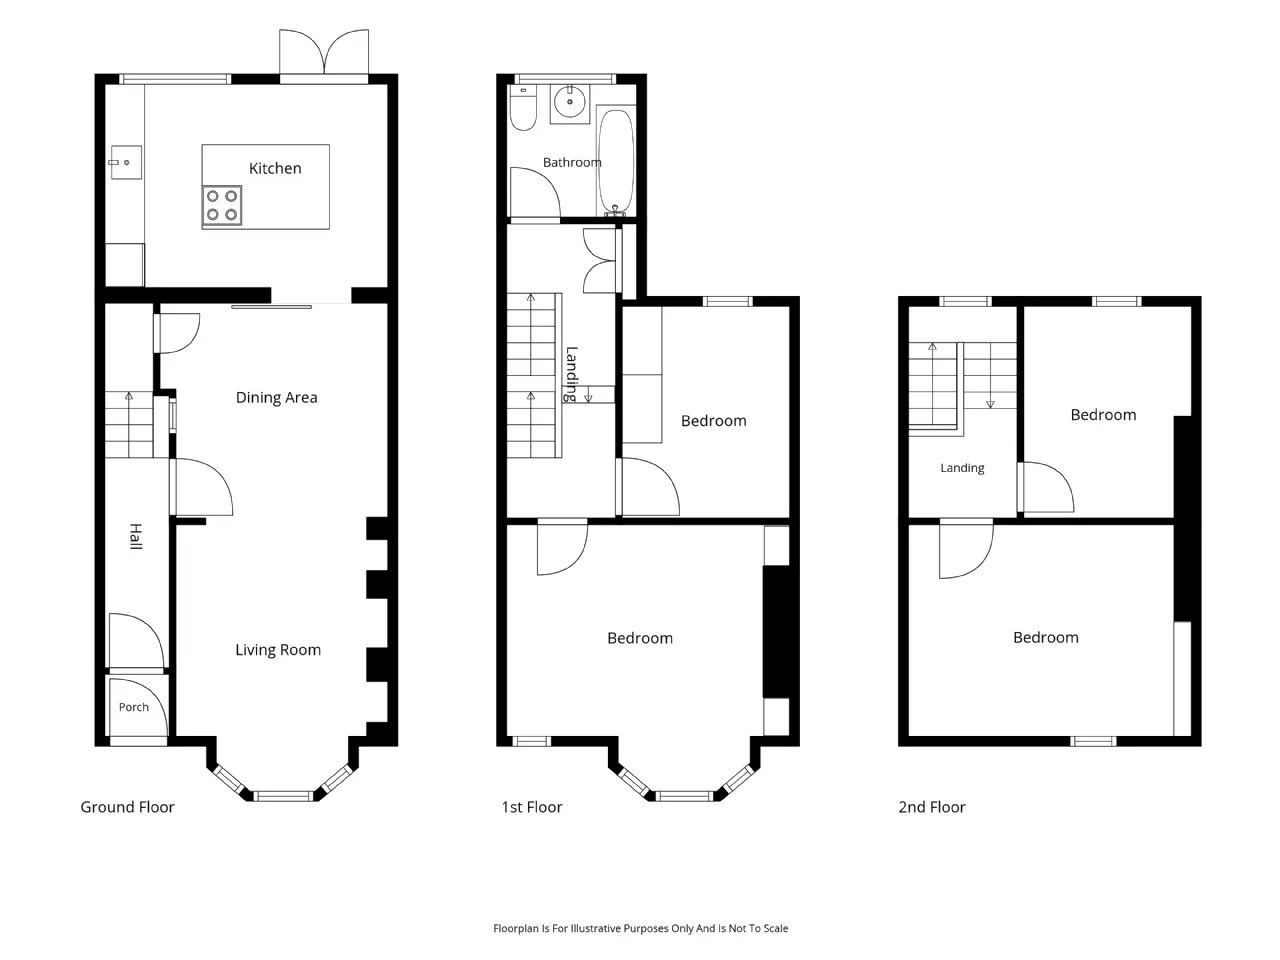
OPEN PLAN LIVING/DINING ROOM: 23'11" x 10'6" (7.3m x 3.2m) Feature underfloor heating, feature bay window, bespoke shelving units, ample dining space, recessed lighting, under stairs storage. access to: -
KITCHEN: 13'11" x 10'5" (4.24m x 3.18m) Comprises of an excellent range of high and low level units, 1.5 drainer stainless steel sink unit with mixer taps and tiled splash back, feature kitchen island with casual dining space, integrated dishwasher, integrated washing machine, 4 ring 'Gaggenau' hob with overhead stainless steel extractor hood and underbench oven, integrated fridge/freezer, recessed lighting and access to rear garden. An abundance of natural light throughout via sky lights.
FIRST FLOOR:
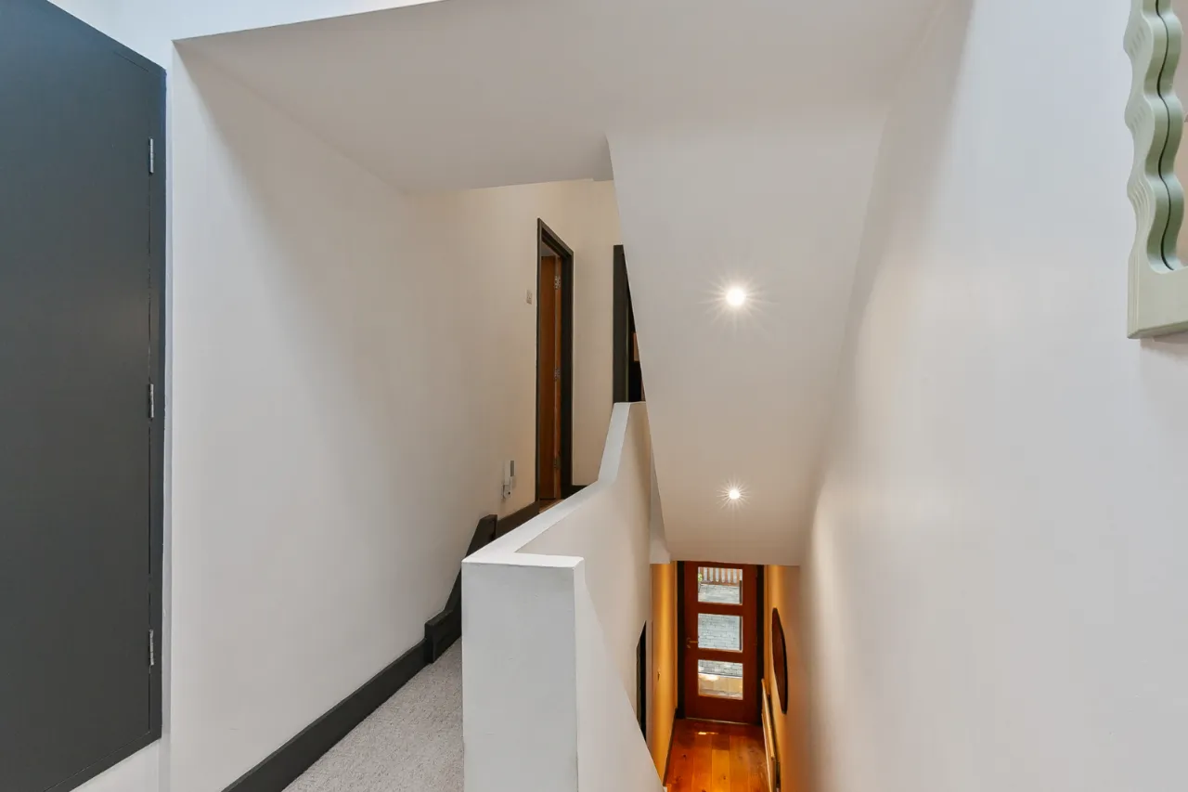
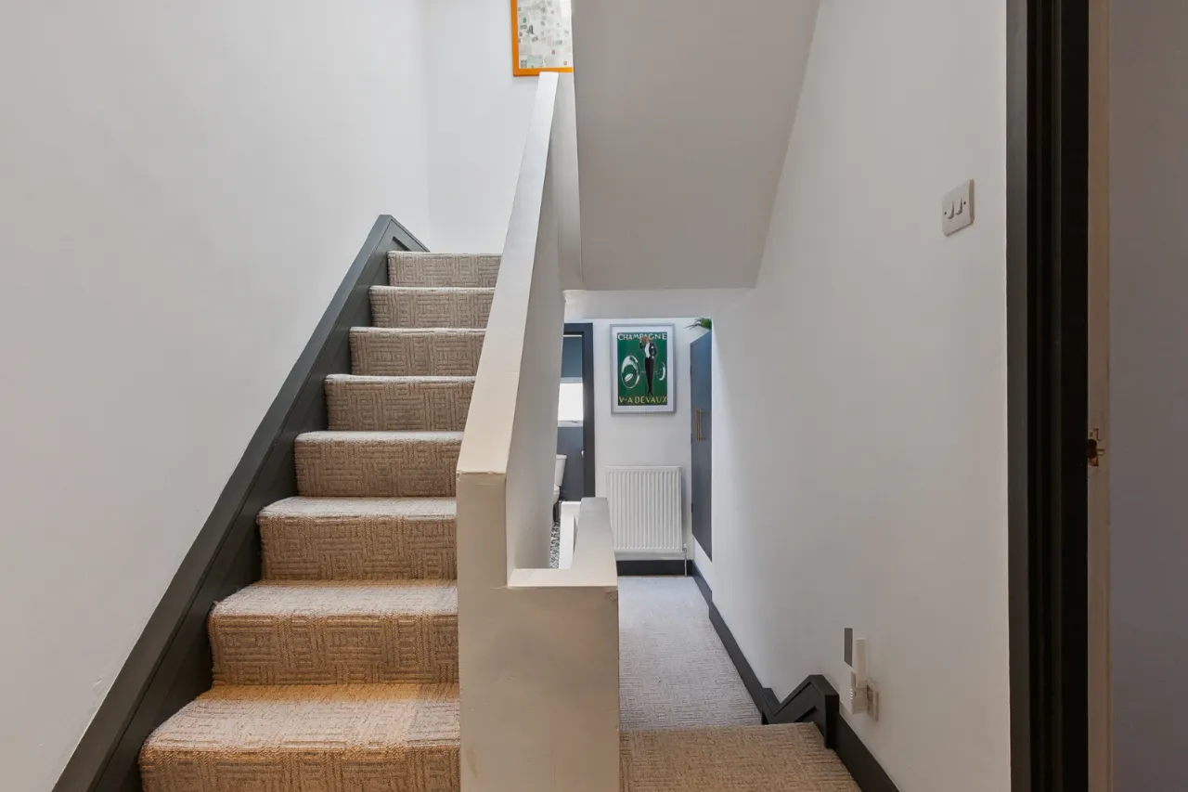
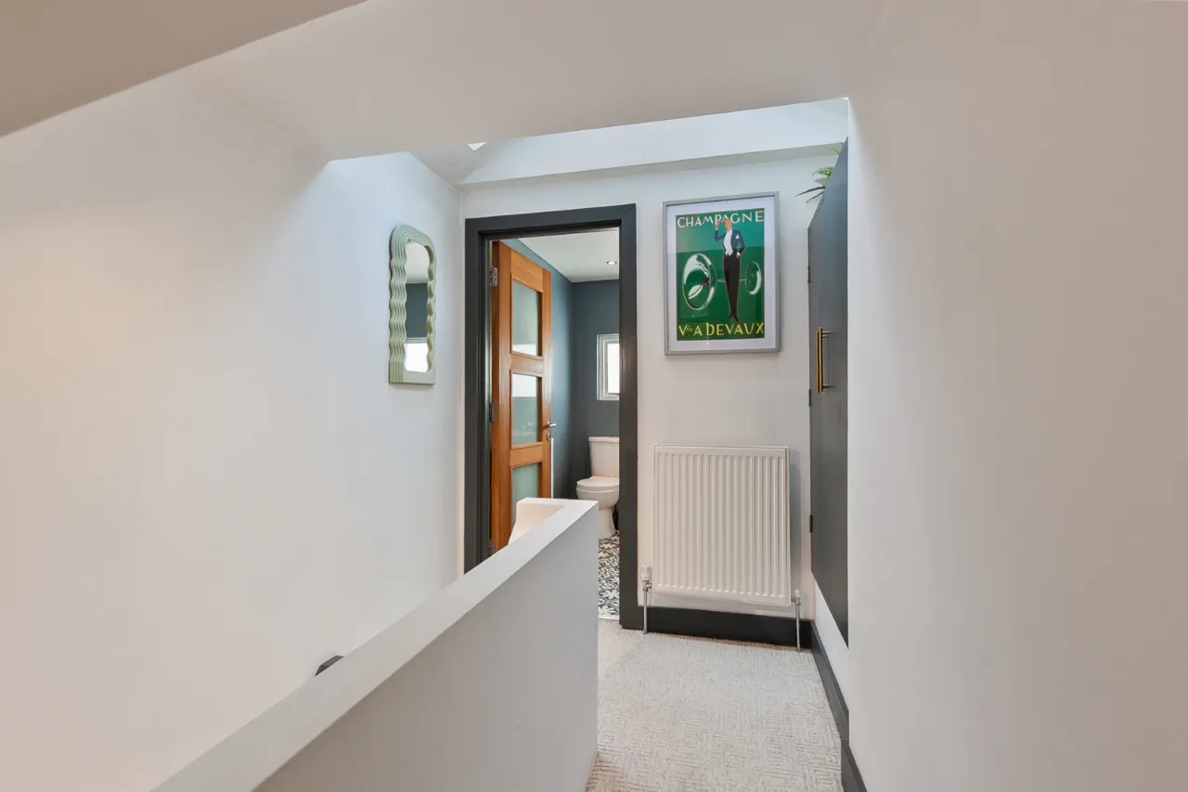
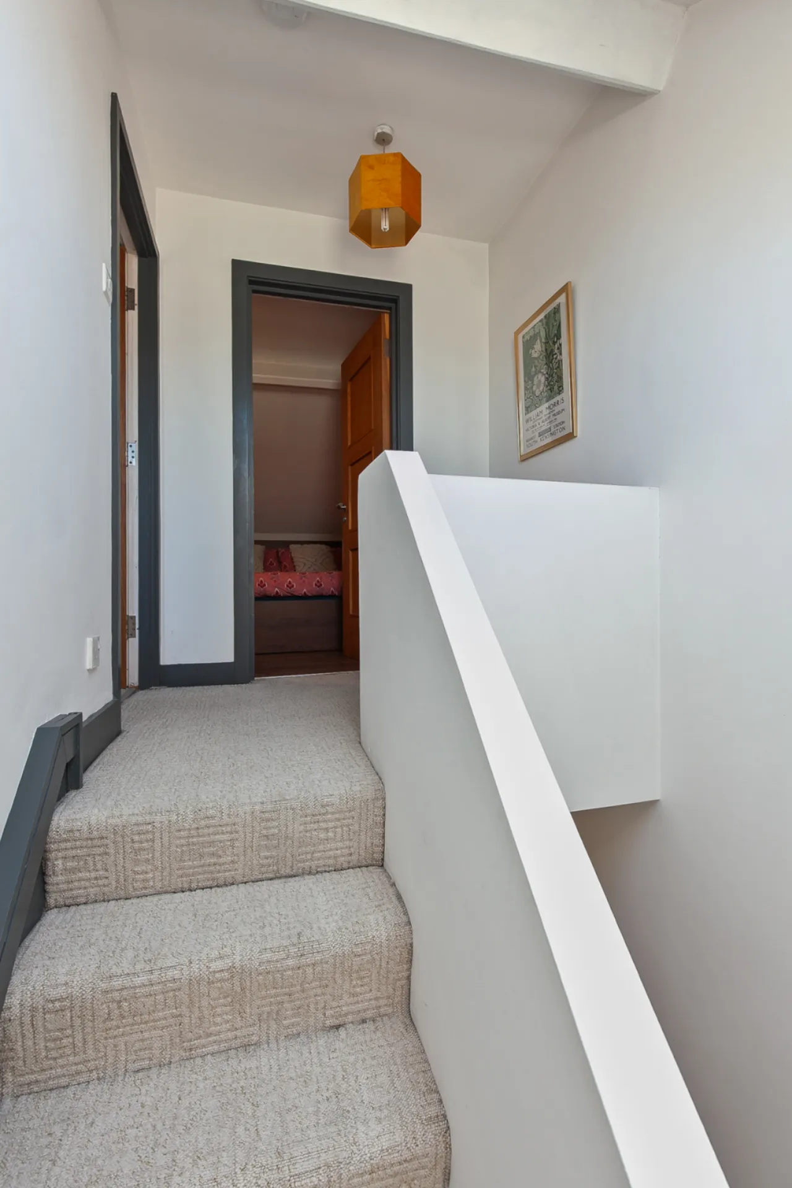
LANDING: Natural light via sky lights, bespoke shelving.
BEDROOM 1: 14'3" x 13'4" (4.34m x 4.06m) Feature bay window, bespoke shelves.
BEDROOM 2: 11'2" x 8'6" (3.4m x 2.6m)
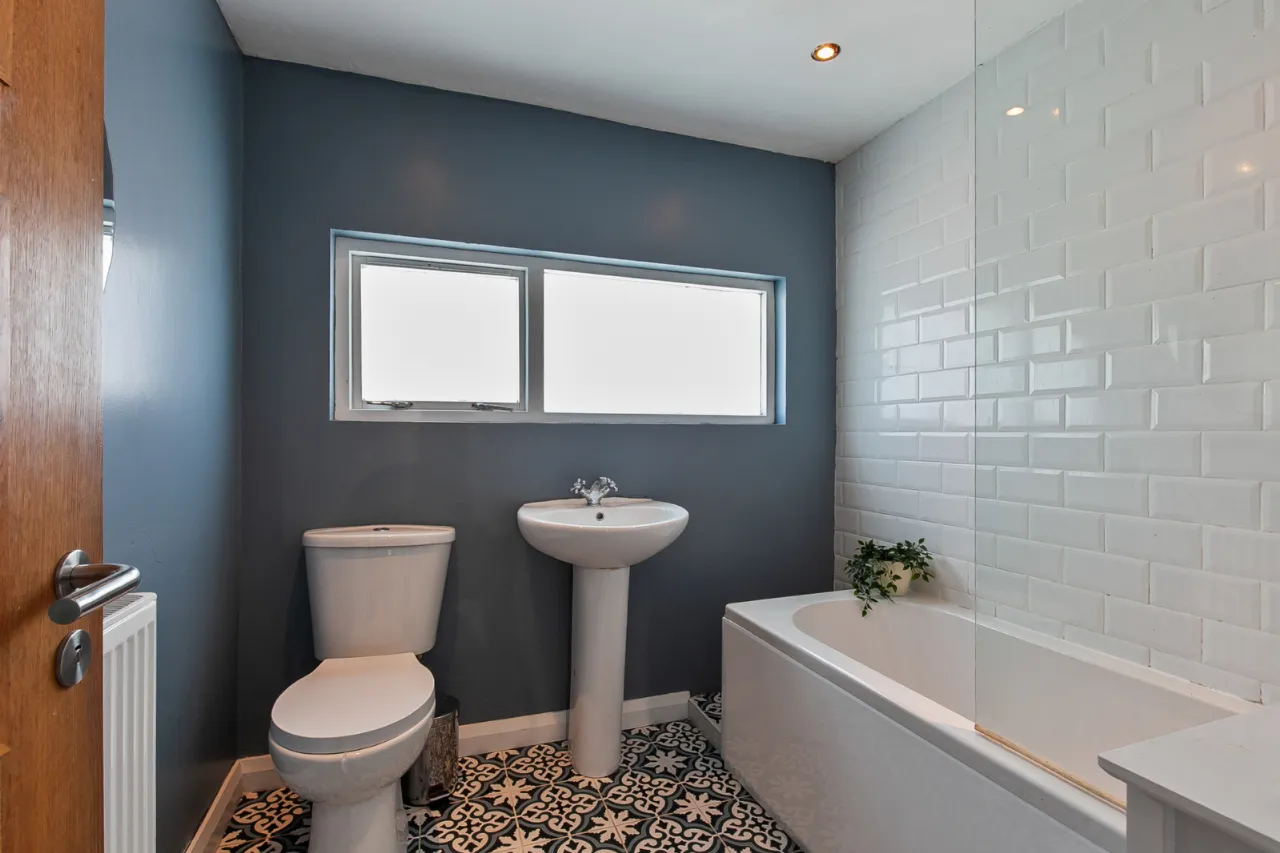
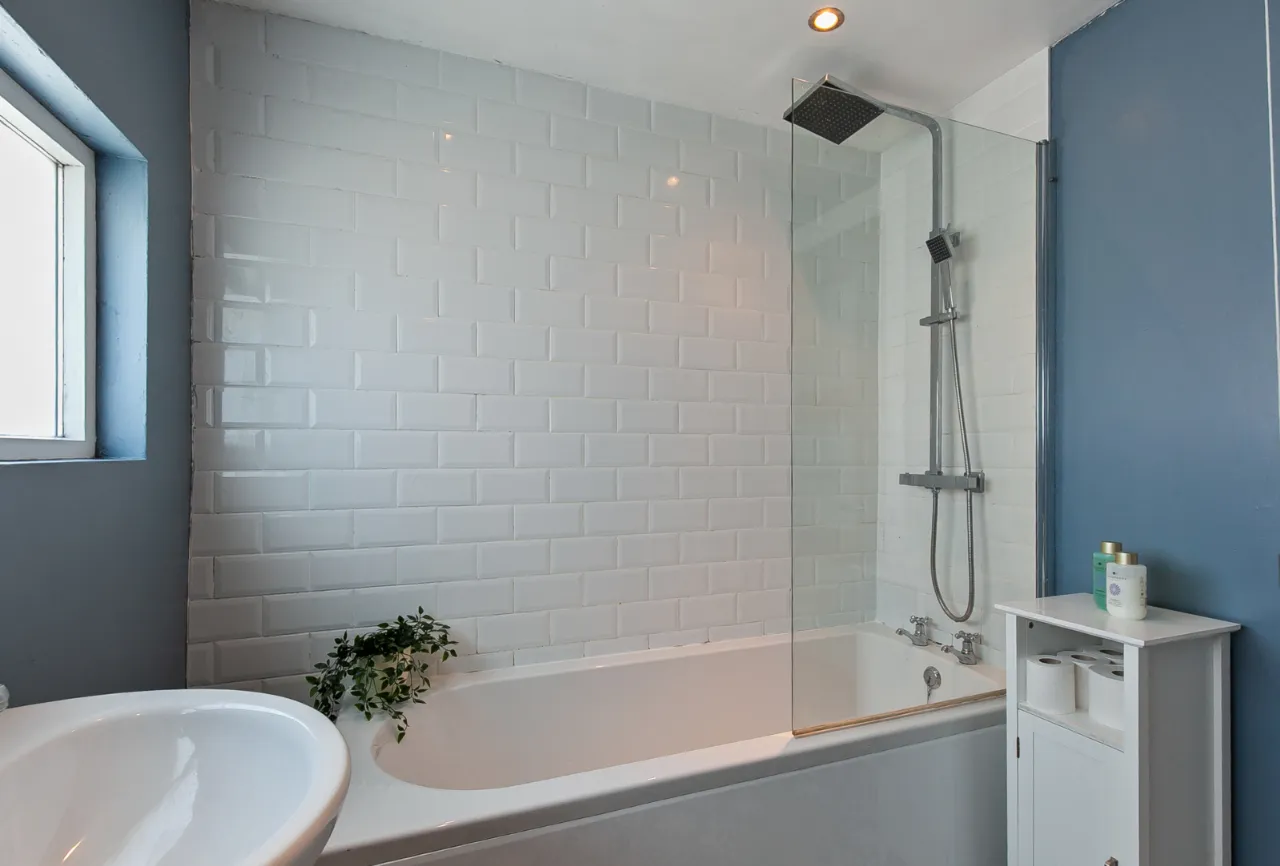
BATHROOM: Comprising of panelled bath with overhead shower, rain shower head, telephone hand shower, stainless steel pedestal wash hand basin with mixer taps, low flush wc, part tiled walls, recessed lighting.
SECOND FLOOR:
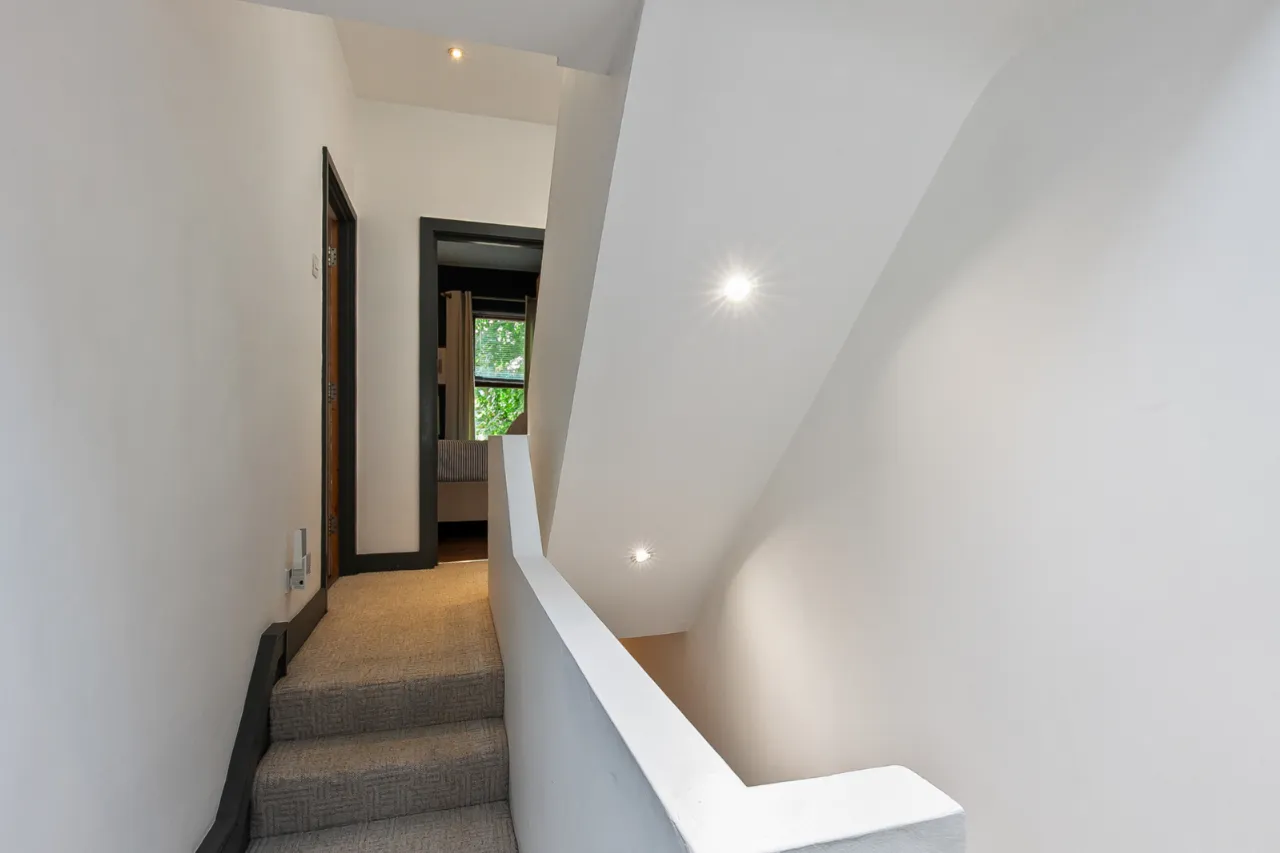
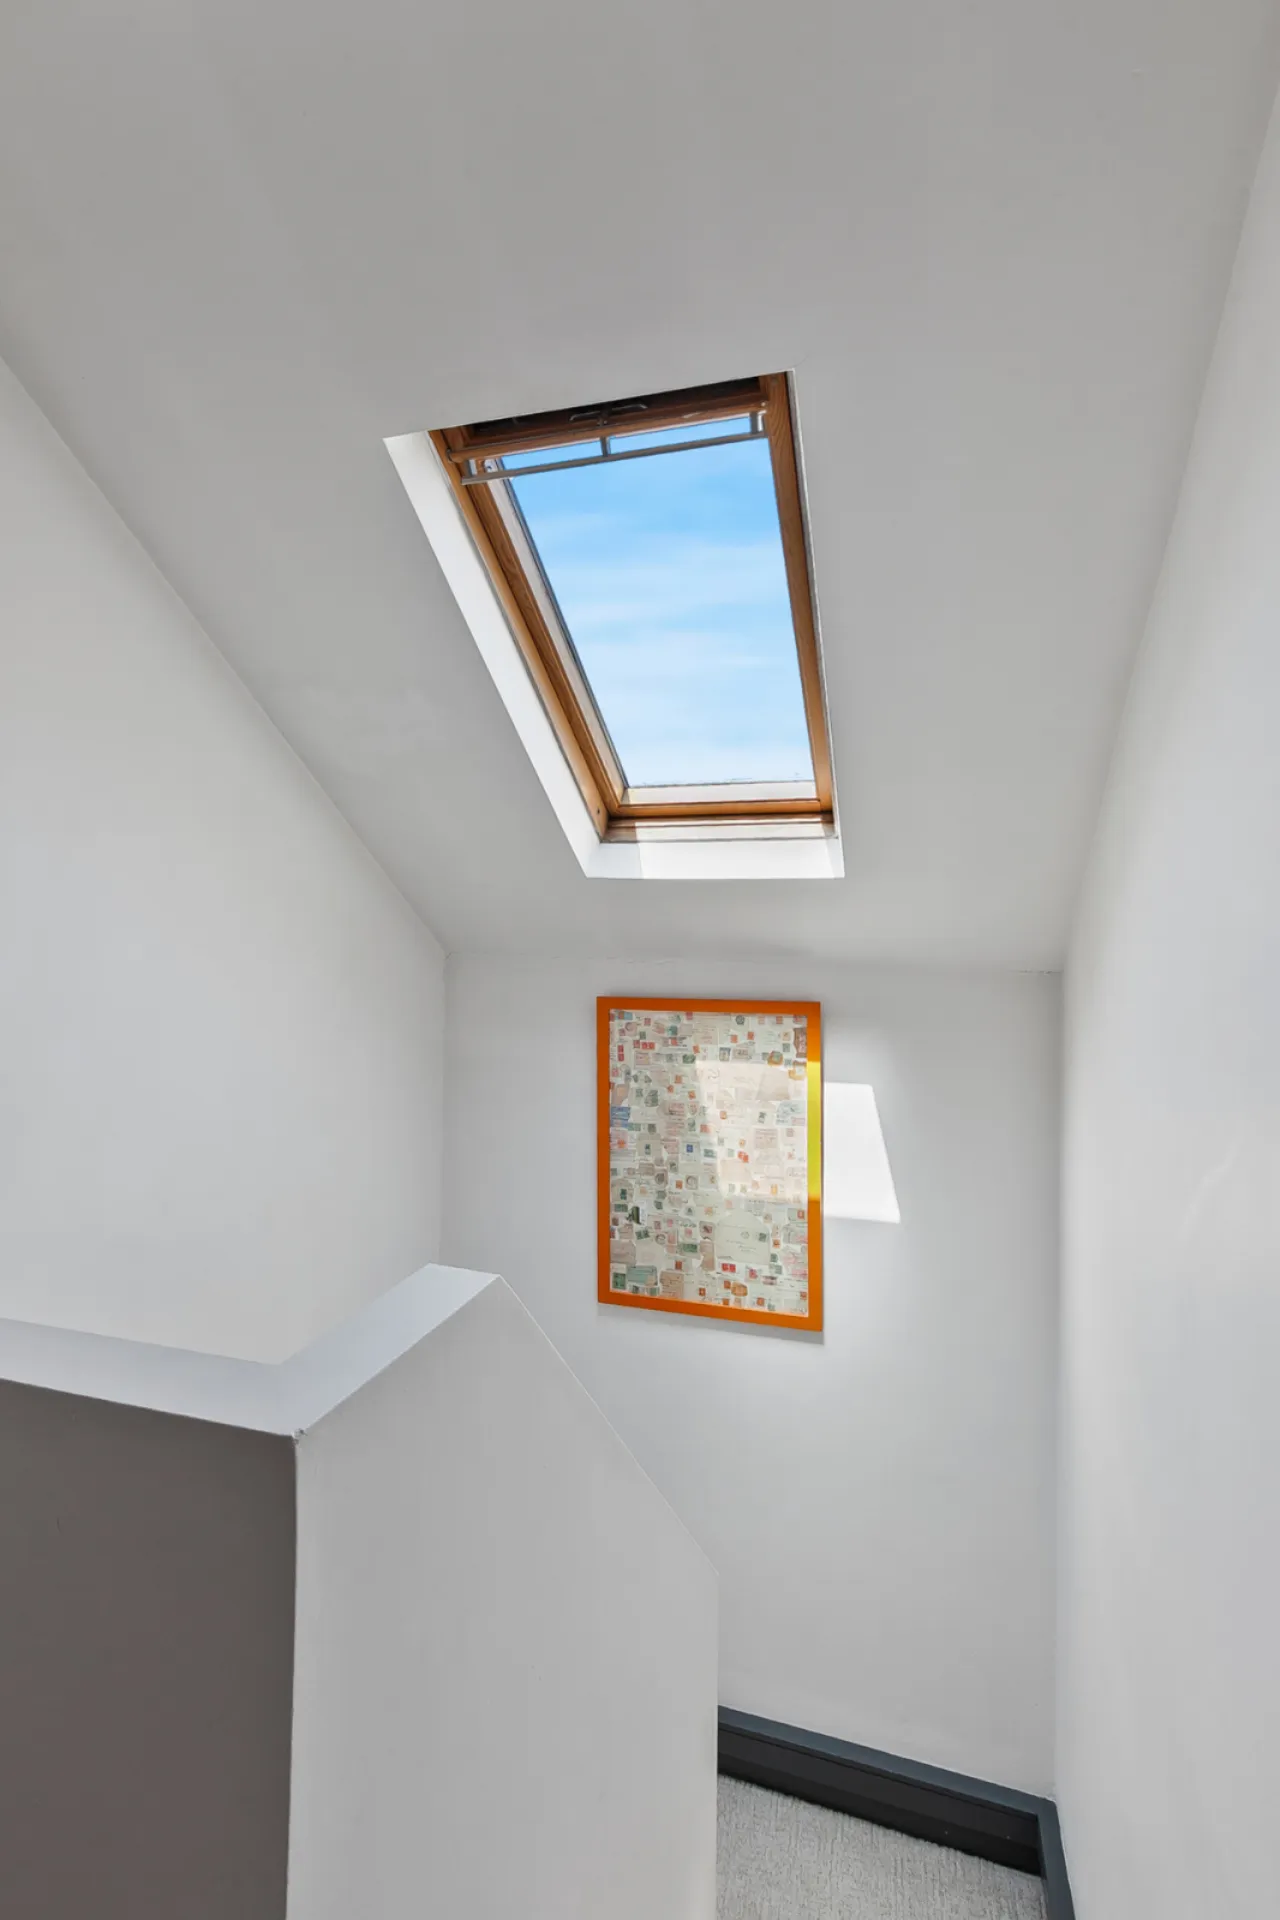
LANDING: Views over Cavehill via skylight.
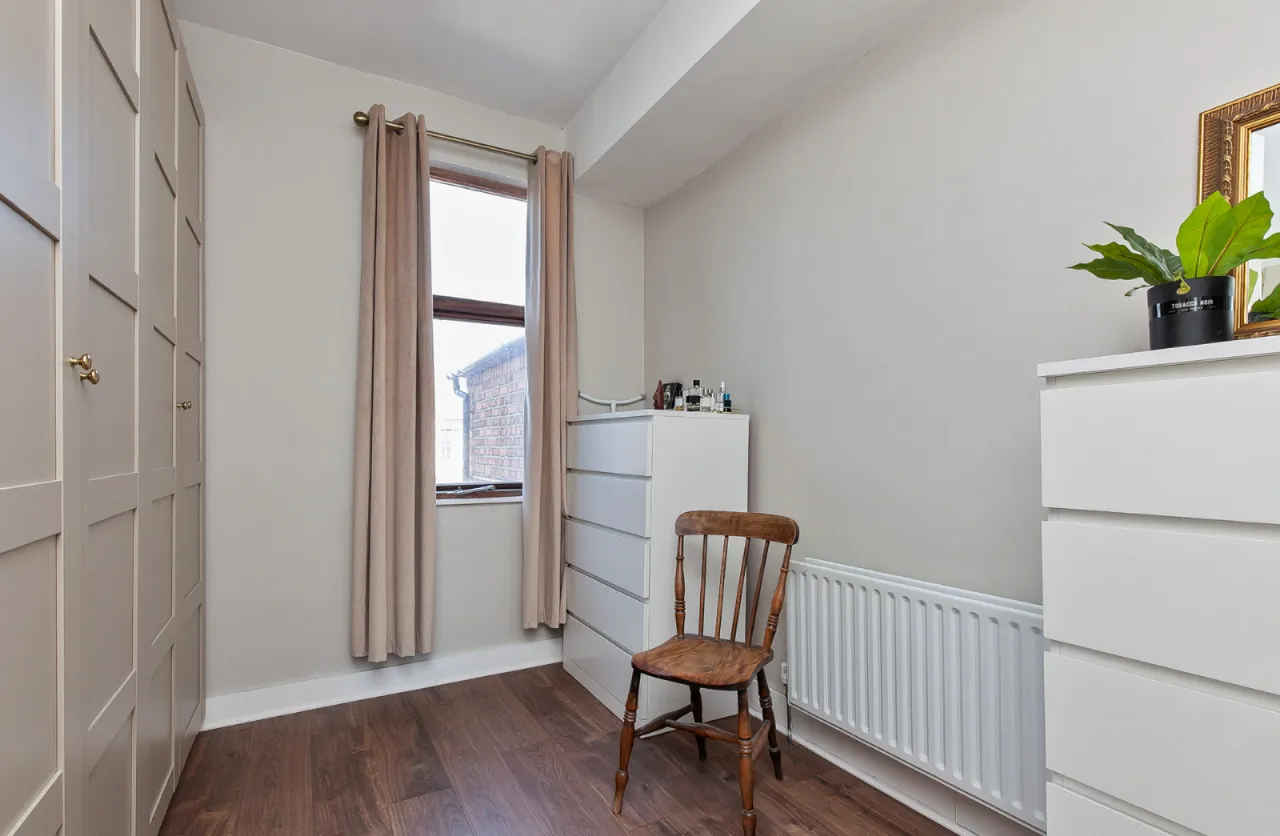
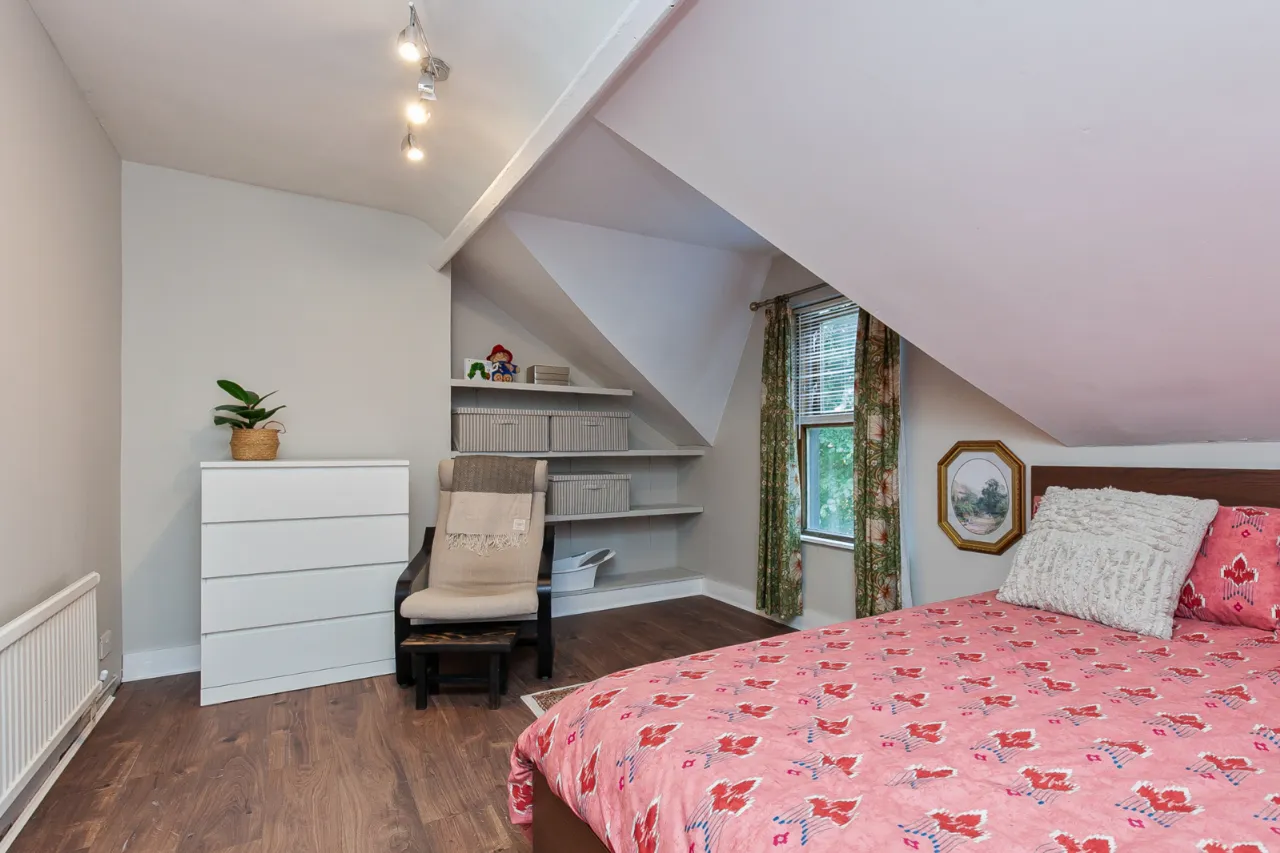
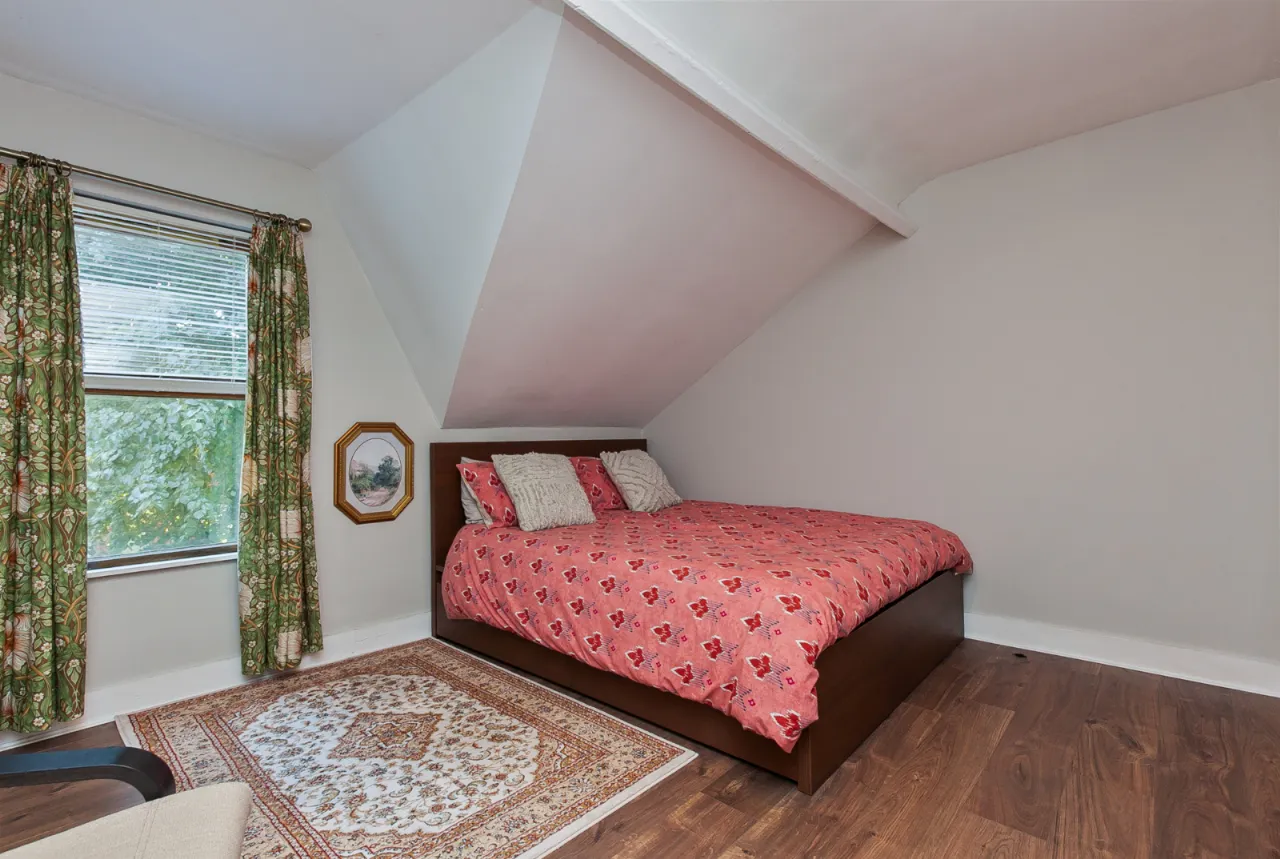
BEDROOM 3: 10'10" x 8'6" (3.3m x 2.6m) Views over Cavehill.
BEDROOM 4: 14'3" x 10'8" (4.34m x 3.25m)
OUTSIDE: Excellent outdoor storage with additional boiler house, landscaped rear paved and stoned garden designed to maximise sun and hosting. Pleasant range of planting, access to rear alley for bin access, bin storage, outside tap. Front with enclosed paved forecourt.
Contact Ryan McAvoy North Belfast +44 28 96236996 Email Enquiry
Contact Leah Young North Belfast +44 28 9623 6996 Email Enquiry

Location

Show Map
What's Near by?

Click below to see on map

Mortgage Calculator

Monthly Repayments Need Mortgage Advice?

Disclaimer: The following calculations act as a guide only, and are based on a typical repayment mortgage model. Financial decisions should not be made based on these calculations and accuracy is not guaranteed. Always seek professional advice before making any financial decisions.
Share Property

Request More Information

Requesting Info about...
43 Rosemount Gardens, Belfast, County Antrim, BT15 5AG 43 Rosemount Gardens, Belfast, County Antrim, BT15 5AG

By registering your interest, you acknowledge our Privacy Policy and Terms & Conditions

Value My Property

Do you have a property to sell?
If you have a property to sell we can arrange for one of our experienced valuers to provide you with a no-obligation valuation.

Please complete the form opposite and a member of our team will get in touch to discuss your requirements.

Financial Services Enquiry

We can help with mortgages and insurance
John Minnis work with independent financial advisers that offer private mortgage advice and insurance options.

If you would like more information about what we can offer please complete the form opposite and a member of our team will get in touch to discuss your requirements.

Arrange a Viewing

Arrange a viewing for...
43 Rosemount Gardens, Belfast, County Antrim, BT15 5AG 43 Rosemount Gardens, Belfast, County Antrim, BT15 5AG

Make an Offer

Make an Offer for...
43 Rosemount Gardens, Belfast, County Antrim, BT15 5AG NBF250096
Loading...