Key Features
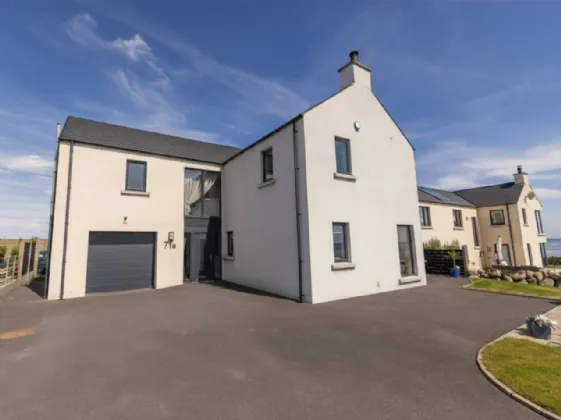
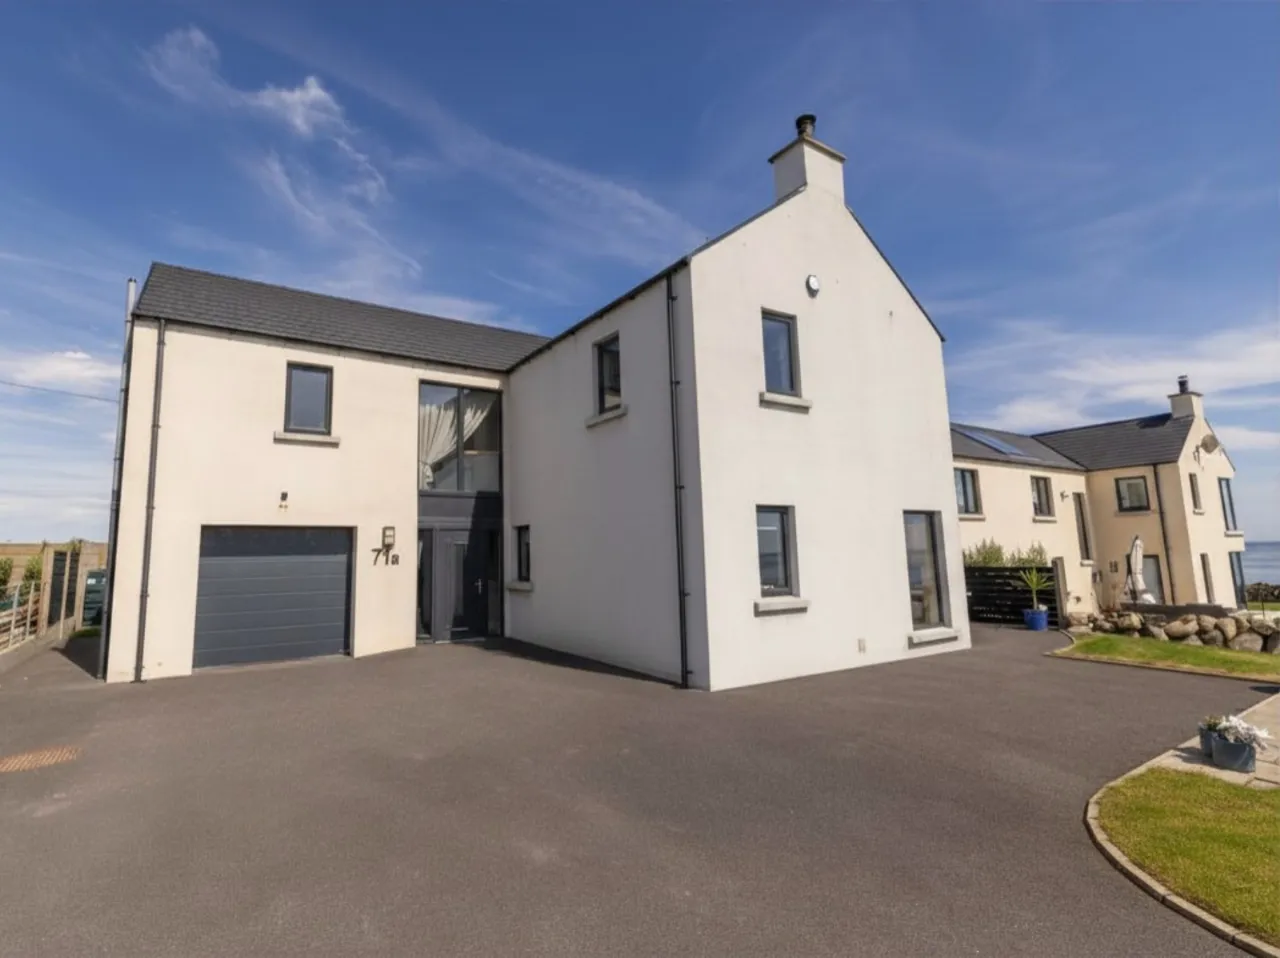
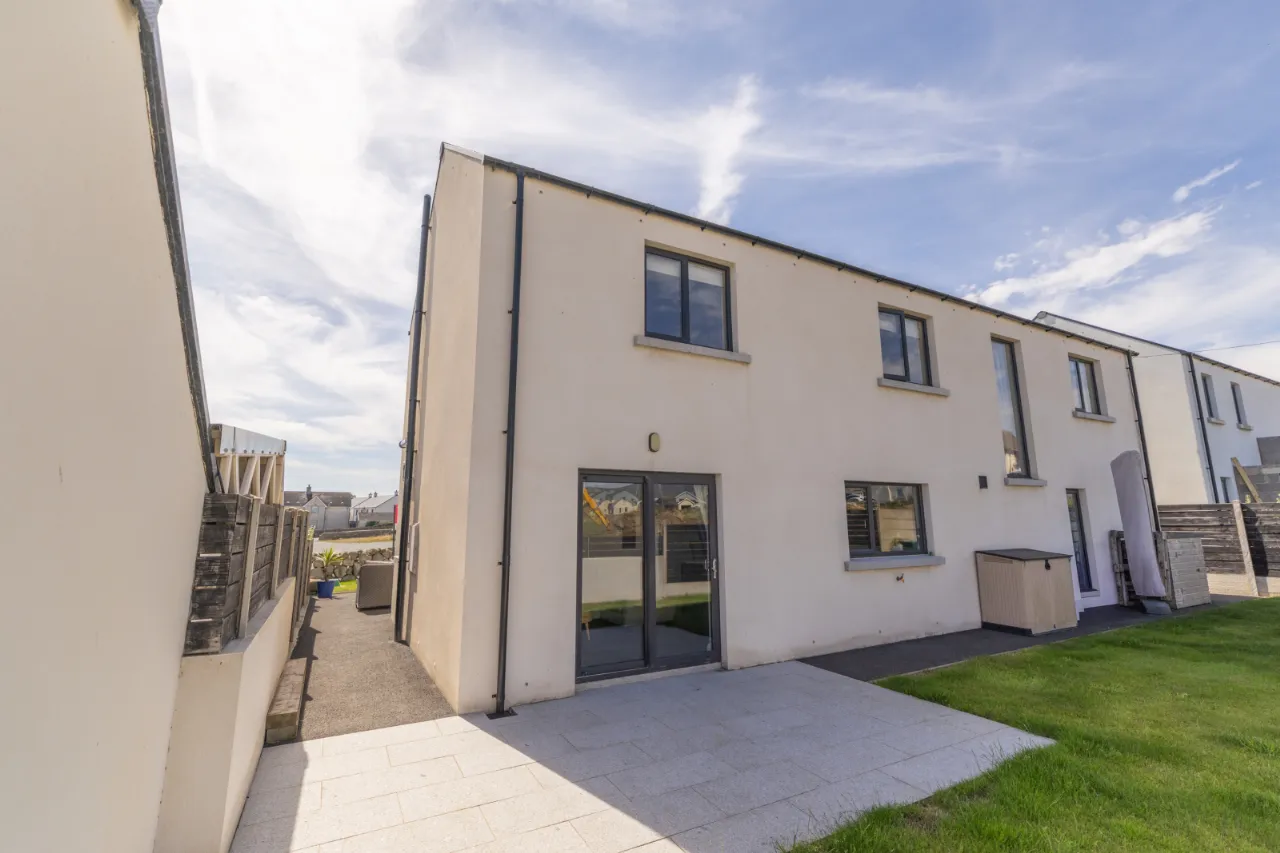
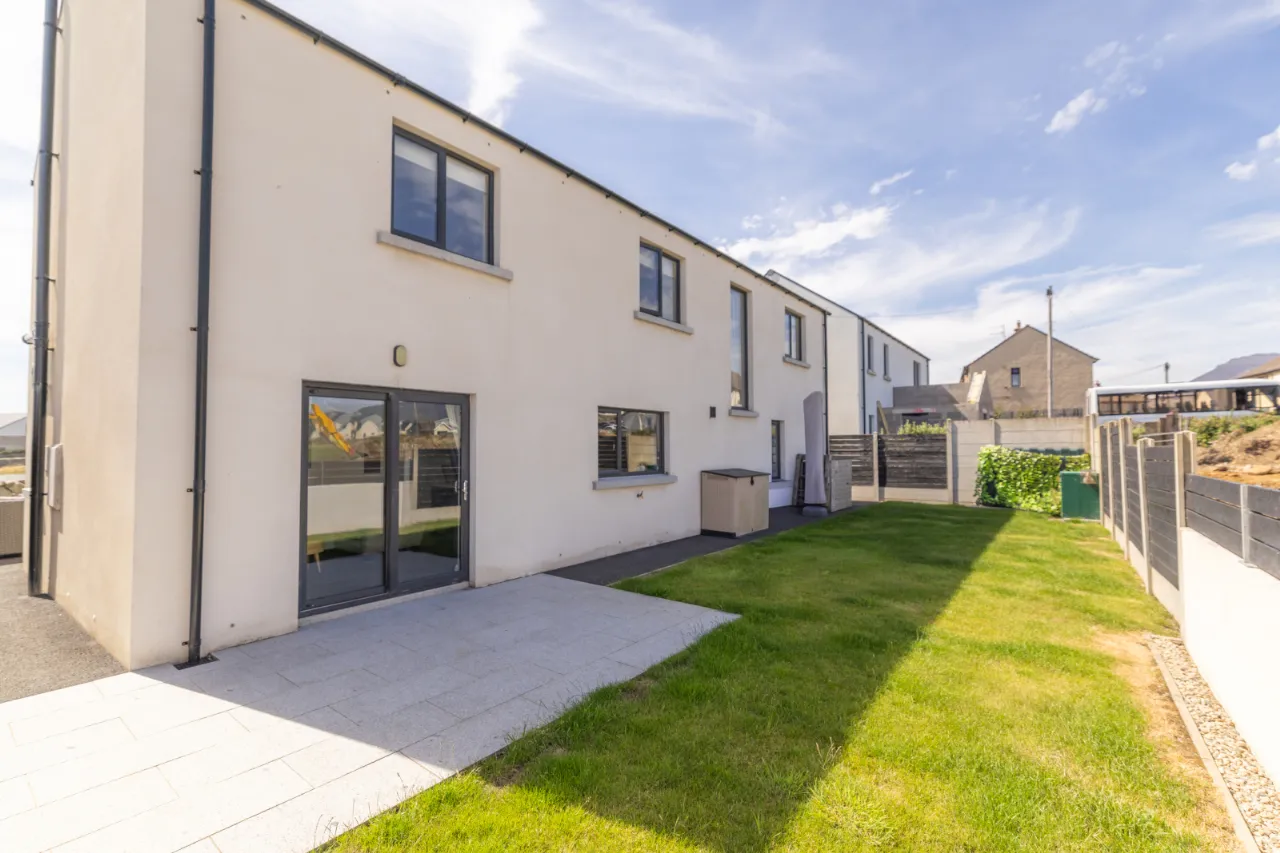
Contemporary Design Family Home
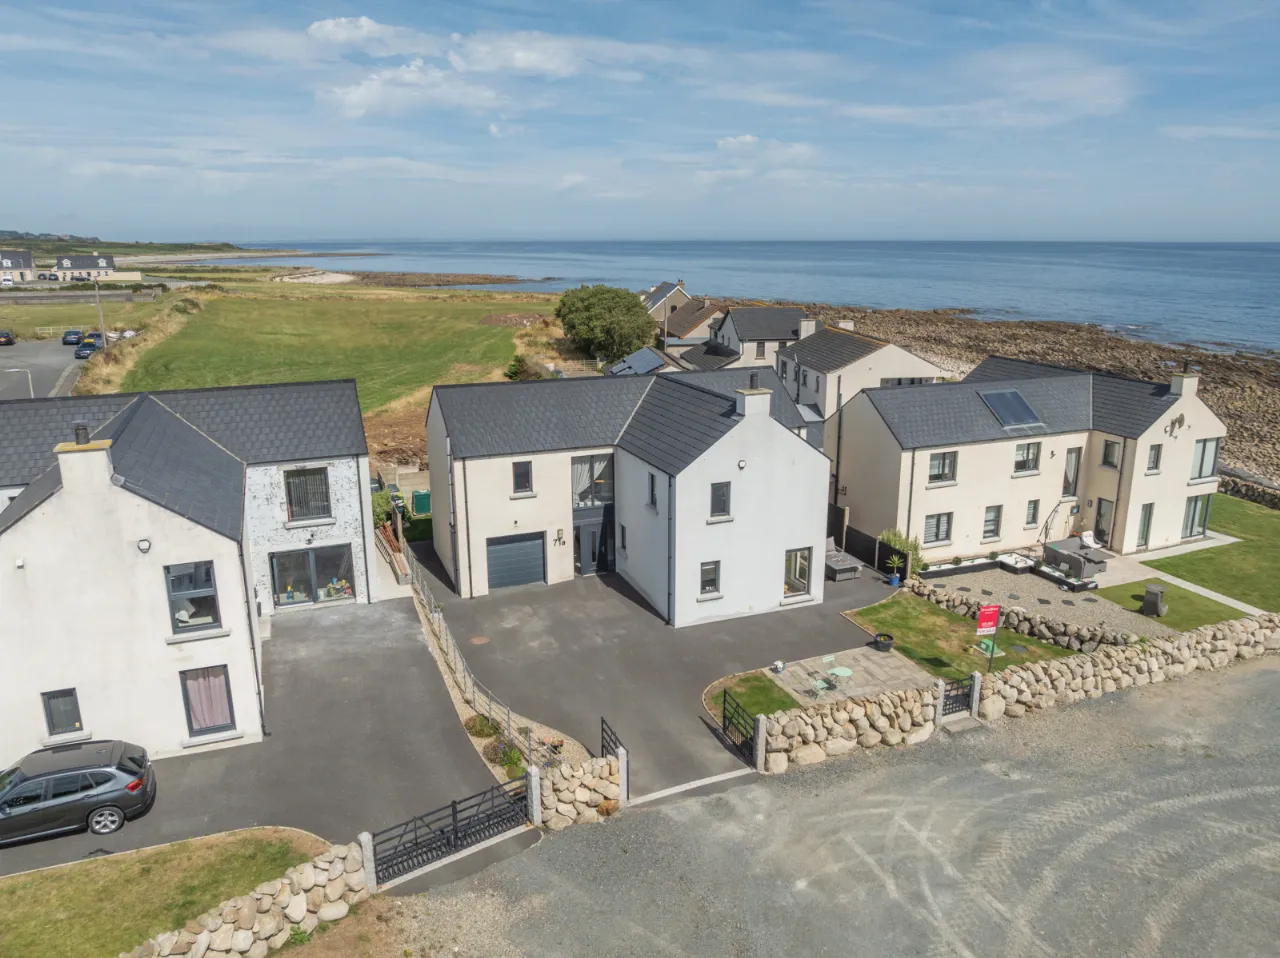

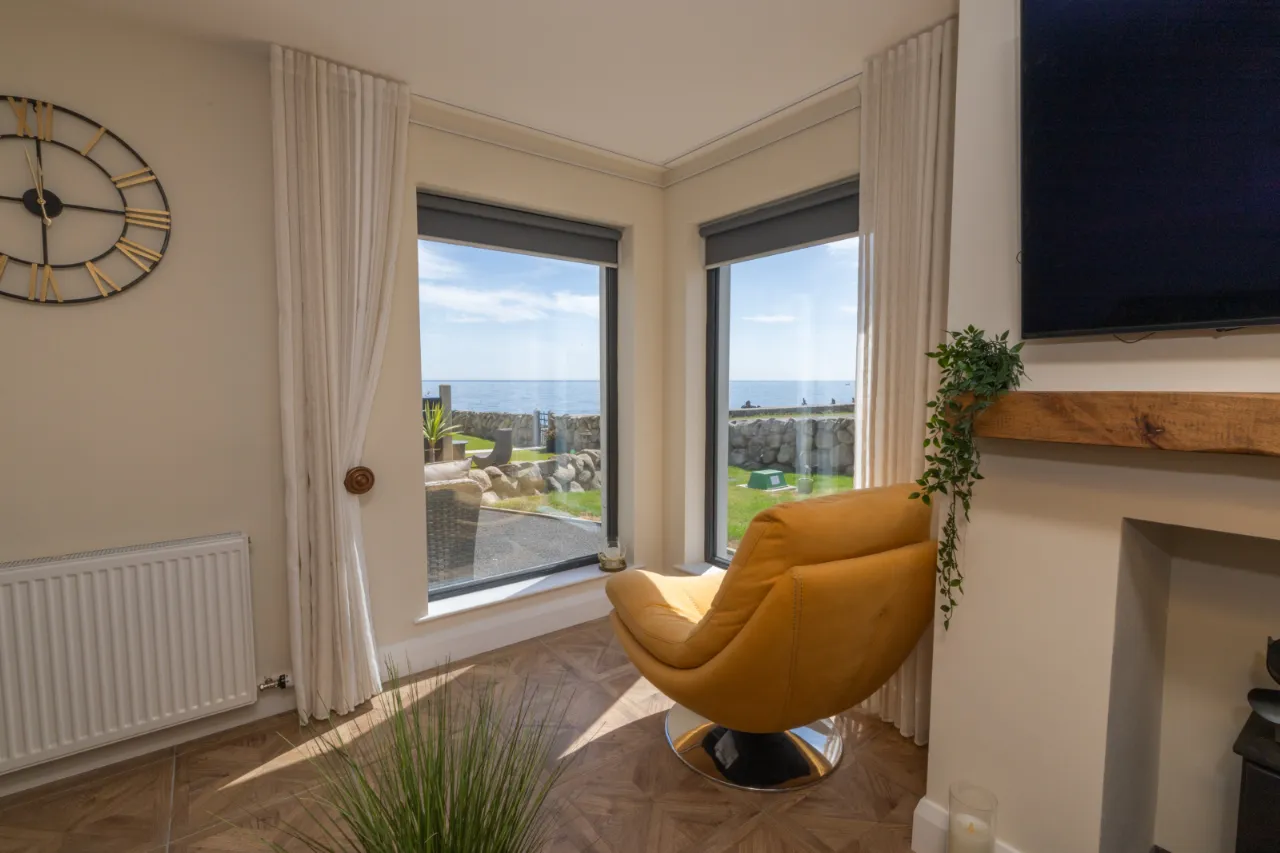
Exceptional Sea and Mountain Views
High Energy Performance - EPC: B82
UPVC Double Glazed Windows and Doors
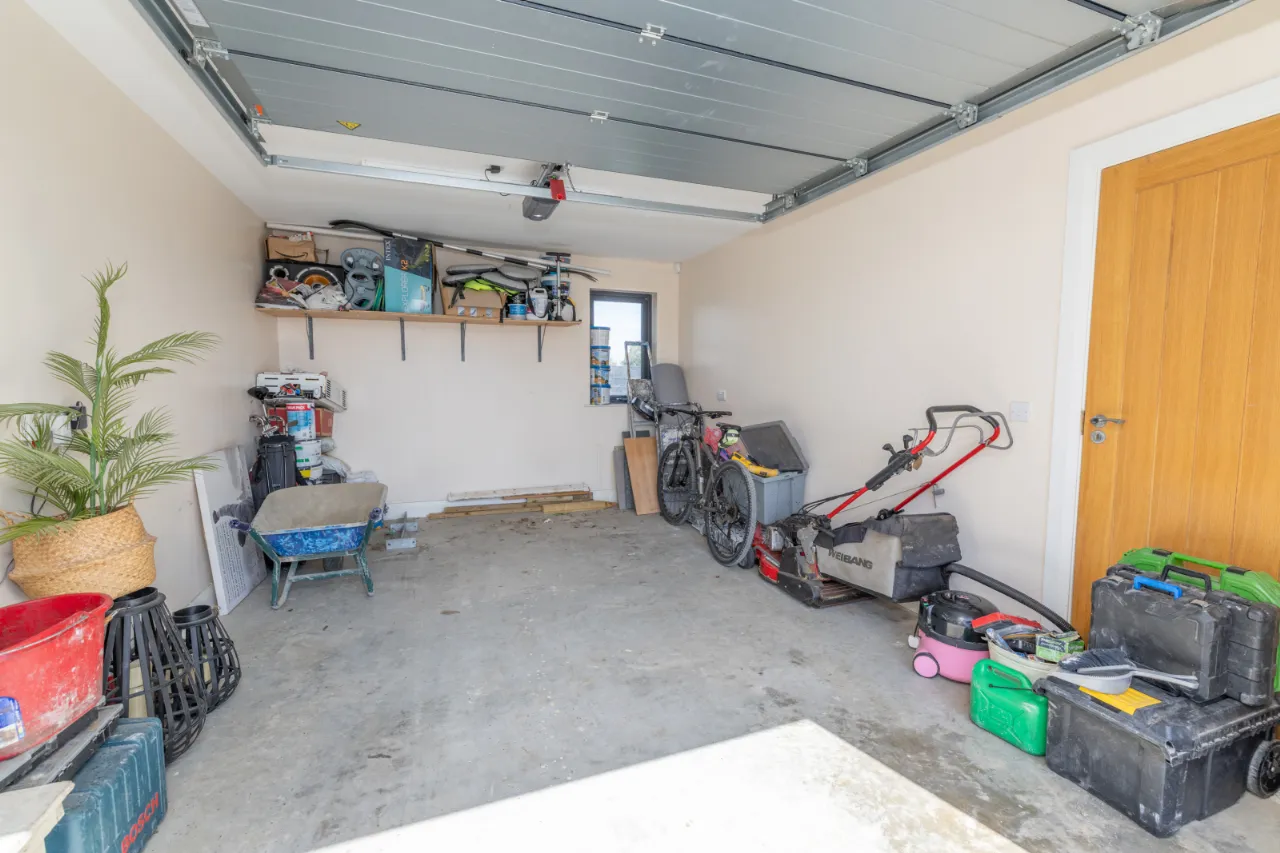
Integrated Garage
Off Street Parking
Solid Oak Joinery
Oil Fired Central Heating
Description
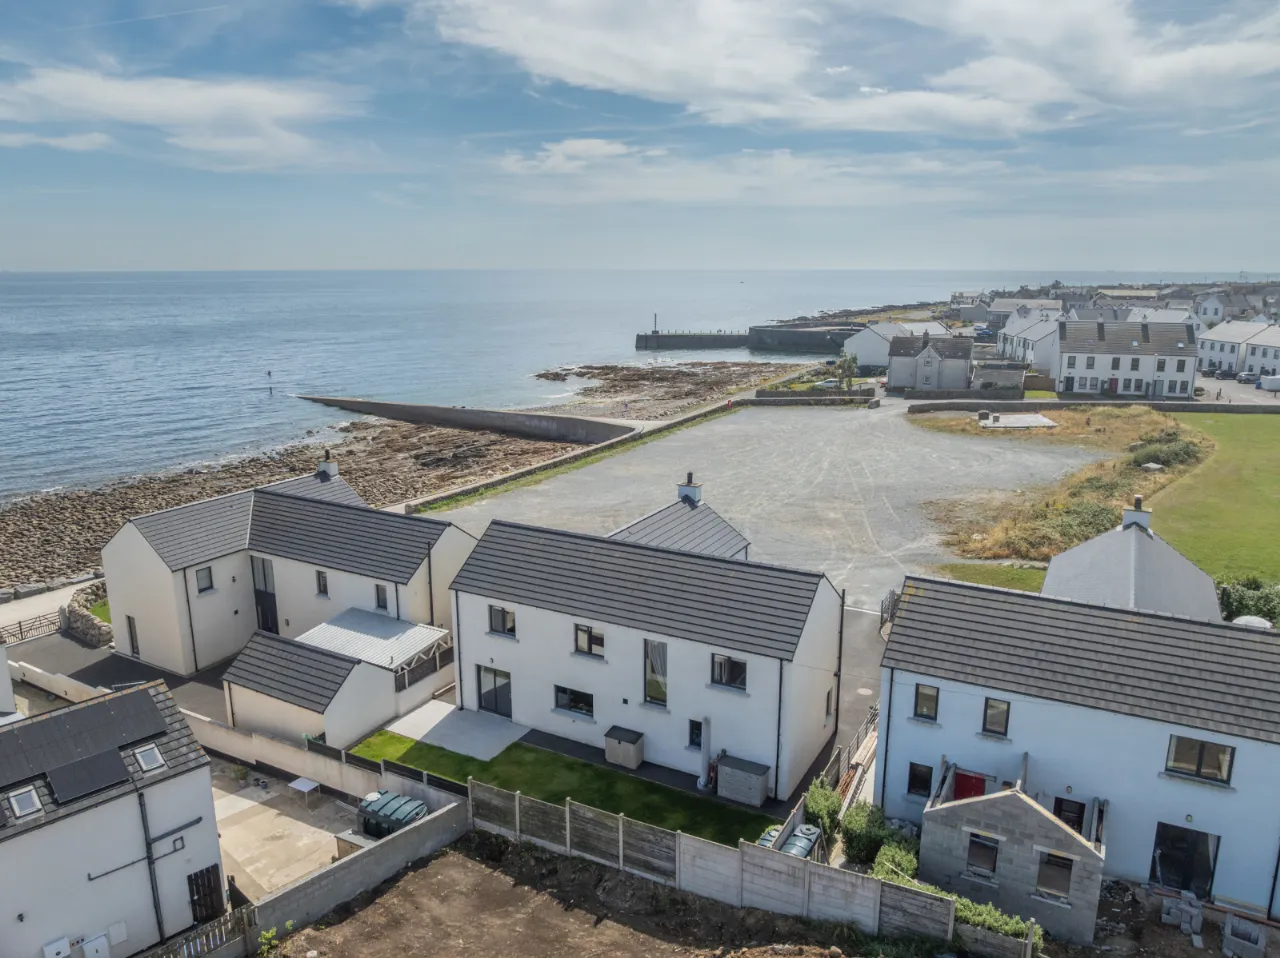
Set in an outstanding position overlooking the Irish Sea, 71A Glassdrumman Road is an impressive four-bedroom detached home offering spacious, contemporary accommodation in one of County Down’s most scenic coastal locations.
Beautifully presented throughout, the property has been finished to a high standard and thoughtfully designed for modern family living. Bright, well-proportioned interiors are complemented by quality fixtures and finishes, with the generous kitchen, dining and living space forming the heart of the home.
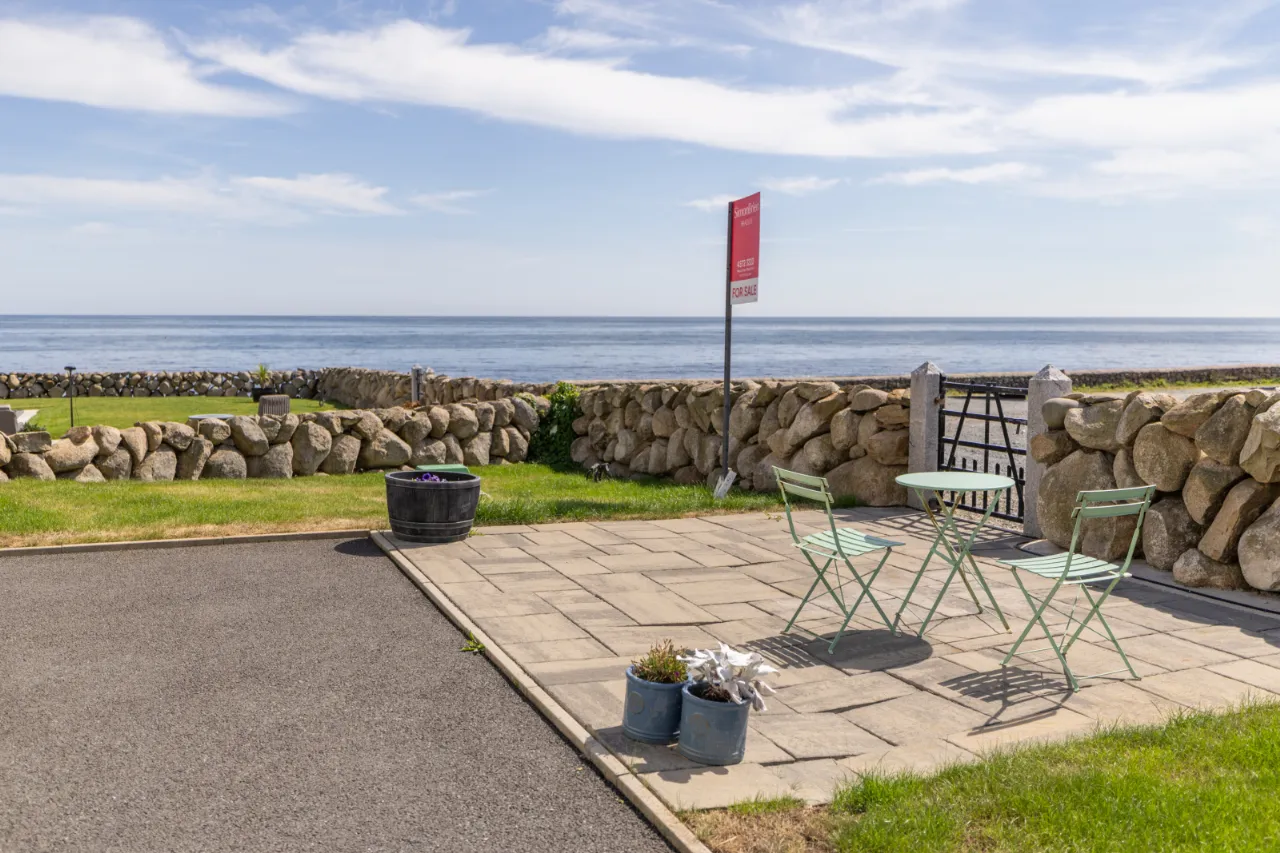
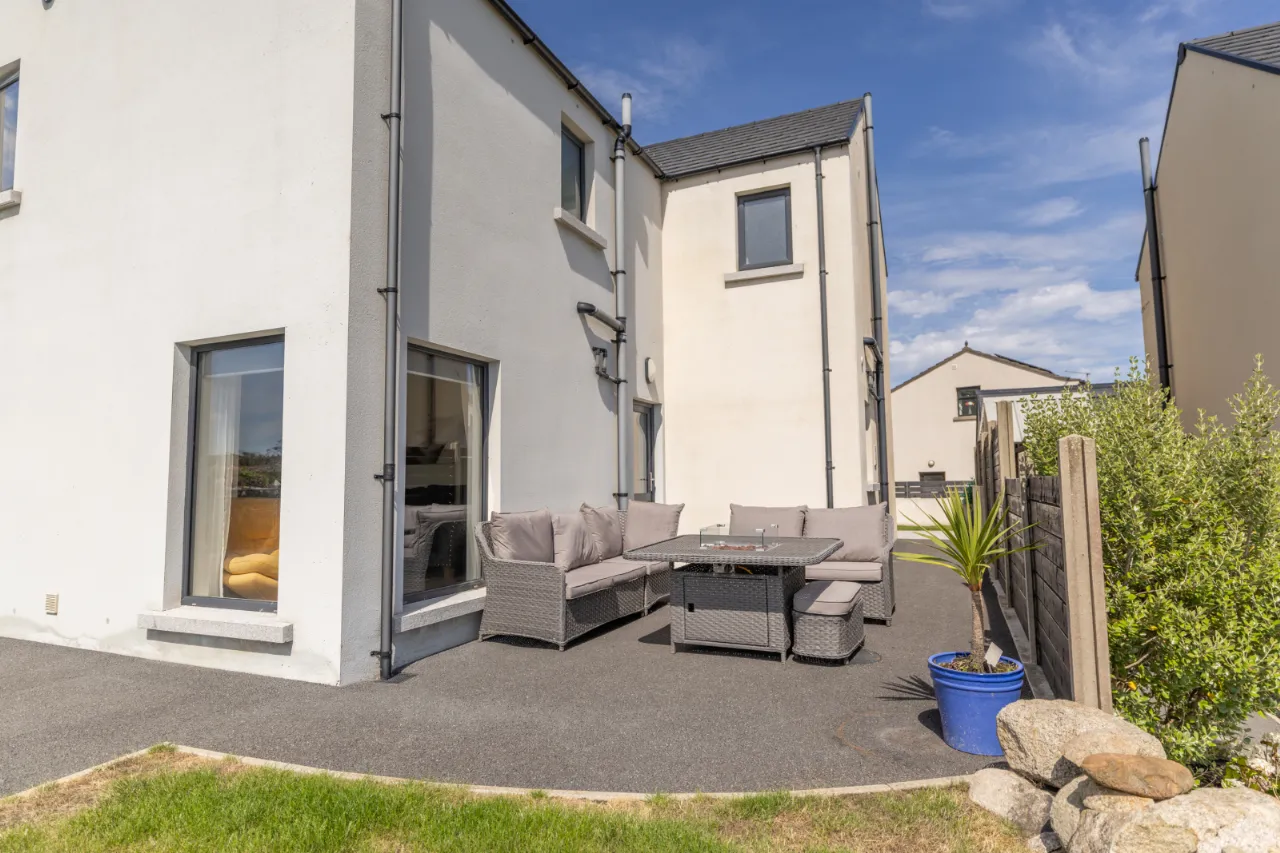
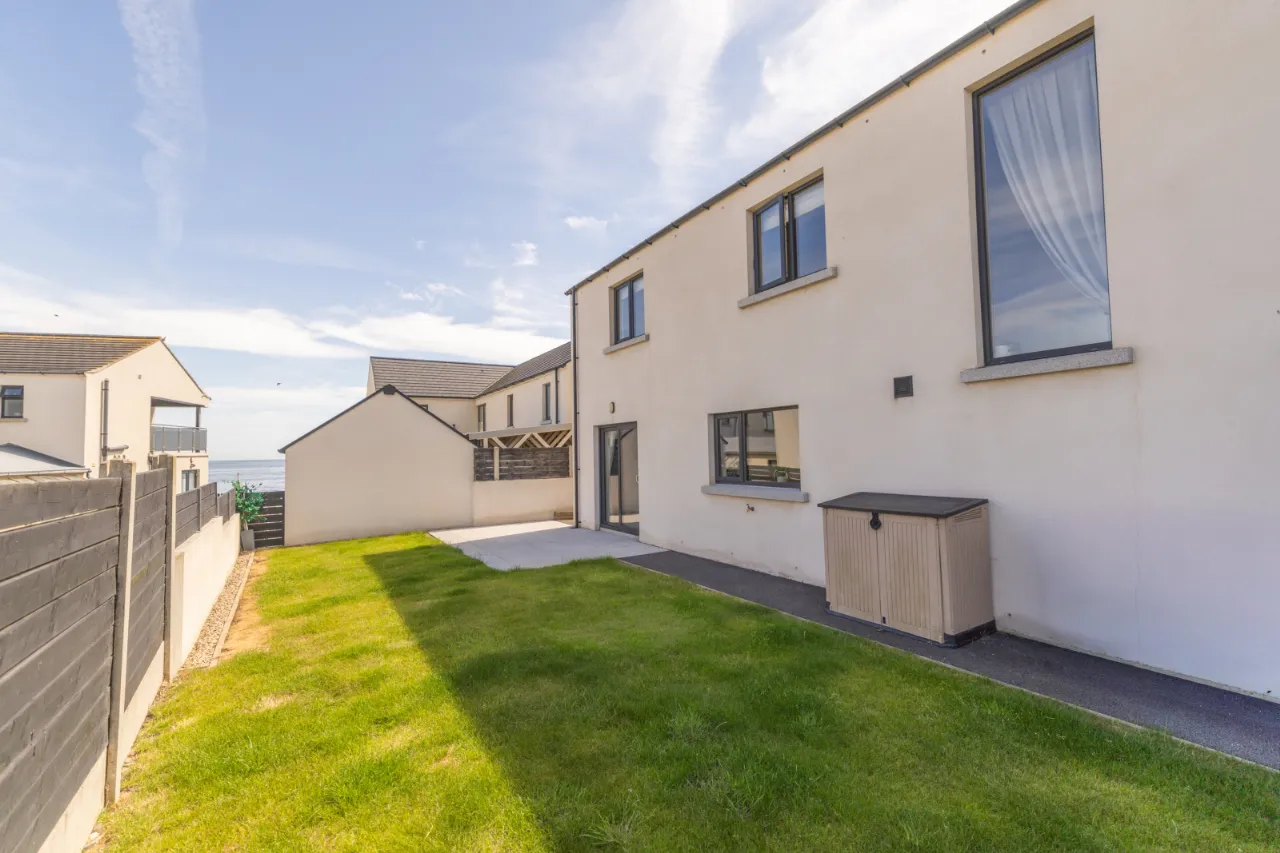
The property is approached through traditional cast-iron entrance gates set between granite pillars, while a traditional Mourne dry-stone wall defines the front boundary and adds considerable character. Private parking, an integral garage and outdoor areas further complement the accommodation.
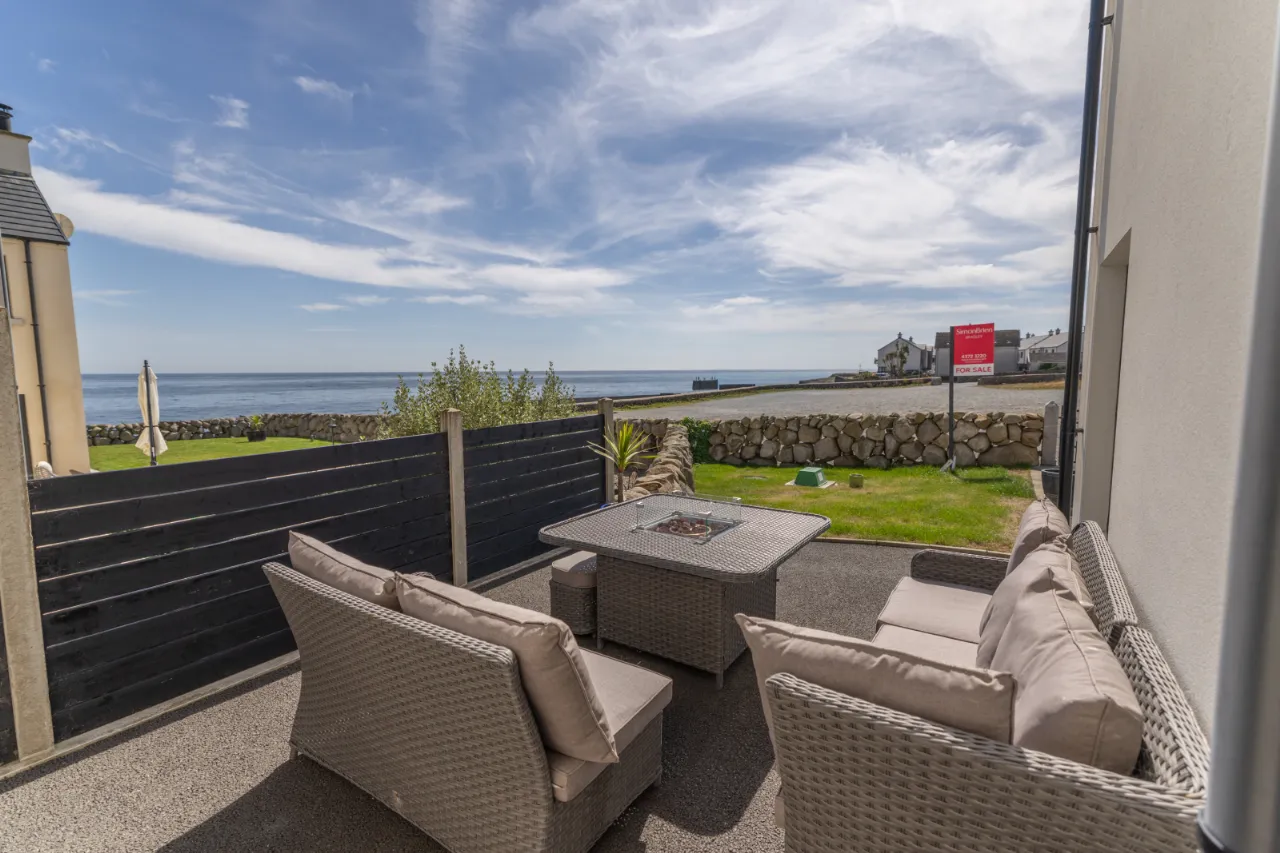
Its elevated position affords sweeping views across the Irish Sea and towards the Mourne Mountains, including the distinctive summit of Slieve Binnian, creating a spectacular backdrop to everyday life. The picturesque village of Annalong is within easy reach, while the surrounding coastline and Mourne countryside offer an abundance of beaches, walking routes and outdoor pursuits.
Combining generous accommodation, contemporary comfort and a remarkable setting between the mountains and the sea, 71A Glassdrumman Road represents a rare opportunity to enjoy modern coastal living with the Mournes on the doorstep.
Rooms
GROUND FLOOR:
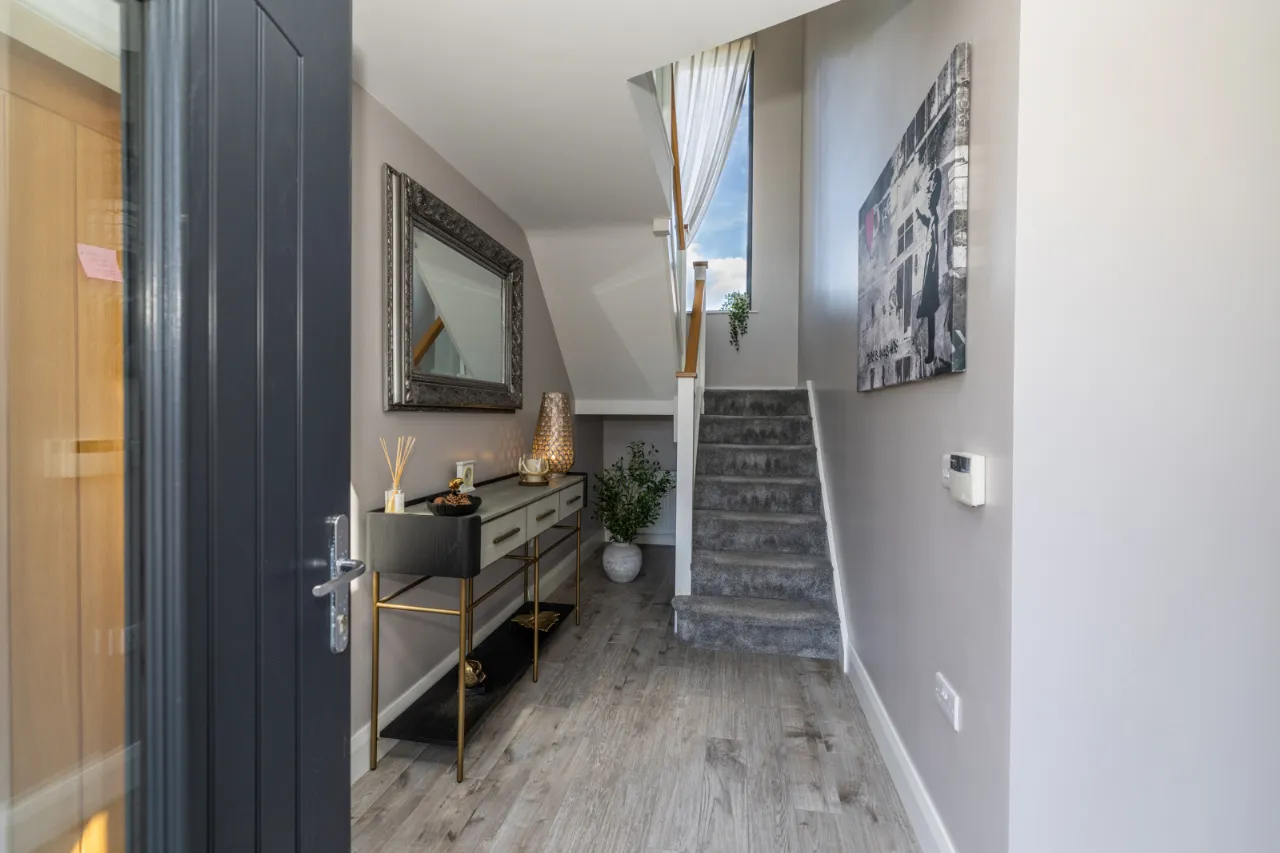
ENTRANCE HALL: 5'11" x 10'10" (1.8m x 3.3m)
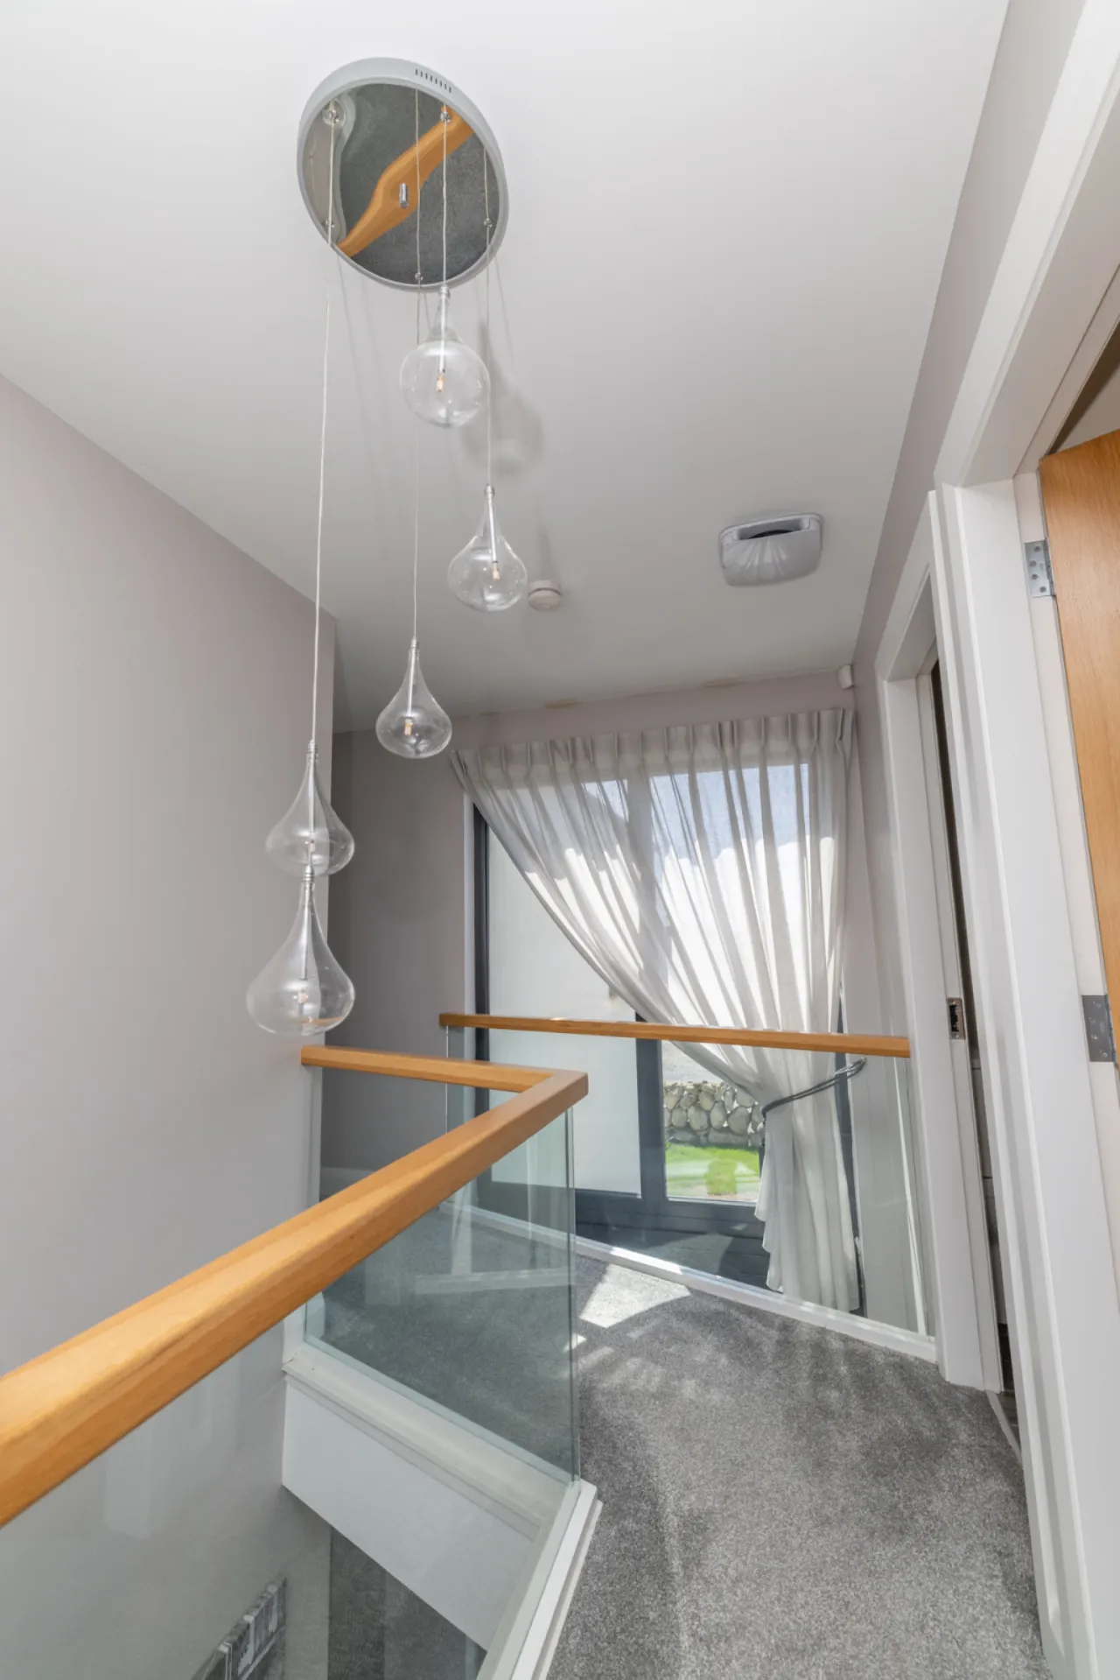
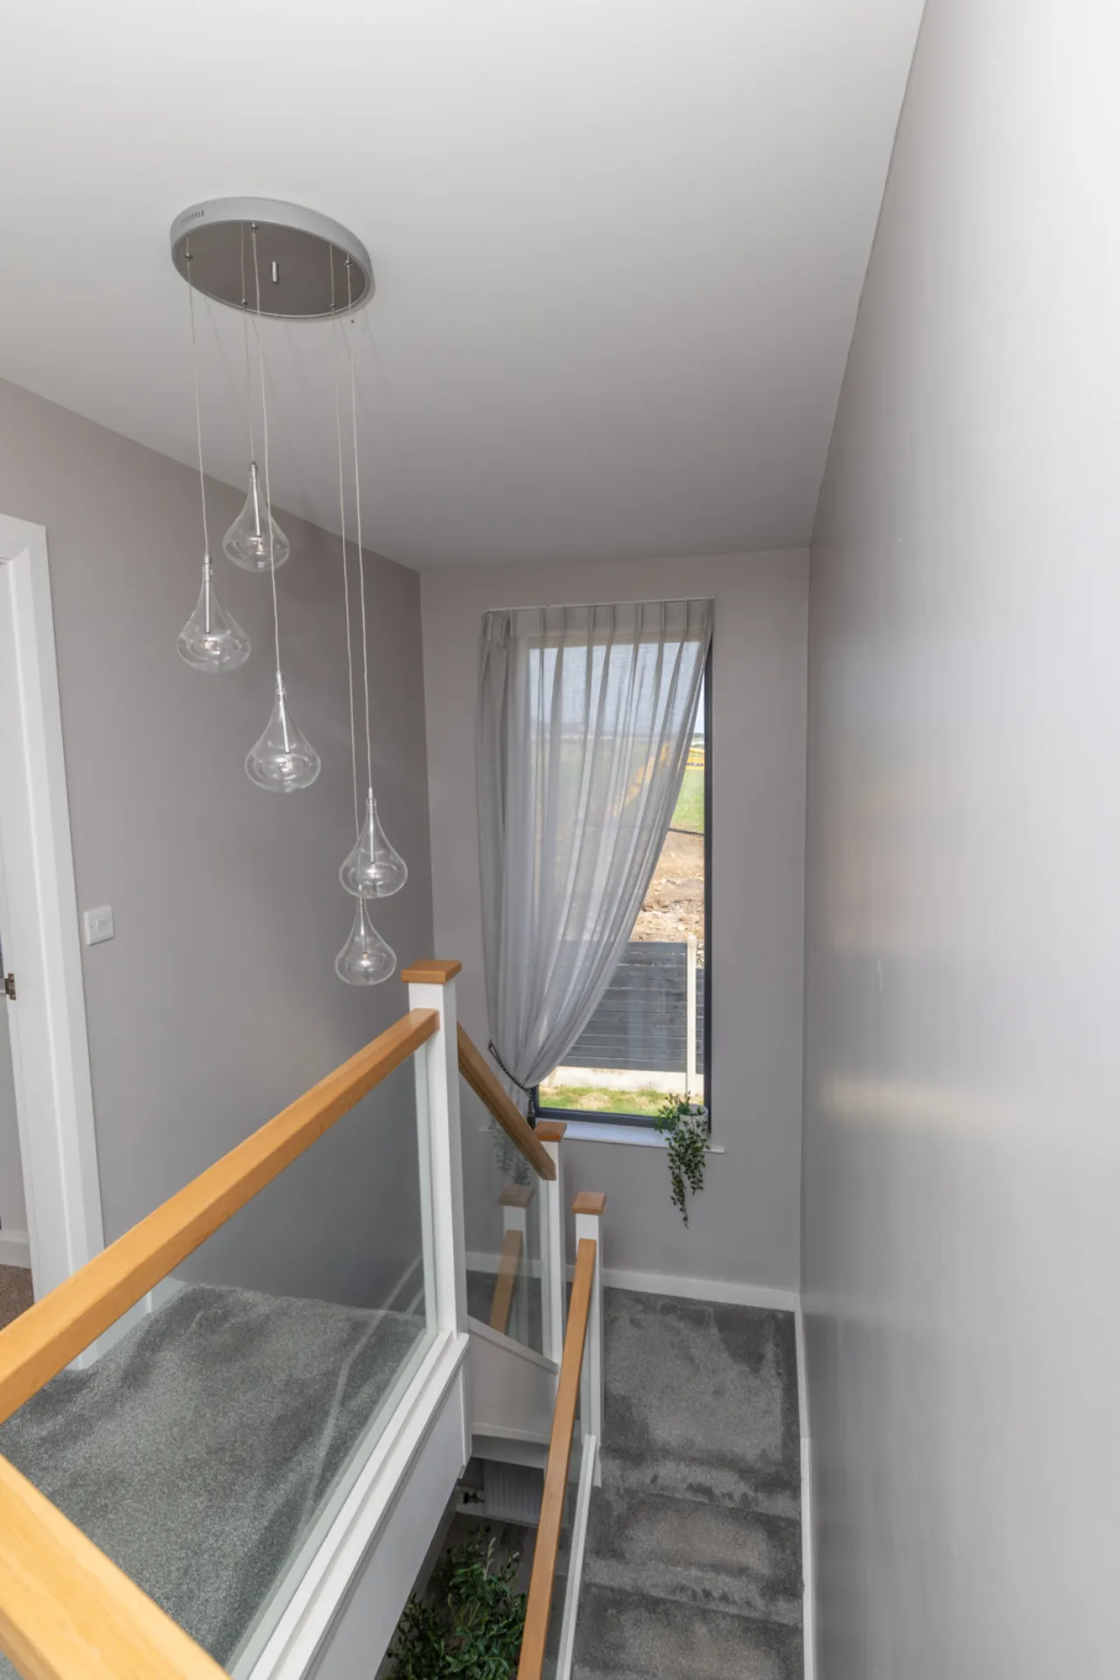
Composite front door leading to entrance hall. Wood flooring. Switch back stair with feature glazed panels and oak handrail. Carpet to stairs.
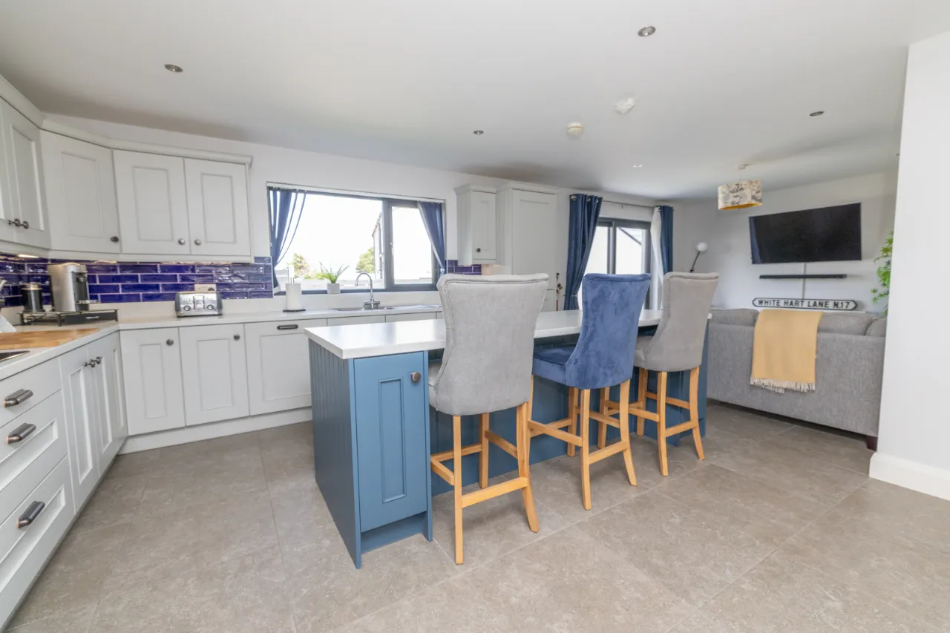
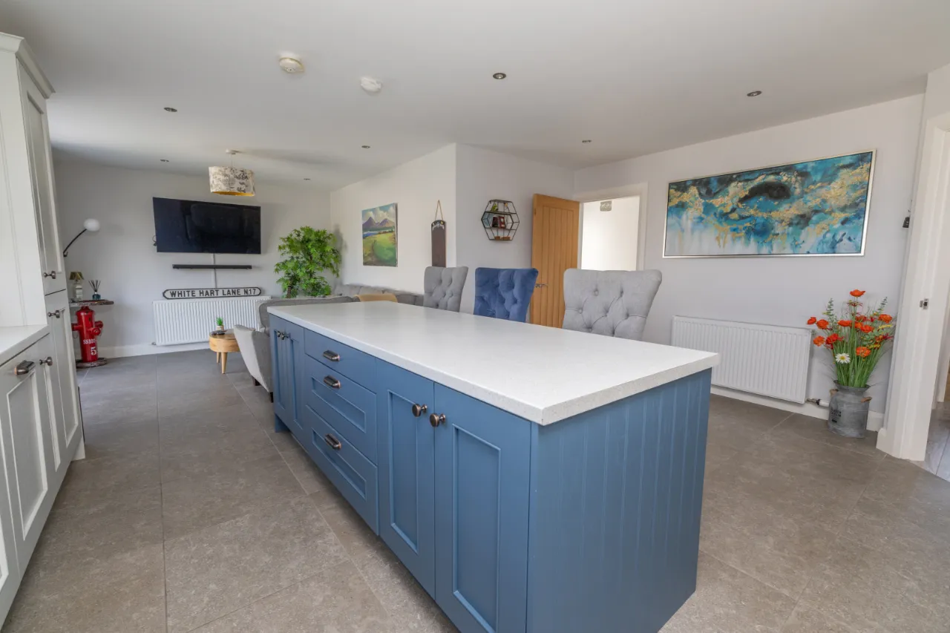
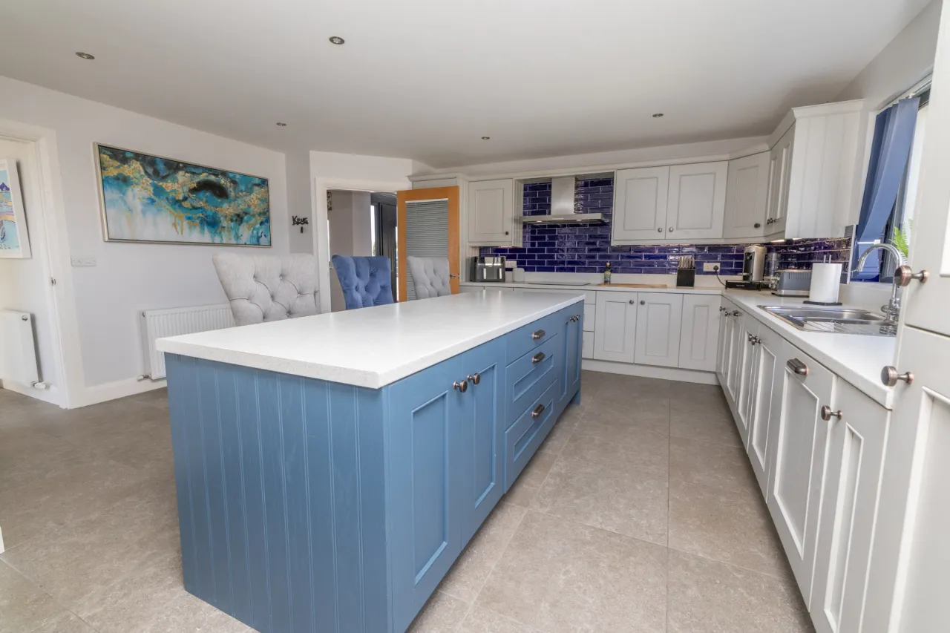
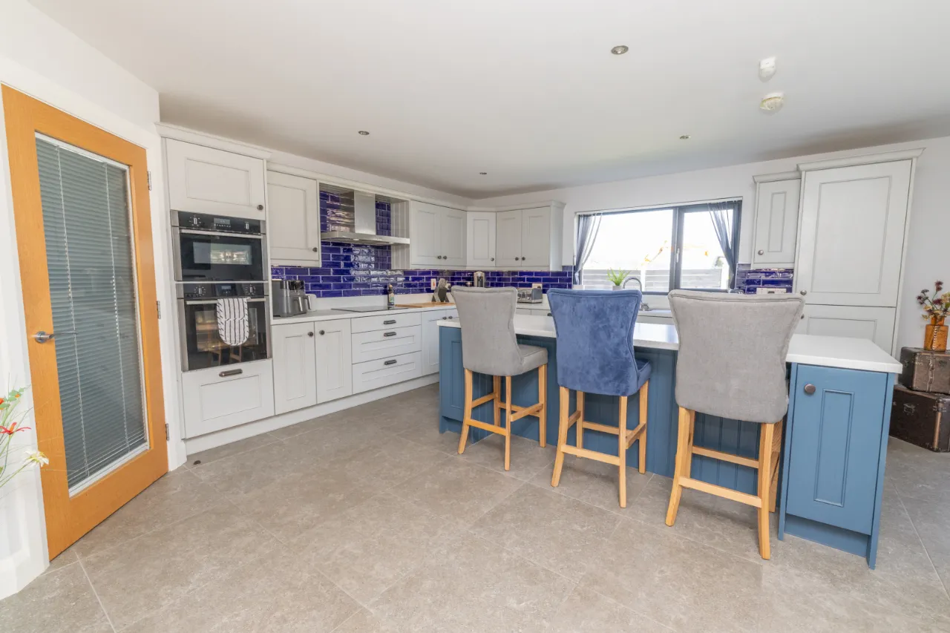
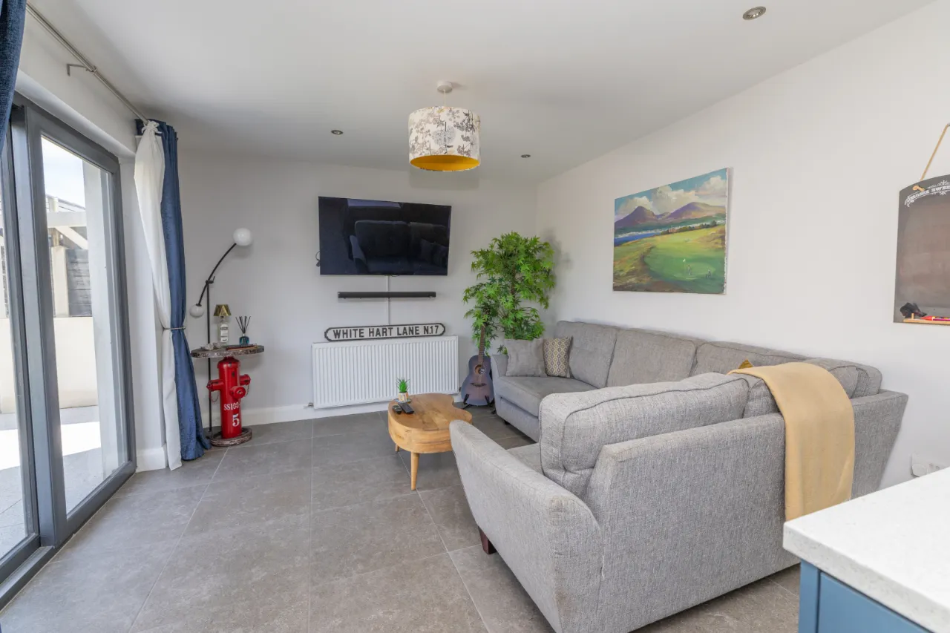
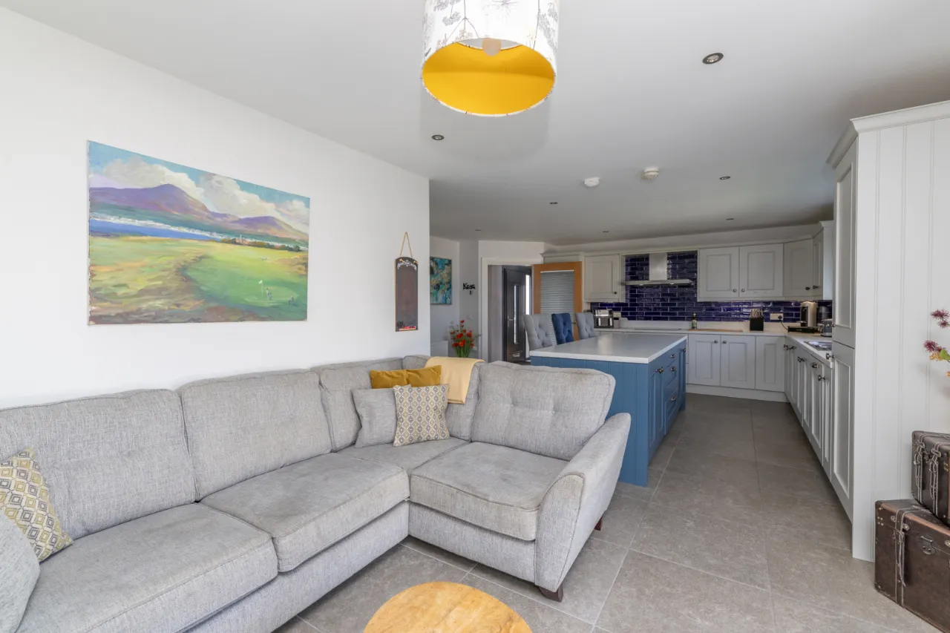
KITCHEN/DINING: 25'11" x 16'9" (7.9m x 5.1m)
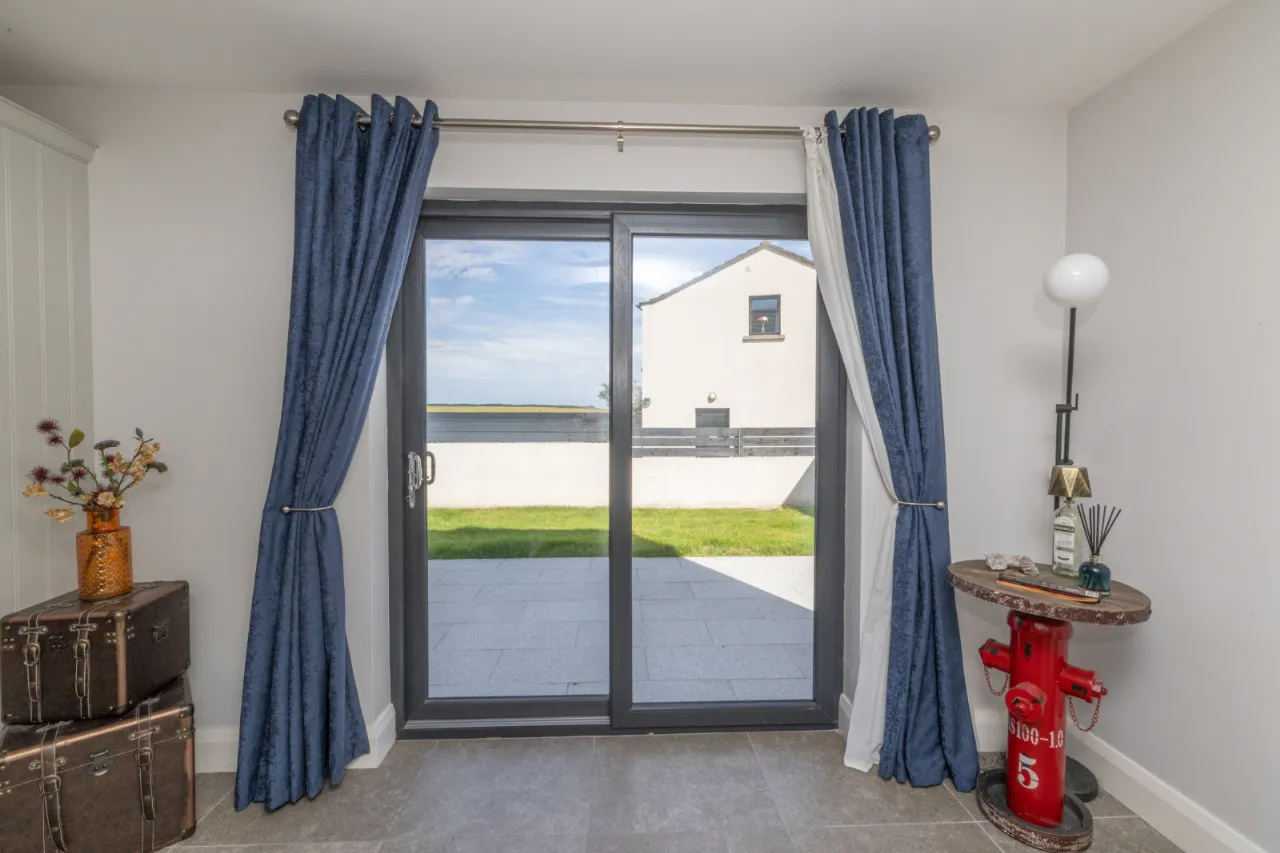
Open plan kitchen/ living/ dining area. Tiled flooring. Range of high and low level units. Central island unit. Gloss blue subway tile splashback. Integrated dishwasher. Integrated fridge/freezer. Integrated Neff oven and microwave. Induction hob and stainless steel extractor fan. Recessed spot lighting. Double patio doors to garden.
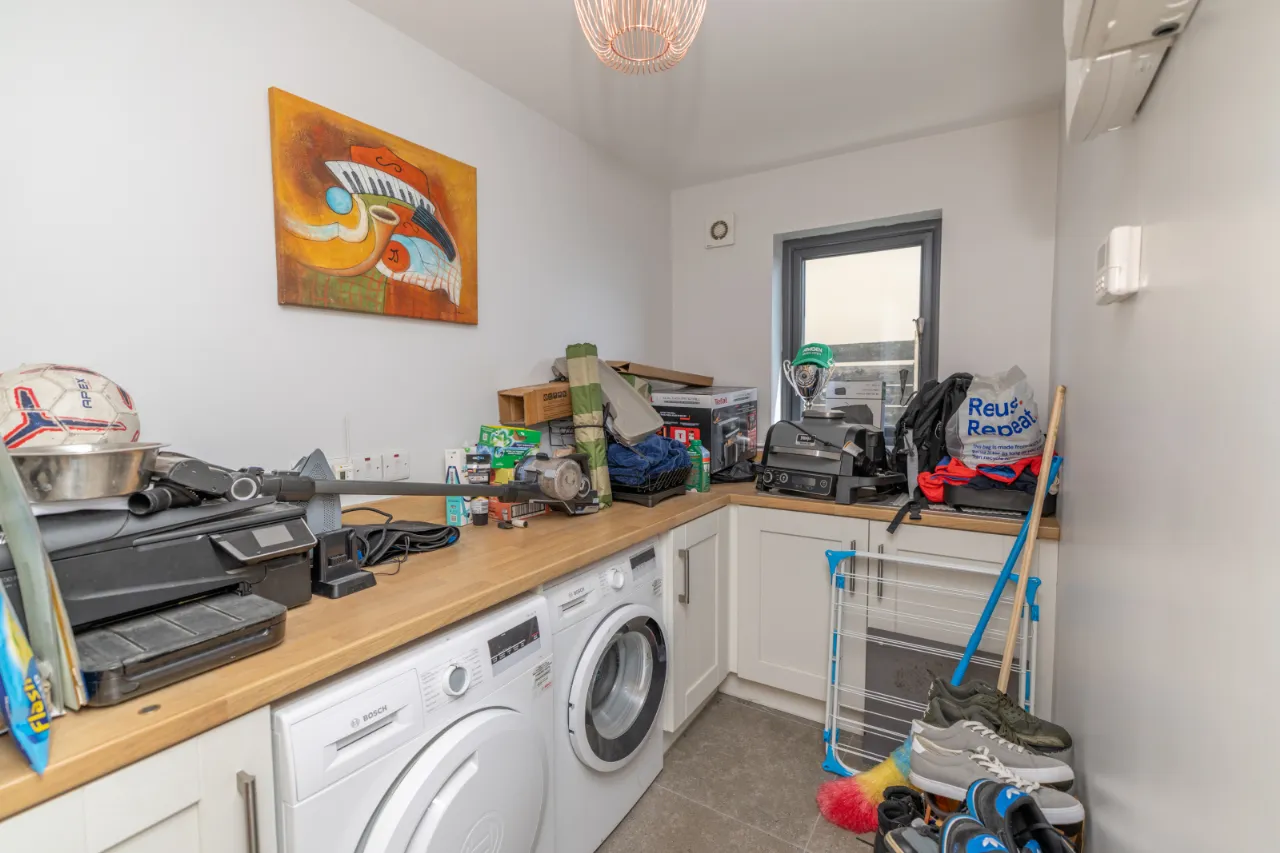
UTILITY ROOM: 11'2" x 5'7" (3.4m x 1.7m)
Tiled flooring. Low level units with wood effect worktop. Openings for washer and dryer.
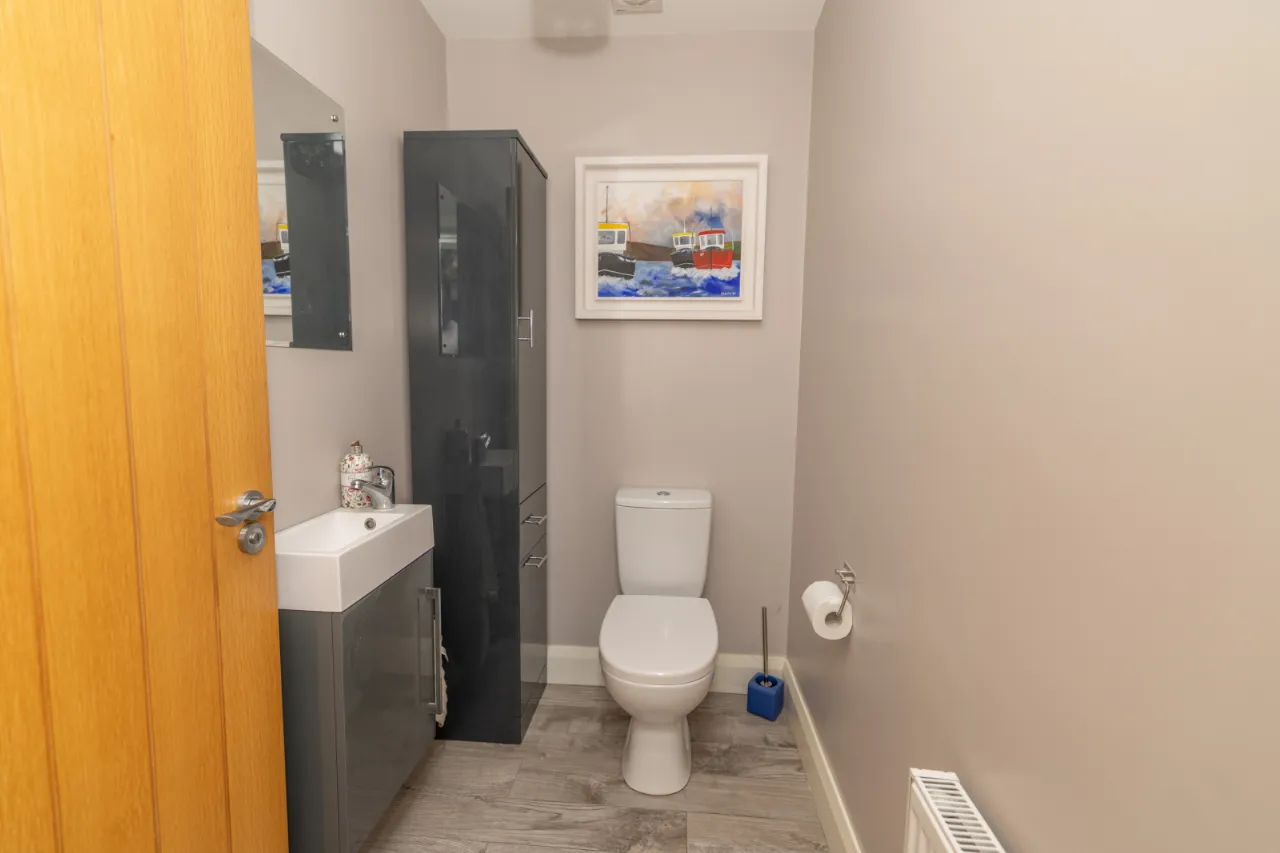
WC: 3'11" x 6'3" (1.2m x 1.9m)
Wood flooring. W.C. Vanity style sink unit. Mirror.
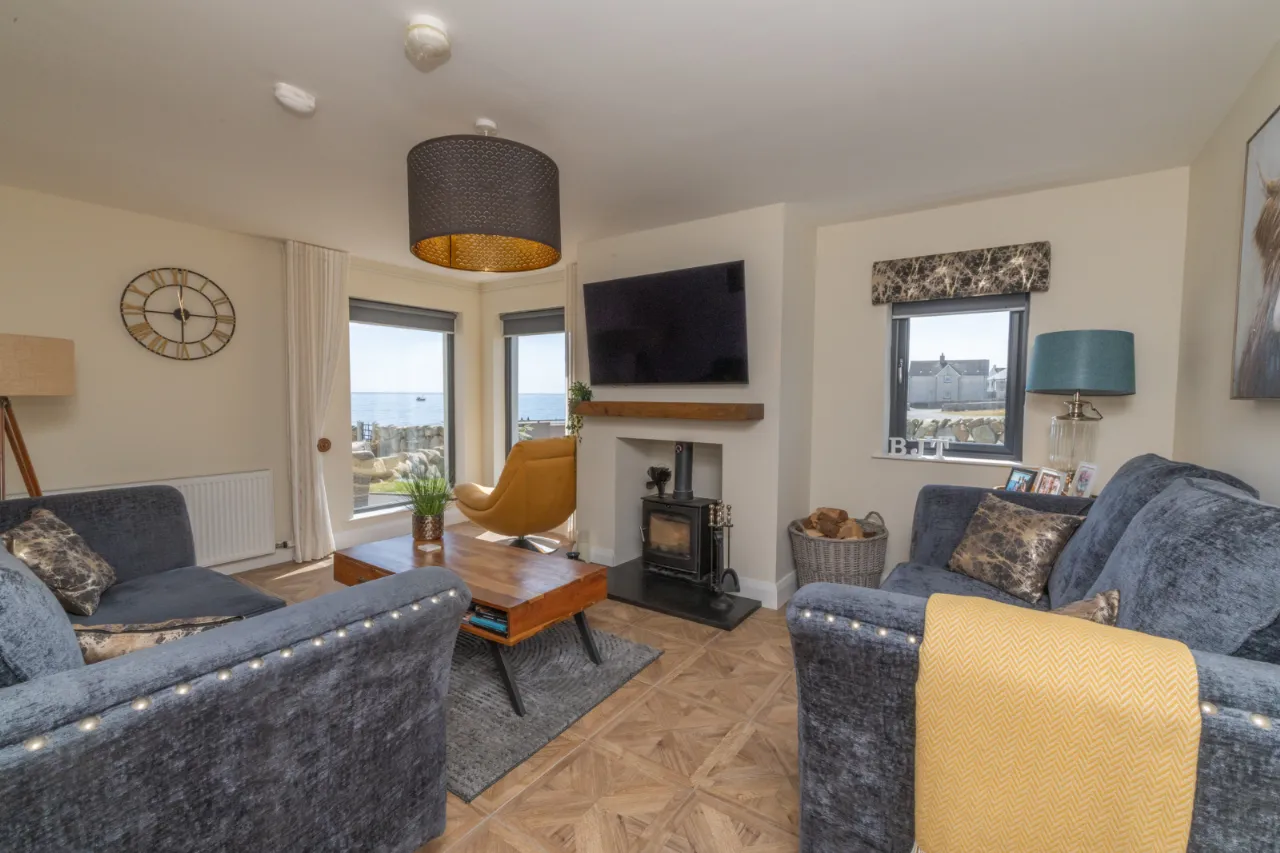
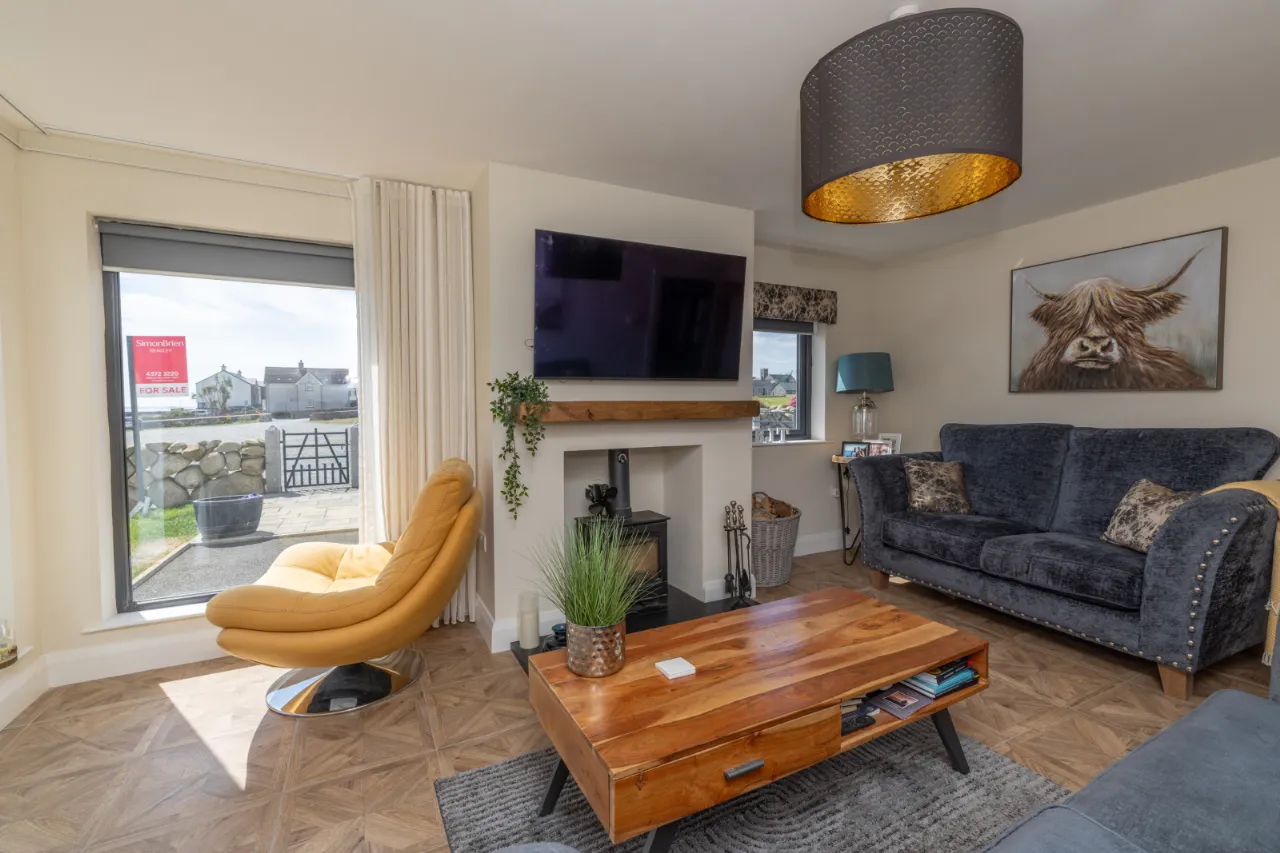
LIVING ROOM: 16'9" x 12'6" (5.1m x 3.8m)
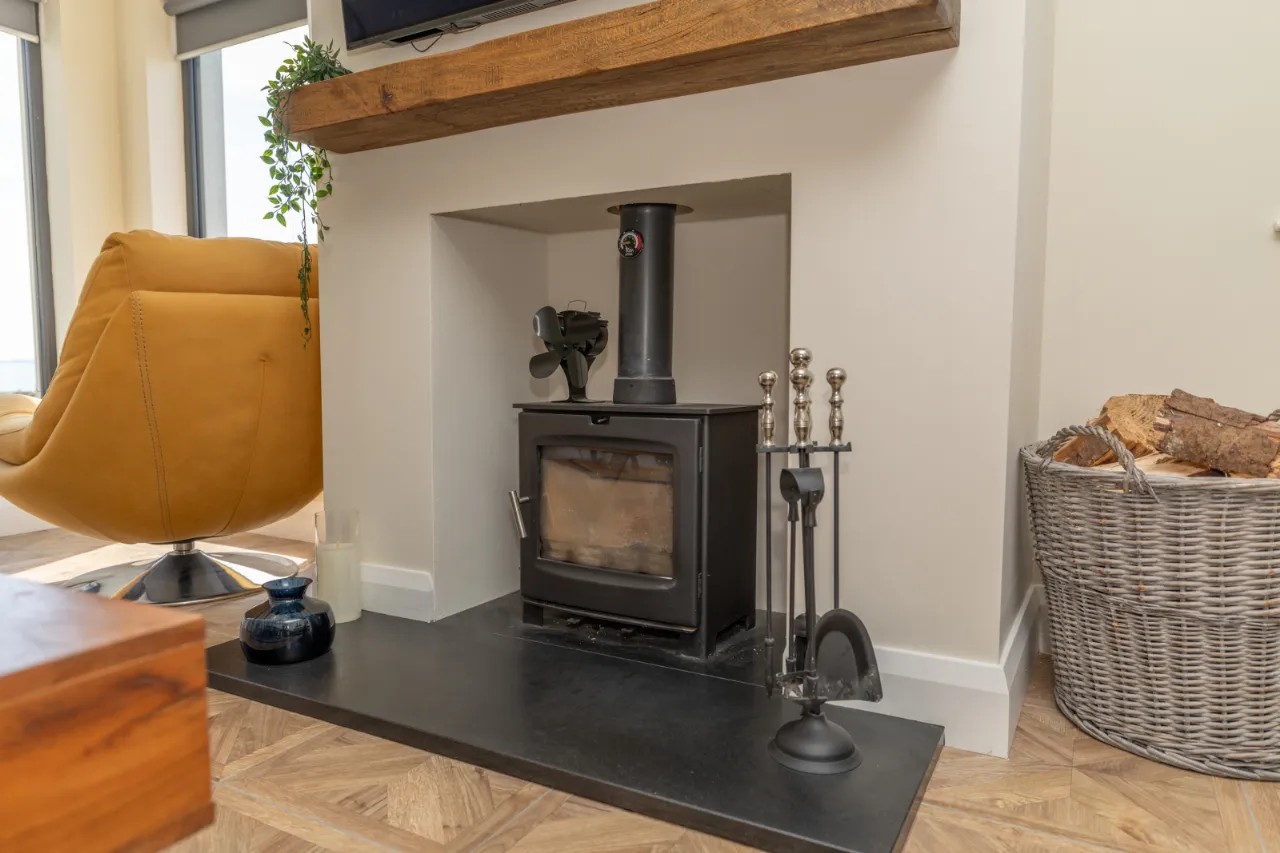
Wood effect tiled flooring. South facing corner window overlooking Irish Sea. Wood burning stove with reclaimed wood mantel and stone hearth.
FIRST FLOOR:
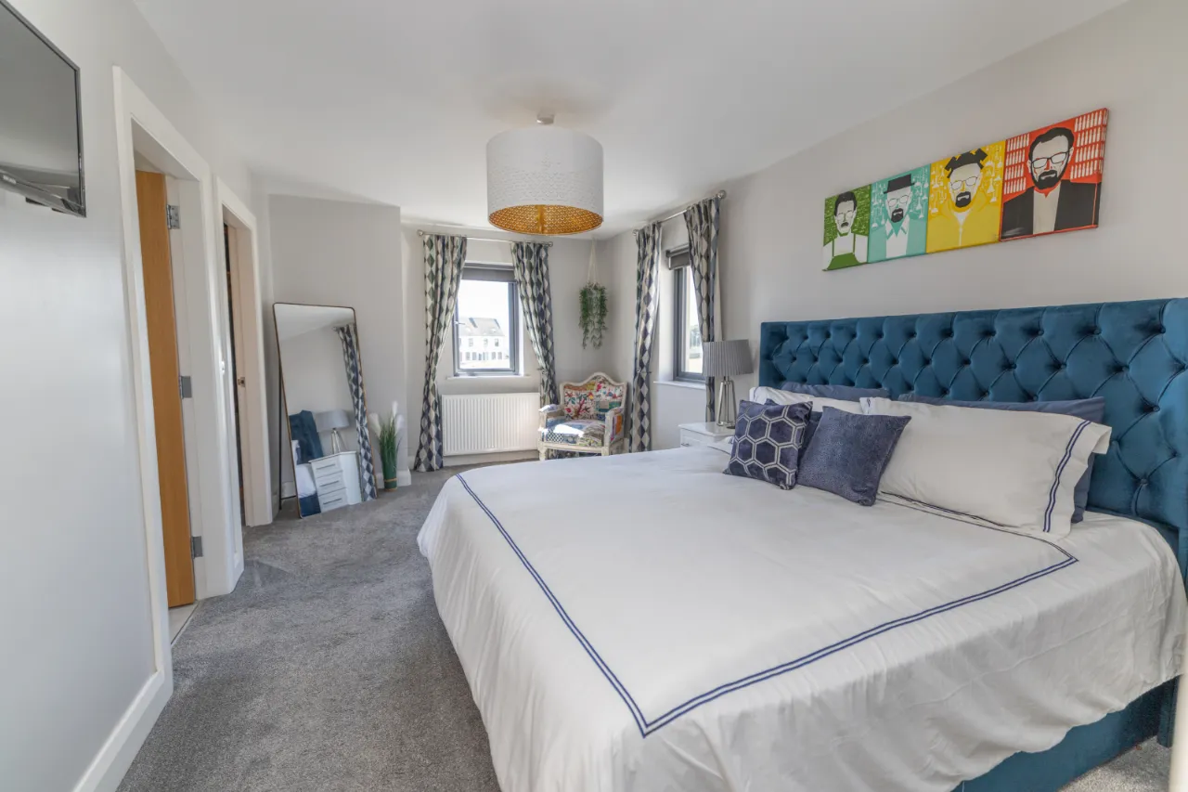
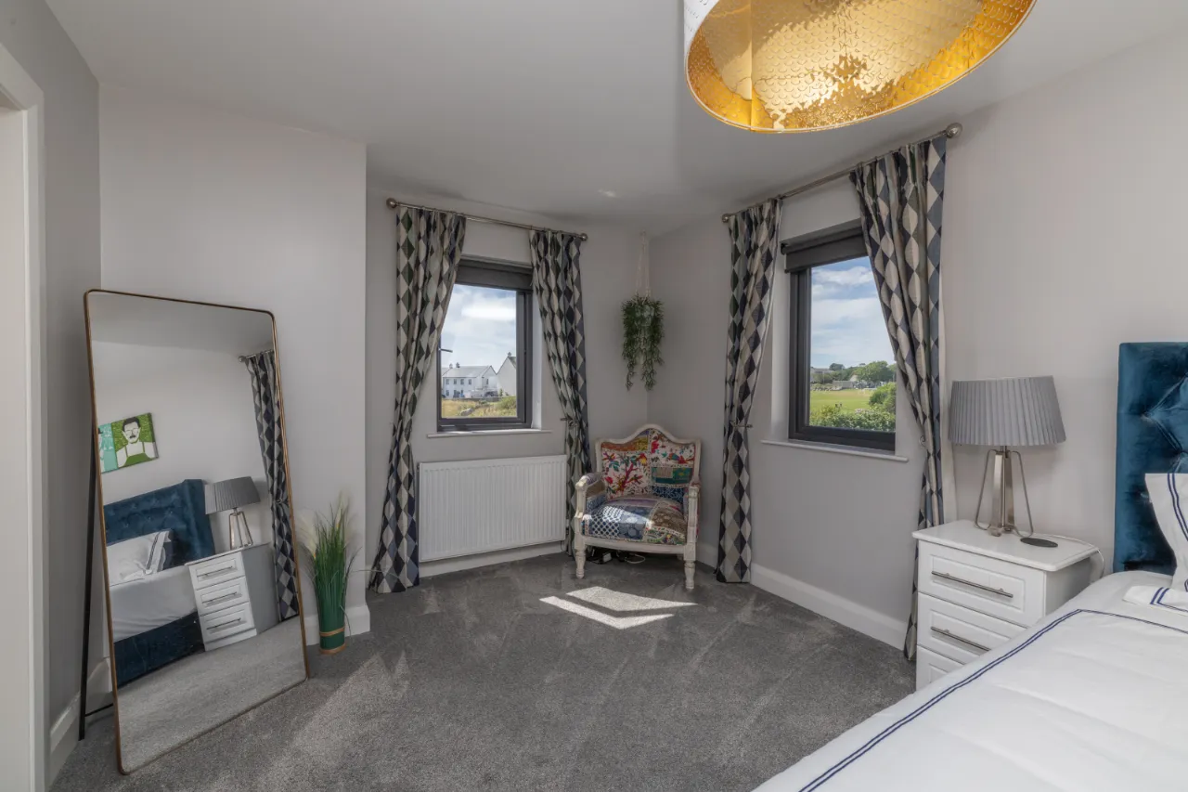
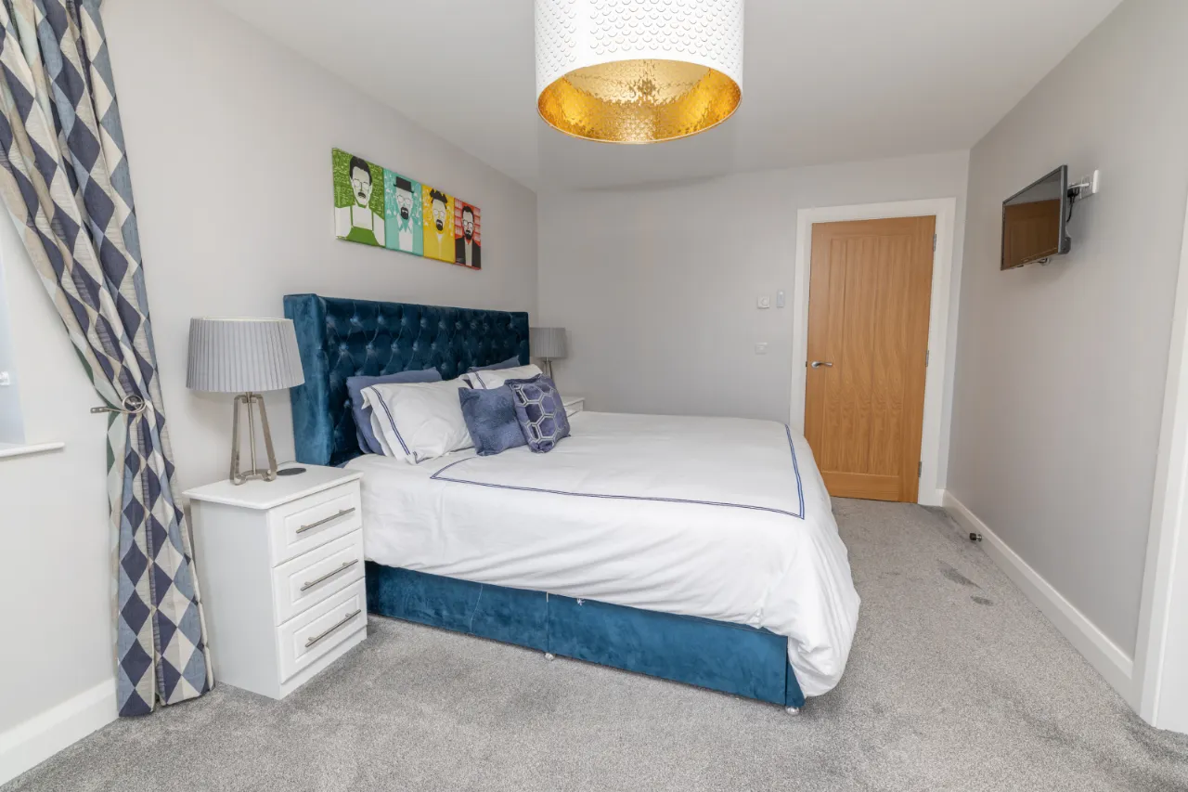
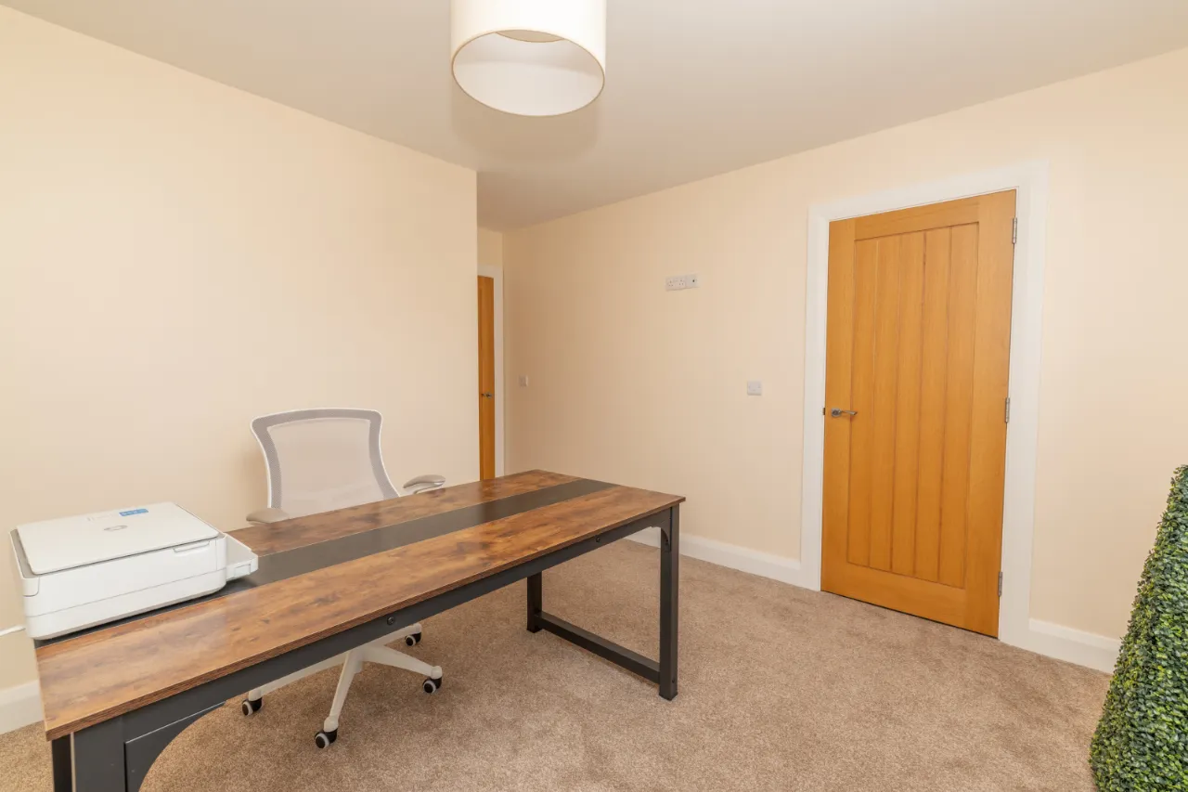
MASTER BEDROOM: 17'1" x 9'10" (5.2m x 3m)
Carpet flooring. Connections for wall mounted tv.
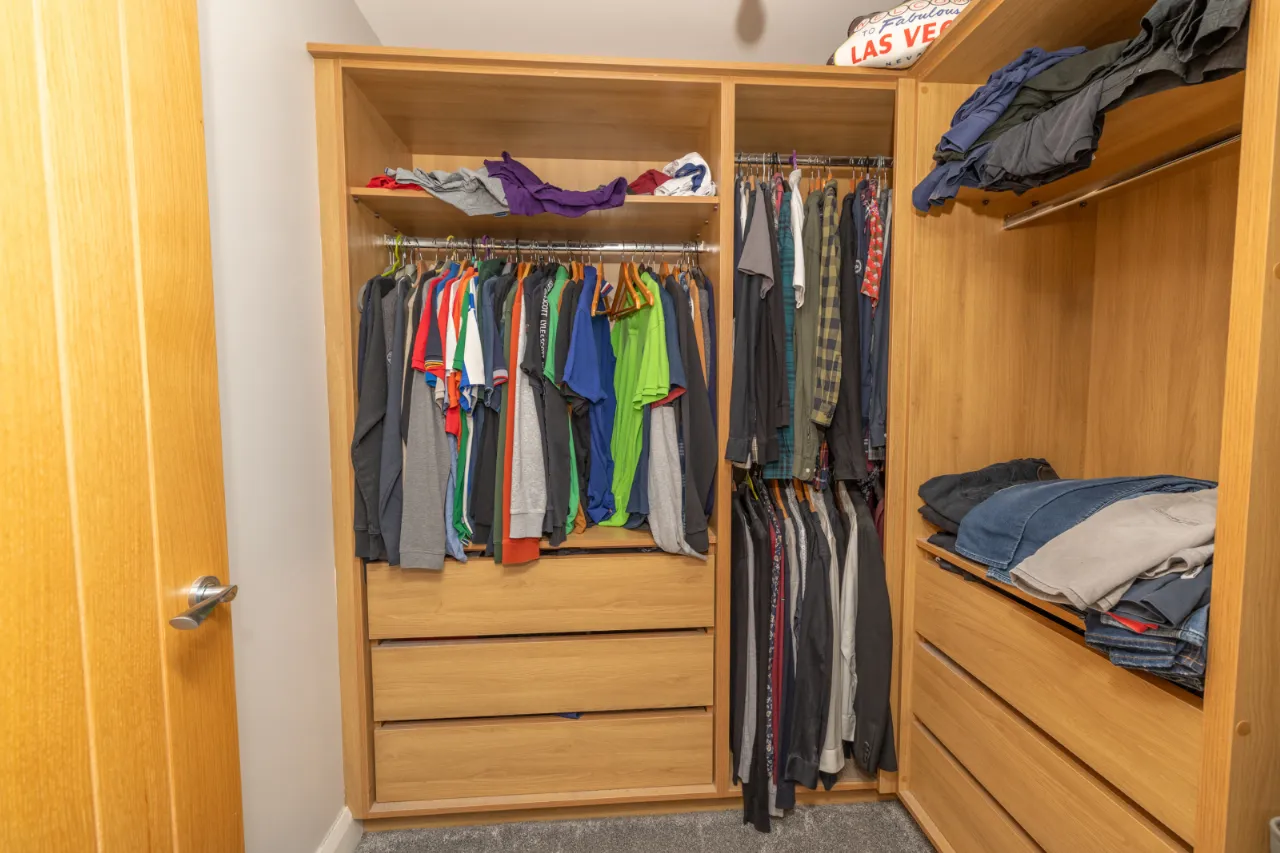
WALK-IN WARDROBE: 6'11" x 6'3" (2.1m x 1.9m)
Built in wardrobe with range of hanging rails, shelving and drawers. Carpet flooring.
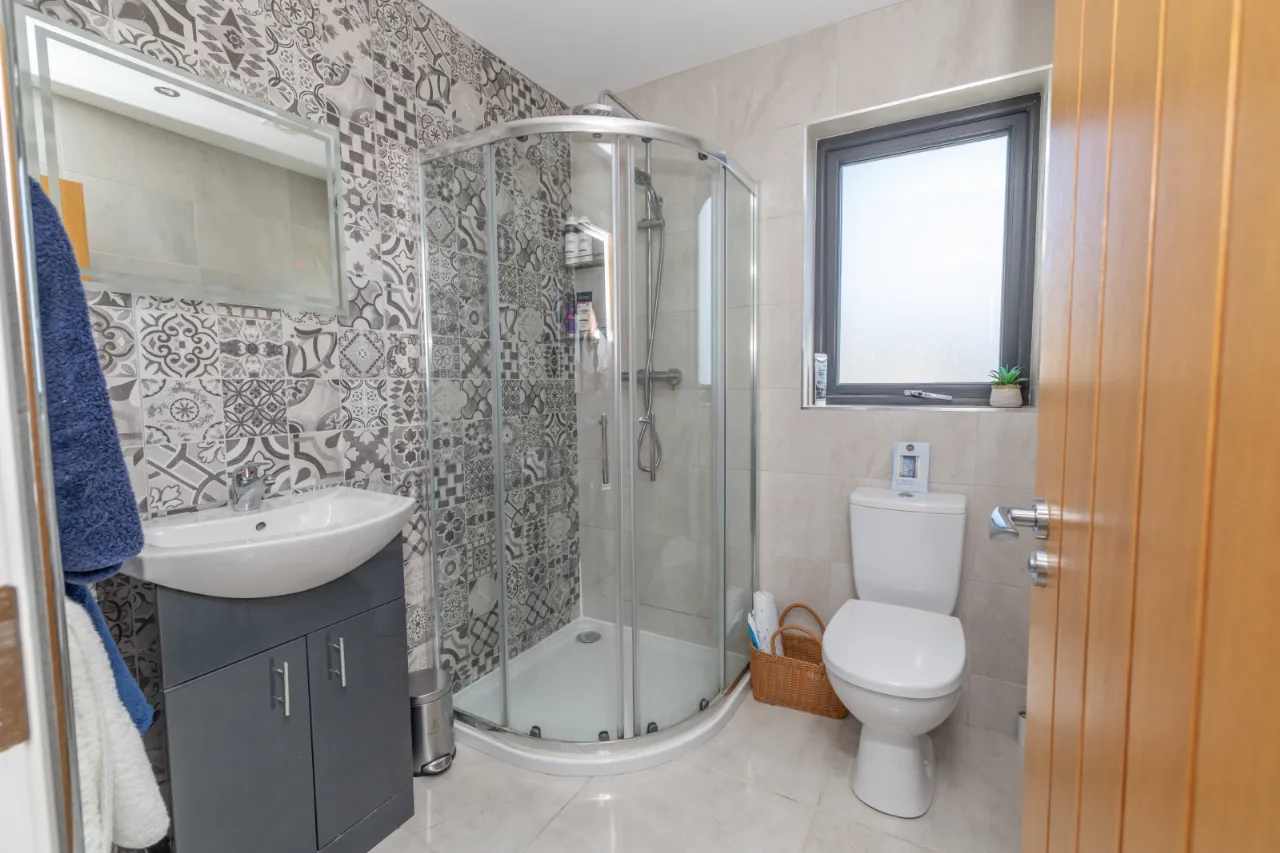
ENSUITE BATHROOM: 5'11" x 6'3" (1.8m x 1.9m)
Full height tiling to floors and walls. W.c. Corner SHower with double shower head. Wall mounted vanity style sink unit. Wall mounted mirror. Heated towel rail.
BED 2: 10'6" x 12'2" (3.2m x 3.7m)
Carpet flooring. Built in closet
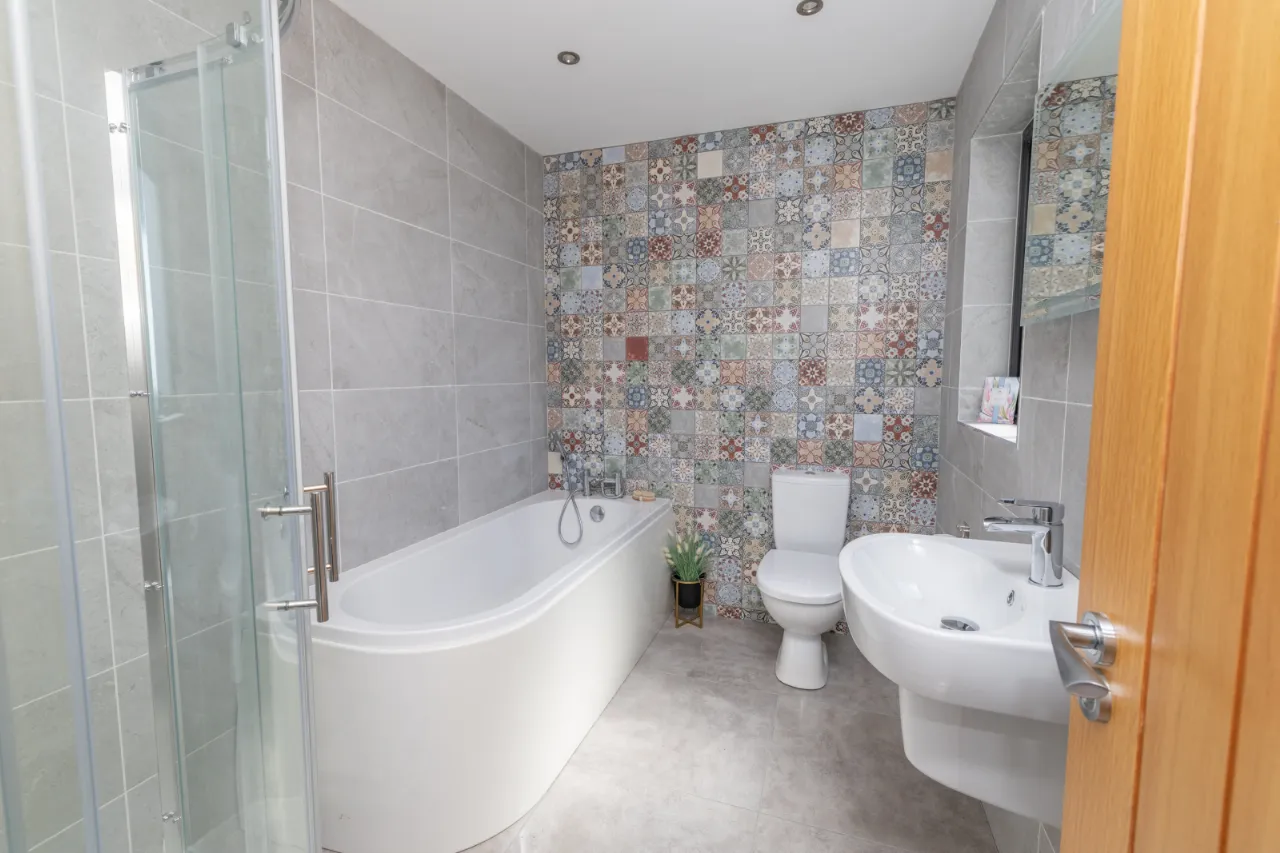
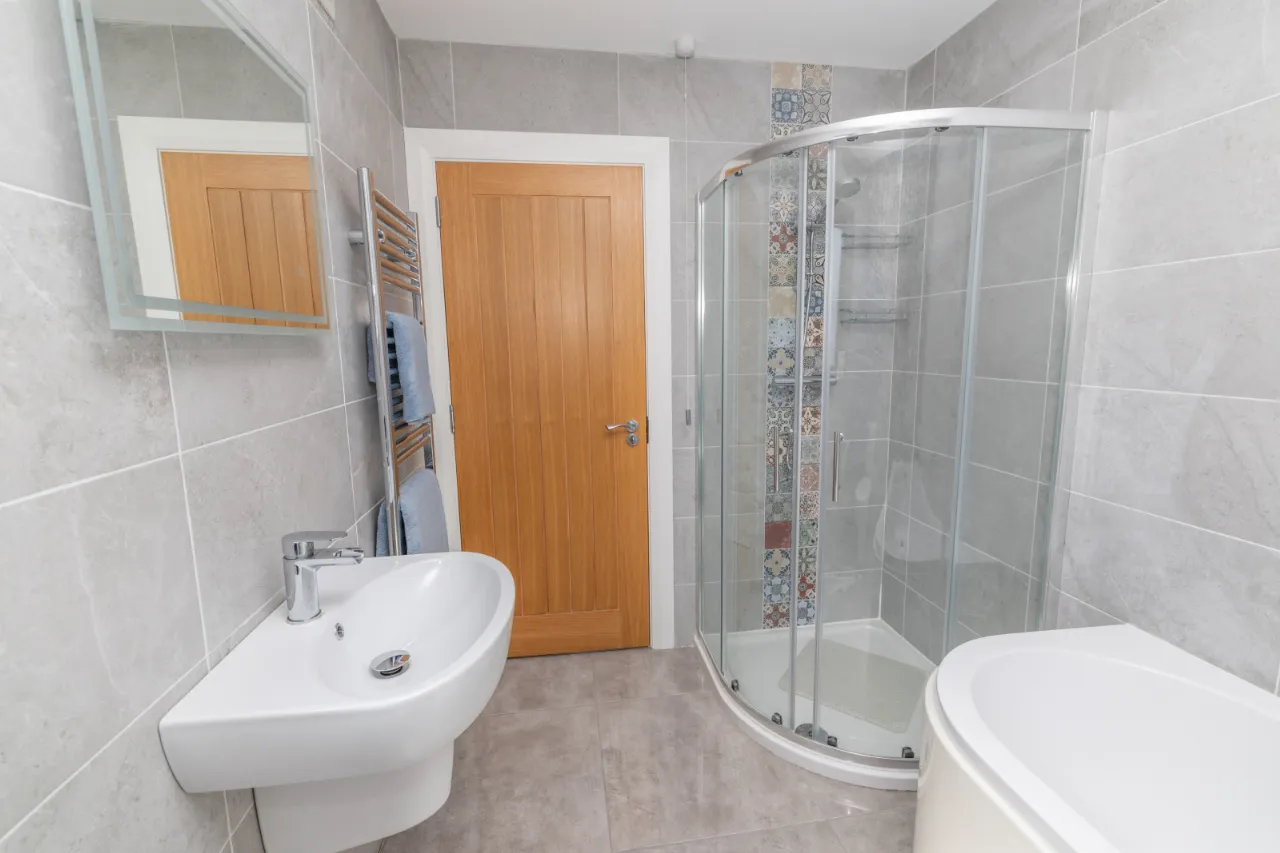
BATHROOM: 5'7" x 12'2" (1.7m x 3.7m)
Full height tiling to floors and walls. Built in bath. W.c. Wall mounted sink. Corner shower. Heated towel rail. Wall mounted mirror.
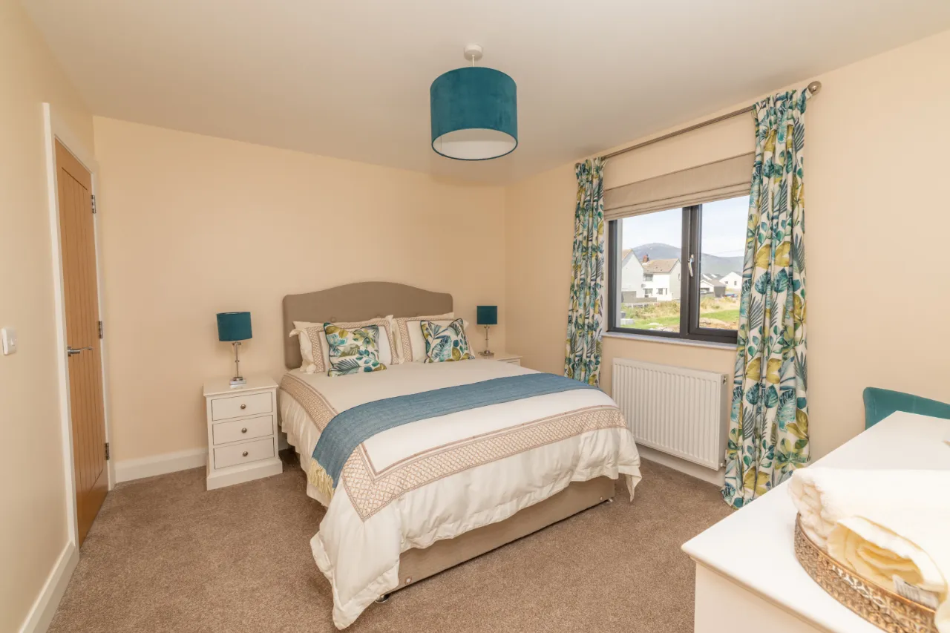
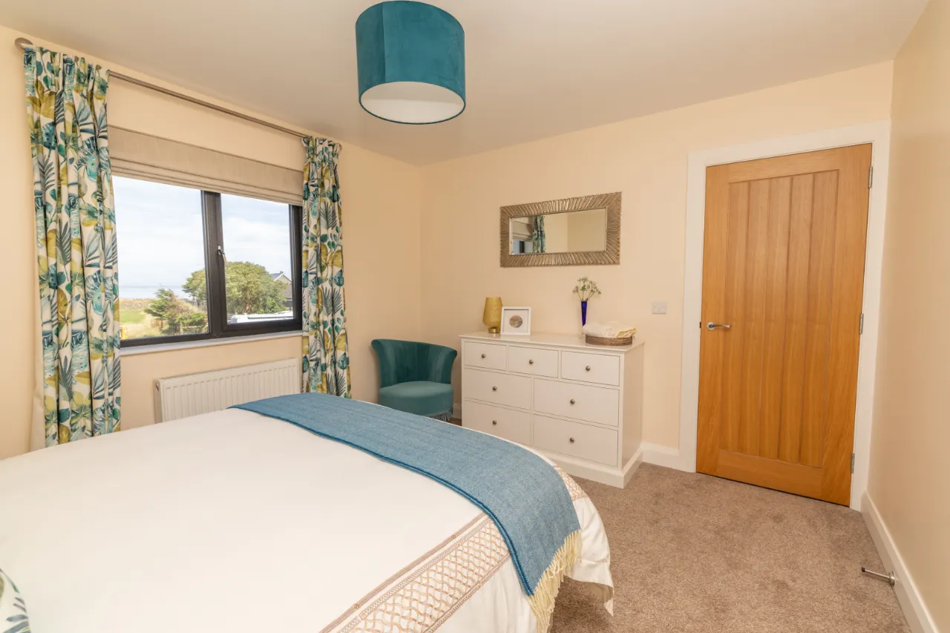
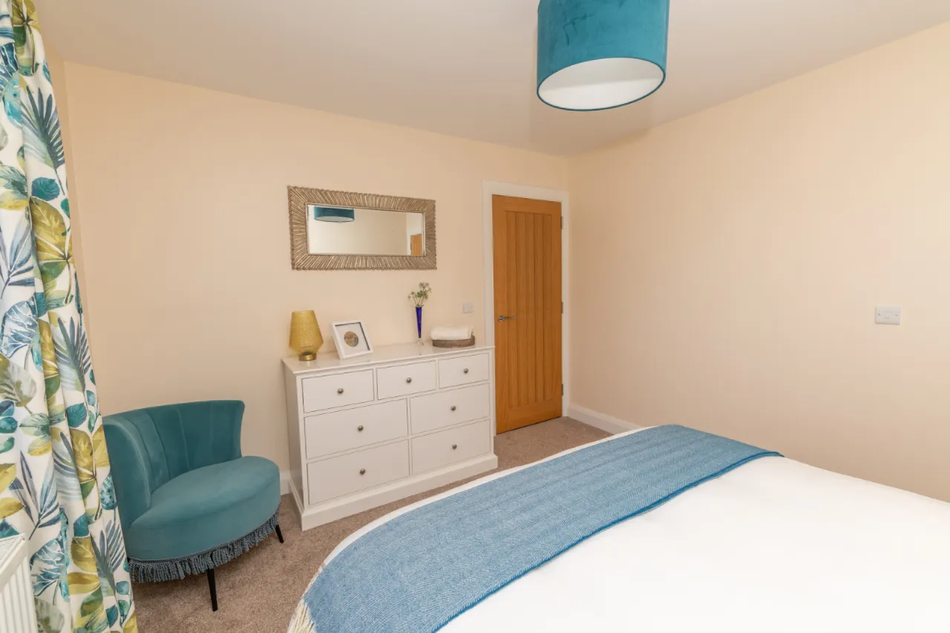
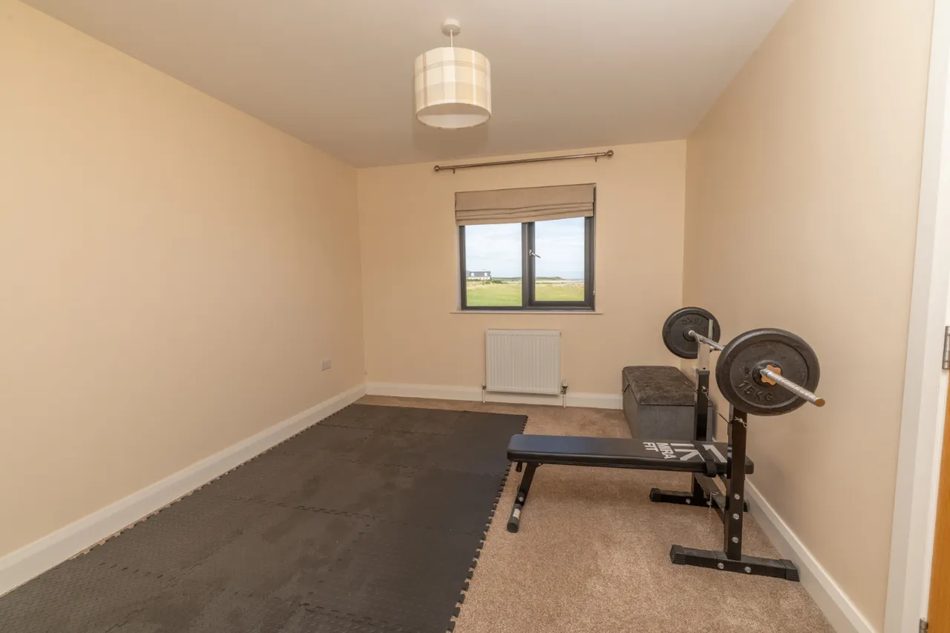
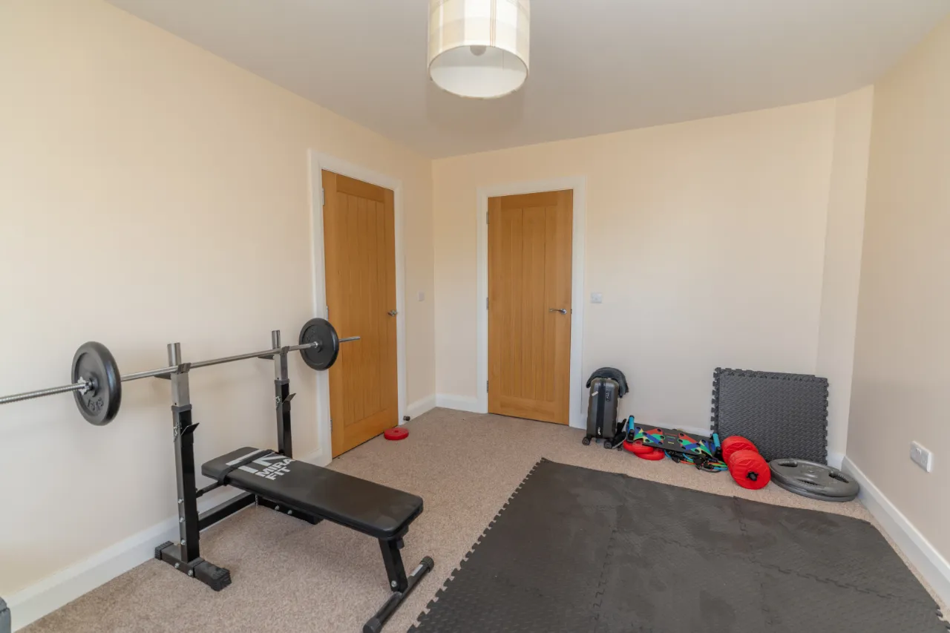
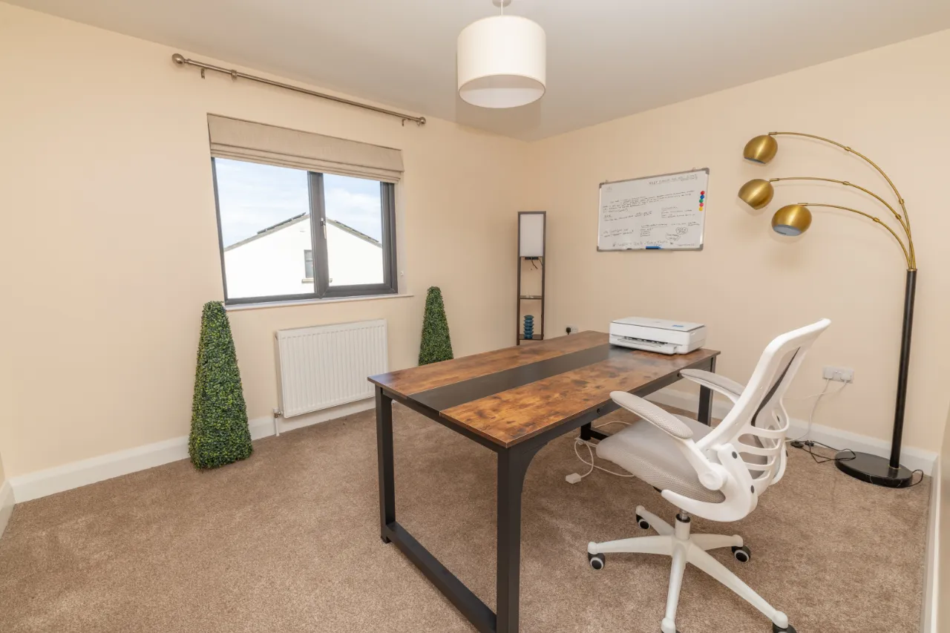
BED 3: 13'1" x 10'2" (4m x 3.1m)
Carpet flooring. Built in closet.
BED 4: 13'1" x 12'6" (4m x 3.8m)
Carpet flooring. Built in closet.
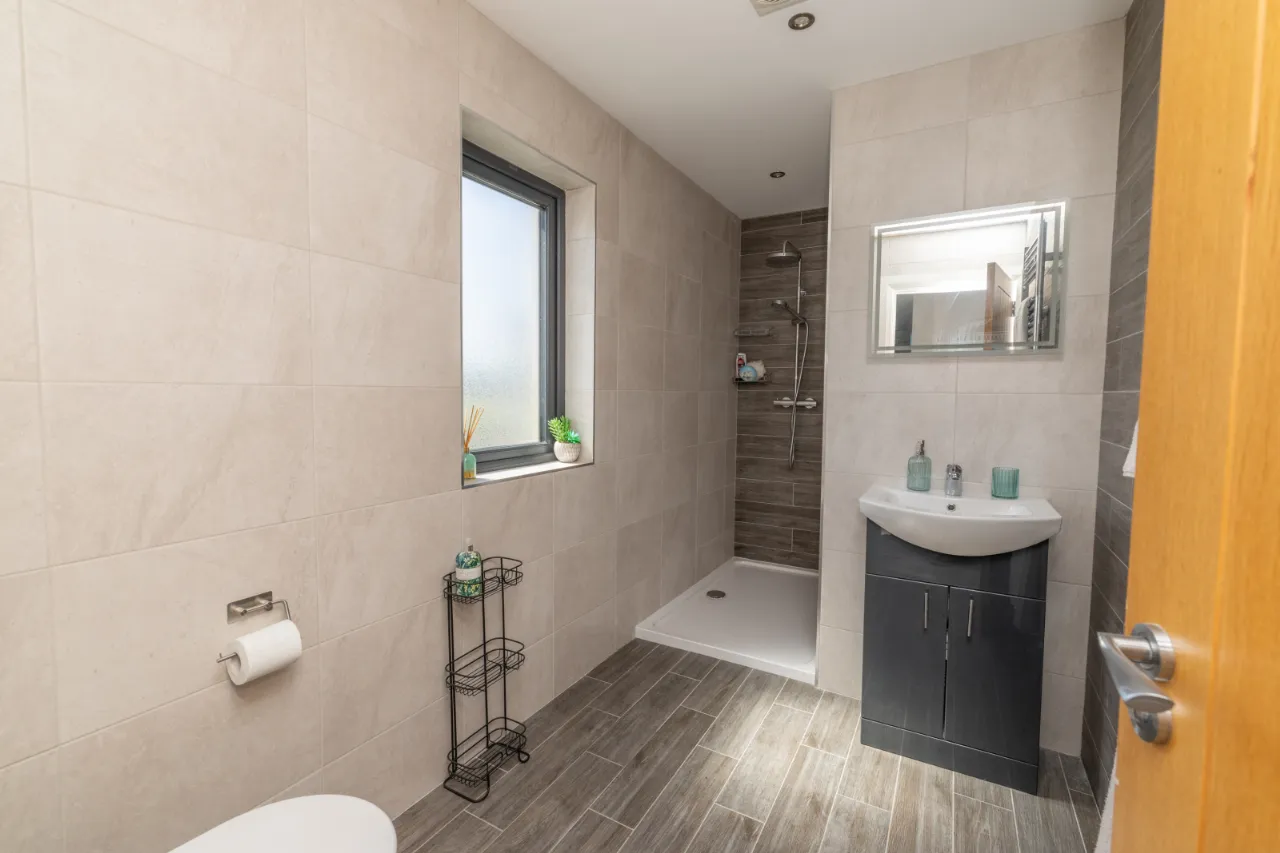
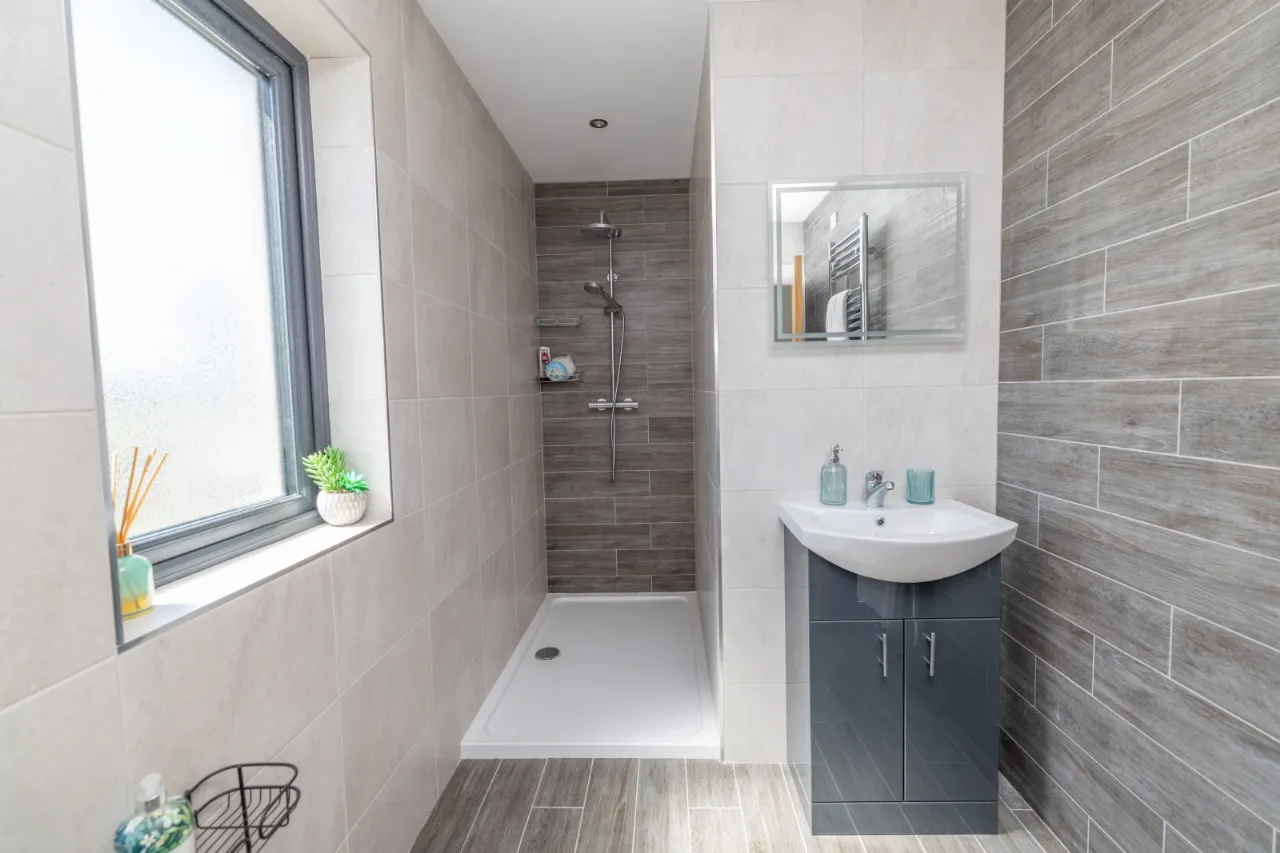
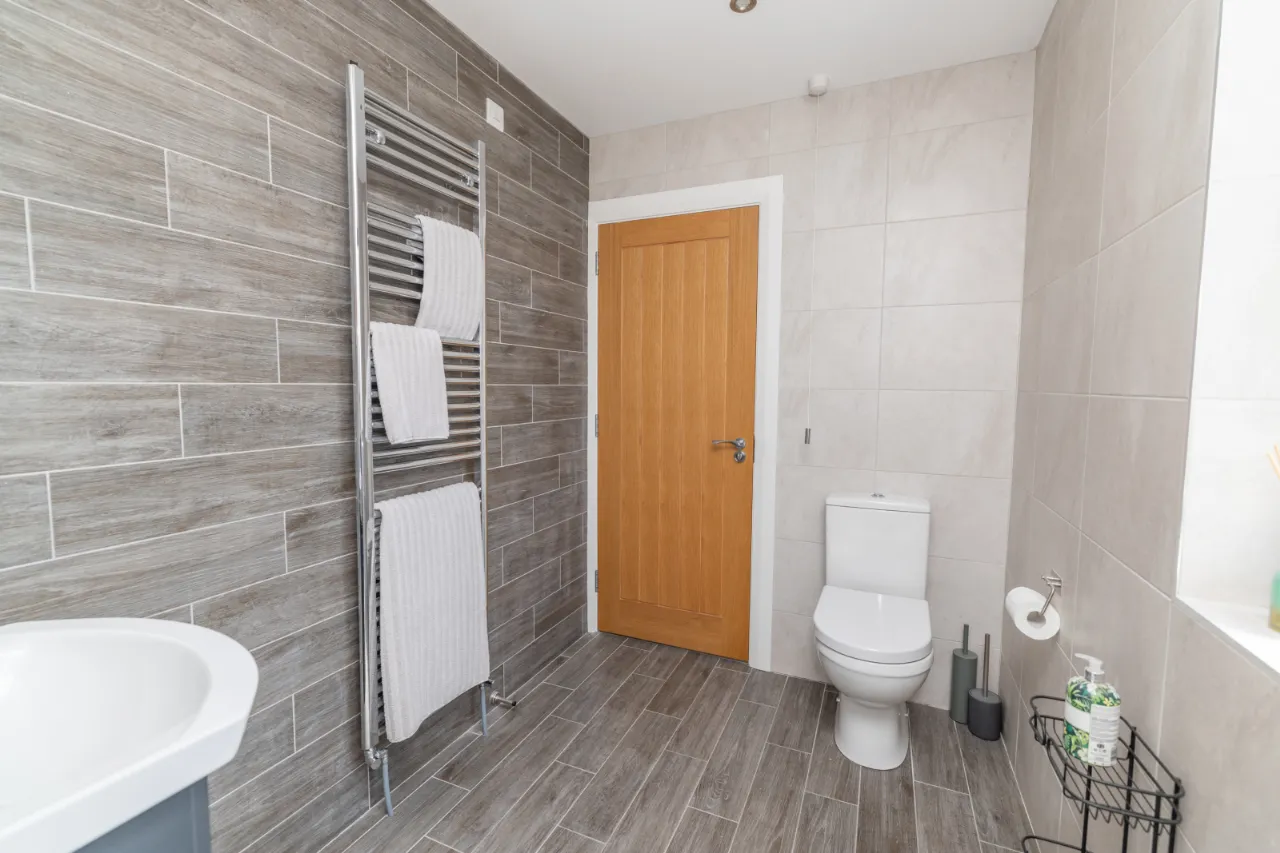
BATHROOM 2: 6'3" x 8'10" (1.9m x 2.7m)
Full heigh tiling to floor and walls. Walk in shower with double shower head. W.C. Wall mounted vanity style sink. Wall mounted mirror. Heated towel rail.
GARAGE:
Integrated garage. Electric garage door. Pedestrian door to main hall.

 Favourite
 Make an Offer
 Book a Viewing
 Get a Mortgage
 Call the Office
 Share
Share