Key Features
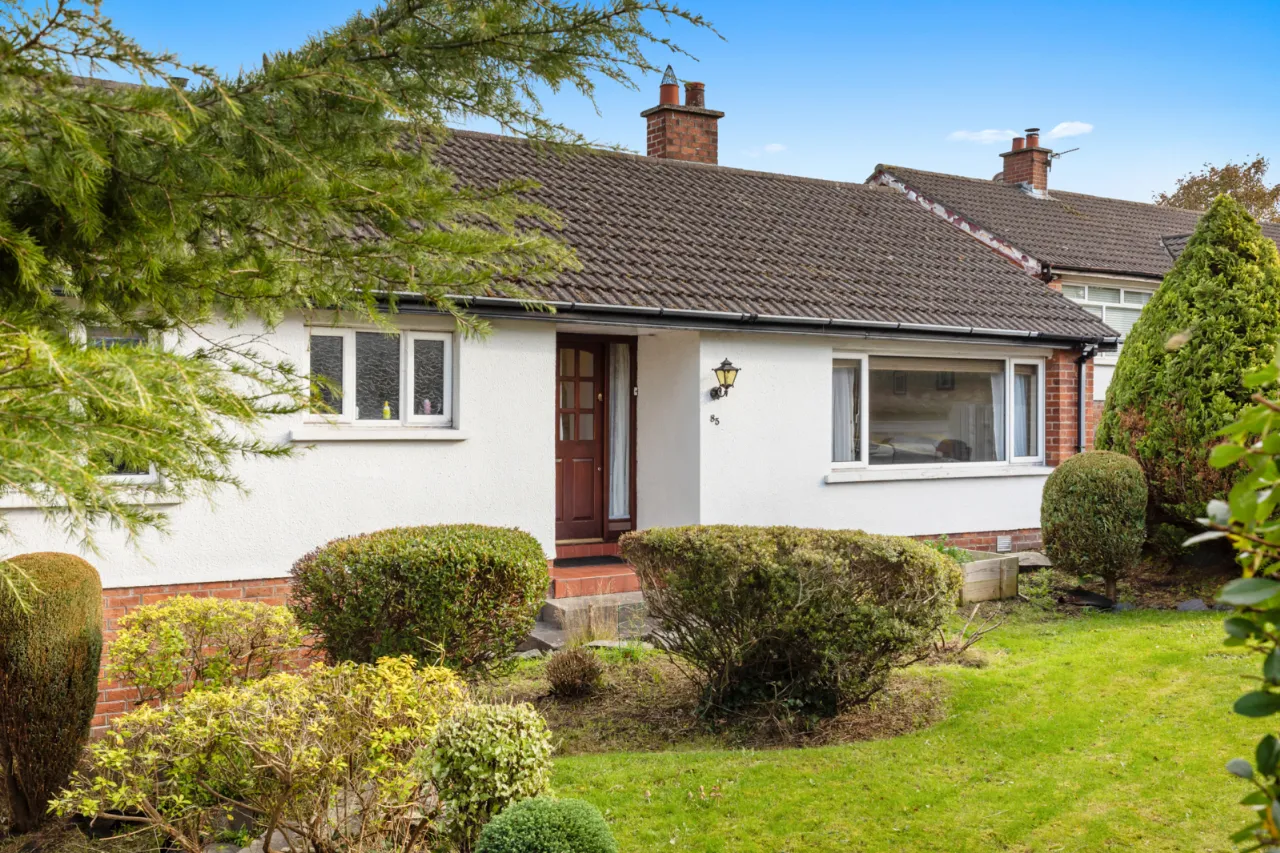
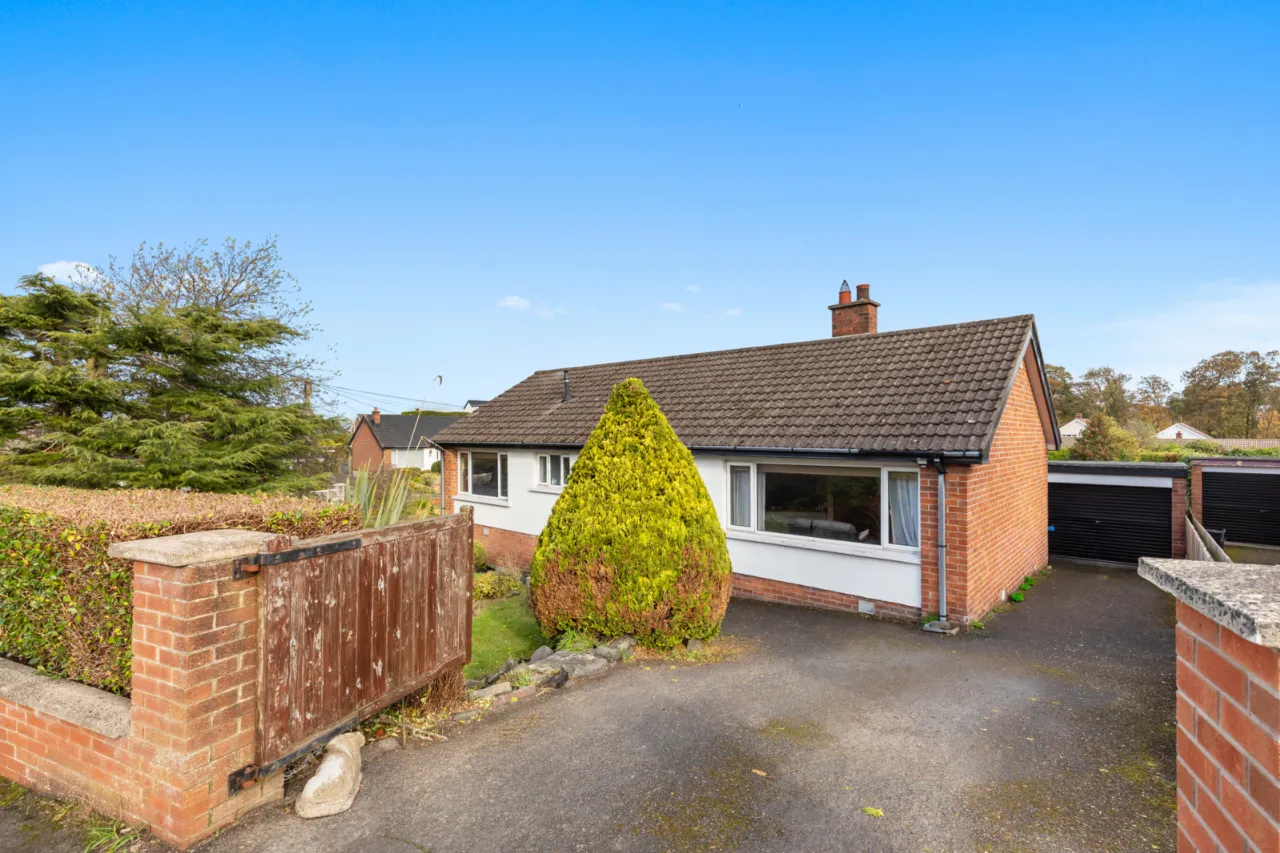
Detached three-bedroom bungalow occupying a corner site
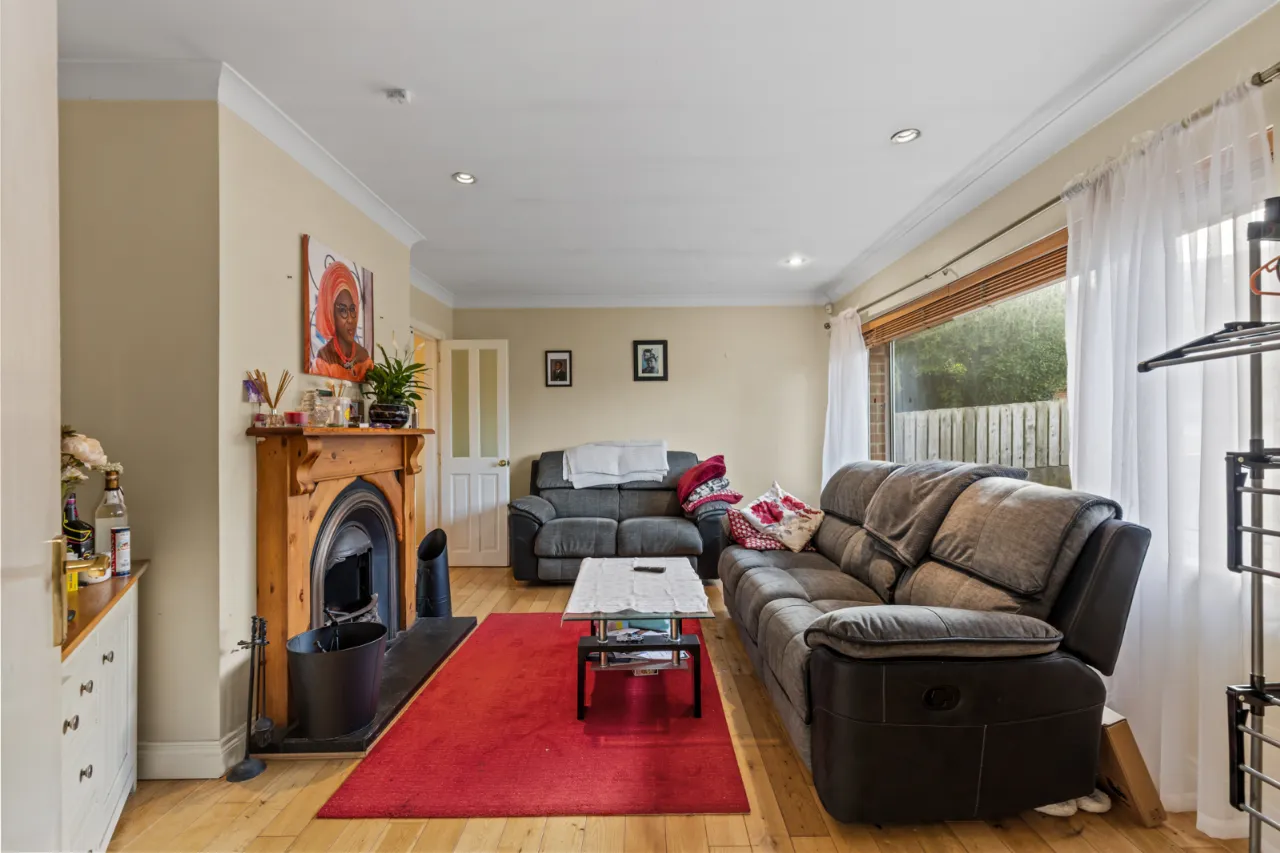
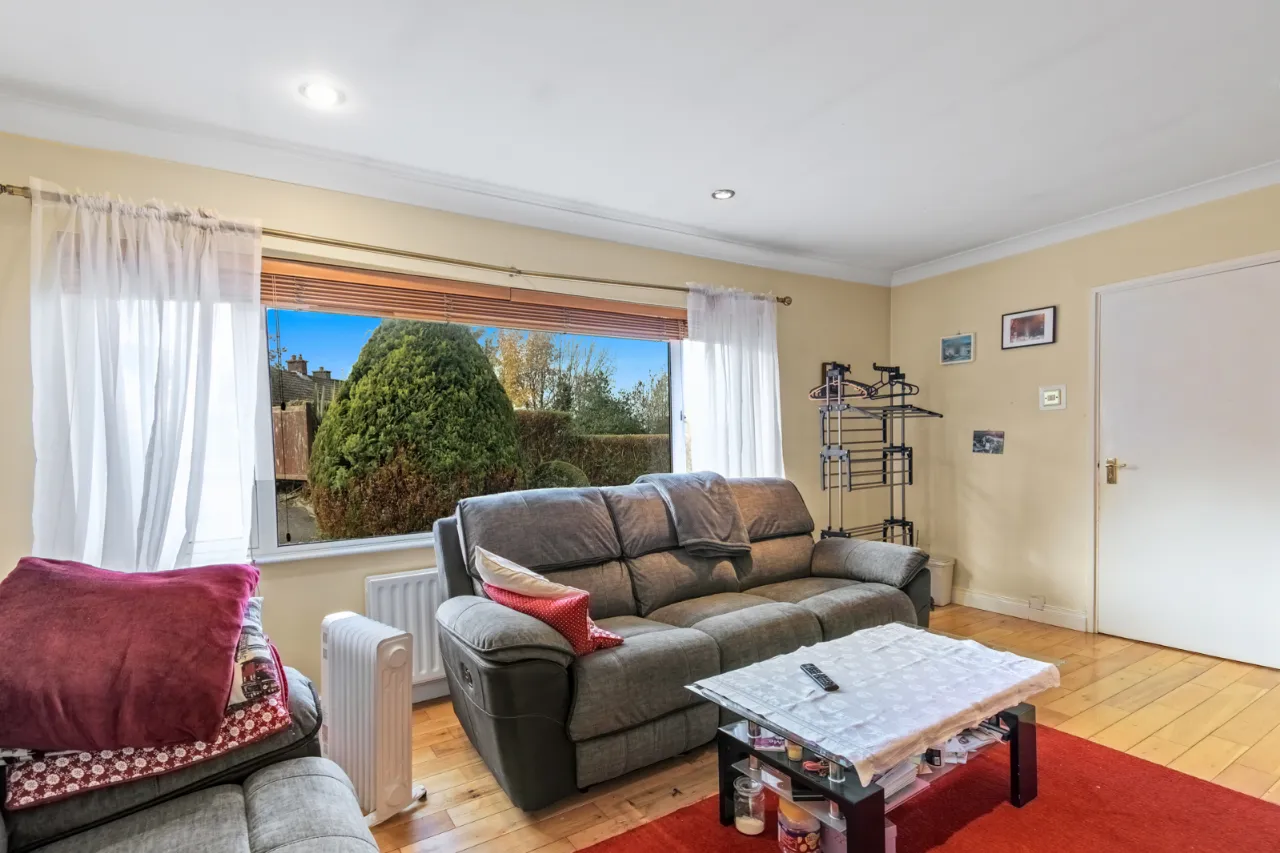
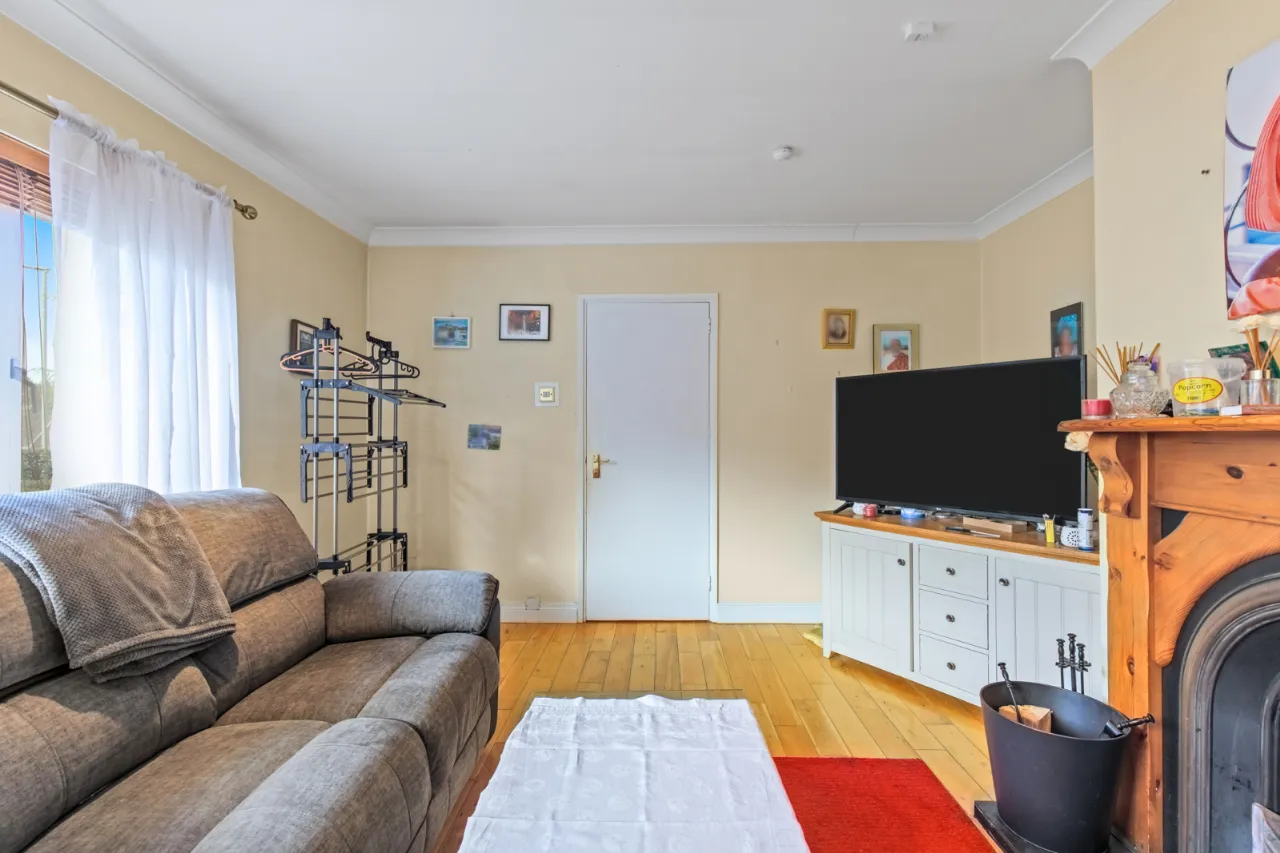
Spacious living room with fireplace and open fire
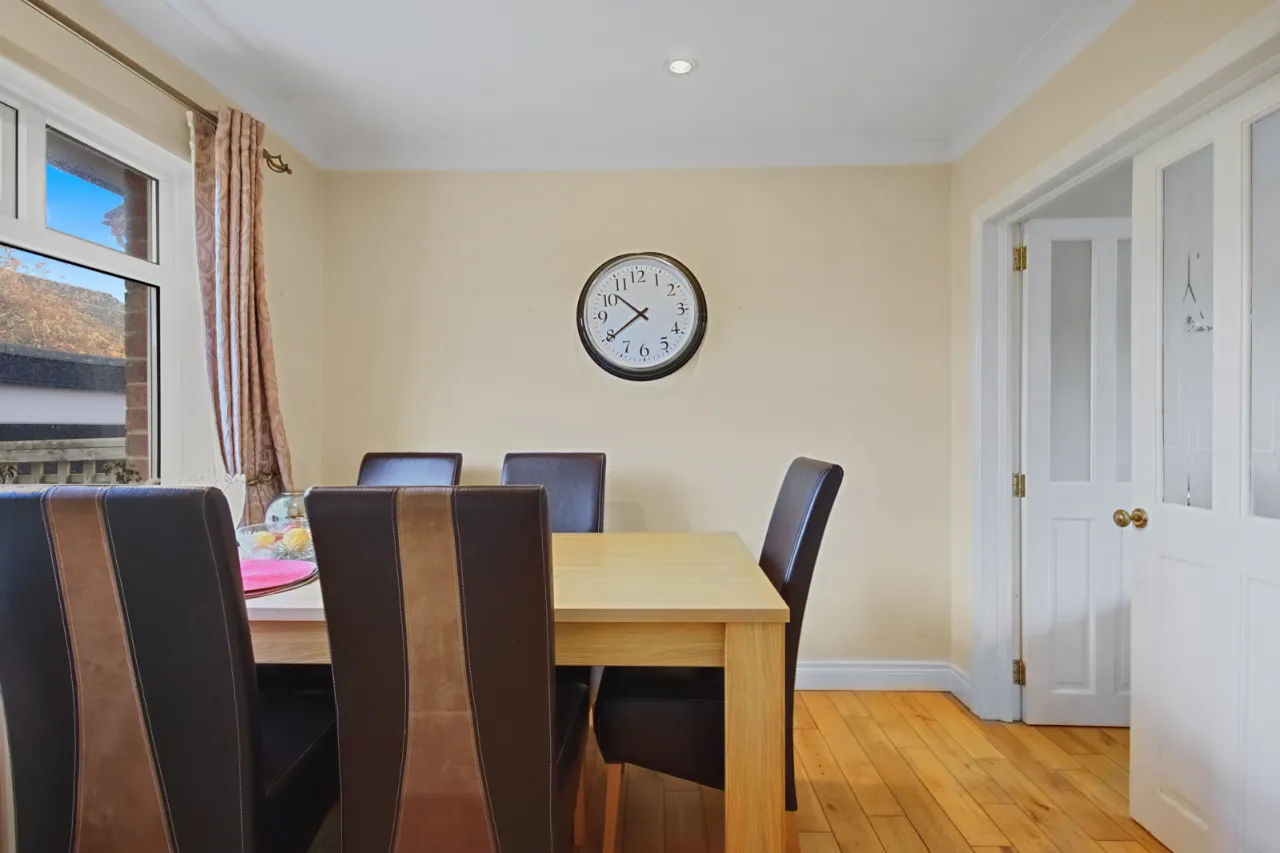
Separate dining room with double doors from the living room
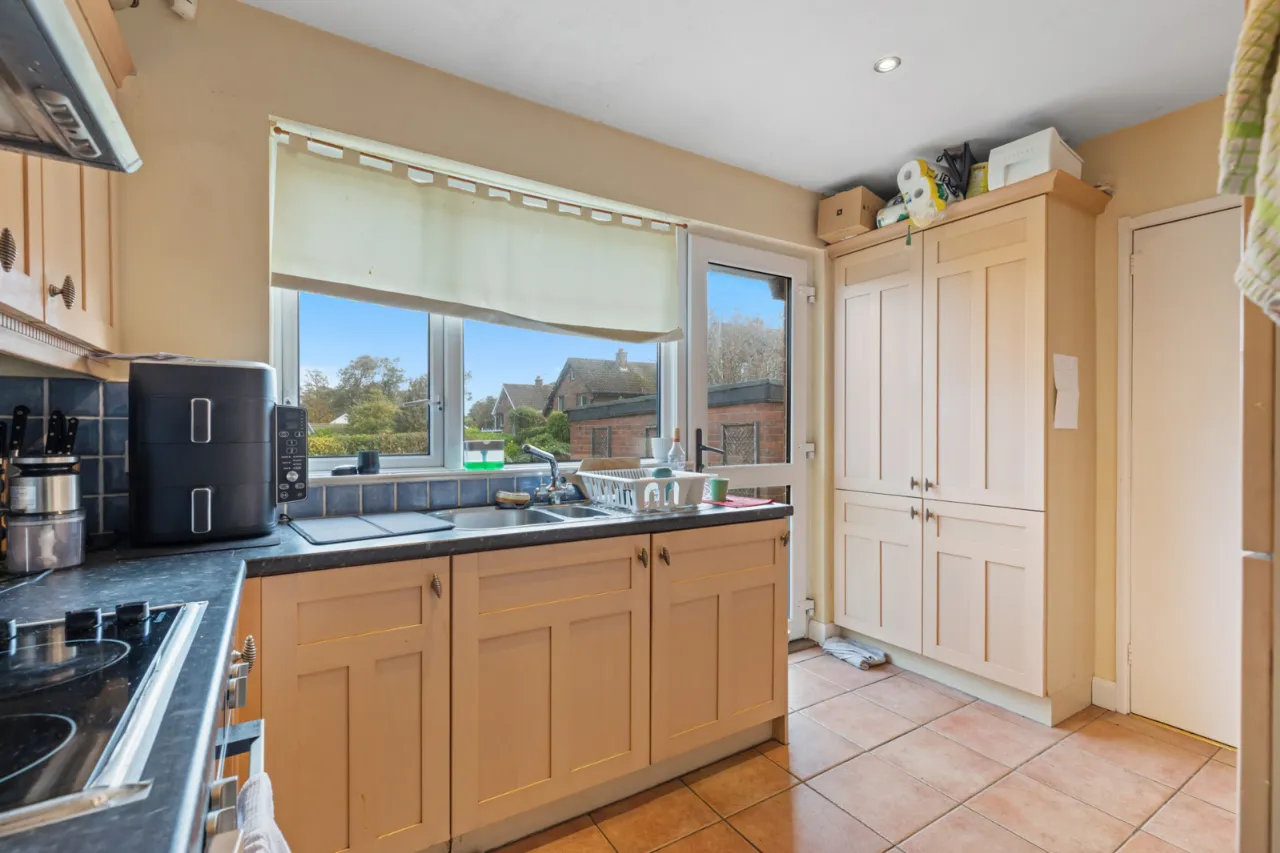
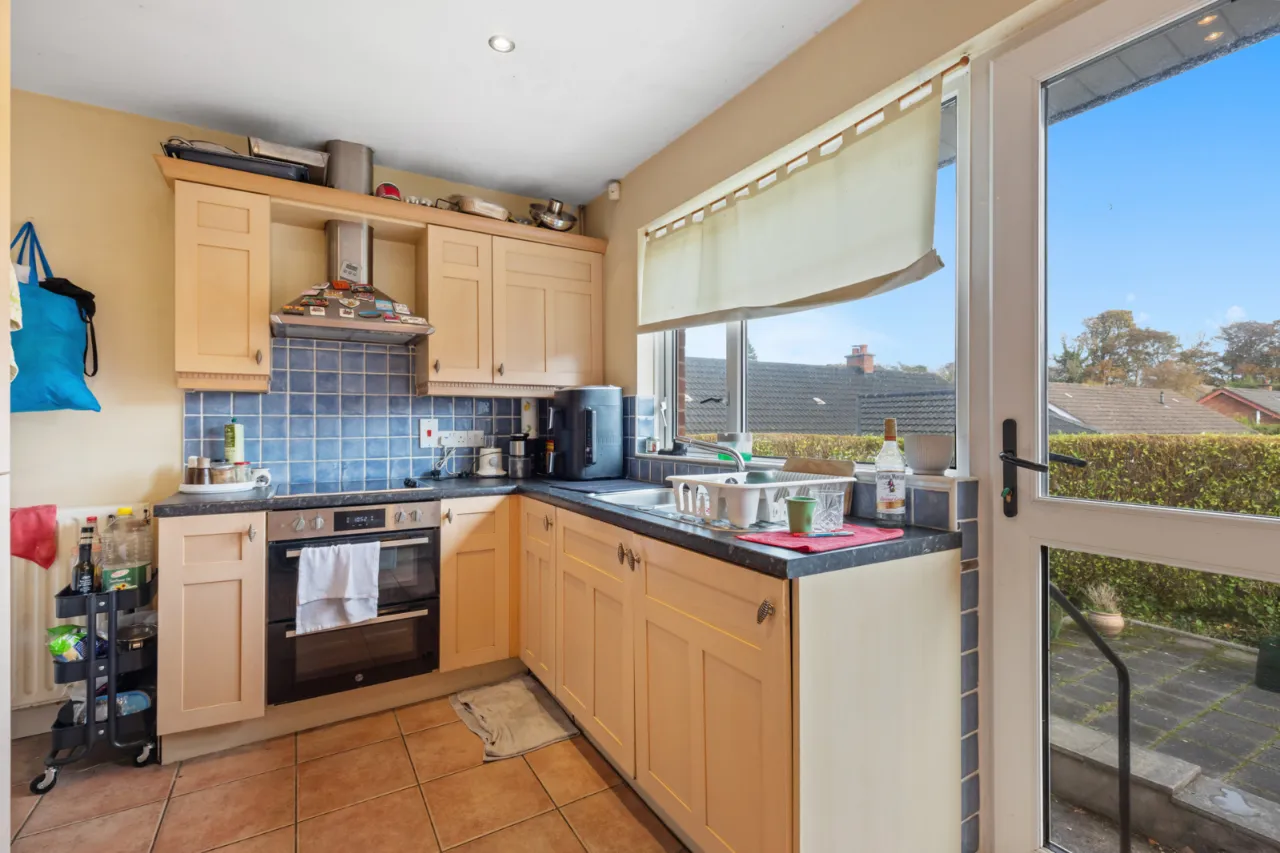
Fitted kitchen
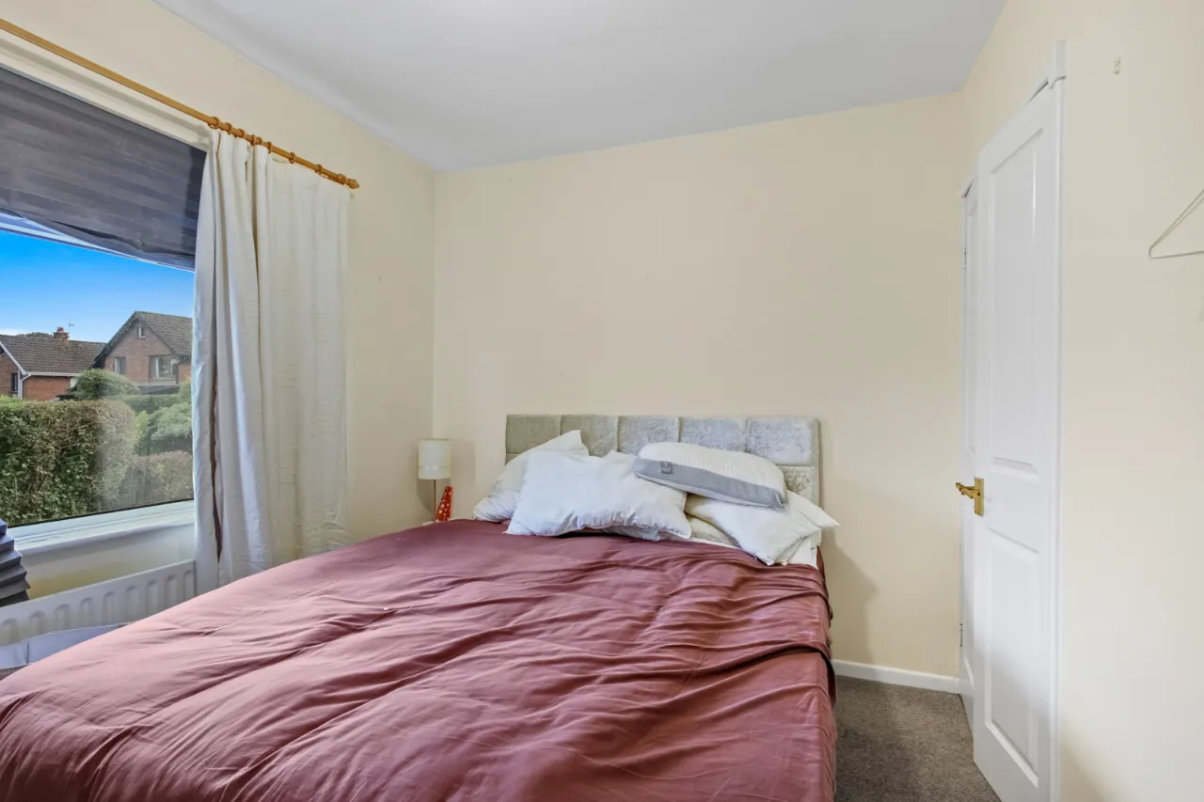
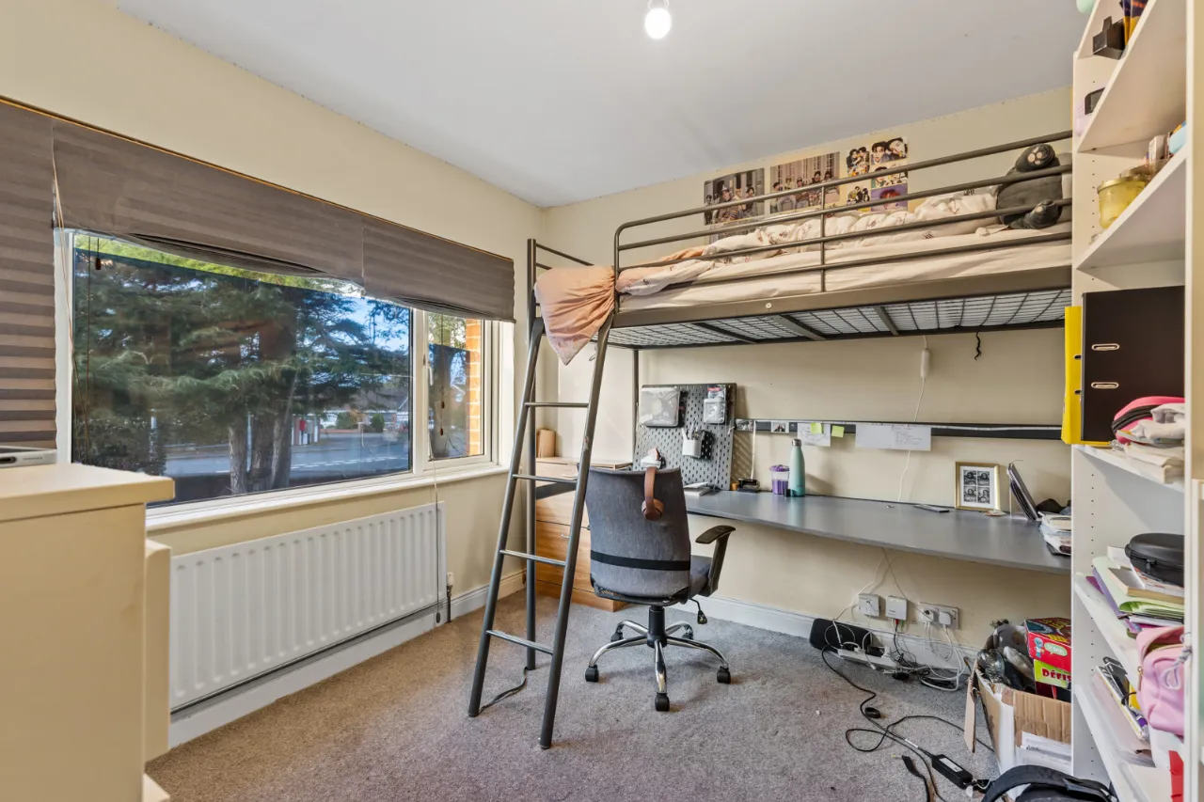
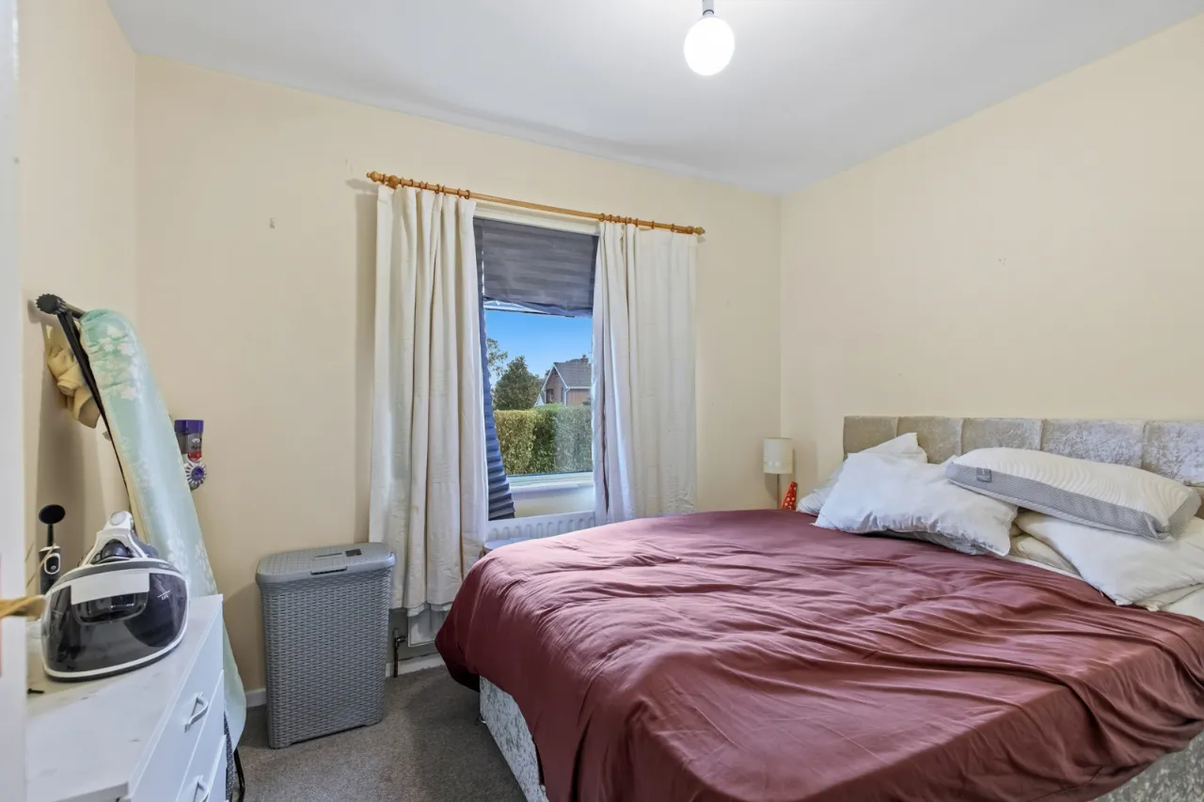
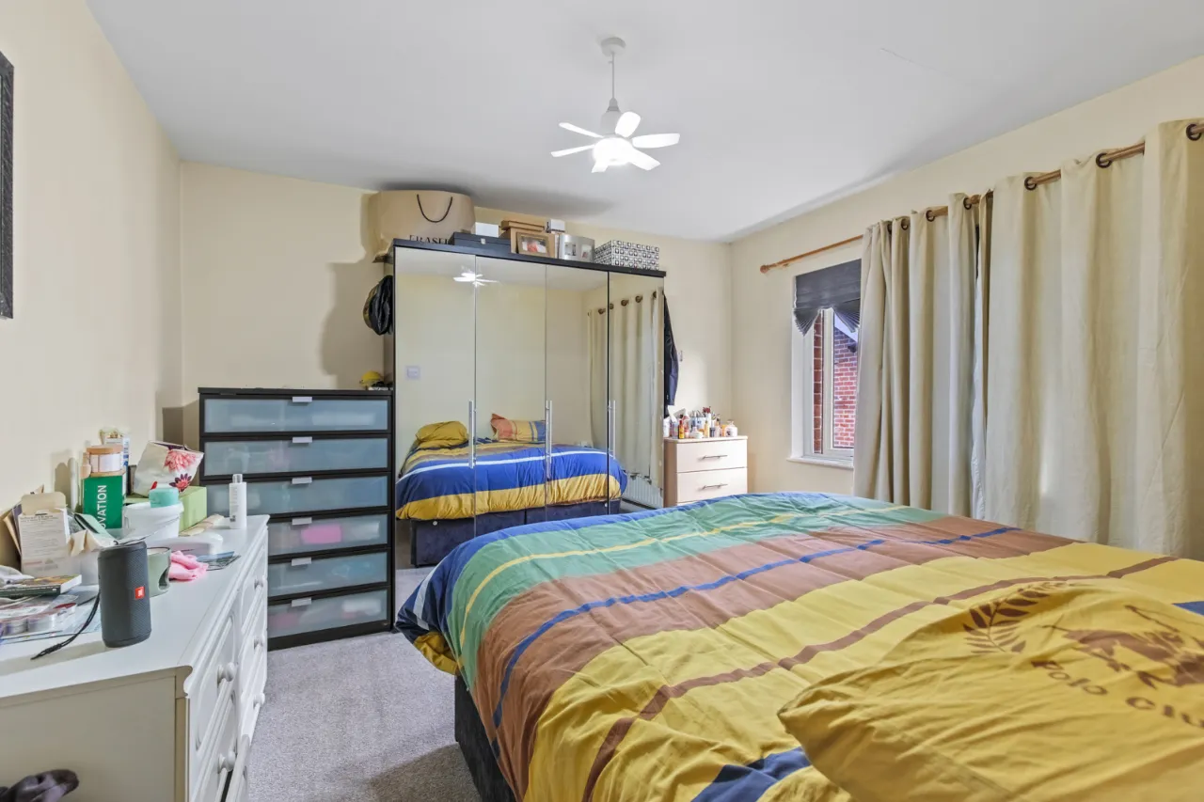
Three well-proportioned bedrooms
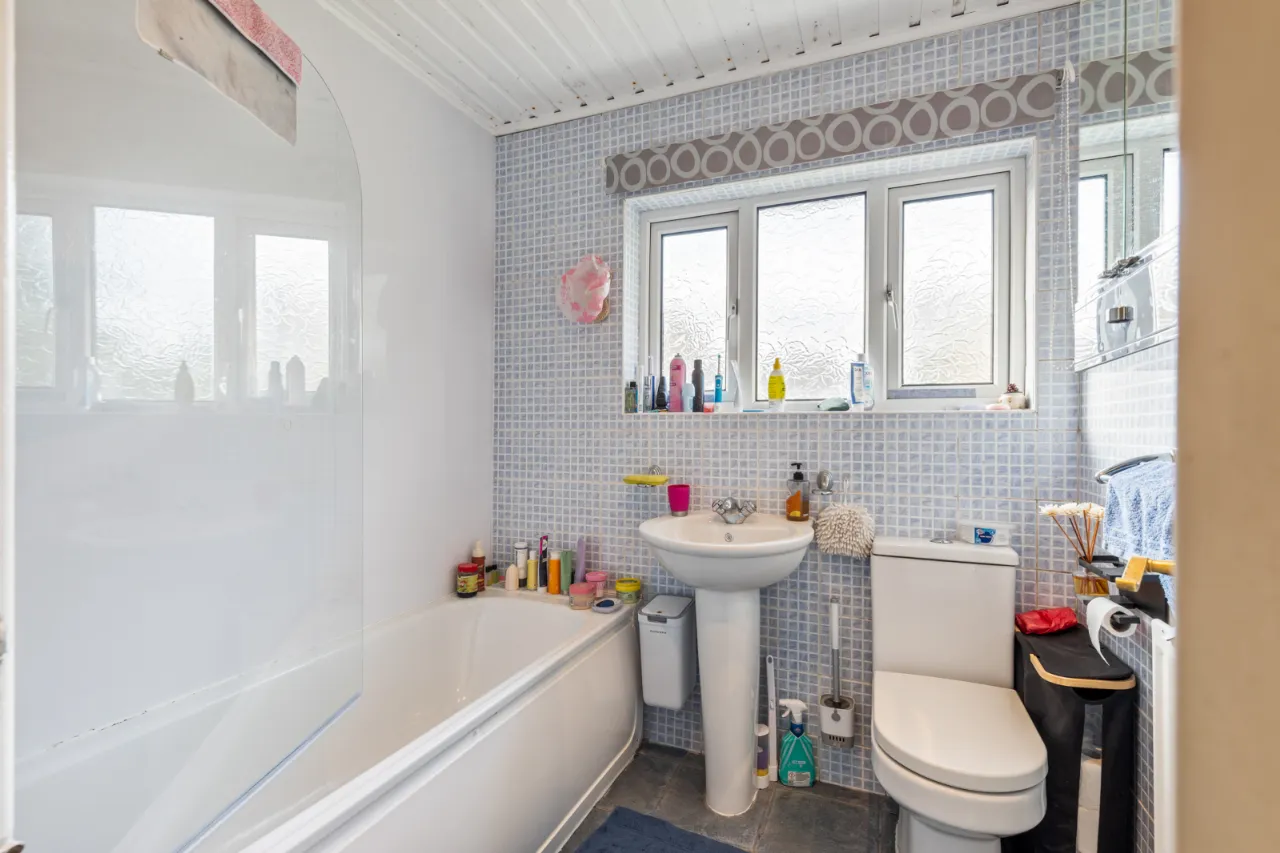
Family bathroom
Driveway parking and attached garage
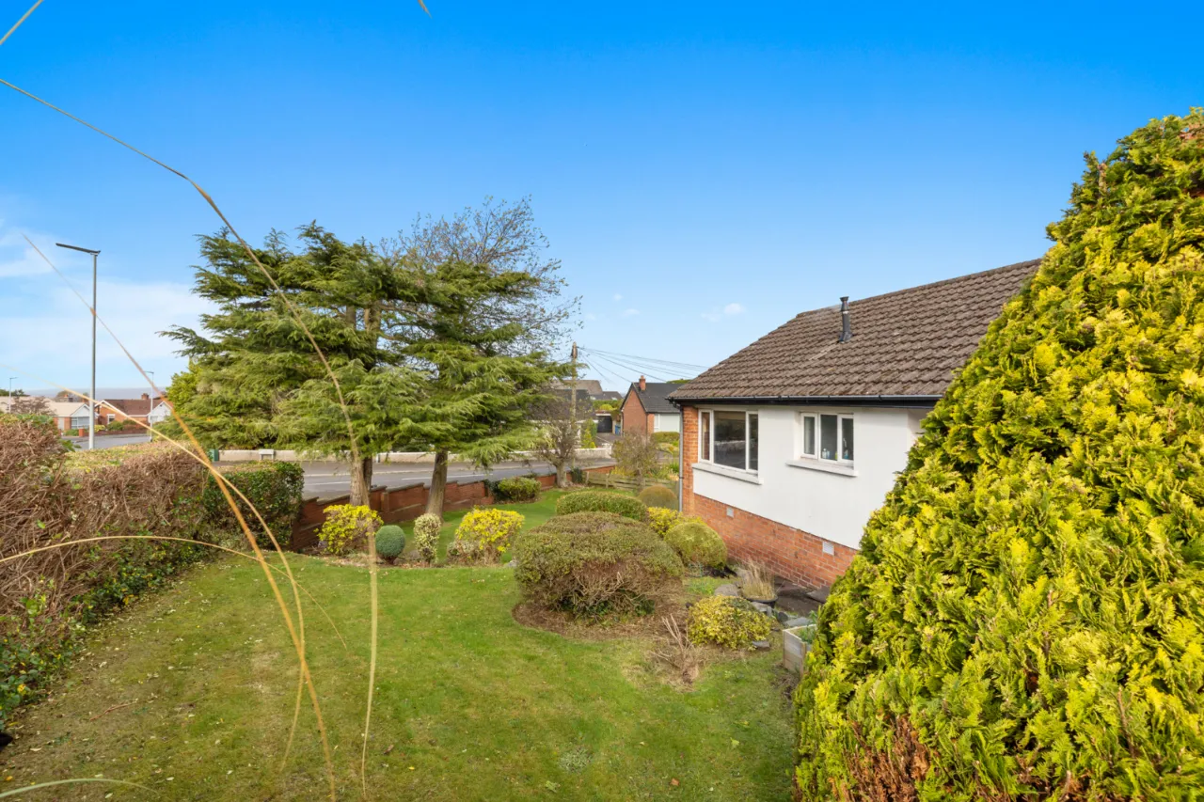
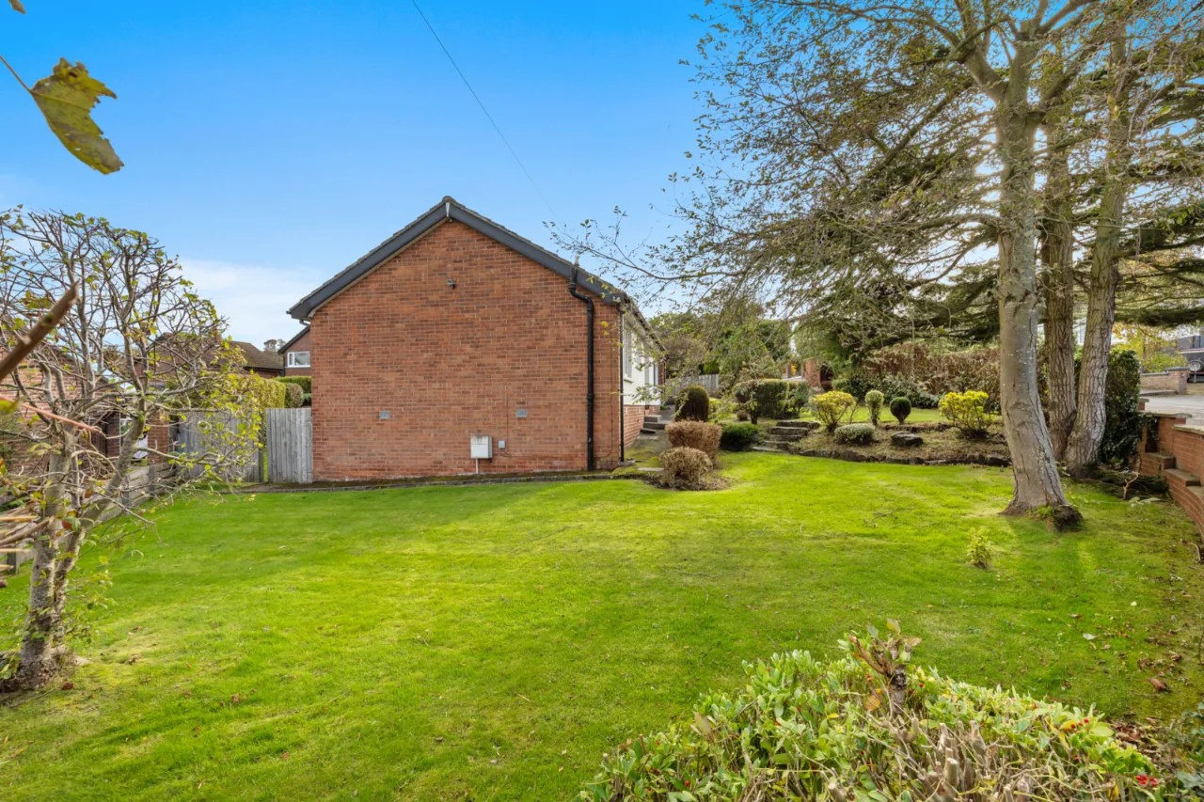
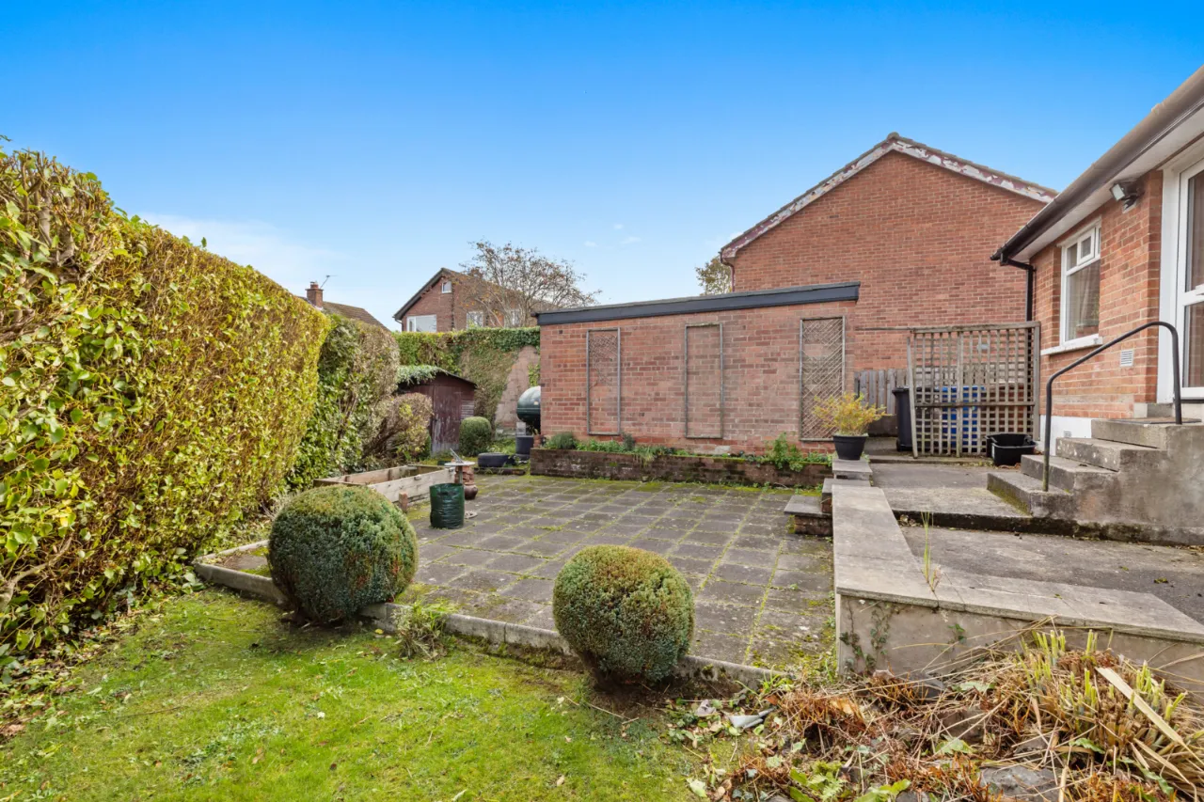
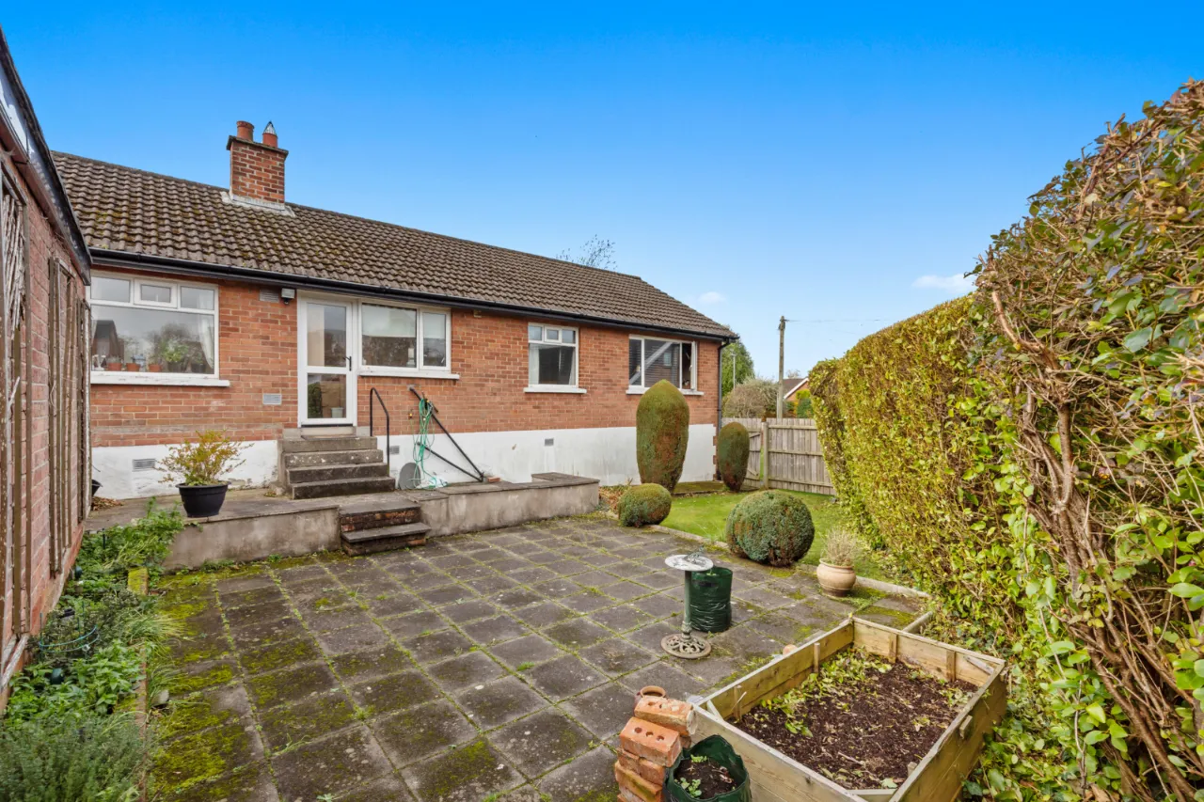
Front and side gardens laid in lawn, enclosed paved rear garden
Gas-fired central heating
Excellent opportunity to modernise and create a home to individual tastes
Competitively priced to reflect the updating required
Close to leading schools and local amenities
Within walking distance of Seahill Train Halt
Easy access to the Bangor Road for commuting
Minutes from the beautiful North Down coastal path and shoreline walks
Ideal home for downsizers, families, or those seeking single-level living in a prime coastal location
No onward chain
Early viewing highly recommended
Description
Situated in the ever-popular Seahill area, this detached three-bedroom bungalow presents an excellent opportunity for purchasers seeking a home with potential in a highly desirable location.
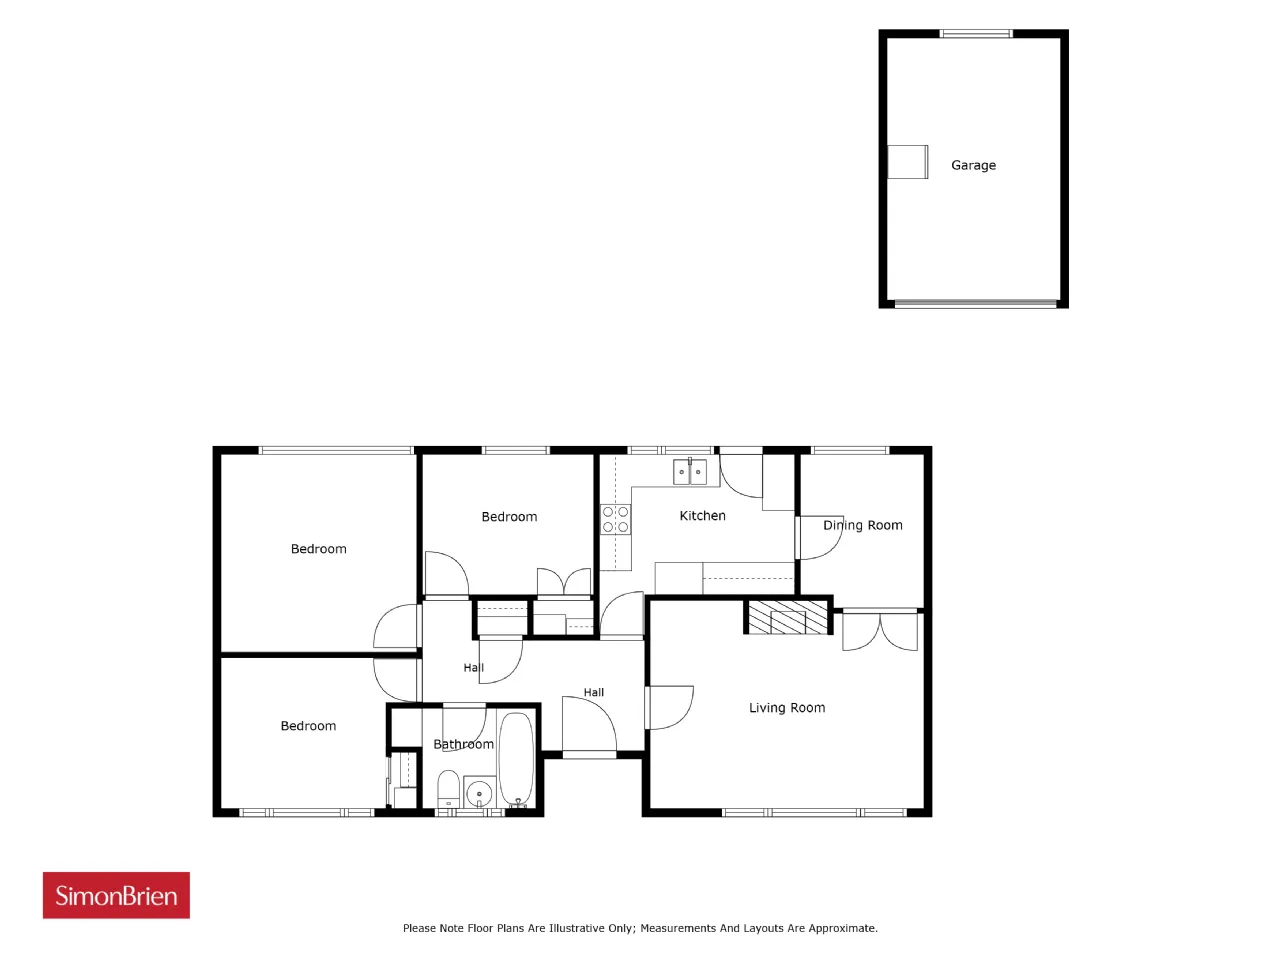
The accommodation comprises an entrance hall, a spacious living room featuring a fireplace with open fire, and double doors leading to a separate dining room. There is a fitted kitchen, three well-proportioned bedrooms, and a family bathroom.
Externally, the property occupies a generous corner site with gardens laid in lawn to the front and side, while the rear garden is paved for ease of maintenance. A driveway provides off-street parking and leads to an detached garage. The property also benefits from gas-fired central heating.
While requiring some modernisation, the home has been competitively priced to reflect this, offering buyers the opportunity to update and personalise the property to their own tastes and requirements.
The location is exceptionally convenient, with excellent schools, Seahill Train Halt, and easy access to the Bangor Road all close at hand. The beautiful North Down coastal path and shoreline walks are also within walking distance, making this an ideal setting for those seeking both convenience and a coastal lifestyle.
Early viewing is highly recommended. For further information or to arrange a viewing, please contact our North Down office on 028 9042 8989.
Rooms
ENTRANCE HALL:
Tiled floor.
LIVING ROOM: 16'7" x 12'7" (5.05m x 3.84m)
Solid wood floor. Carved fireplace surround with open fire.
Cornice ceiling. Double doors to dining room.
DINING ROOM: 9'4" x 7'6" (2.84m x 2.29m)
Solid wood floor.
KITCHEN: 11'10" x 10'11" (3.6m x 3.33m)
High and low level units, granite effect work surface, integrated electric oven, ceramic hob above. Tile floor, uPVC double glazed door to garden.
BEDROOM 1: 12'0" x 11'10" (3.66m x 3.6m)
BEDROOM 2: 11'10" x 9'2" (3.6m x 2.8m)
BEDROOM 3: 10'5" x 8'6" (3.18m x 2.6m)
BATHROOM: 8'9" x 6'1" (2.67m x 1.85m)
Panelled bath, pedestal wash hand basin, low flush WC.
GARAGE: 15'11" x 10'5" (4.85m x 3.18m)
OUTSIDE::
Gardens laid in lawns to front and side. Paved to rear. Driveway providing parking leading to garage.

 Favourite
 Make an Offer
 Book a Viewing
 Get a Mortgage
 Call the Office
 Share