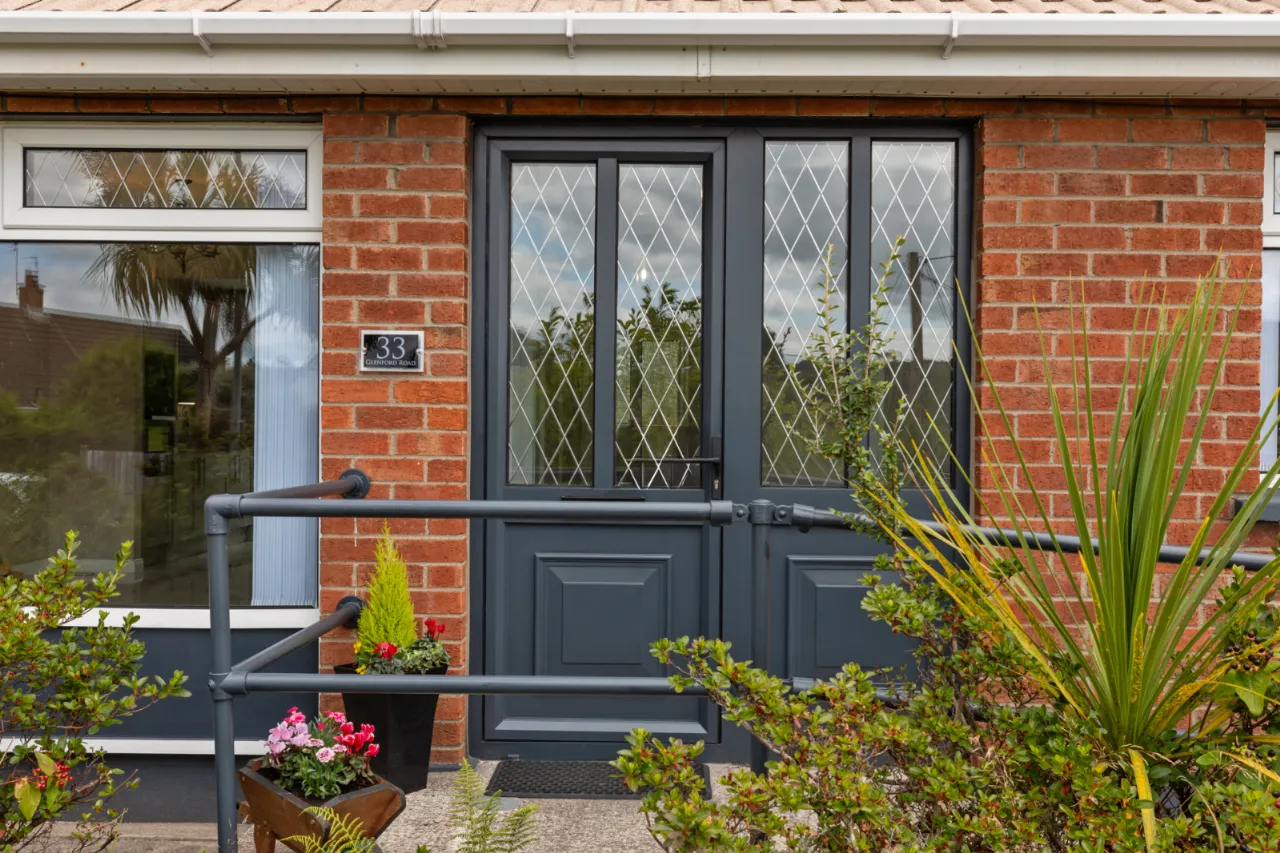
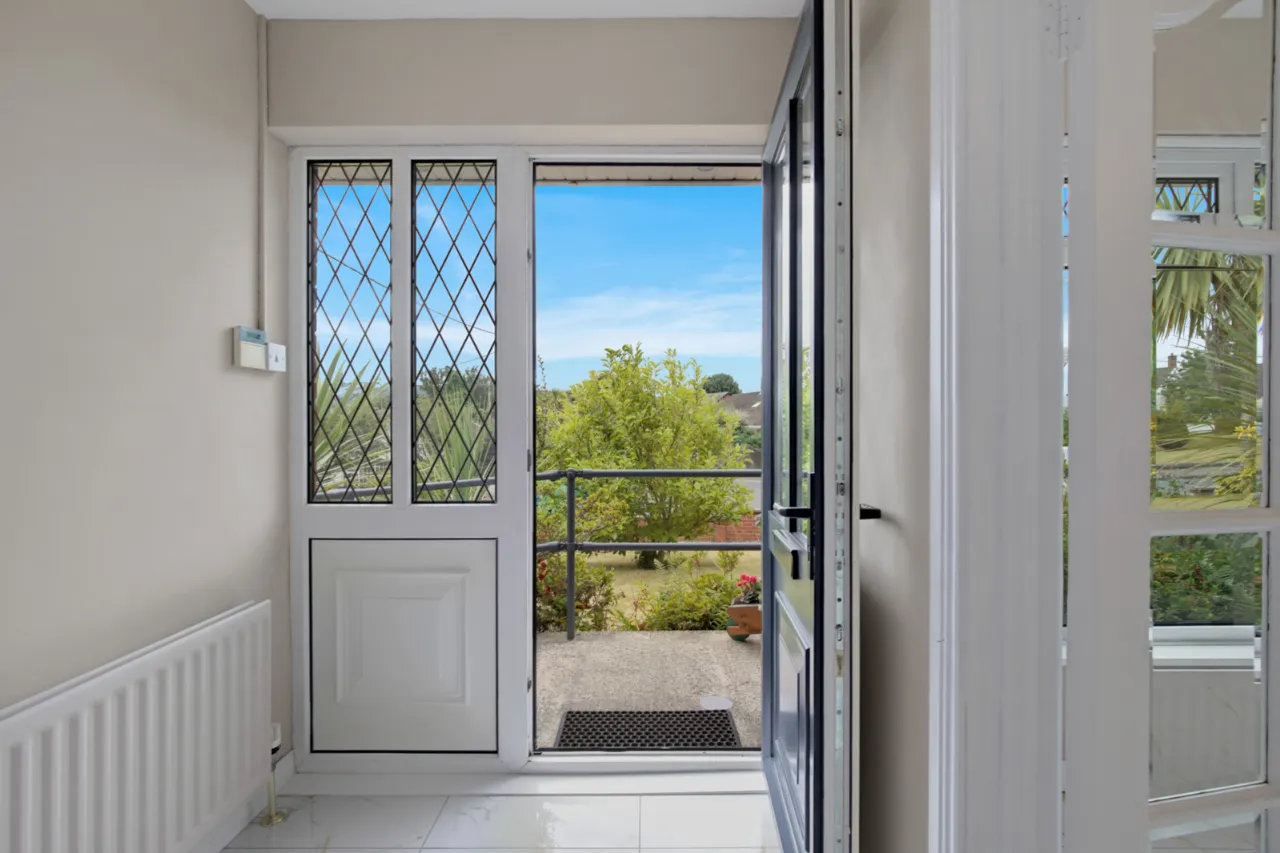
ENTRANCE:
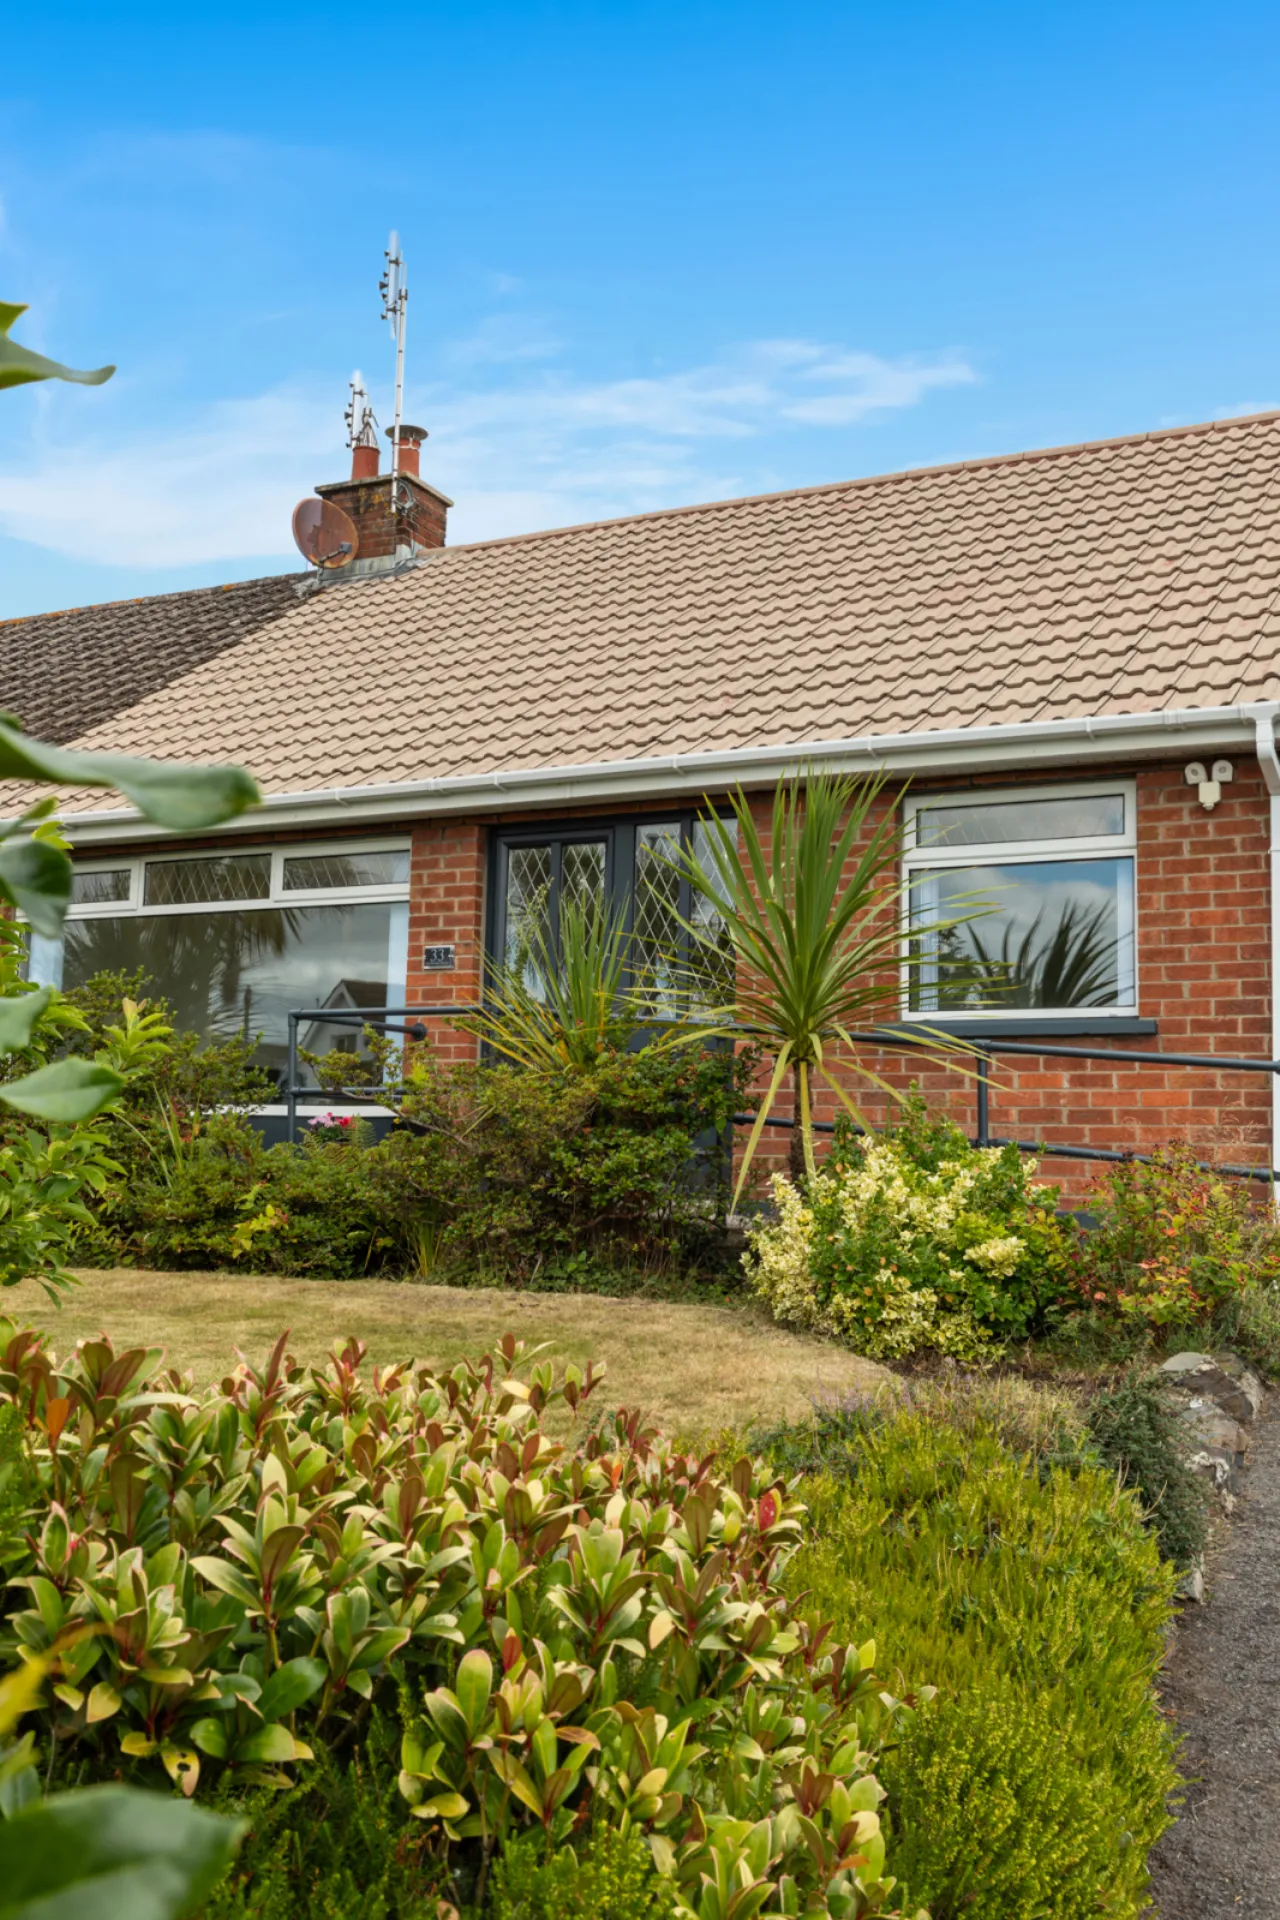
Upvc double glazed door, outside light to: -
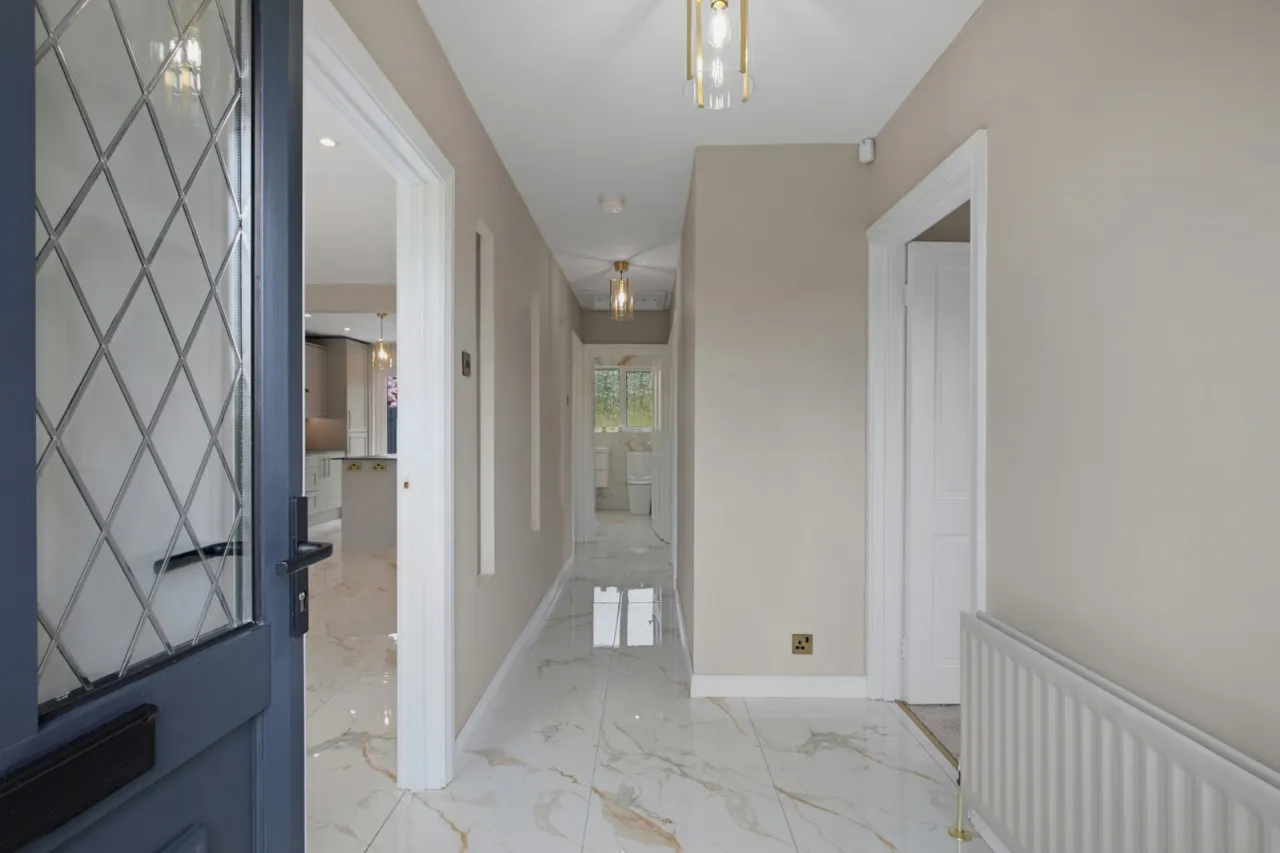
ENTRANCE HALL:
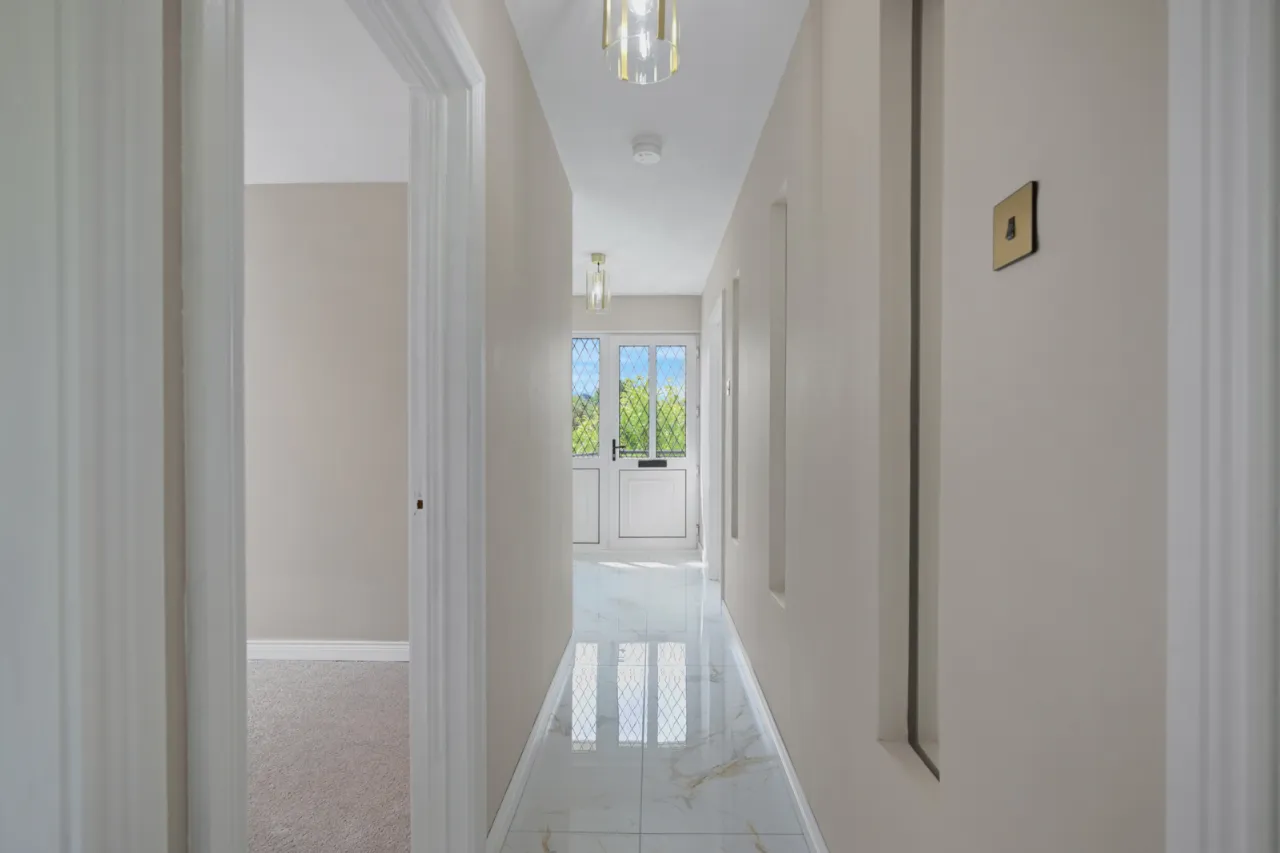
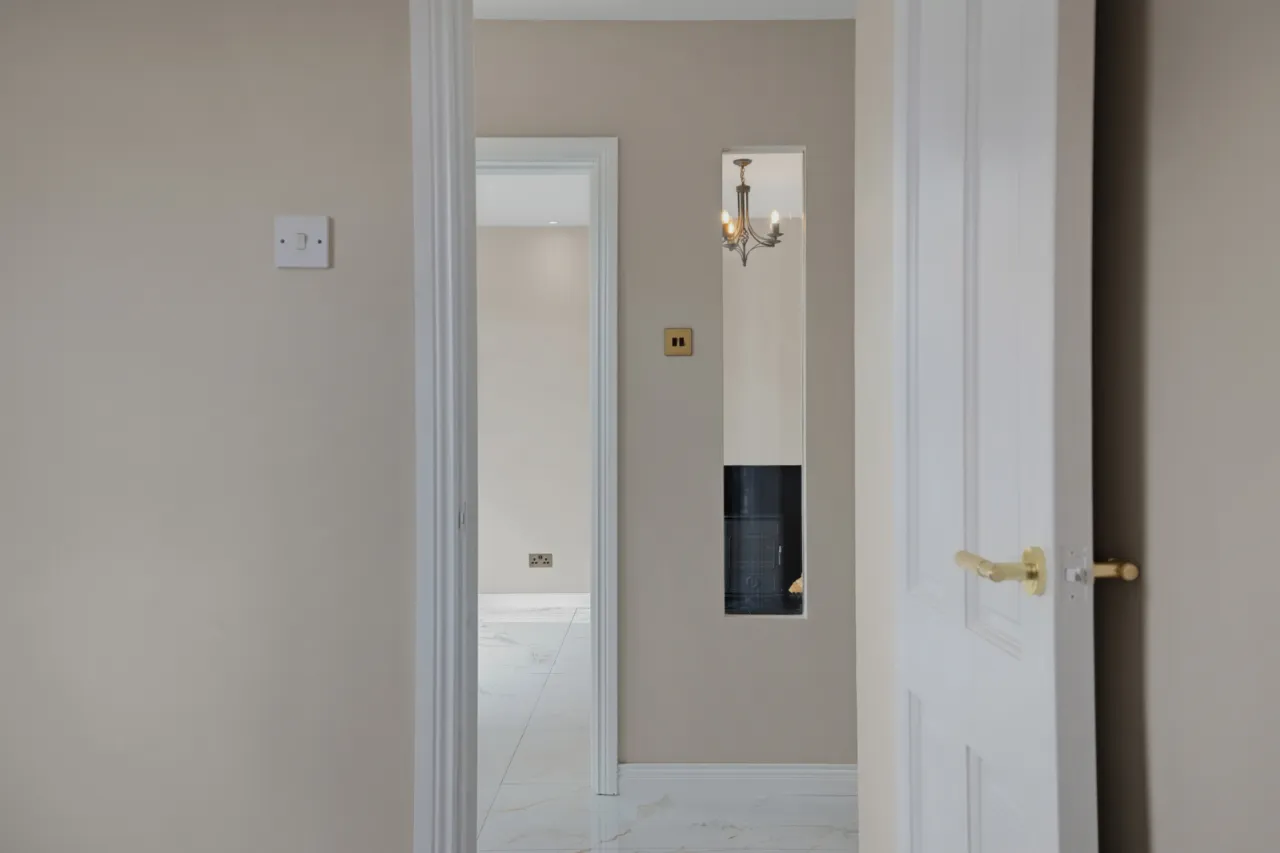
Feature marble style ceramic tiled floor, three glass panels, roof space access, glazed door to: -
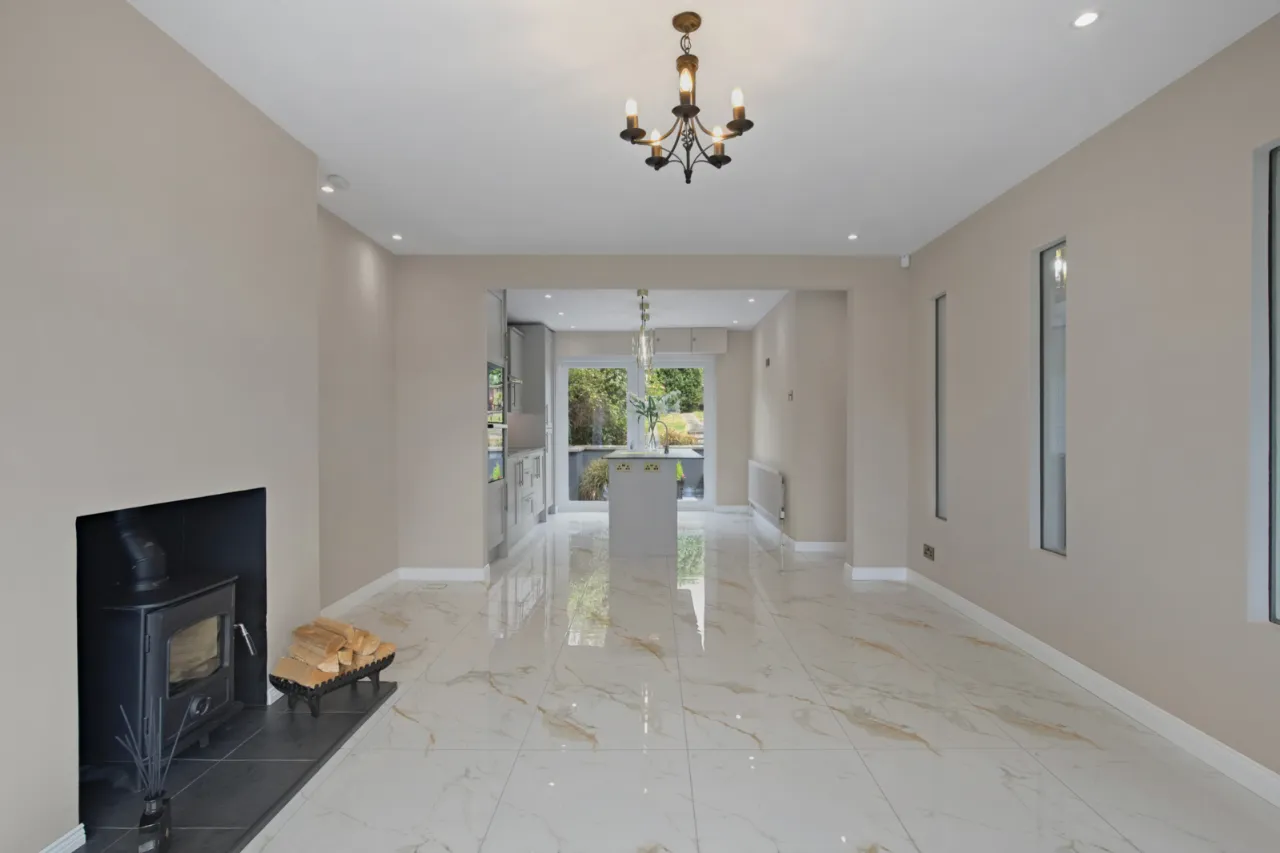
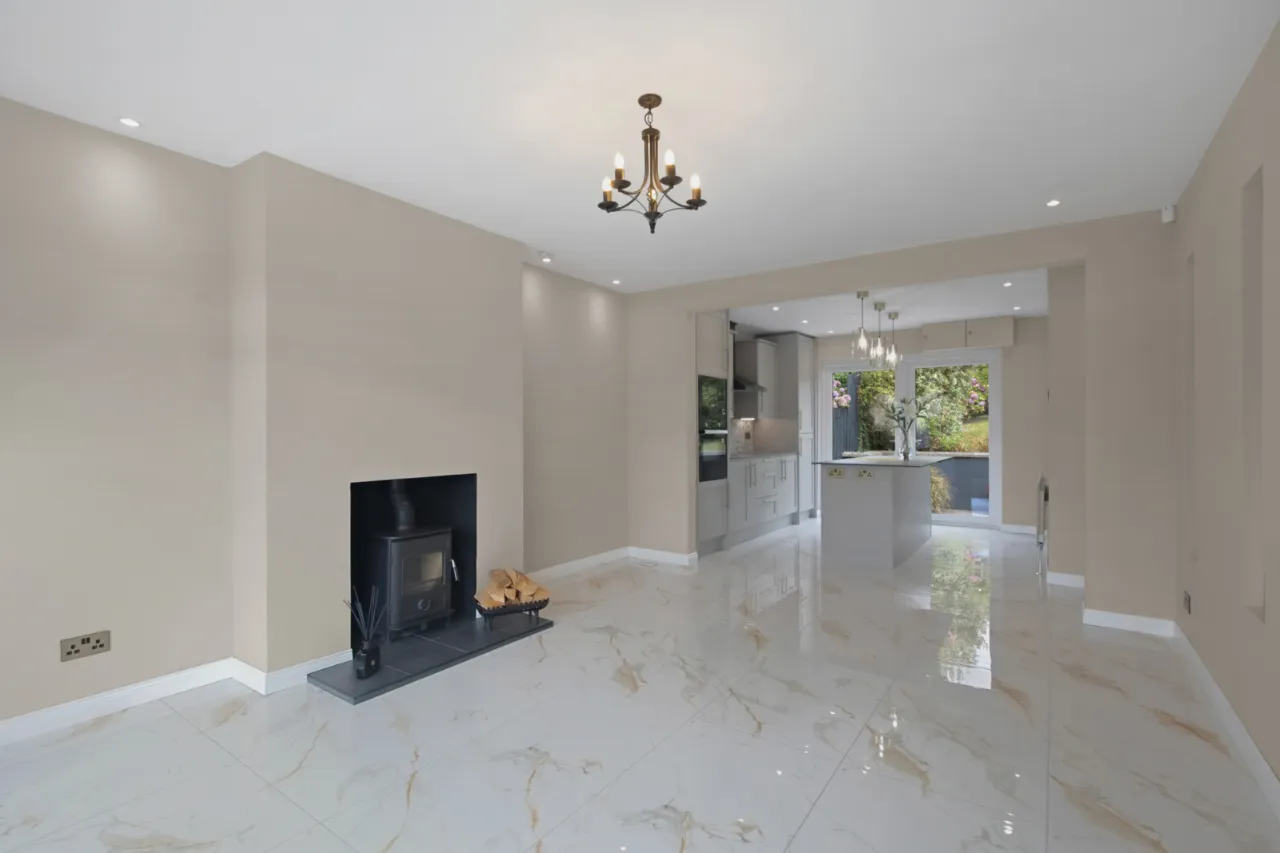
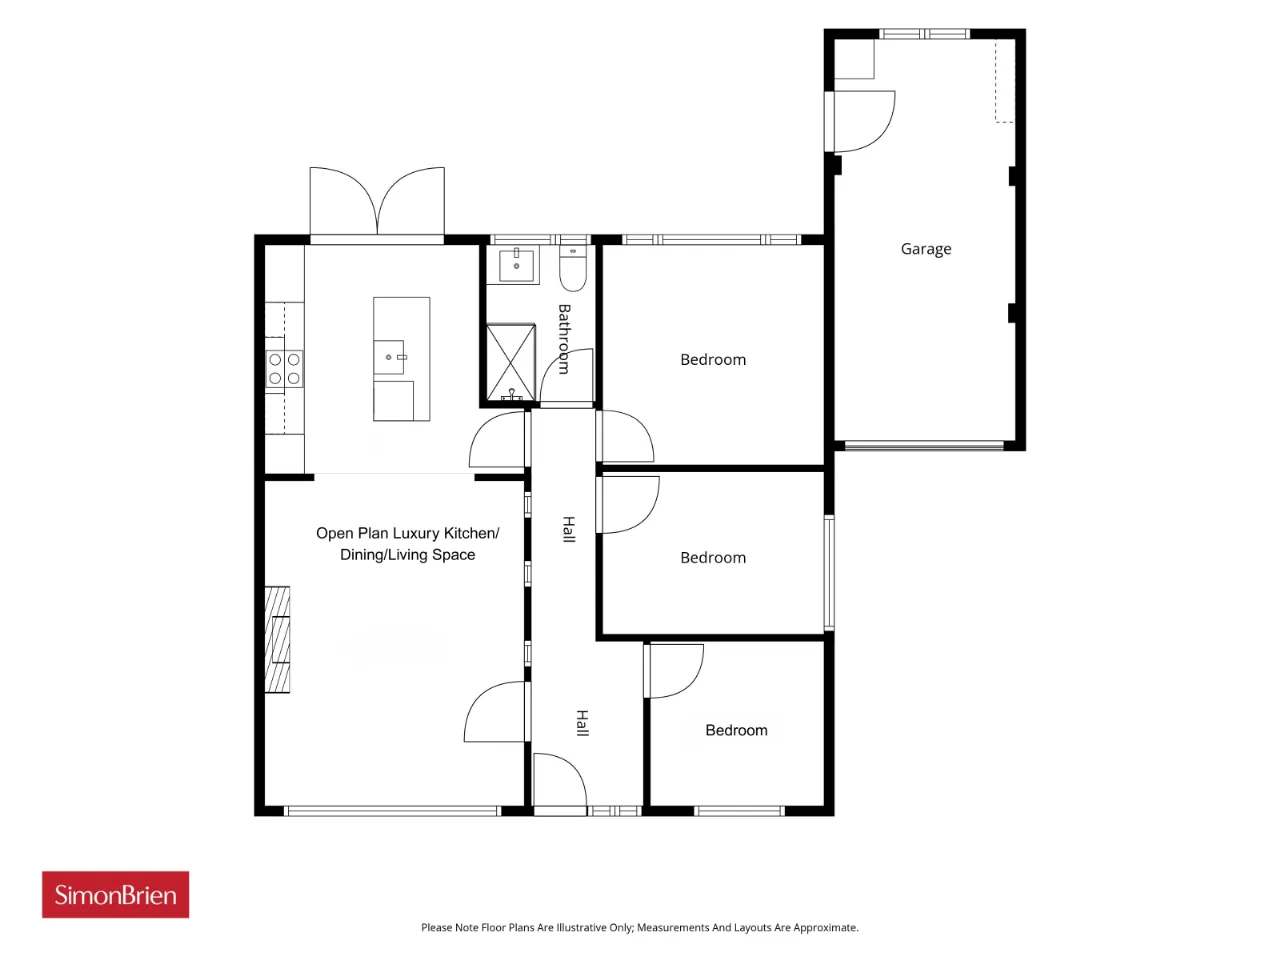
OPEN PLAN LUXURY KITCHEN/DINING/LIVING SPACE: 27'6" x 12'6" (8.38m x 3.8m)
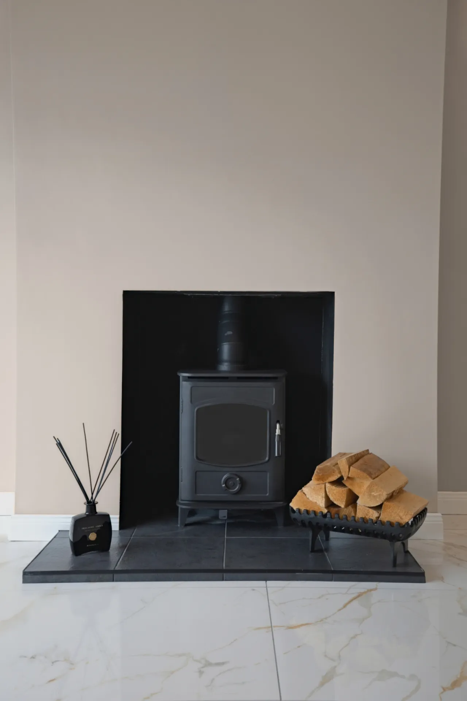
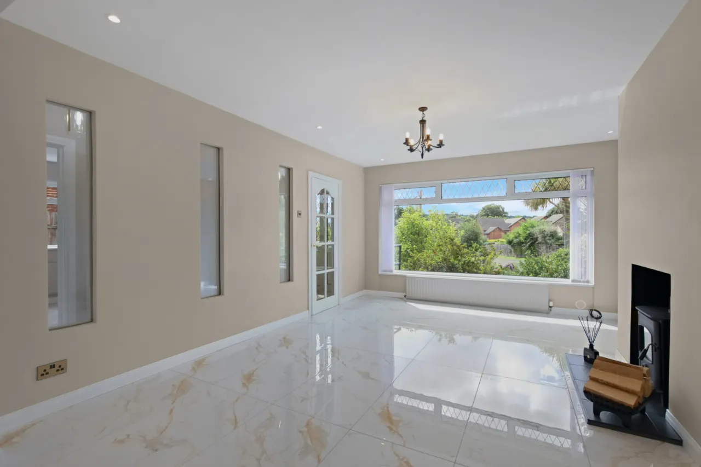
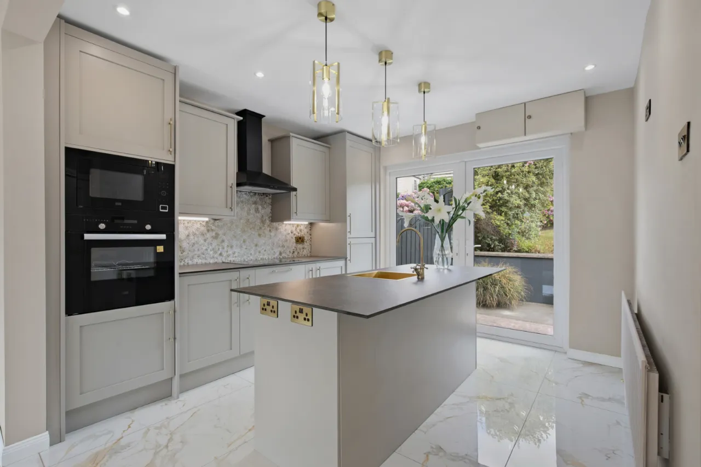
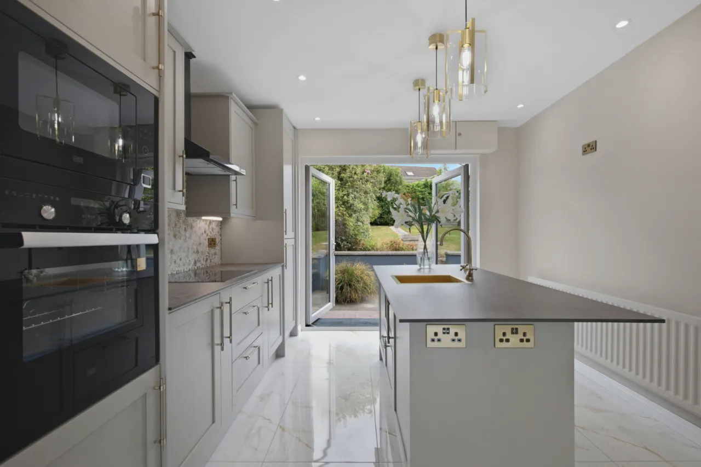
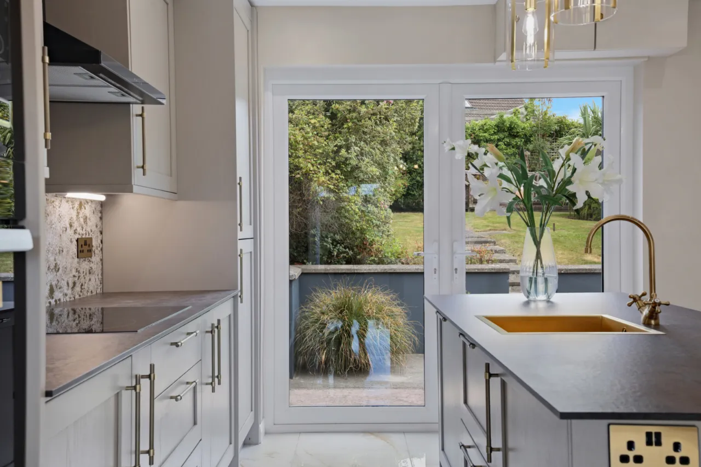
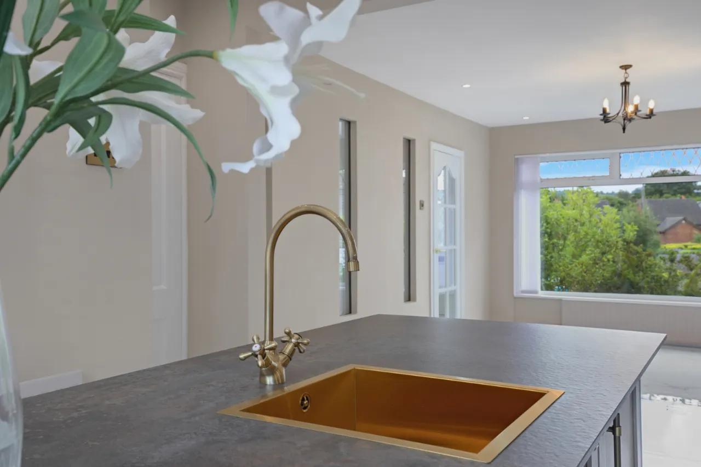
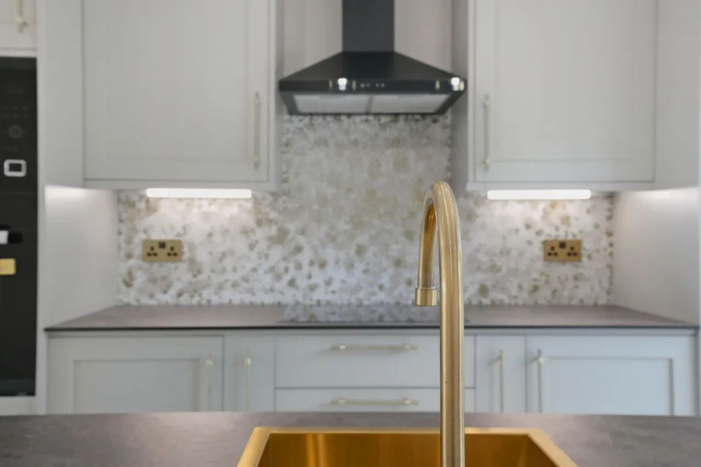
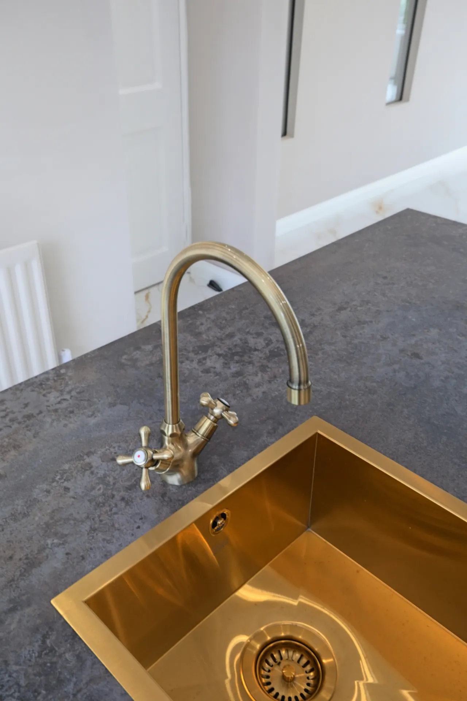
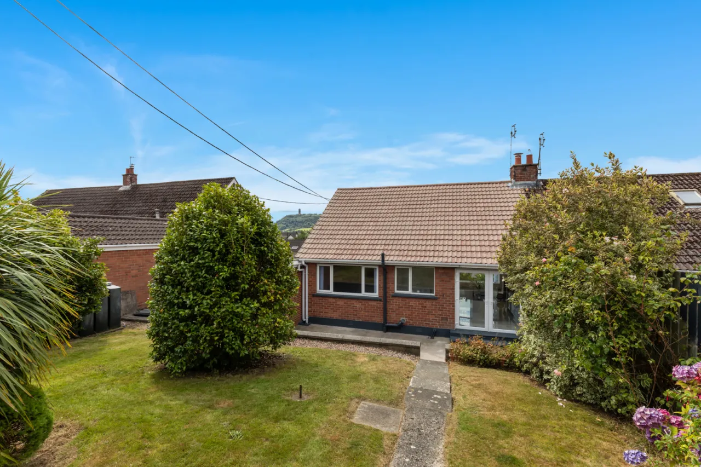
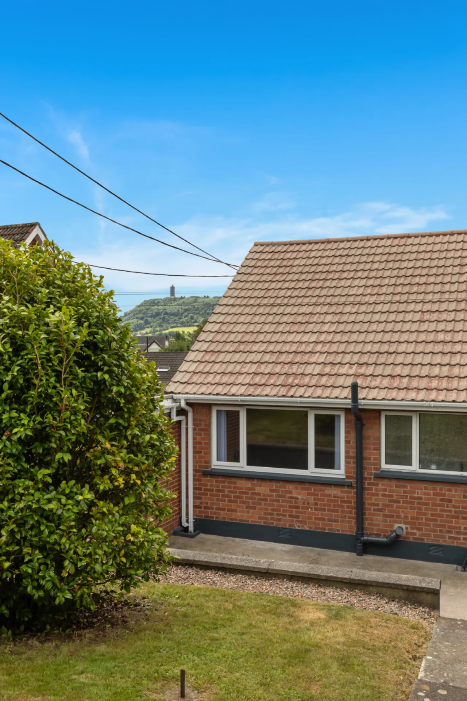
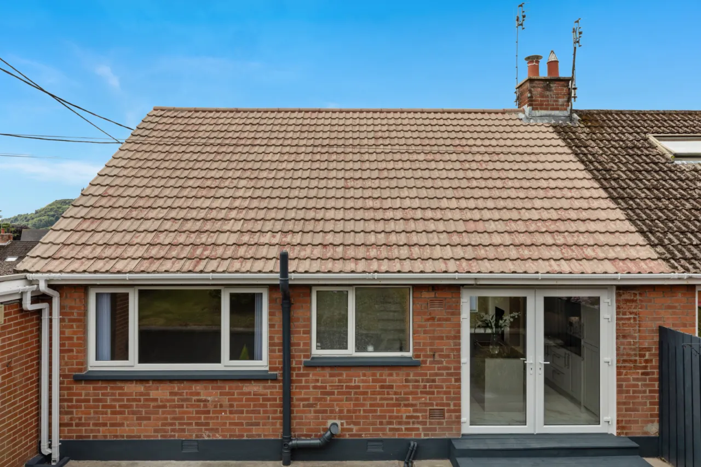
Excellent range of high and low level 'Pebble' coloured shaker style units, composite stone effect tops, integrated fridge/freezer, built in oven and microwave, integrated dishwasher, 4 ring ceramic hob unit, black stainless steel extractor hood. Large island with 'Gold effect' recessed sink and matching mixer taps, breakfast bar, 3 pendant lights, LED recessed spotlights, feature marble effect ceramic tile floor, Upvc double glazed french doors to rear enclosed garden, cast iron multi-fuel stove, tiled hearth, views to Scrabo Tower.
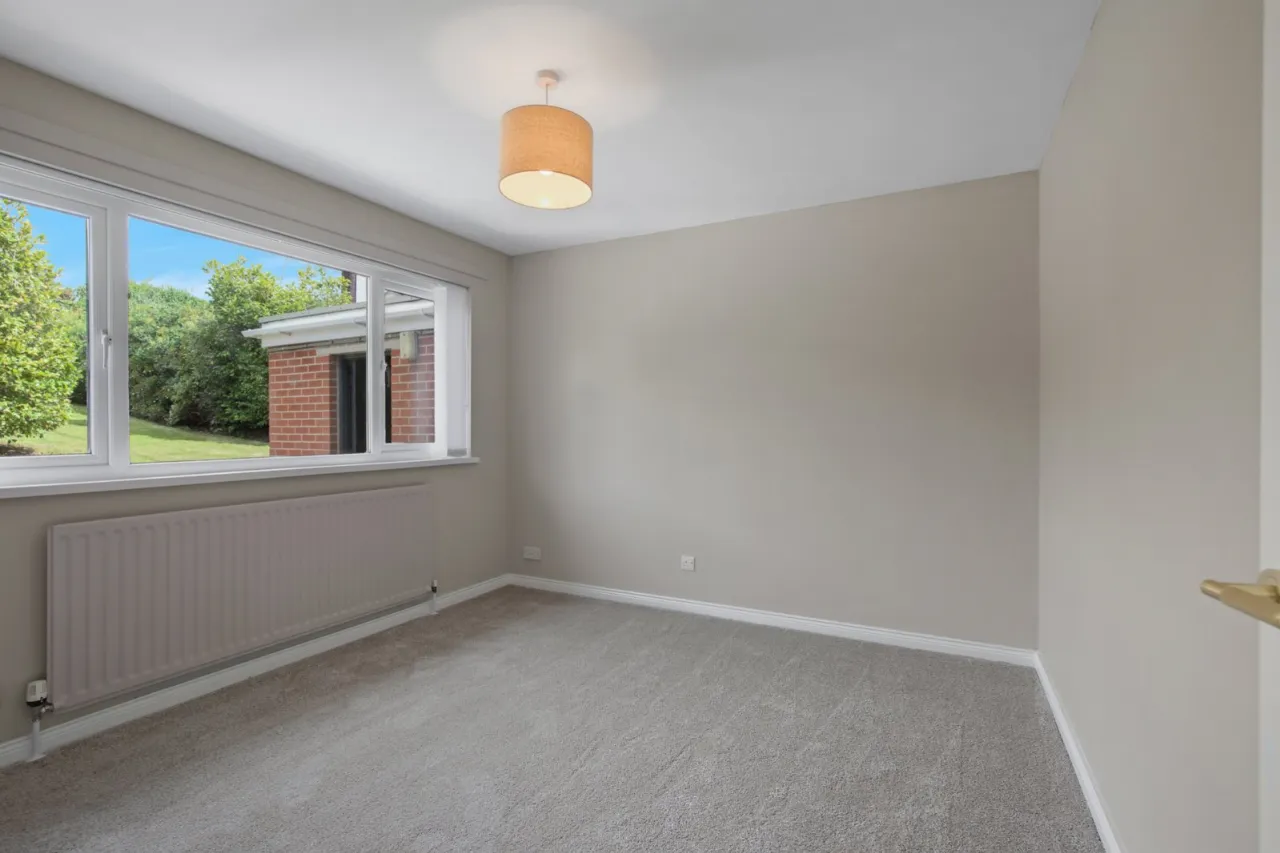
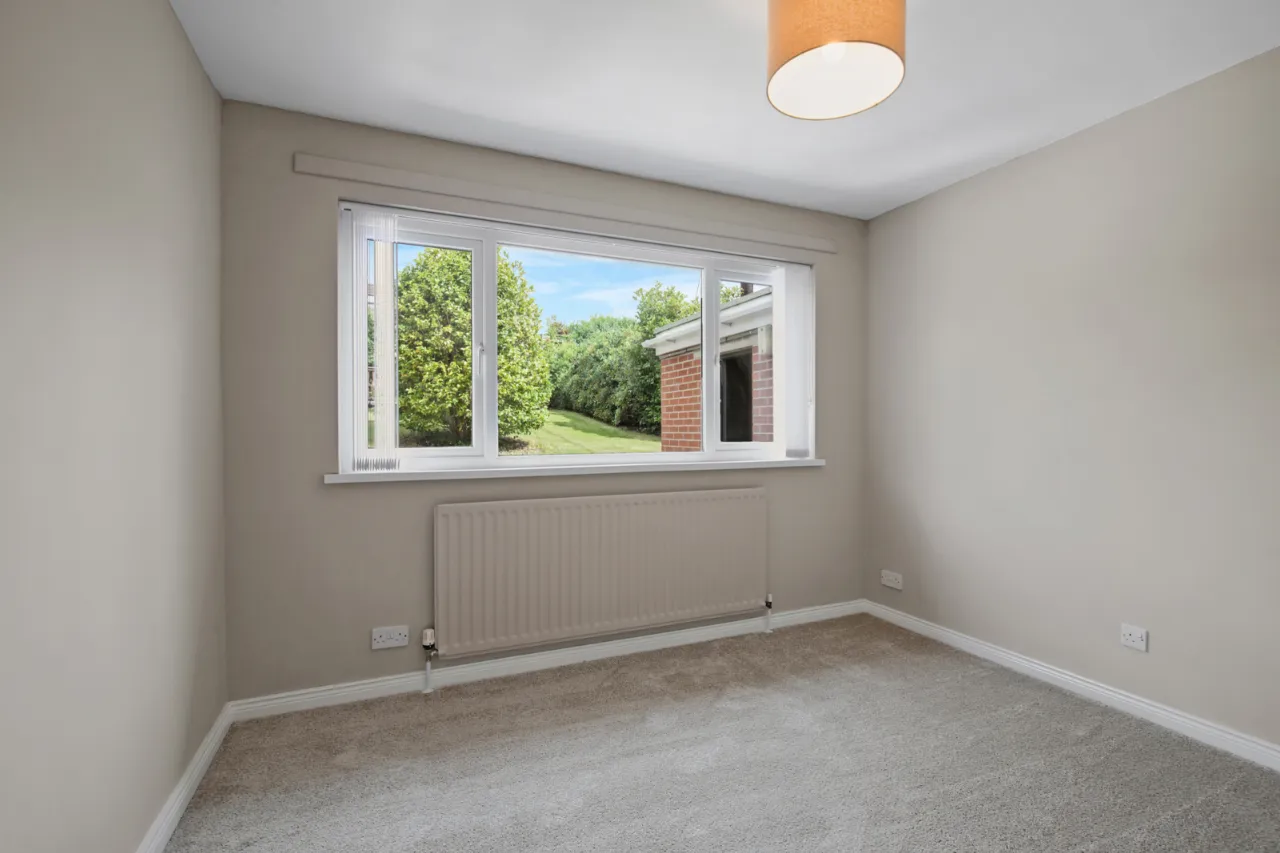
BEDROOM 1: 10'11" x 10'10" (3.33m x 3.3m)
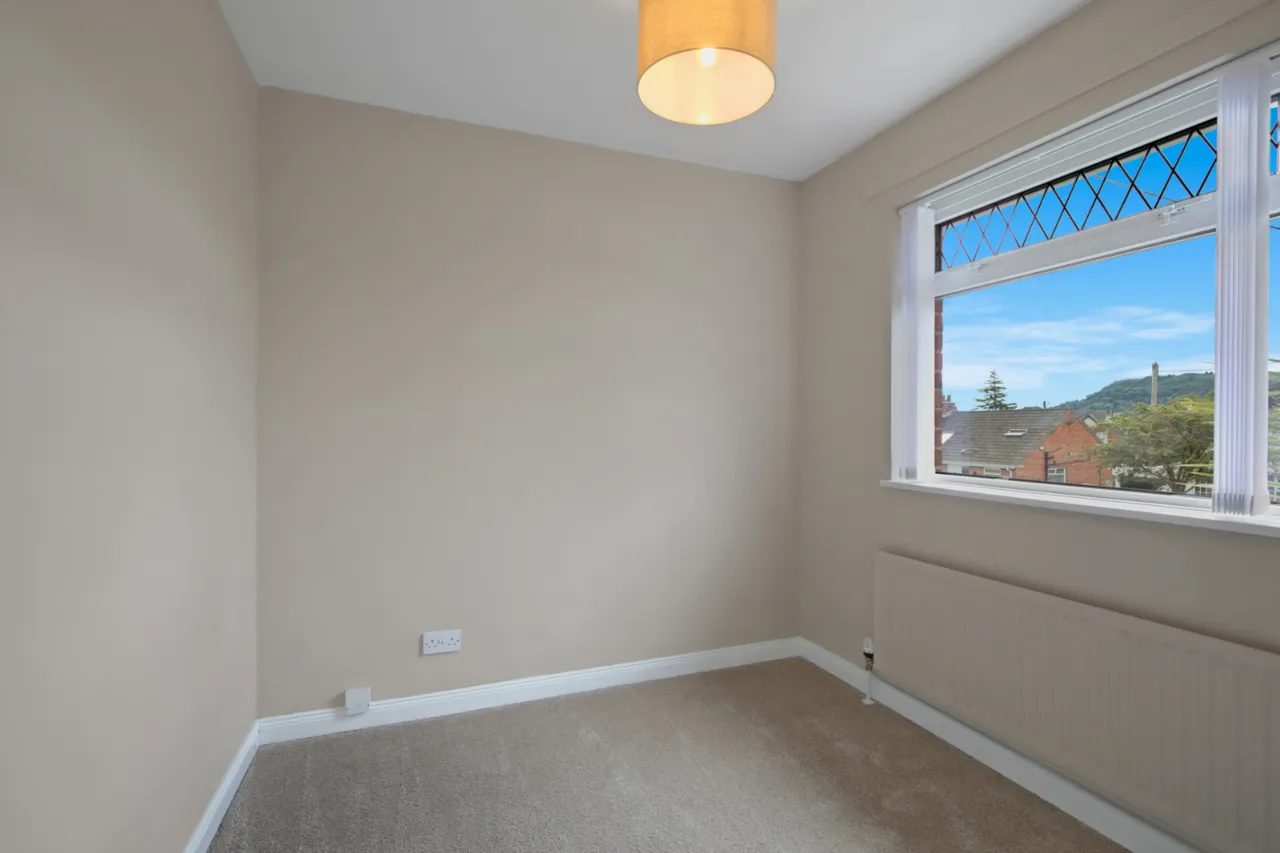
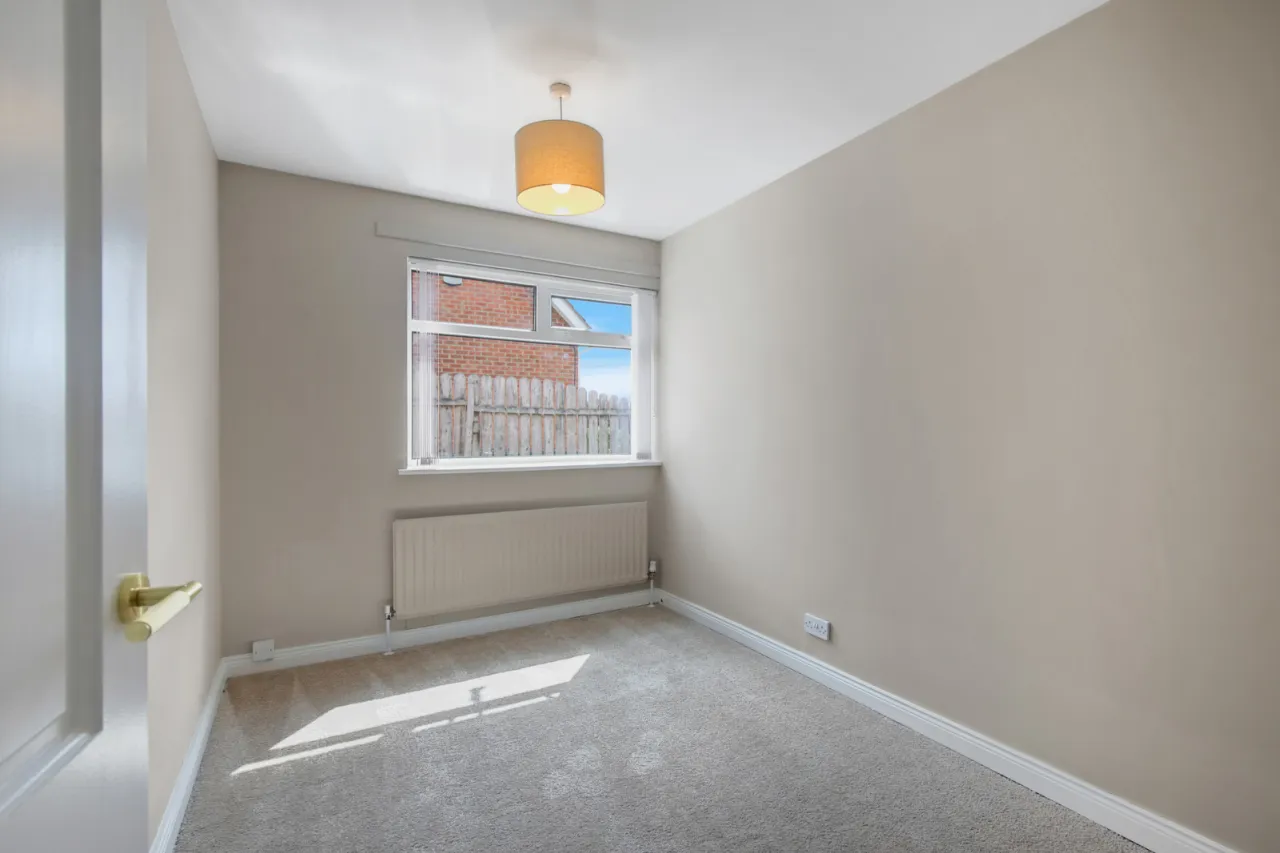
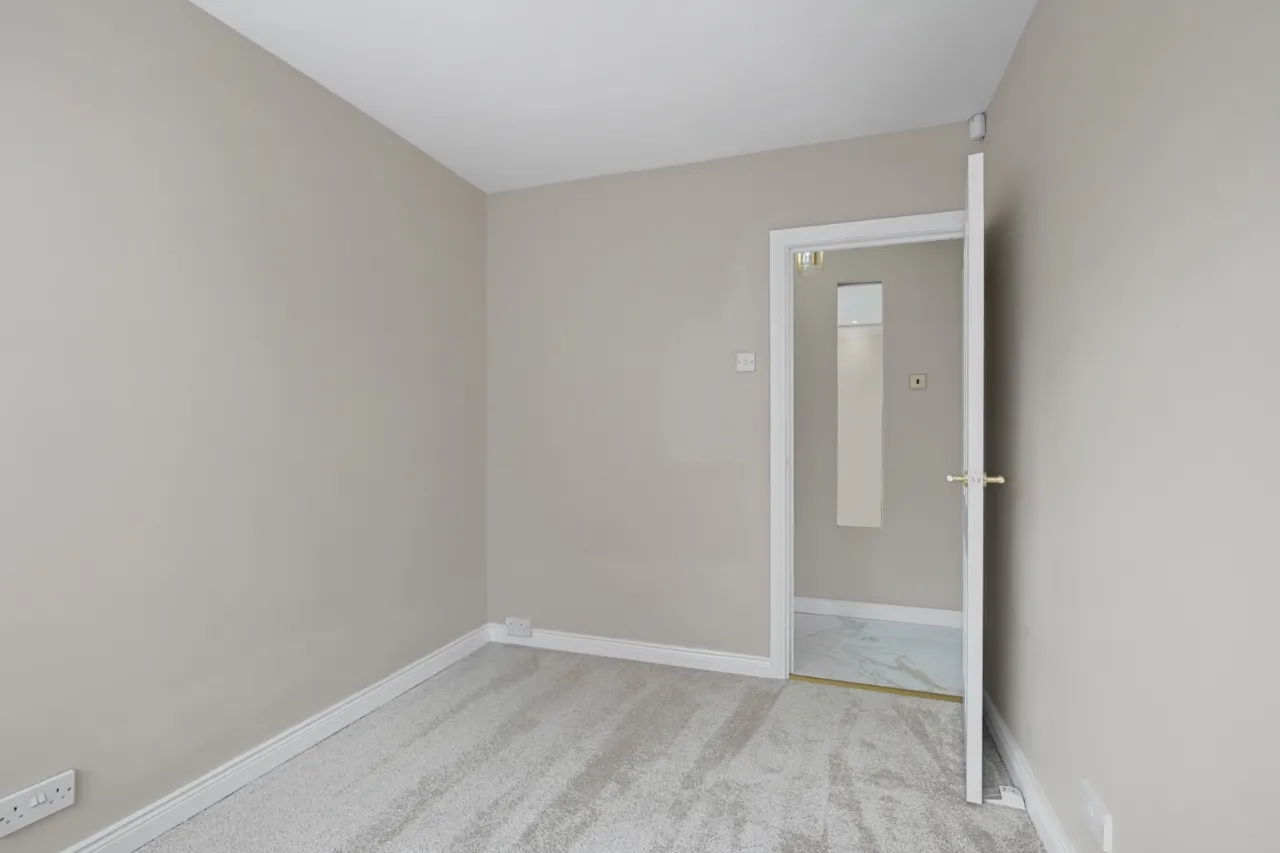
BEDROOM 2: 10'11" x 8'0" (3.33m x 2.44m)
BEDROOM 3: 8'5" x 7'10" (2.57m x 2.4m)
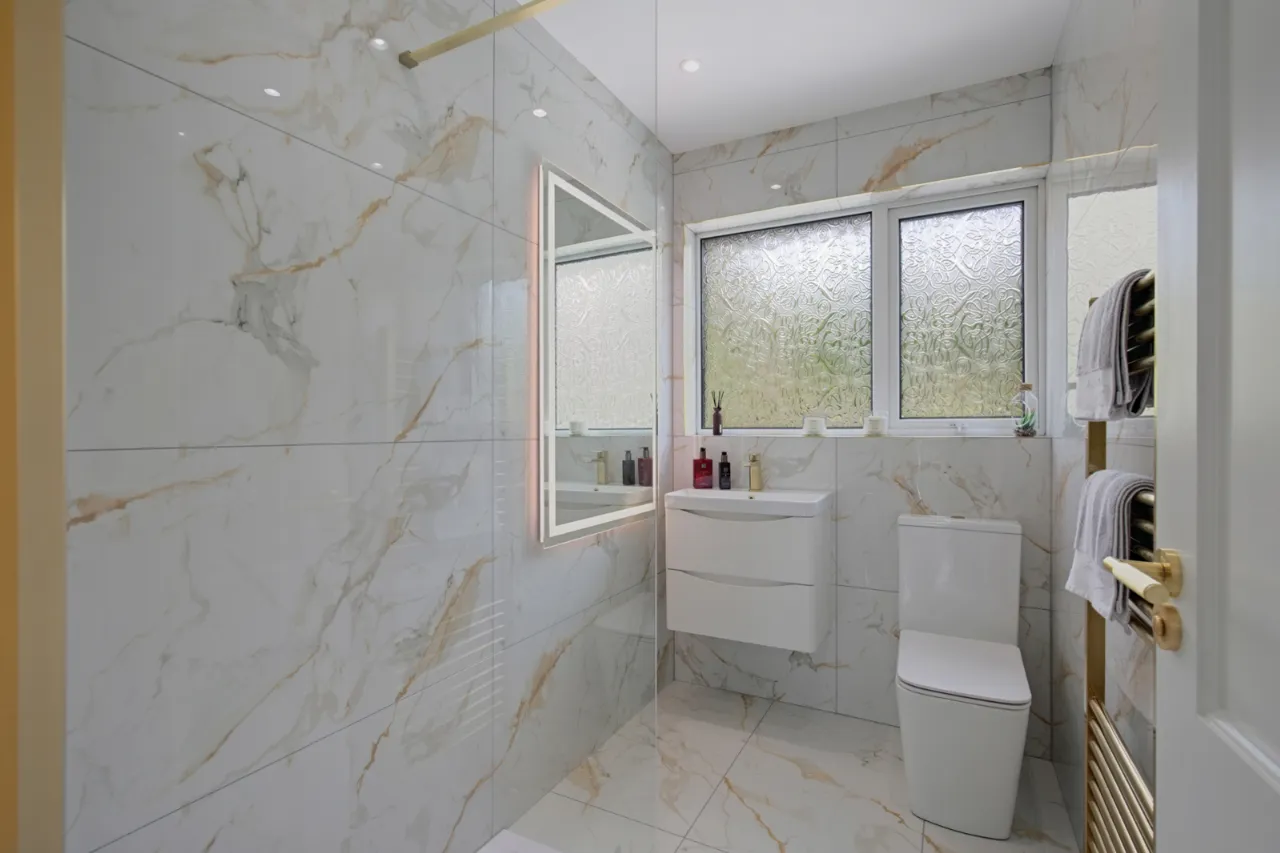
LUXURY SHOWER ROOM:
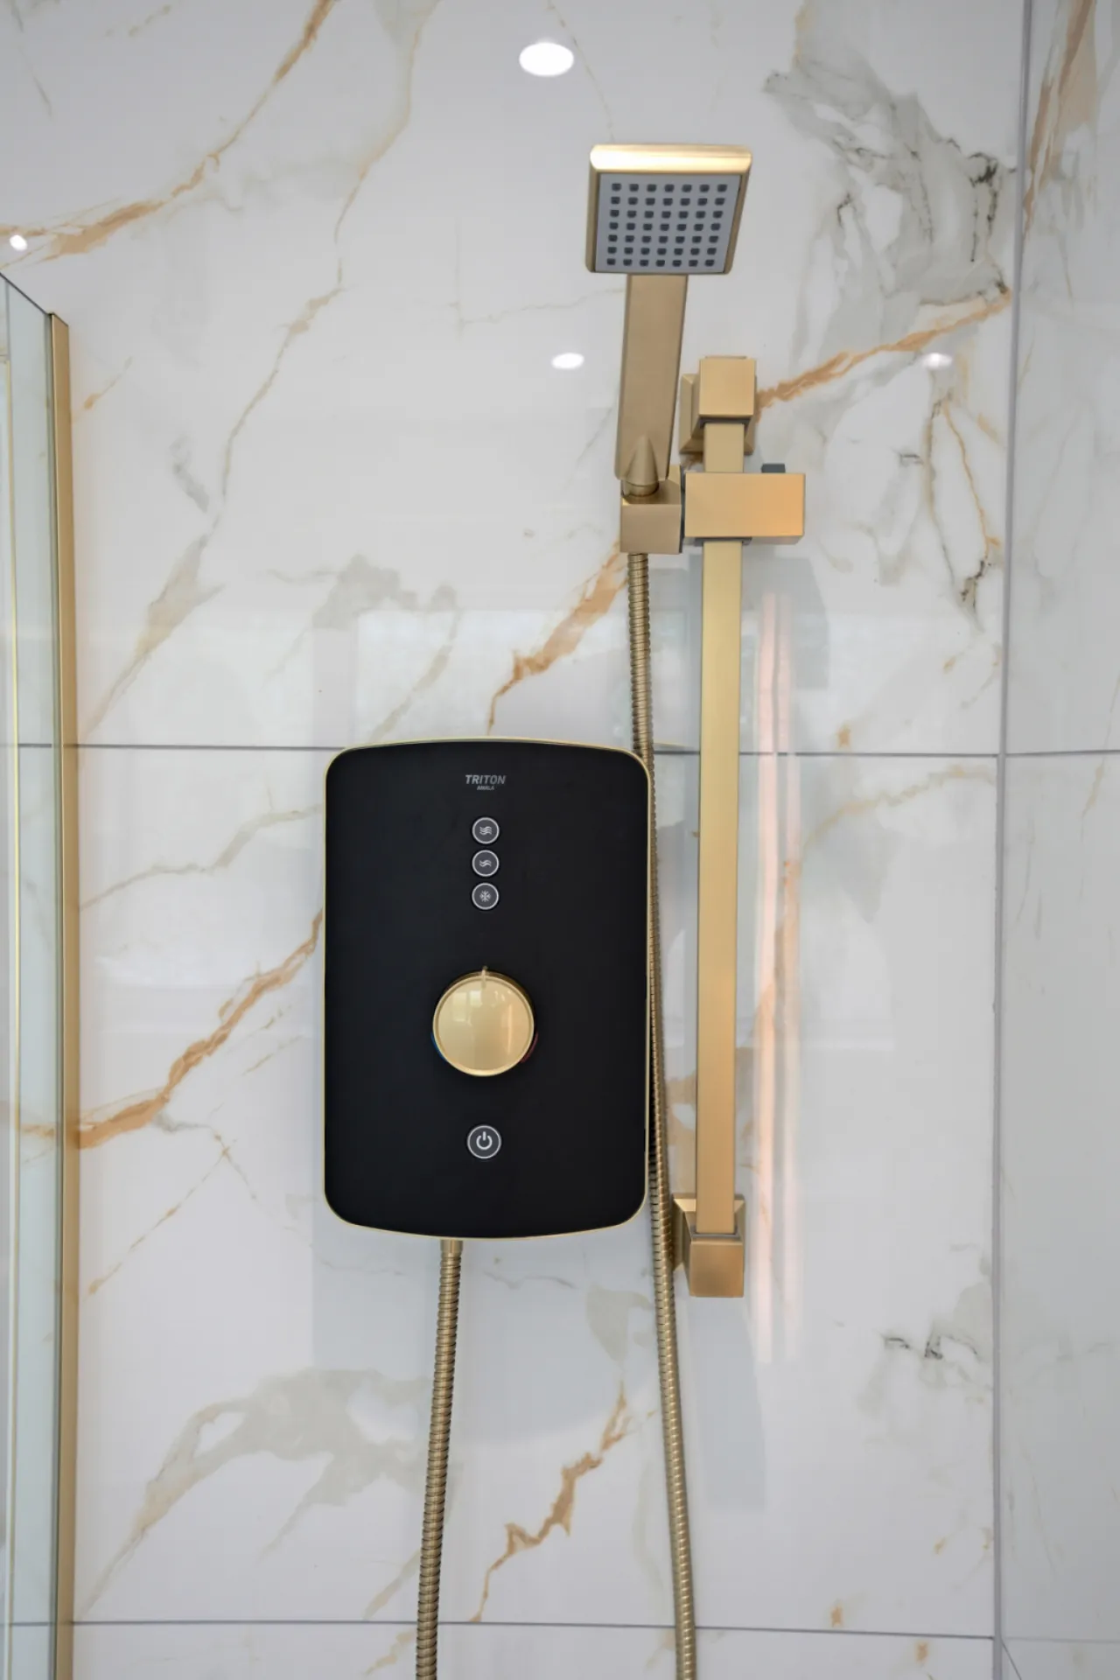
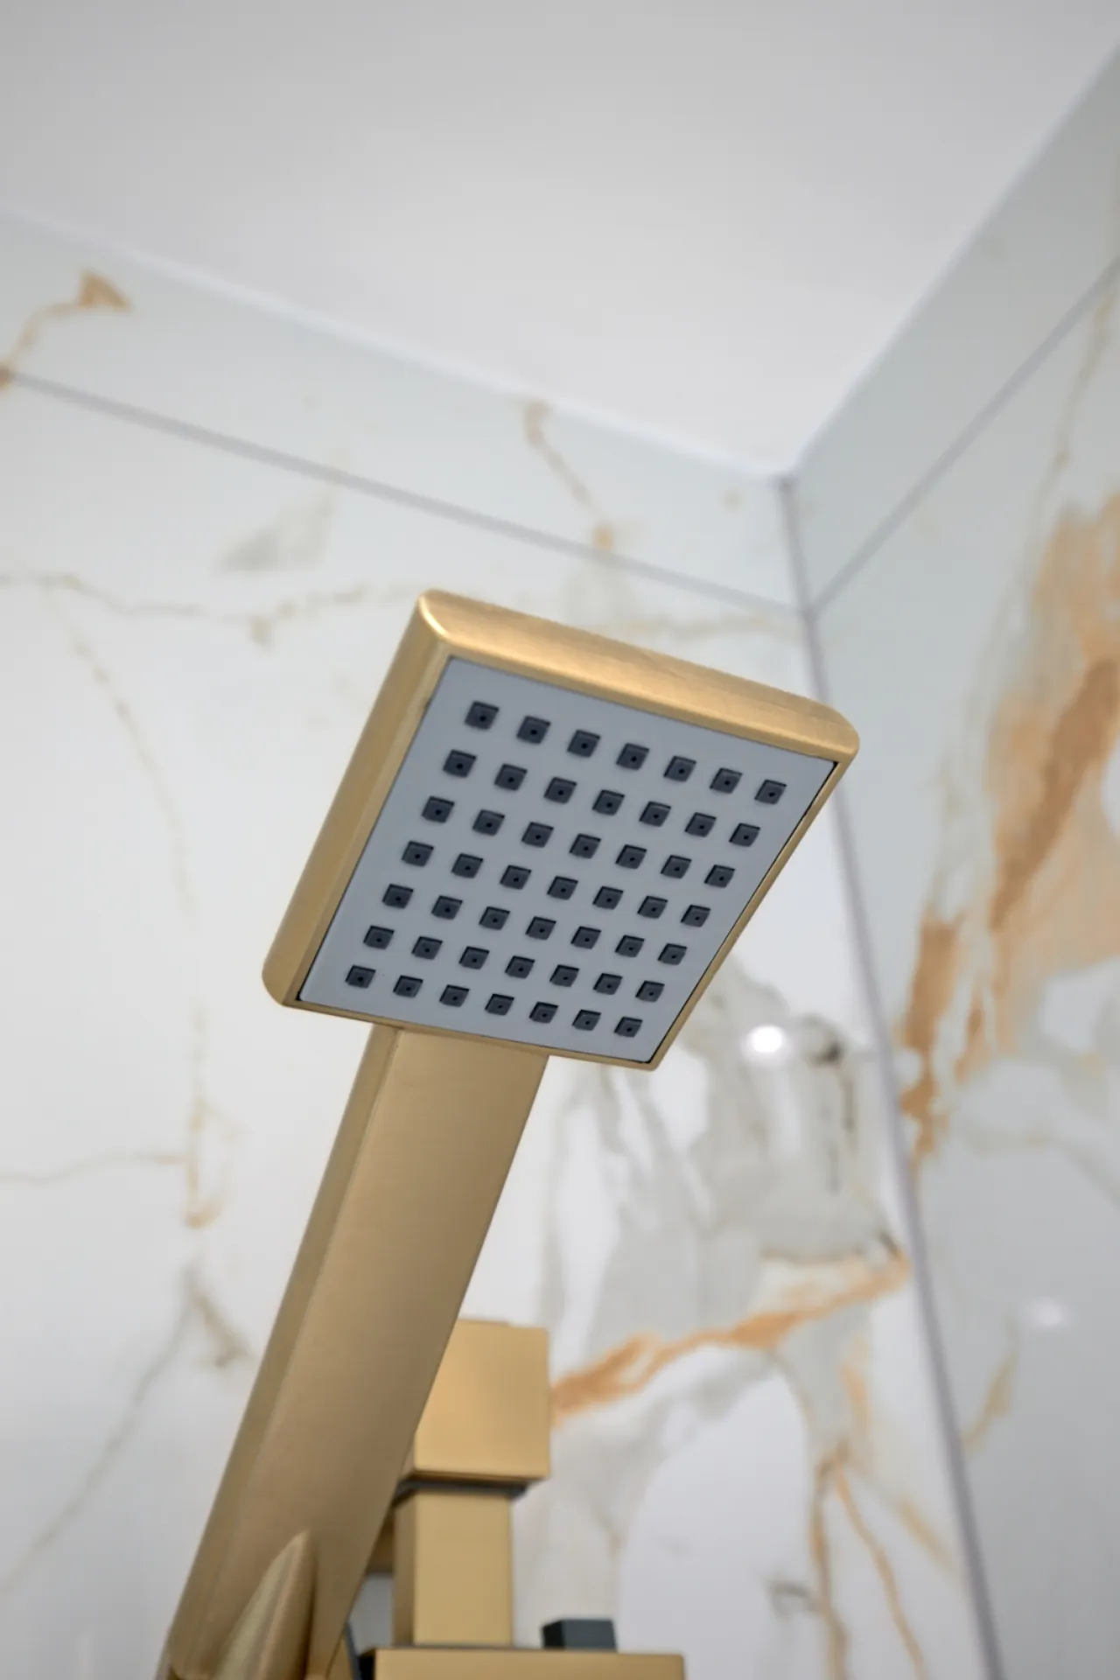
Comprising modern white suite, large walk in shower cubicle, 'Triton Amala' thermostatically controlled shower unit with gold effect telephone hand shower, floating white high gloss vanity unit wash hand basin with gold effect mixer taps, push button wc, gold effect towel radiator, feature marble effect fully tiled walls, ceramic tiled floor, LED recessed spotlights, extractor fan, wired for wall mounted mirror.
OUTSIDE:
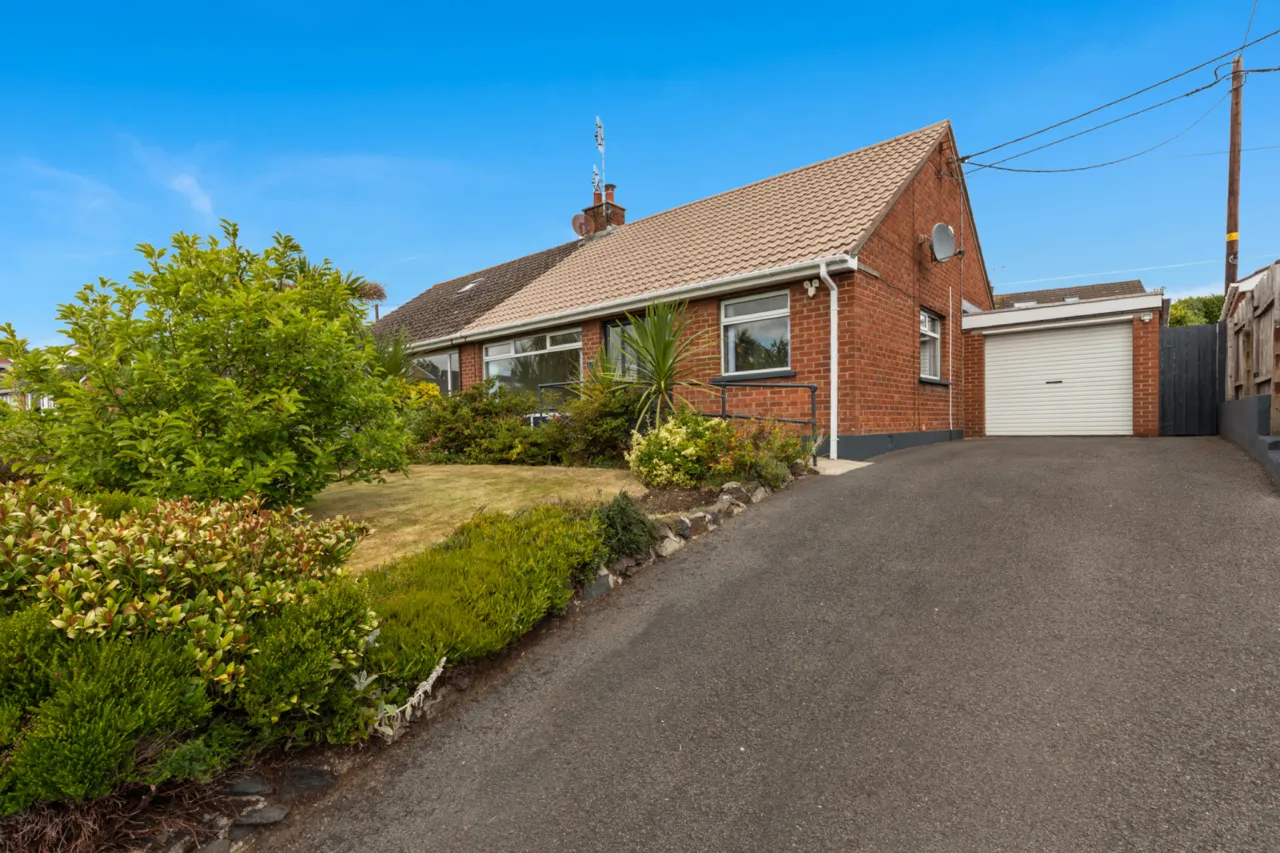
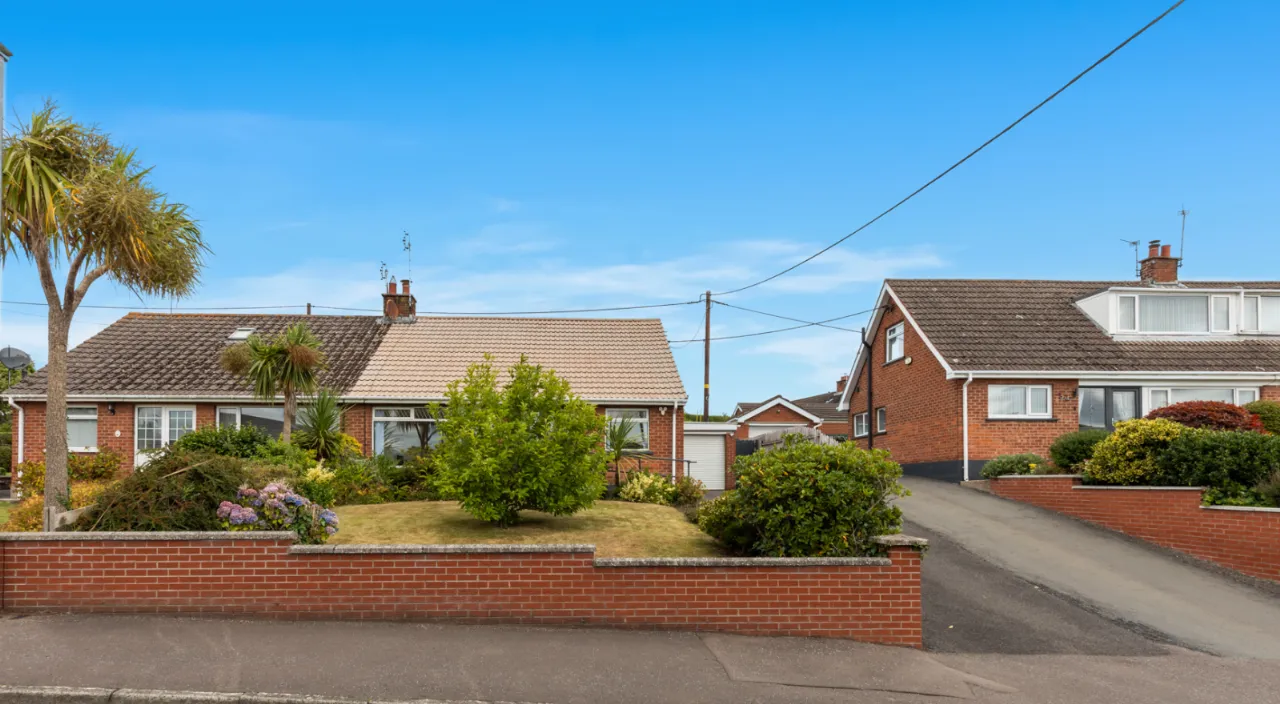
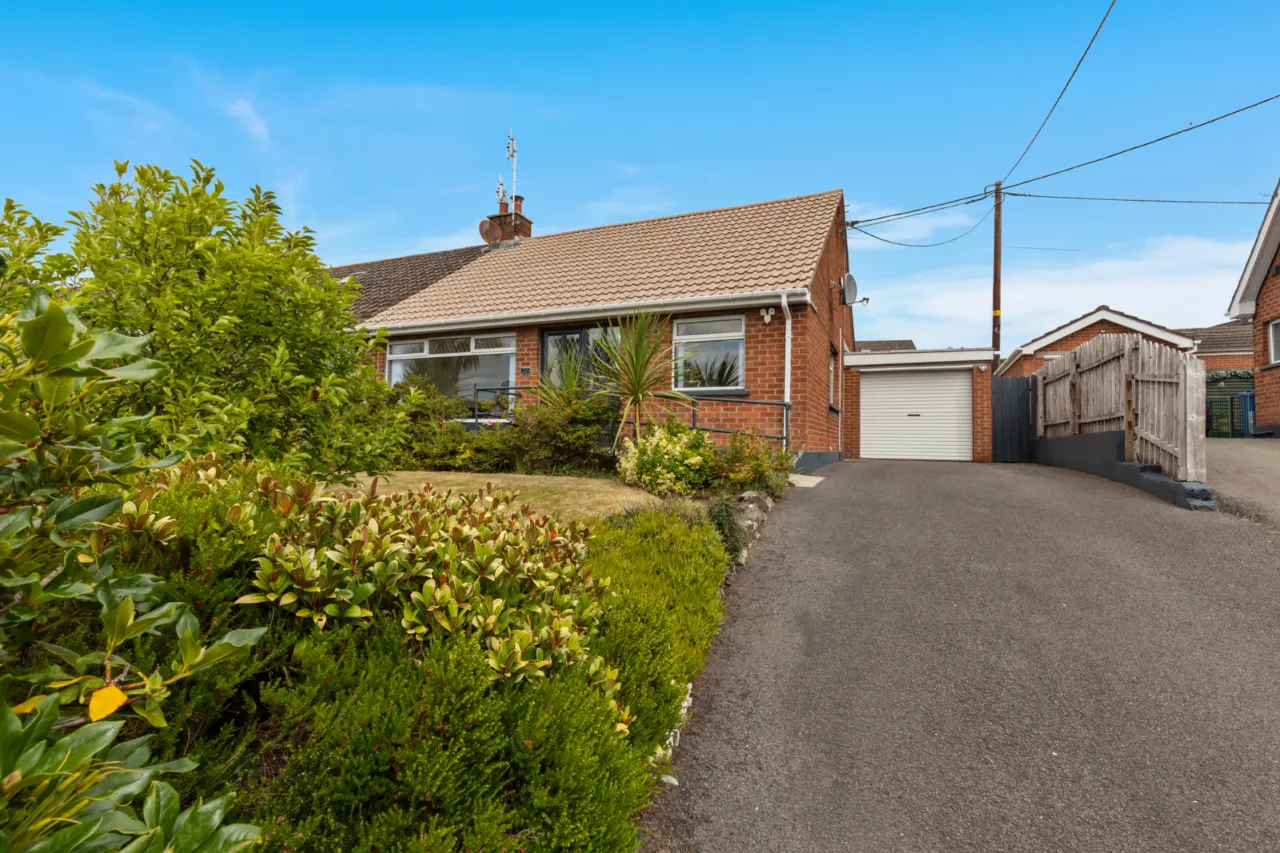
ATTACHED GARAGE: 19'10" x 9'4" (6.05m x 2.84m)
White roller door, light and power, warmflo oil fired boiler, rear window, timber pedestrian side door, approached via large: -
GARDENS:
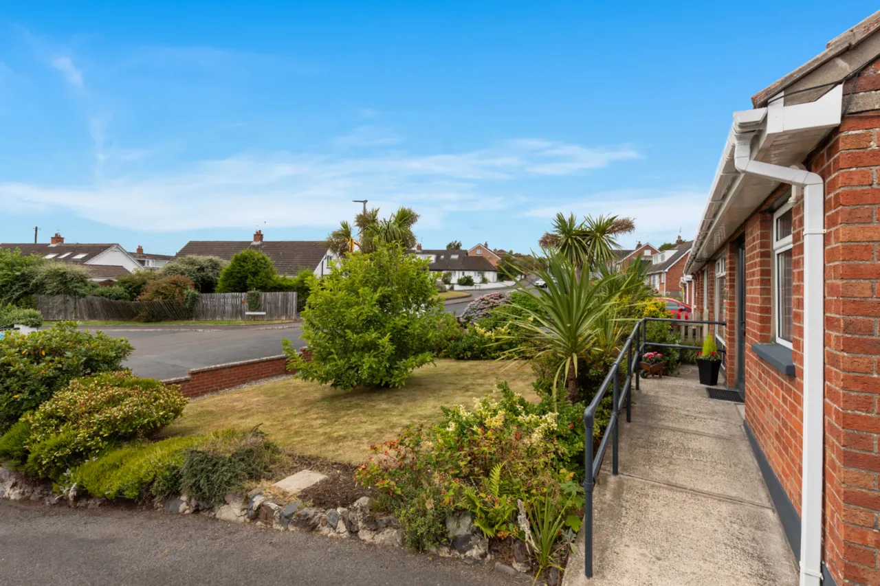
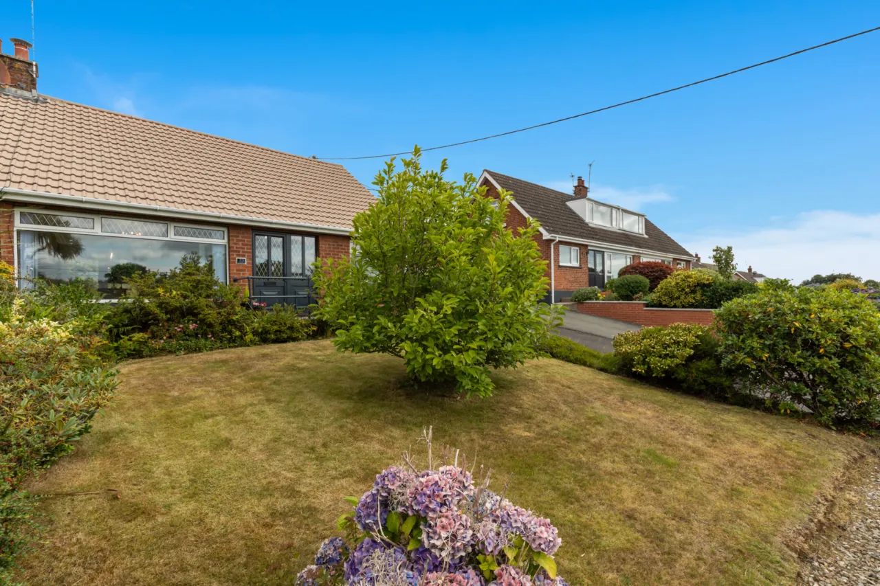
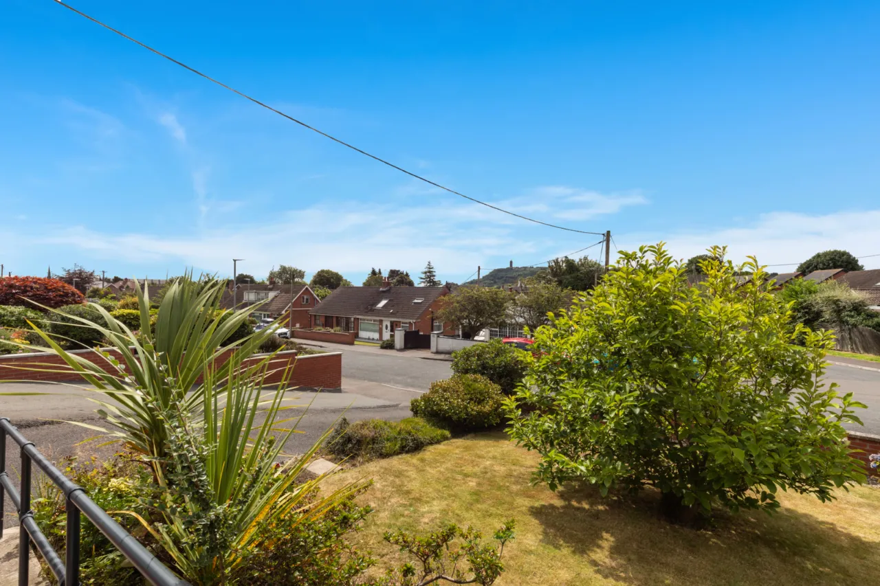
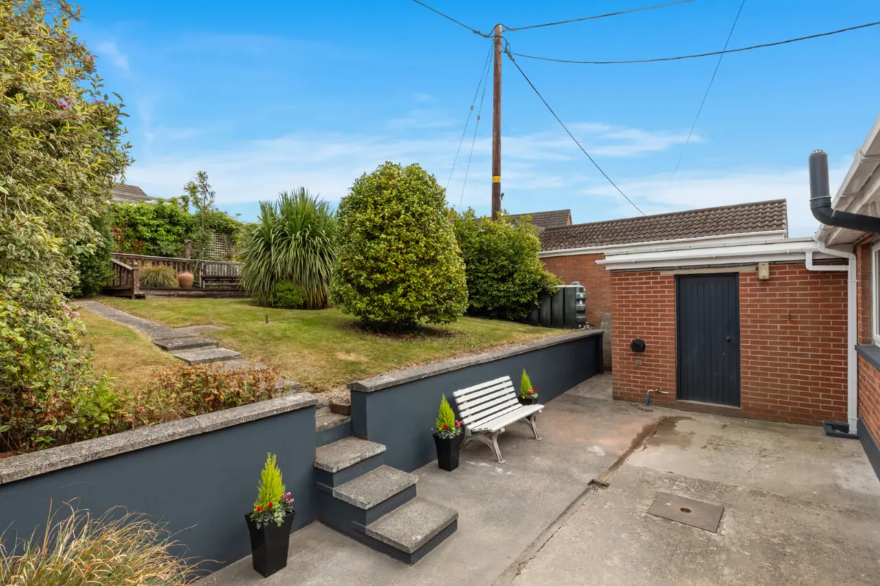
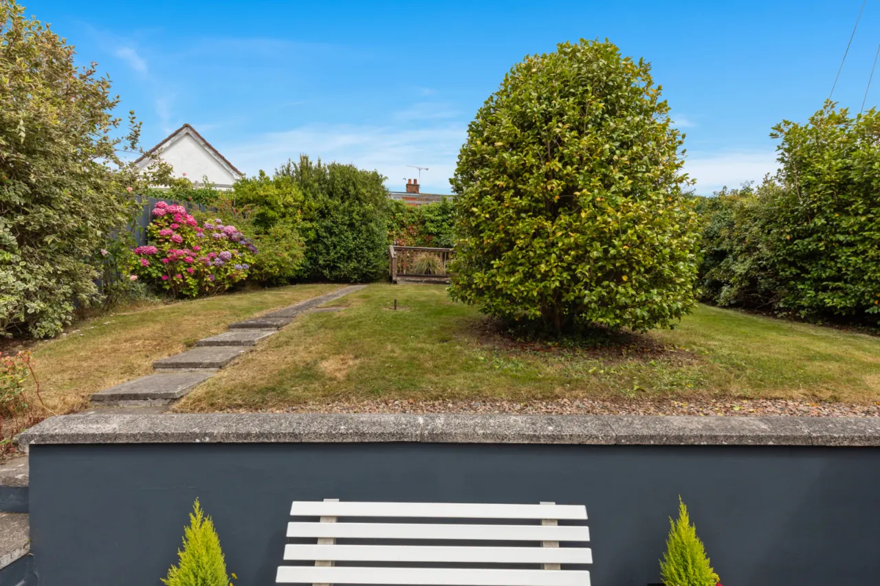
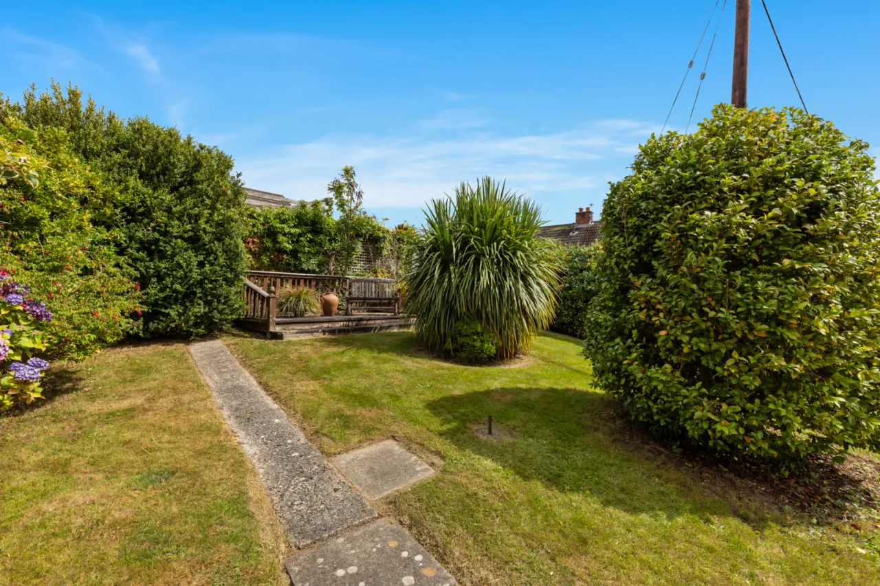
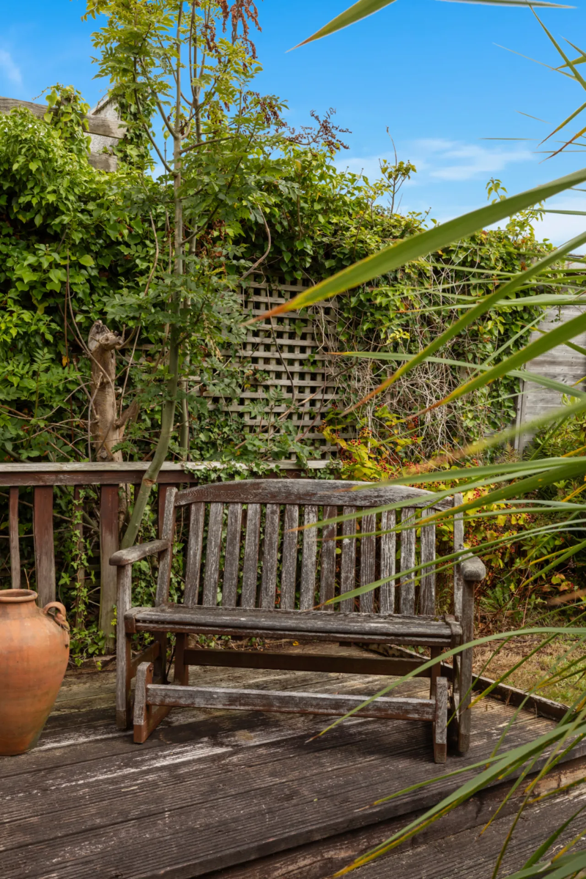
To front and rear laid out in lawns, large concrete patio, well stocked flowerbeds, timber deck, views to Scrabo Tower, outside light, oil storage tank, outside water tap, access to side through garage.


 Favourite
 Make an Offer
 Book a Viewing
 Get a Mortgage
 Call the Office
 Share
Share