GROUND FLOOR:
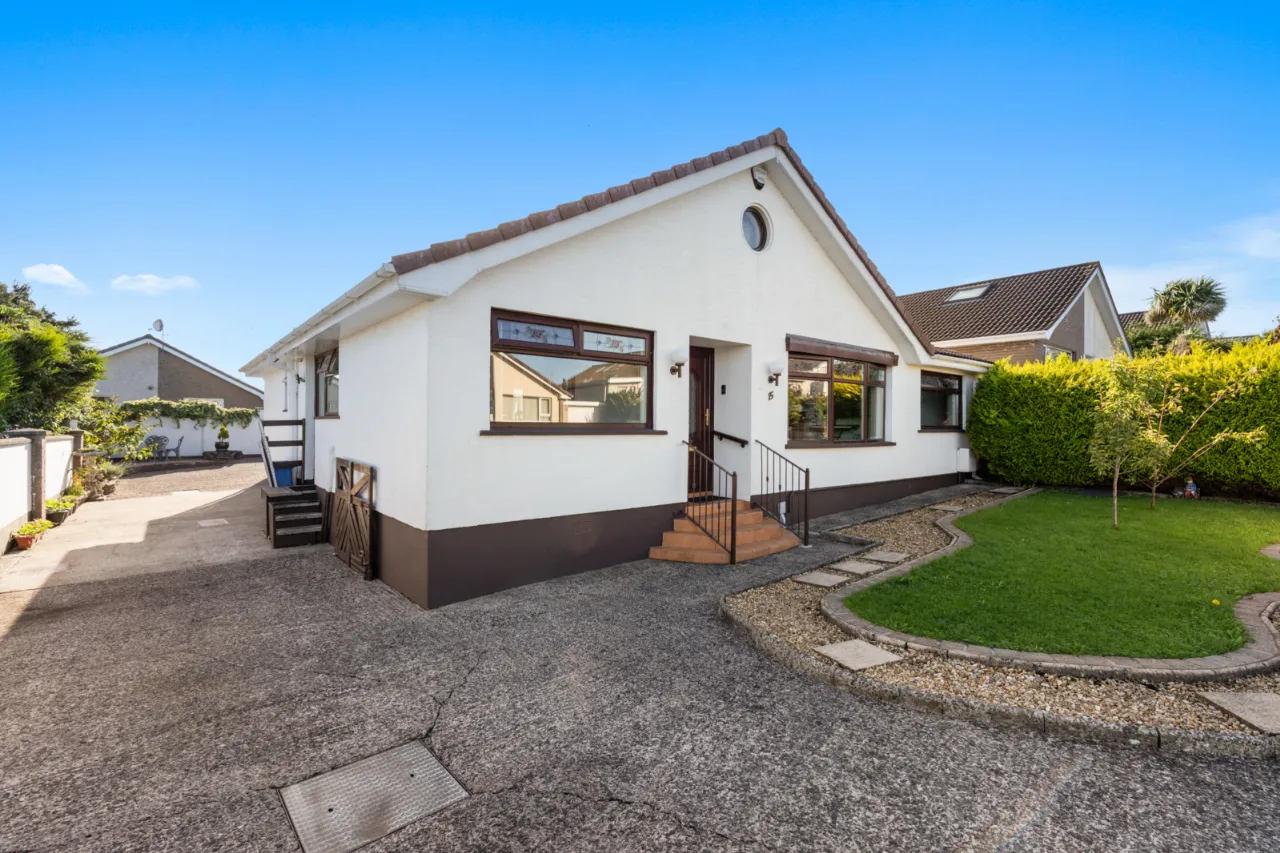
OPEN ENTRANCE PORCH:
Outside light, uPVC double glazed door to:
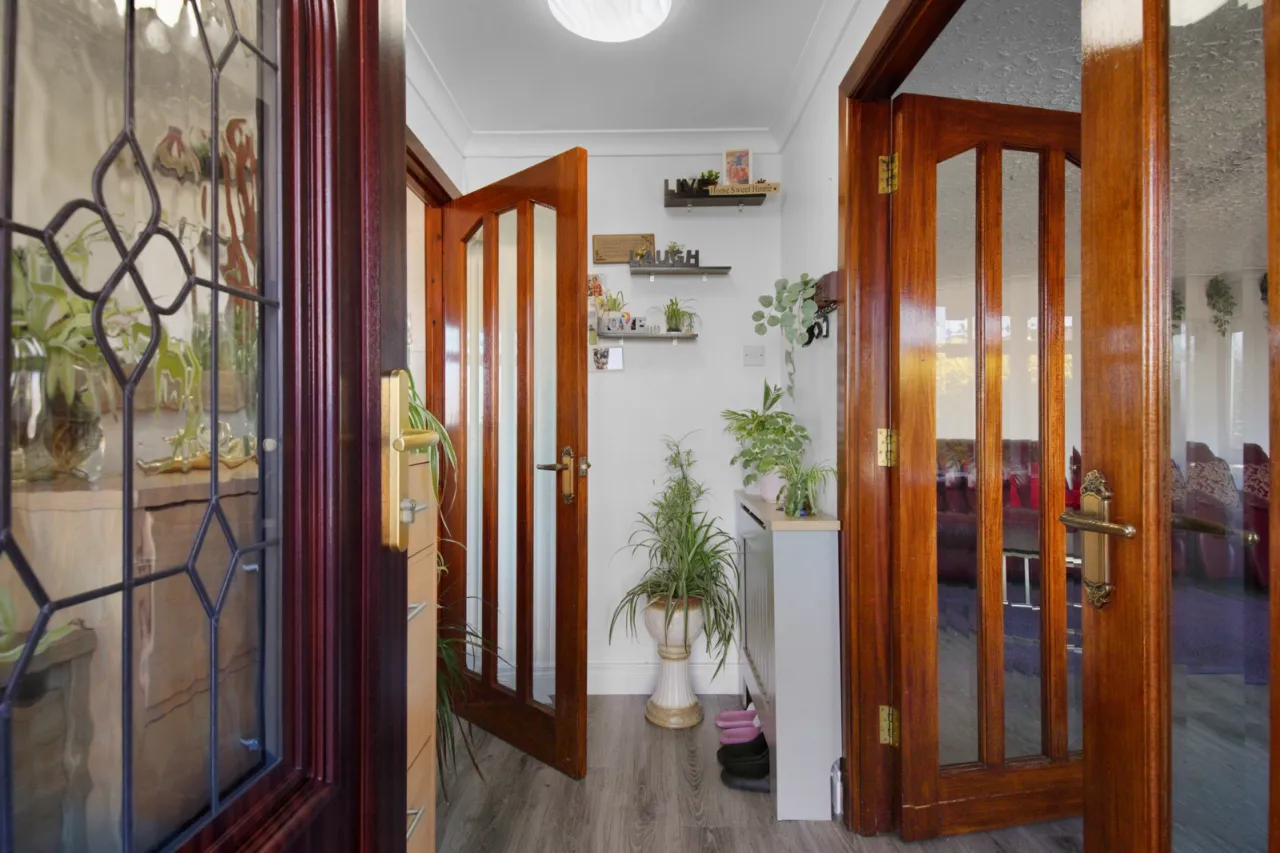
ENTRANCE HALL:
Polished laminate floor, corniced ceiling, glazed double doors to:
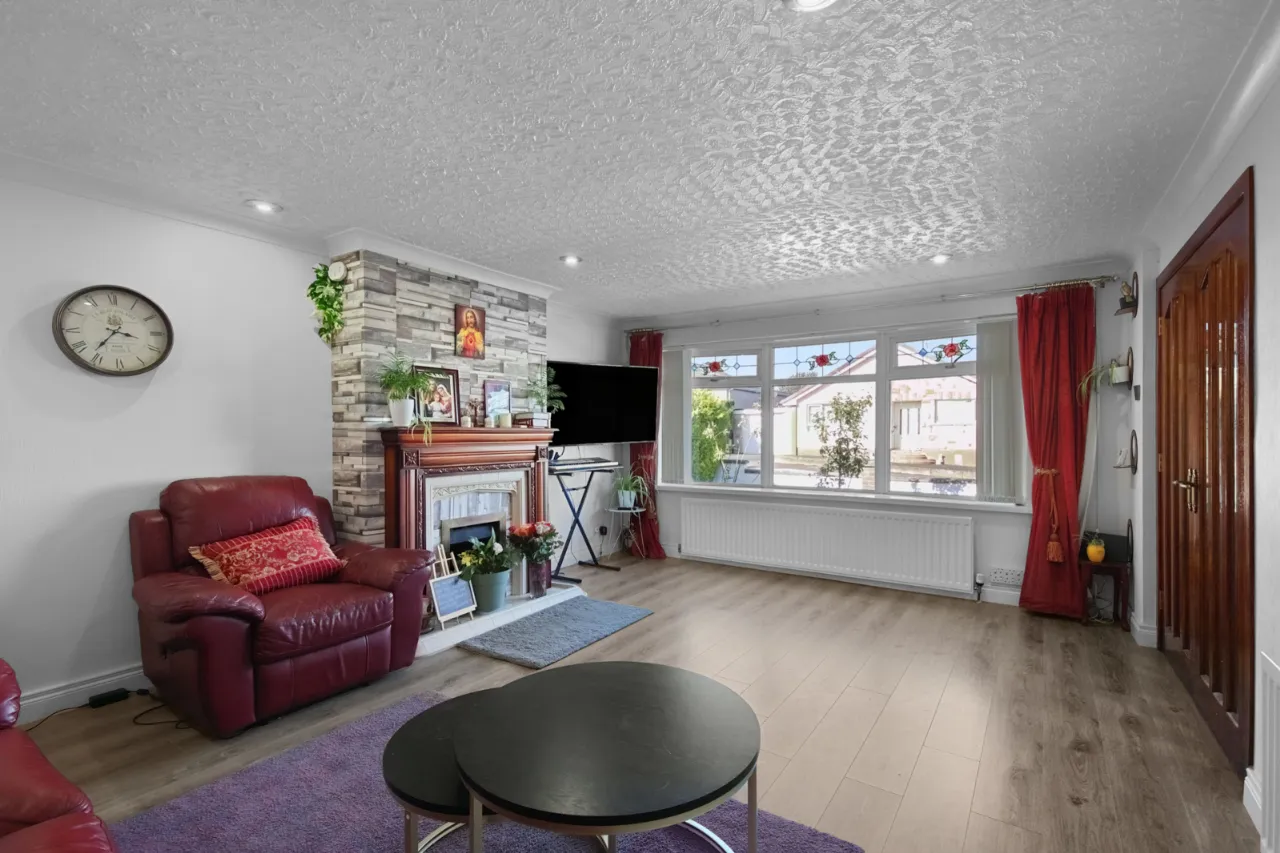
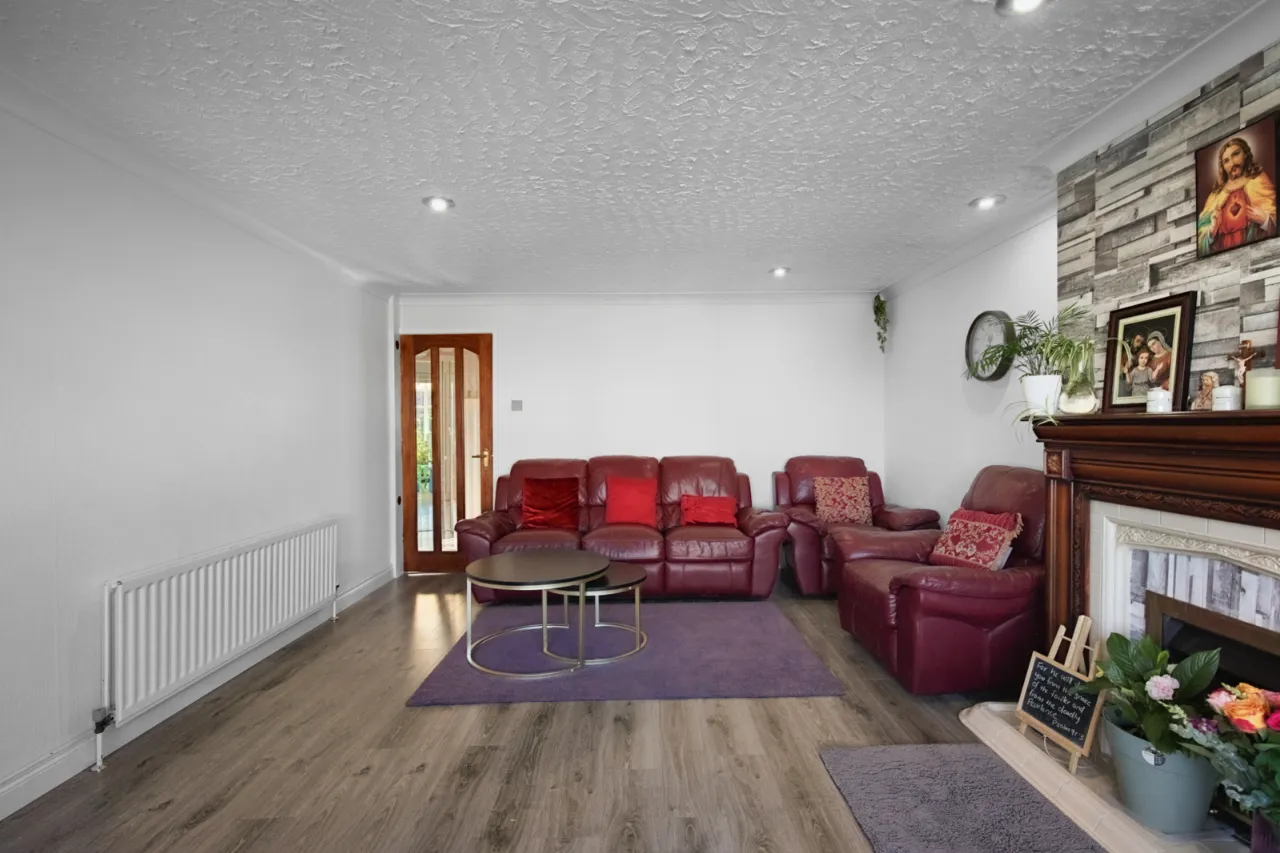
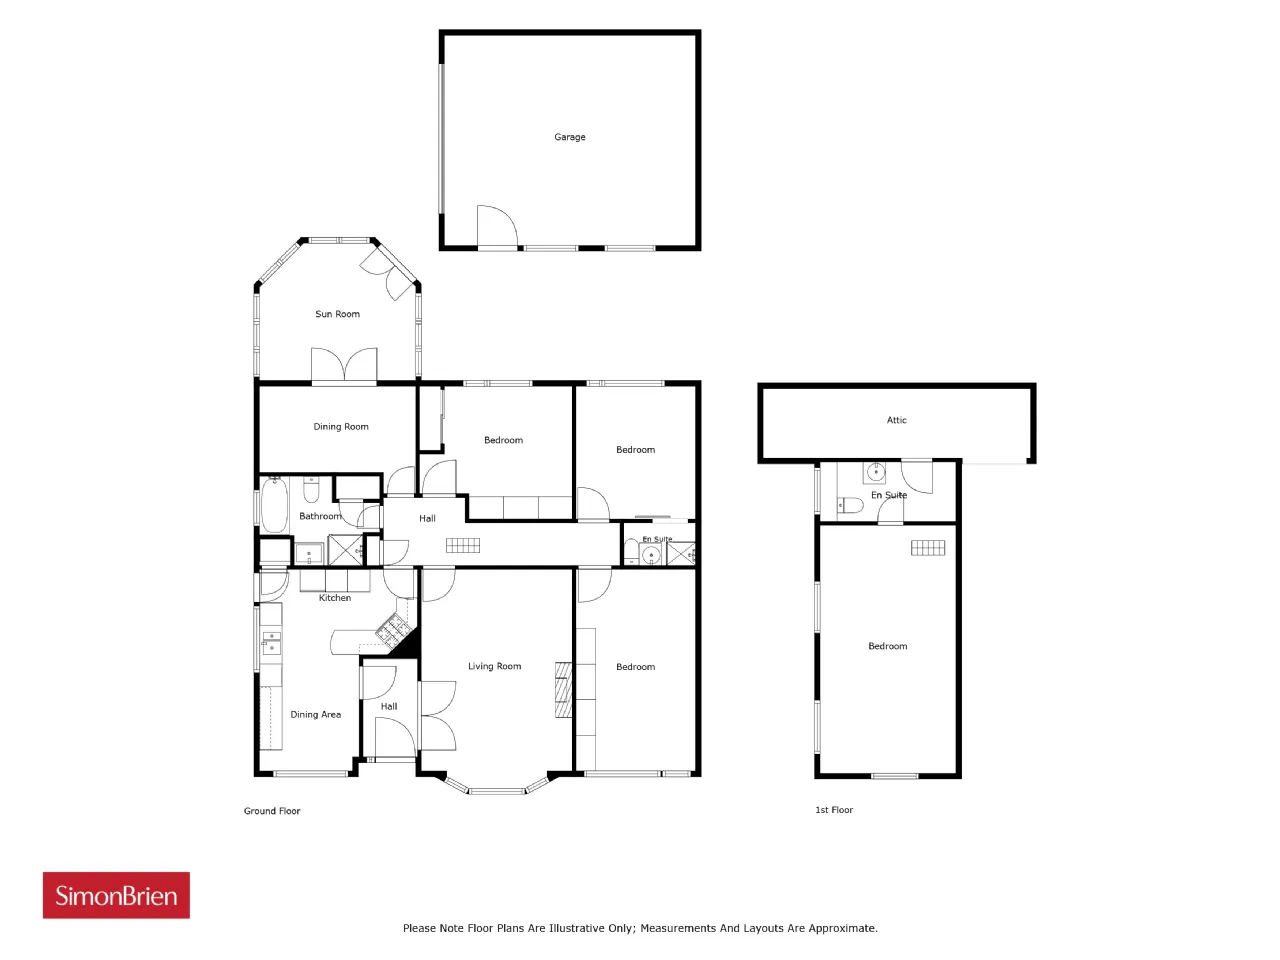
LOUNGE: 17'9" x 13'3" (5.4m x 4.04m)
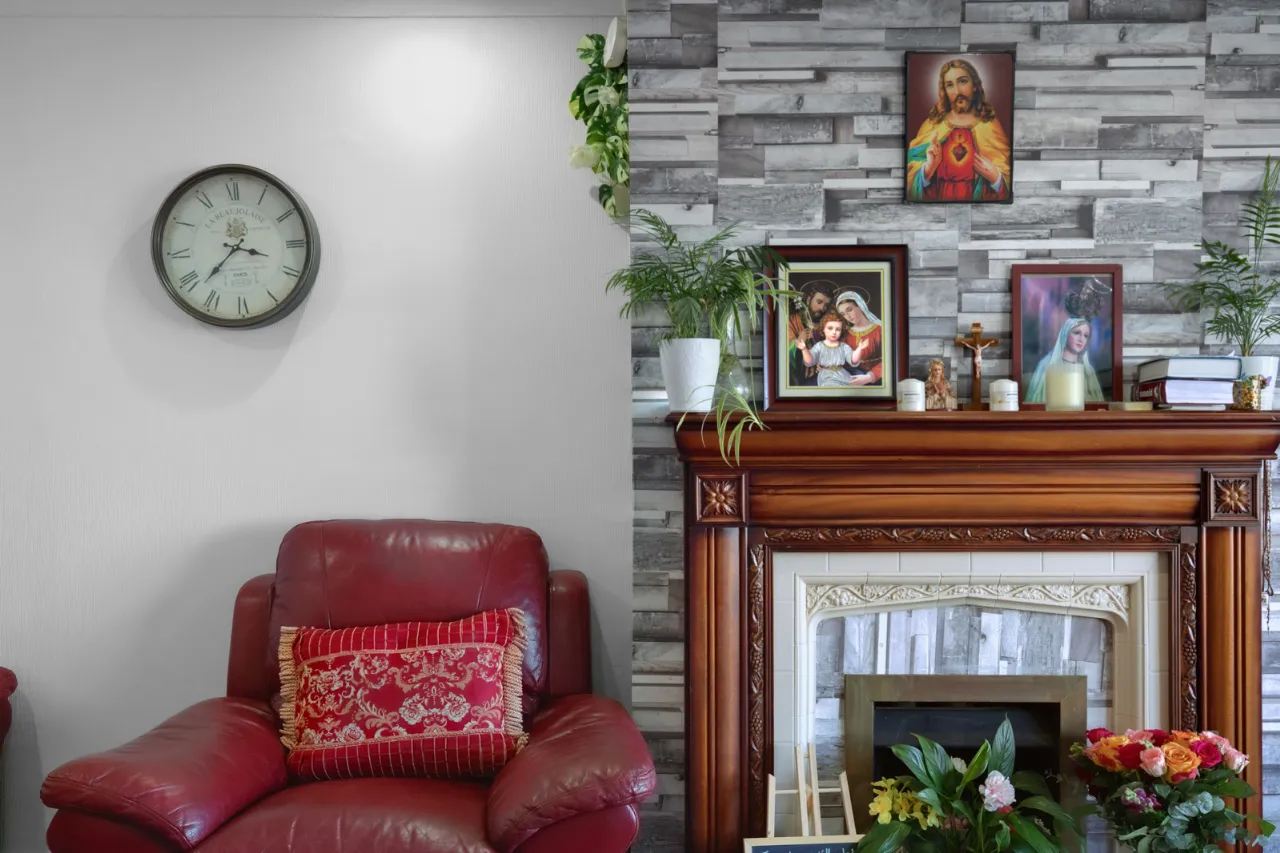
Attractive carved mahogany fireplace, gas fire inset and tiled hearth, polished laminate floor, corniced ceiling, LED recessed spotlighting.
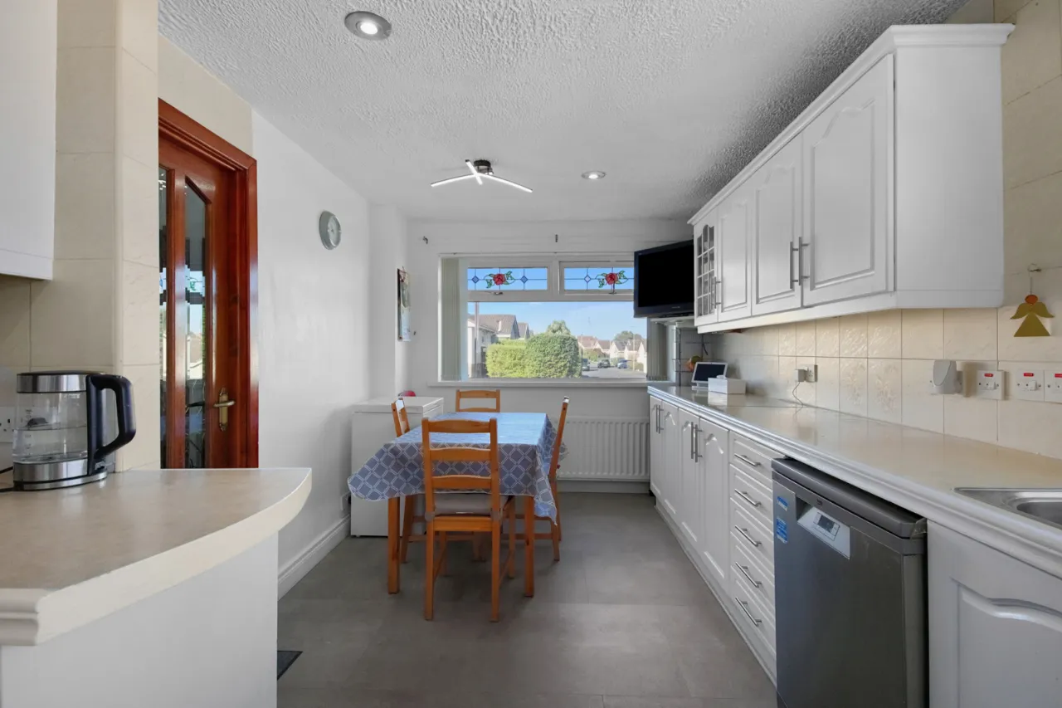
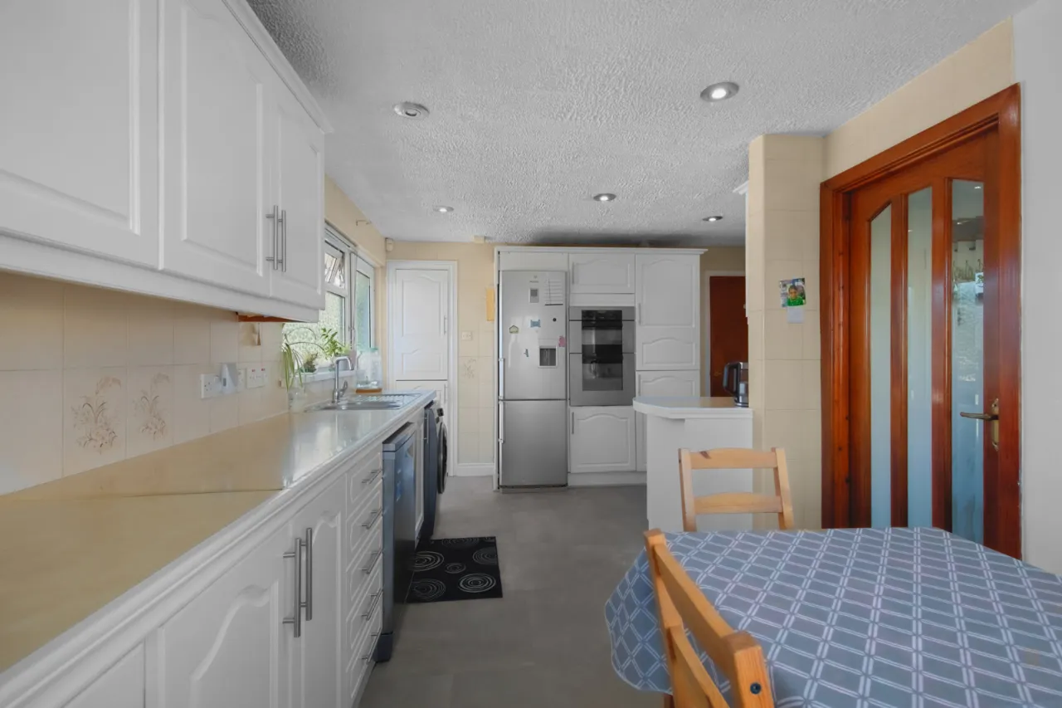
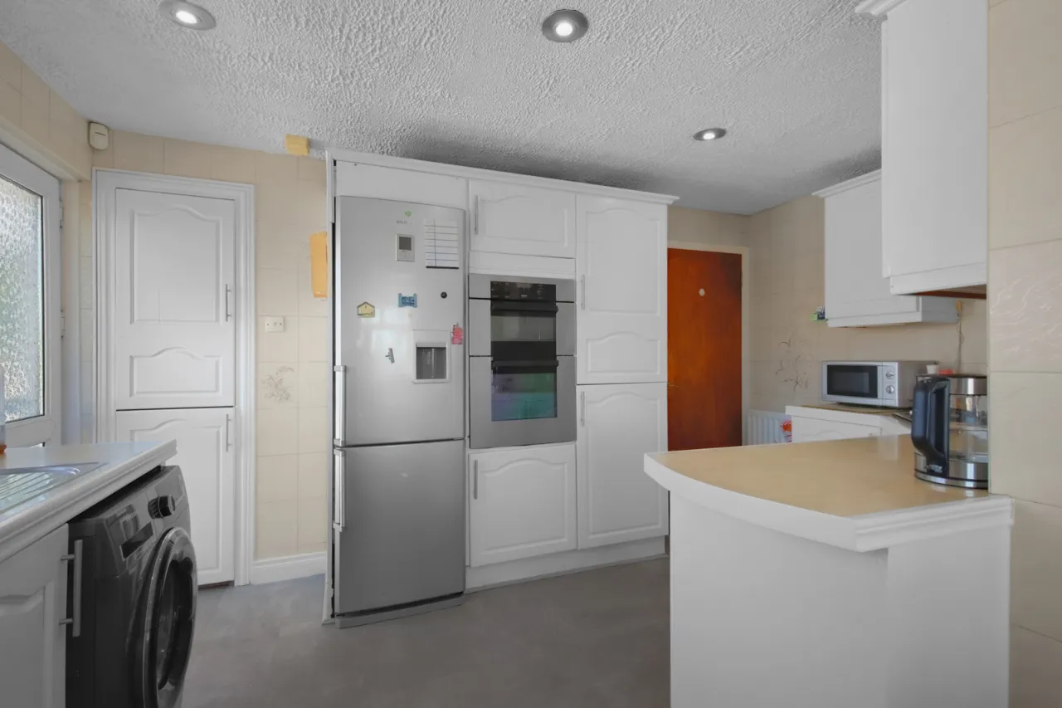
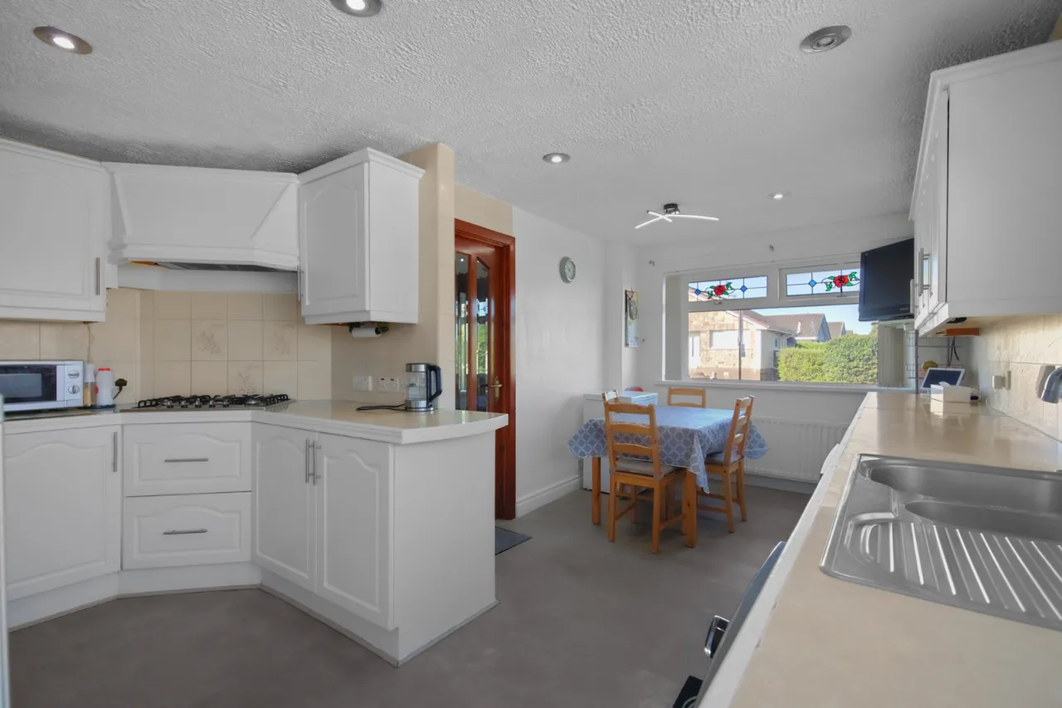
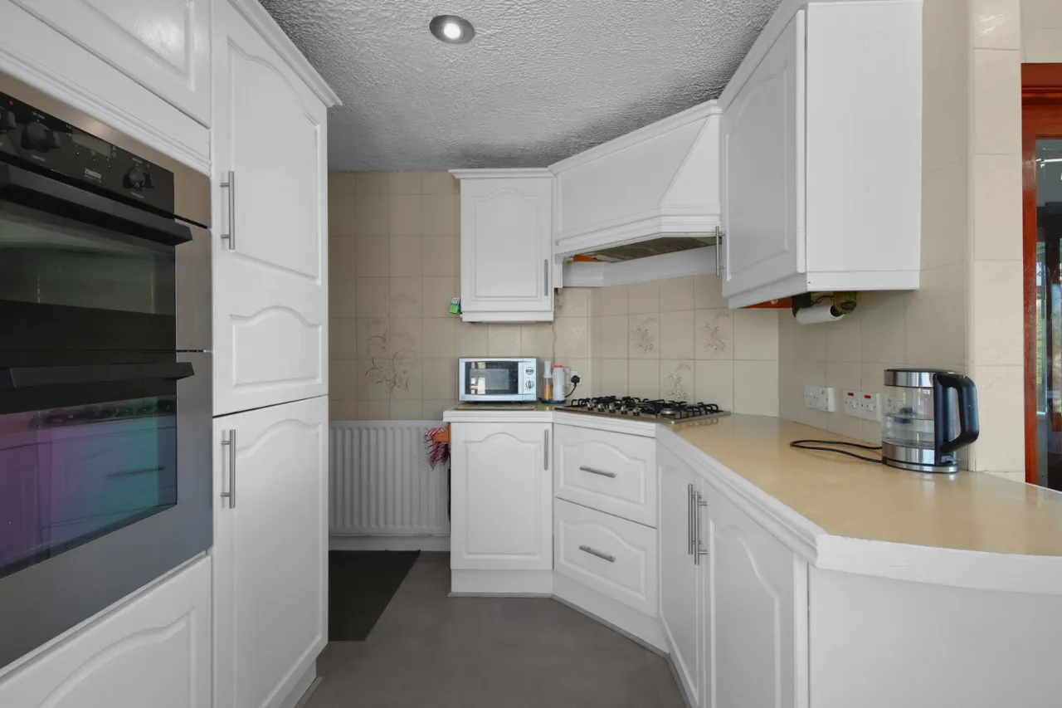
DELUXE KITCHEN/DINING: 17'9" x 13'5" (5.4m x 4.1m (L Shaped))
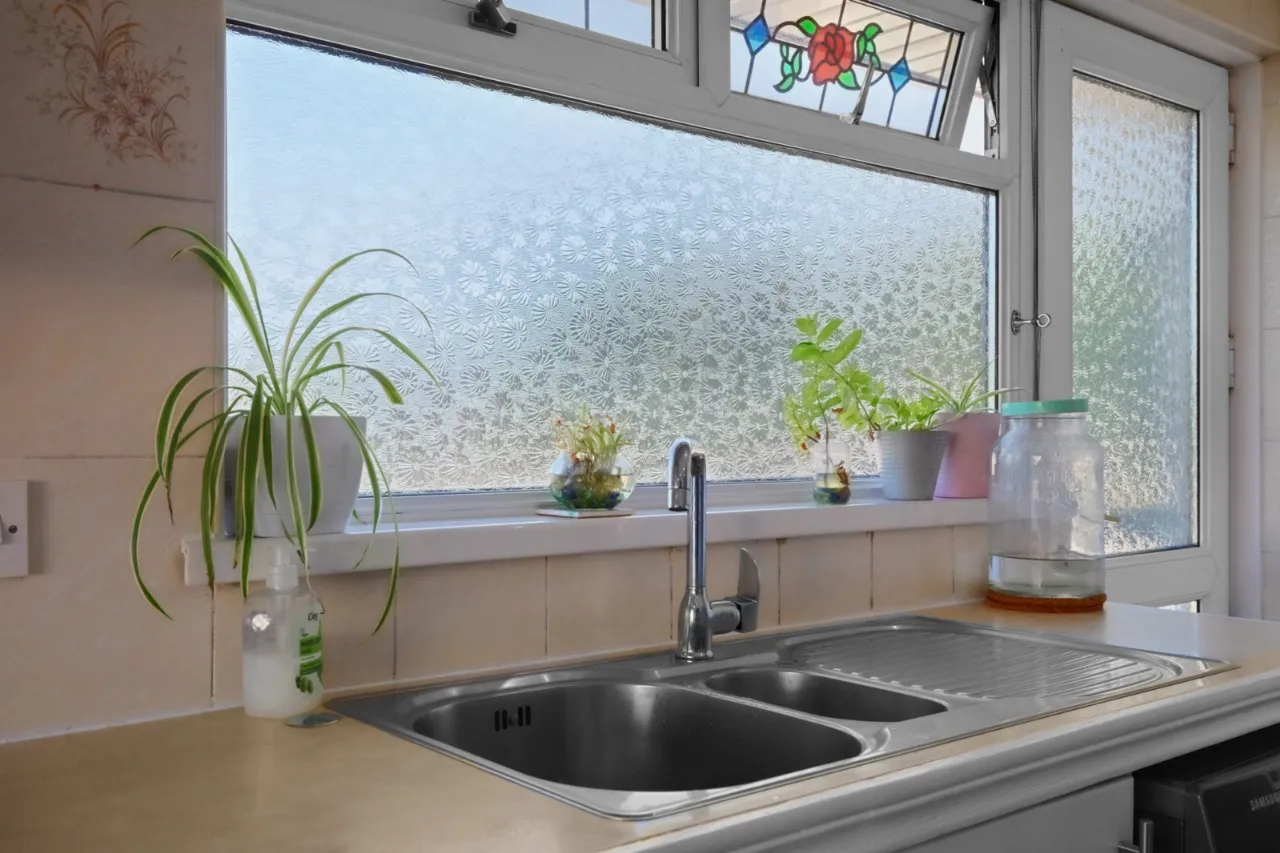
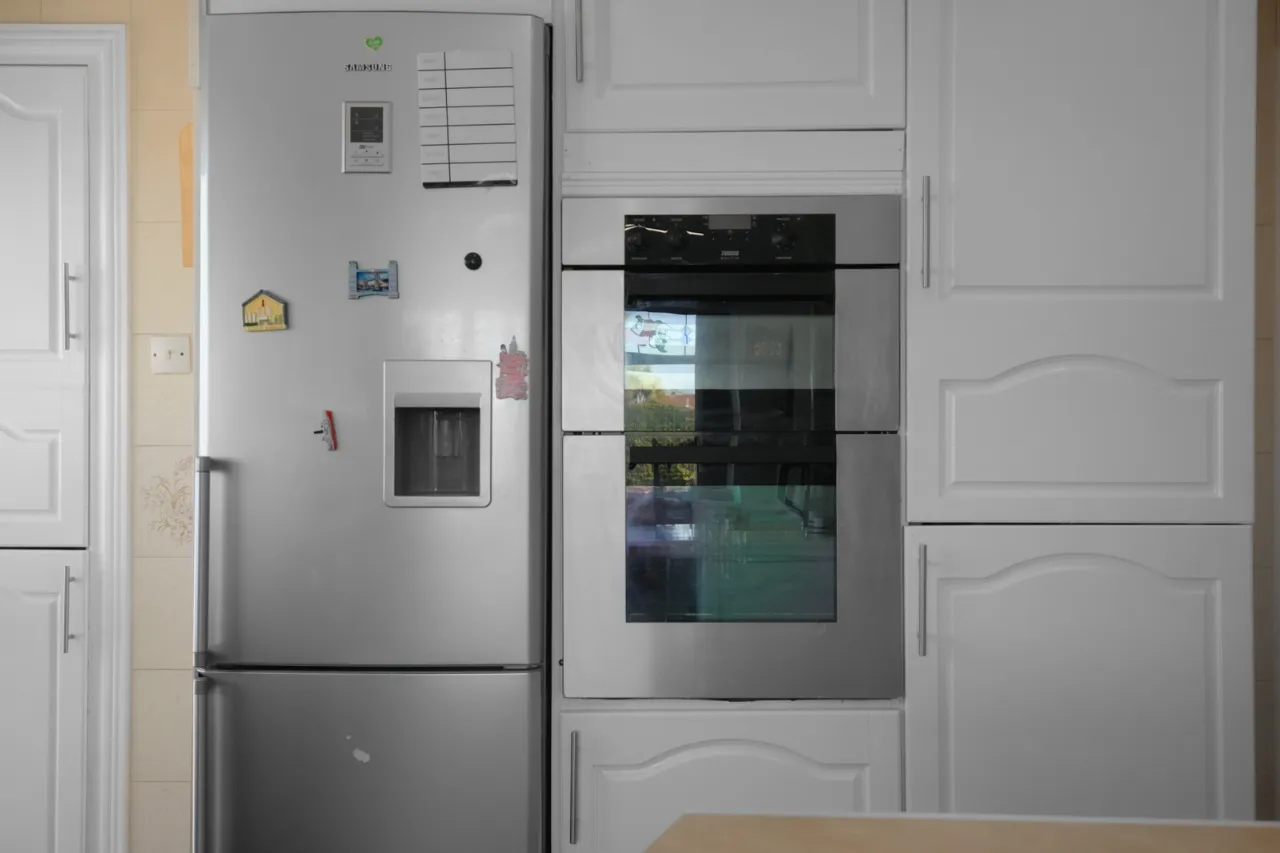
1.5 tub single drainer stainless steel sink unit with mixer taps, excellent range of high and low level units, Formica roll edge work surfaces, 4 ring gas hob unit, extractor hood, double built in oven, plumbed for washing machine and dishwasher, wall tiling, concealed lighting, dual aspect, LED recessed spotlighting, uPVC double glazed door to side.
LARGE INNER HALL:
Polished laminate floor, tongue and groove ceiling. Access to roofspace, LED recessed spotlighting.
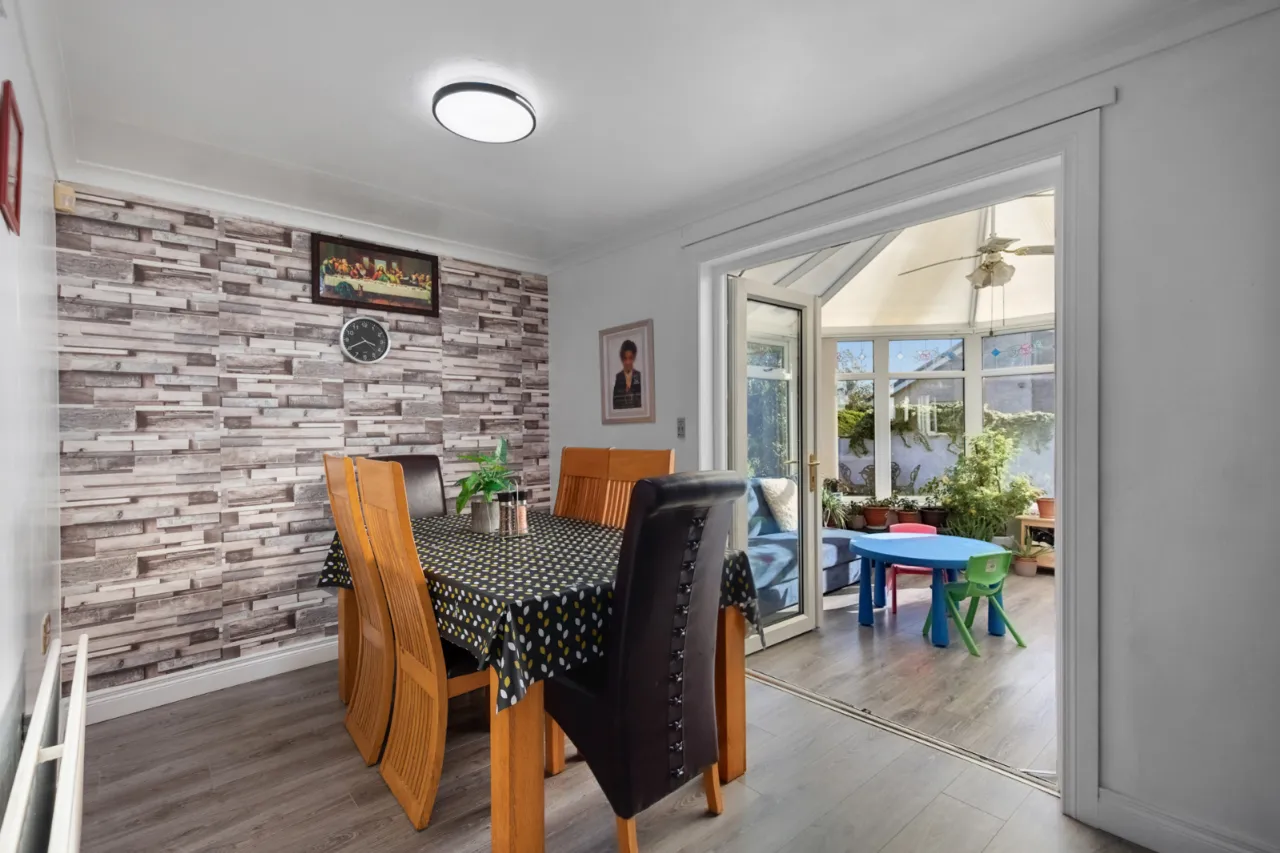
DINING ROOM/FAMILY ROOM: 13'6" x 7'7" (4.11m x 2.3m)
Polished laminate floor, corniced ceiling, uPVC double glazed patio doors to:
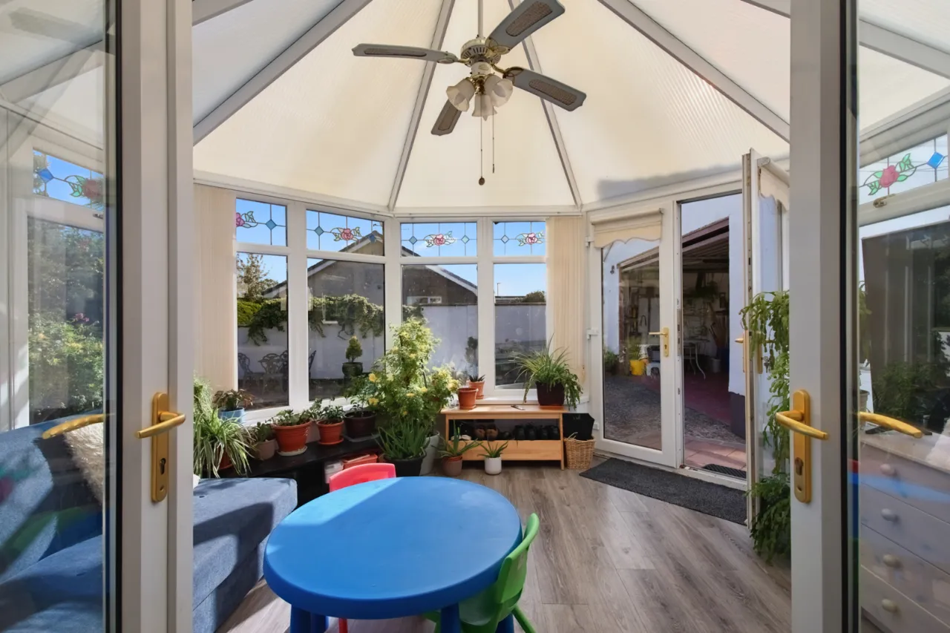
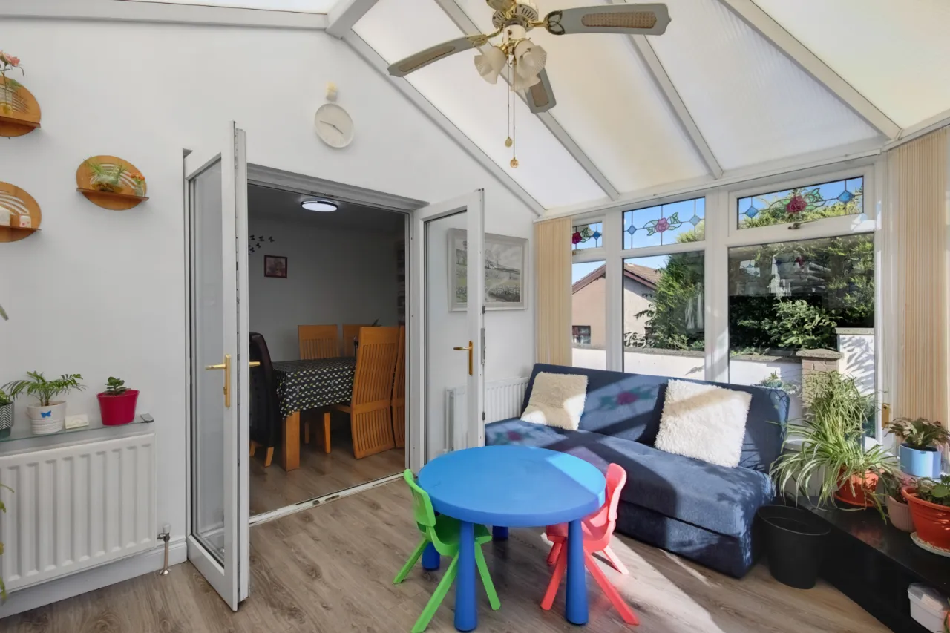
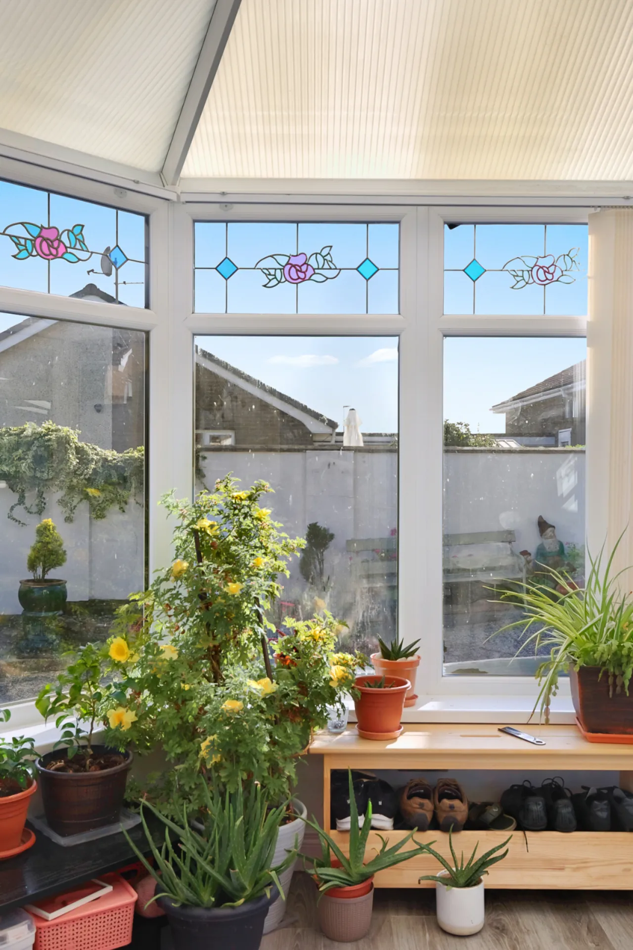
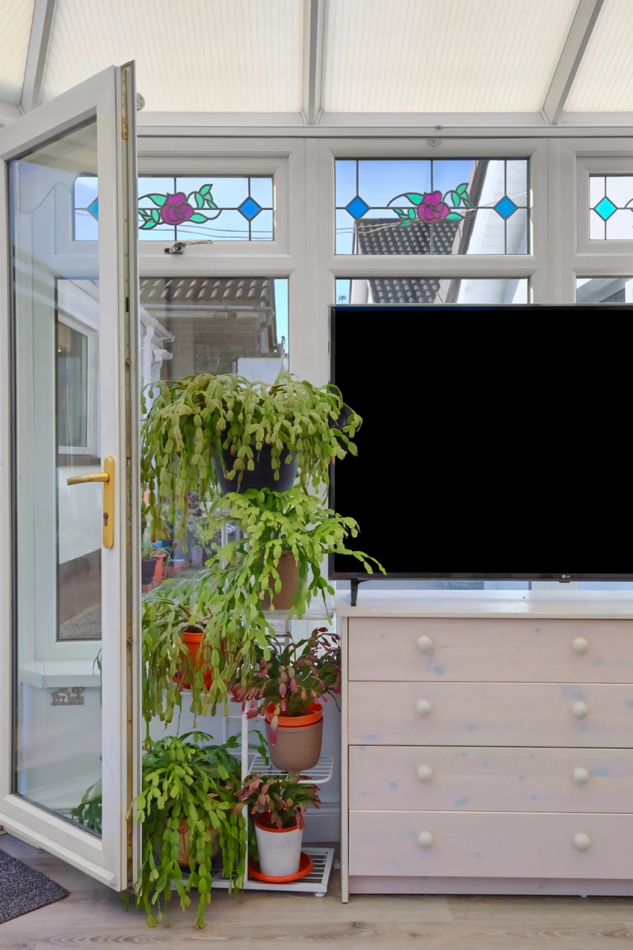
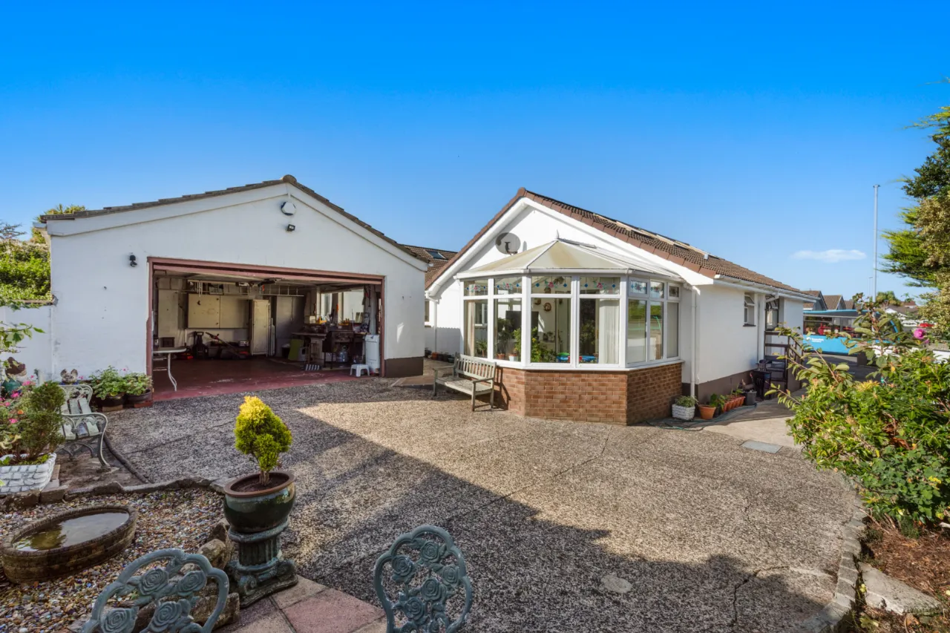
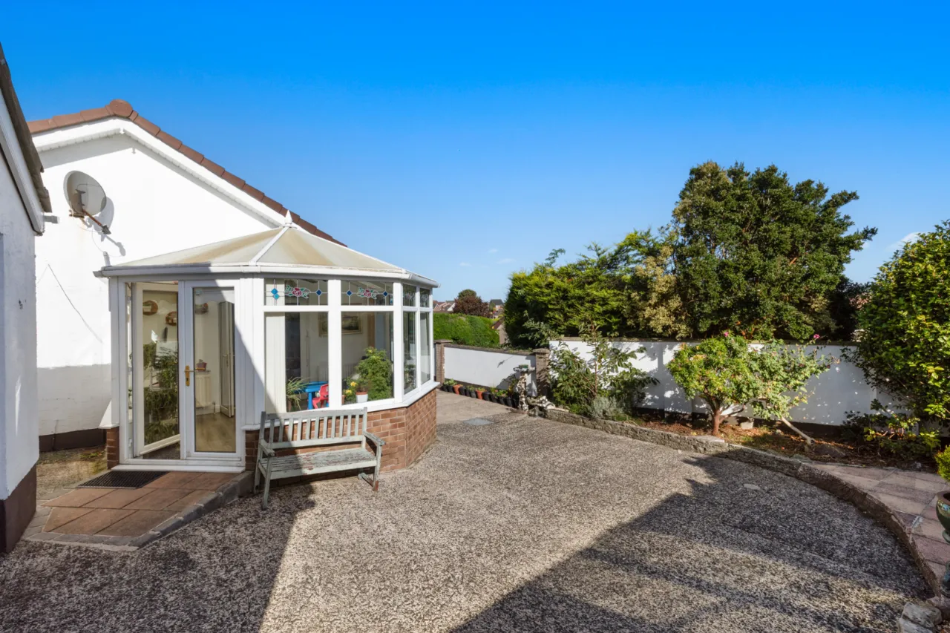
UPVC DOUBLE GLAZED CONSERVATORY: 13'2" x 11'8" (4.01m x 3.56m)
Polished laminate floor, uPVC double glazed French doors to rear.
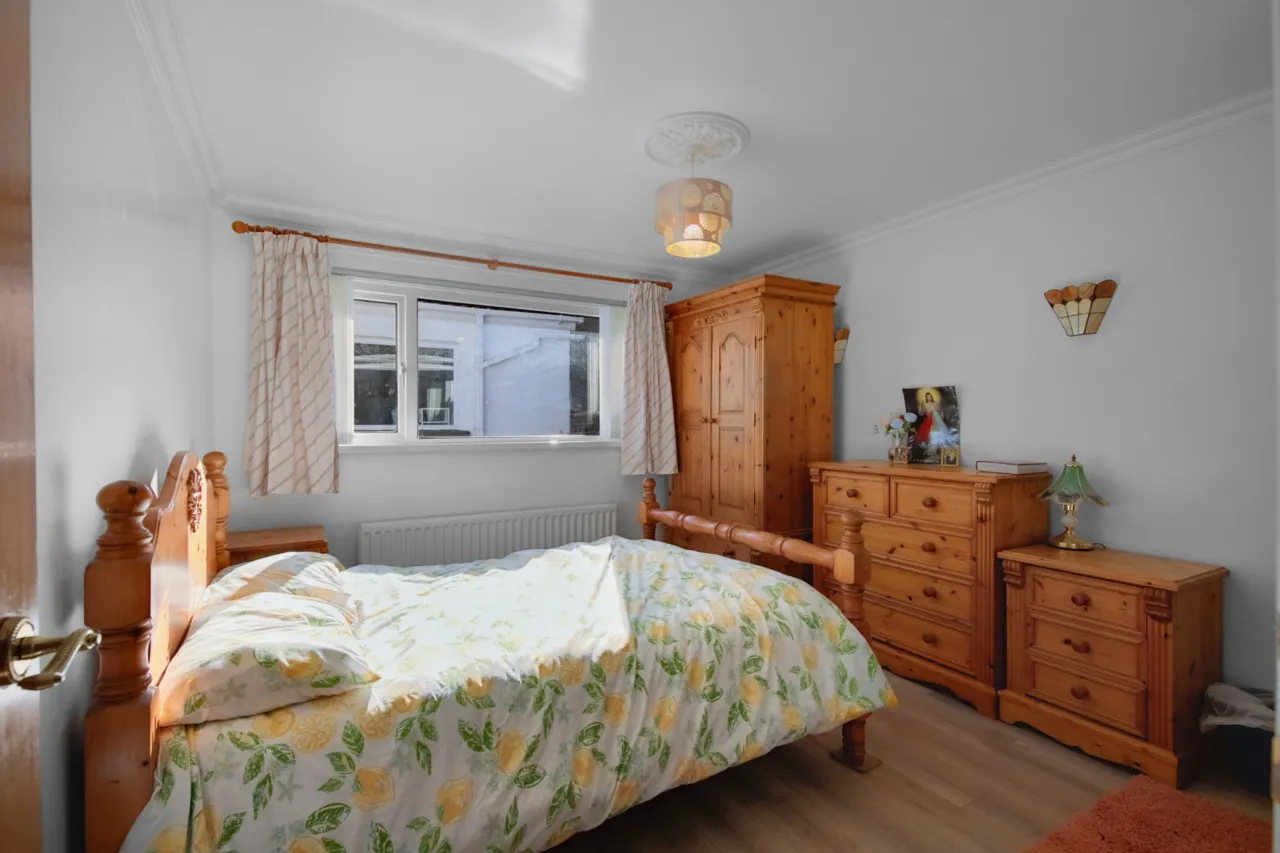
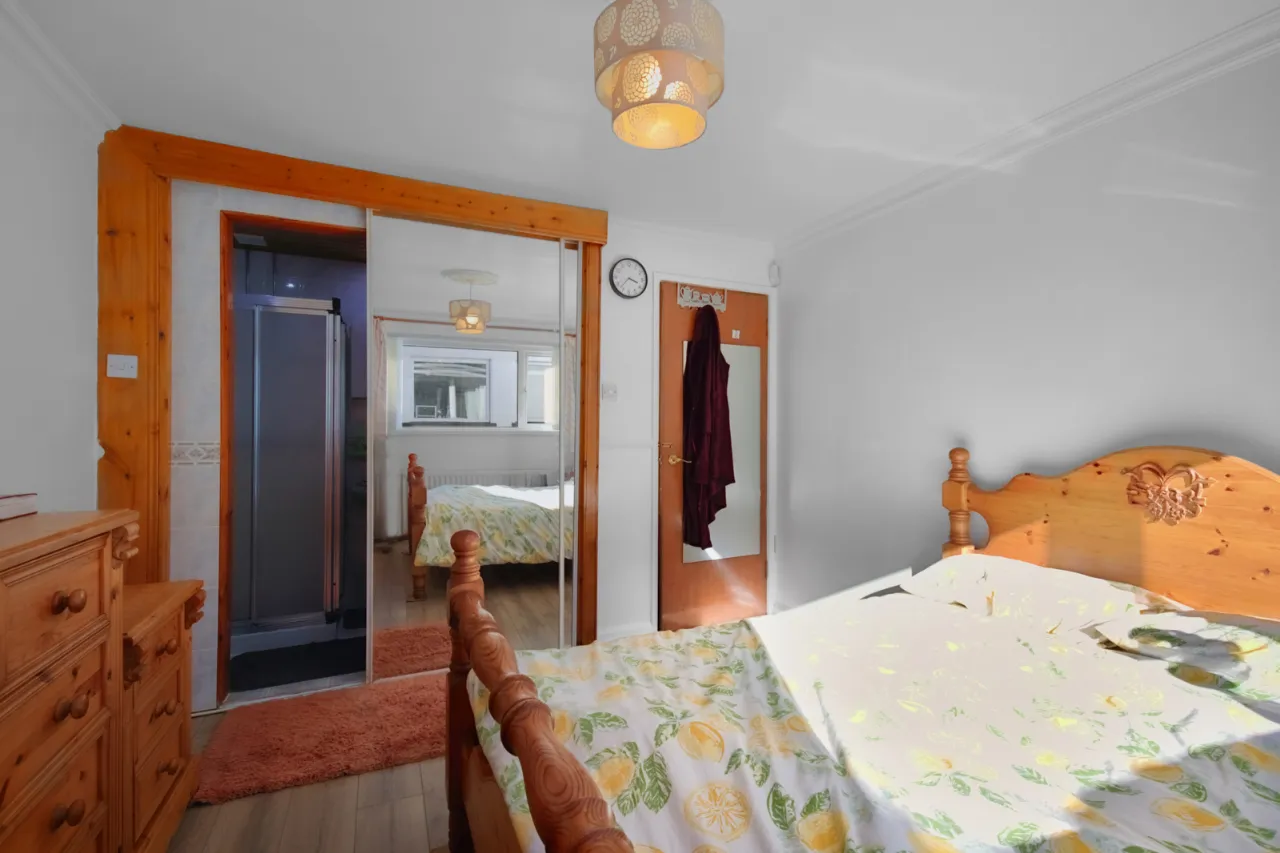
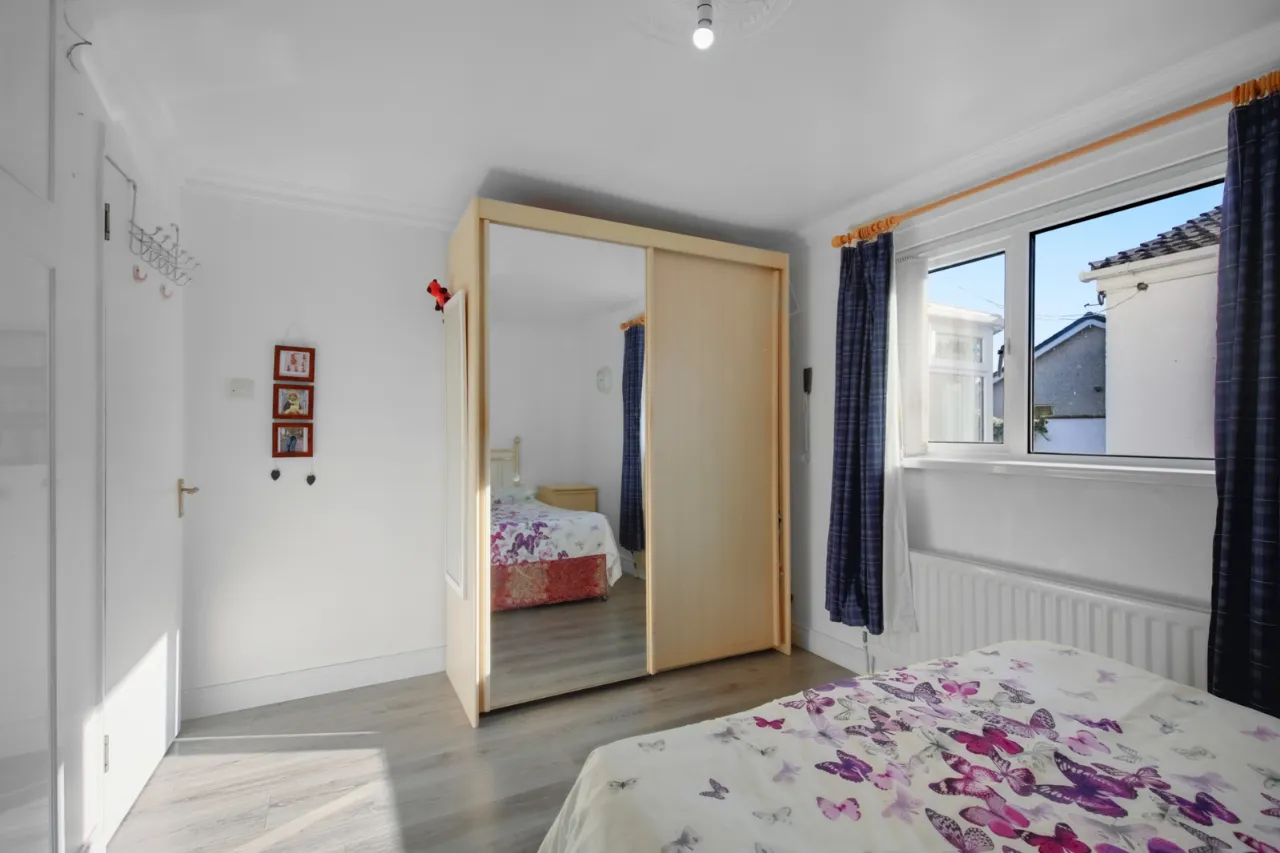
BEDROOM 1: 11'4" x 10'7" (3.45m x 3.23m)
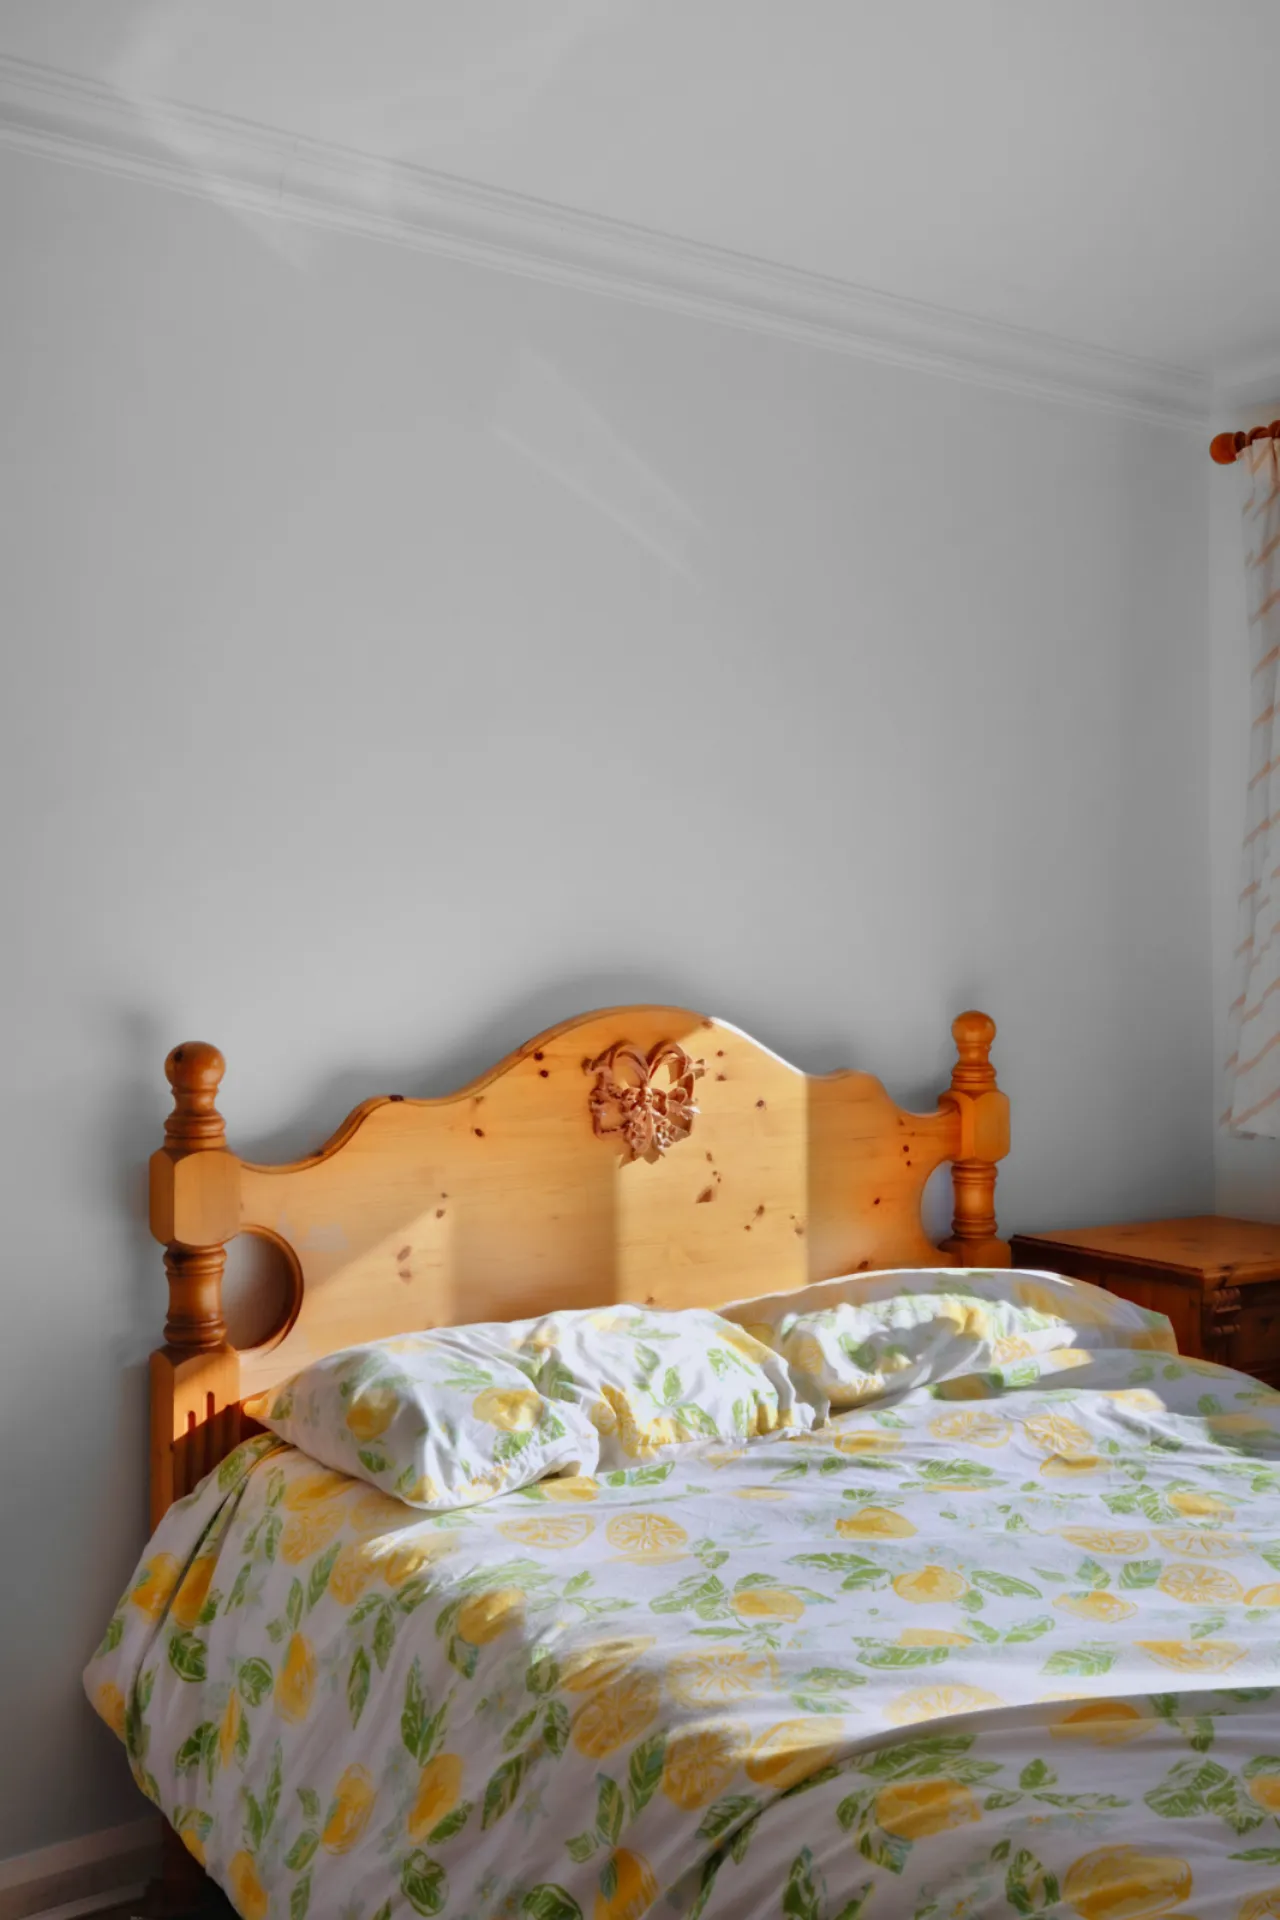
Polished laminate floor, range of mirror fronted Sliderobes, corniced ceiling, ceiling rose.
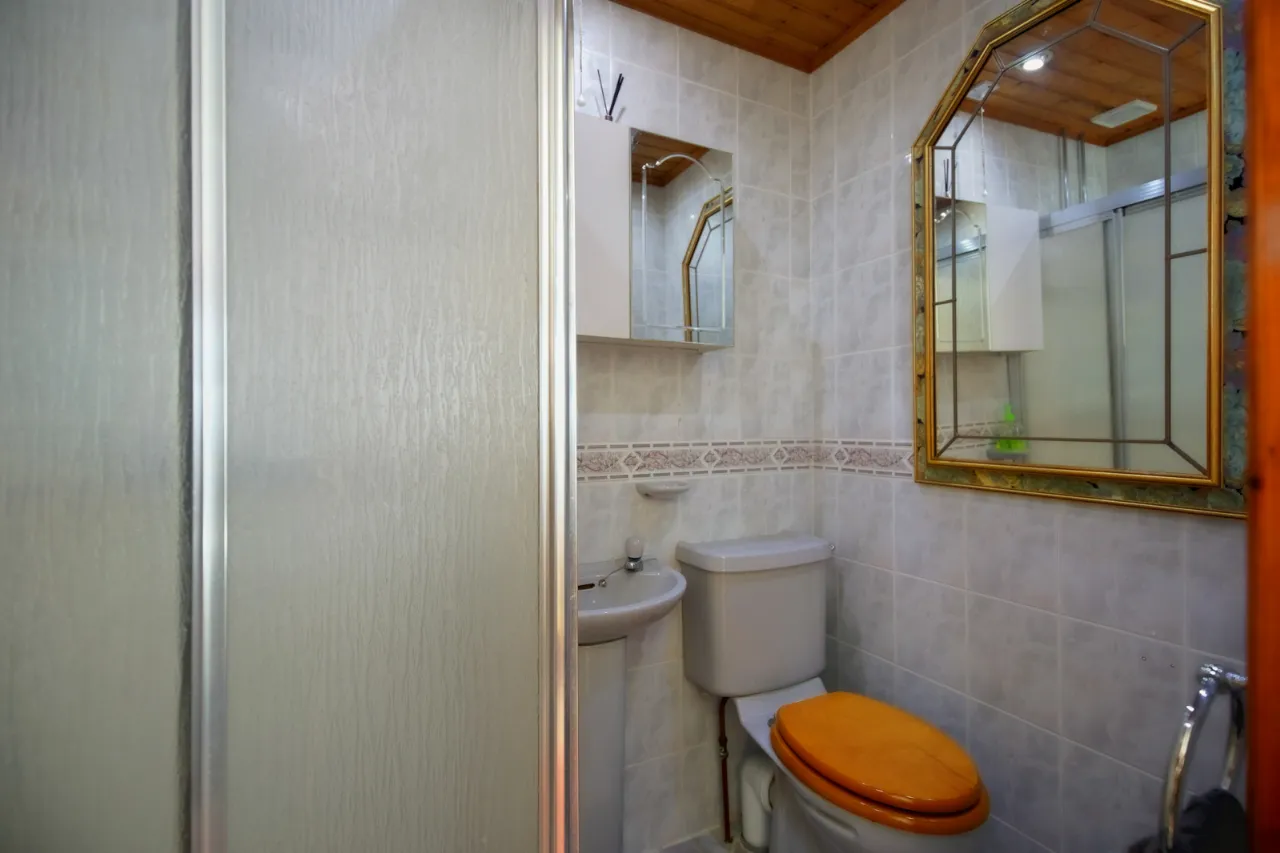
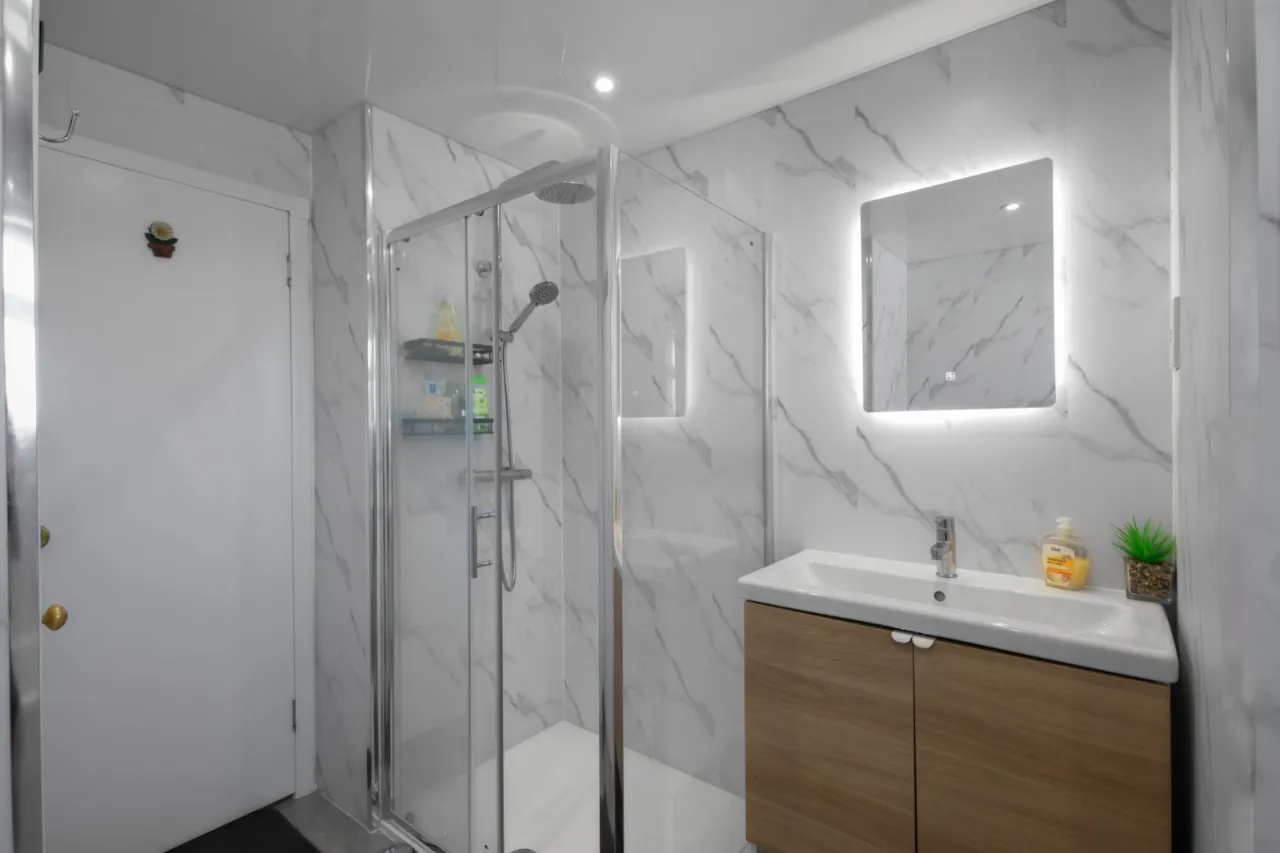
DELUXE ENSUITE SHOWER ROOM:
Coloured suite comprising: Separate fully tiled shower cubicle with thermostatically controlled shower unit, pedestal wash hand basin, low flush WC, fully tiled walls, ceramic tiled floor, LED recessed spotlighting, extractor fan.
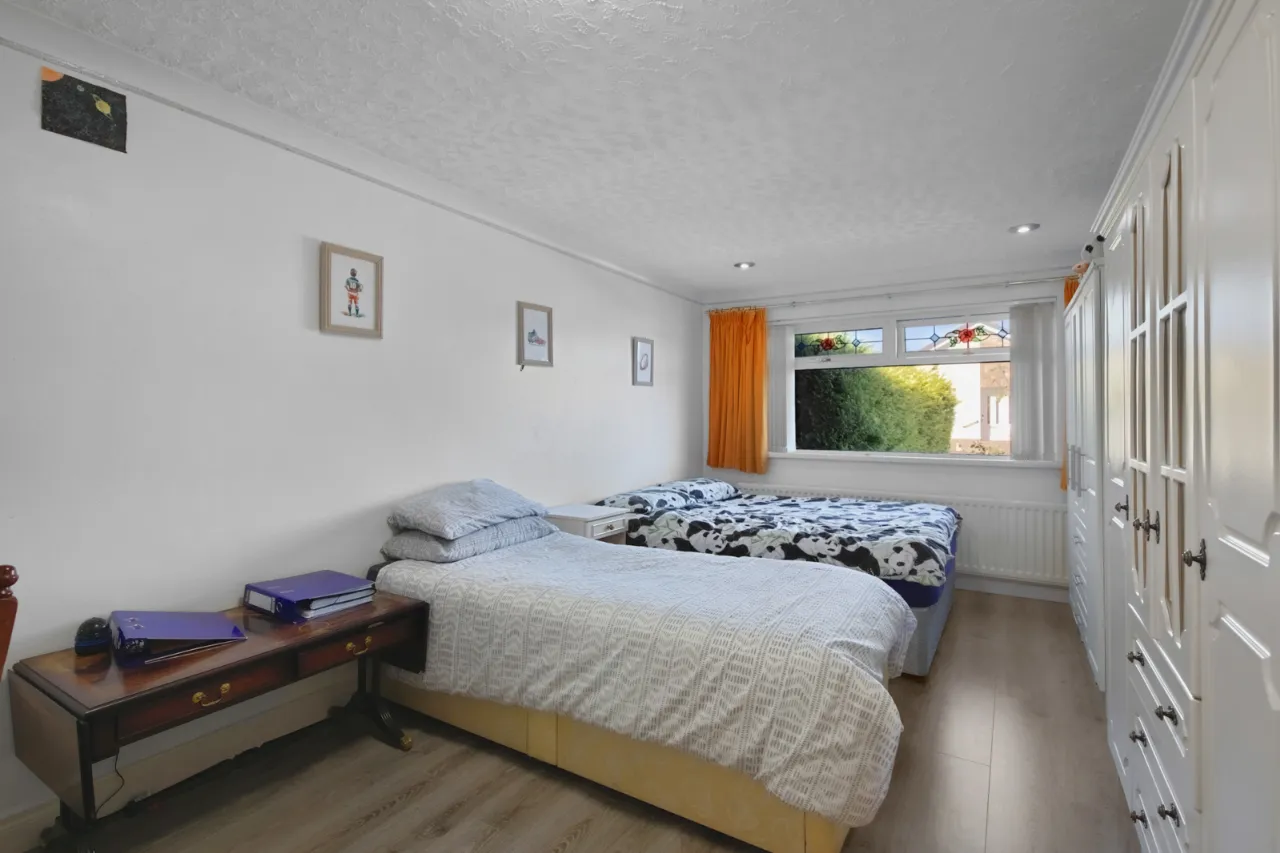
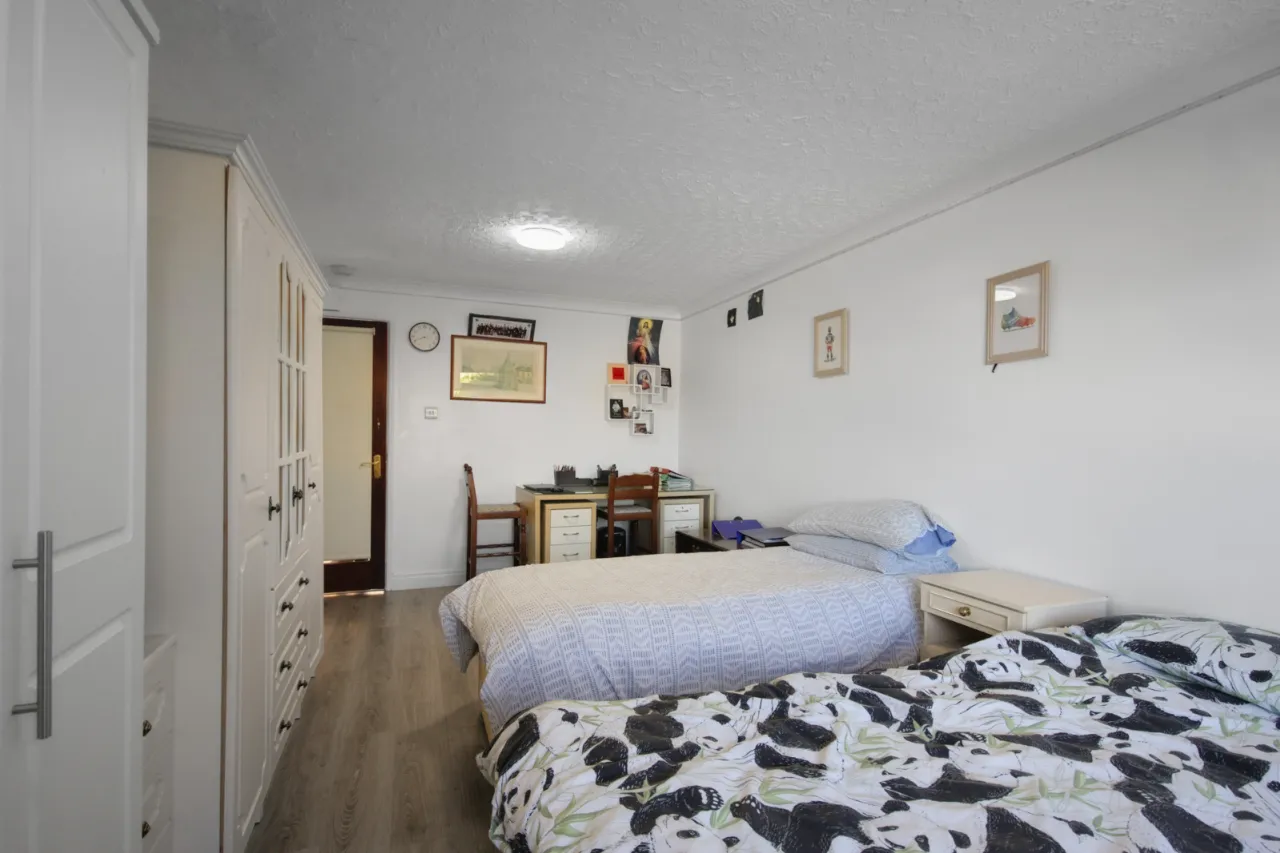
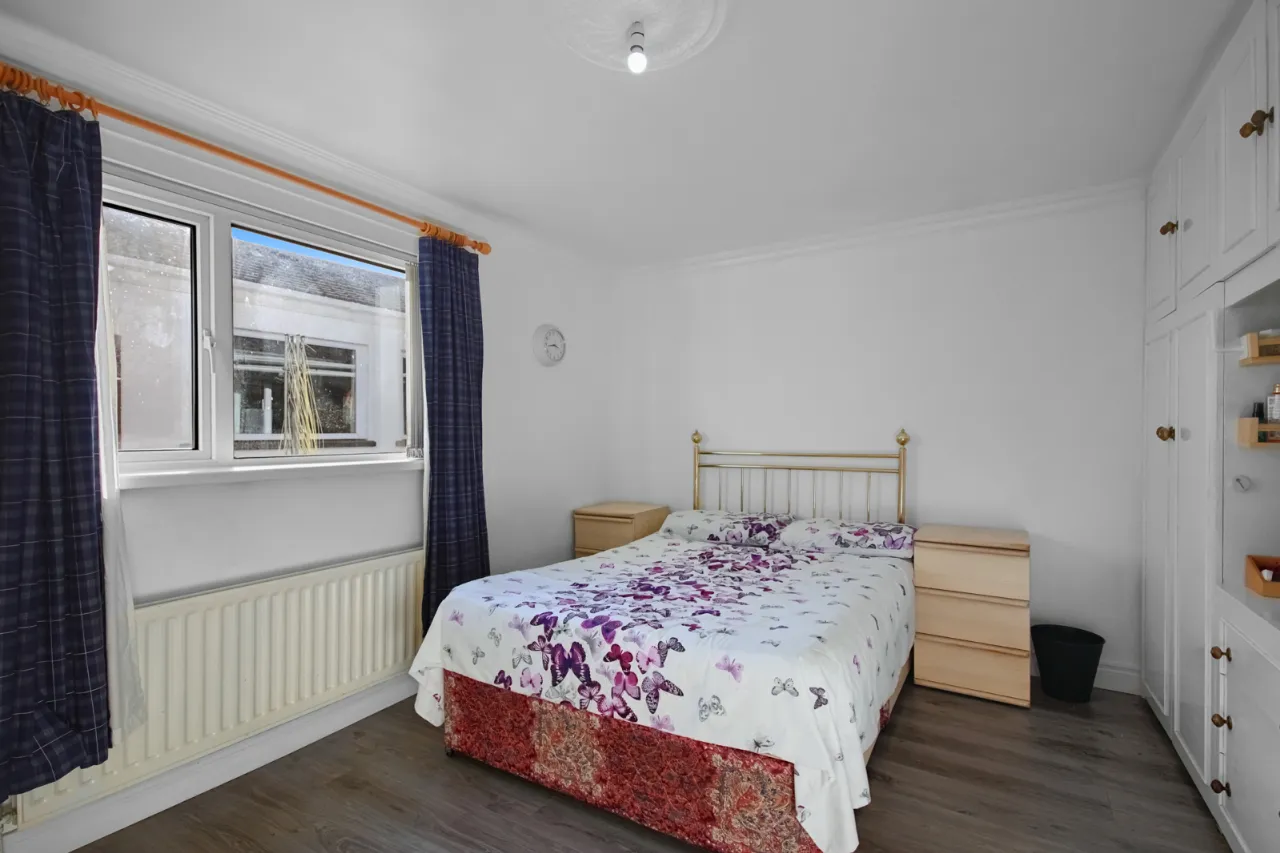
BEDROOM 2: 17'9" x 10'6" (5.4m x 3.2m)
Polished laminate floor, corniced ceiling, LED recessed spotlighting.
BEDROOM 3: 13'4" x 9'5" (4.06m x 2.87m)
Polished laminate floor, range of built in robes, corniced ceiling and ceiling rose.
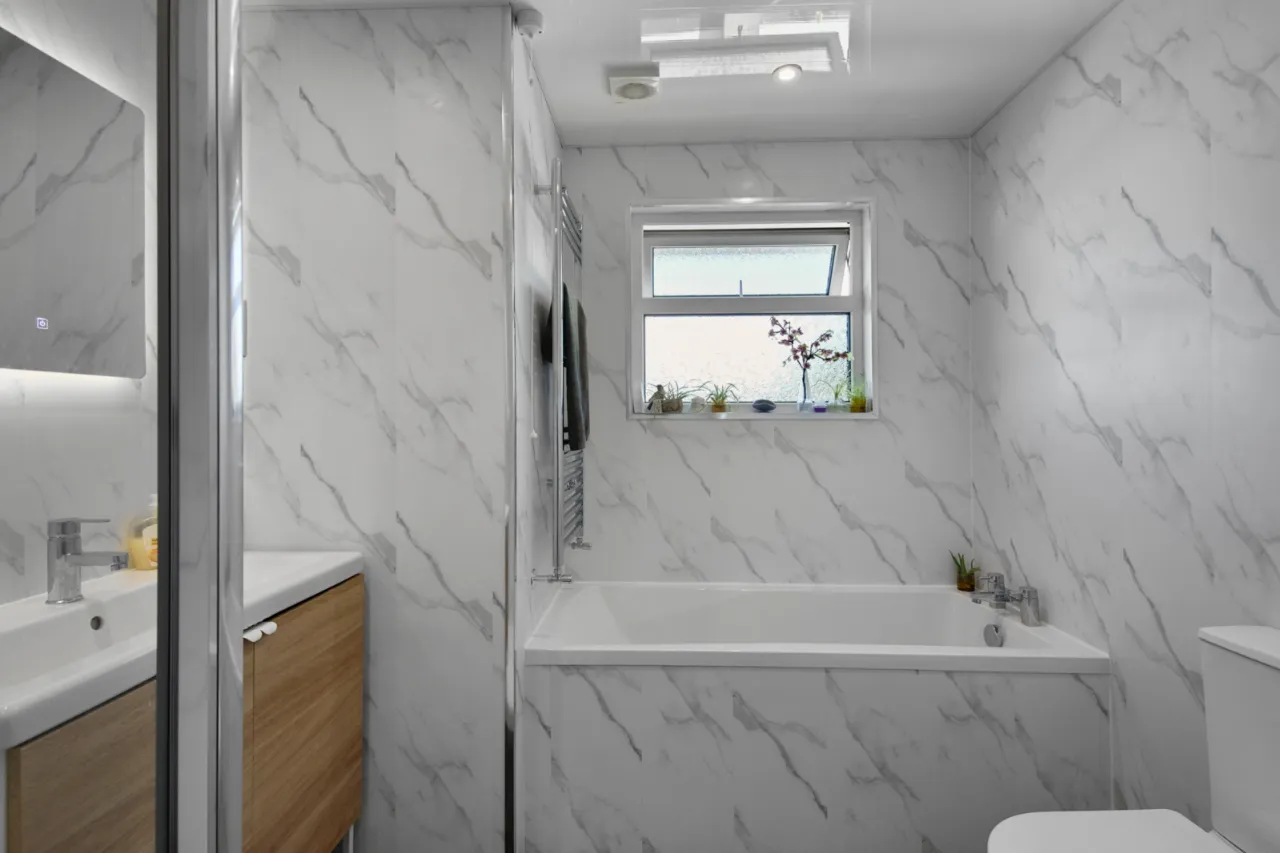
DELUXE BATHROOM:
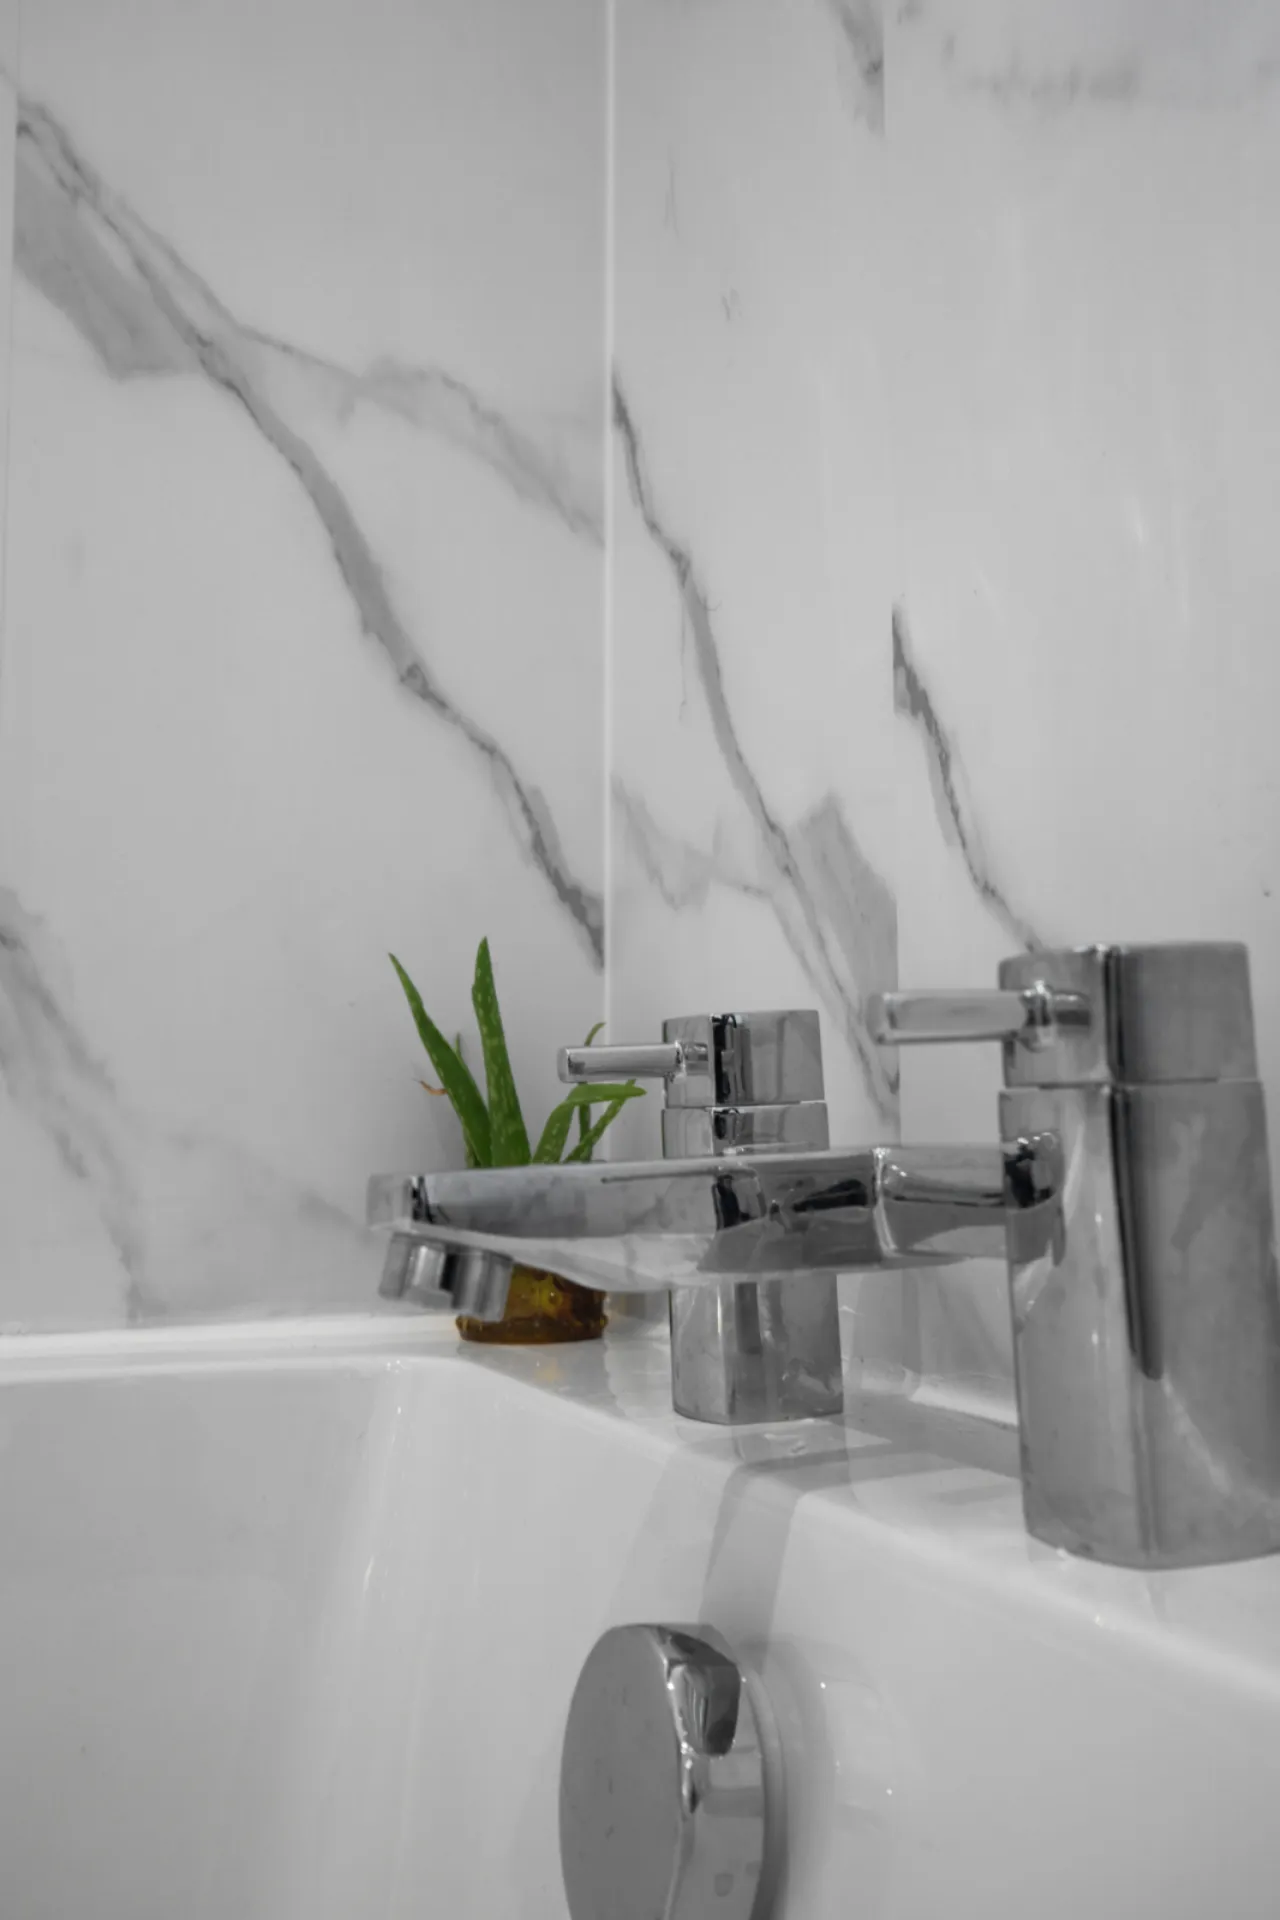
Modern white suite comprising: Panelled bath with mixer taps, separate shower cubicle with thermostatically controlled shower, modern vanity unit with wash hand basin with mixer taps, push button WC, chrome towel radiator, PVC clad walls, concealed linen cupboard, LED recessed spotlighting, extractor fan.
OUTSIDE:
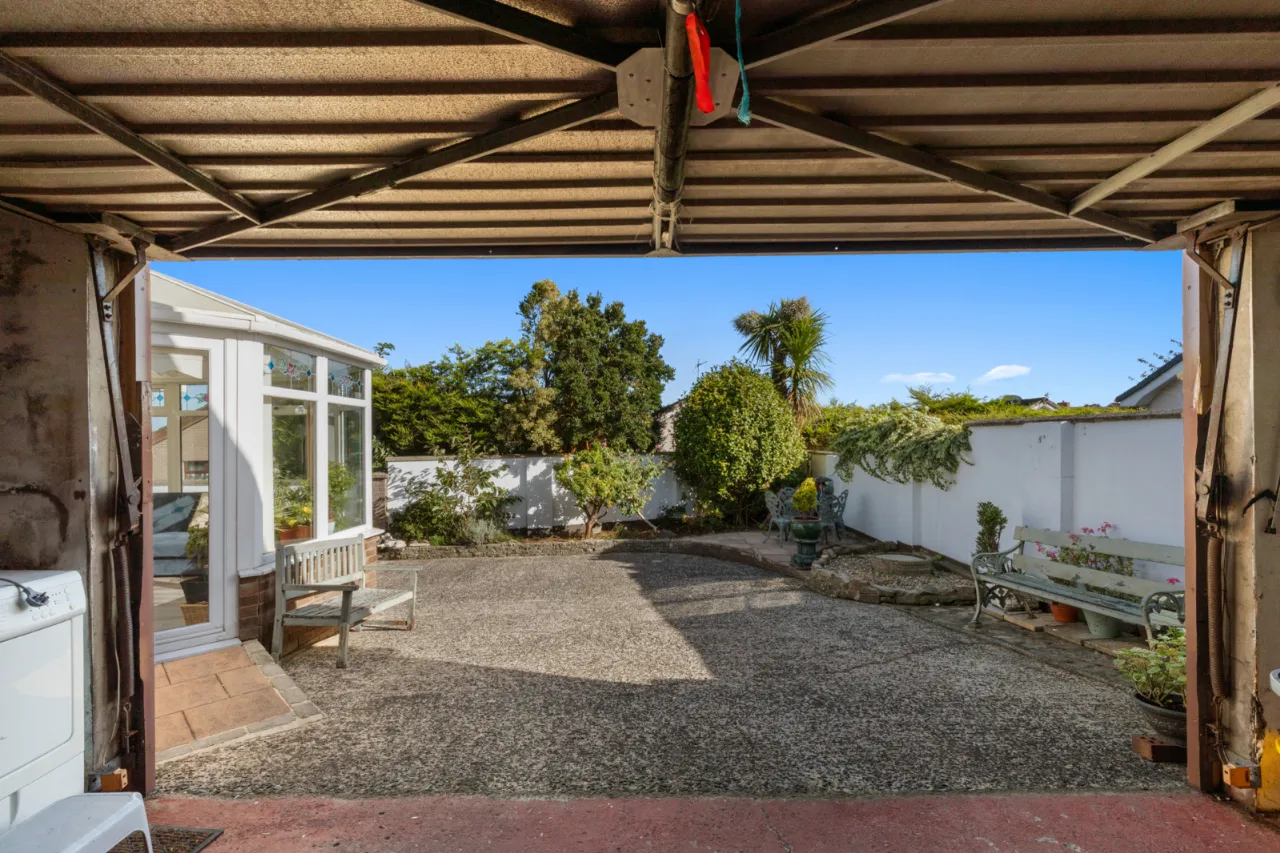
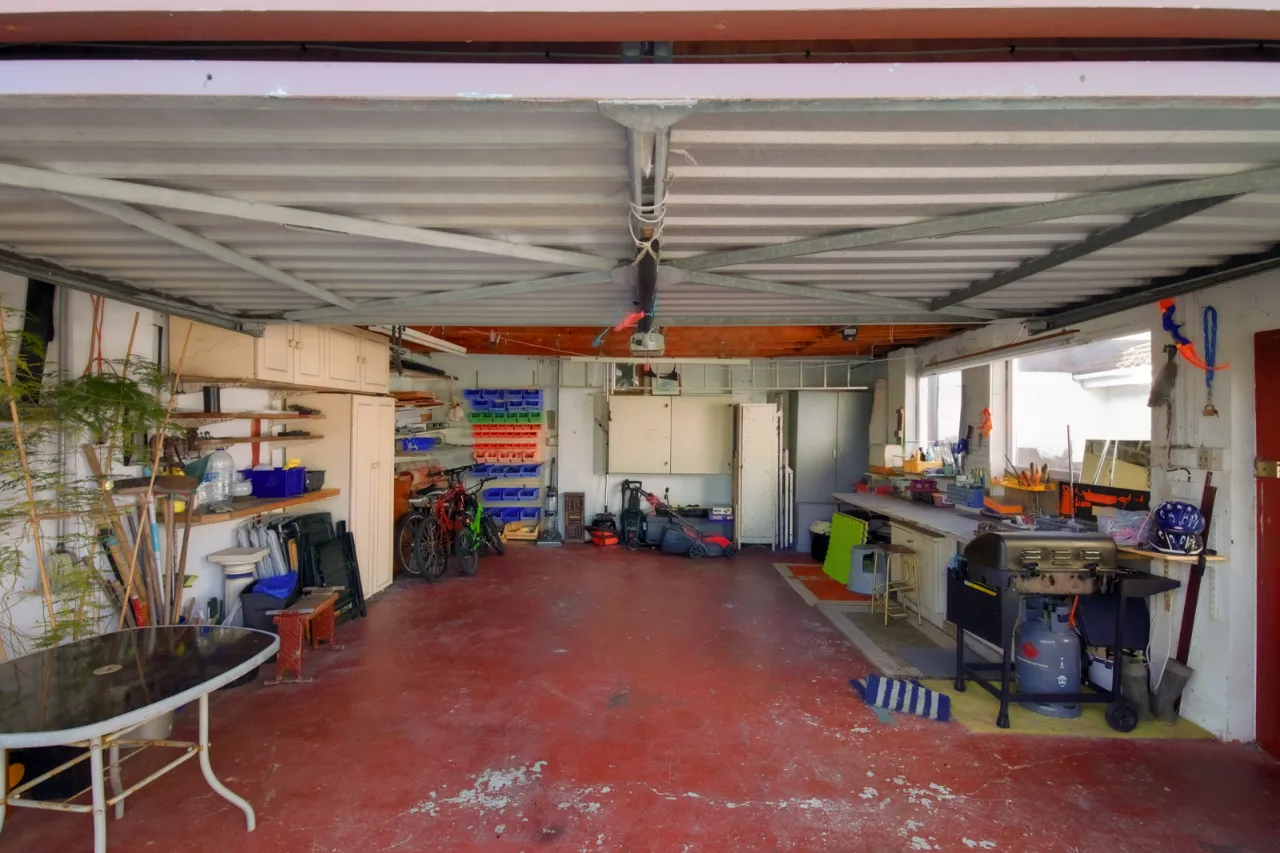
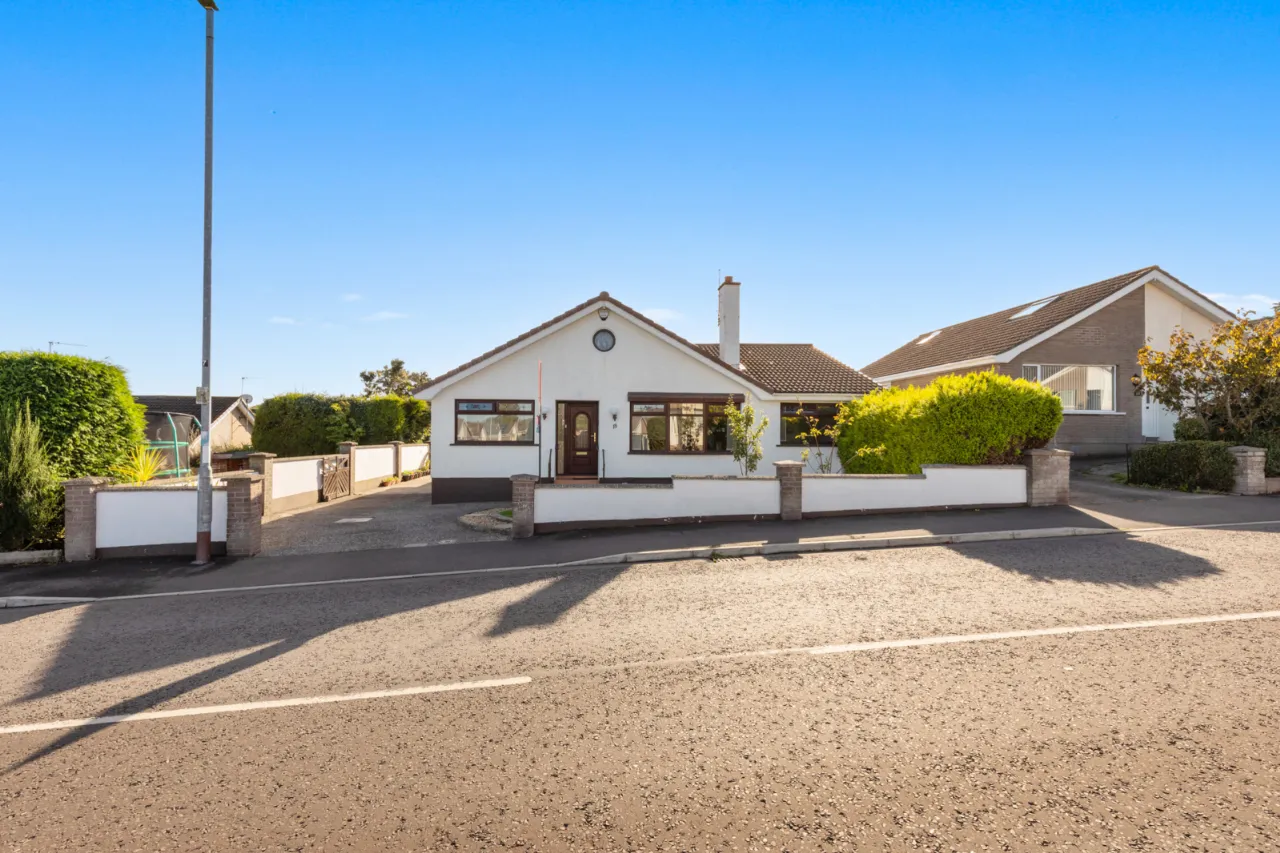
DETACHED MATCHING GARAGE: 22'8" x 19'0" (6.9m x 5.8m)
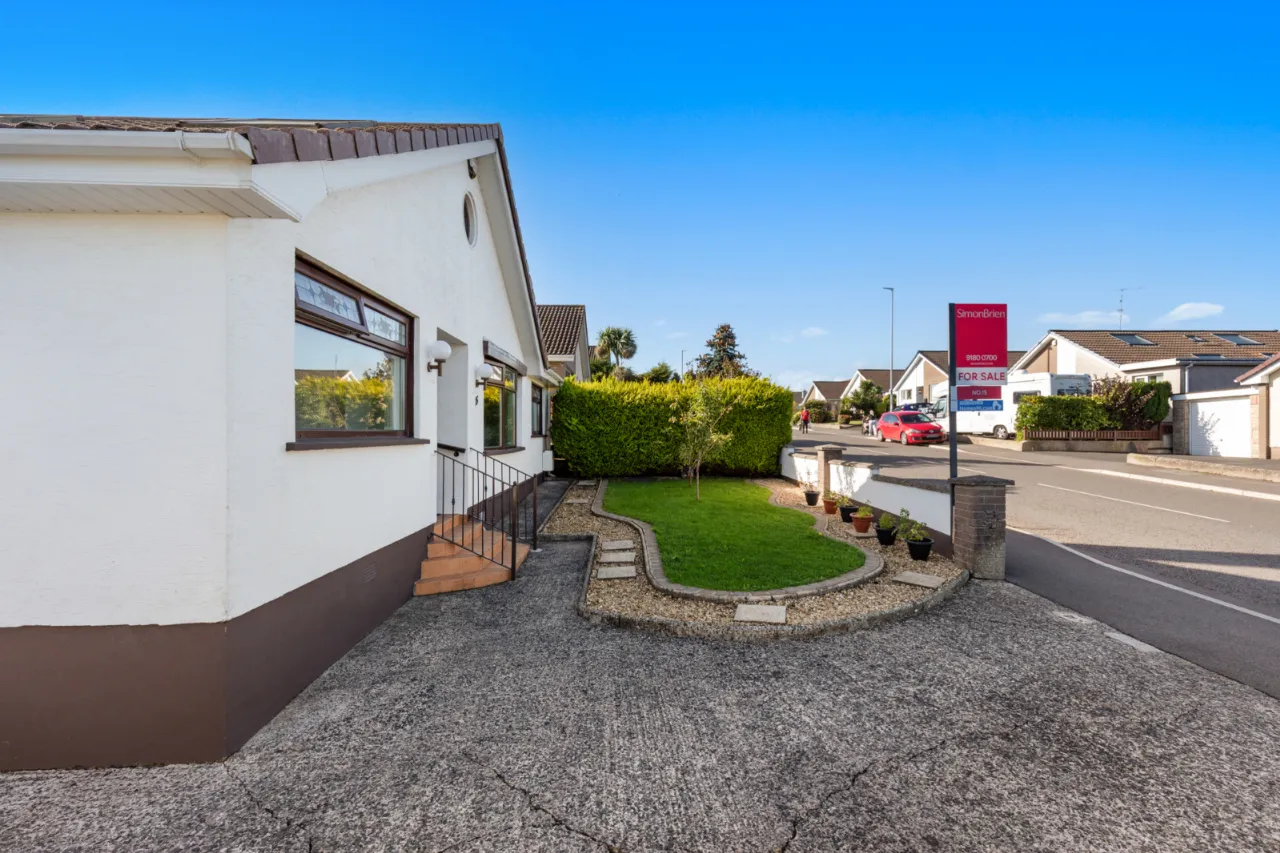
Remote control electronically operated up and over door, light and power, two uPVC double glazed windows, glazed timber side pedestrian door. Approached via large concrete driveway with off road parking for up to 5 cars.
GARDENS:
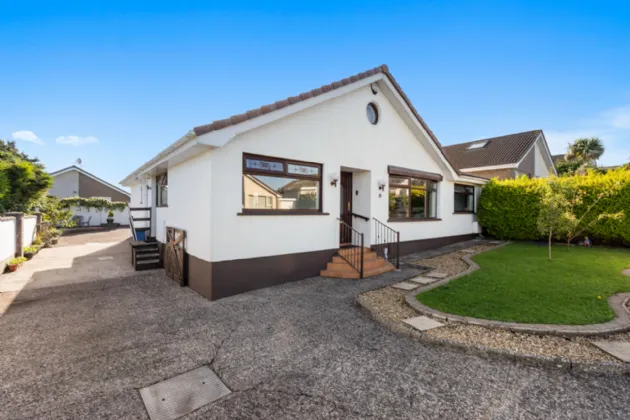
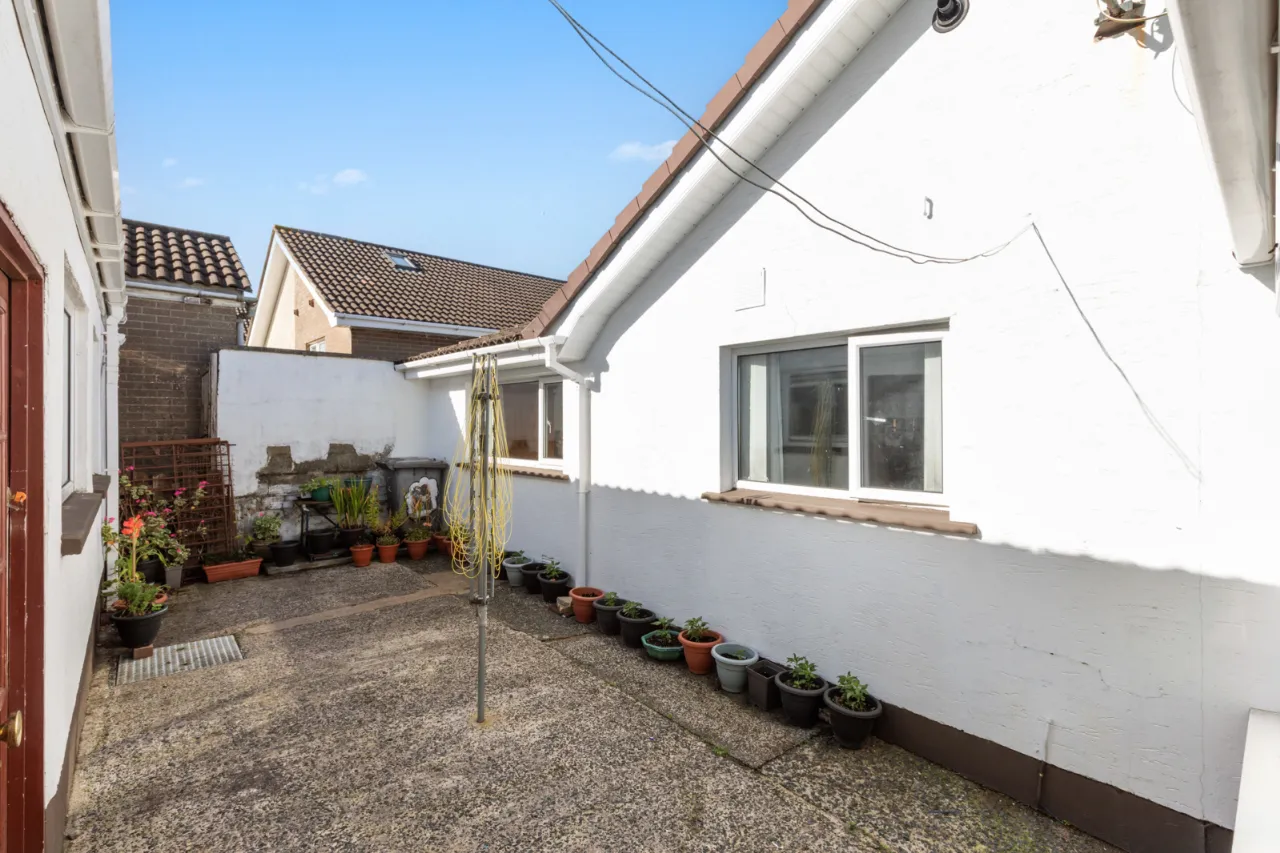
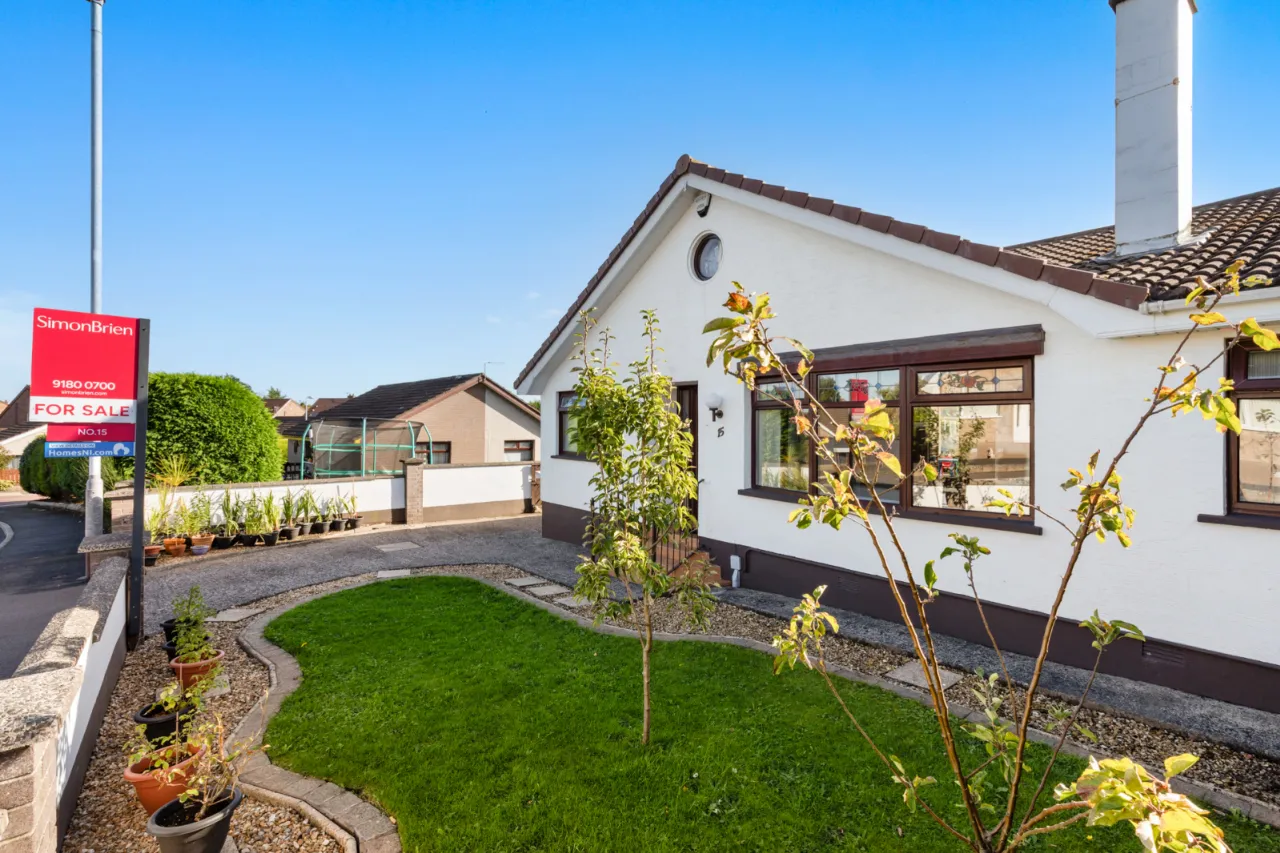
To front in lawns, trees, hedging and low maintenance flowerbeds and rear in large concrete patio, well stocked flowerbeds in trees, shrubs and plants, outside light, outside water tap.

 Favourite
 Make an Offer
 Book a Viewing
 Get a Mortgage
 Call the Office
 Share
Share