Javascript is vital for the advanced features in this website such as Property Search. Please enable or upgrade your browser

5 Dundela Gardens

Belfast, County Antrim, BT4 3DH

Asking Price £450,000

5 Dundela Gardens

Belfast, County Antrim, BT4 3DH

Asking Price £450,000
Status For Sale
Asking Price £450,000
Bedrooms 5
Receptions 3
EPC Rating E43/D67 - Download
Stamp Duty £ / £*
Calculate Stamp Duty
*Higher amount applies when purchasing as buy to let
or as an additional property
Status For Sale
Asking Price £450,000
Bedrooms 5
Receptions 3
EPC Rating E43/D67 - Download
Stamp Duty £ / £*
*Higher amount applies when purchasing as buy to let
or as an additional property

Key Features

Five well-proportioned bedrooms
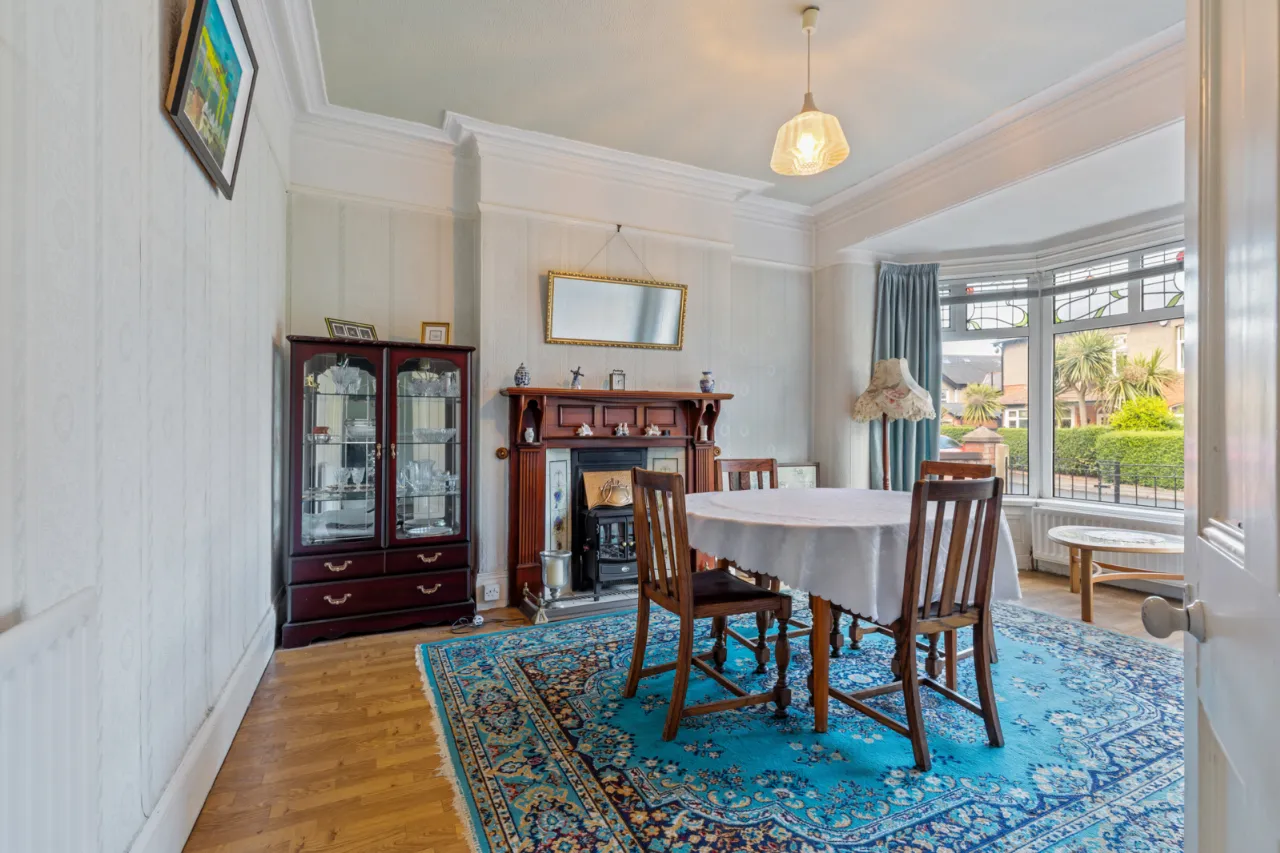
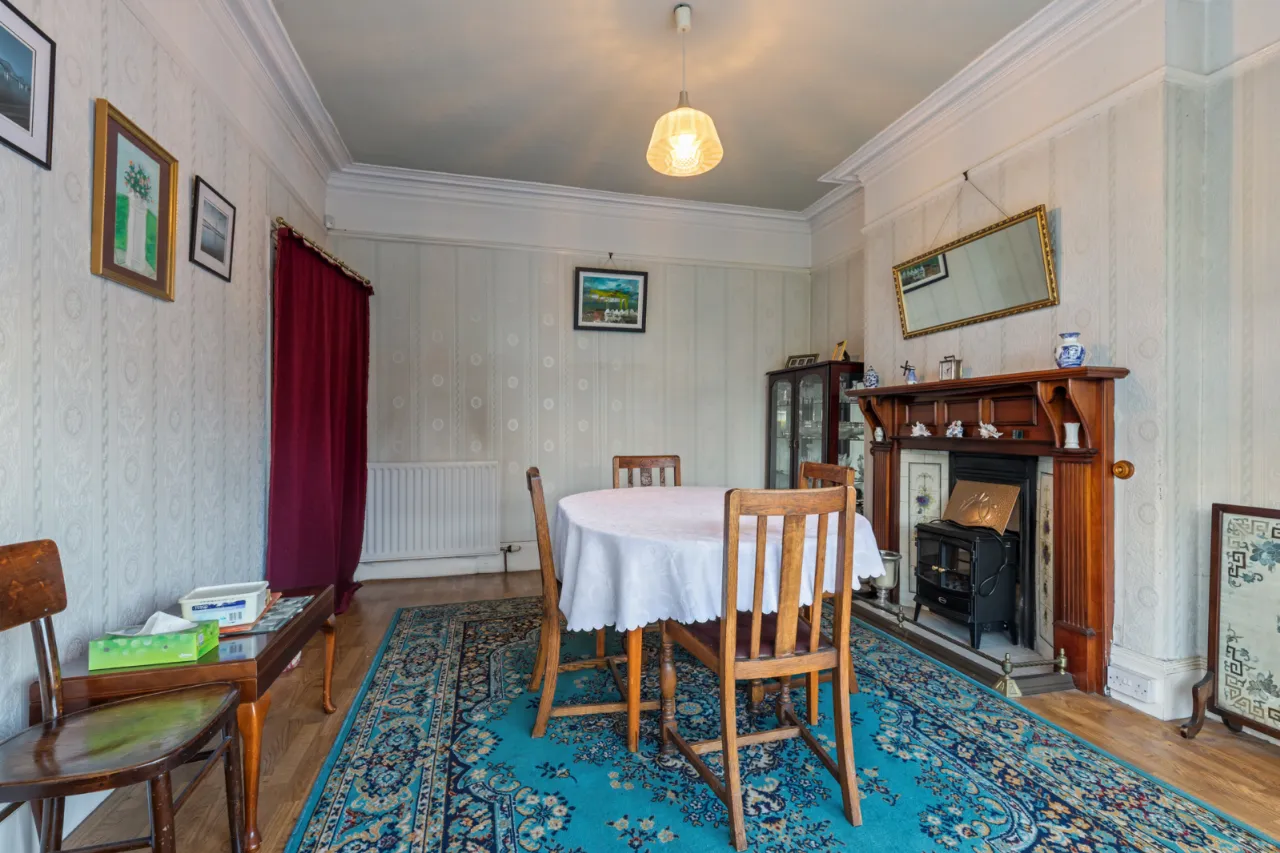
Formal dining room
Comfortable family room
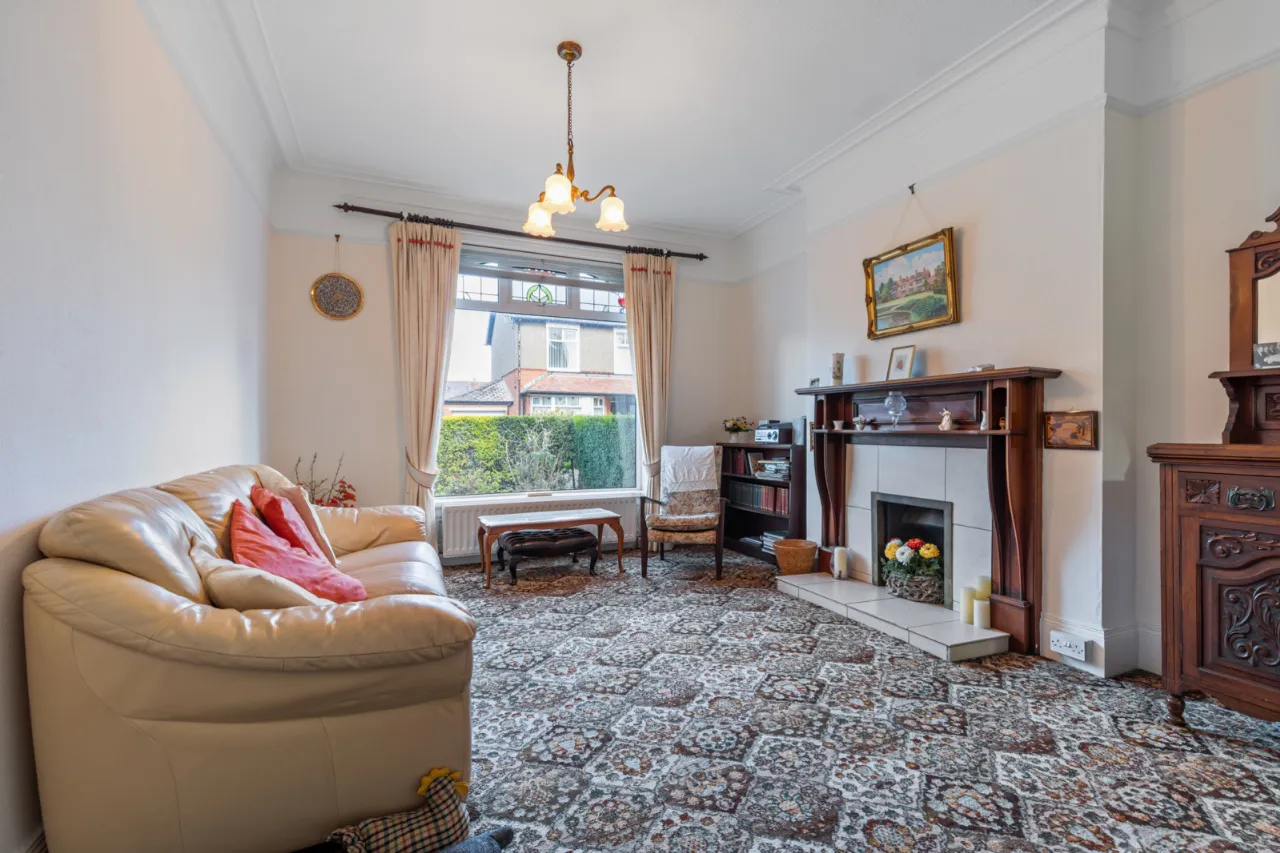
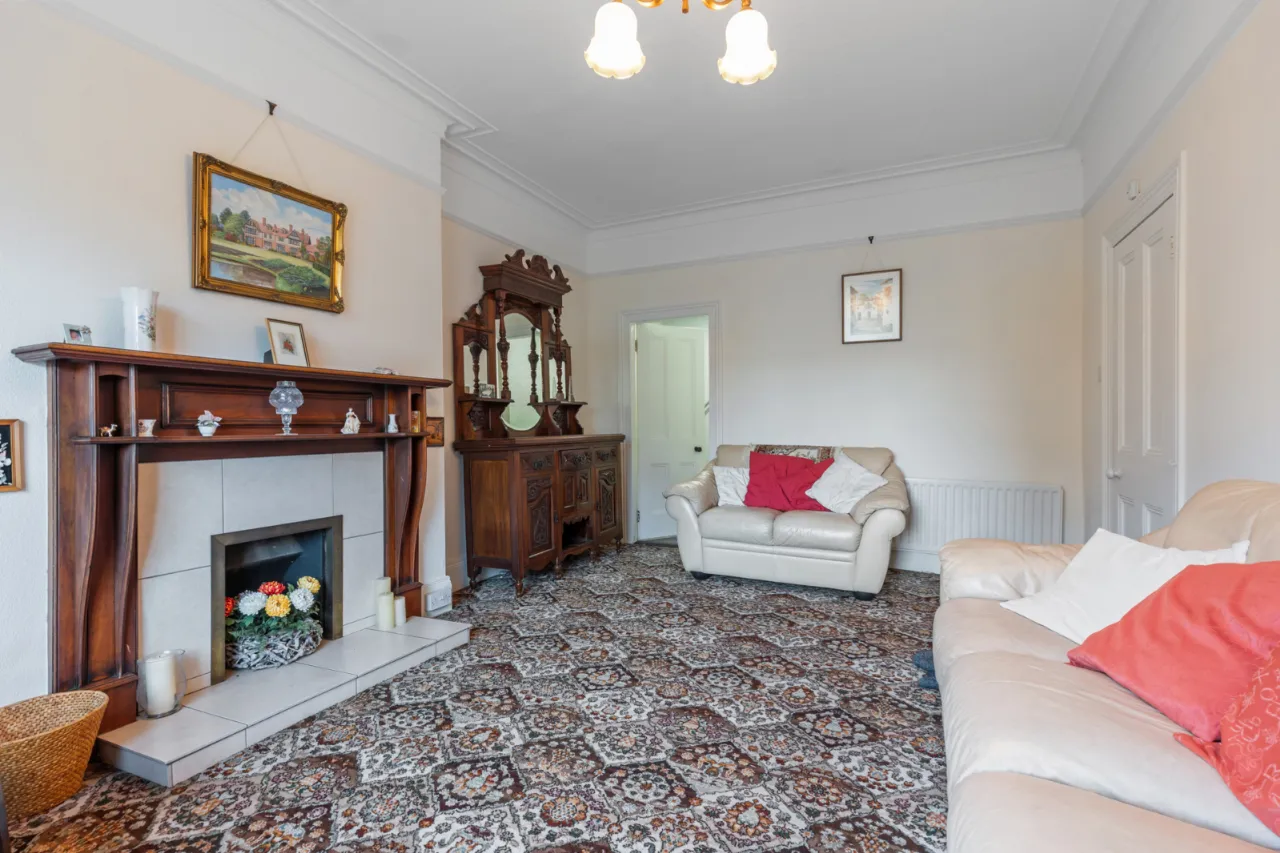
Spacious living room
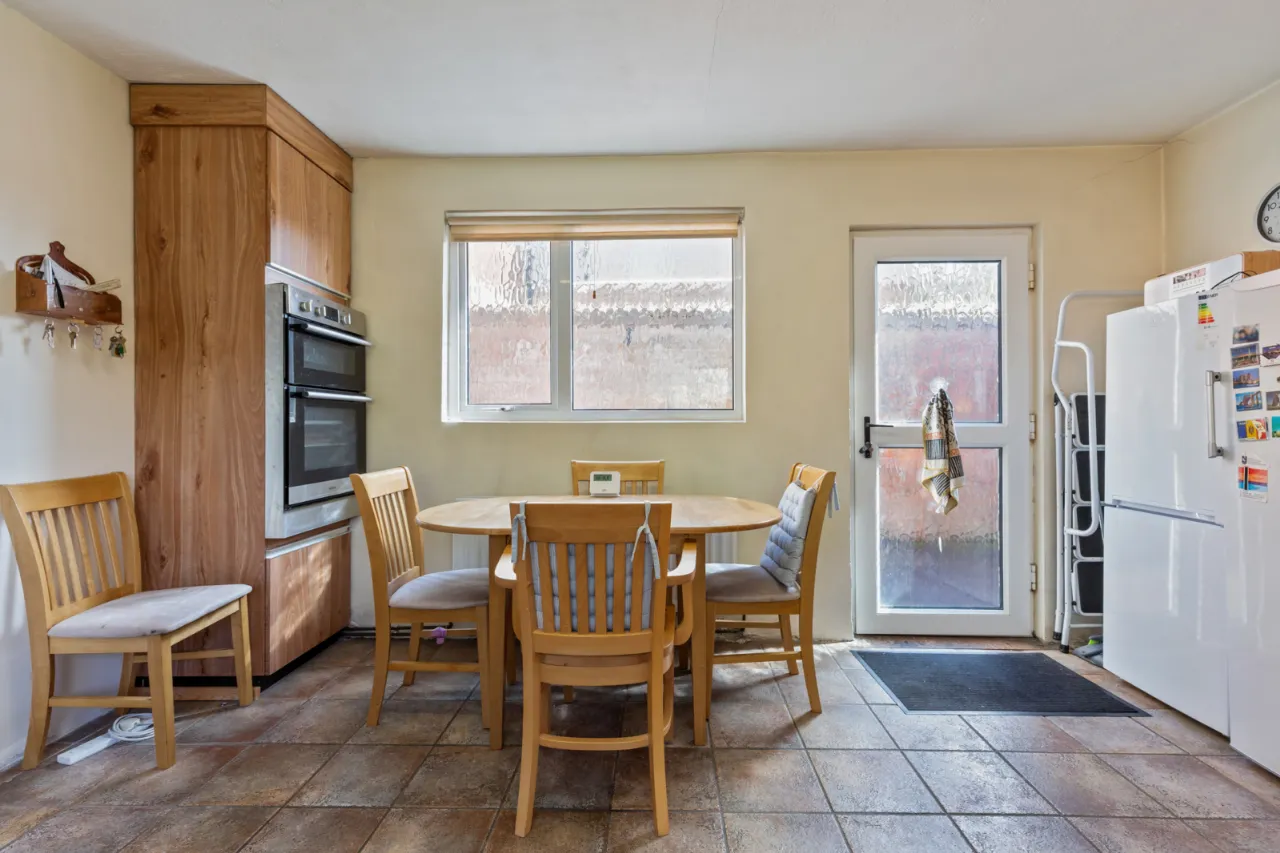
Kitchen with casual dining area
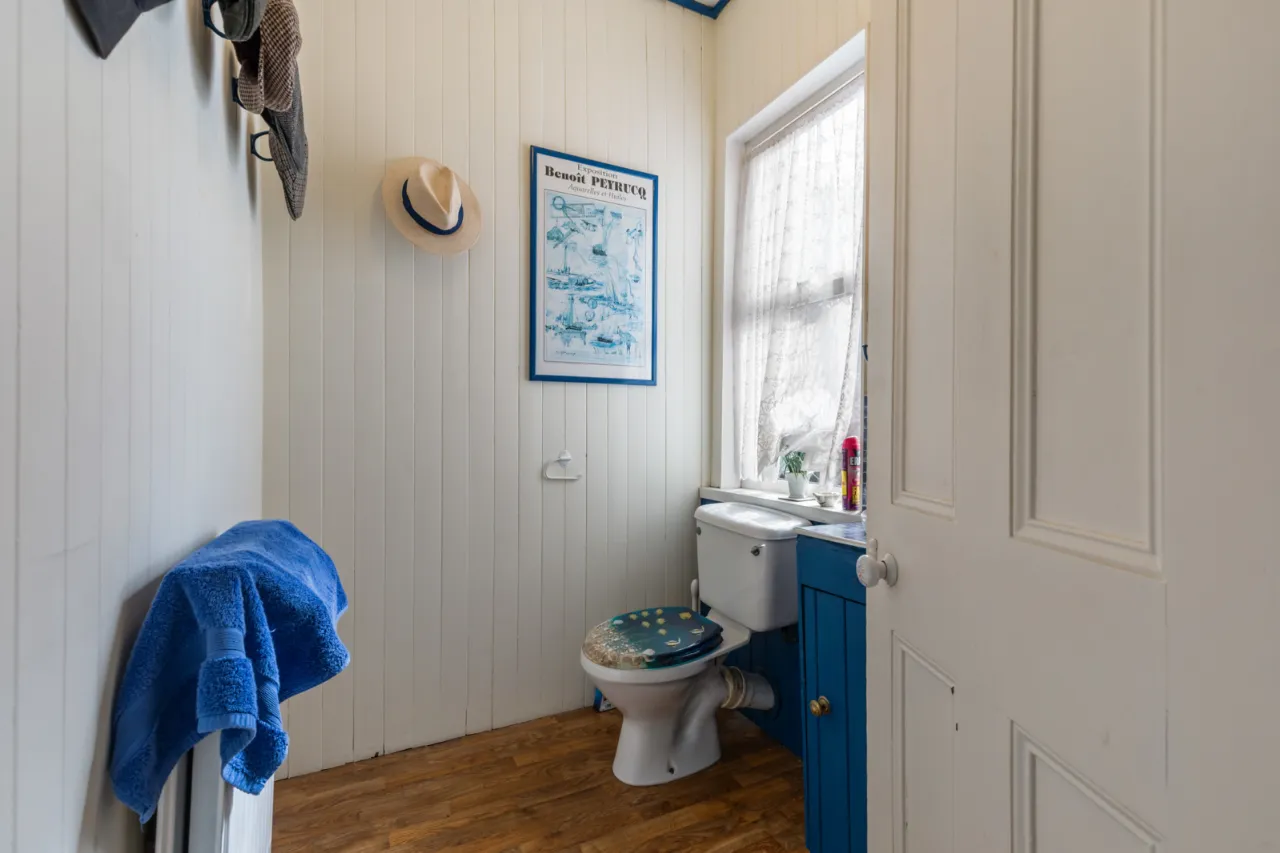
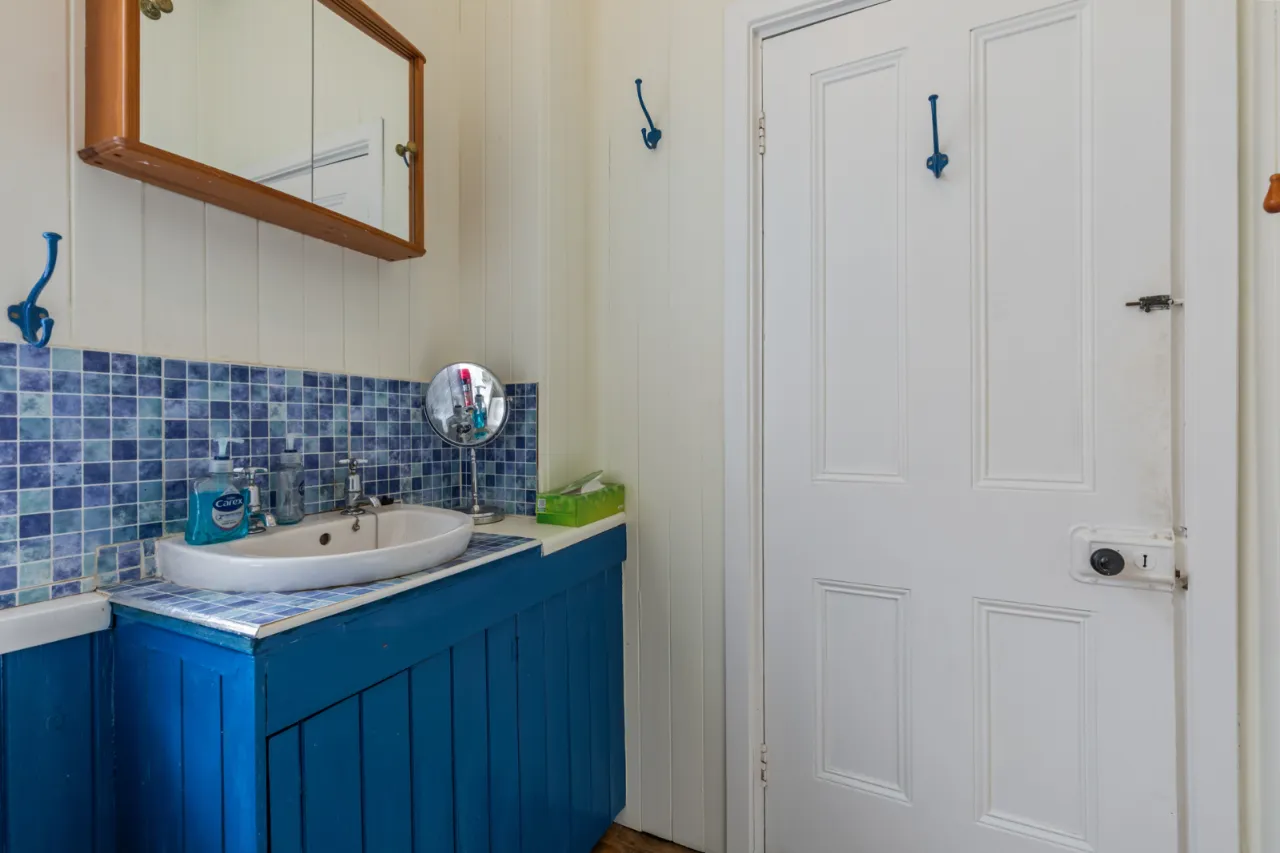
Downstairs cloakroom with WC
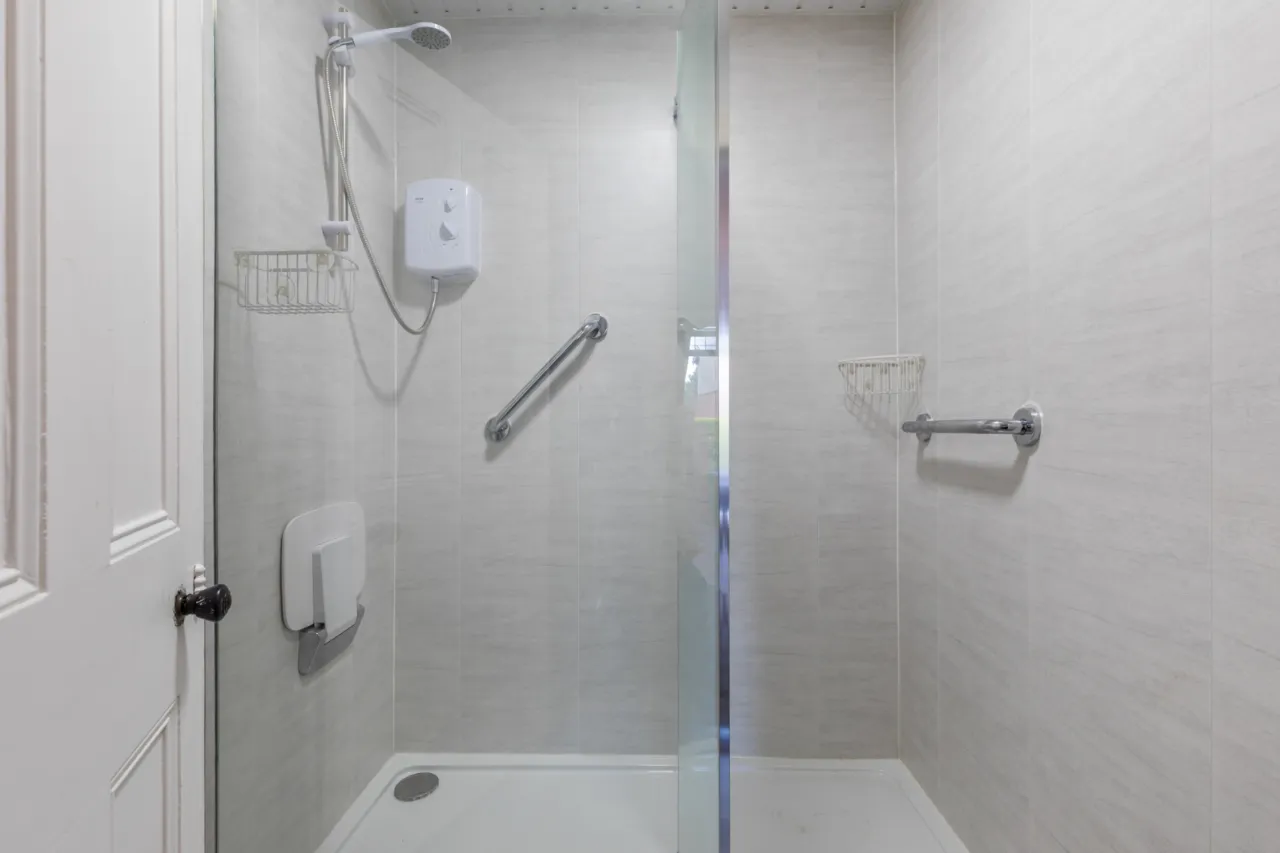
Family bathroom plus additional shower room
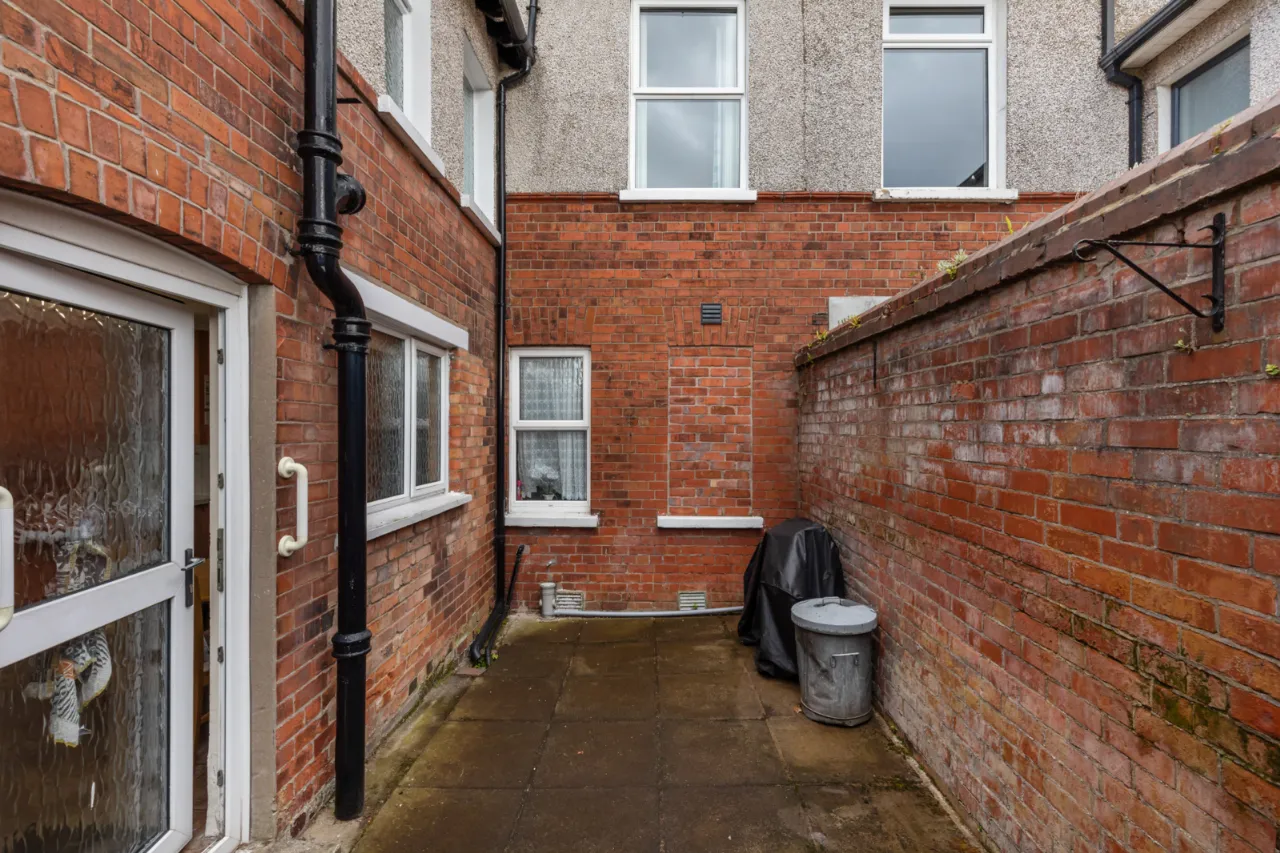
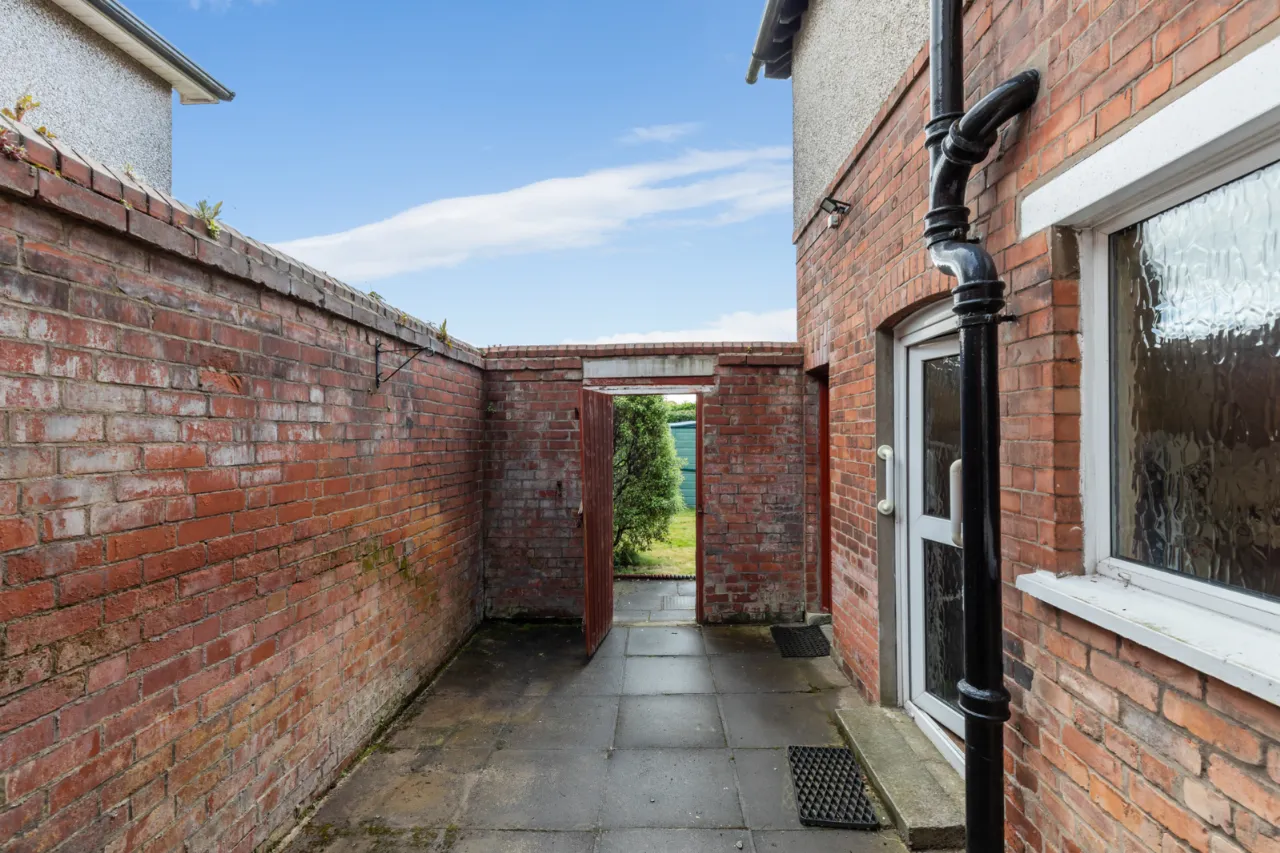
Enclosed yard area
Integral storage area ideal for garden equipment
Oil fired central heating
Mostly double glazed throughout
Off-street parking to the front
Southery aspect to rear garden
Prime Location

Description

Ideally positioned within walking distance of both Ballyhackamore and Belmont Villages, the property enjoys easy access to an excellent range of cafés, restaurants, shops, and leisure facilities. Many of East Belfast’s leading primary and post-primary schools are also close at hand.

Excellent transport connections, including the Glider rapid transit system, provide convenient access to Belfast City Centre and the Titanic Quarter, while nearby attractions such as Stormont Estate and the Comber Greenway further enhance the appeal of this exceptional home.

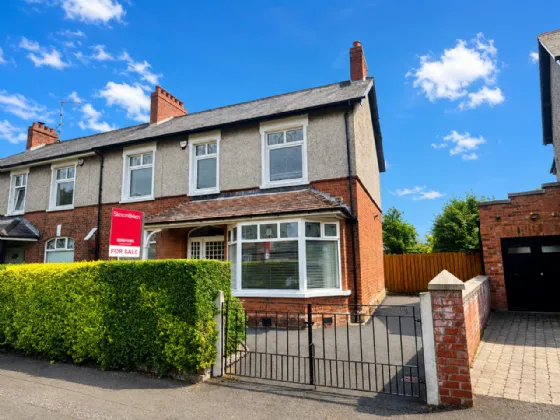
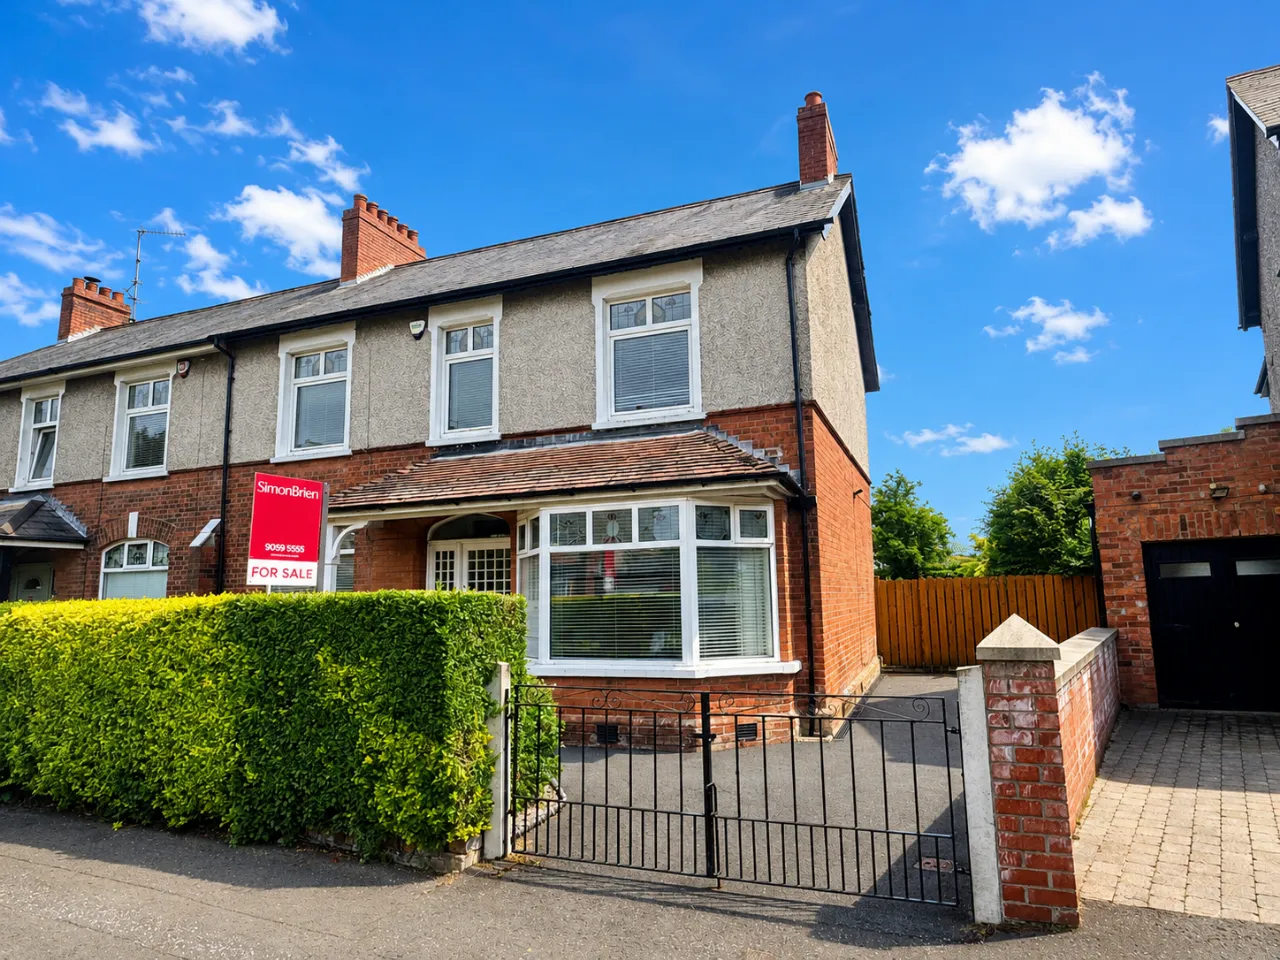
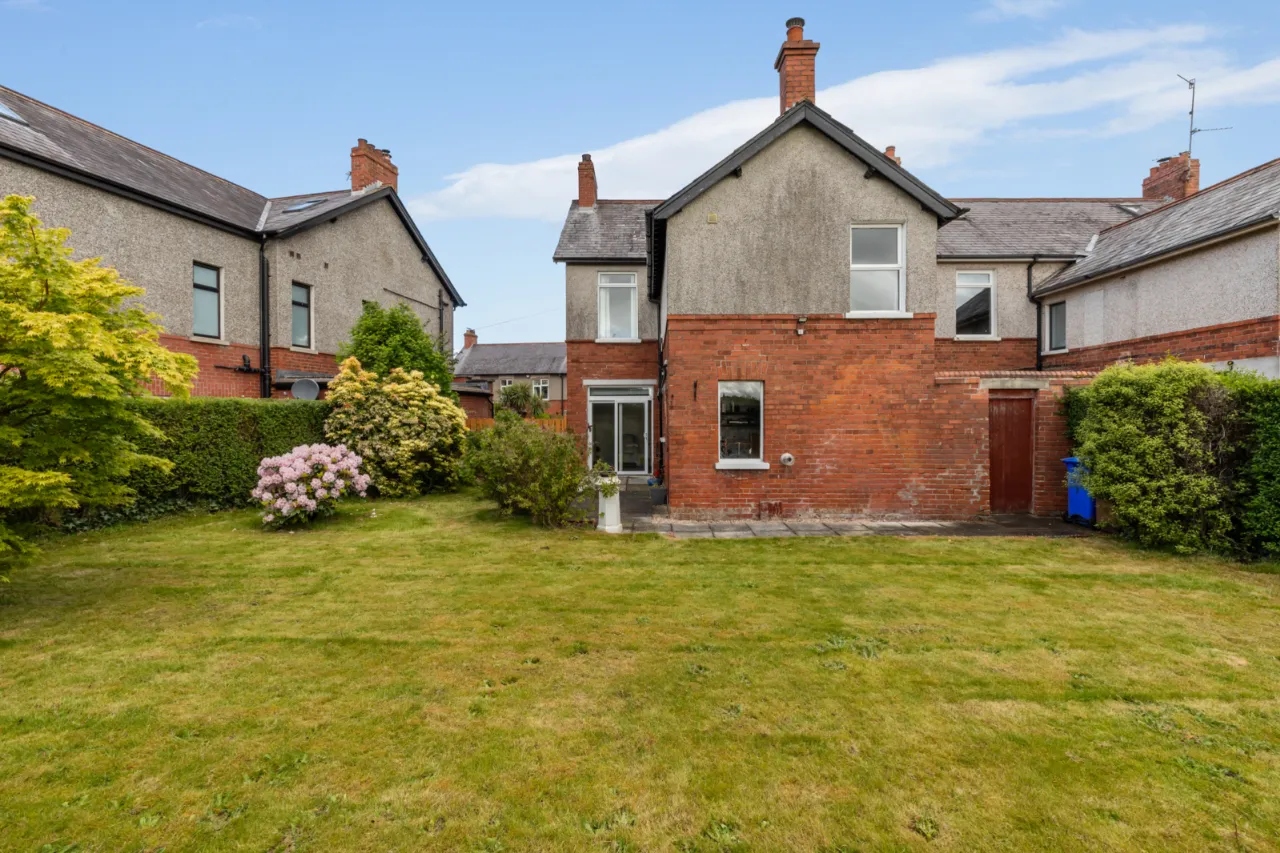
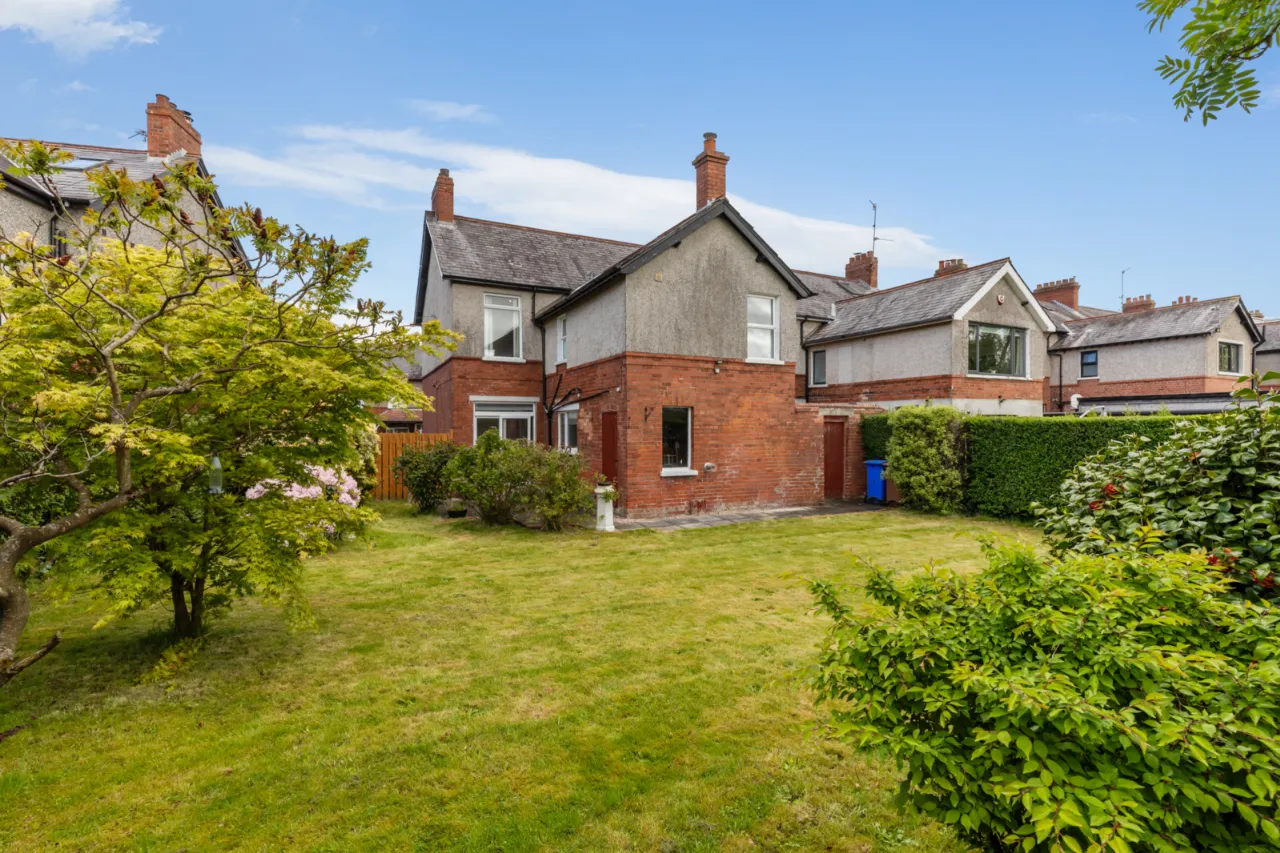
Occupying a prime residential setting, this outstanding semi-detached property offers substantial accommodation extending across two floors, perfectly suited to modern family living.

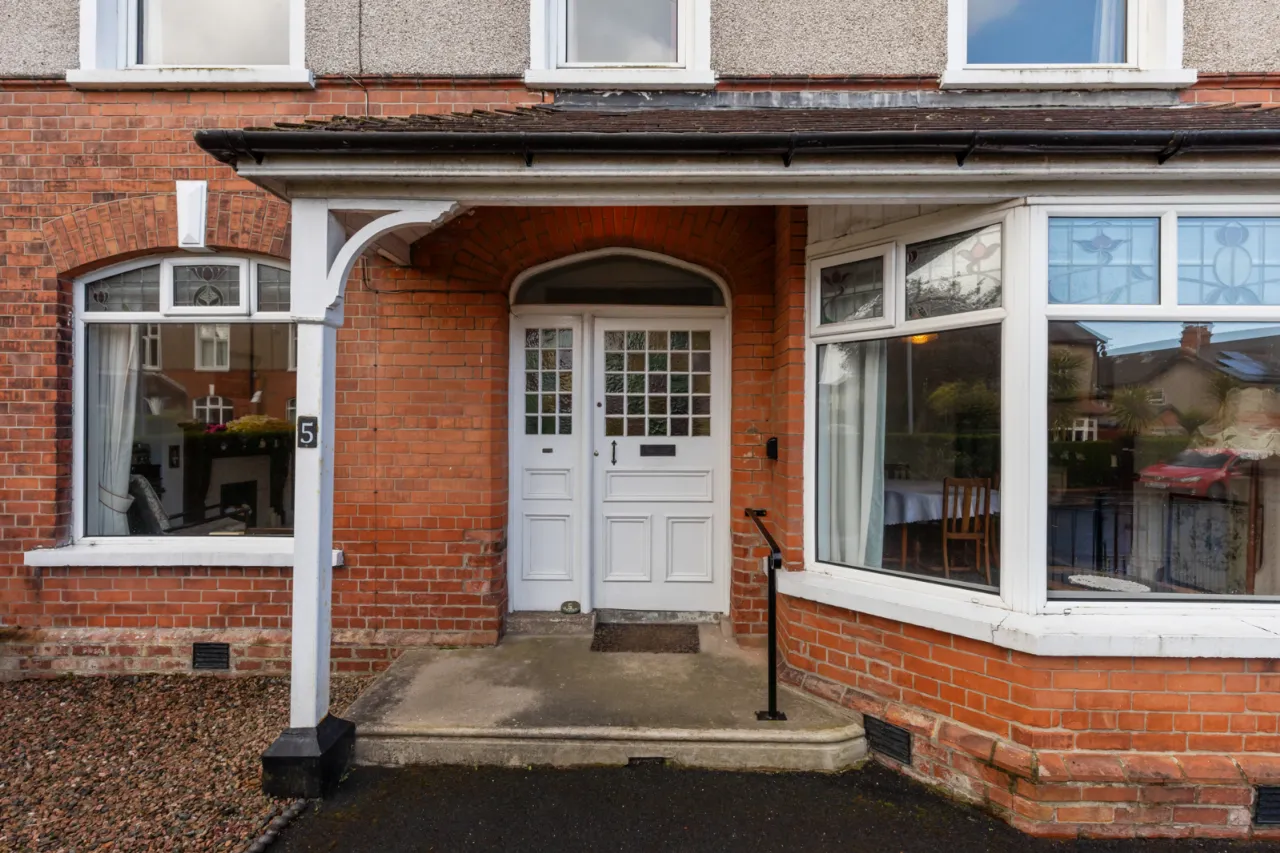
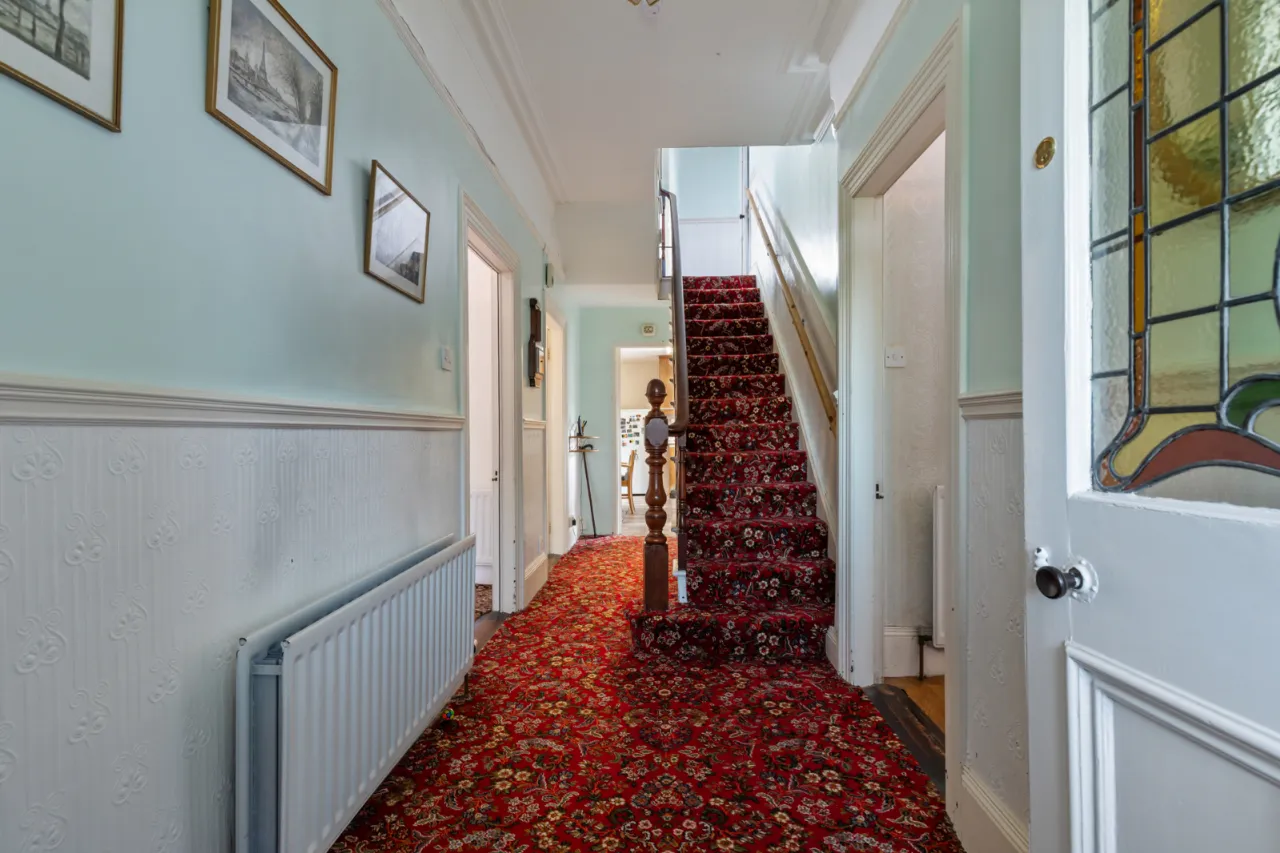
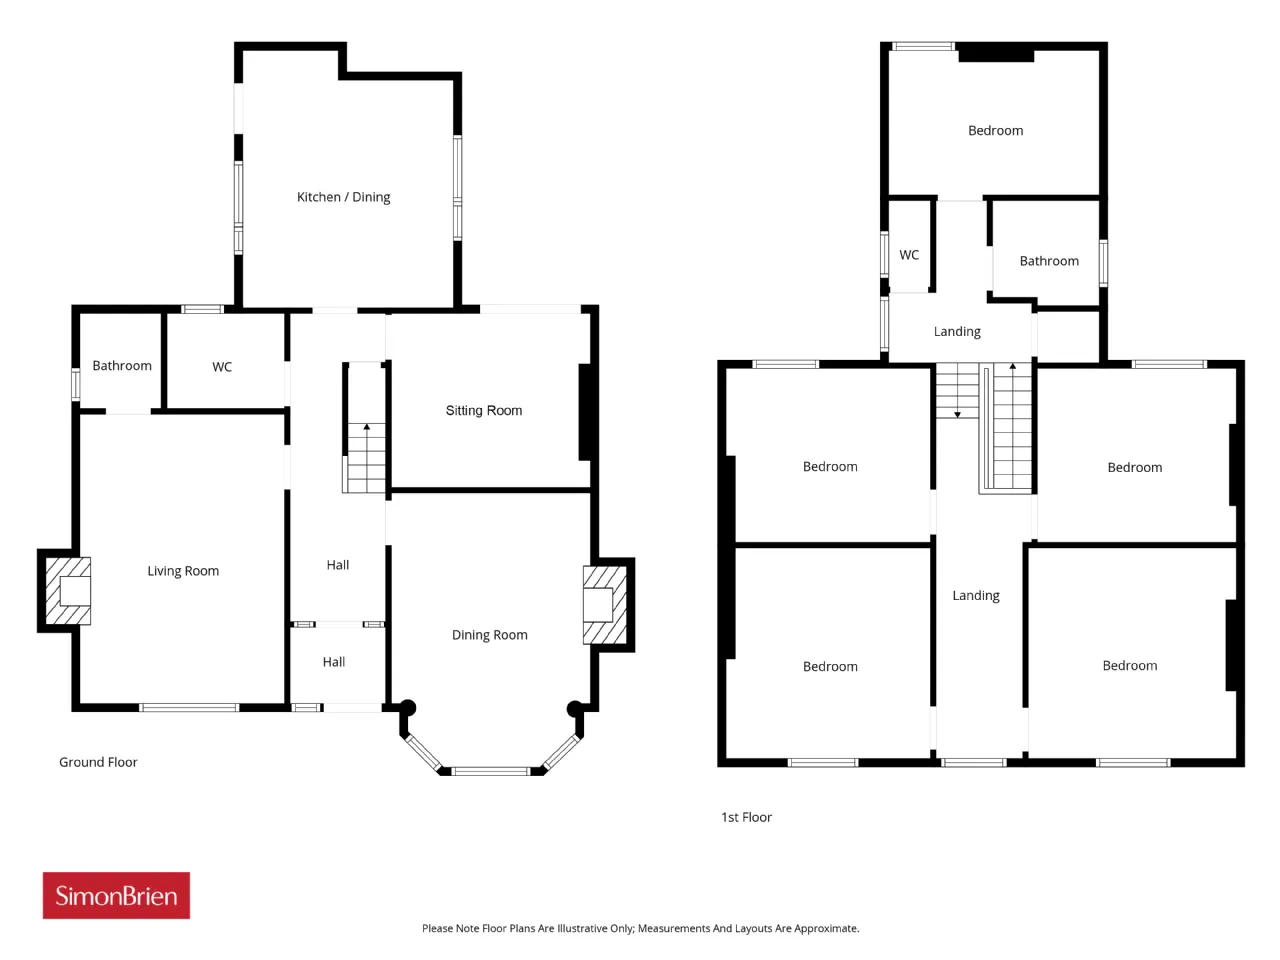
The ground floor comprises a welcoming entrance porch and spacious reception hall, leading to a superb formal living room. Additional reception space includes a comfortable family room and separate formal dining room, ideal for entertaining. The kitchen benefits from a casual dining area and direct access to an enclosed external yard. A cloakroom with WC and an integral store complete the ground floor accommodation.

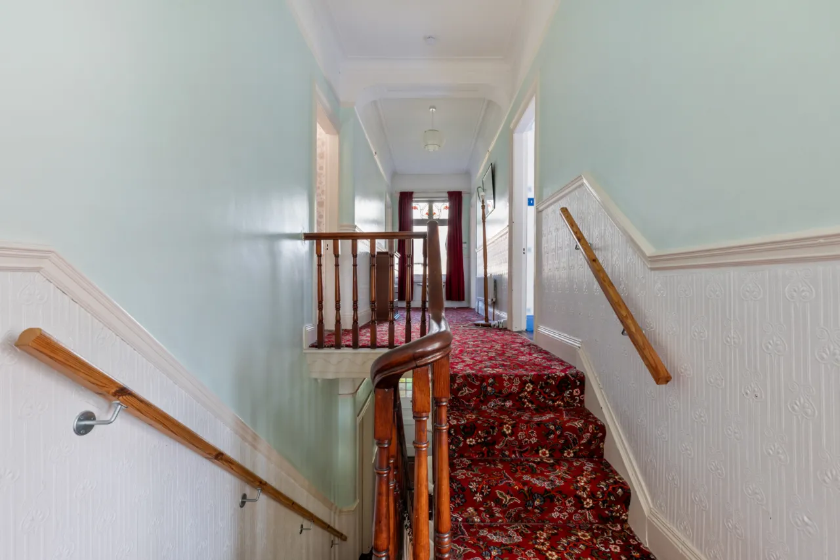
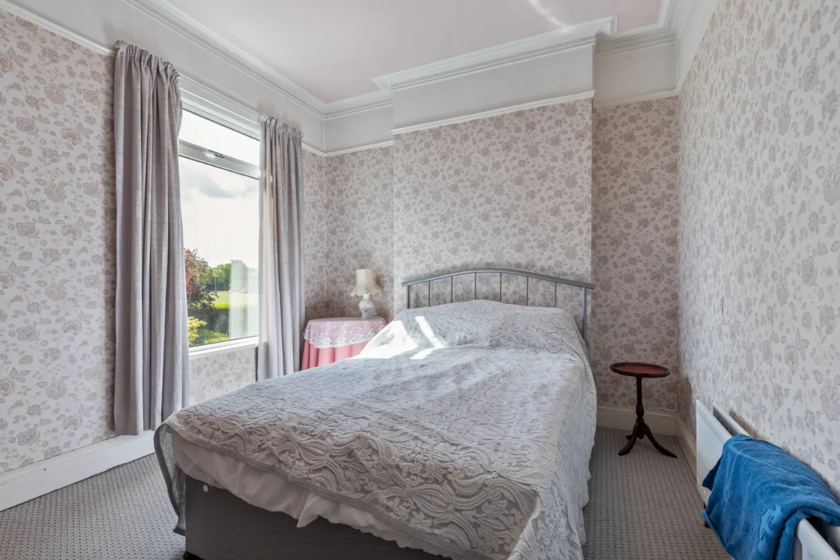
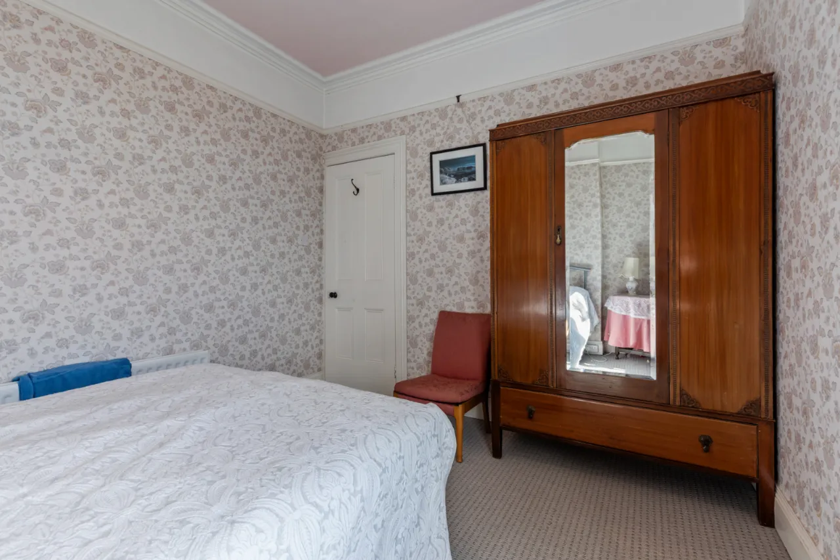
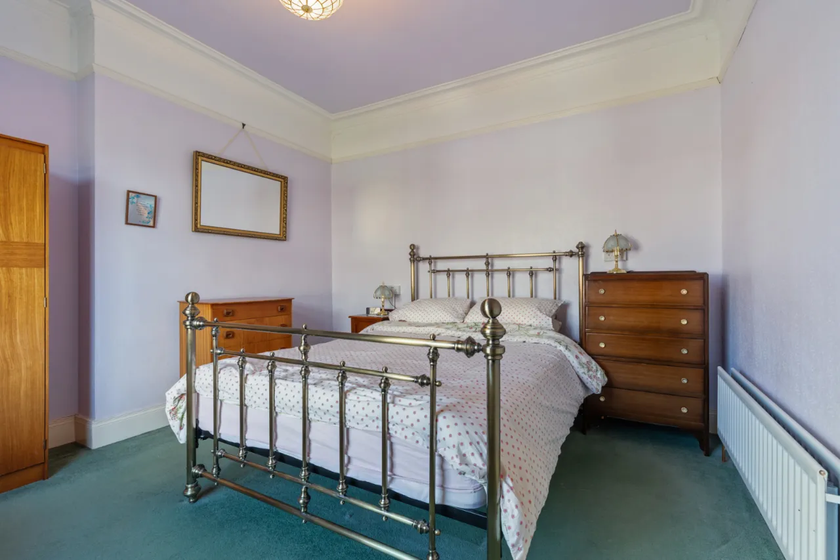
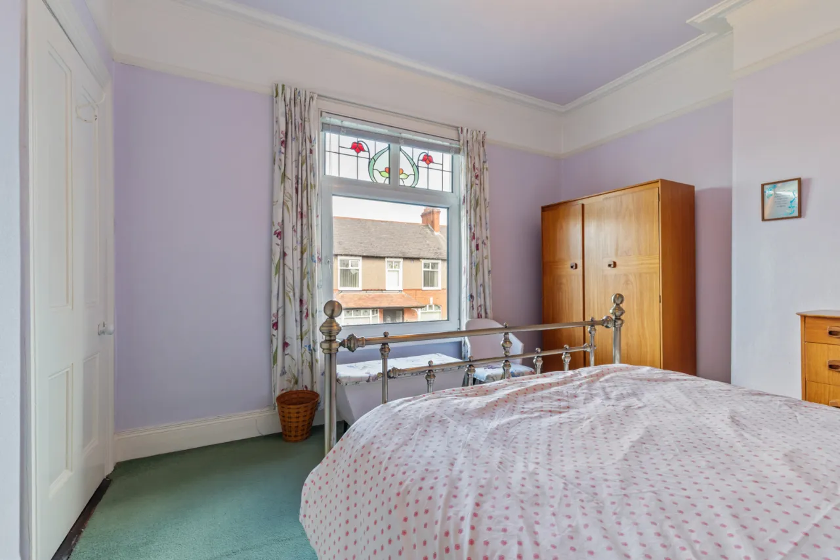
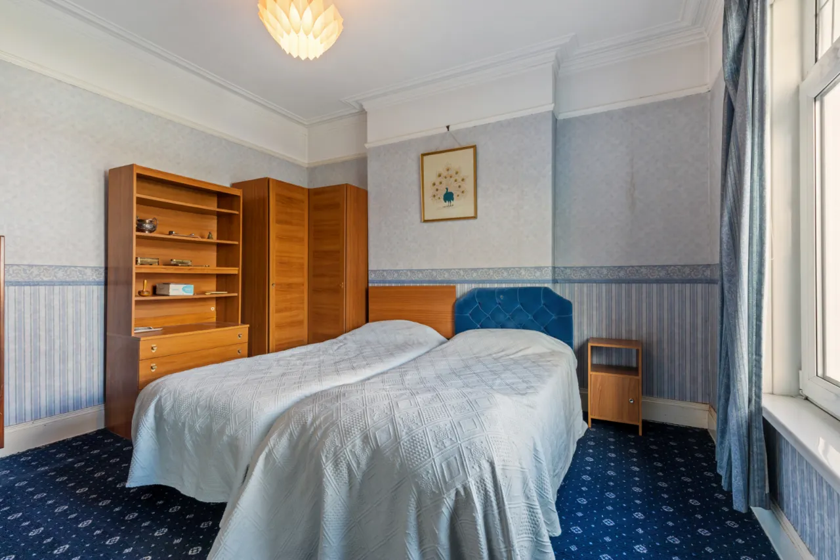
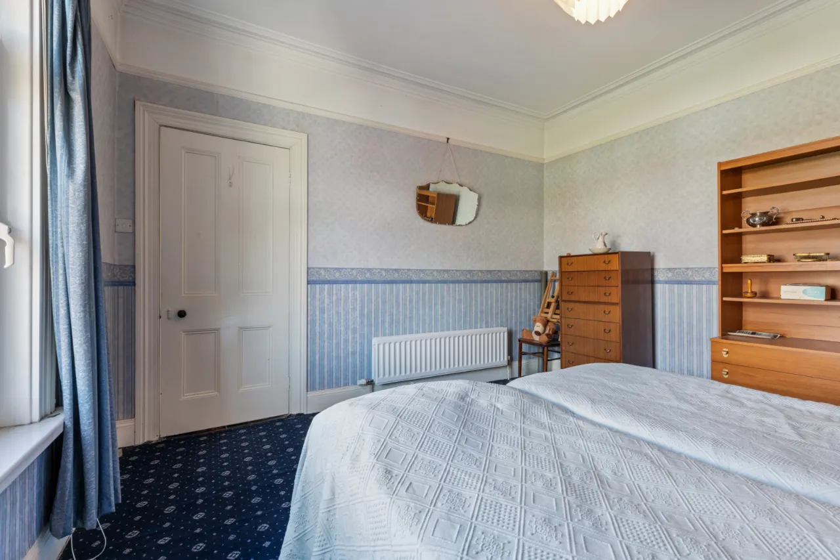
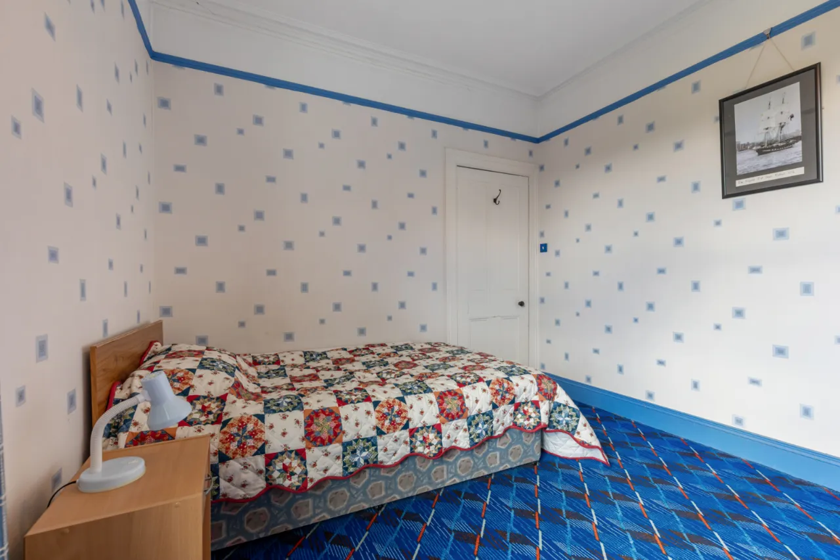
Upstairs, the property offers five excellent bedrooms, a family bathroom, and an additional shower.

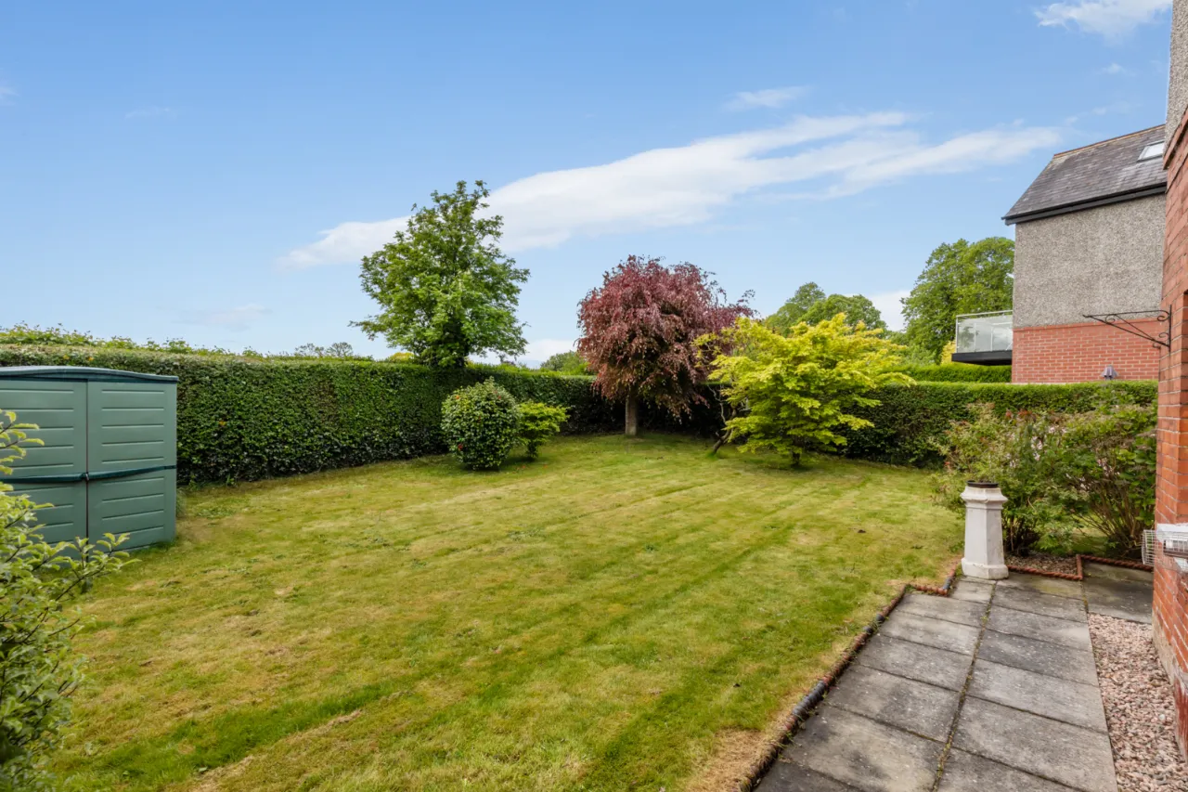
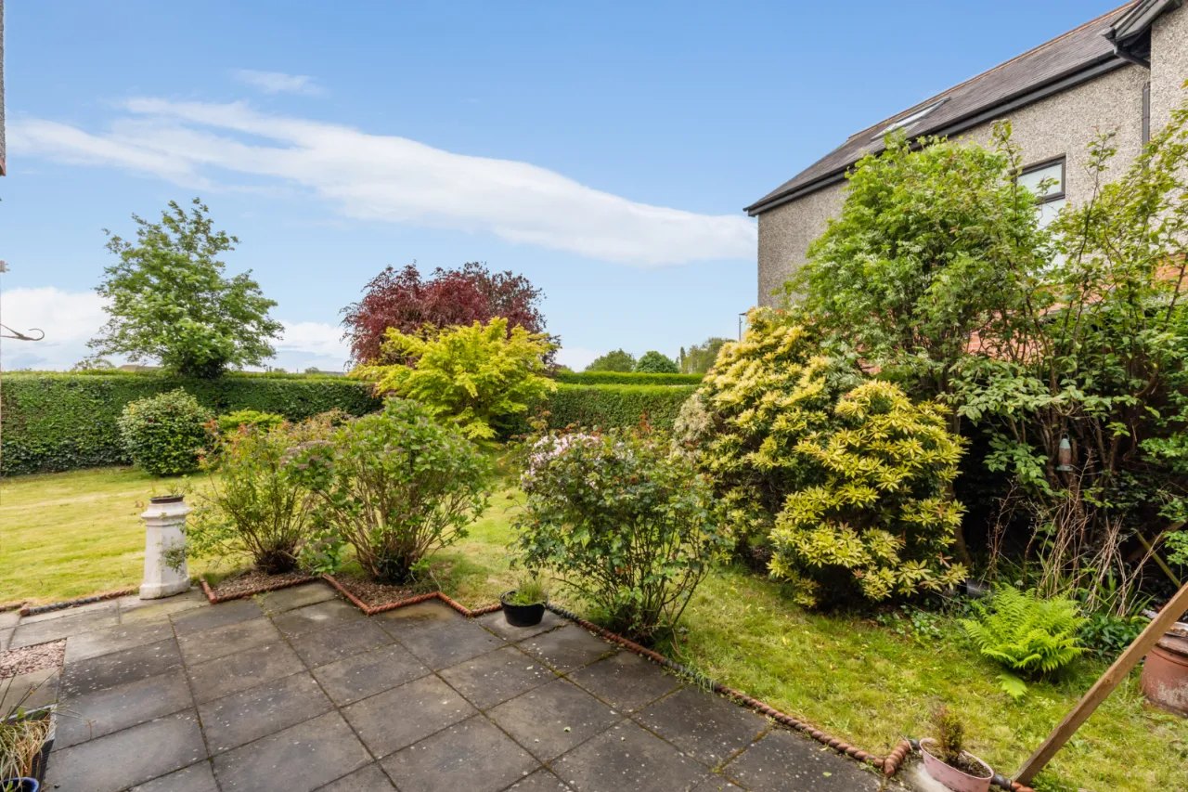
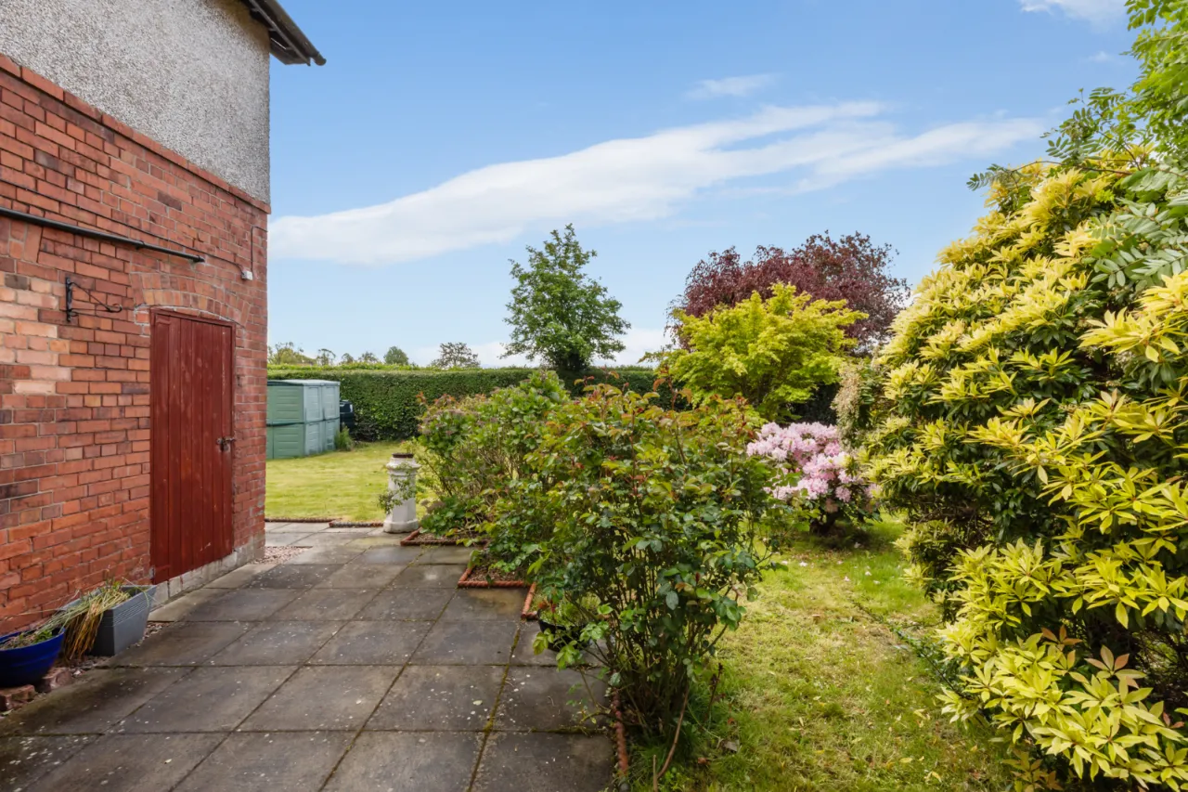
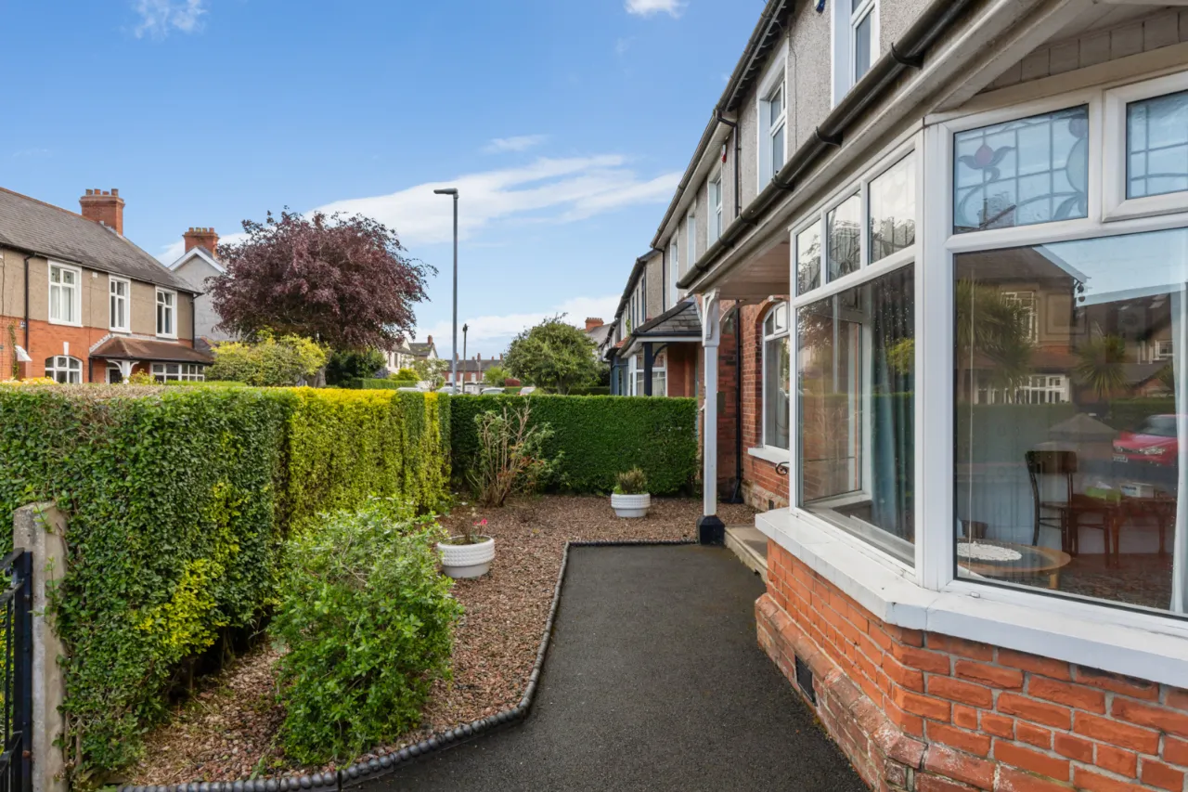
Externally, the home benefits from ample off-street parking to the front and a private garden to the rear with southerly aspect, perfect for outdoor enjoyment.

Rarely does a property of this scale and quality come to the market in such a desirable East Belfast location. Early viewing is highly recommended and strictly by private appointment.

Rooms

GROUND FLOOR:
ENCLOSED ENTRANCE PORCH: Ceramic tiled floor.
ENTRANCE HALL: Corniced ceiling.
DINING ROOM: 17'0" x 12'4" (5.18m x 3.76m Into bay) Windows with leaded stained glass upper panes, wood laminate floor, cast iron fireplace with tiled inset.
FAMILY ROOM: 17'3" x 12'1" (5.26m x 3.68m) Tiled fireplace with open fire and mahogany overmantle.
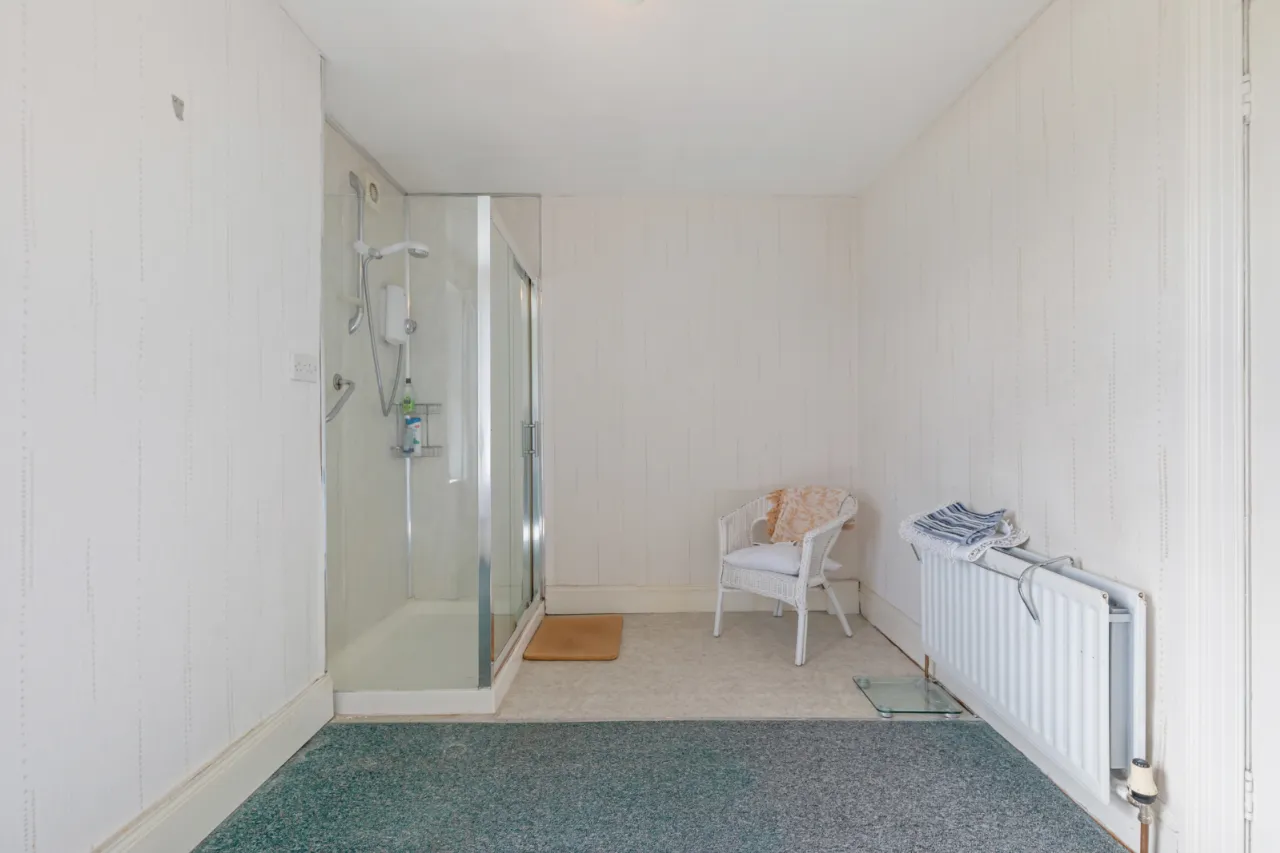
SHOWER ROOM: Shower cubicle with instant heat electric shower, PVC panelled walls.
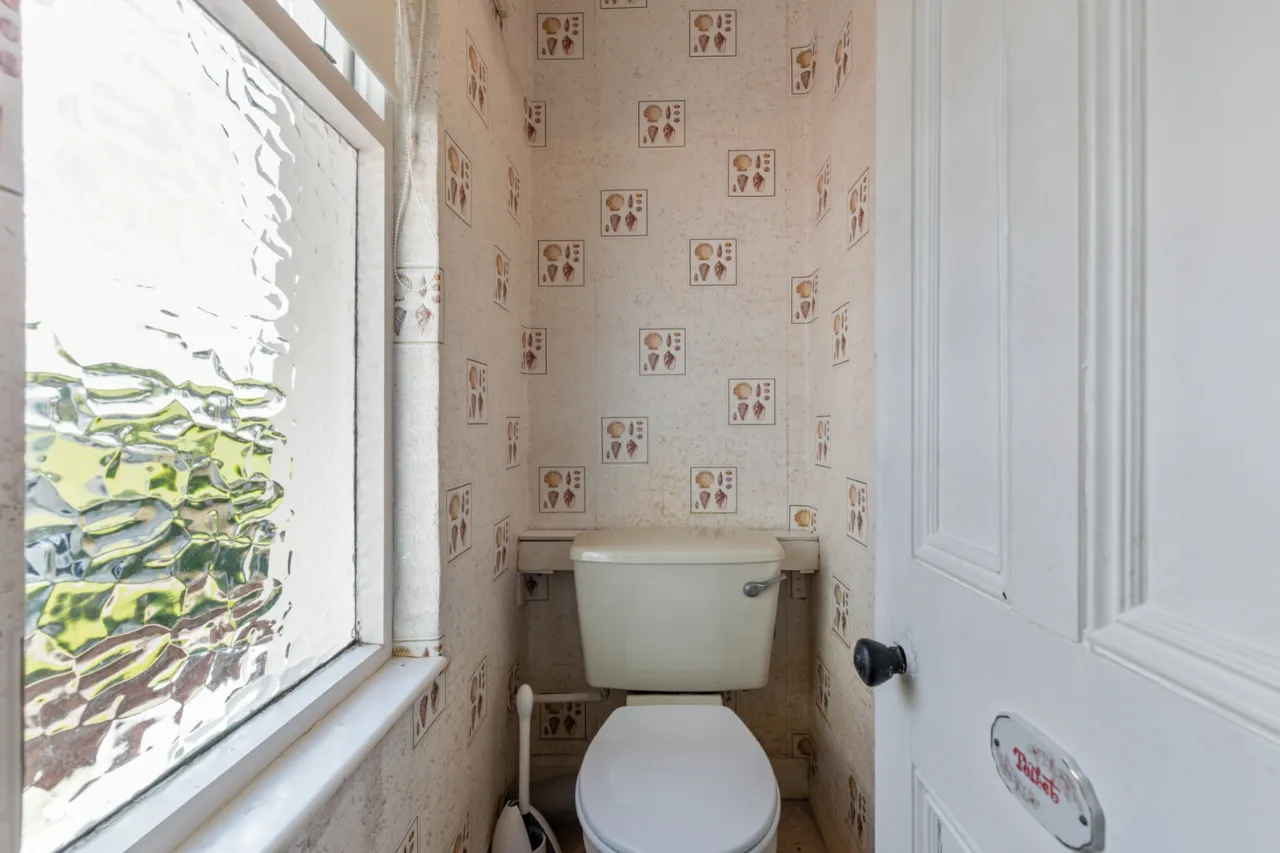
CLOAKROOM: Low flush WC, vanity sink unit.
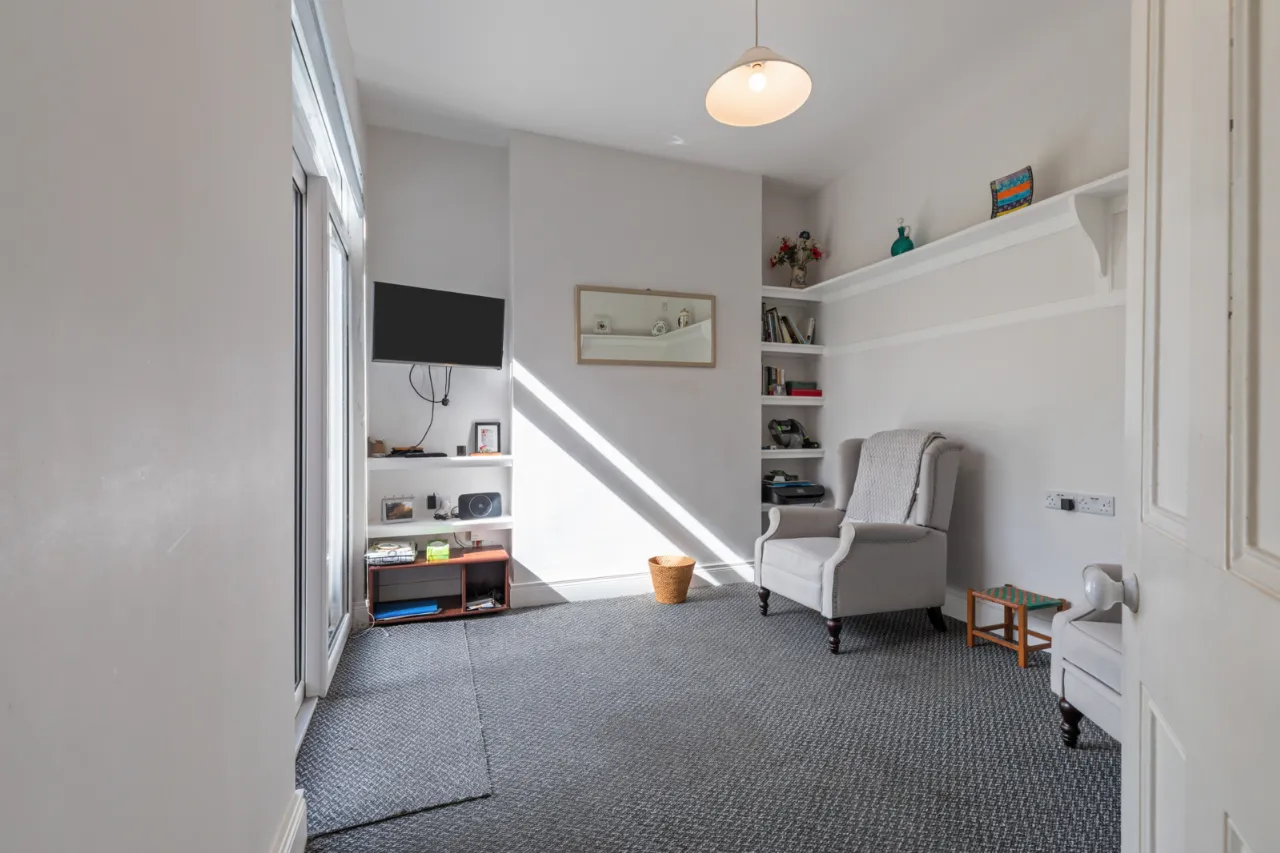
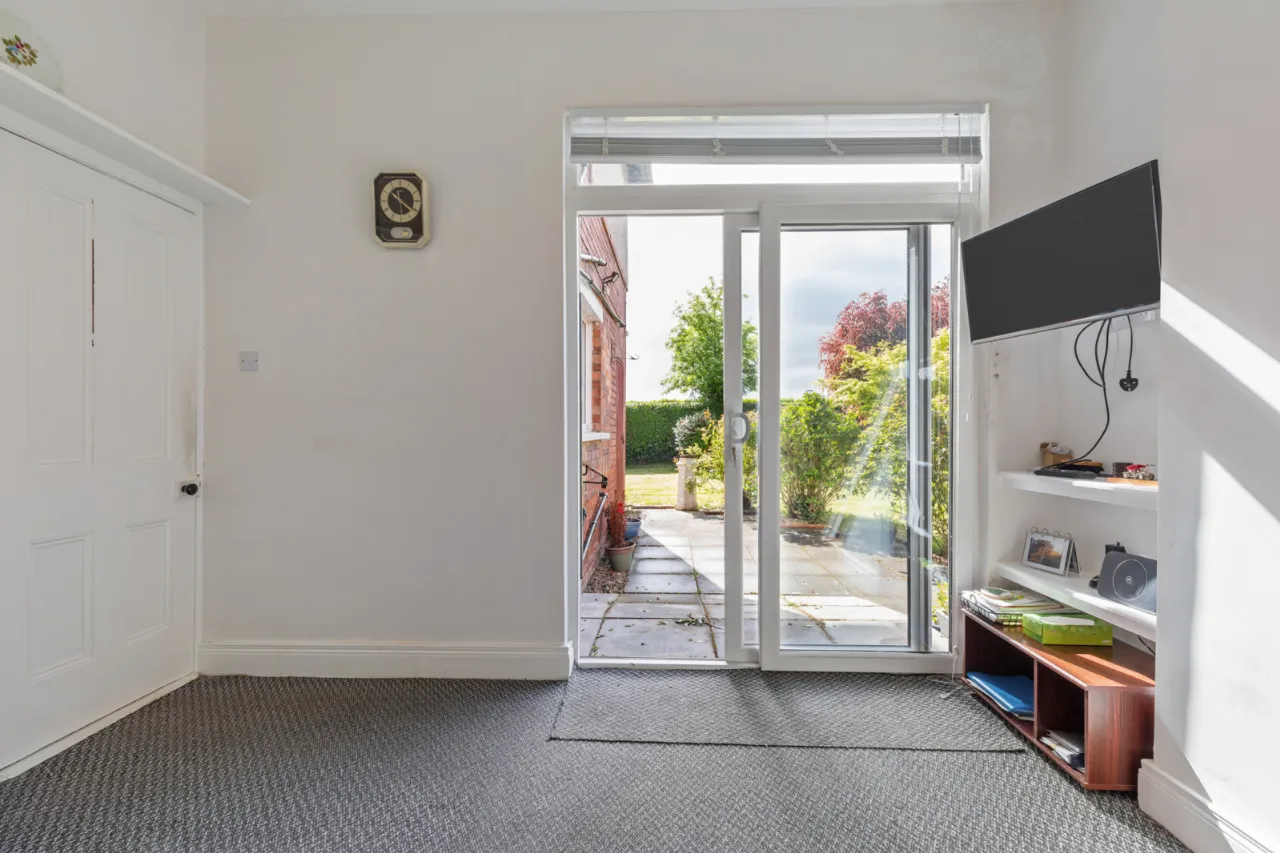
SITTING ROOM: 11'0" x 10'1" (3.35m x 3.07m) Double glazed sliding door to garden.
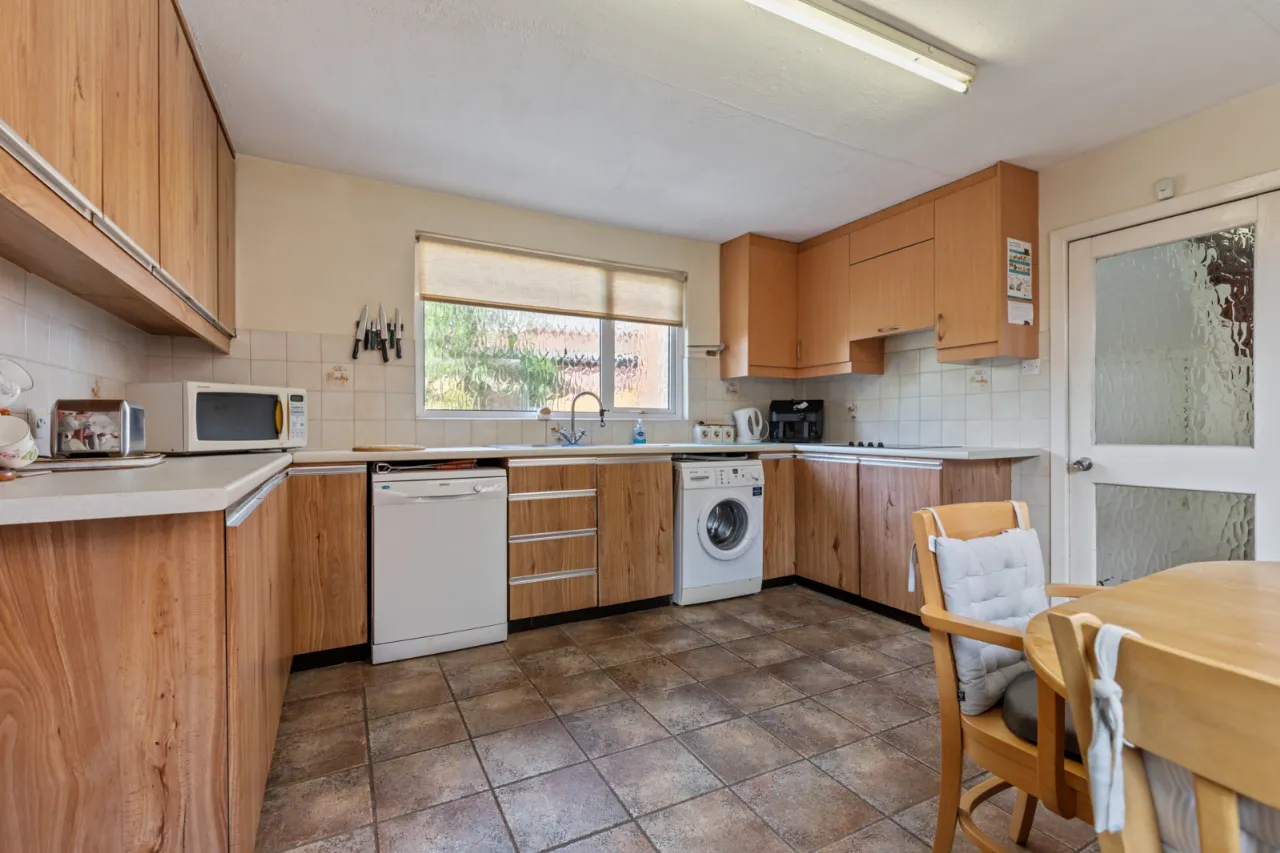
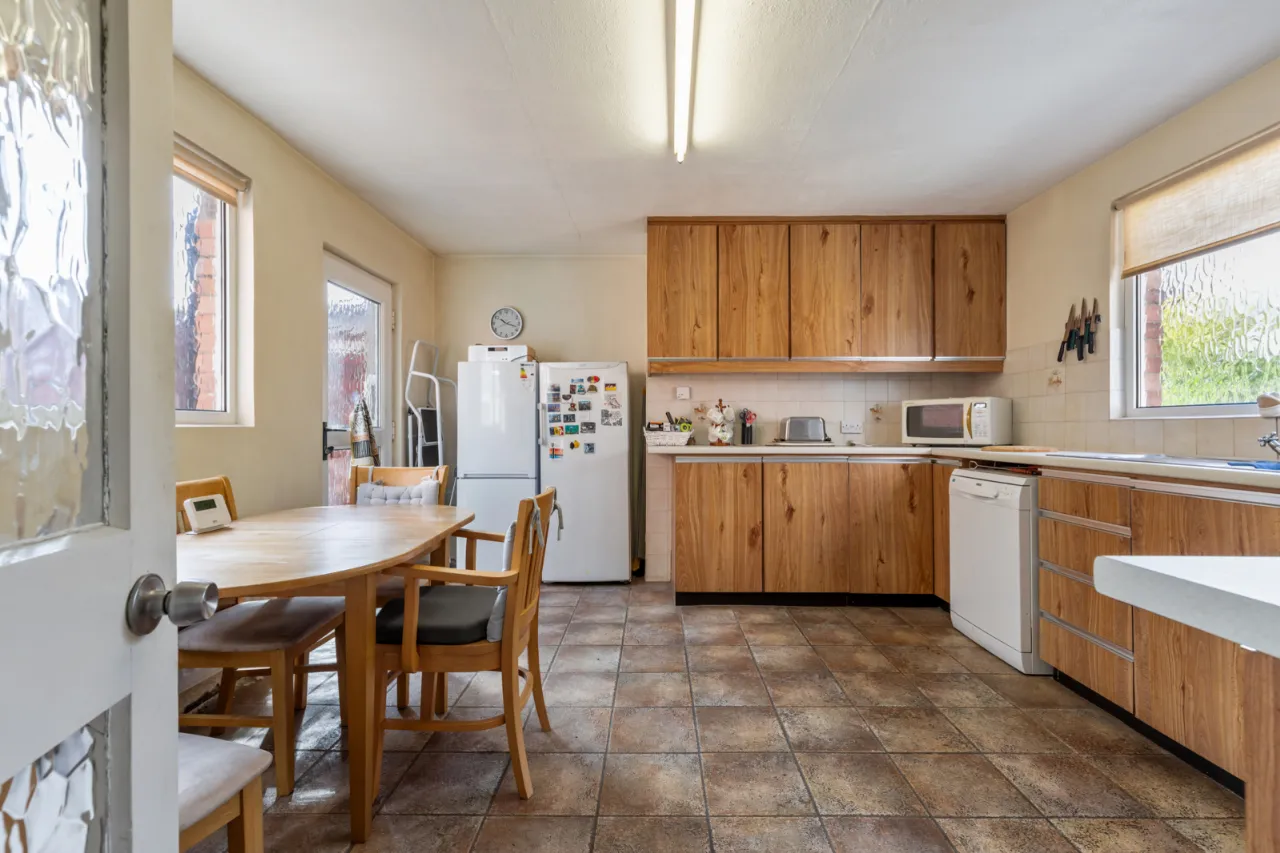
KITCHEN WITH CASUAL DINING: 13'0" x 13'0" (3.96m x 3.96m) Full range of high and low level units, stainless steel single drainer sink unit with mixer taps, plumbed for washing machine, ceramic tiled floor, partly tiled walls.
RETURN LANDING: Access to shelved Hotpress.
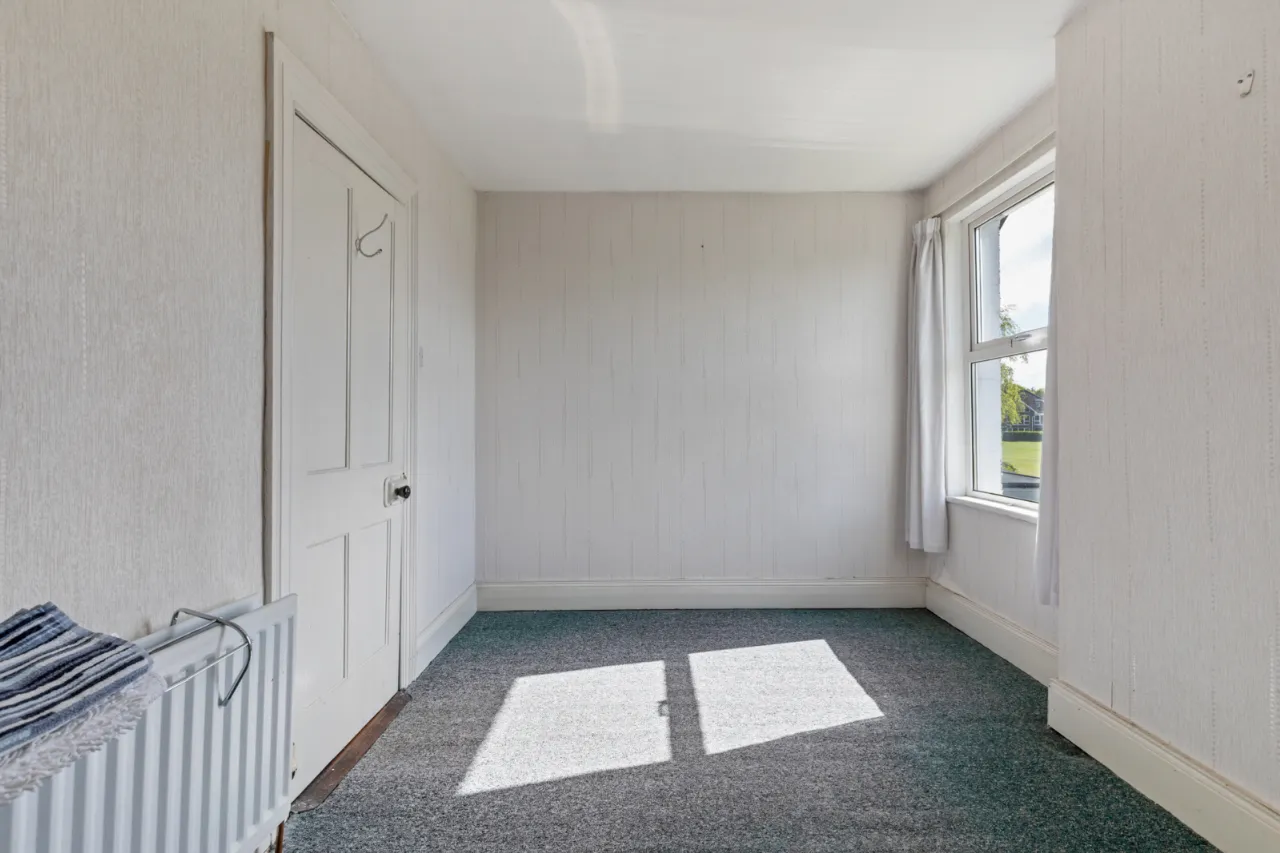
BEDROOM 5: 12'7" x 8'7" (3.84m x 2.62m) Shower cubicle with instant heat shower.
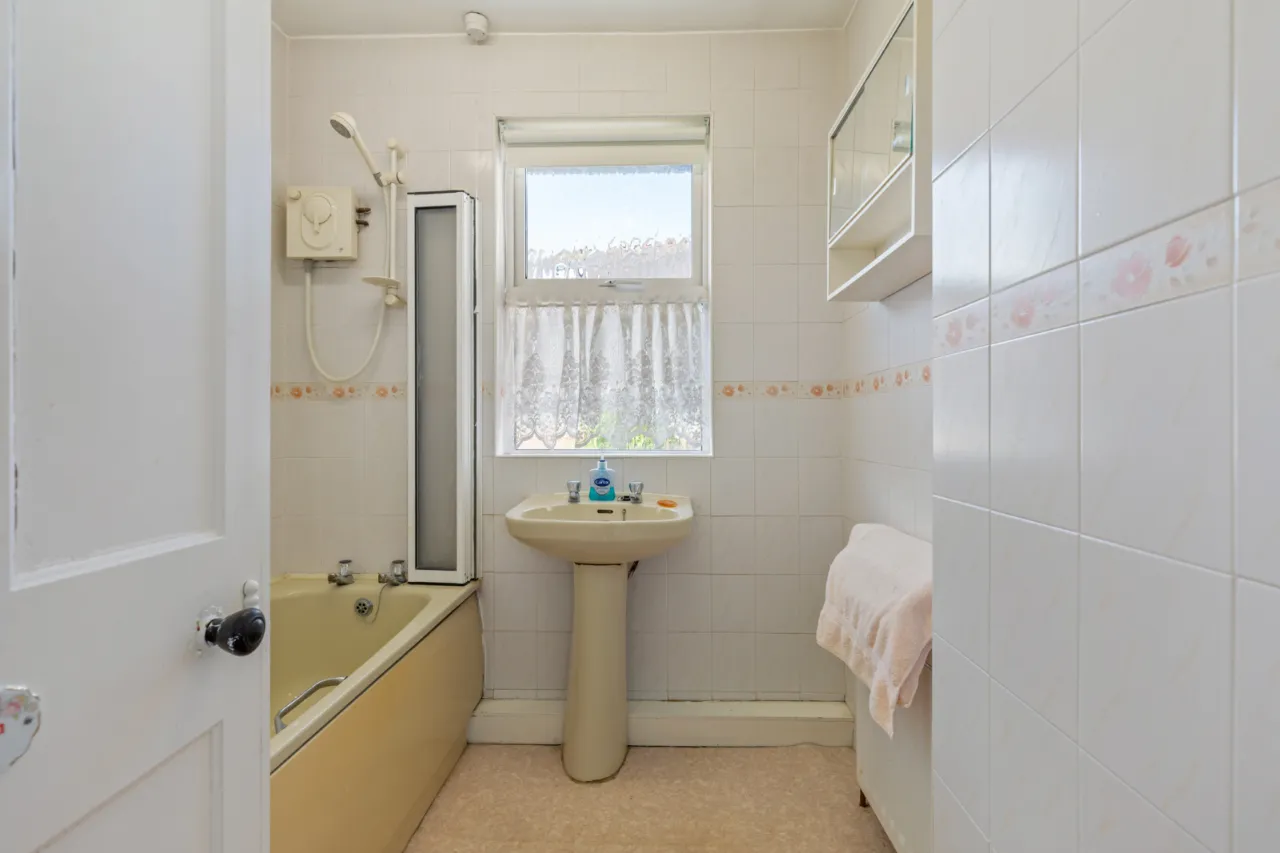
BATHROOM: Coloured suite comprising: Panelled bath with instant heat shower, pedestal wash hand basin with mixer taps, fully tiled walls.
FIRST FLOOR:
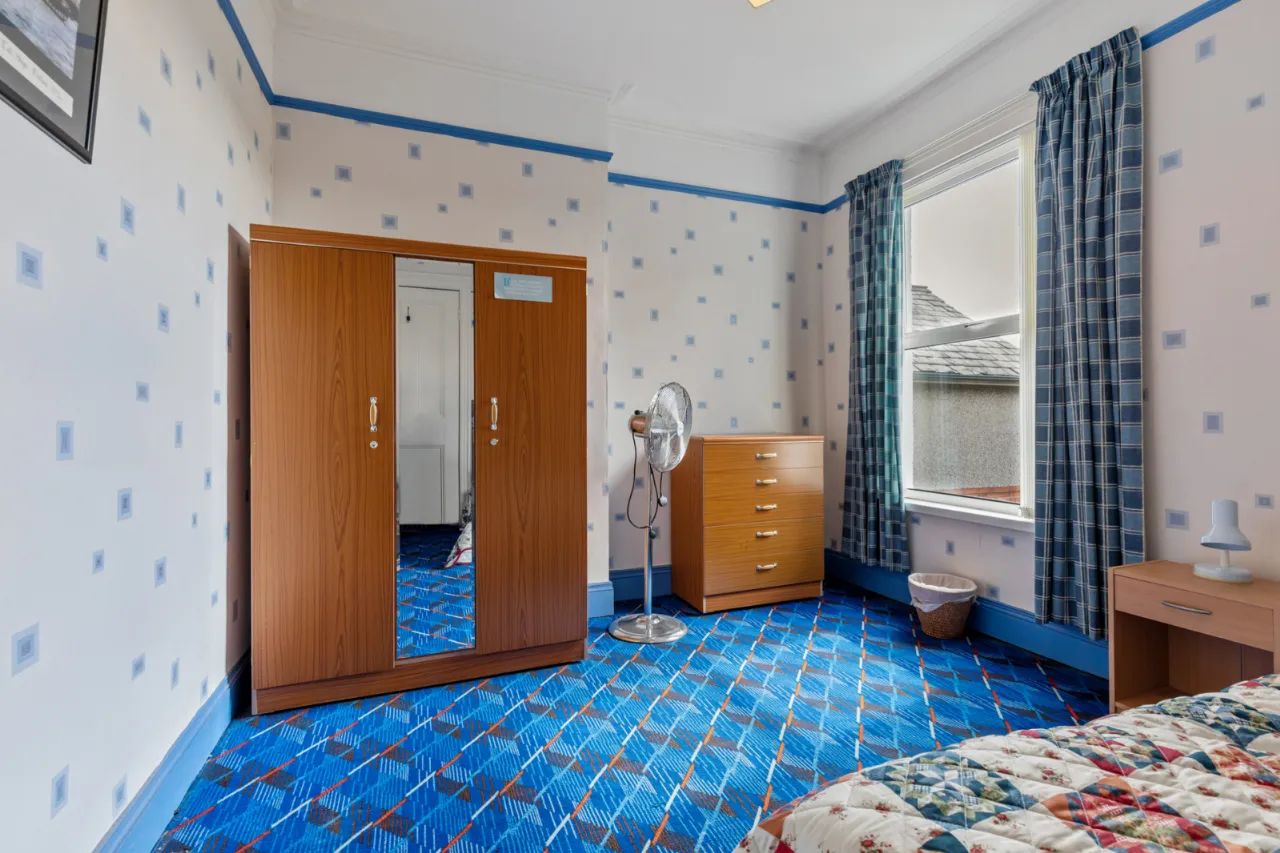
BEDROOM 1: 12'5" x 12'4" (3.78m x 3.76m) Windows with leaded stained glass upper panes.
BEDROOM 2: 12'3" x 12'2" (3.73m x 3.7m) Windows with leaded stained glass upper panes.
BEDROOM 3: 12'1" x 10'2" (3.68m x 3.1m) Corniced ceiling.
BEDROOM 4: 11'1" x 10'0" (3.38m x 3.05m)
SPACIOUS LANDING: Window with leaded stained glass upper panes.
OUTSIDE: To the rear is an enclosed yard area. Garden store. To the front is a driveway with parking and small garden area.
Contact Samuel Dickey East Belfast +44 28 90595555 Email Enquiry

Location

Show Map
What's Near by?

Click below to see on map

Mortgage Calculator

Monthly Repayments Need Mortgage Advice?

Disclaimer: The following calculations act as a guide only, and are based on a typical repayment mortgage model. Financial decisions should not be made based on these calculations and accuracy is not guaranteed. Always seek professional advice before making any financial decisions.
Share Property

Request More Information

Requesting Info about...
5 Dundela Gardens, Belfast, County Antrim, BT4 3DH 5 Dundela Gardens, Belfast, County Antrim, BT4 3DH

By registering your interest, you acknowledge our Privacy Policy and Terms & Conditions

Value My Property

Do you have a property to sell?
If you have a property to sell we can arrange for one of our experienced valuers to provide you with a no-obligation valuation.

Please complete the form opposite and a member of our team will get in touch to discuss your requirements.

Financial Services Enquiry

We can help with mortgages and insurance
John Minnis work with independent financial advisers that offer private mortgage advice and insurance options.

If you would like more information about what we can offer please complete the form opposite and a member of our team will get in touch to discuss your requirements.

Arrange a Viewing

Arrange a viewing for...
5 Dundela Gardens, Belfast, County Antrim, BT4 3DH 5 Dundela Gardens, Belfast, County Antrim, BT4 3DH

Make an Offer

Make an Offer for...
5 Dundela Gardens, Belfast, County Antrim, BT4 3DH UNT250236
Loading...