Key Features
Well Appointed and Presented 2nd Floor Apartment
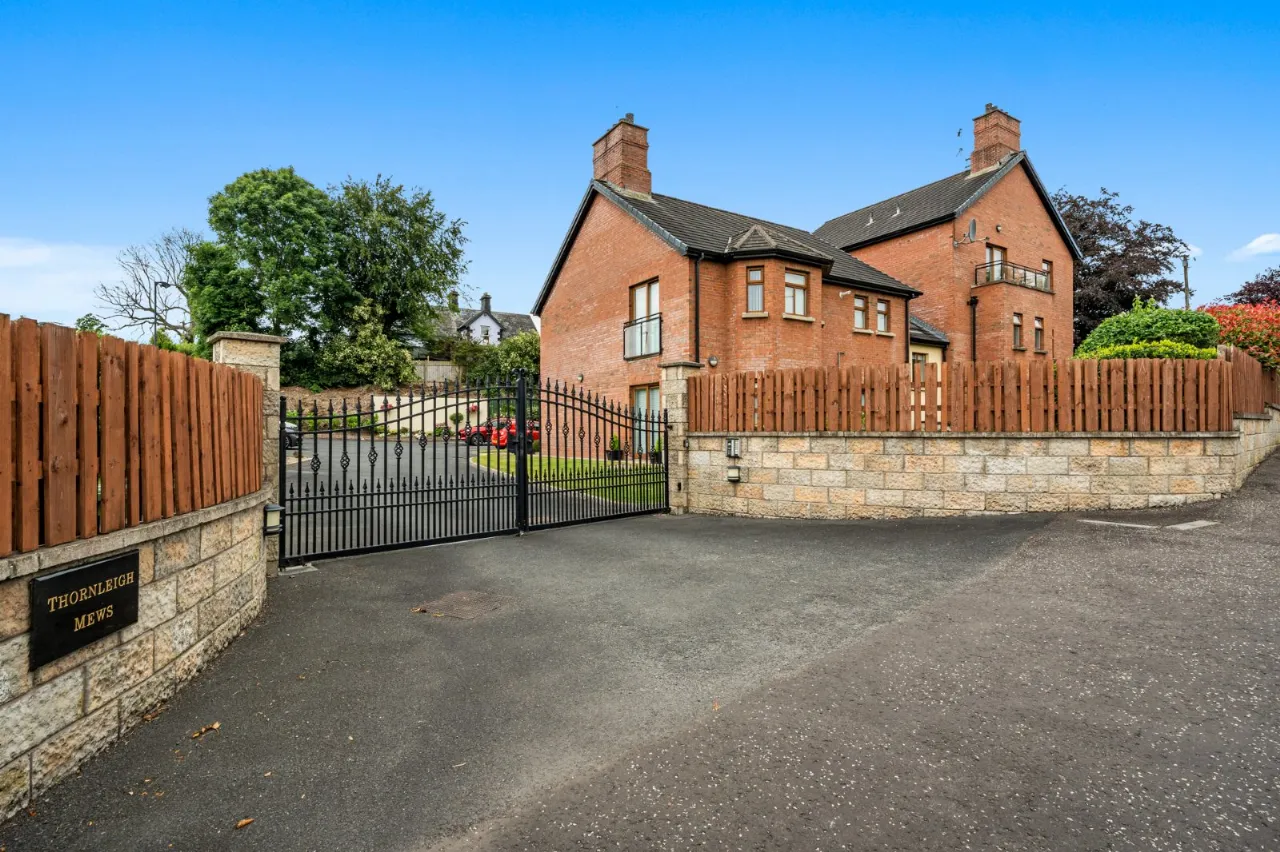
Gated Development off Antrim Road
Two Double Bedrooms
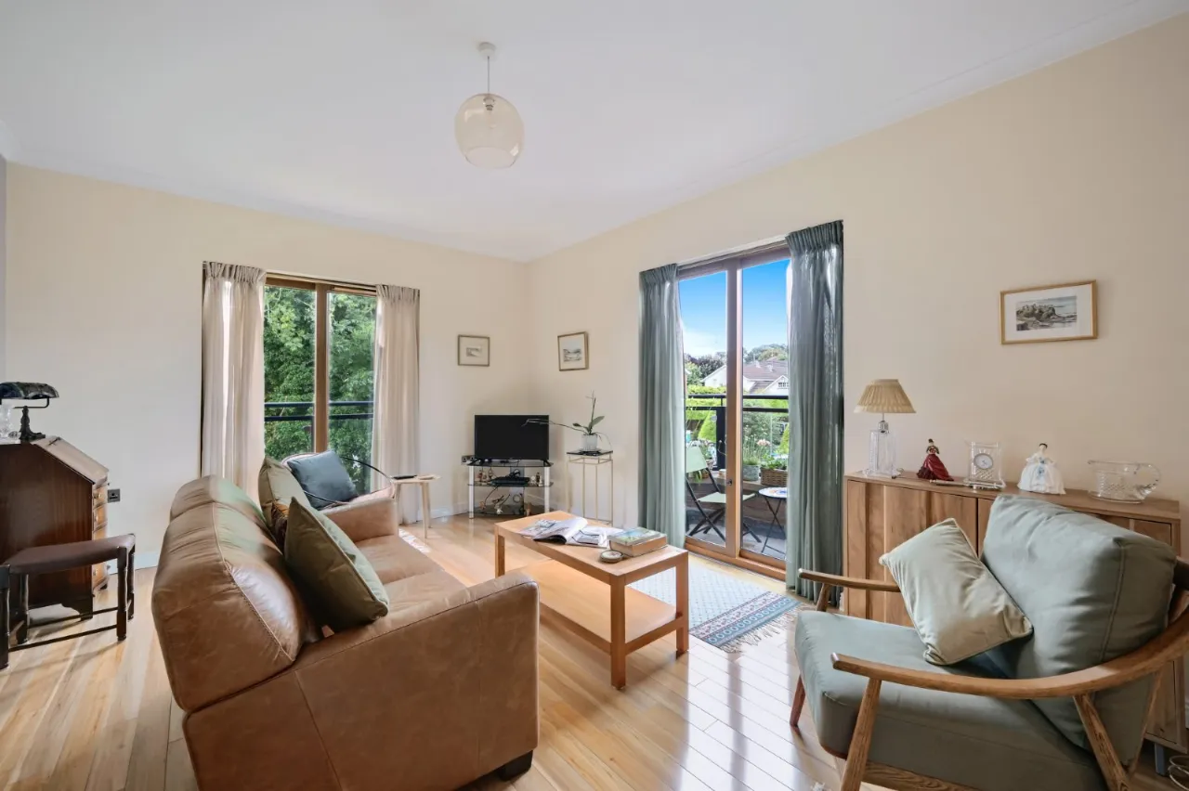
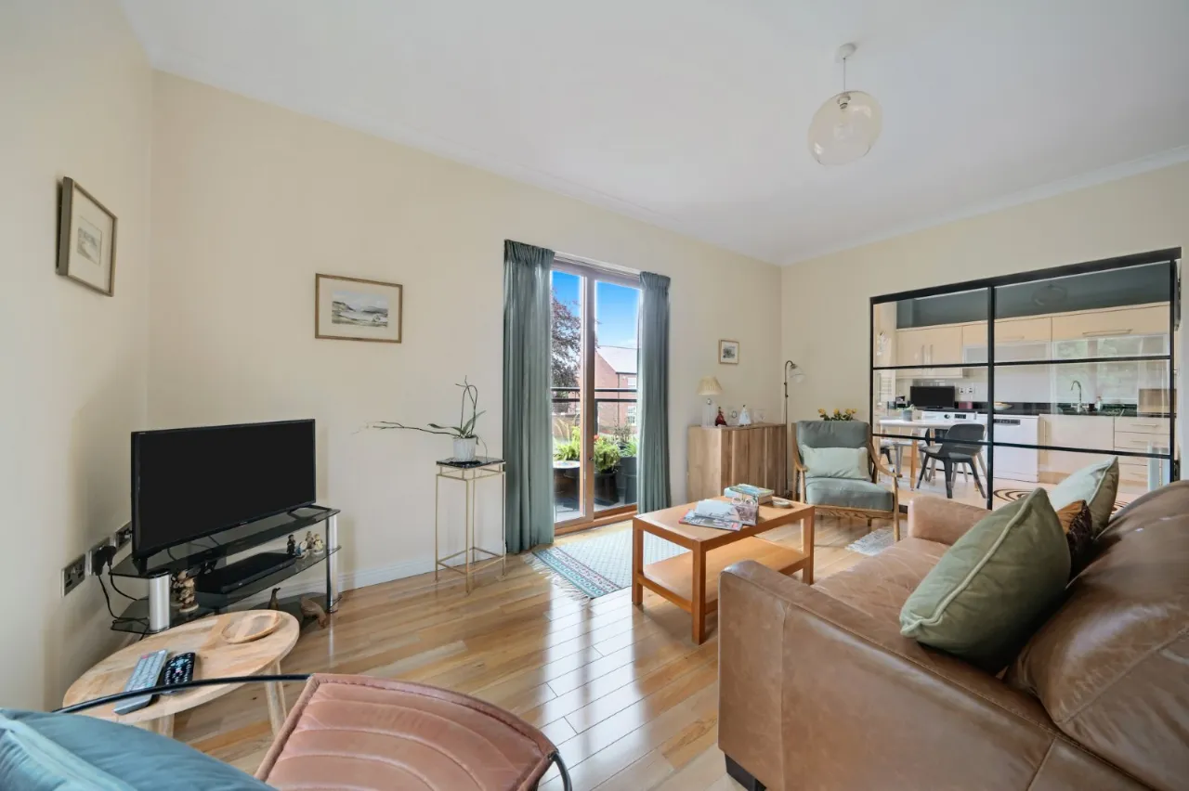
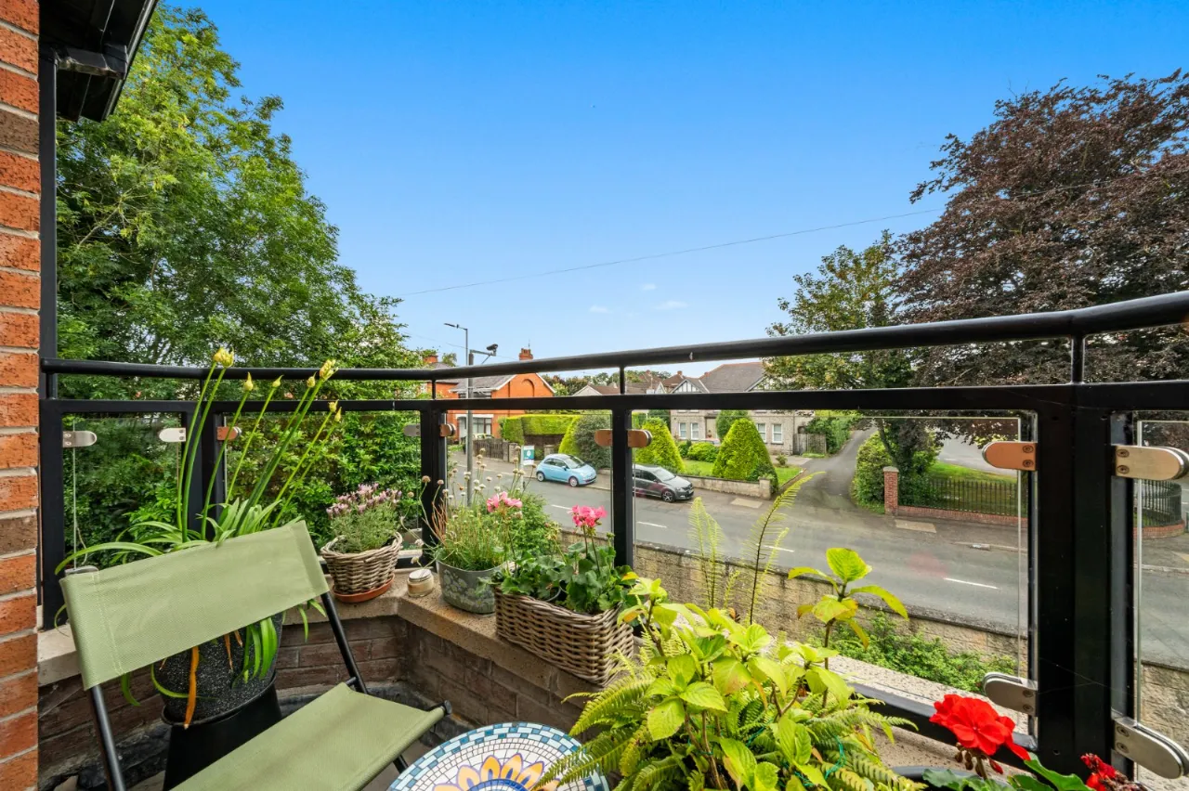
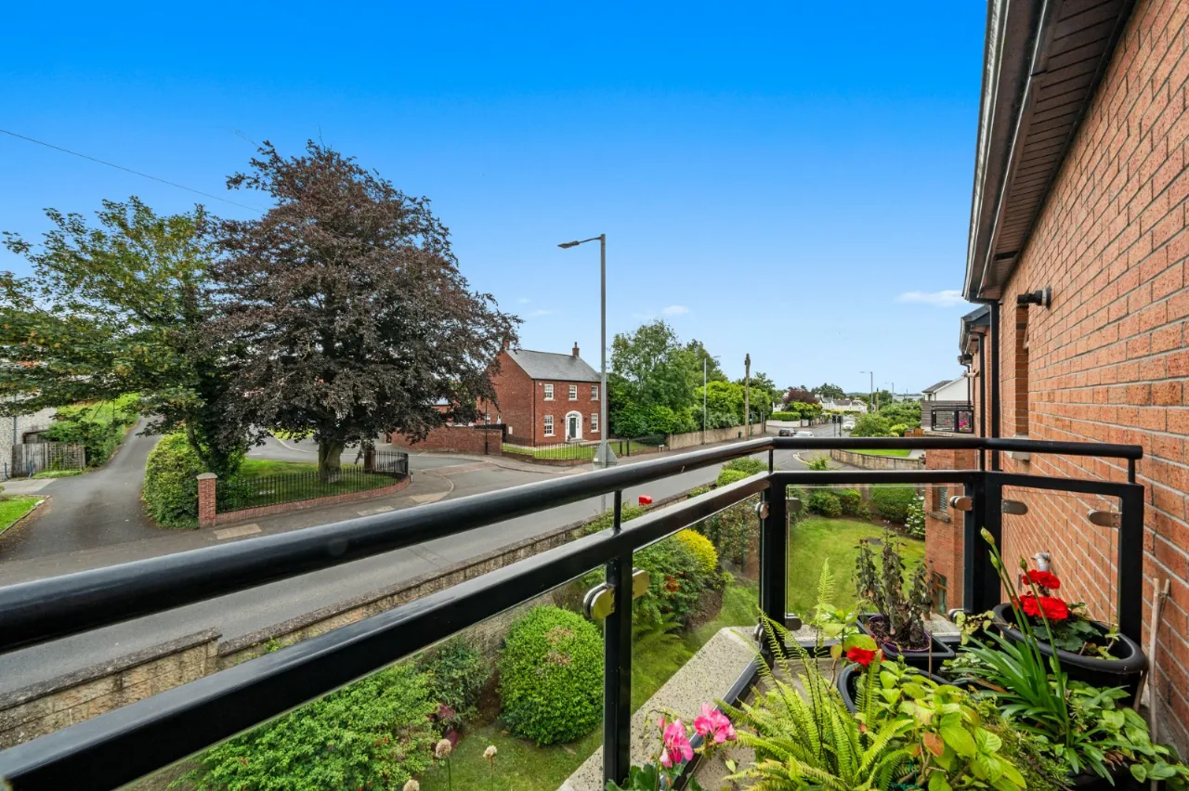
Spacious Living Room with Balcony
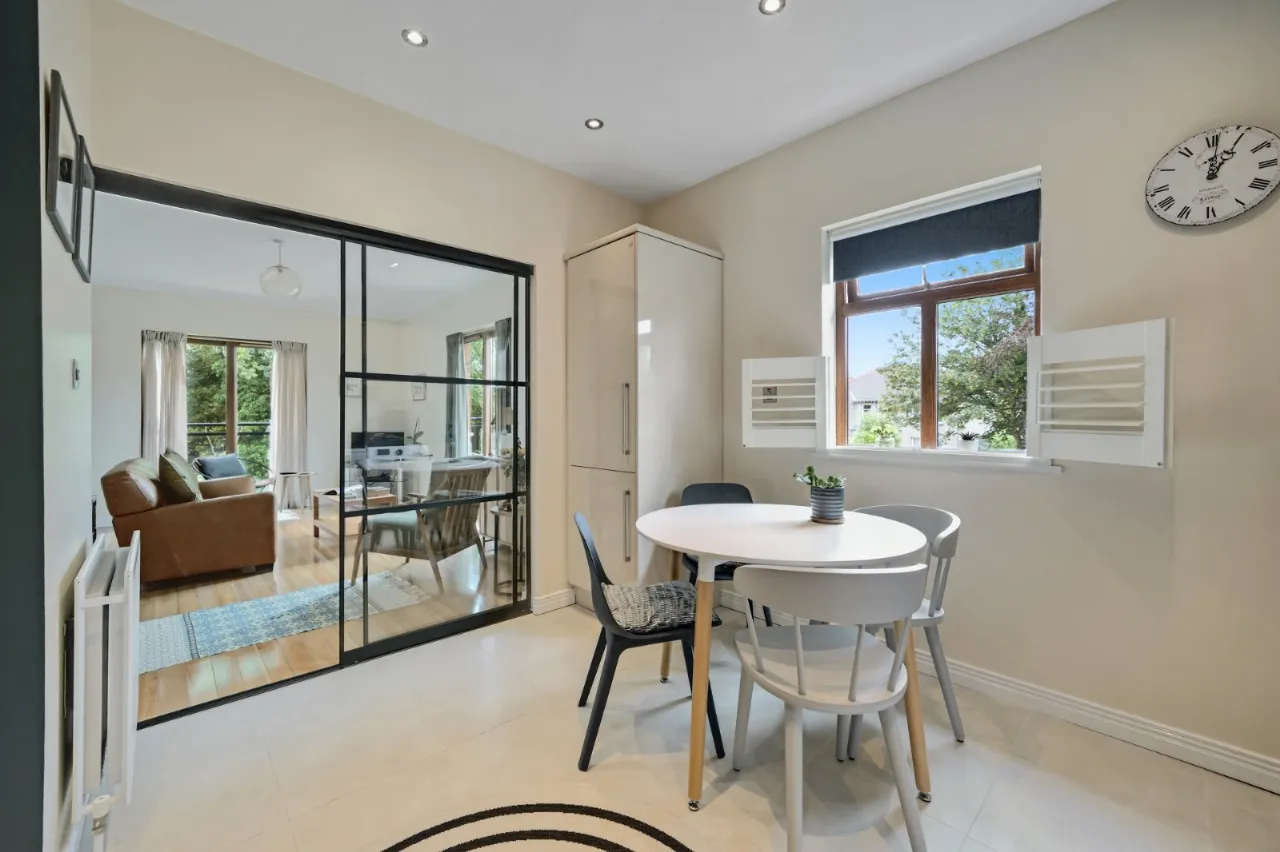
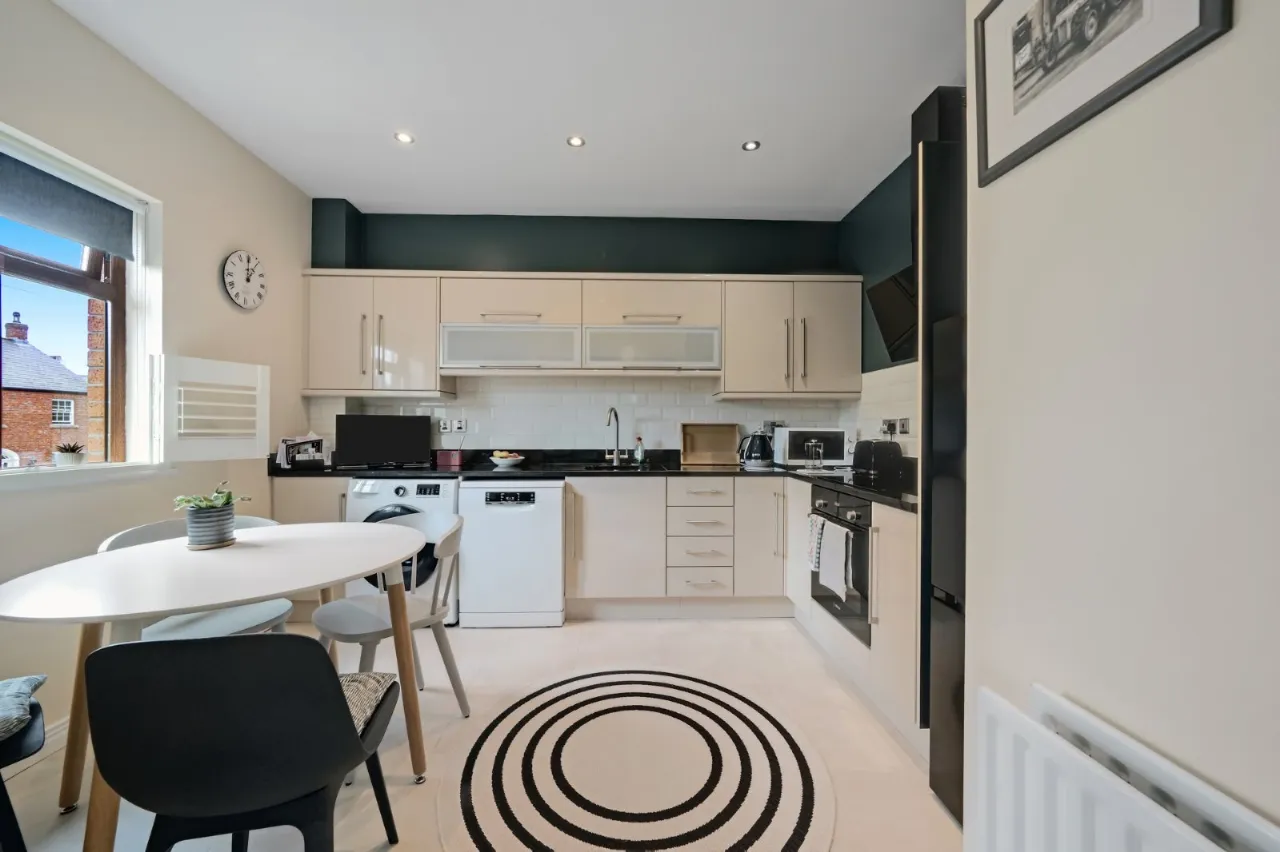
High Quality Kitchen with Range of Appliances and Dining Area
Modern Bathroom and Ensuite
Cloakroom off Hallway
Gas Fired Central Heating
Double Glazing
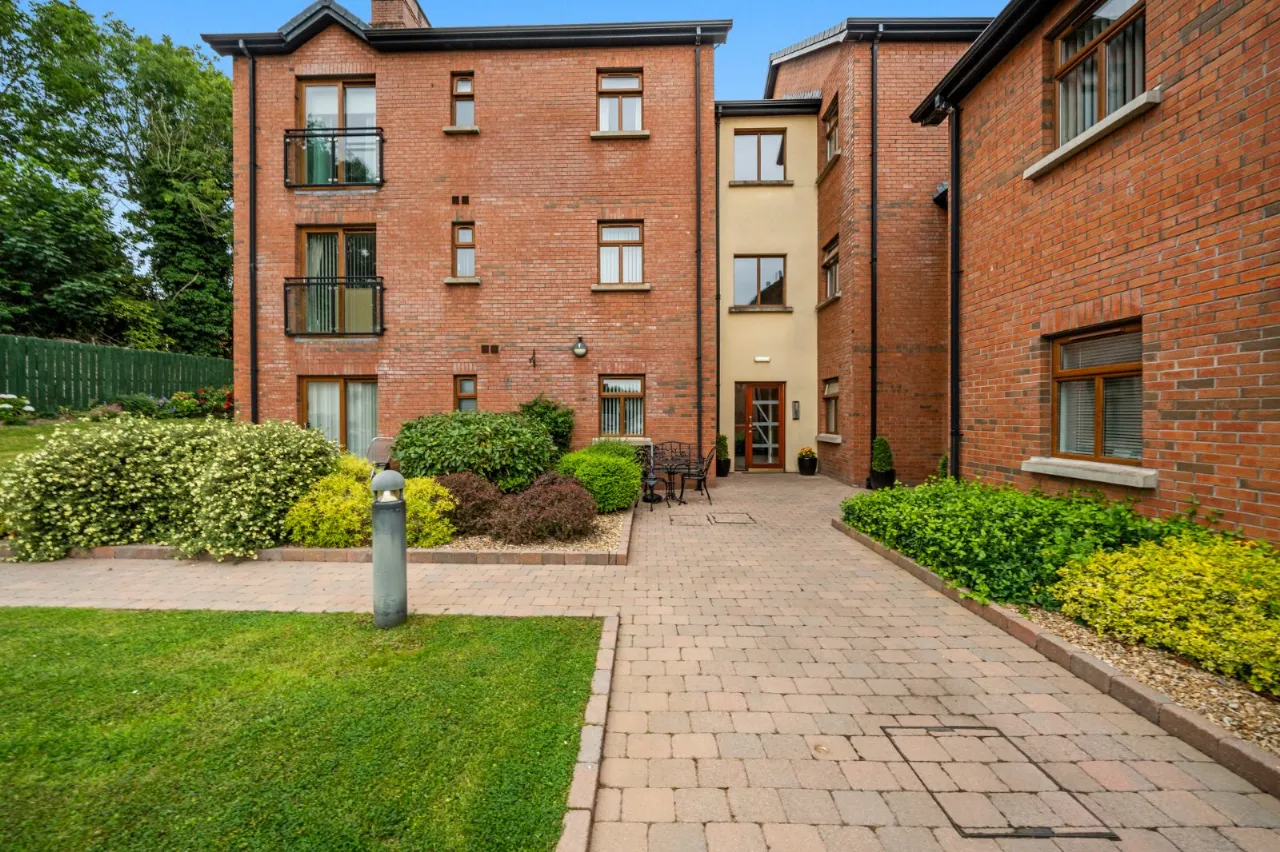
Resident and Visitor Parking
Popular and Convenience Location walking distance to Lisburn Town Centre
Ideal First Time Buyer or for Young Professional/Downsizer
Viewing by Private Appointment
Description
Thornleigh Mews is a high-quality gated development of apartments set in a highly desirable location off the Antrim Road a short walk to Lisburn with its vast array of local amenities, shops and cafes.
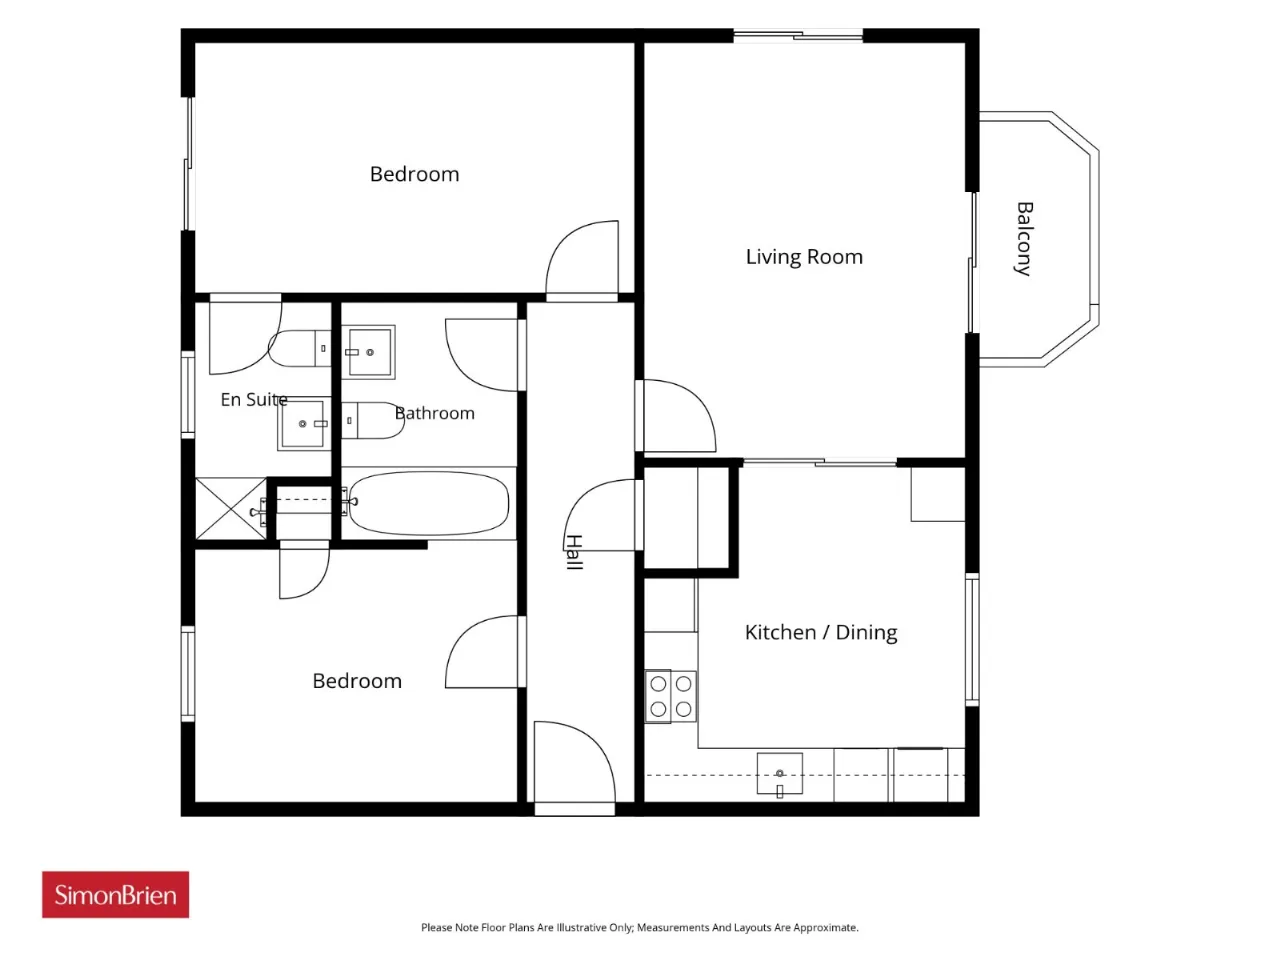
The apartment is located on the 2nd floor and has well-presented accommodation with two double bedrooms, spacious living room with balcony, kitchen/dining, bathroom and ensuite.
Likely to be of interest to the first-time buyer, young couple/professional or downsizer viewing is by private appointment through our Belfast Office on 20890 668888.
Rooms
STAIRS TO 2ND FLOOR:
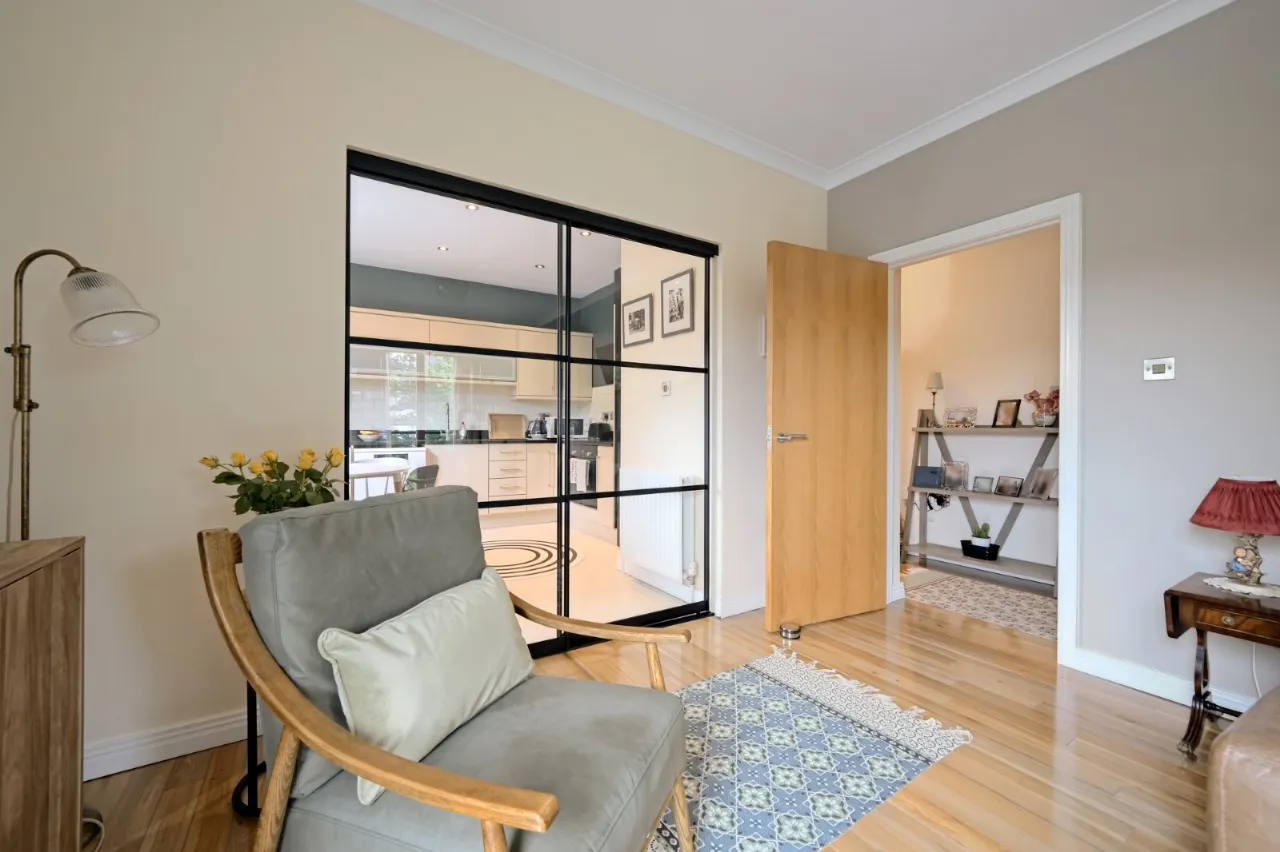
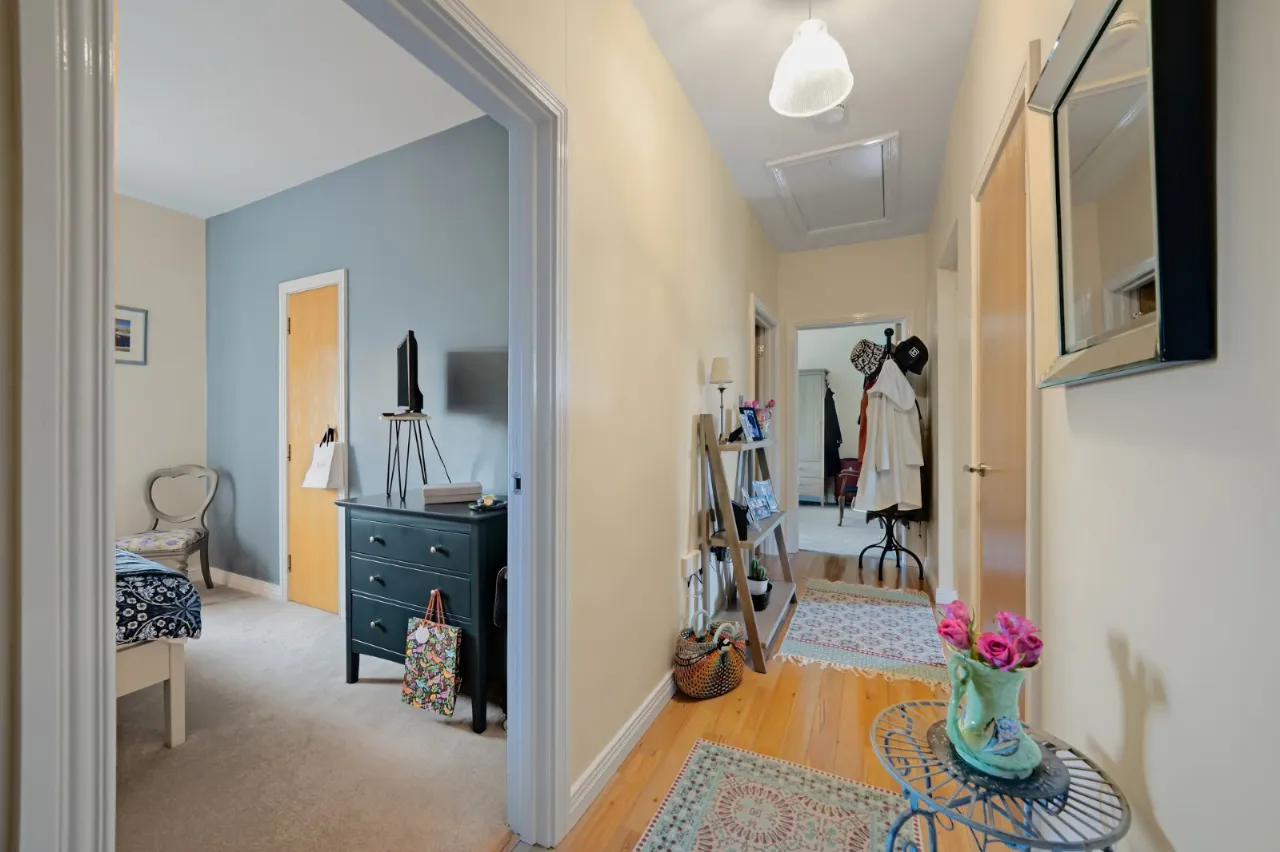
ENTRANCE HALL:
Storage cupboard
LIVING ROOM: 16'7" x 11'8" (5.05m x 3.56m)
Access to balcony and additional Juliet Balcony, sliding doors to
KITCHEN/DINING: 11'7" x 11'3" (3.53m x 3.43m)
Range of high and low level units and range of appliances
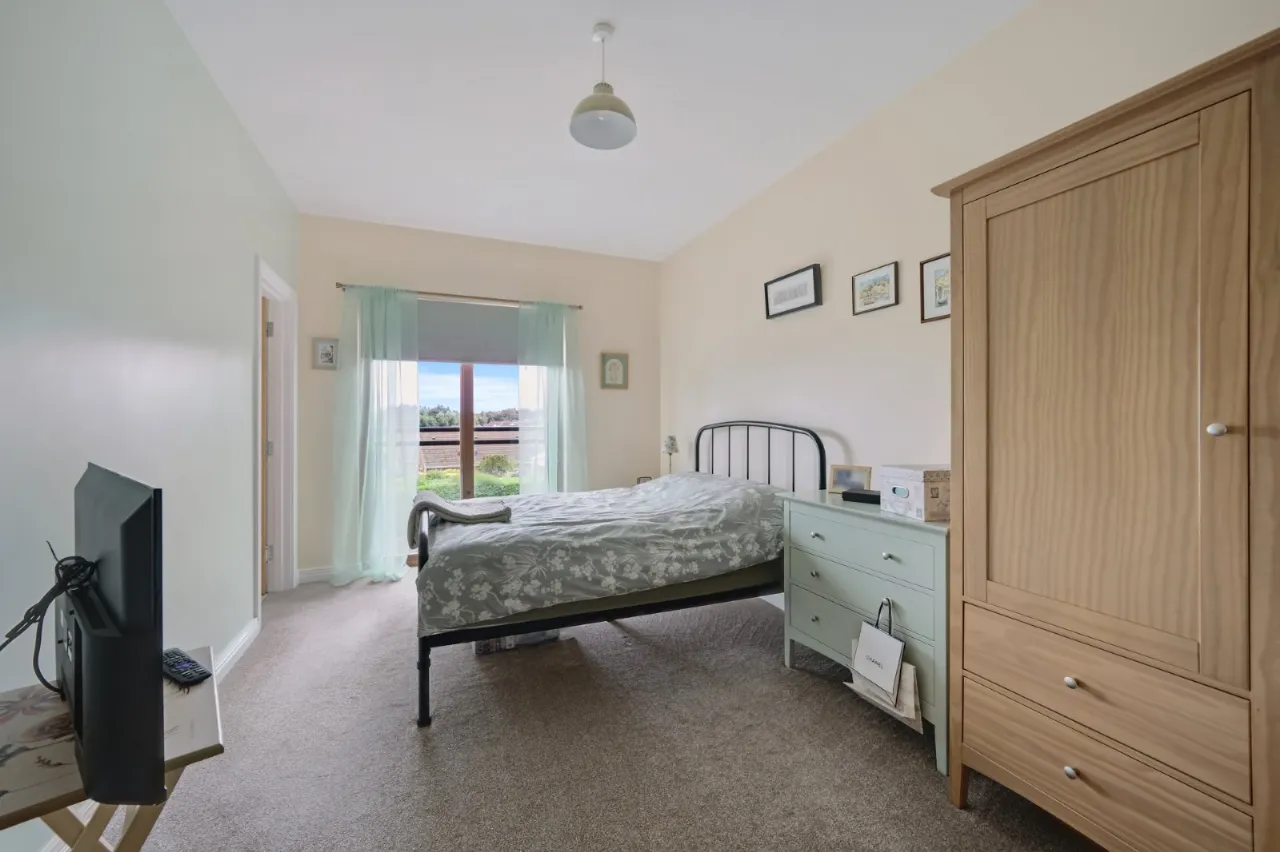
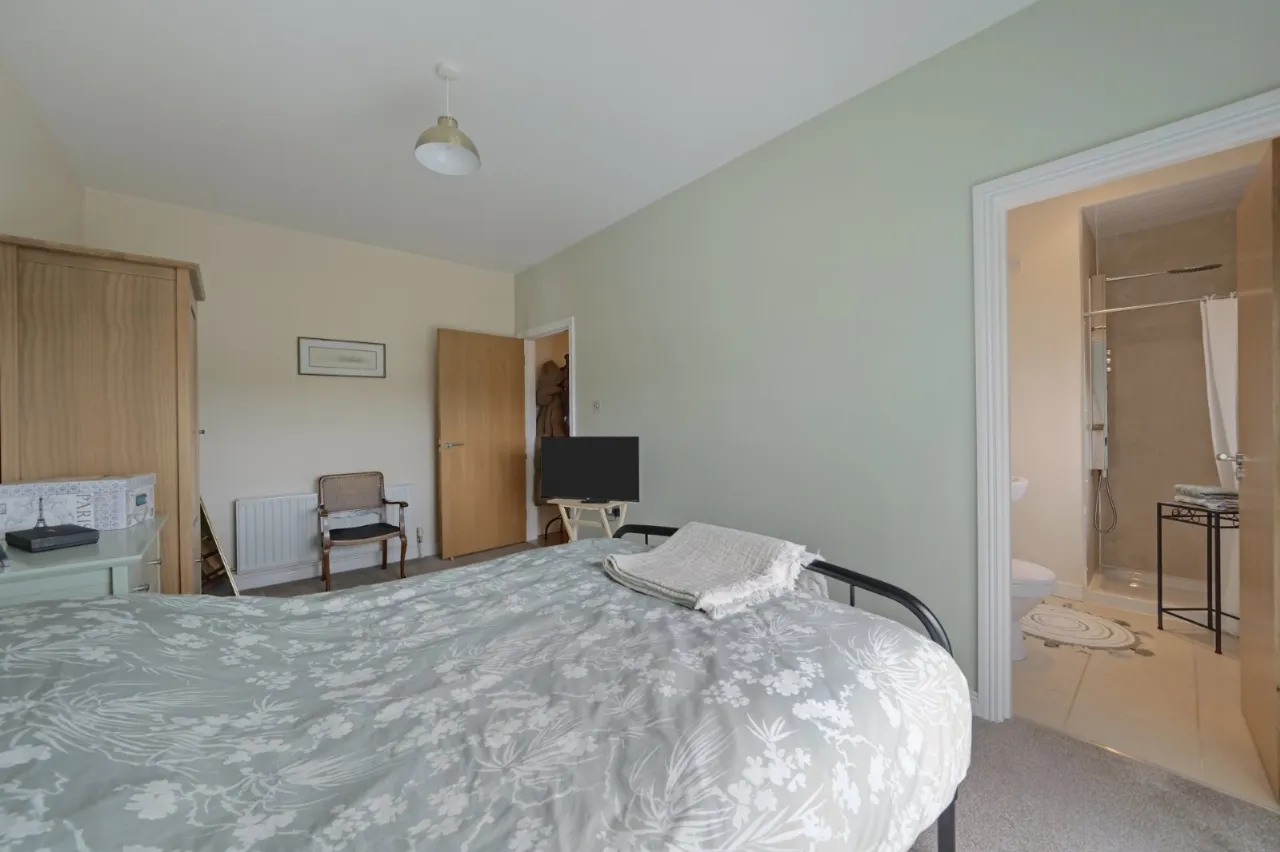
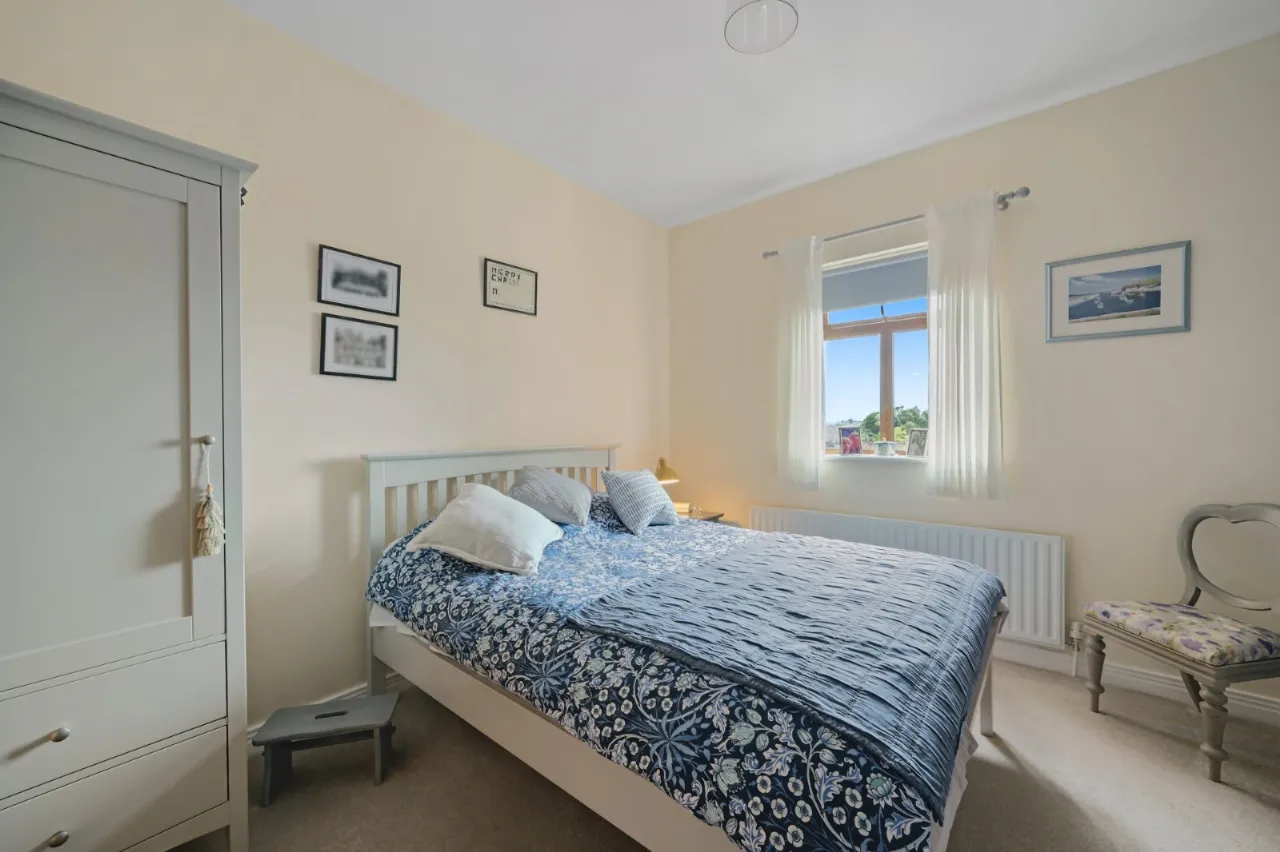
BEDROOM: 15'7" x 9'4" (4.75m x 2.84m)
Juliet Balcony
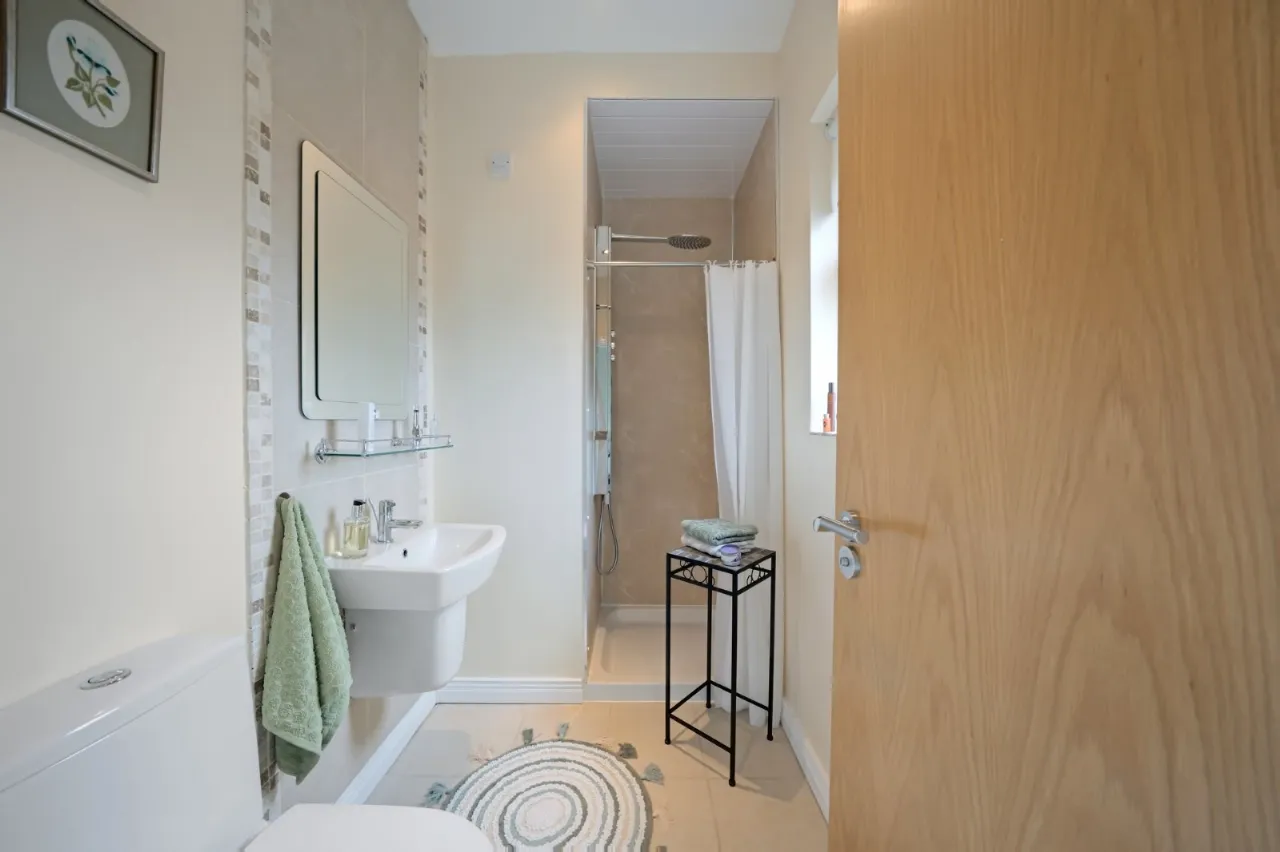
ENSUITE: 8'8" x 5'0" (2.64m x 1.52m)
Fully paneled shower enclosure, WC and wash hand basin
BEDROOM: 11'6" x 9'8" (3.5m x 2.95m)
Built in wardrobe
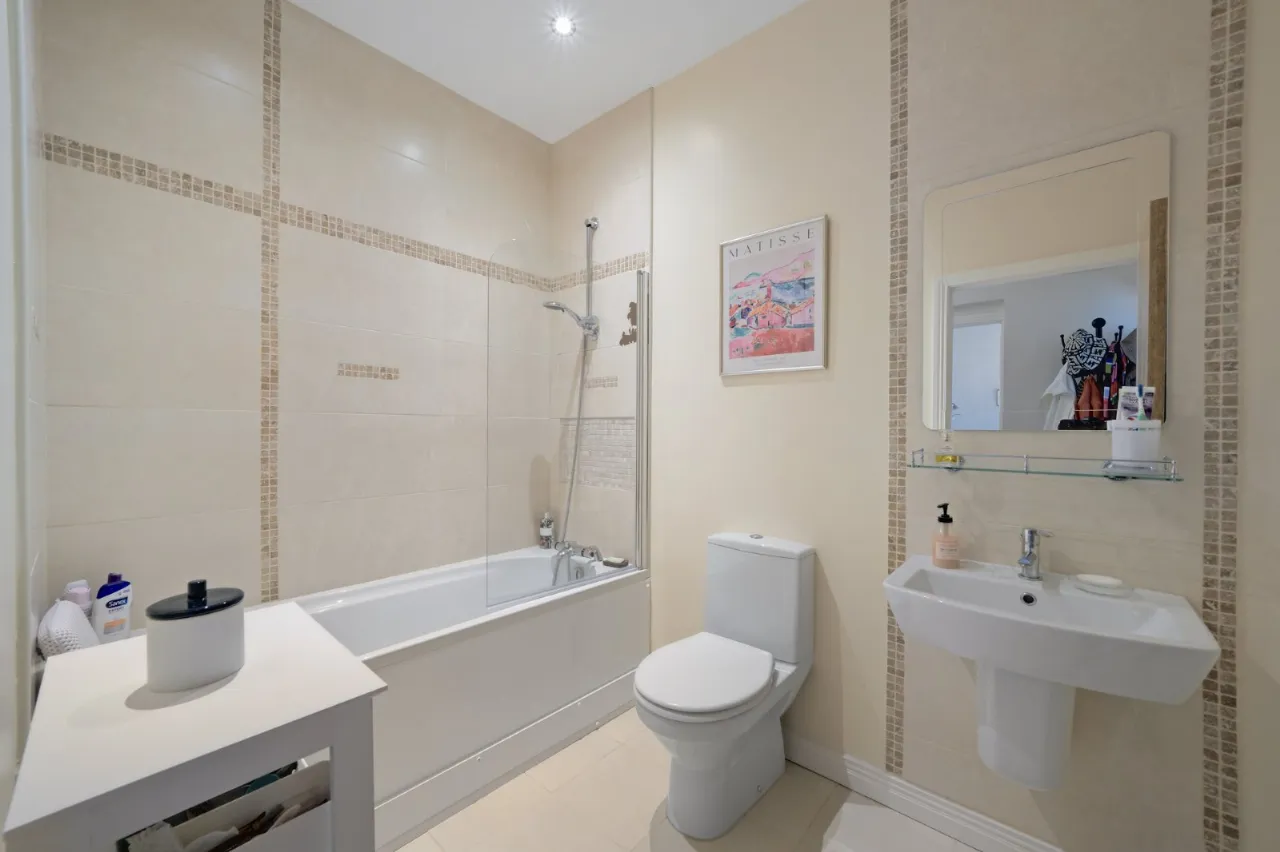
BATHROOM: 8'8" x 6'5" (2.64m x 1.96m)
WC, paneled bath, mixer taps, WC and wash hand basin
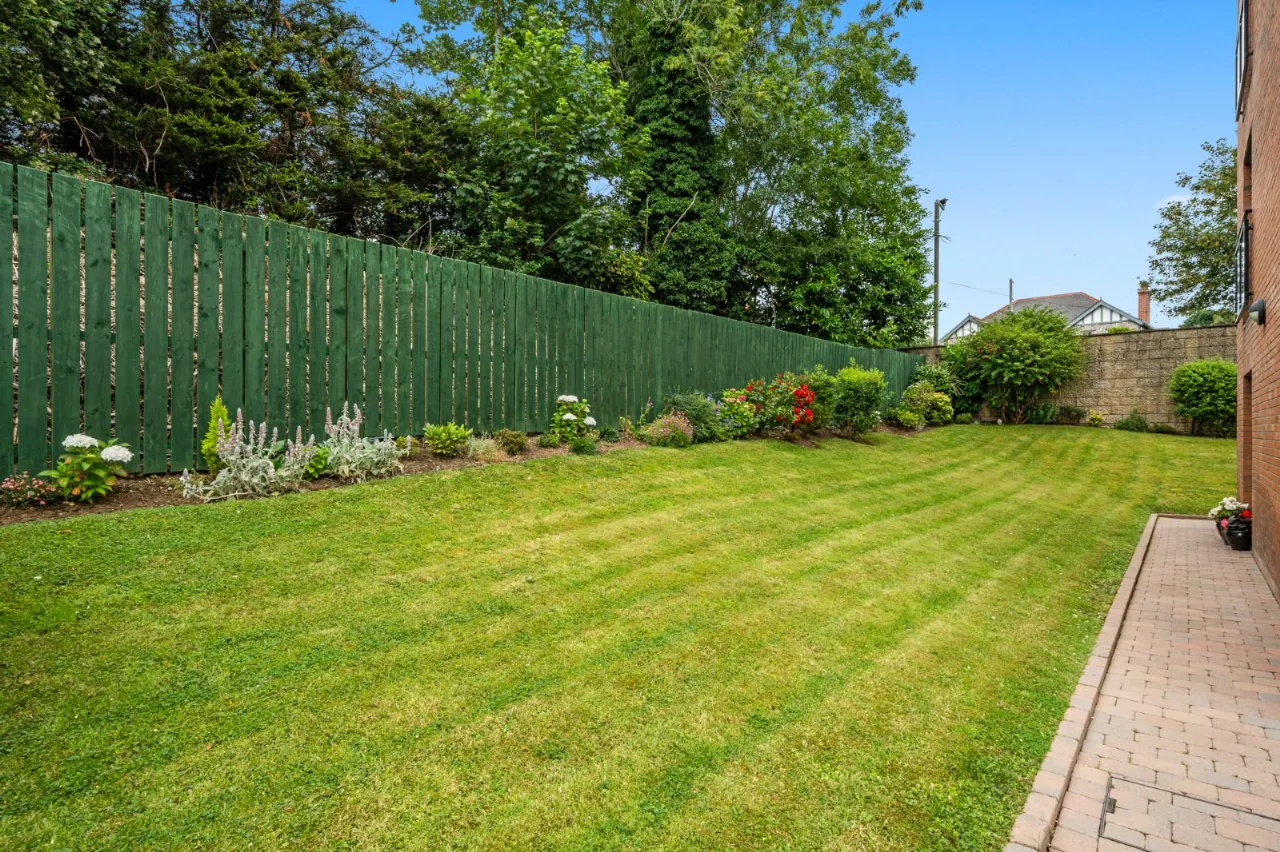
OUTSIDE:
Resident and visitor parking

 Favourite
 Make an Offer
 Book a Viewing
 Get a Mortgage
 Call the Office
 Share
Share