Key Features
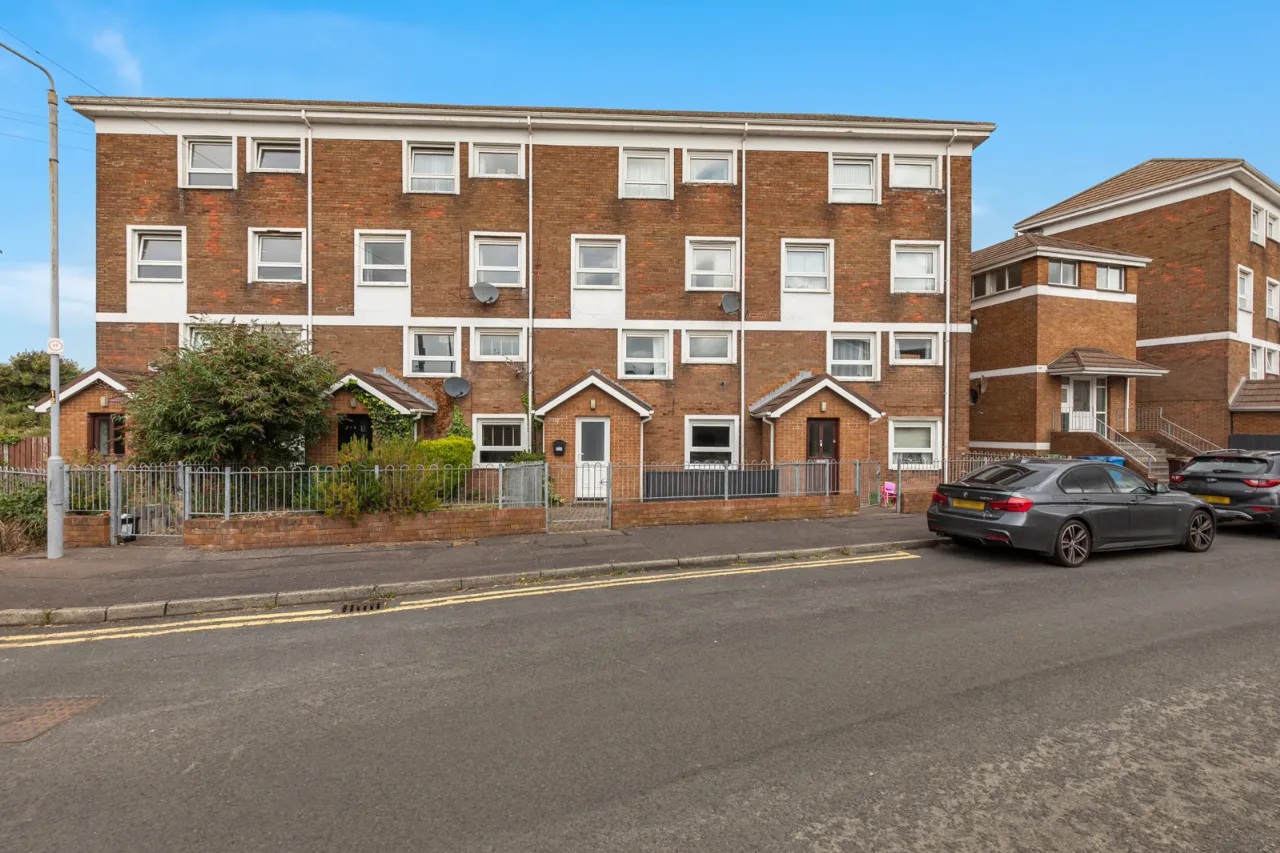
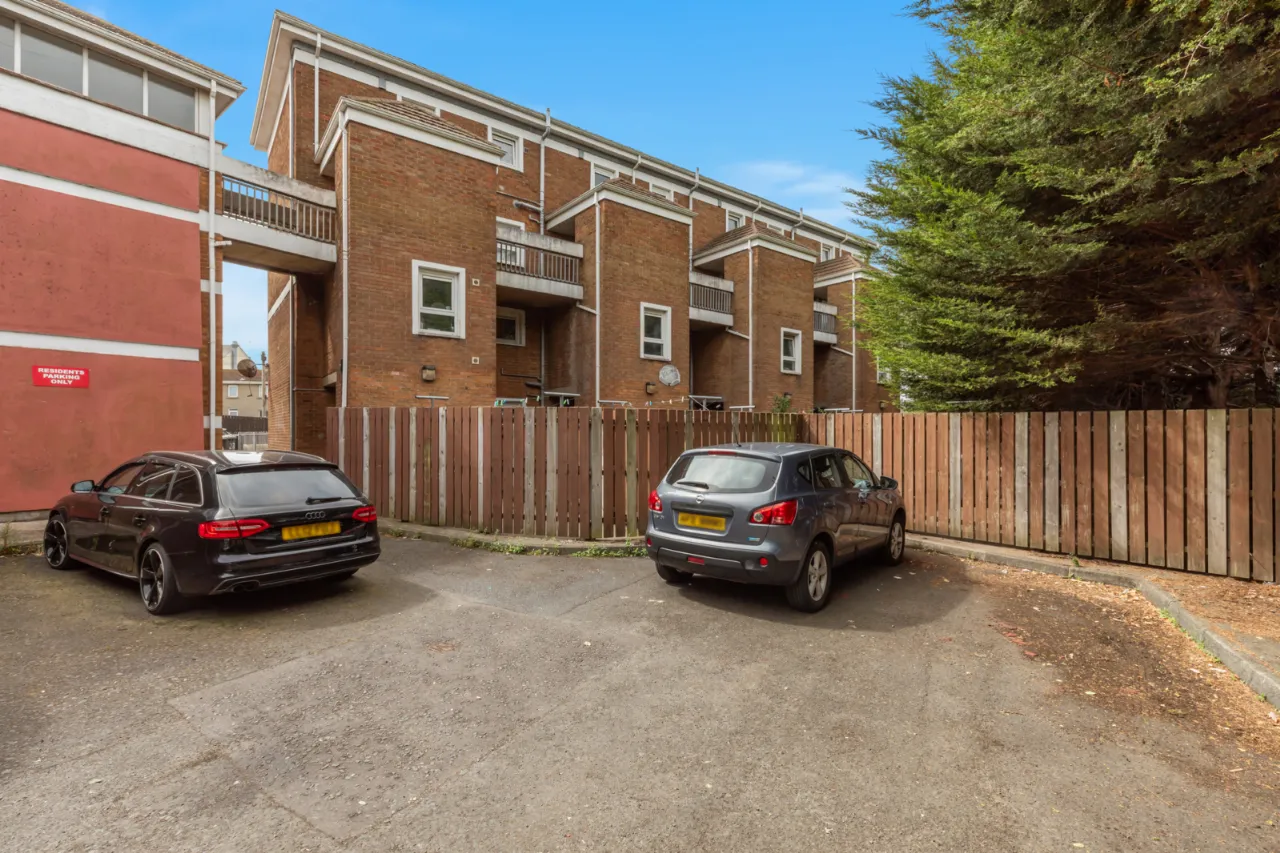
Superb duplex apartment in the heart of Holywood
Easy access to public transport links
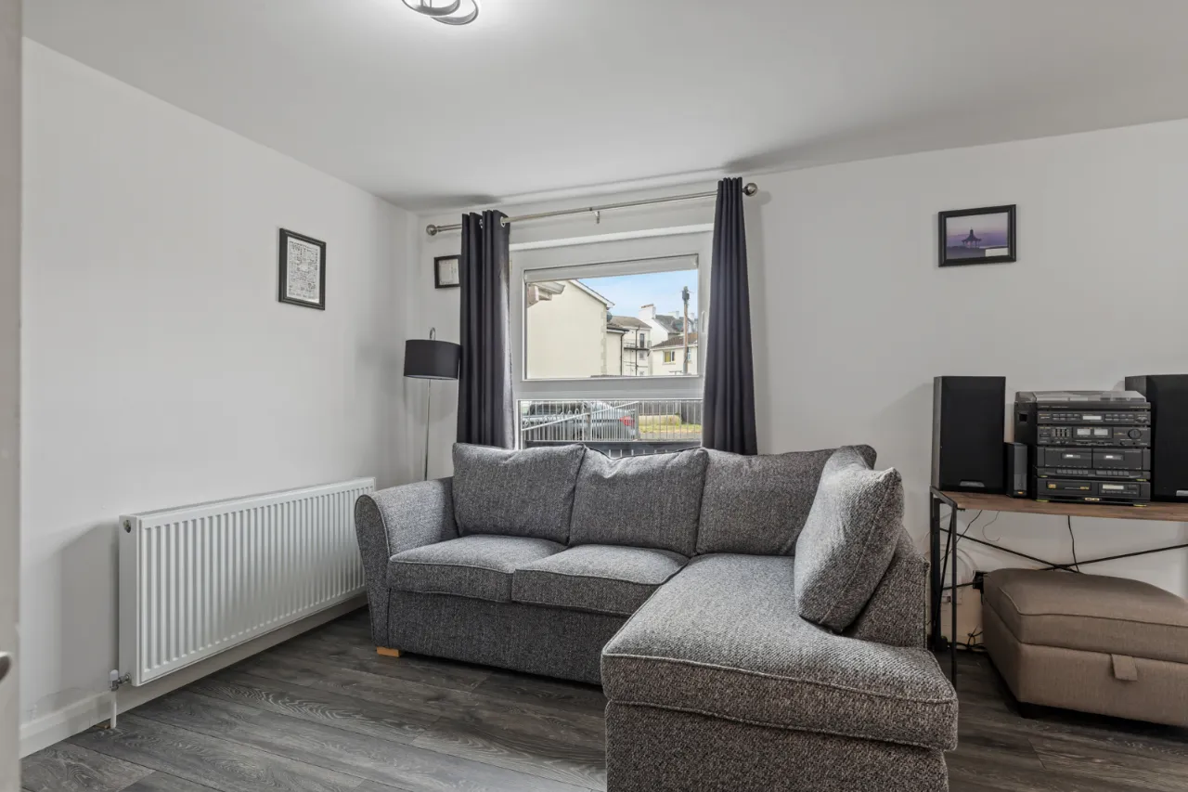
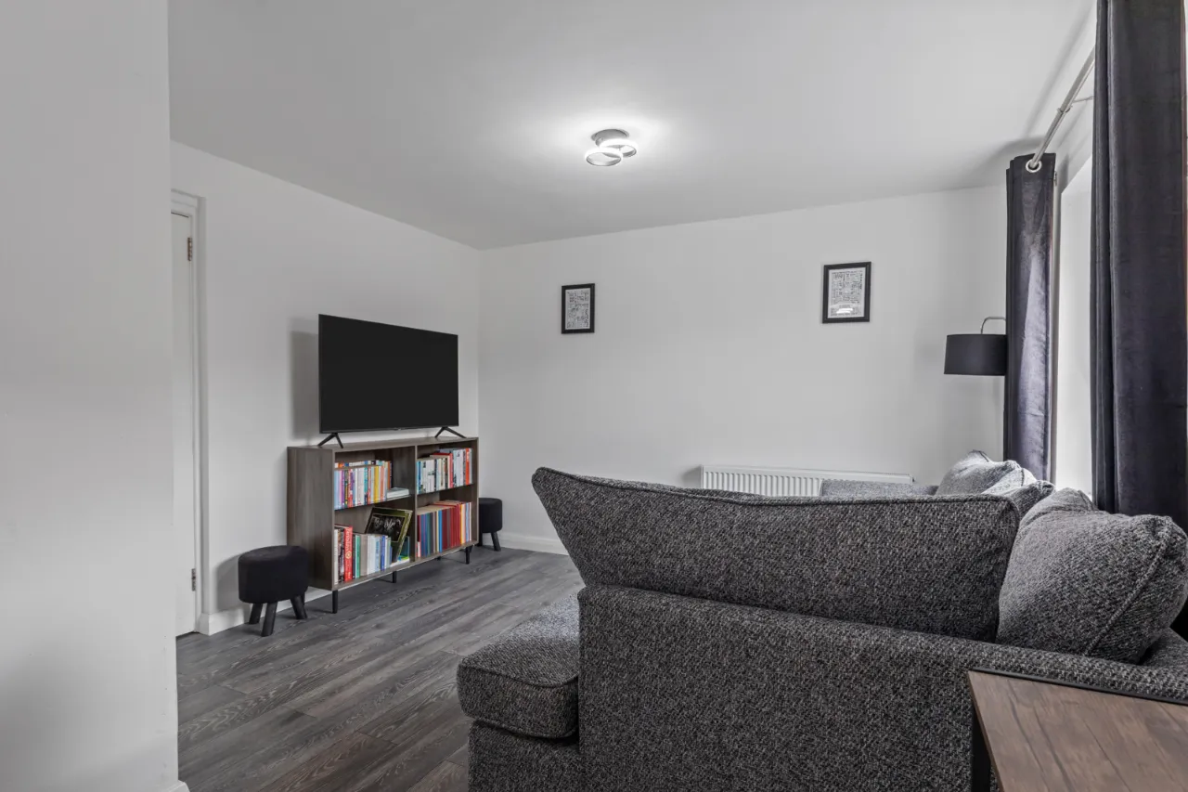
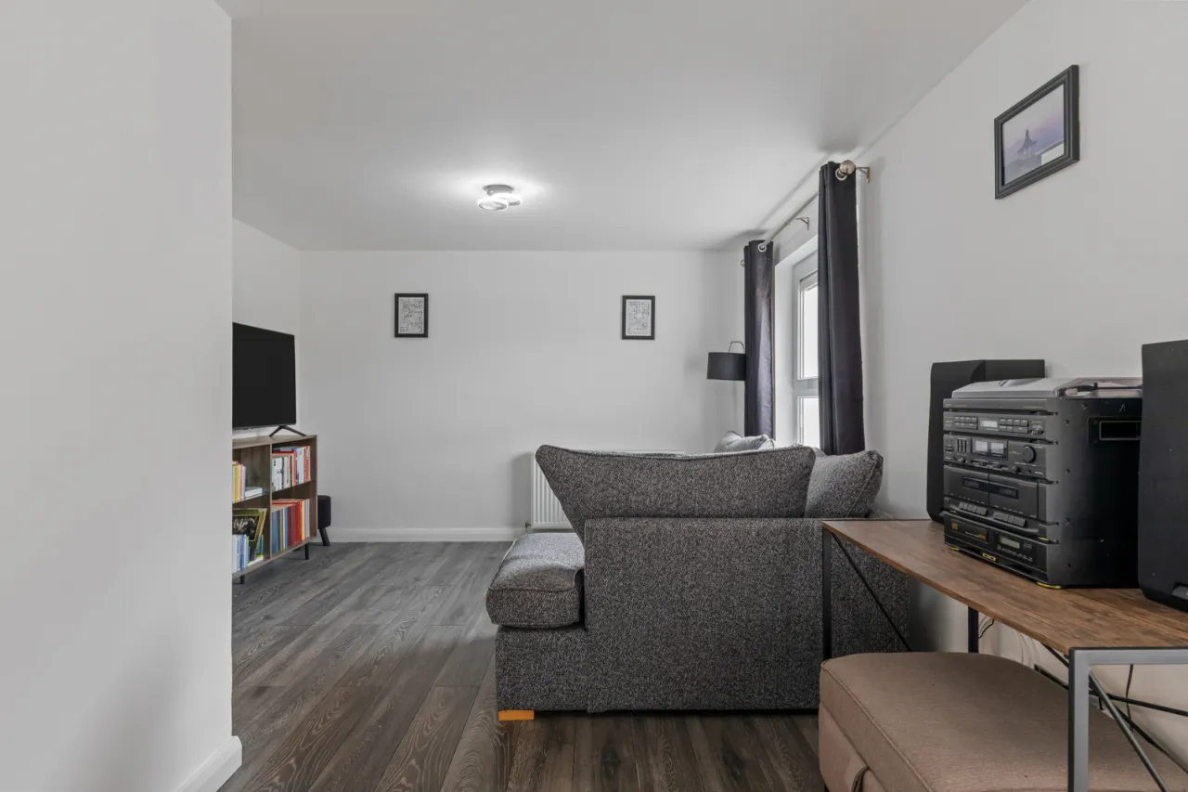
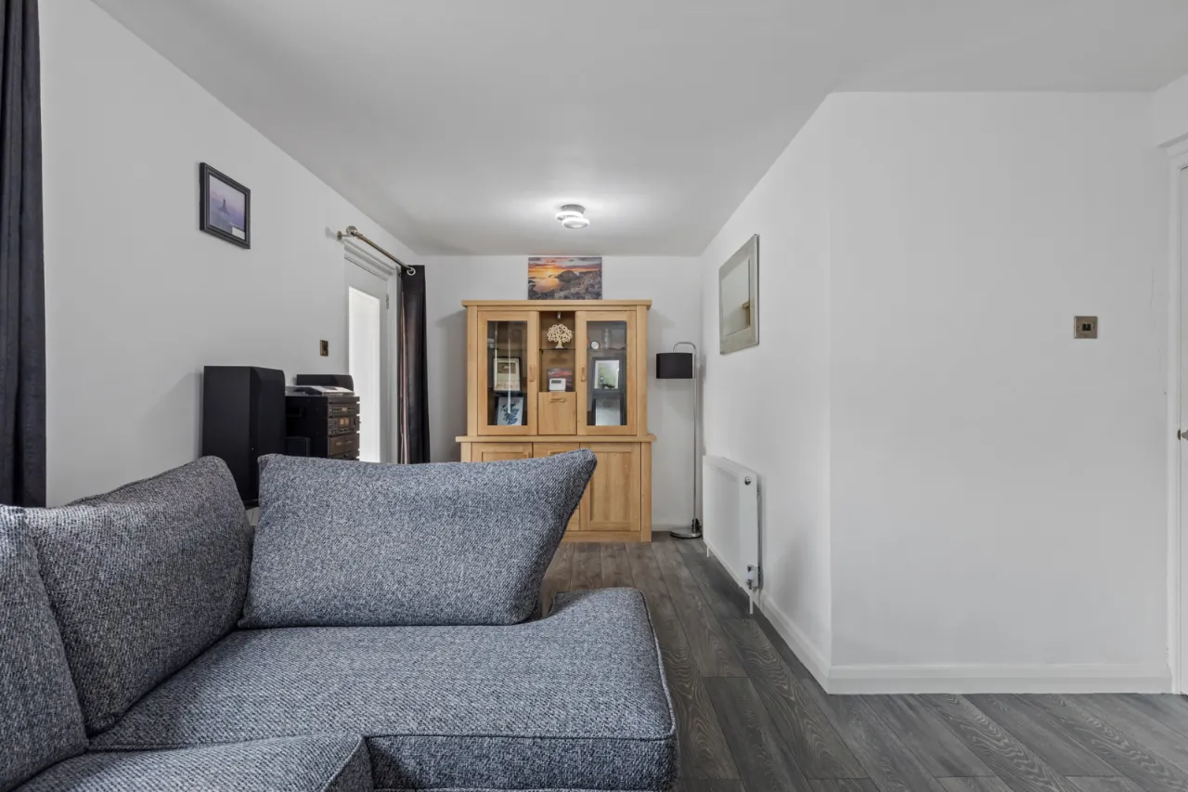
Spacious living room
Separate fitted kitchen
Three well-proportioned bedrooms
Shower room on the first floor
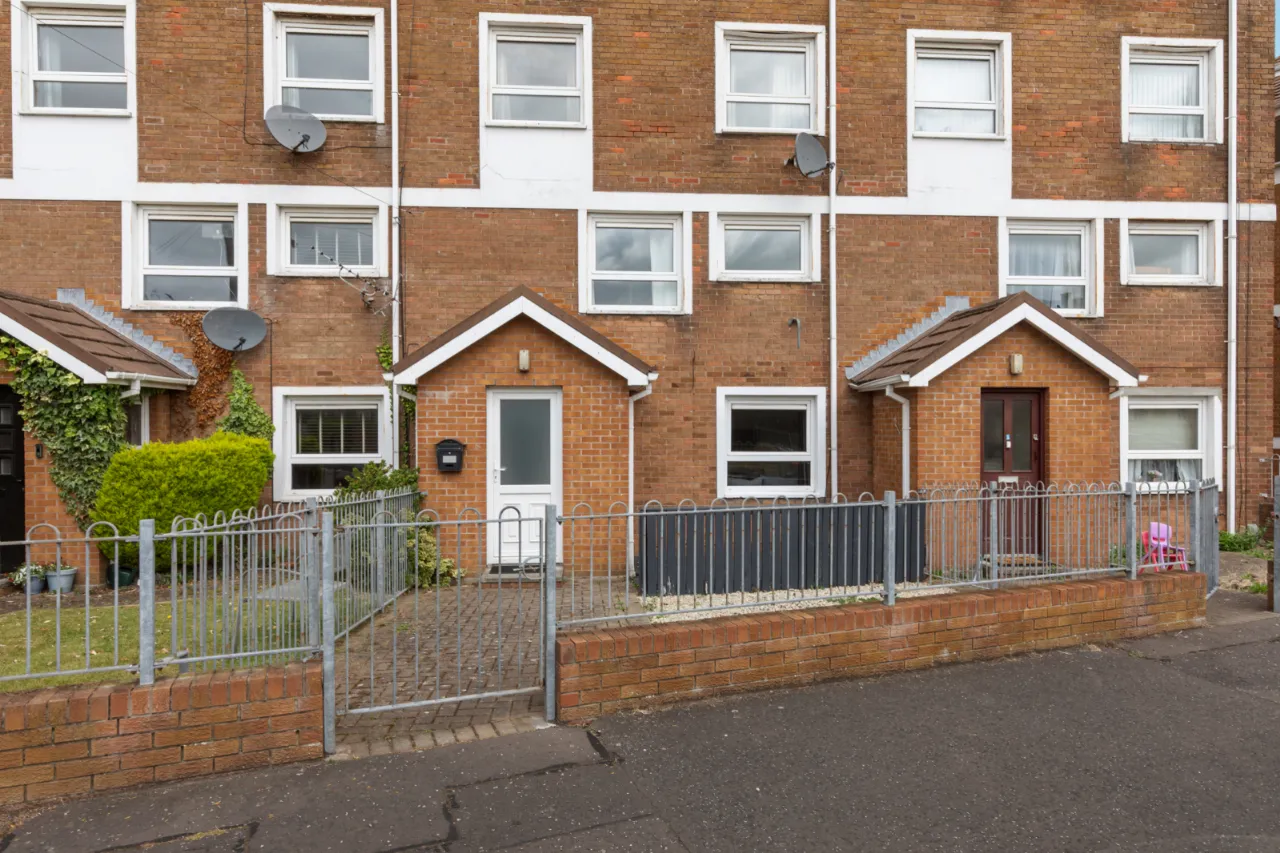
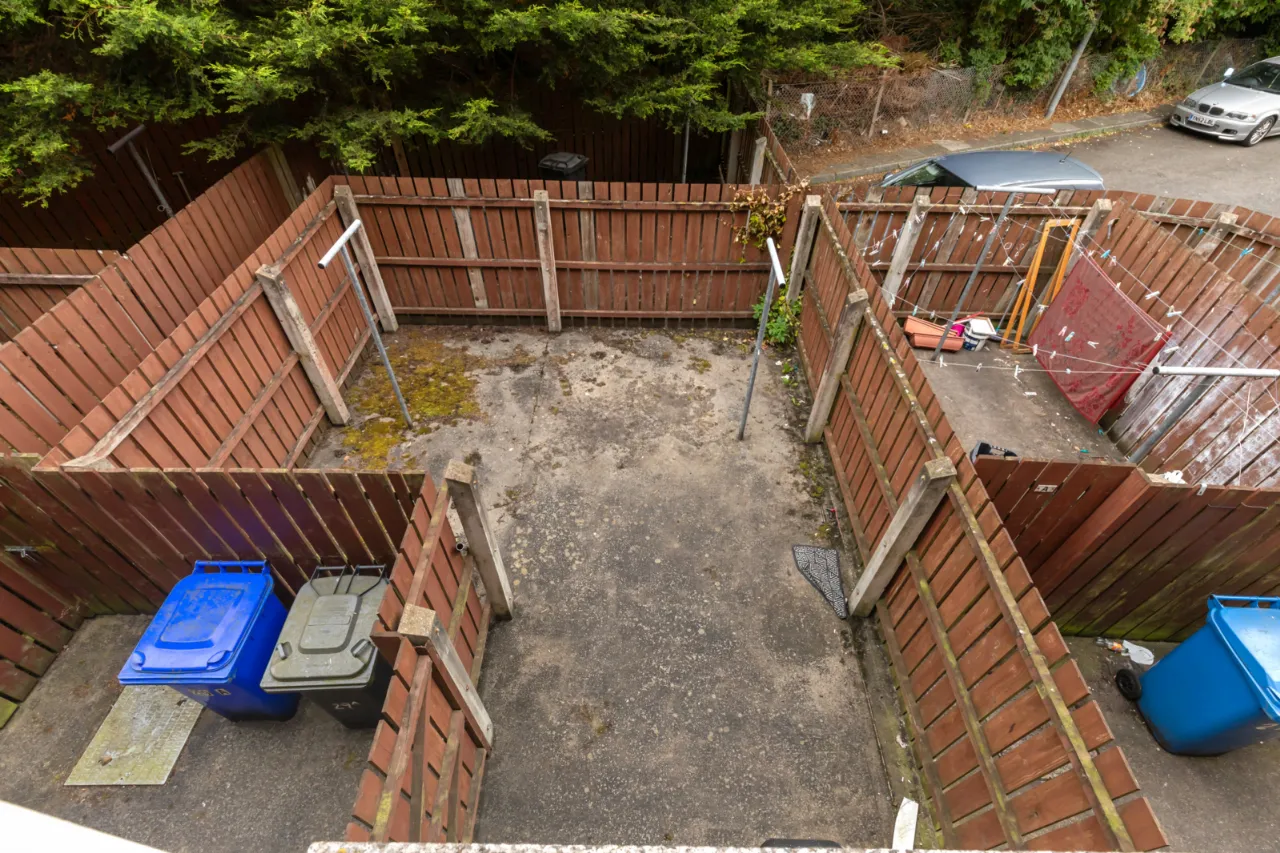
Enclosed front and rear courtyard
Ideal for first-time buyers, couple or investors alike
Convenient town-centre location with everything within walking distance
Gas fired central heating / uPVC double glazing
No onward chain
Description
Interested in this property? Sign up for MY Simon Brien to arrange your viewing, see current offers or make your own offer. Register now at SimonBrien.com.
Located in the heart of Holywood, this superb duplex apartment enjoys an exceptionally convenient setting, with an excellent range of shops, cafés, restaurants, local amenities and public transport links all just moments from your doorstep.
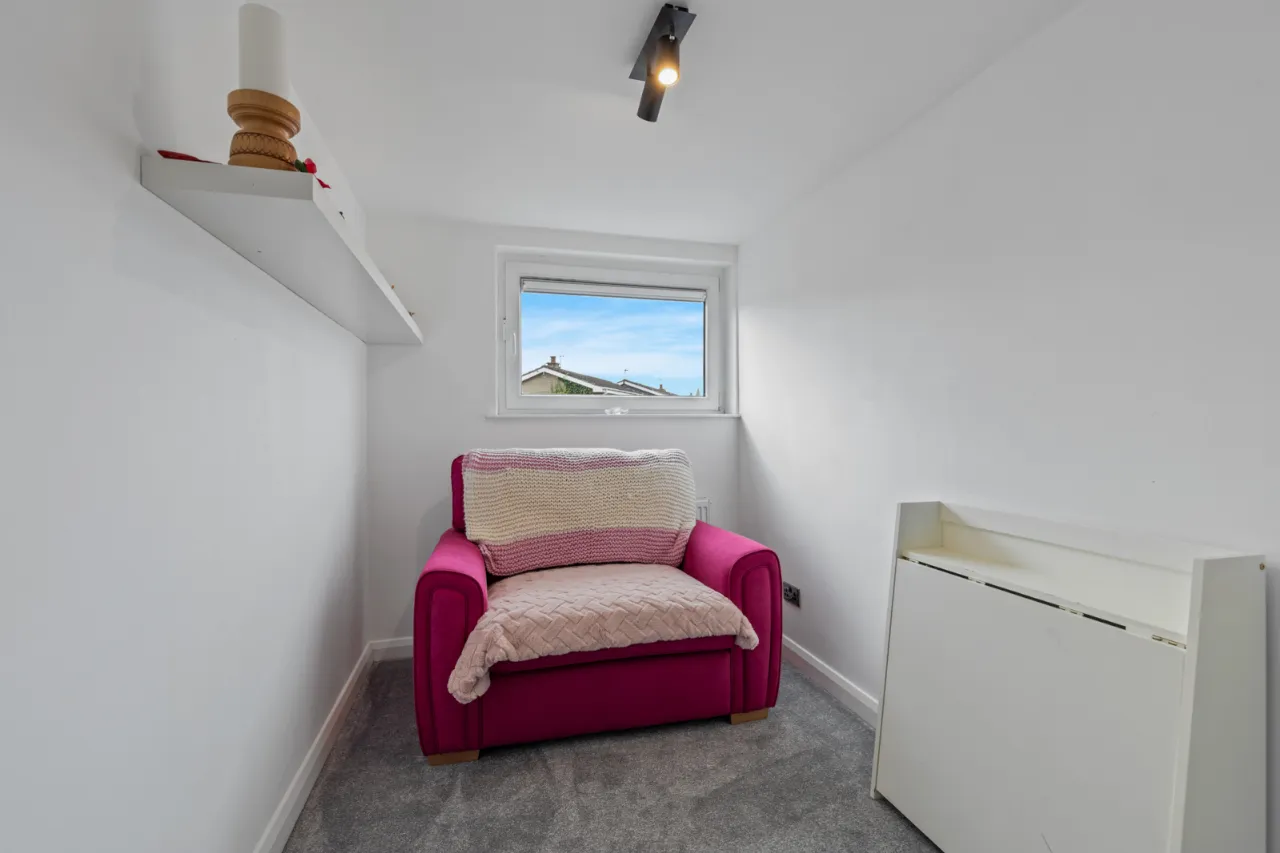
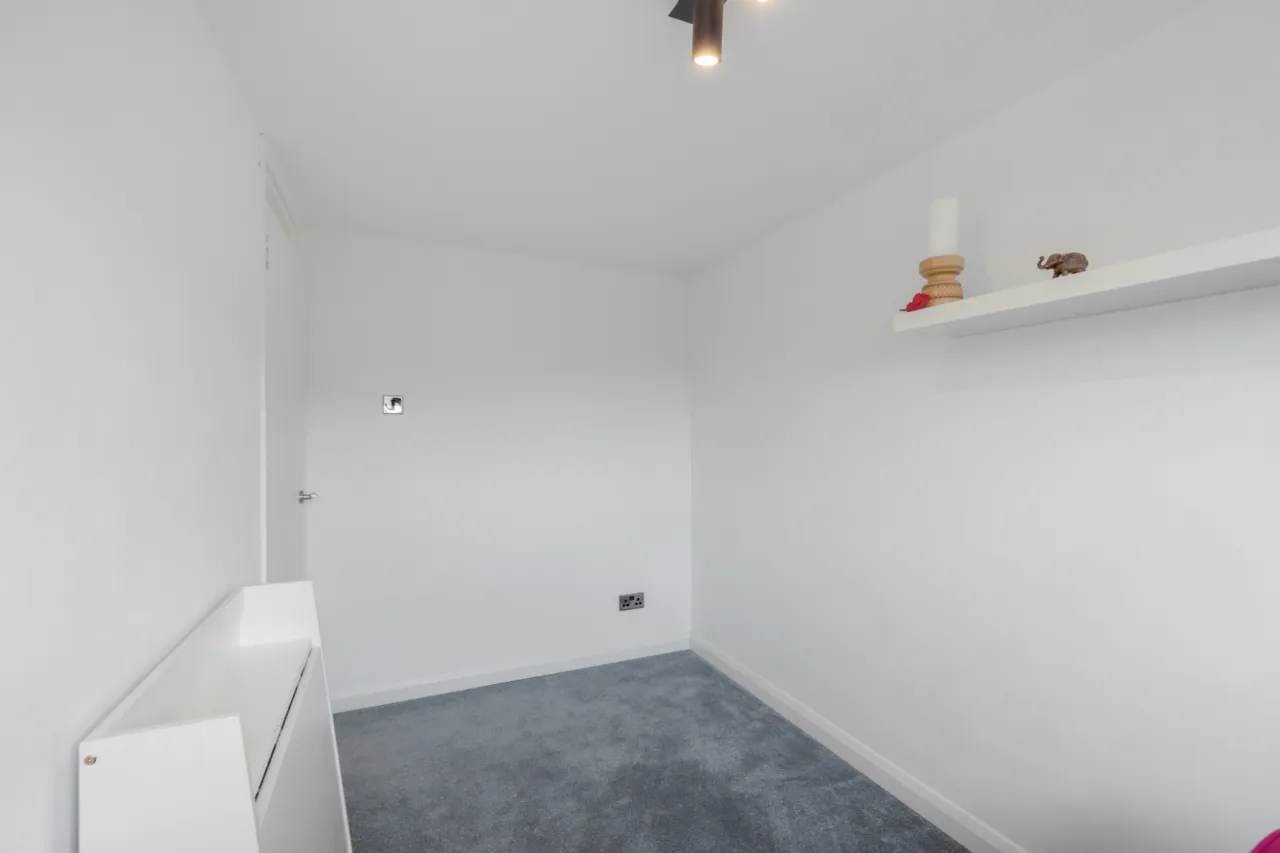
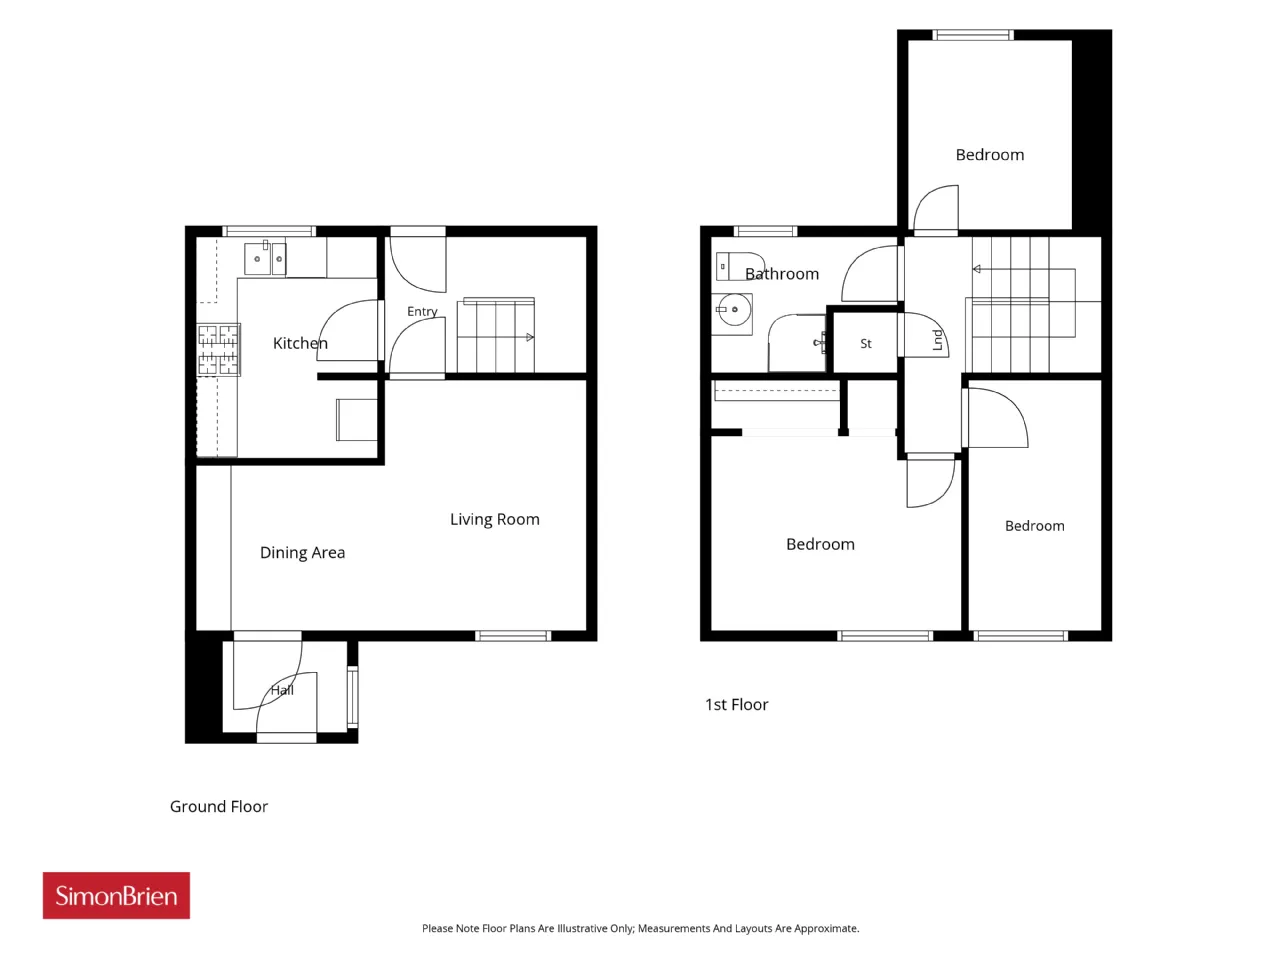
Internally, the property offers well-proportioned and versatile accommodation comprising a spacious living room and separate fitted kitchen on the ground floor. The first floor provides three bedrooms and a shower room.
Externally, the property benefits from a front and an enclosed rear courtyard, offering valuable outdoor space.
With no onward chain, this home is ideally suited to a wide range of purchasers, including first-time buyers, couple and investors alike.
Rooms
GROUND FLOOR:
uPVC double glazed front door.
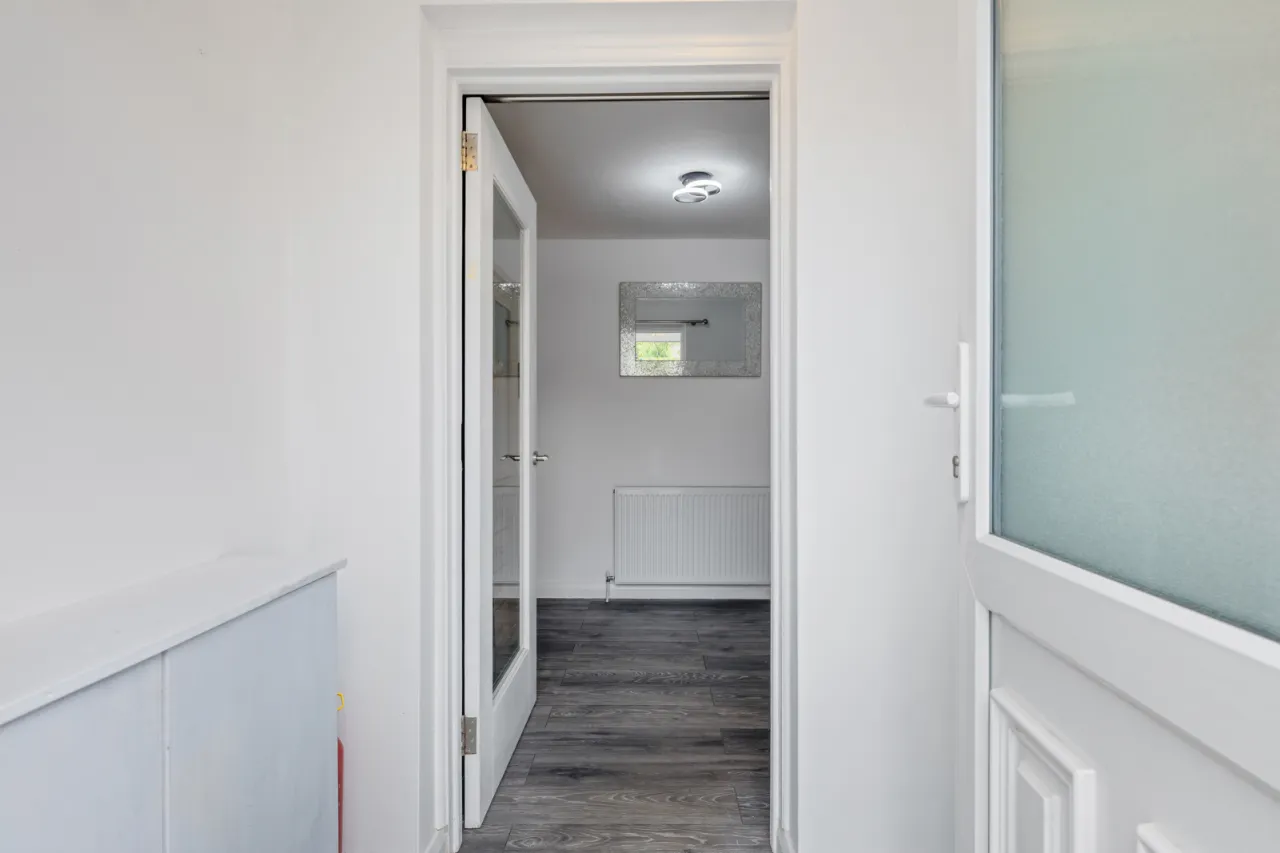
RECEPTION PORCH:
Hardwood glazed door.
LIVING ROOM: 18'7" x 12'0" (5.66m x 3.66m At widest point.)
Laminate wood flooring.
INNER HALL:
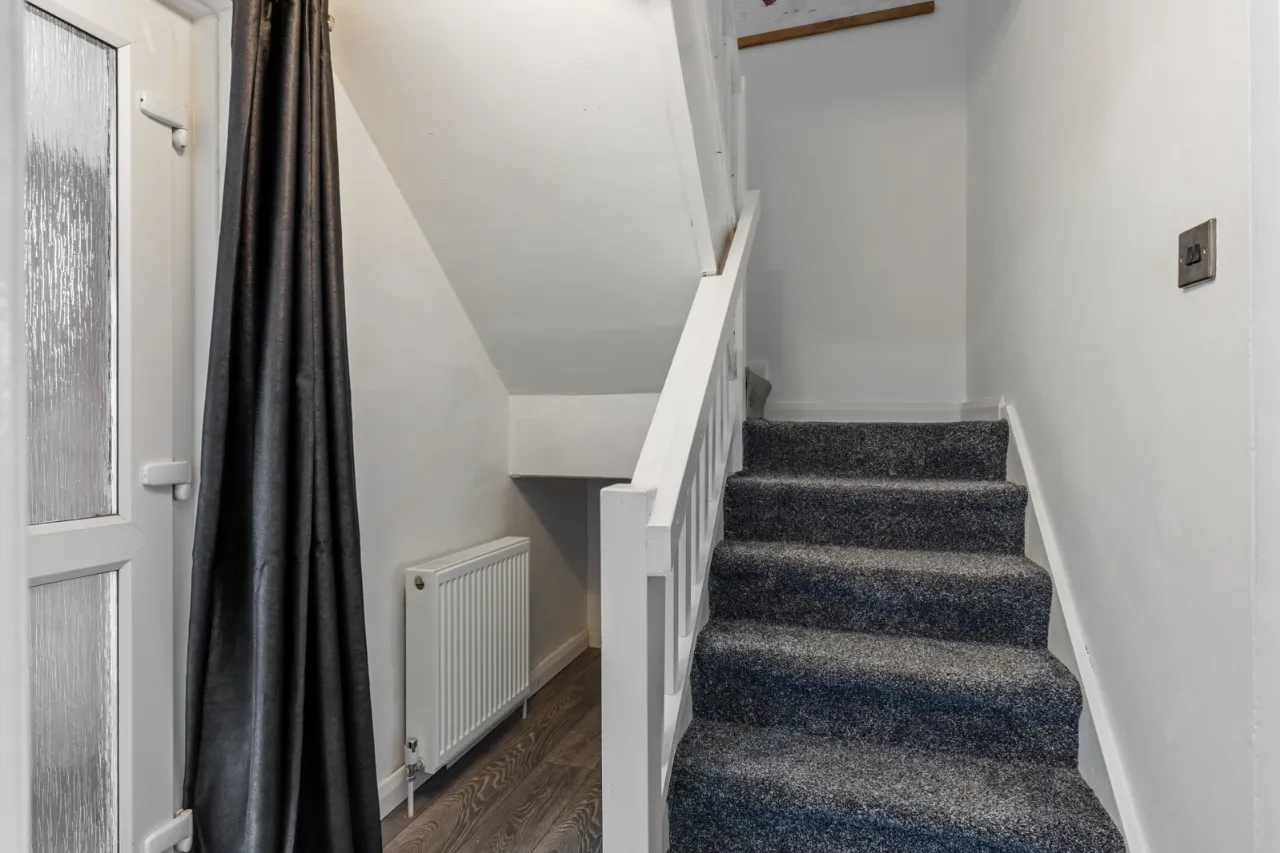
Laminate wood flooring, under stairs storage, uPVC double glazed door to rear garden.
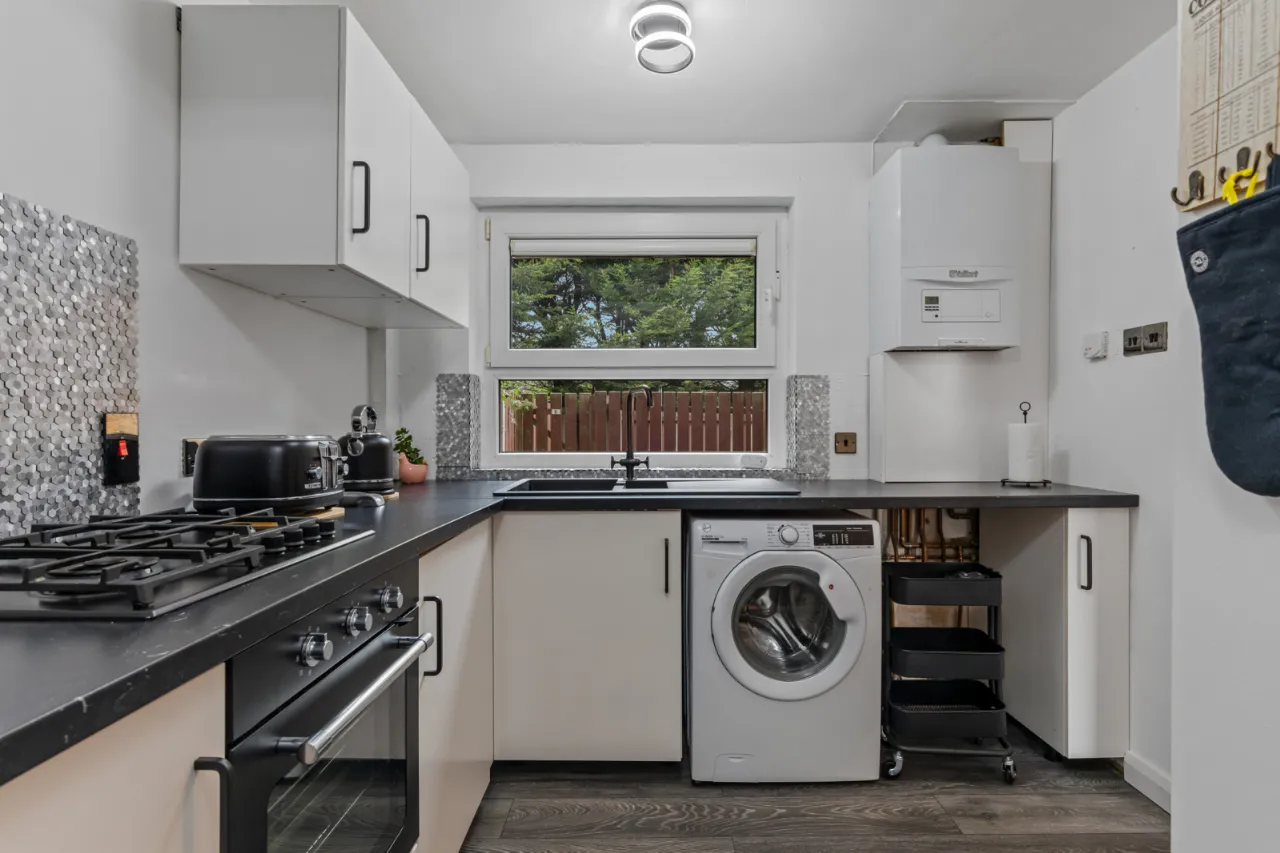
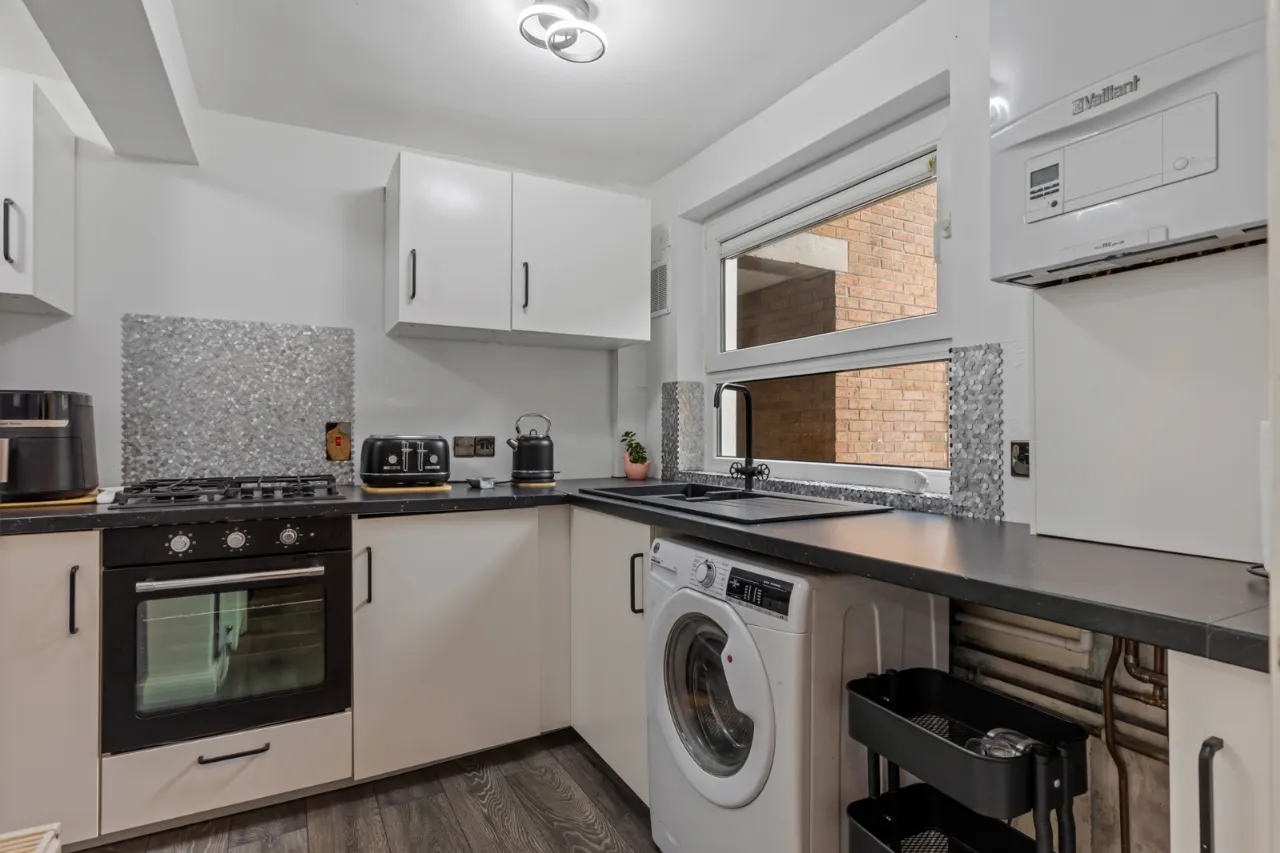
KITCHEN: 10'4" x 8'6" (3.15m x 2.6m)
Range of high and low level units, laminate work surfaces, integrated electric oven, 4 ring gas hob, plumbed for washing machine, gas fired boiler, space for fridge freezer.
FIRST FLOOR:
LANDING:
Built in storage cupboard.
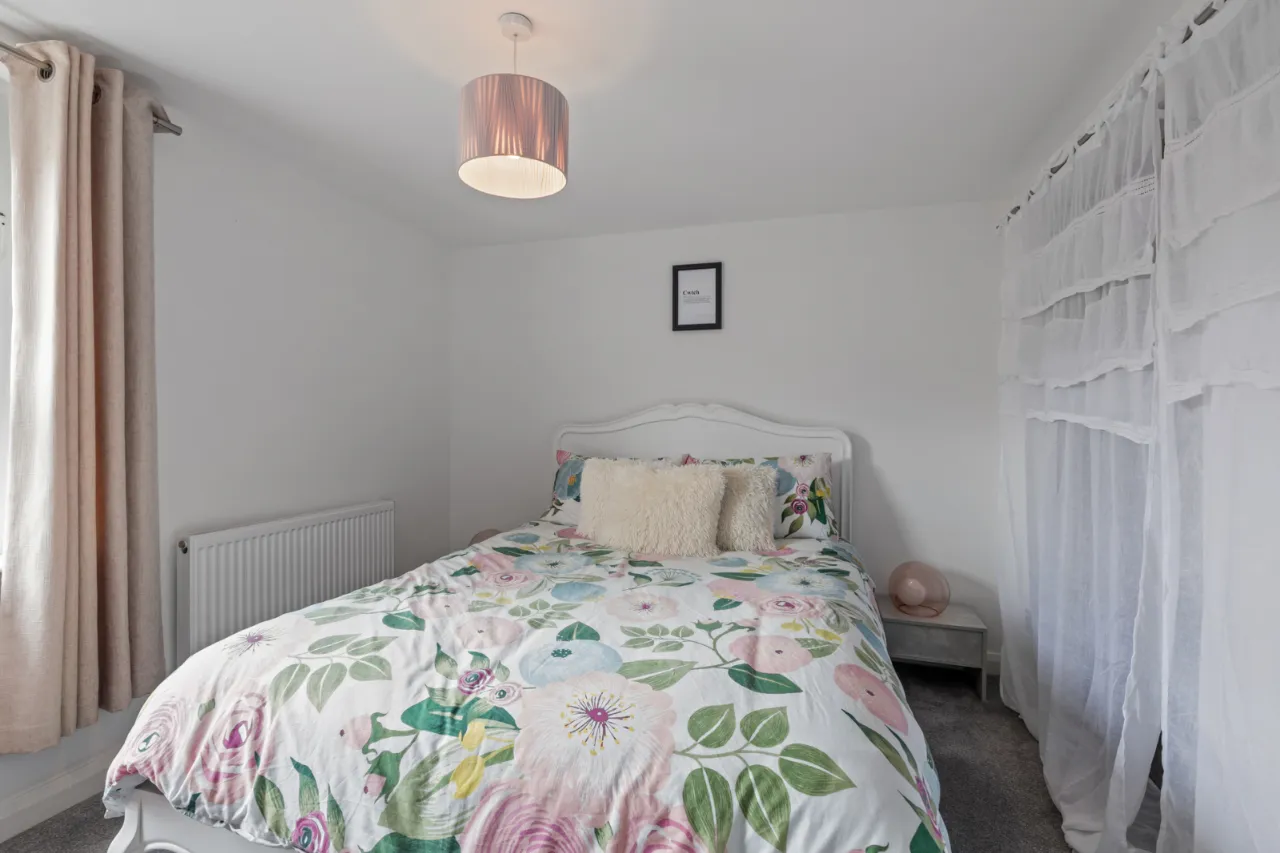
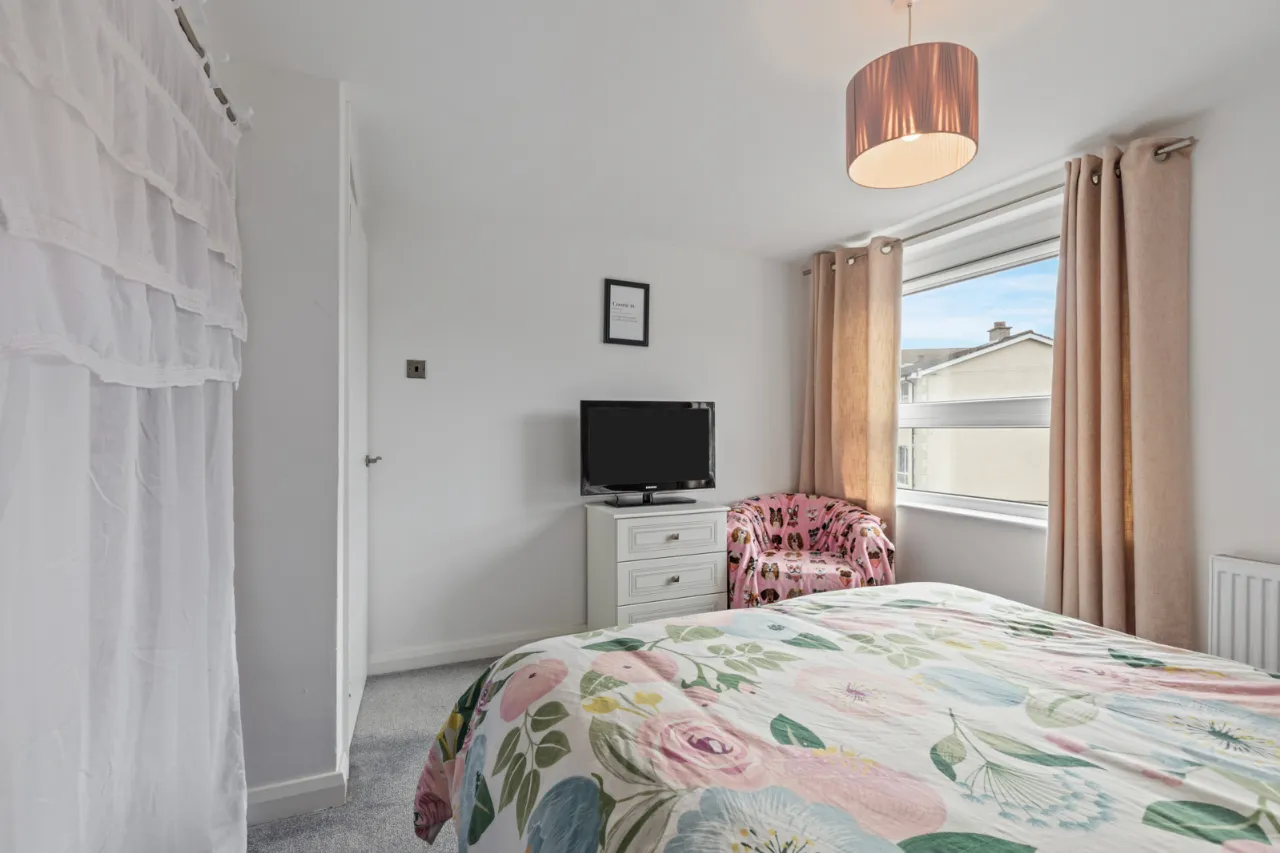
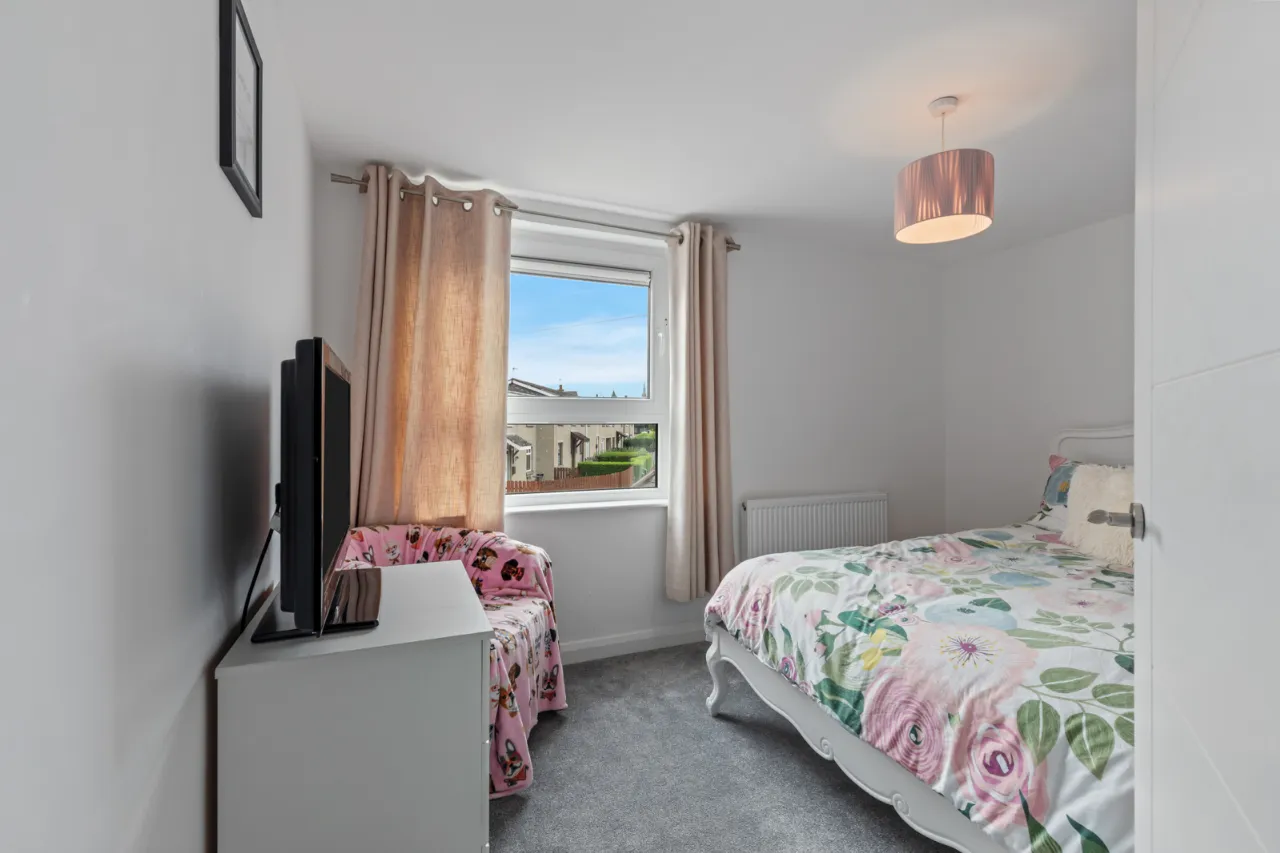
BEDROOM 1: 11'8" x 9'4" (3.56m x 2.84m)
Built in wardrobe and shelving.
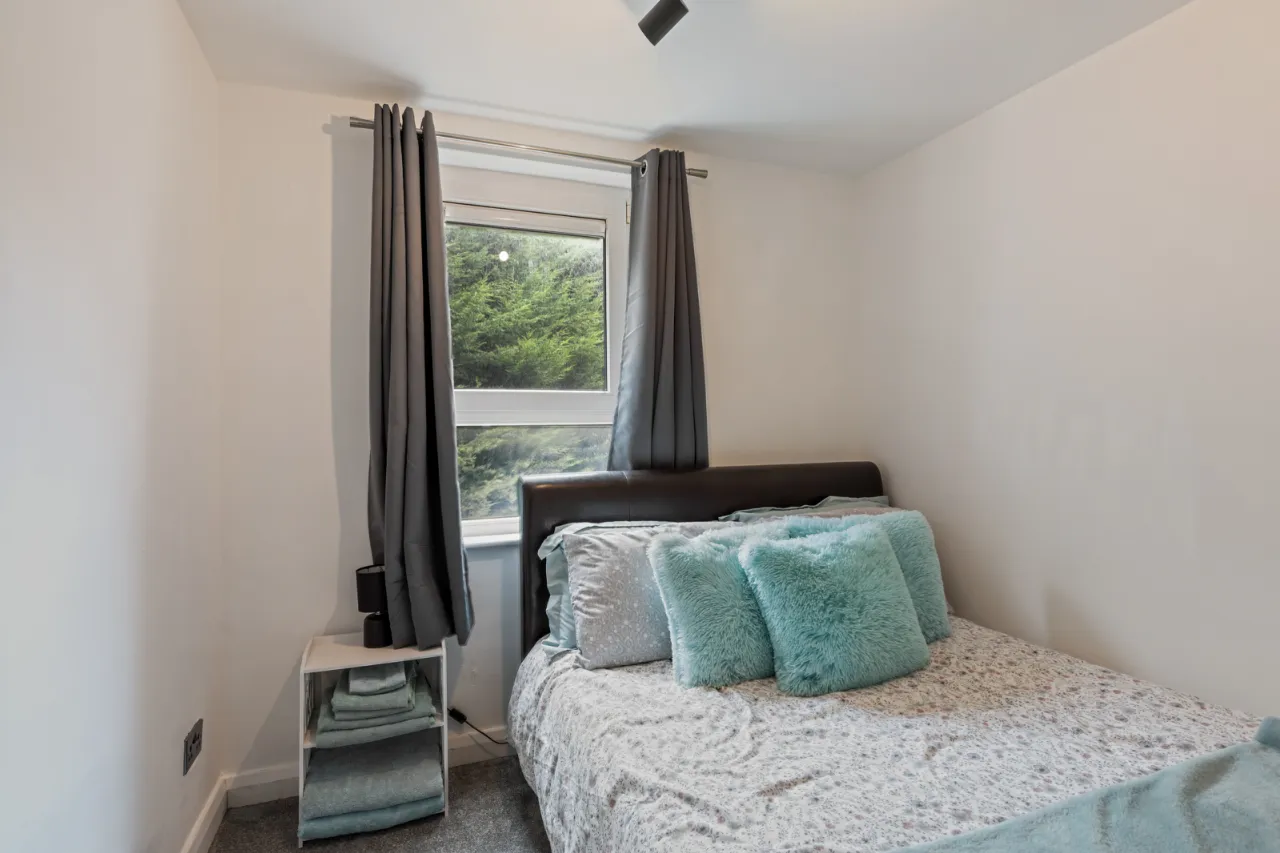
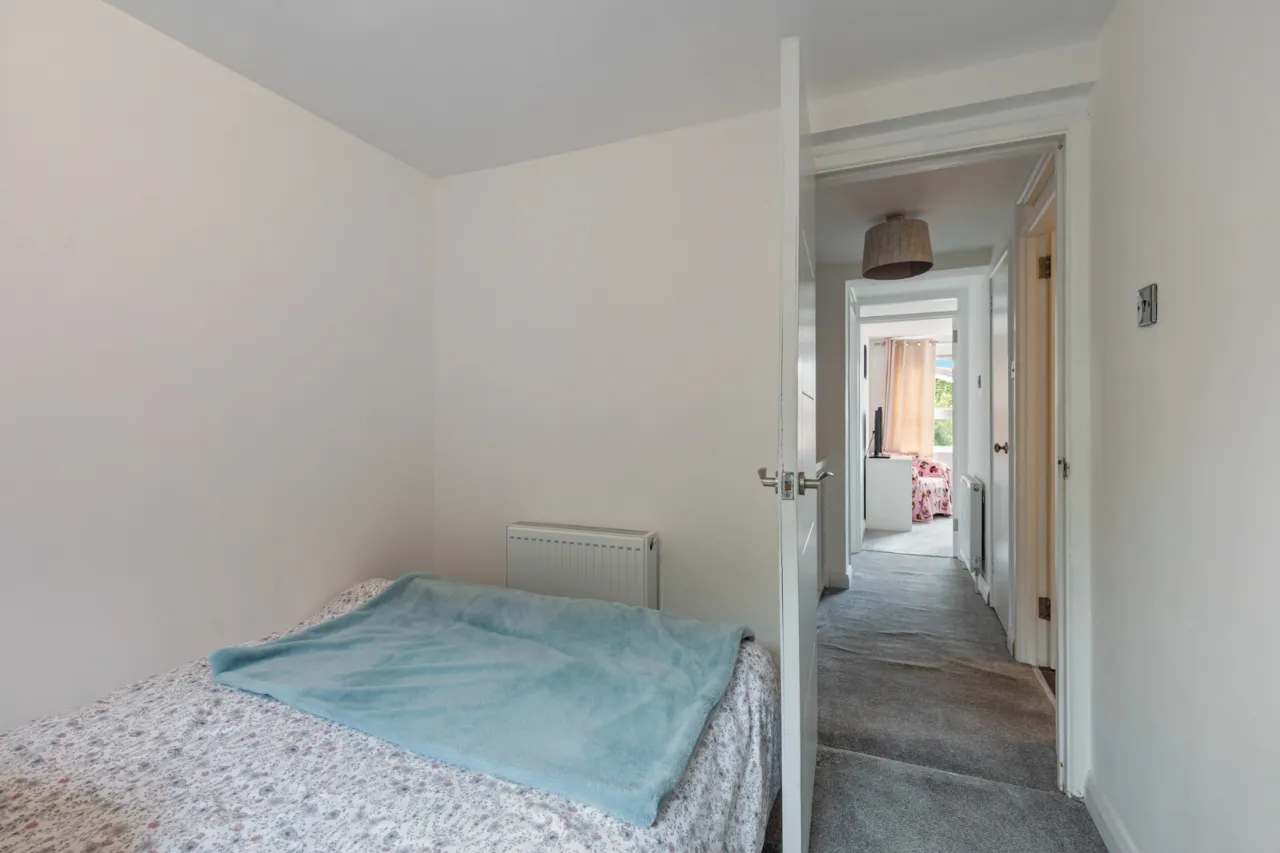
BEDROOM 2: 8'7" x 7'8" (2.62m x 2.34m)
BEDROOM 3: 11'9" x 6'4" (3.58m x 1.93m)
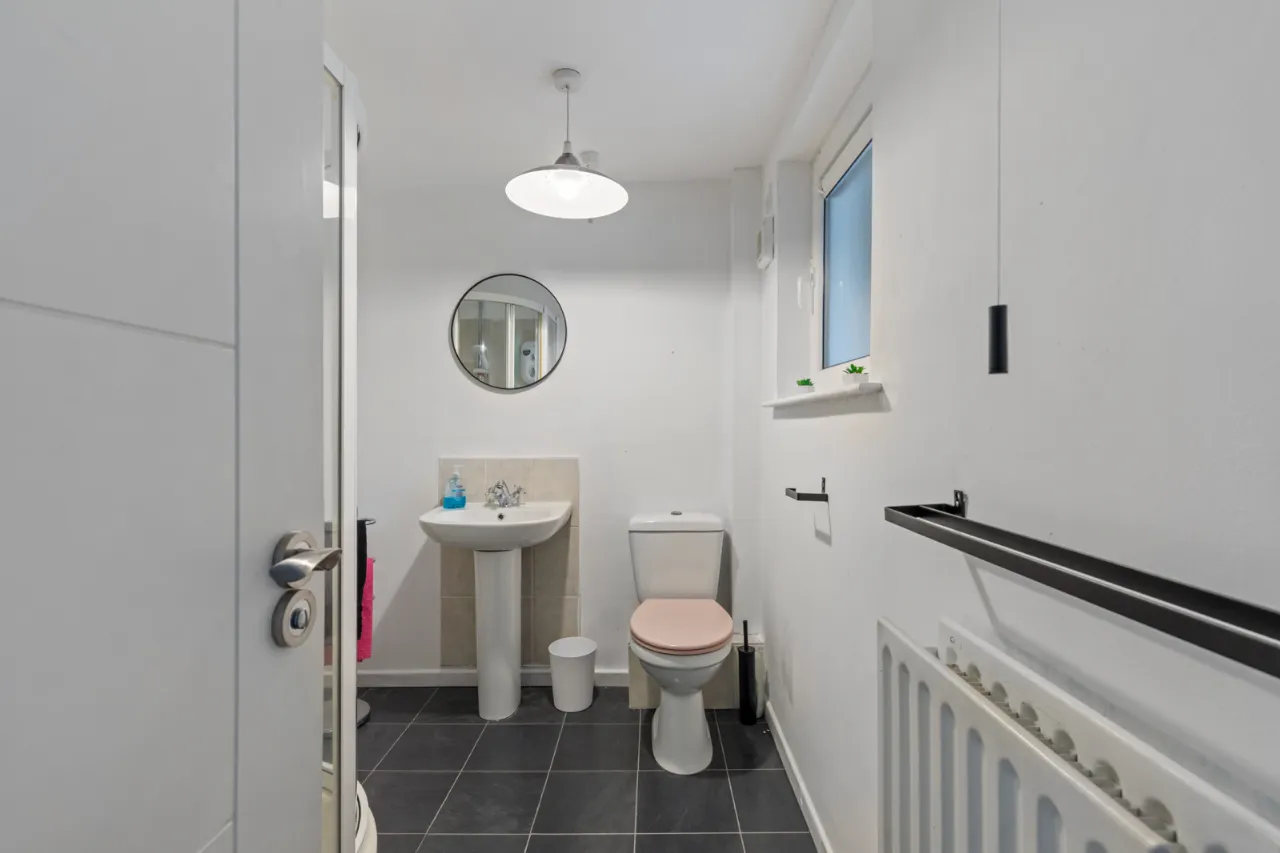
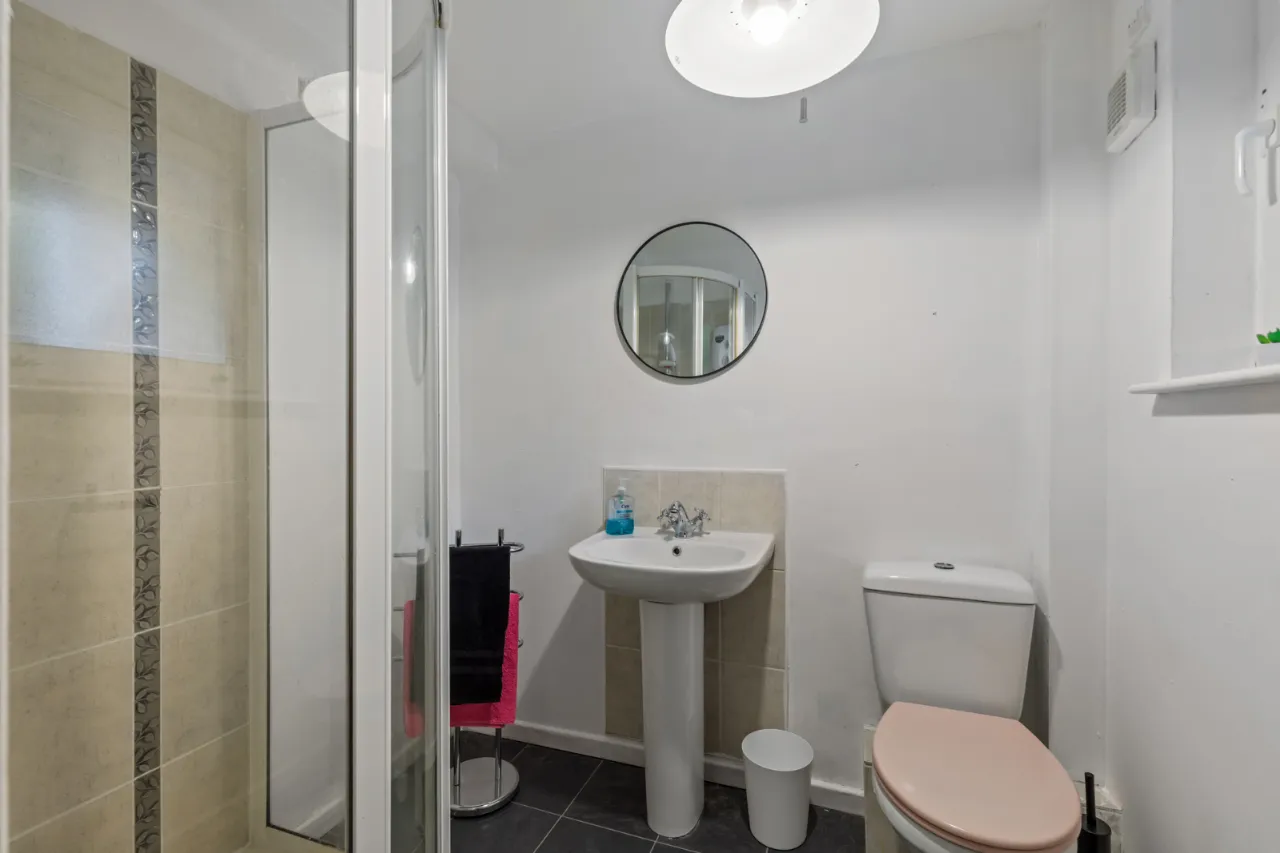
SHOWER ROOM:
White suite comprising: Low flush WC, pedestal wash hand basin, corner shower cubicle with electric shower unit, extractor fan.
OUTSIDE:
Front and enclosed rear yard. Garden Store.

 Favourite
 Make an Offer
 Book a Viewing
 Get a Mortgage
 Call the Office
 Share
Share