Key Features
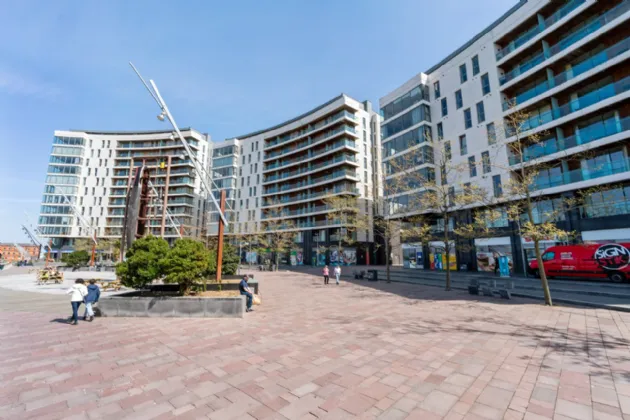
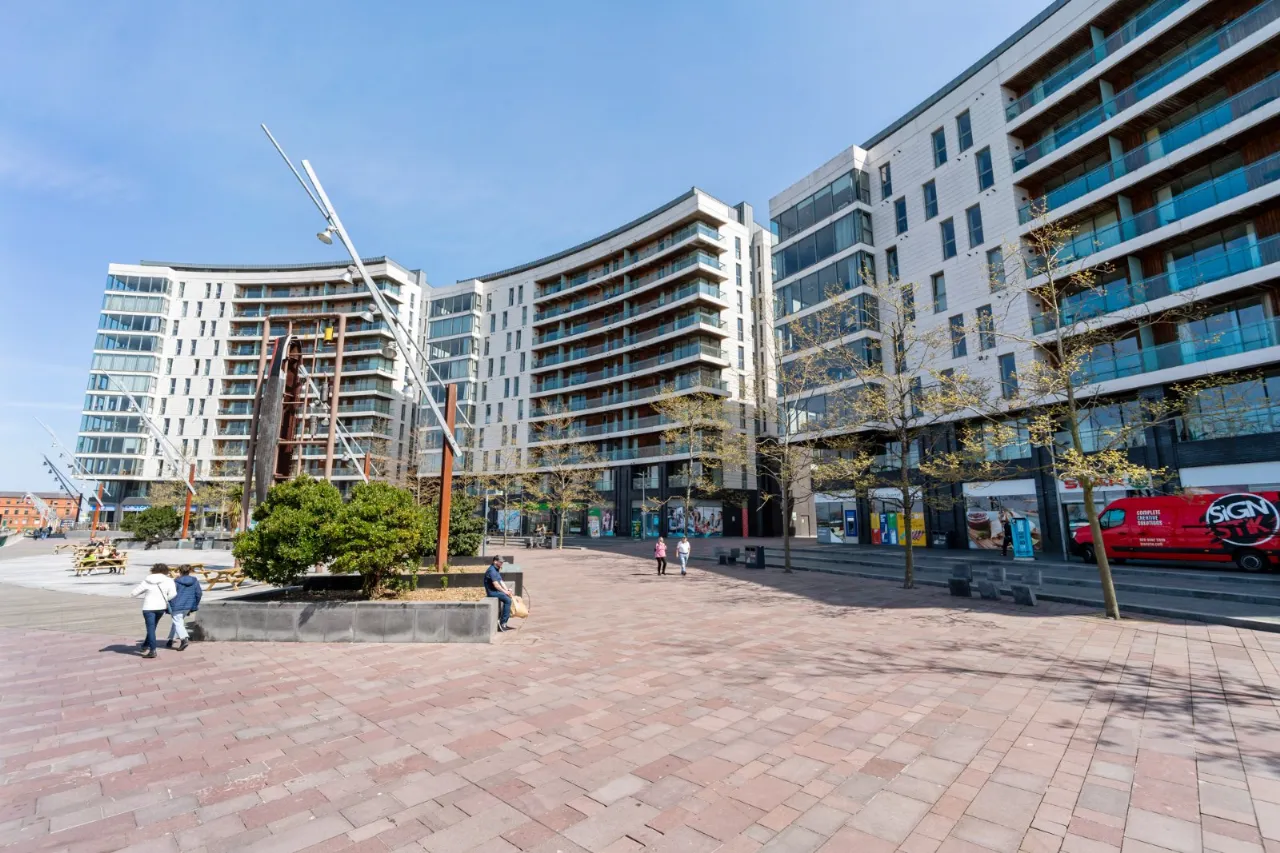
Superb second floor apartment situated In award winning City Centre development
Tastefully presented accommodation with a high level of spec throughout
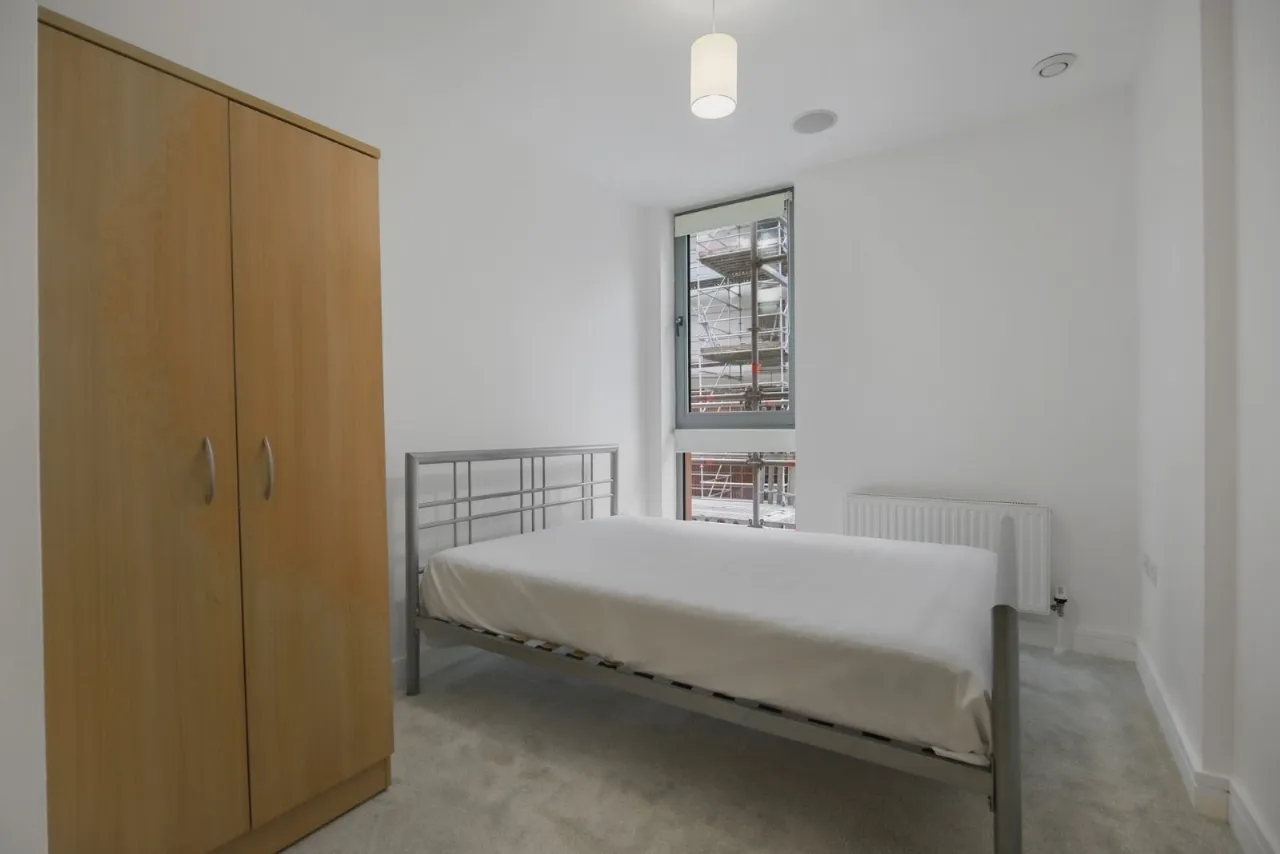
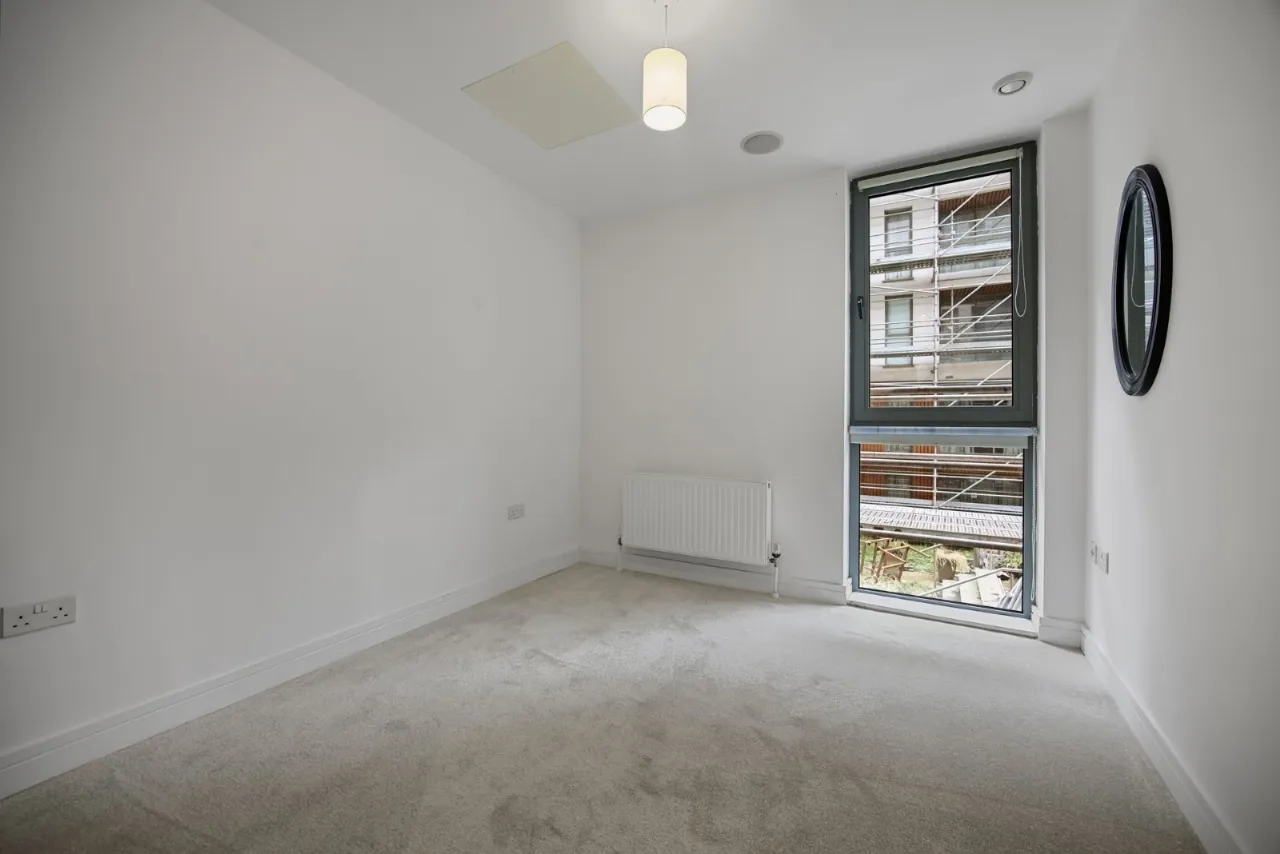
Two spacious double bedrooms

Contemporary bathroom and en suite shower room
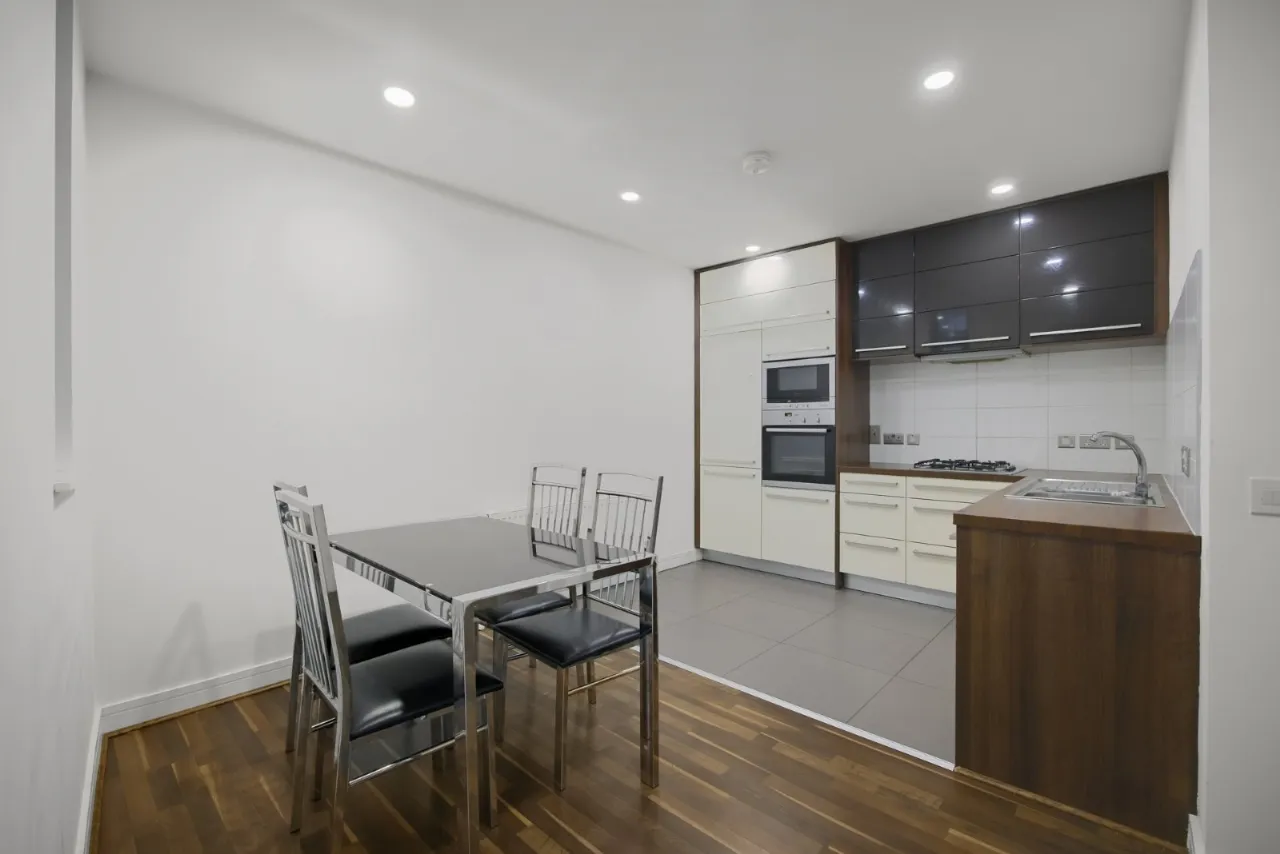
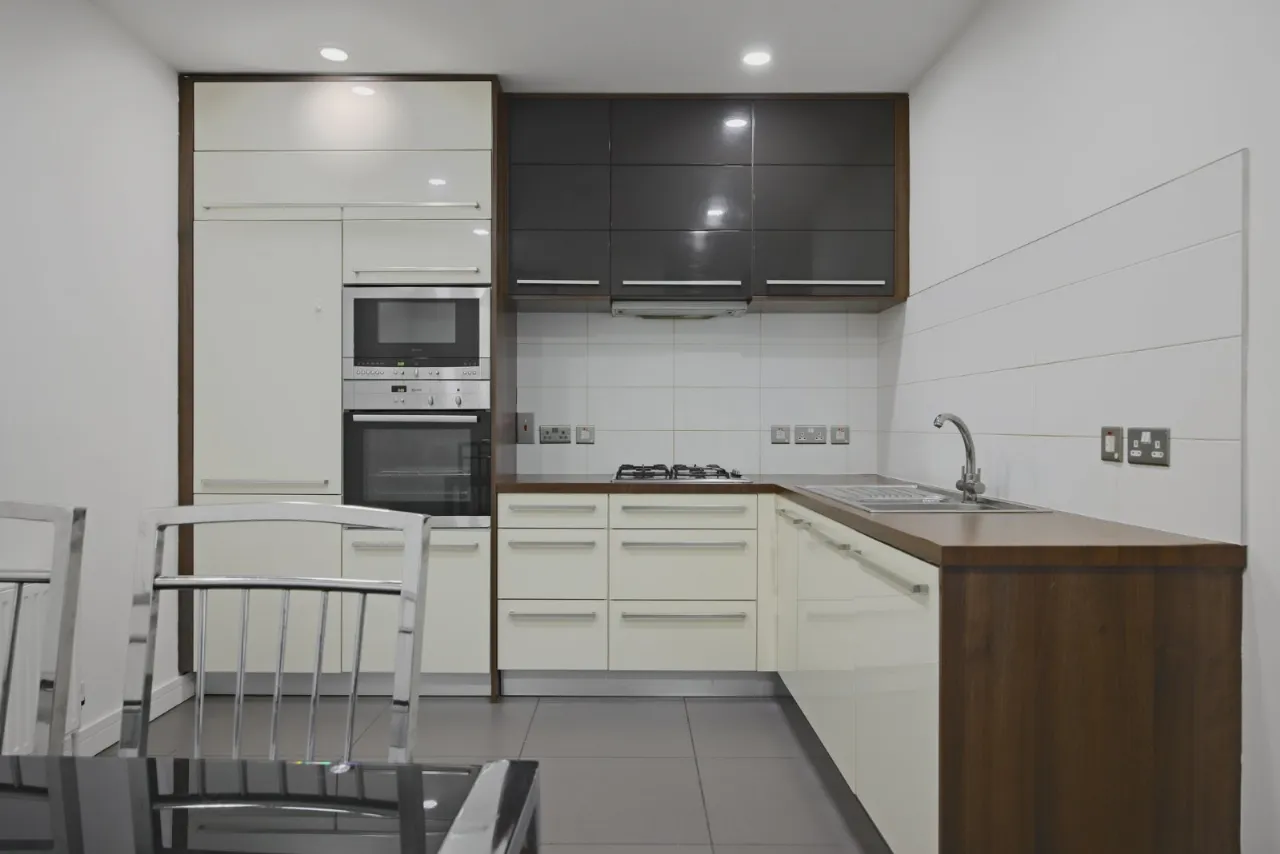
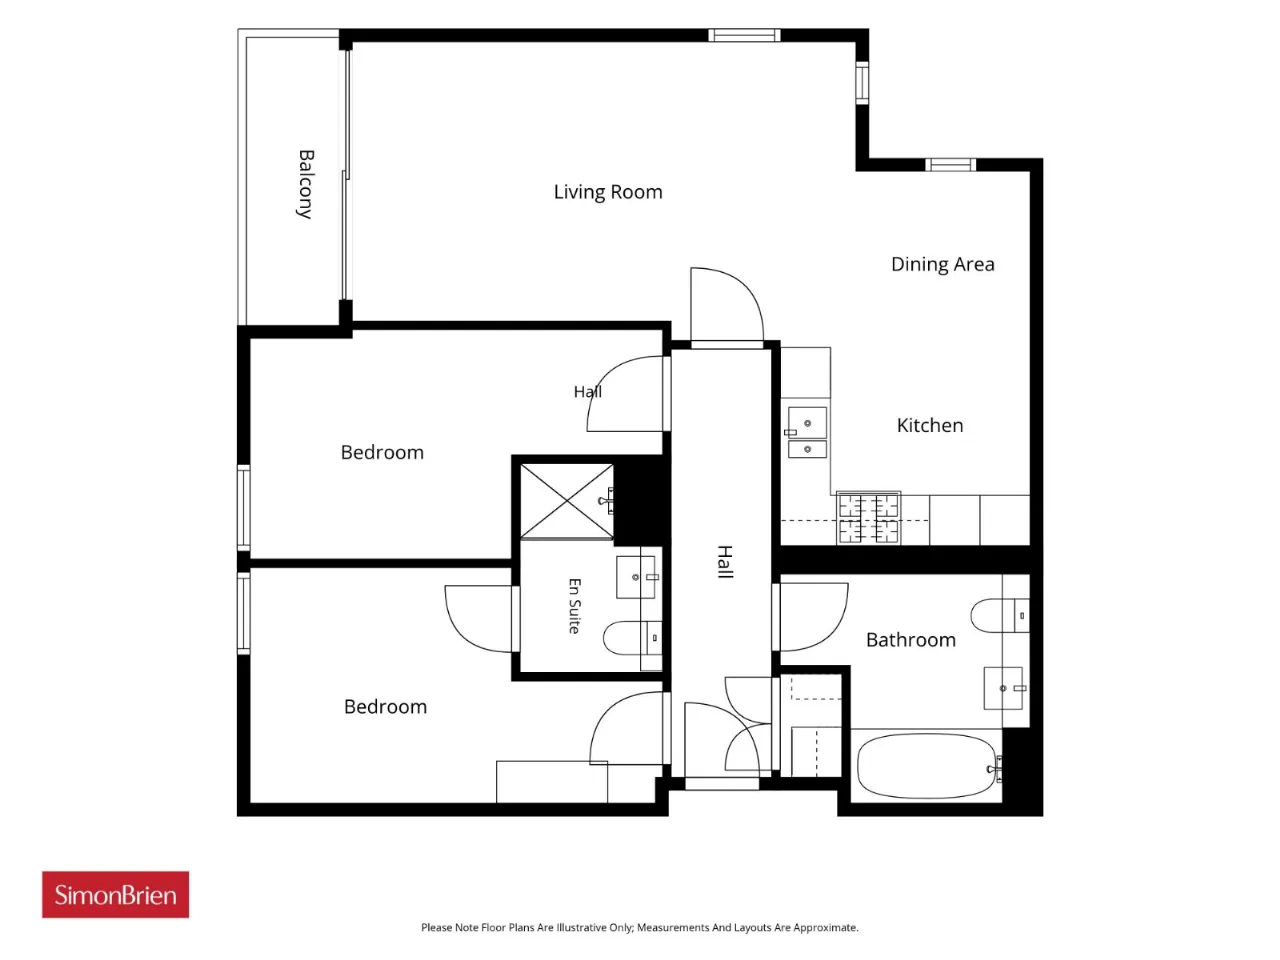
High gloss fully fitted kitchen with excellent range of units and integrated appliances open to dining area
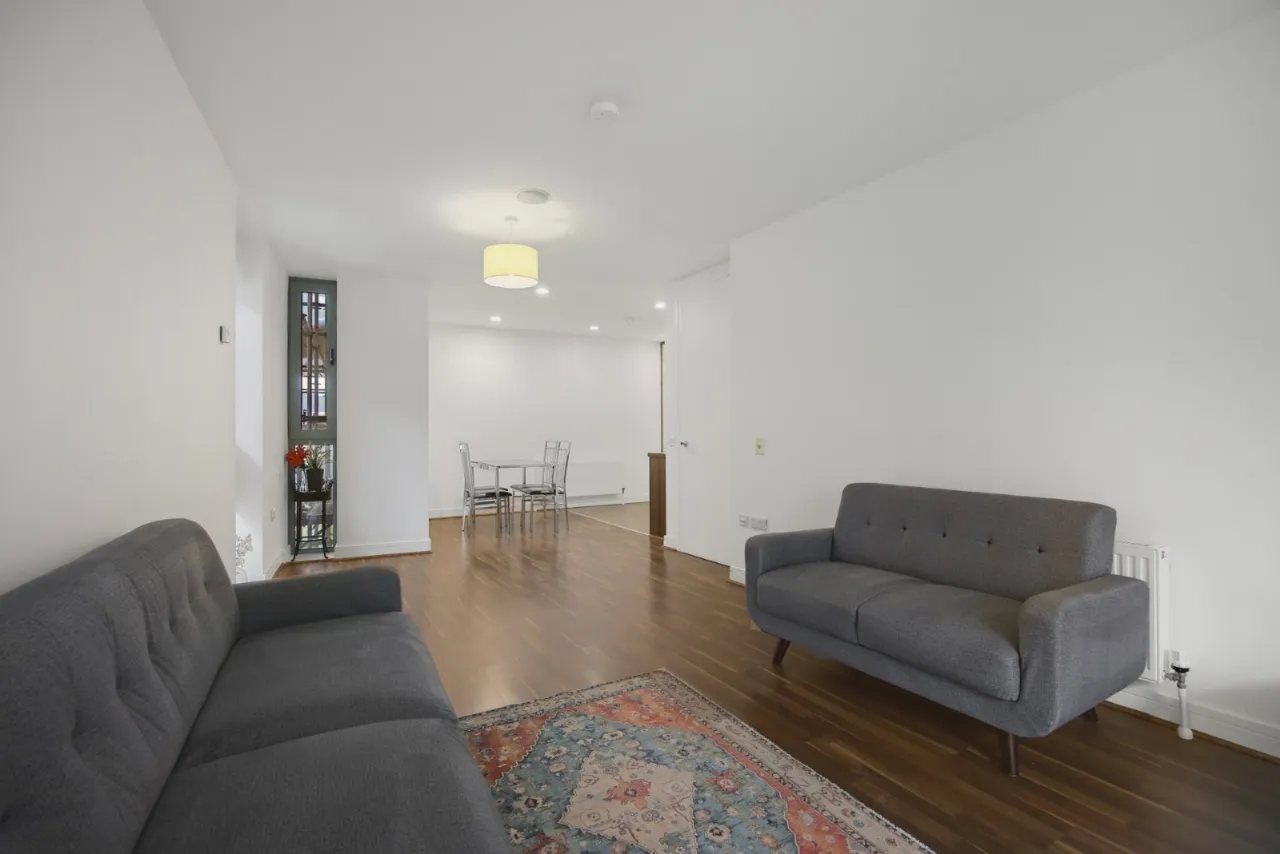
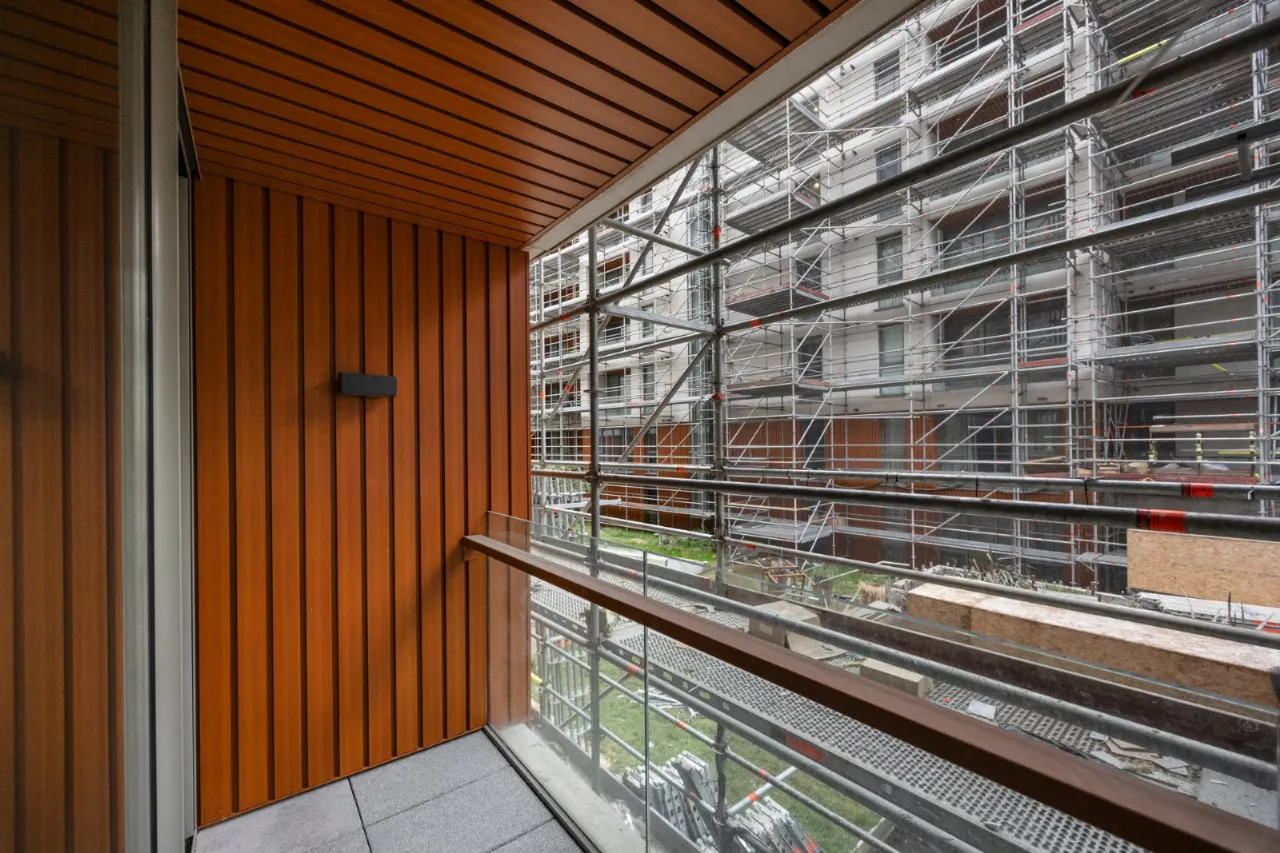
Generous living room with patio door to private balcony overlooking the communal landscaped gardens
Gas fired central heating, double glazed throughout
Lift and stairs access
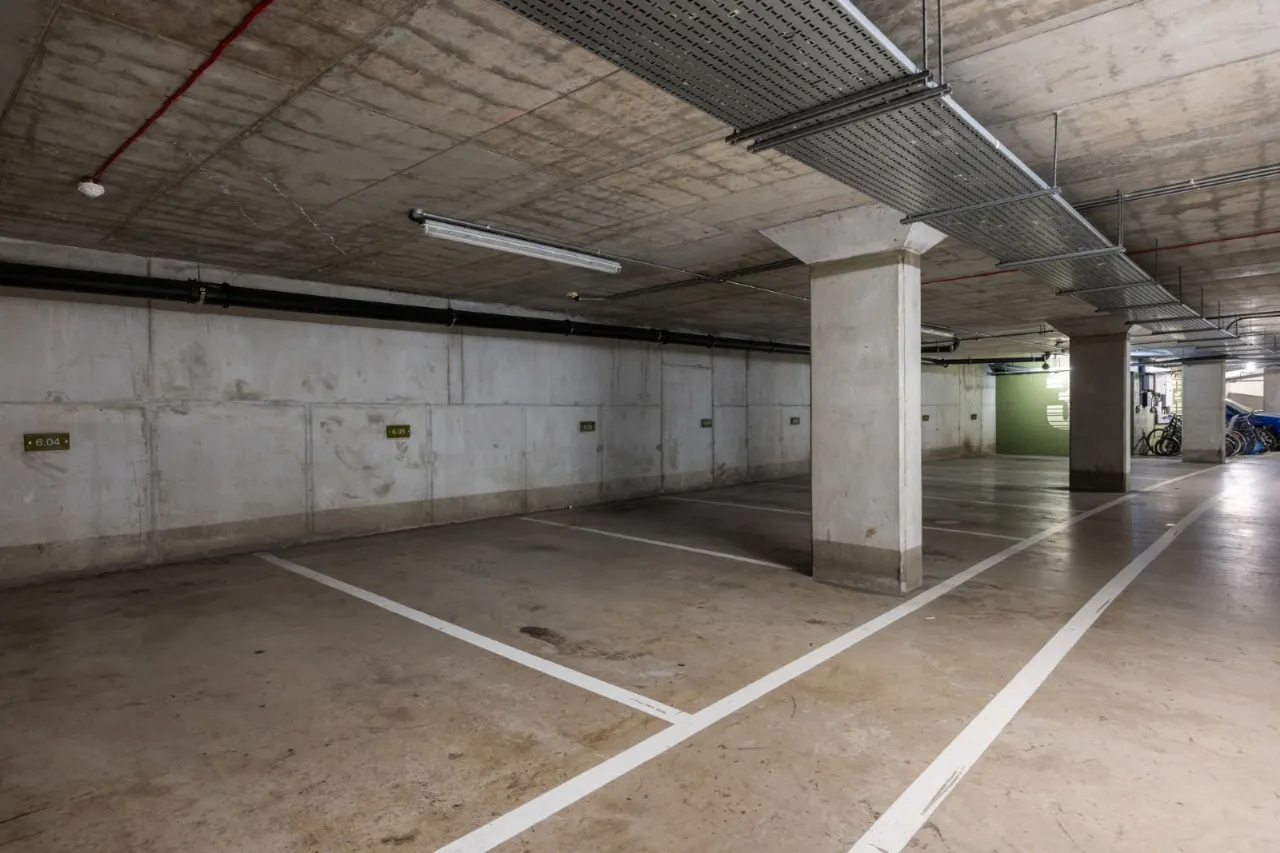
Secure allocated underground parking space
Popular and convenient location within walking distance of Belfast City Centre
Description
Titanic Quarter is Europe’s largest, most exciting mixed use waterfront development. Creating a new maritime quarter, consisting of 185 acres combining a variety of uses including residential, business, leisure, tourism and education to create a vibrant new community for the City.
The development has been finished to an exceptional standard and the apartment boasts all the attributes of modern living. Occupying a fantastic site at Abercorn Basin with the hustle and bustle of Belfast City Centre within easy walking distance. Internally the apartment benefits from two bright bedrooms, an en suite shower room, luxury bathroom and fully fitted kitchen with built in appliances open to a stunning living room with casual dining area and floor to ceiling windows overlooking the fabulous communal gardens.
Early viewing is highly recommended to avoid disappointment.
Rooms
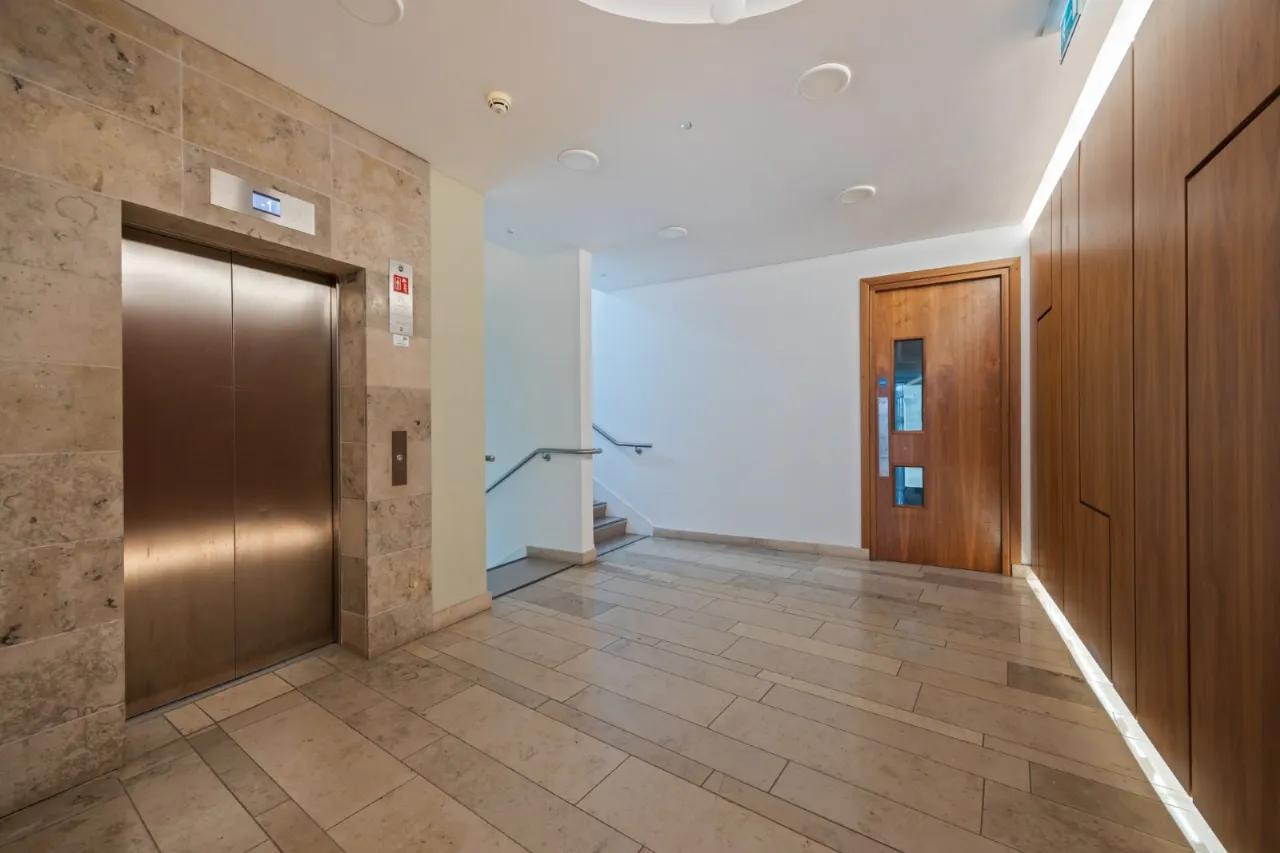
COMMUNAL ENTRANCE WITH LIFT AND STAIRCASE TO SECOND FLOOR:
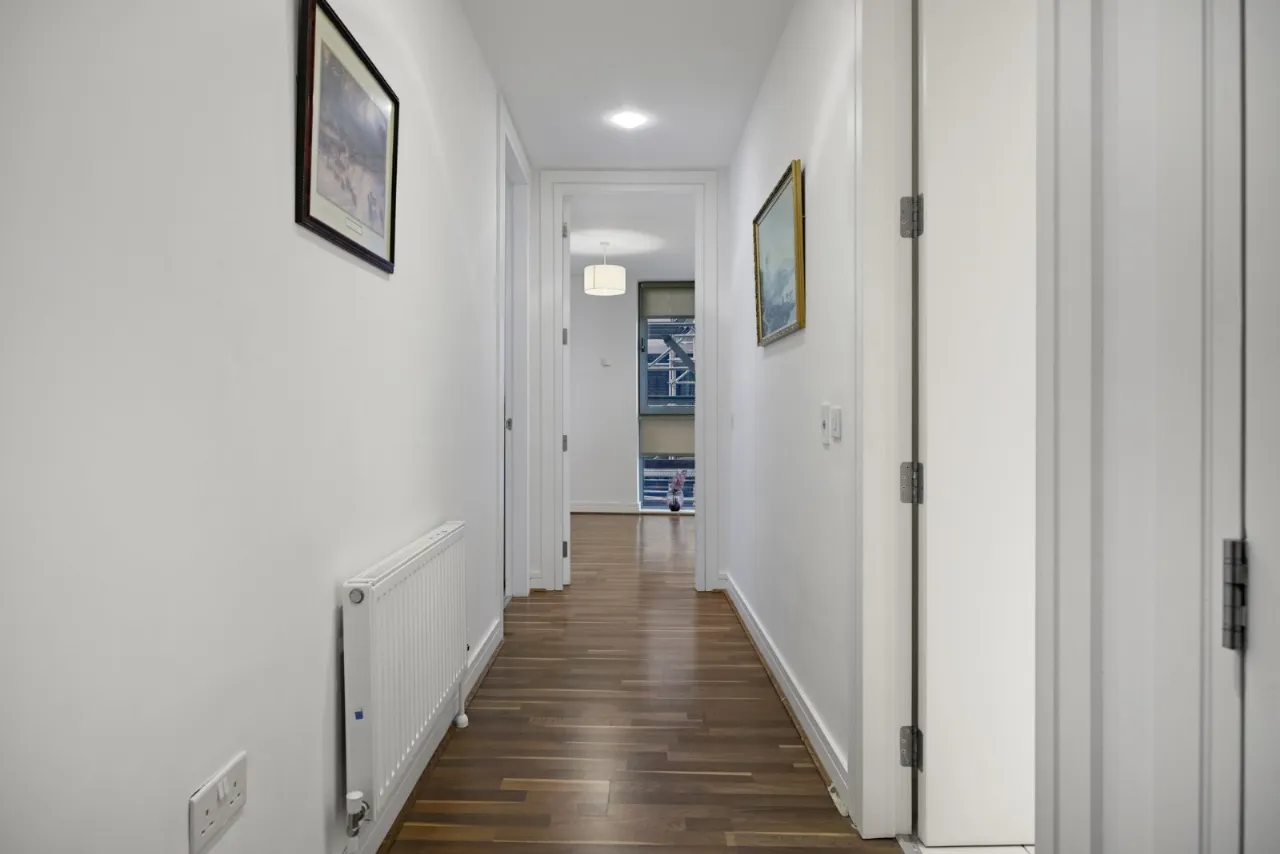
RECEPTION HALL:
Wood effect flooring
UTILITY CUPBOARD:
Gas boiler (installed 2024), plumbed for washing machine
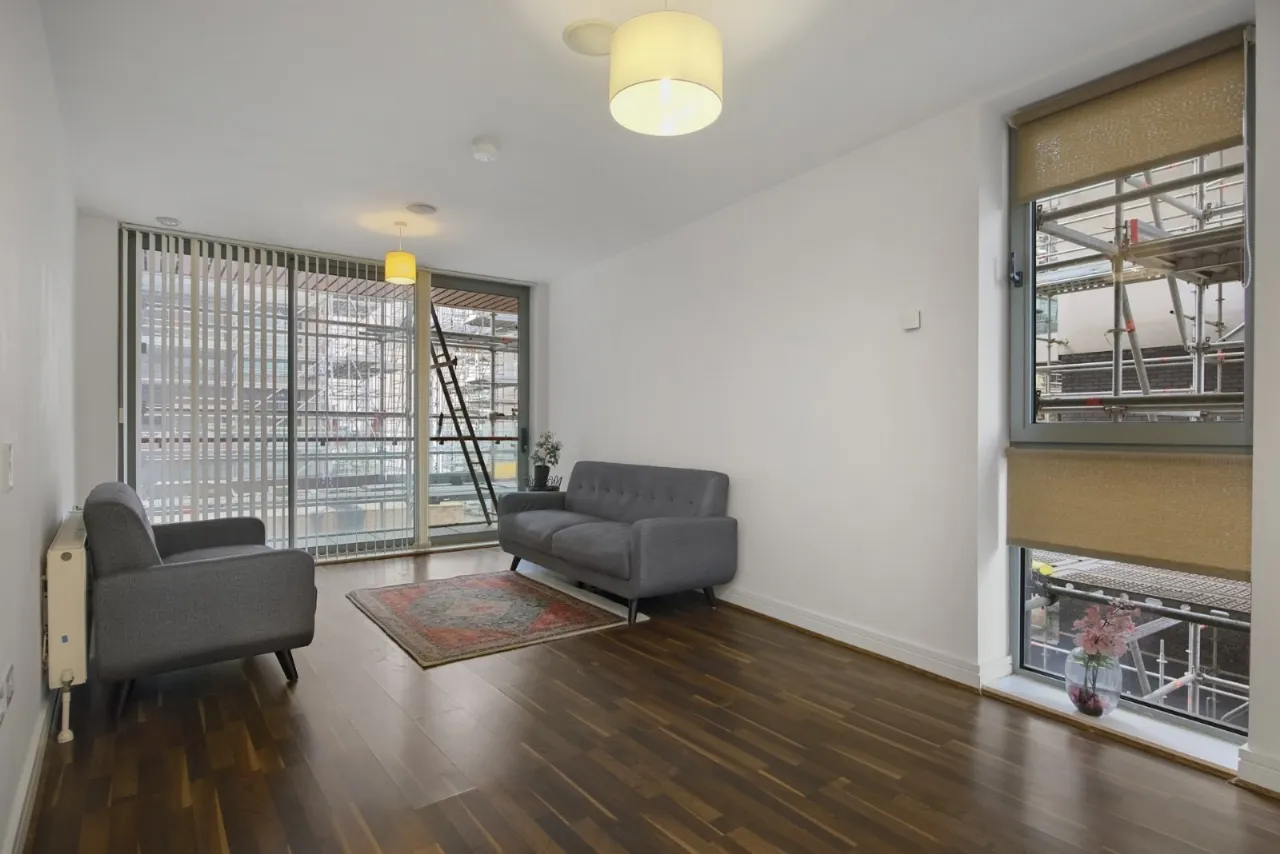
LIVING ROOM: 20'2" x 10'5" (6.15m x 3.18m)
Matching wood effect flooring, access to balcony, glimpses to Belfast Marina, open to:
KITCHEN/DINING: 14'10" x 9'11" (4.52m x 3.02m)
Contemporary kitchen with excellent range of units and integrated appliances.
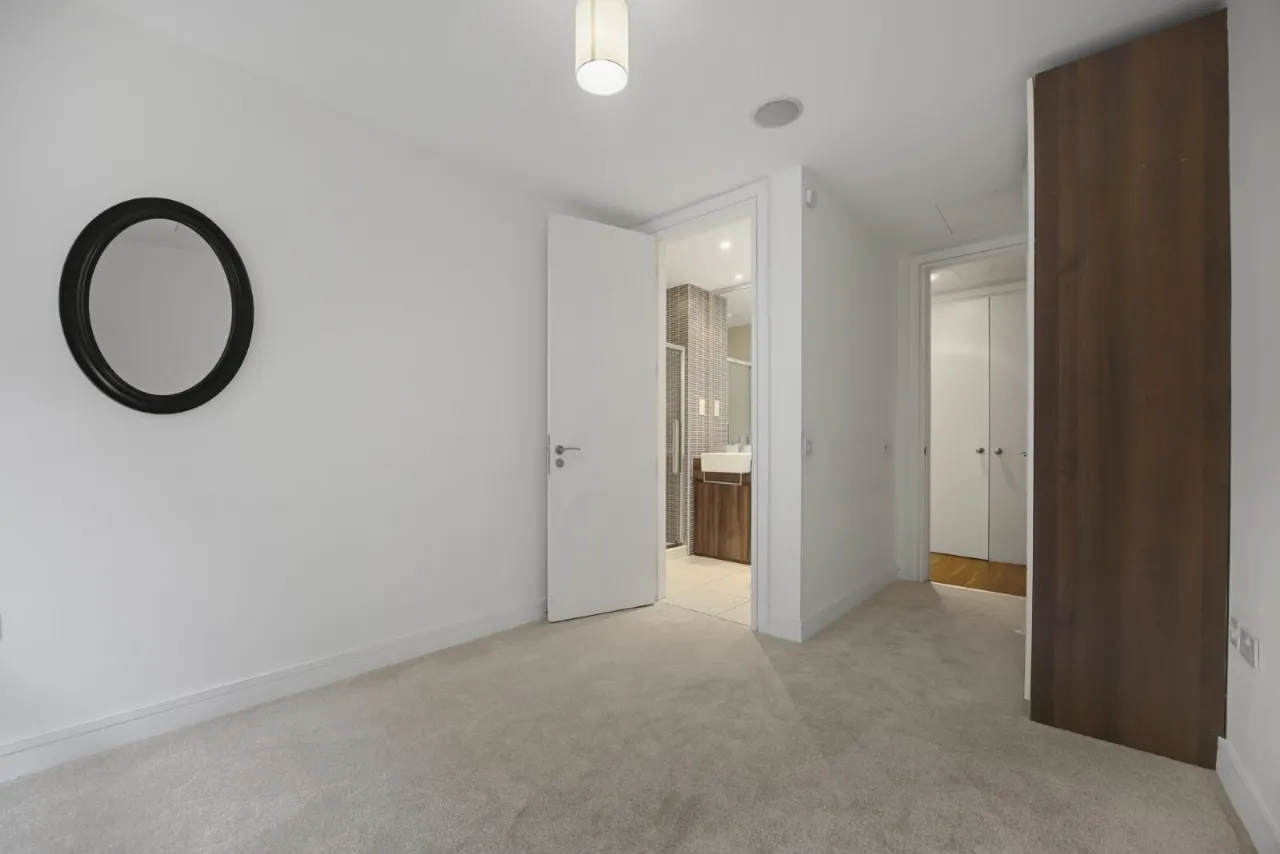
BEDROOM 1: 16'2" x 9'4" (4.93m x 2.84m)
at widest
Built-in robe
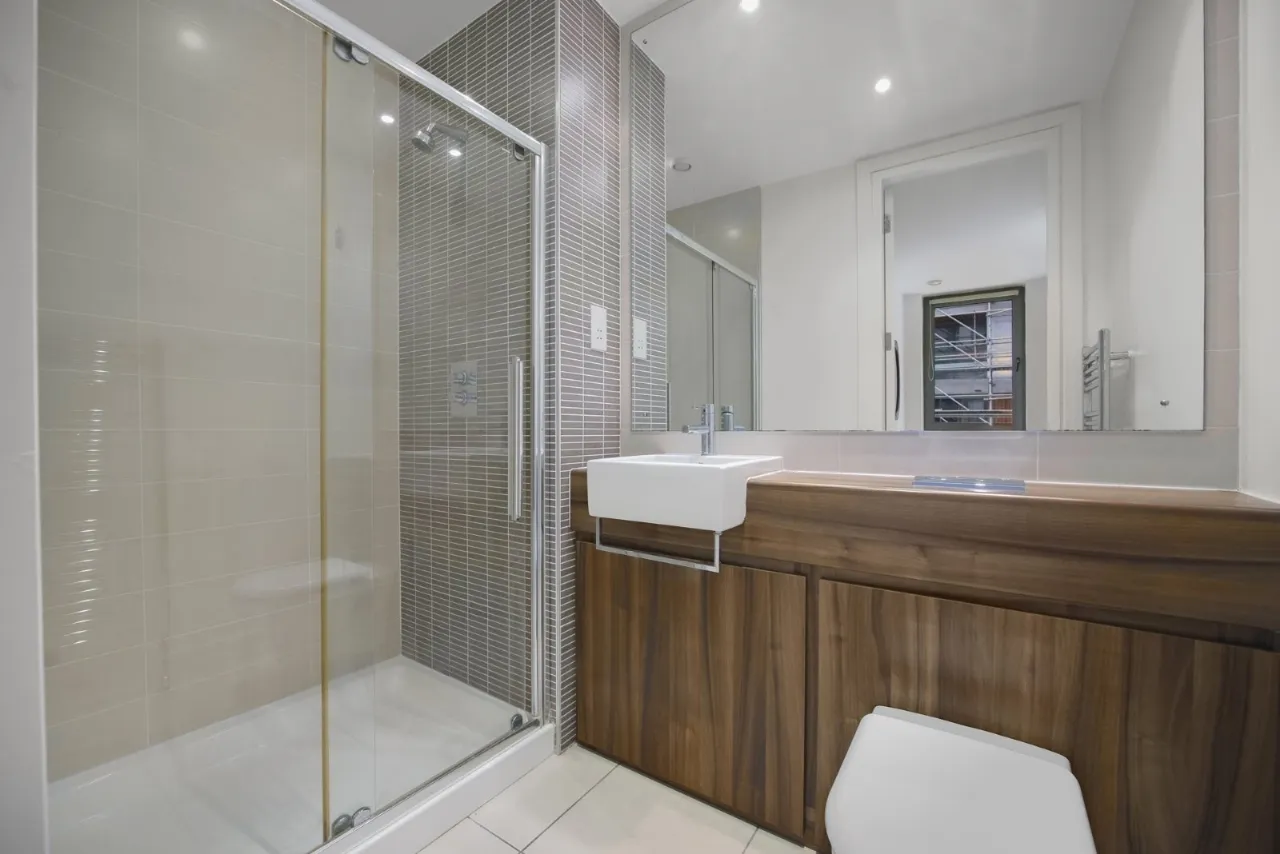
ENSUITE:
Luxury shower room suite with double shower tray
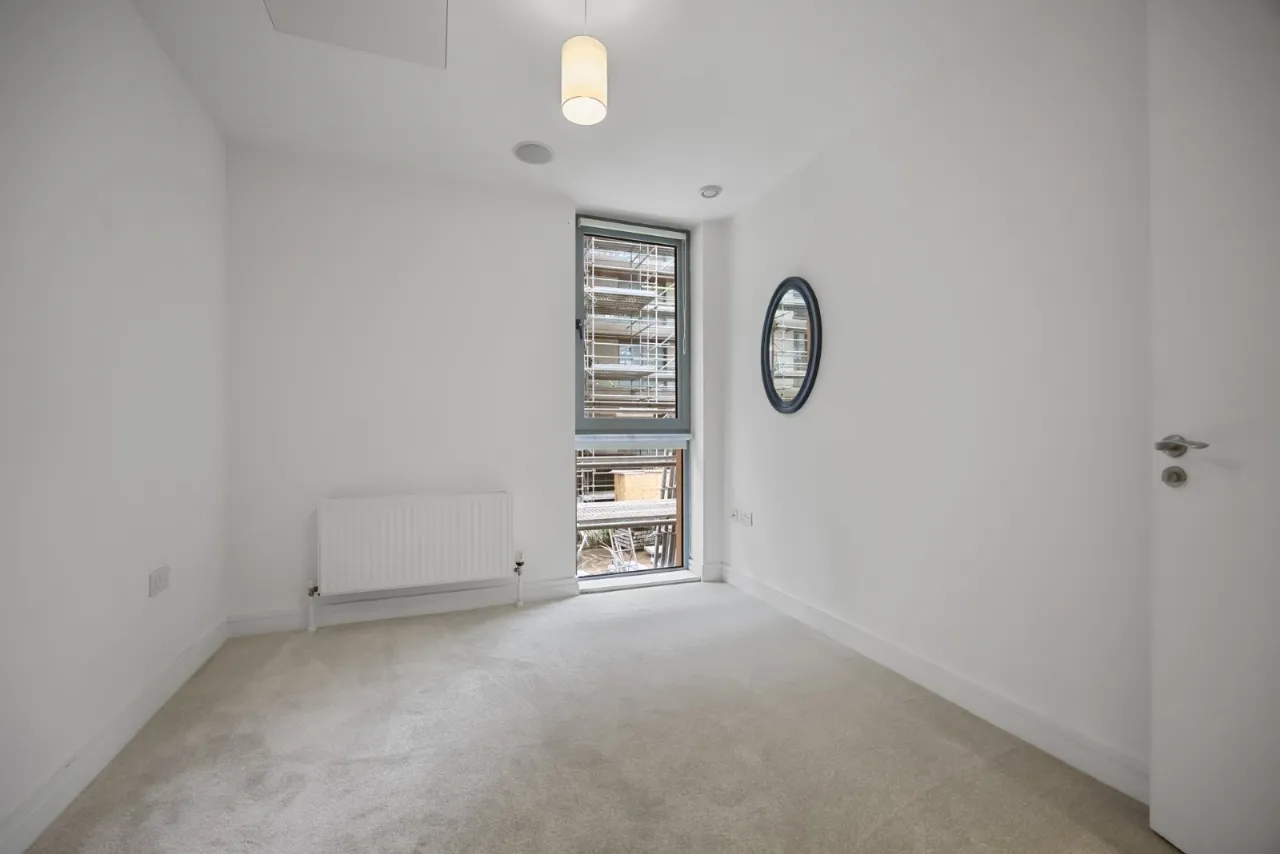
BEDROOM 2: 16'2" x 8'6" (4.93m x 2.6m)
BATHROOM: 8'10" x 6'11" (2.7m x 2.1m)
Luxury bathroom suite
OUTSIDE:
Generous balcony overlooking communal gardens. Private underground car parking space.

 Favourite
 Make an Offer
 Book a Viewing
 Get a Mortgage
 Call the Office
 Share
Share