Key Features
Well Presented One Bed Duplex Apartment
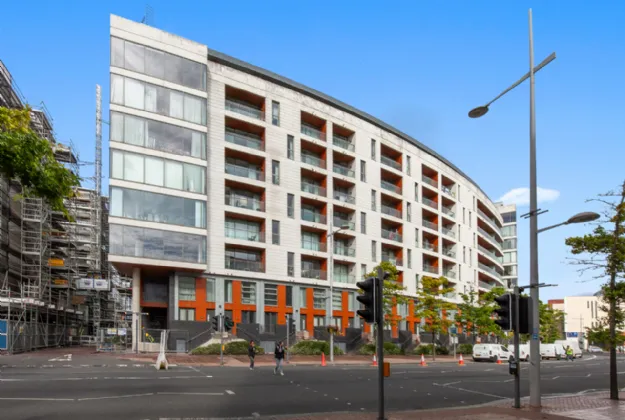
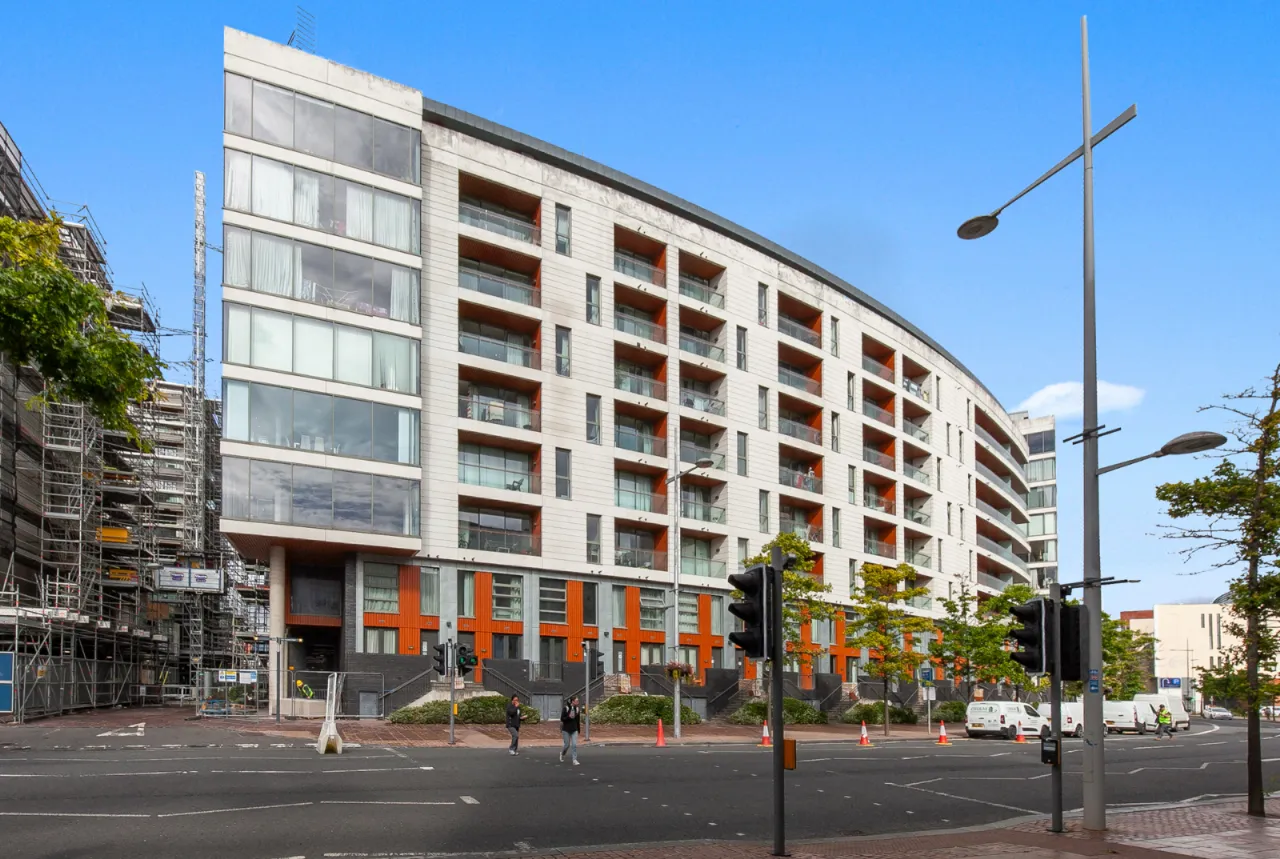
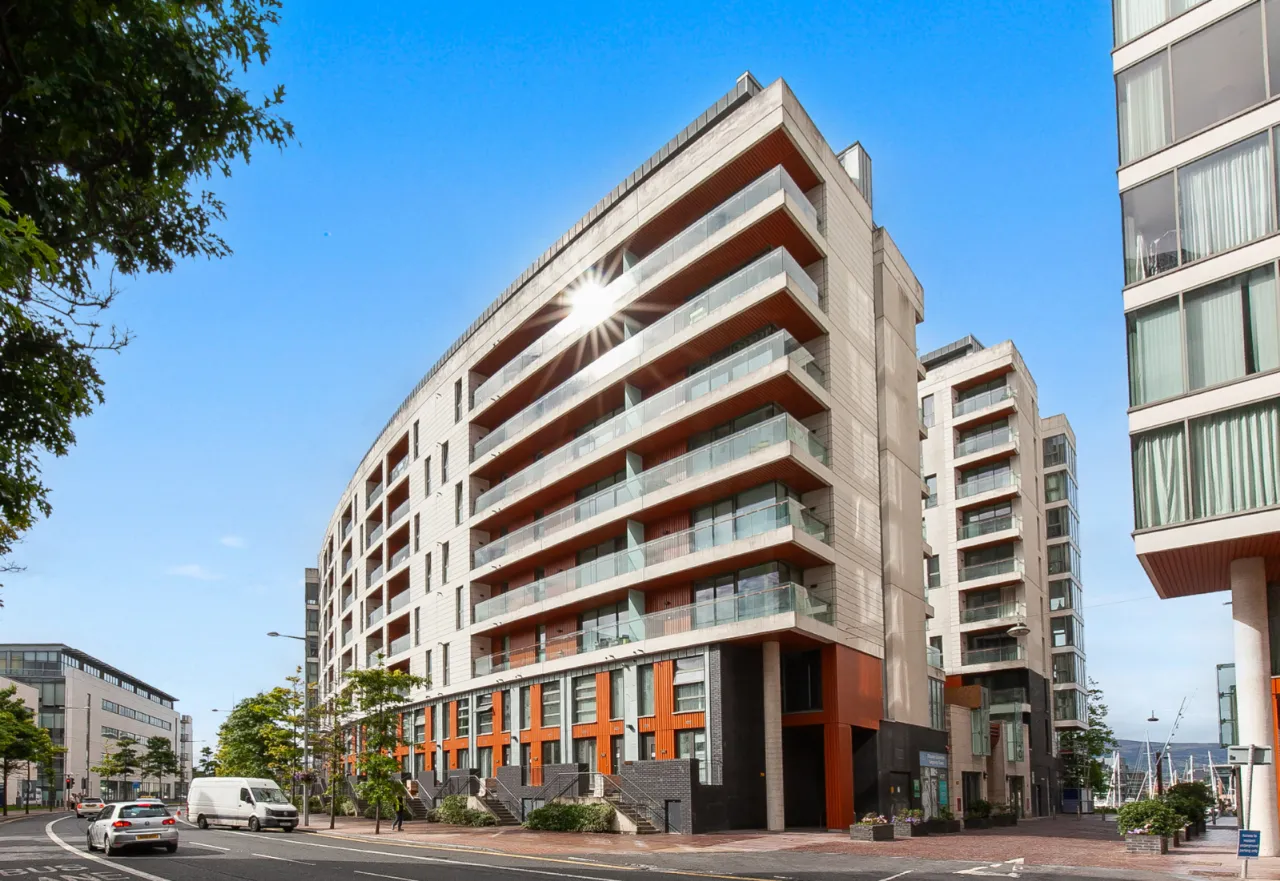
Located In The Prestigious Arc Development
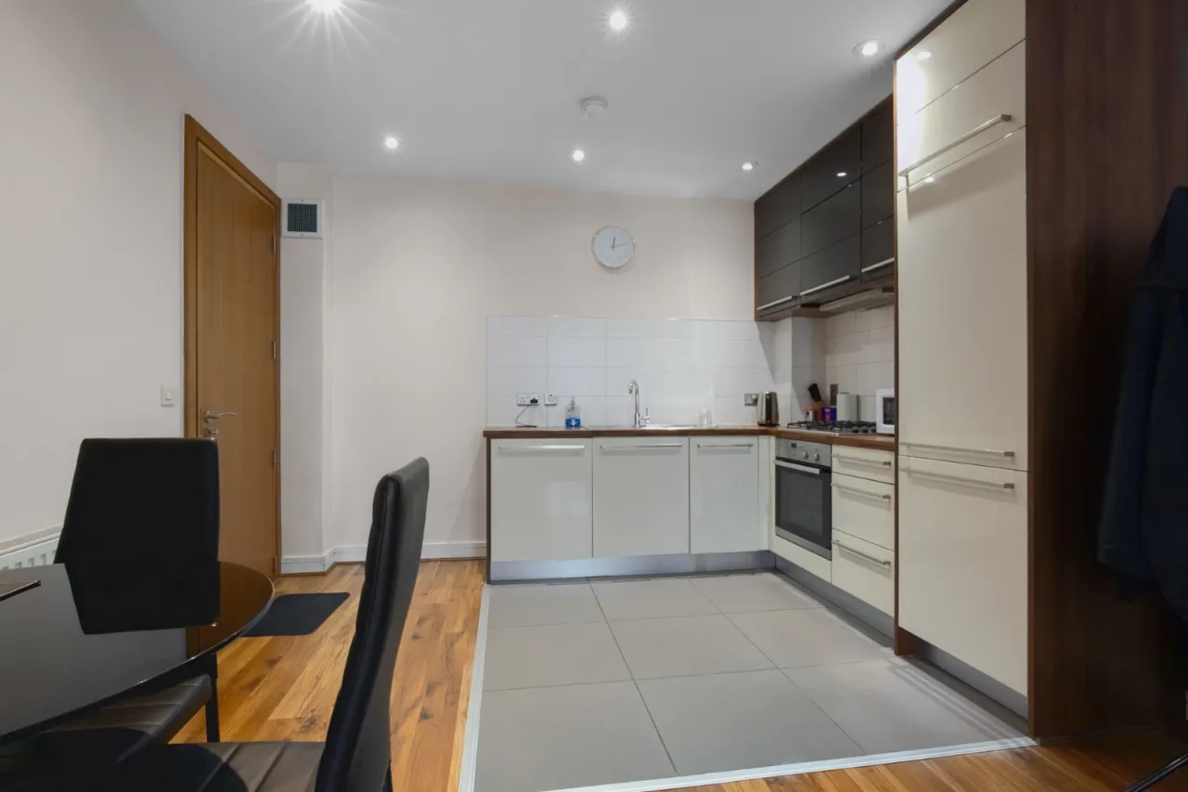
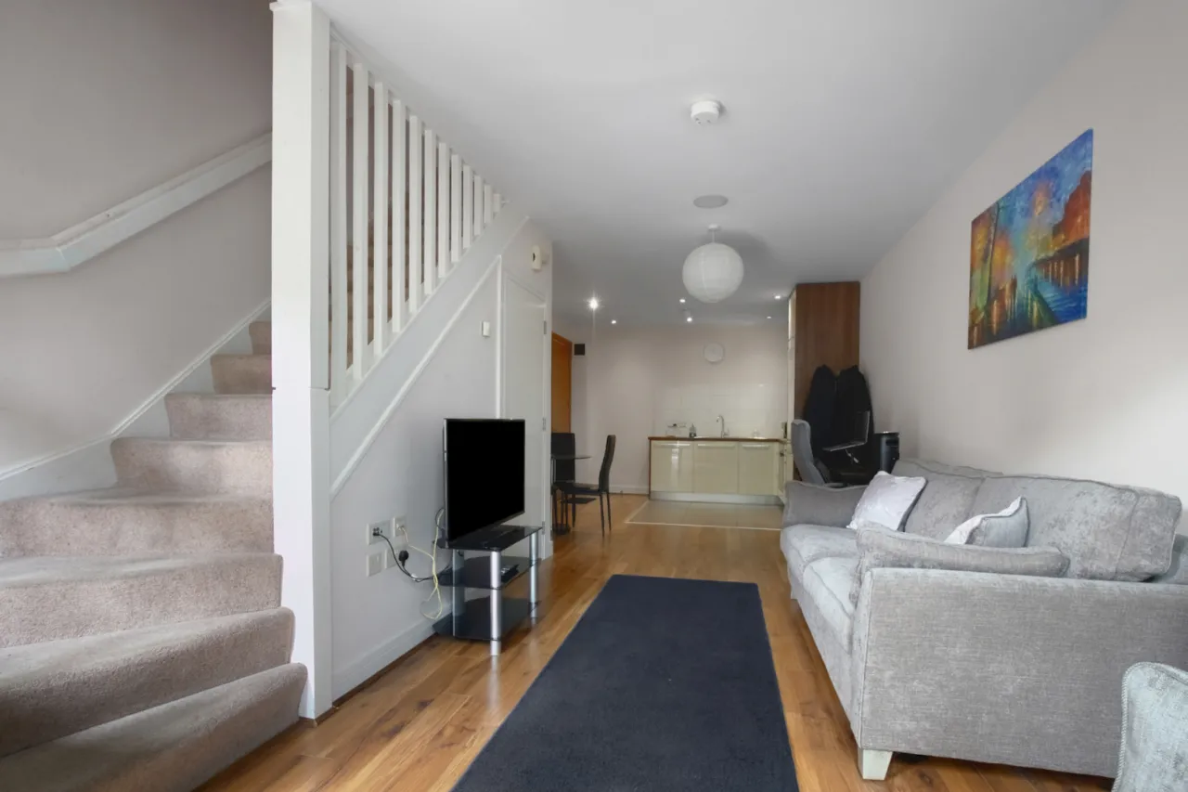
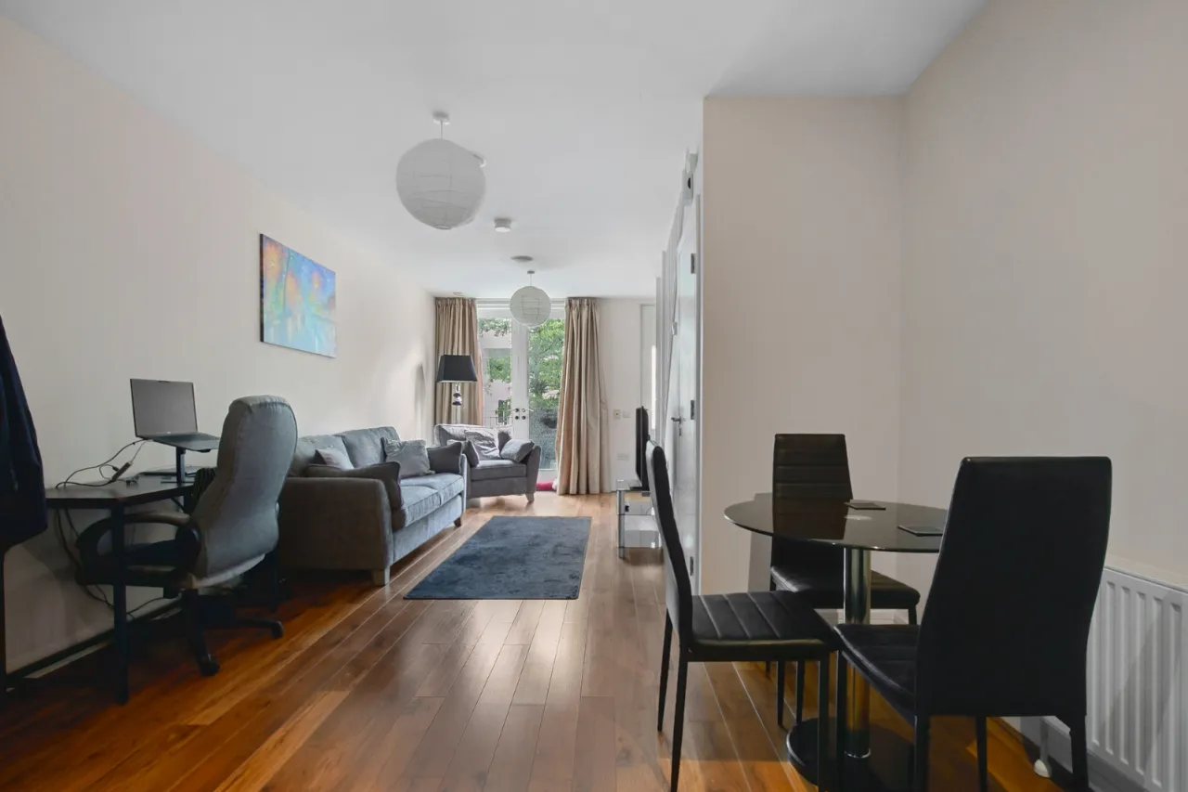
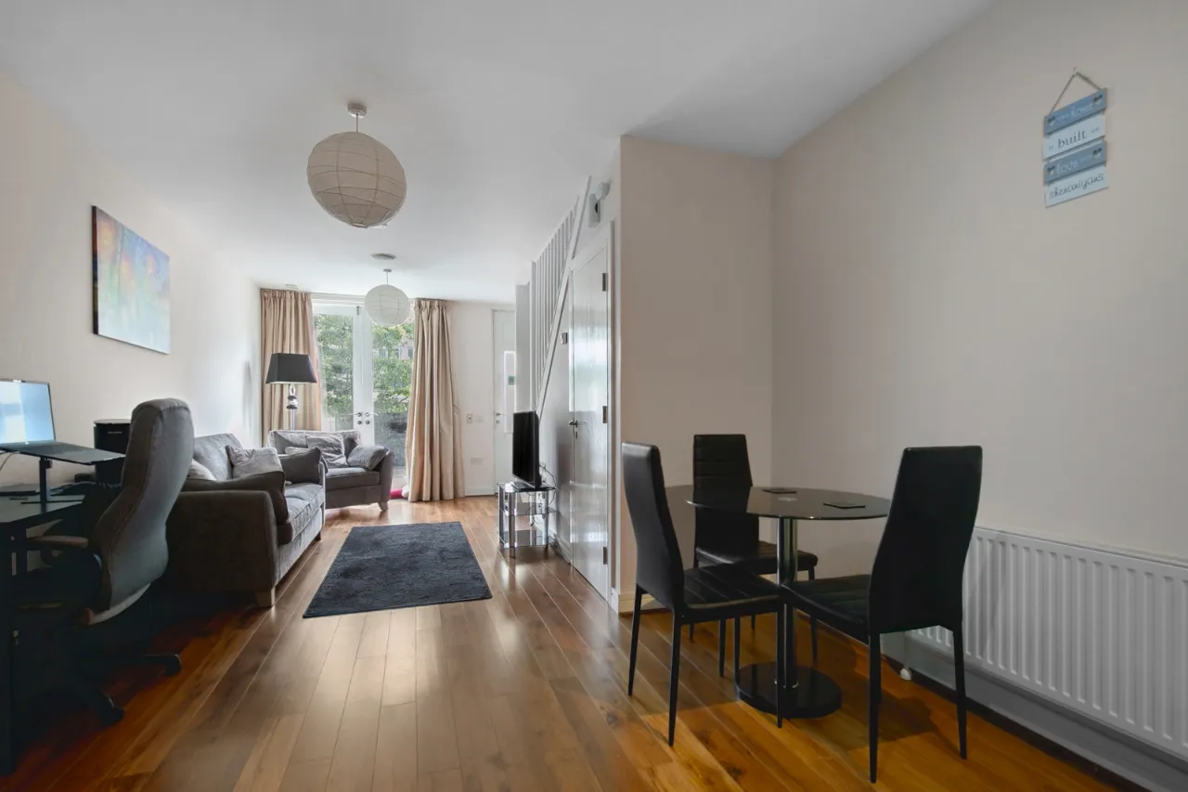
Bright And Spacious Open Plan Kitchen / Living / Dining Room
Modern Kitchen With Fitted Appliances
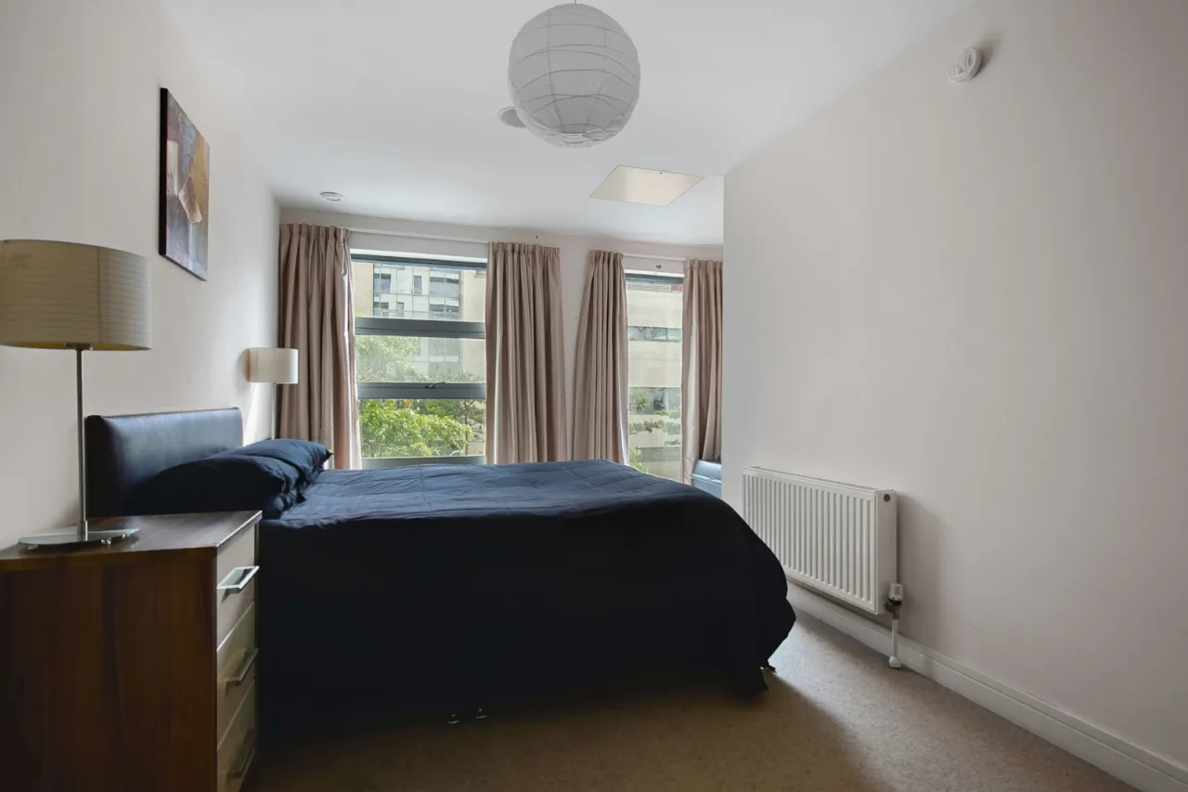
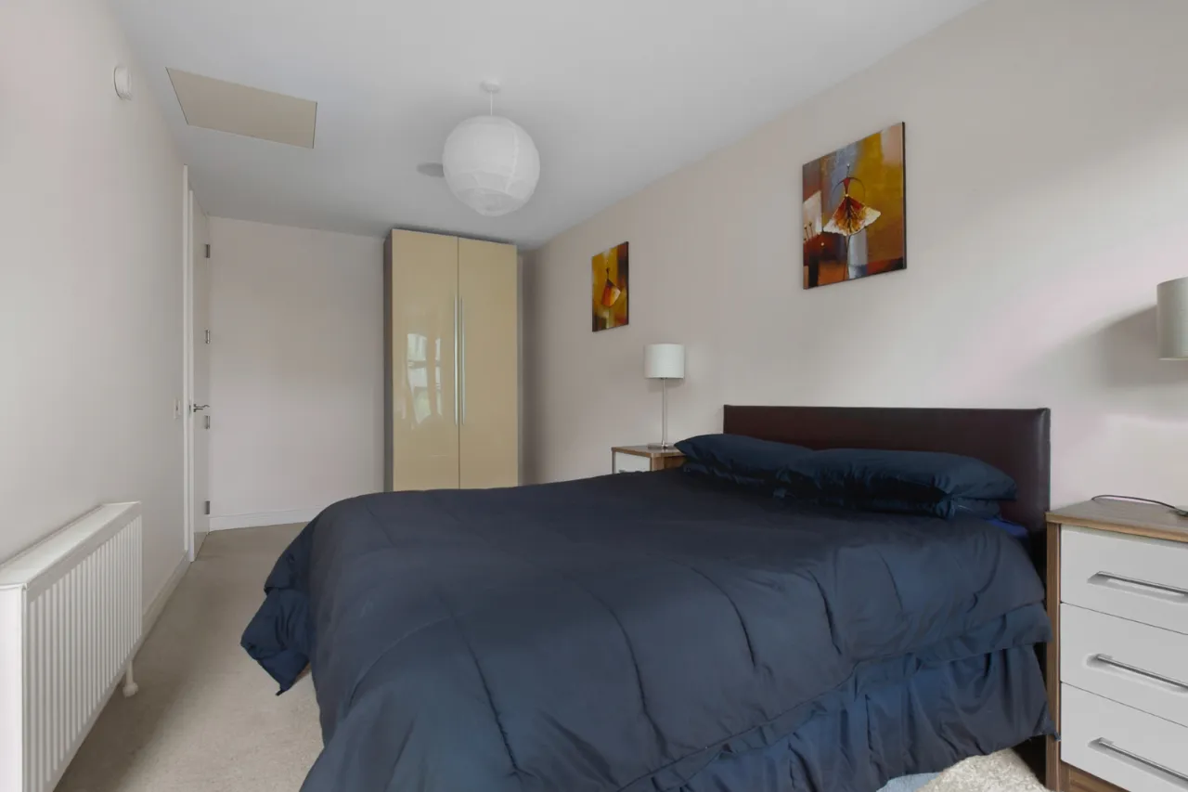
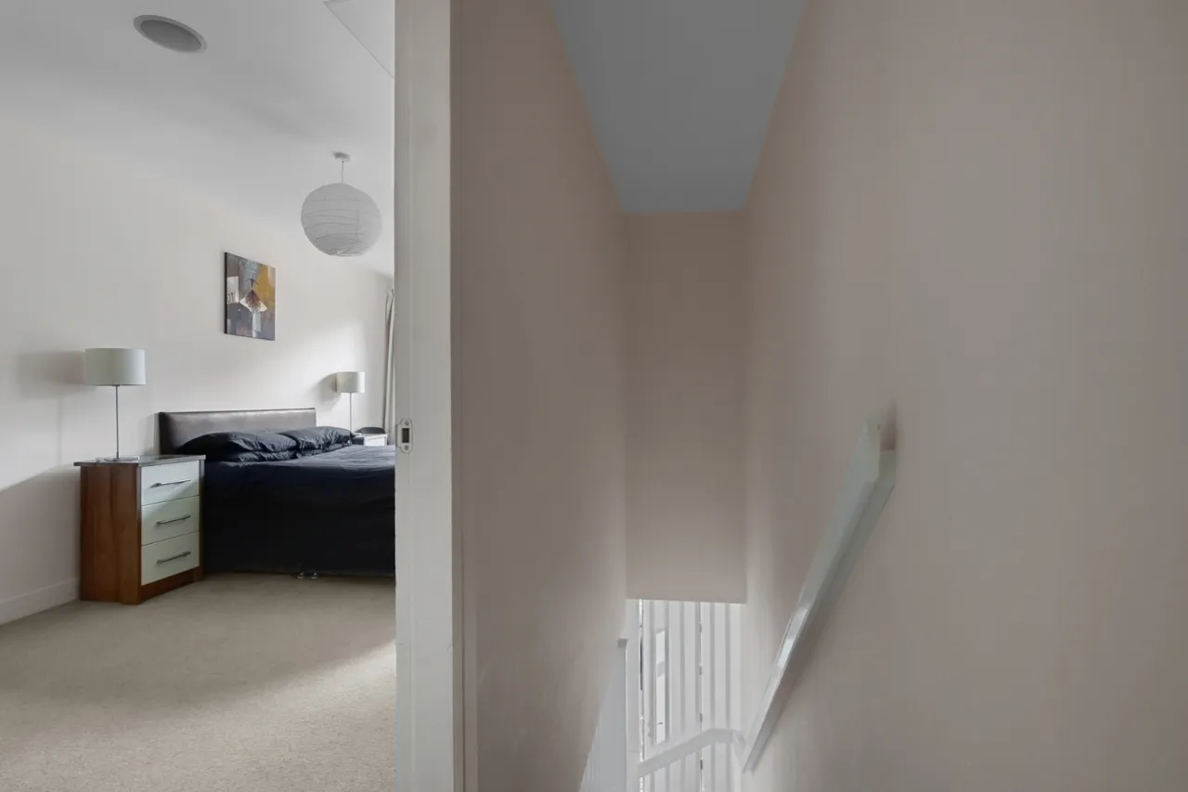
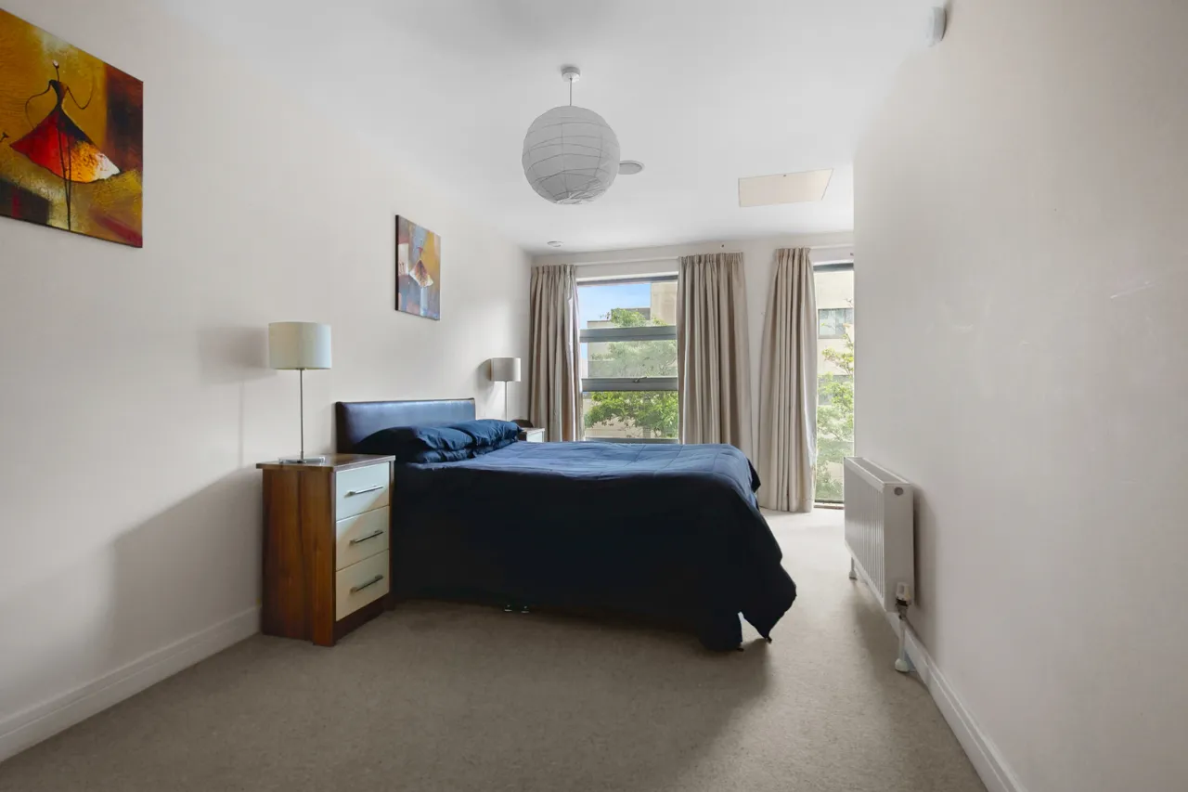
Bright and Airy Double Bedroom With Built-in Wardrobe
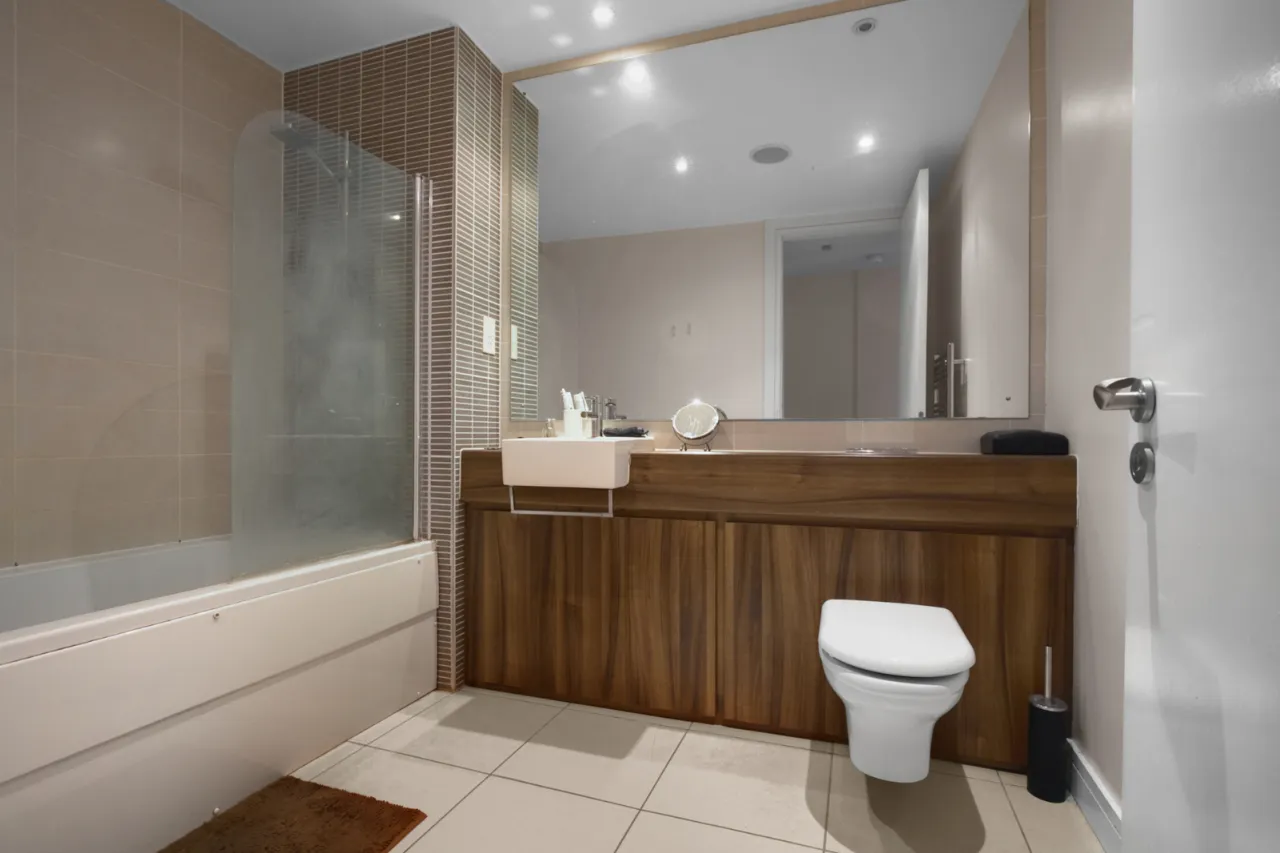
Contemporary Modern Bathroom
Freshly Painted And Carpeted
Finished To An Exceptional Standard Throughout
Private Allocated Parking Through Electronically Controlled Gates
Gas Fired Central Heating
Description
Step into stylish city living with this exceptional apartment, ideally positioned within the iconic Arc development in Belfast's vibrant Titanic Quarter.
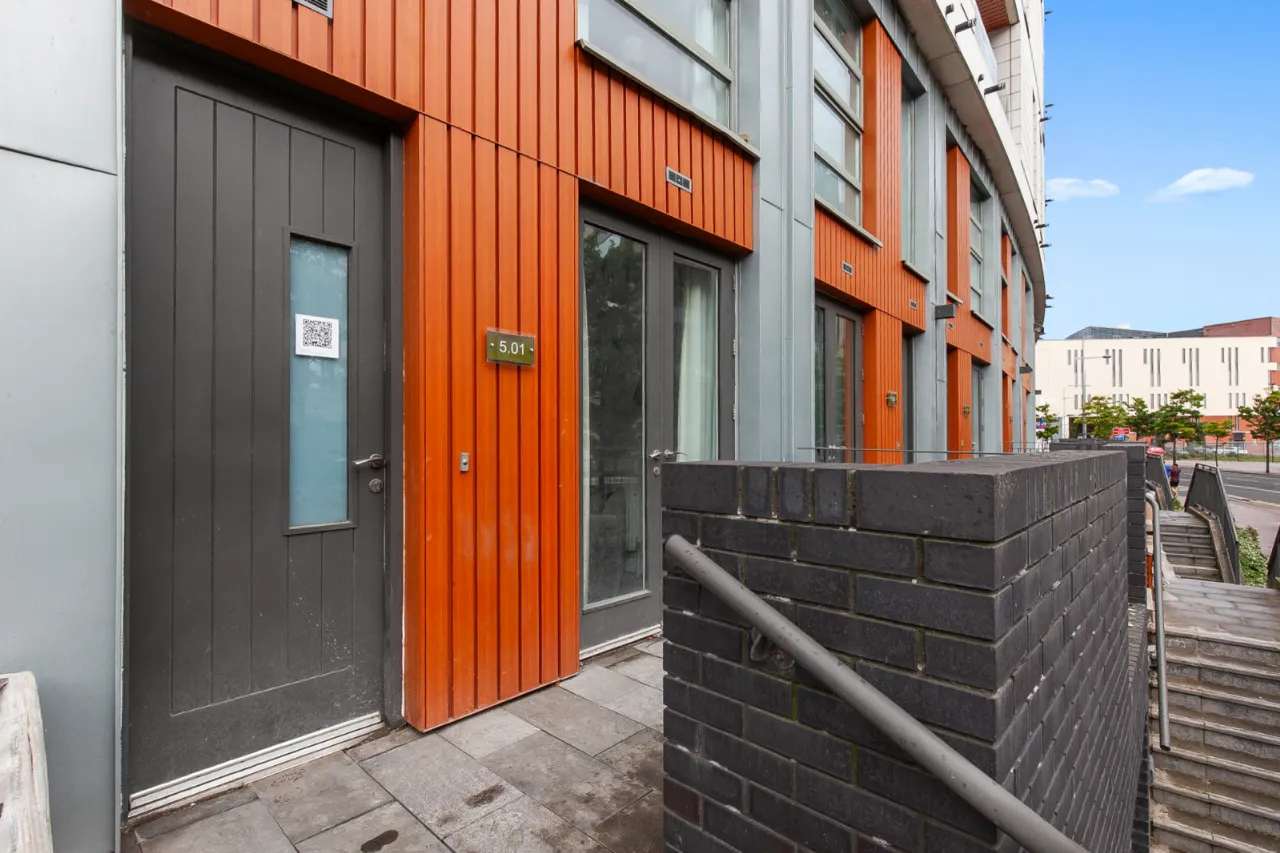
Apartment 5.01 offers bright, spacious accommodation with a contemporary design throughout, creating a modern and comfortable home in one of Belfast's most sought-after locations. Finished to a high standard, this superb property provides the perfect blend of convenience, style and city living.
Situated in the heart of Titanic Quarter, residents enjoy unrivalled access to some of Belfast's most renowned attractions, including Titanic Belfast, the SSE Arena, and Belfast Marina. The location is ideal for those seeking a vibrant urban lifestyle with excellent connectivity to Belfast City Centre, an array of restaurants, cafés, and leisure facilities.
Further enhancing its appeal, the apartment benefits from an enclosed car parking space, a highly desirable feature in this prime city-centre location.
This property will appeal to a wide range of purchasers, including first-time buyers seeking a turnkey home, professionals looking for a stylish city base, and investors seeking strong rental demand in a highly desirable area.
A Thriving Community
Titanic Quarter continues to undergo significant transformation, further cementing its reputation as one of Belfast's premier destinations. Exciting developments in the area include the new Hamilton Dock Hotel and the landmark £175 million Loft Lines development, bringing new amenities, investment and vibrancy to this already thriving neighbourhood.
Early viewing is highly recommended to fully appreciate all that this outstanding apartment and location have to offer.
Rooms
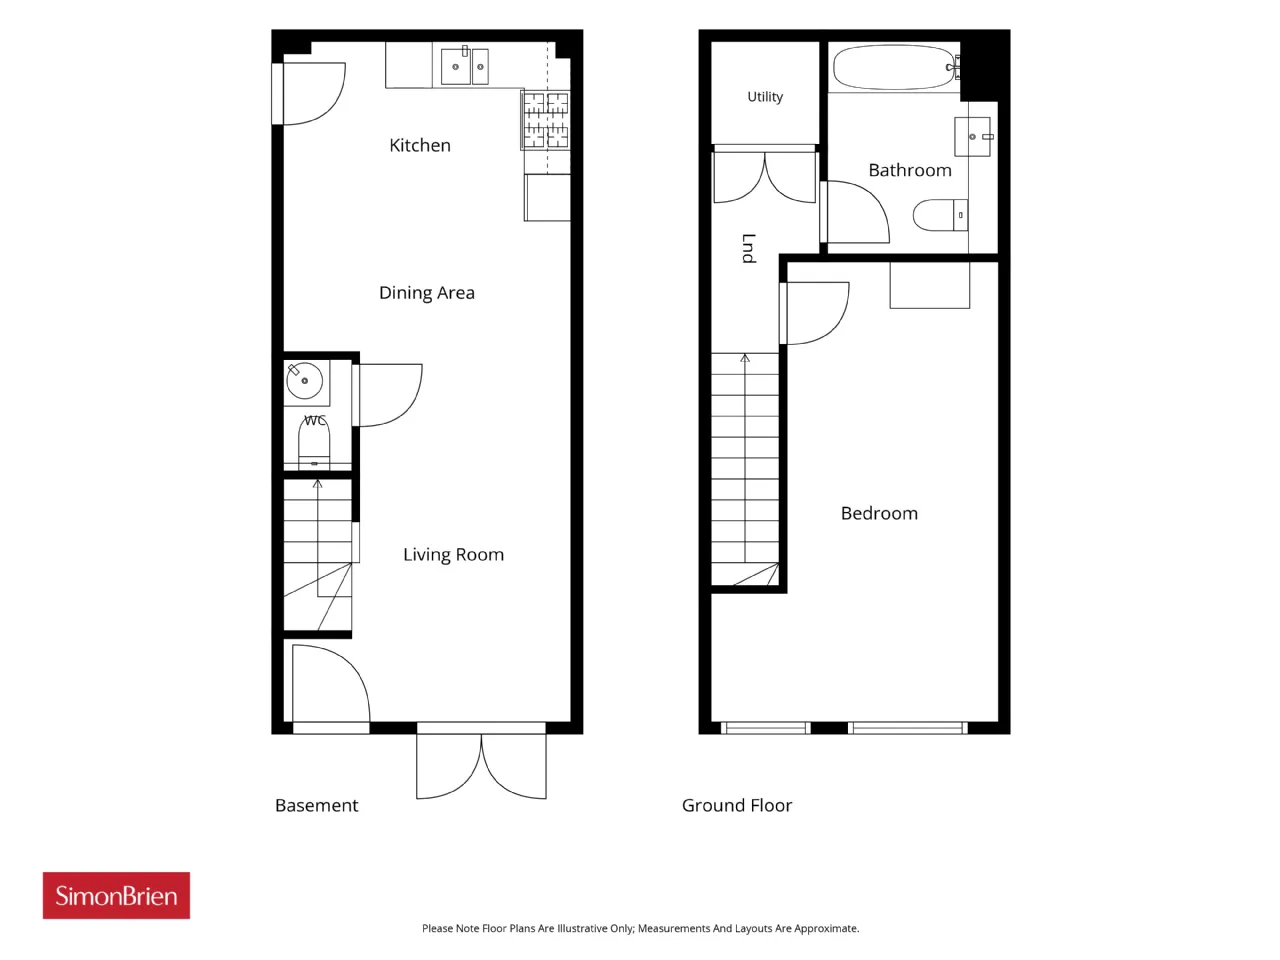
OPEN PLAN LIVING/KITCHEN/DINING: 23'8" x 11'6" (7.21m x 3.5m)
Living/dining area with laminate effect wooden flooring, Kitchen with range of high and low level units, laminate effect worktops, stainless steel single drainer sink with mixer tap, 4 ring gas hob with stainless steel extractor fan, part tiled walls, integrated dishwasher, integrated fridge freezer, laminate effect flooring, low voltage recessed spotlighting, space for casual dining.
WC:
Low flush WC. Wash hand basin with mixer tap.
FIRST FLOOR:
BEDROOM: 19'9" x 11'6" (6.02m x 3.5m)
White suite comprising, low flush WC, floating wash hand basin with chrome mixer tap and built in vanity unit, push button panelled bath with fixed glass door, shower with chrome thermostatic control valve and telephone attachment, part tiled walls, tiled floor, chrome heated towel rail.
STORAGE ROOM: 4'5" x 4'1" (1.35m x 1.24m)

 Favourite
 Make an Offer
 Book a Viewing
 Get a Mortgage
 Call the Office
 Share
Share