Key Features
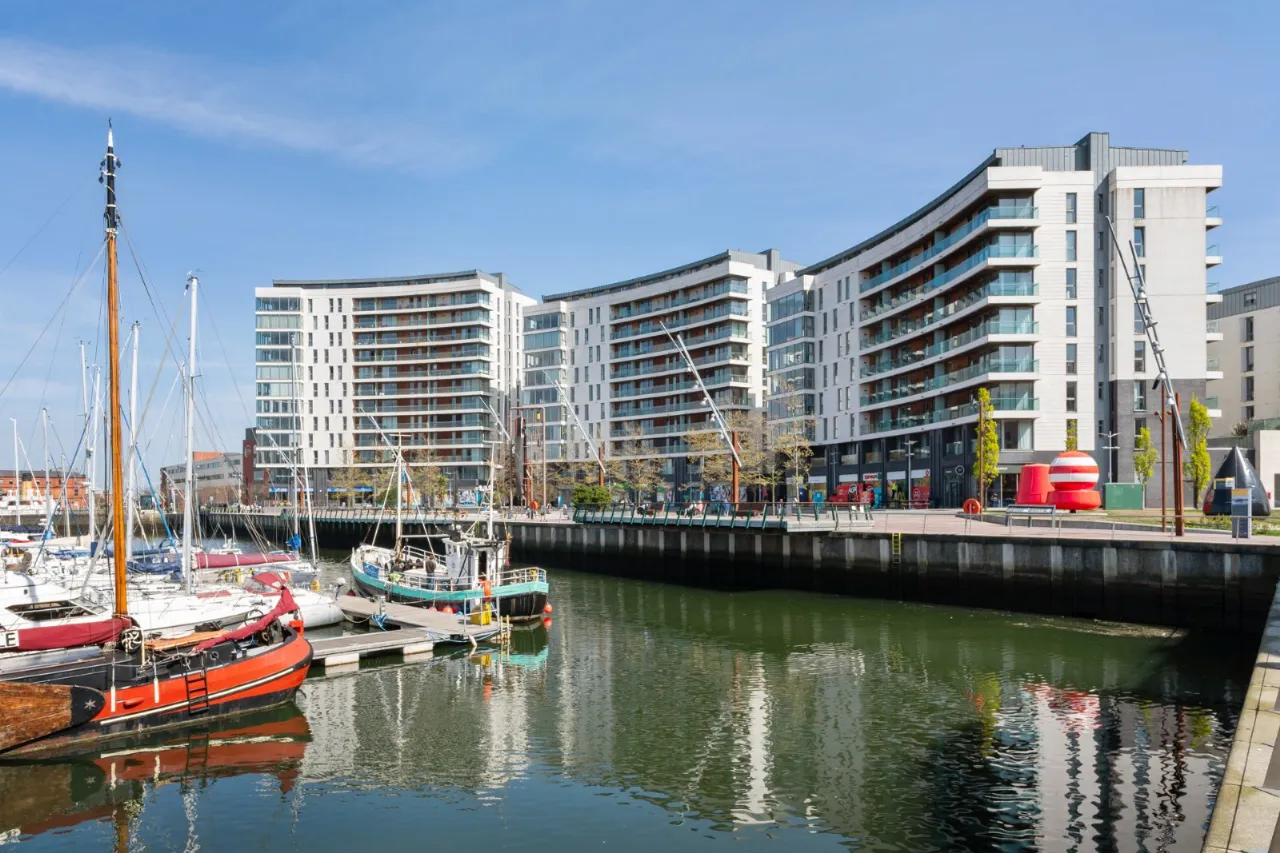
Fabulous 3rd Floor Apartment in highly desirable City Centre waterfront location
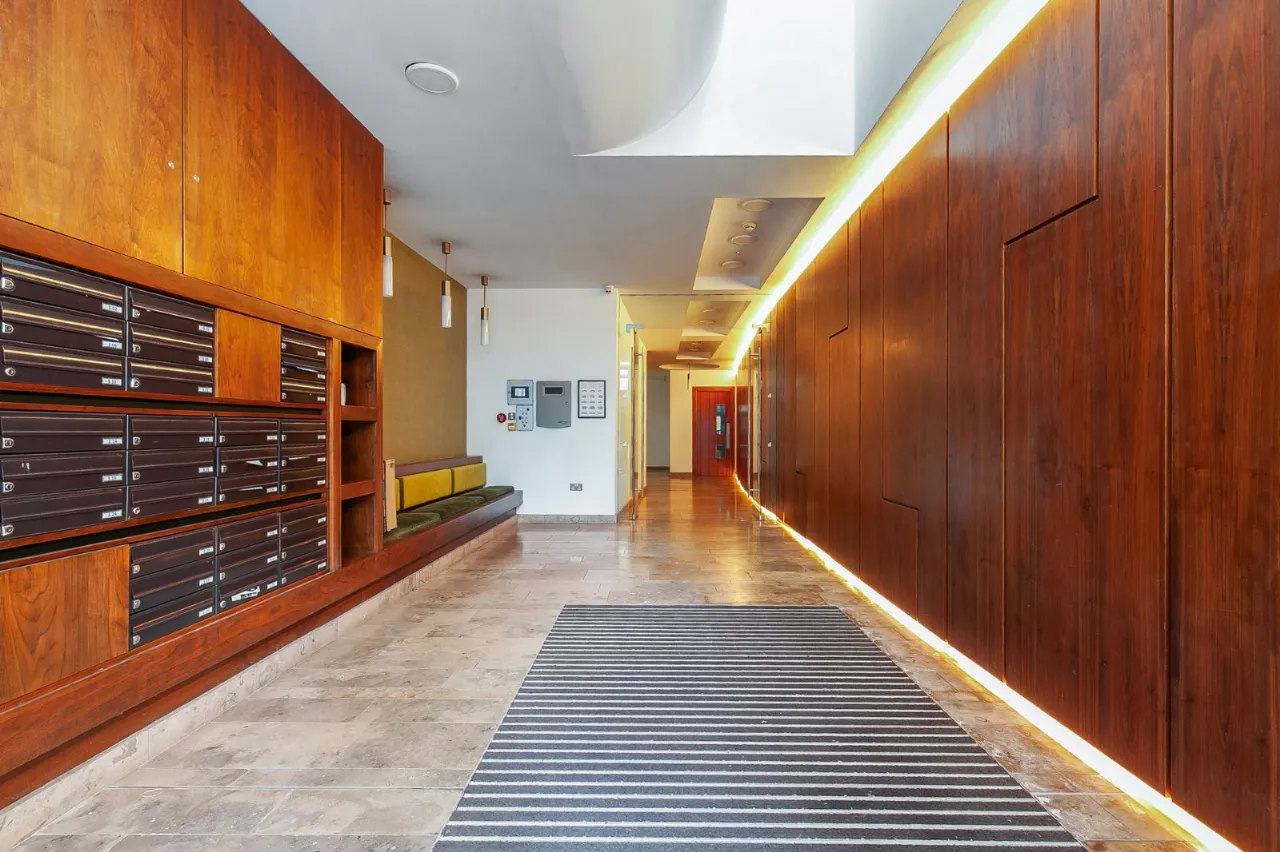
Underground private parking with lift and staircase access
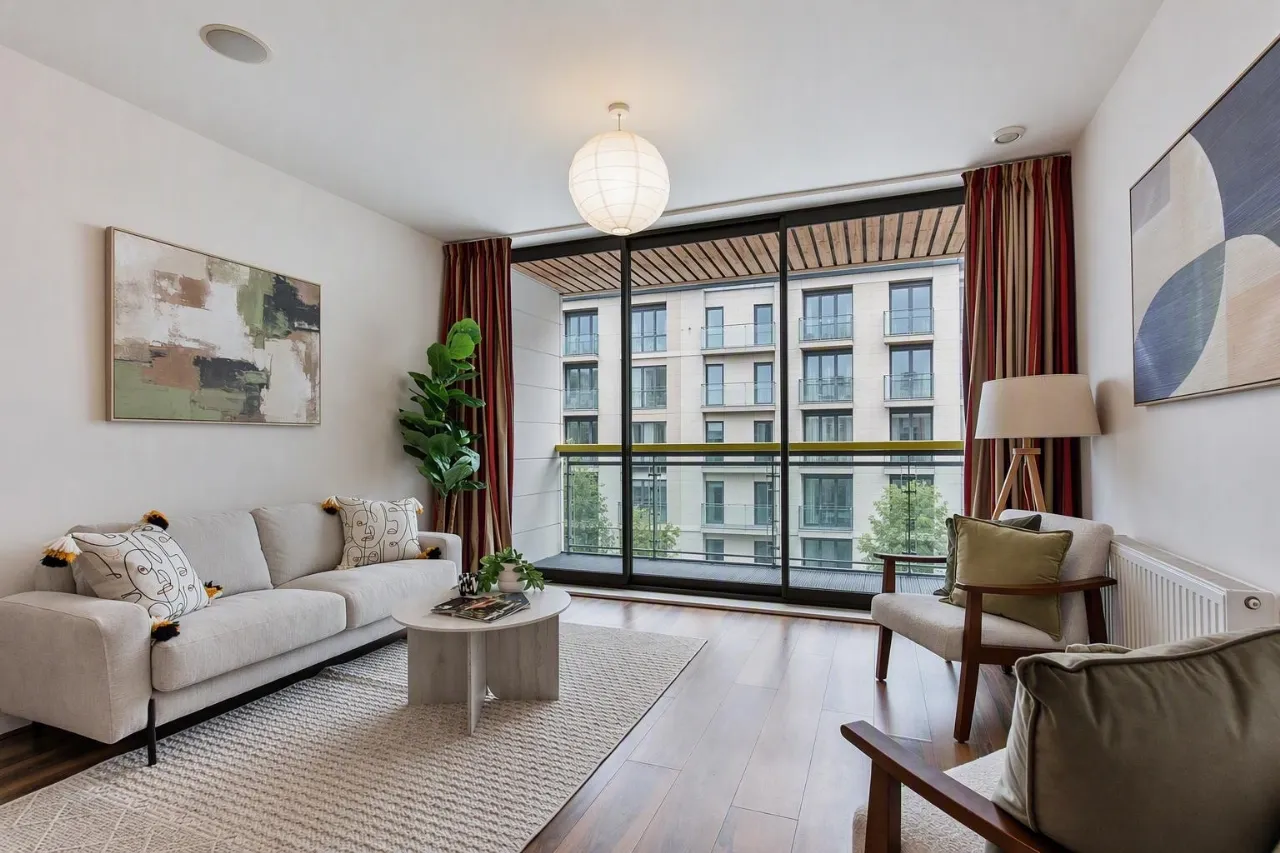
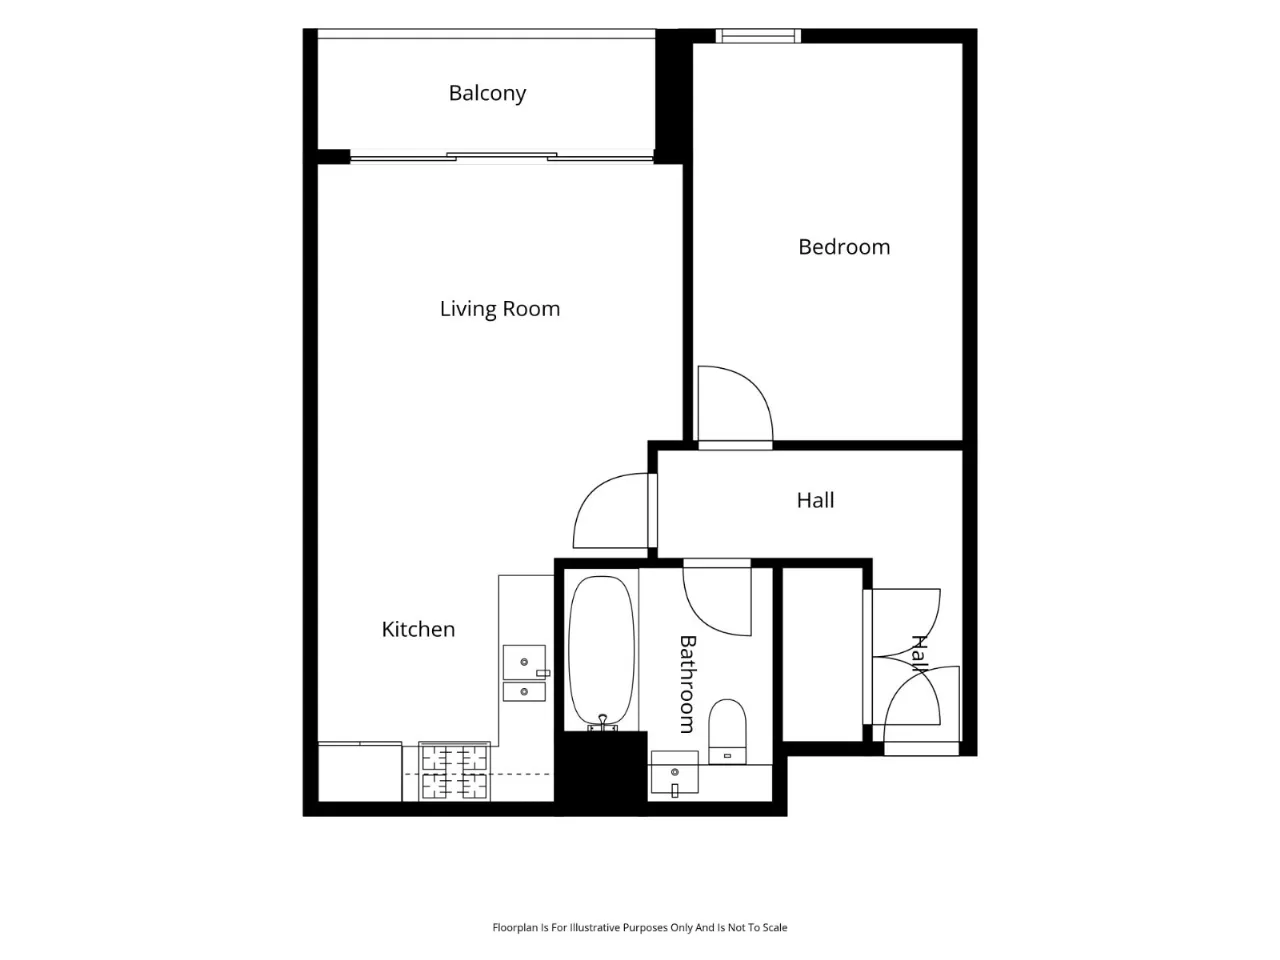
Generous living room with wood effect flooring and access to balcony
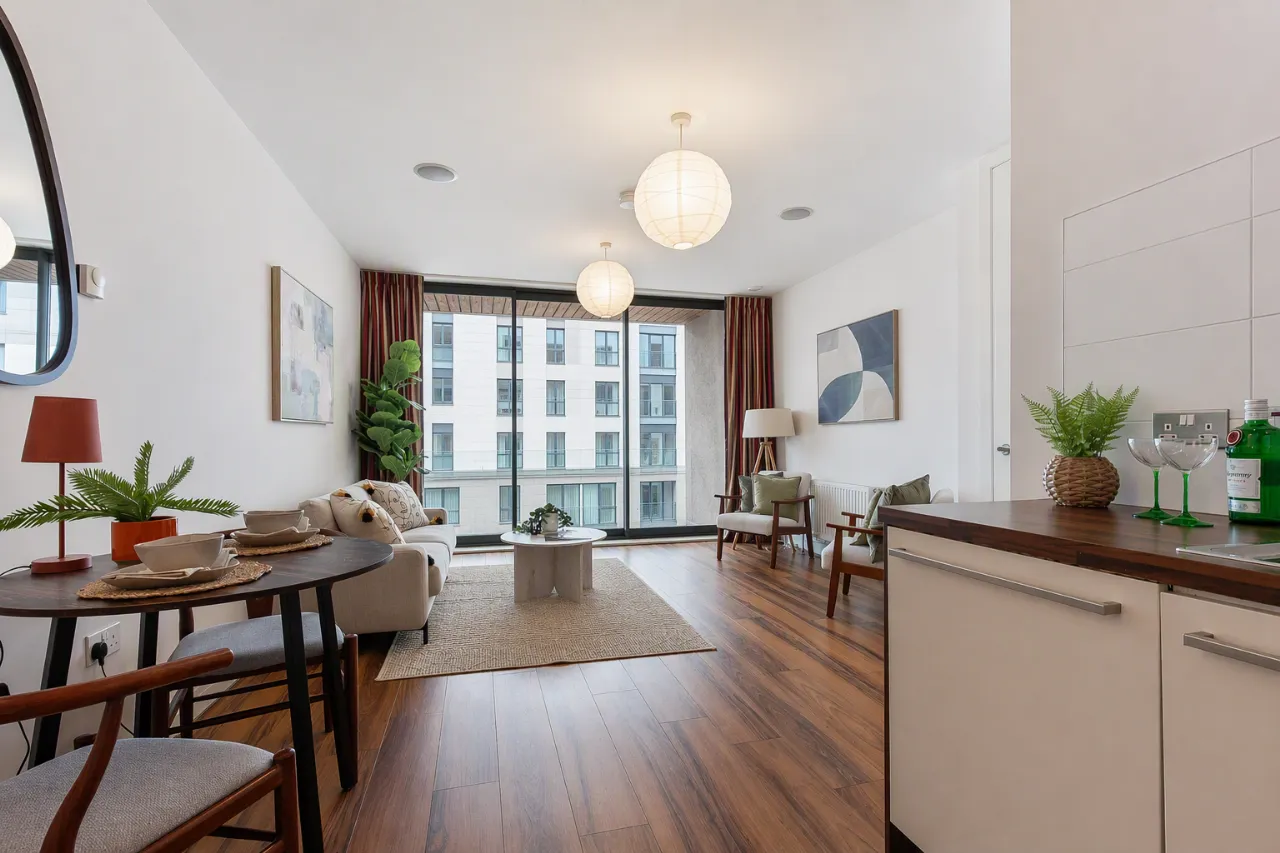
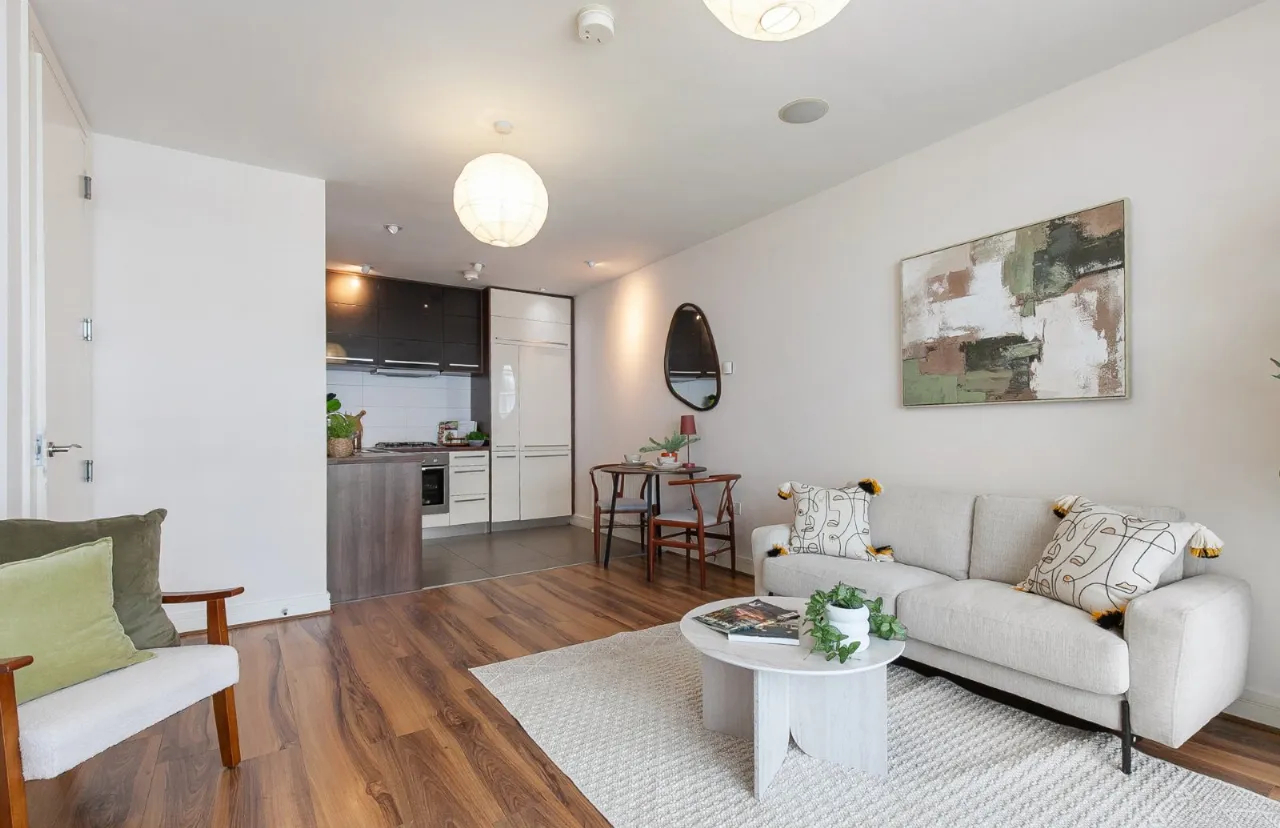
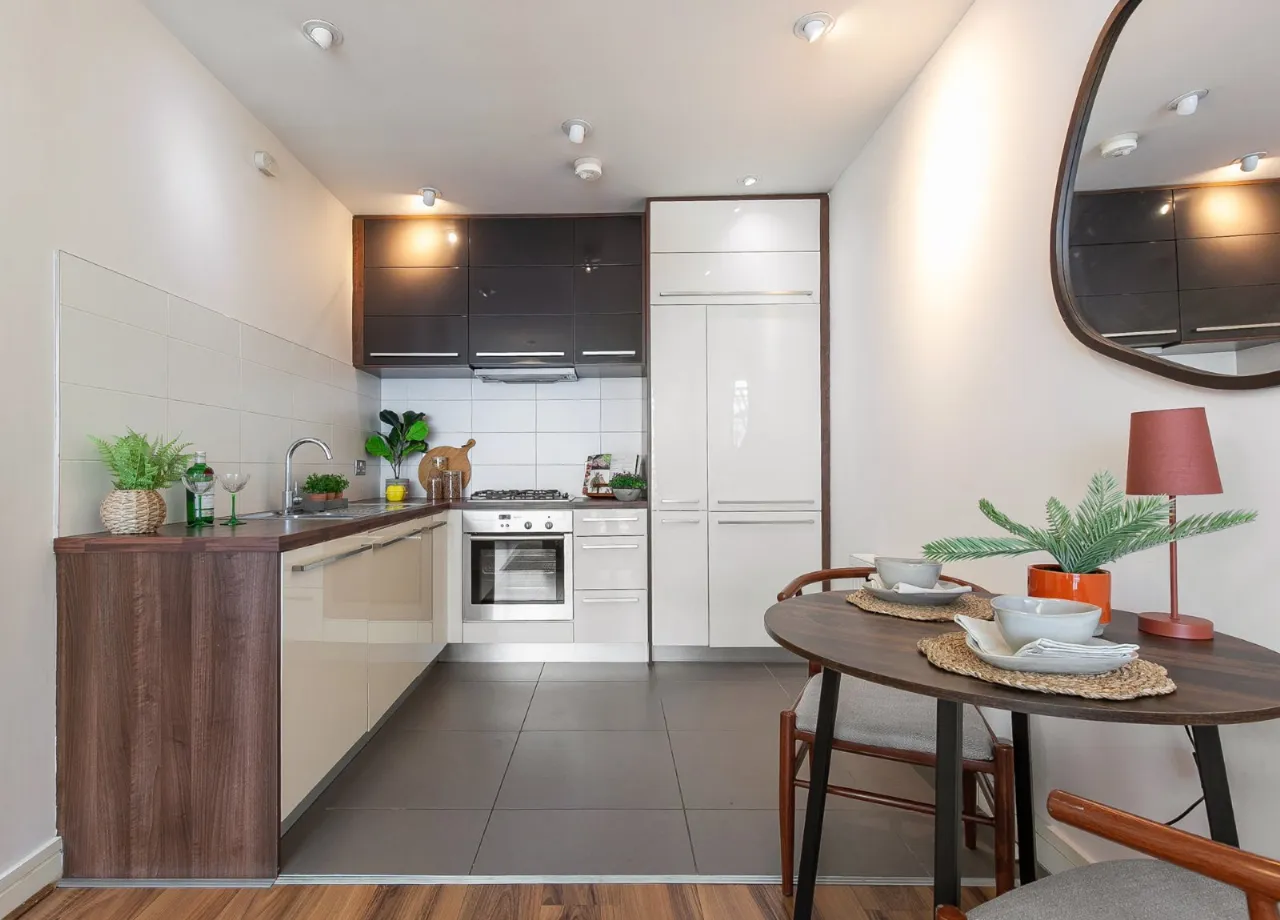
Open plan kitchen with a comprehensive range of integrated appliances
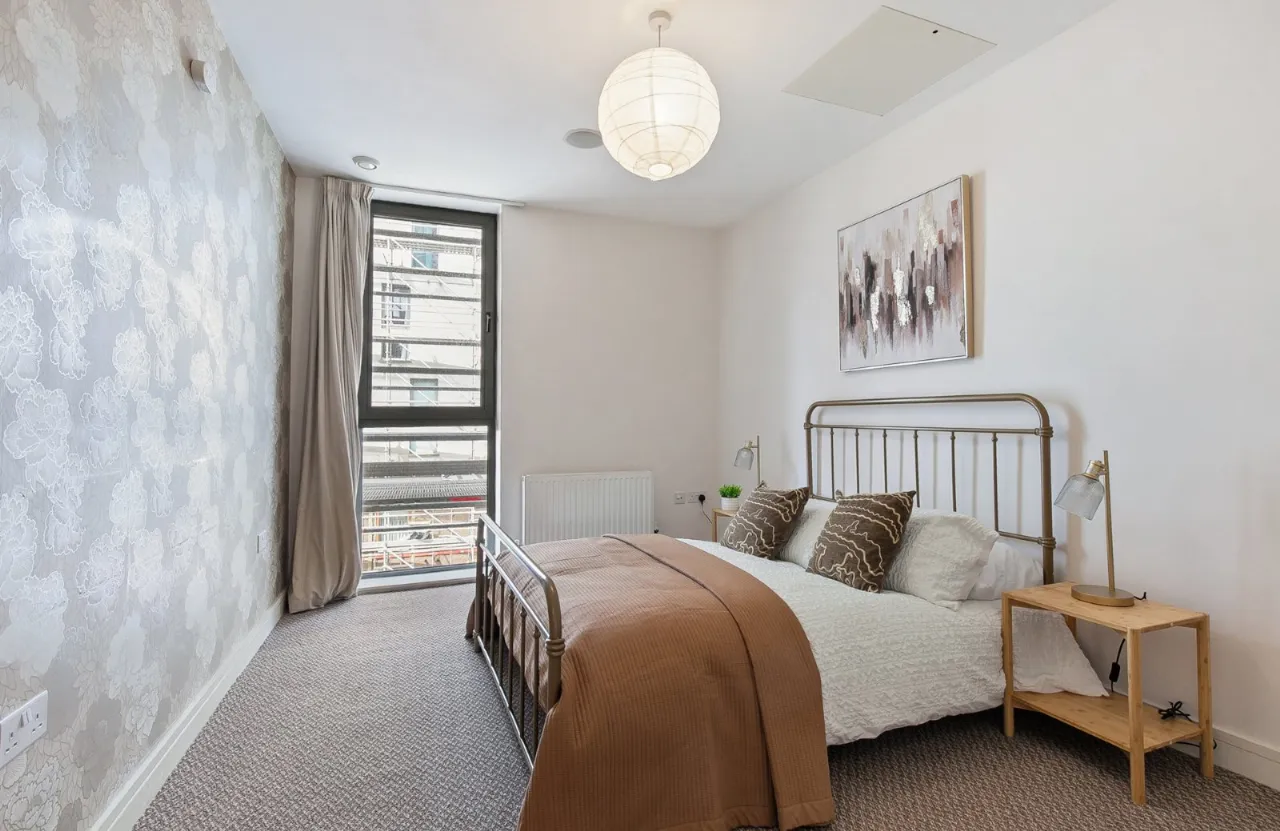
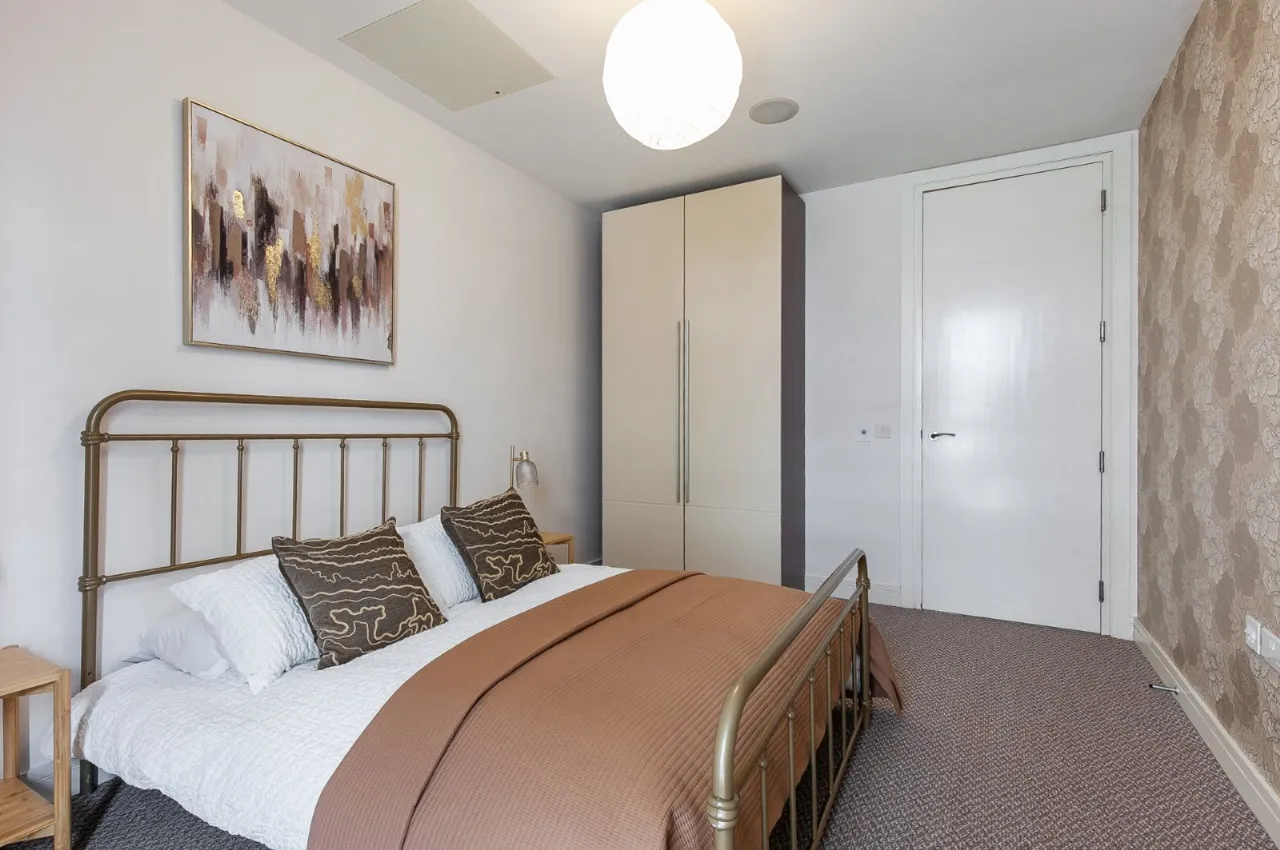
One spacious bedroom
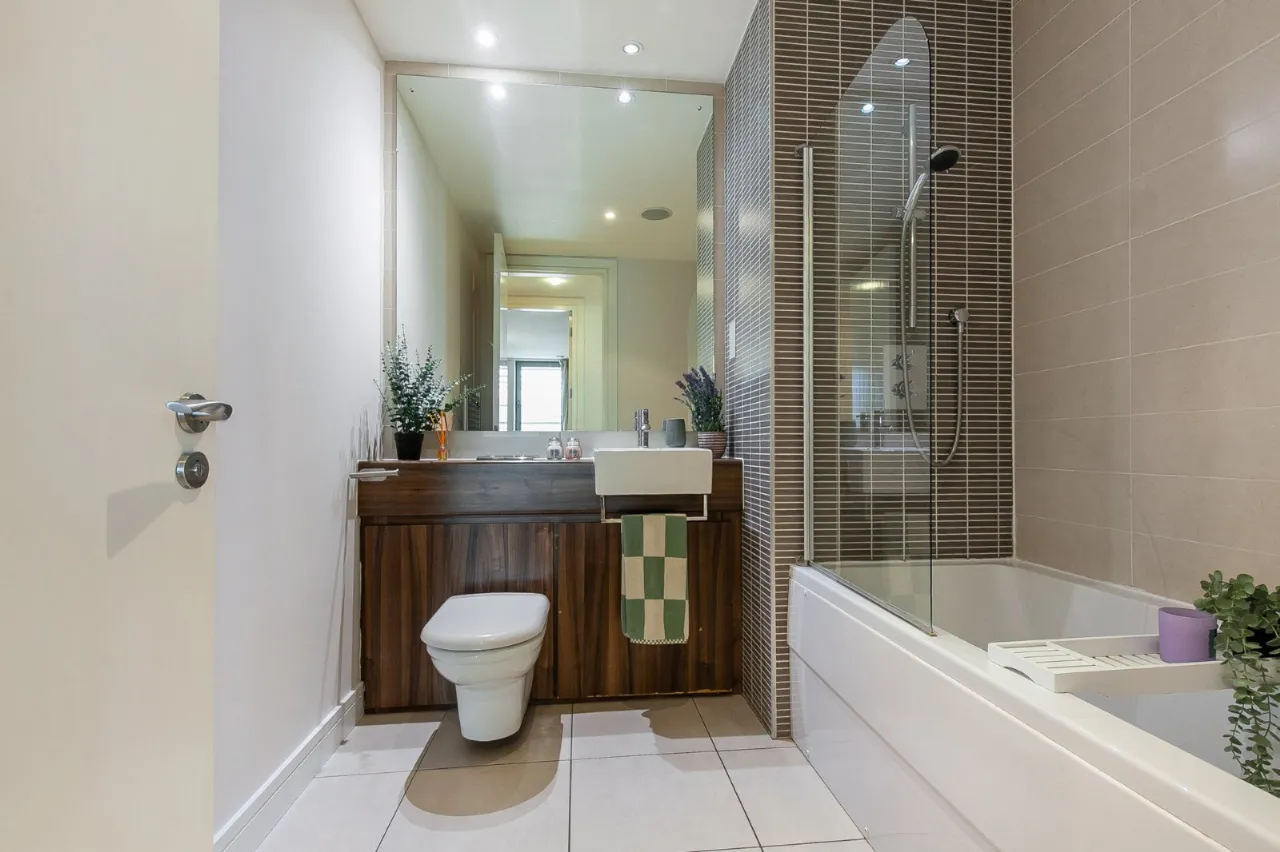
Bathroom with a contemporary suite
Utility cupboard plumbed for washing machine
Mains gas central heating, double glazed and high level of insulation throughout
Description
Titanic Quarter is one of Europe’s largest, most exciting, mixed use waterfront developments, creating a new maritime quarter containing a variety of uses including residential, business, leisure, tourism and education, all combined to create a vibrant new community for the City.
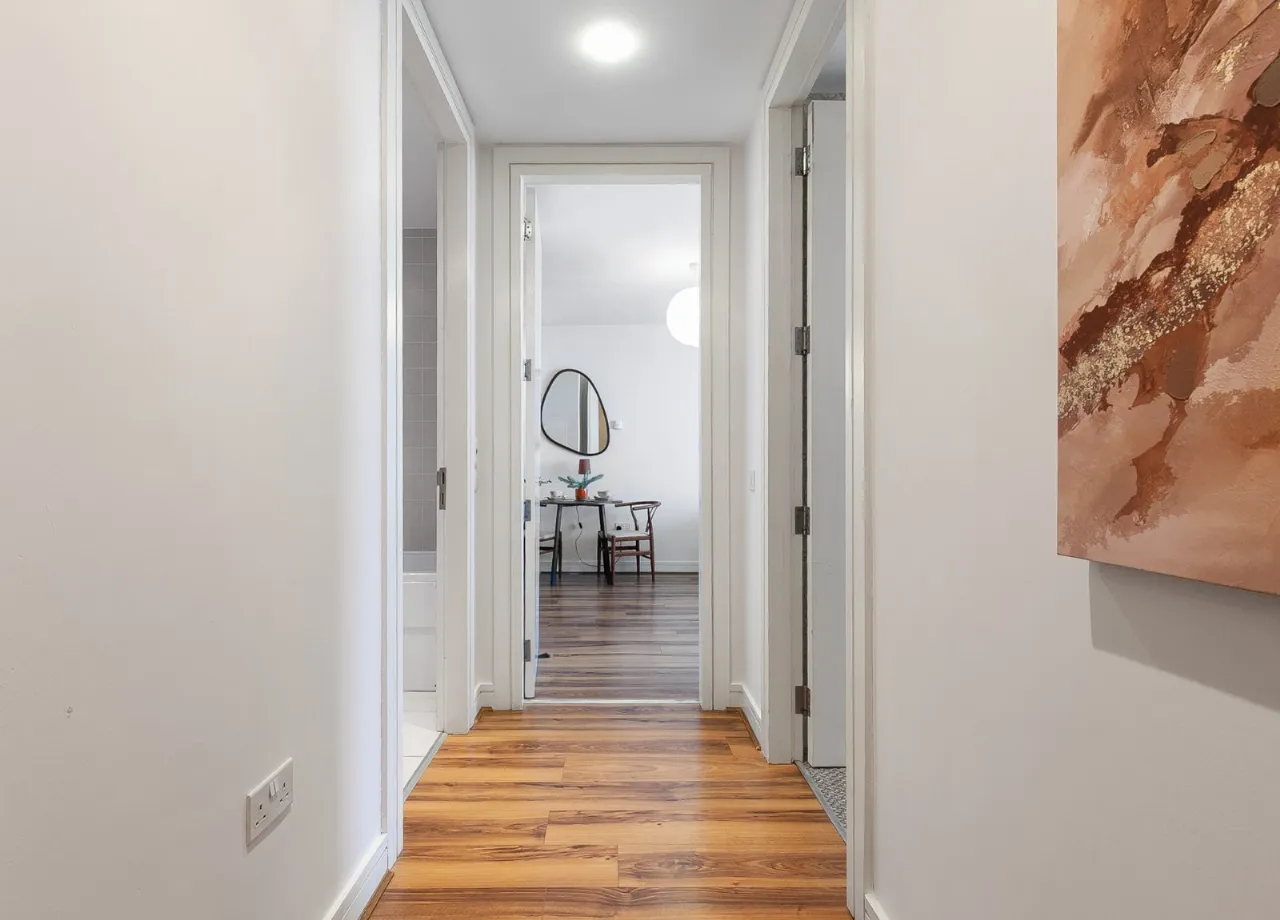
Benefitting from both lift and stairs access the accommodation comprises a contemporary kitchen with comprehensive range of integrated appliances open plan to a dining area which in turn leads to the bright, spacious living room. There is one double bedroom and a delightful bathroom with modern suite. Furthermore the property benefits from gas heating, double glazing and an underground designated parking space.
Titanic Quarter is undergoing a dynamic transformation, with several exciting developments enhancing its status as a premier waterfront destination. Some of the latest projects shaping the area include the new Hamilton Dock Hotel and the £175 million Loft Lines development.
Service charge £1,146
Estimated rates £1,055
Rooms
LIVING ROOM: 12'10" x 9'6" (3.9m x 2.9m)
KITCHEN: 12'10" x 11'10" (3.9m x 3.6m)
Leading to balcony
Modern fitted kitchen with excellent range of units, integrated Neff oven and hob, extractor hood, integrated fridge freezer and dishwasher.
BEDROOM: 14'1" x 9'6" (4.3m x 2.9m)
BATHROOM: 8'2" x 7'7" (2.5m x 2.3m)
Low flush WC. Wash hand basin with mixer tap.
OUTSIDE:
Private balcony accessed off the living room. Communal, well-tended first floor gardens and gated private residents parking space.

 Favourite
 Make an Offer
 Book a Viewing
 Get a Mortgage
 Call the Office
 Share
Share