Key Features
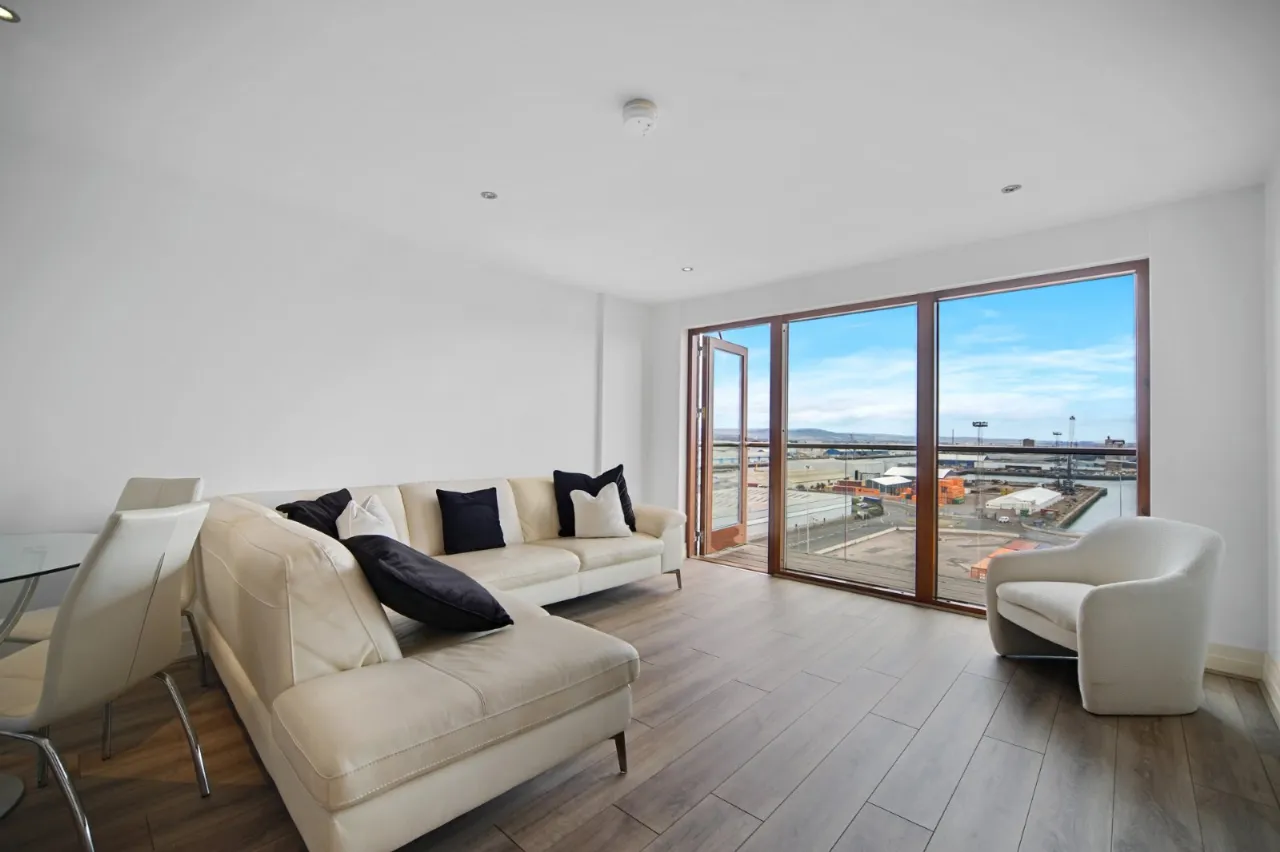
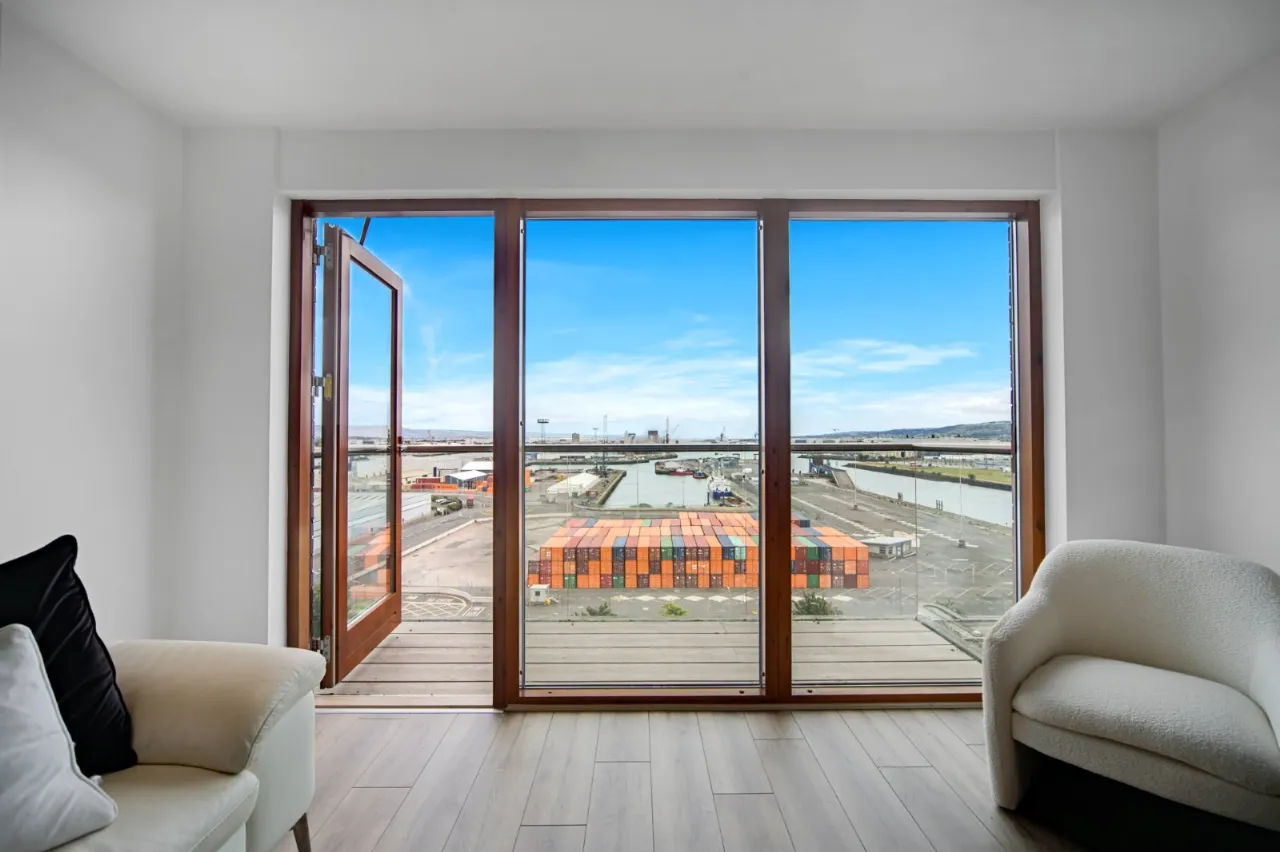
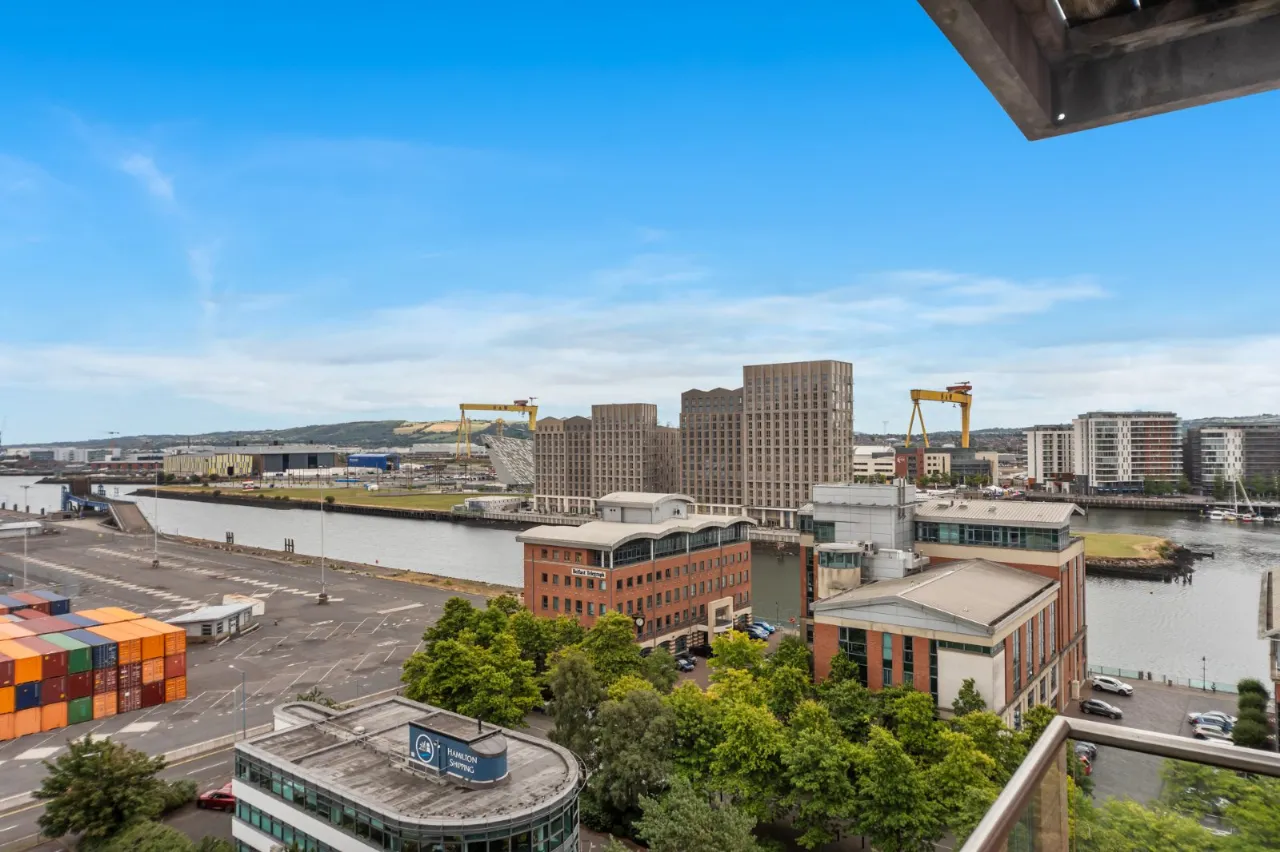
Stunning 11th Floor apartment with magnificent panoramic views over Belfast Lough from Cave Hill to Stormont
Bright and tastefully presented, chain-free and in move-in condition
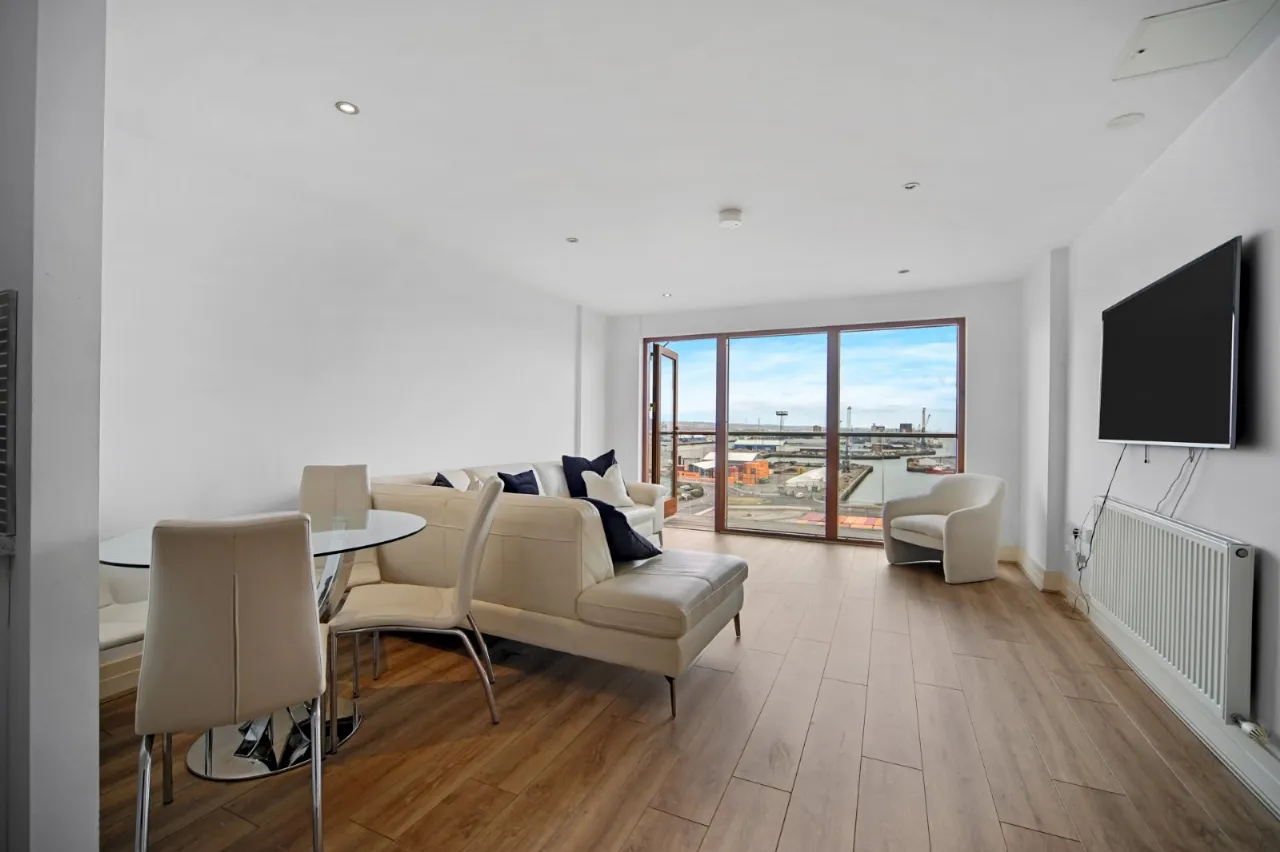
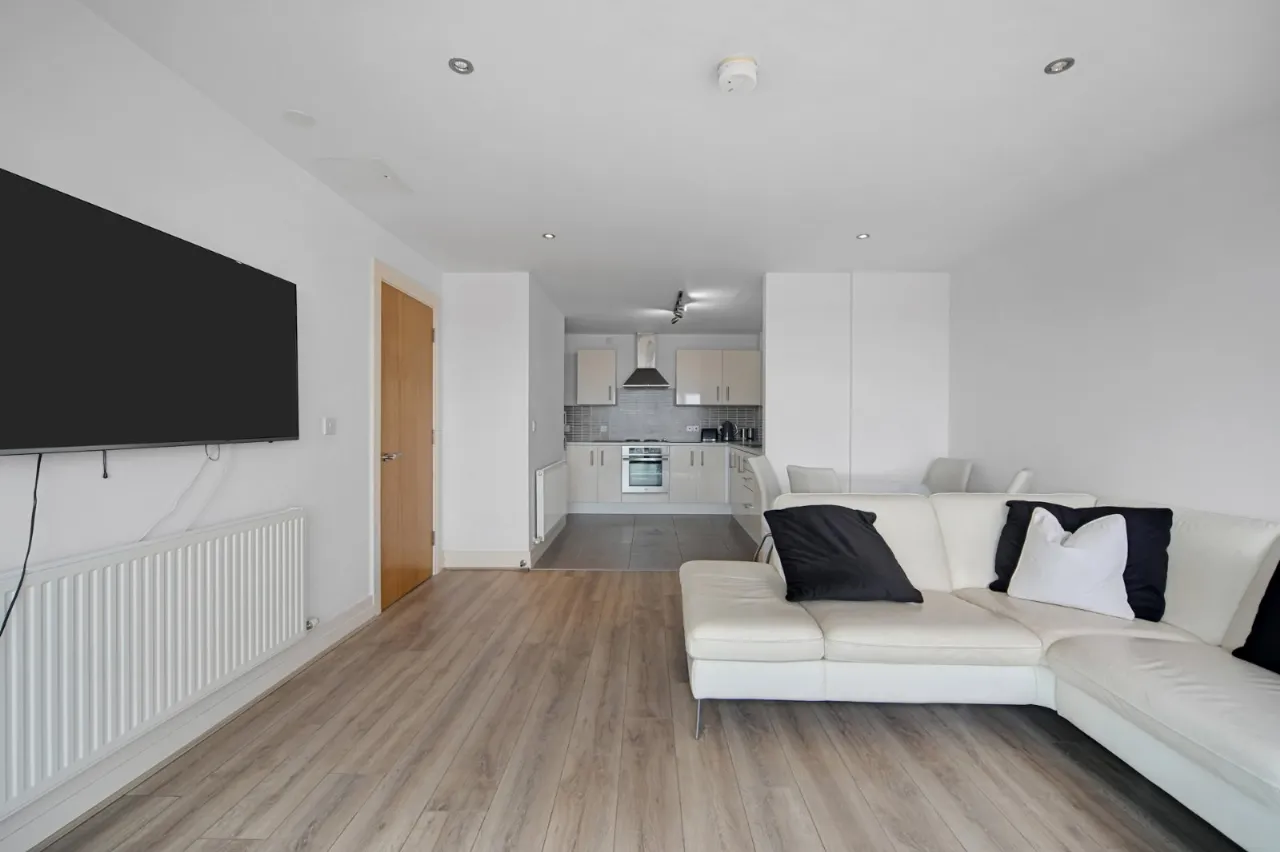
Generous living room open plan to a dining area with wood effect flooring
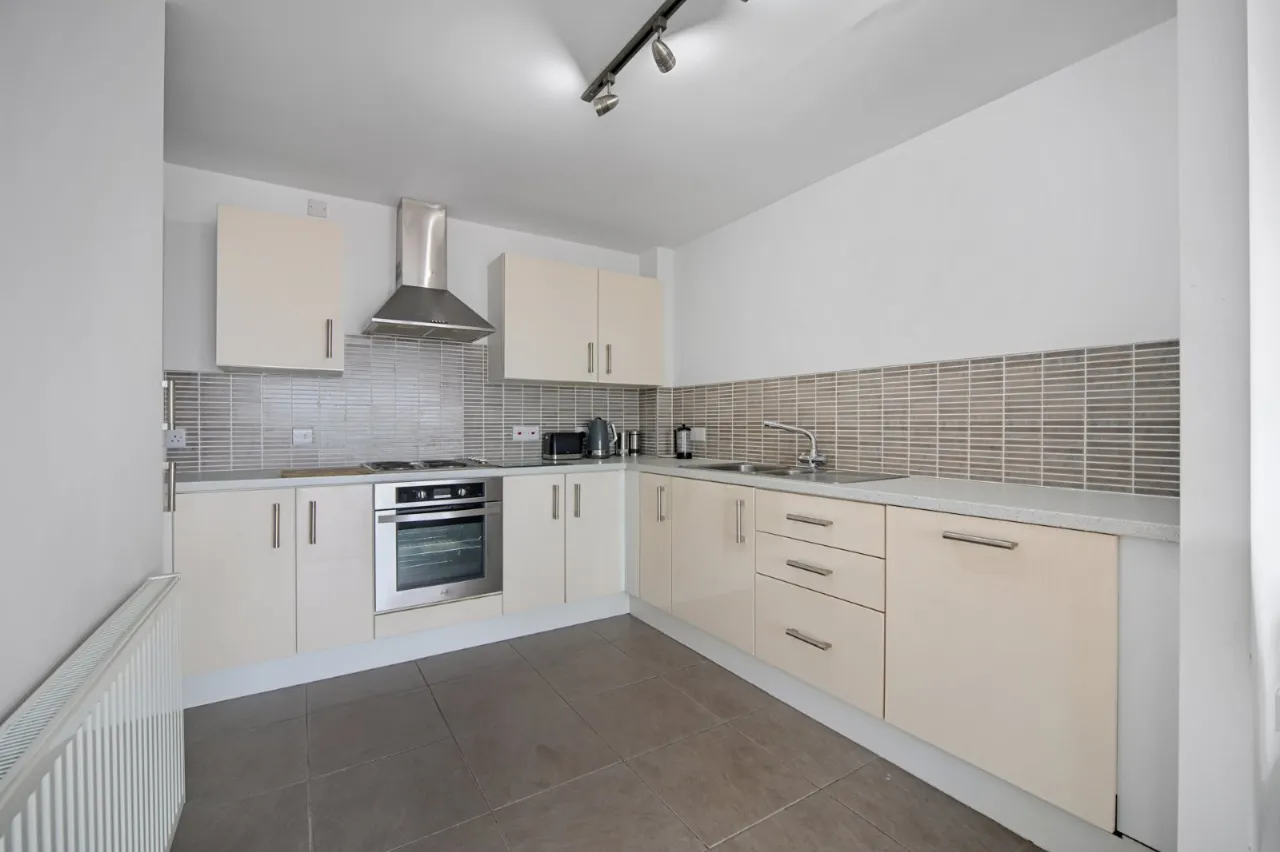
Modern kitchen with excellent range of units and a range of integrated appliances
Separate utility cupboard plumbed for washing machine and with gas boiler
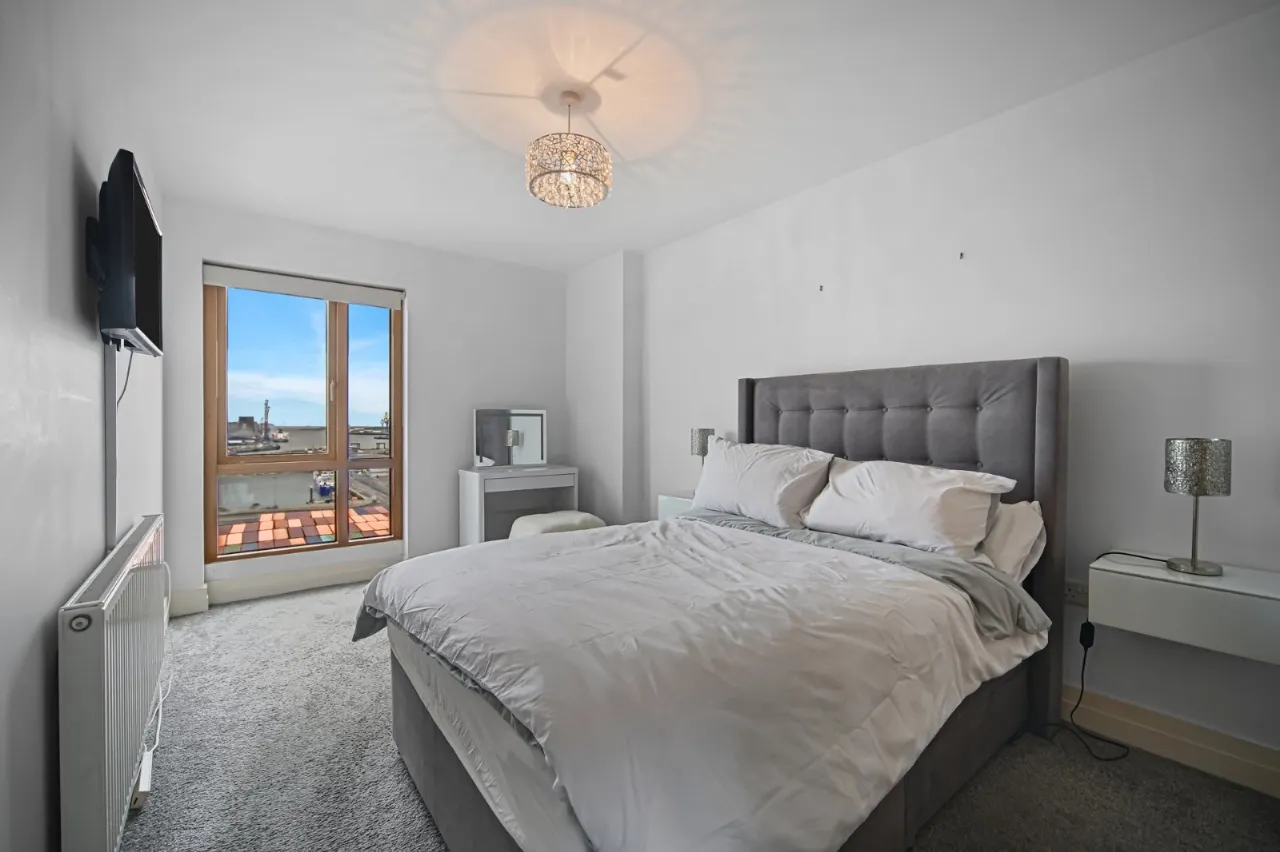
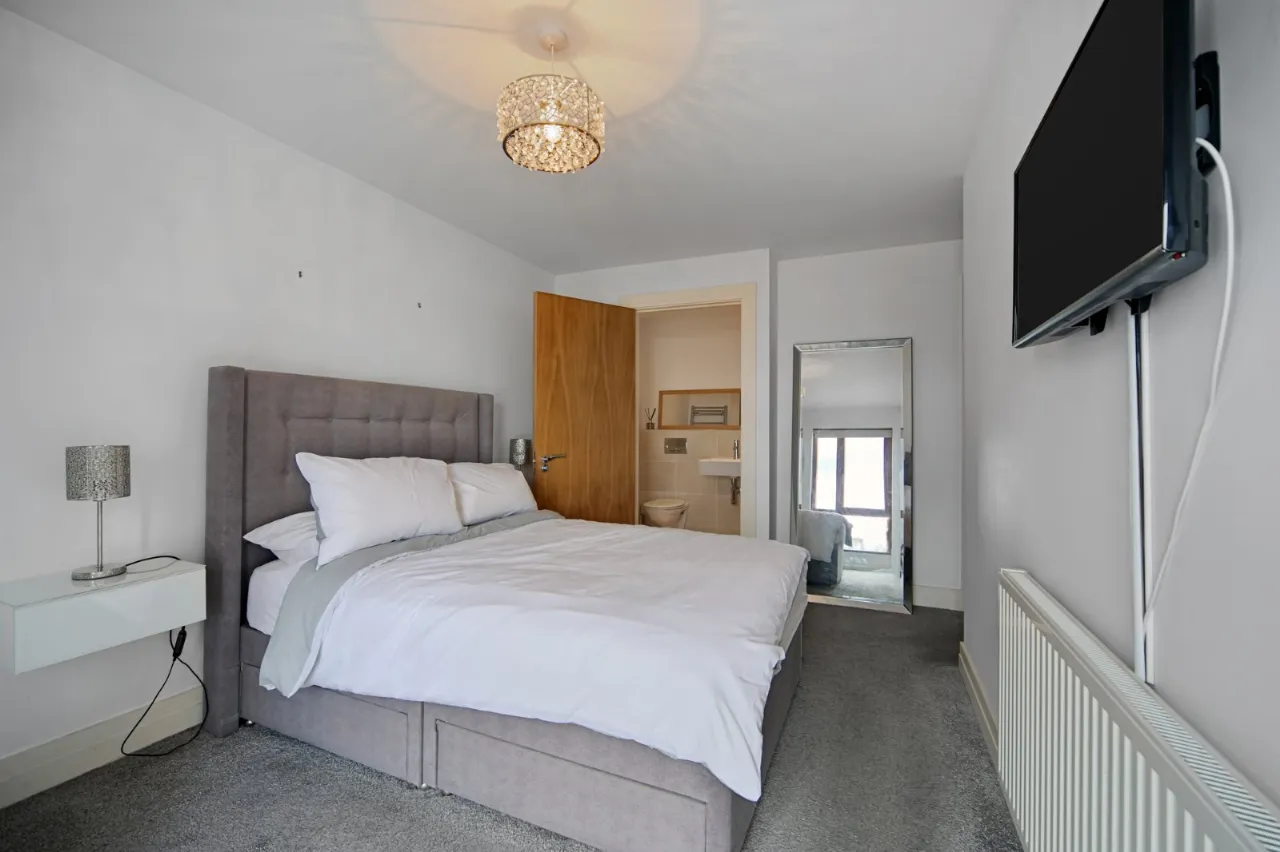
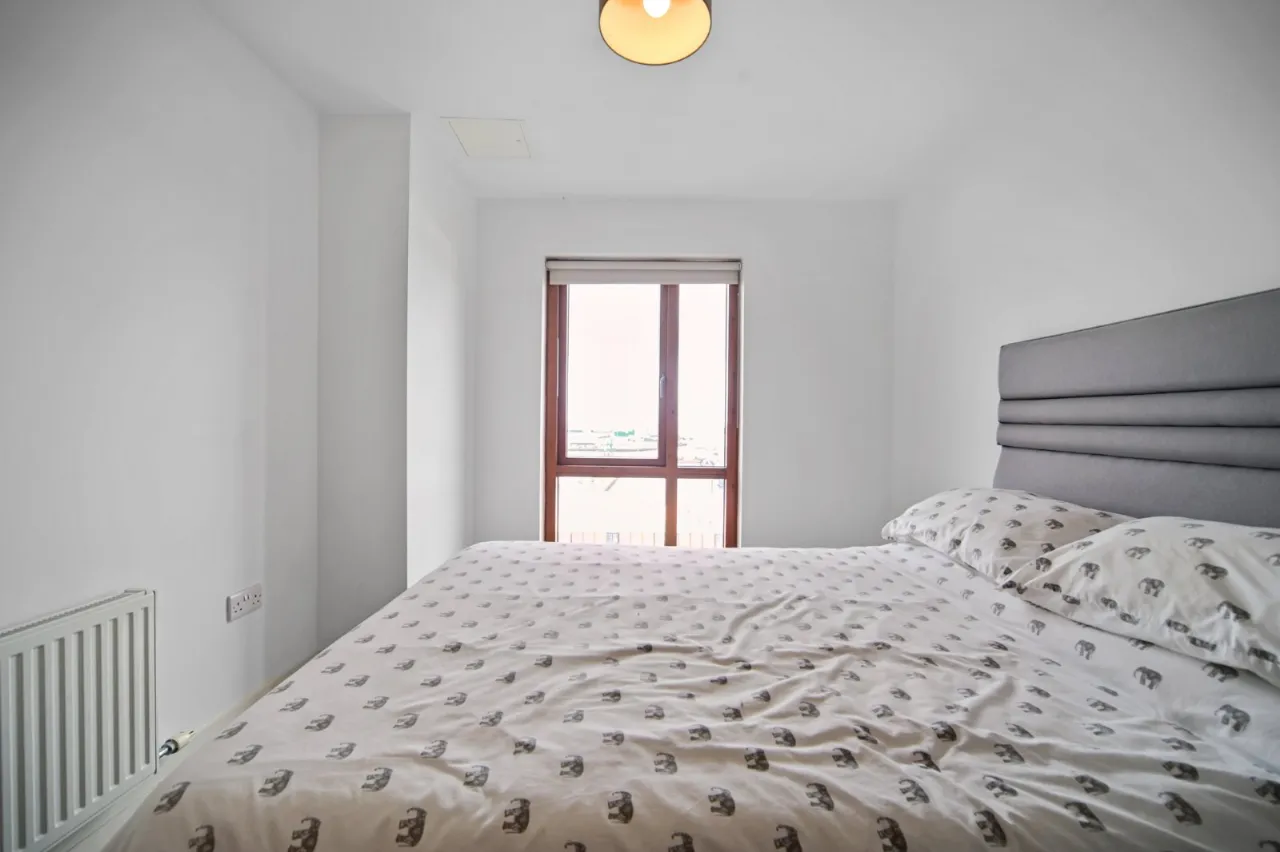
Two double bedrooms, principal with en suite shower room
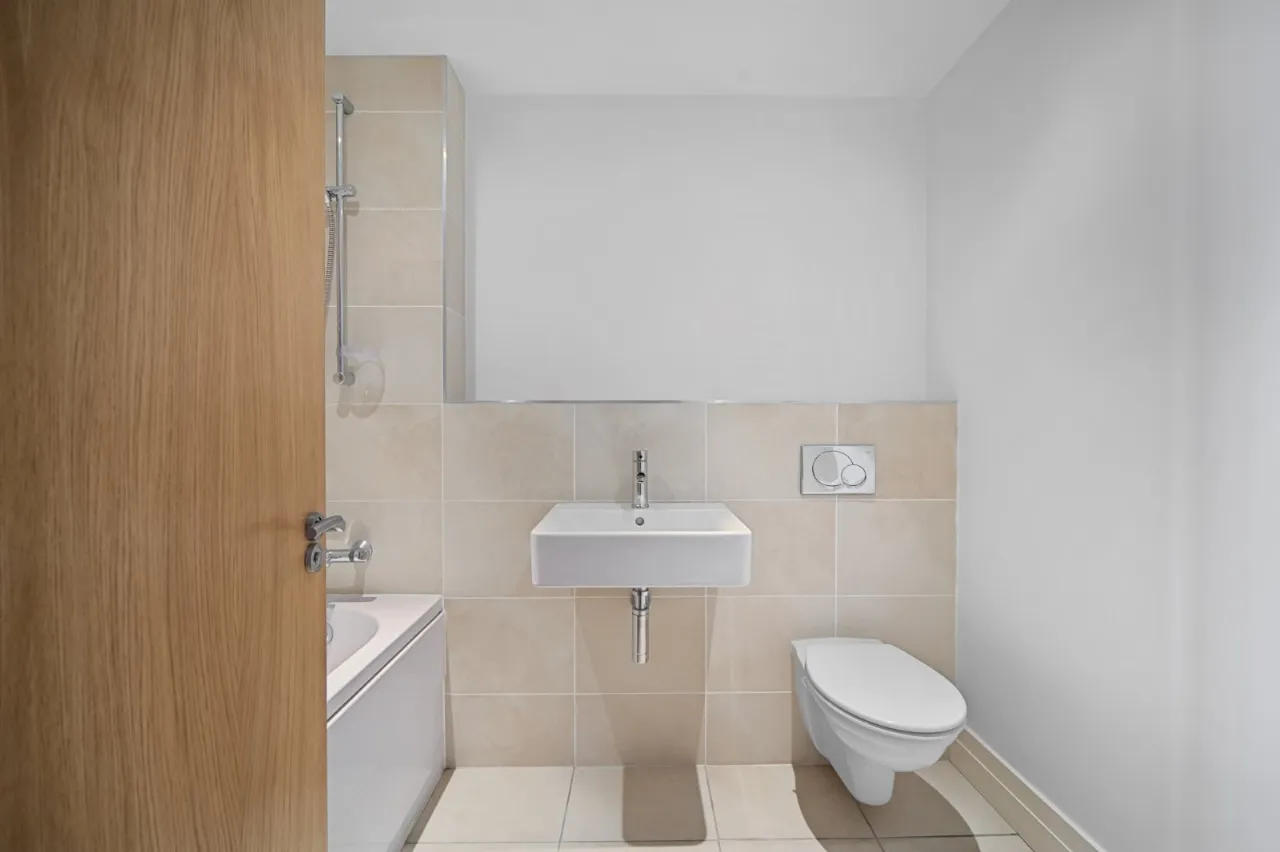
Bathroom with a modern white suite
Fabulous balcony affording an excellent space to relax and unwind
Private, covered residents car parking
Description
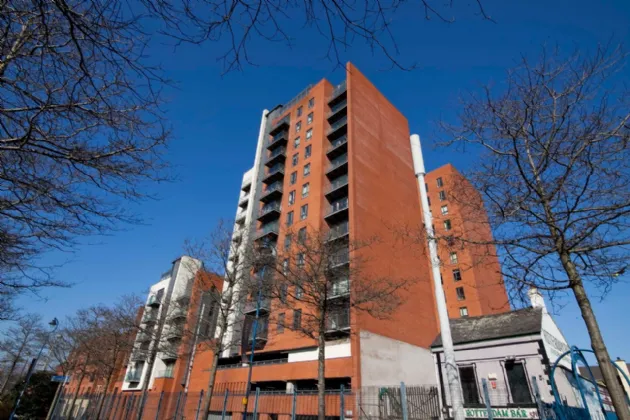
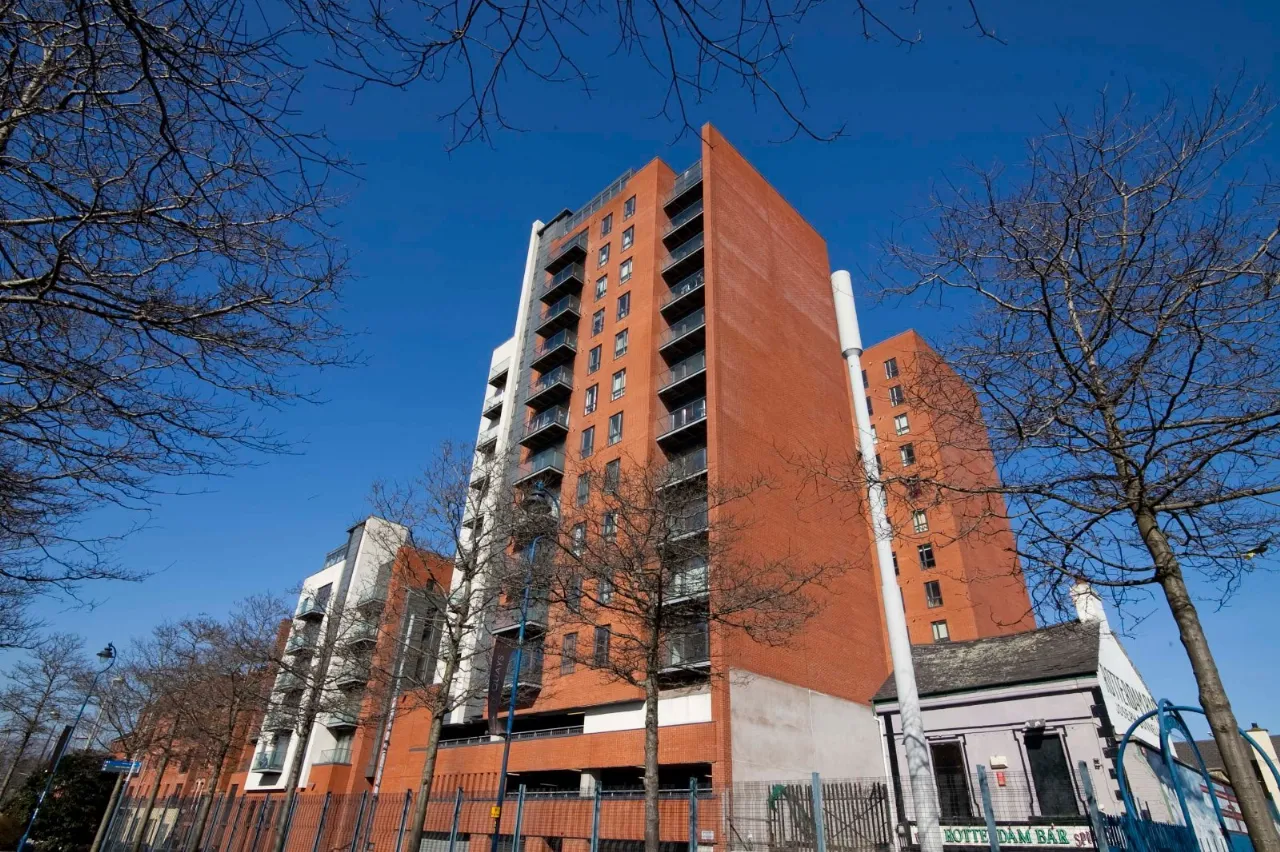
Boasting an enviable 11th Floor position within this popular City Centre development this fine apartment therefore commands fabulous views stretching from Cave Hill over Belfast Lough to the Harland and Wolff cranes and to the Holywood Hills.
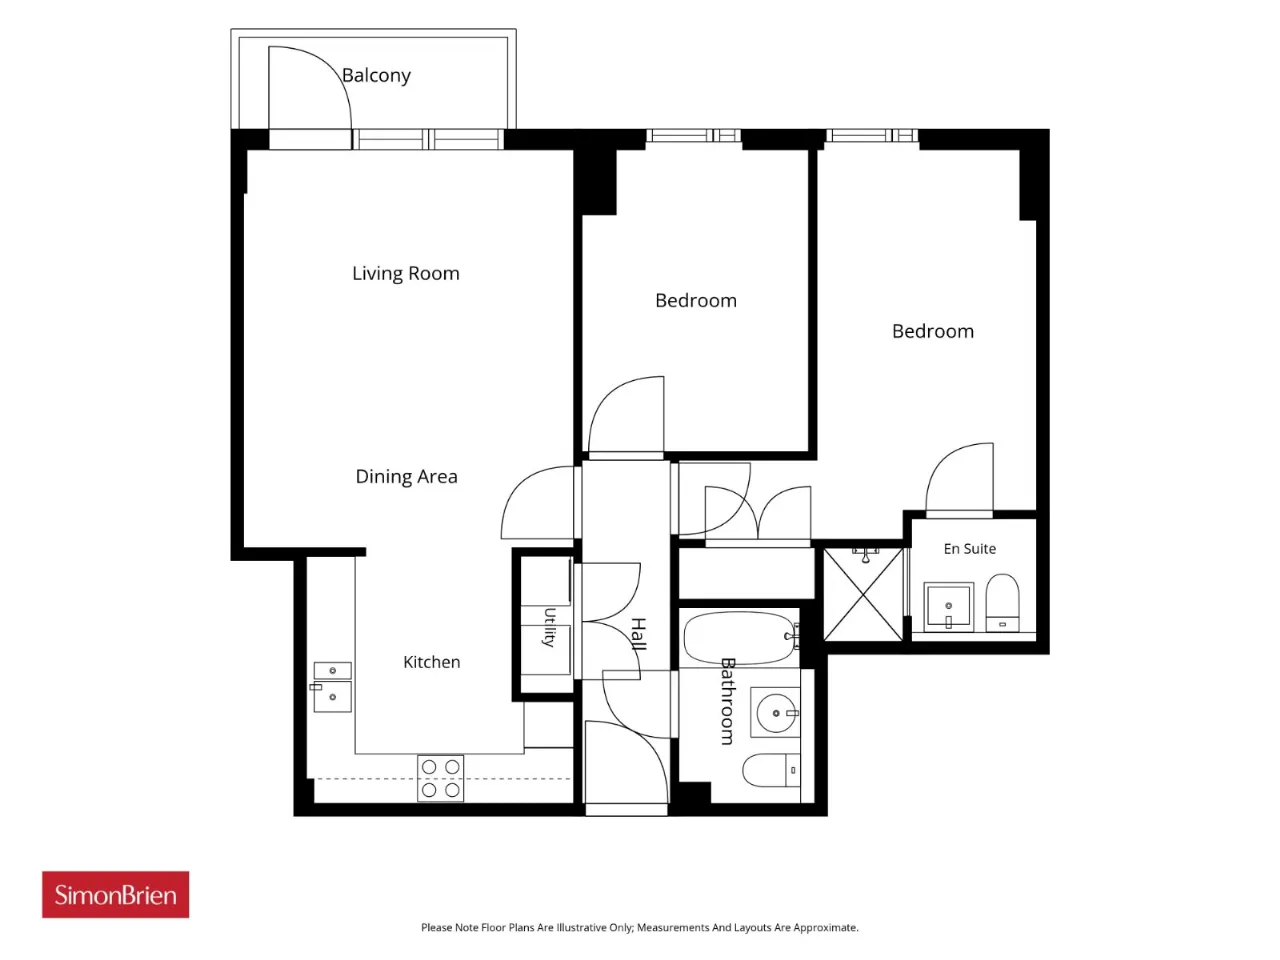
Offered in move-in condition and with no onward chain the accommodation briefly comprises two spacious bedrooms (master with en suite), a main bathroom with modern suite, kitchen with integrated appliances and a separate utility cupboard, open plan living/dining room with access on the delightful balcony overlooking the water. Furthermore the property offers covered private parking – an essential in the City.
Ready to walk into we invite you to view at your earliest opportunity.
Management Co: Charles White
Service Charge: £1180 per annum
Rooms
COMMUNAL ENTRANCE WITH LIFT AND STAIRCASE TO 11TH FLOOR:
RECEPTION HALL:
Wood effect flooring
UTILITY CUPBOARD:
Plumbed for washing machine, gas boiler
LIVING/DINING ROOM: 16'0" x 13'3" (4.88m x 4.04m)
Wood effect flooring, recessed spotlights, patio door to balcony overlooking Cave Hill, Belfast Lough and The Cranes
KITCHEN: 9'9" x 8'4" (2.97m x 2.54m)
Modern fitted kitchen with excellent range of units, inset sink unit, stainless steel oven, 4 ring electric hob, extractor fan, integrated dishwasher.
BEDROOM 1: 15'6" x 9'0" (4.72m x 2.74m)
Built in robes
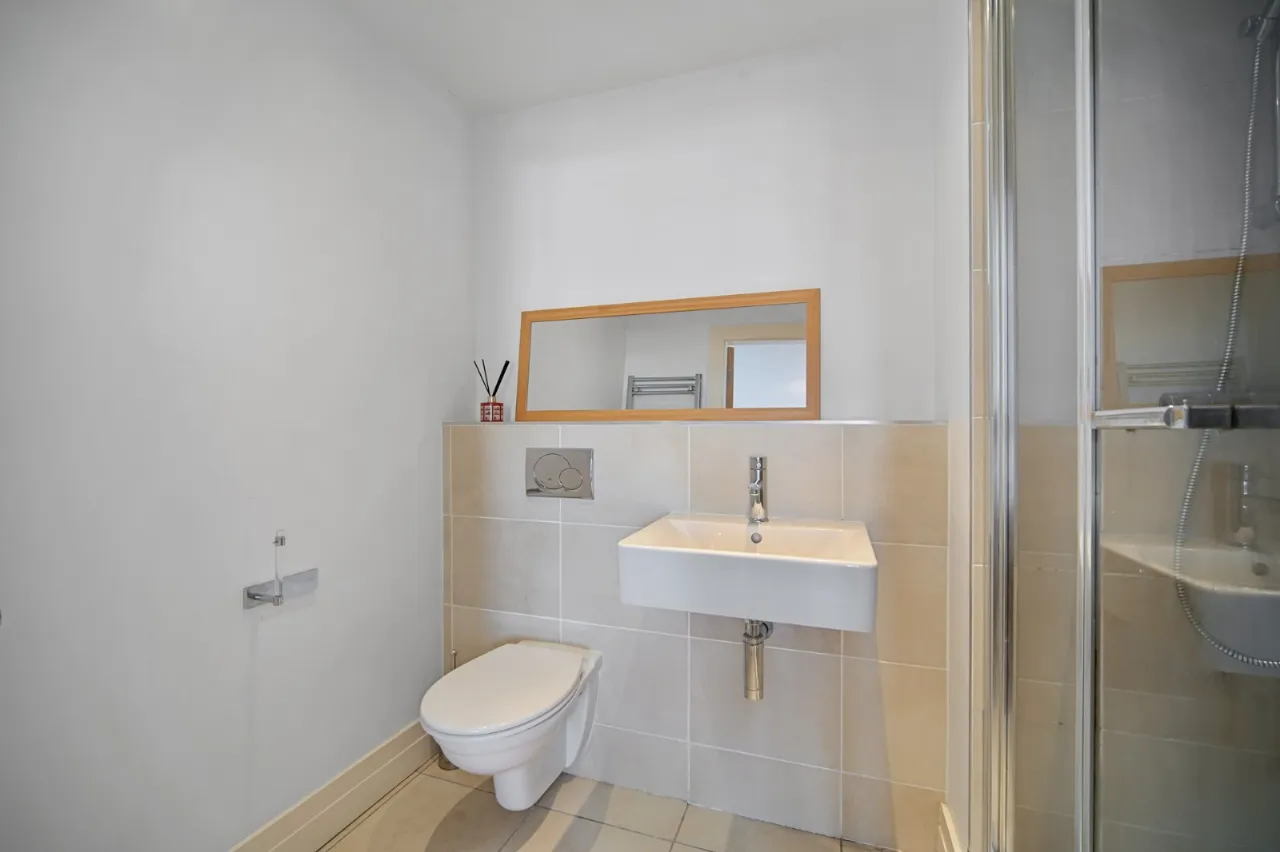
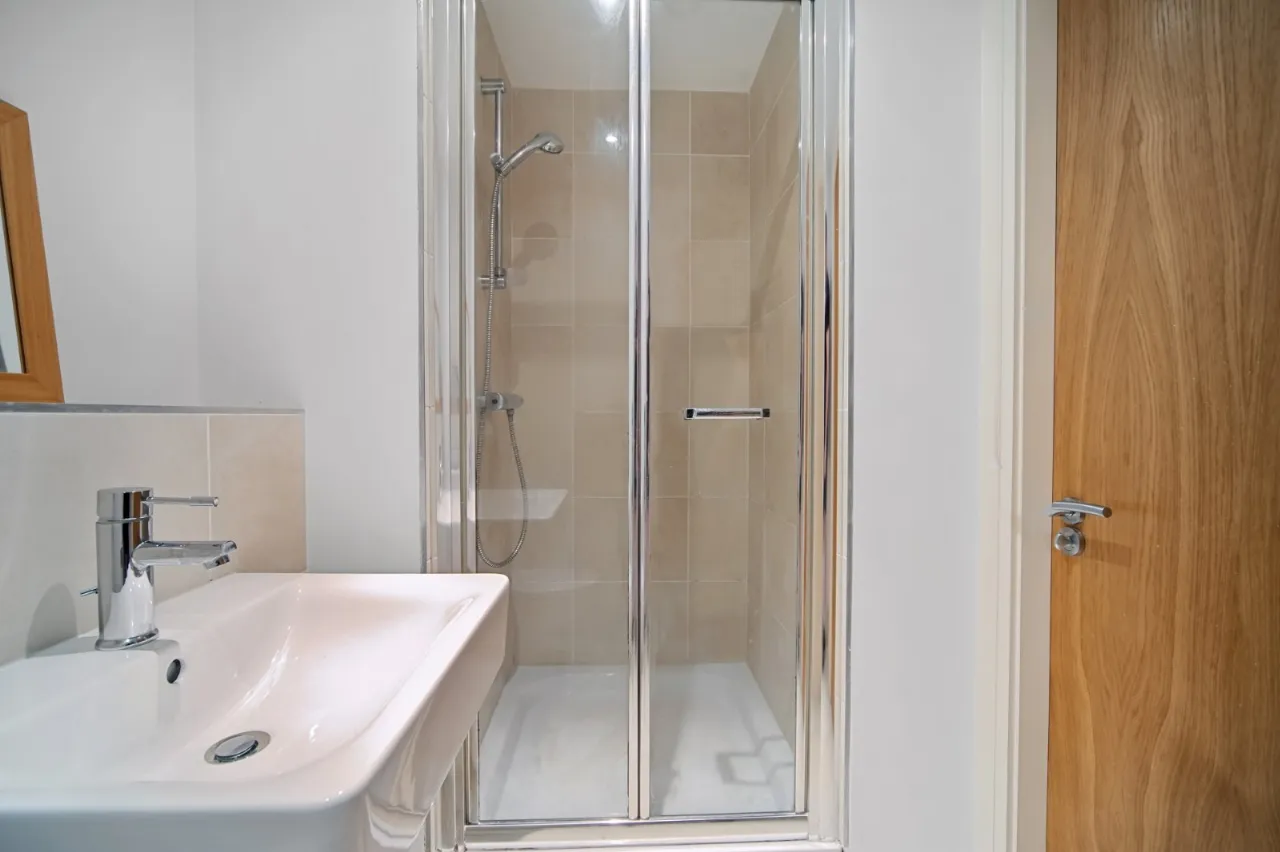
ENSUITE:
White suite comprising WC, wash hand basin, corner shower cubicle, heated towel rail
BEDROOM 2: 11'11" x 9'0" (3.63m x 2.74m)
BATHROOM: 7'10" x 5'11" (2.4m x 1.8m)
White suite comprising WC, wash hand basin, panelled bath with mixer taps.
OUTSIDE:
Covered residents car parking. Communal walkways between buildings. Fabulous private balcony off the living room commanding delightful views to Belfast Lough and beyond.

 Favourite
 Make an Offer
 Book a Viewing
 Get a Mortgage
 Call the Office
 Share
Share