Key Features
Fabulous, bright and spacious water-fronting 7th floor apartment
High spec finish and tastefully presented throughout with no onward chain
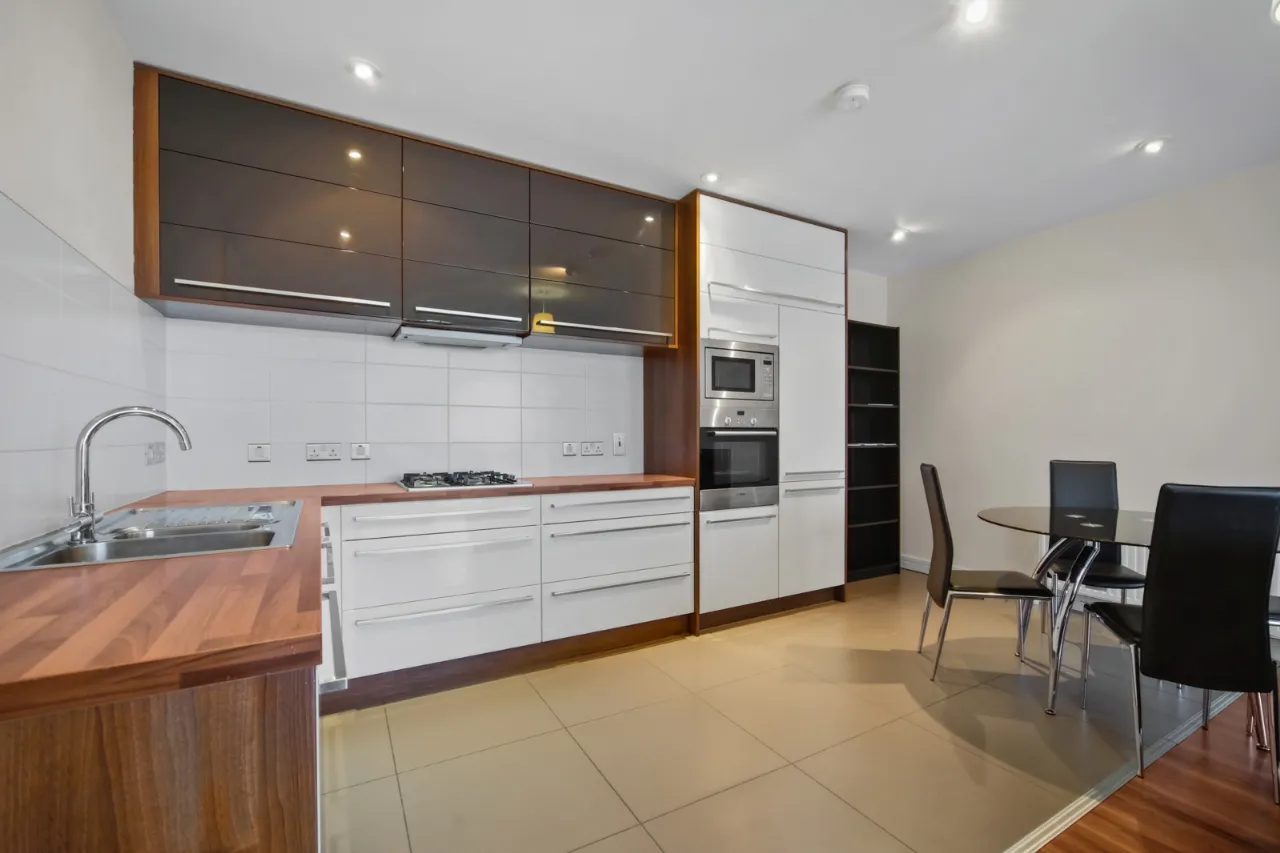
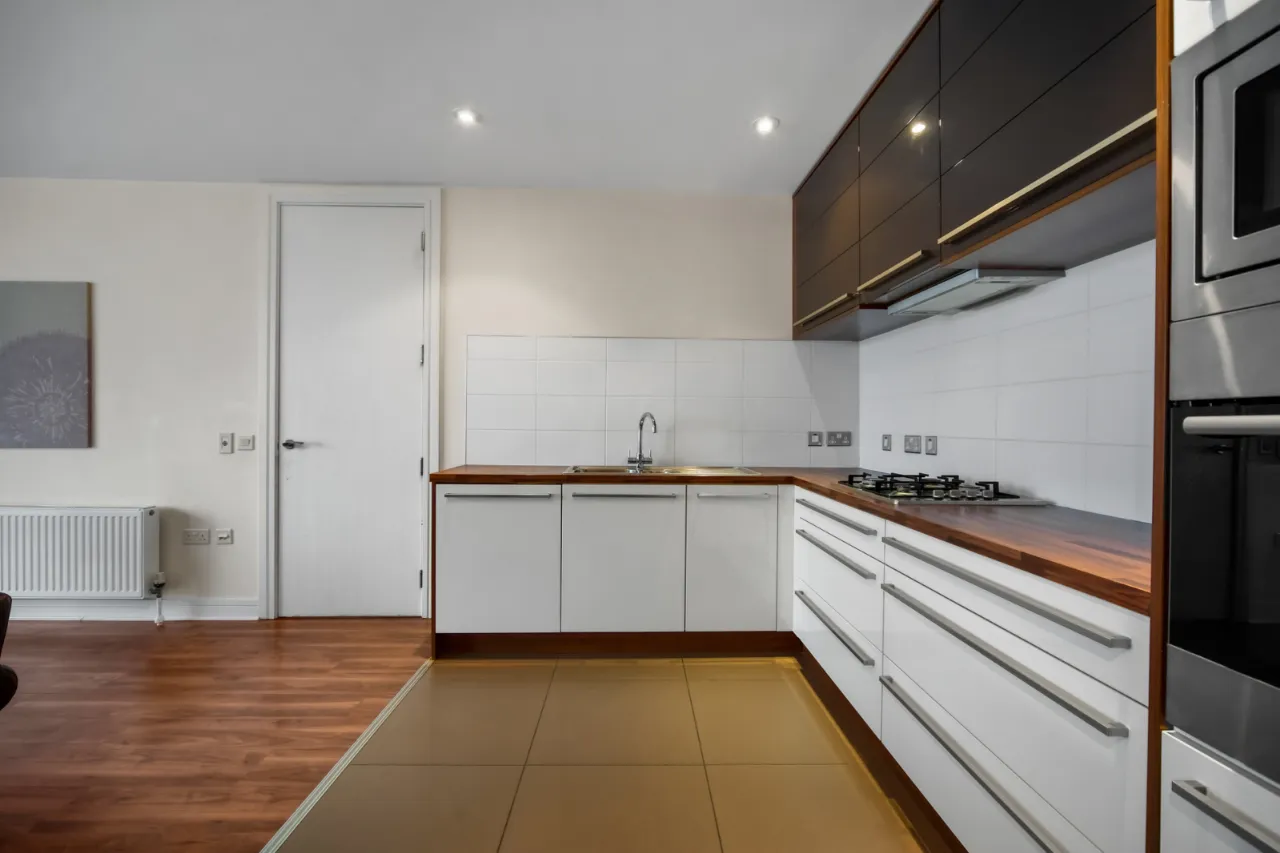
Contemporary kitchen with an excellent range of integrated appliances
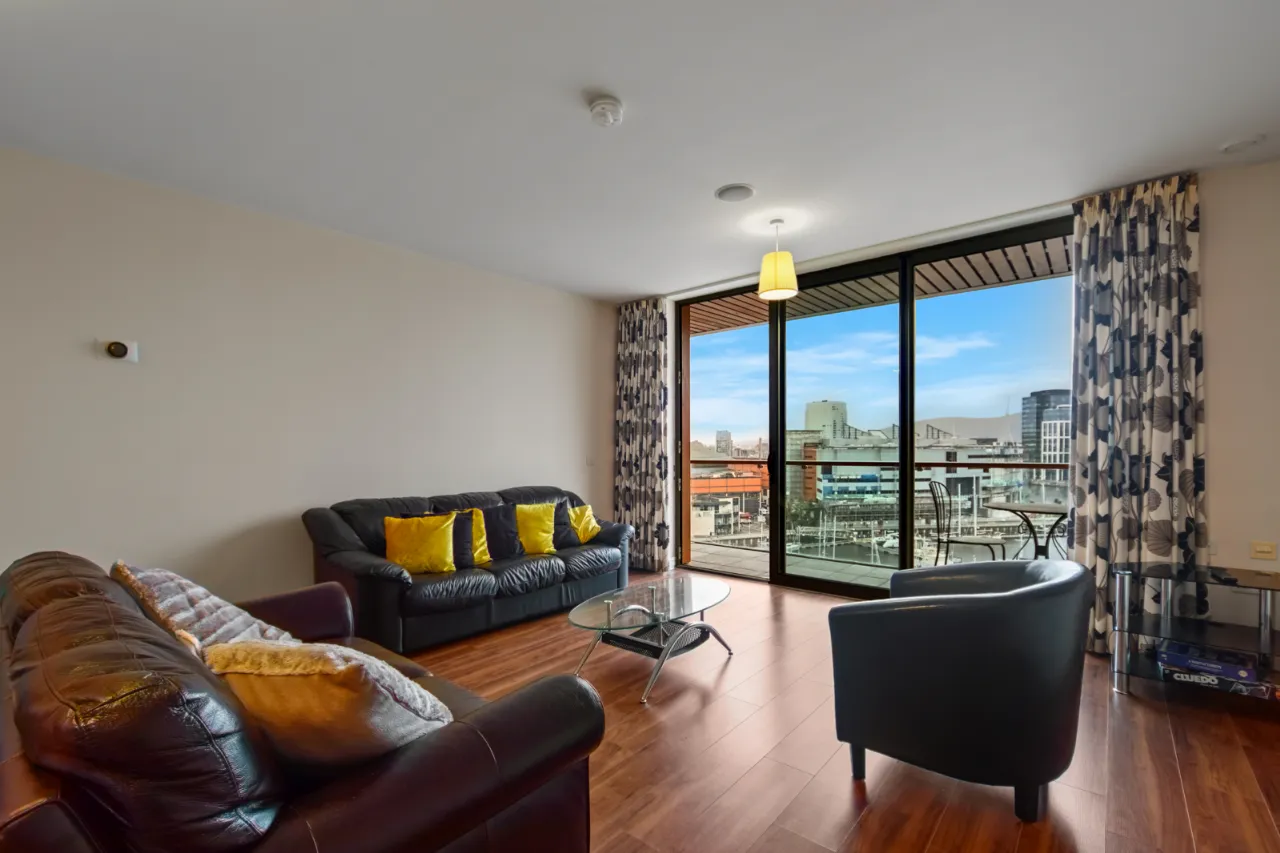
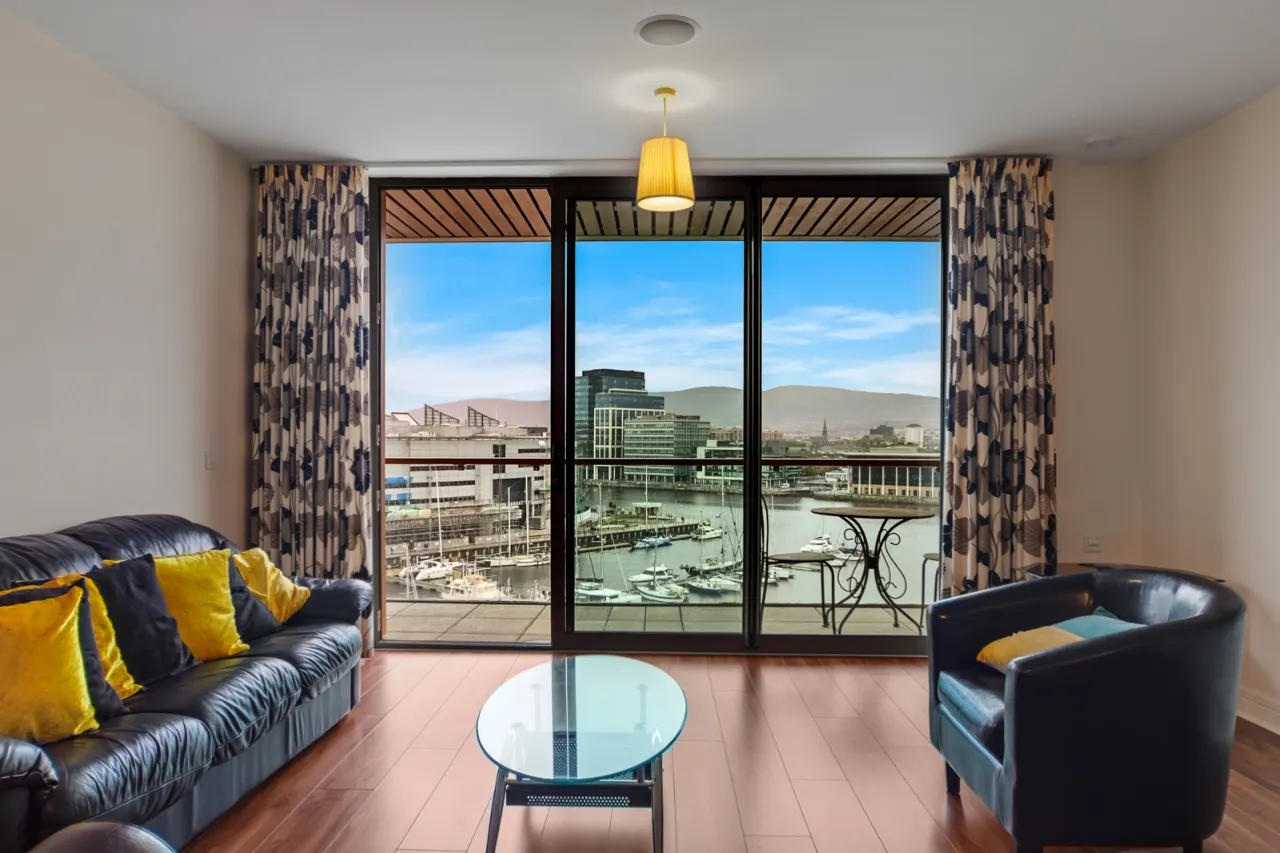
Open plan living/dining room with a fabulous outlook
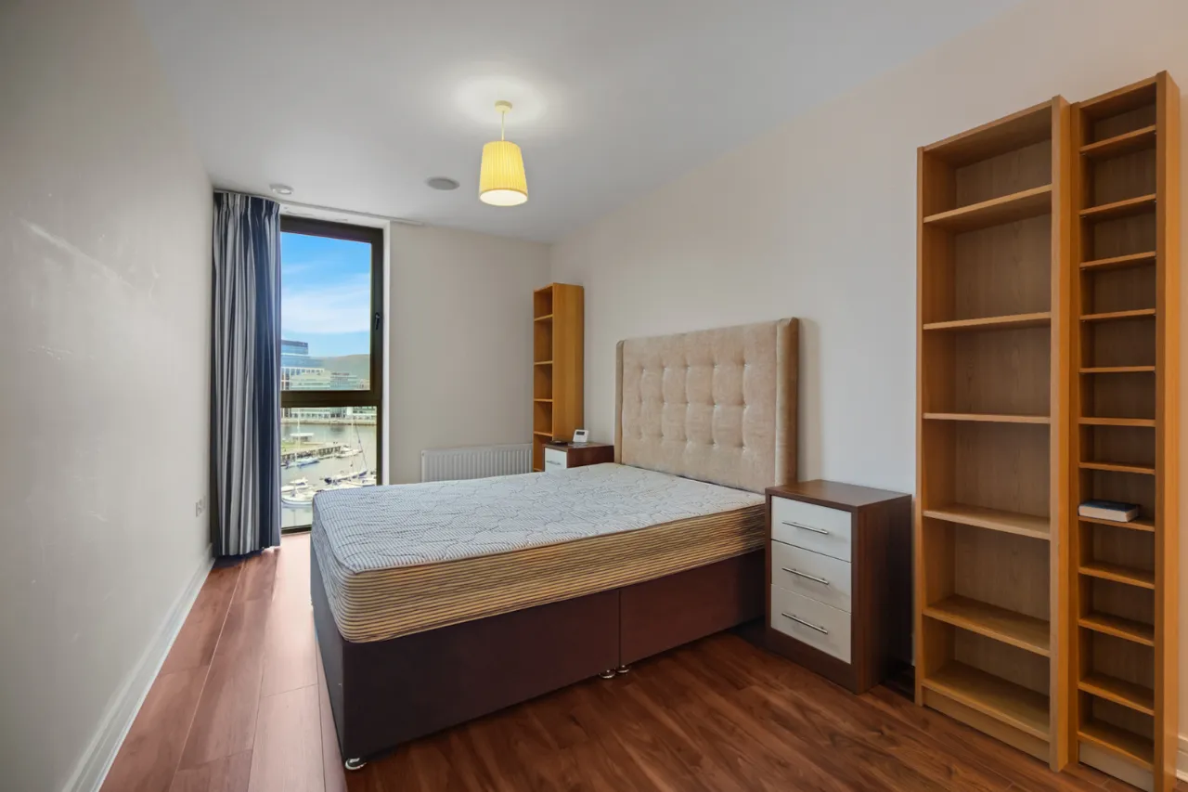
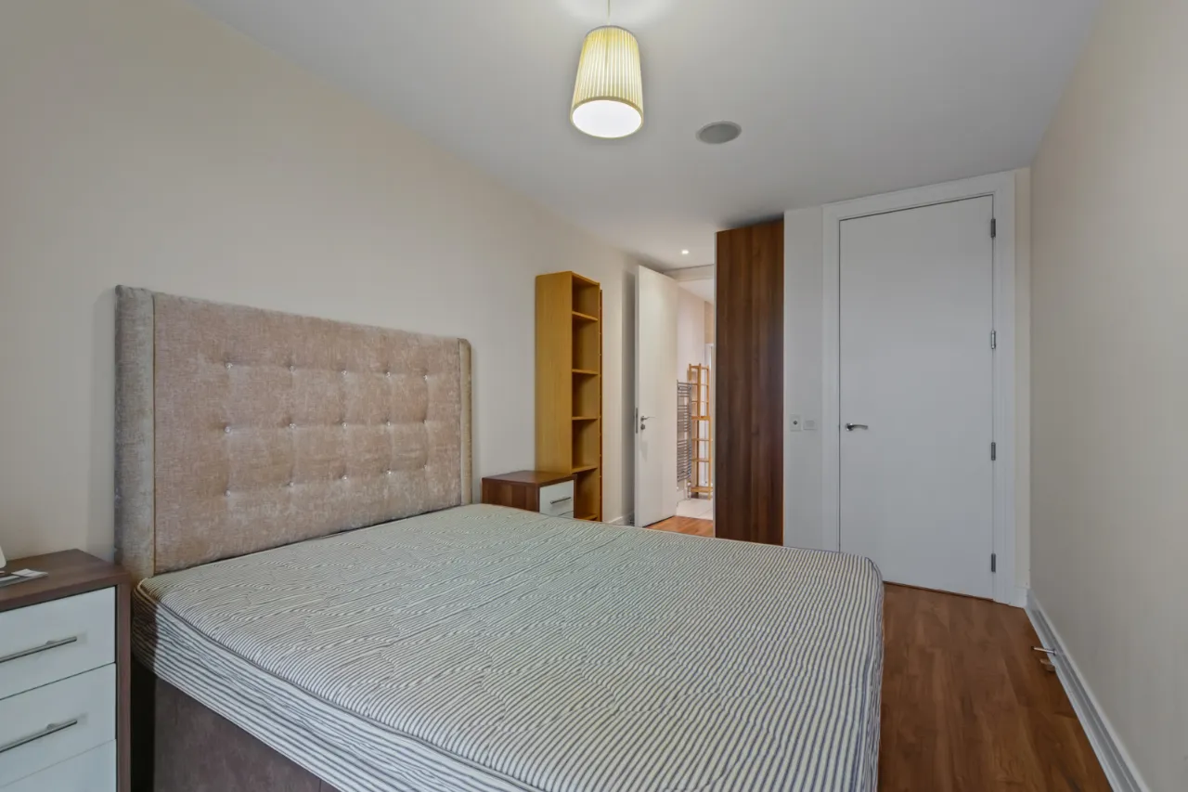
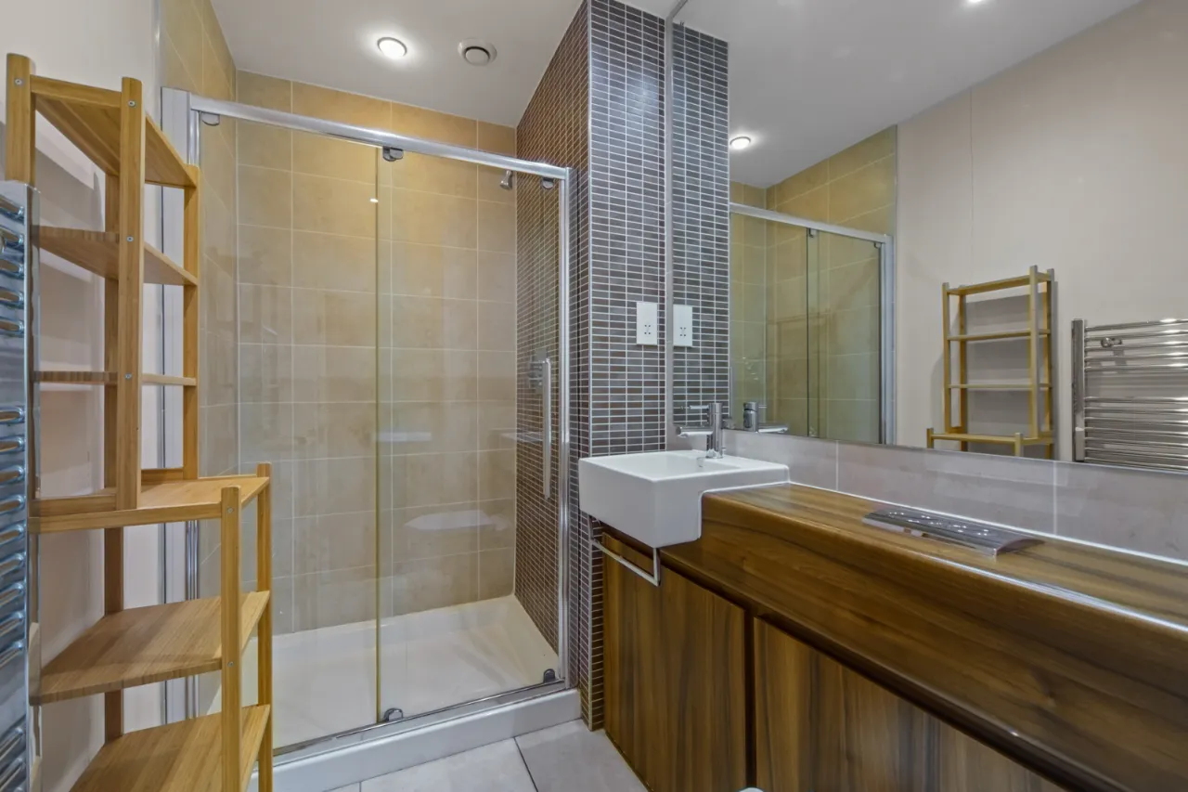
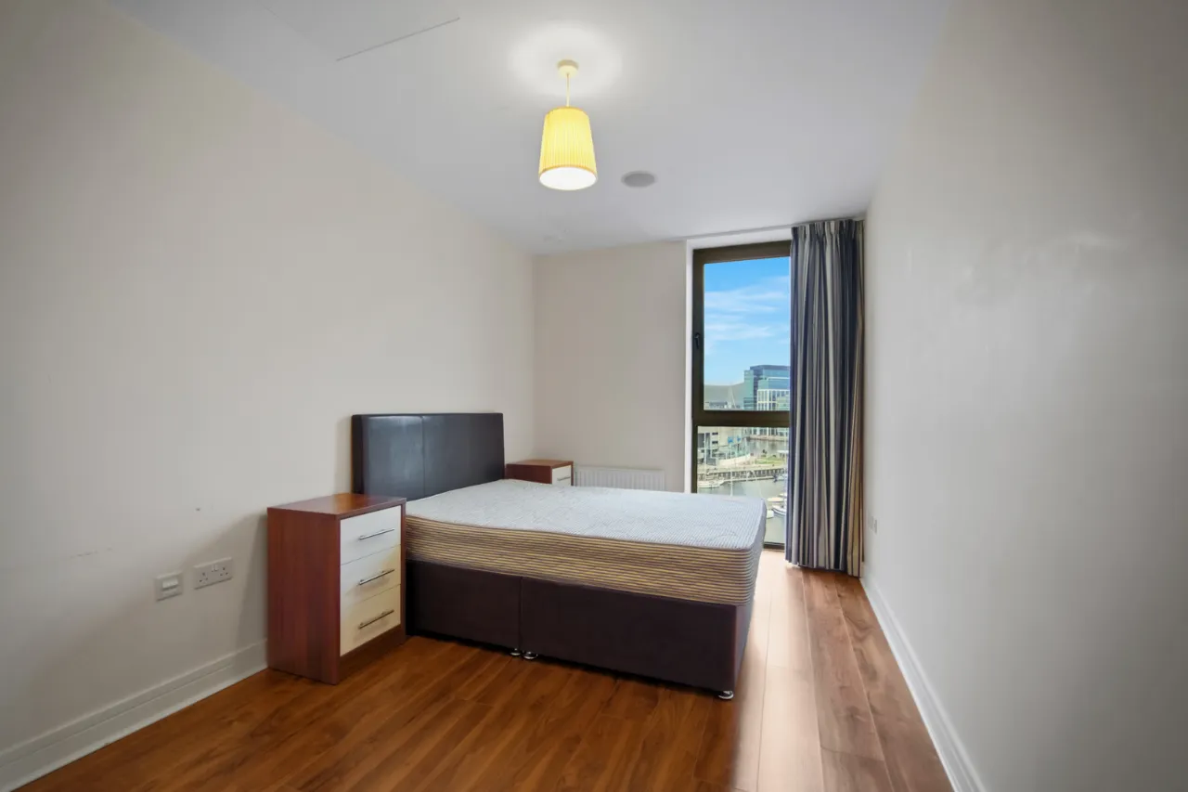
Two double bedrooms, principal with an en suite shower room
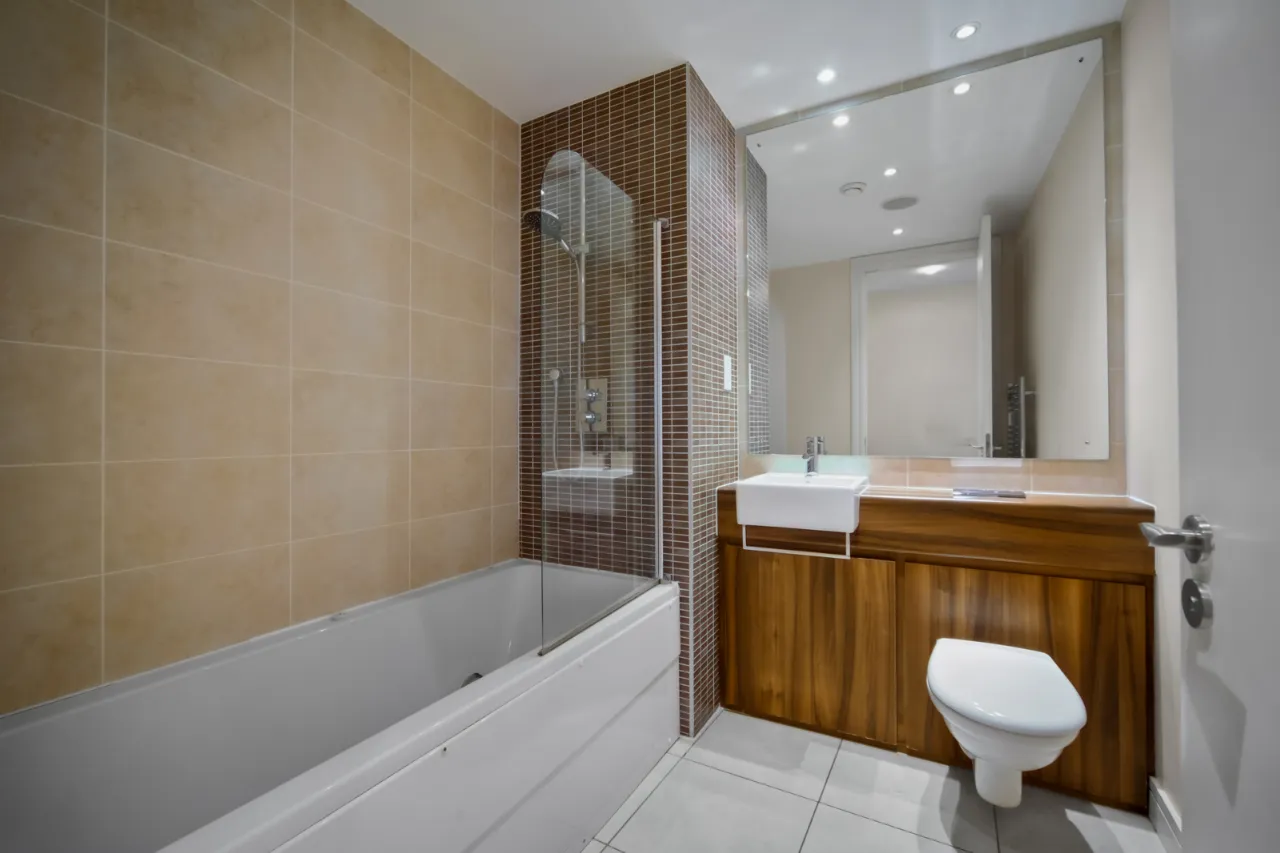
Generous bathroom with a modern suite
Utility cupboard plumbed for washing machine affording excellent storage
Underground private parking space and landscaped communal gardens
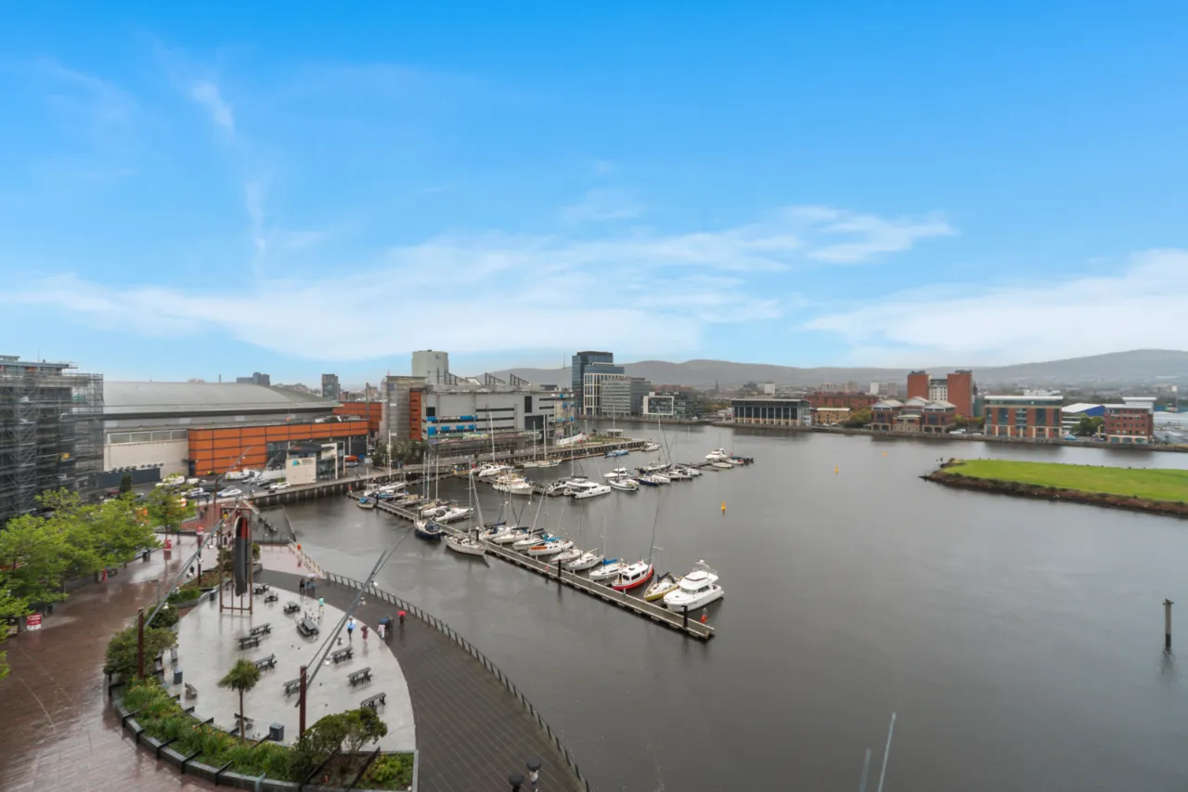
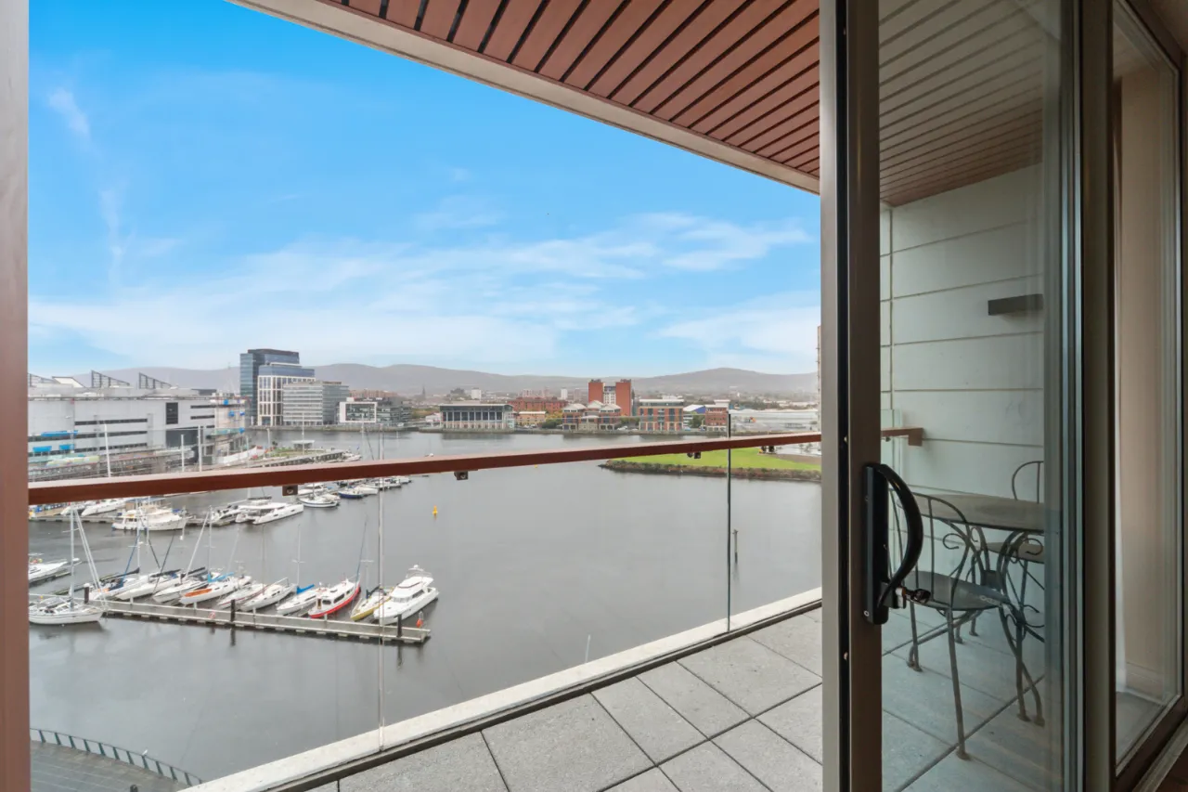
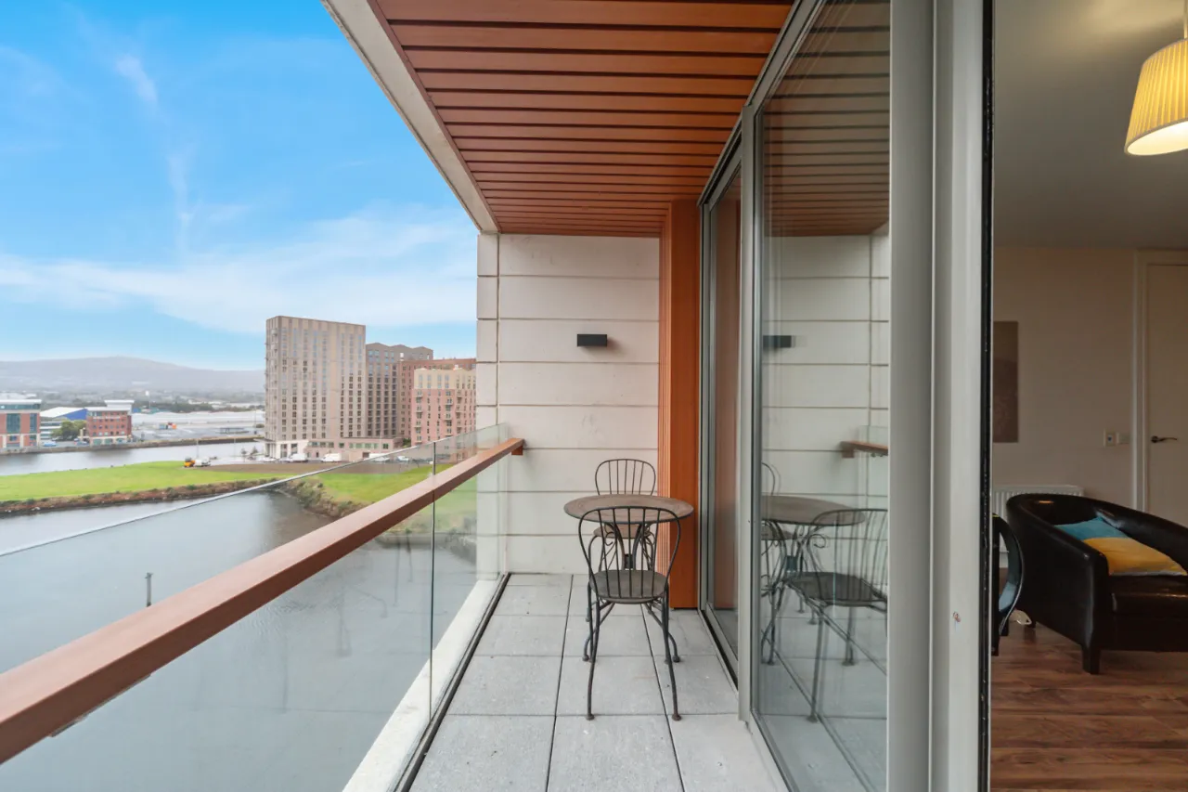
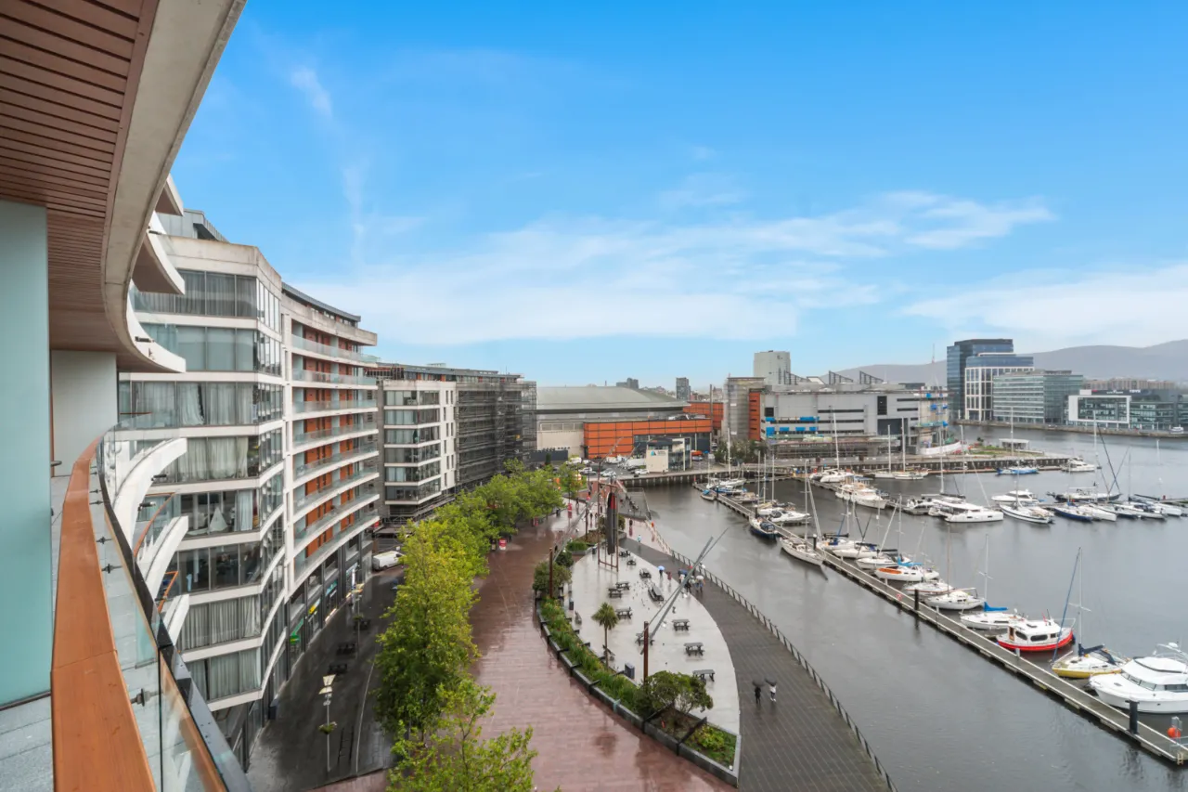
Stunning balcony with a delightful South-Westerly aspect and magnificent views
Description
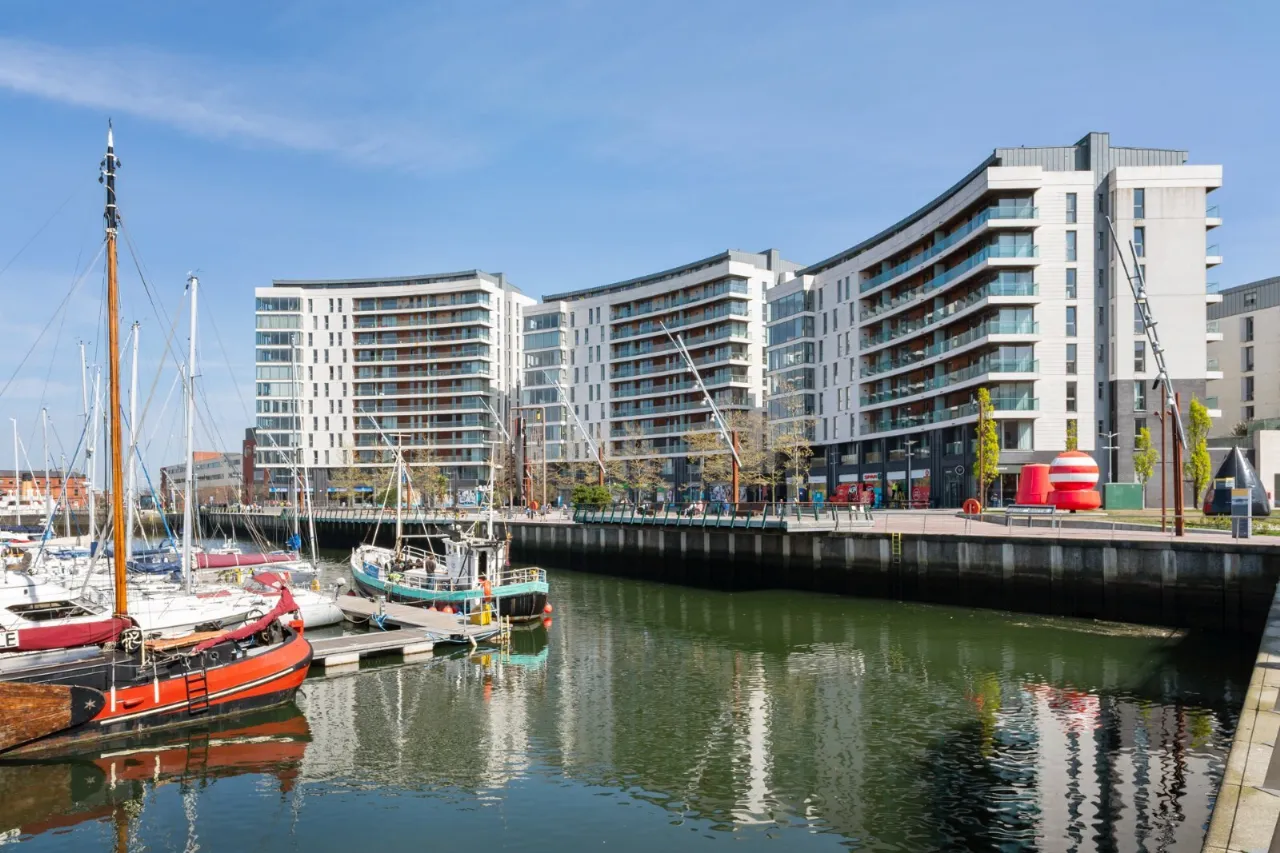
Titanic Quarter is one of Europe’s largest, most exciting, mixed use waterfront developments, creating a new maritime quarter containing a variety of uses including residential, business, leisure, tourism and education, all combined to create a vibrant new community for the city.
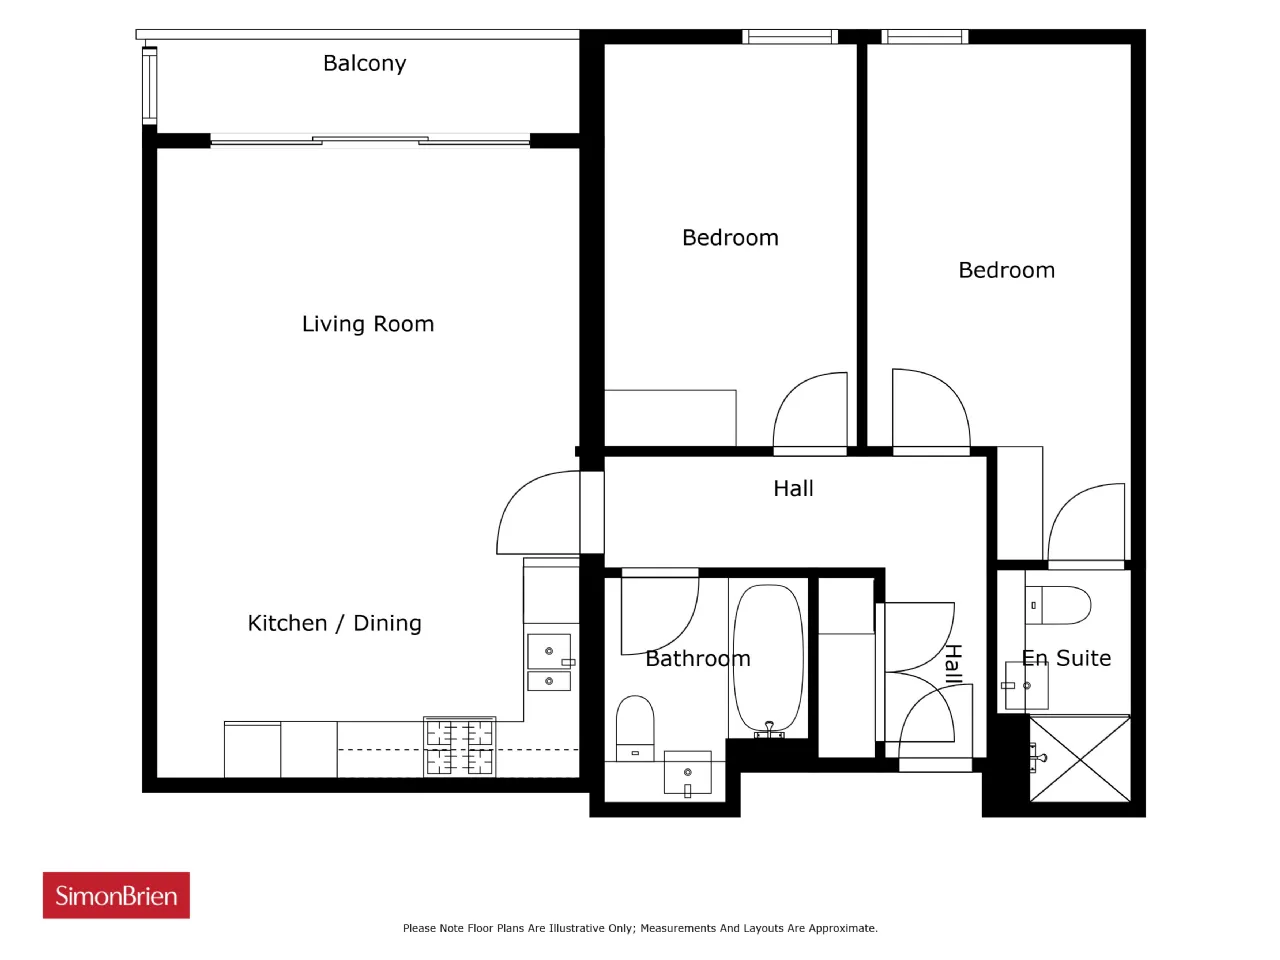
Apartment 12.26 is a spacious two bedroom unit on the 7th floor offering stunning views over Belfast Marina, the Lough and Cave Hill. The well-appointed accommodation includes two double bedrooms, principal with en suite, bathroom together with a superb open plan kitchen/living/dining leading to the balcony with South-Westerly aspect.
High quality internal courtyard areas and modern designed communal areas along with secure underground parking are also major attributes of The Arc development.
A rare opportunity to acquire a water-fronting spacious unit within this ever-popular development we recommend an internal viewing at your earliest convenience.
Rooms
COMMUNAL ENTRANCE:
Lift and staircase to 7th floor.
RECEPTION HALL:
Wood effect flooring.
LIVING ROOM: 15'4" x 15'0" (4.67m x 4.57m)
Matching wood effect flooring, sliding patio door to balcony, open to kitchen.
BALCONY: 14'5" x 3'2" (4.4m x 0.97m)
Spectacular views oVer Belfast Marina and a delightful South-Westerly aspect.
KITCHEN/DINING: 15'4" x 7'8" (4.67m x 2.34m)
Contemporary kitchen with excellent range of units, integrated appliances and floor tiling.
UTILITY CUPBOARD:
Plumbed for washing, Ferroli gas boiler.
BEDROOM ONE: 14'8" x 9'0" (4.47m x 2.74m)
Matching wood effect flooring.
DRESSING AREA: 4'9" x 3'7" (1.45m x 1.1m)
Built-in robe.
EN SUITE: 7'10" x 4'11" (2.4m x 1.5m)
Contemporary shower room suite.
BEDROOM TWO: 14'7" x 8'8" (4.45m x 2.64m)
Matching flooring.
BATHROOM: 7'6" x 7'2" (2.29m x 2.18m)
Contemporary bathroom suite.
OUTSIDE:
Communal gardens in lawn with patio areas and mature foliage. Secure, private basement parking space and balcony overlooking The Marina.

 Favourite
 Make an Offer
 Book a Viewing
 Get a Mortgage
 Call the Office
 Share
Share