Key Features
Spacious Penthouse Apartment
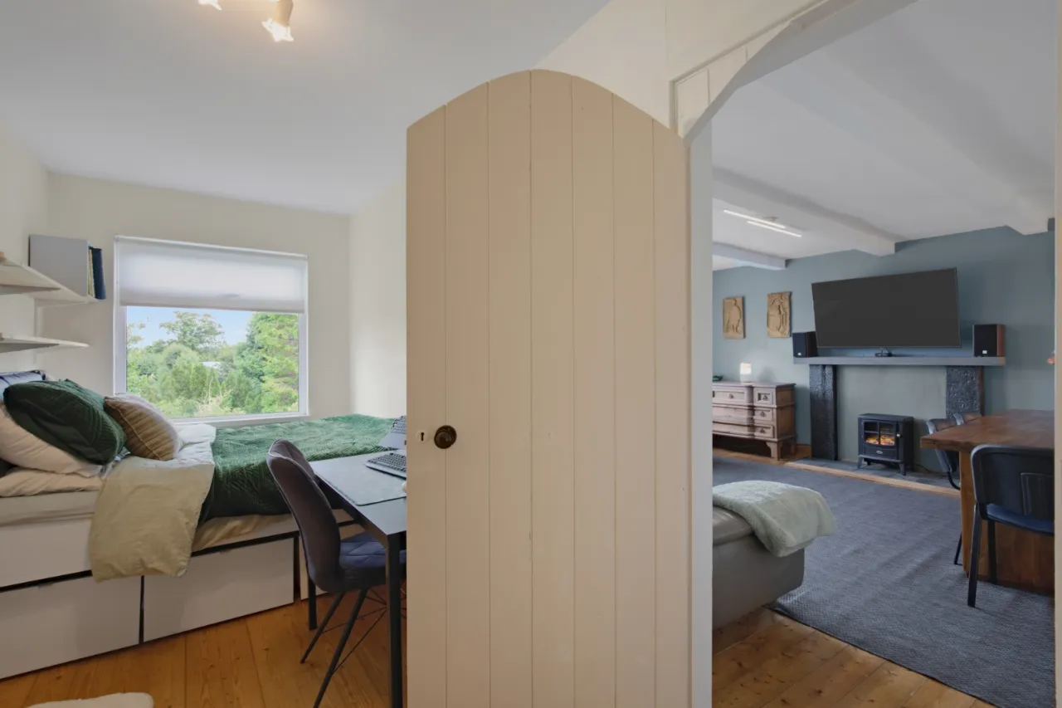
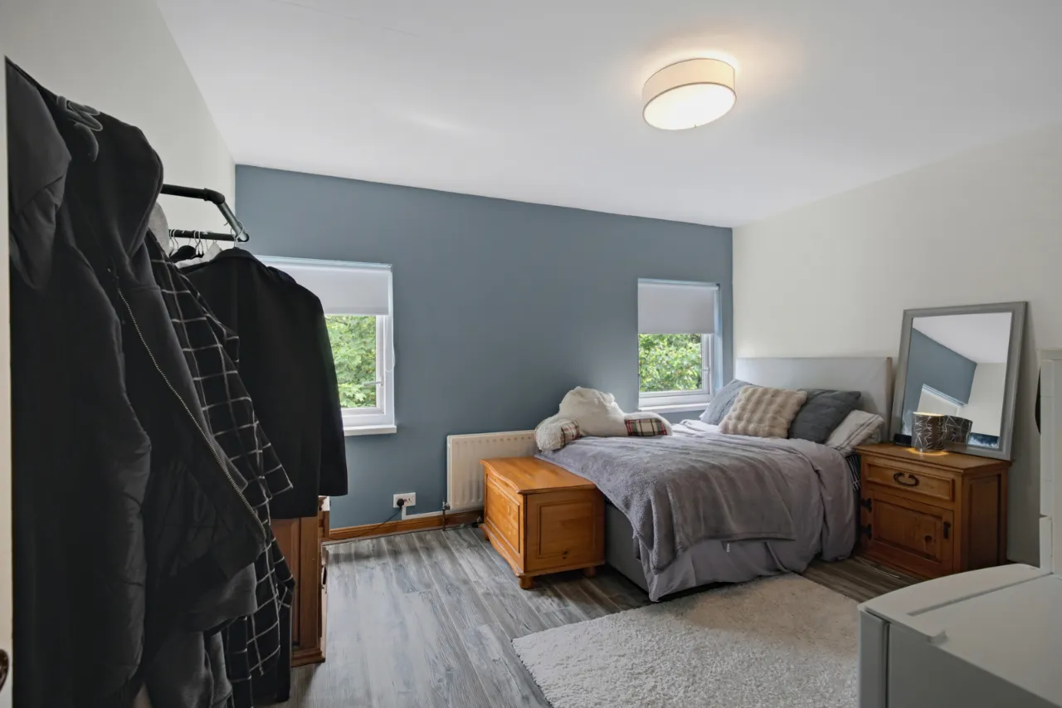
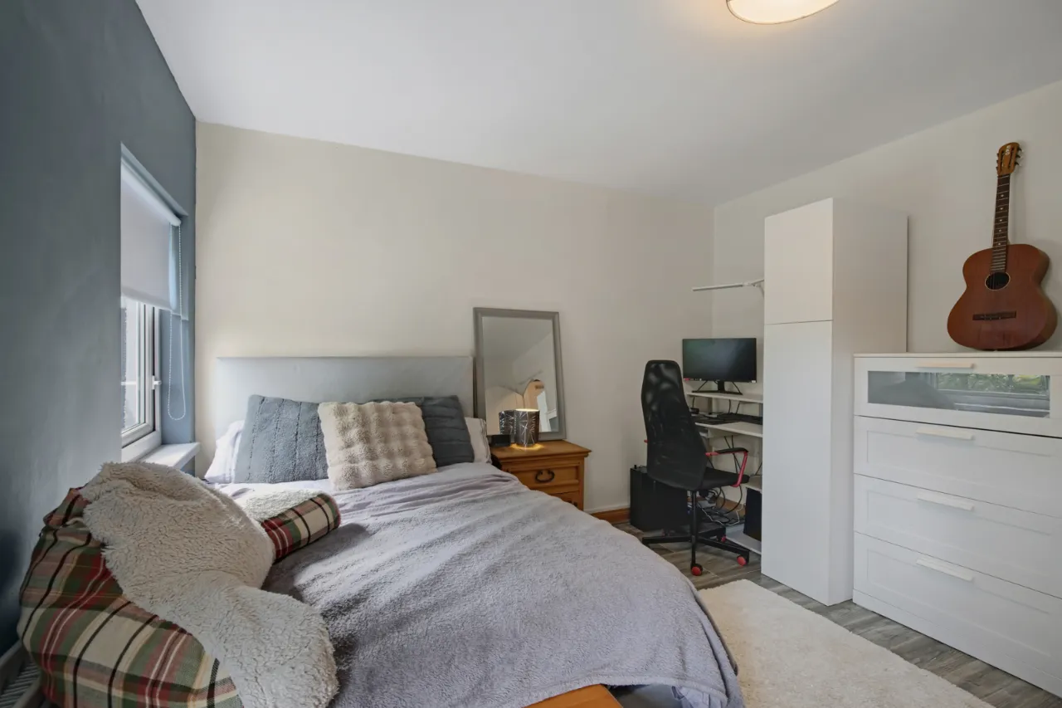
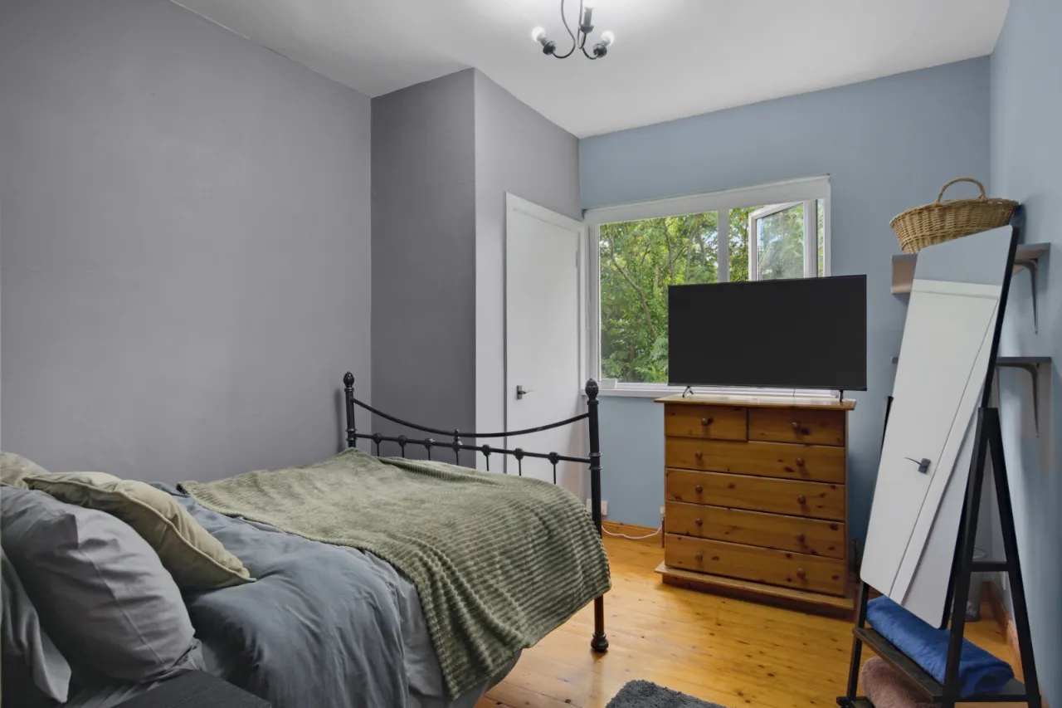
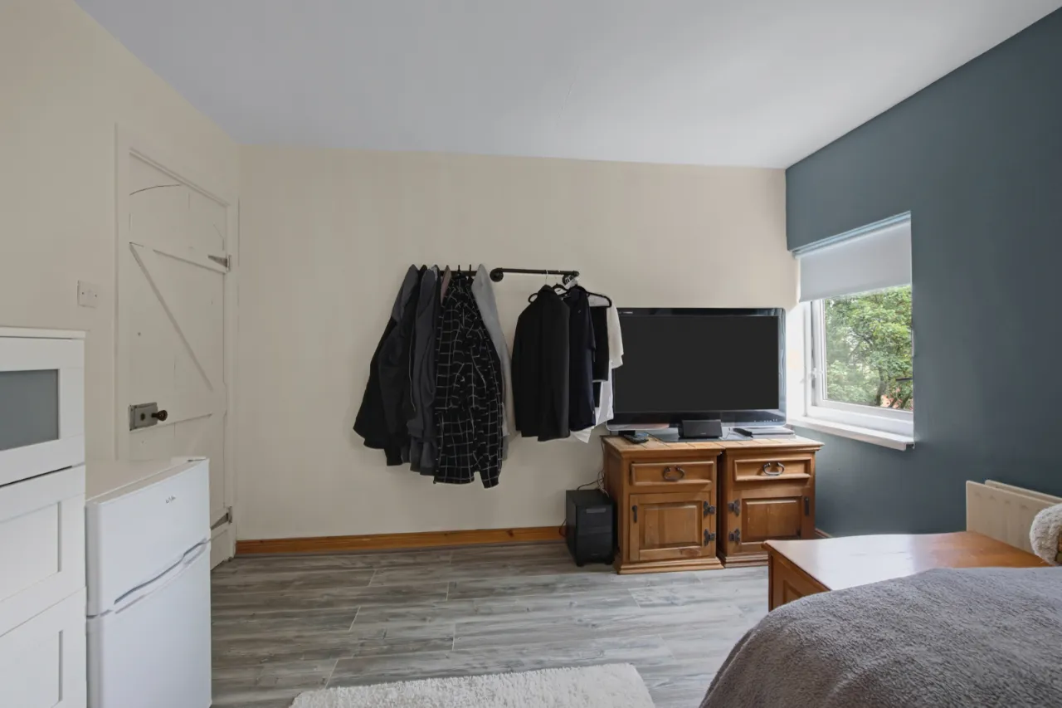
Three Double Bedrooms
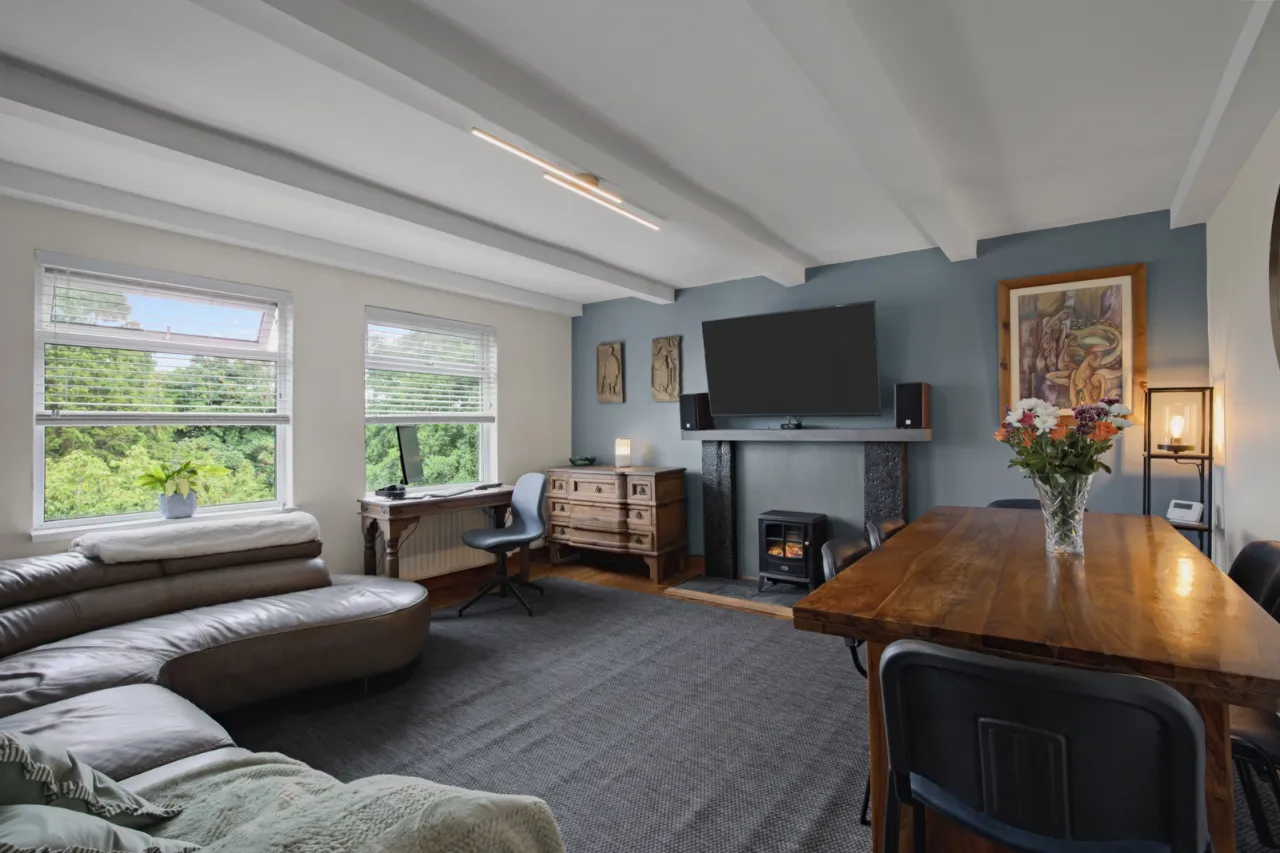
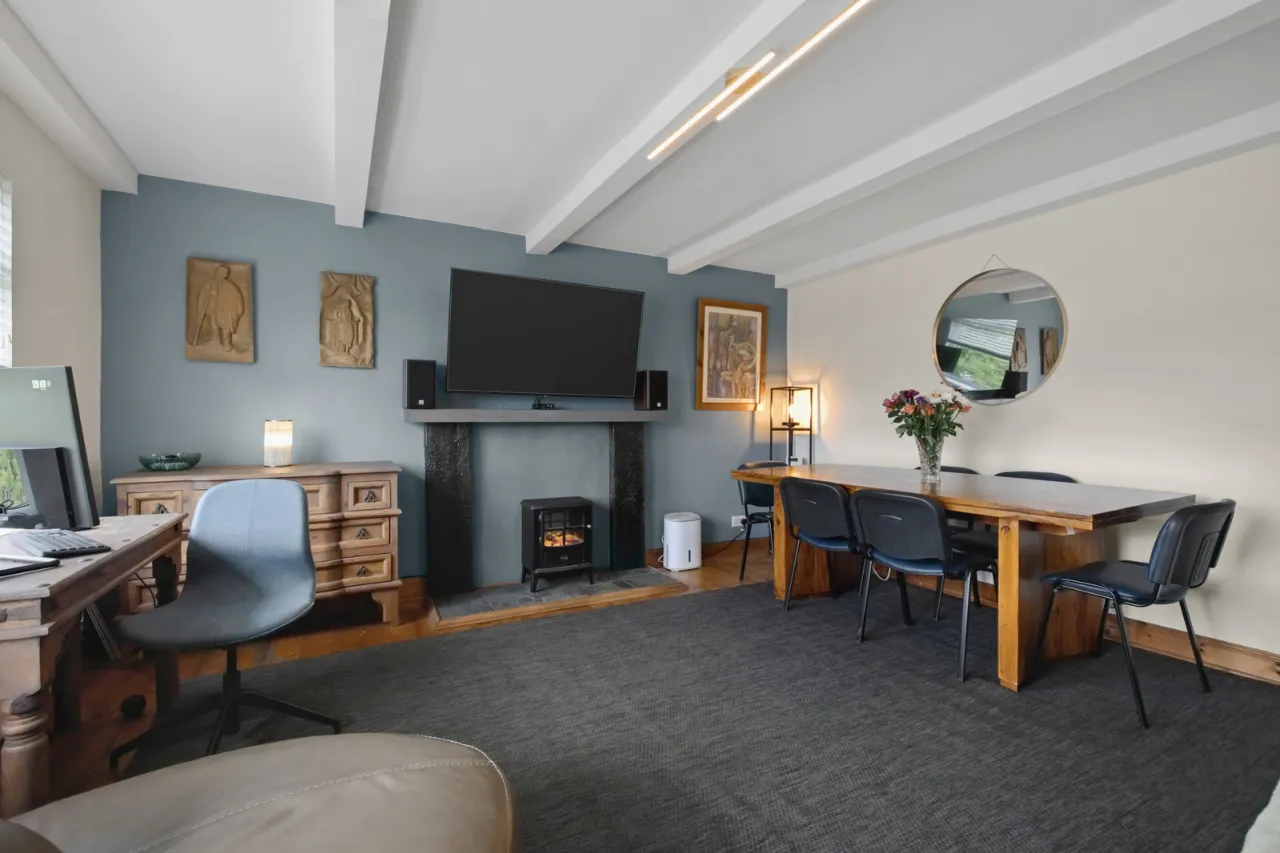
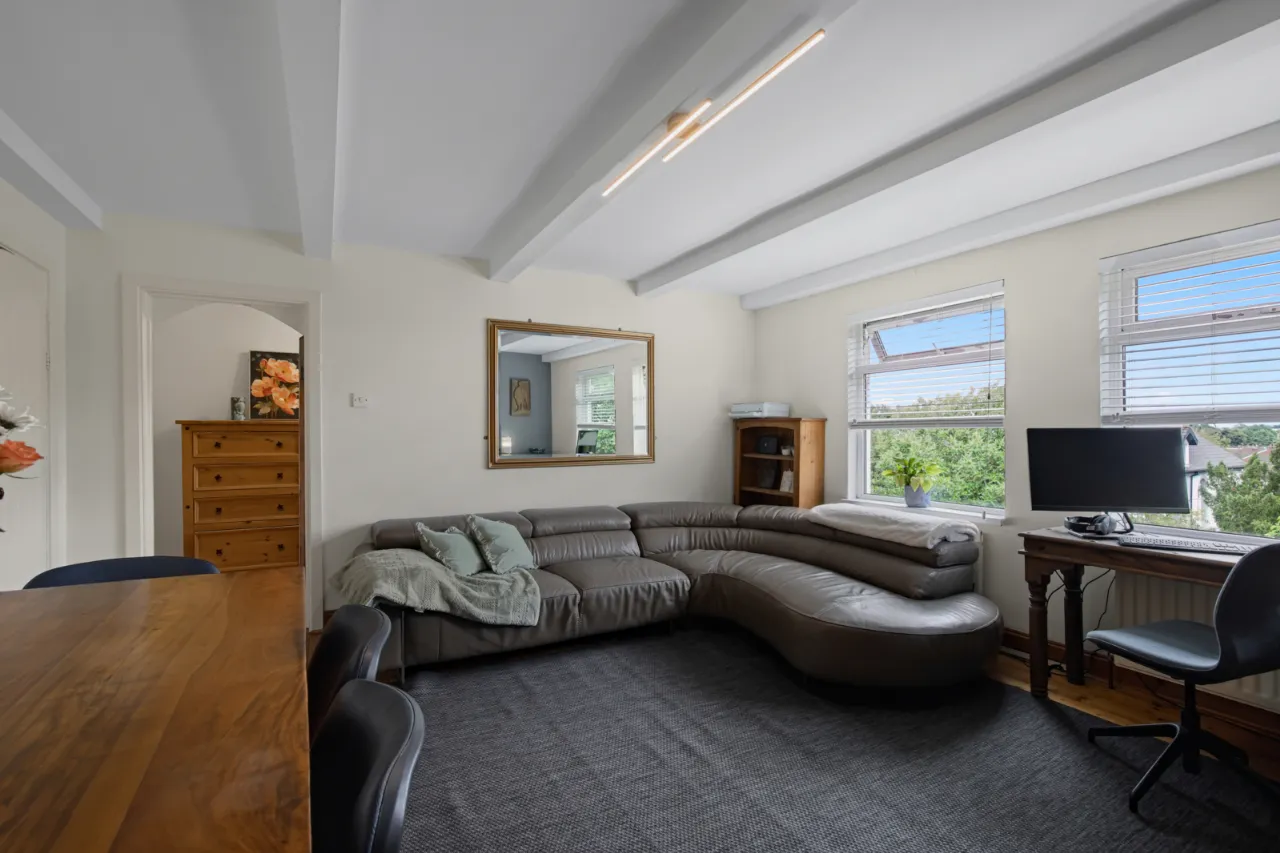
Bright and Generous Living Room
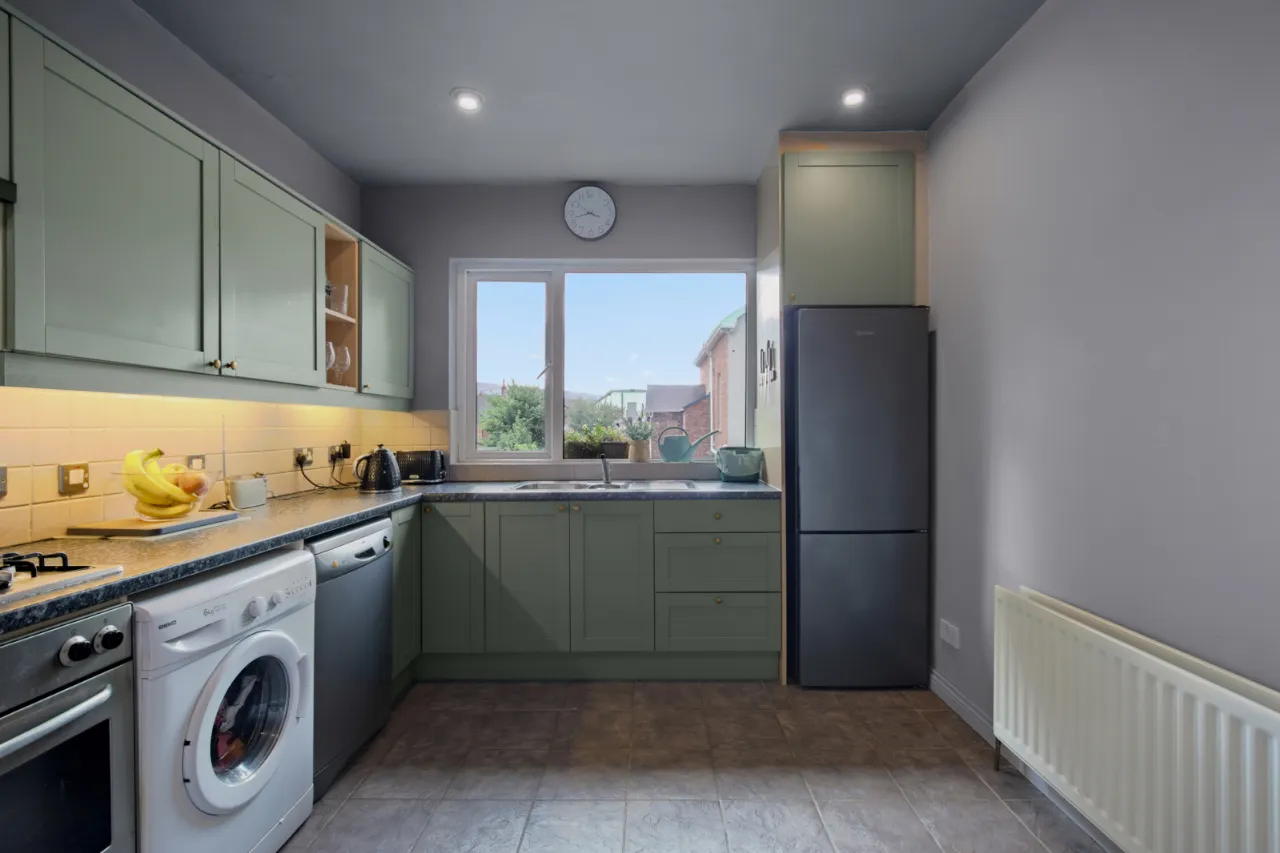
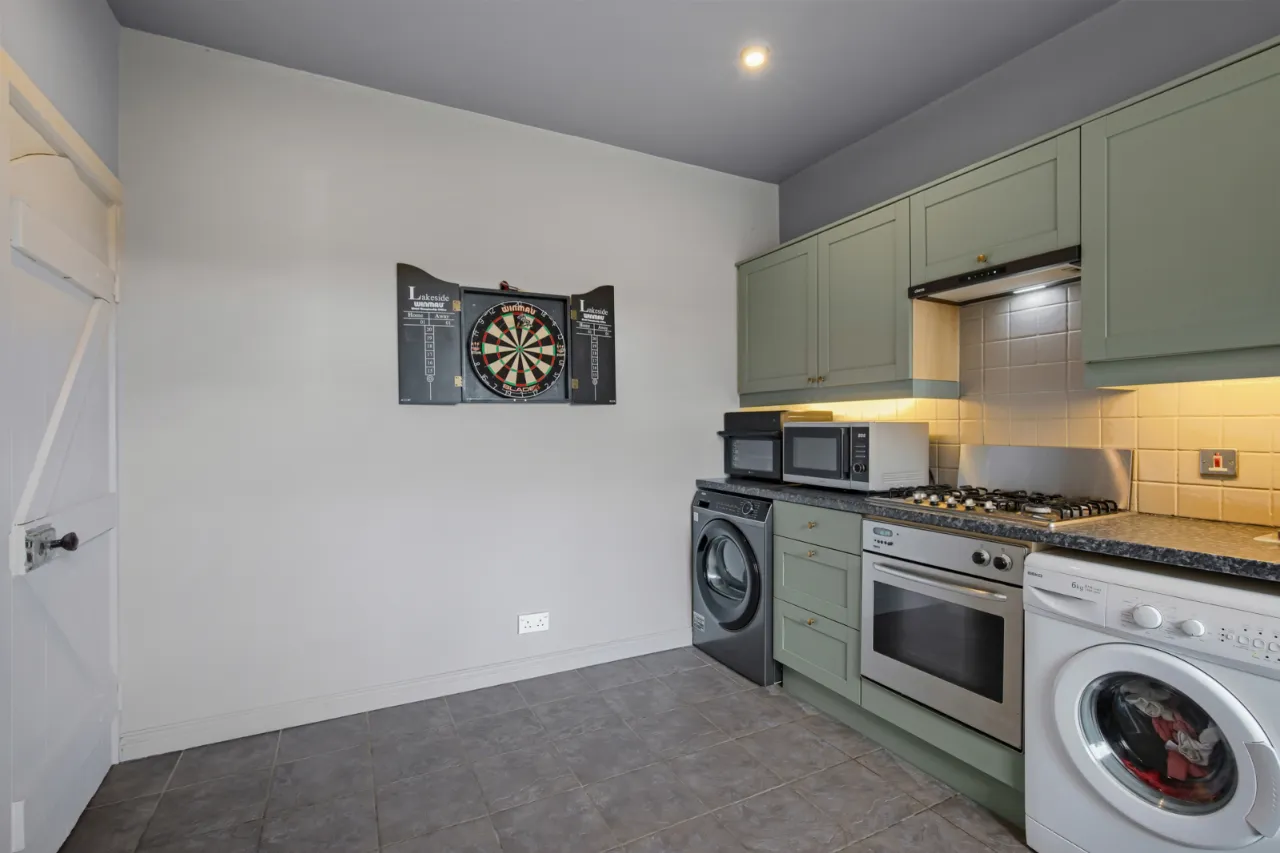
Kitchen with Dining Area
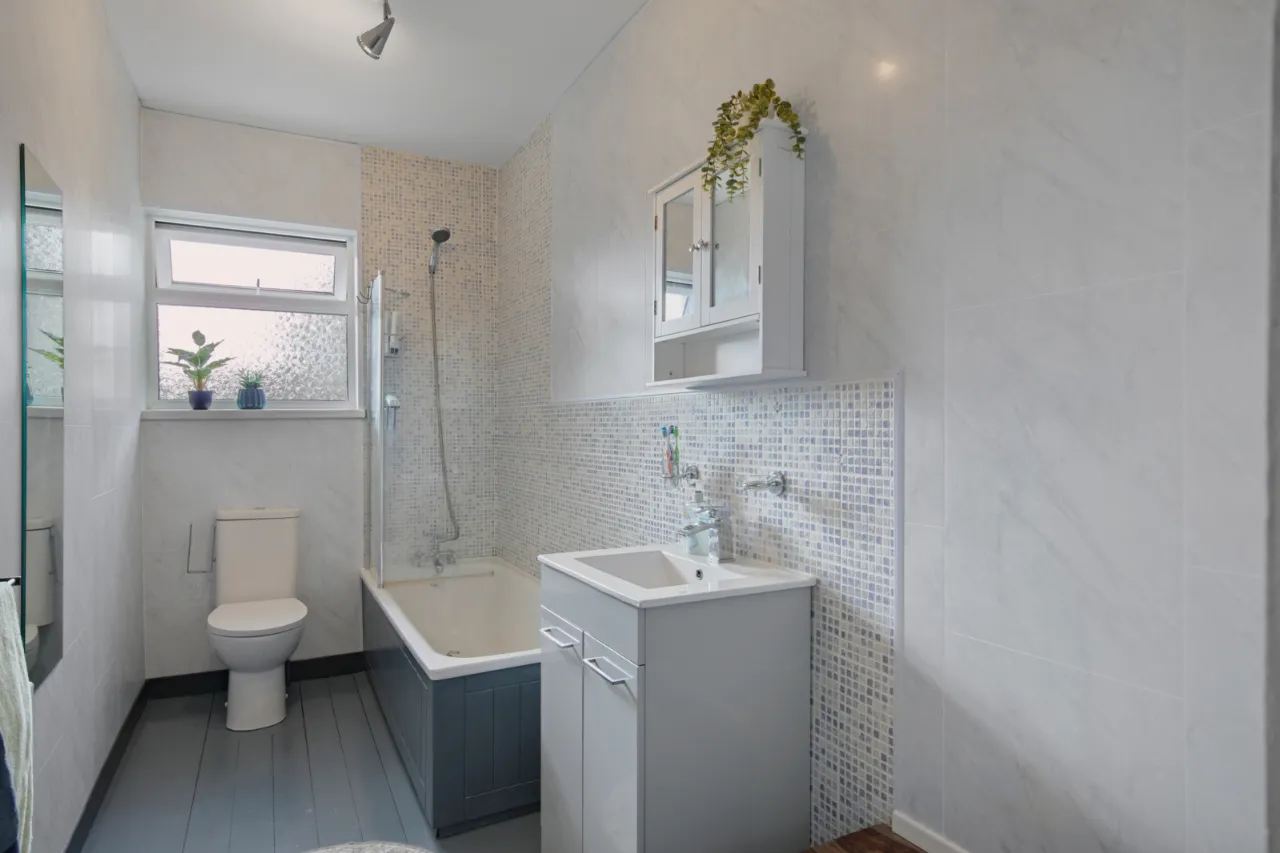
Bathroom Suite
Gas-Fired Central Heating
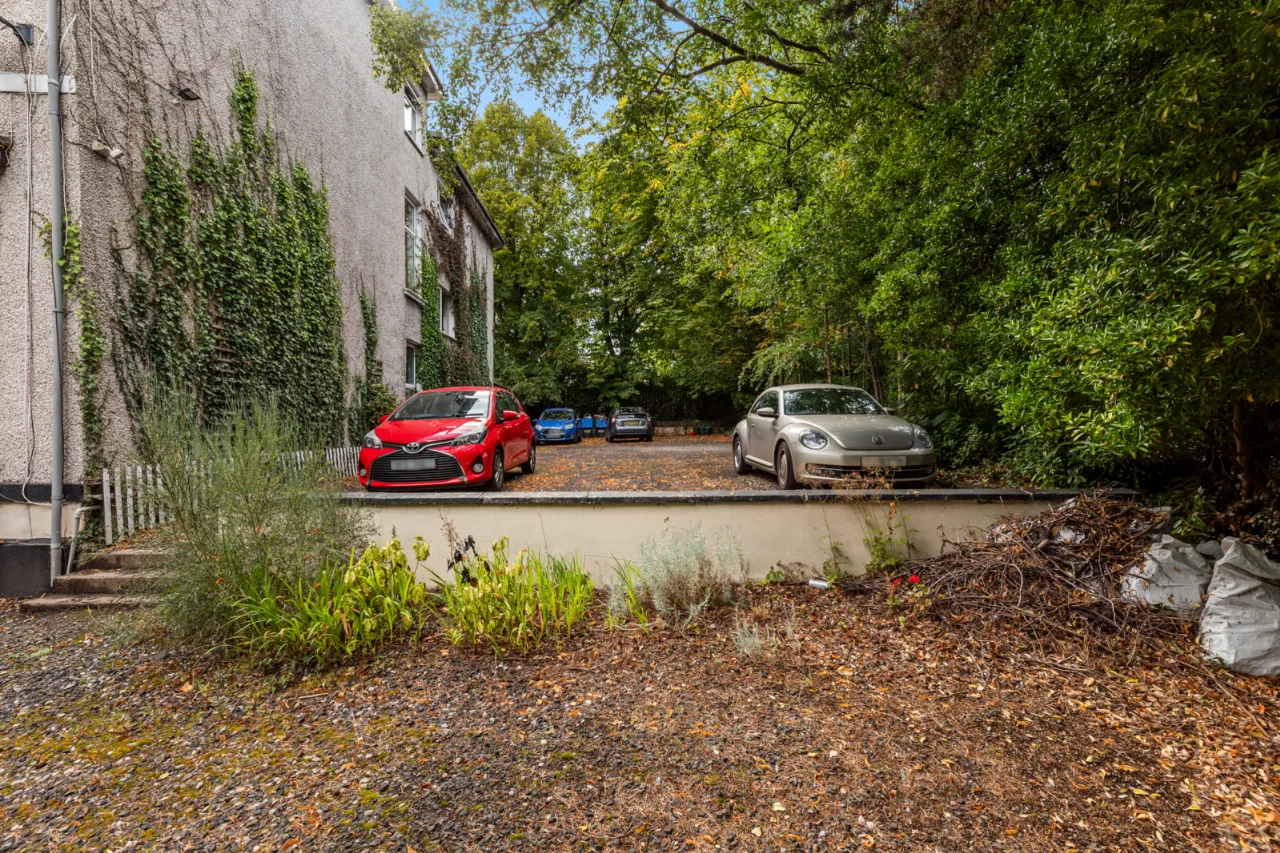
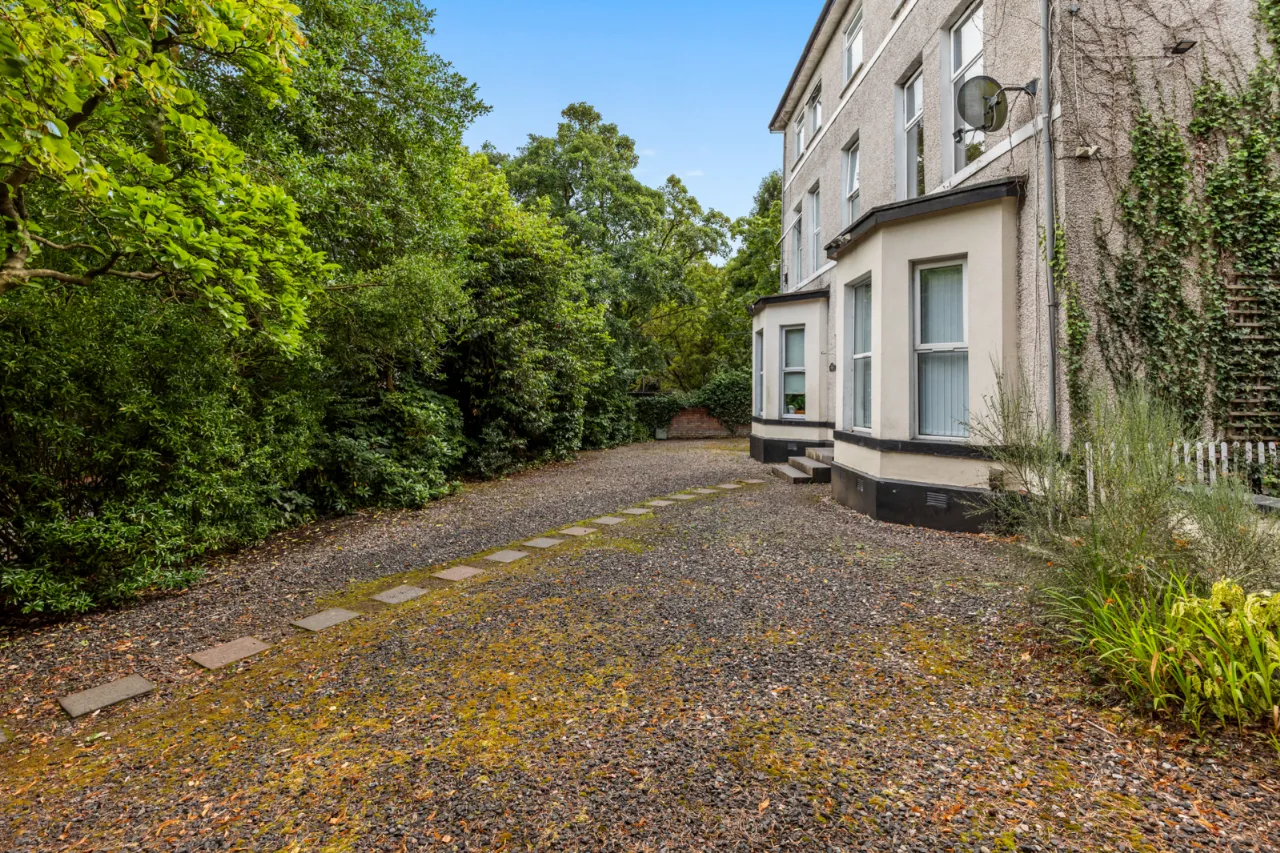
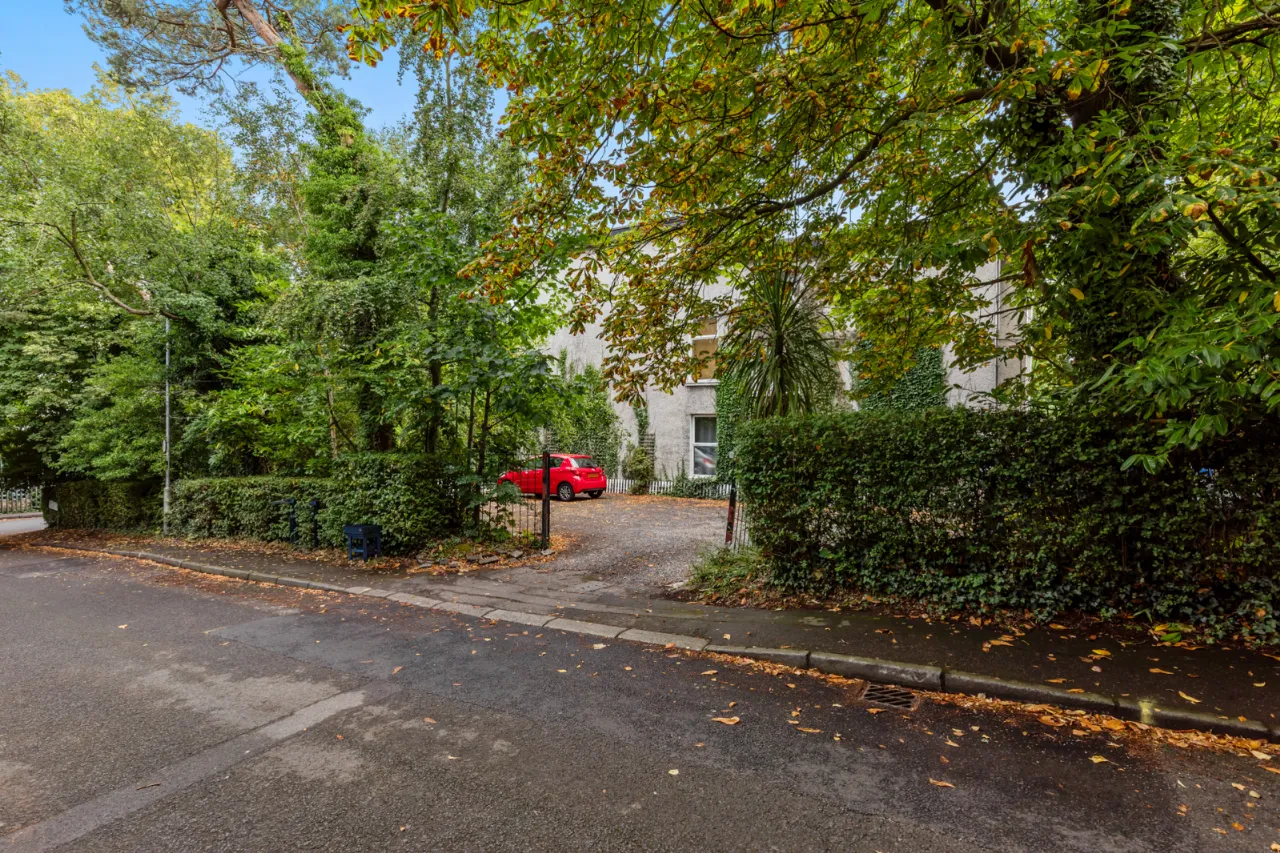
Residents' Parking
External Storage Outbuilding
Convenient and Popular Location
Ideal for First-Time Buyers, Professionals or Investors
Description
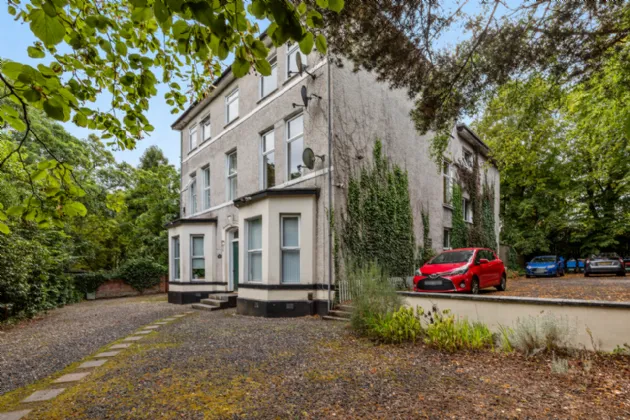
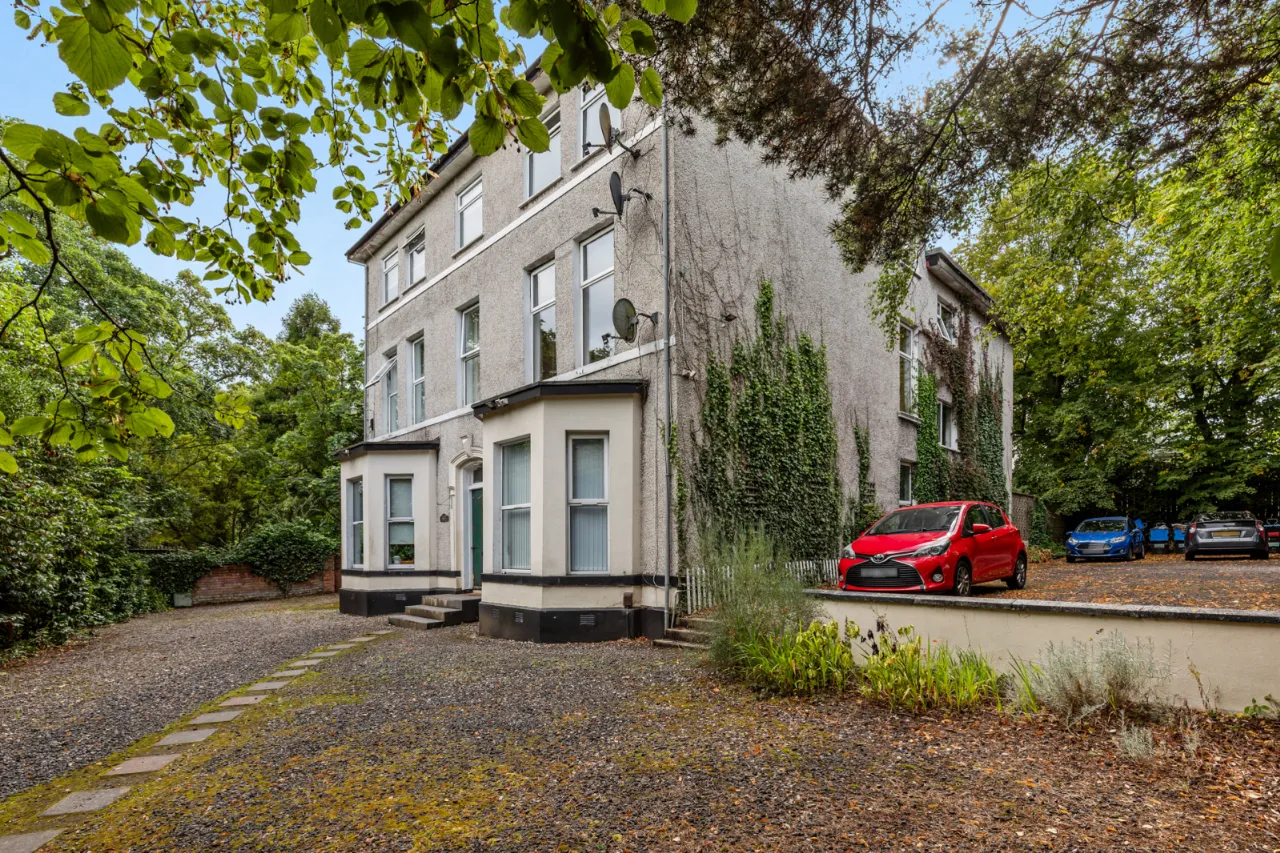
Occupying a superb penthouse position within the highly regarded Ardilea House development, this spacious three-bedroom apartment offers bright and well-proportioned accommodation in a sought-after residential location.
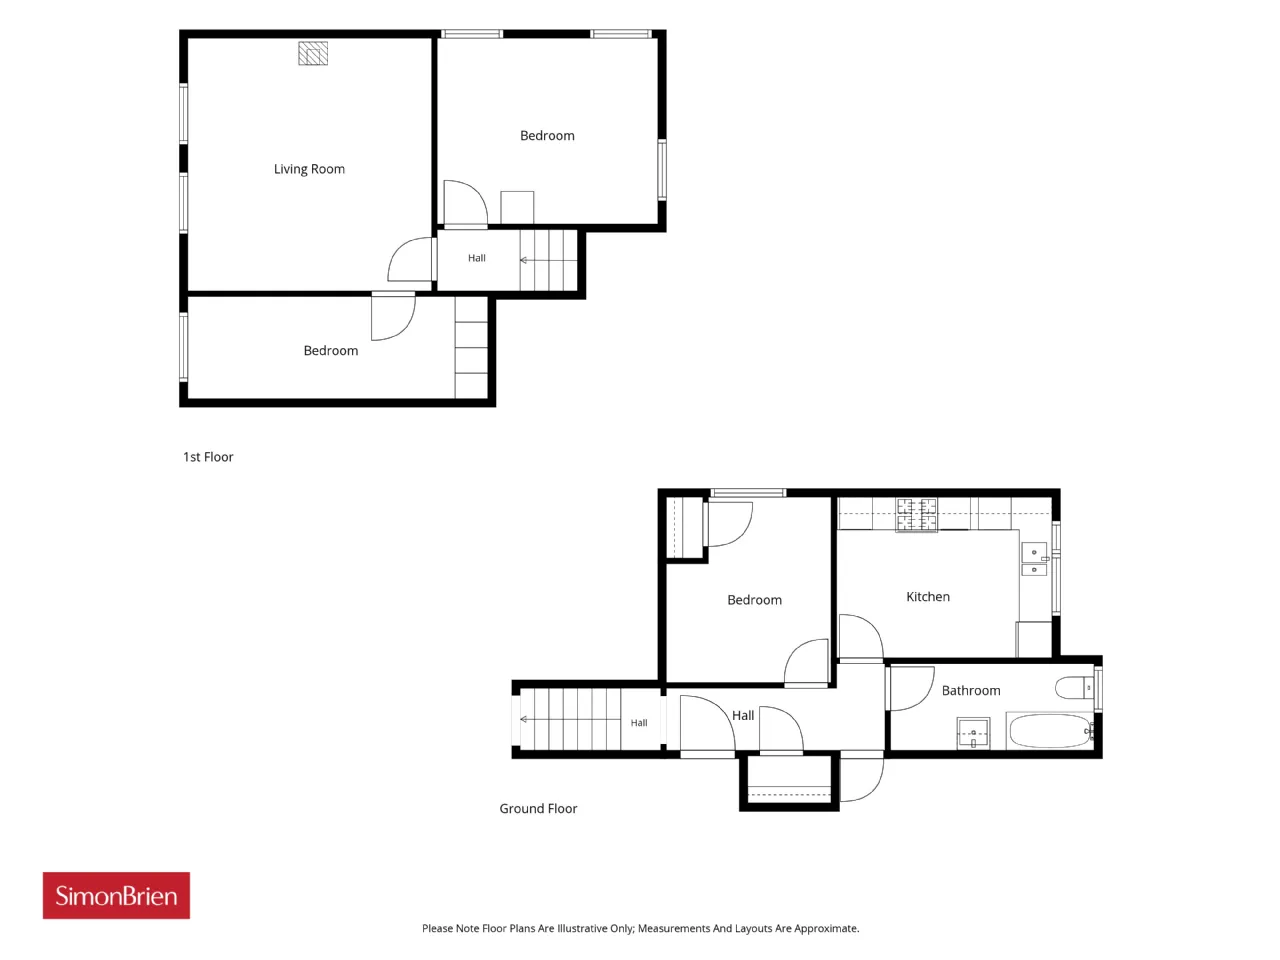
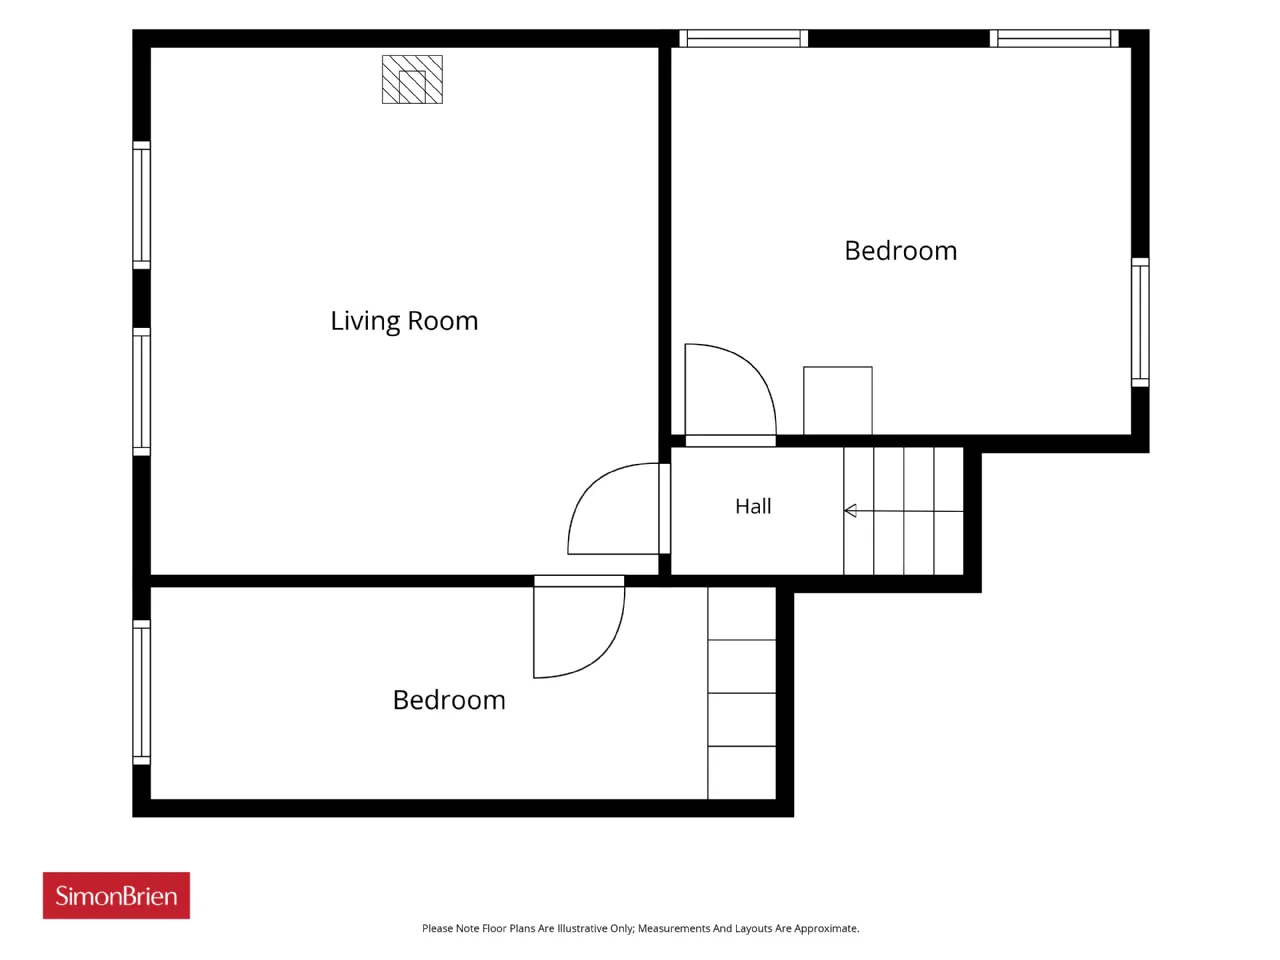
The property comprises a welcoming entrance hall leading to an impressive living room, providing ample space for both relaxation and entertaining. There are three generous double bedrooms, a fitted kitchen with dining area, and a bathroom suite.
Externally, residents benefit from private parking and a useful outbuilding providing additional storage space. Further benefits include gas-fired central heating.
Conveniently located close to a range of local amenities, public transport links and Belfast City Centre, this attractive penthouse apartment will appeal to a wide range of purchasers including owner occupiers and investors alike.
Rooms
ENTRANCE:
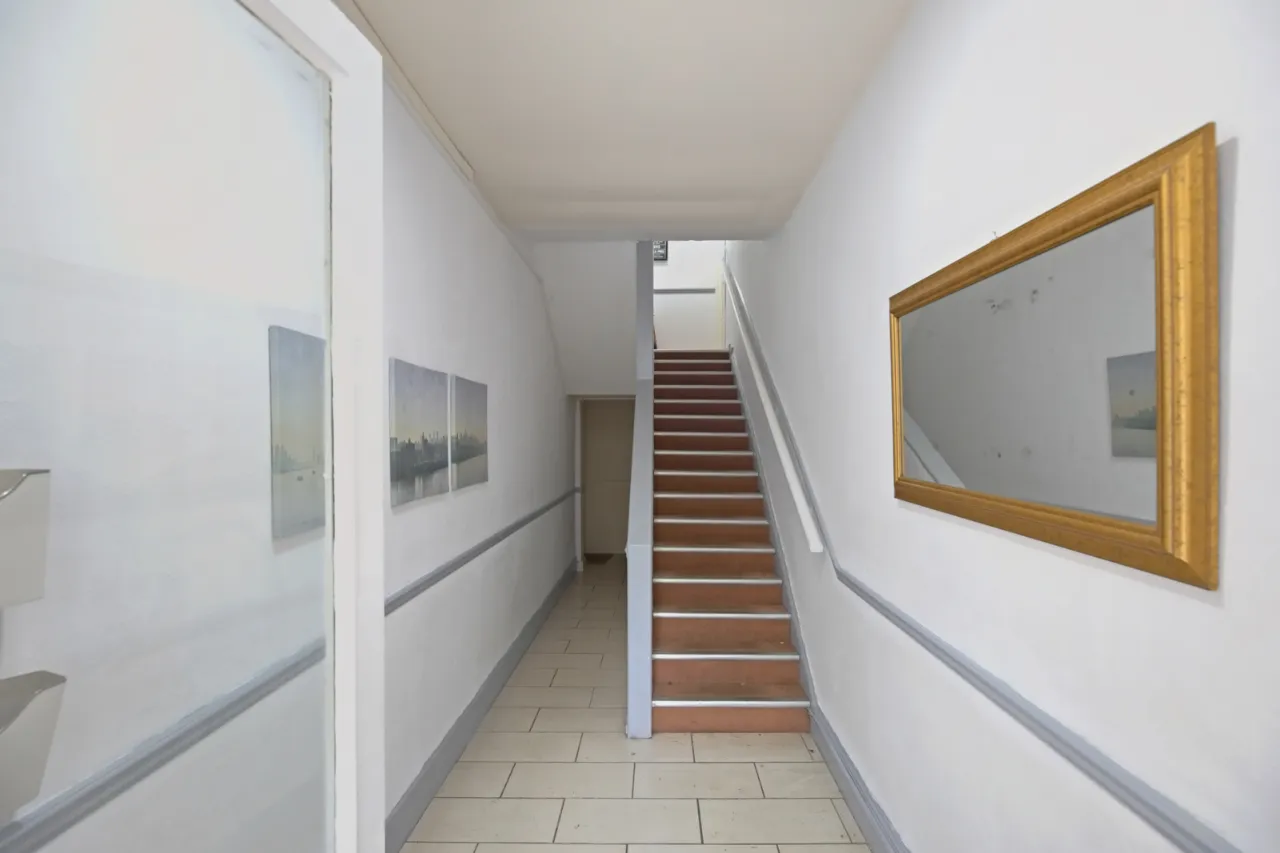
Communal entrance door leading to stairs.
SECOND FLOOR:
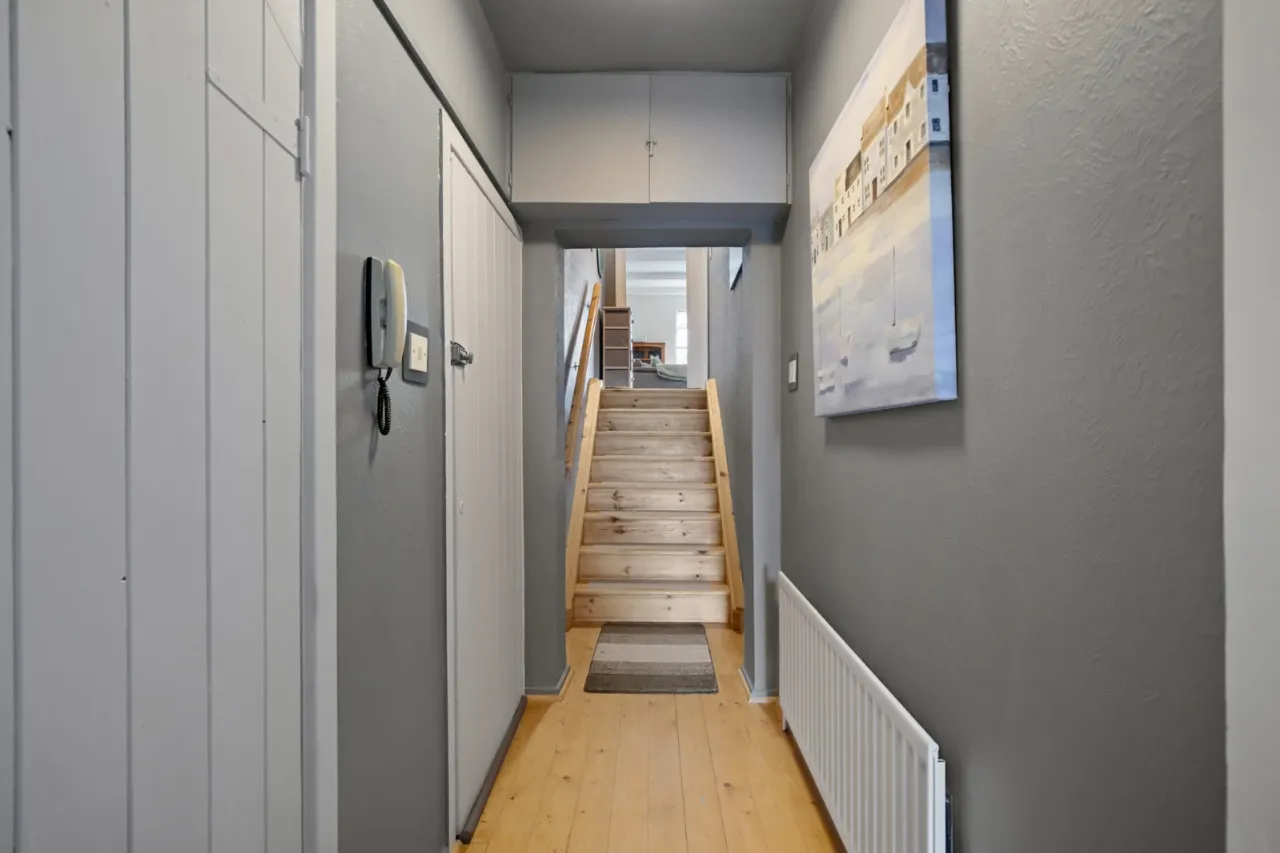
ENTRANCE HALL:
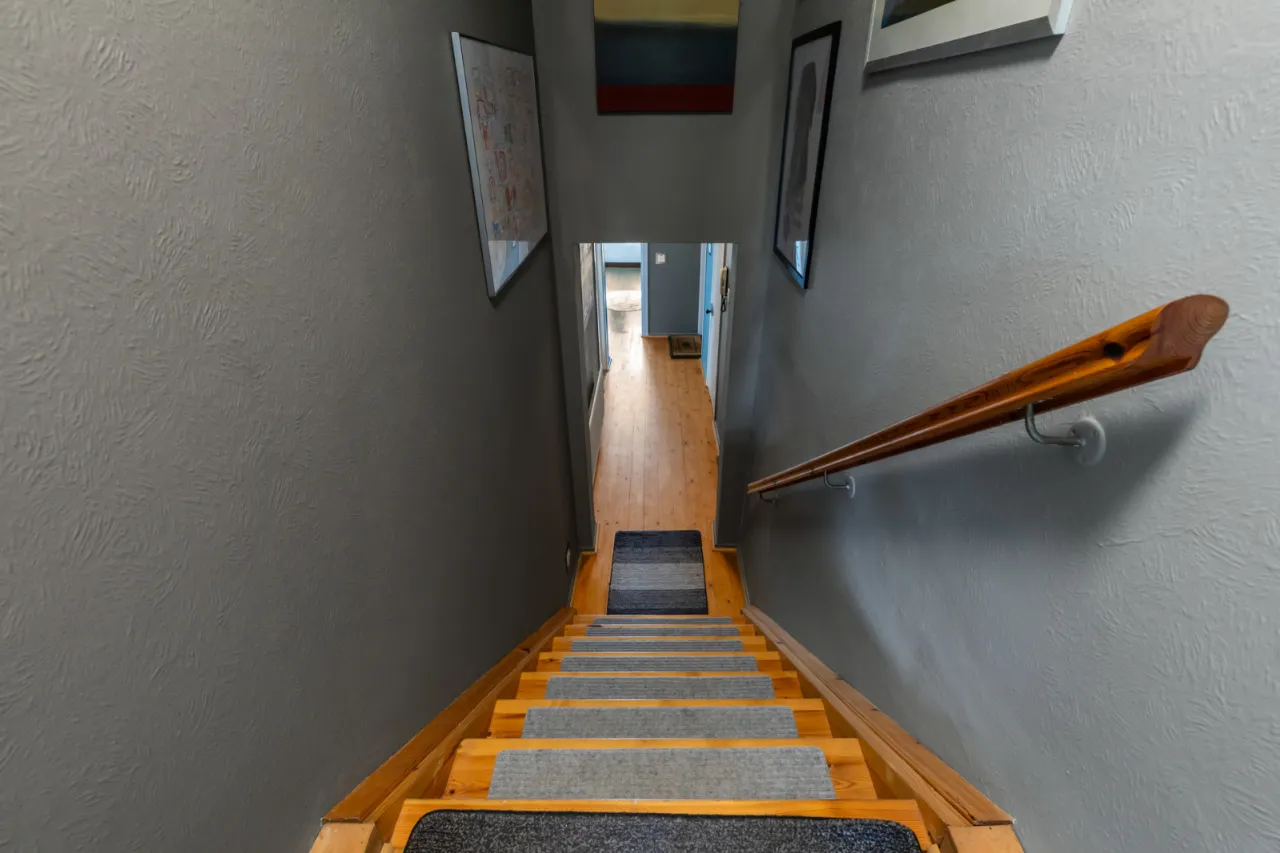
Solid wooden front door, solid wooden floor, leading to upper level.
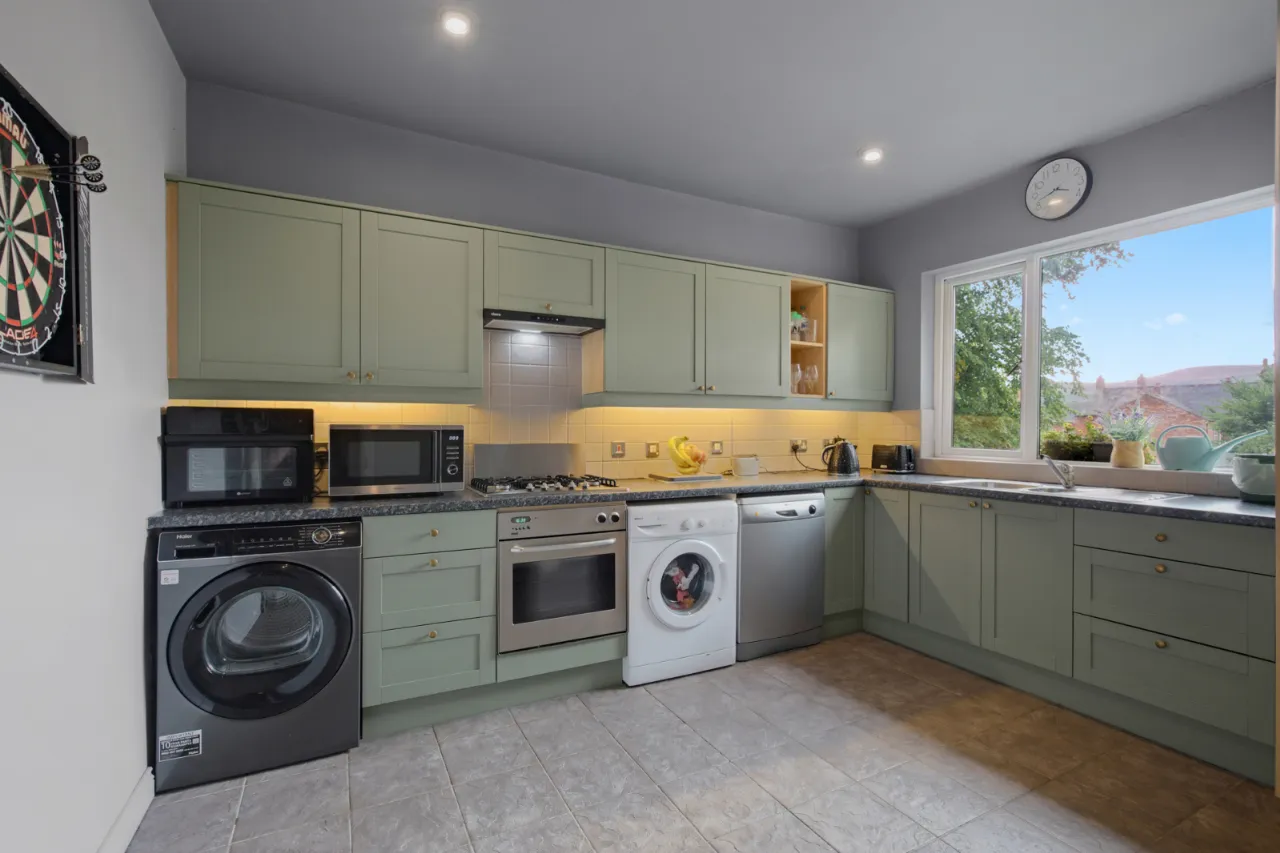
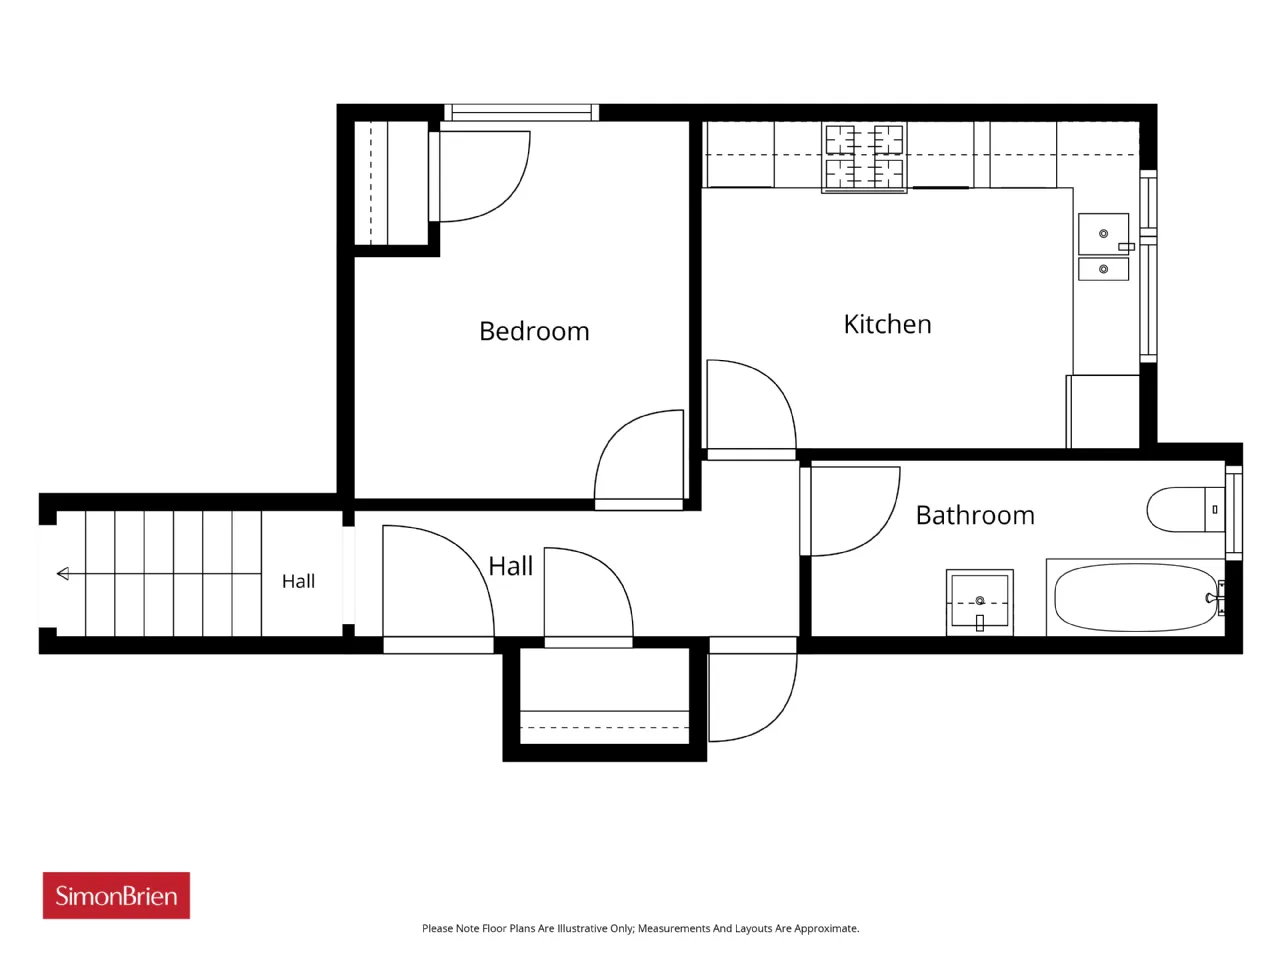
KITCHEN/ DINING: 13'1" x 9'9" (4m x 2.97m)
An excellent range of high and low level units, one and a half bowl sink unit with mixer tap, drainer, five ring gas hob with under bench oven and grill. Overhead stainless steel extractor unit, space for American fridge freezer, plumbed for dishwasher, plumbed for washing machine, space for tumble dryer, tiled splash back and space for formal dining.
LOUNGE: 15'5" x 14'11" (4.7m x 4.55m)
Solid wooden floor.
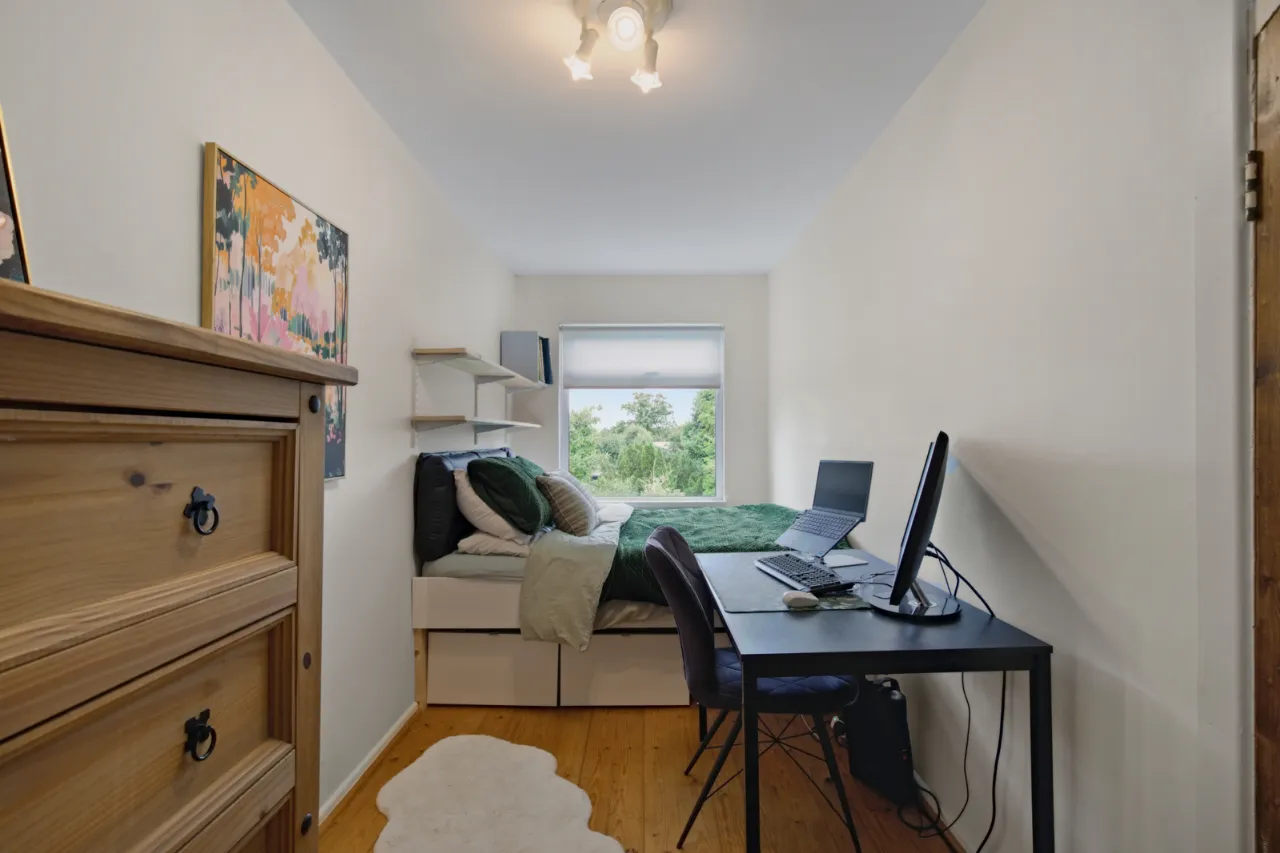
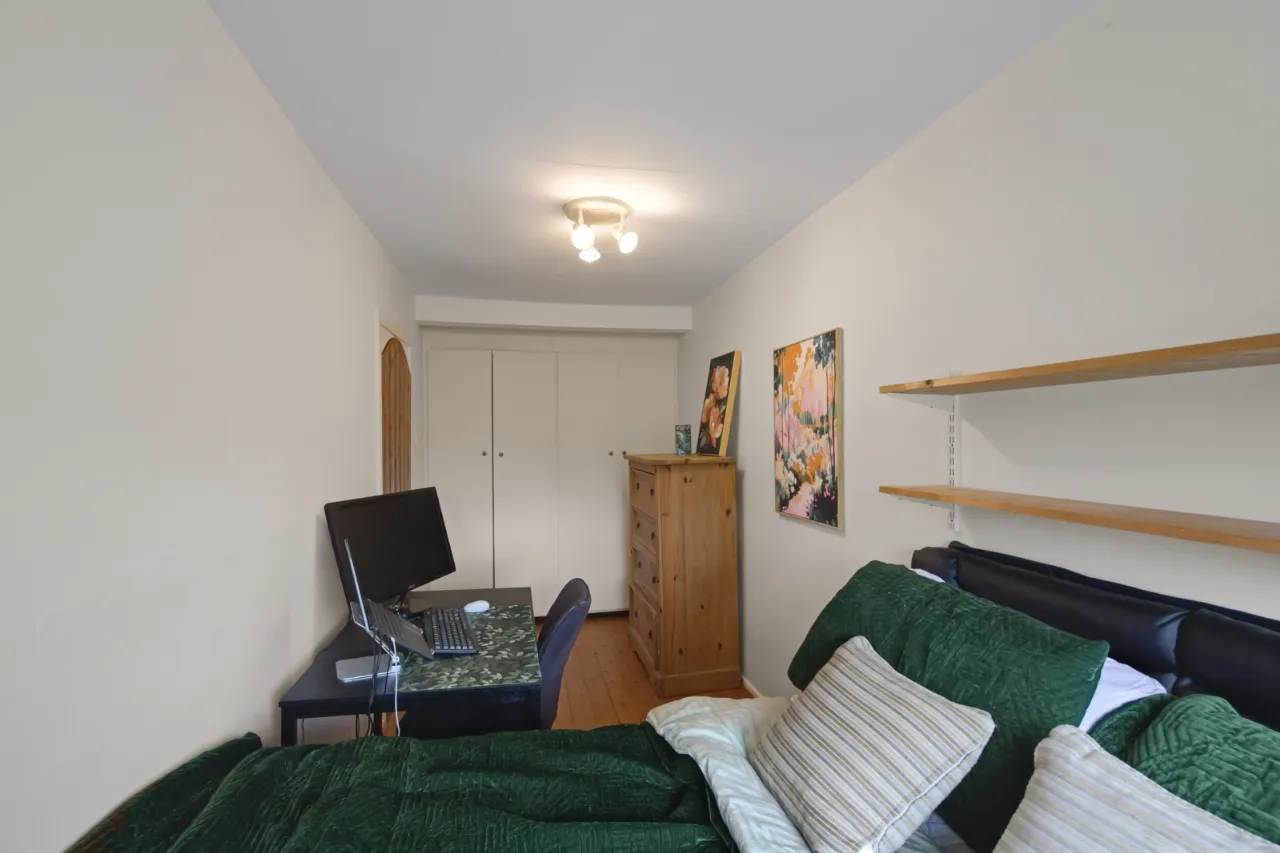
BEDROOM ONE: 16'4" x 6'5" (4.98m x 1.96m)
Solid wooden floor and a range of fitted wardrobes.
BEDROOM TWO: 13'0" x 11'4" (3.96m x 3.45m)
BEDROOM THREE: 11'8" x 9'6" (3.56m x 2.9m)
Solid wood floor and built in wardrobe.
BATHROOM:
Comprises of paneled bath with overhead shower and mixer taps, low flush WC, ceramic bowl sink unit with mixer tap and vanity storage underneath. Partly tiled walls.
OUTSIDE:
Communal car parking space for residents and outbuilding storage.

 Favourite
 Make an Offer
 Book a Viewing
 Get a Mortgage
 Call the Office
 Share
Share