Key Features
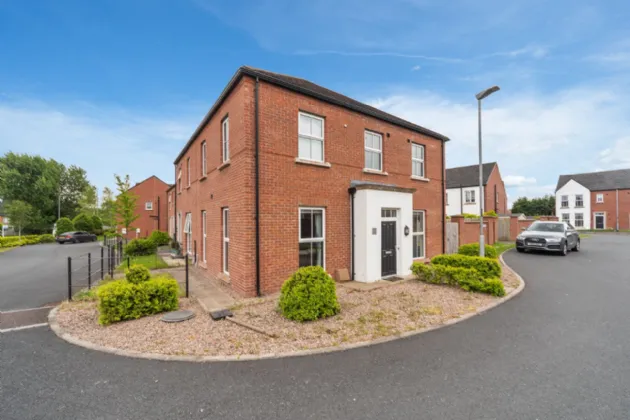
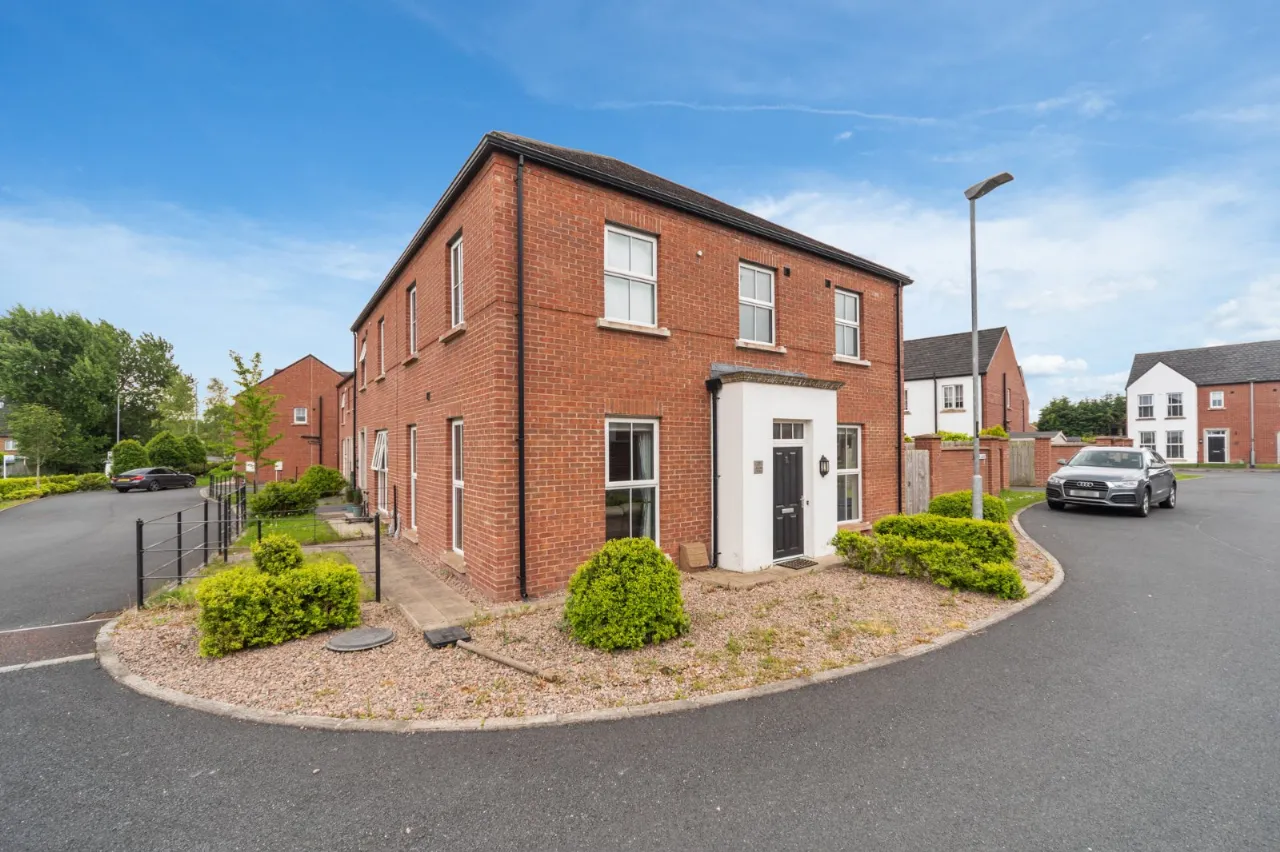
Superb Semi-Detached Property In An Extremely Popular Development
High Specification Throughout
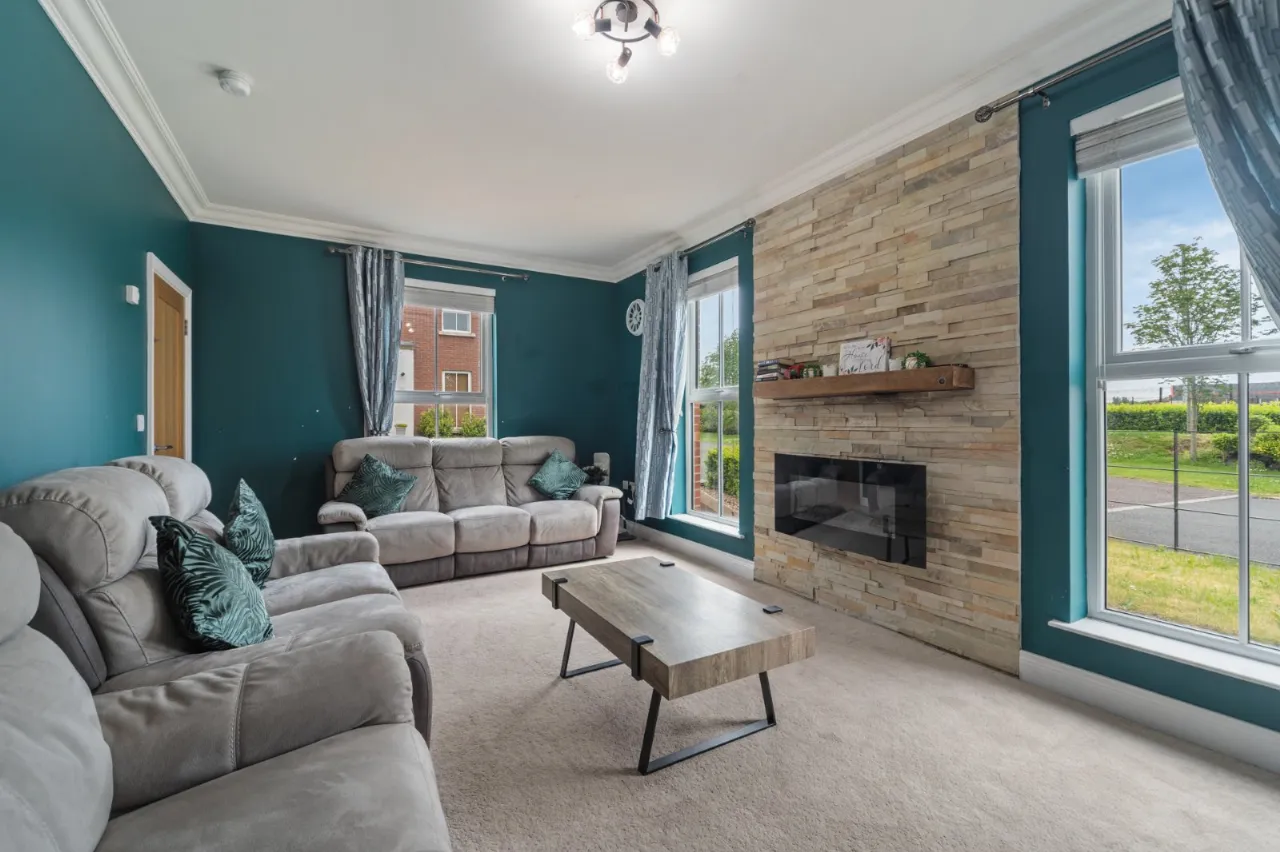
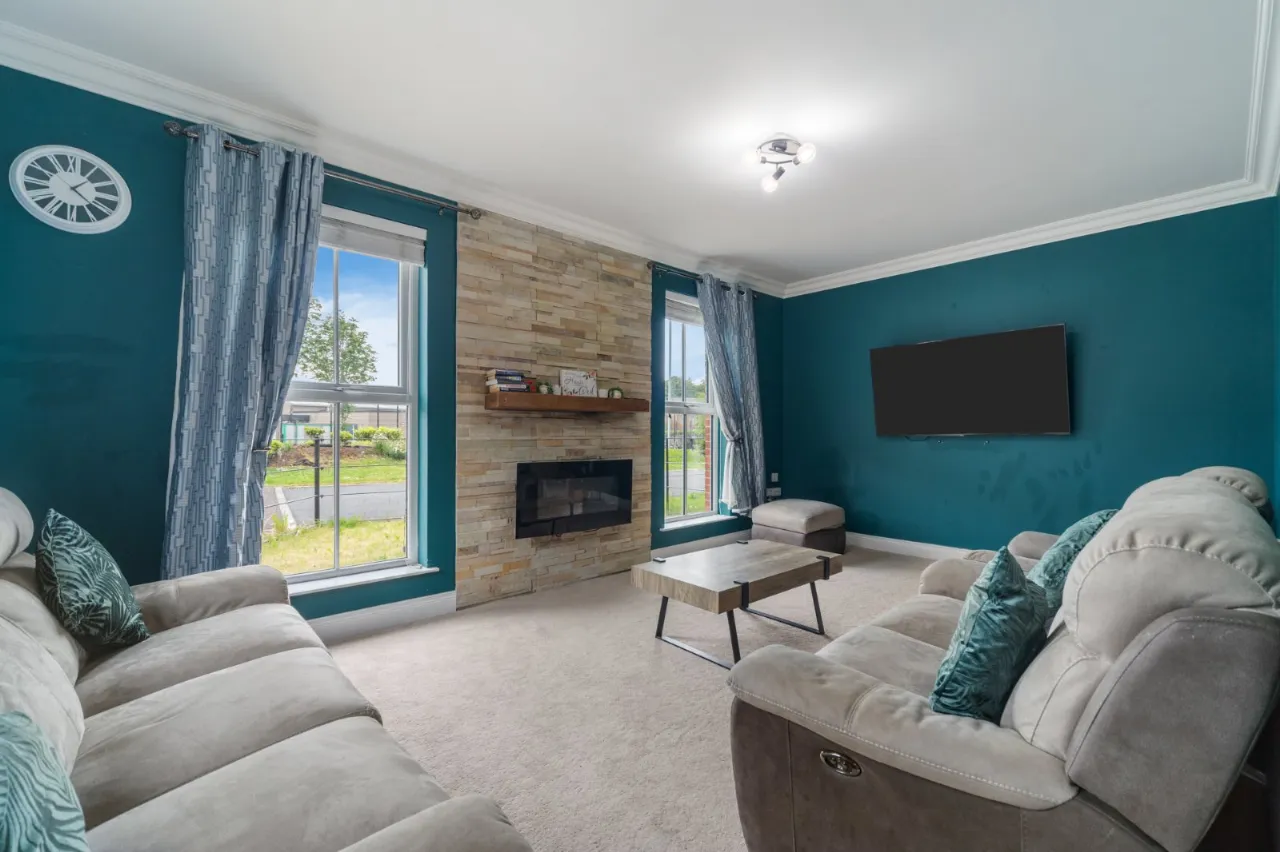
Spacious Lounge
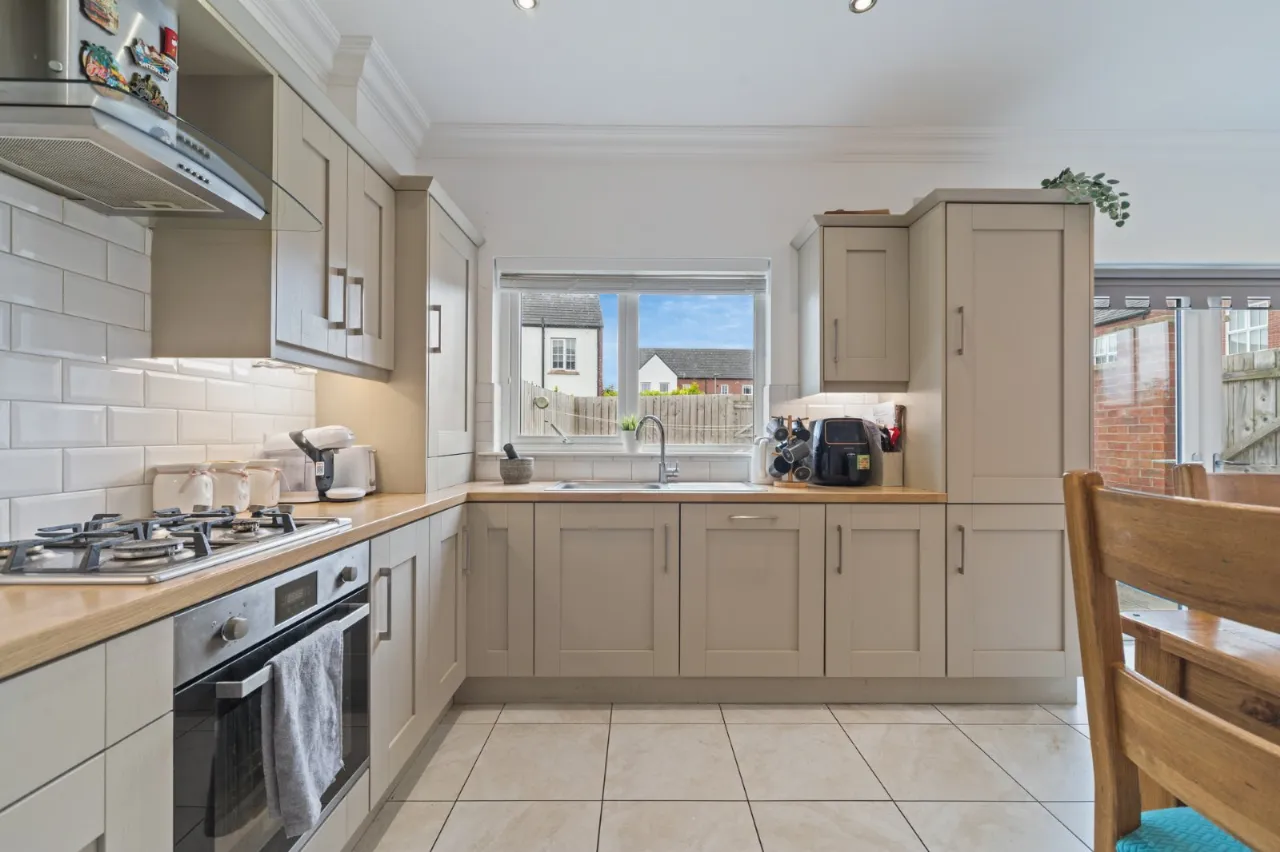
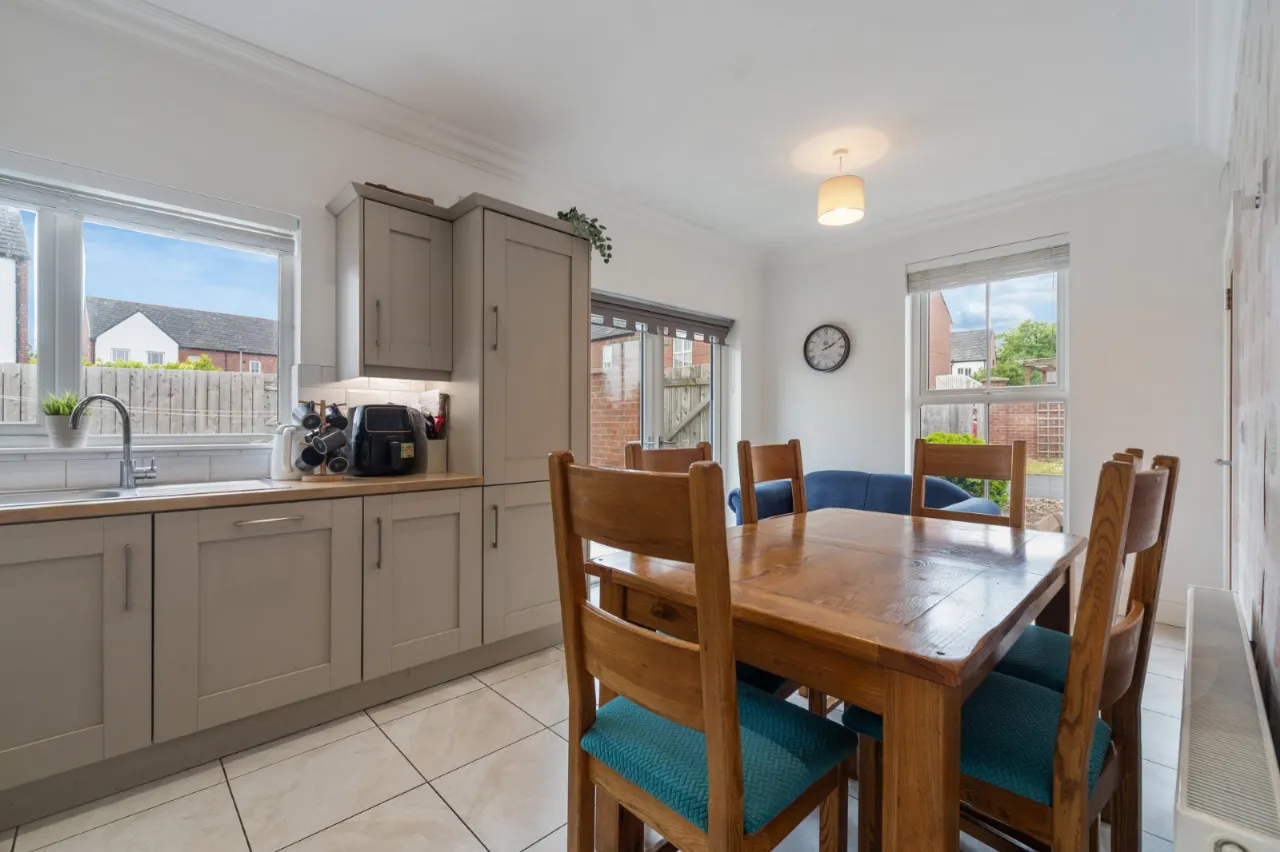
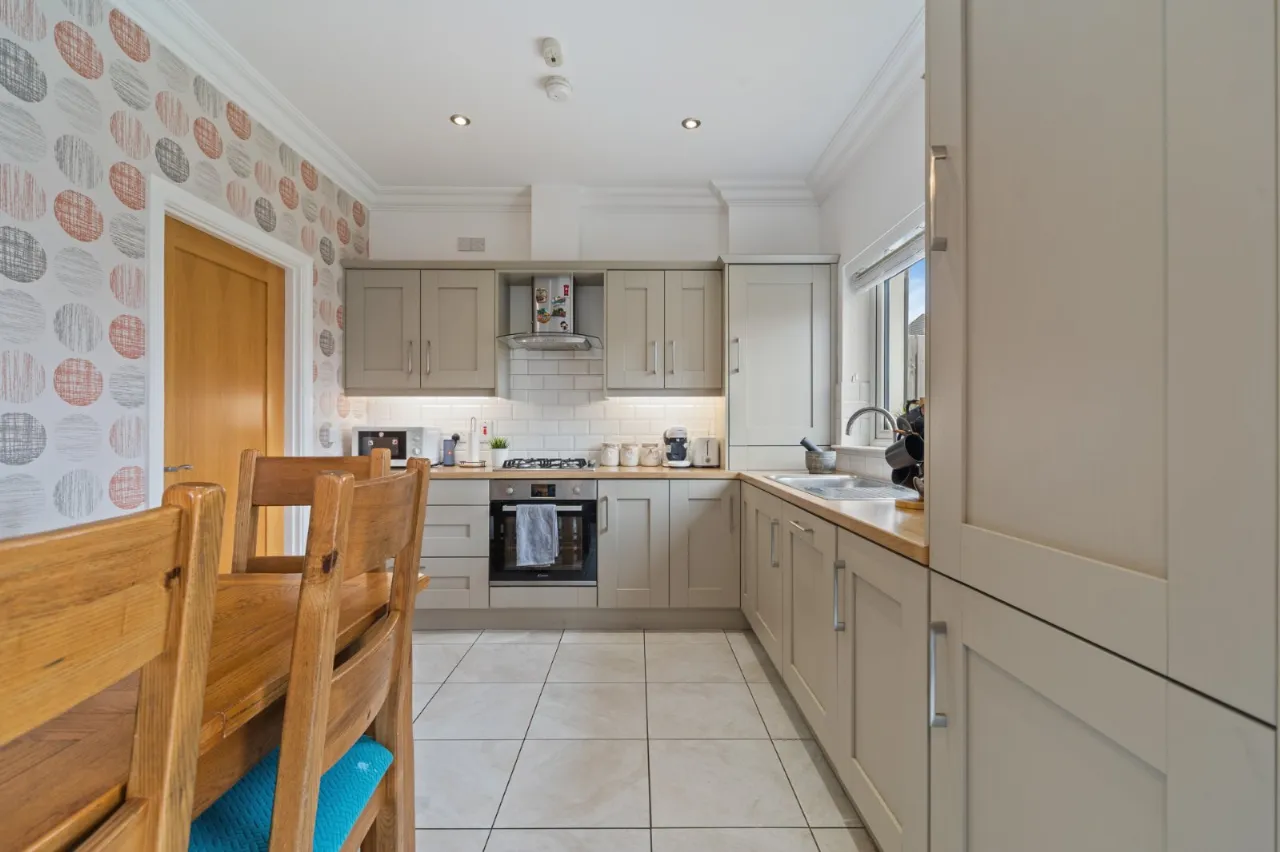
Modern Fitted Kitchen With Integrated Appliances, Open Plan To Dining Area With Double uPVC
Doors Leading Outside
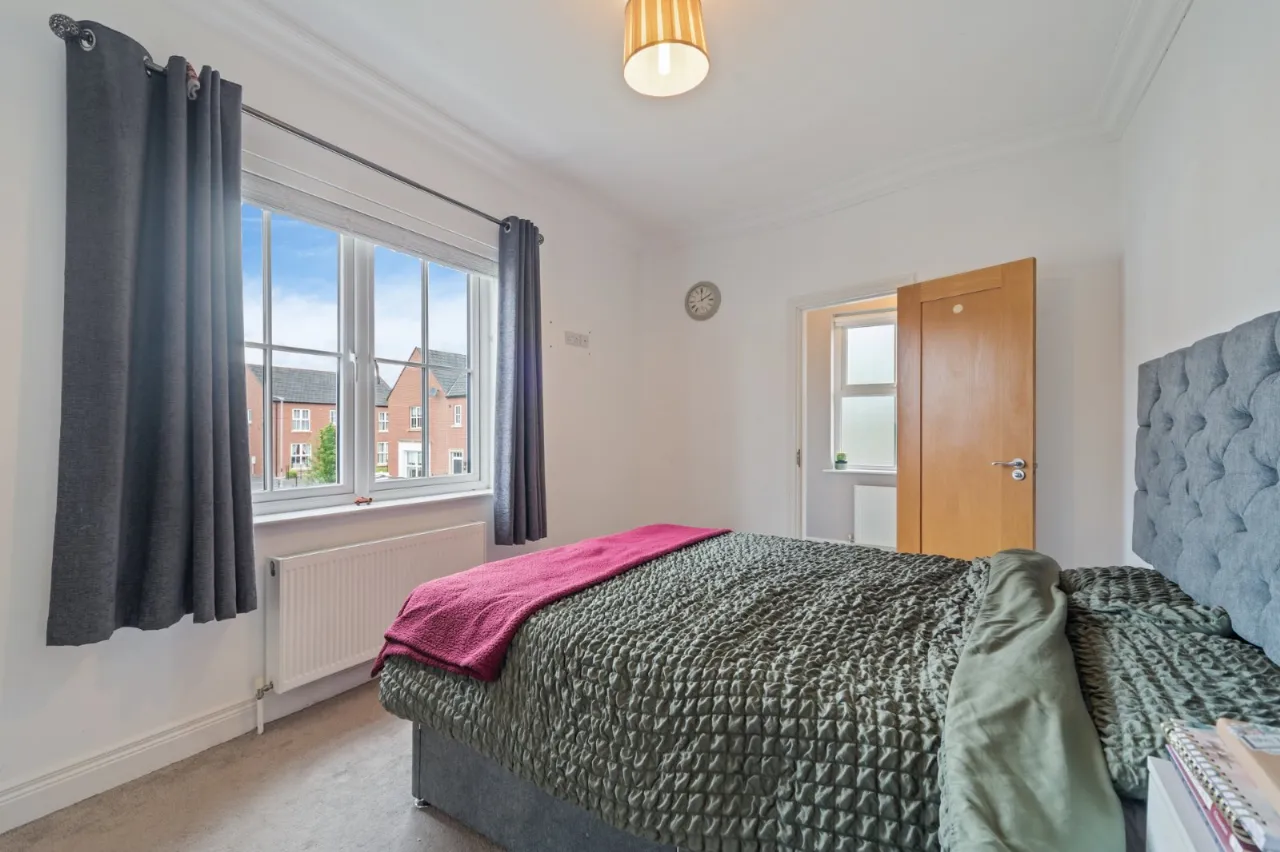
Three Generous Bedrooms
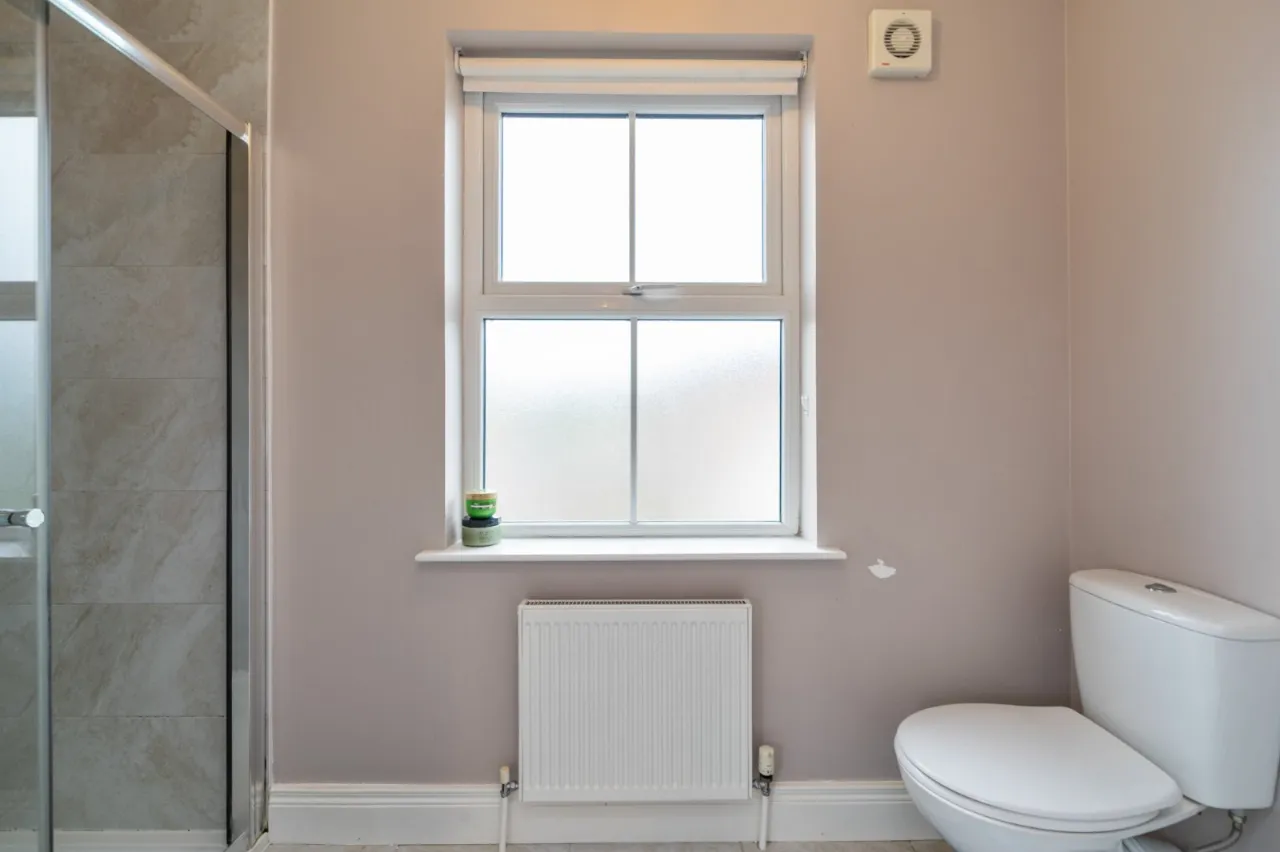
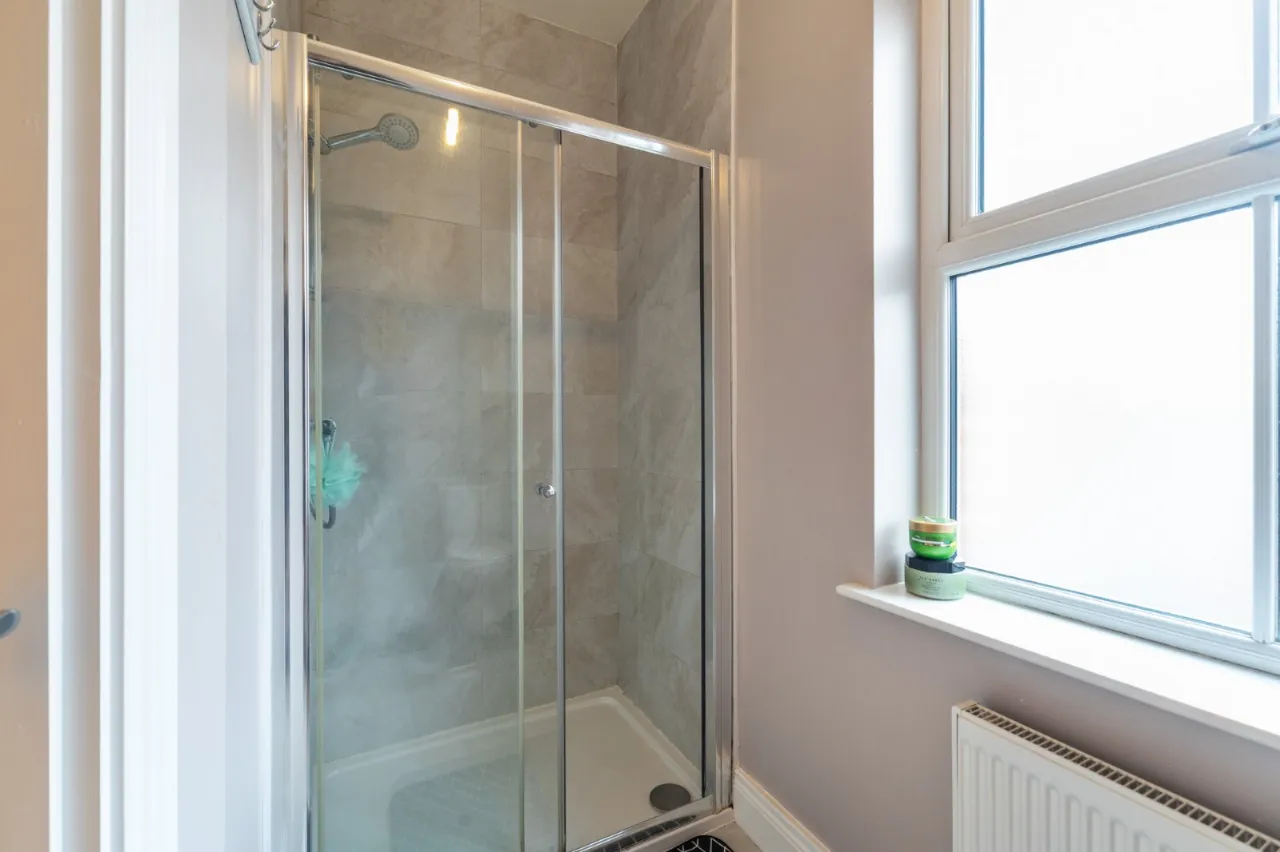
Ensuite Shower Room
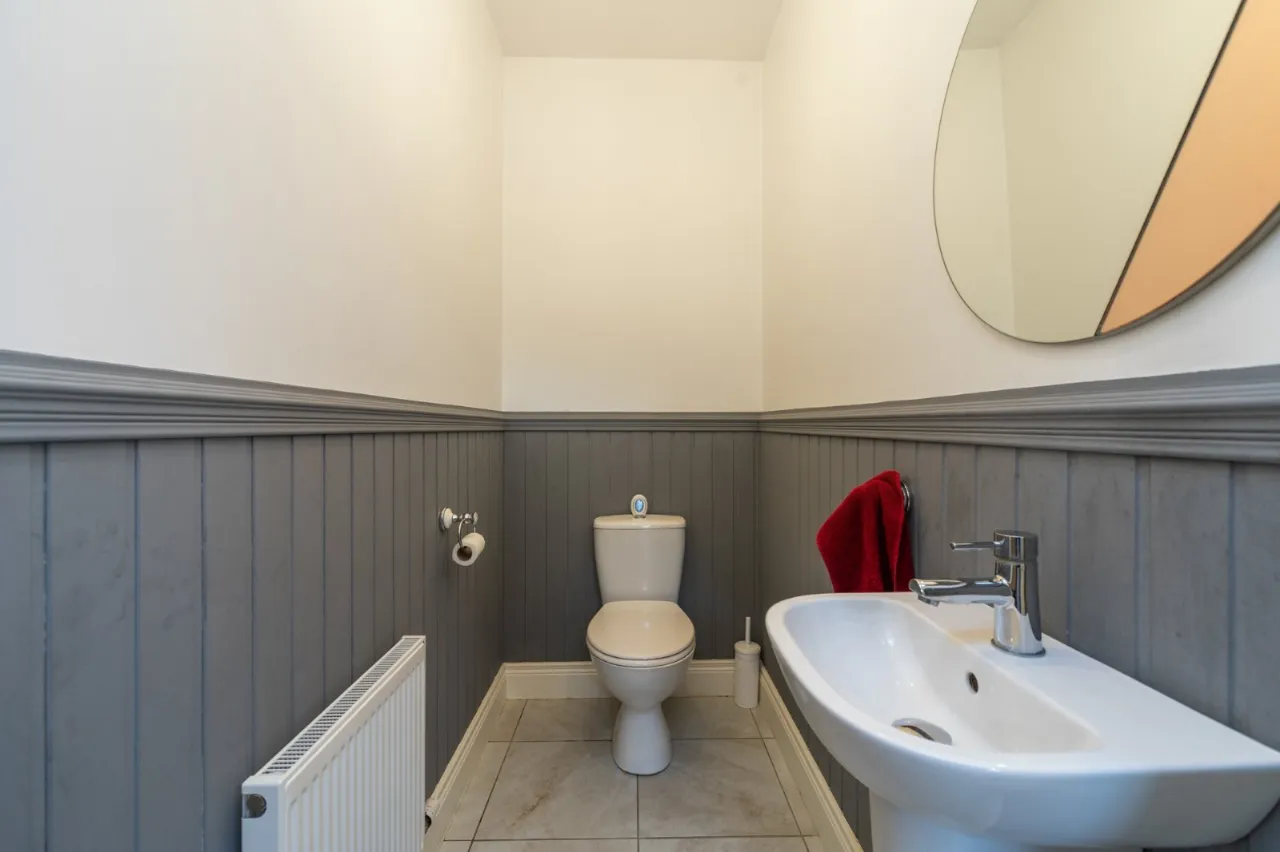
Ground Floor WC
Luxury Four Piece Family Bathroom
Gas Fired Central Heating
uPVC Double Glazed Windows
Private Driveway Parking For Multiple Vehicles
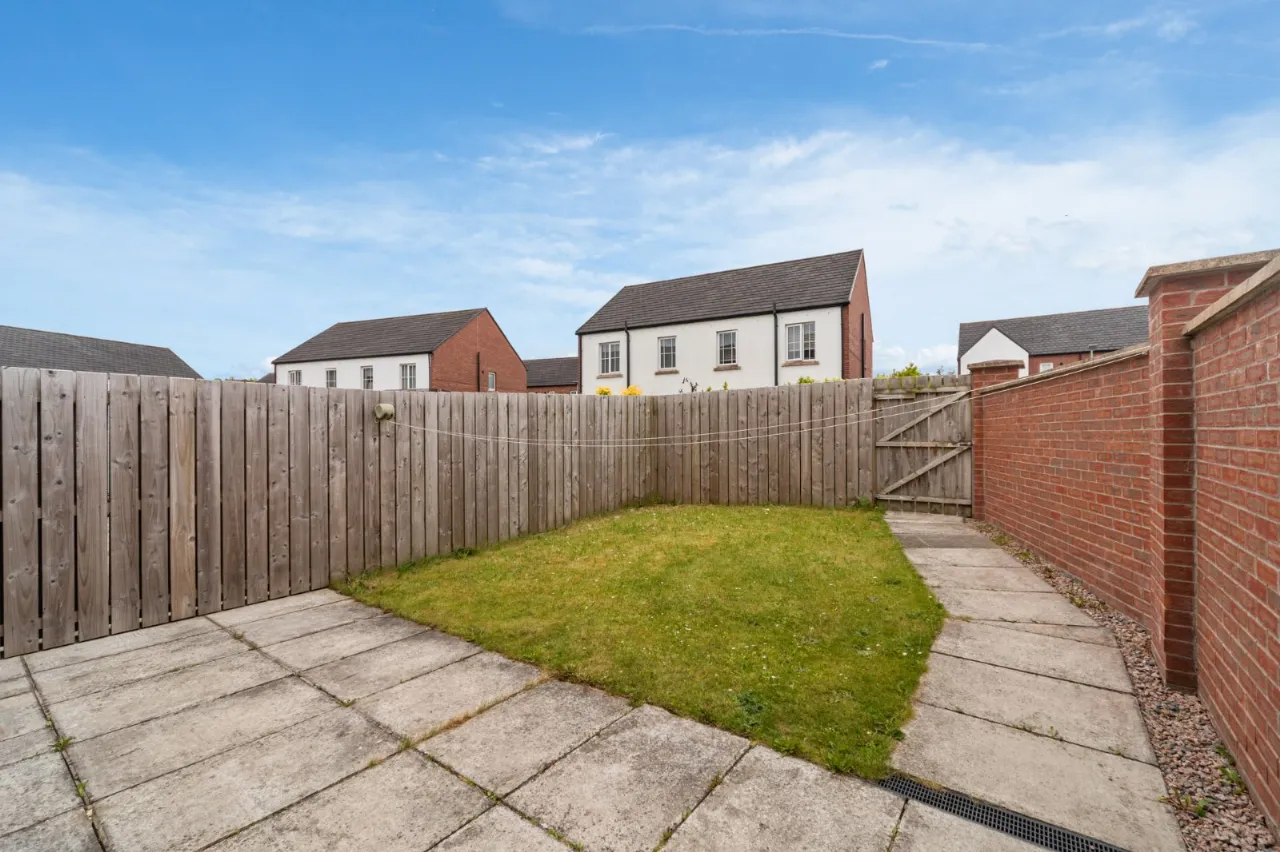
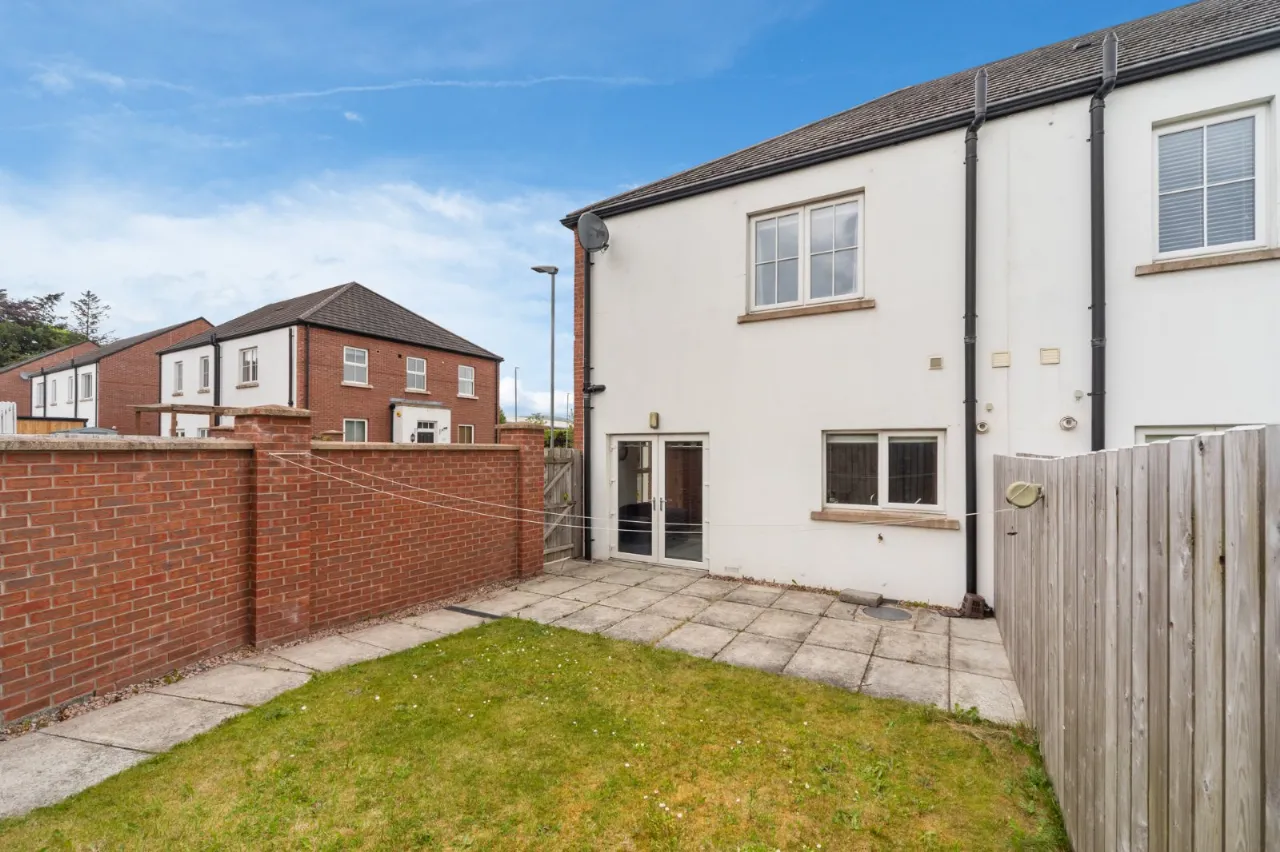
Fully Enclosed And Private Rear Garden
Description
Simon Brien Residential are delighted to offer this well presented three bedroom semi-detached home which is finished to a high standard throughout. Situated in the quiet residential area of "Eaton Park" in Dunmurry, the property has the ideal location with Lisburn and Belfast only a few minutes' drive away. The property is ideal for commuters with the M1 and the International Airport being only a short drive away. There is also a host of local amenities and schools in the immediate area, making this an ideal purchase.
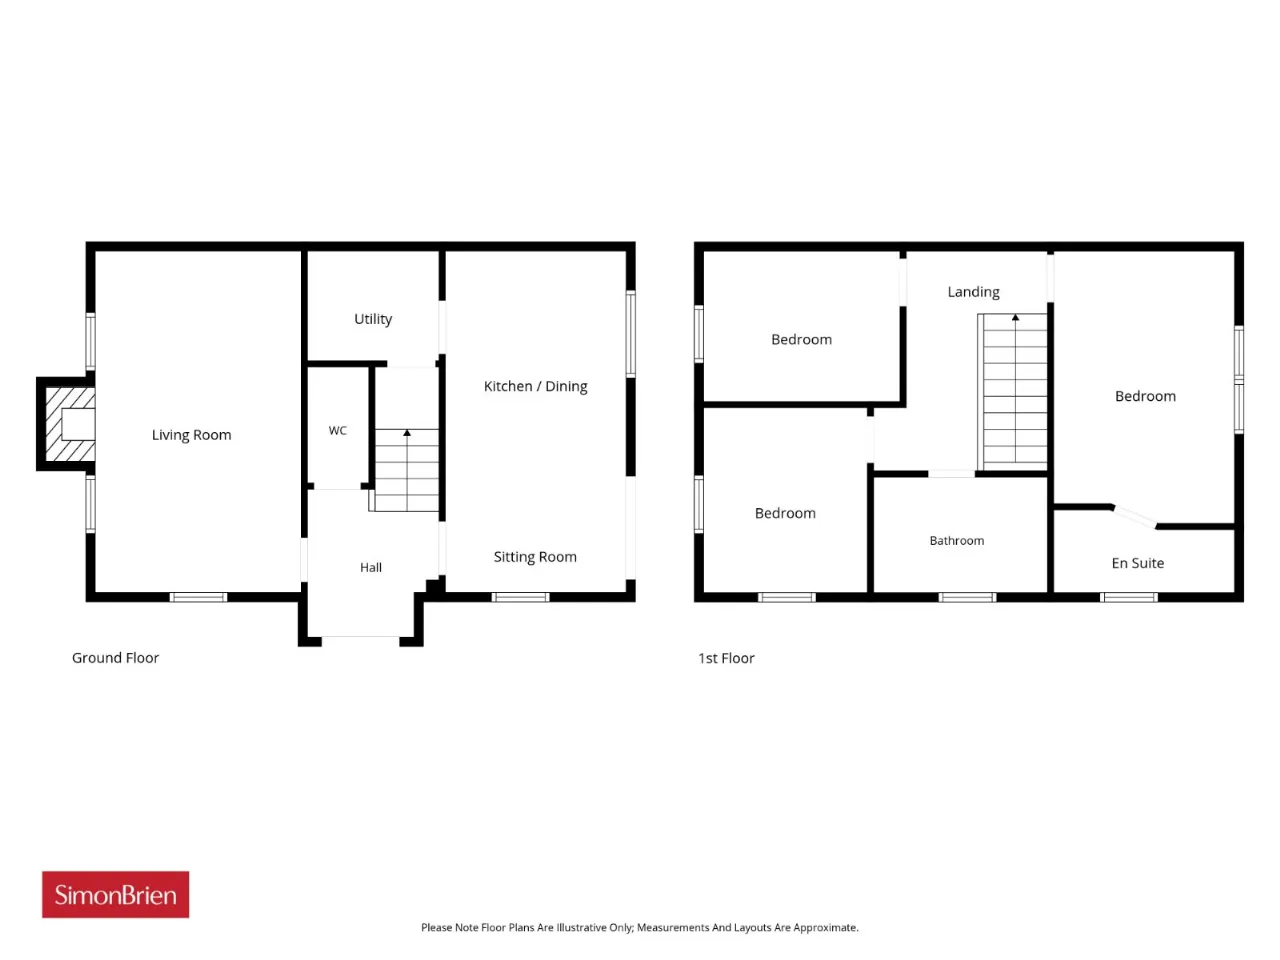
Internally, the accommodation comprises three generous bedrooms including a master with ensuite shower room, well-appointed lounge, kitchen/diner, family bathroom, downstairs WC and well presented throughout.
Being in an area of high demand this property really has to be viewed to appreciate all it has to offer.
Rooms
GROUND FLOOR:
uPVC front door leading to:
RECEPTION HALL:
Ceramic tiled floor.
DOWNSTAIRS WC:
Ceramic tiled floor. Low flush WC. Pedestal wash hand basin. Wood panelled walls.
LIVING ROOM: 19'2" x 11'5" (5.84m x 3.48m)
Wall mounted electric fire. Stone clad wall.
KITCHEN/DINING AREA: 18'10" x 9'9" (5.74m x 2.97m)
Range of high and low level units. Partially tiled walls. Integrated fridge/freezer and dishwasher. Electric oven. 4 ring gas hob with stainless steel and glass extractor hood. 'Ariston' gas boiler. Ceramic tiled floor.
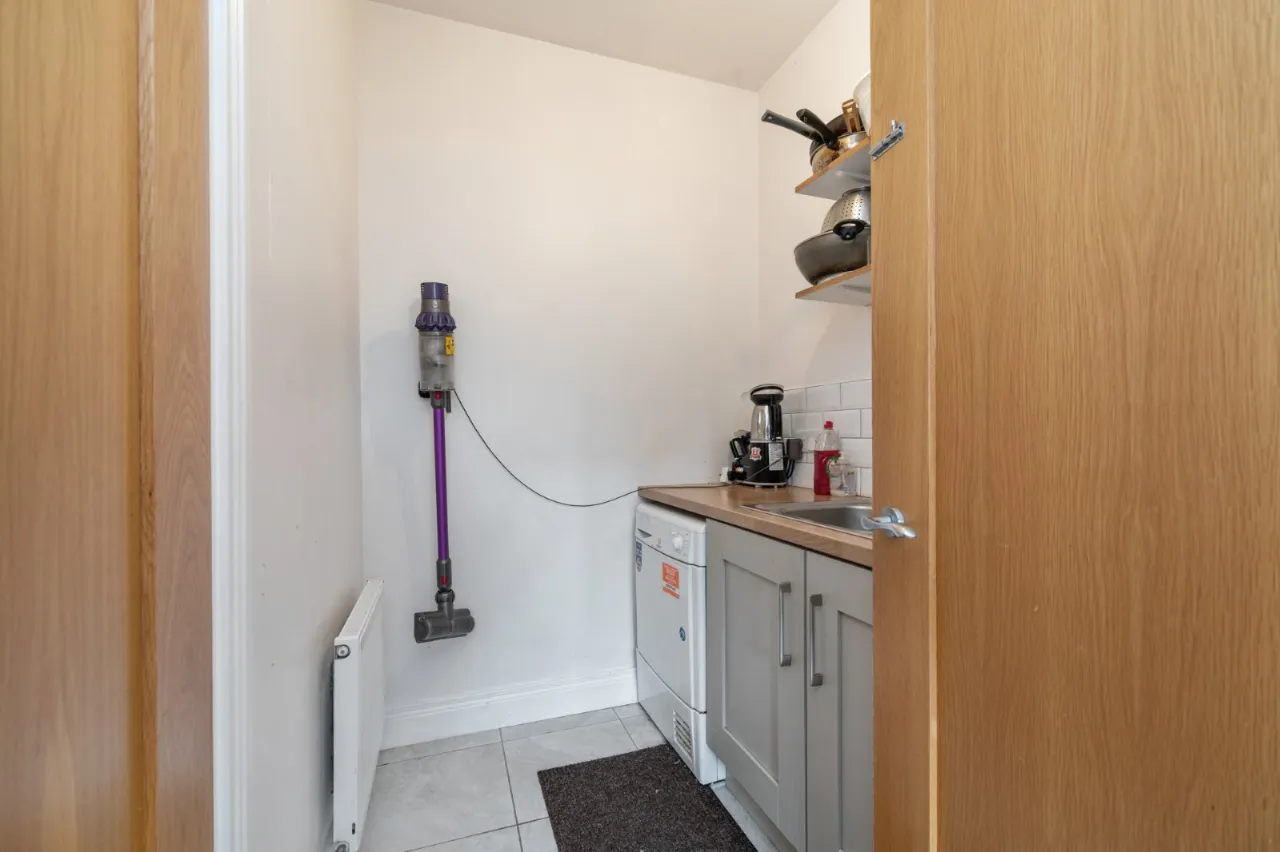
UTILITY ROOM:
Low level units. Stainless steel sink unit. Plumbed for washing machine. Space for dryer. Ceramic tiled floor. Walk-in storage cupboard.
FIRST FLOOR LANDING:
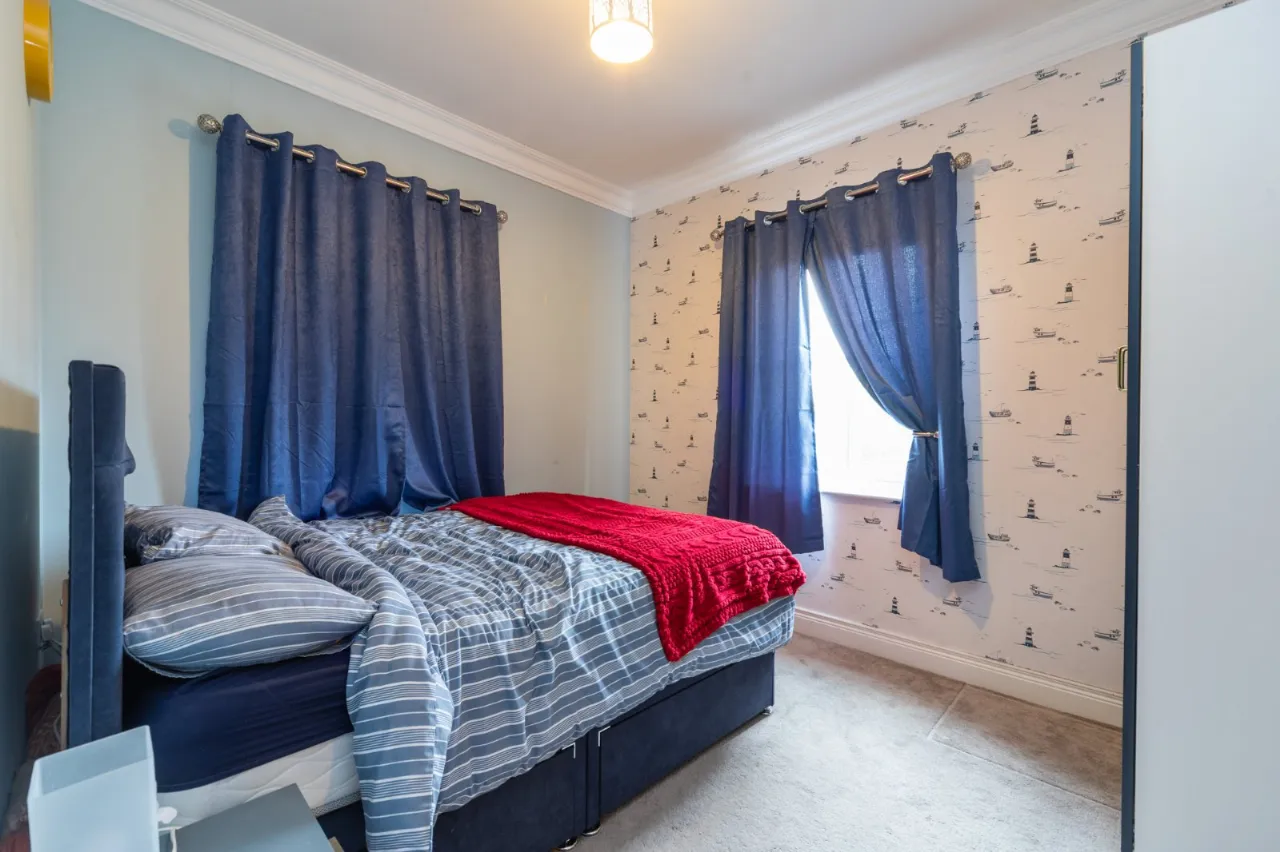
MAIN BEDROOM: 14'6" x 9'8" (4.42m x 2.95m)
Corniced ceiling.
ENSUITE:
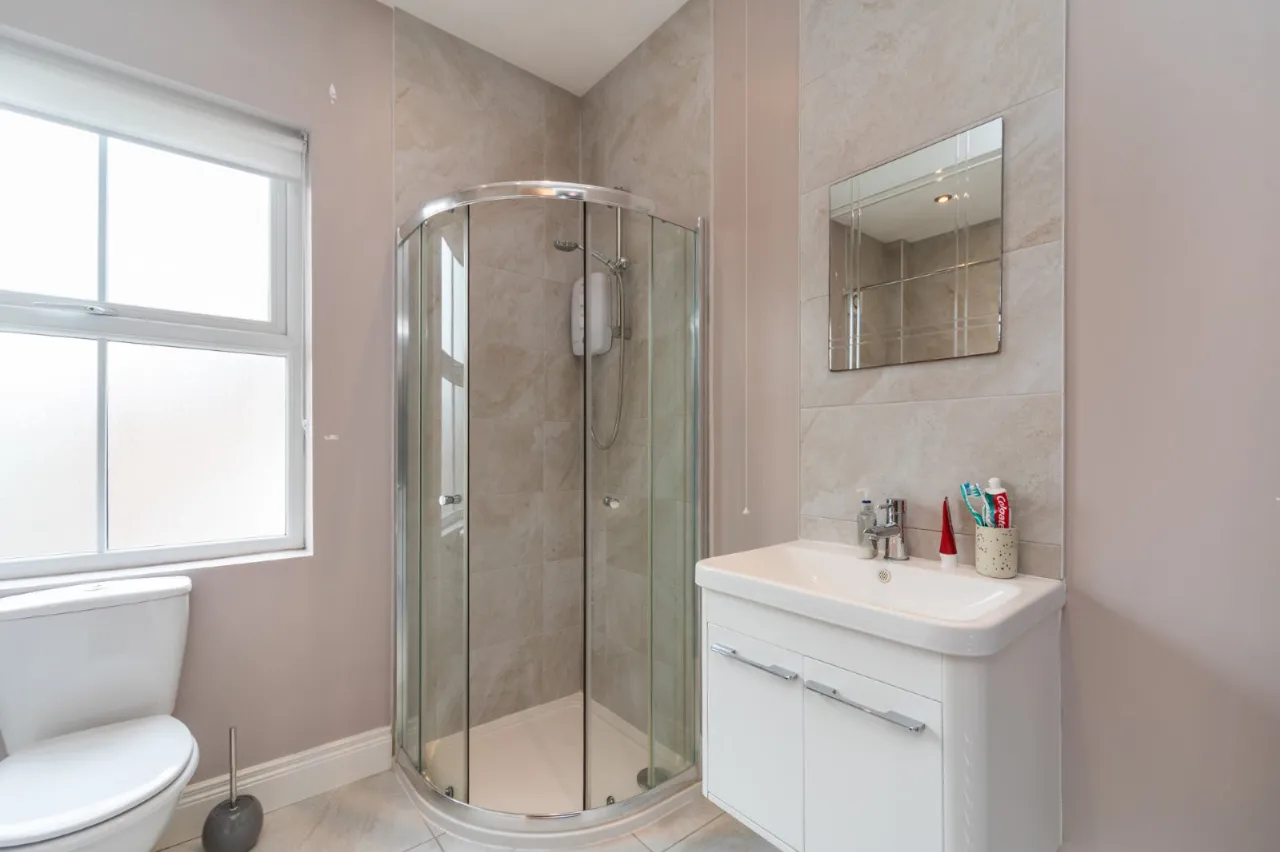
Low flush WC. Pedestal wash hand basin. Fully tiled double shower. Extractor fan. Ceramic tiled floor.
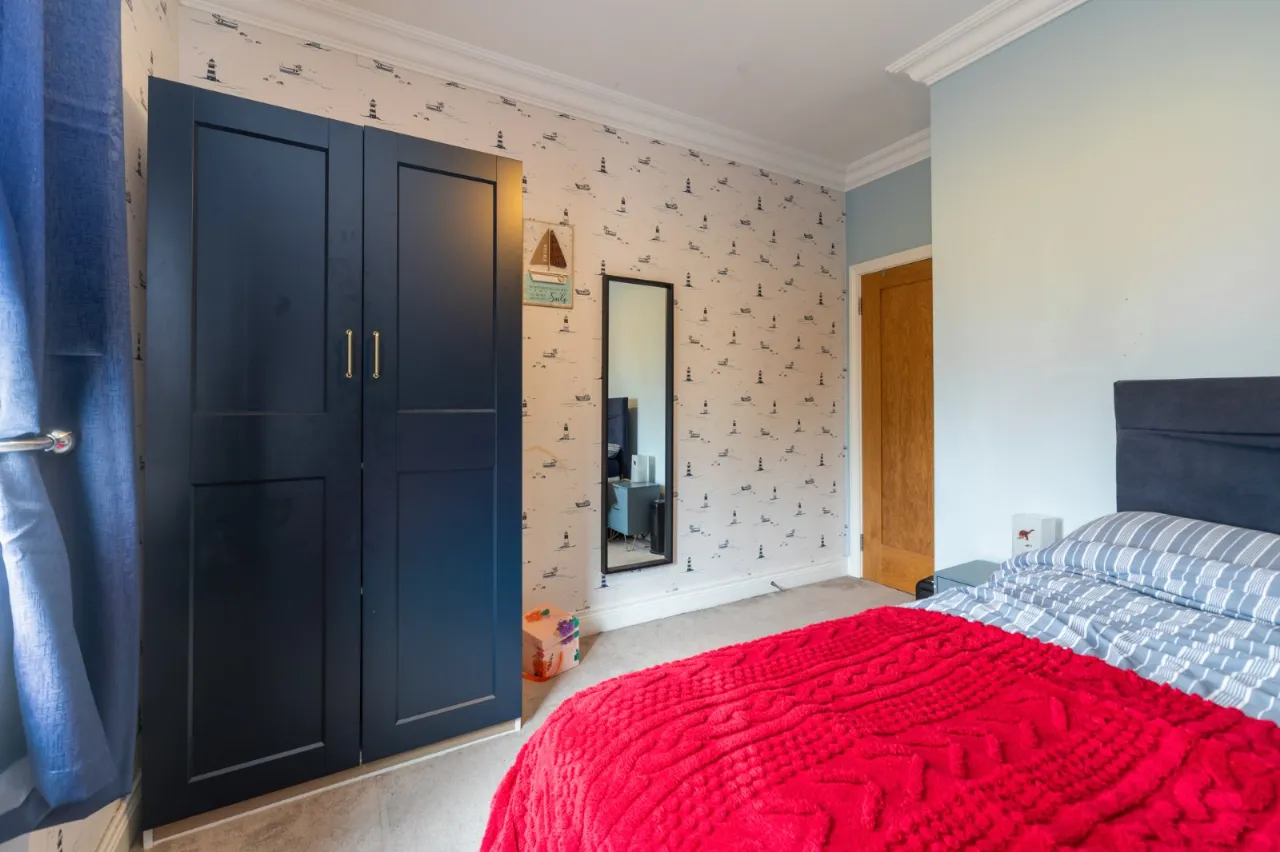
BEDROOM 2: 10'10" x 9'7" (3.3m x 2.92m)
Corniced ceiling.
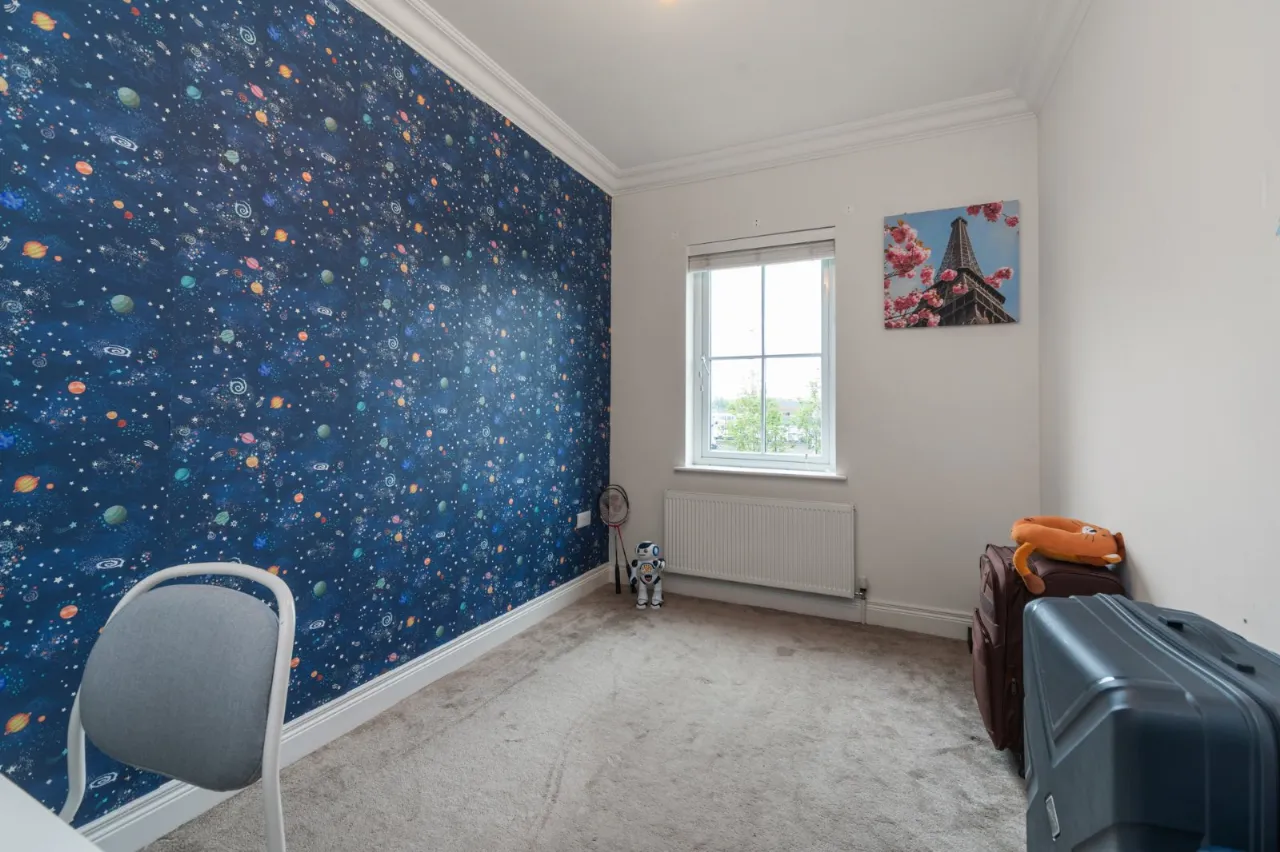
BEDROOM 3: 11'6" x 7'9" (3.5m x 2.36m)
Corniced ceiling.
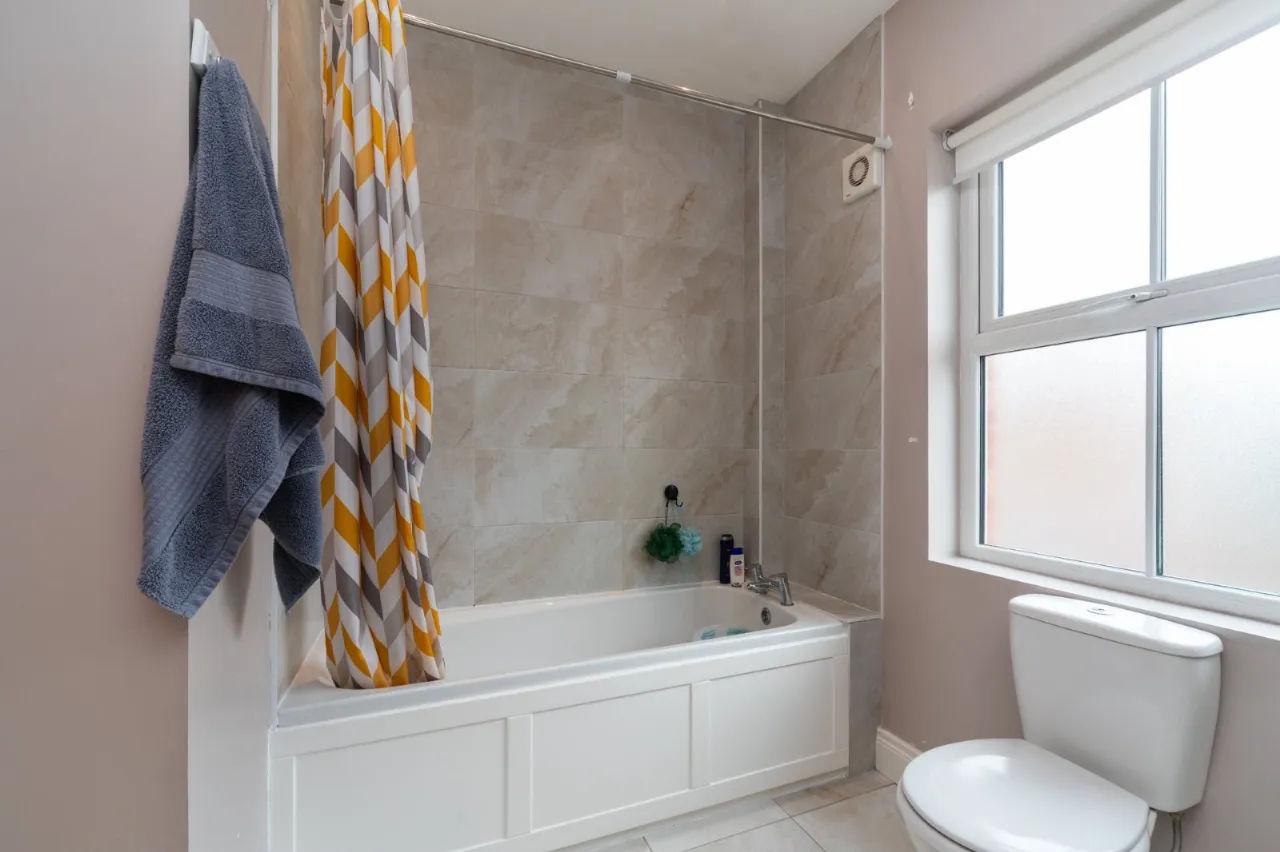
BATHROOM:
Low flush WC. Pedestal wash hand basin with vanity unit. Fully tiled corner shower cubicle with electric shower. Bath with tiled surround. Low voltage spotlighting. Ceramic tiled floor. Extractor fan. Chrome heated towel rail.
EXTERNAL AREAS:
Terrific corner site with garden in lawn to front with estate railing and gravel area to side. Enclosed rear garden bordered by timber fence with garden in lawn and paved sitting area. Outside tap and light.

 Favourite
 Make an Offer
 Book a Viewing
 Get a Mortgage
 Call the Office
 Share
Share